SSTC
Ashbourne Road, Hazel Grove, Stockport, SK7
3 bedroom link detached house SSTC in Stockport
Offers in region of
£400,000
3 bedrooms, 1 bathroom
Property reference: HAG-1JR2150RHNN
Features
- Desirable Linked Detached House
- Rear Single Storey Dining Room Extension
- Three Double Bedrooms
- Double Glazing & Gas Central Heating
- Chain Free
- Family Sized Gardens
- Single Garage
- Fitted Kitchen & Shower Room
- Two Separate Reception Rooms
- Convenient & Popular Location
Property overview
Description
Set on Ashbourne Road in Hazel Grove, this desirable linked detached house offers a wonderful opportunity to secure a spacious, chain free home in a convenient and popular location. Priced at offers in the region of £400,000, it combines generous room sizes, practical family living and exciting potential to make it your own, making it an especially appealing choice for a buyer looking for comfort, flexibility and a home with lasting appeal.
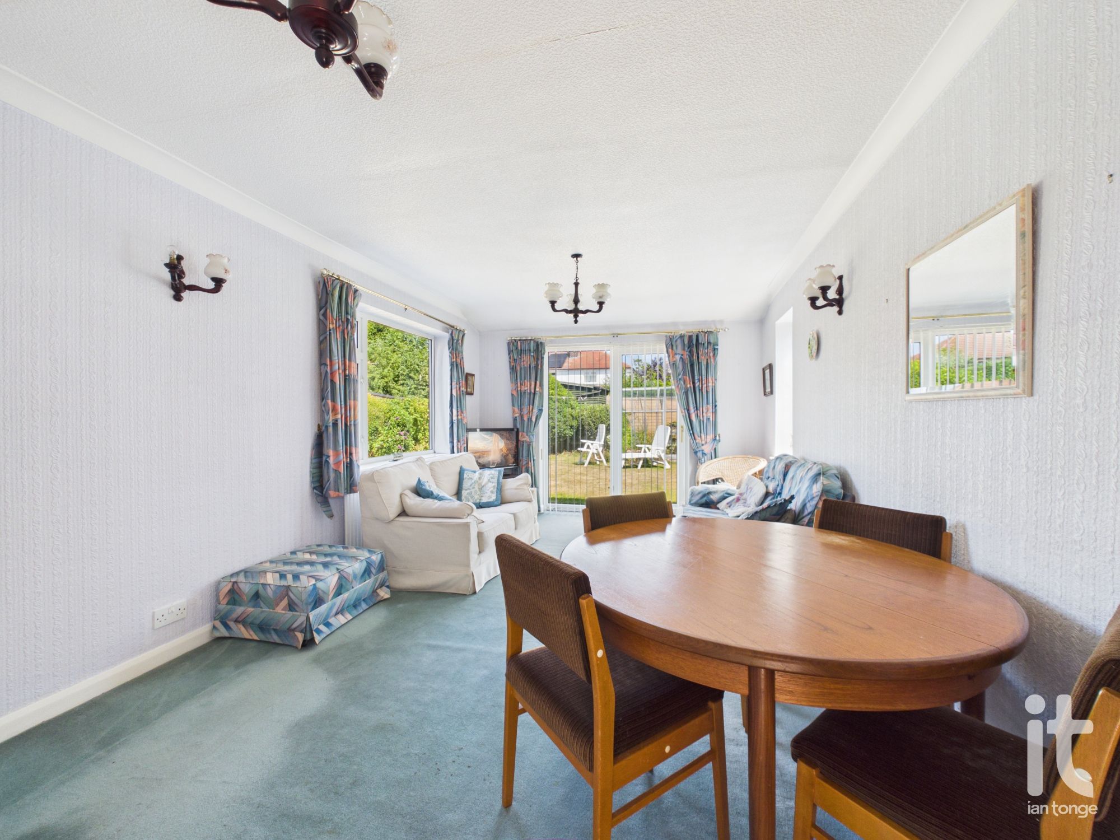
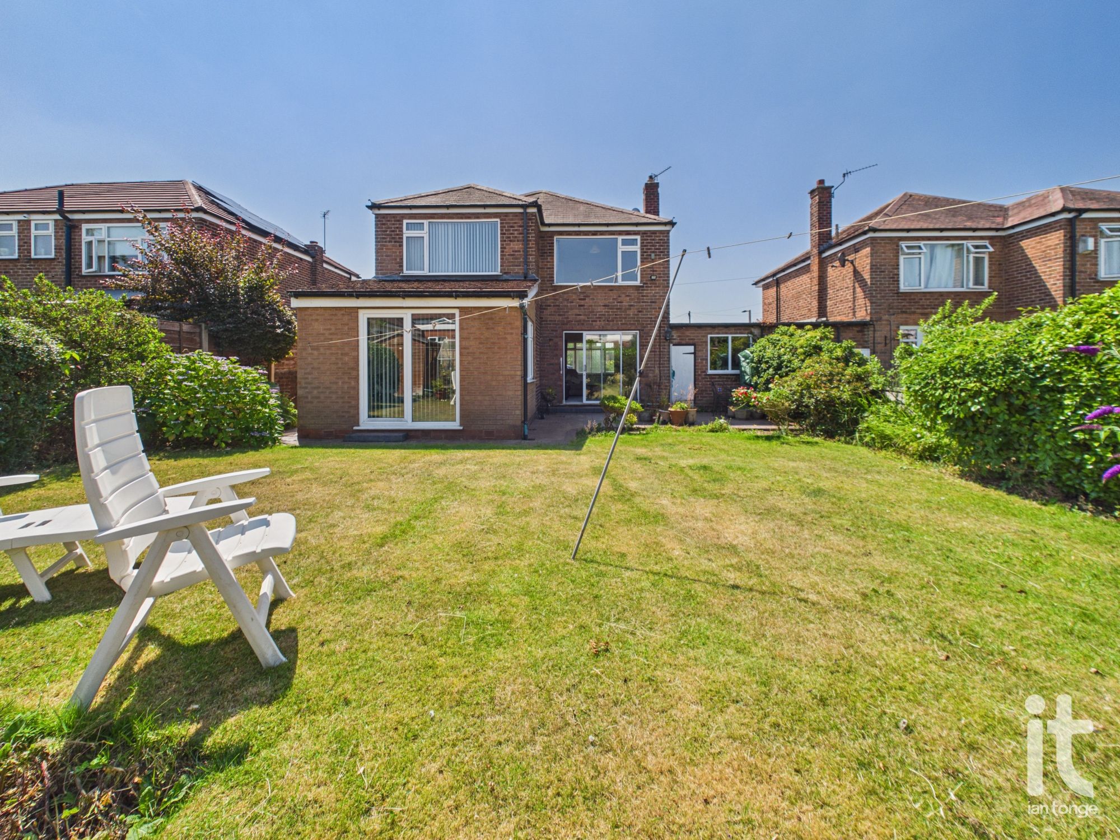
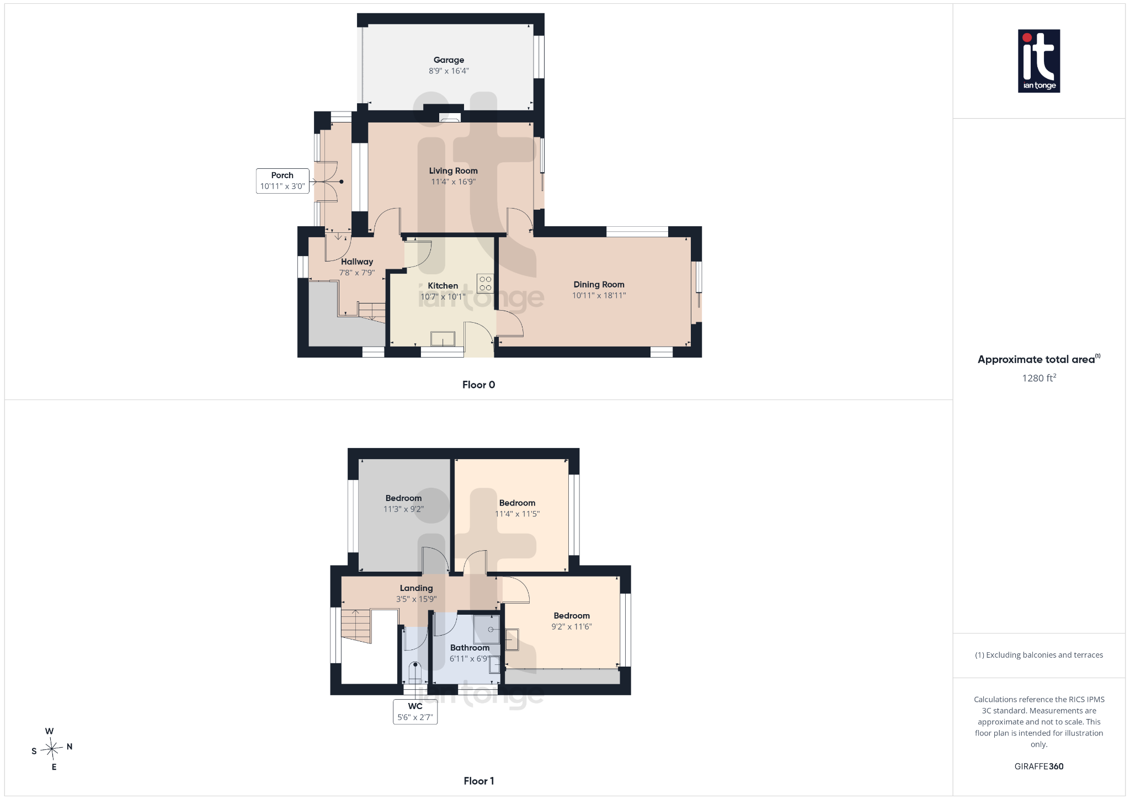
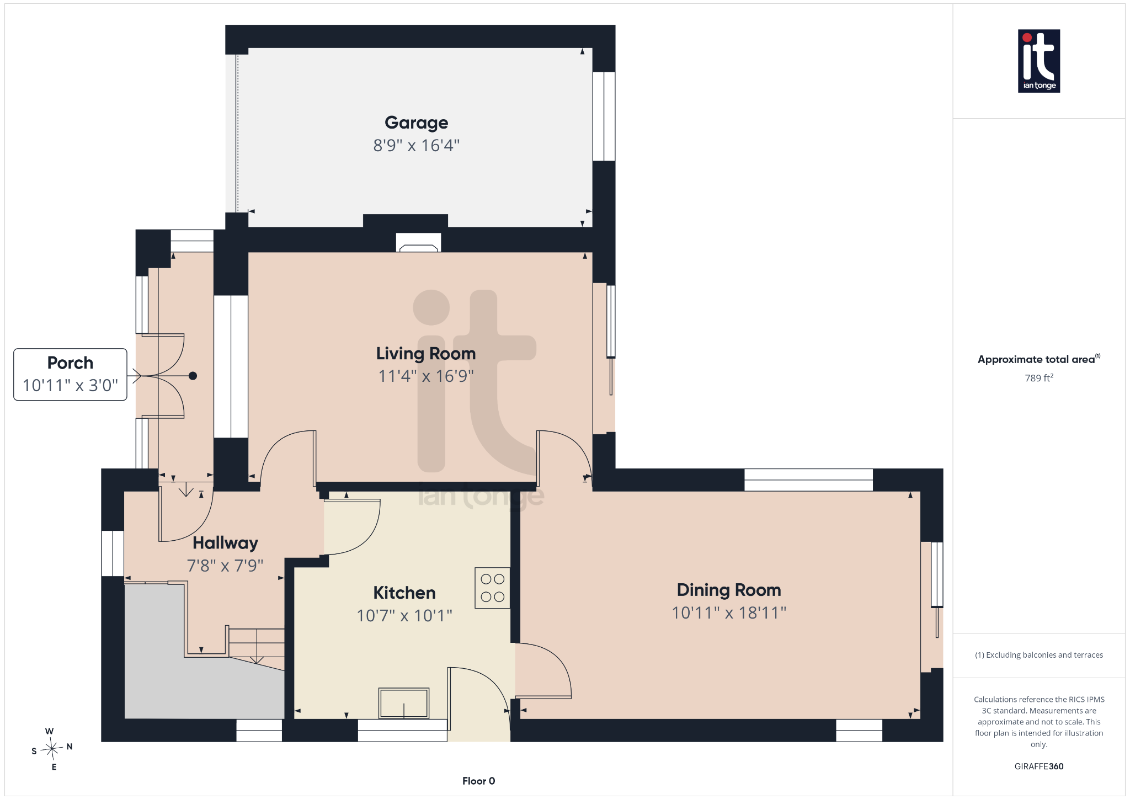
The layout has been designed with everyday life in mind. On the ground floor, there are two separate reception rooms, giving you the freedom to create spaces that suit your lifestyle, whether that means a cosy lounge to relax in, a playroom, a home office or a more formal sitting room for entertaining. To the rear, the single storey dining room extension adds valuable extra living space and creates a lovely setting for family meals, weekend brunches with friends or special occasions throughout the year.
The fitted kitchen works well alongside the reception space, while the shower room has been sensibly appointed for modern convenience. The property also benefits from double glazing and gas central heating, helping to provide warmth and comfort across the seasons.
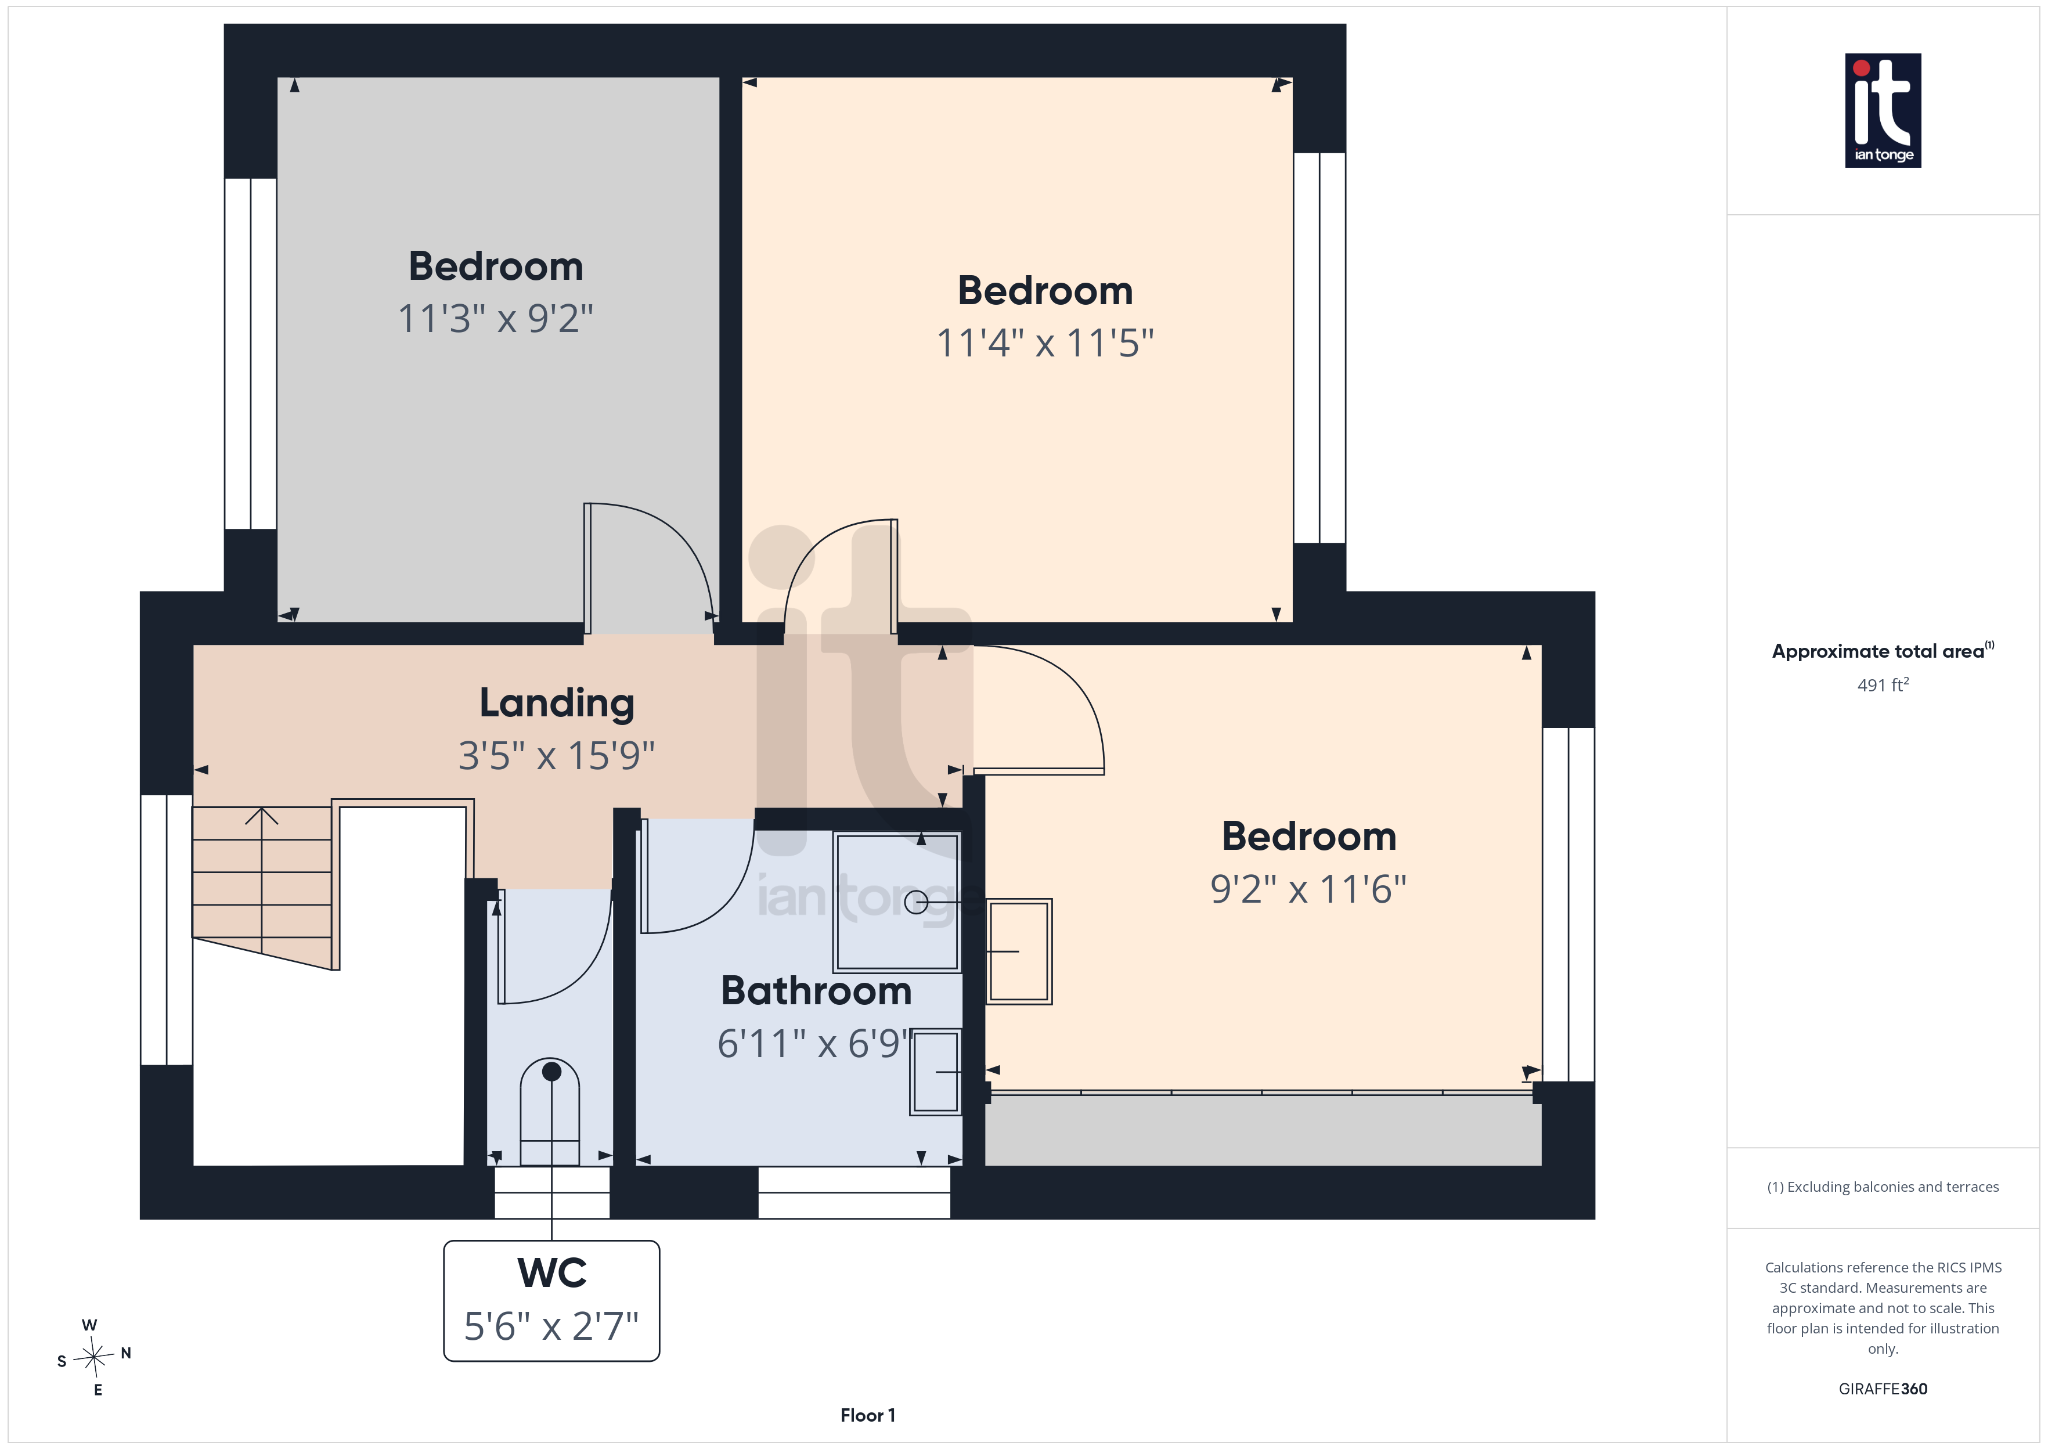
Upstairs, the home continues to impress with three double bedrooms, a rare and highly desirable feature that gives everyone their own comfortable retreat. Whether you need bedrooms for a growing family, guest accommodation, dressing space or room to work from home, the proportions here offer excellent versatility and a real sense of ease.
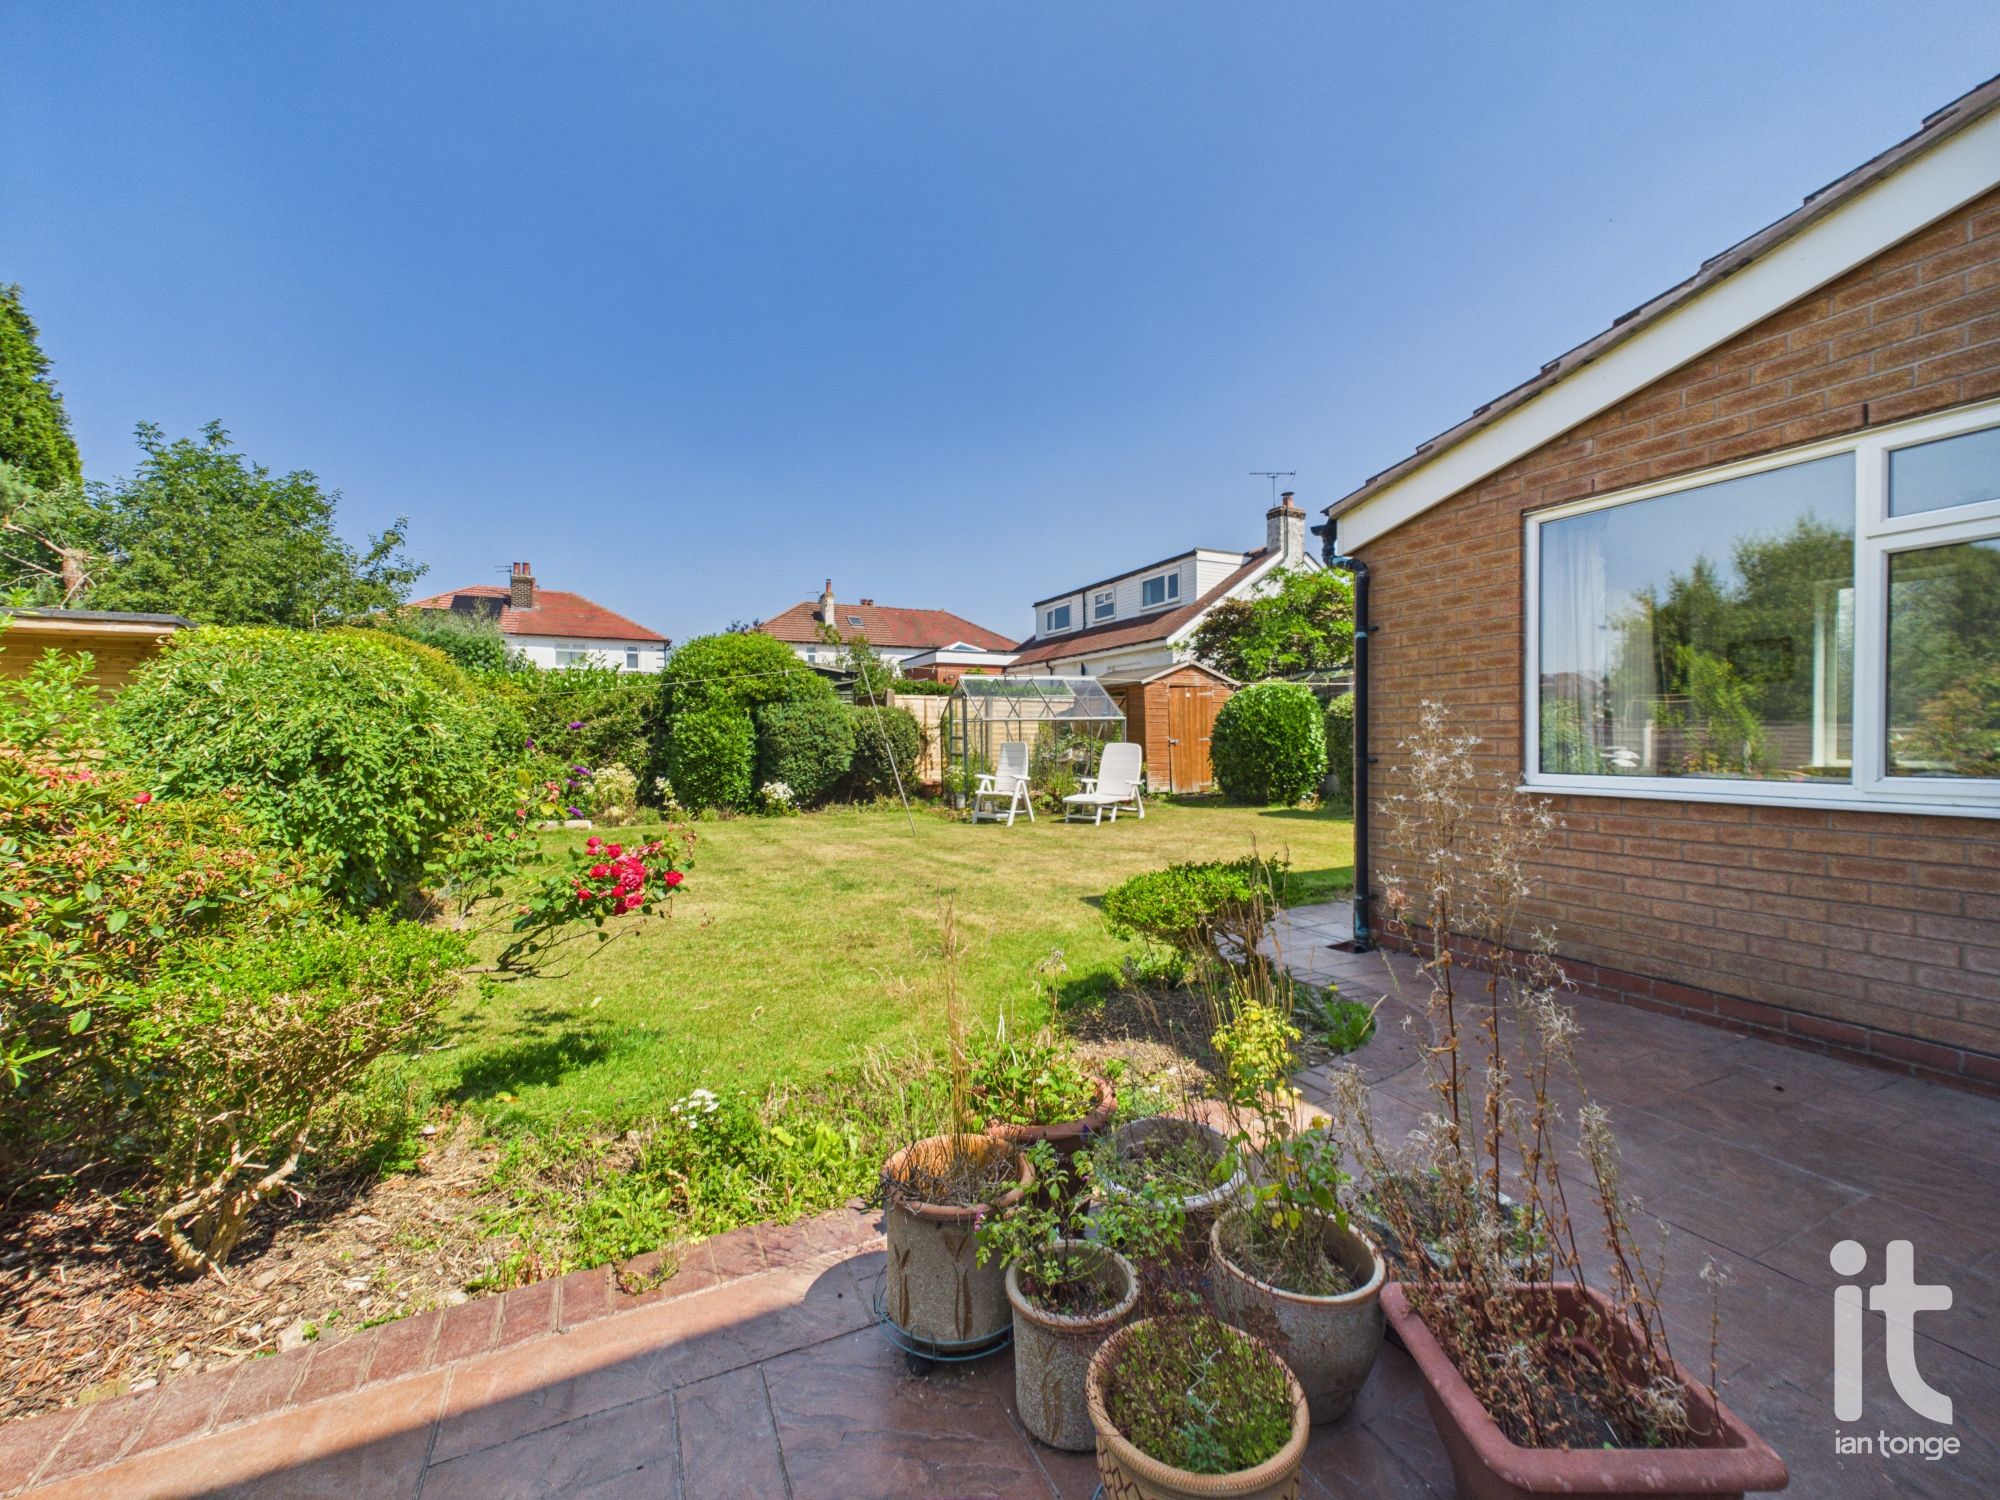
Outside, the family sized gardens provide a lovely balance of practicality and enjoyment. There is space for children to play, for summer seating and outdoor dining, or for anyone who enjoys gardening and wants to create a beautiful outside haven. The inclusion of a single garage adds further convenience, ideal for storage, parking or hobbies.
This is a property that makes sense on so many levels. It is chain free, which can help simplify the buying process, and it offers the kind of space and layout that can adapt as your needs change over time. The combination of a linked detached setting, generous bedrooms, separate reception rooms and extended dining space gives this home a warm, capable and welcoming feel that is hard to ignore.
Hazel Grove remains a consistently popular place to live thanks to its excellent everyday convenience and strong community feel. The property is within easy reach of supermarkets, schools, leisure facilities, healthcare services and rail links, making it well placed for both busy weekday routines and relaxed weekends.
If you are looking for a home that offers space, flexibility and the chance to settle into a well regarded area, this property is well worth your attention. It has the foundations of a happy long term home, with room to grow, entertain, unwind and truly make it your own.
Accommodation comprising
-
Entrance Porch
uPVC double entrance doors, double glazed windows, tiled floor, door to hallway.
-
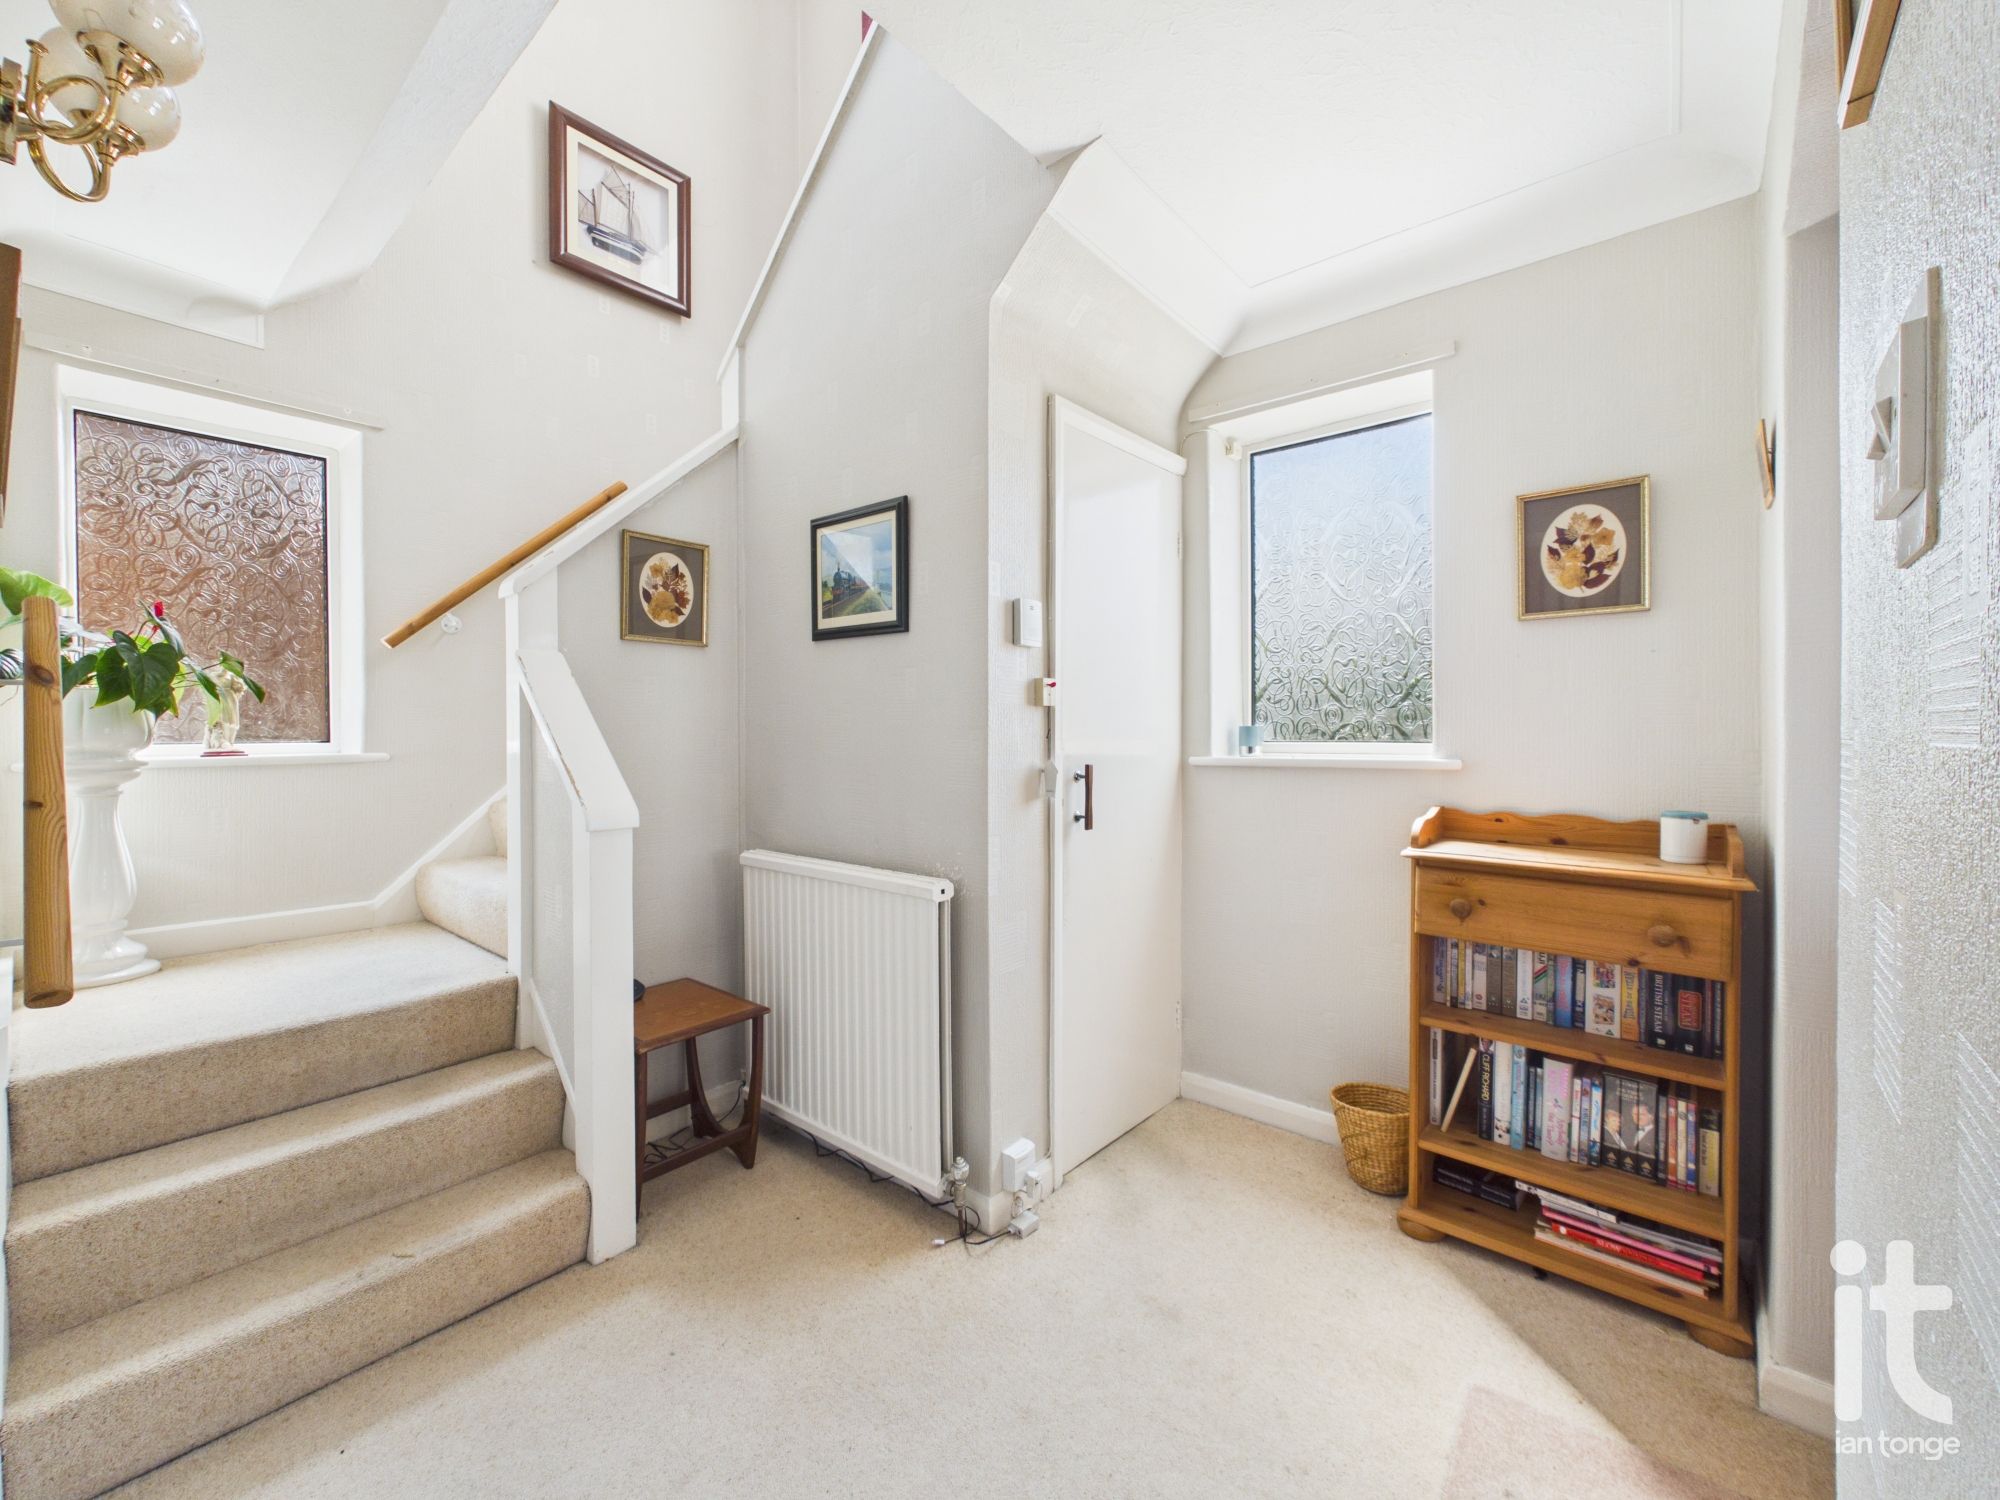
Hallway
Double glazed window, radiator, turn staircase, understairs storage.
-
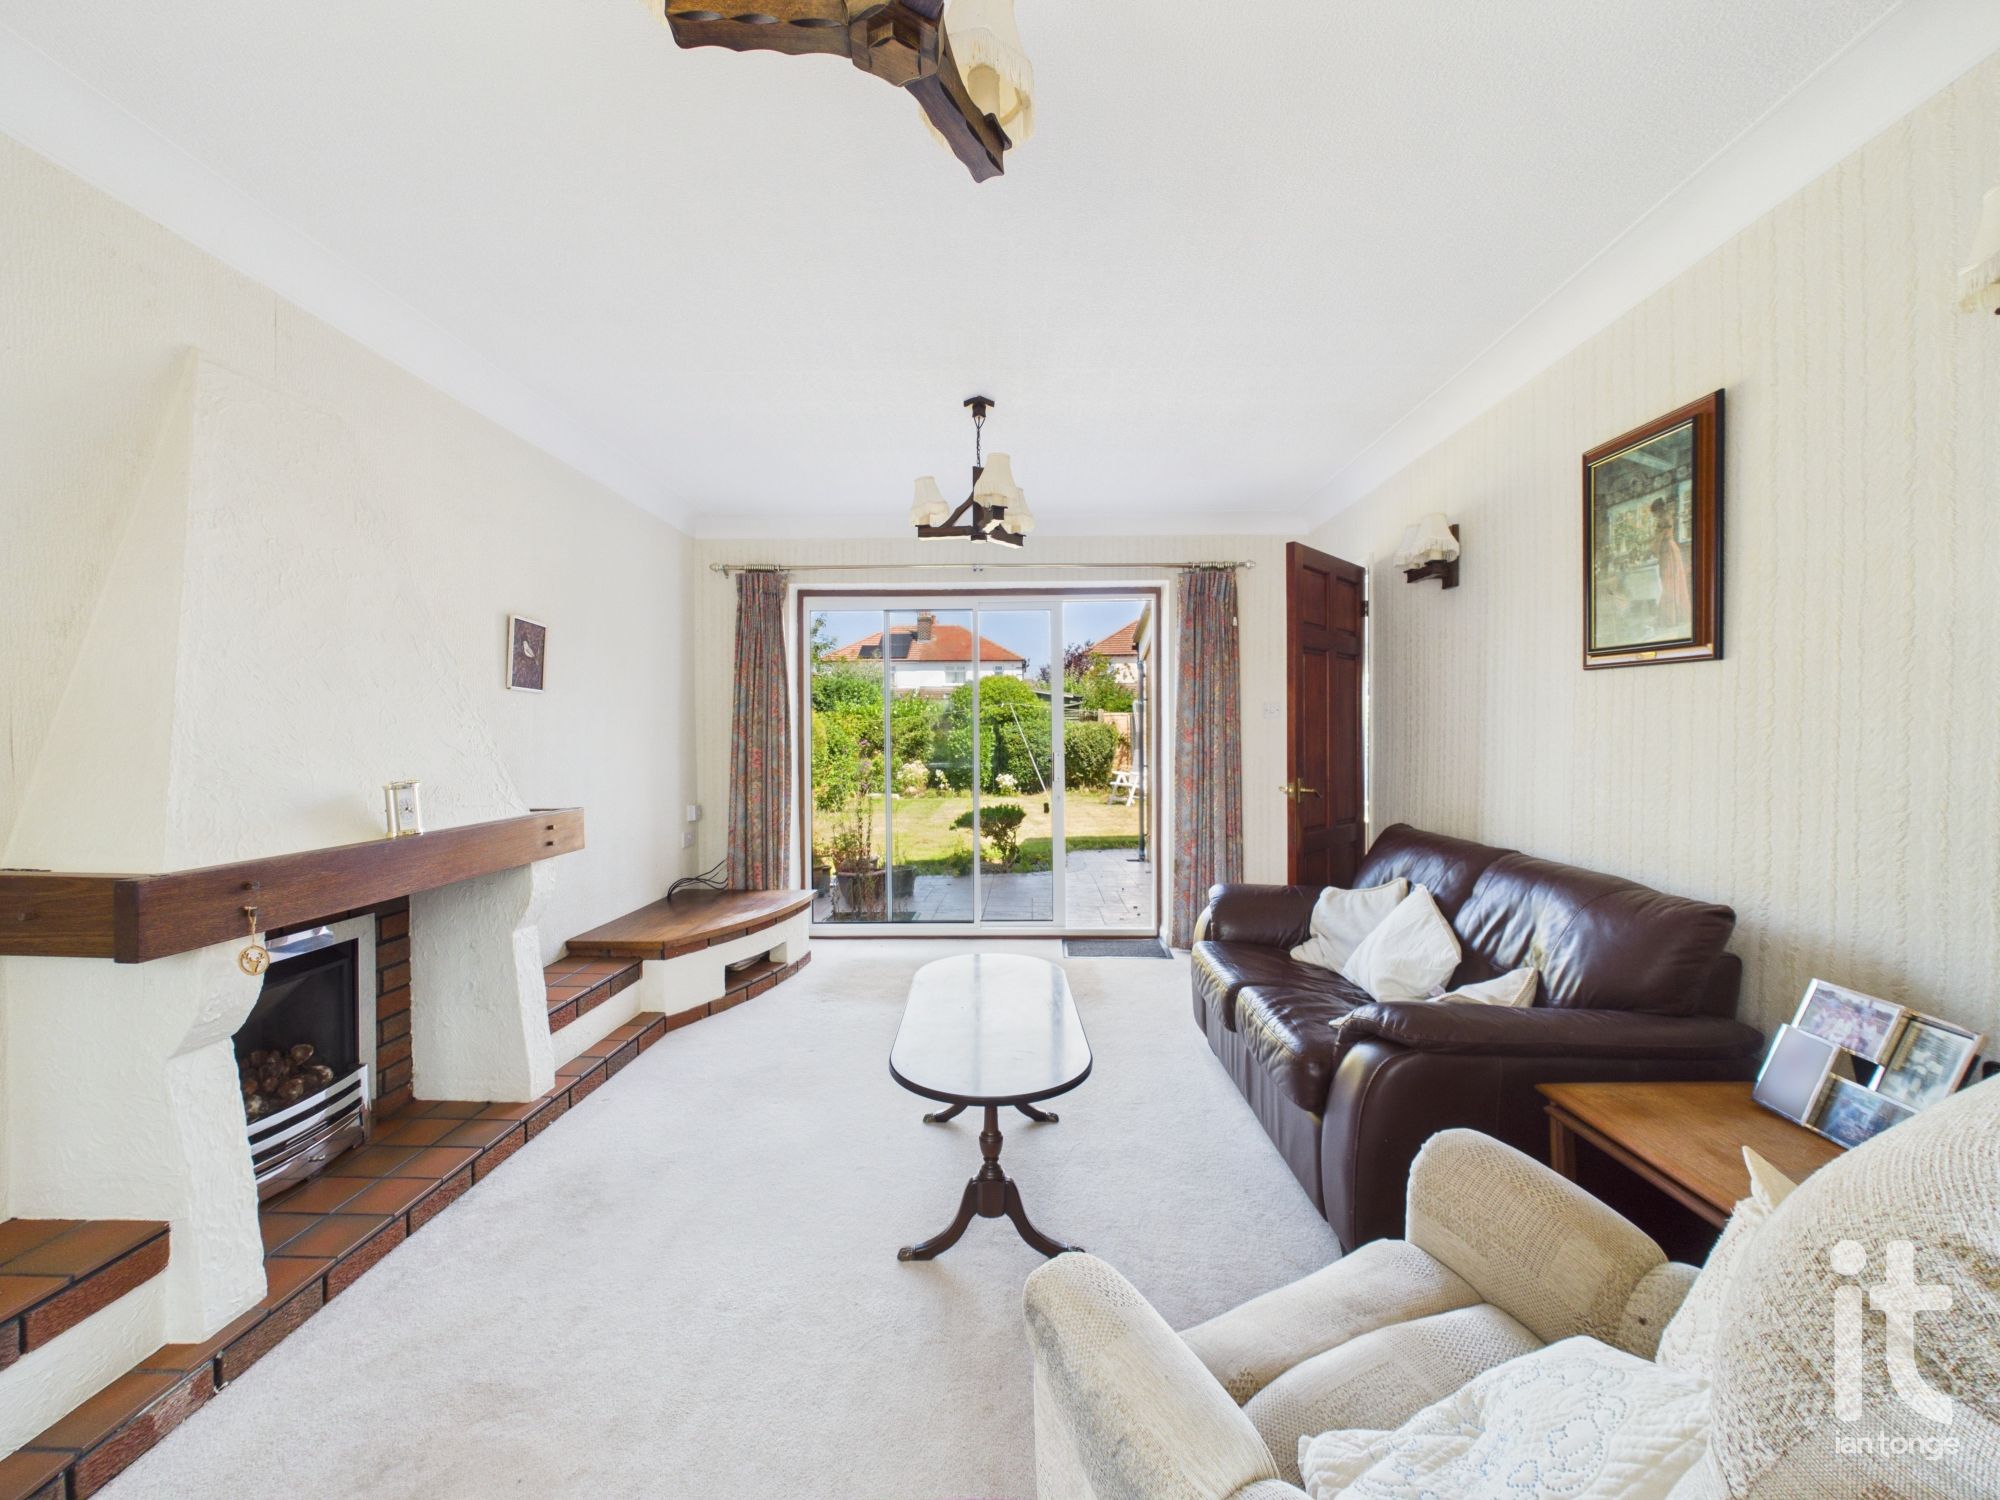
Lounge
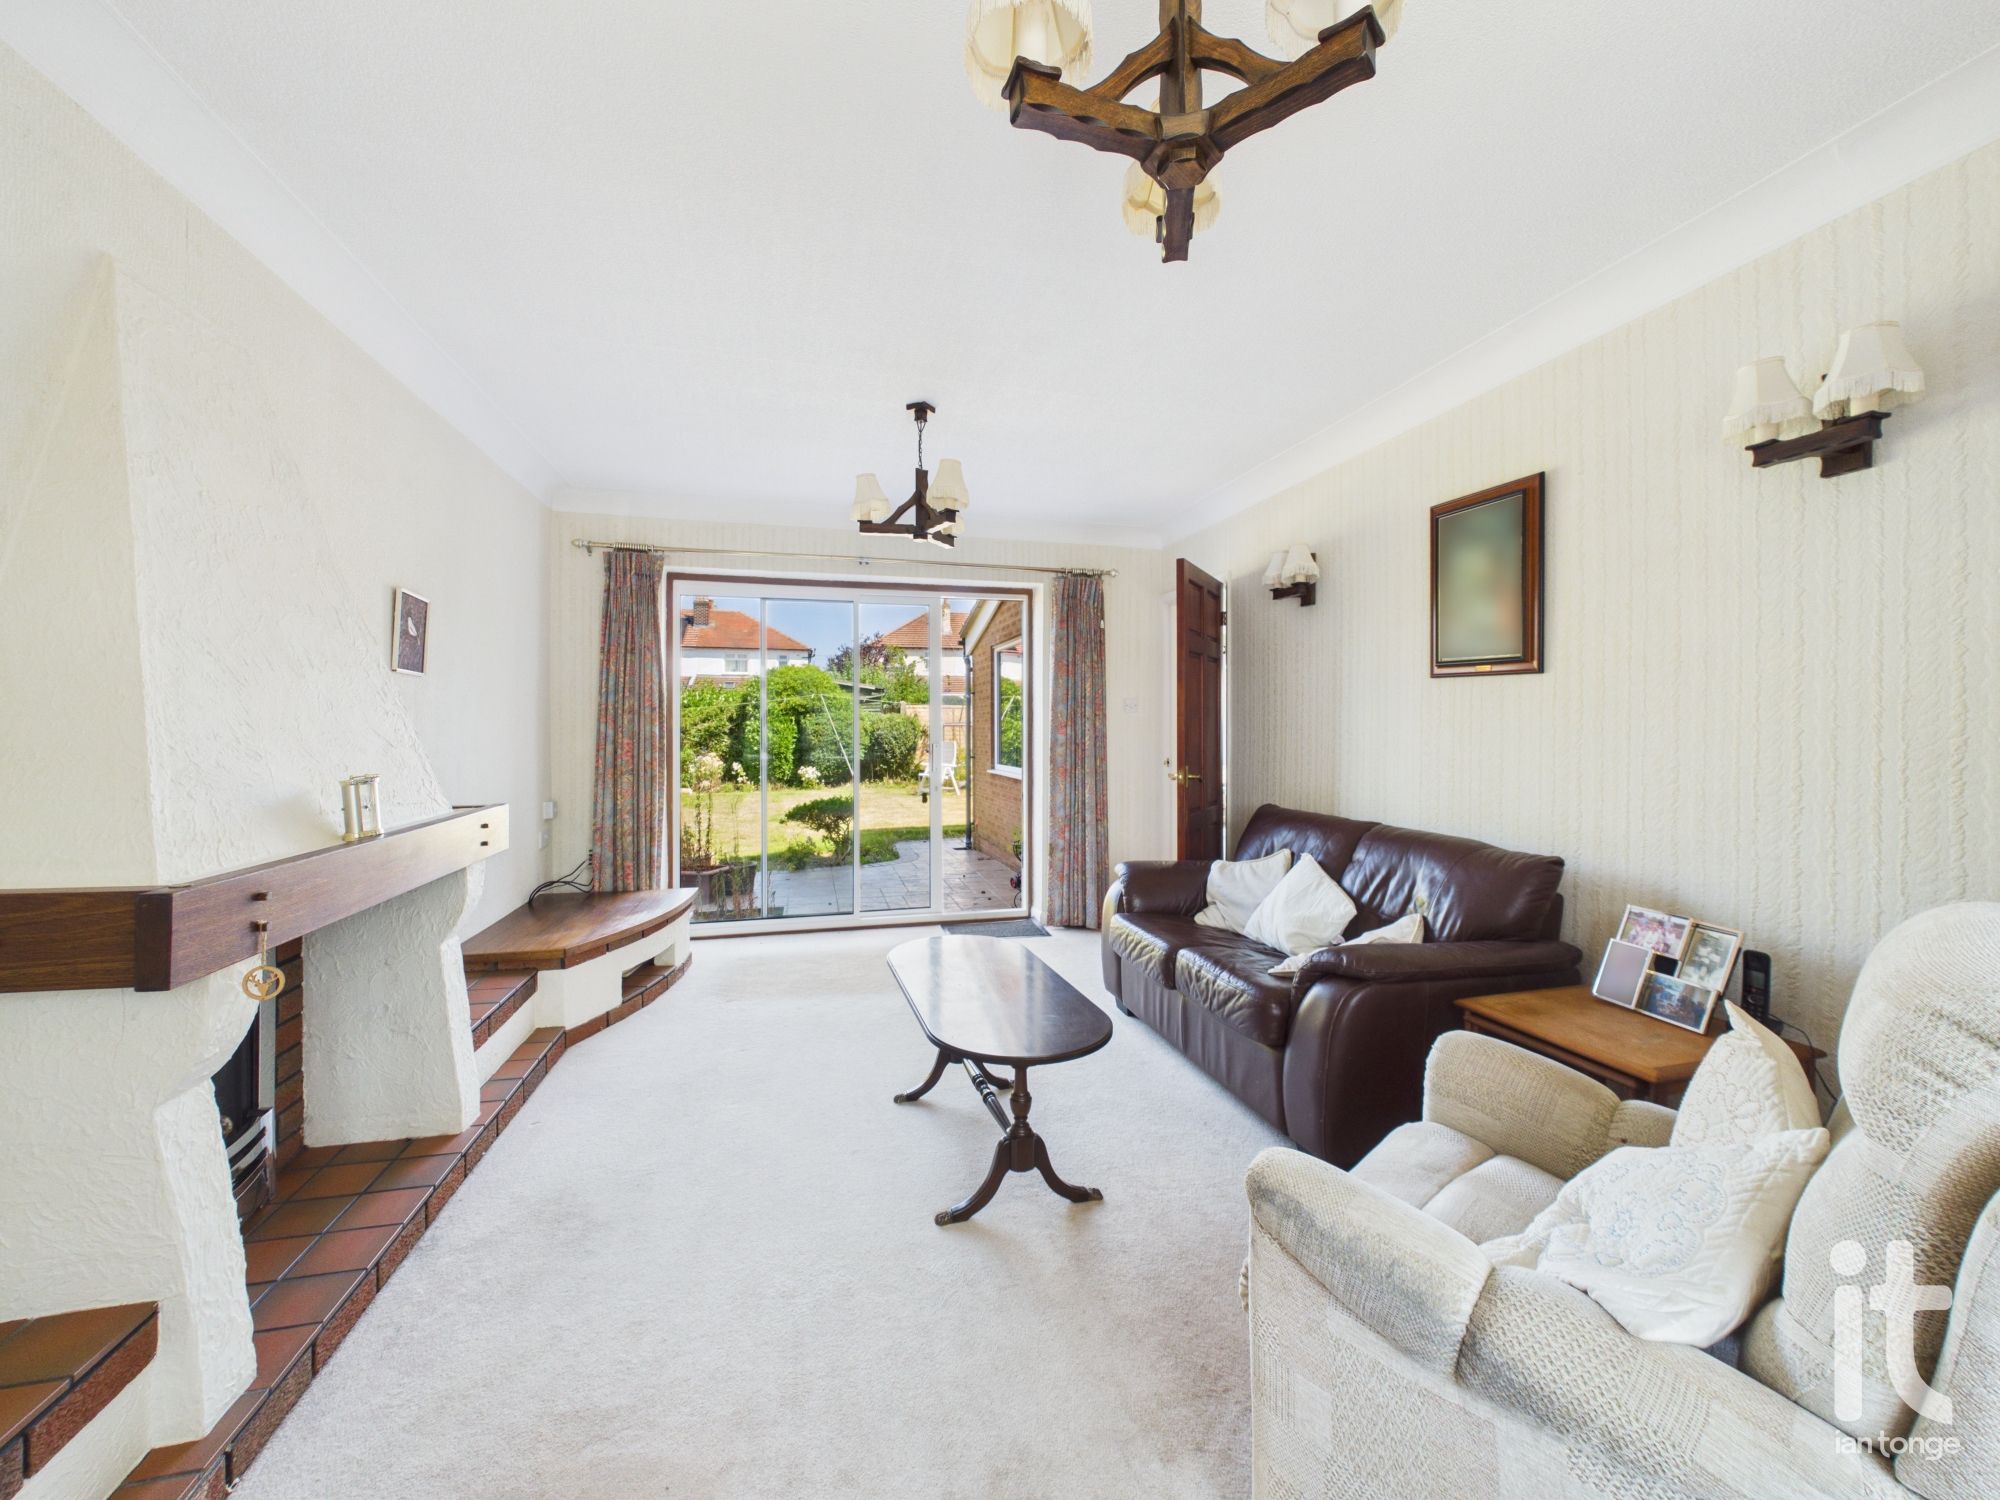
Secondary glazed window, radiator, patio doors leading to the garden, focal fireplace with display base, wall lights.
-
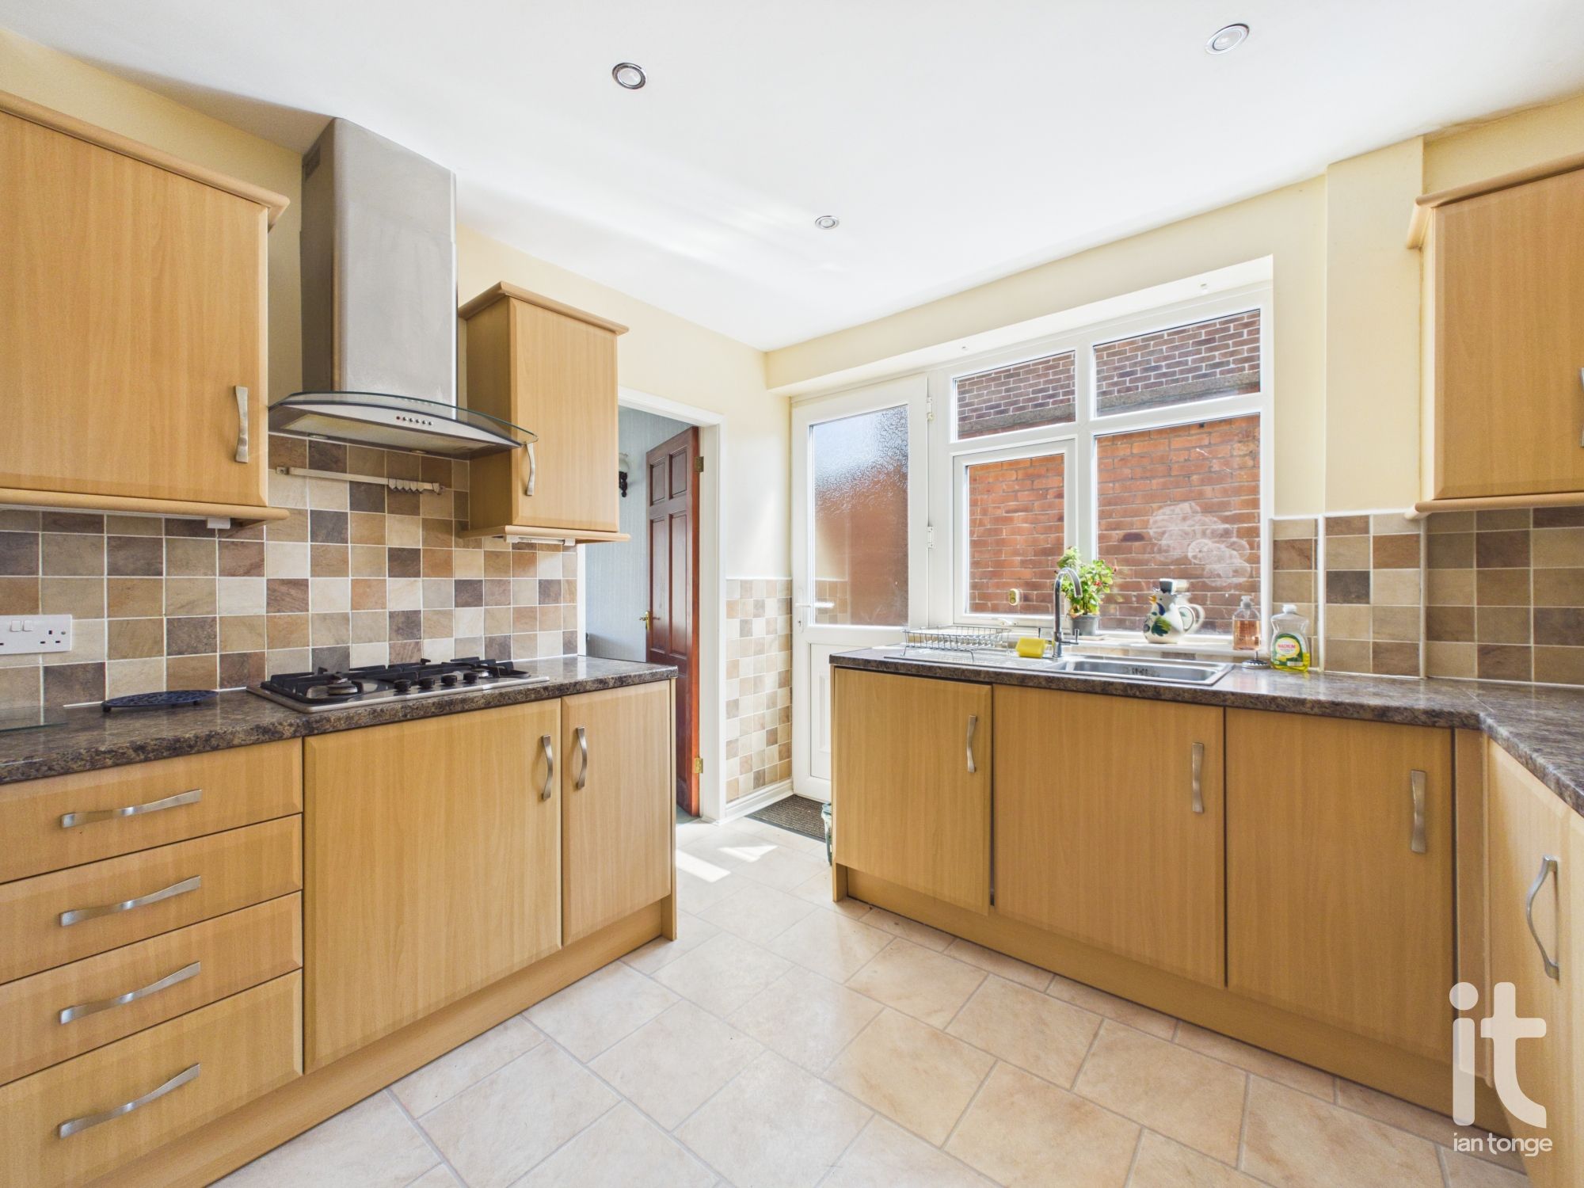
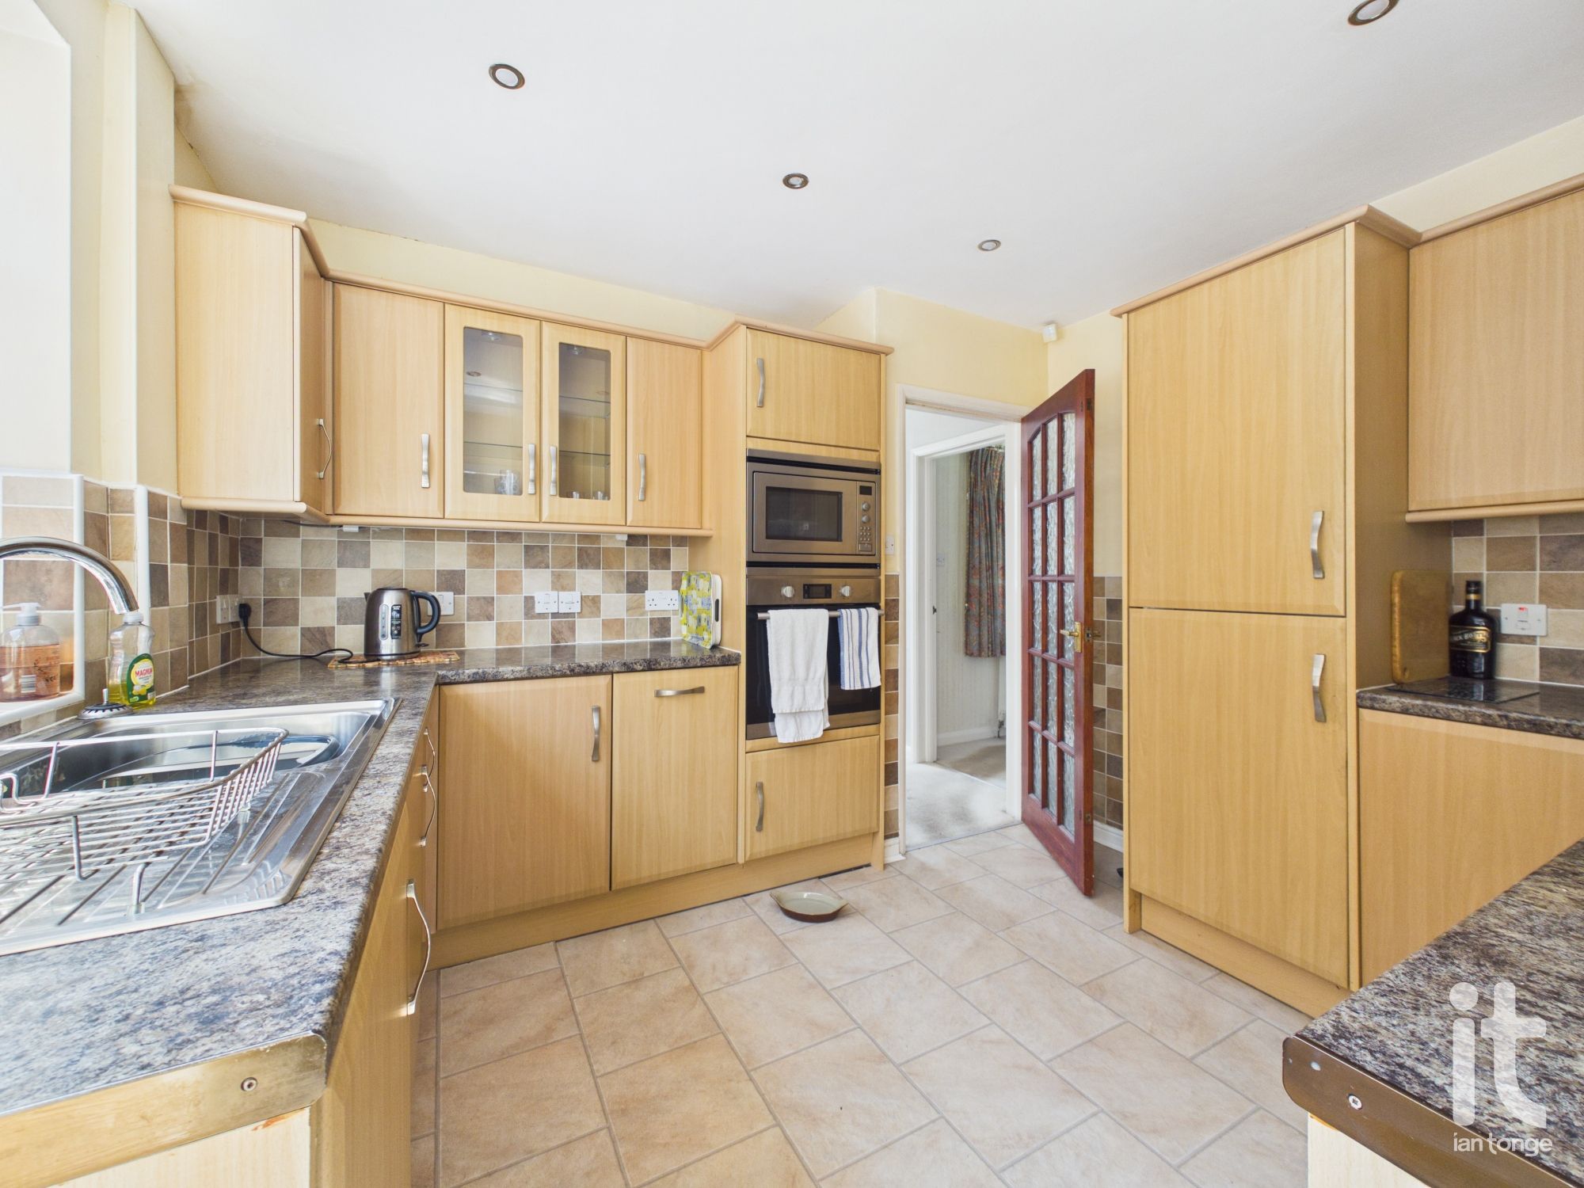
Kitchen
Double glazed window, uPVC side entrance door, fitted wall and base units, work surface with stainless steel drainer, integrated dishwasher, washer/dryer and fridge/freezer, splash back wall tiles, gas hob with extractor above, ceiling downlighters.
-
Dining Room
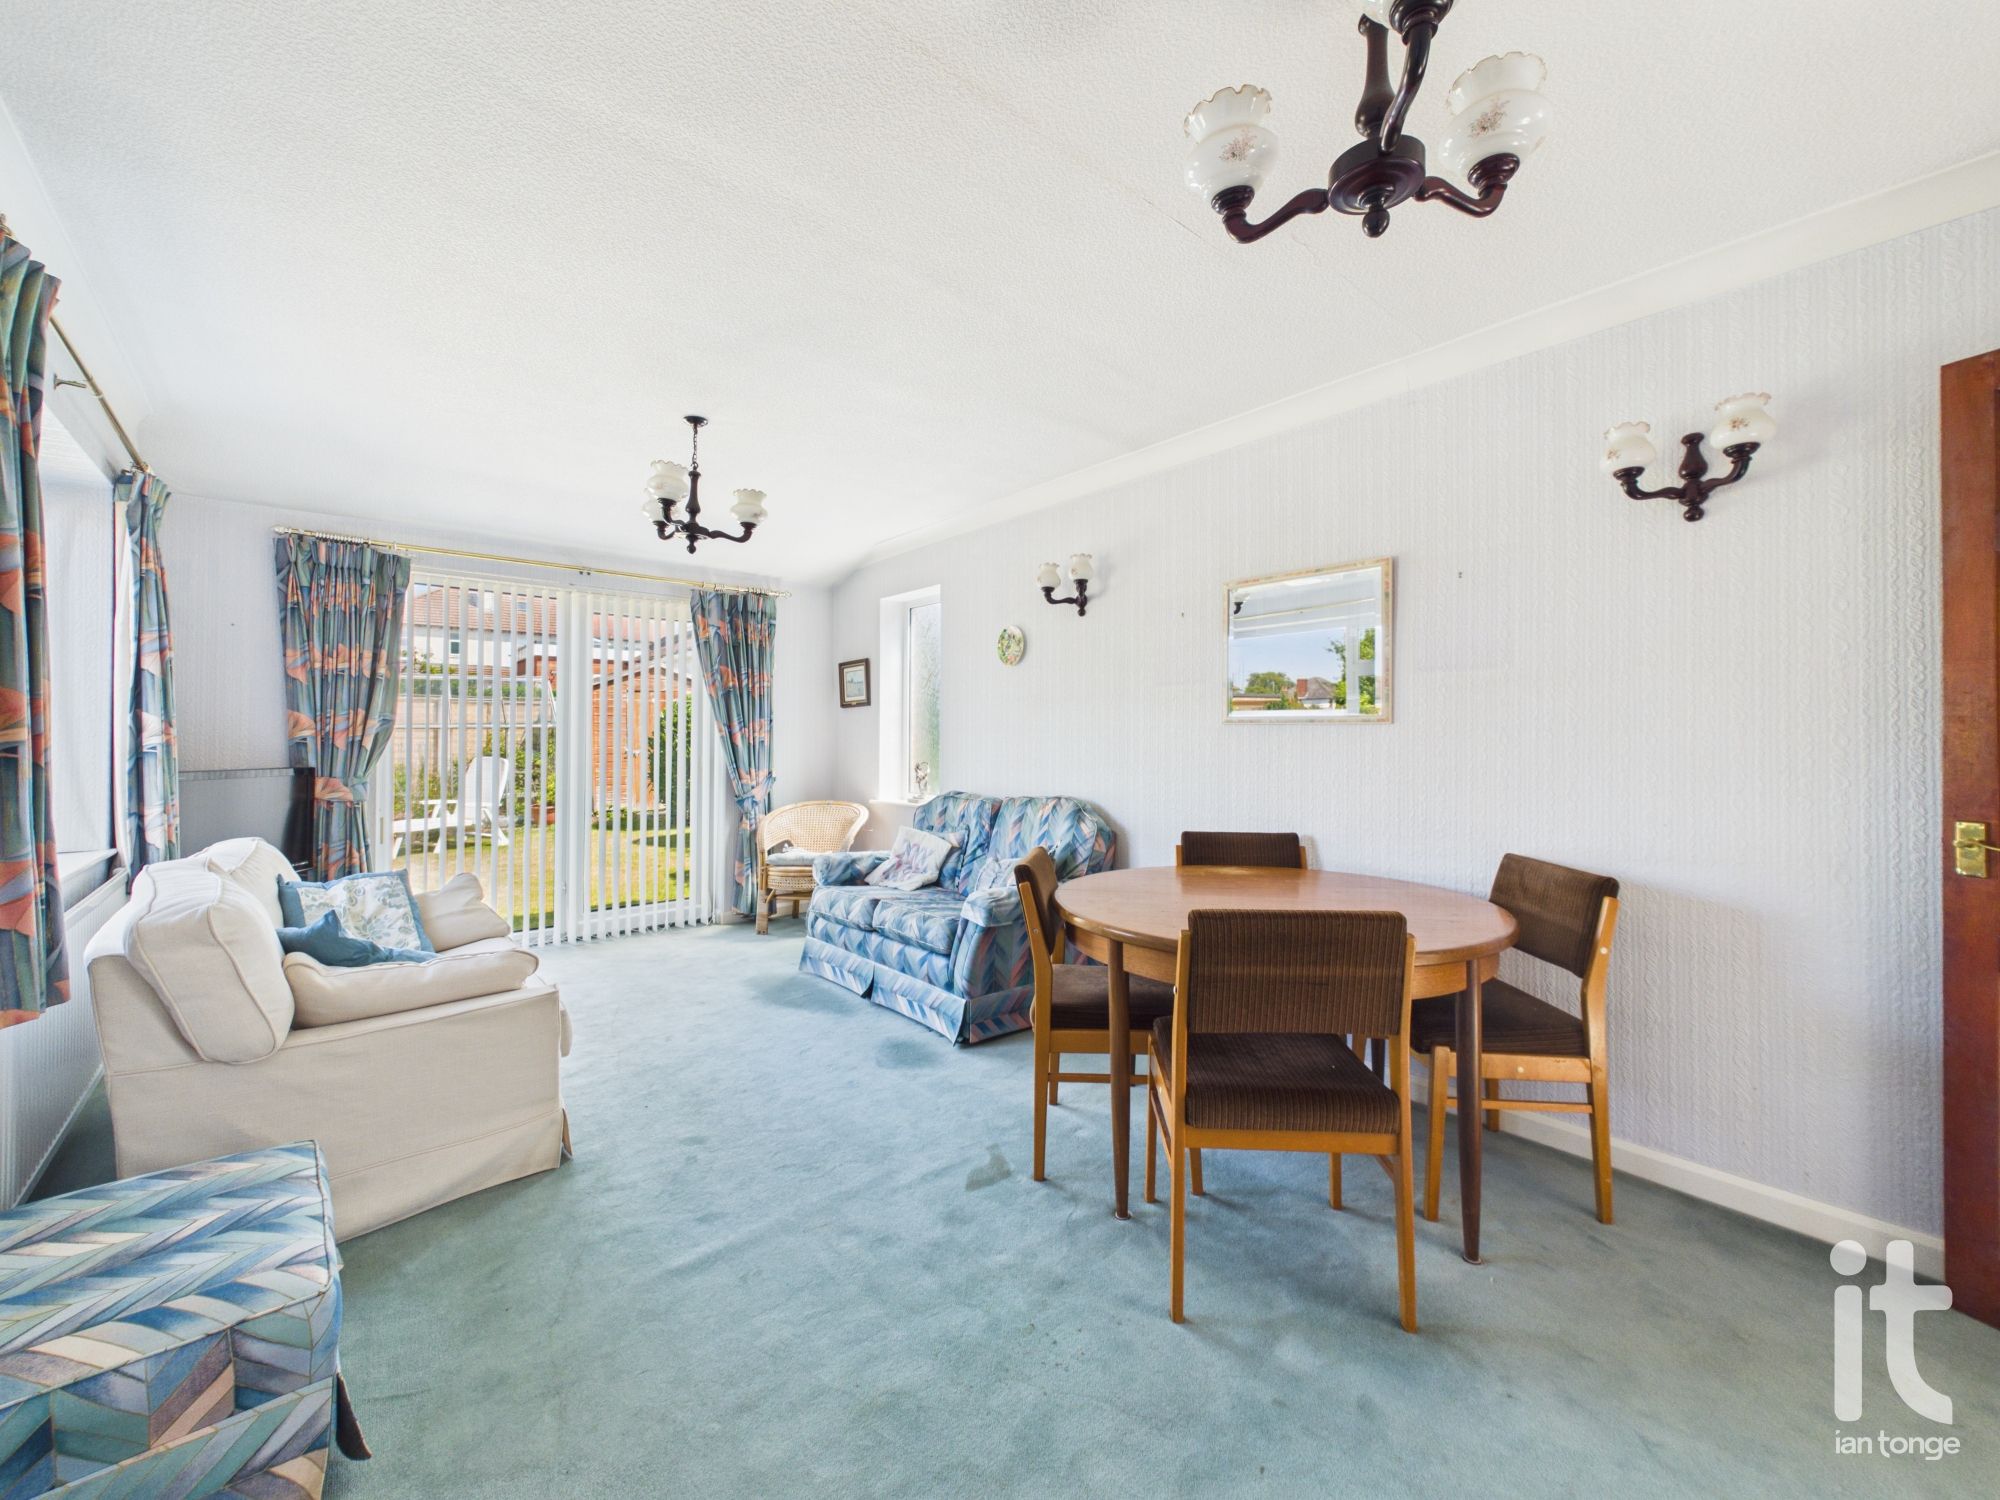
Patio doors to the garden, double glazed windows, two radiators, wall lights.
-
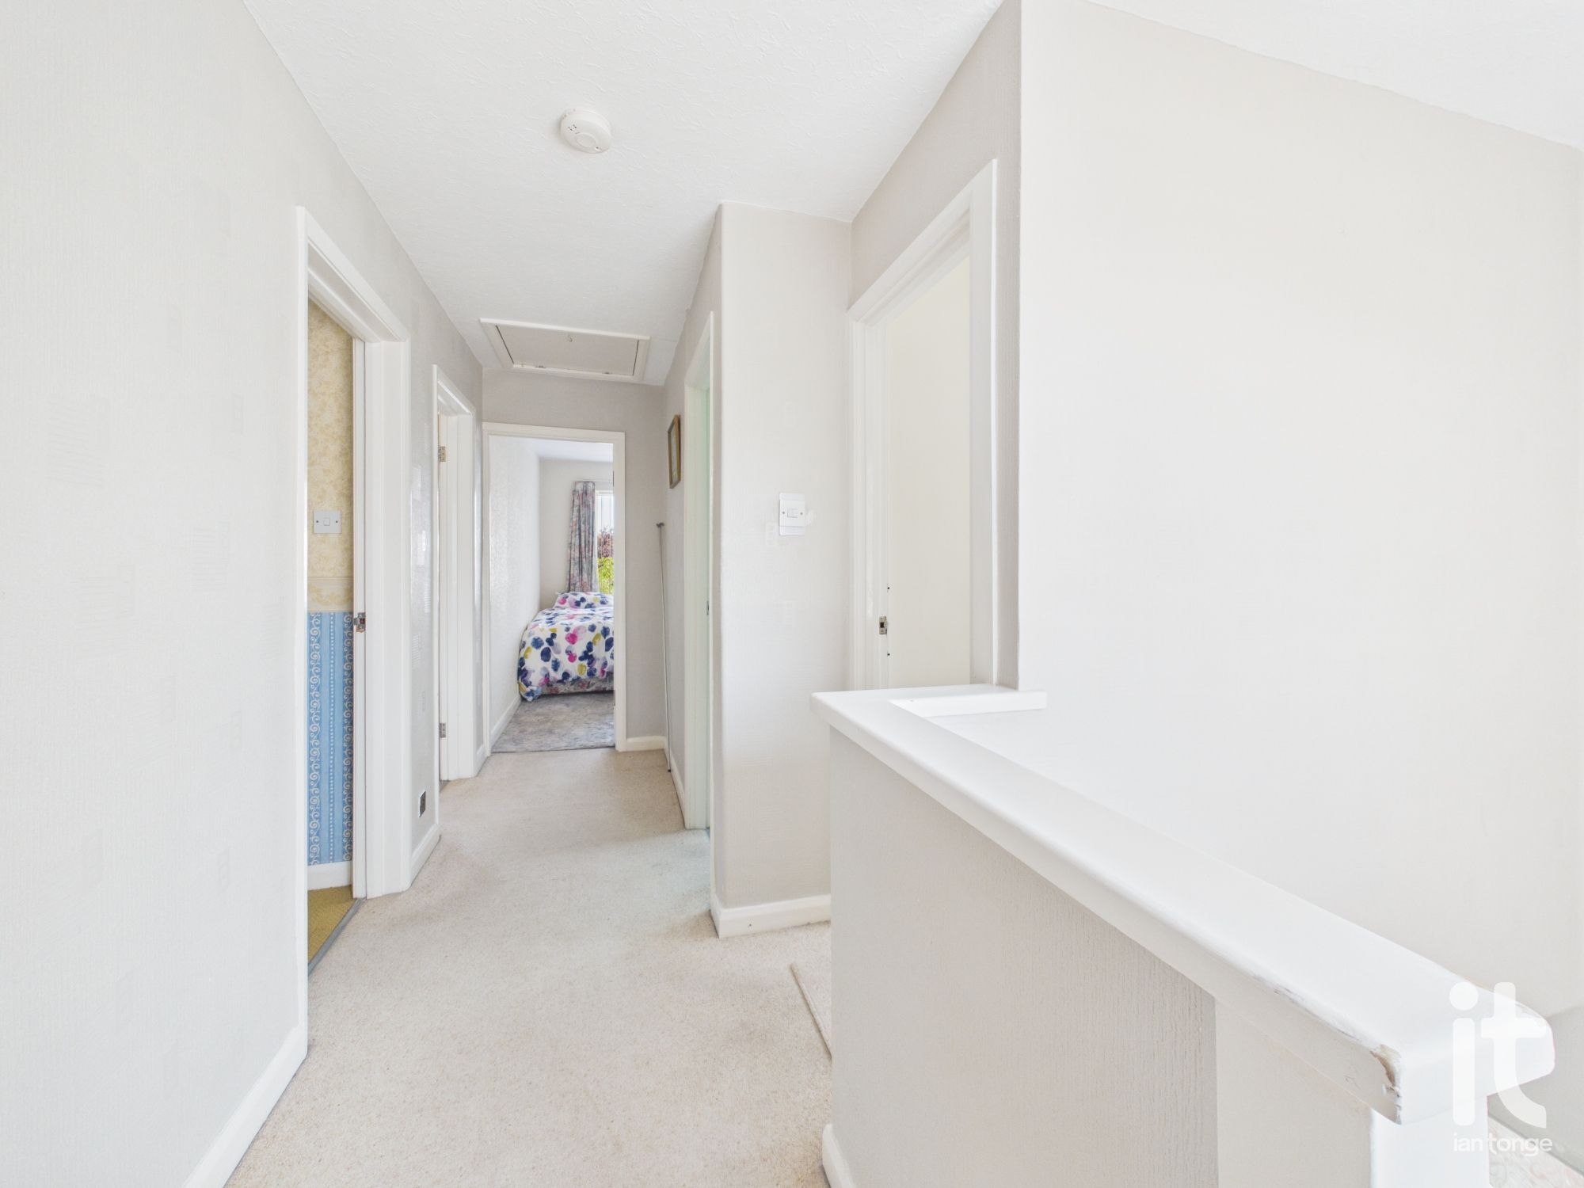
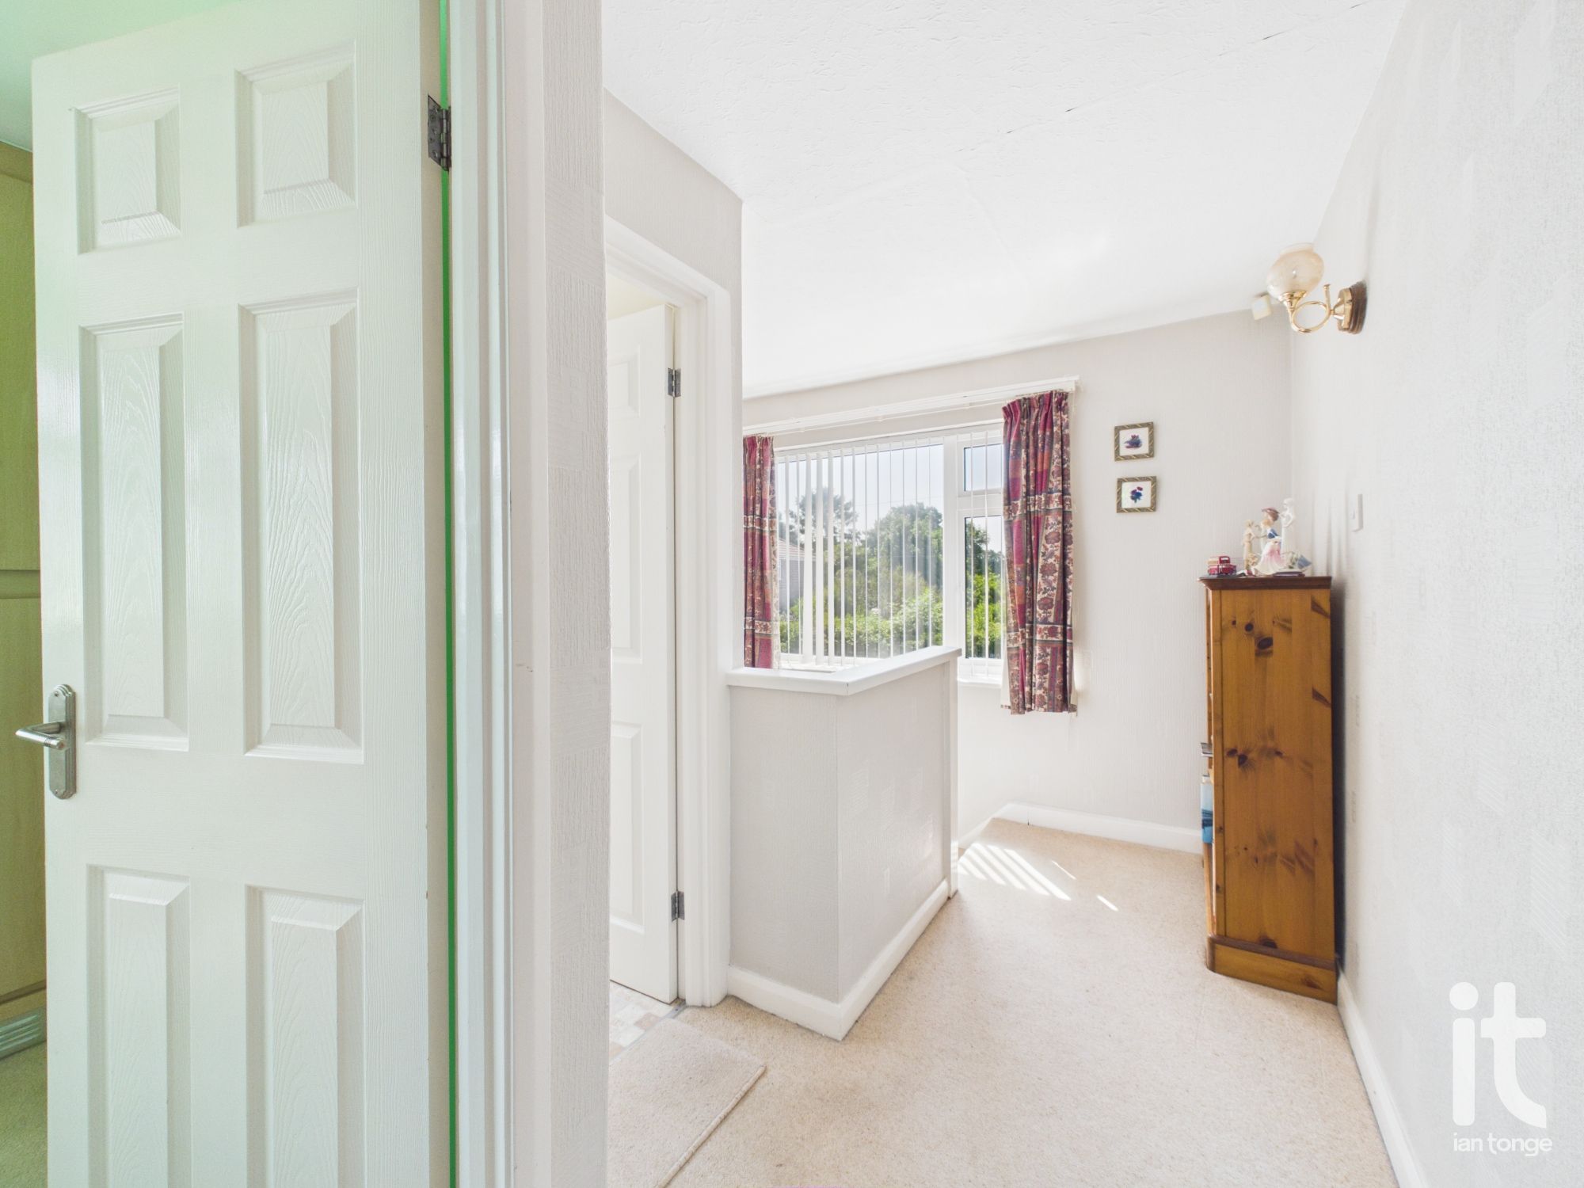
Landing
Turn staircase, double glazed window, access to the loft which has loft ladders and is partly boarded.
-
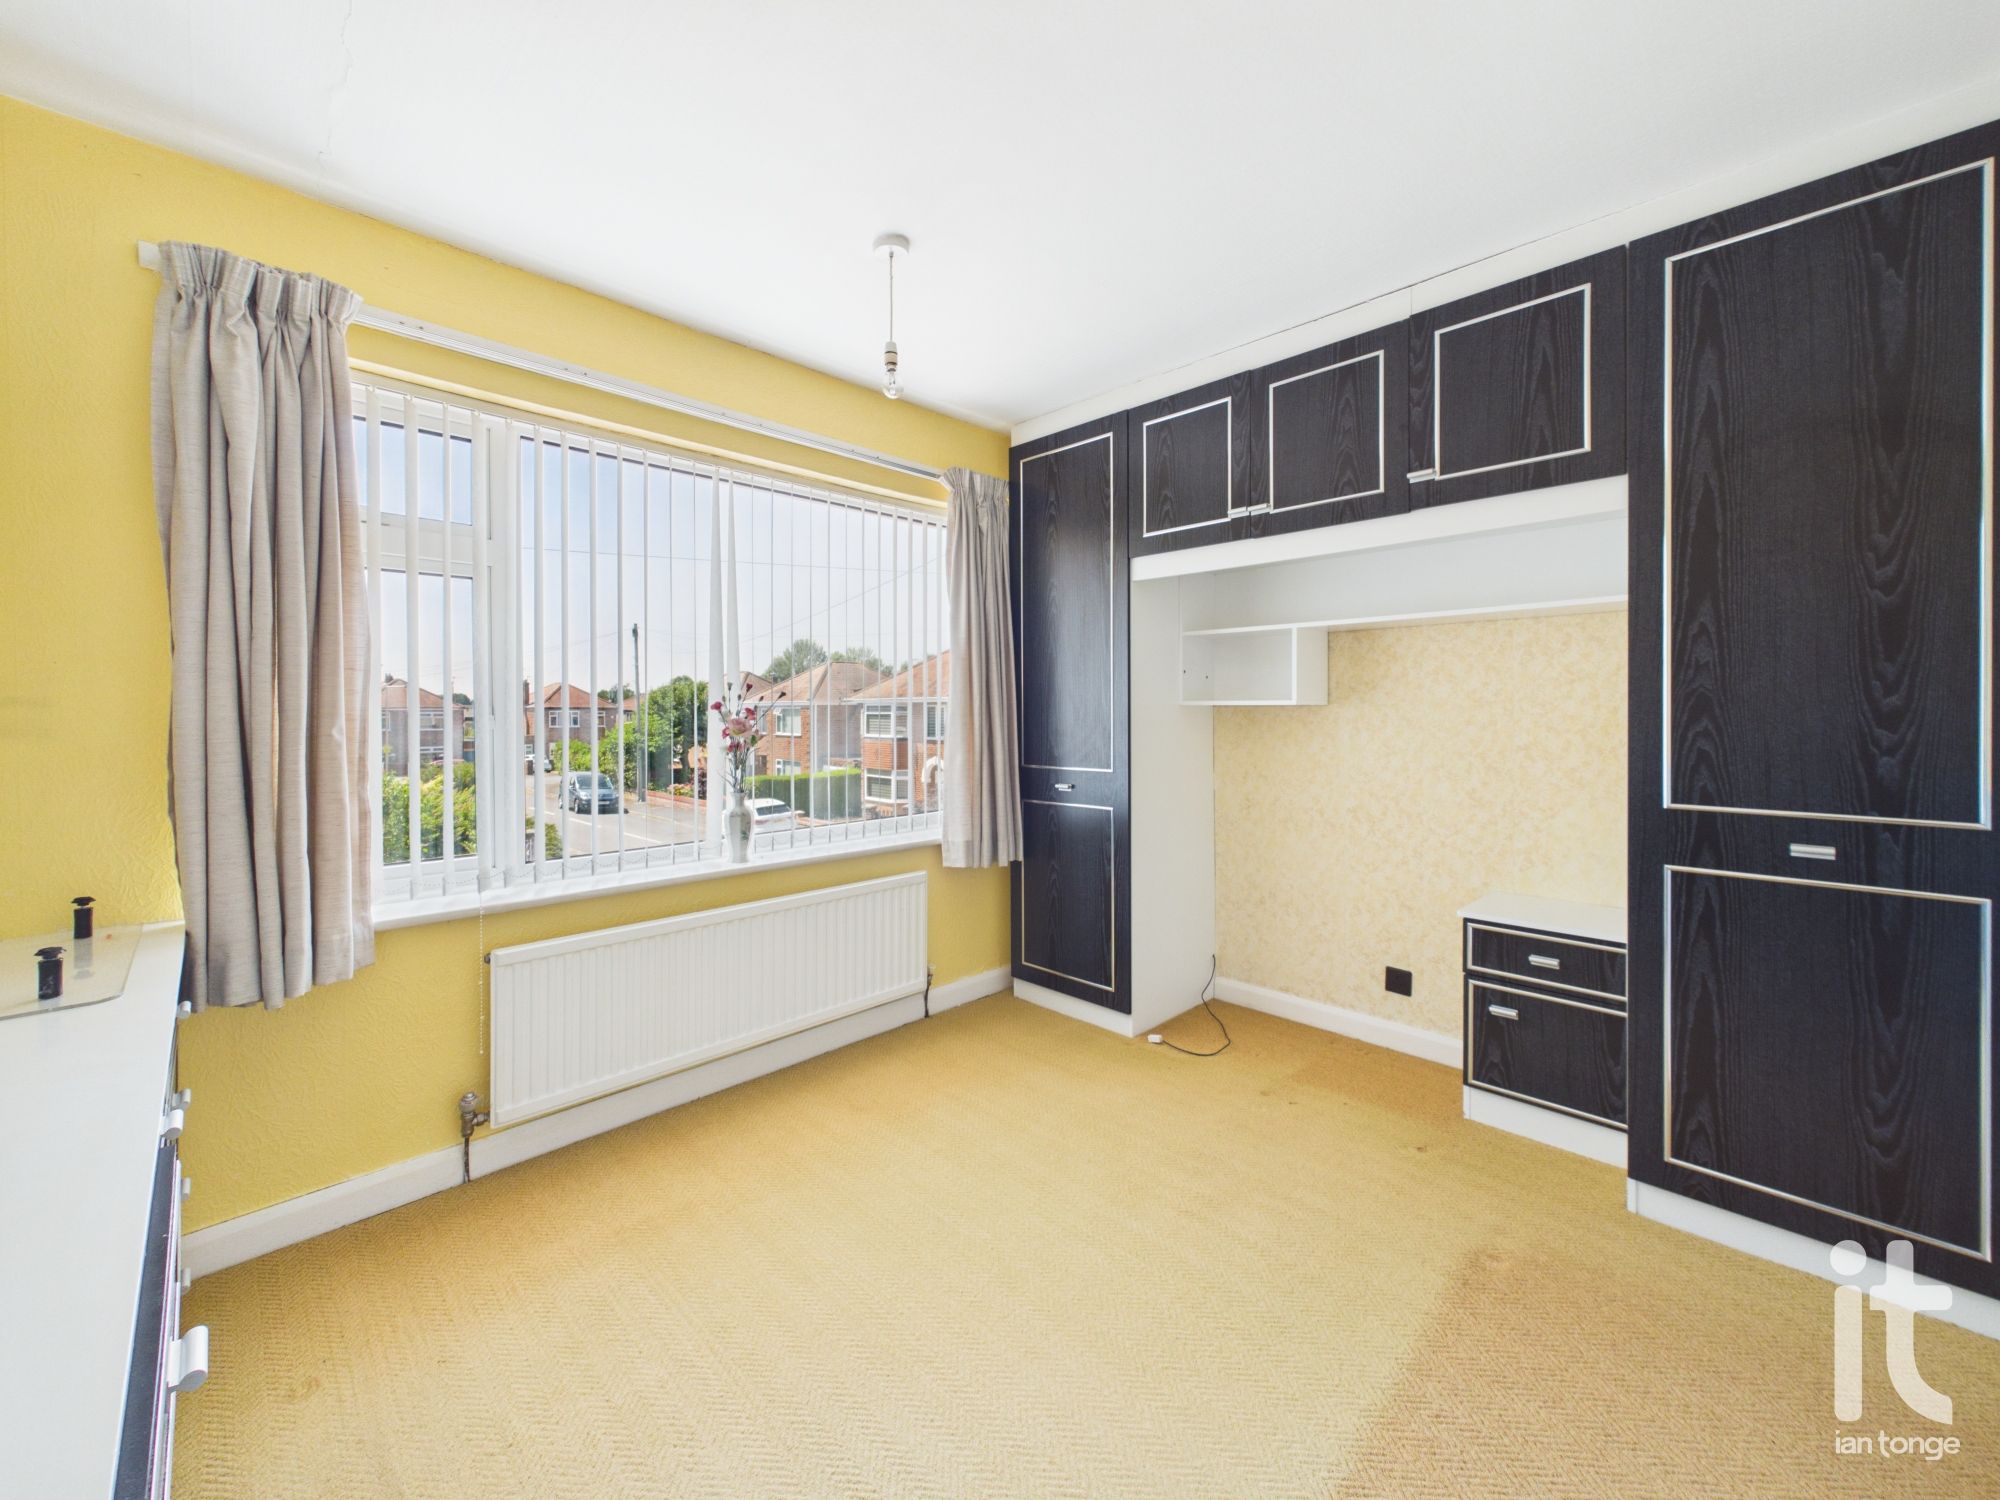
Bedroom One
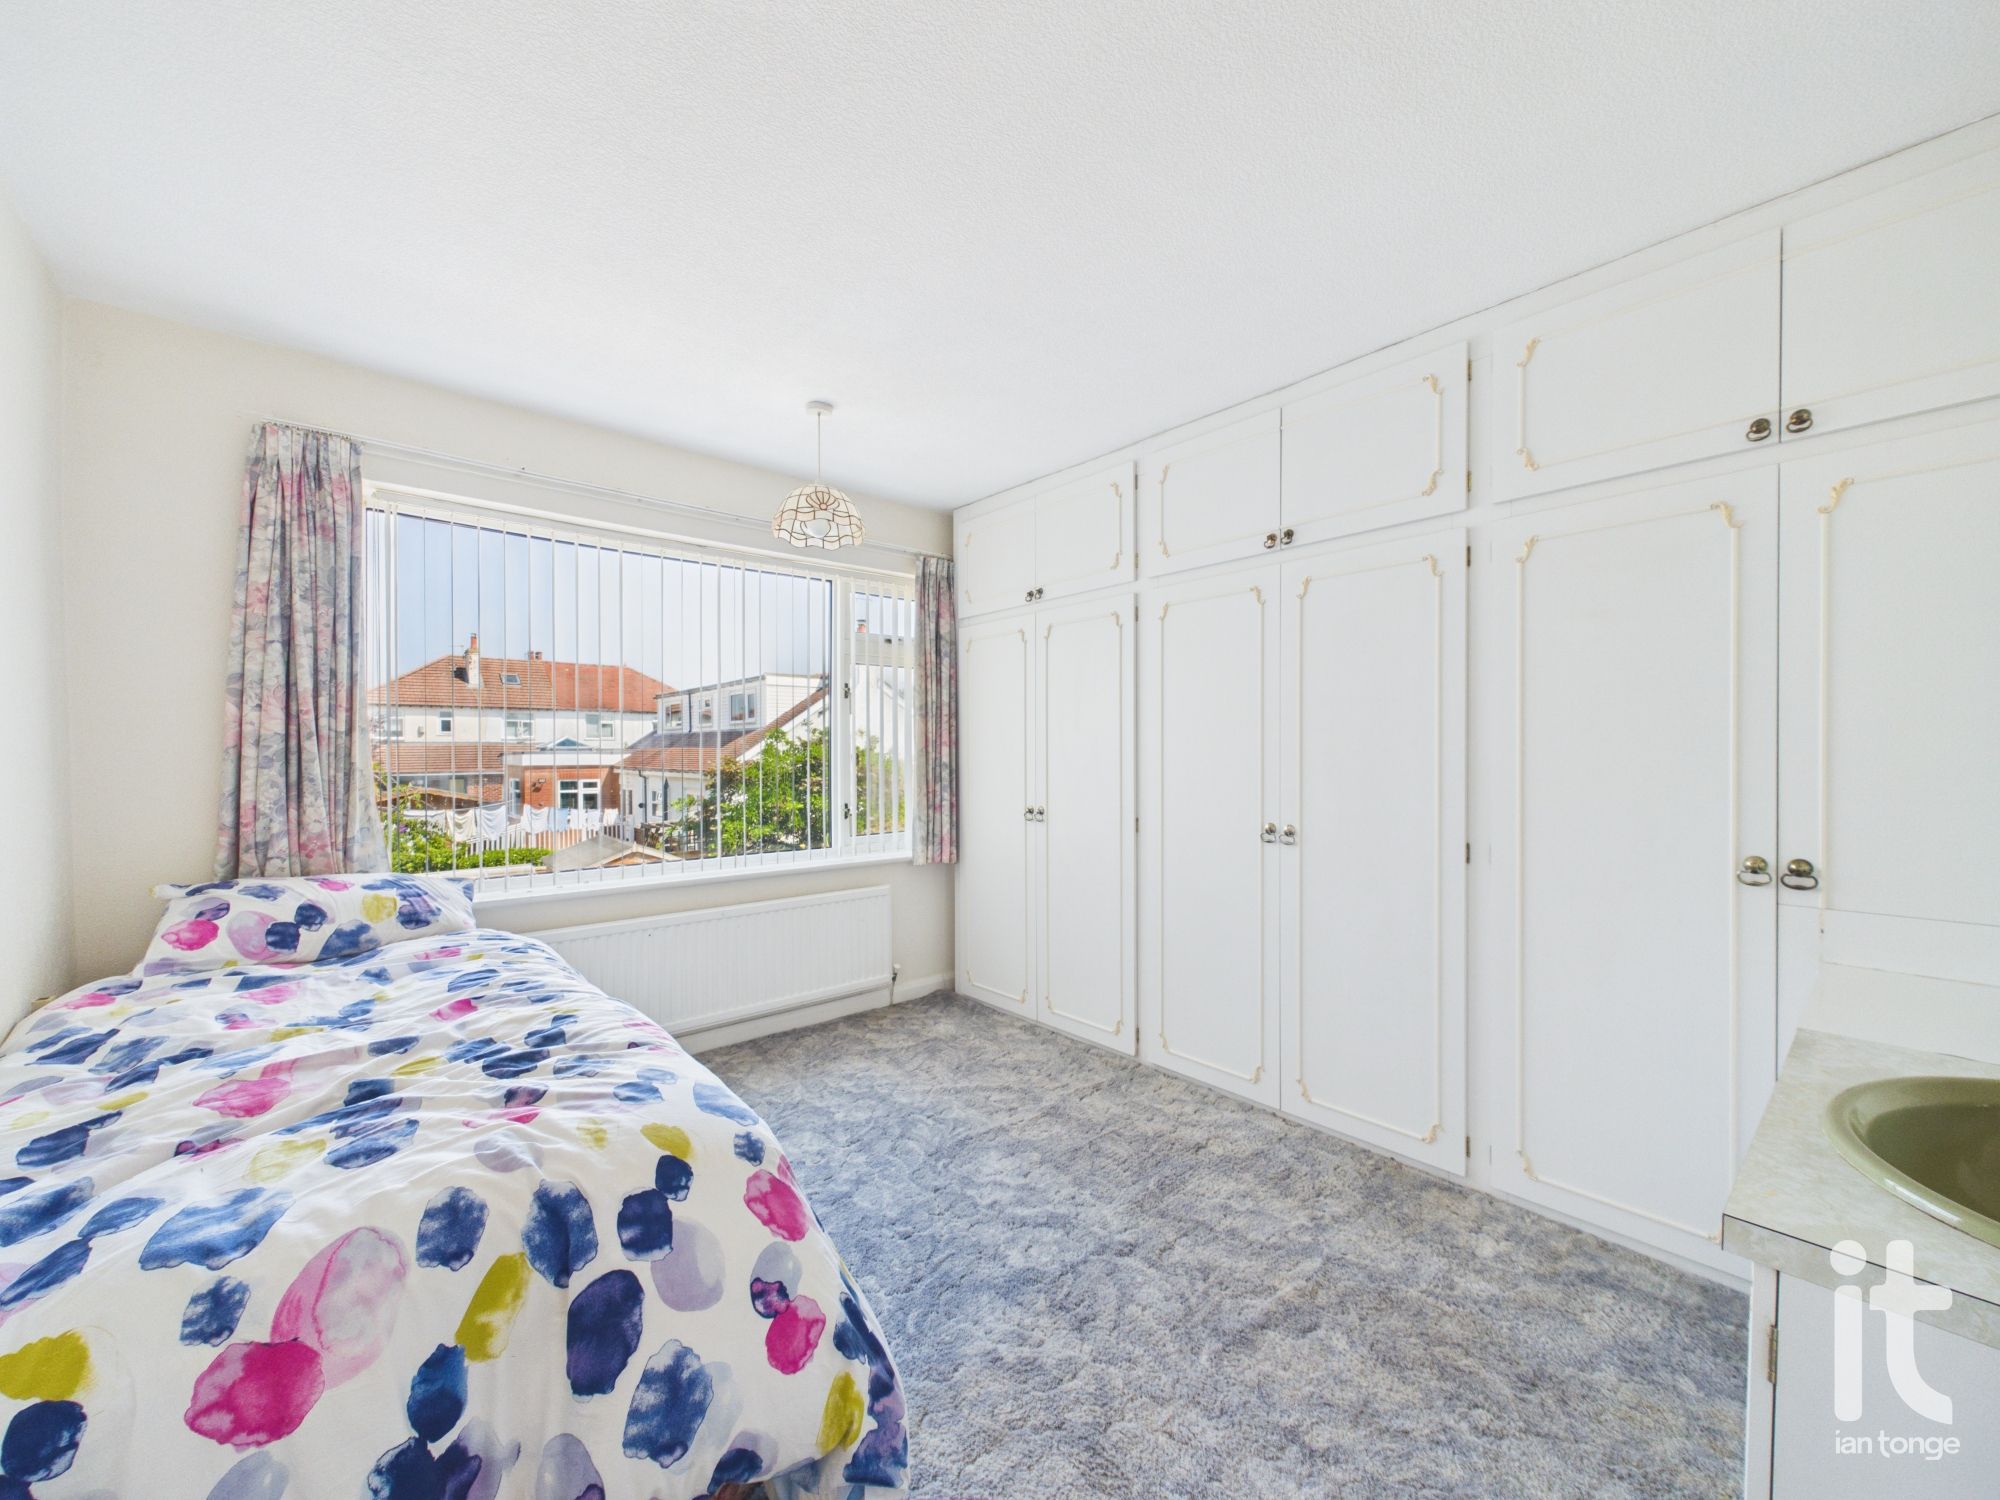
Double glazed window, radiator, fitted wardrobes, vanity sink.
-
Bedroom Two
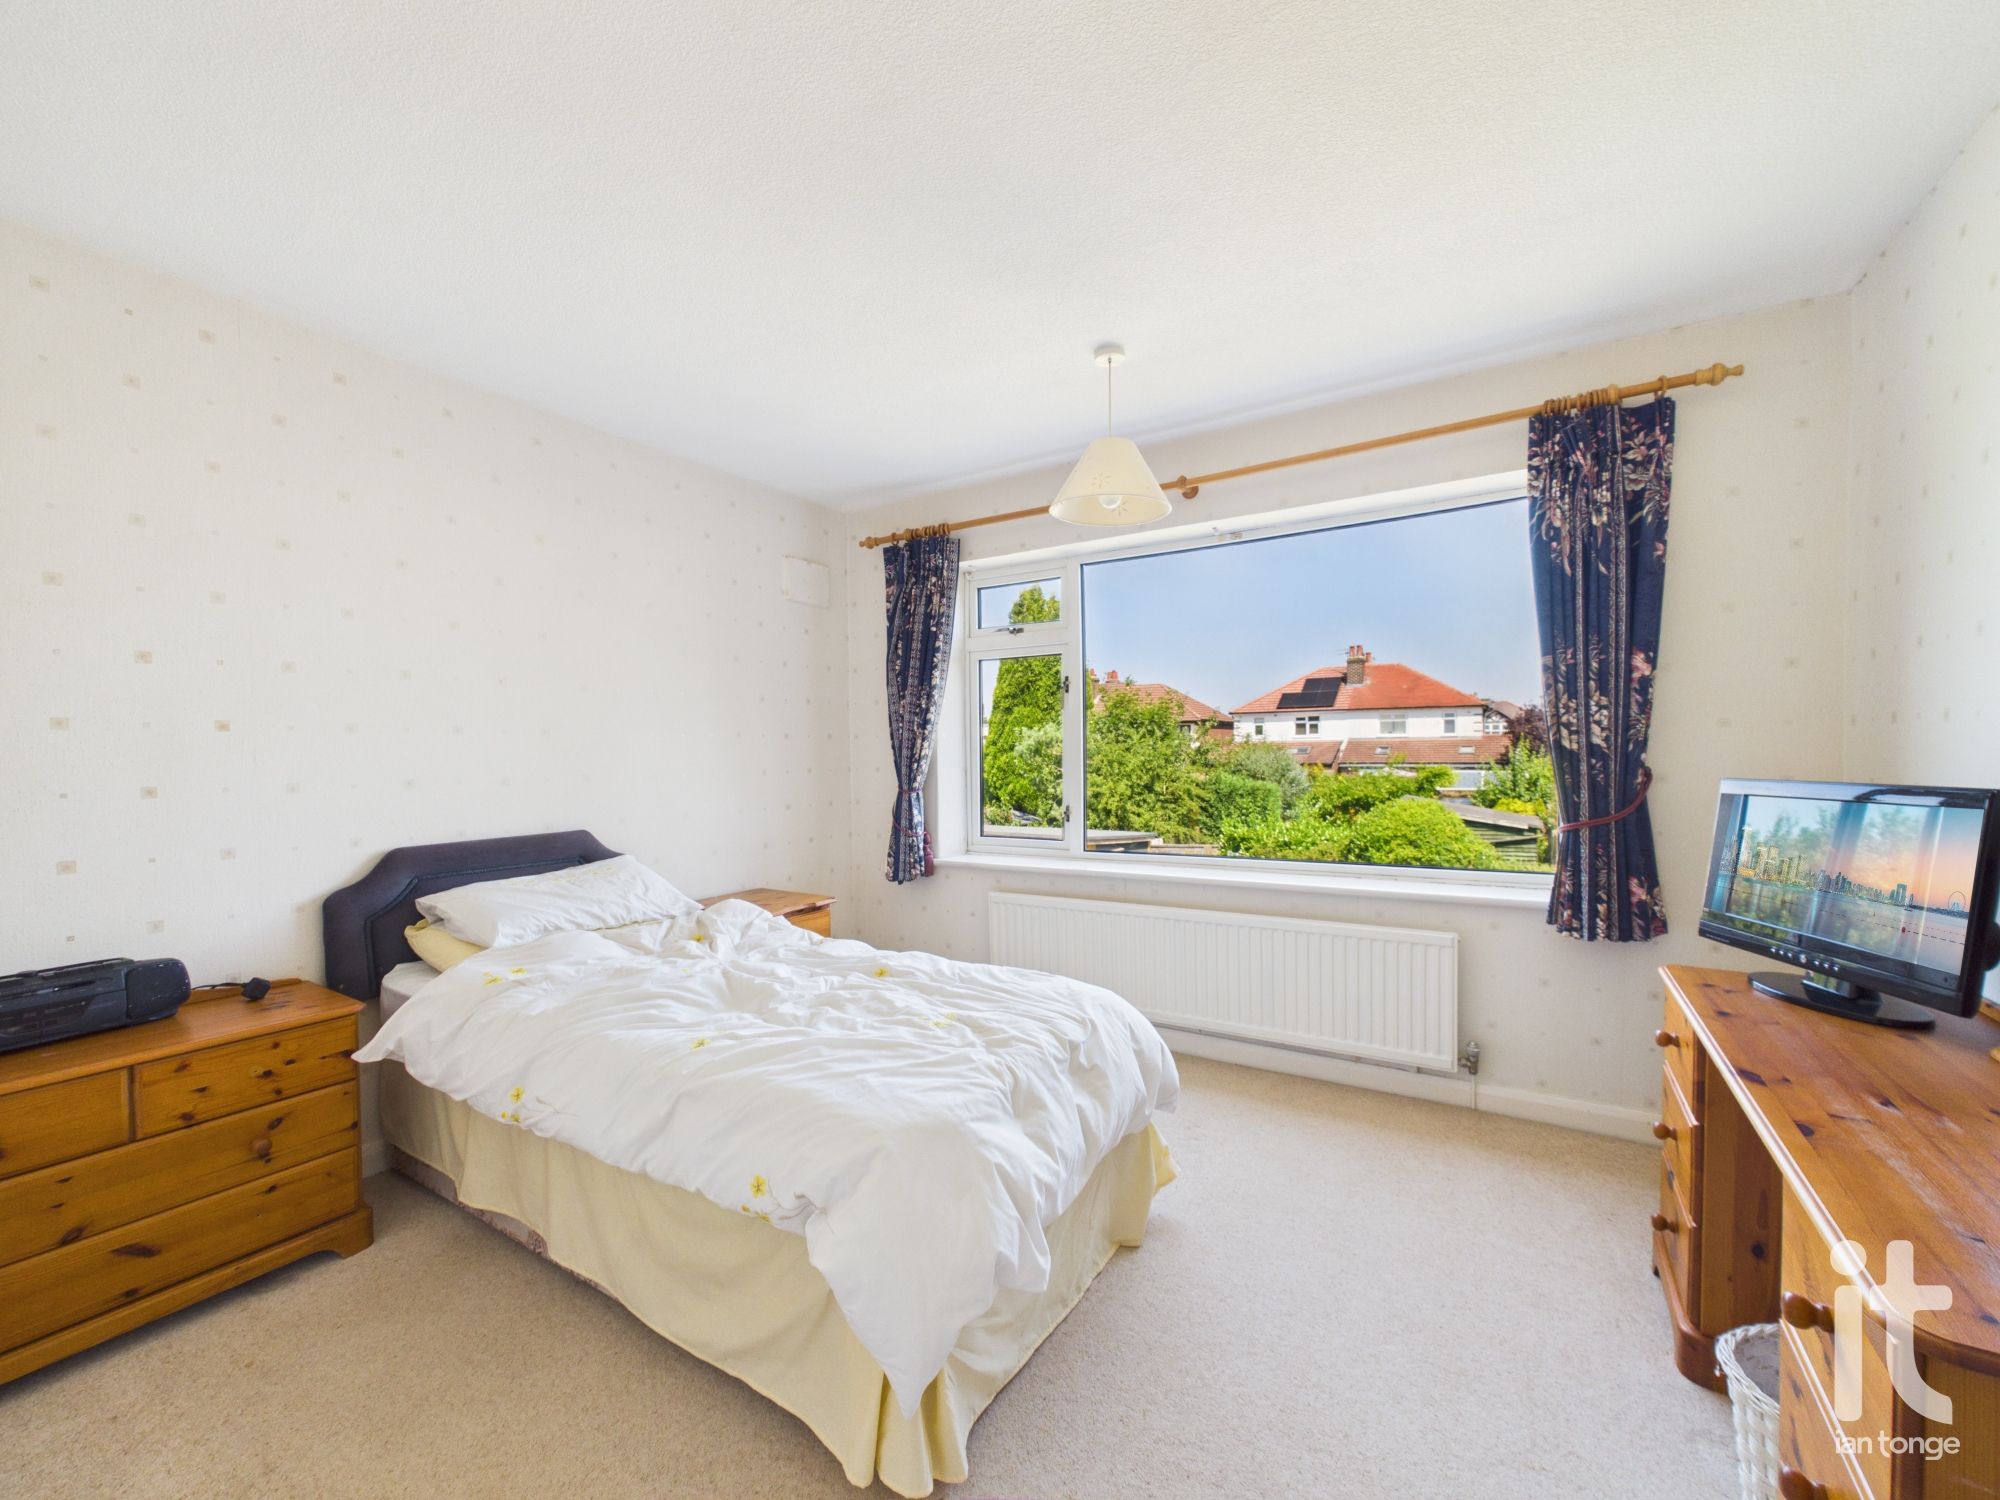
Double glazed window, radiator.
-
Bedroom Three
Double glazed window, fitted bedroom furniture, radiator.
-
Shower Room
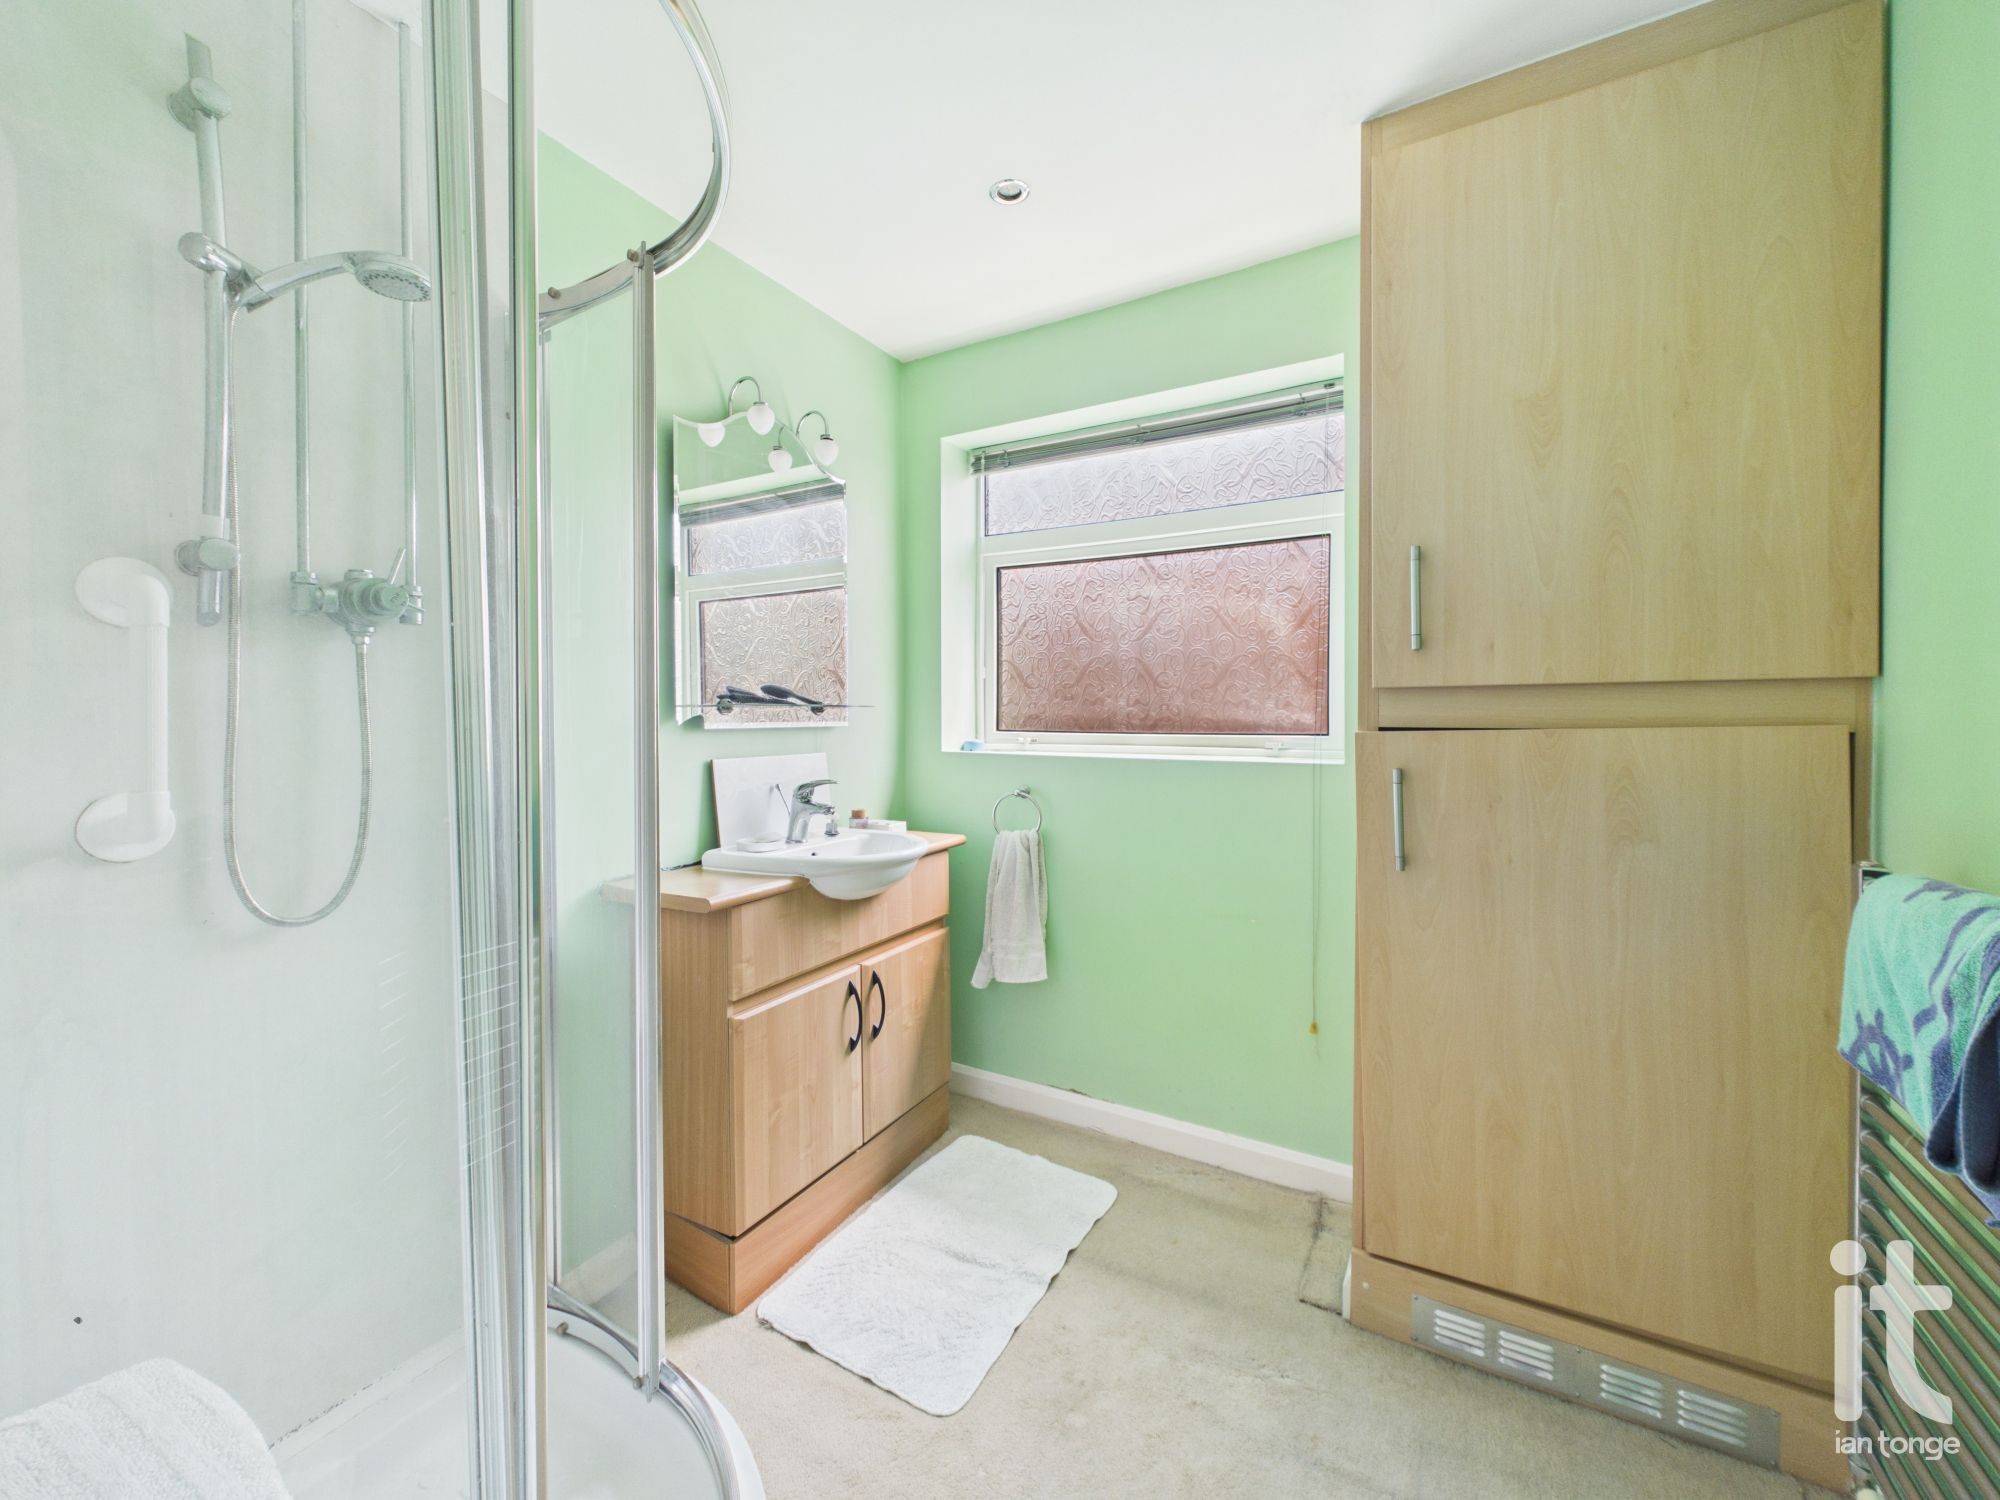
Double glazed window, shower cubicle, vanity sink, chrome towel radiator, storage cupboard housing Worcester central heating boiler.
-
Separate W.C.
Low level W.C., double glazed window.
-
Outside
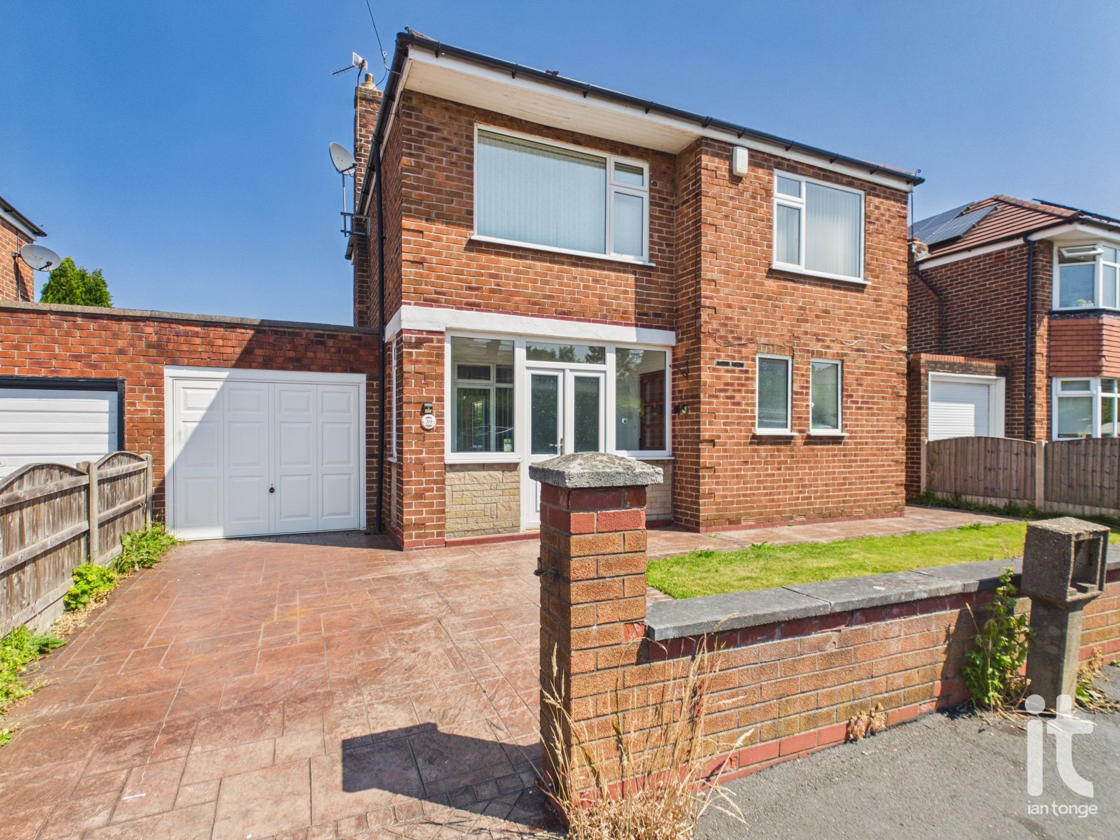
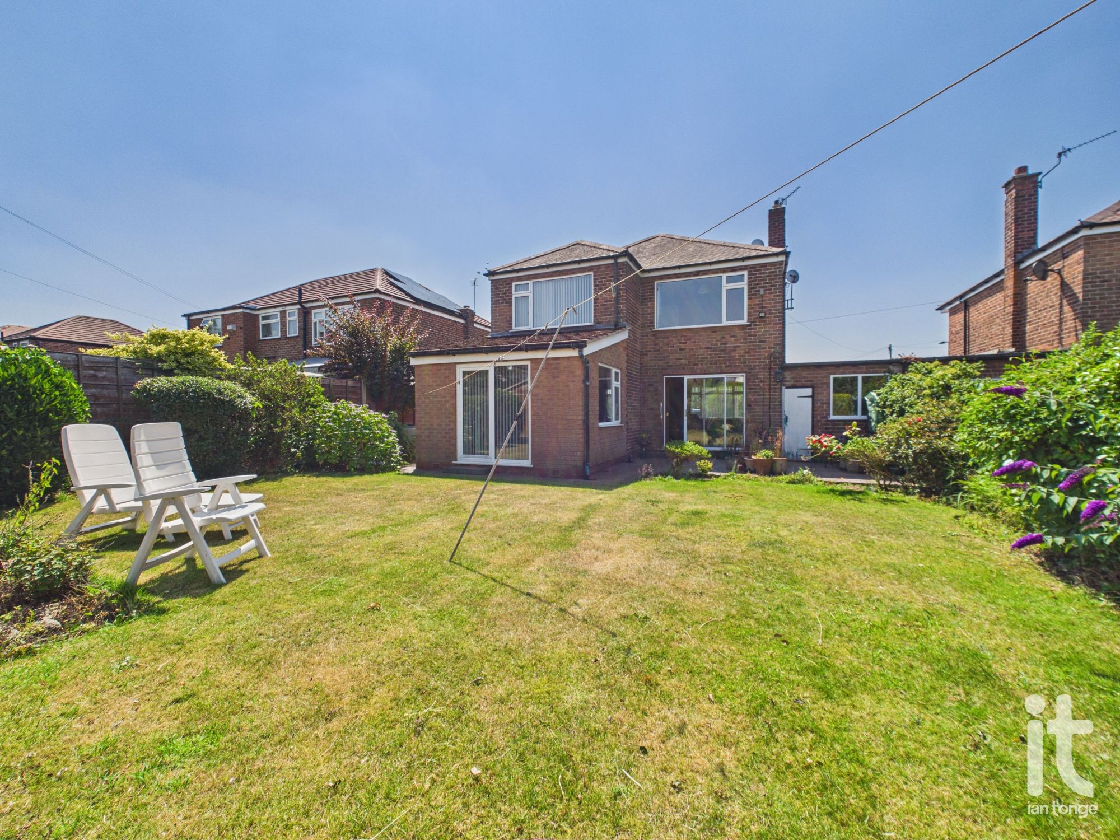
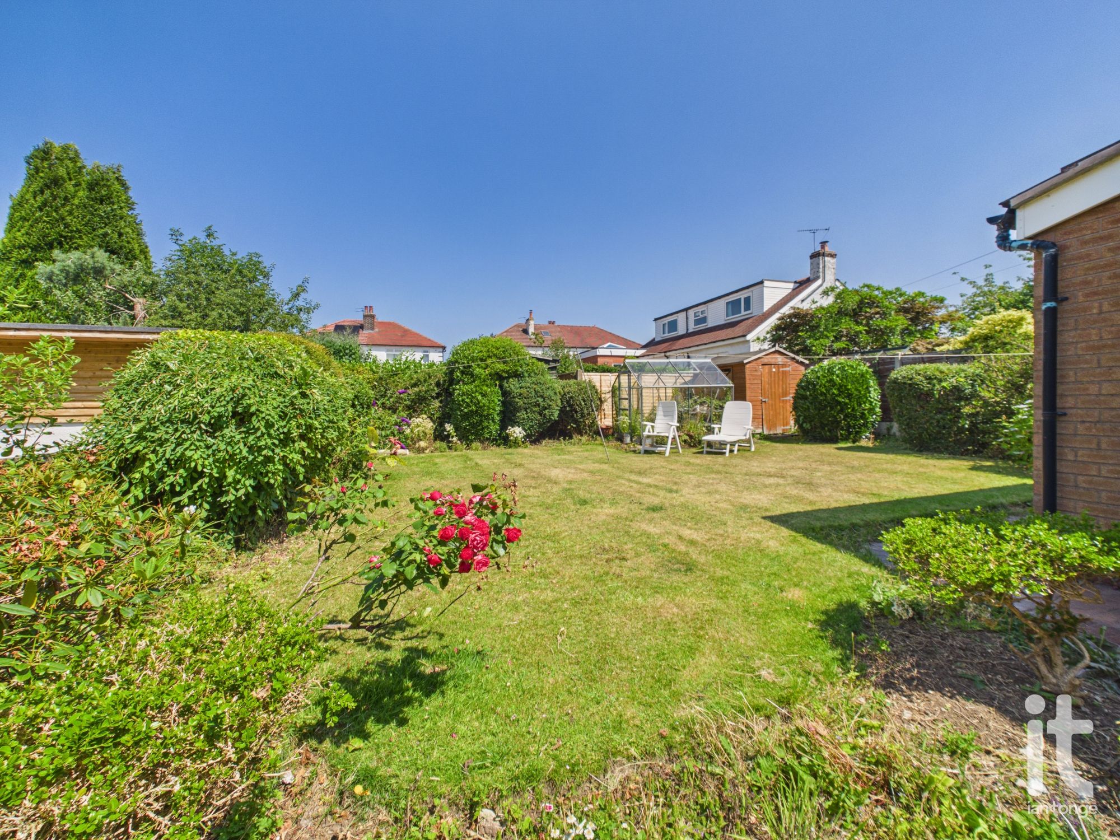
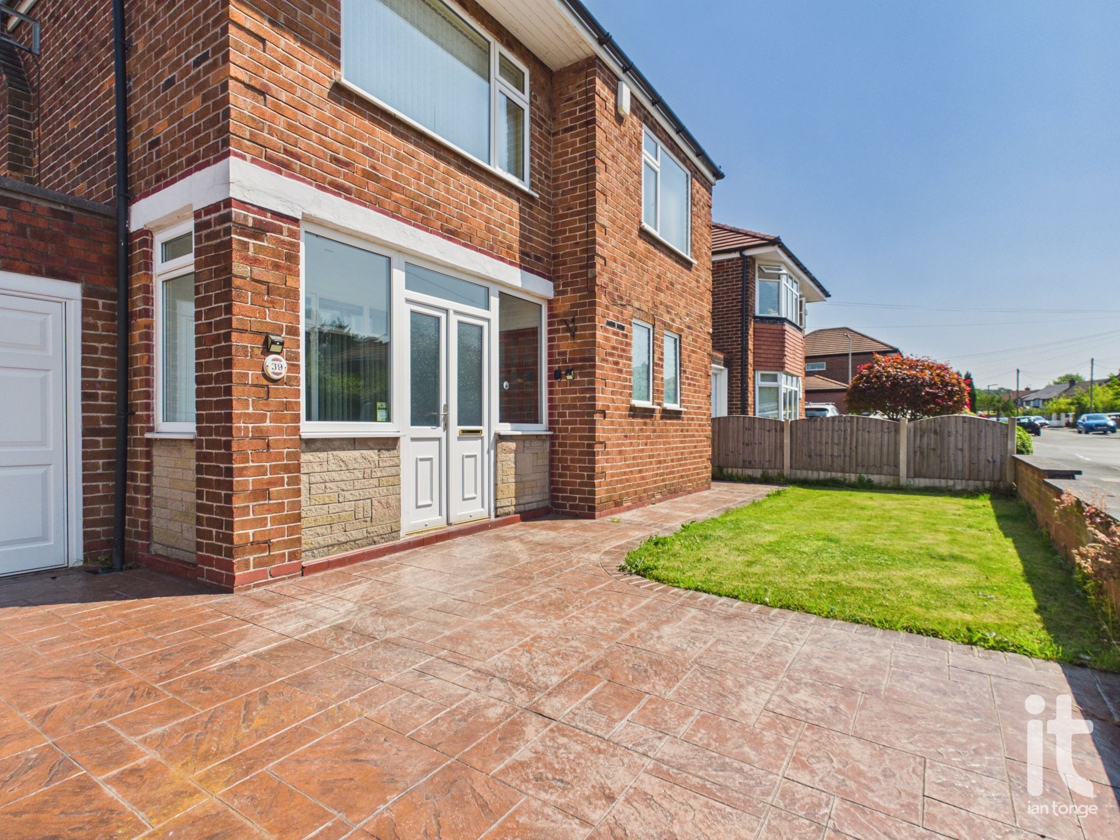
To the front aspect there is an imprint driveway and lawned area. The rear is private and enclosed by fencing, mainly lawned with well stocked borders, imprint patio, greenhouse and shed.
-
Attached Garage
Single garage with up & over garage door, rear door and double glazed window.
 Ian Tonge Property Services is the trading name of Ian Tonge Property Services Limited.