Torquay Grove, Woodsmoor, Stockport, SK2
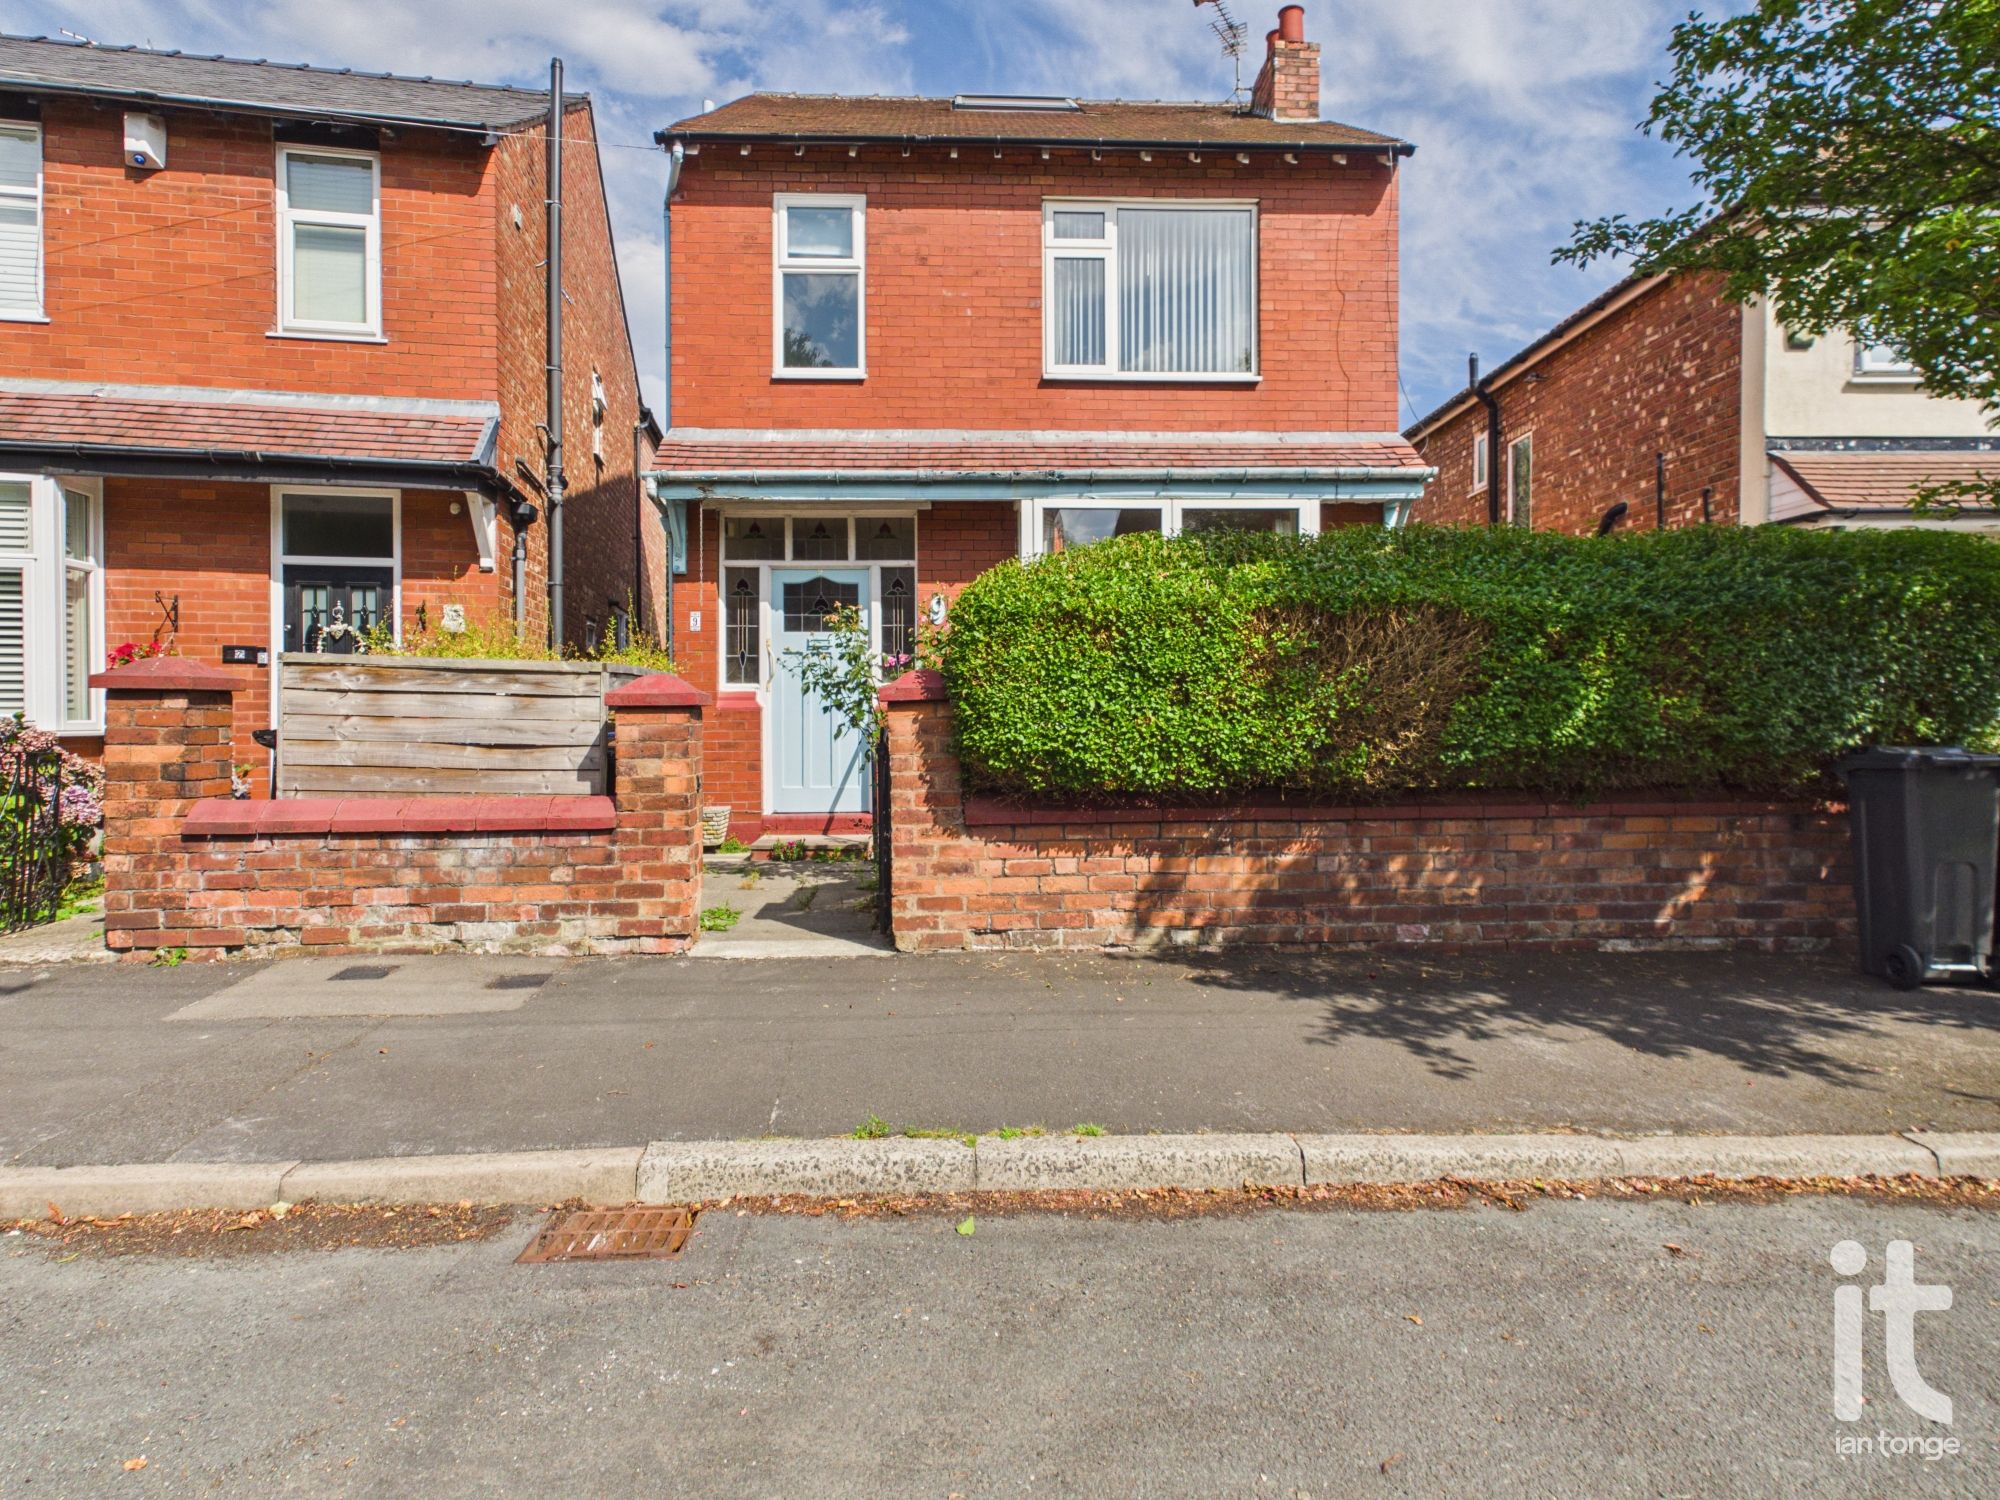
3 bedroom detached house For Sale in Stockport
Guide price
£374,950
3 bedrooms, 1 bathroom
Property reference: HAG-1JTM153465Y
Features
- Three Bedrooms
- Detached House
- Requires Some Cosmetic Updating
- Two Reception Rooms
- Chain Free
- Double Glazing & Gas Central Heating
- Desirable & Popular Location
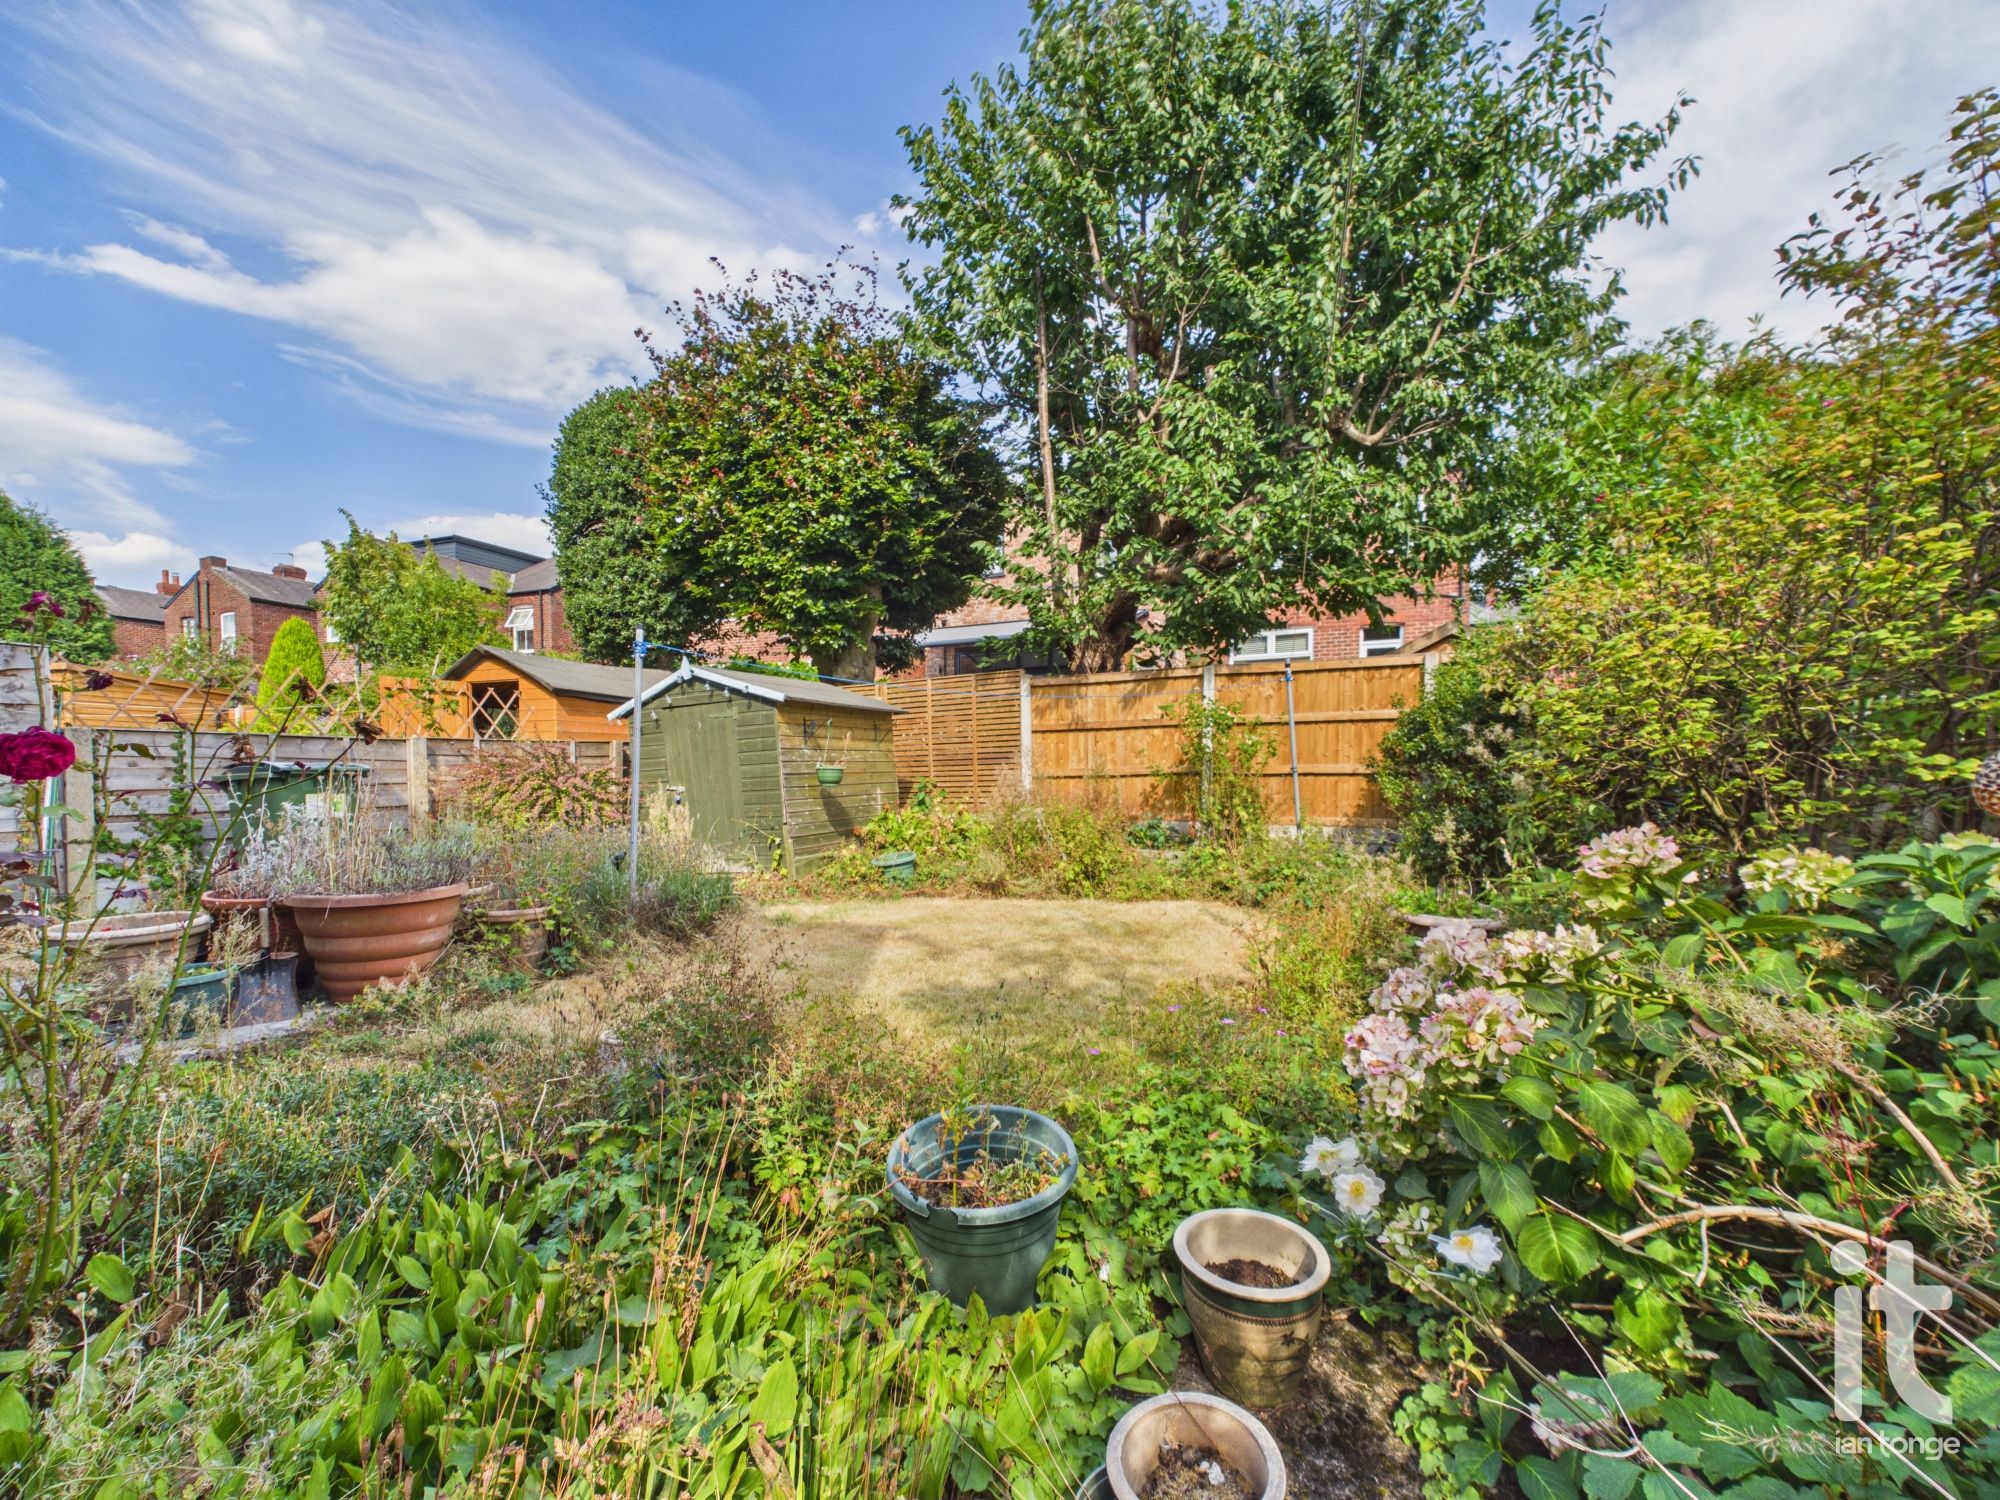
- Enclosed Lawned Rear Garden
Property overview
Description
Set within the ever-popular Woodsmoor area, this three bedroom detached house offers a wonderful opportunity to create a warm and stylish long-term home in a desirable location. Offered chain free, it is ideal for a buyer looking for a smoother move and the chance to put her own stamp on a property with real potential. With two reception rooms, an enclosed lawned rear garden and the benefit of double glazing and gas central heating, this is a home that already has strong foundations in place while still offering scope for some cosmetic updating.
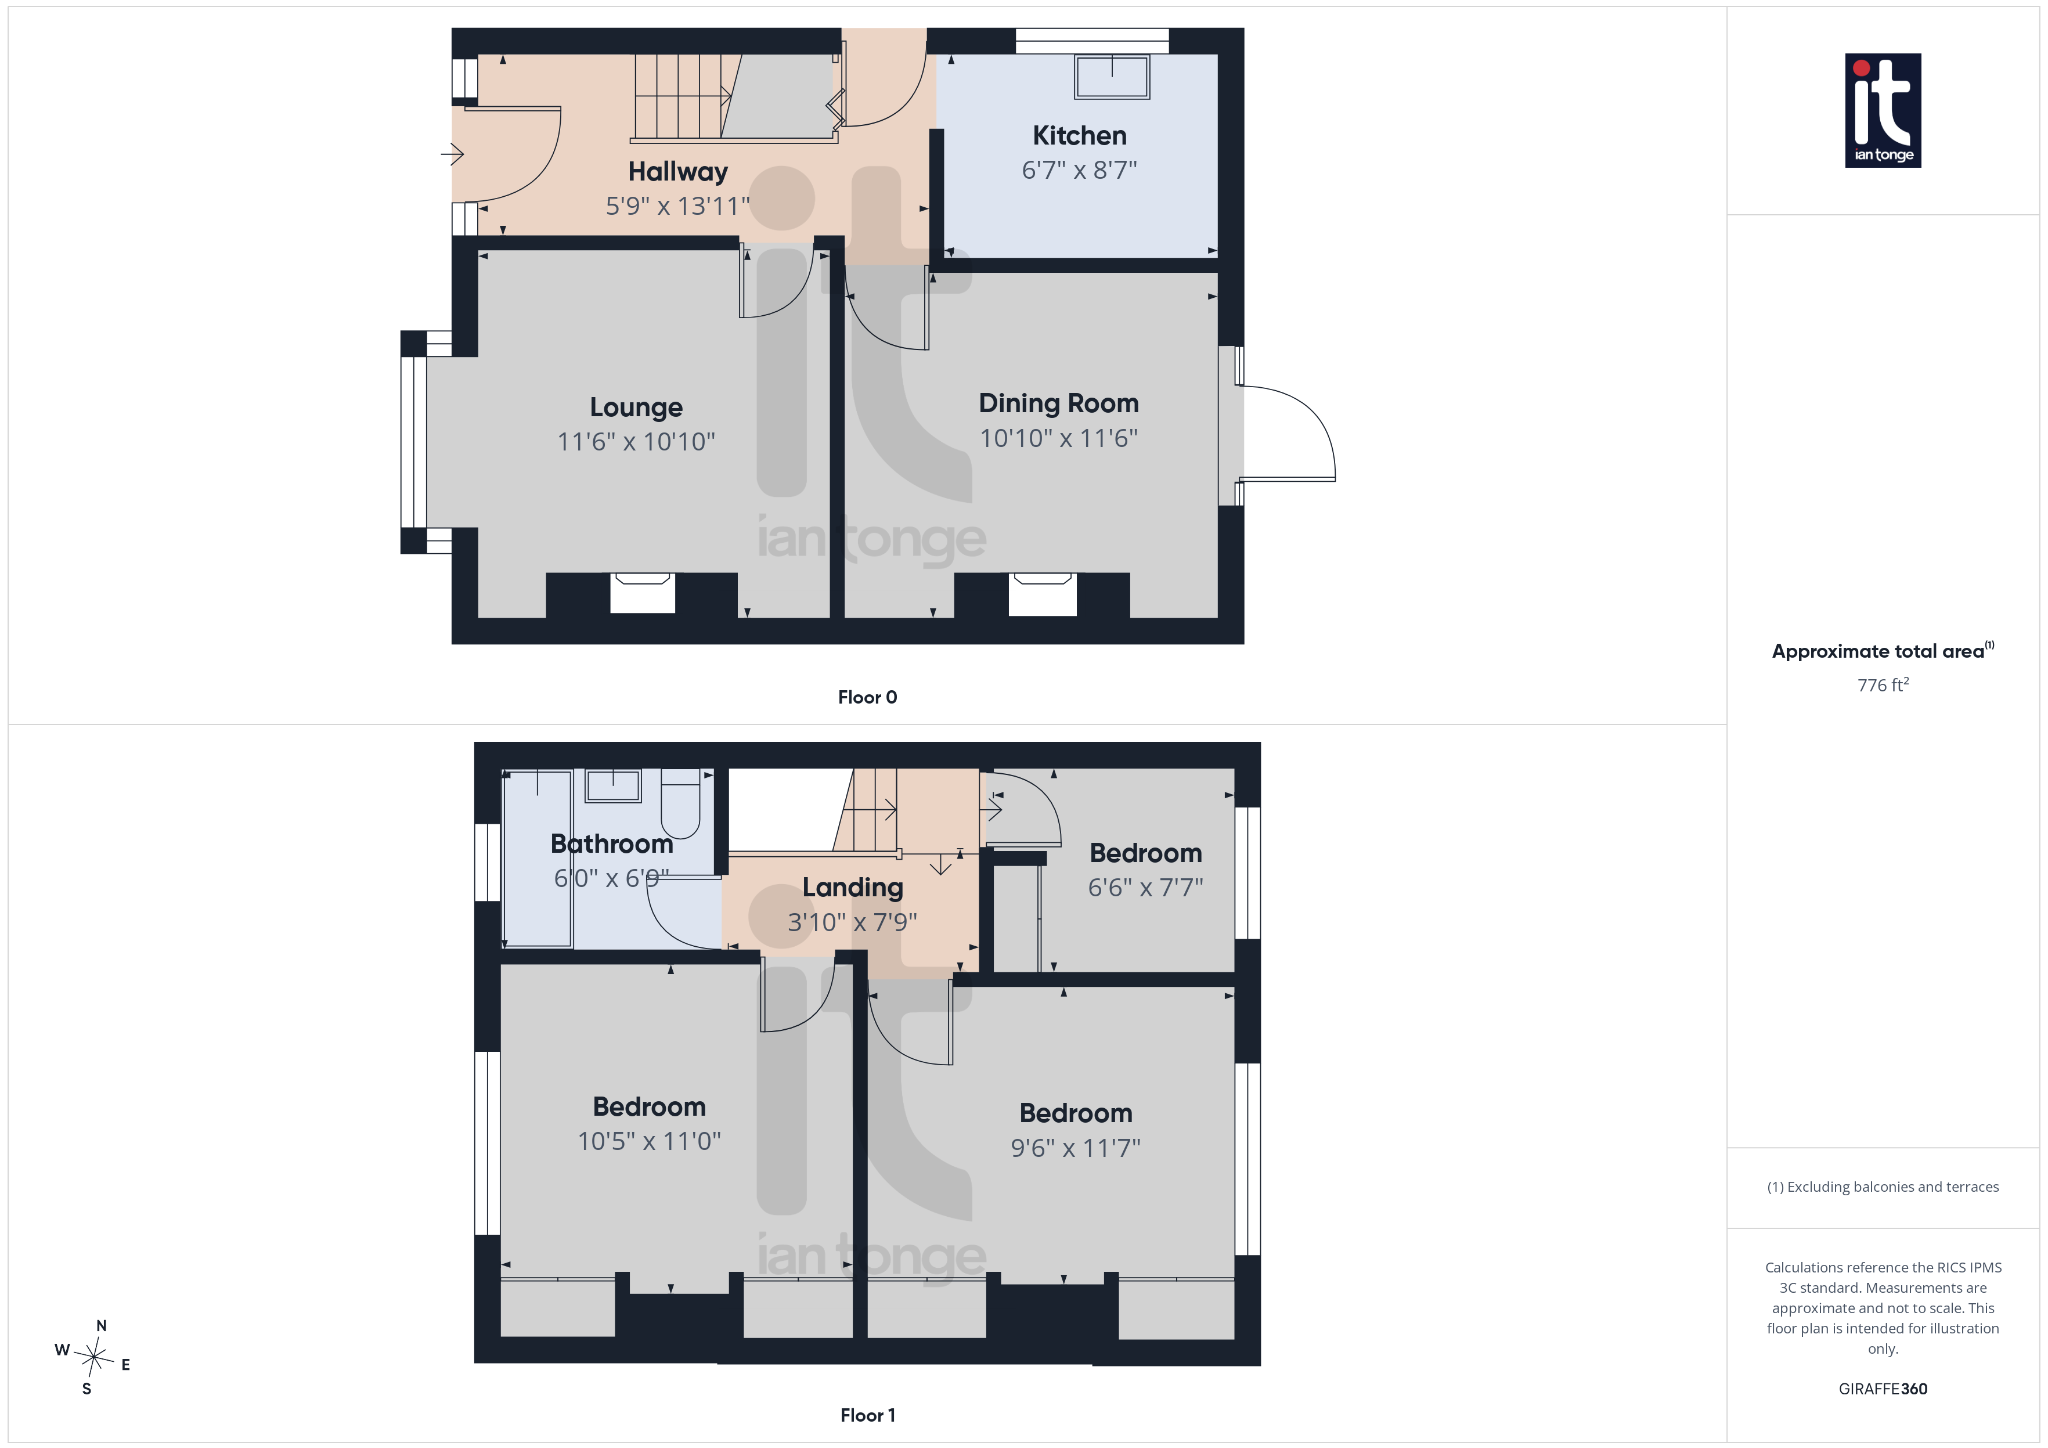
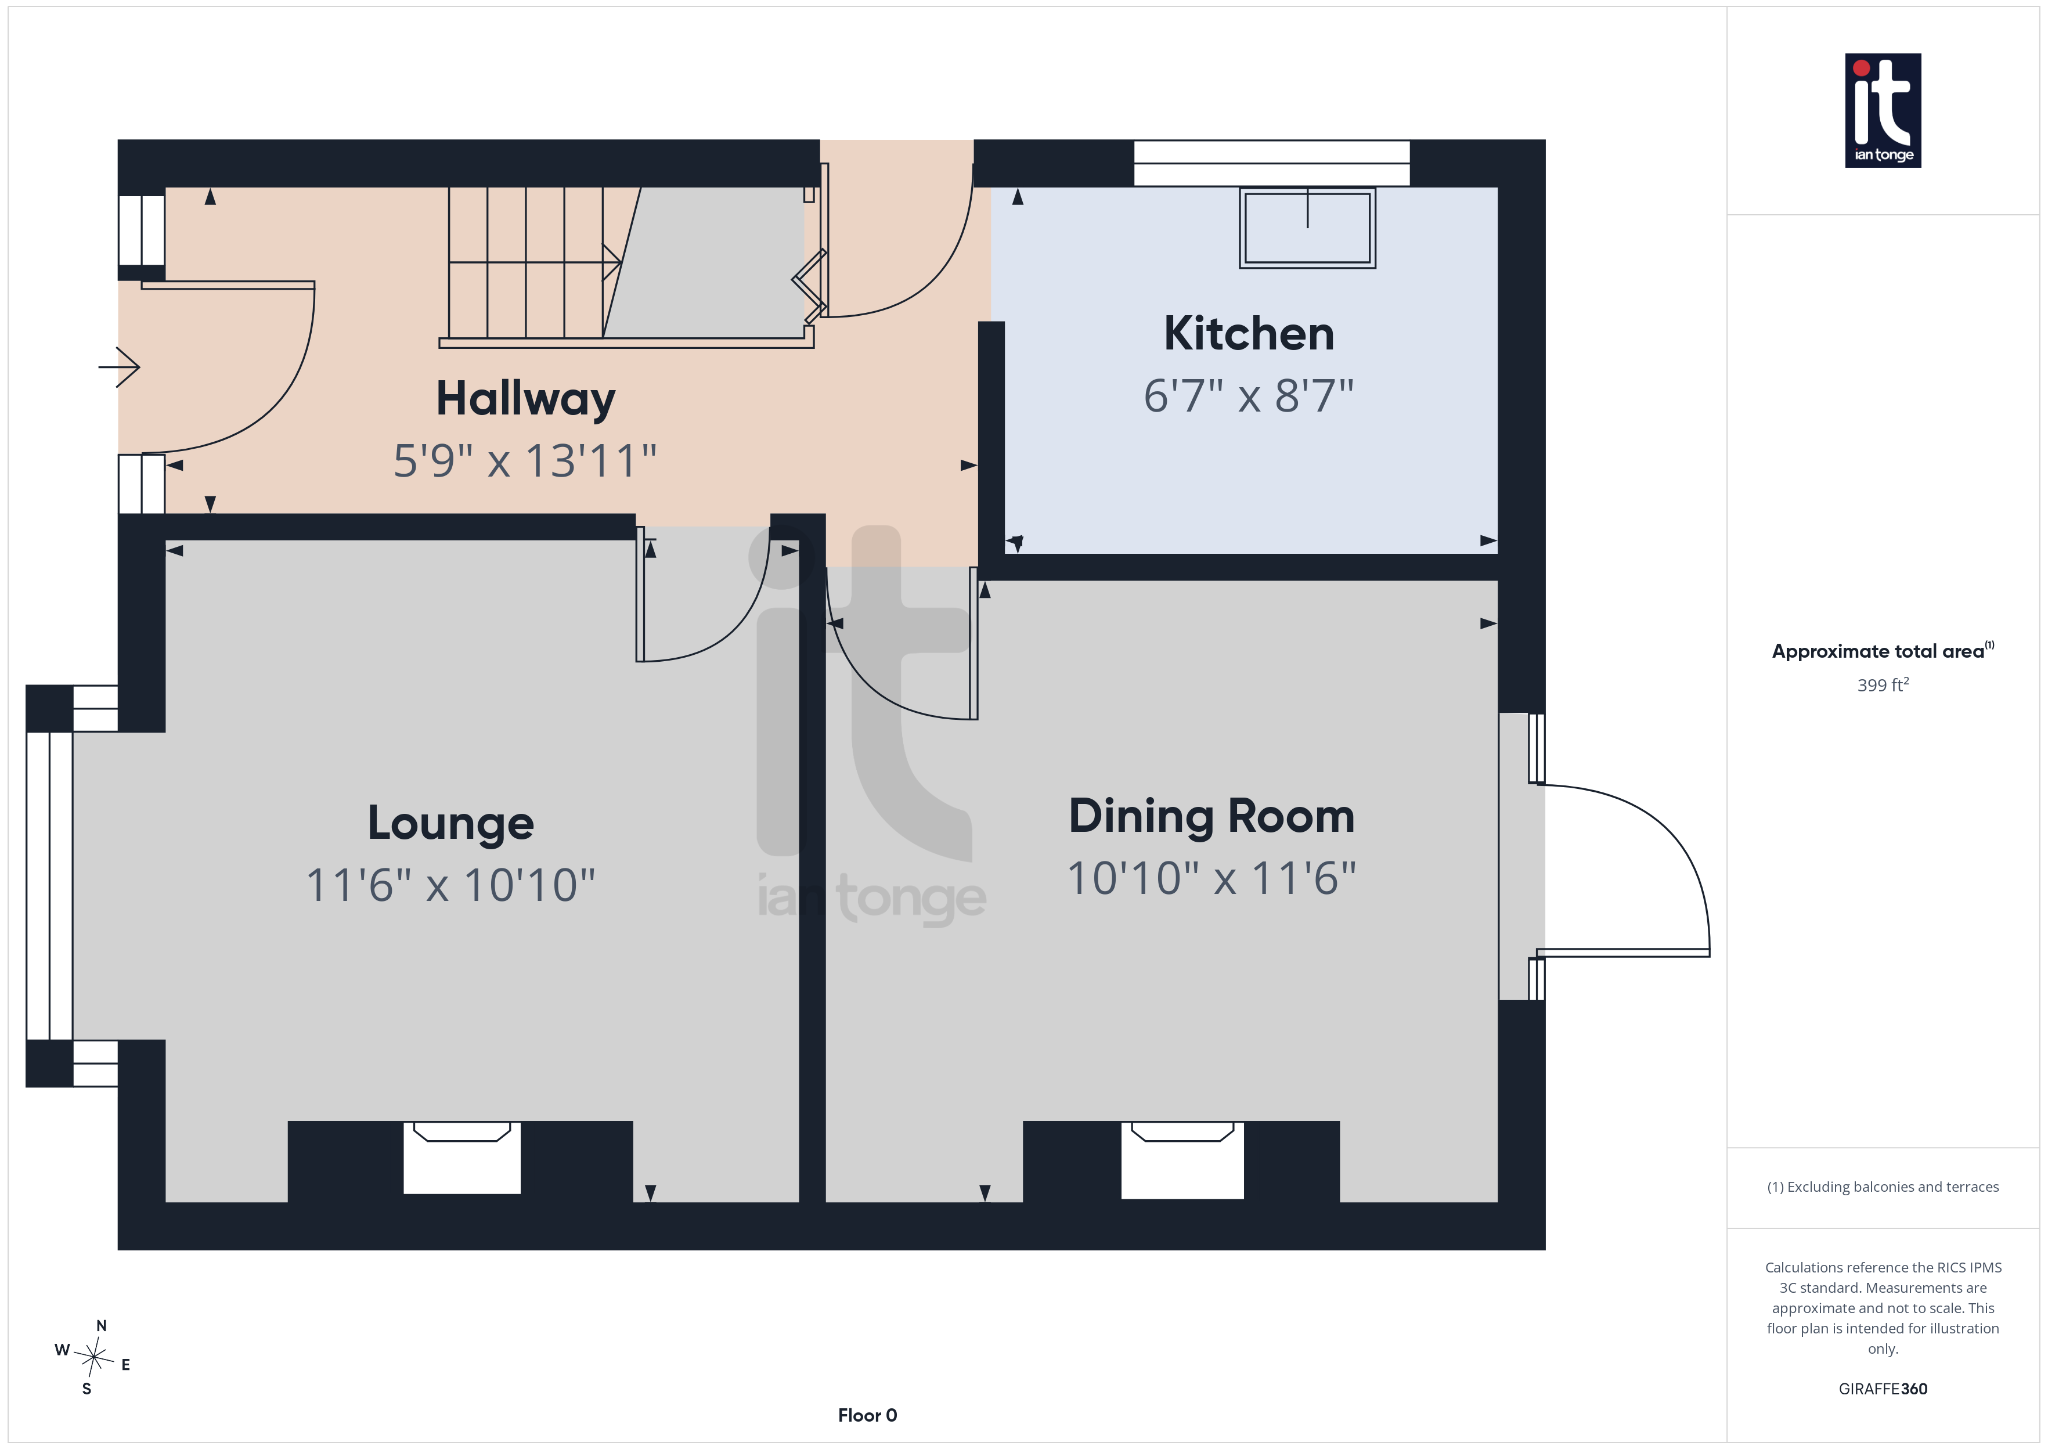
The ground floor provides a welcoming layout that suits both everyday living and entertaining. The two reception rooms give valuable flexibility, whether you imagine a cosy lounge for relaxing evenings, a separate dining room for hosting family and friends, or a second sitting room, playroom or home office. The natural flow of the accommodation makes it easy to picture how the house could be refreshed to reflect a more contemporary style while still feeling comfortable and practical from day one.
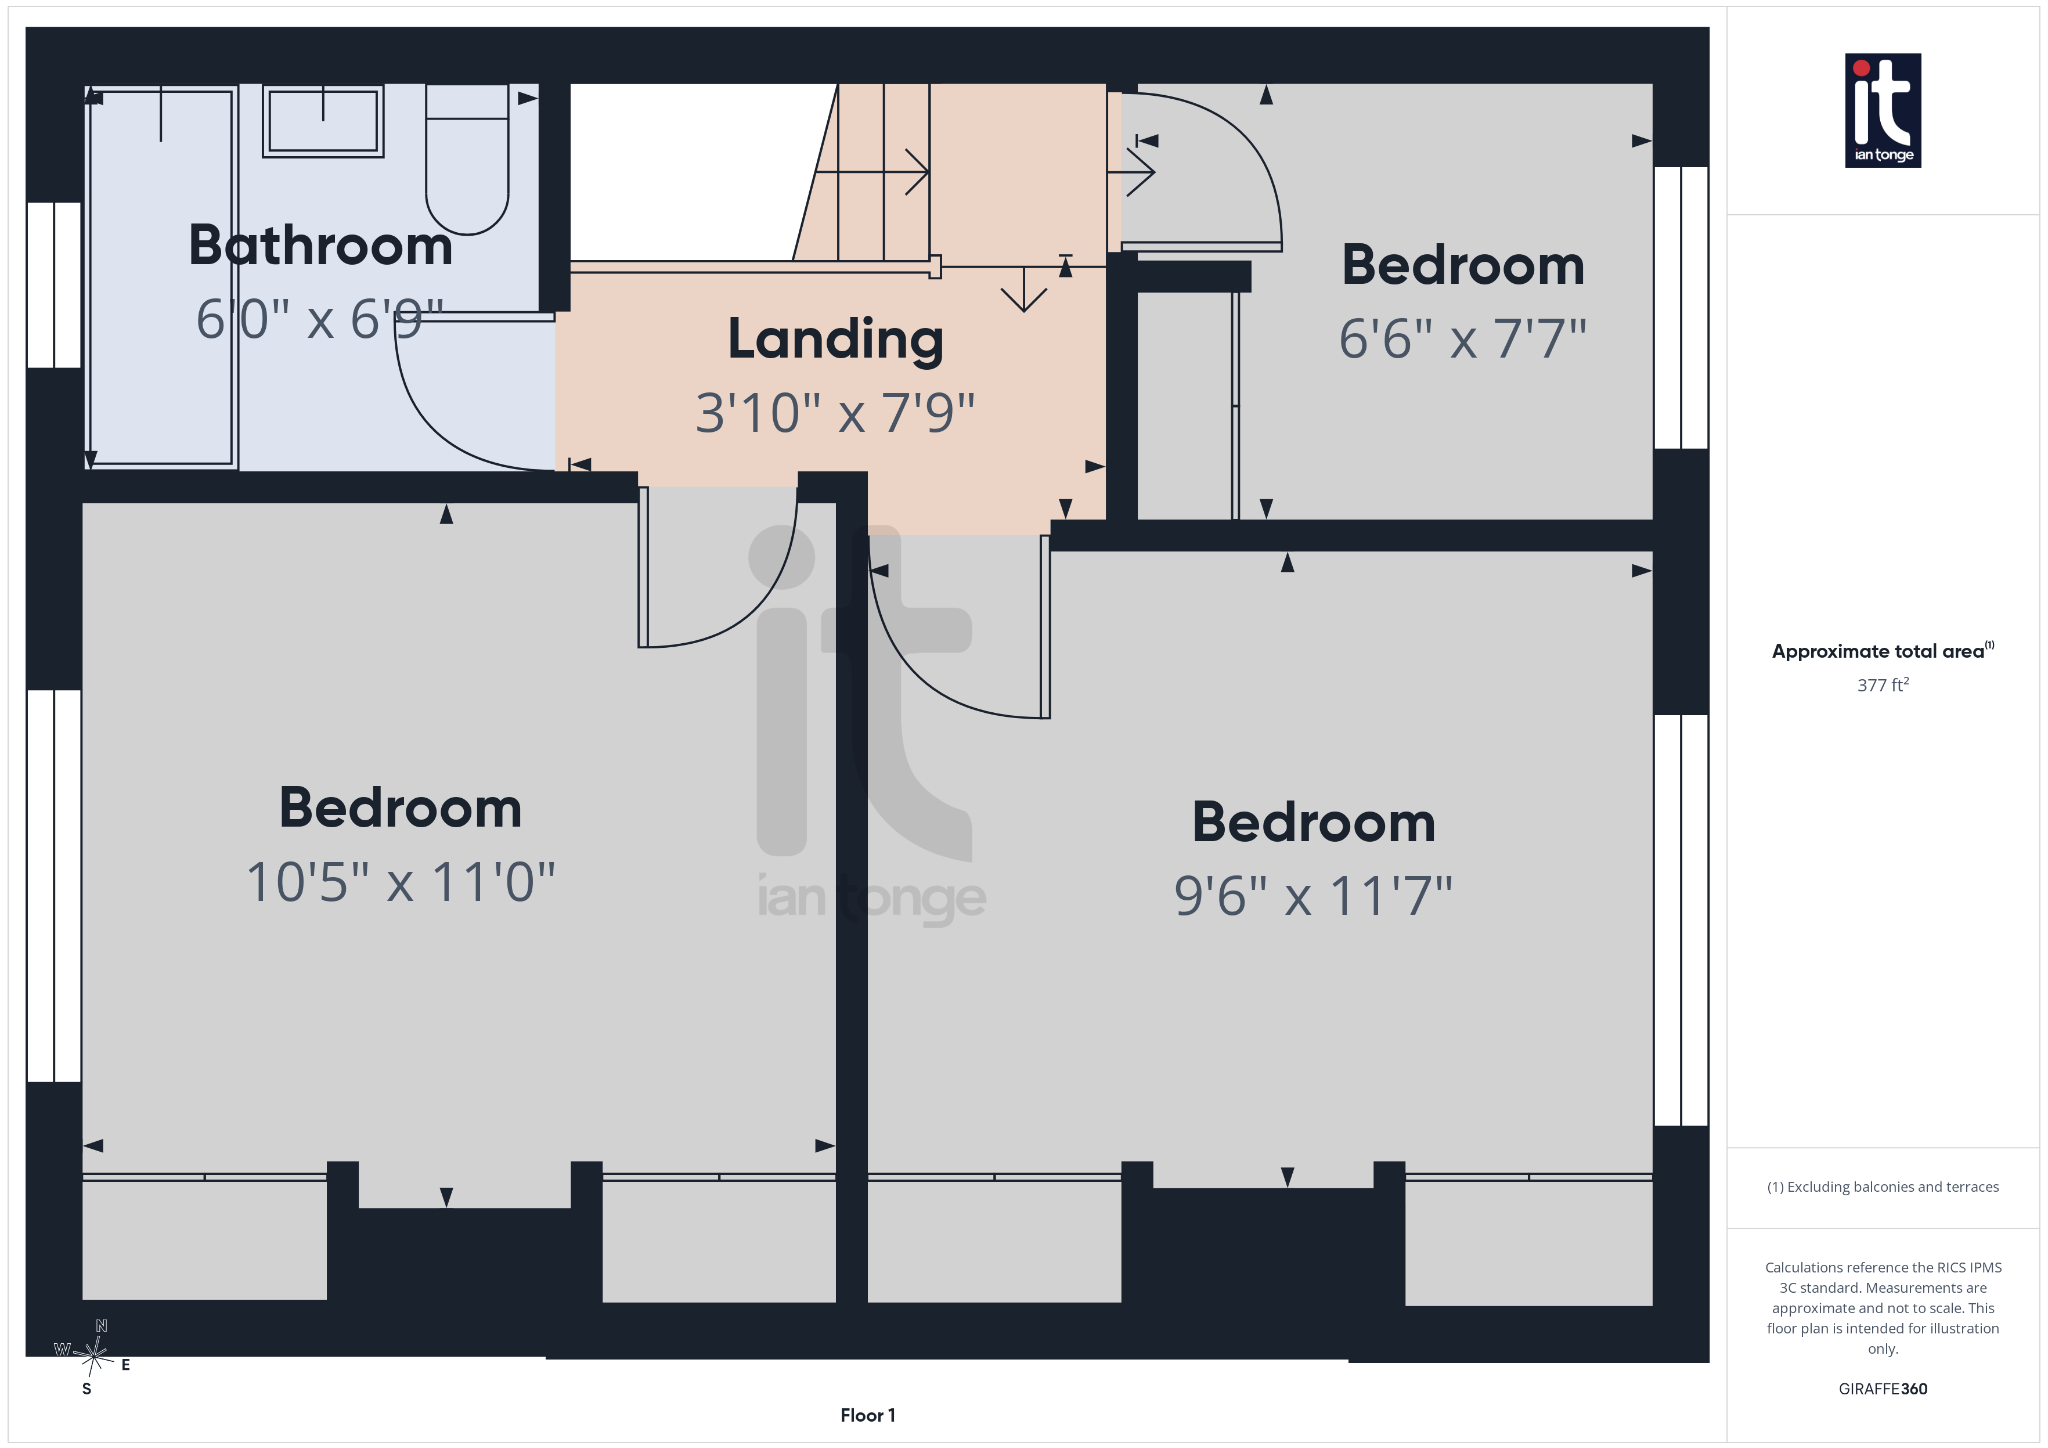
Upstairs, the three bedrooms offer well-balanced accommodation for a growing family, visiting guests, or anyone wanting extra space to work from home or enjoy a dressing room or hobby room. The bathroom serves the first floor, and the overall layout gives a buyer the chance to enhance and personalise over time. This is very much a property with heart, where a little cosmetic updating could make a significant difference and add lasting value.
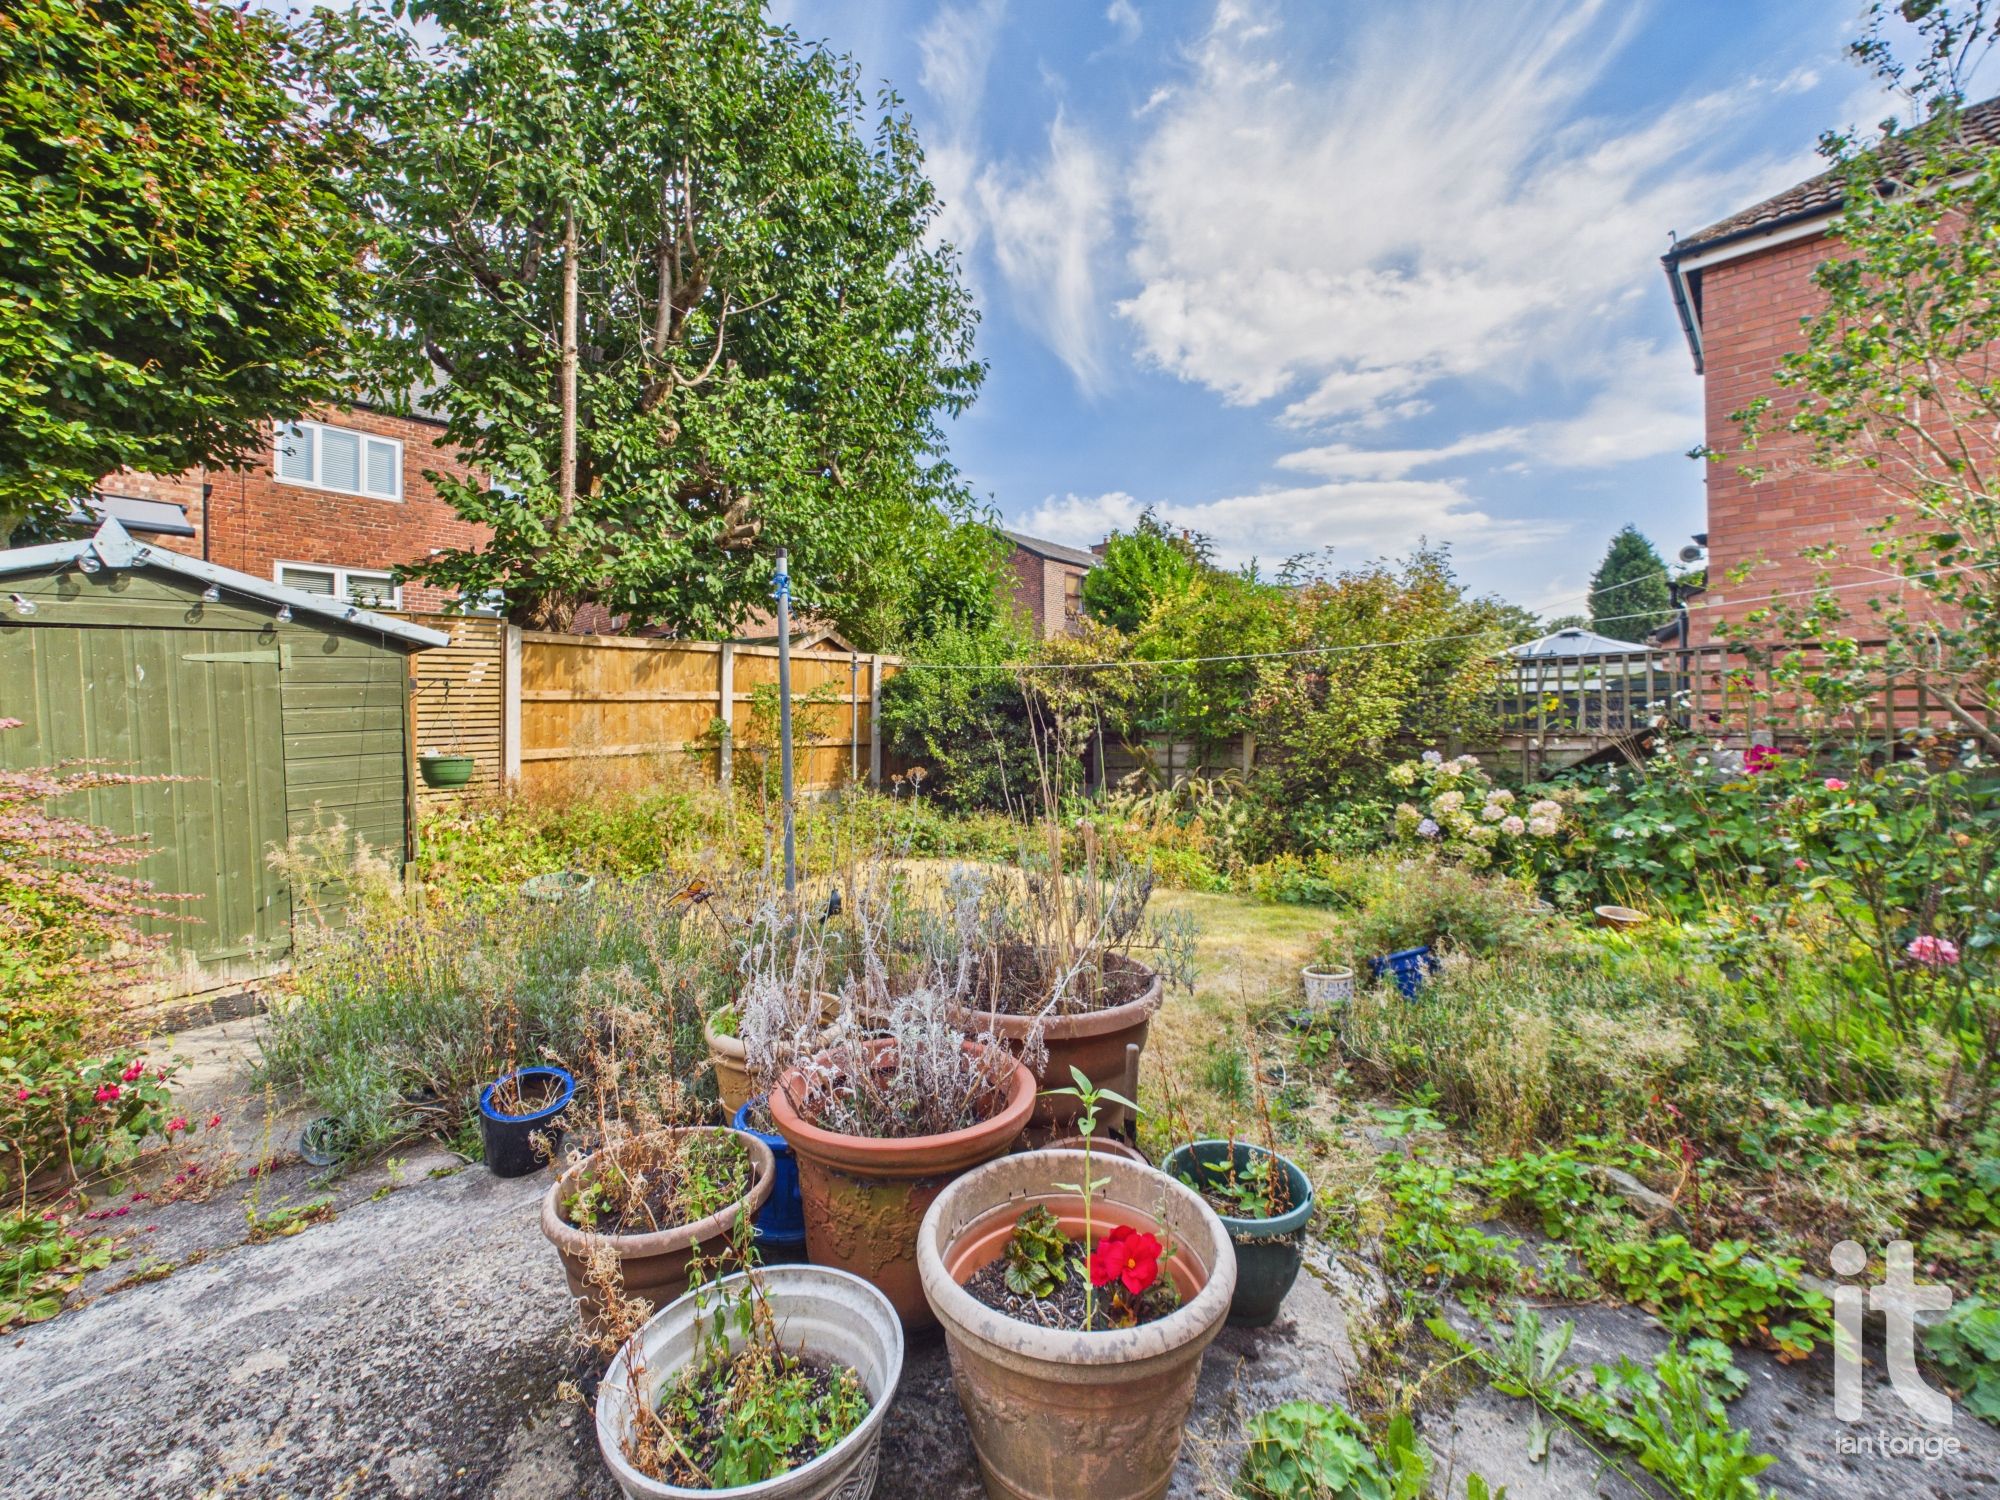
Outside, the enclosed lawned rear garden is a particularly appealing feature, offering a private outdoor space to enjoy throughout the seasons. Whether you are thinking of summer dining, space for children to play, or simply a peaceful spot to unwind with a coffee or a good book, the garden adds to the sense of lifestyle this home can offer. As a detached house, it also benefits from that extra sense of privacy and independence that so many buyers are looking for.
For anyone asking why she should buy this property, the answer is simple: it combines a sought-after setting, detached accommodation, three bedrooms, two reception rooms and a chain free position with the exciting opportunity to update and style the home to her own taste. Rather than paying a premium for someone else’s choices, this is a chance to create something personal, elegant and truly special in a location that continues to be in demand.
The property is well placed for day-to-day convenience, with supermarkets, schools, leisure facilities and healthcare services all within easy reach. It also benefits from good access to rail links for commuting and wider travel, making it a practical choice as well as an appealing one.
Accommodation comprising
-
Hallway
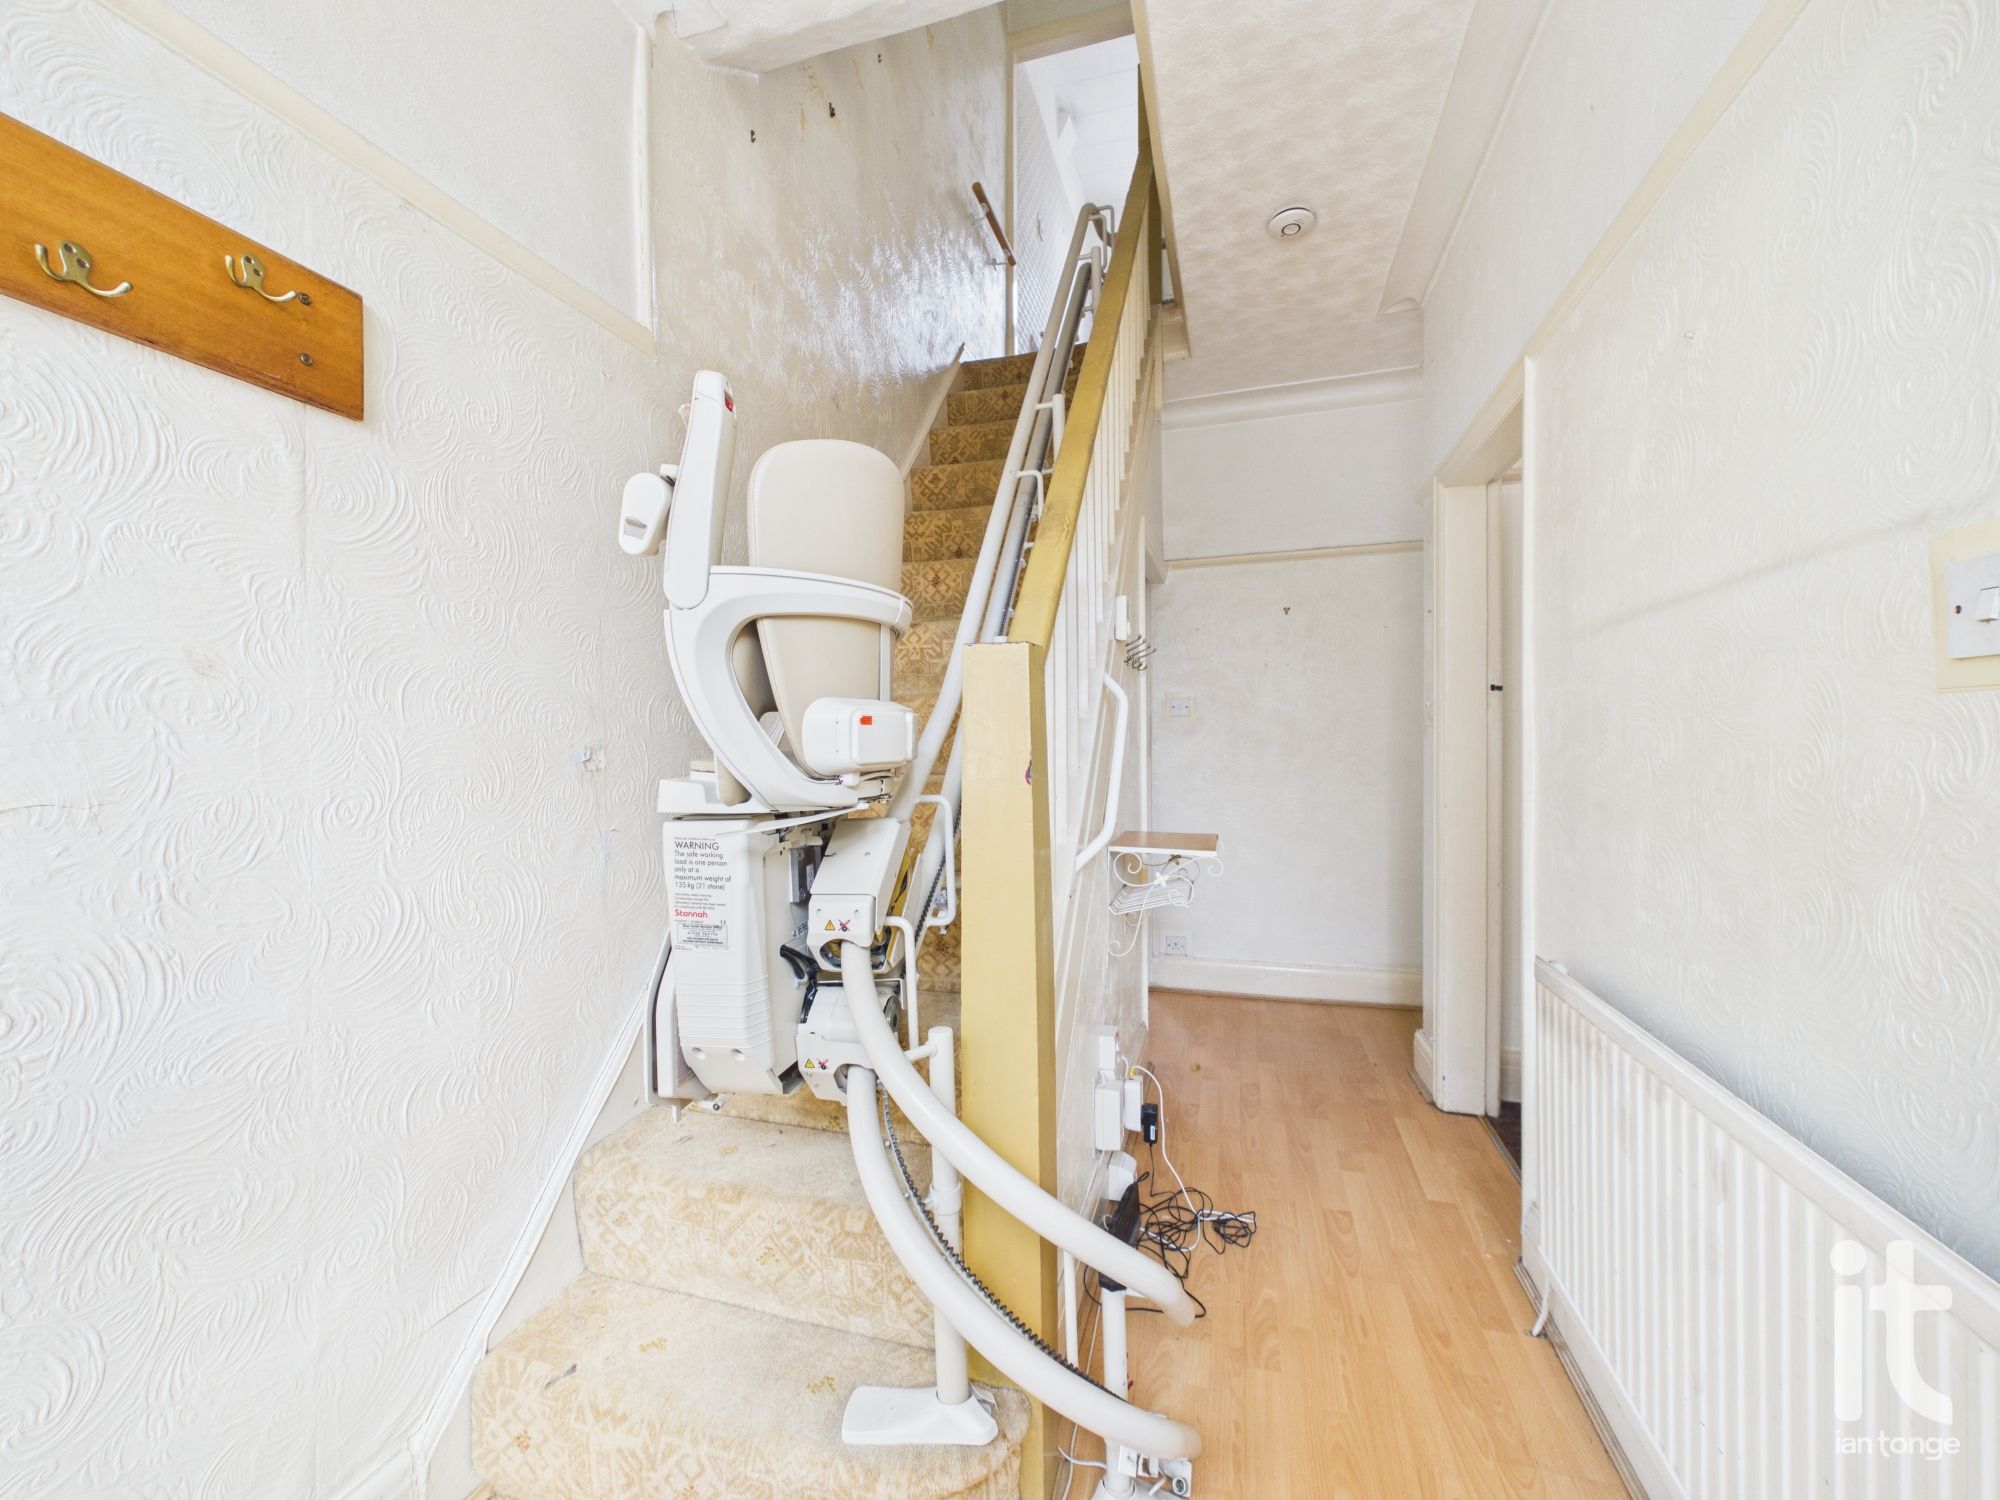
Entrance door, radiator, laminate flooring, staircase to first floor, under stairs storage cupboard, side door.
-
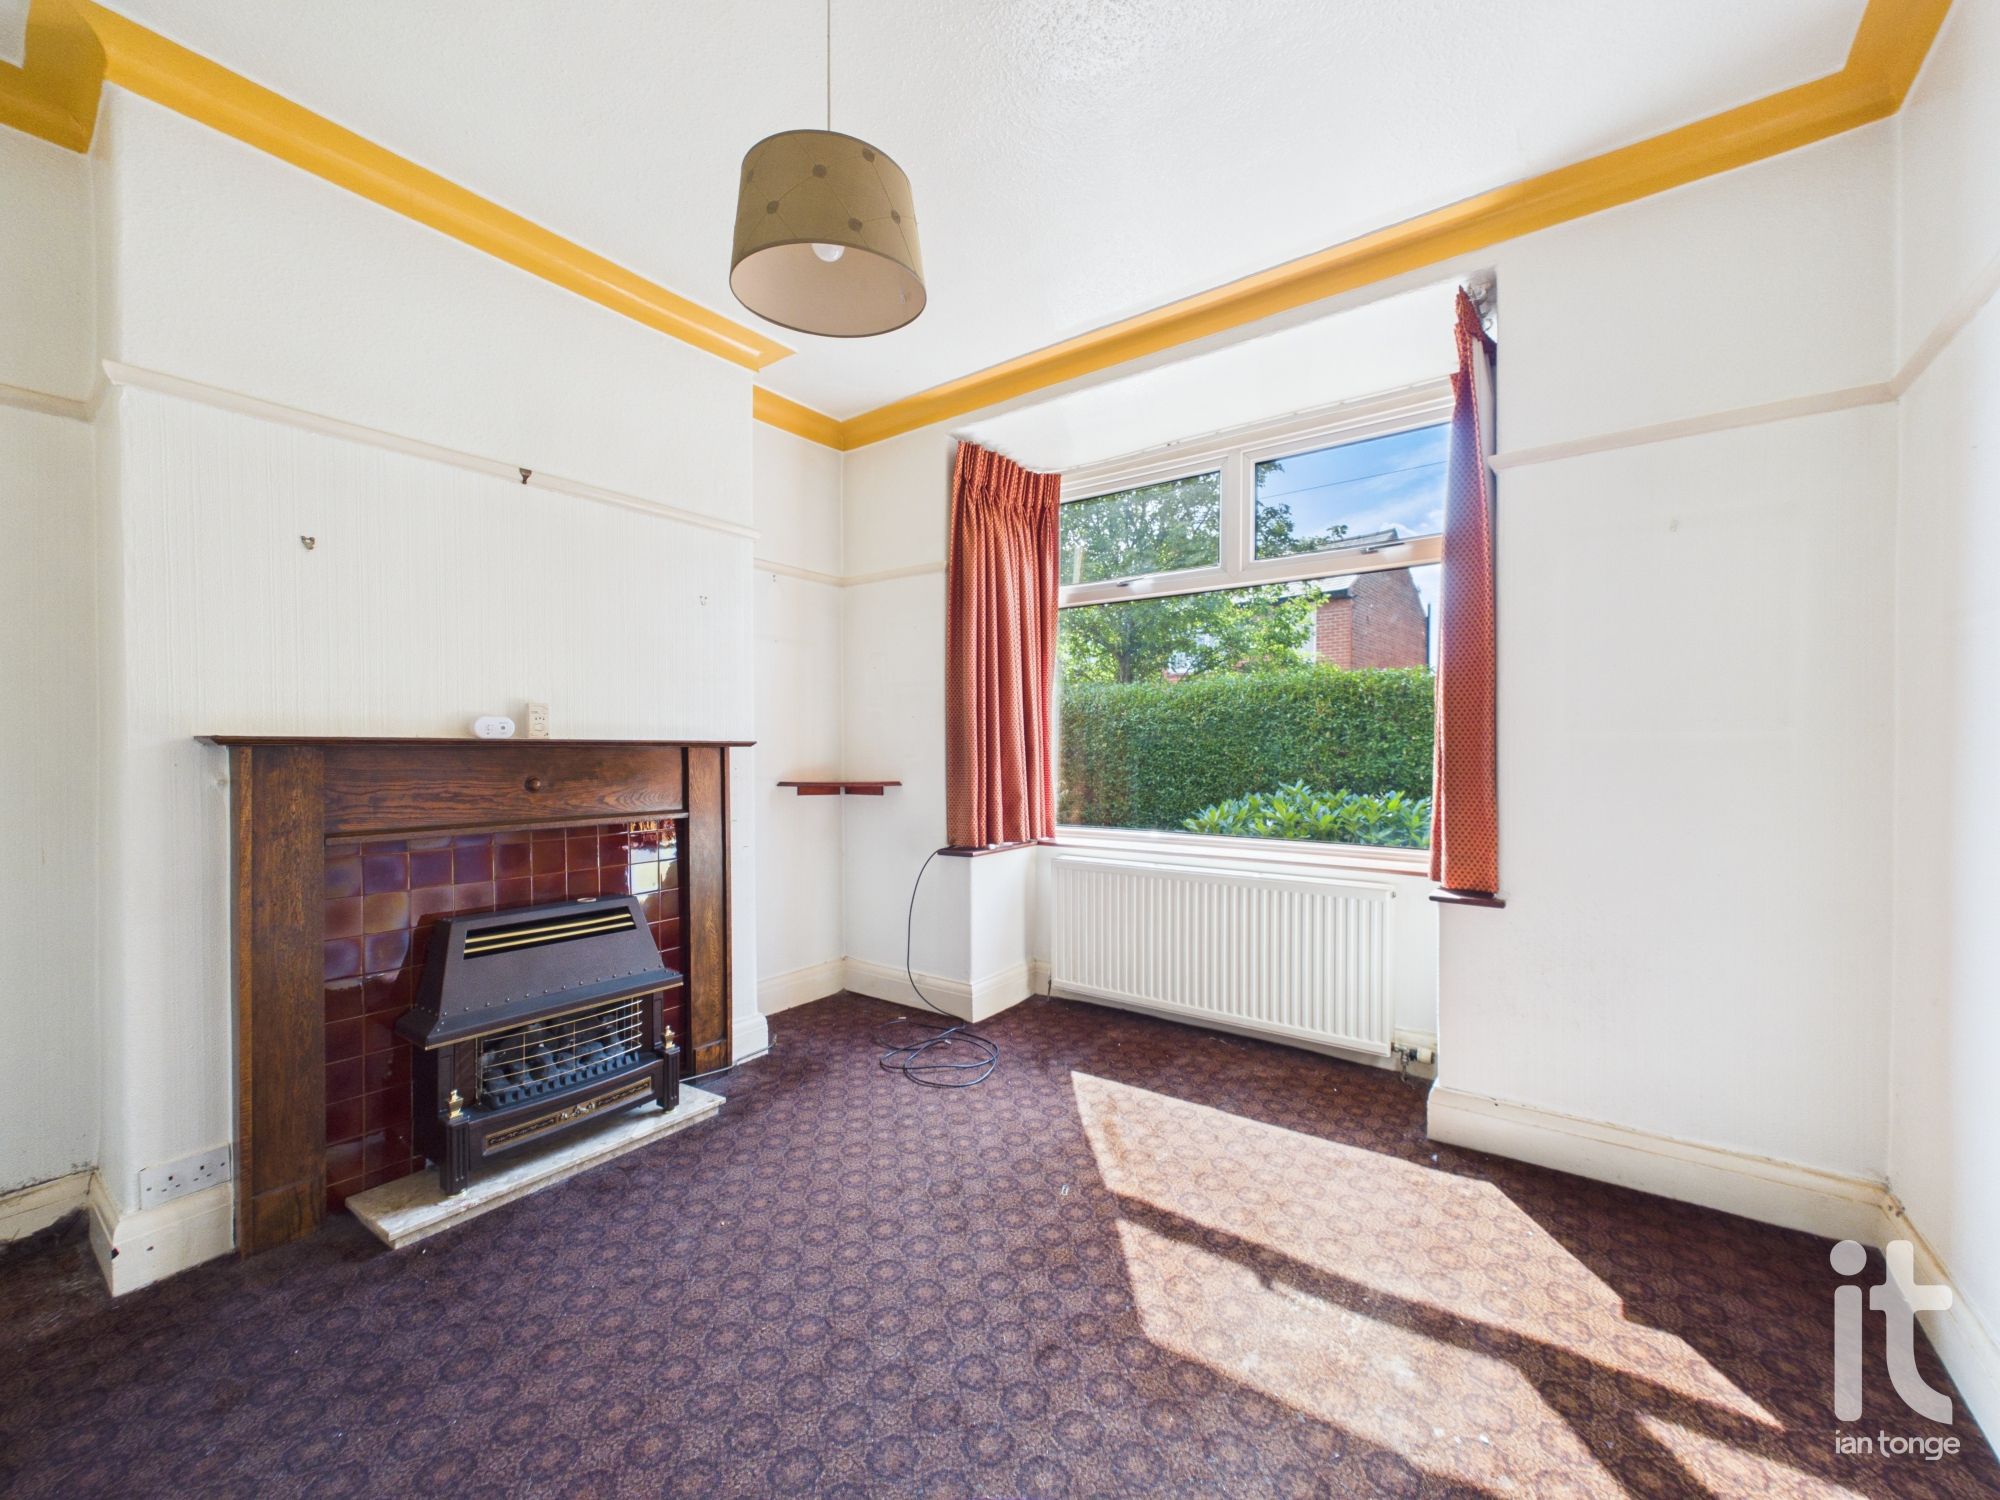
Living Room
Double glazed bay window, radiator, focal fireplace, picture rail.
-
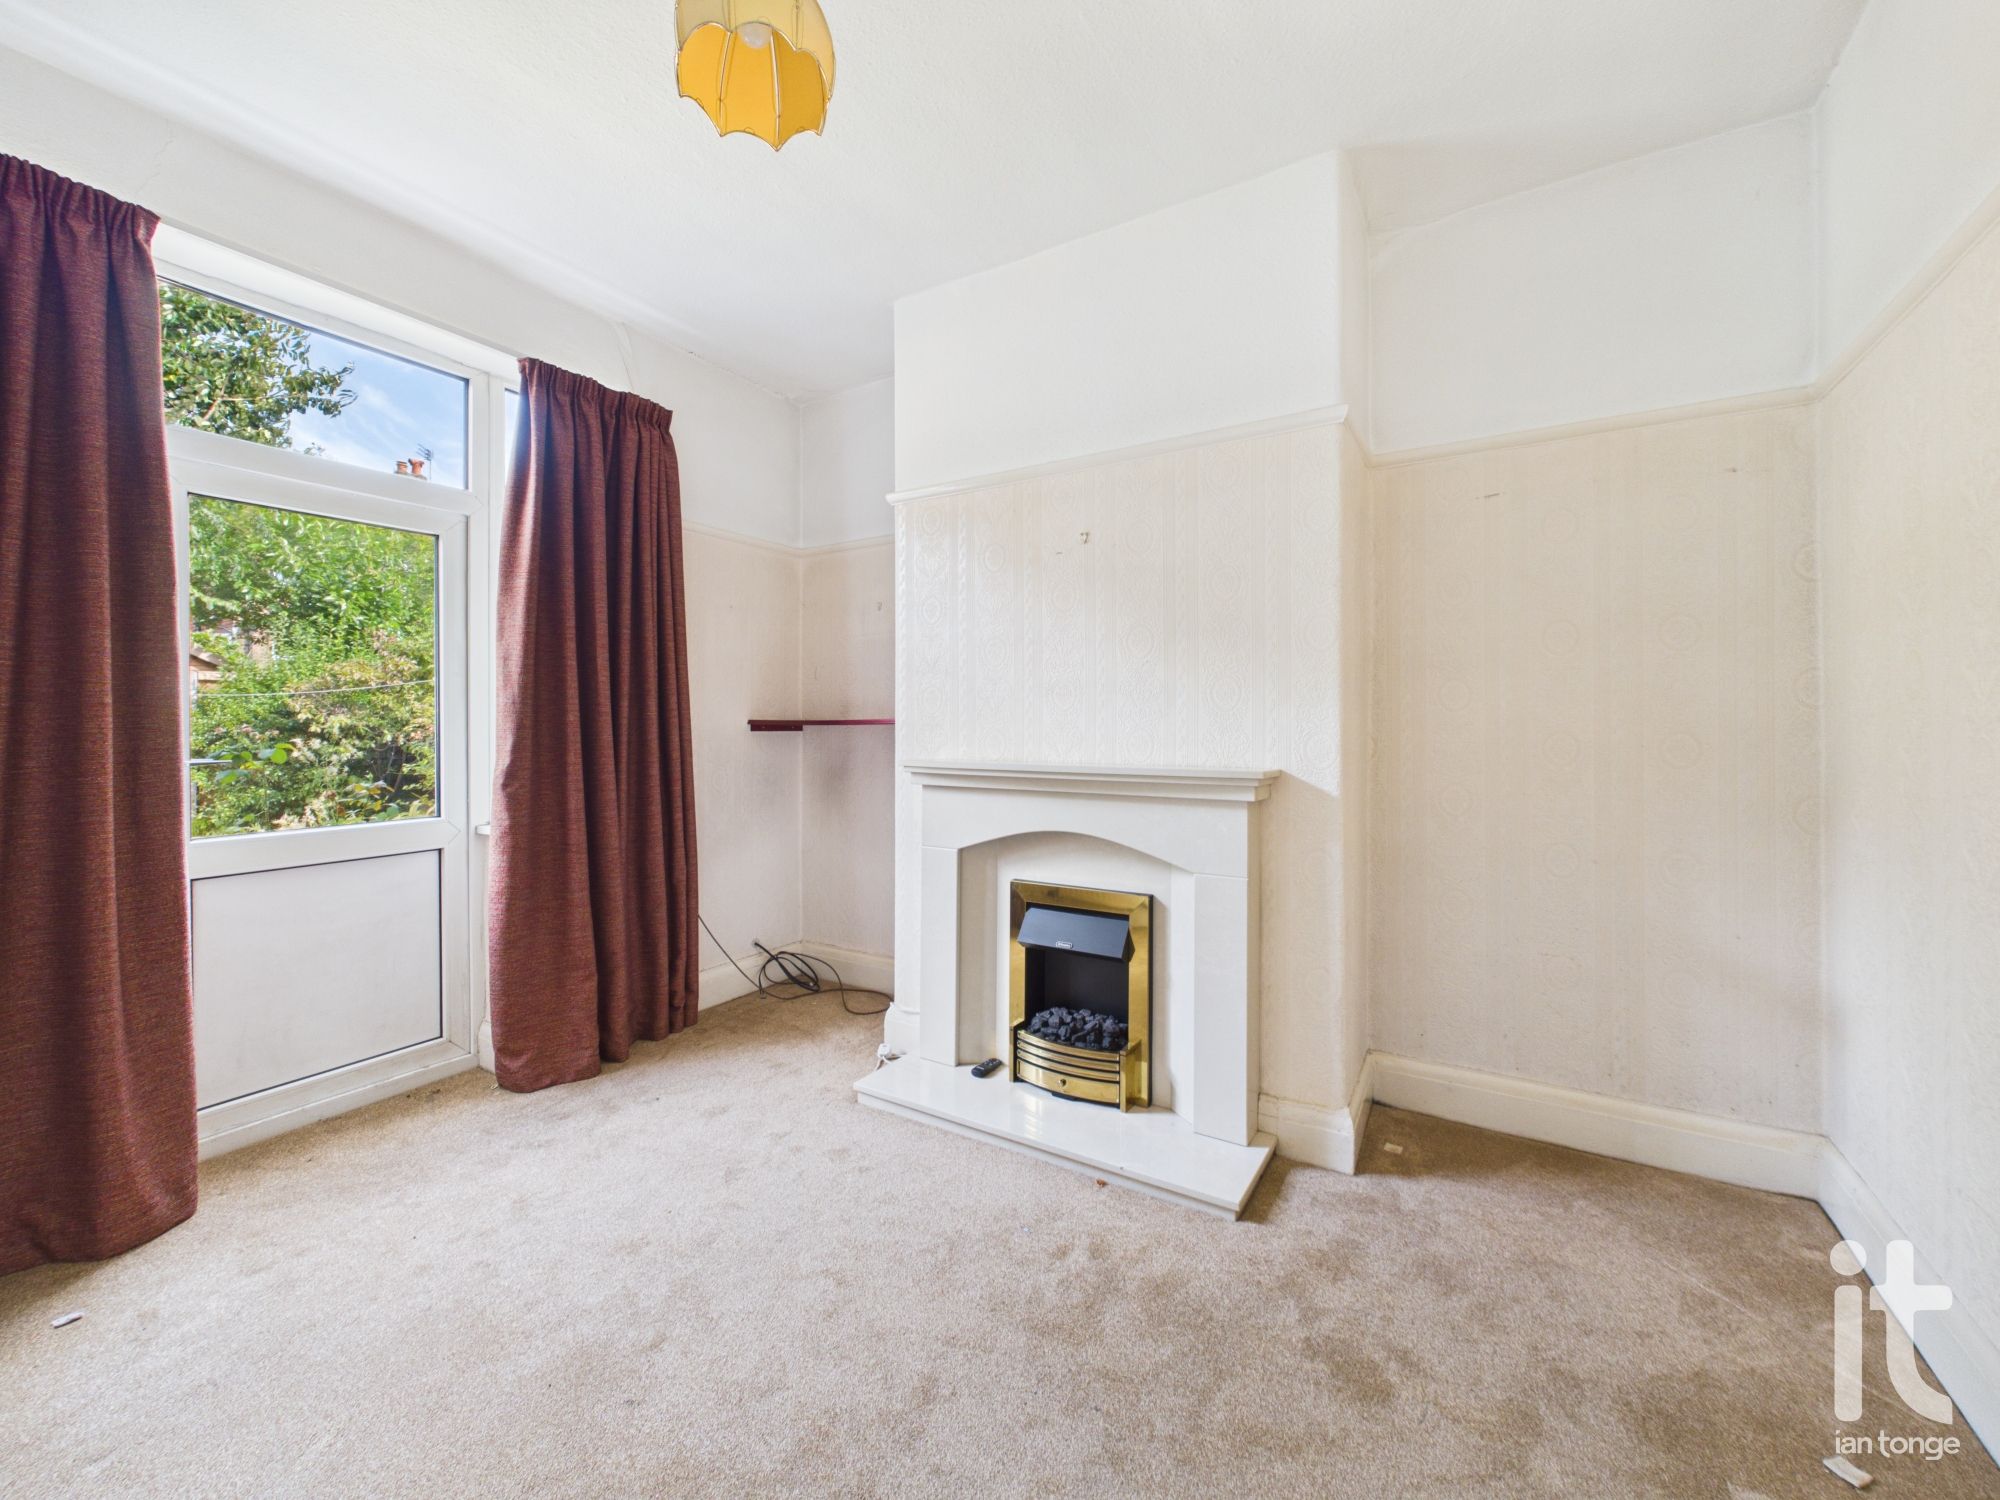
Dining Room
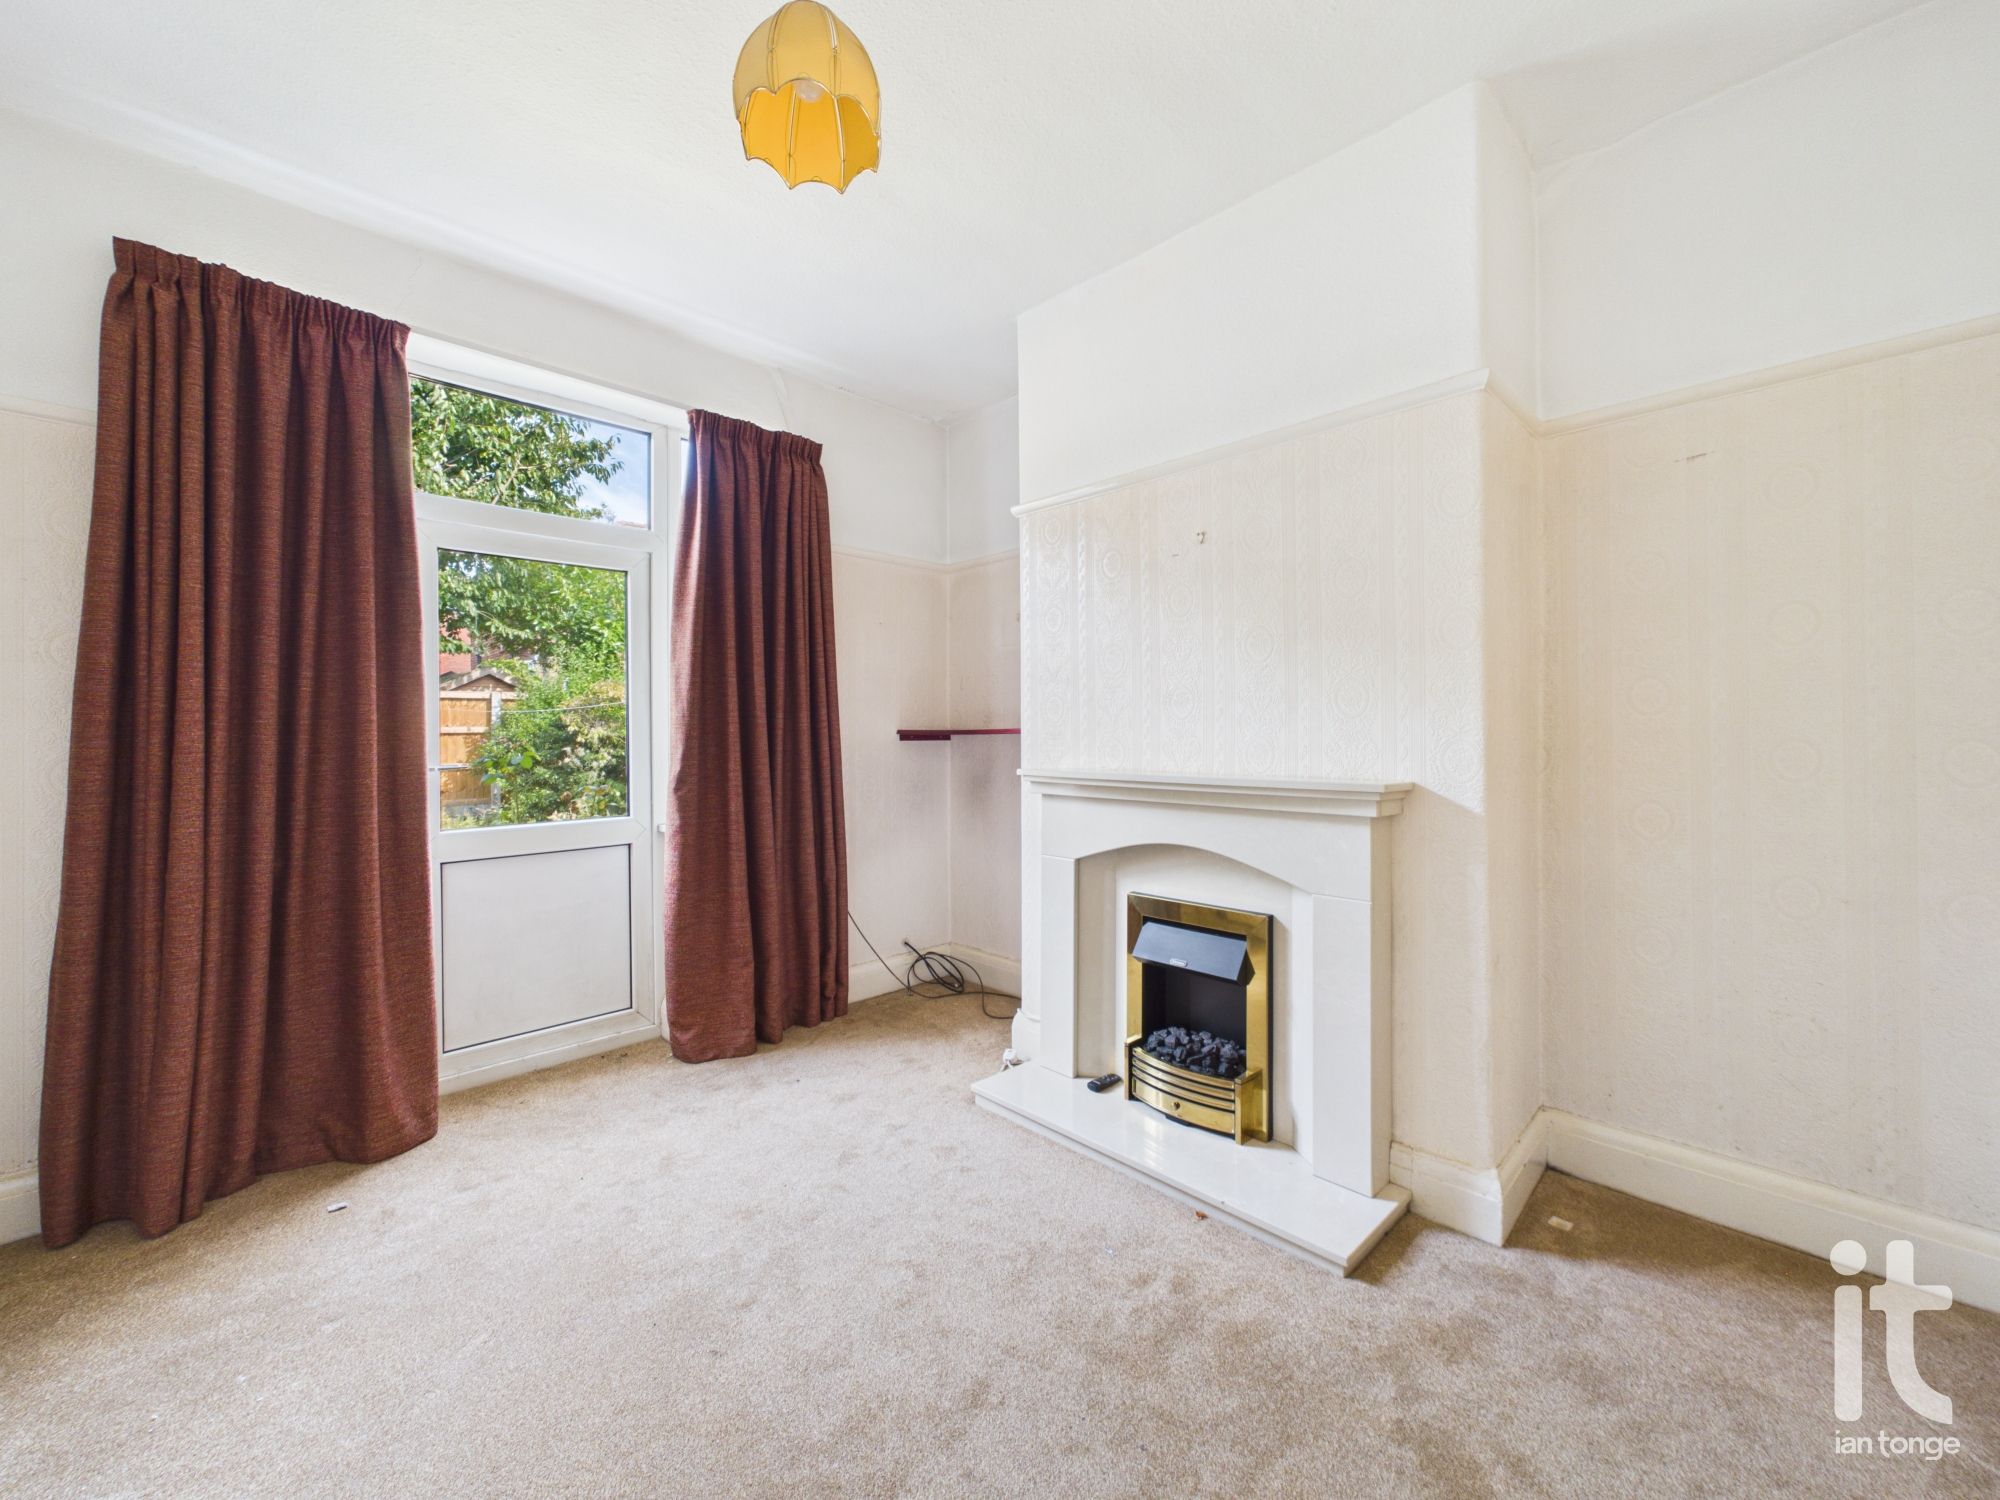
uPVC door and window to the garden, radiator, focal fireplace, picture rail.
-
Kitchen
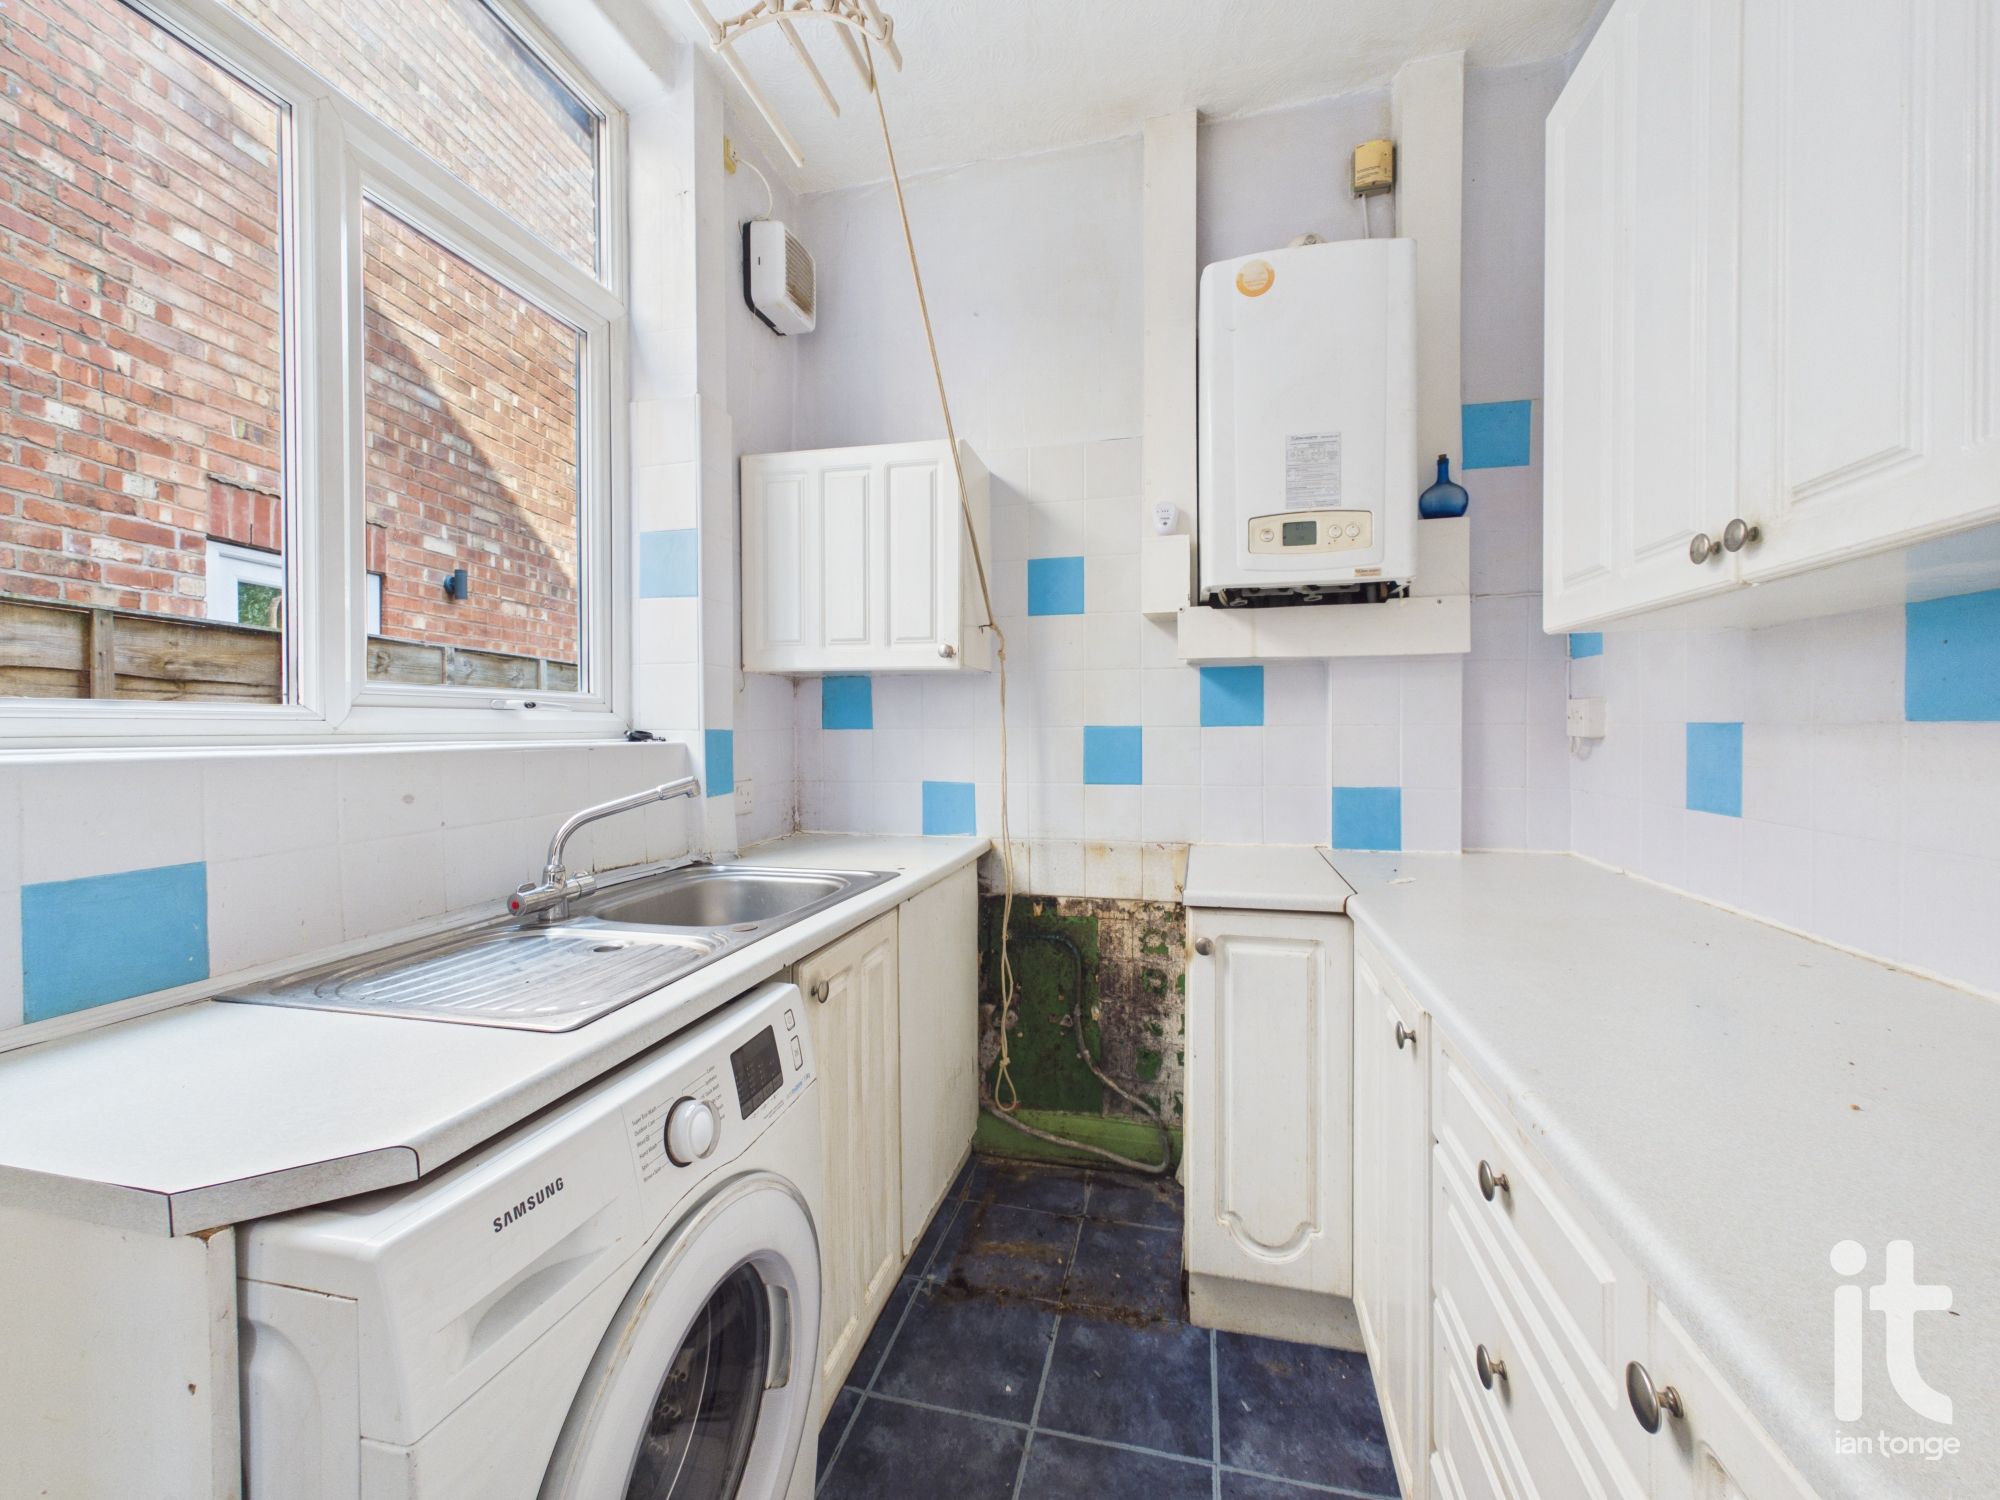
Double glazed window to the side aspect, fitted wall and base units, work surface, stainless steel drainer, radiator, Glow Worm boiler, plumbed for washing machine.
-
Landing
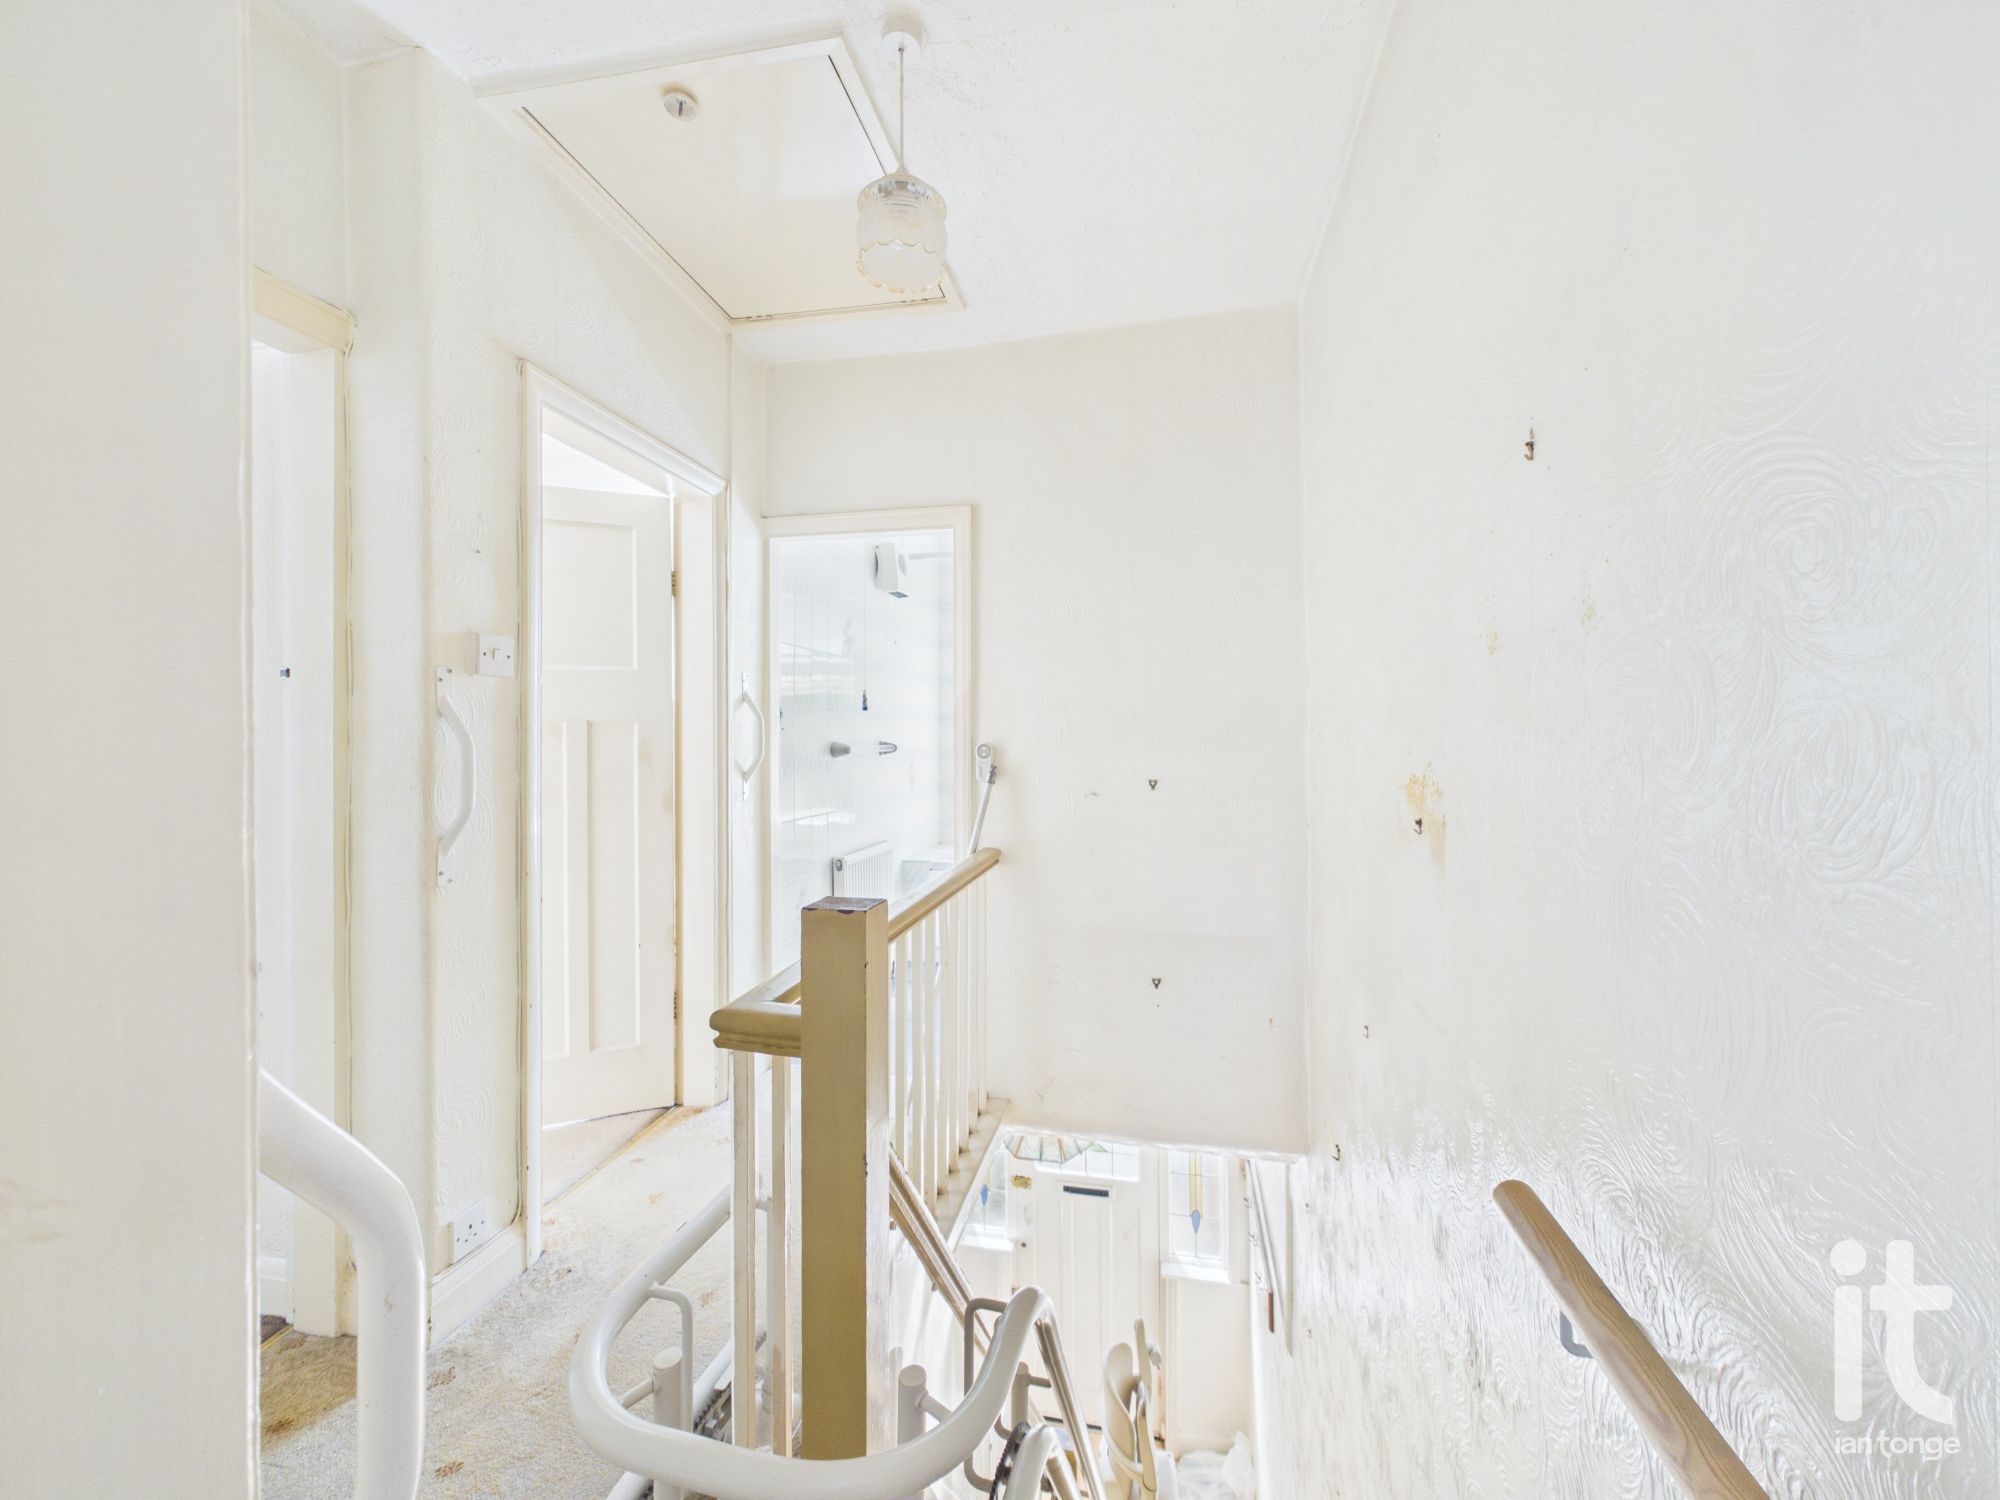
Spindle balustrade, access to the boarded loft which has a skylight and pull down ladder.
-
Bedroom One
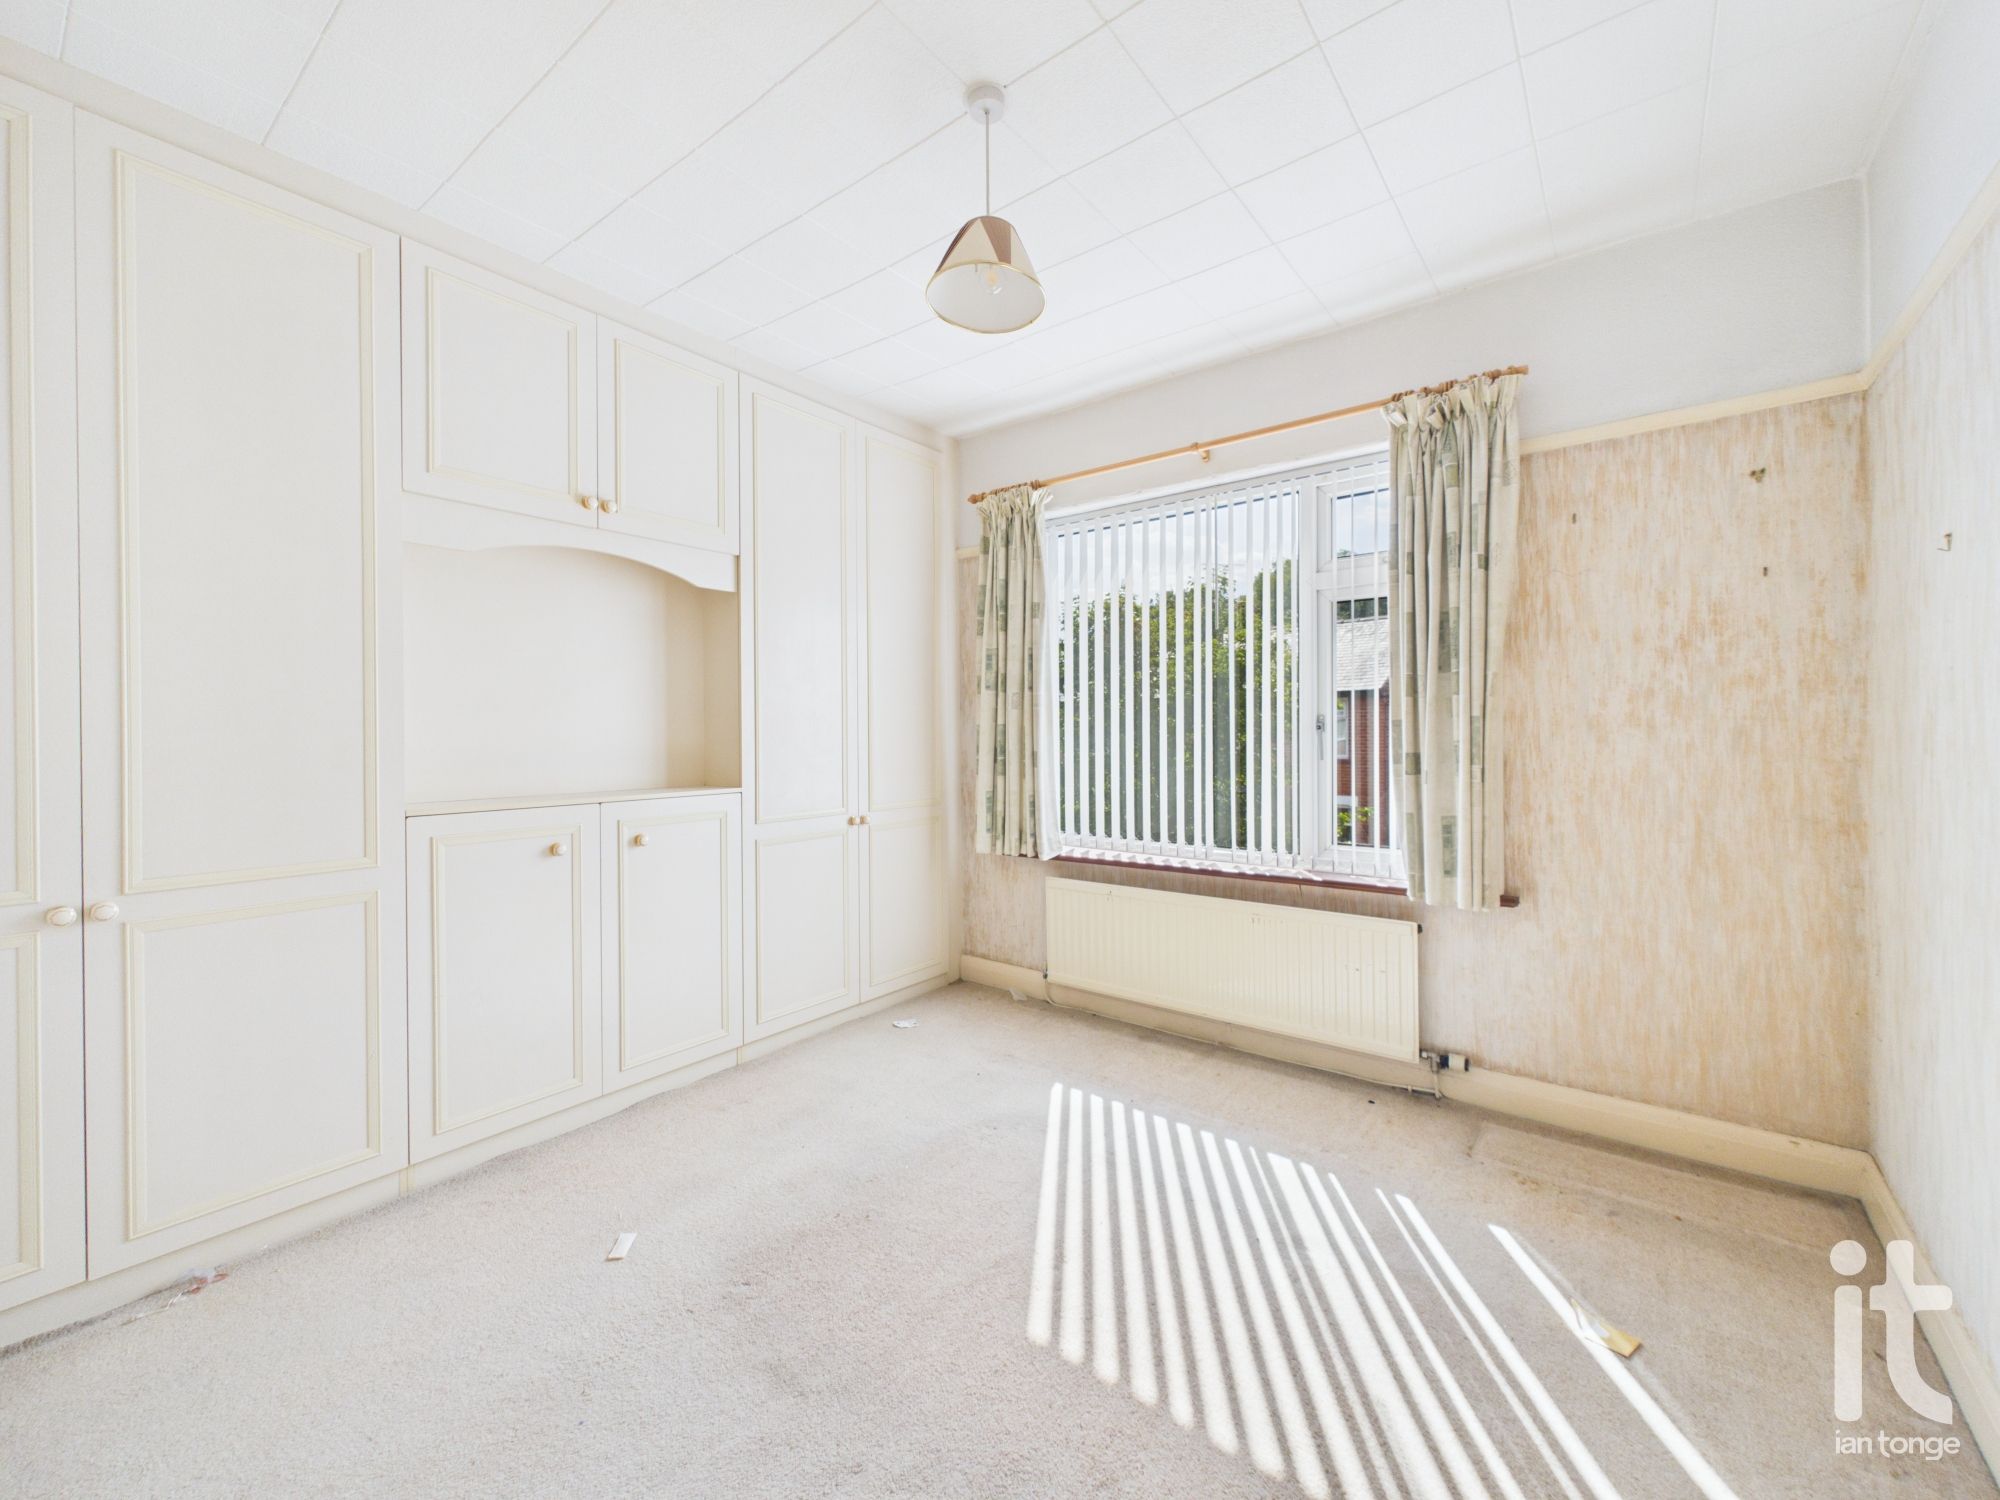
Double glazed window to the front aspect, radiator, fitted wardrobes.
-
Bedroom Two
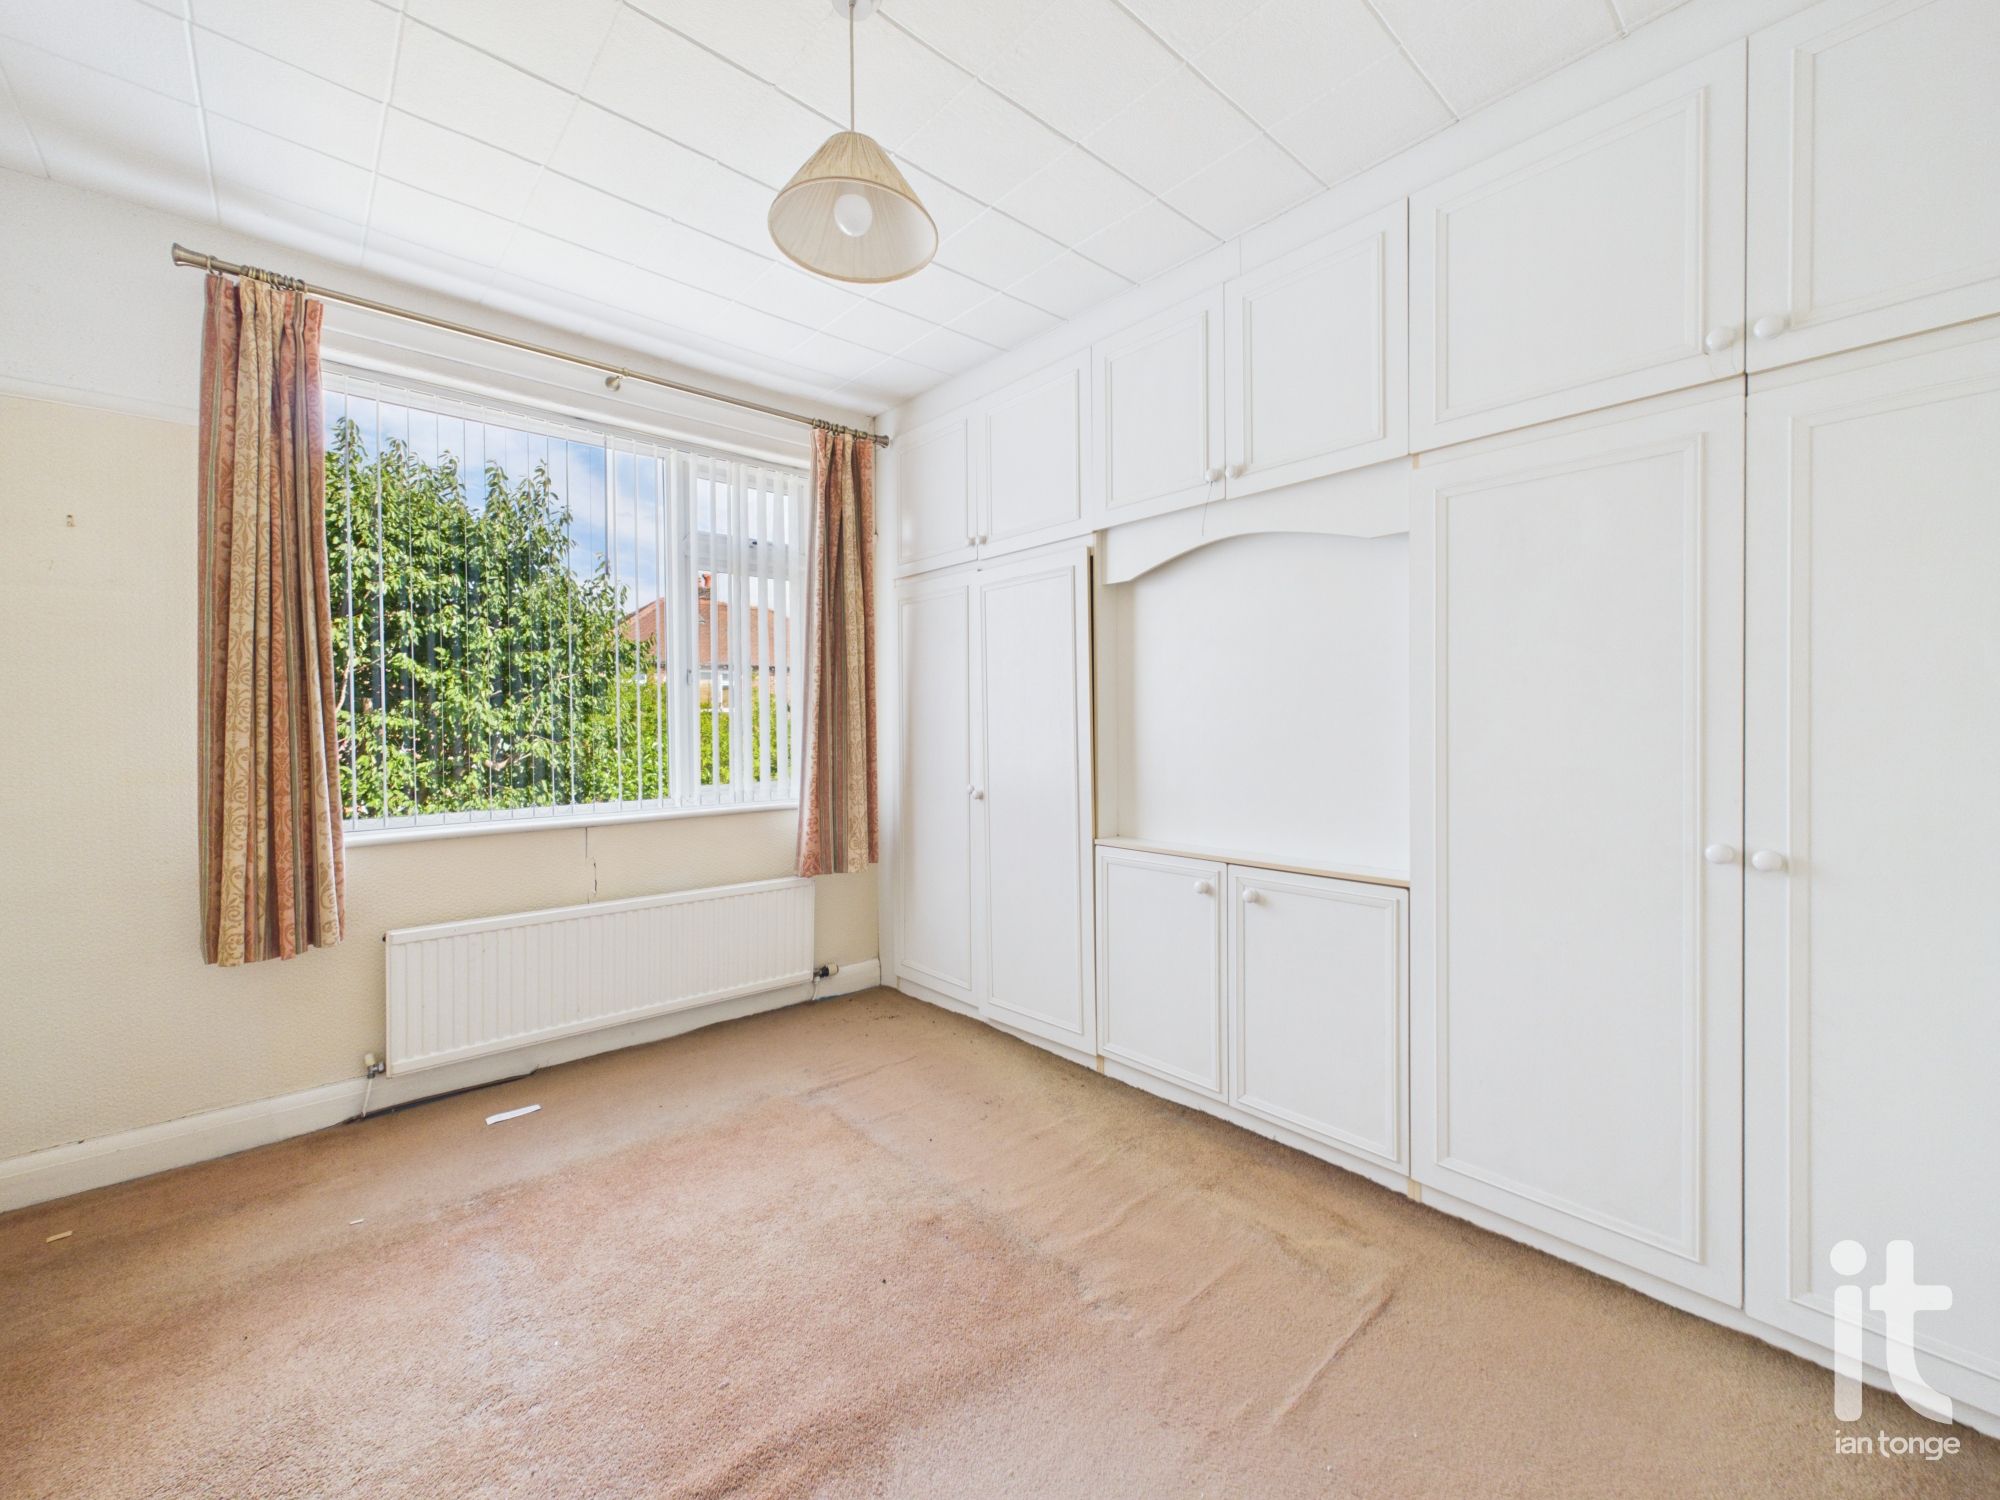
Double glazed window to the rear aspect, radiator, fitted wardrobes.
-
Bedroom Three
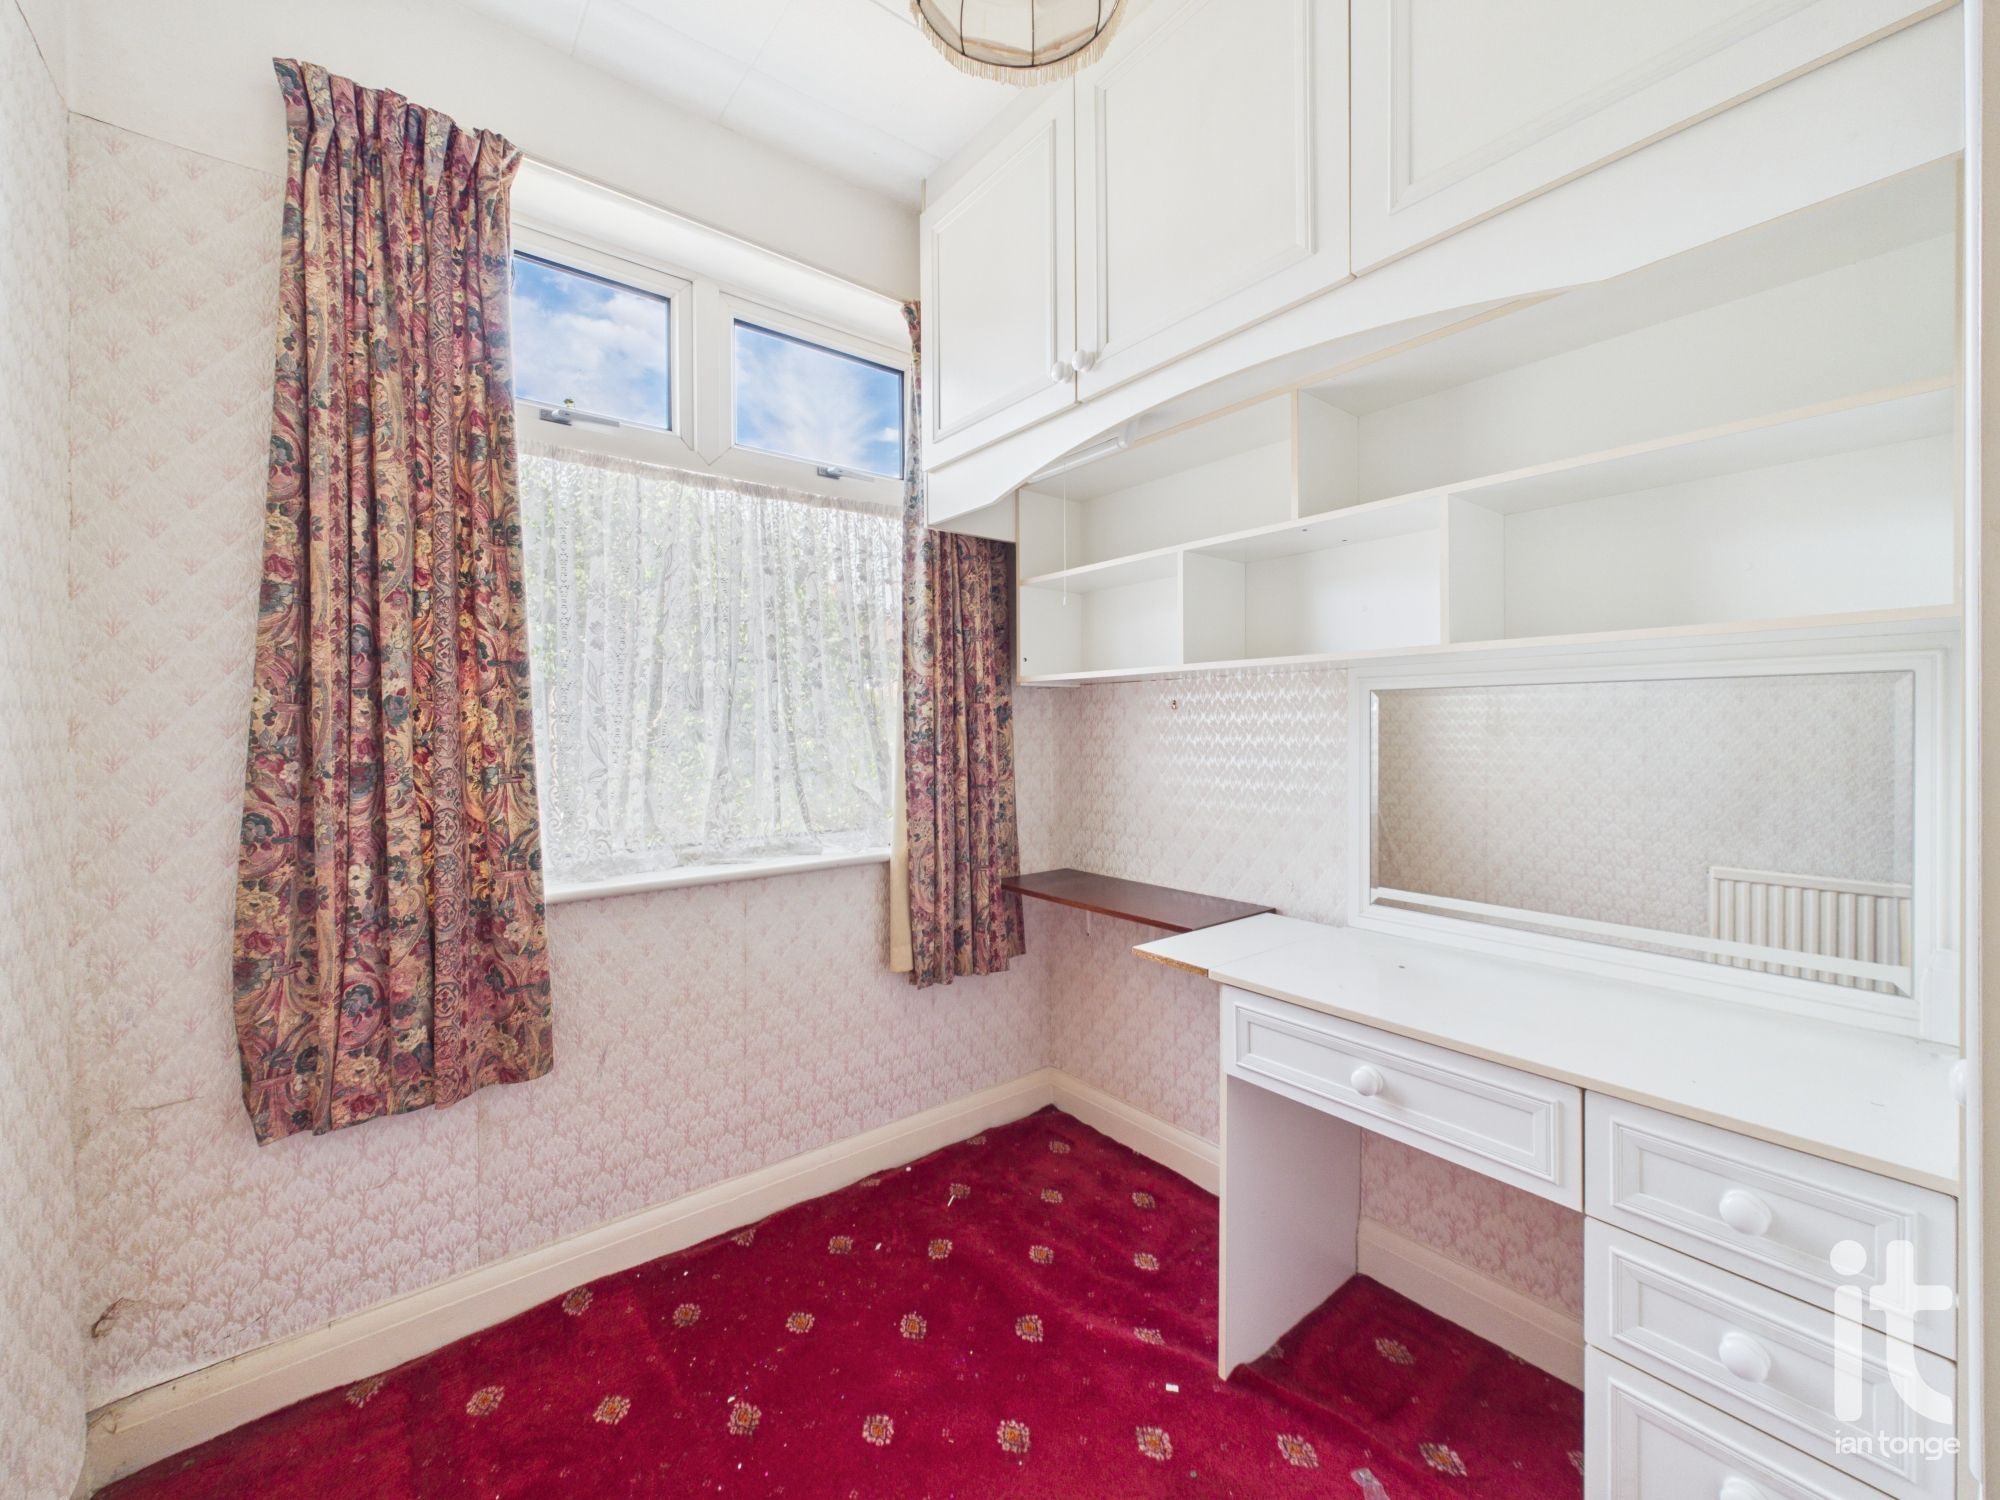
Double glazed window to the front aspect, radiator, fitted wardrobes.
-
Bathroom
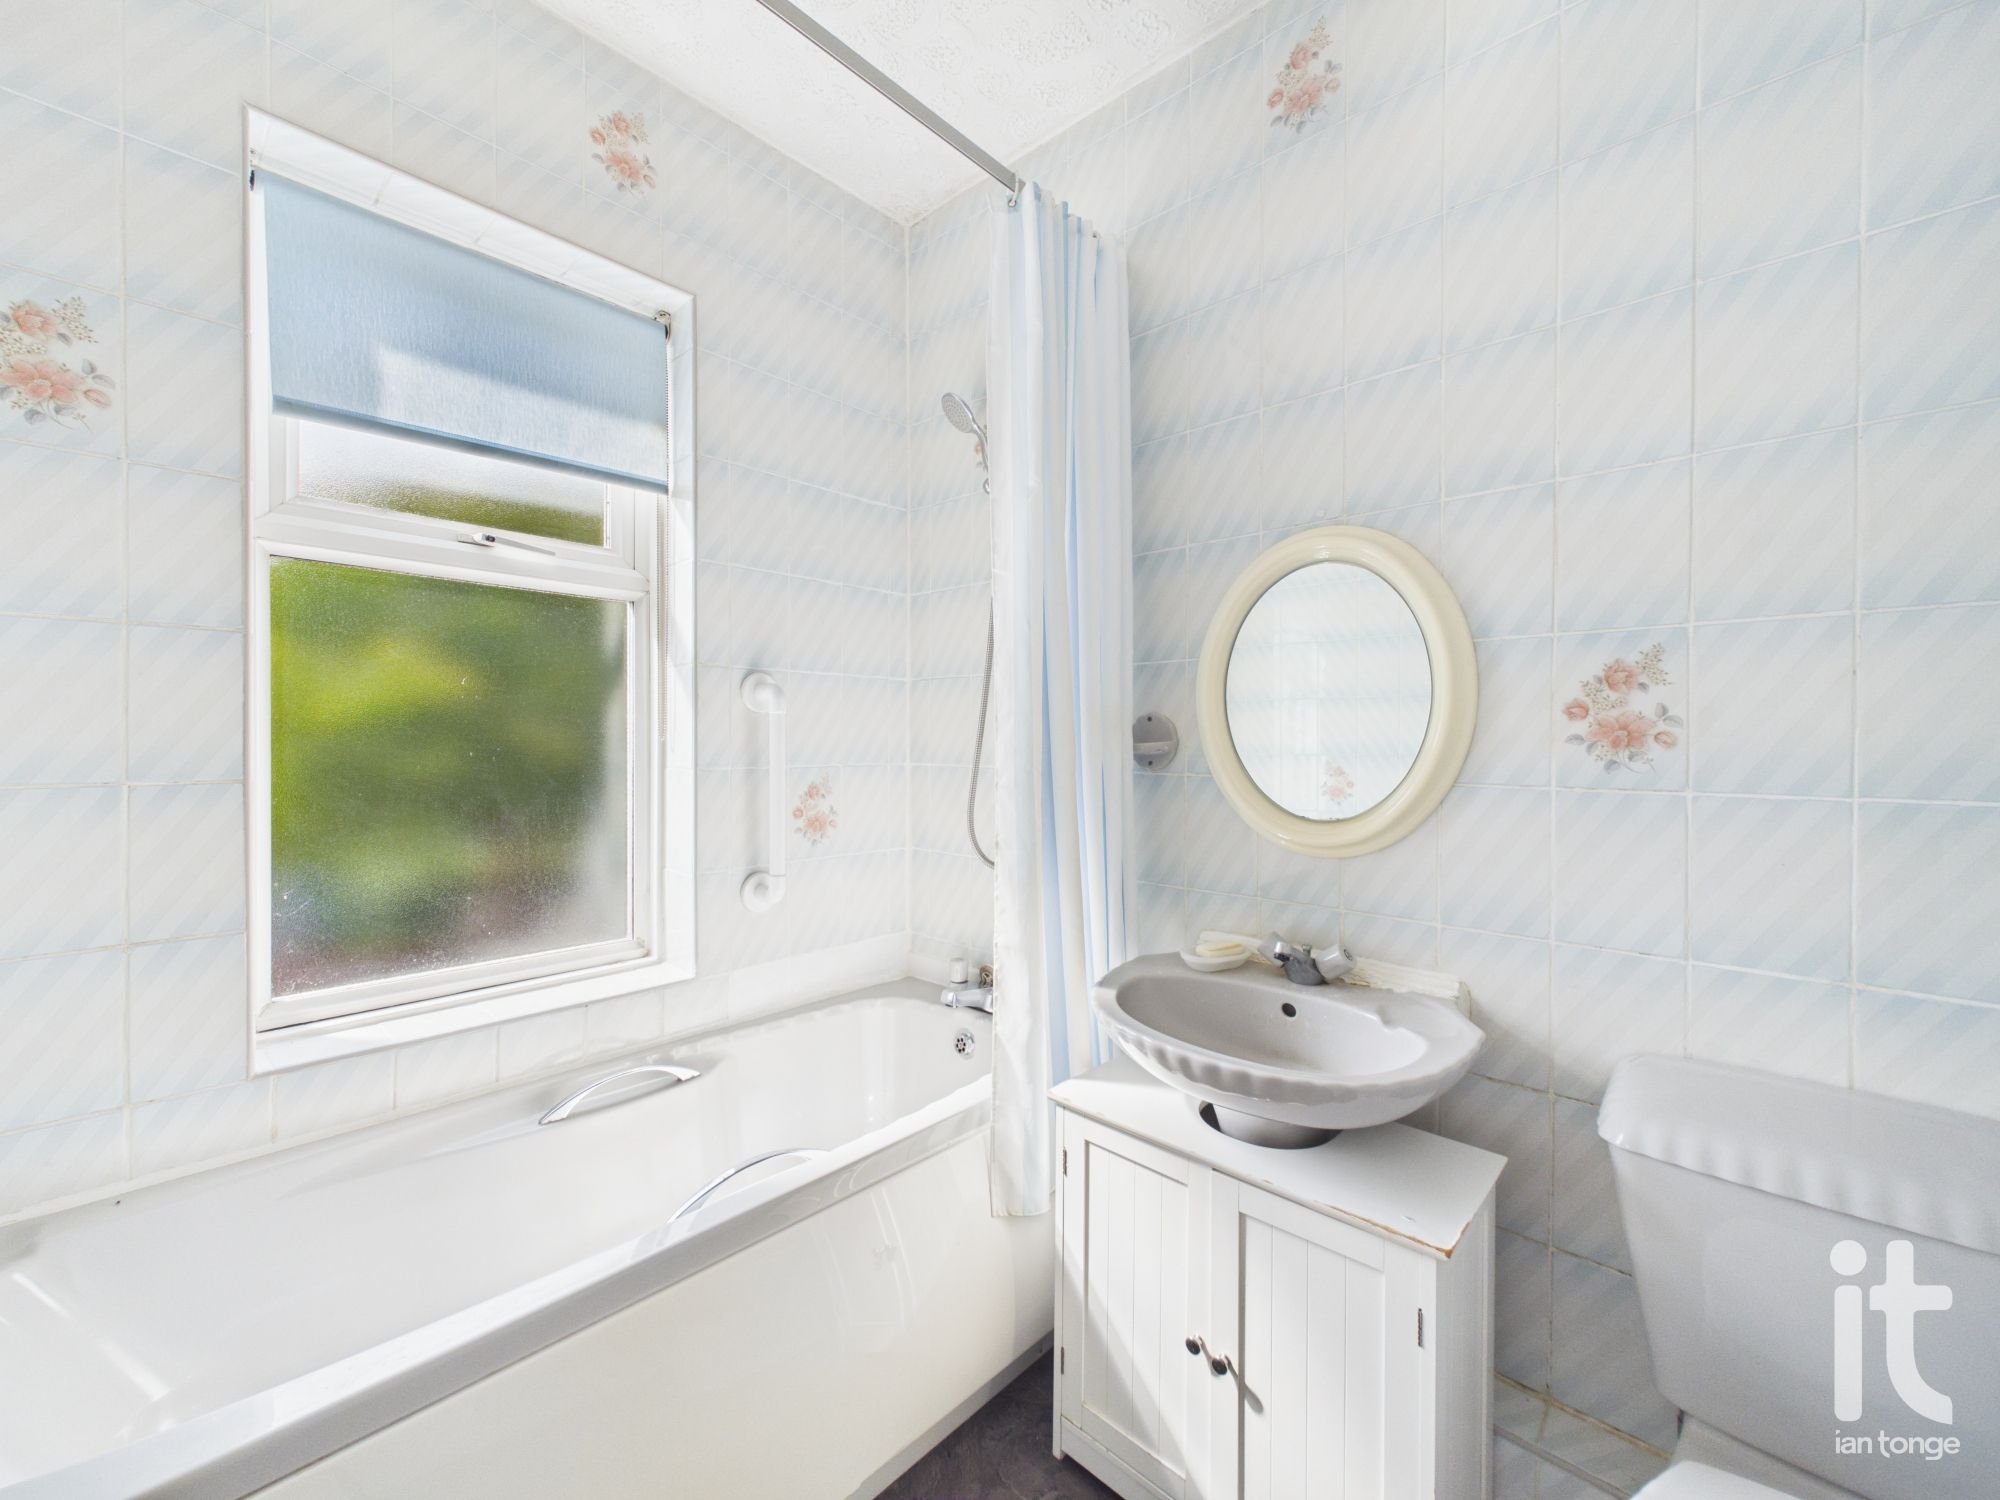
Double glazed window to the front , panel bath, wash basin, low level W.C., radiator, tiled walls.
-
Outside
To the front aspect there is a privacy hedge, flowerbeds and bin store. The rear garden is enclosed with lawned area, shed, stocked borders, outbuilding and water tap.
 Ian Tonge Property Services is the trading name of Ian Tonge Property Services Limited.