Under Offer
Poise Brook Drive, Offerton, Stockport, SK2
3 bedroom link detached house Under Offer in Stockport
Guide price
£350,000
3 bedrooms, 2 bathrooms
Property reference: HAG-1JUV156V5FN
Features
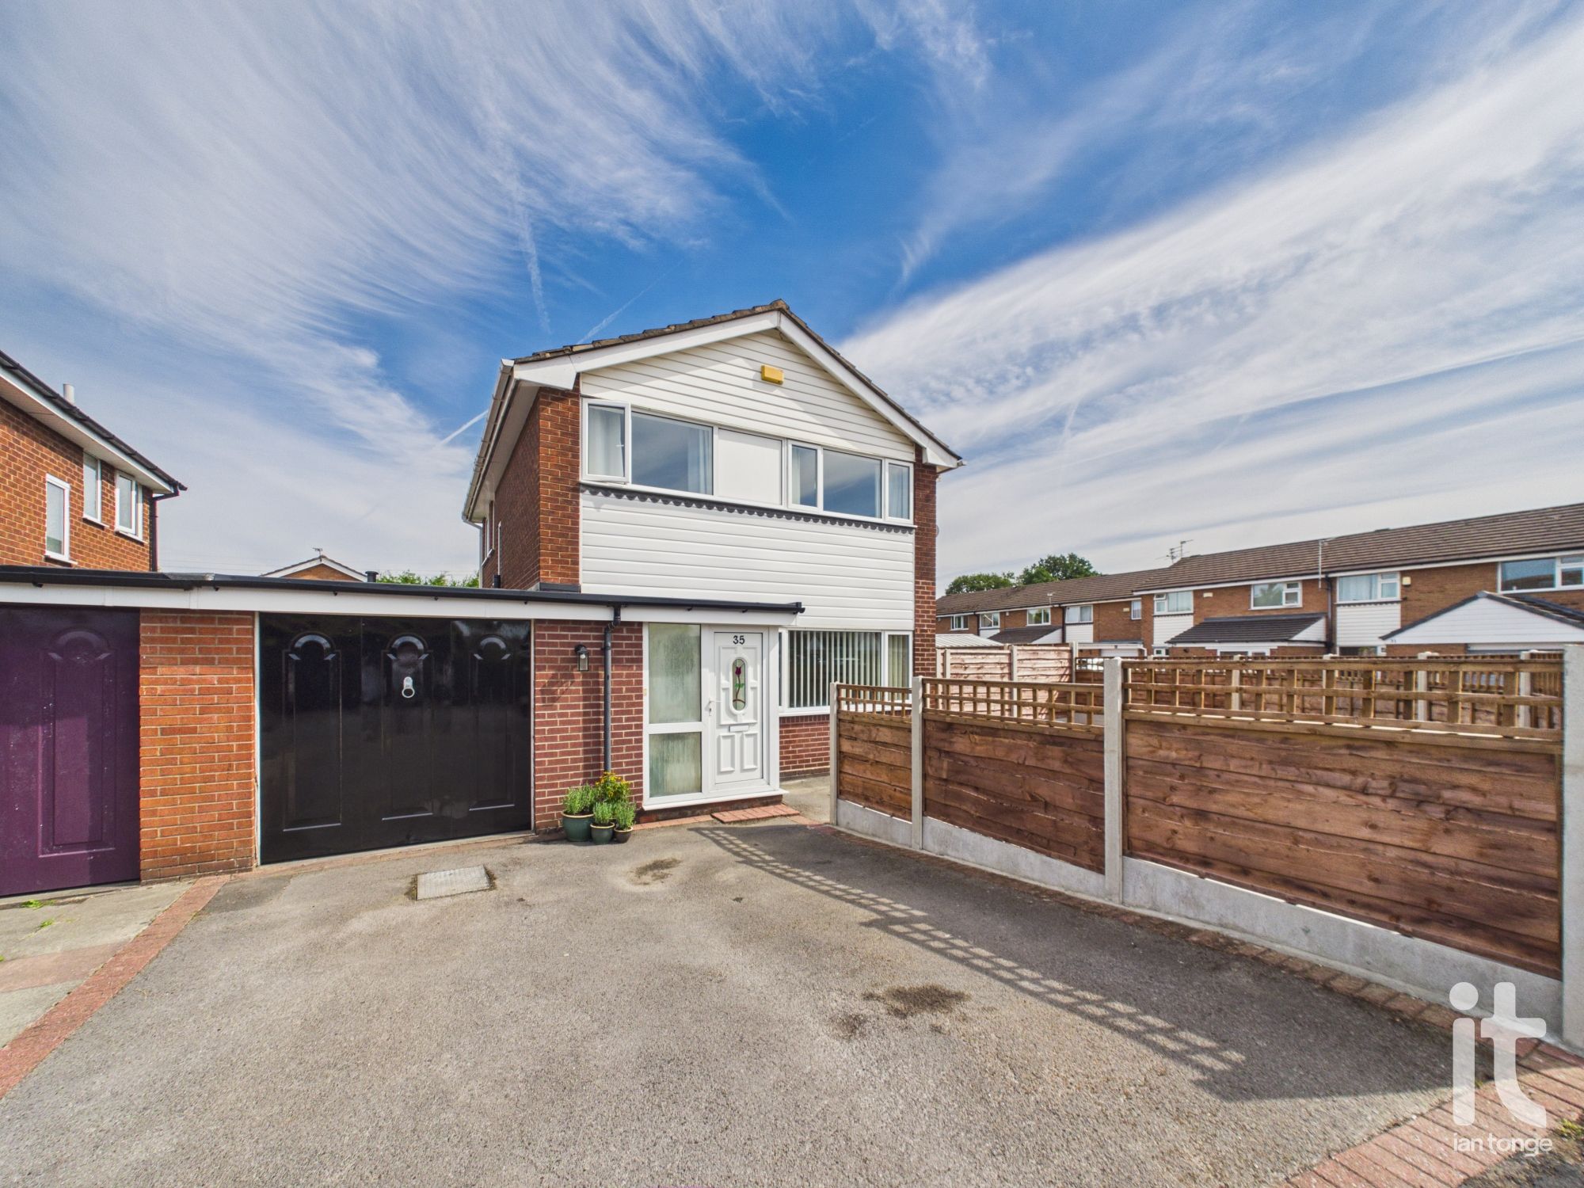
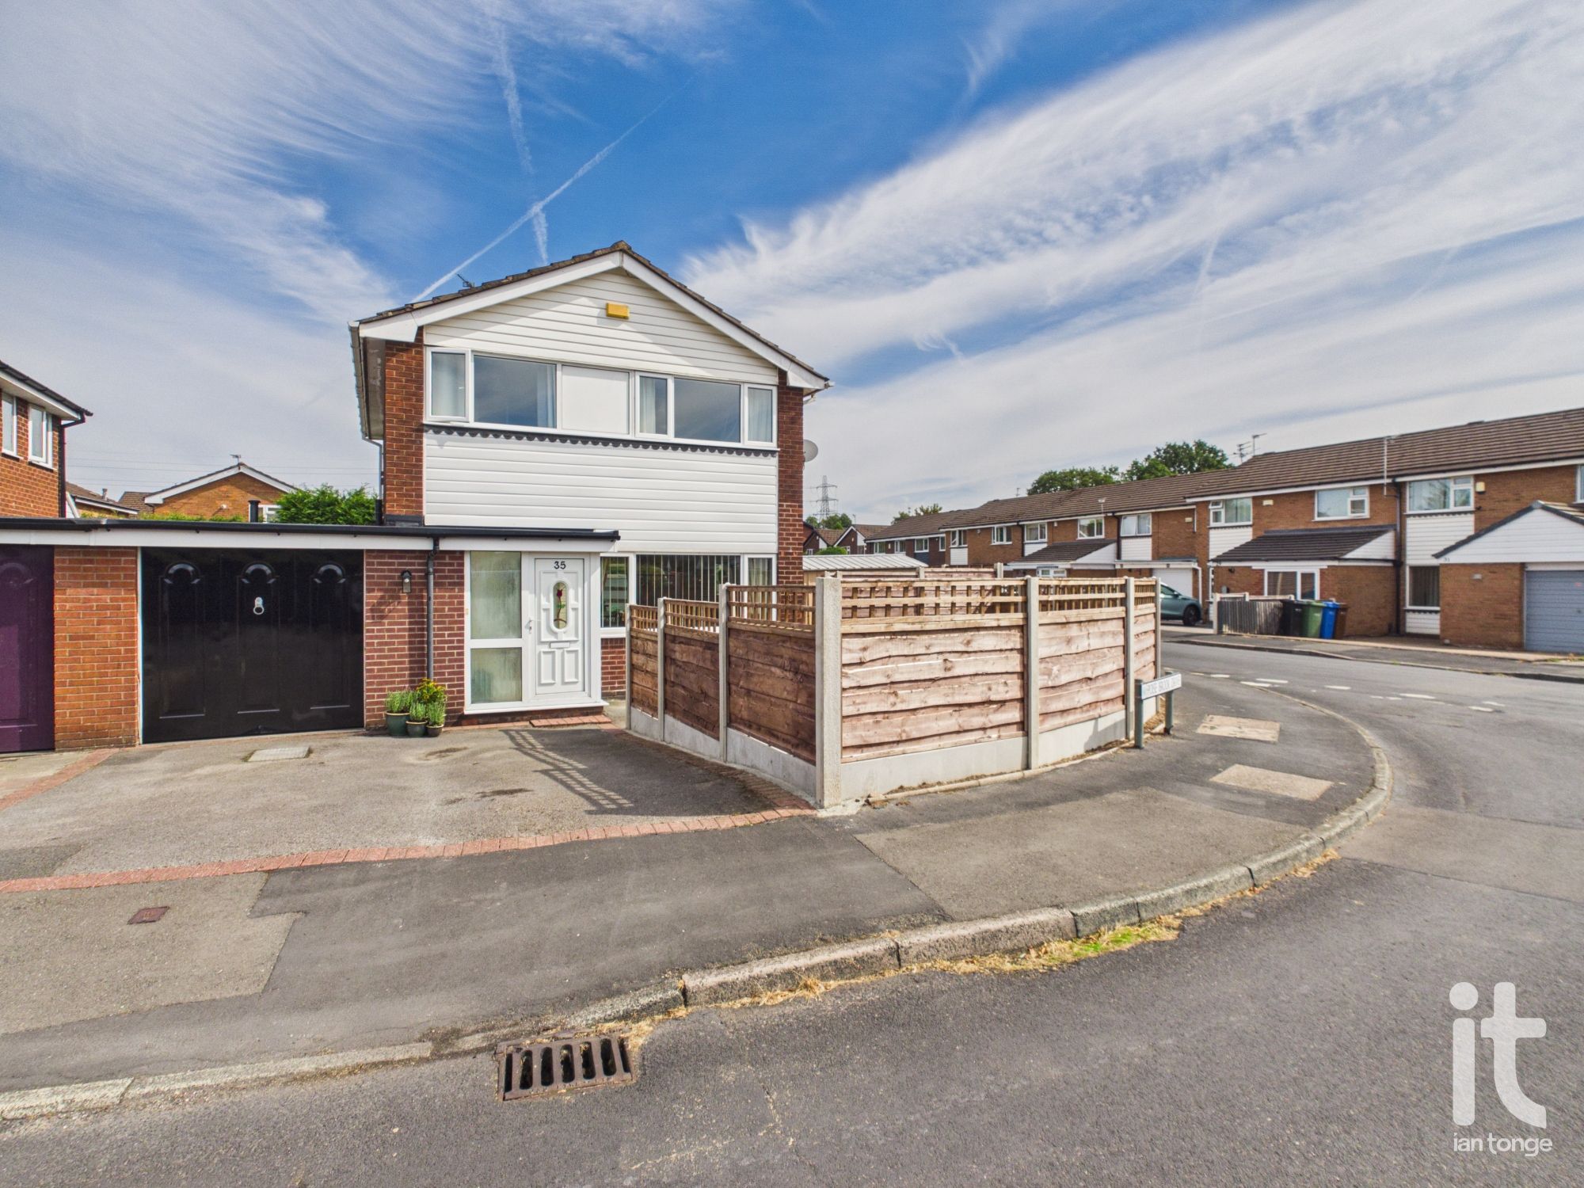
- Commanding 0.14 acre Freehold Corner Plot
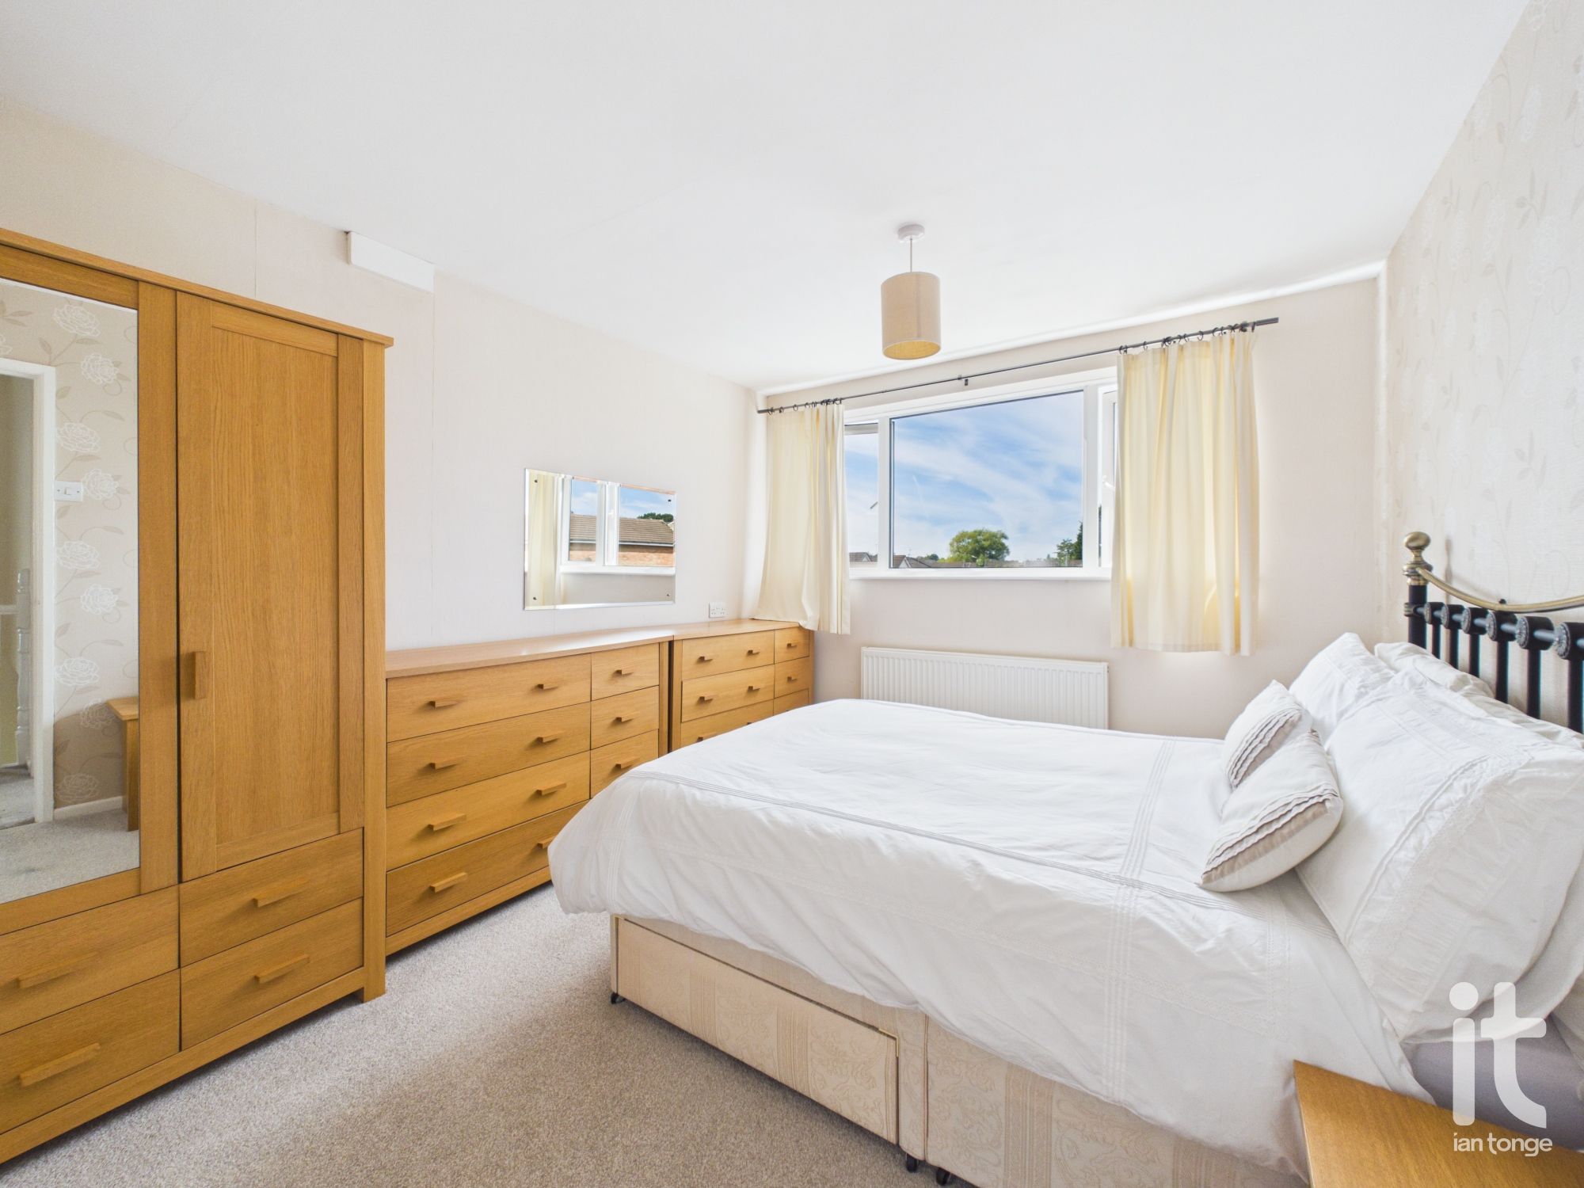
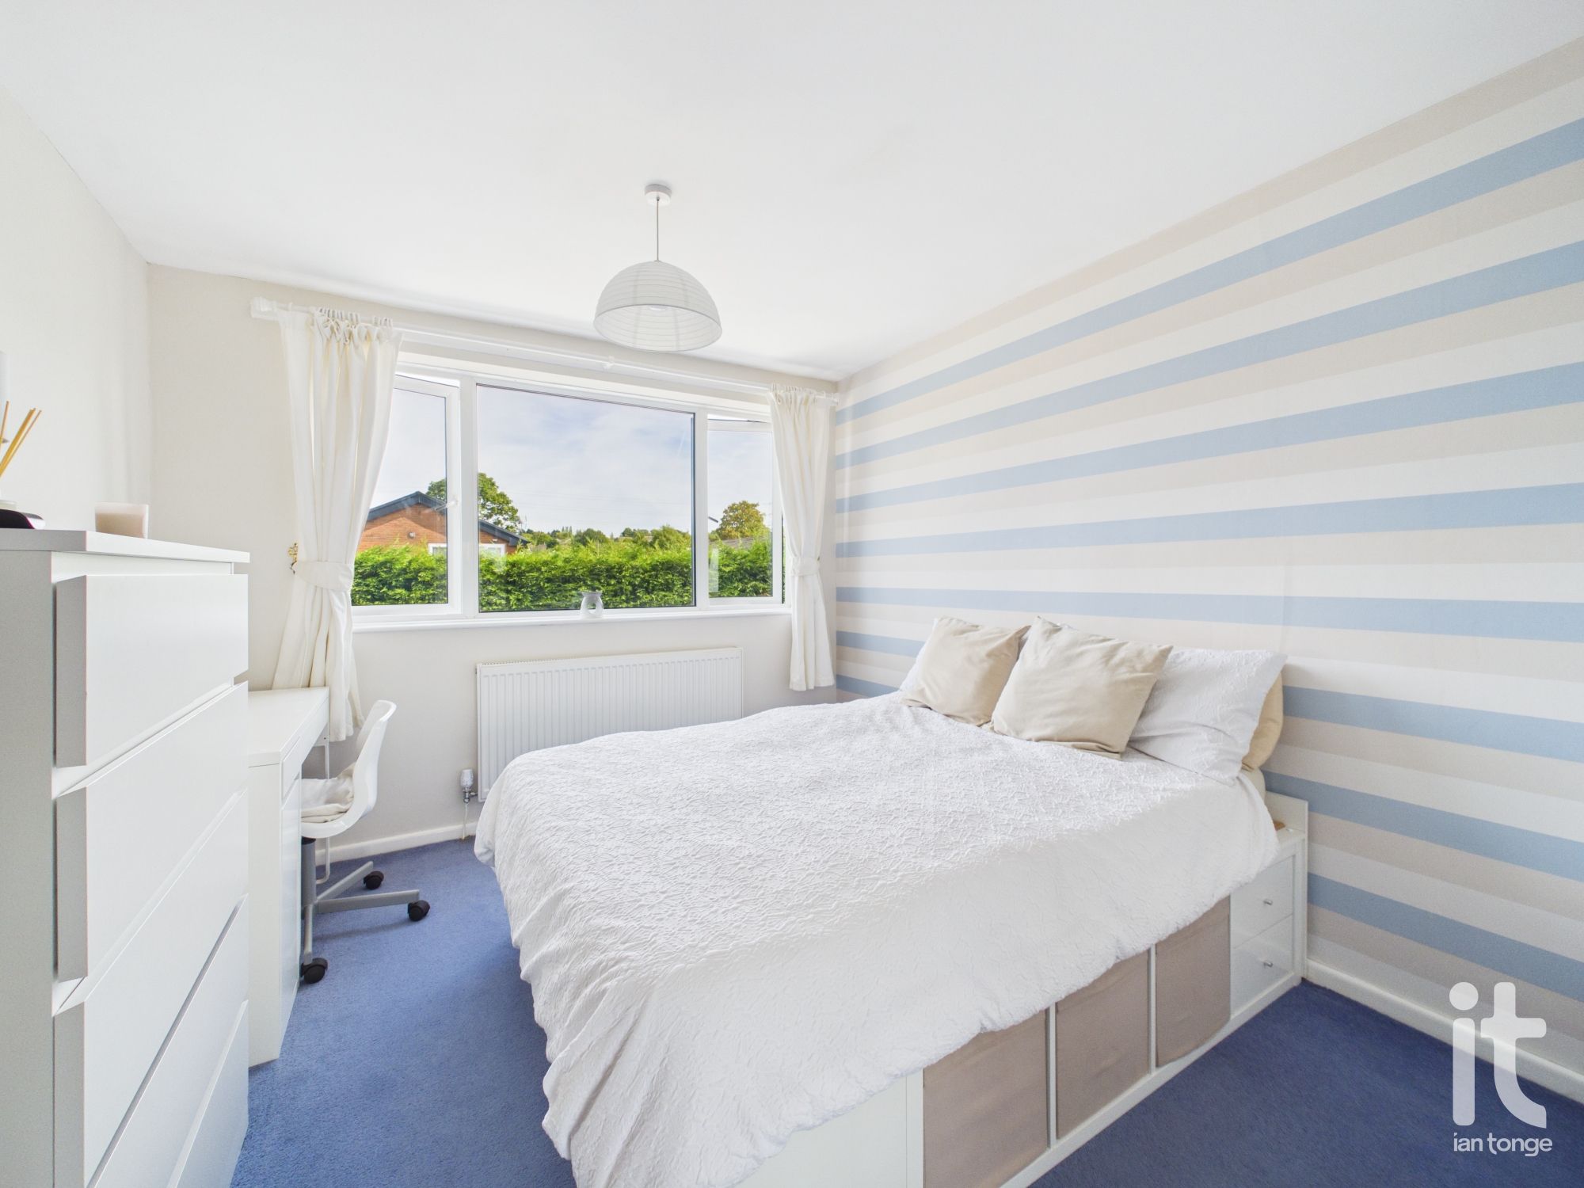
- Three Well Proportioned Bedrooms
- Linked Detached House
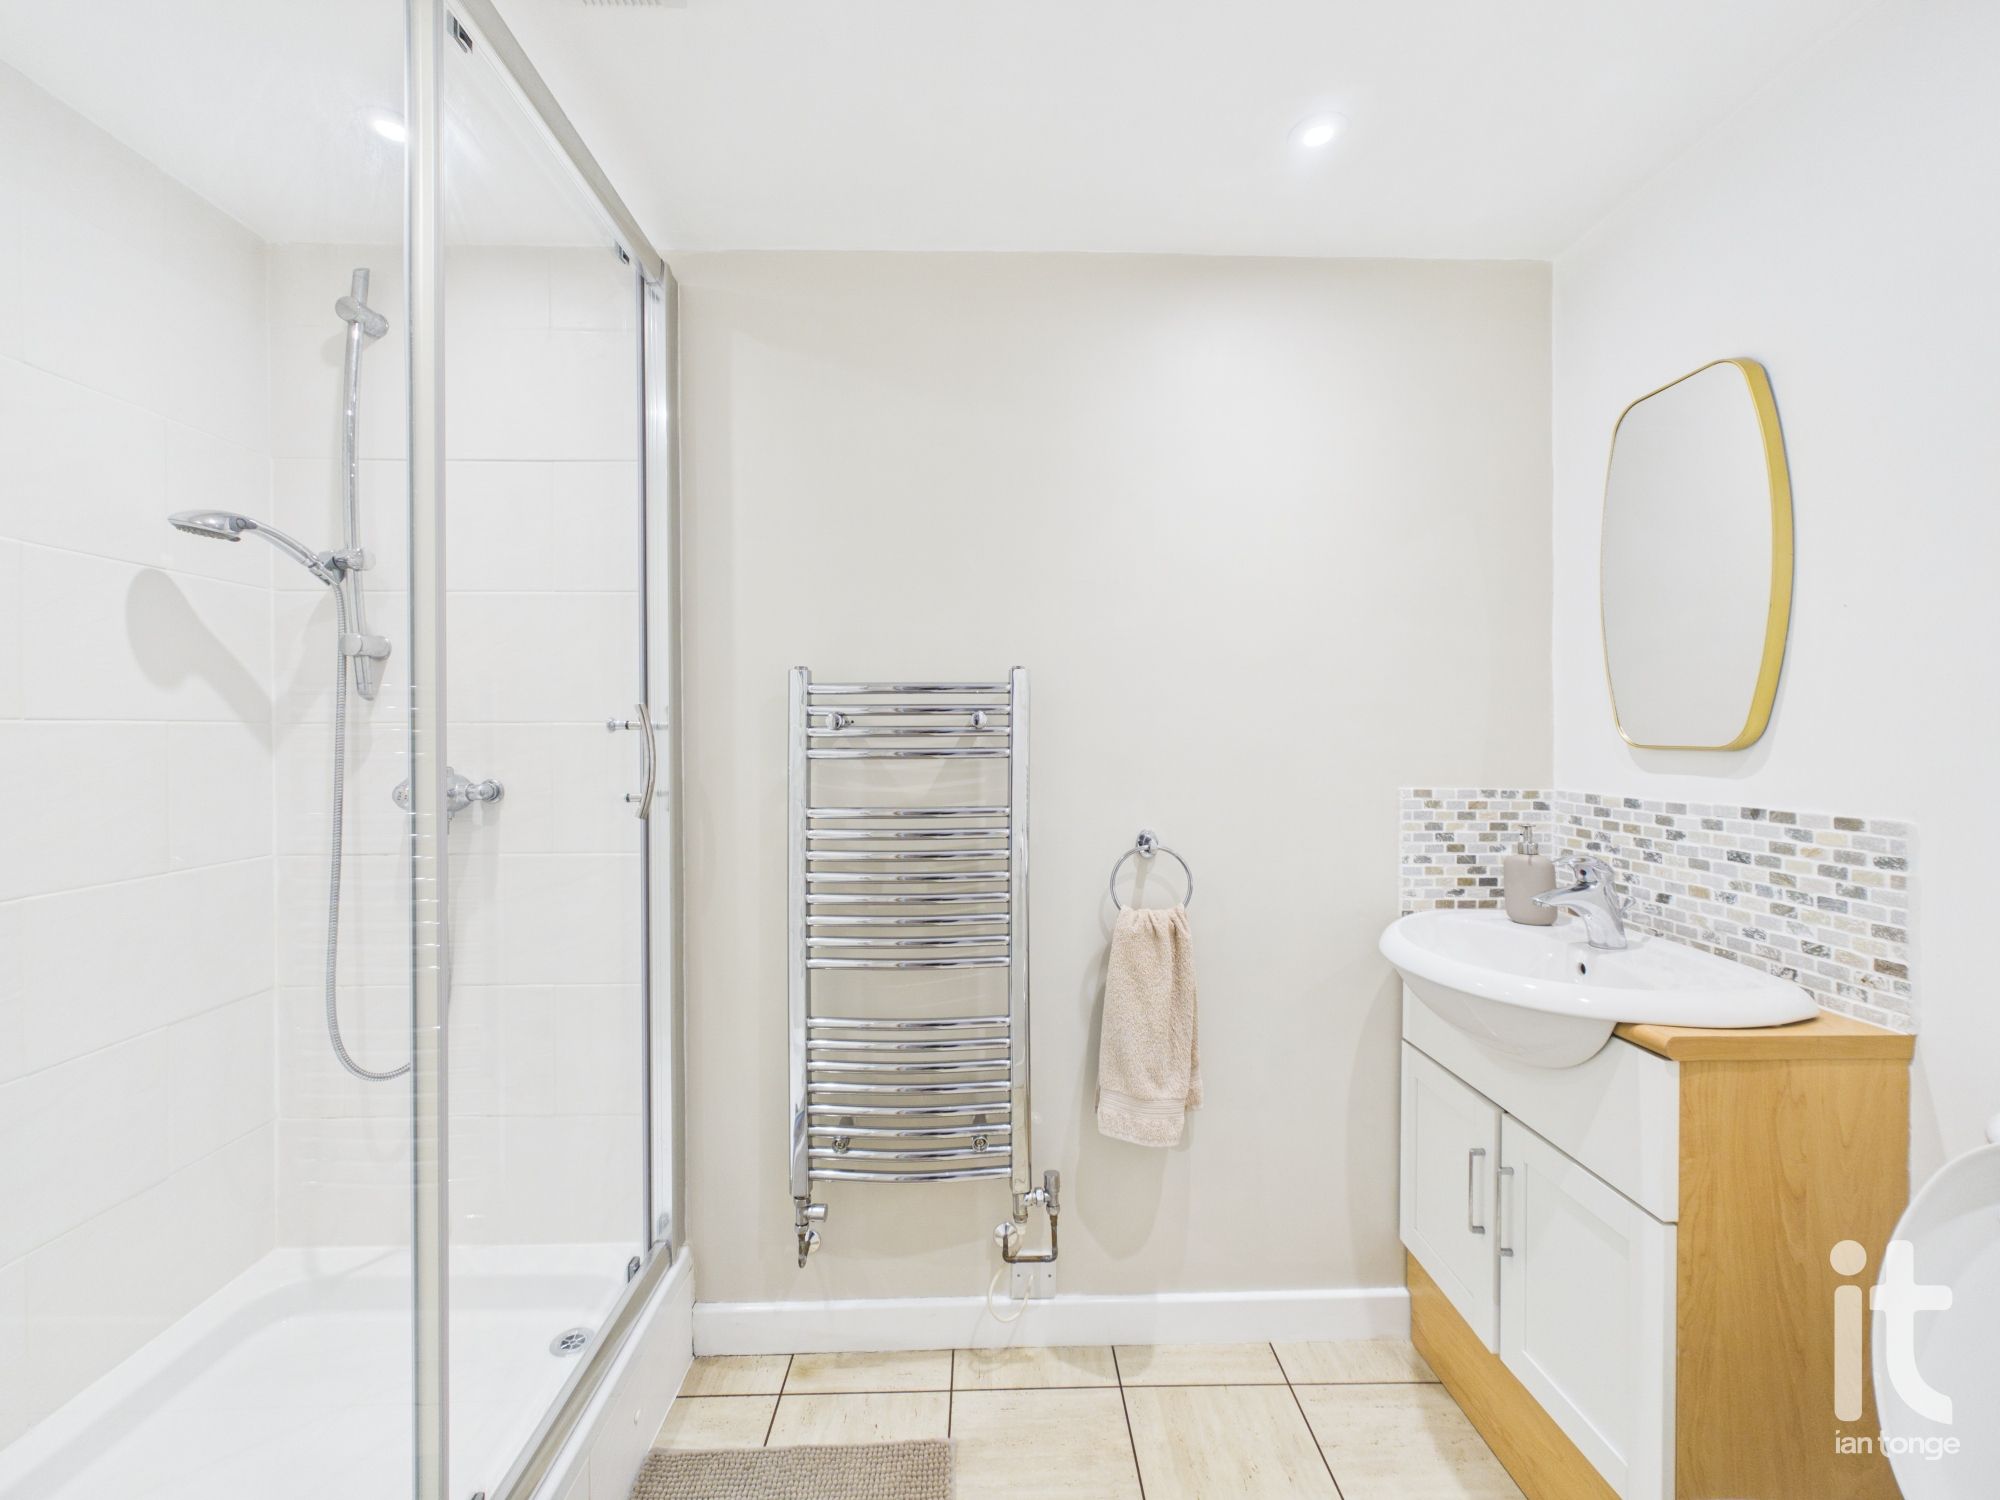
- Downstairs Shower Room Plus Family Bathroom
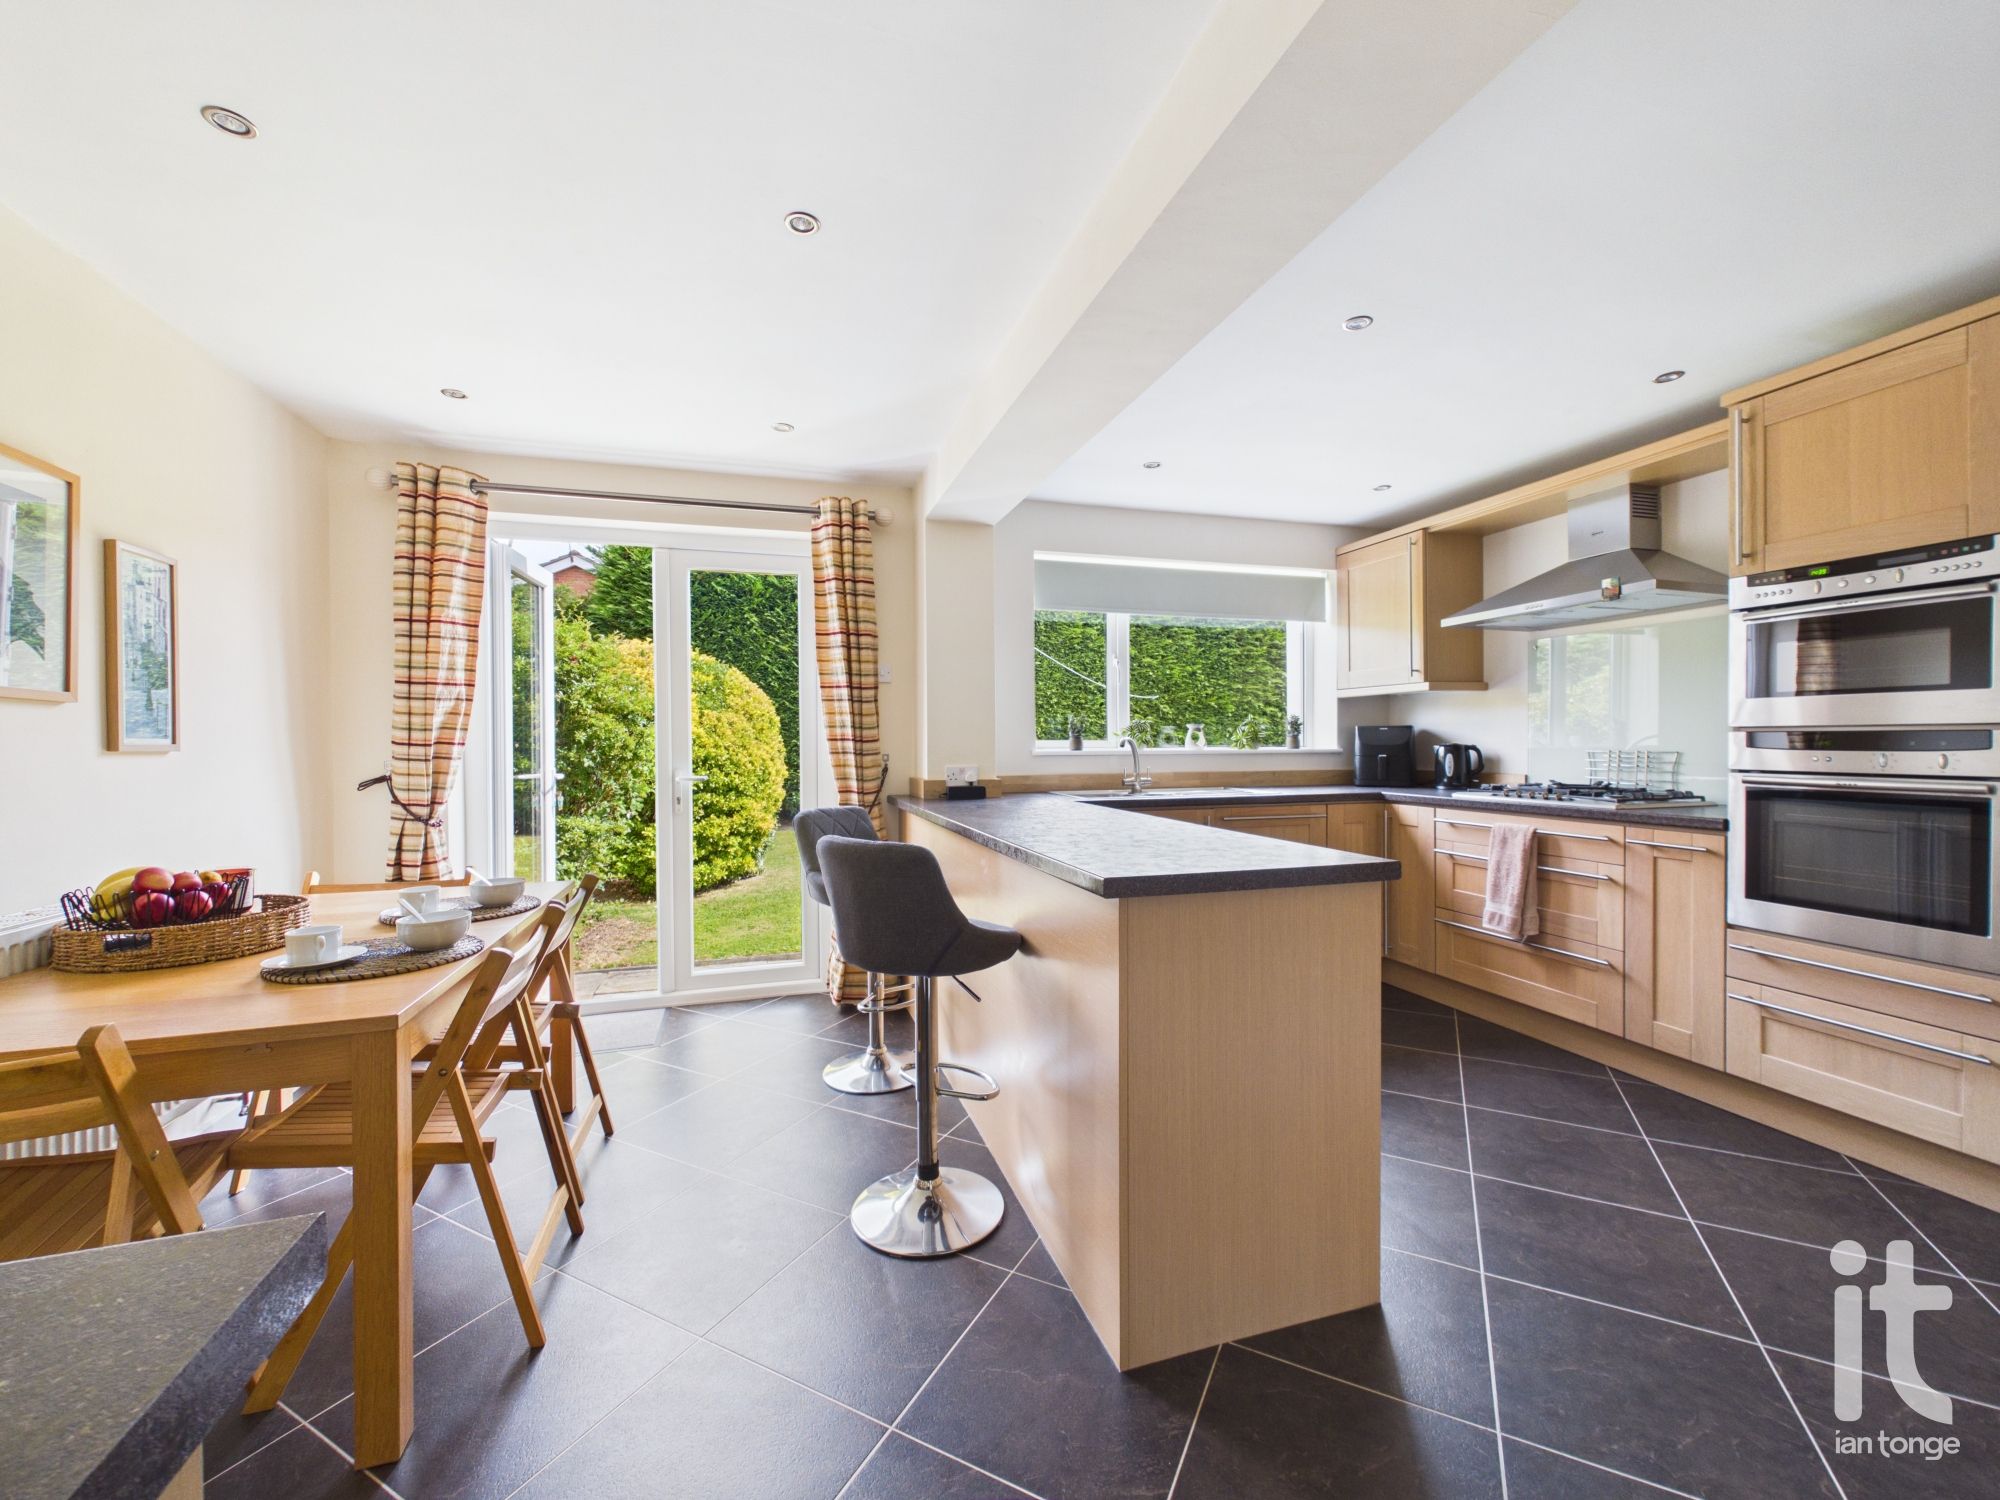
- Extended Dining Kitchen
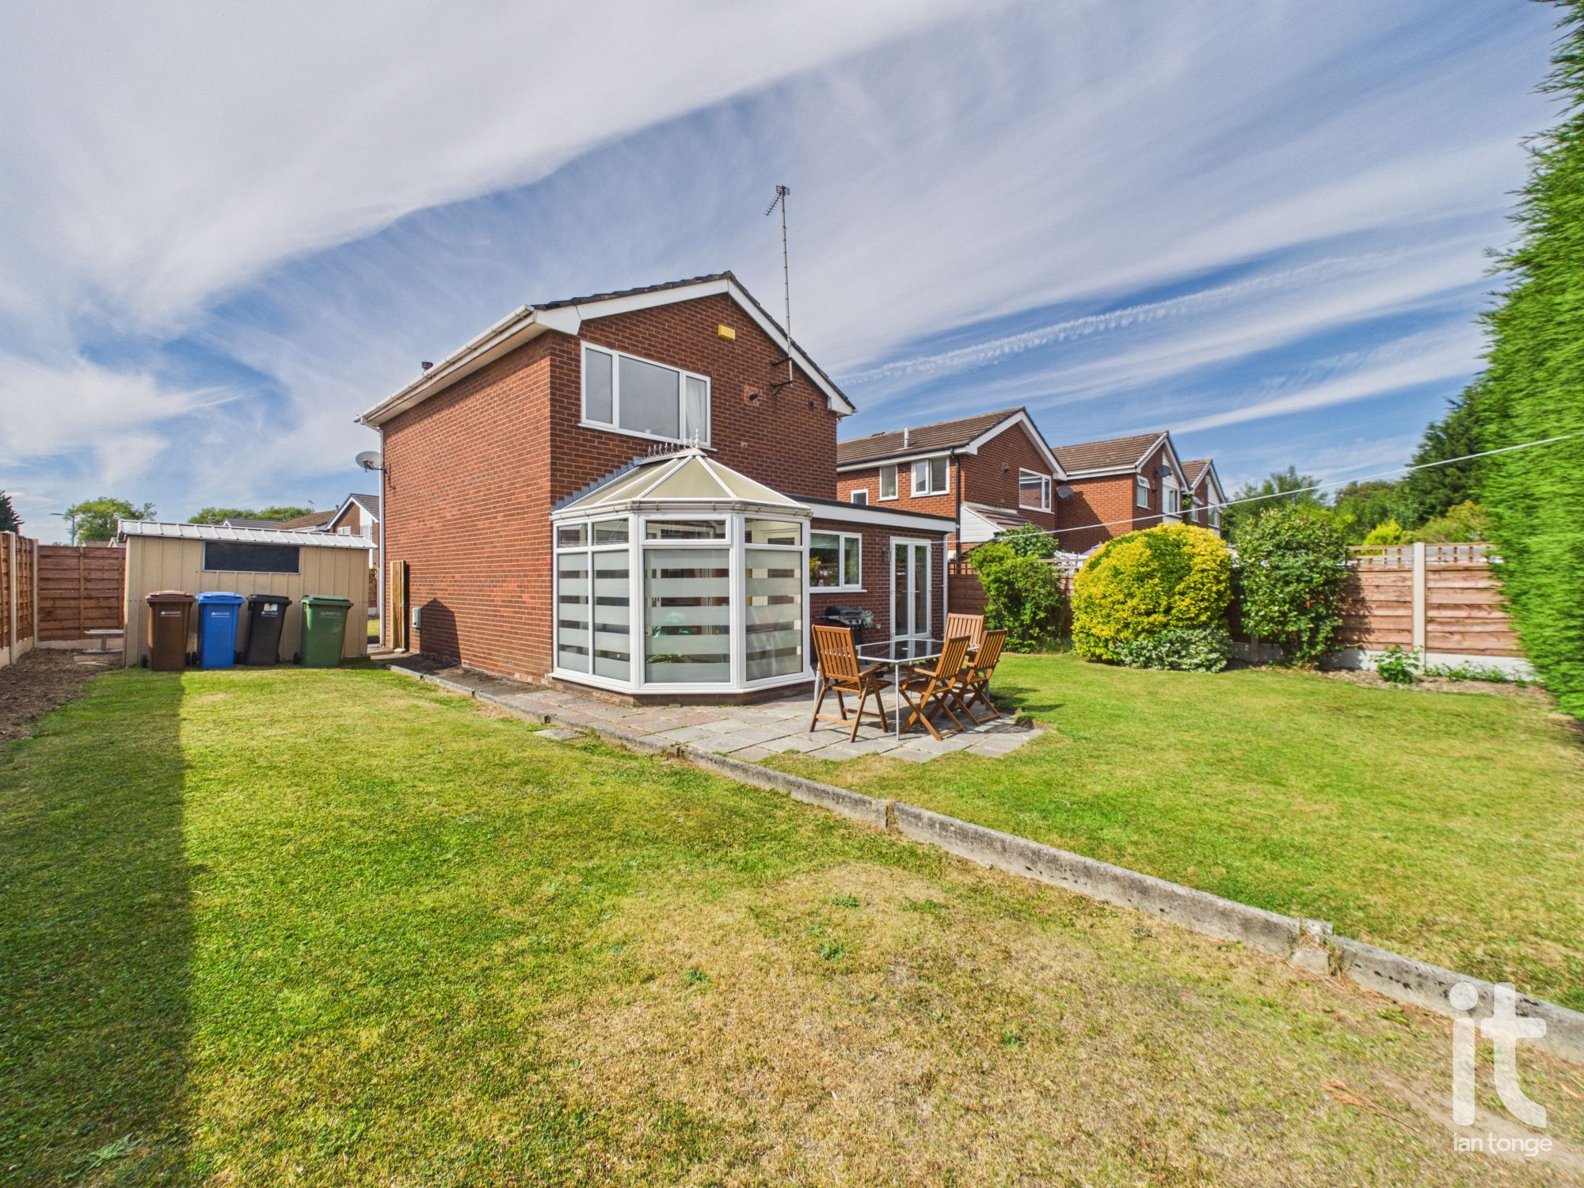
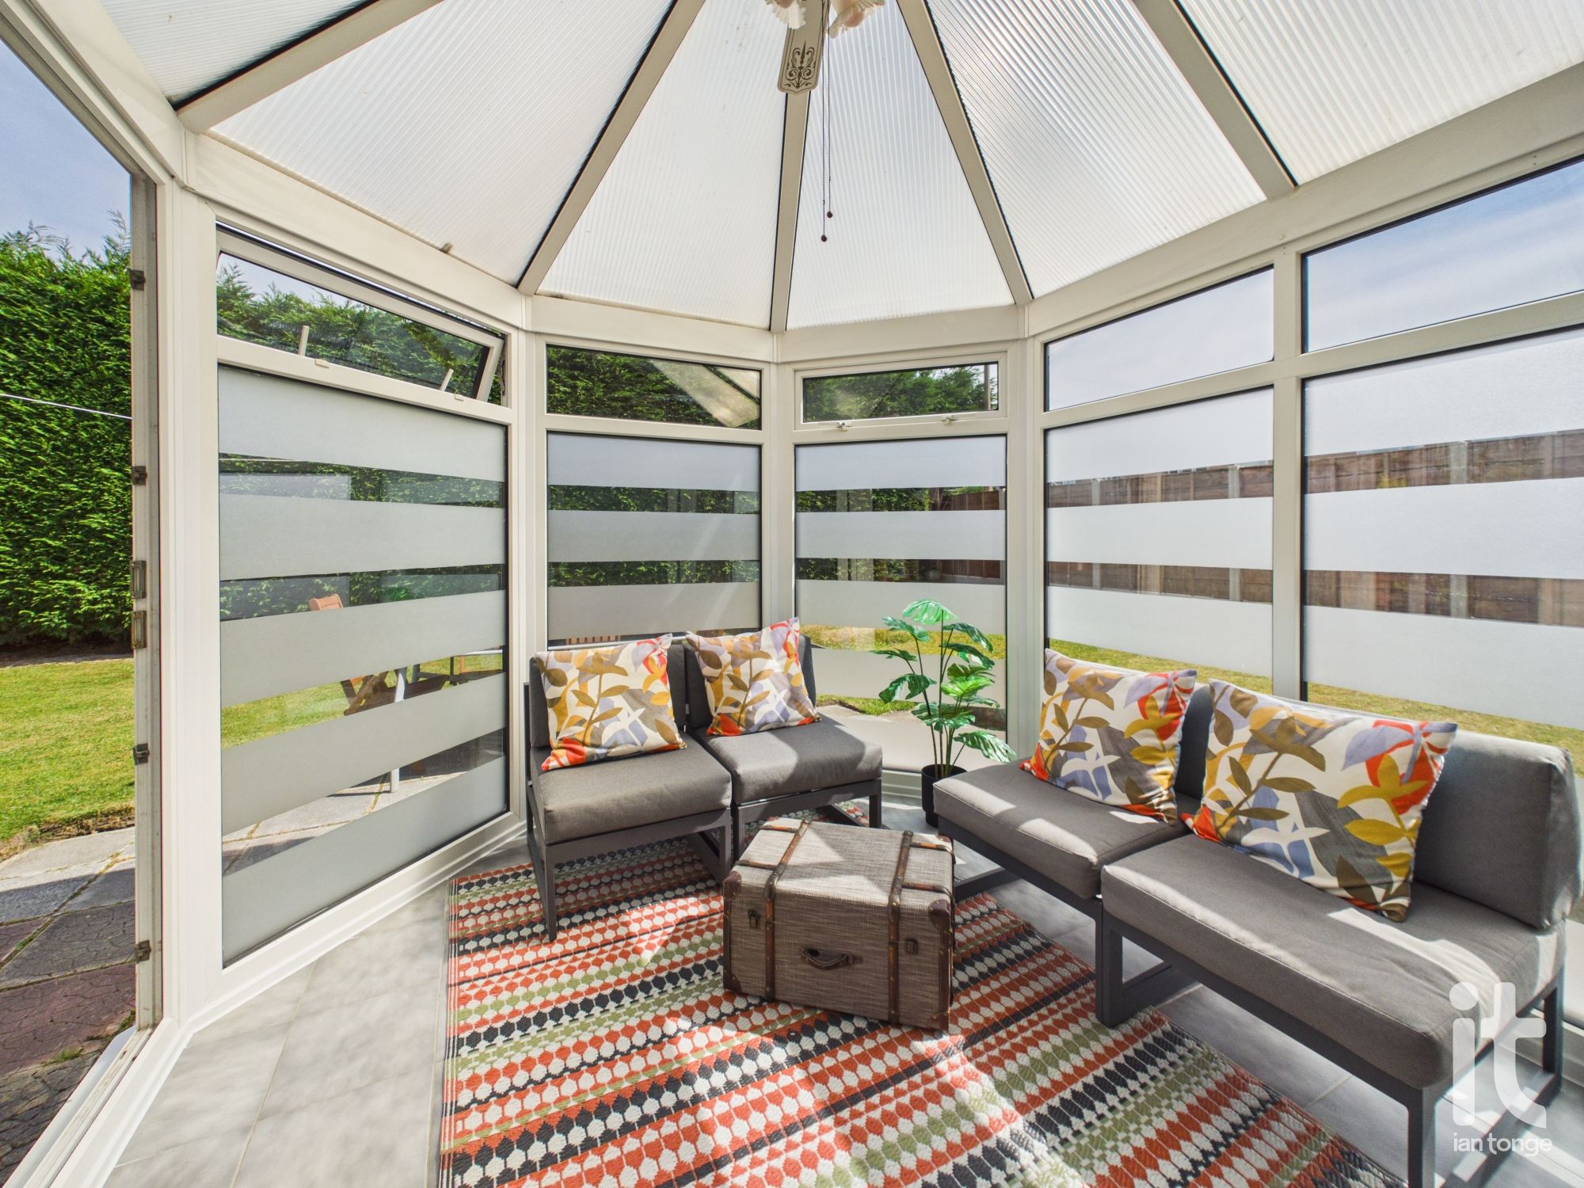
- Conservatory
- Double Glazing & Gas Central Heating
- Storage Garage
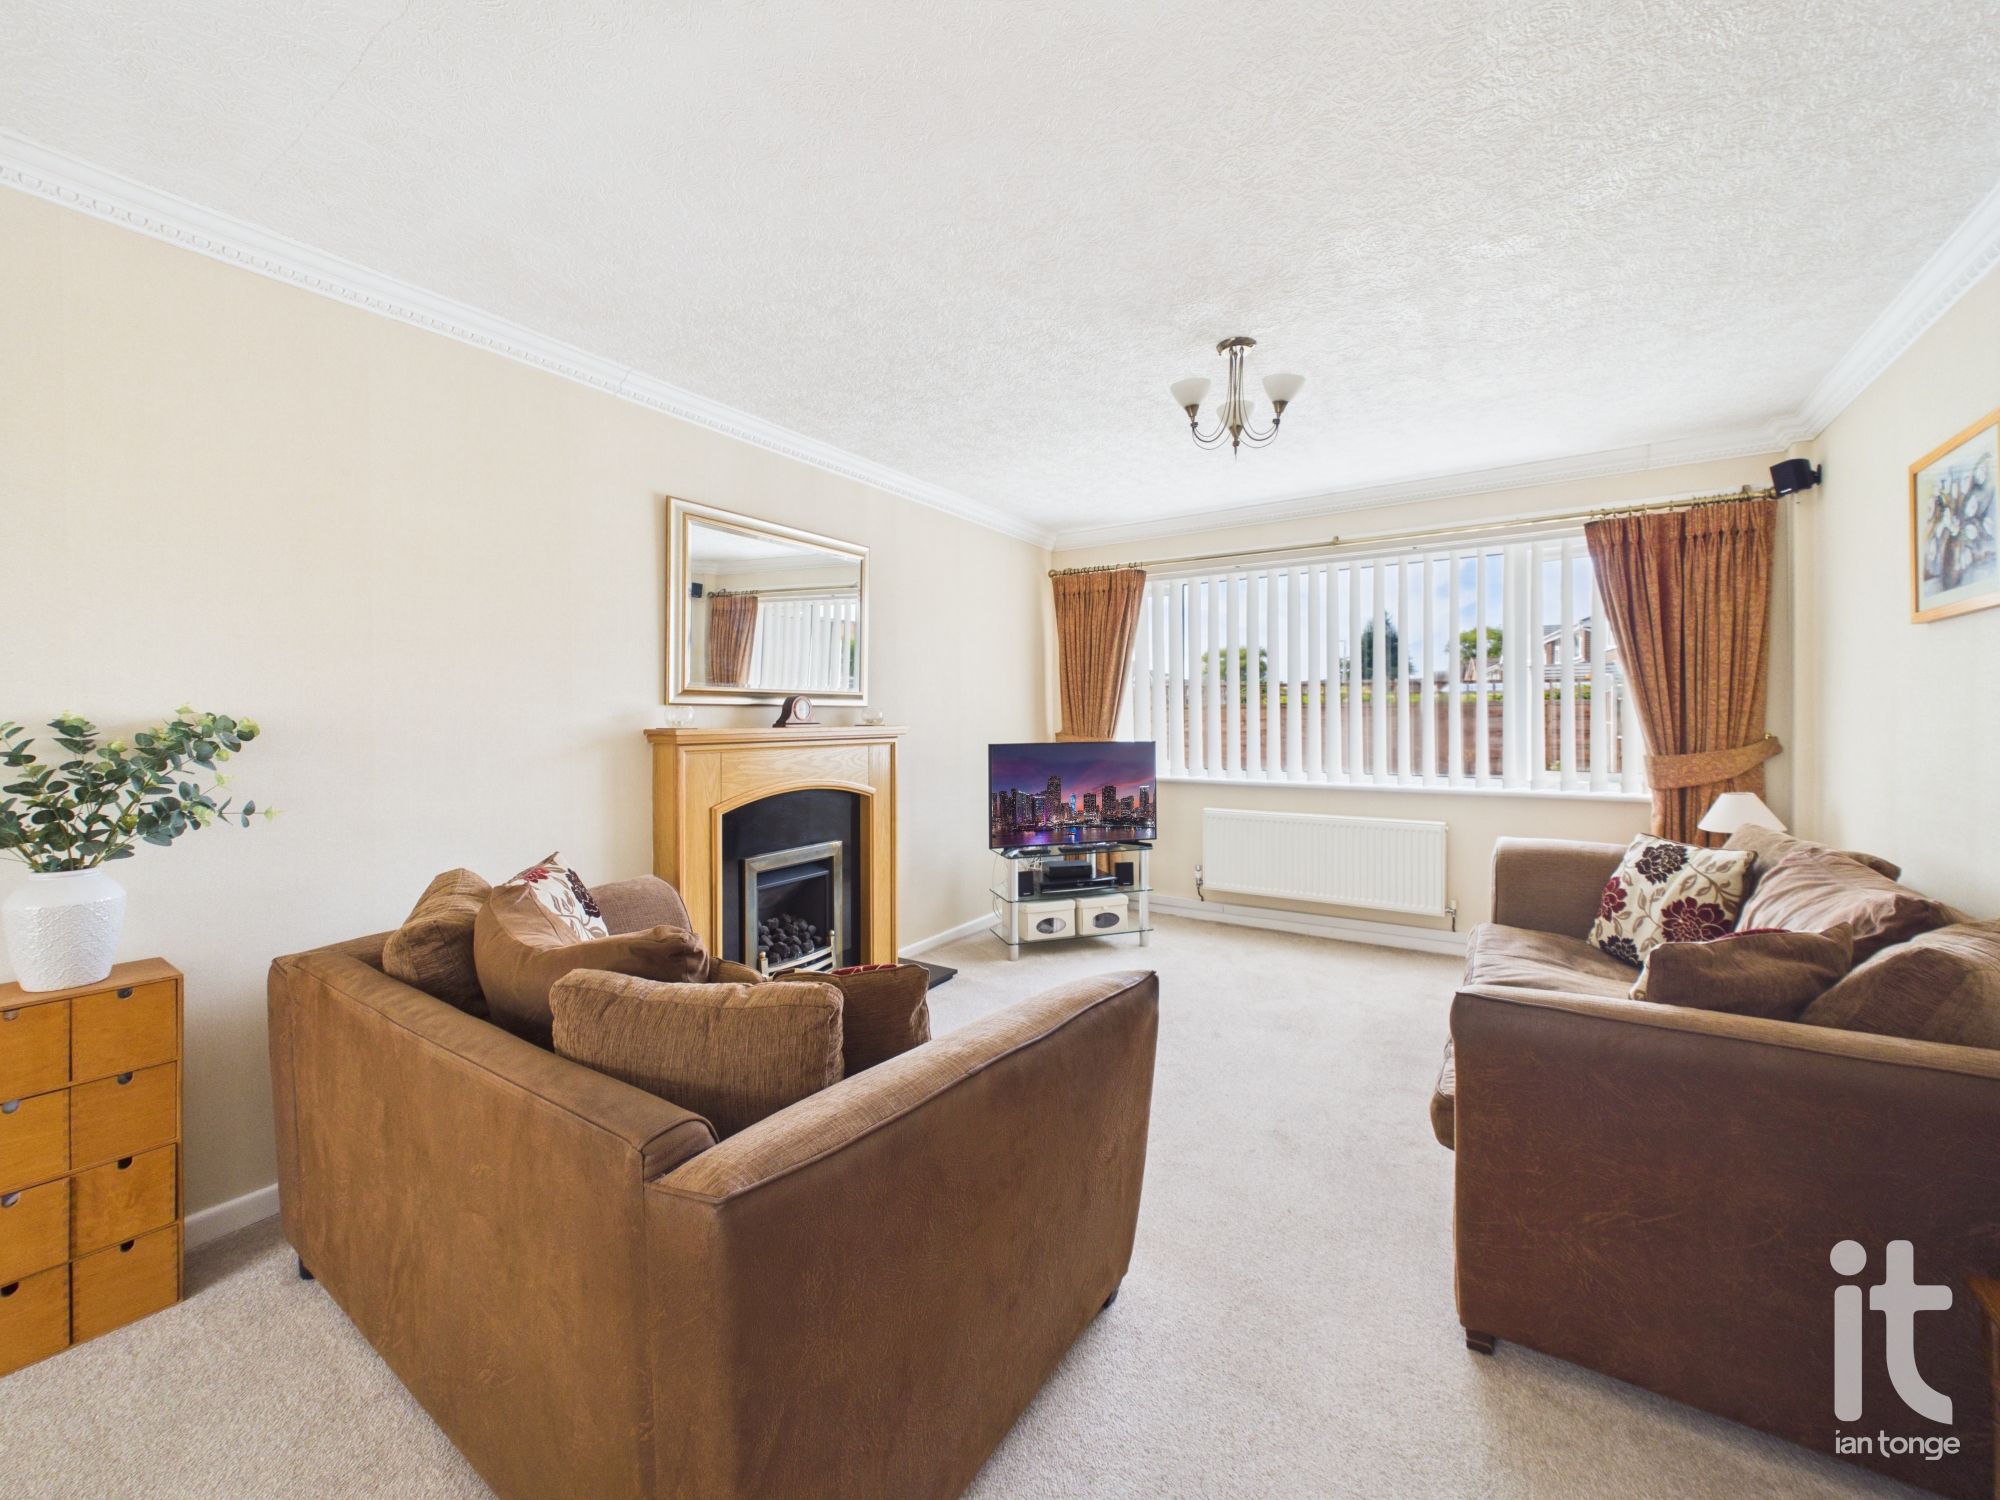
- Spacious Living Room
- Popular & Convenient Location
Property overview
Description
Set on a commanding 0.14 acre freehold corner plot, this attractive three bedroom linked detached house offers the kind of space, flexibility and future potential that is so often sought yet rarely found. With well balanced accommodation across two floors, a spacious layout and a popular, convenient location, this is a home that feels immediately welcoming and easy to imagine yourself in.
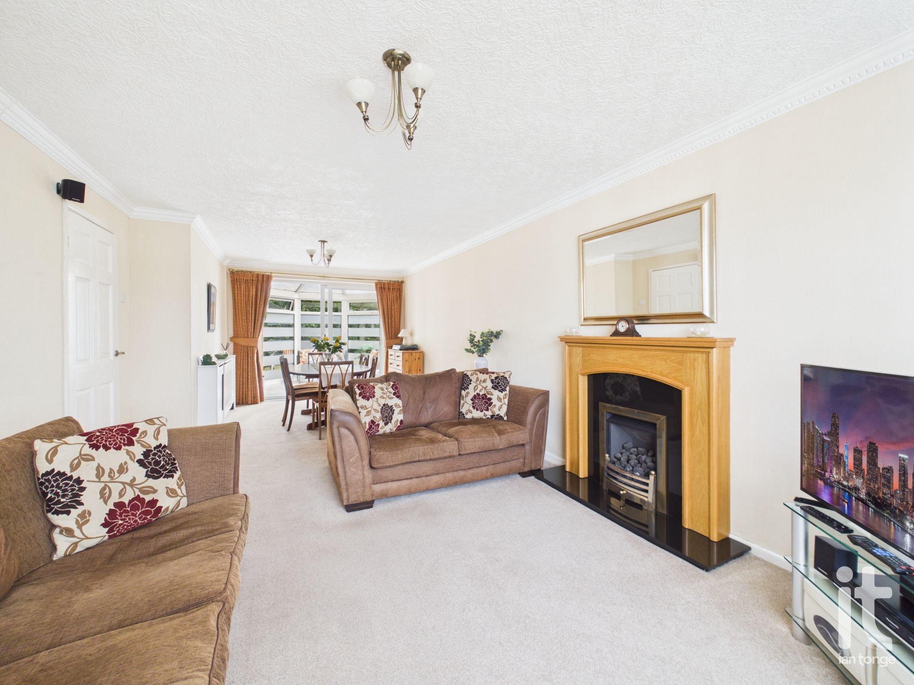
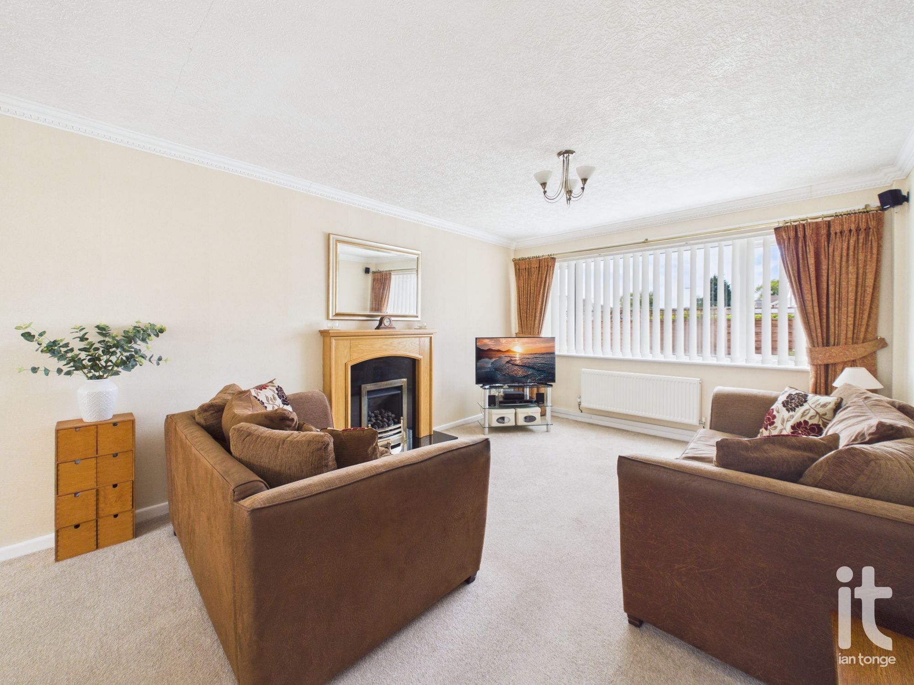
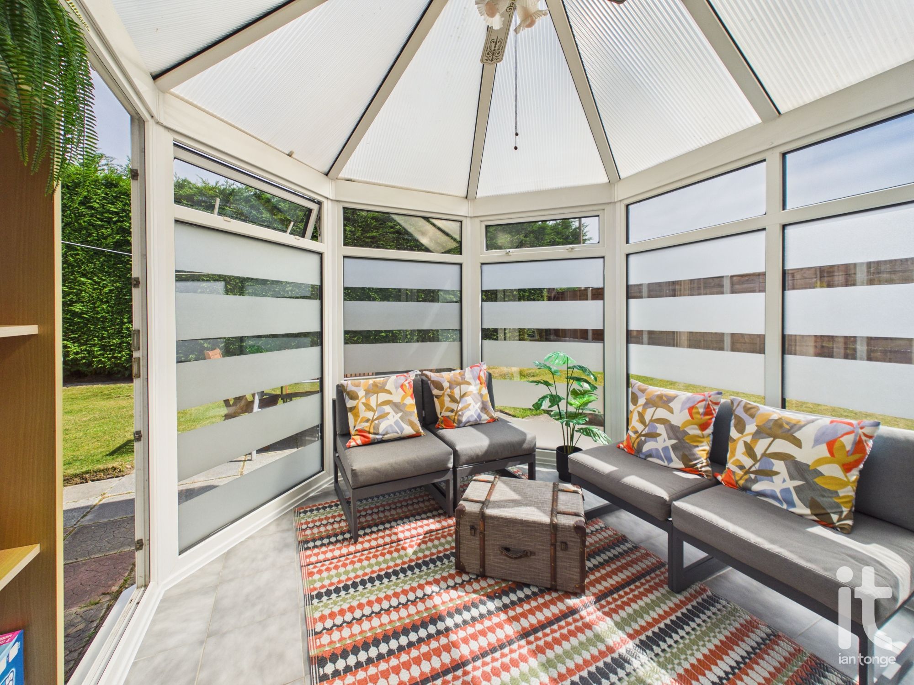
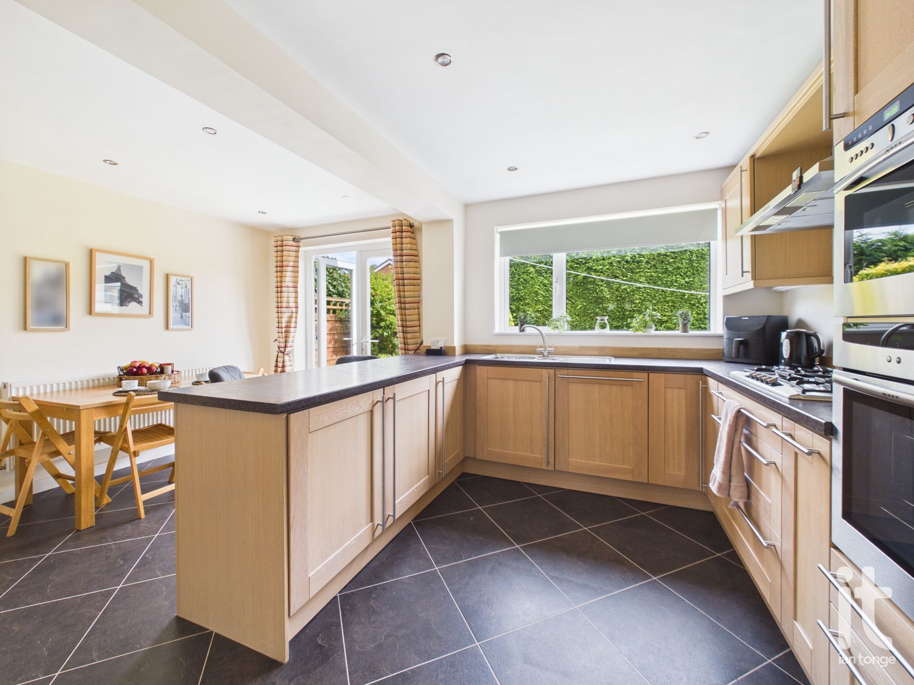
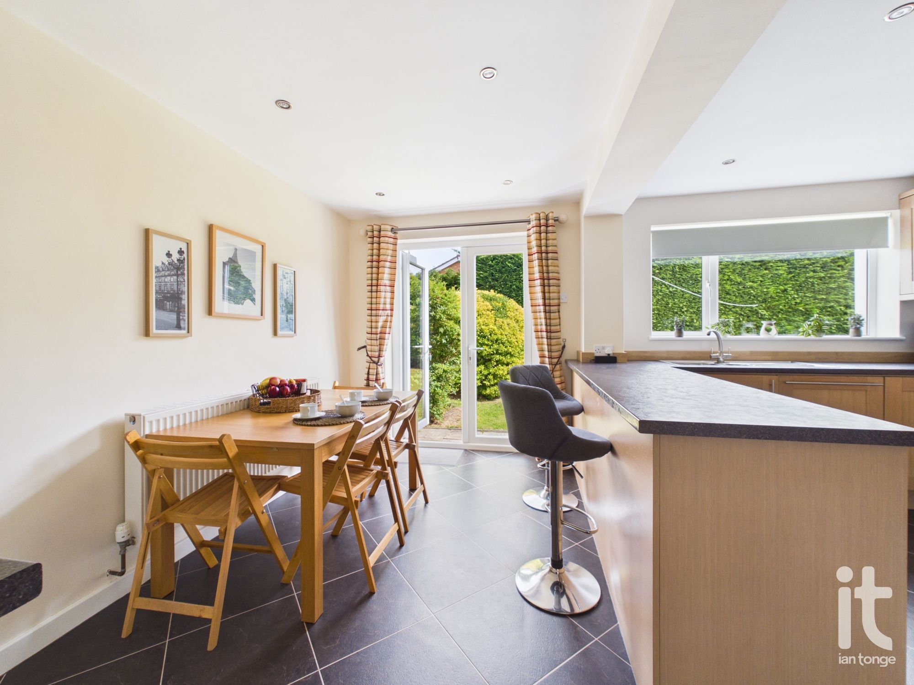
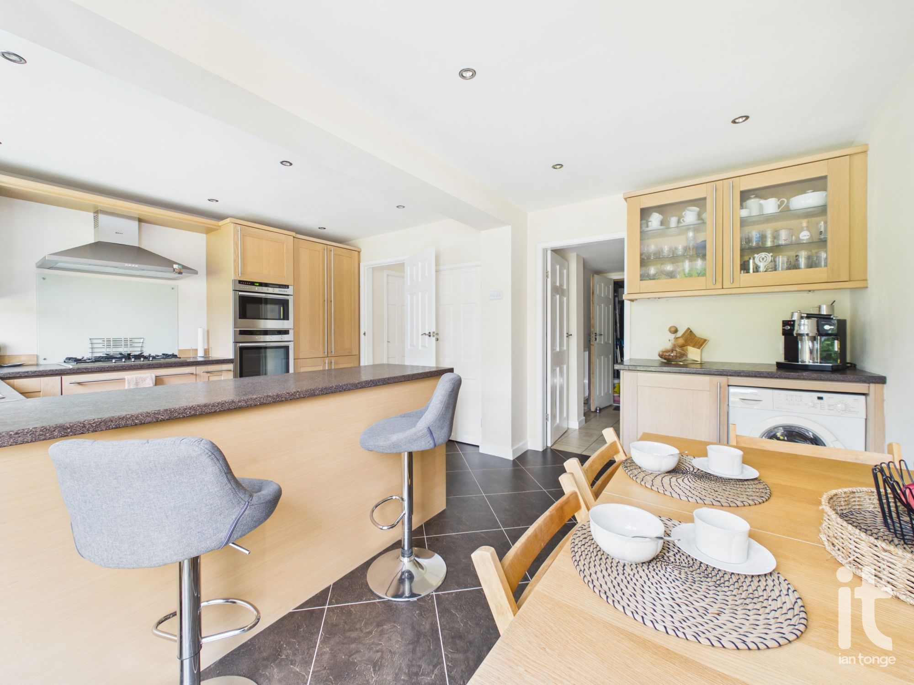
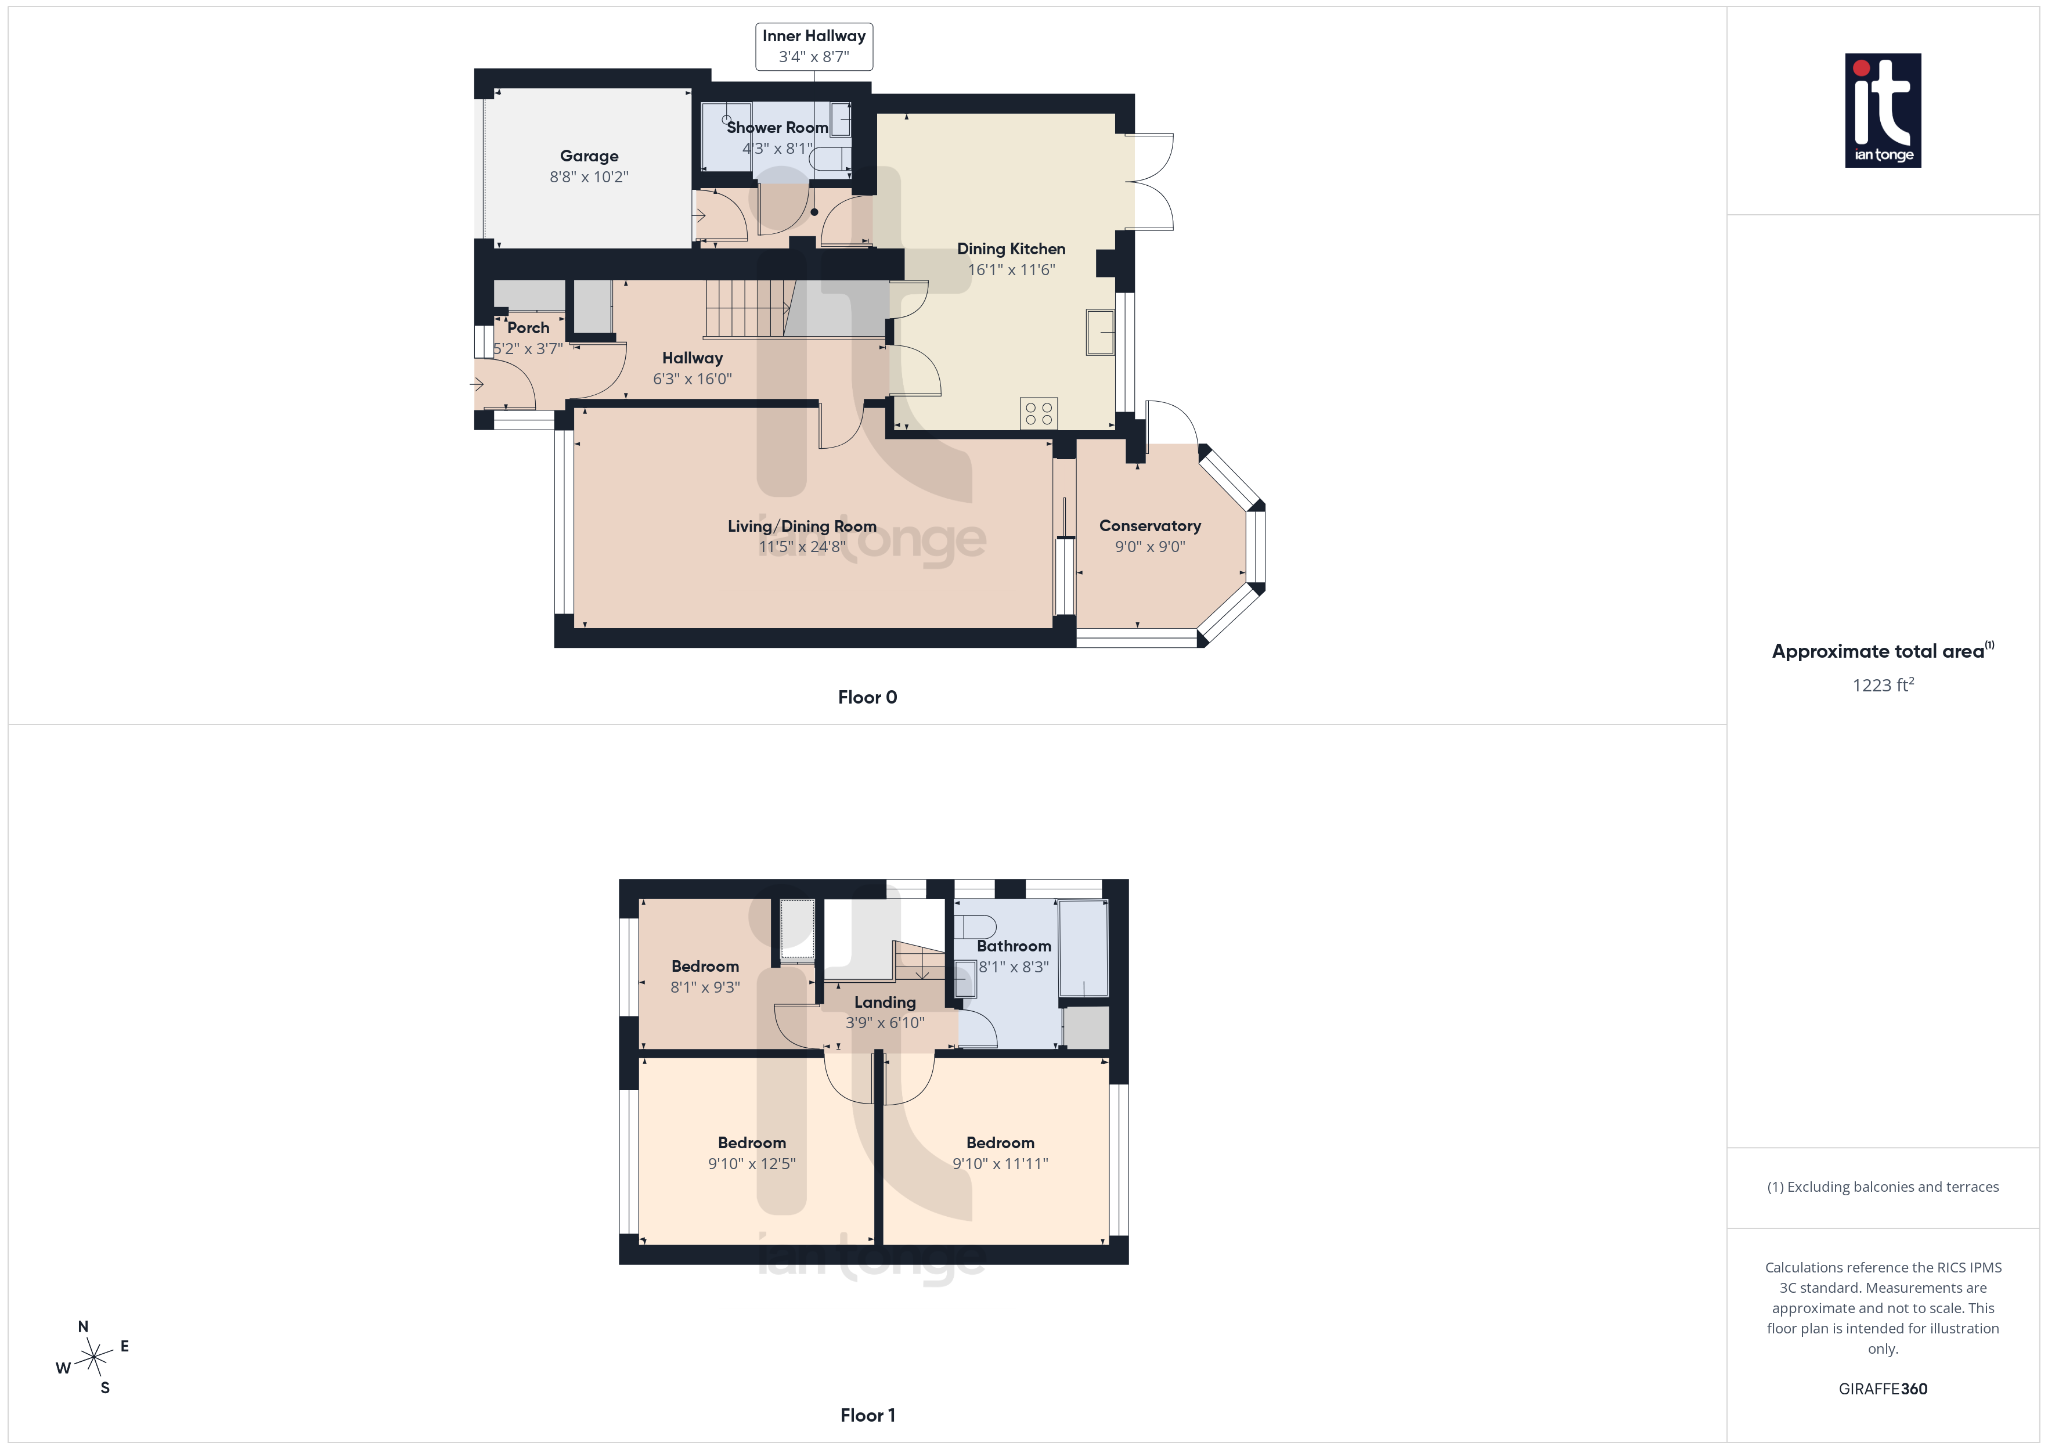
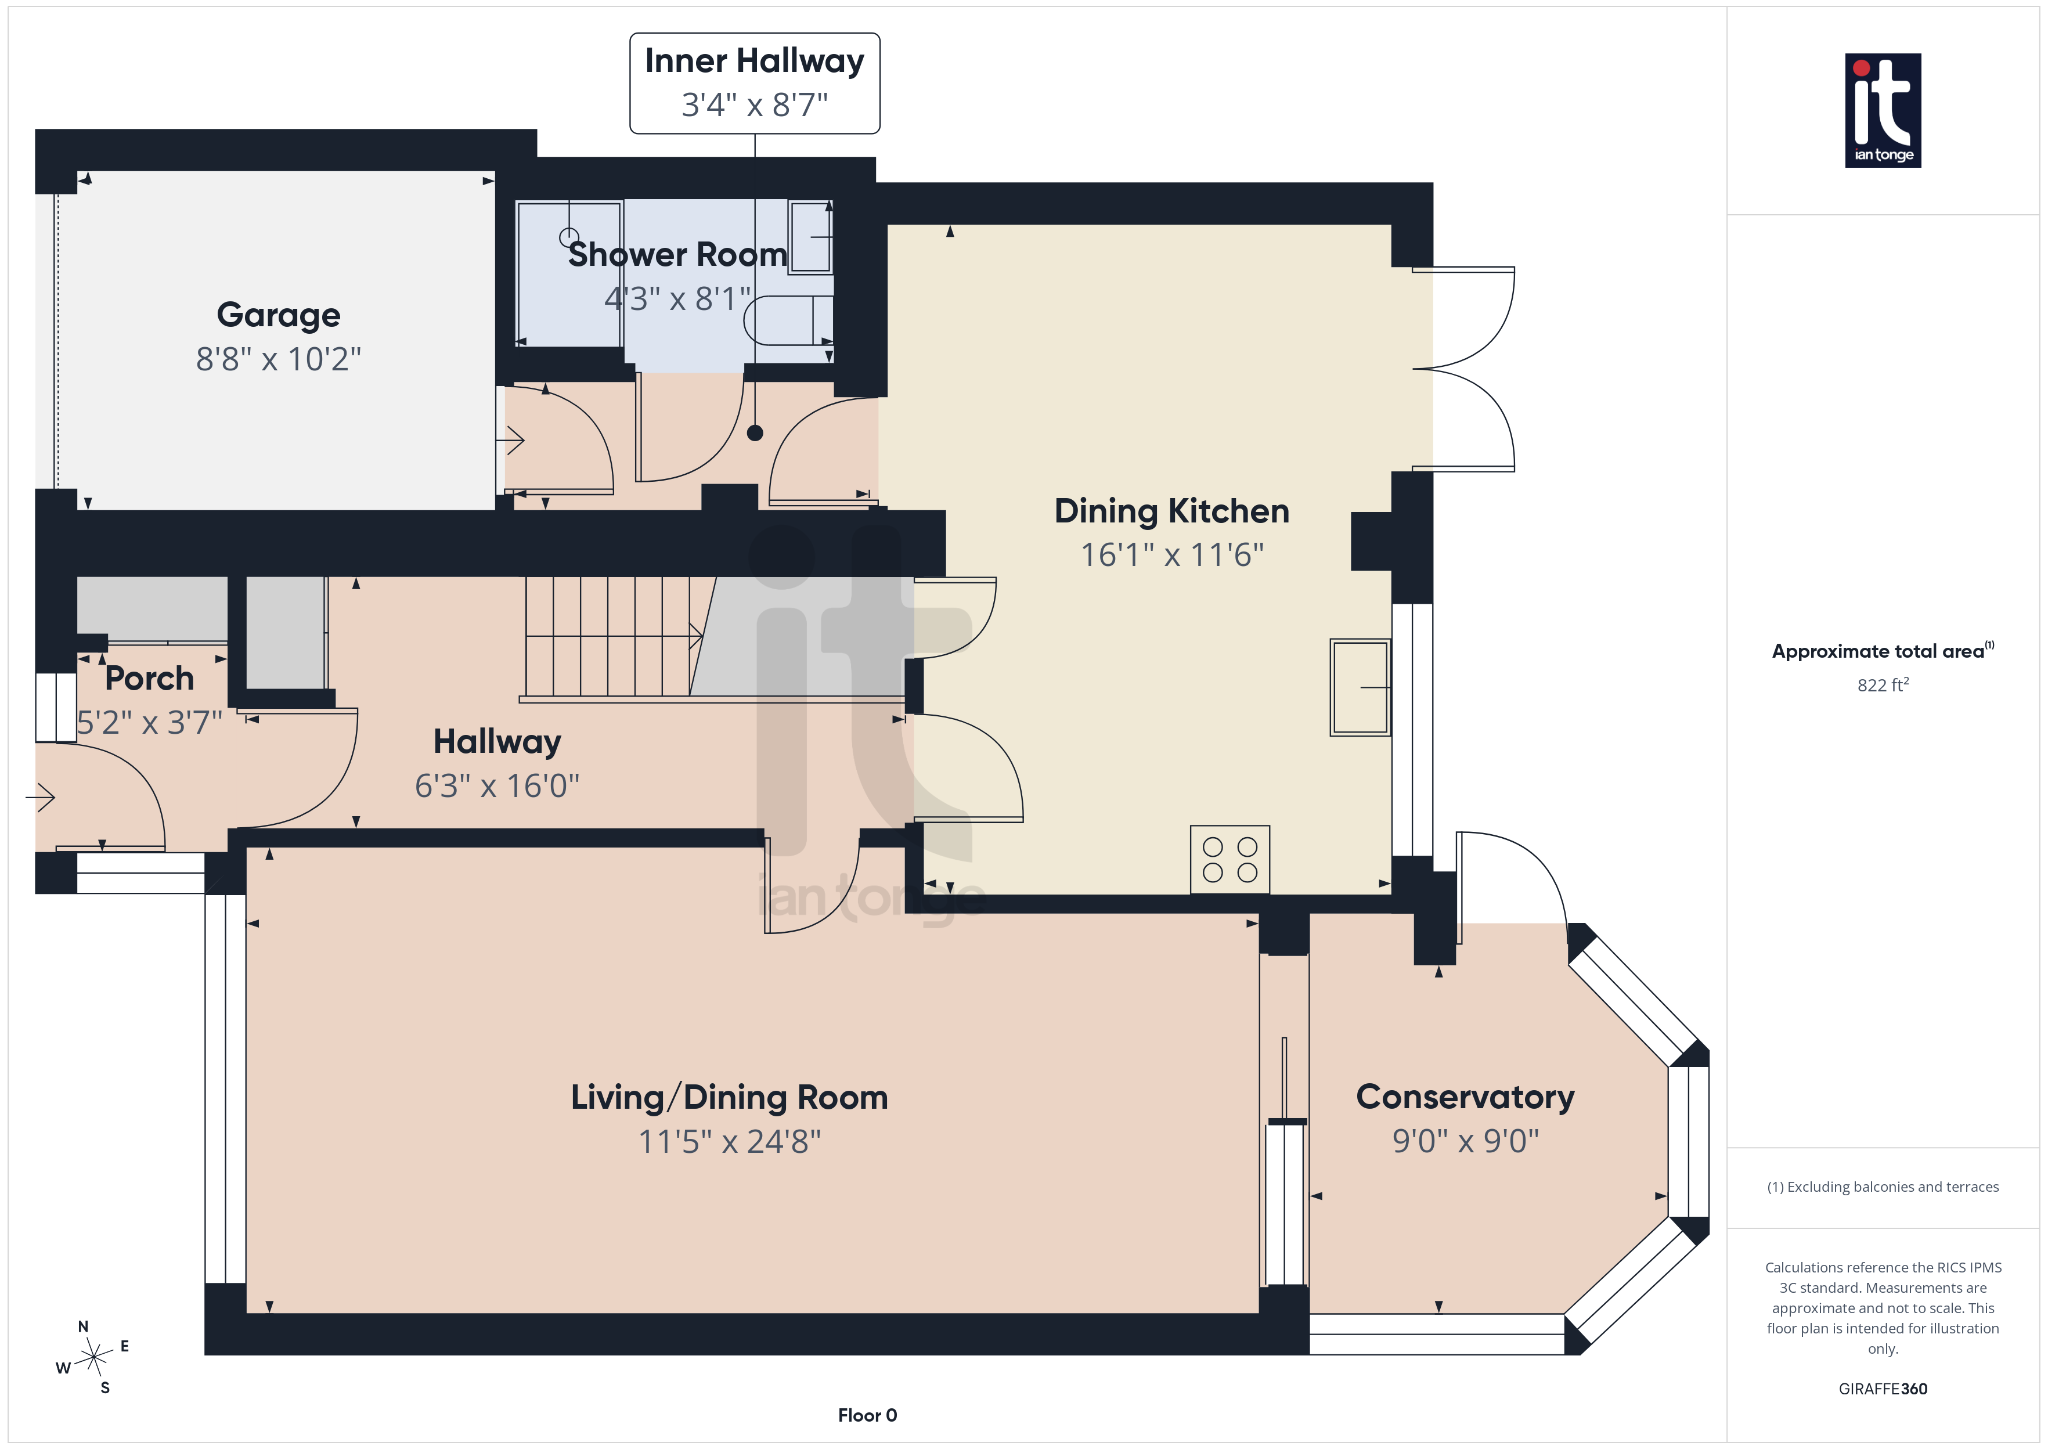
The ground floor has been designed with everyday living in mind. A spacious living room provides a warm and comfortable setting for relaxing at the end of the day, while the extended dining kitchen creates a natural heart of the home, ideal for everything from busy weekday mornings to cooking, dining and catching up with family or friends. The conservatory adds another lovely reception area, bringing in plenty of natural light and offering a calm spot to enjoy a coffee, read, or simply look out over the garden. A downstairs shower room is a particularly useful addition, giving extra practicality for guests, family life or anyone wanting more flexibility in how the home is used.
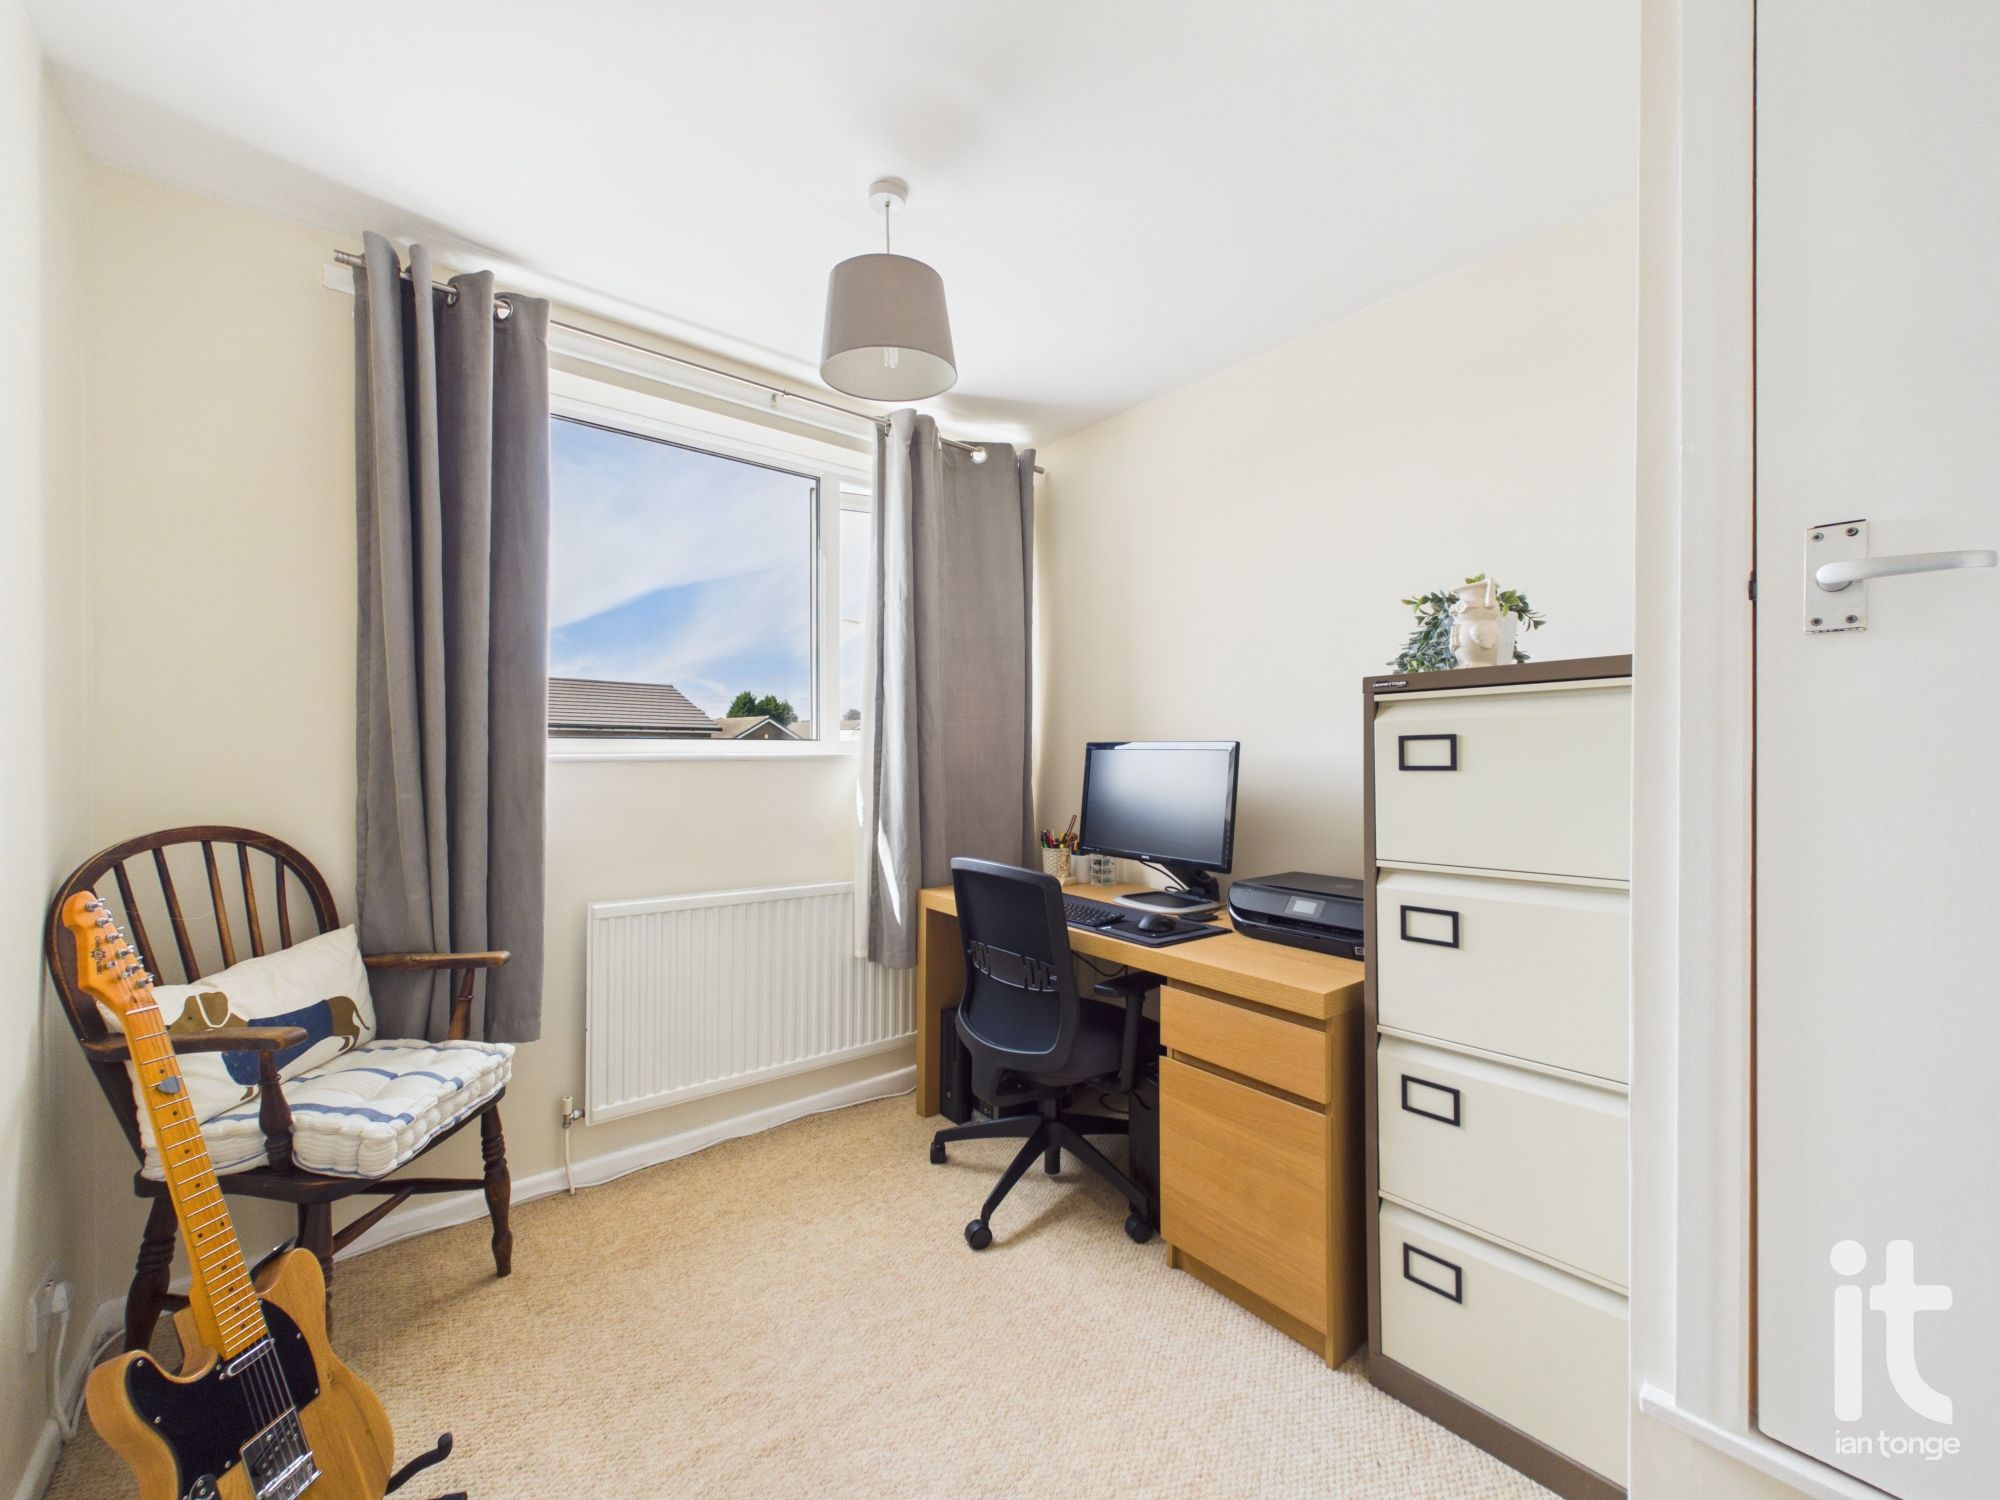
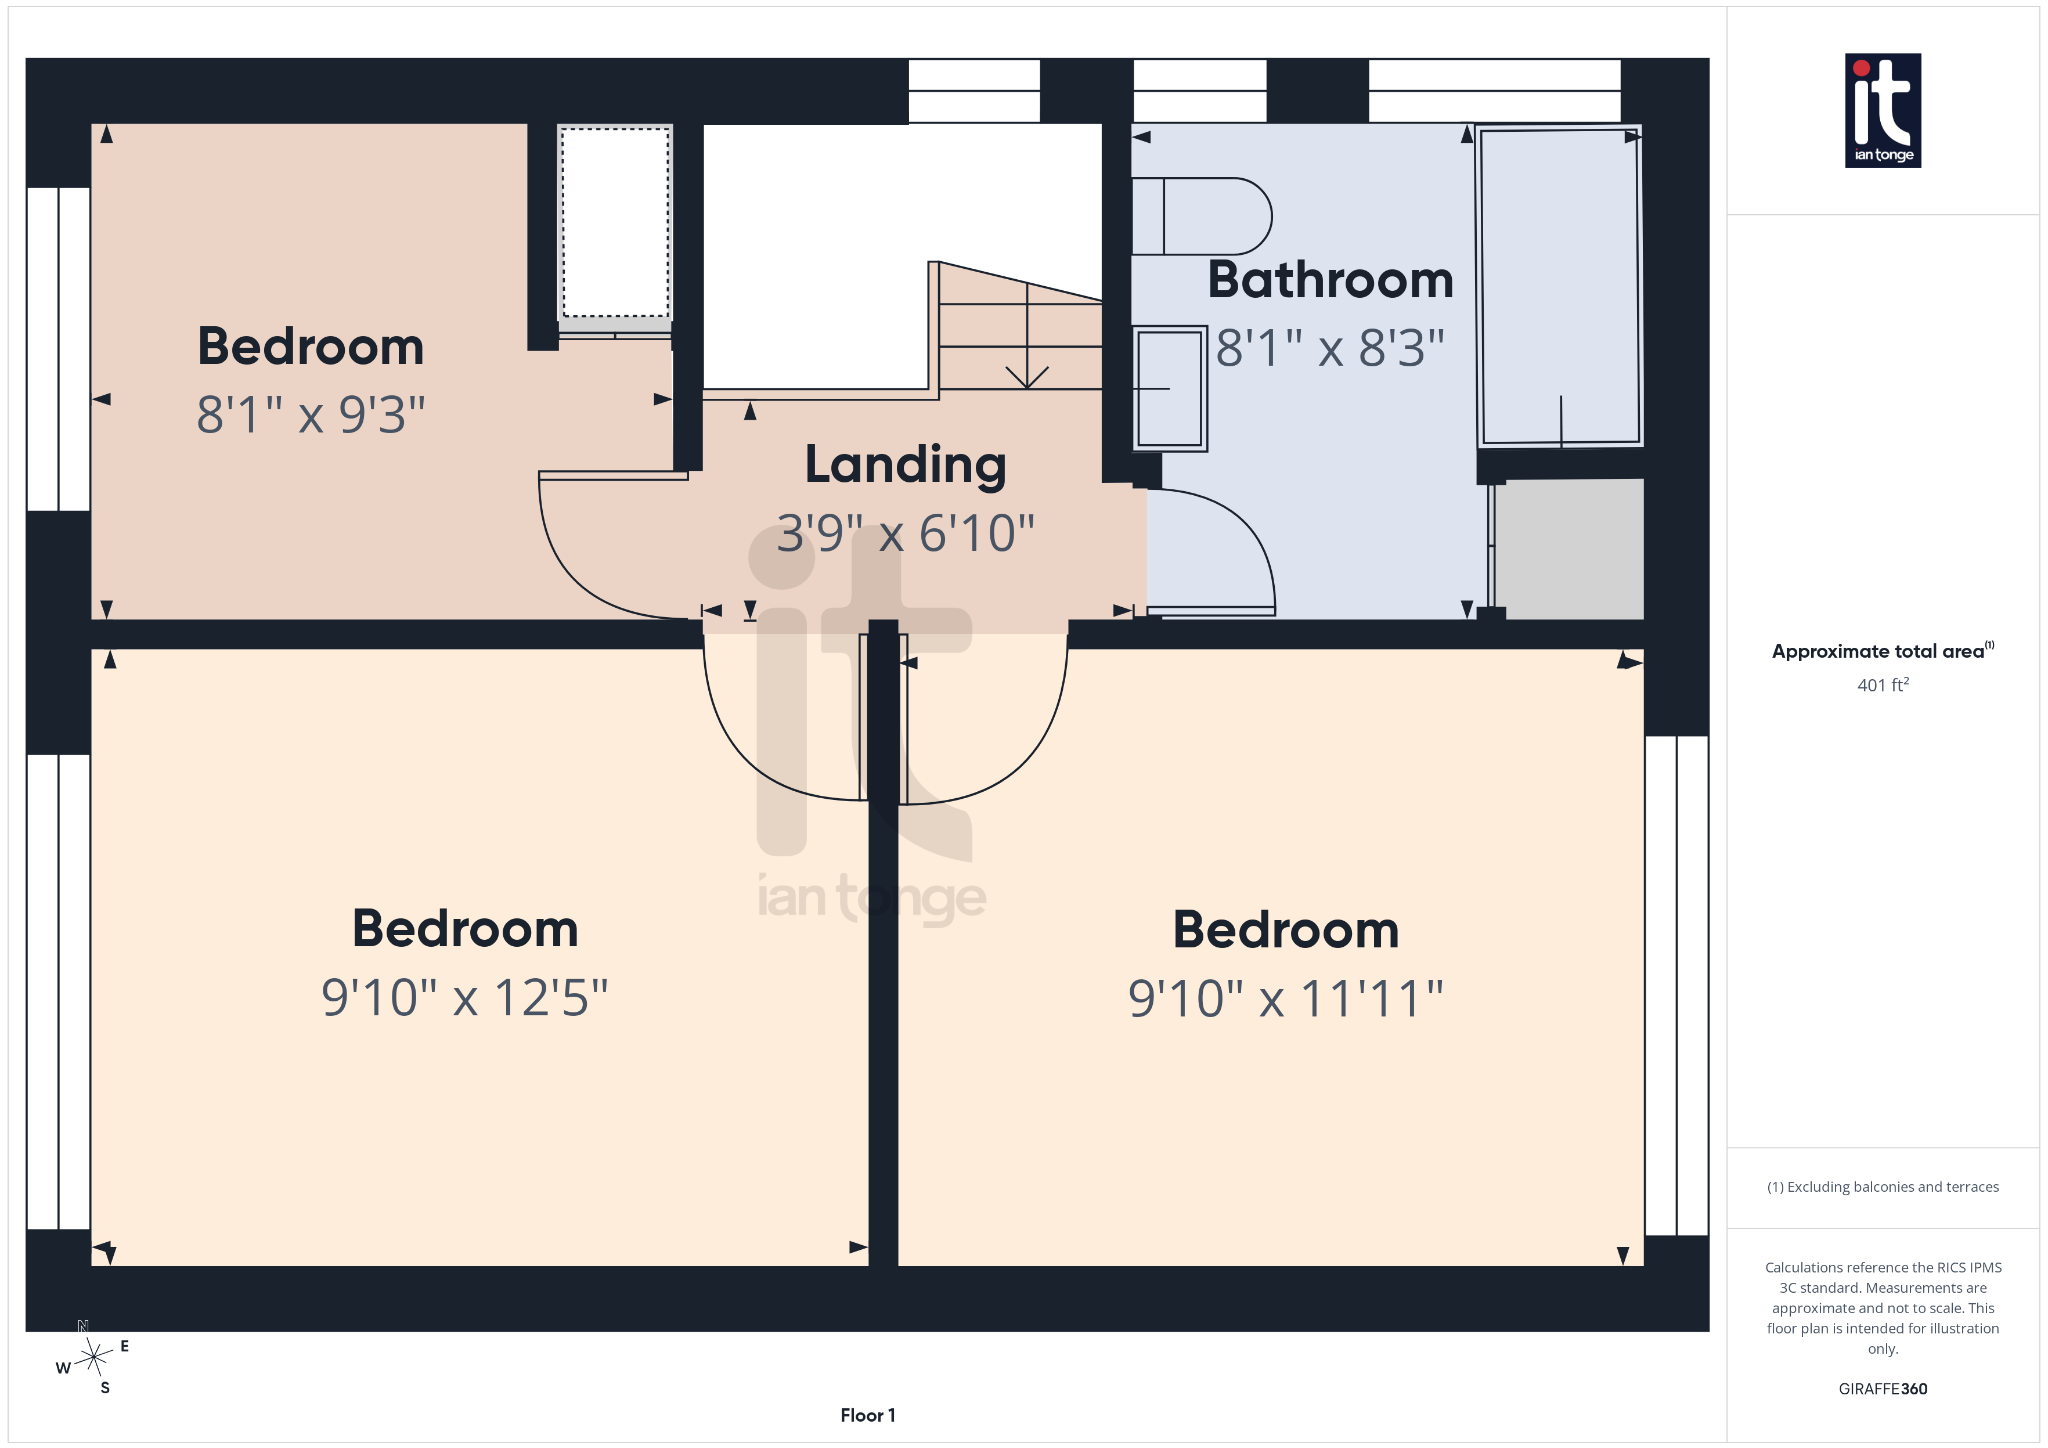
Upstairs, the property continues to impress with three well proportioned bedrooms and a family bathroom, making it an excellent choice for a growing family, professional couple or anyone looking for extra room to work from home, host visitors or create a dressing room, nursery or hobby space. Double glazing and gas central heating add comfort and efficiency, while the storage garage is a valuable bonus for keeping everyday essentials neatly tucked away.
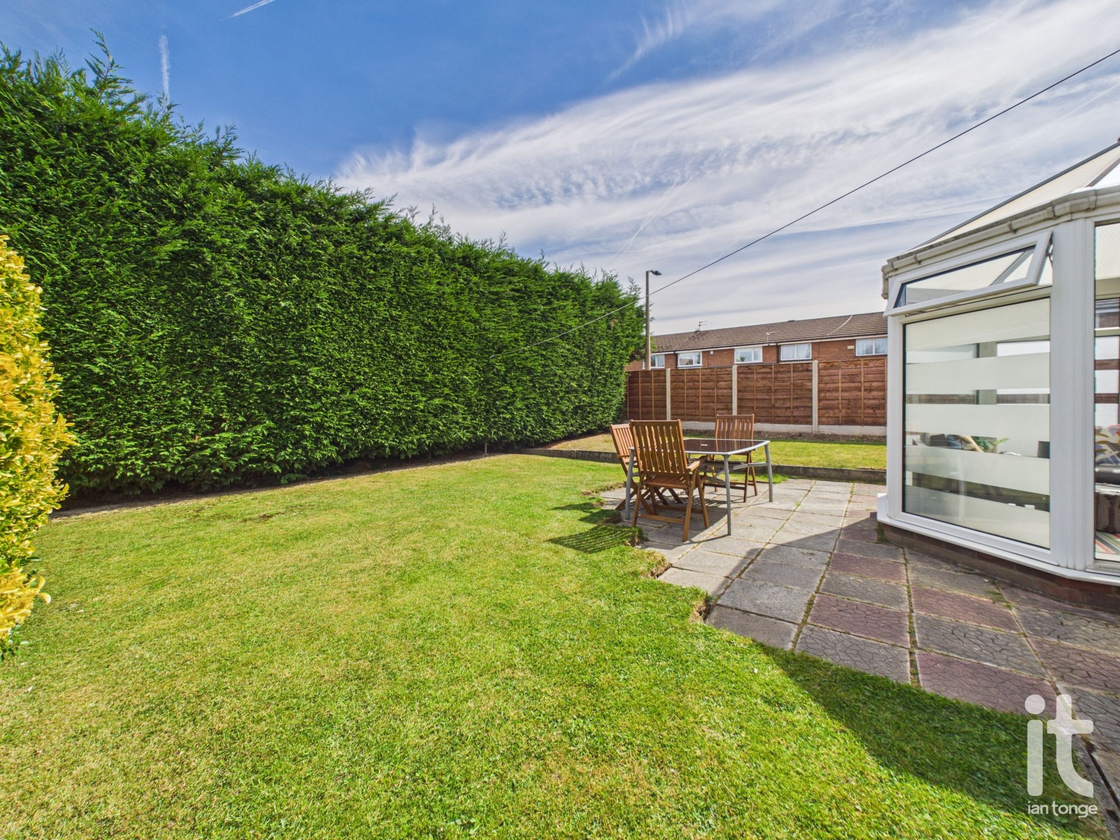
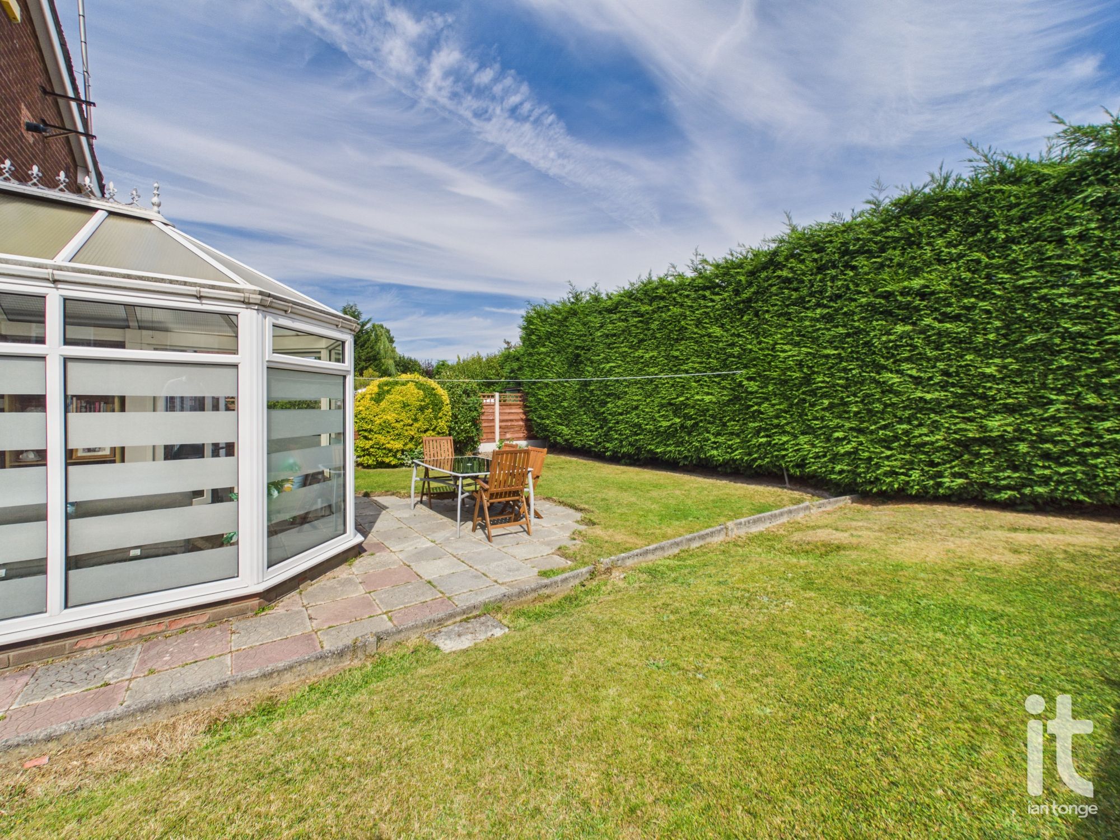
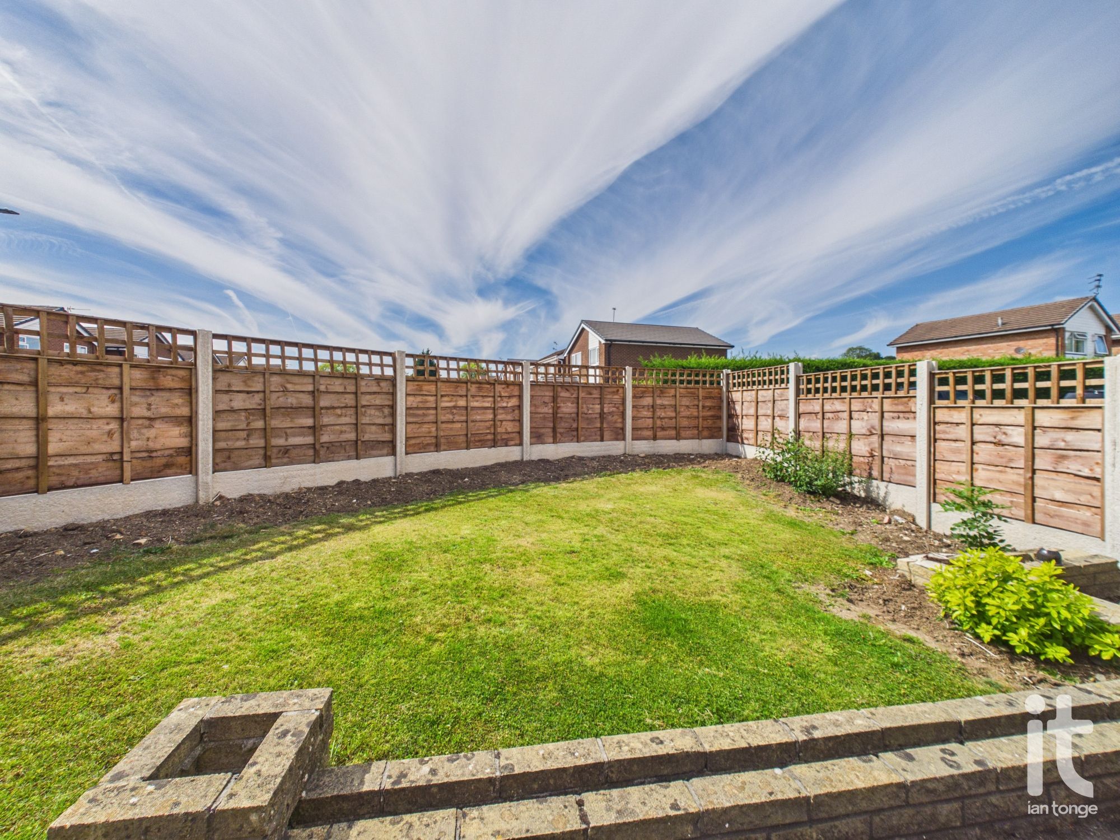
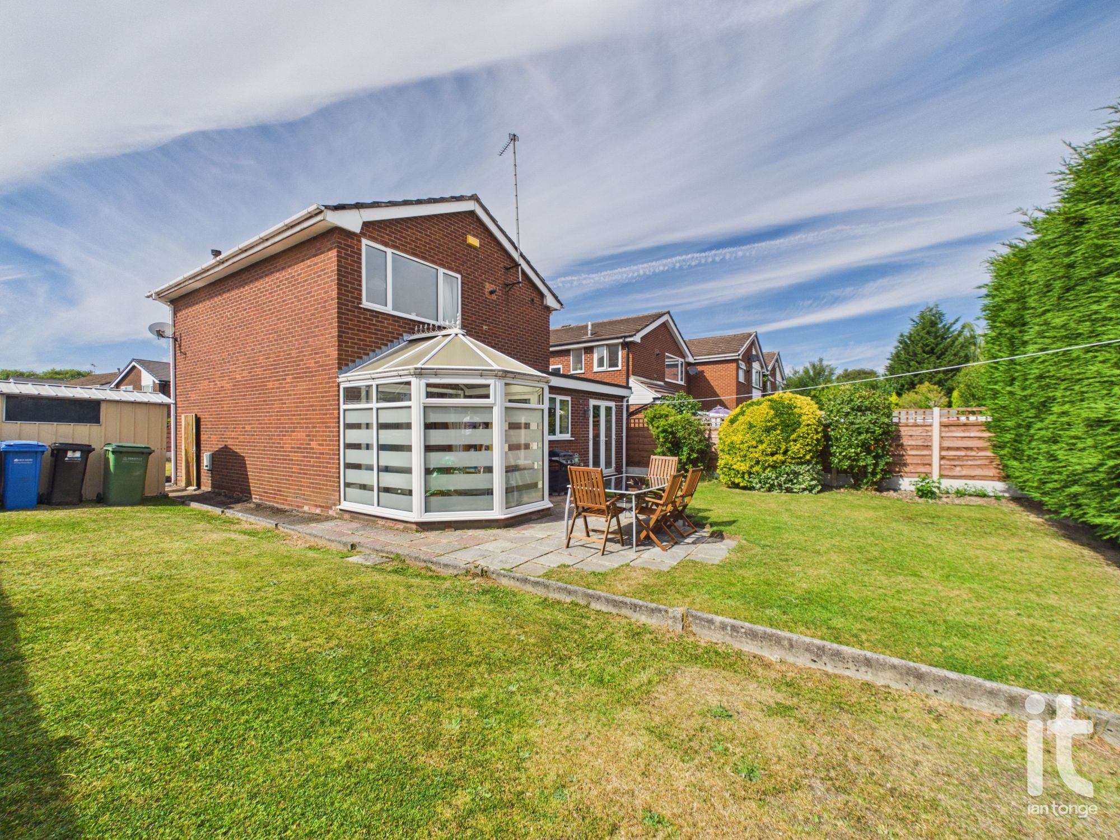
Outside, the generous corner plot is a real highlight. It gives the house a stronger sense of presence, extra privacy and more outdoor space to enjoy, whether you are thinking about entertaining, gardening, creating a play area or simply having room to breathe. Homes with this kind of plot size and position can offer a wonderful sense of freedom, along with exciting scope to personalise over time, subject to any necessary consents.
For a buyer wanting more than just another standard house, this property stands out for its combination of space, practicality and lifestyle appeal. It offers the reassurance of a freehold home, the versatility of two bathrooms, the sociable advantage of an extended dining kitchen and conservatory, and the long term appeal of a substantial corner plot. It is a house that can move with you through different stages of life, while still feeling stylish, manageable and full of possibility.
Poise Brook Drive in Offerton is well placed for day to day convenience, with supermarkets, schools, leisure facilities and healthcare services all within easy reach. The area is also well connected for wider travel, with rail links accessible for commuting and getting around the region, making this a practical as well as appealing place to call home.
Accommodation comprising
-
Entrance Porch
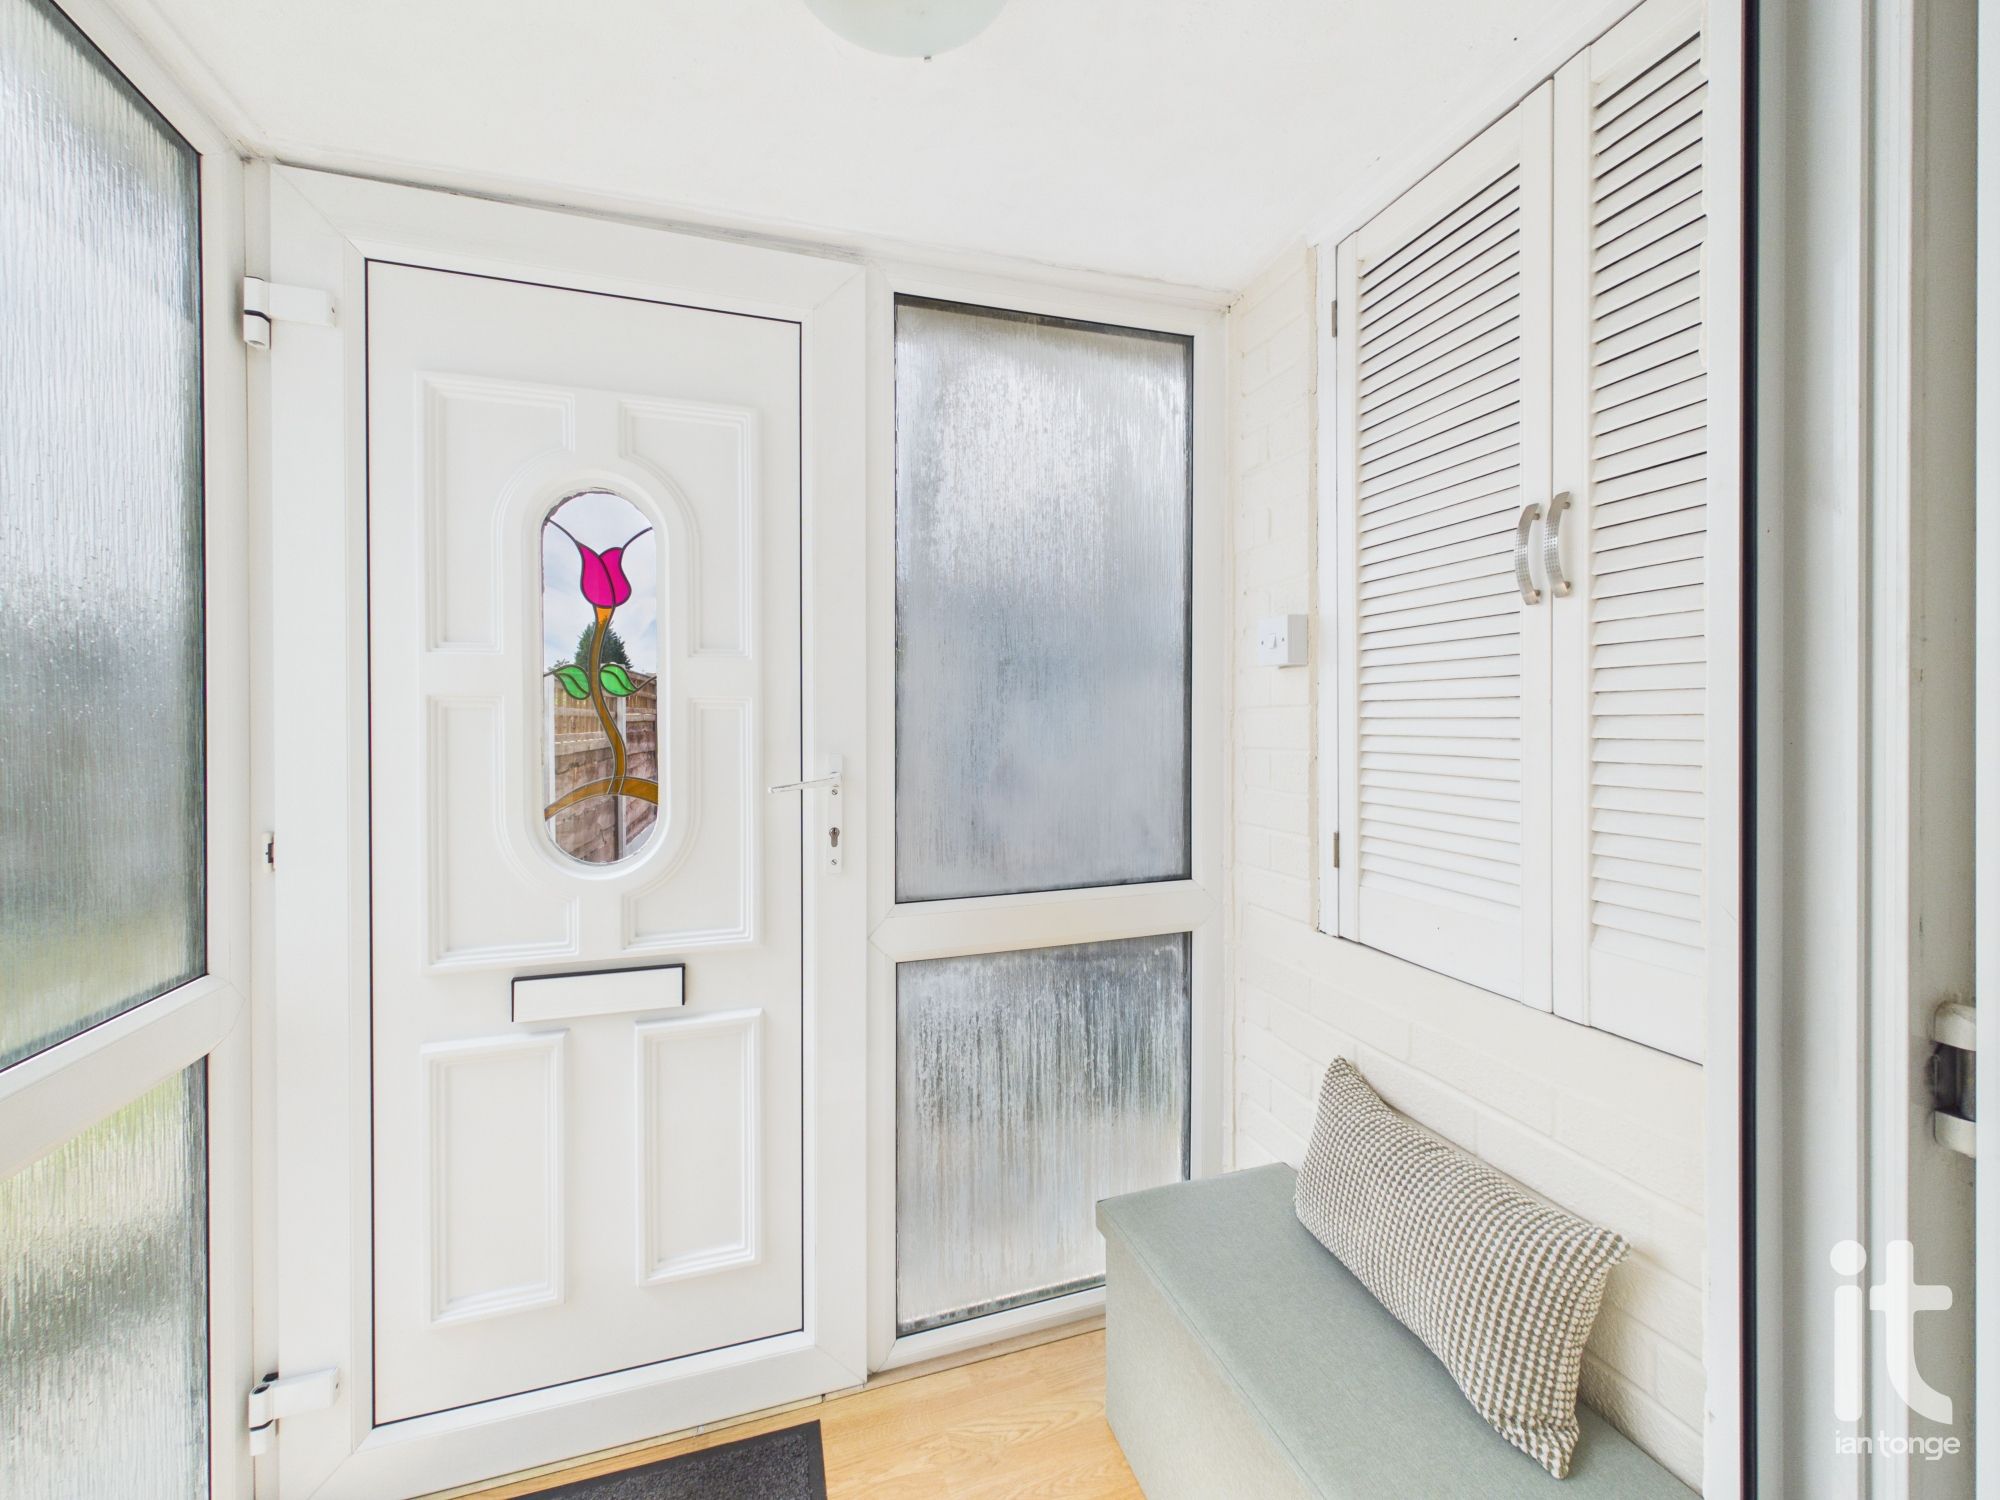
uPVC entrance door and windows, laminate floor, storage cupboard.
-
Hallway
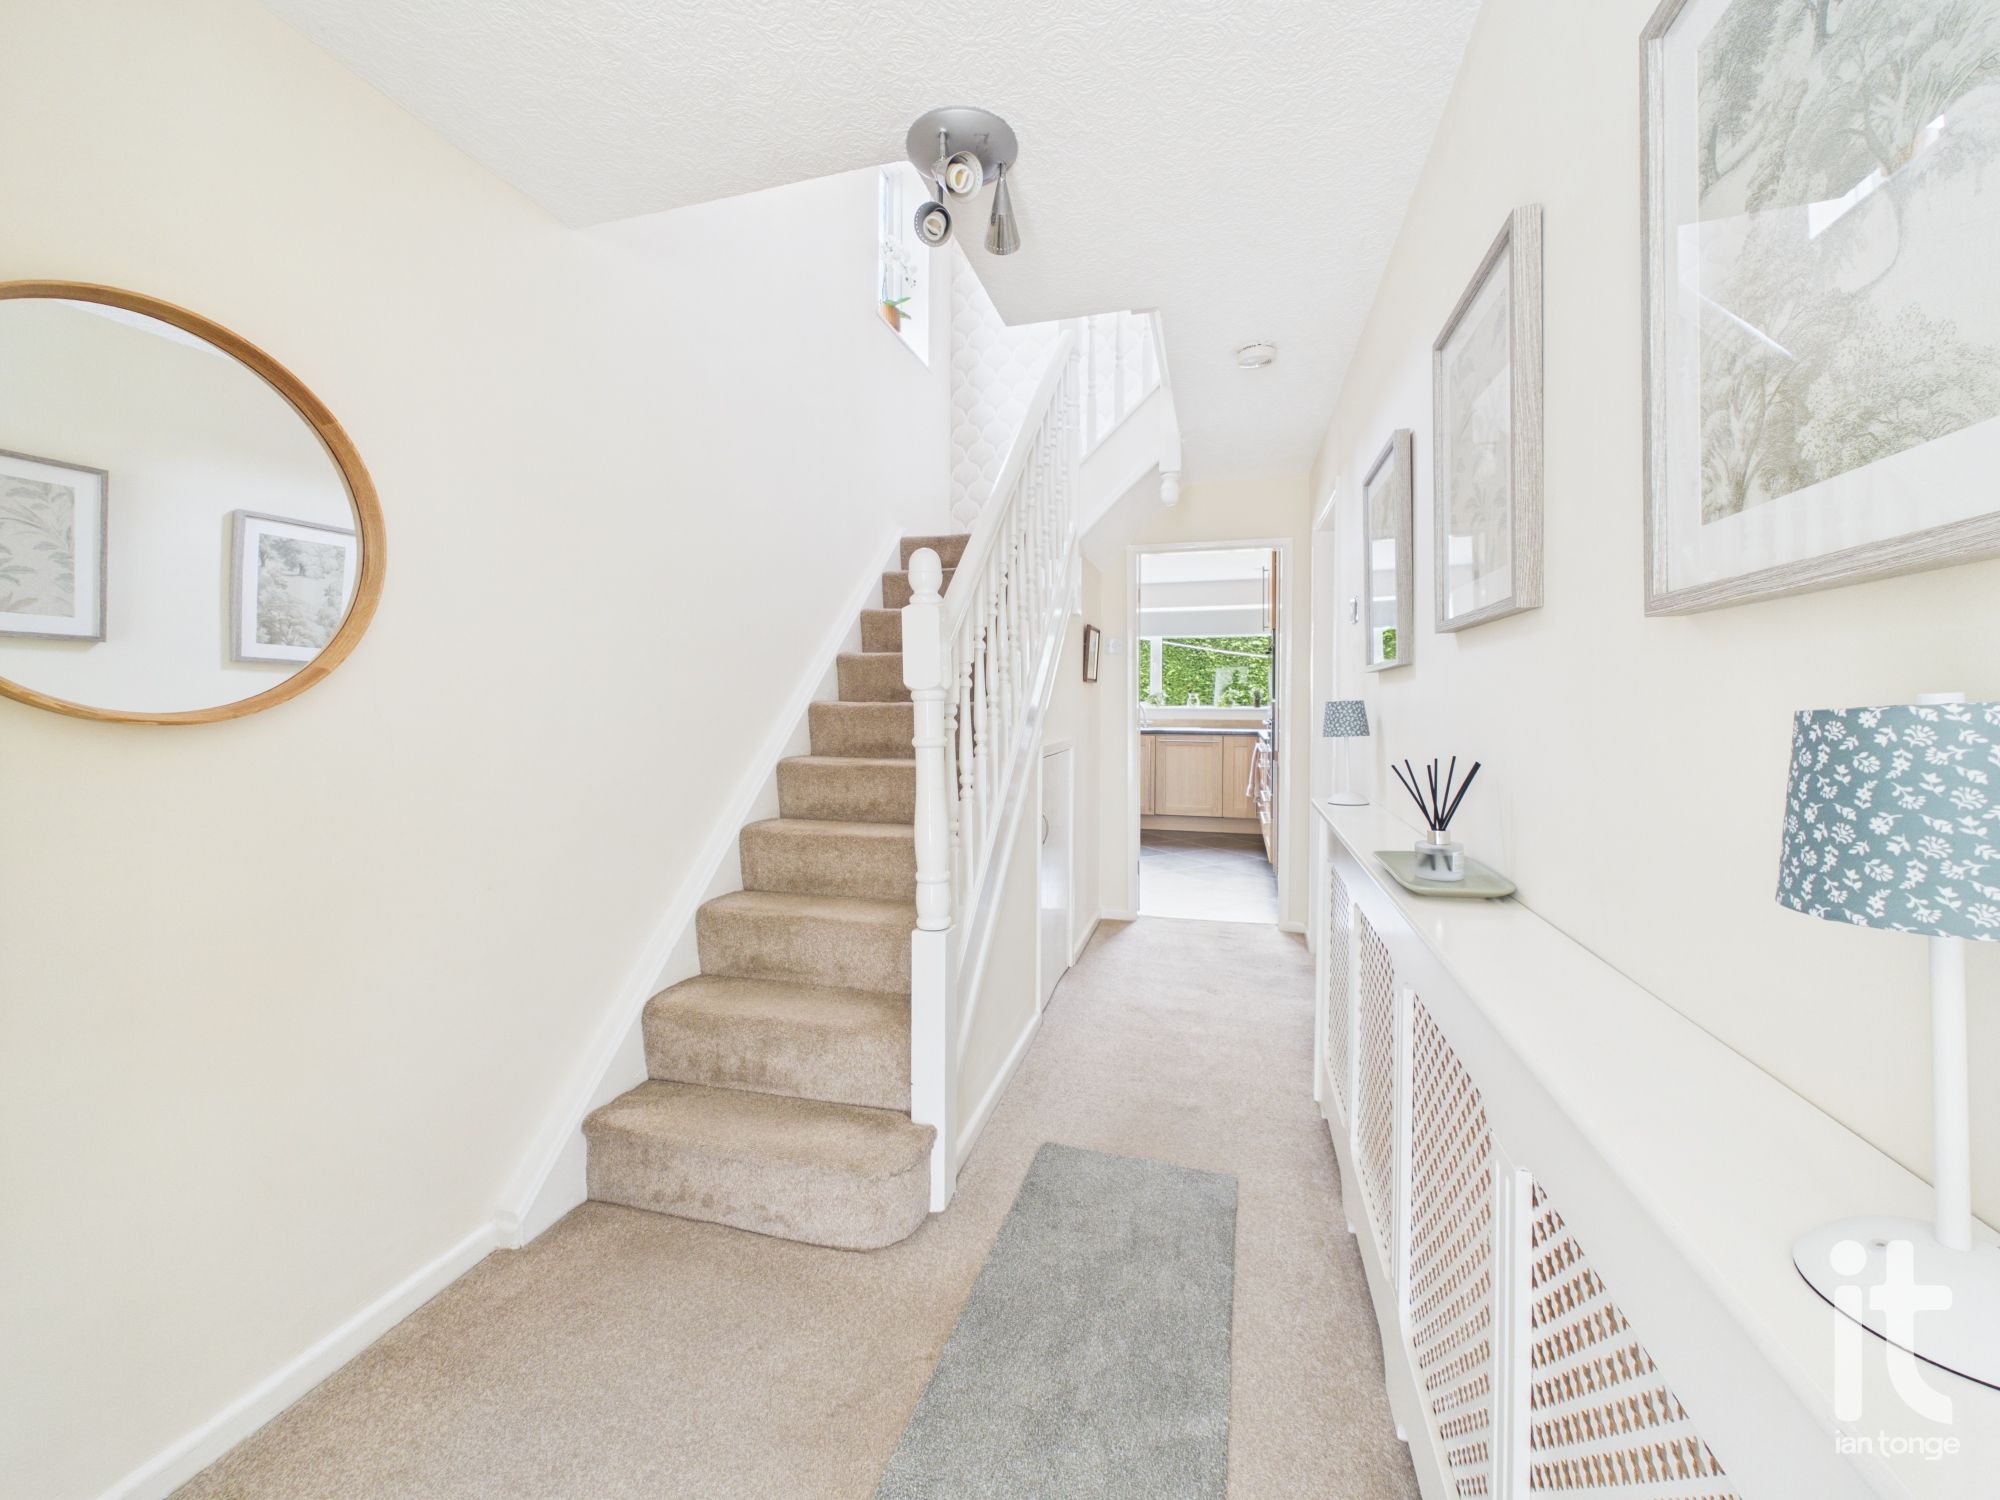
Entrance door, radiator with cover, cloaks cupboard, staircase leading to the first floor, understairs storage cupboard.
-
Dining Kitchen
Double glazed window to the rear aspect, range of fitted wall and base units, work surfaces with inset stainless steel drainer, NEFF double oven, five ring gas hob with extractor hood above, integrated dishwasher, fridge and freezer, radiator, double doors leading to the garden, storage cupboard, plumbed for washing machine, ceiling downlighters, vinyl flooring.
-
Inner Hallway
Tiled floor, radiator, ceiling downlighters, access to the shower room and garage.
-
Shower Room
Shower cubicle, vanity sink unit, low level W.C., chrome radiator, tiled floor, extractor fan, ceiling downlighters.
-
Garage
Up & over garage door, fuse box, meter cupboard, power and light.
-
Living Room/Dining Area
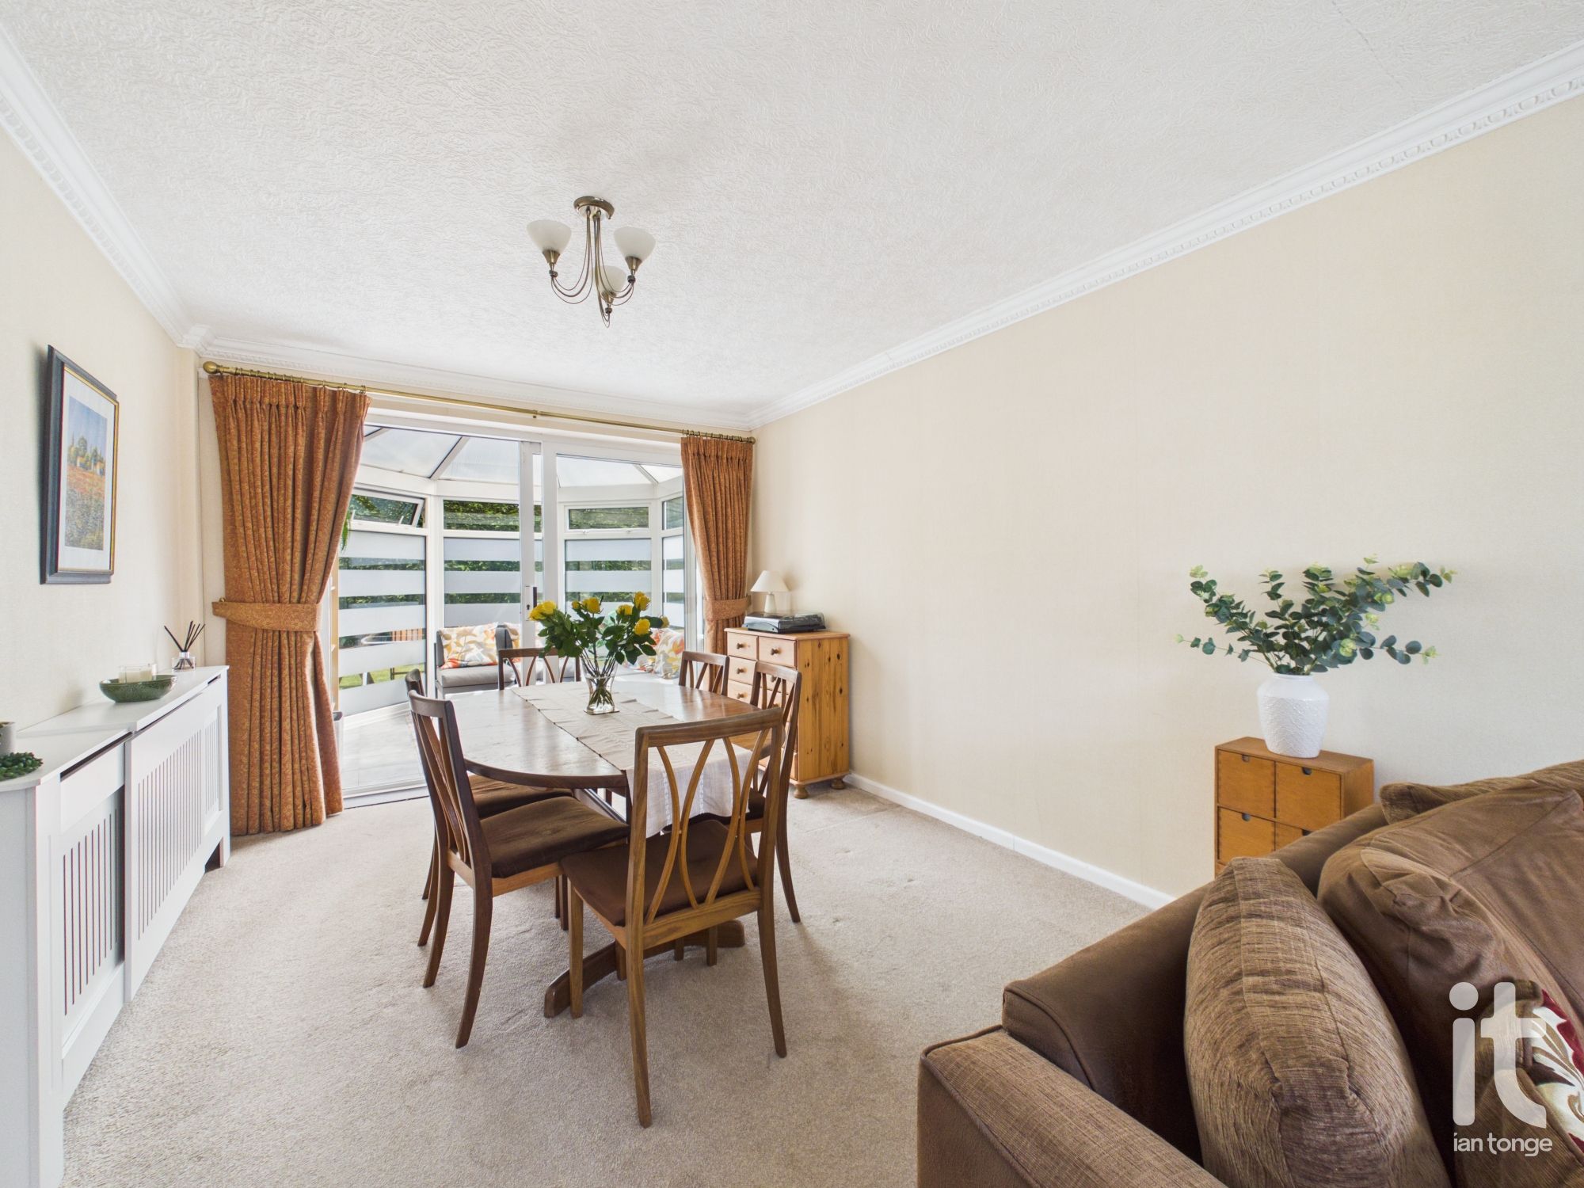
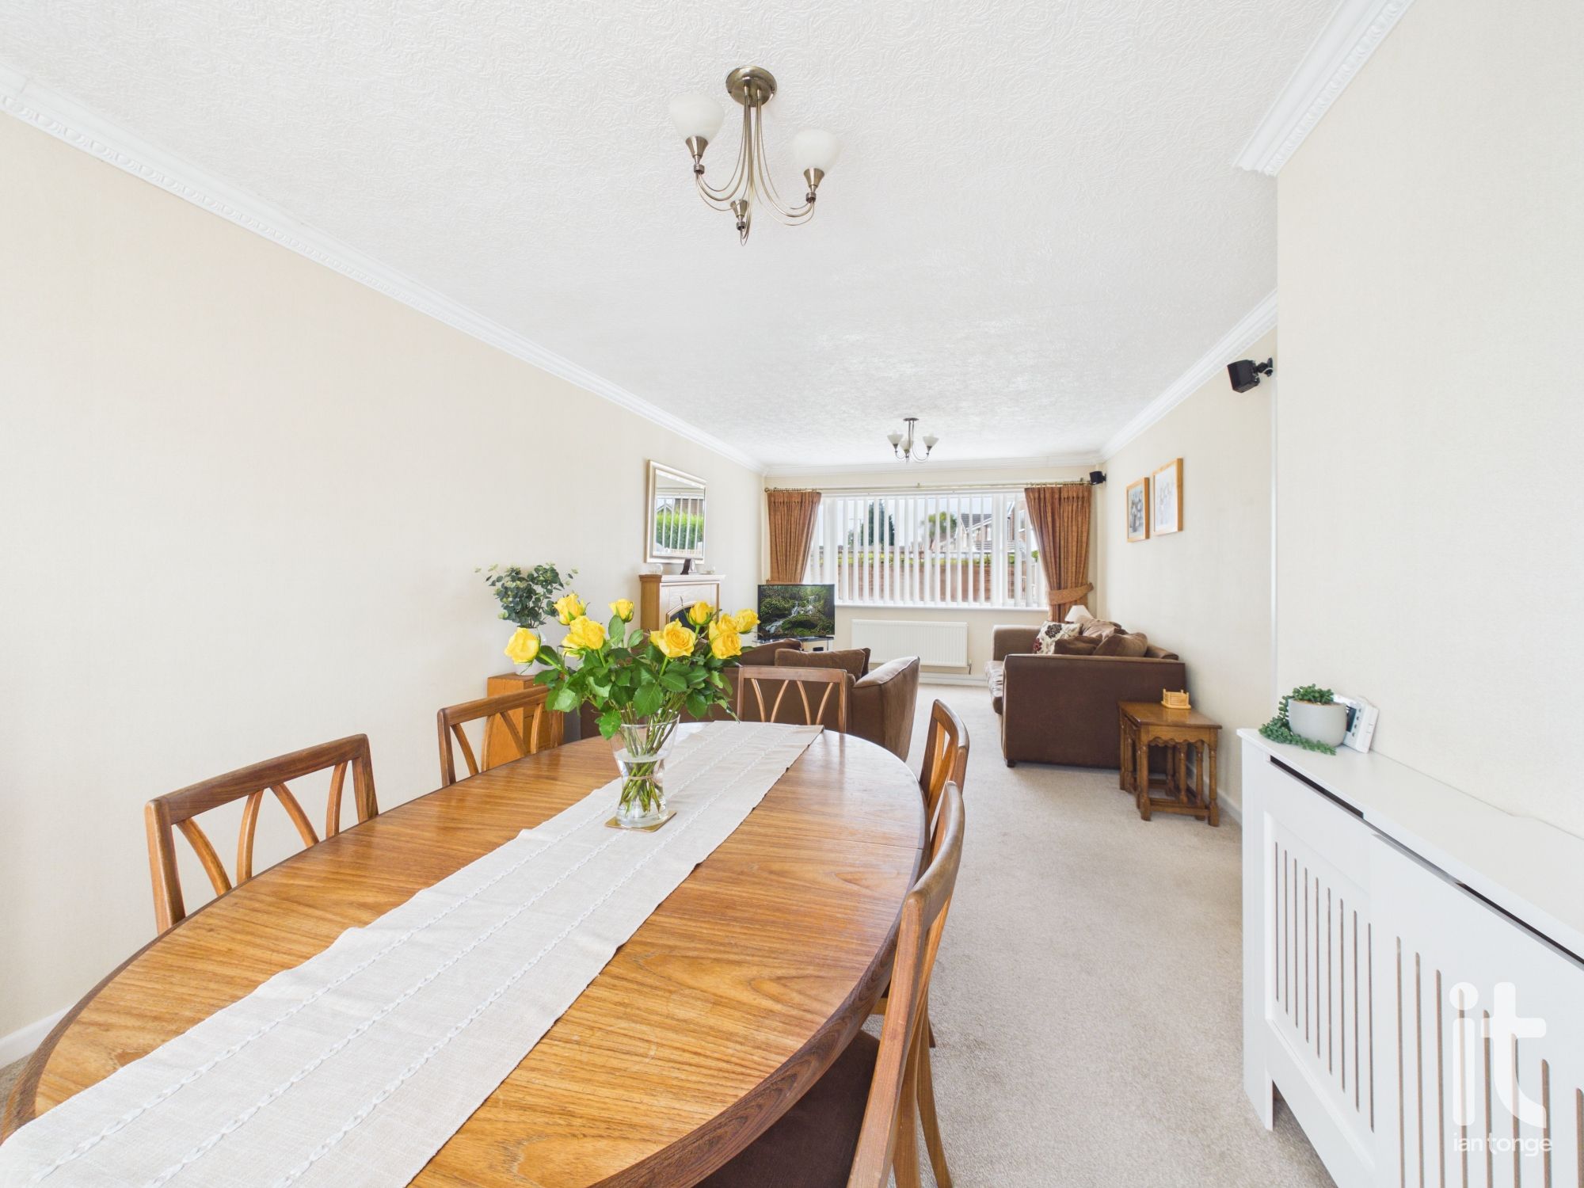
Double glazed window to the front aspect, focal fireplace, radiators, sliding doors leading to the conservatory.
-
Conservatory
uPVC frame, double glazed windows, conservatory roof, tiled floor, door to the garden.
-
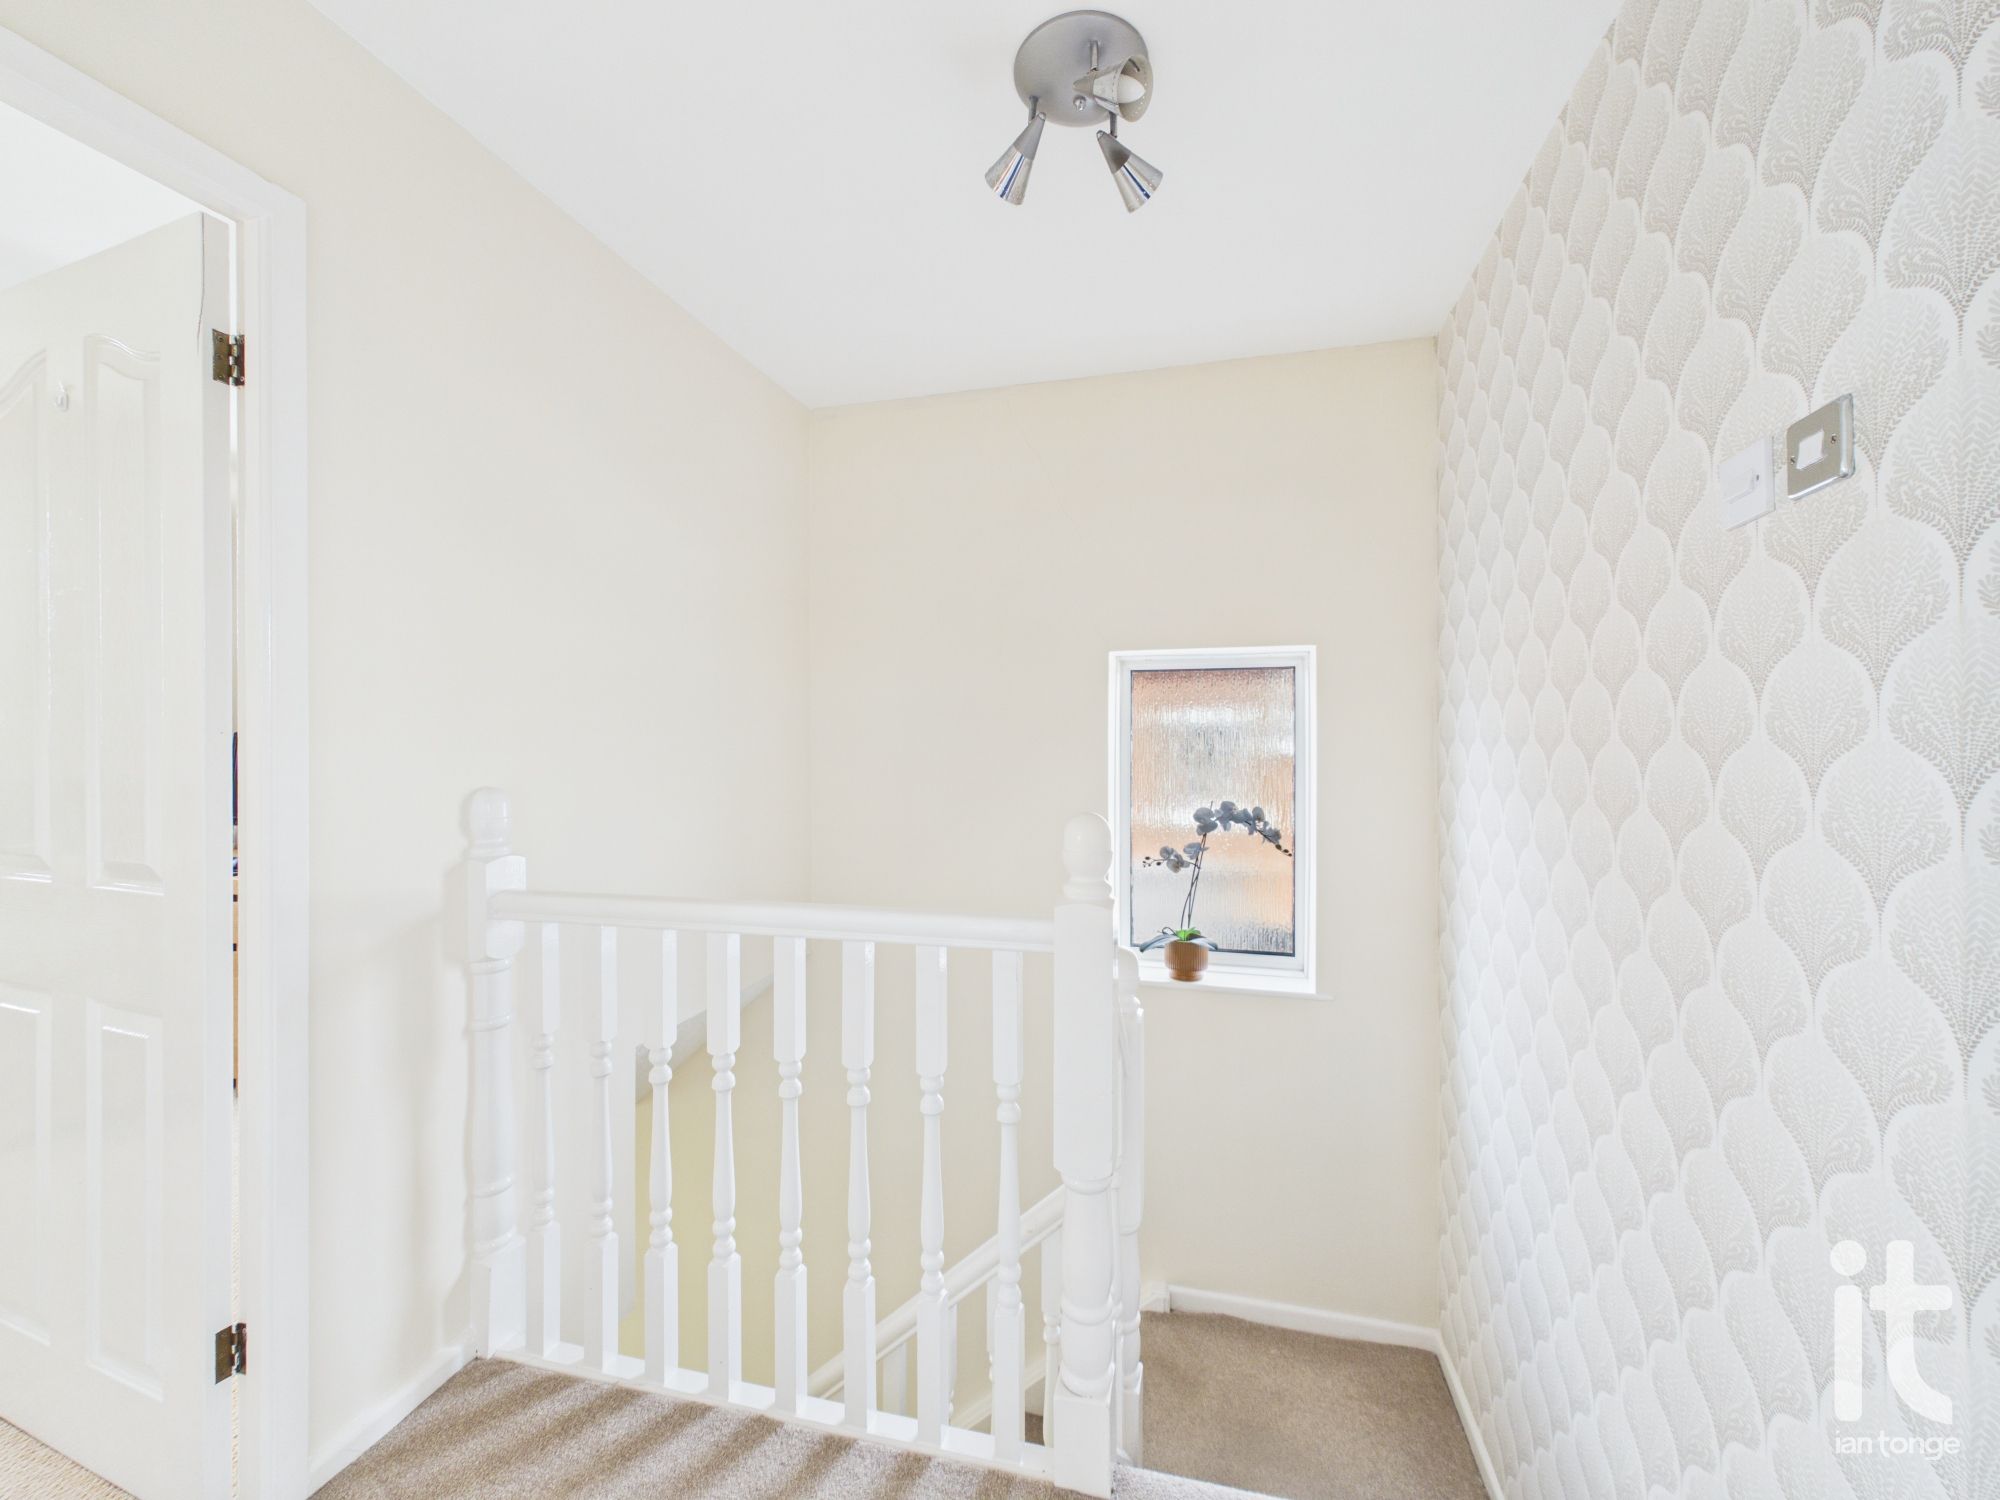
Landing
Double glazed window to the side aspect, spindle balustrade, loft access which is partially boarded for additional storage.
-
Bedroom One
Double glazed window to the front aspect, radiator.
-
Bedroom Two
Double glazed window to the rear aspect, radiator.
-
Bedroom Three
Double glazed window to the front aspect, radiator.
-
Family Bathroom
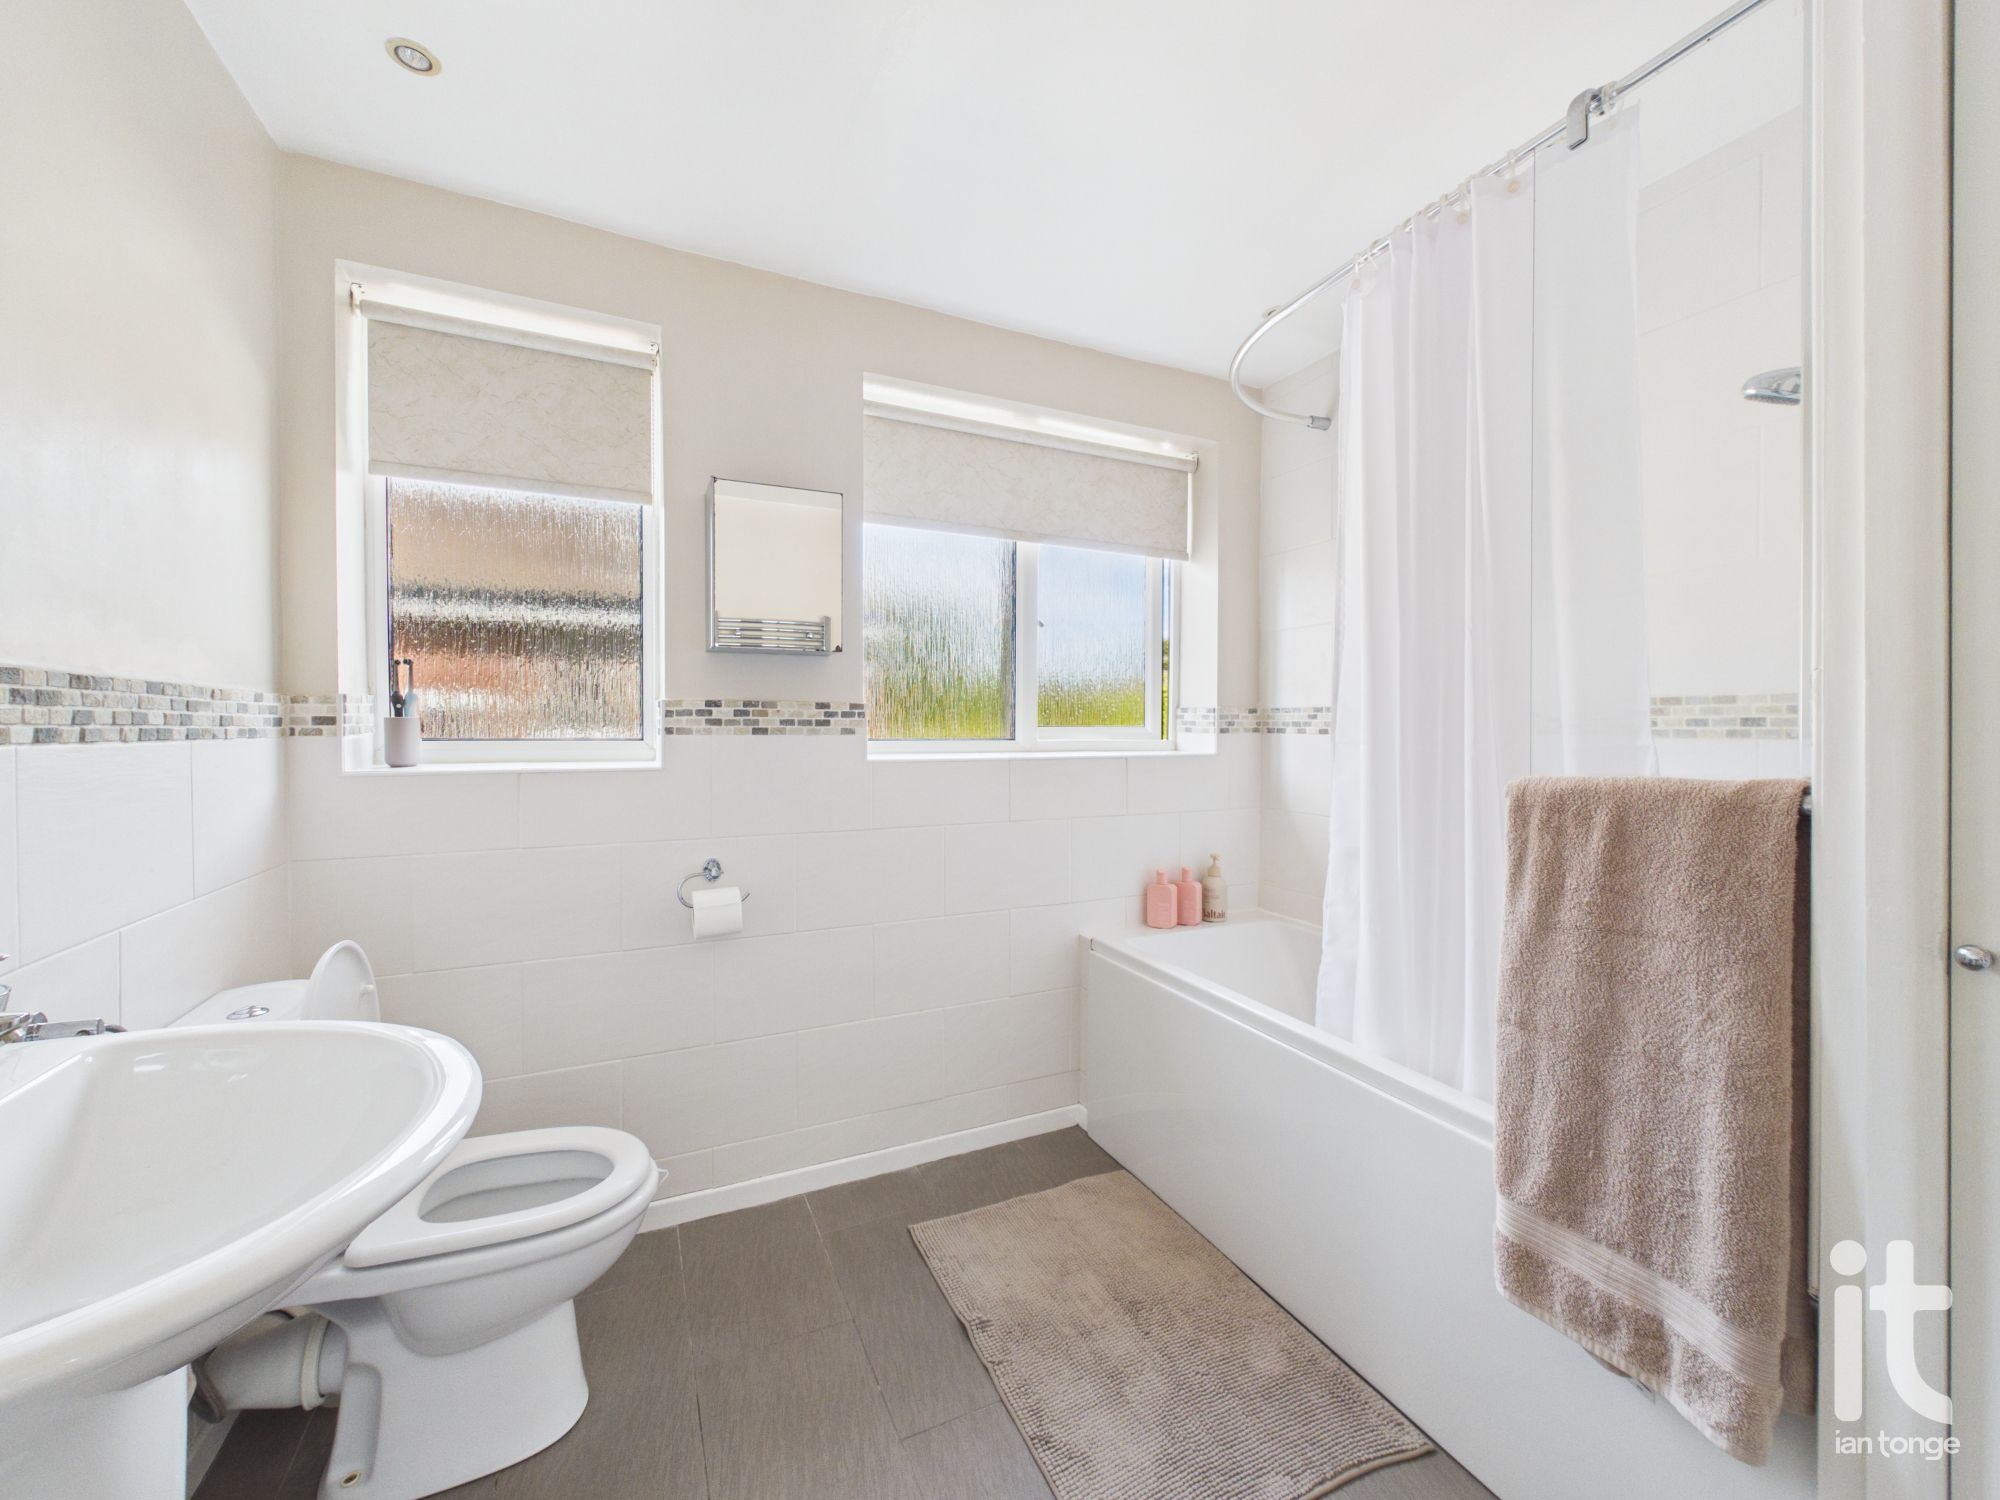
Double glazed windows, panel bath with shower screen and mixer shower tap, low level W.C., pedestal wash basin, chrome radiator, storage cupboard housing Ideal central heating boiler.
-
Outside
The property commands a fantastic corner plot, ideal for the family. To the front there is a double width driveway and the start of the lawned garden which continues to the side and rear, with borders, flagged patio and outside tap.
 Ian Tonge Property Services is the trading name of Ian Tonge Property Services Limited.