Under Offer
Hornbeam Close, Great Moor, Stockport, SK2
4 bedroom semi-detached house Under Offer in Stockport
Guide price
£425,000
4 bedrooms, 3 bathrooms
Property reference: HAG-1JVA1590E2E
Features
- Four Spacious Bedrooms
- Three Bathrooms/New Wet Room
- Downstairs W.C.
- Garage & Driveway/Electric Charger
- Feature Dining Kitchen
- Landscaped Rear Garden
- Popular & Convenient Location
- Double Glazing & Gas Central Heating
Property overview
Description
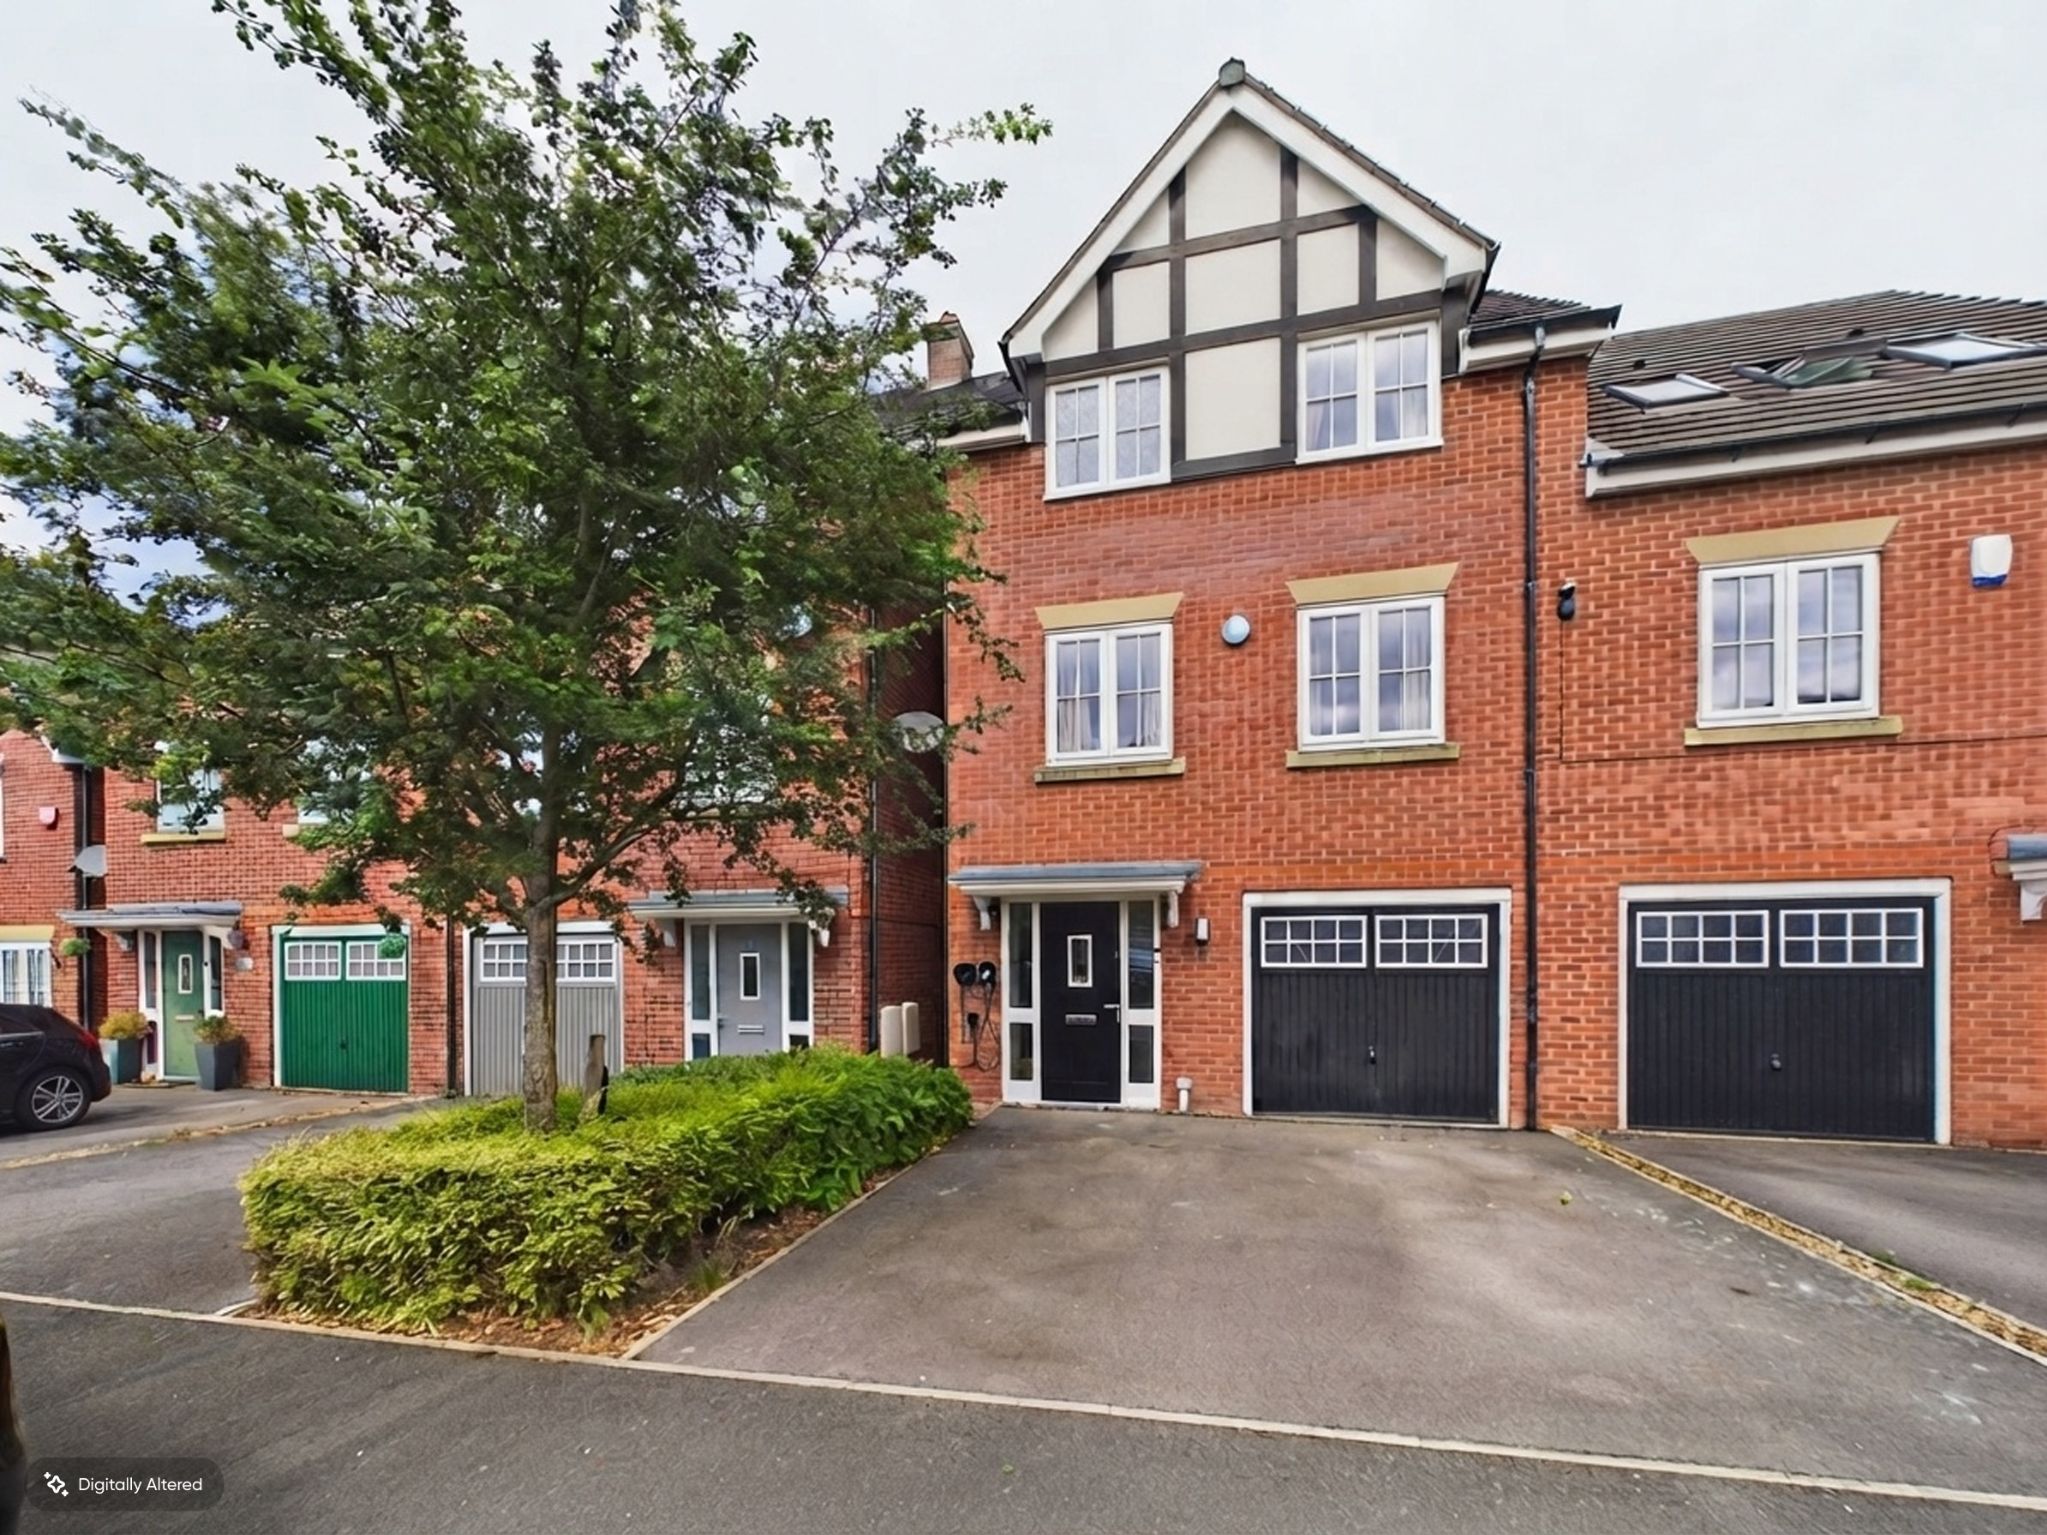
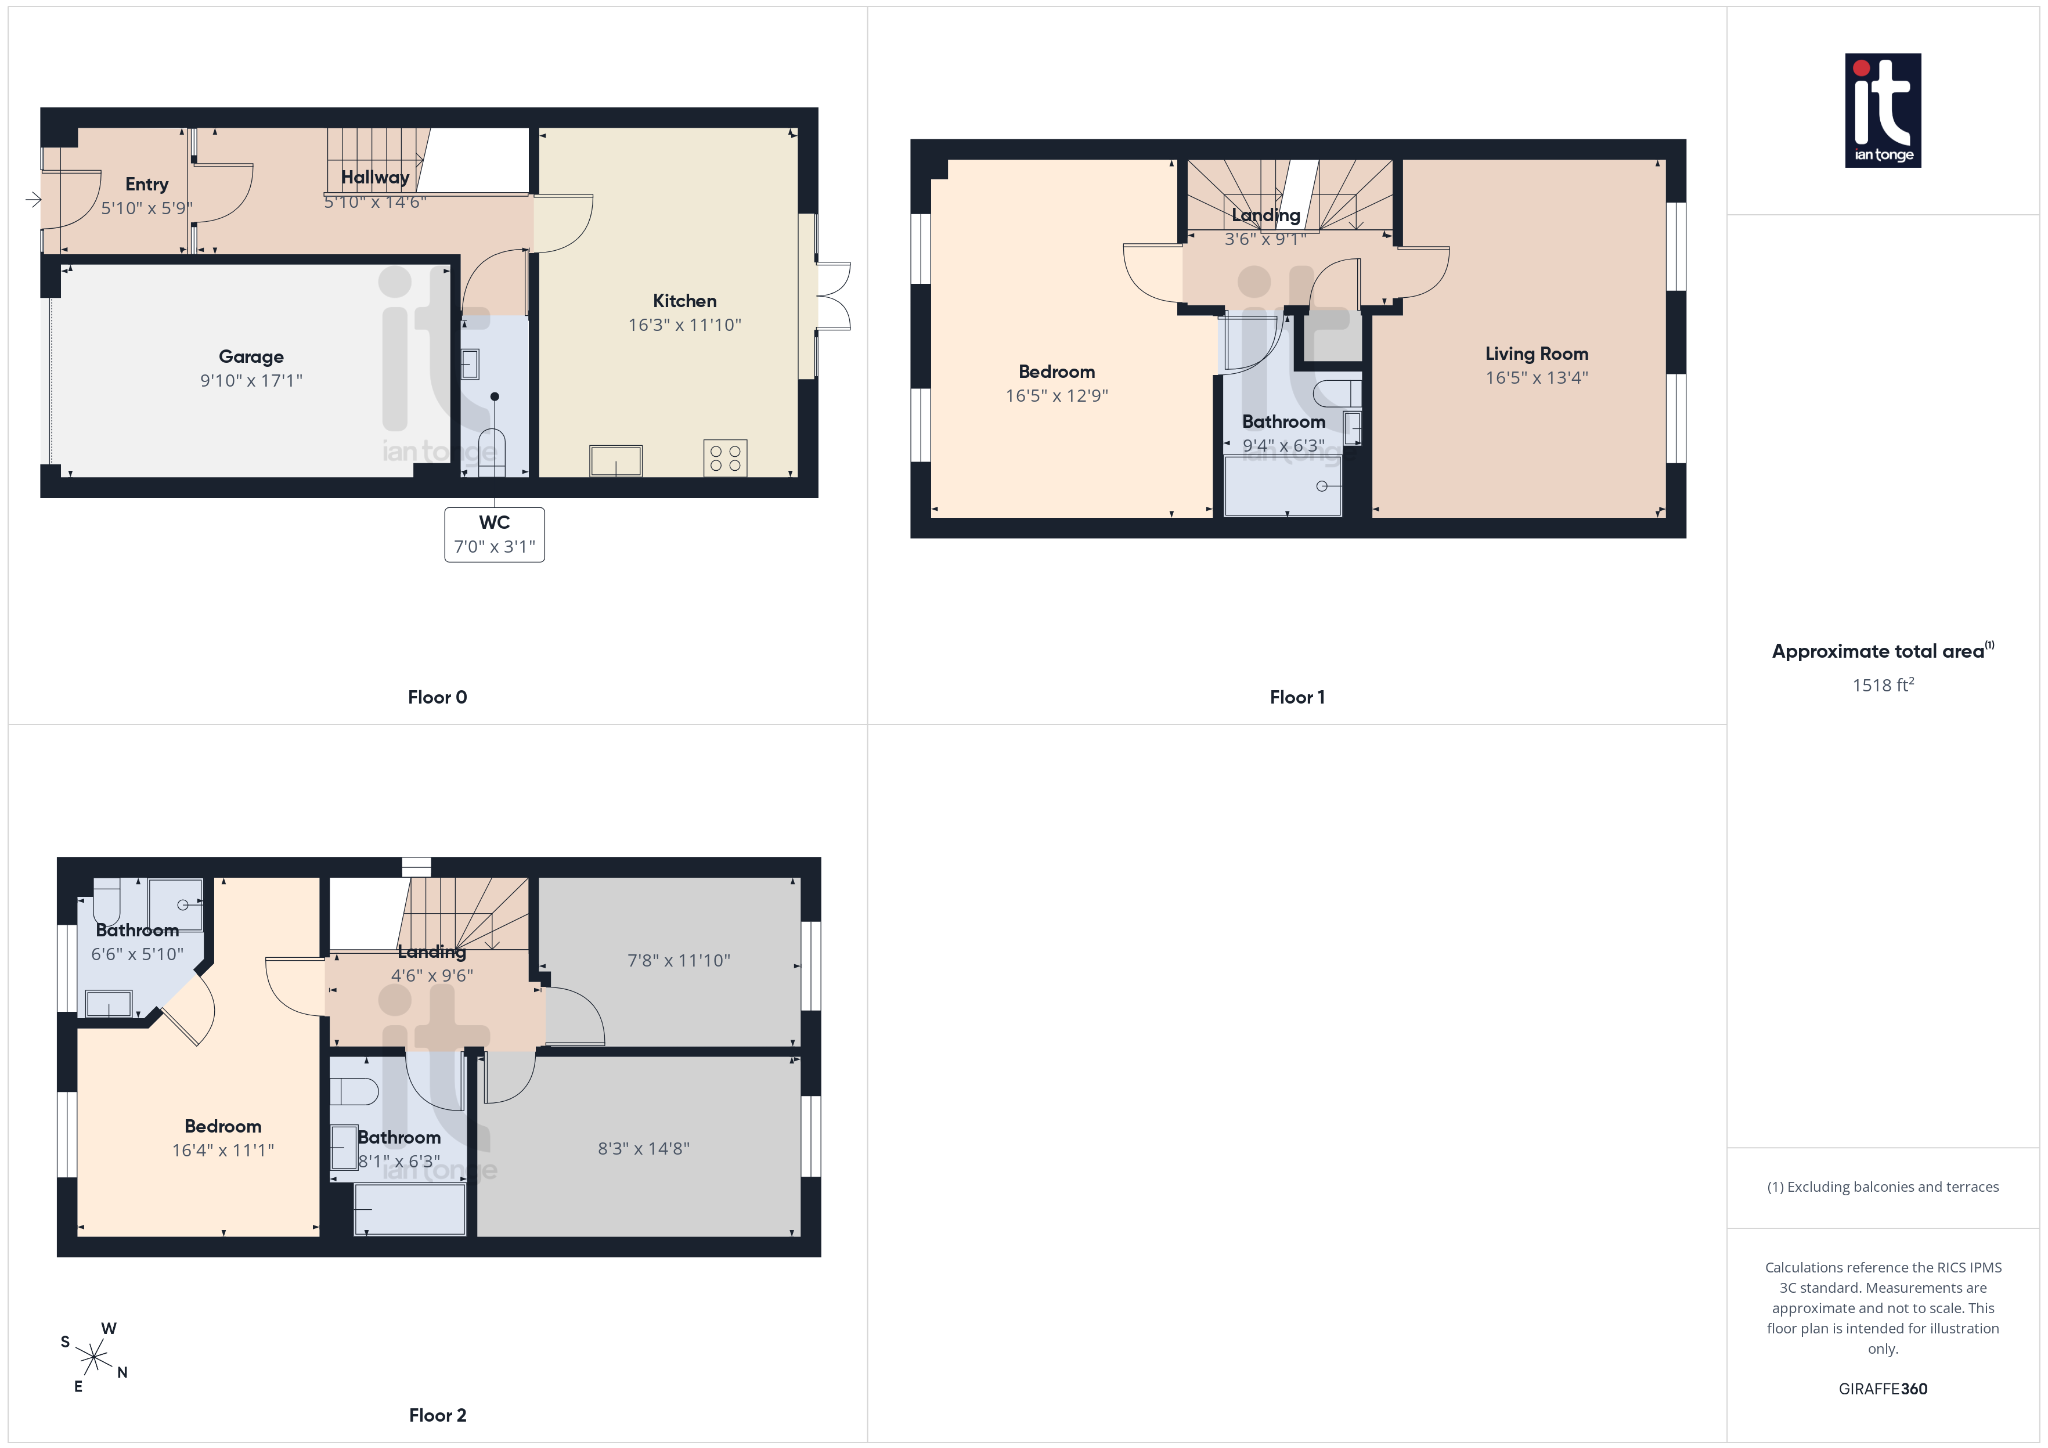
Set on a popular residential development in Great Moor, this beautifully arranged three-storey semi offers the perfect blend of space, style and practicality, making it a wonderful home for modern family life. With four spacious bedrooms, three bathrooms including a new wet room, and a thoughtfully designed layout, this is a property that feels both versatile and welcoming from the moment you step inside.
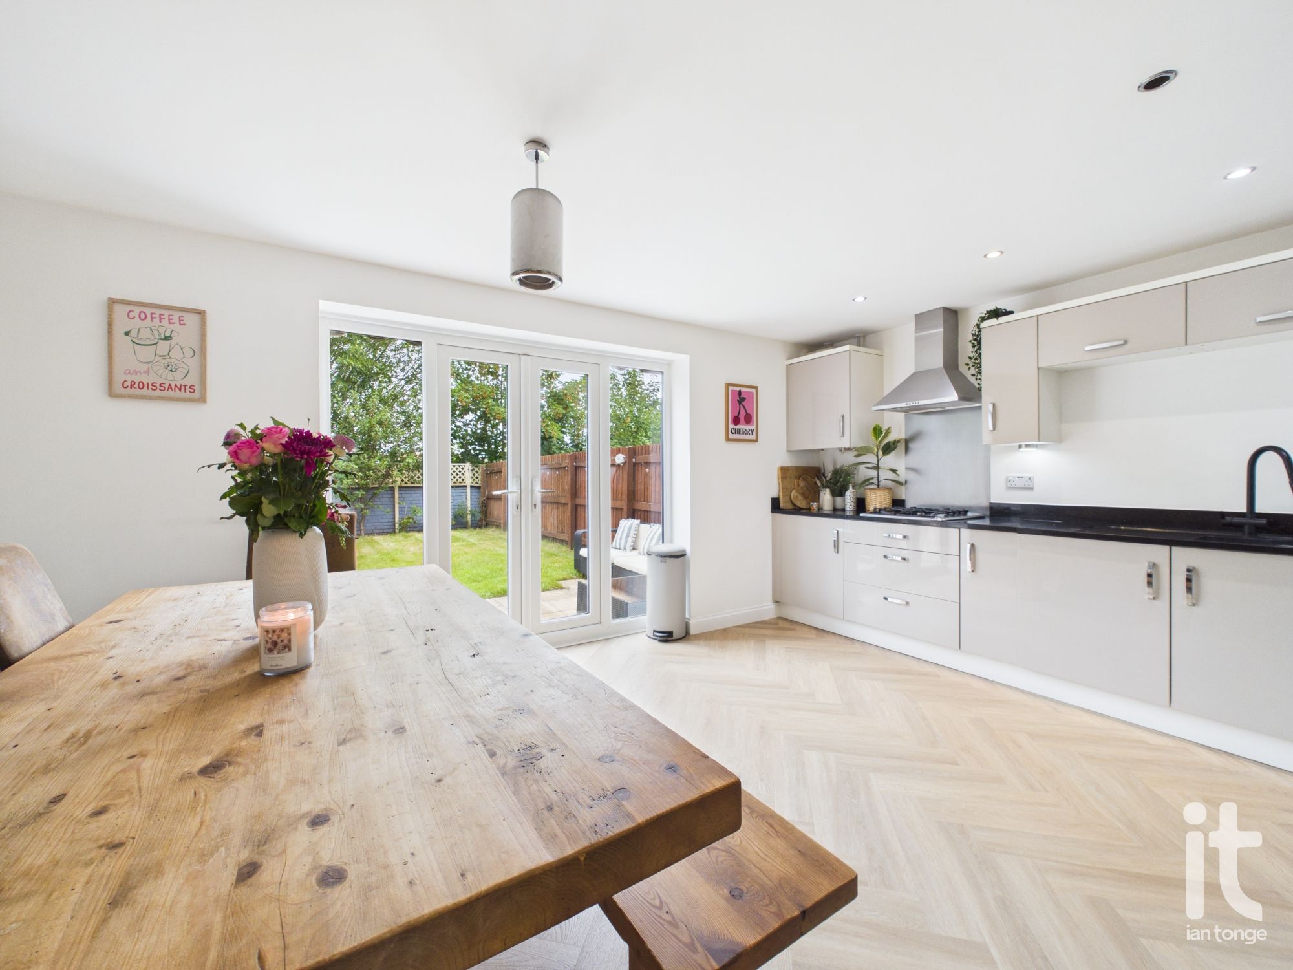
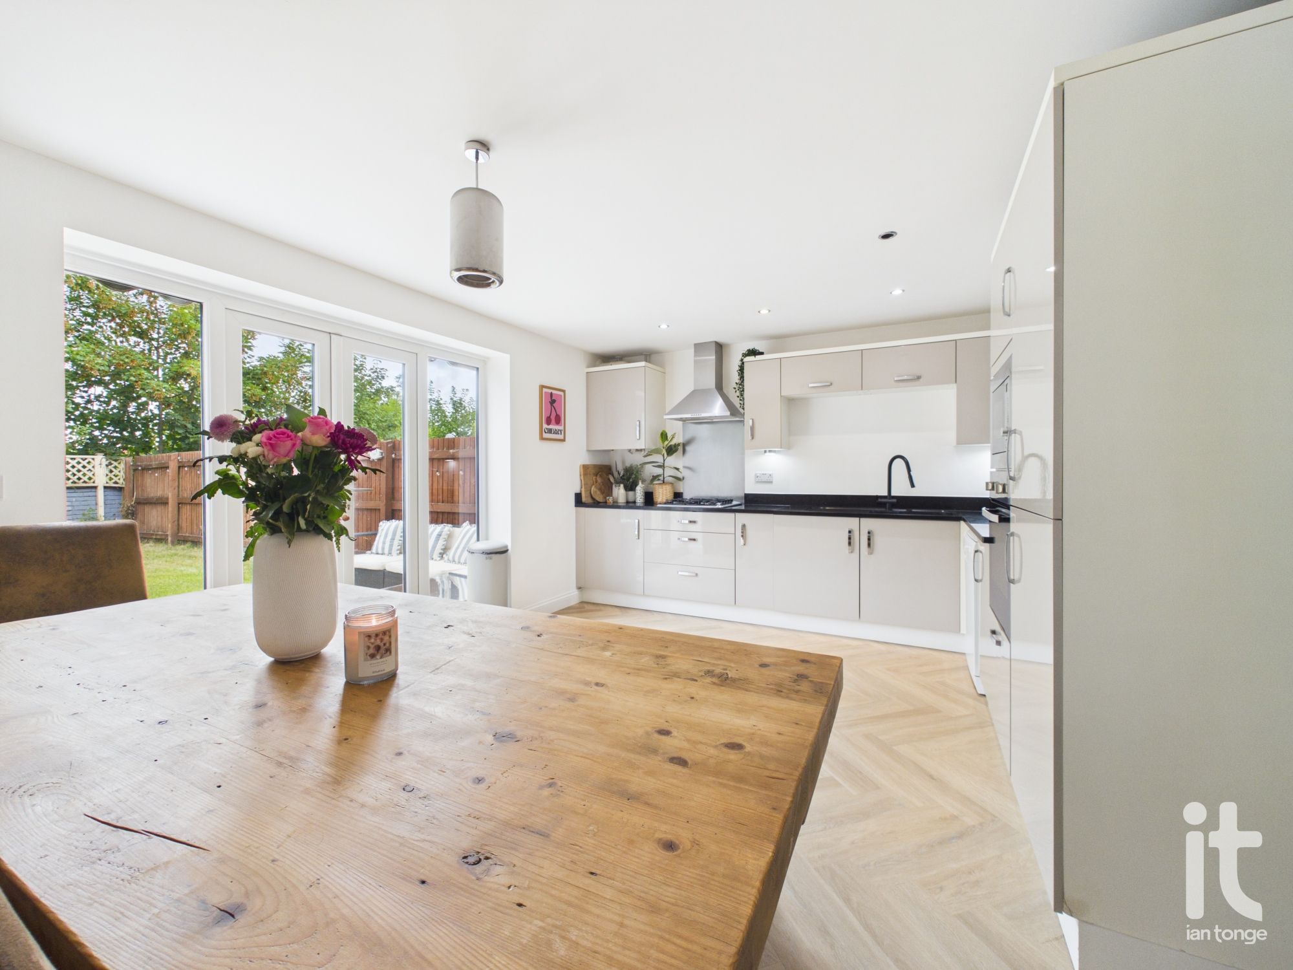
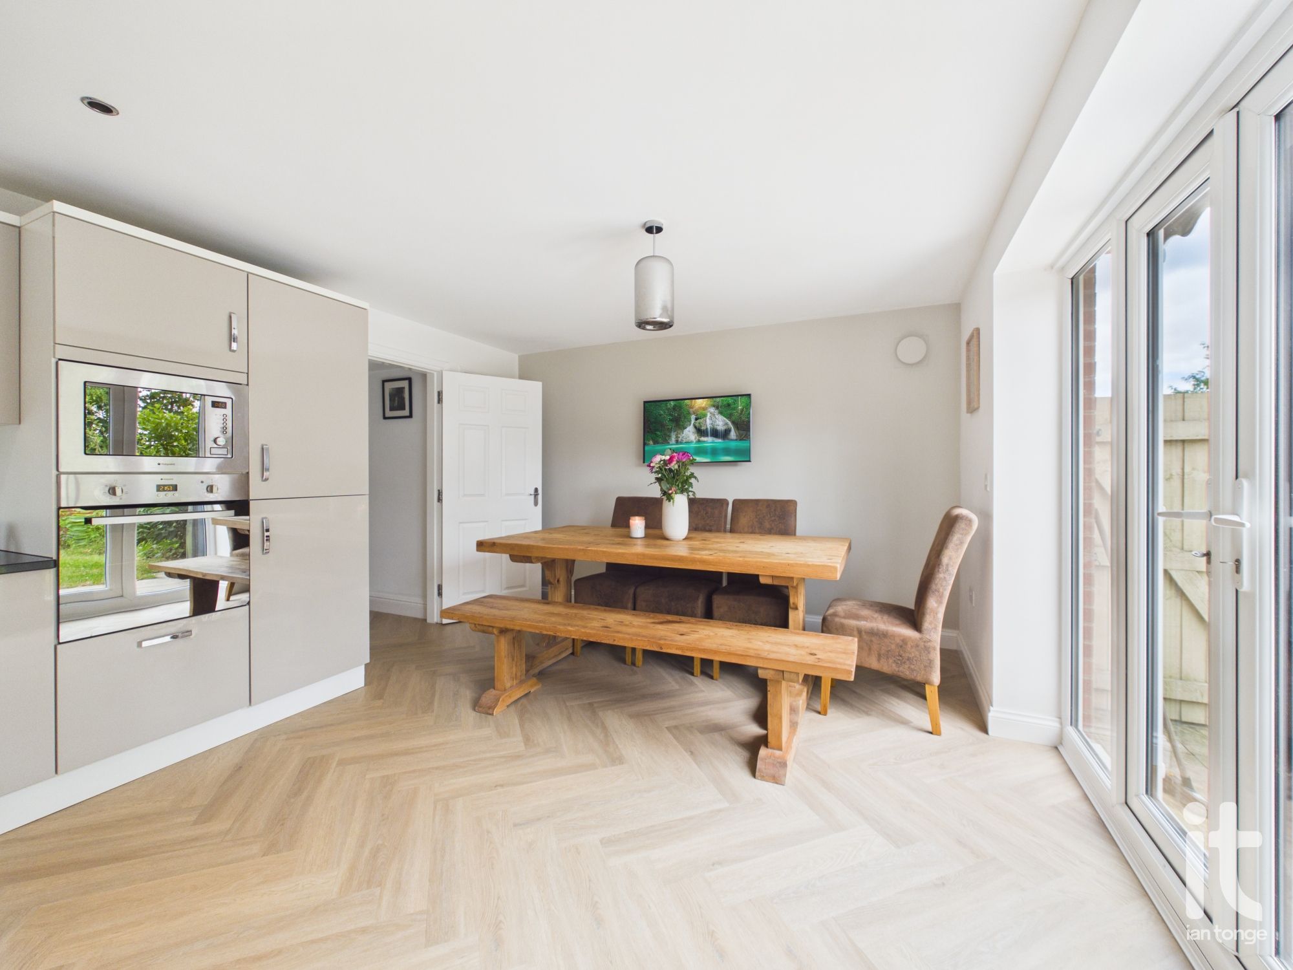
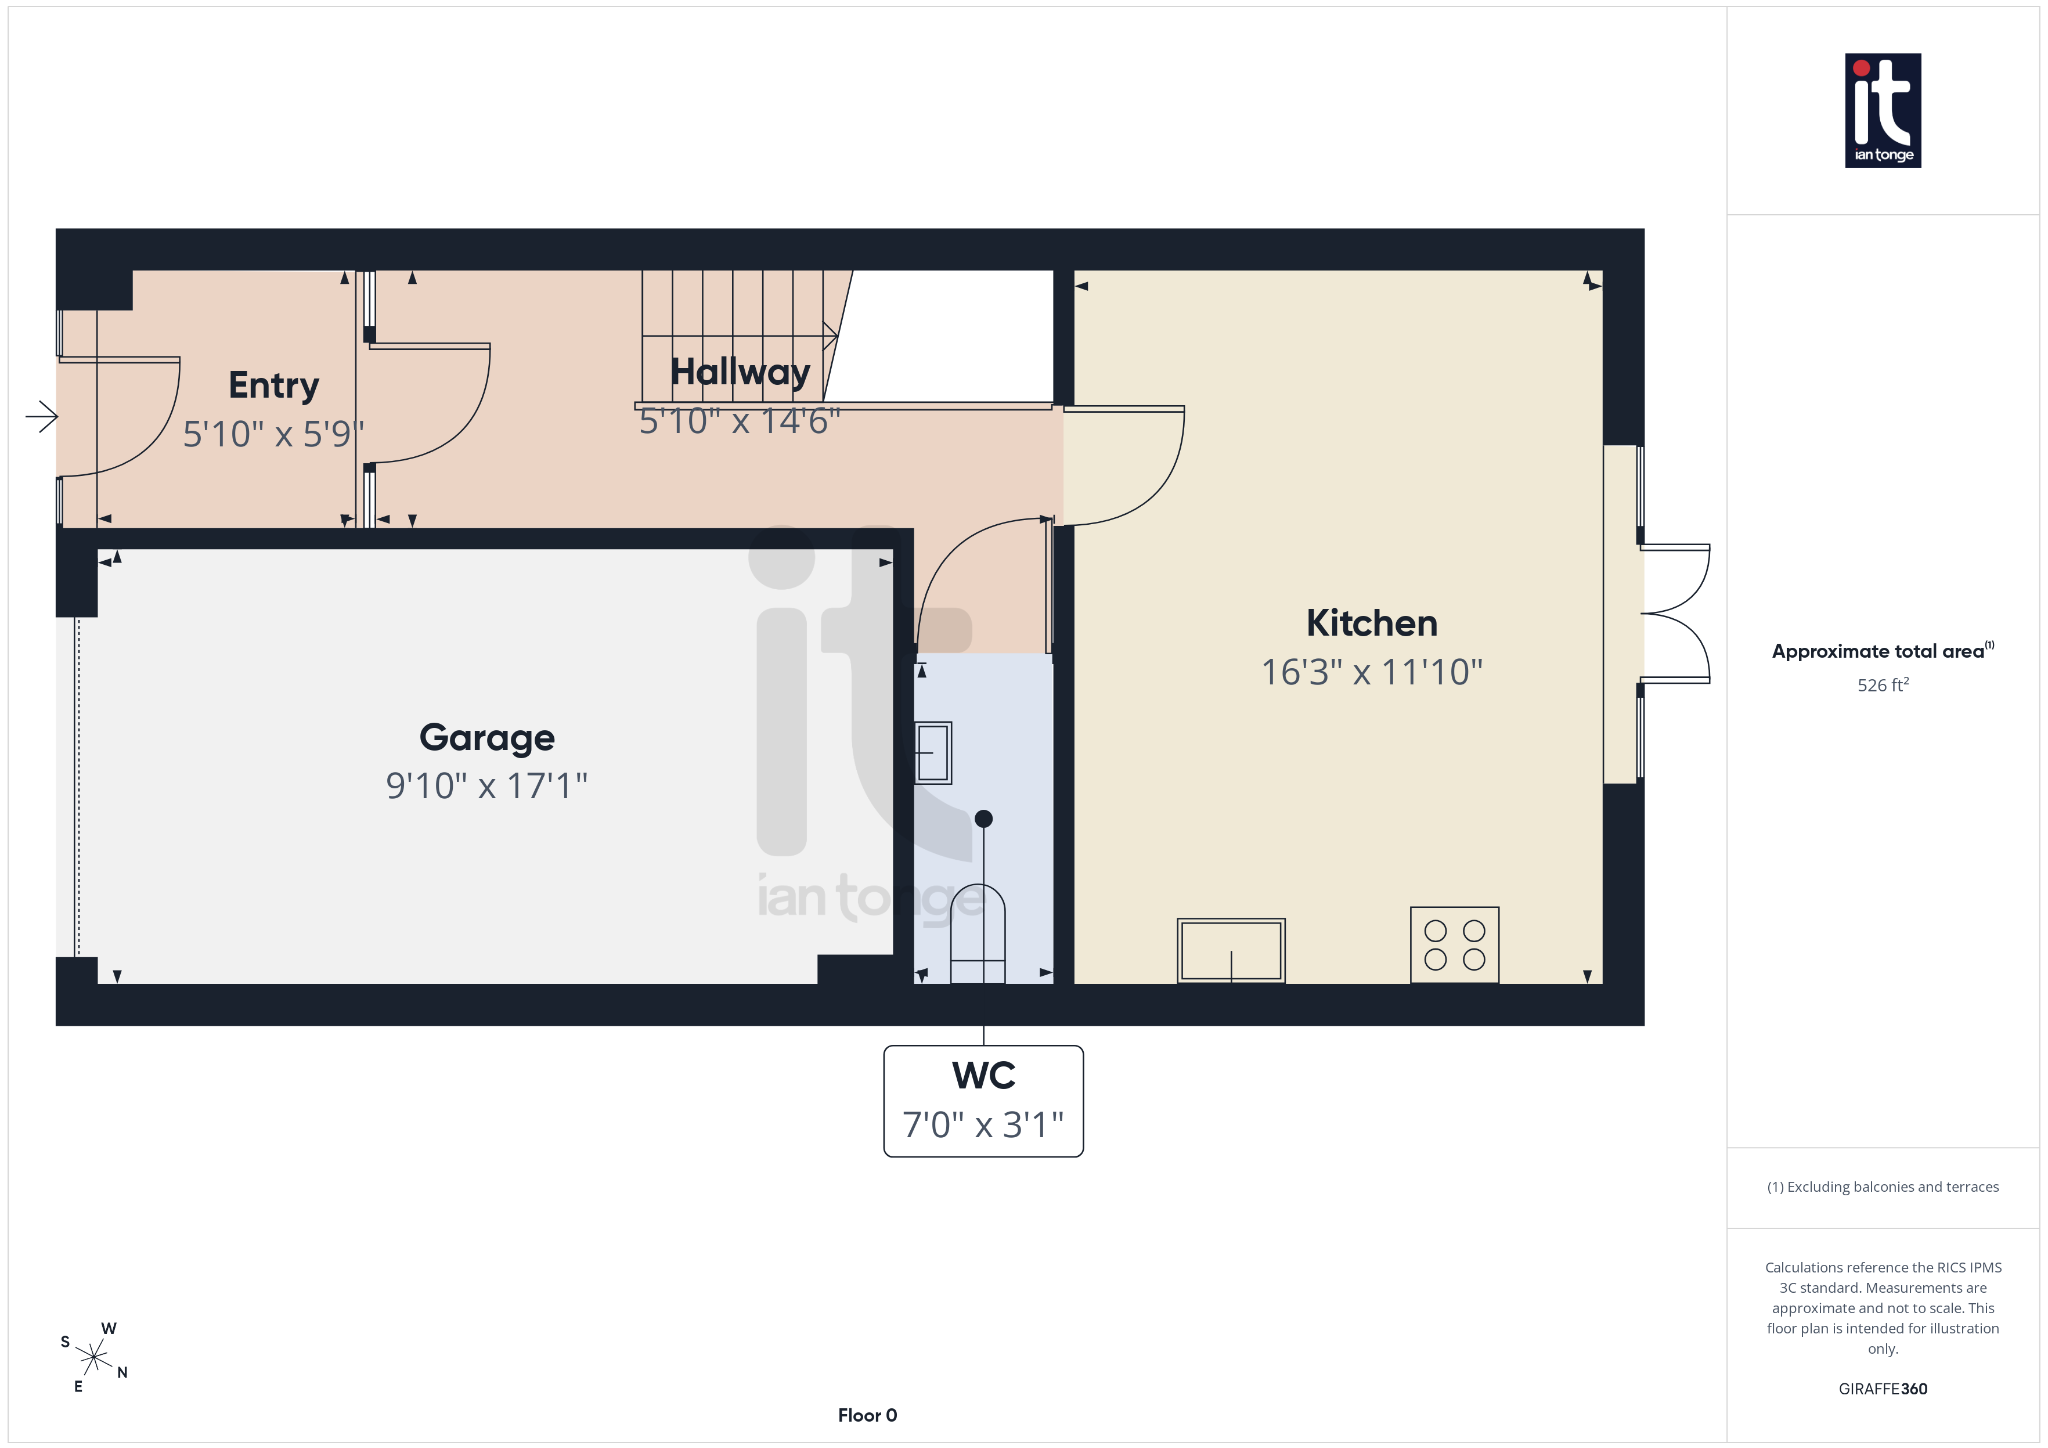
The ground floor is entered via a welcoming hallway, with a useful downstairs W.C. adding everyday convenience. To the rear, the feature dining kitchen creates a true heart of the home, offering a sociable and stylish space for cooking, dining and catching up at the end of the day. Designed with both family living and entertaining in mind, it opens beautifully onto the landscaped rear garden, creating an easy indoor-outdoor flow that is ideal for summer evenings, children playing, or simply enjoying a quieter moment with a coffee.
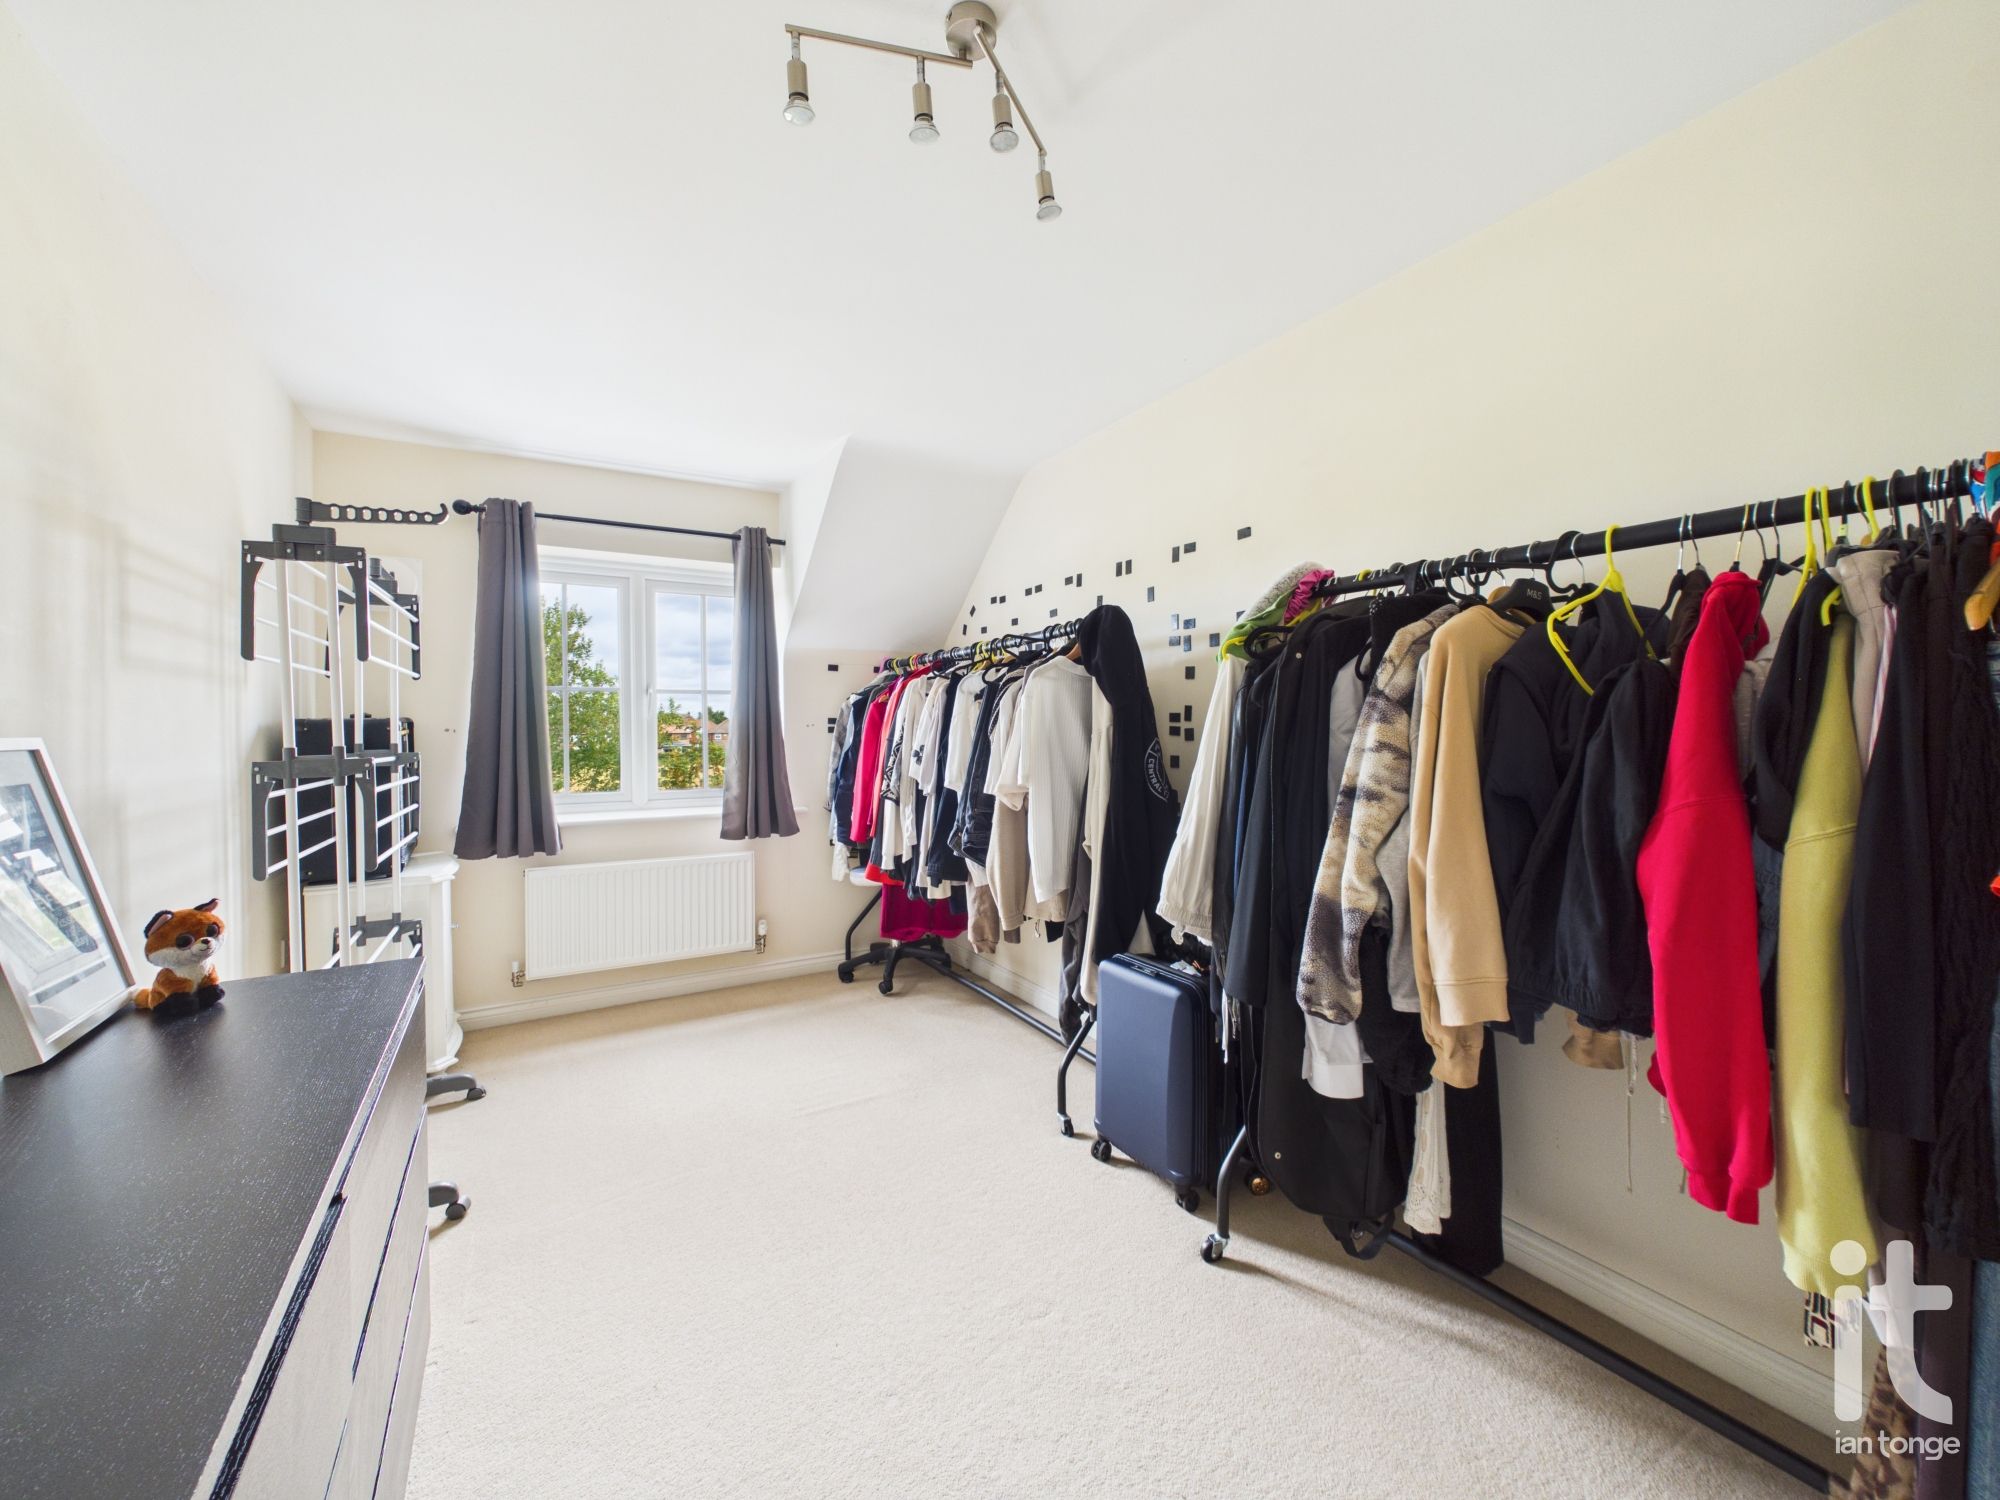
Across the upper floors, the accommodation continues to impress with four spacious bedrooms, giving flexibility for family, guests, dressing space or working from home. The three bathrooms, including the new wet room, bring a sense of comfort and ease to busy mornings, while the overall layout provides a balance of privacy and togetherness that suits a wide range of lifestyles. Double glazing and gas central heating further enhance the home’s comfort throughout the seasons.
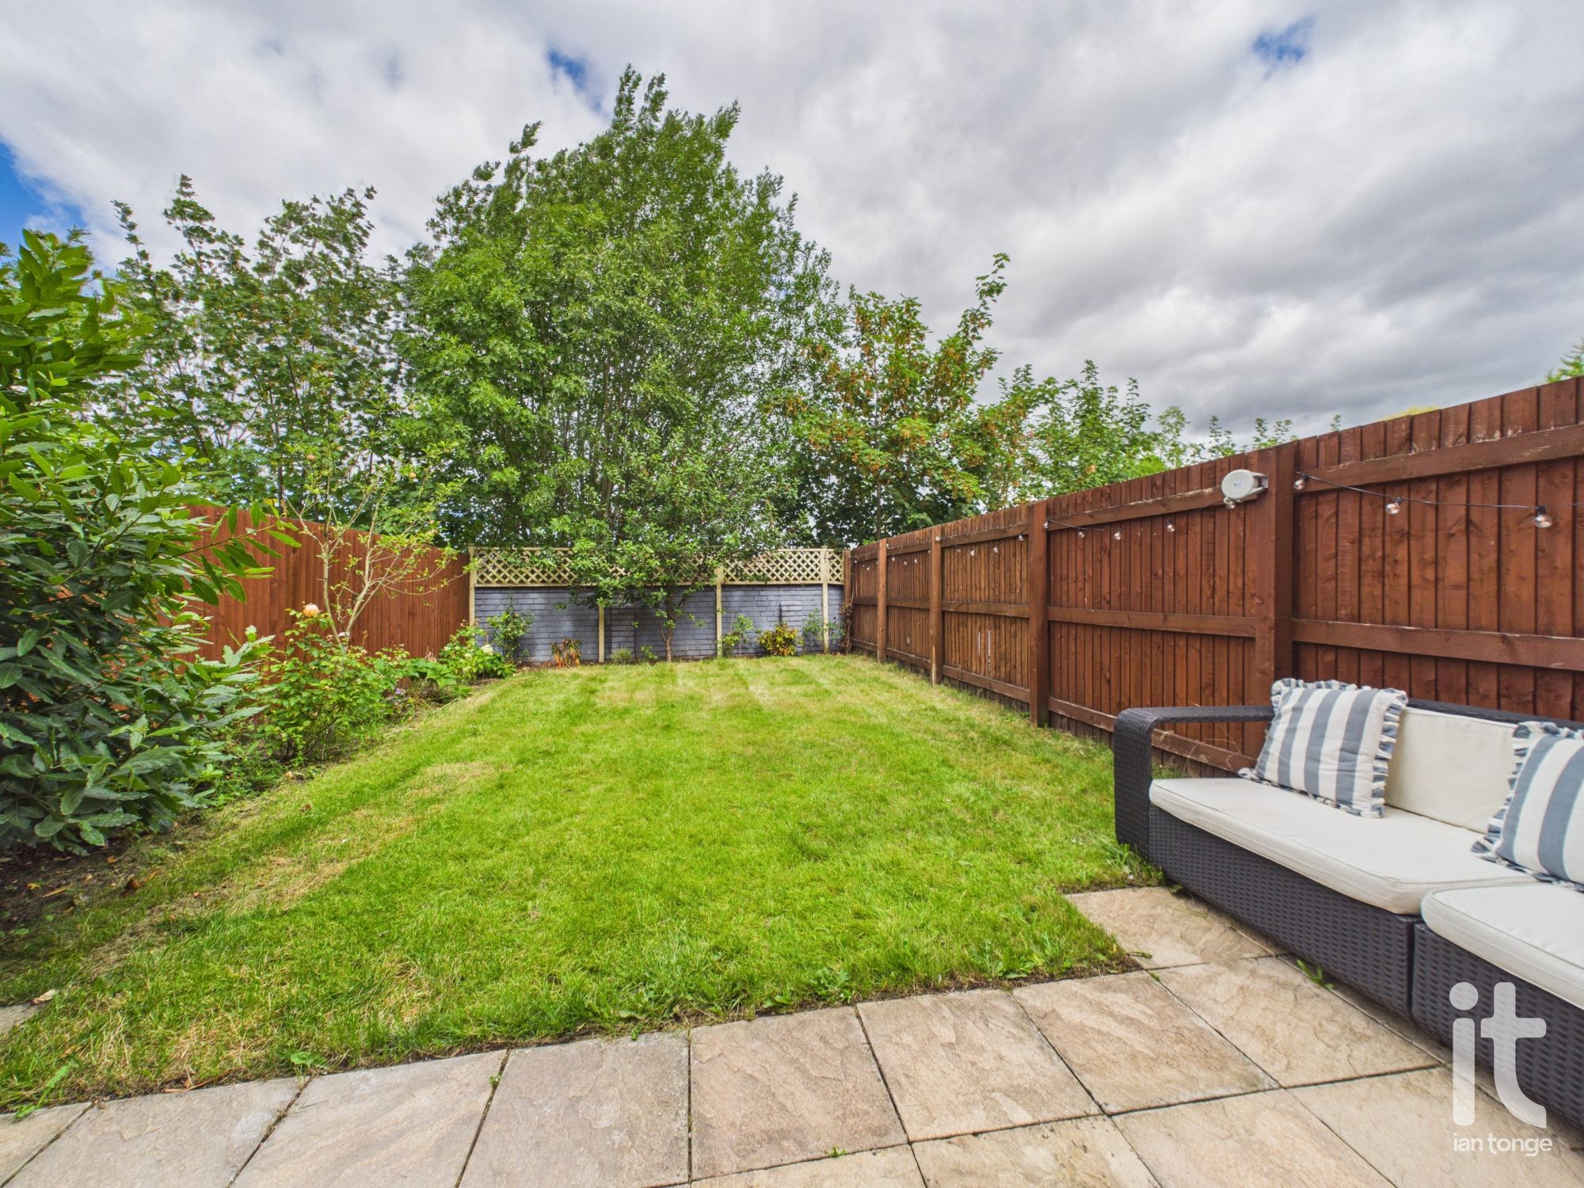
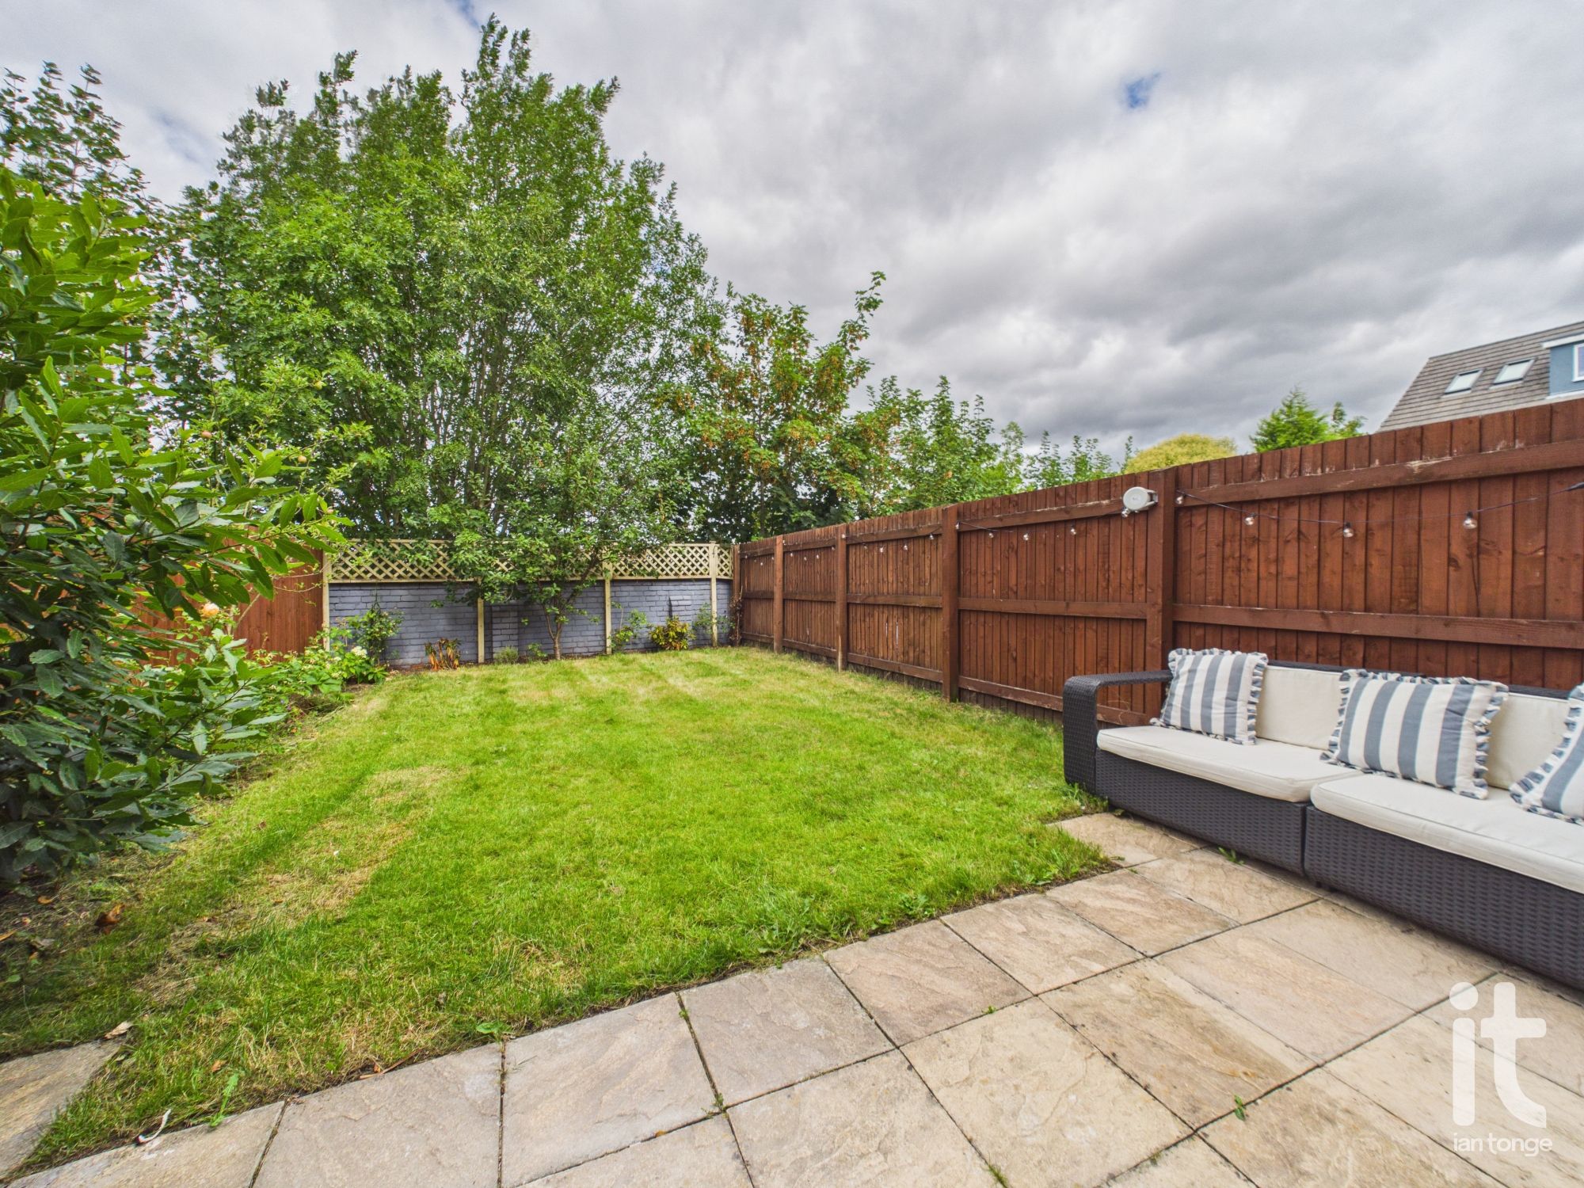
Outside, the landscaped rear garden has been designed to be attractive and manageable, offering a lovely setting for relaxing and entertaining without demanding too much upkeep. The garage and driveway provide valuable parking and storage, while the electric charger is a real advantage for modern living and future-proof convenience.
This is a home that stands out because it combines generous accommodation with features that genuinely support day-to-day life. The three-storey design gives everyone their own space, the stylish kitchen is perfect for hosting and family time, and the excellent bedroom and bathroom provision makes the property feel effortlessly practical. It is a home with warmth, flexibility and a polished finish, ideal for a buyer looking for somewhere she can move straight into and enjoy.
Hornbeam Close enjoys a popular and convenient location in Great Moor, with supermarkets, schools, leisure facilities and healthcare services all within easy reach. Rail links are also accessible for commuting and wider travel, adding to the appeal for those seeking a well-connected setting without compromising on a welcoming residential feel.
Accommodation comprising
-
Entrance Porch
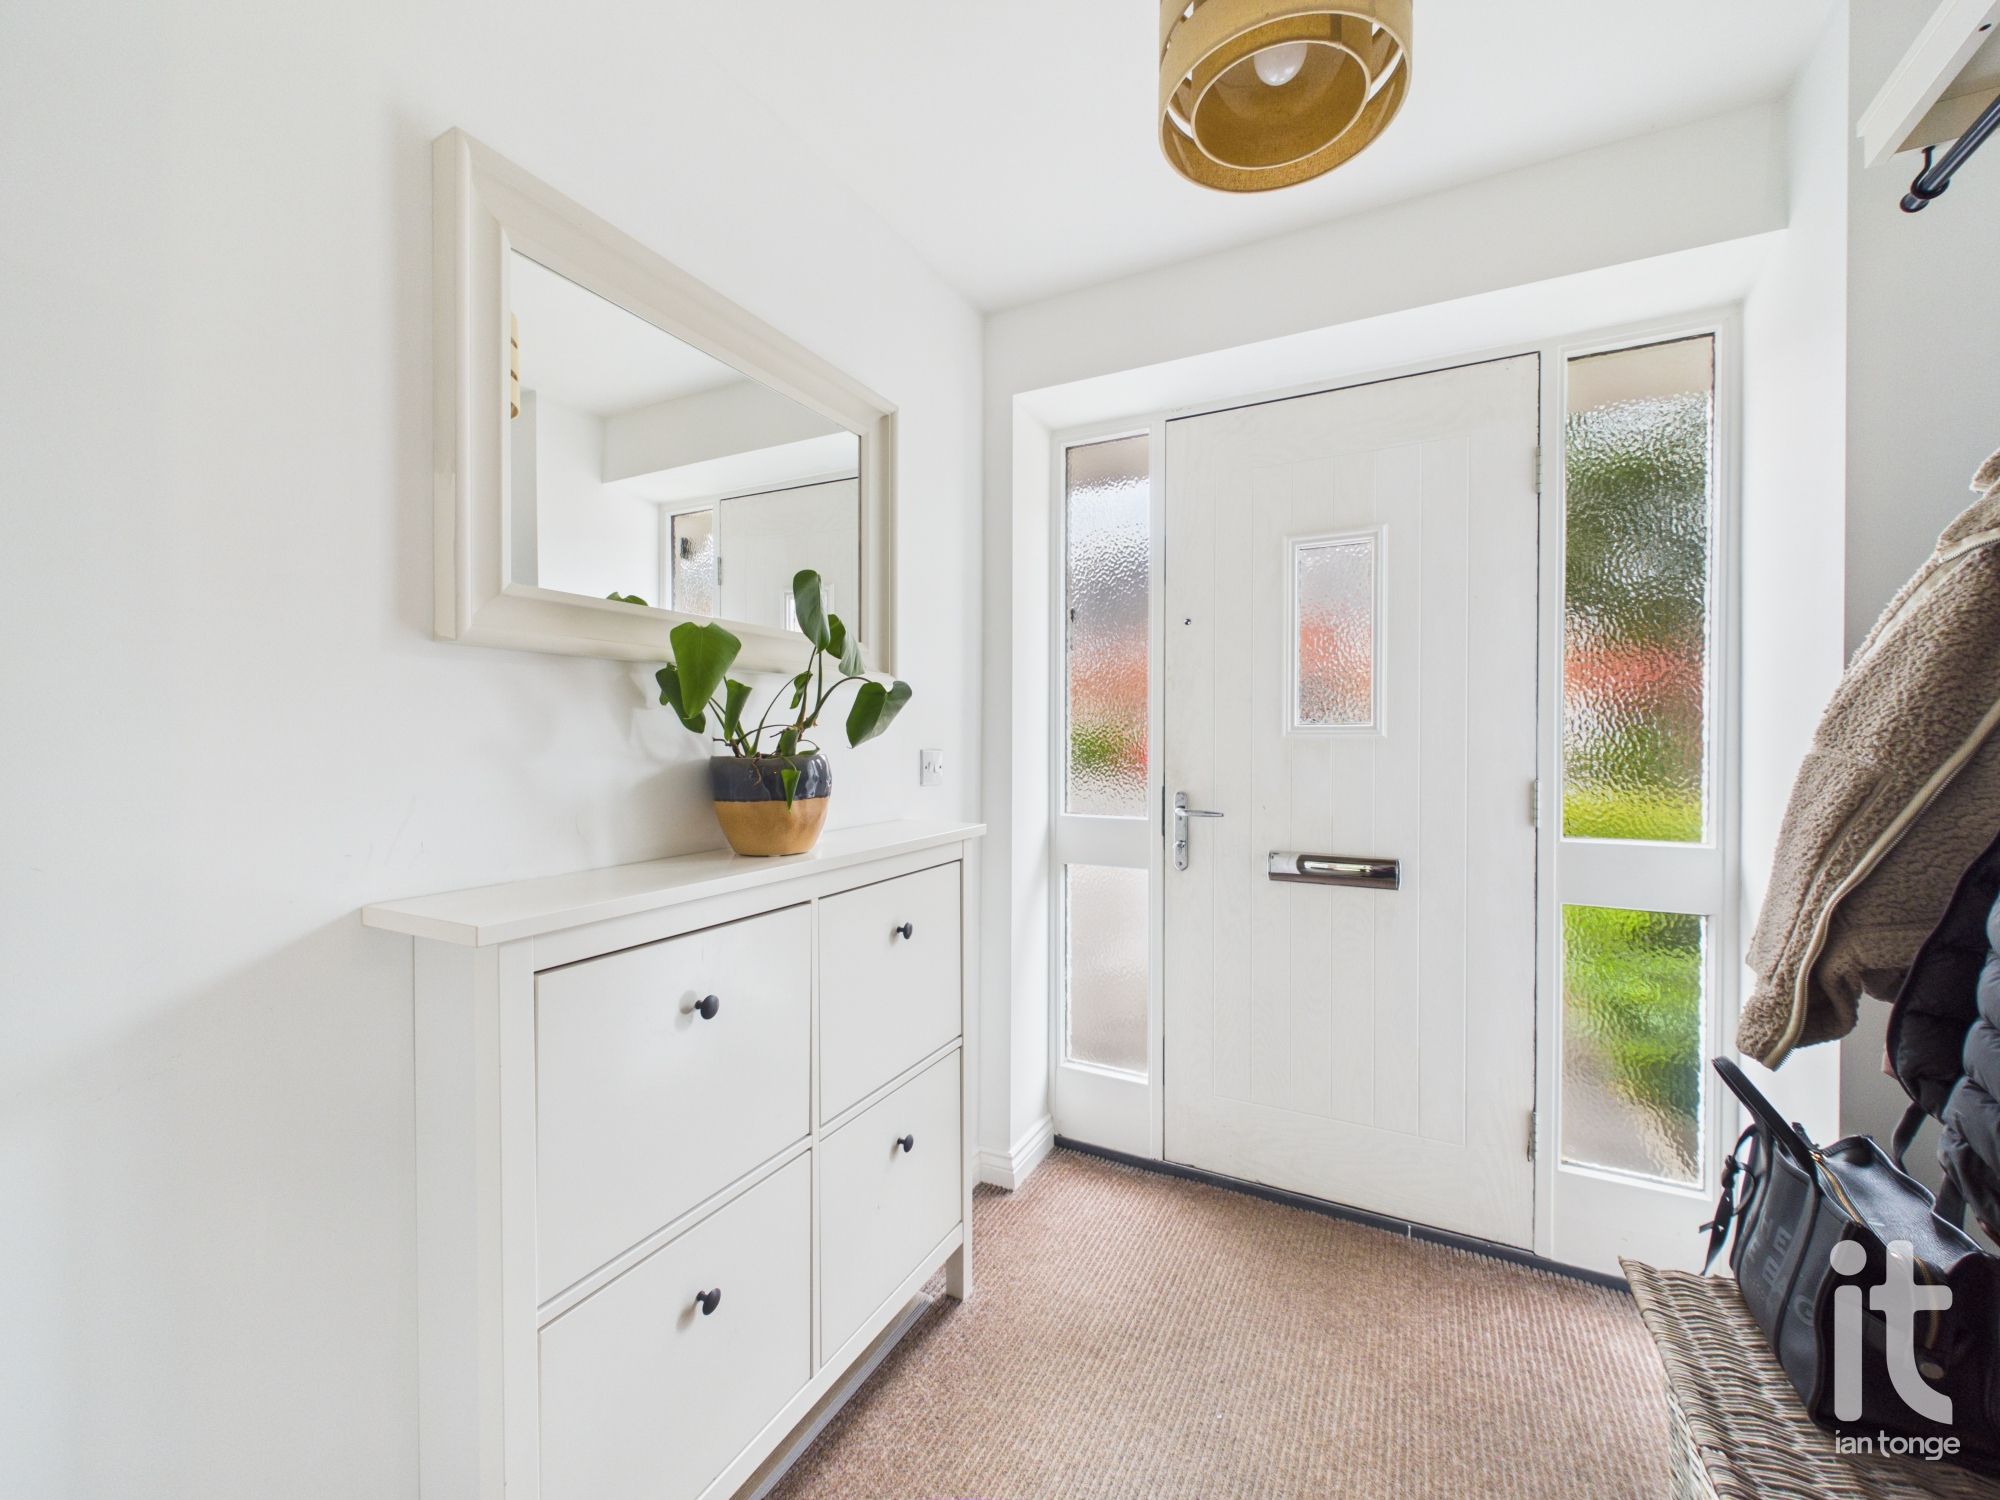
Composite entrance door with double glazed windows either side, glazed door to the hallway.
-
Hallway
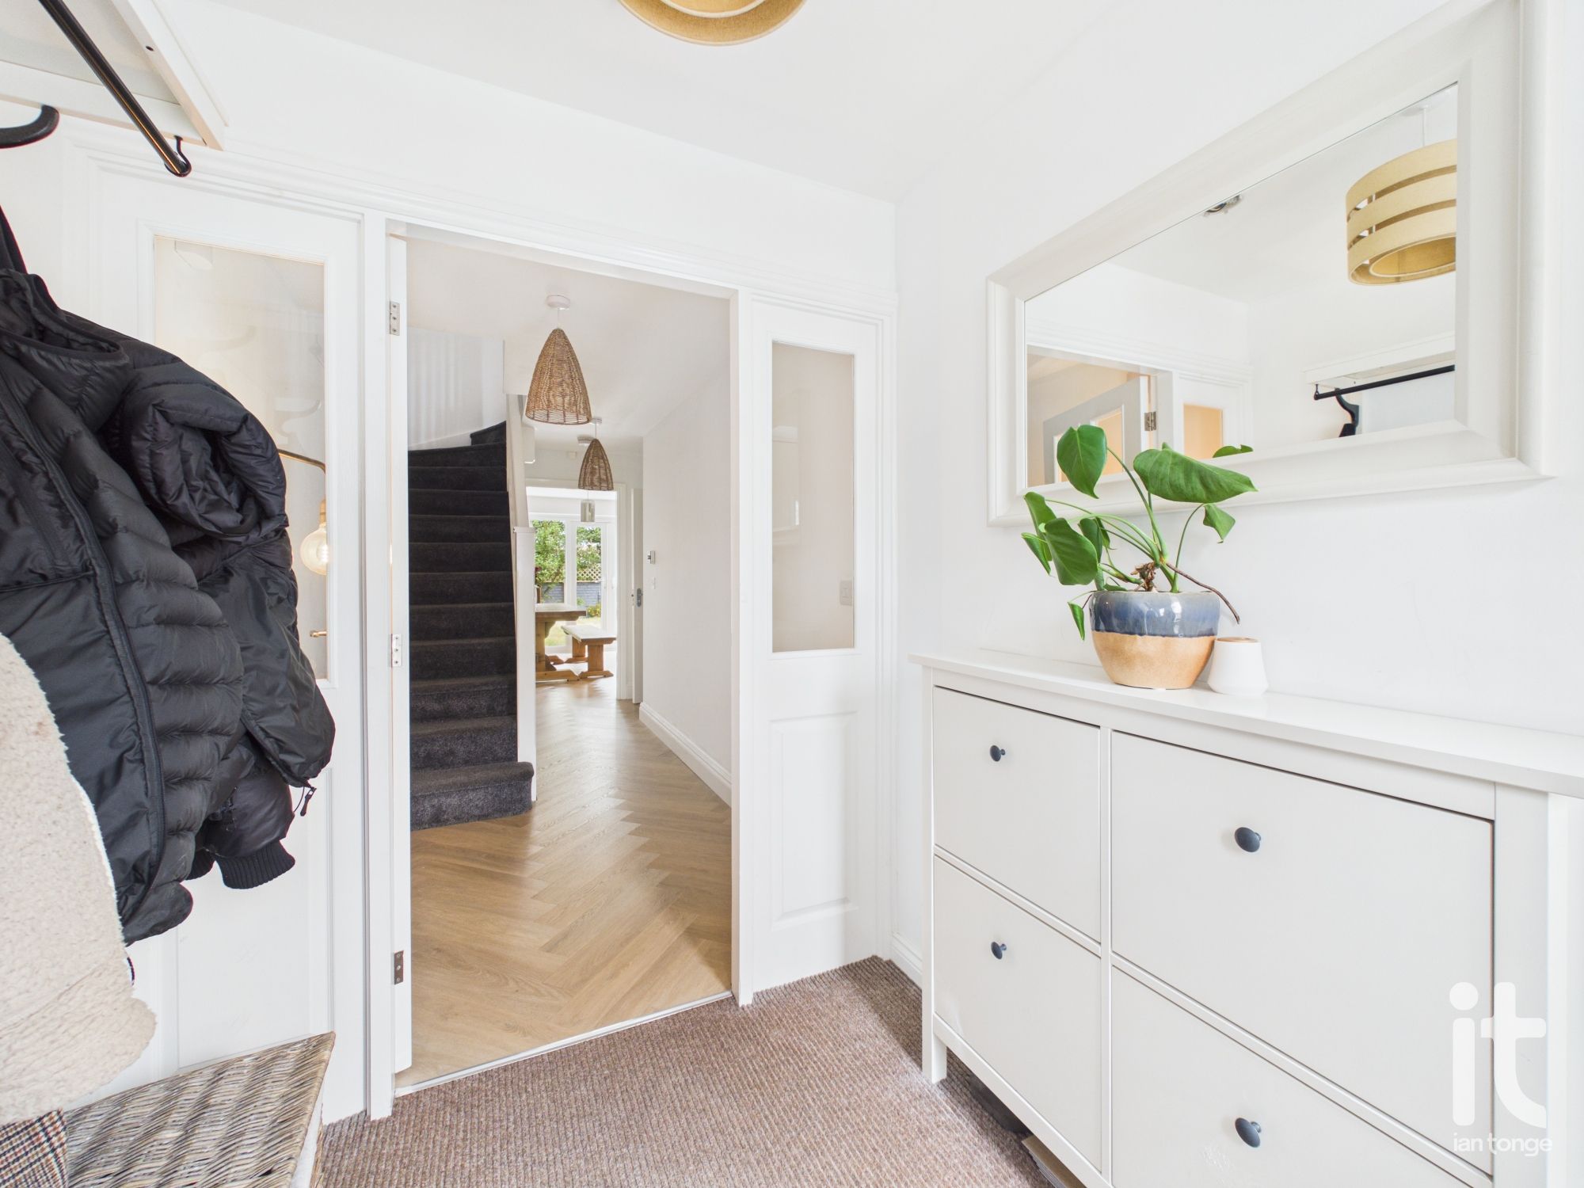
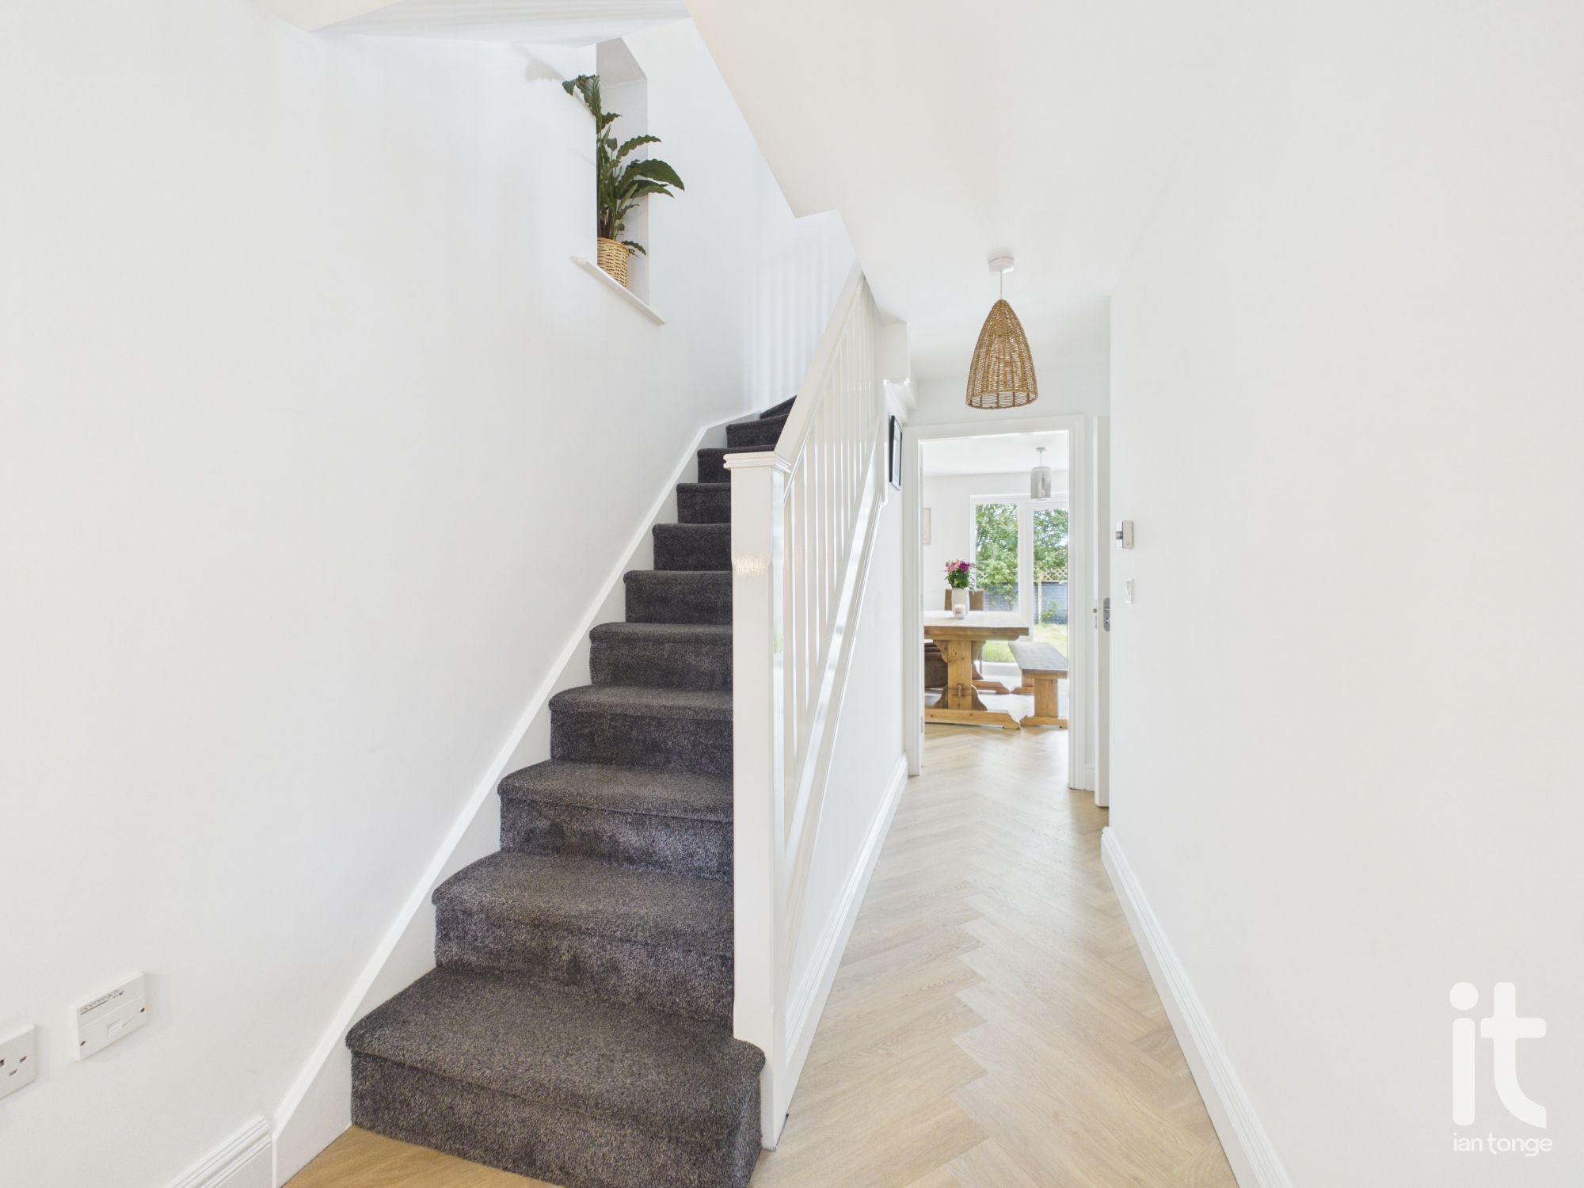
Staircase leading to the first floor, radiator, feature vinyl flooring.
-
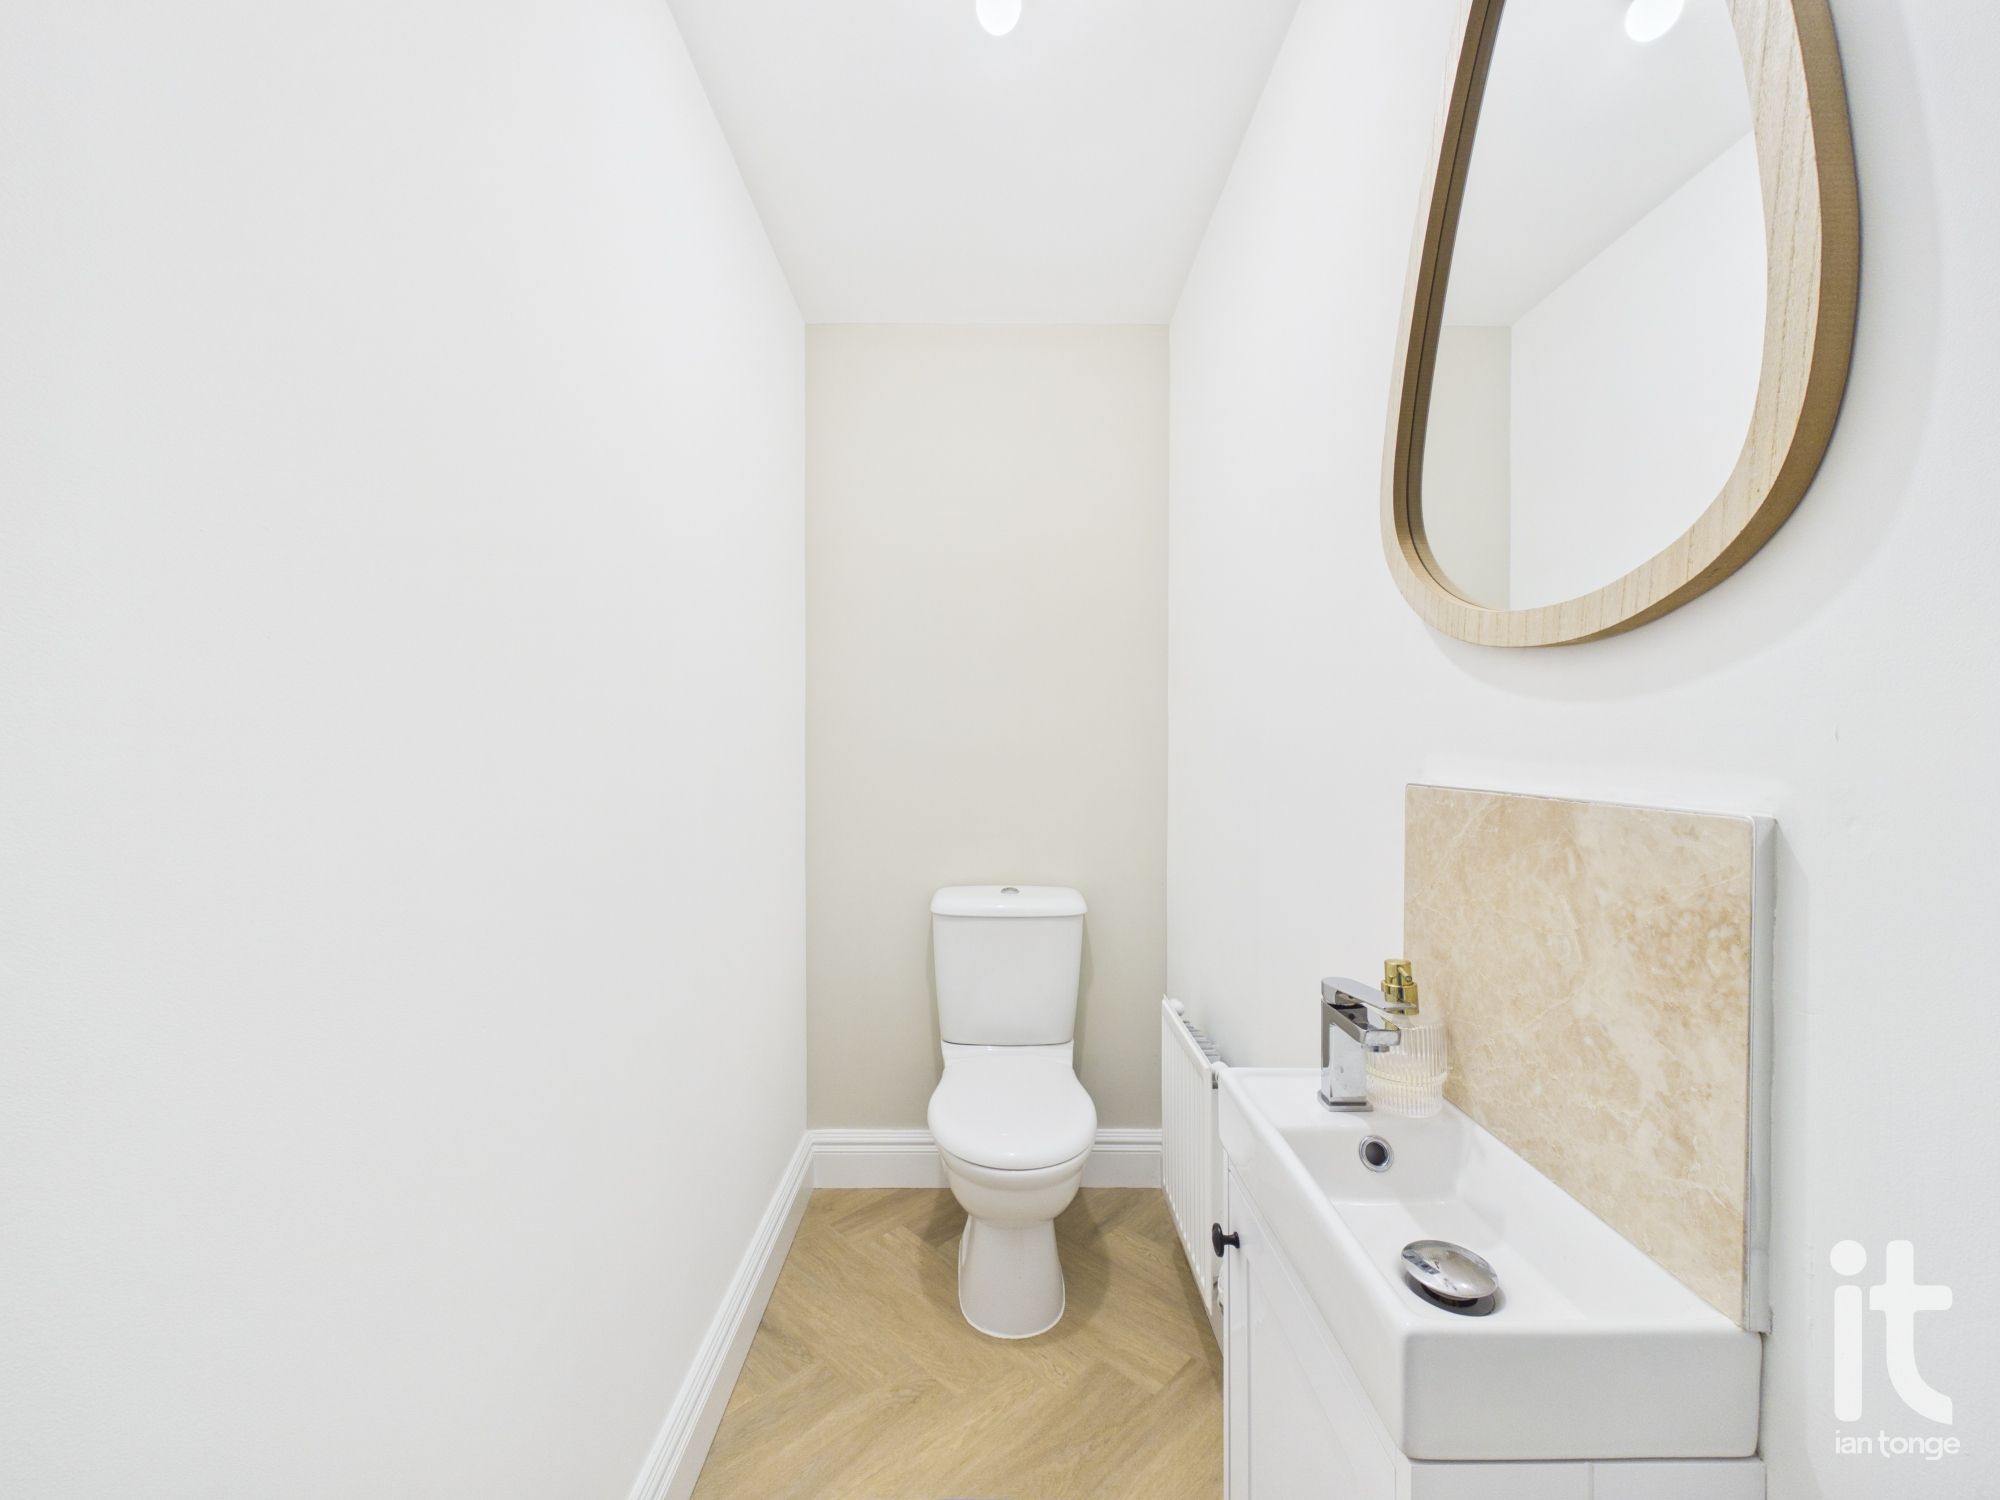
Downstairs W.C.
Low level W.C., hand wash basin, radiator, extractor fan, vinyl flooring.
-
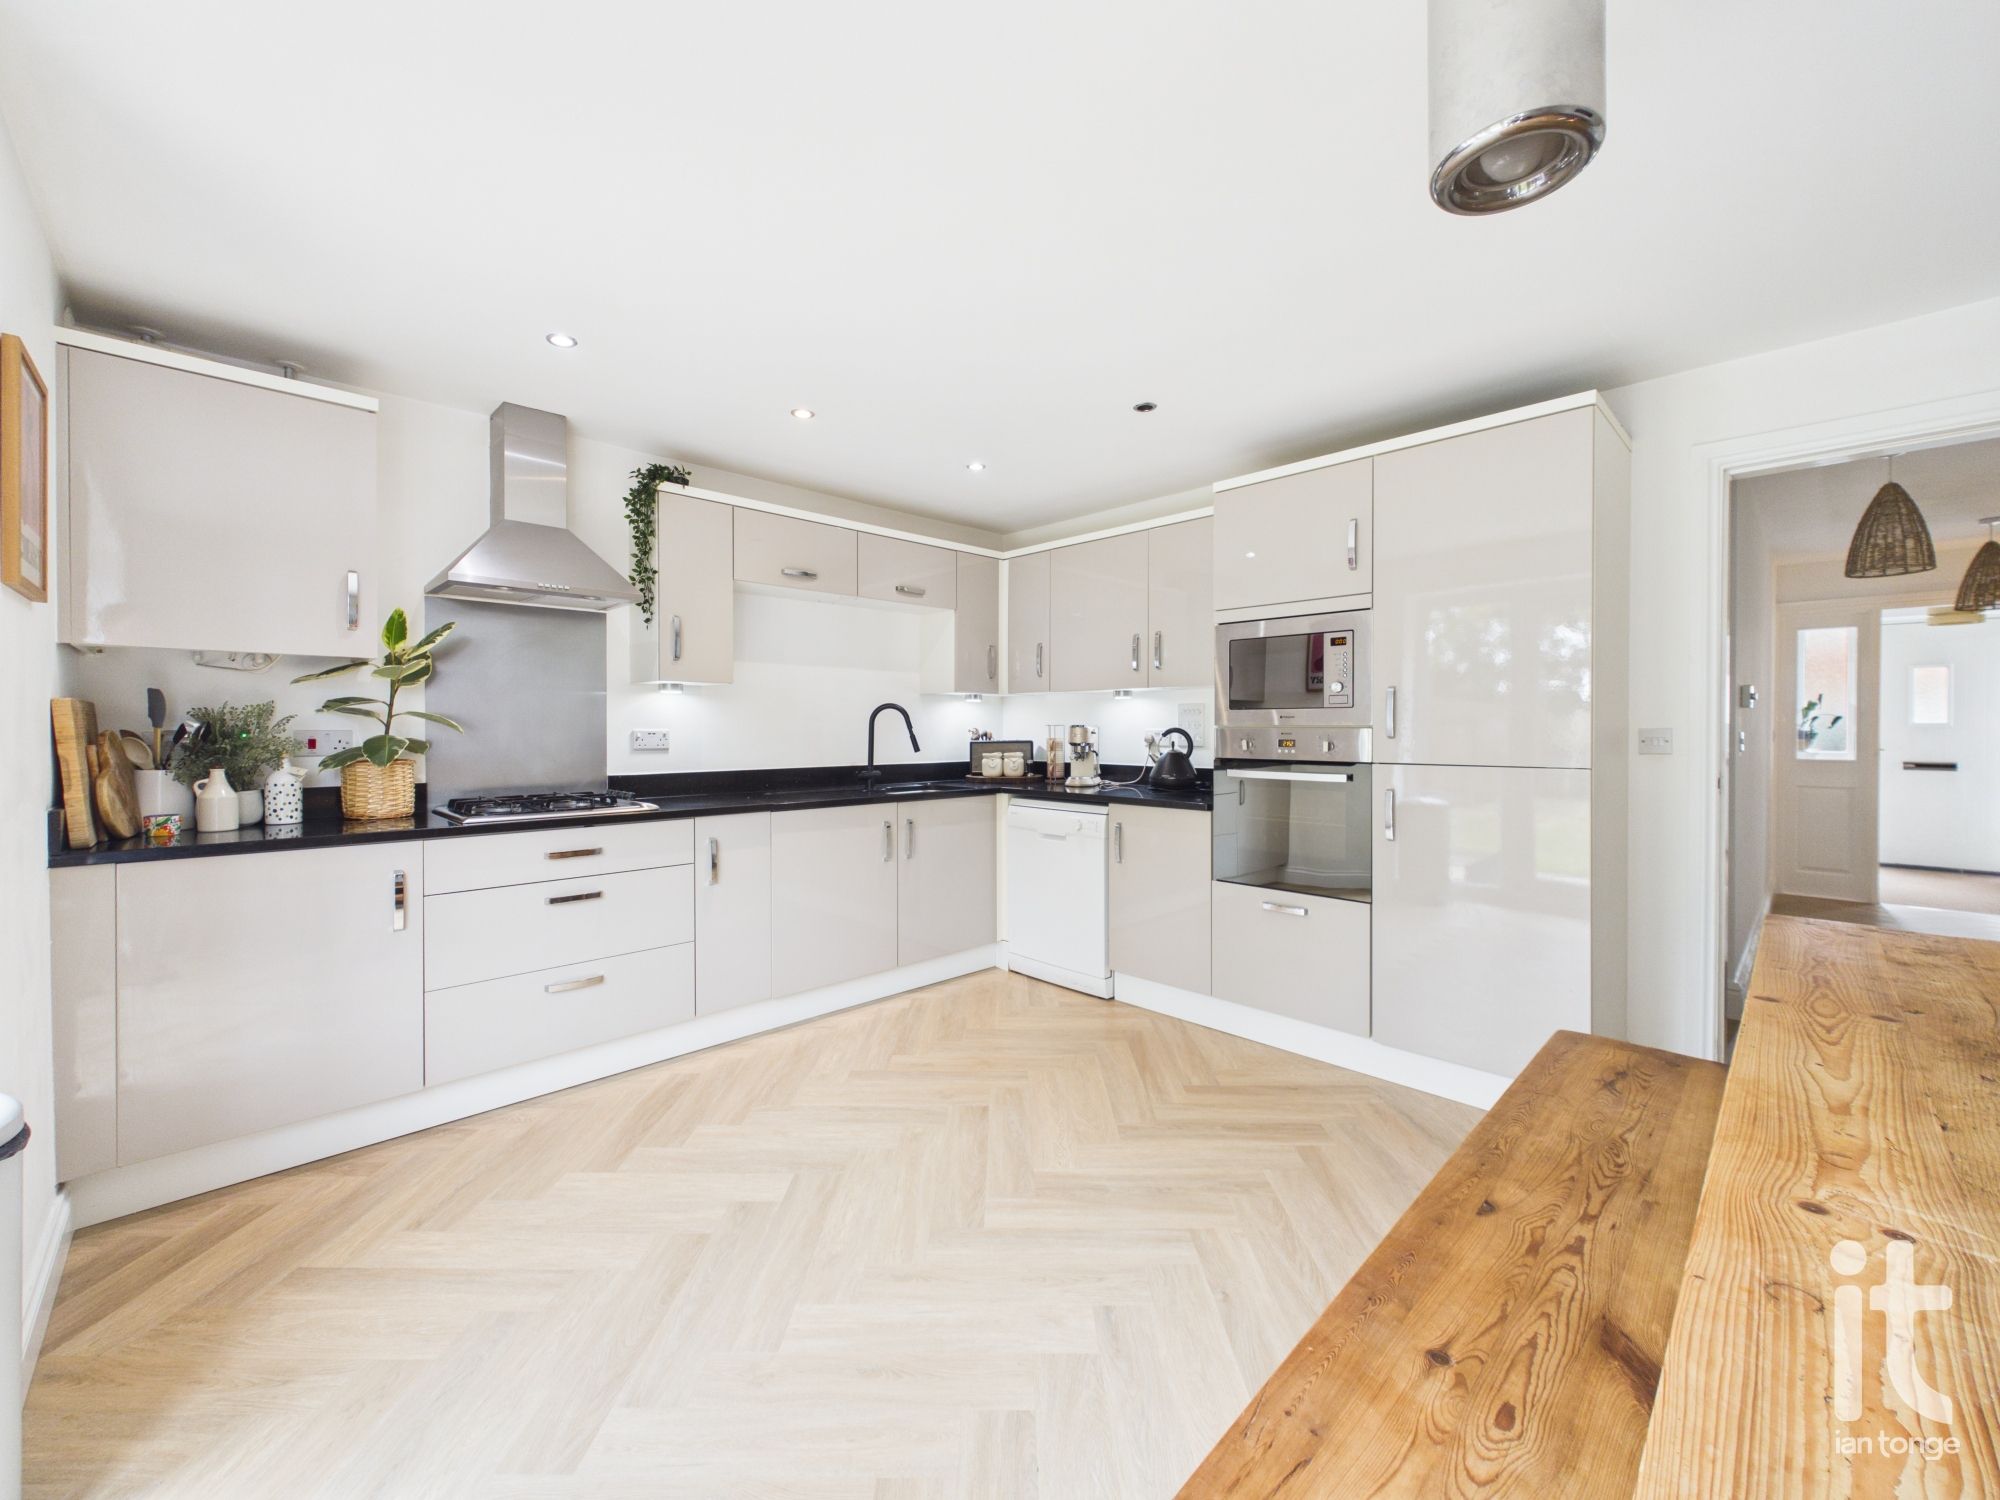
Dining Kitchen
Double glazed double doors with windows either side, high gloss wall and base units, feature work tops with inset drainer and mixer tap, four ring gas hob with extractor hood above, built-in microwave and electric oven, plumbed for washing machine, integrated fridge/freezer, radiator, feature vinyl flooring.
-
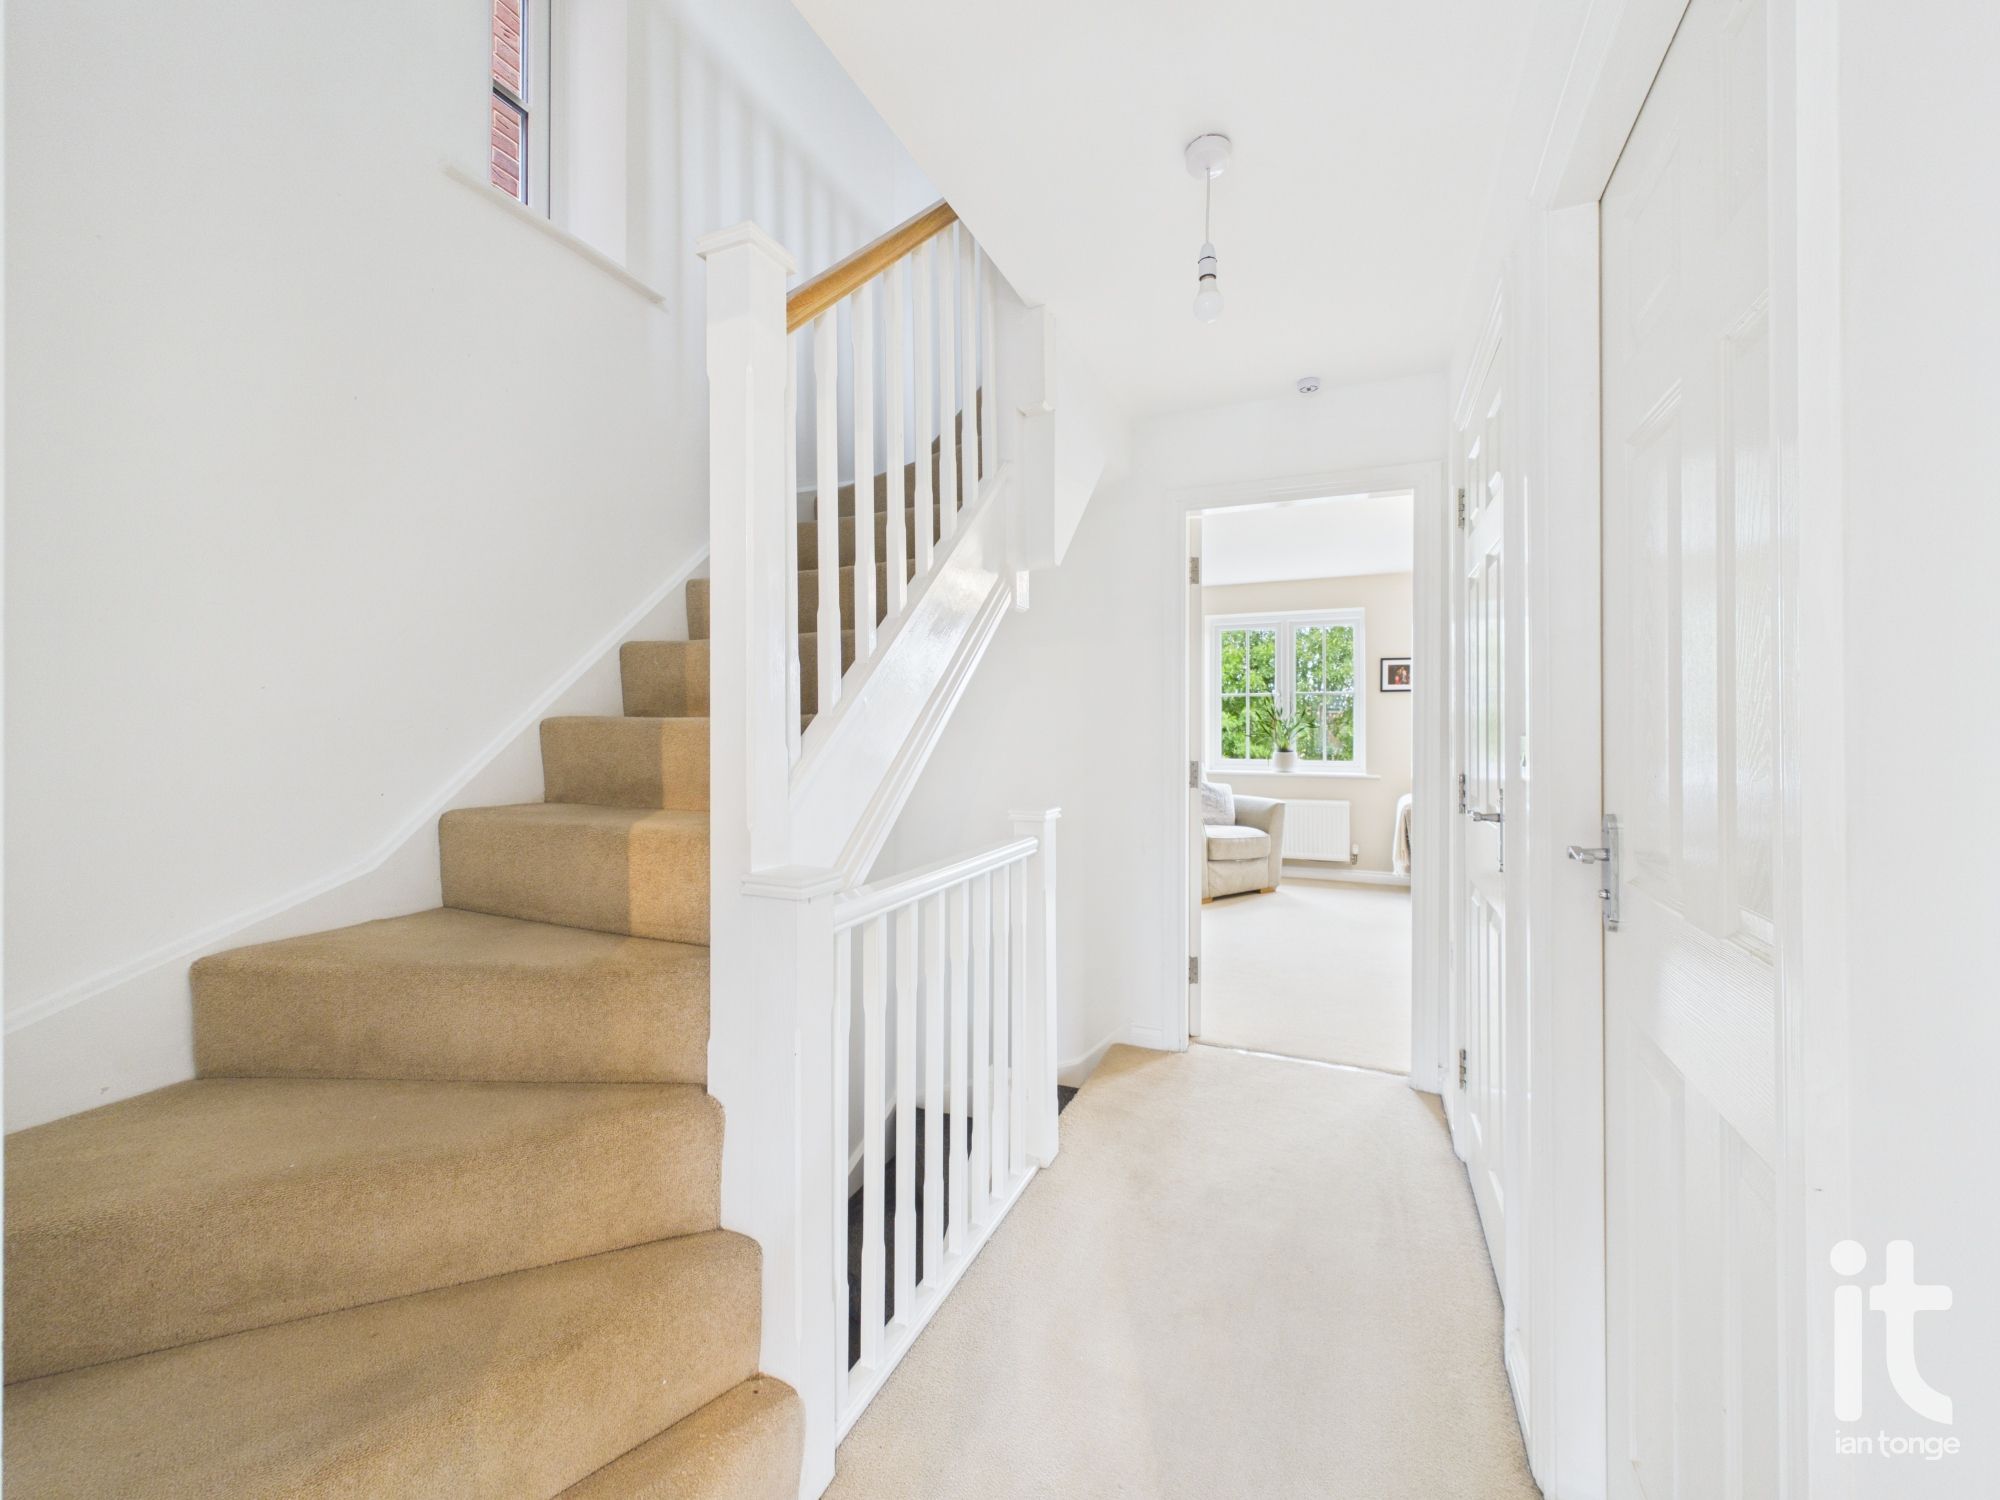
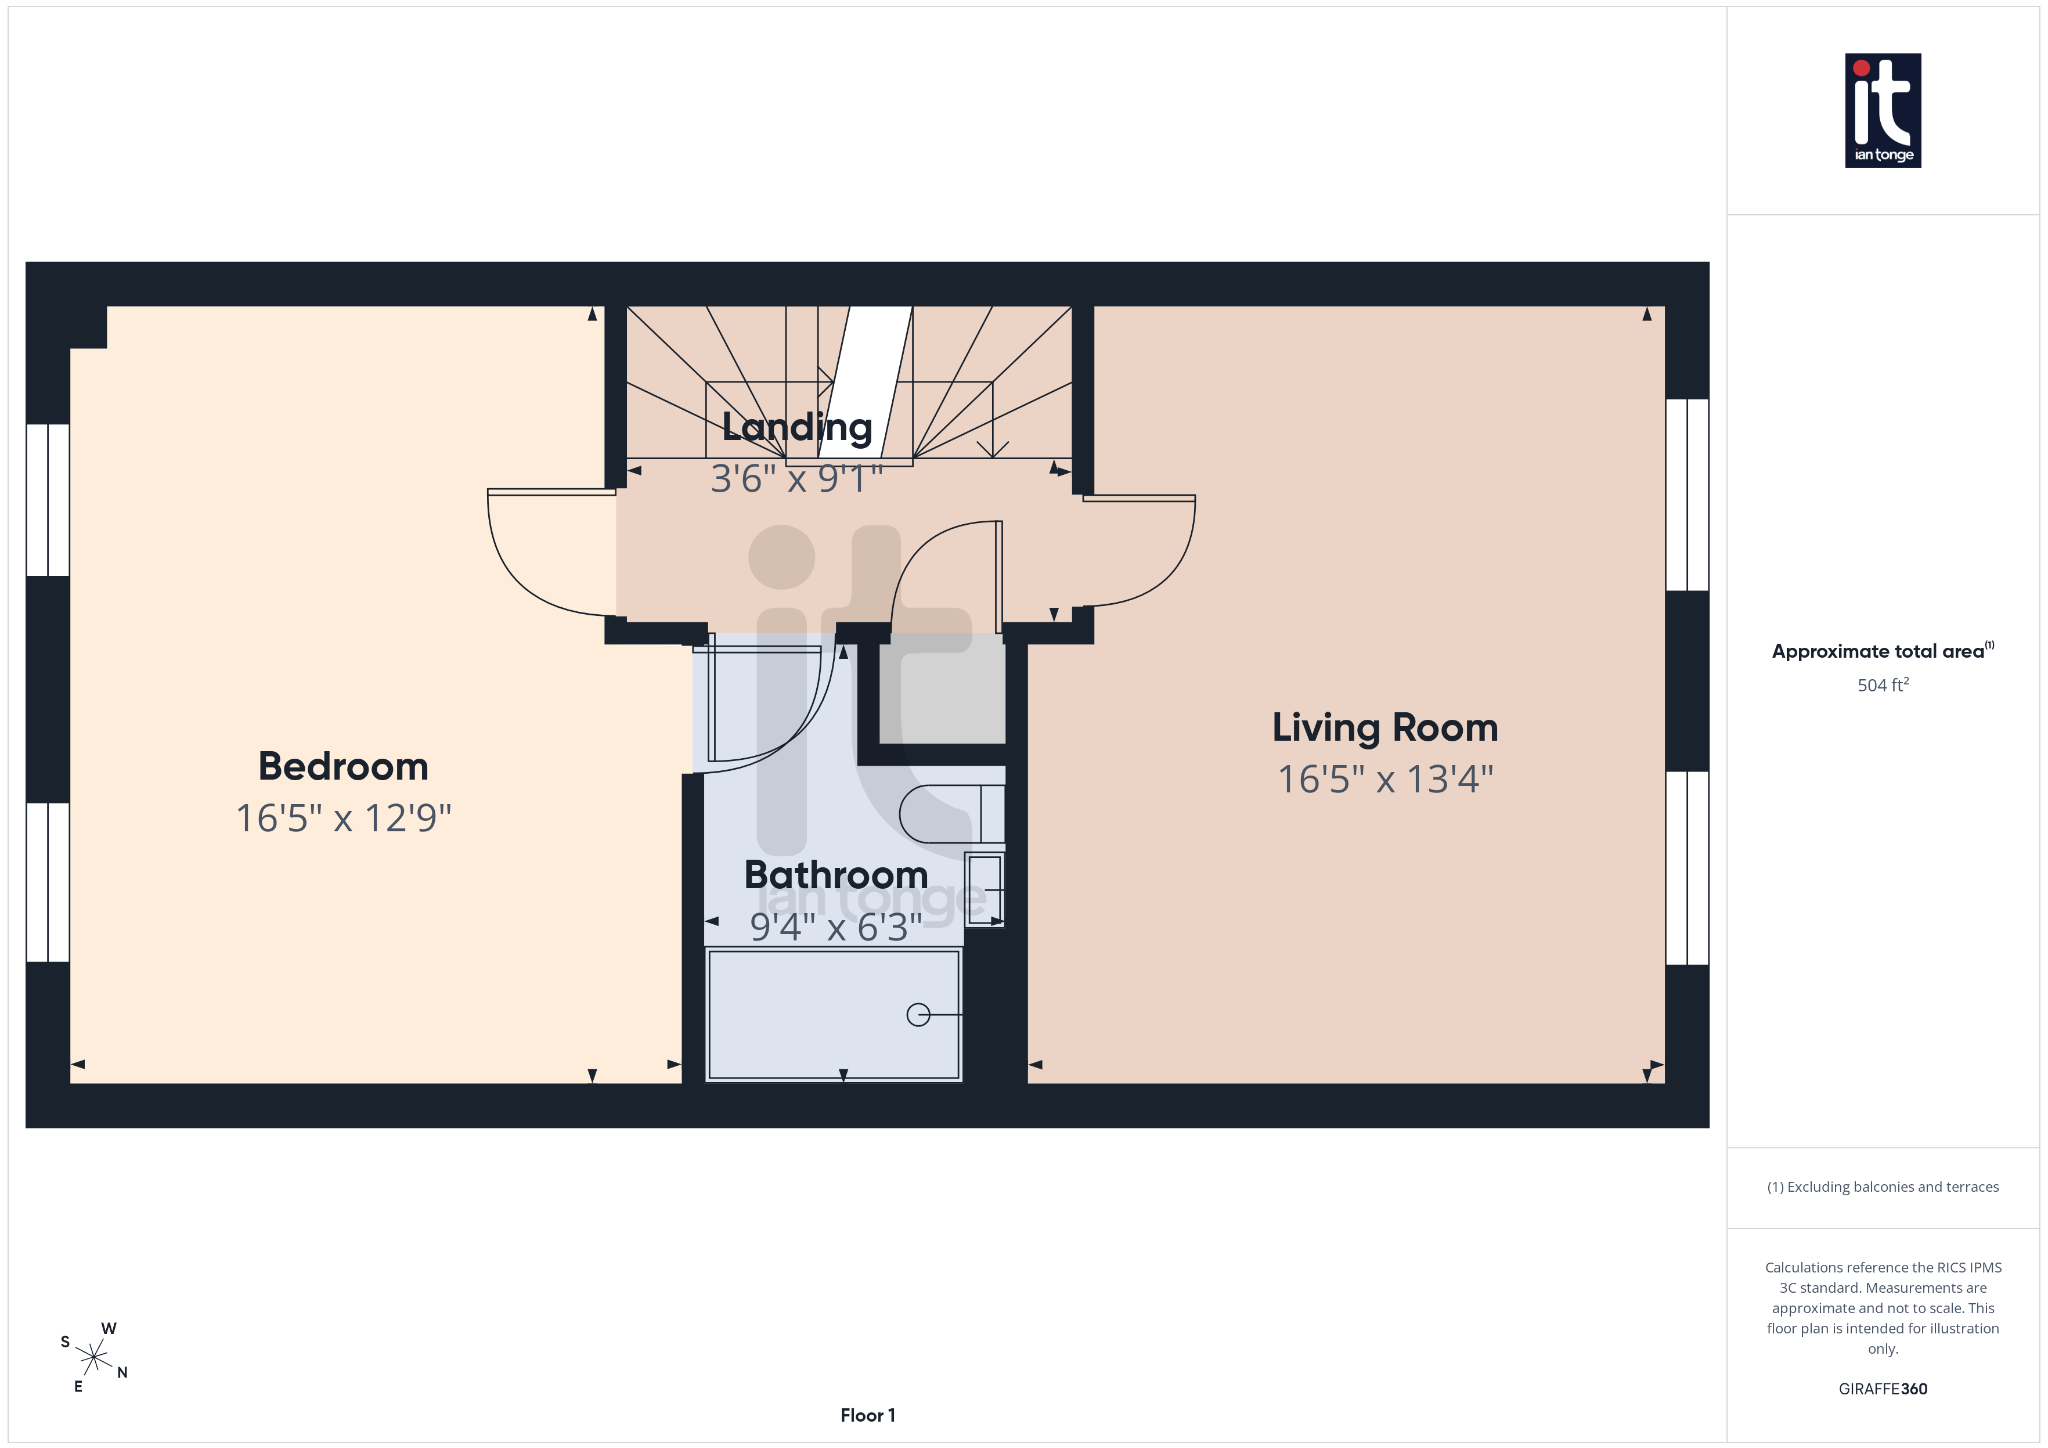
First Floor Landing
Staircase leading to the second floor, access to the master bedroom, wet room and living room, airing cupboard.
-
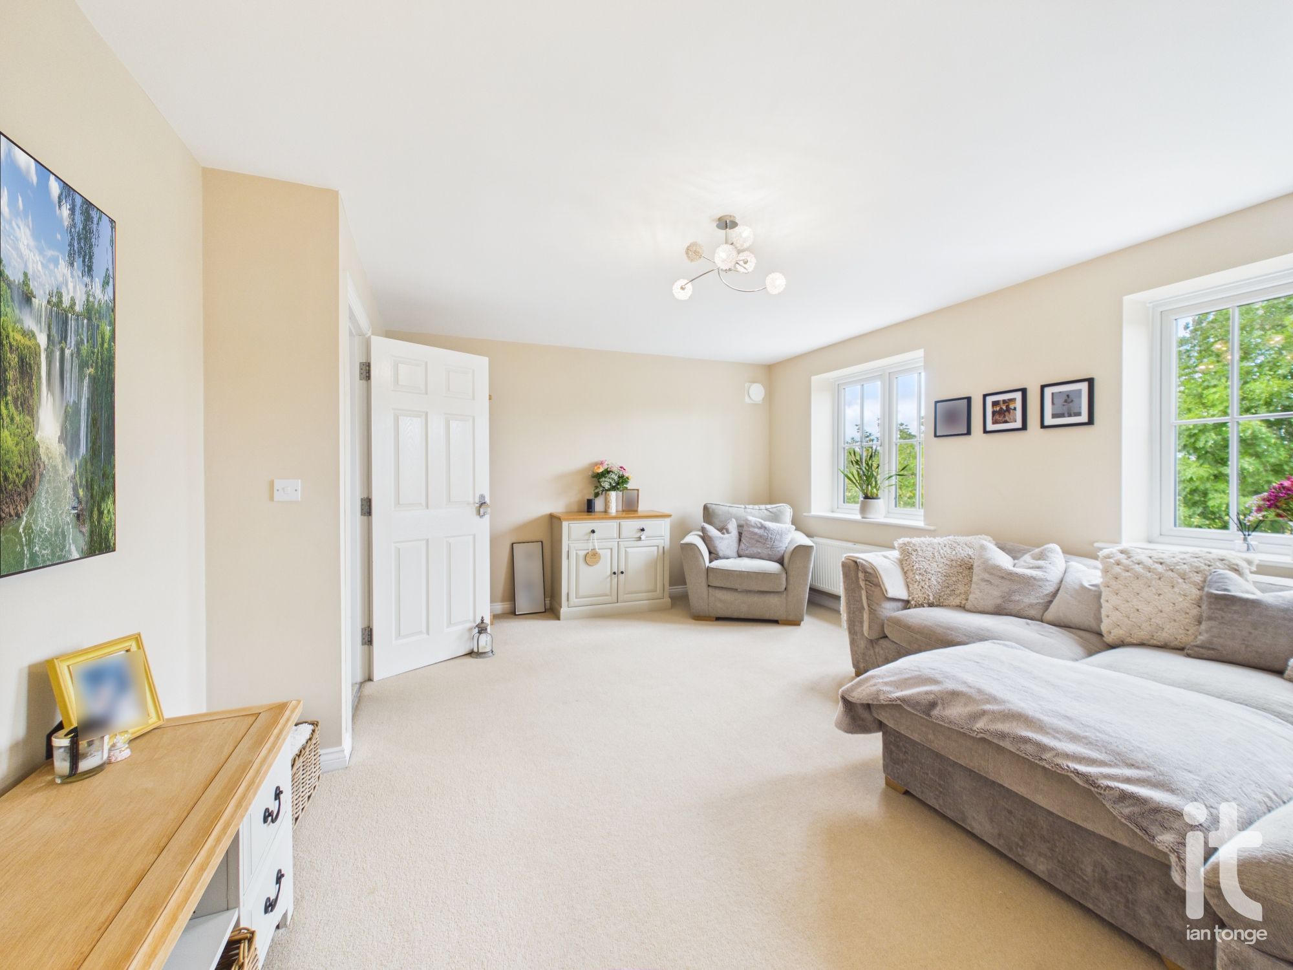
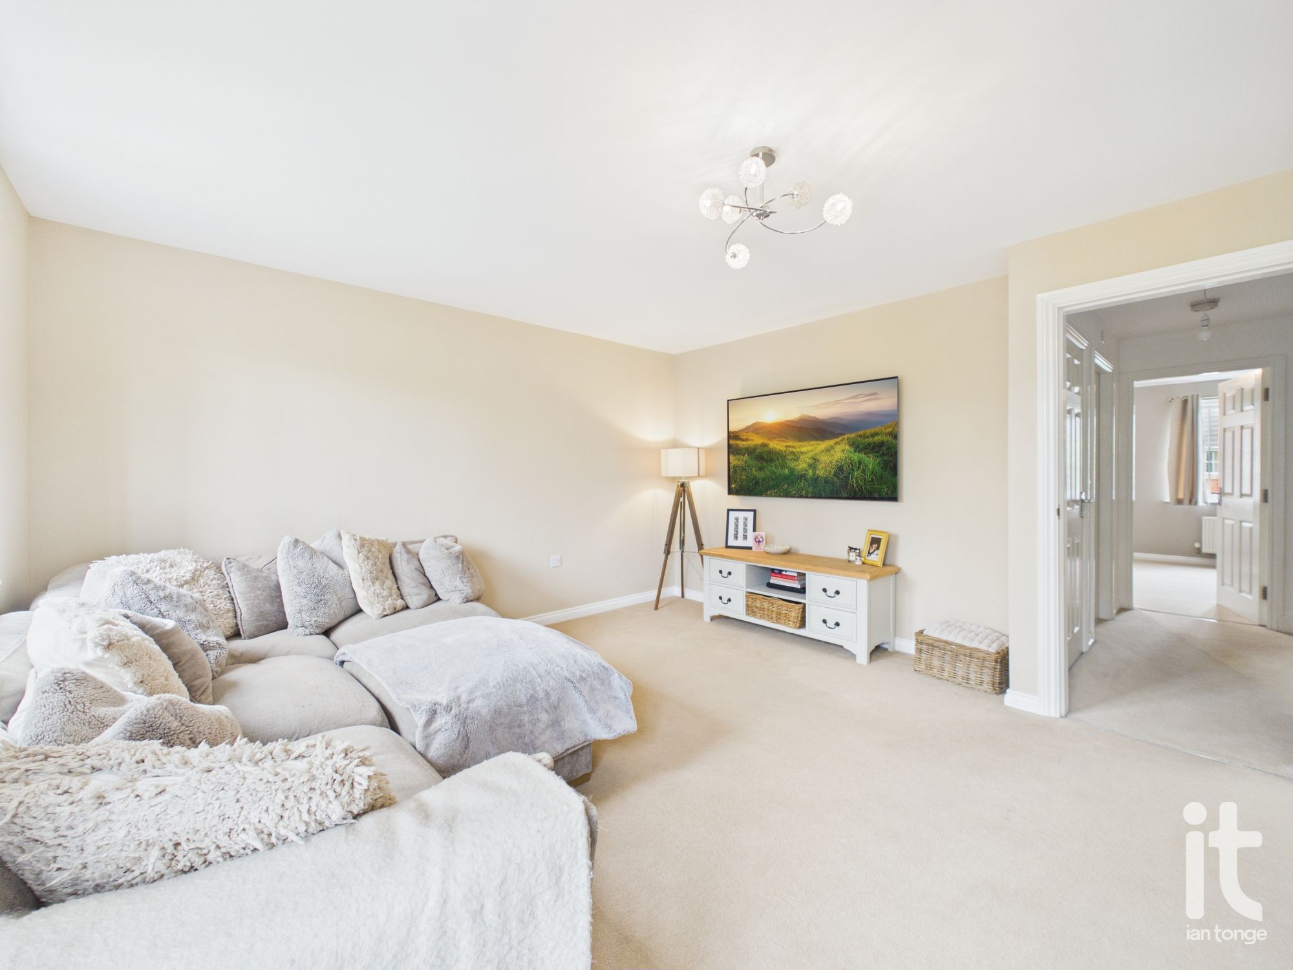
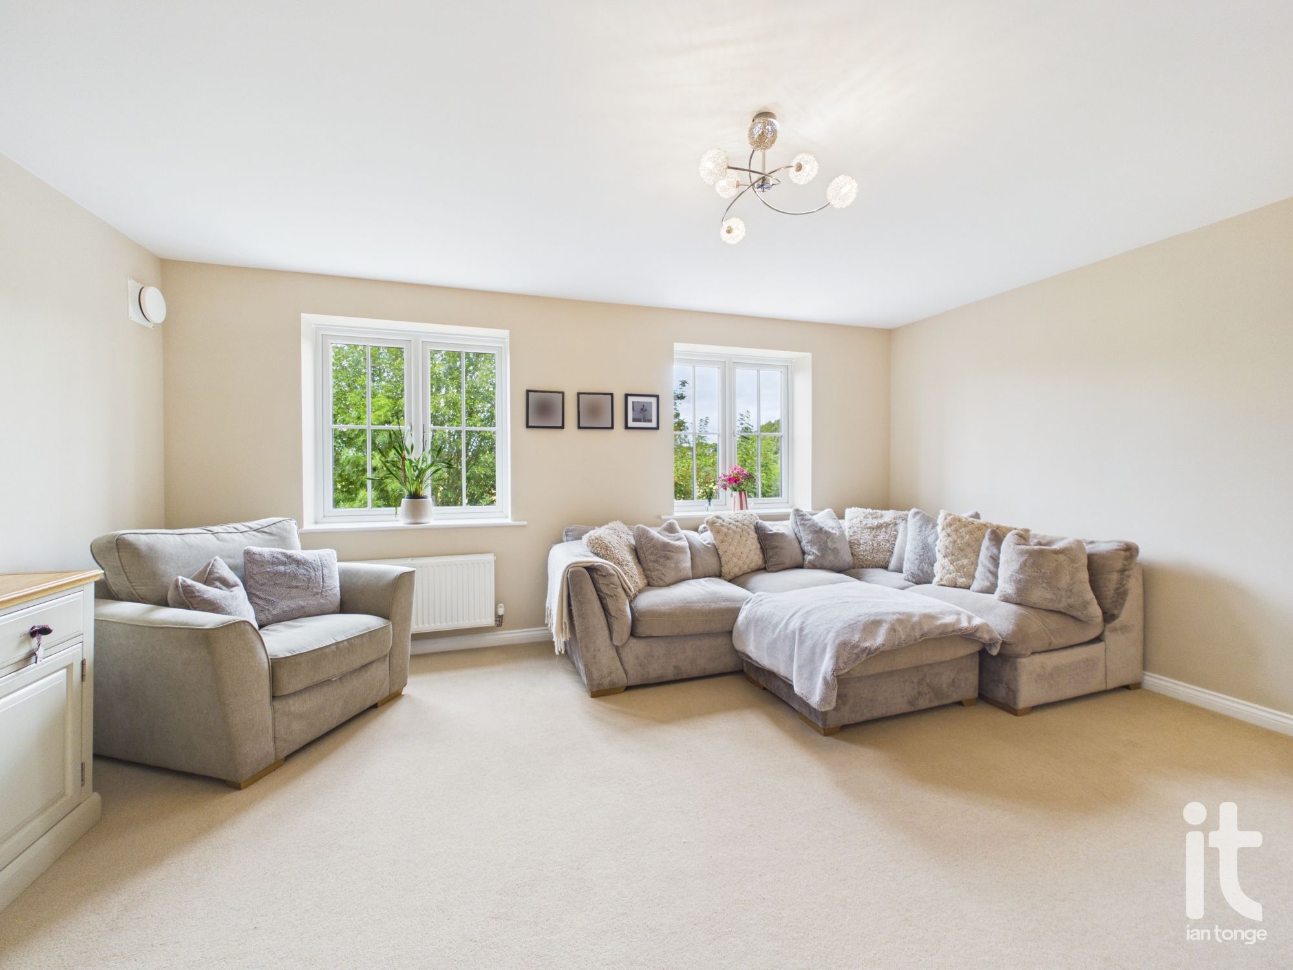
Living Room
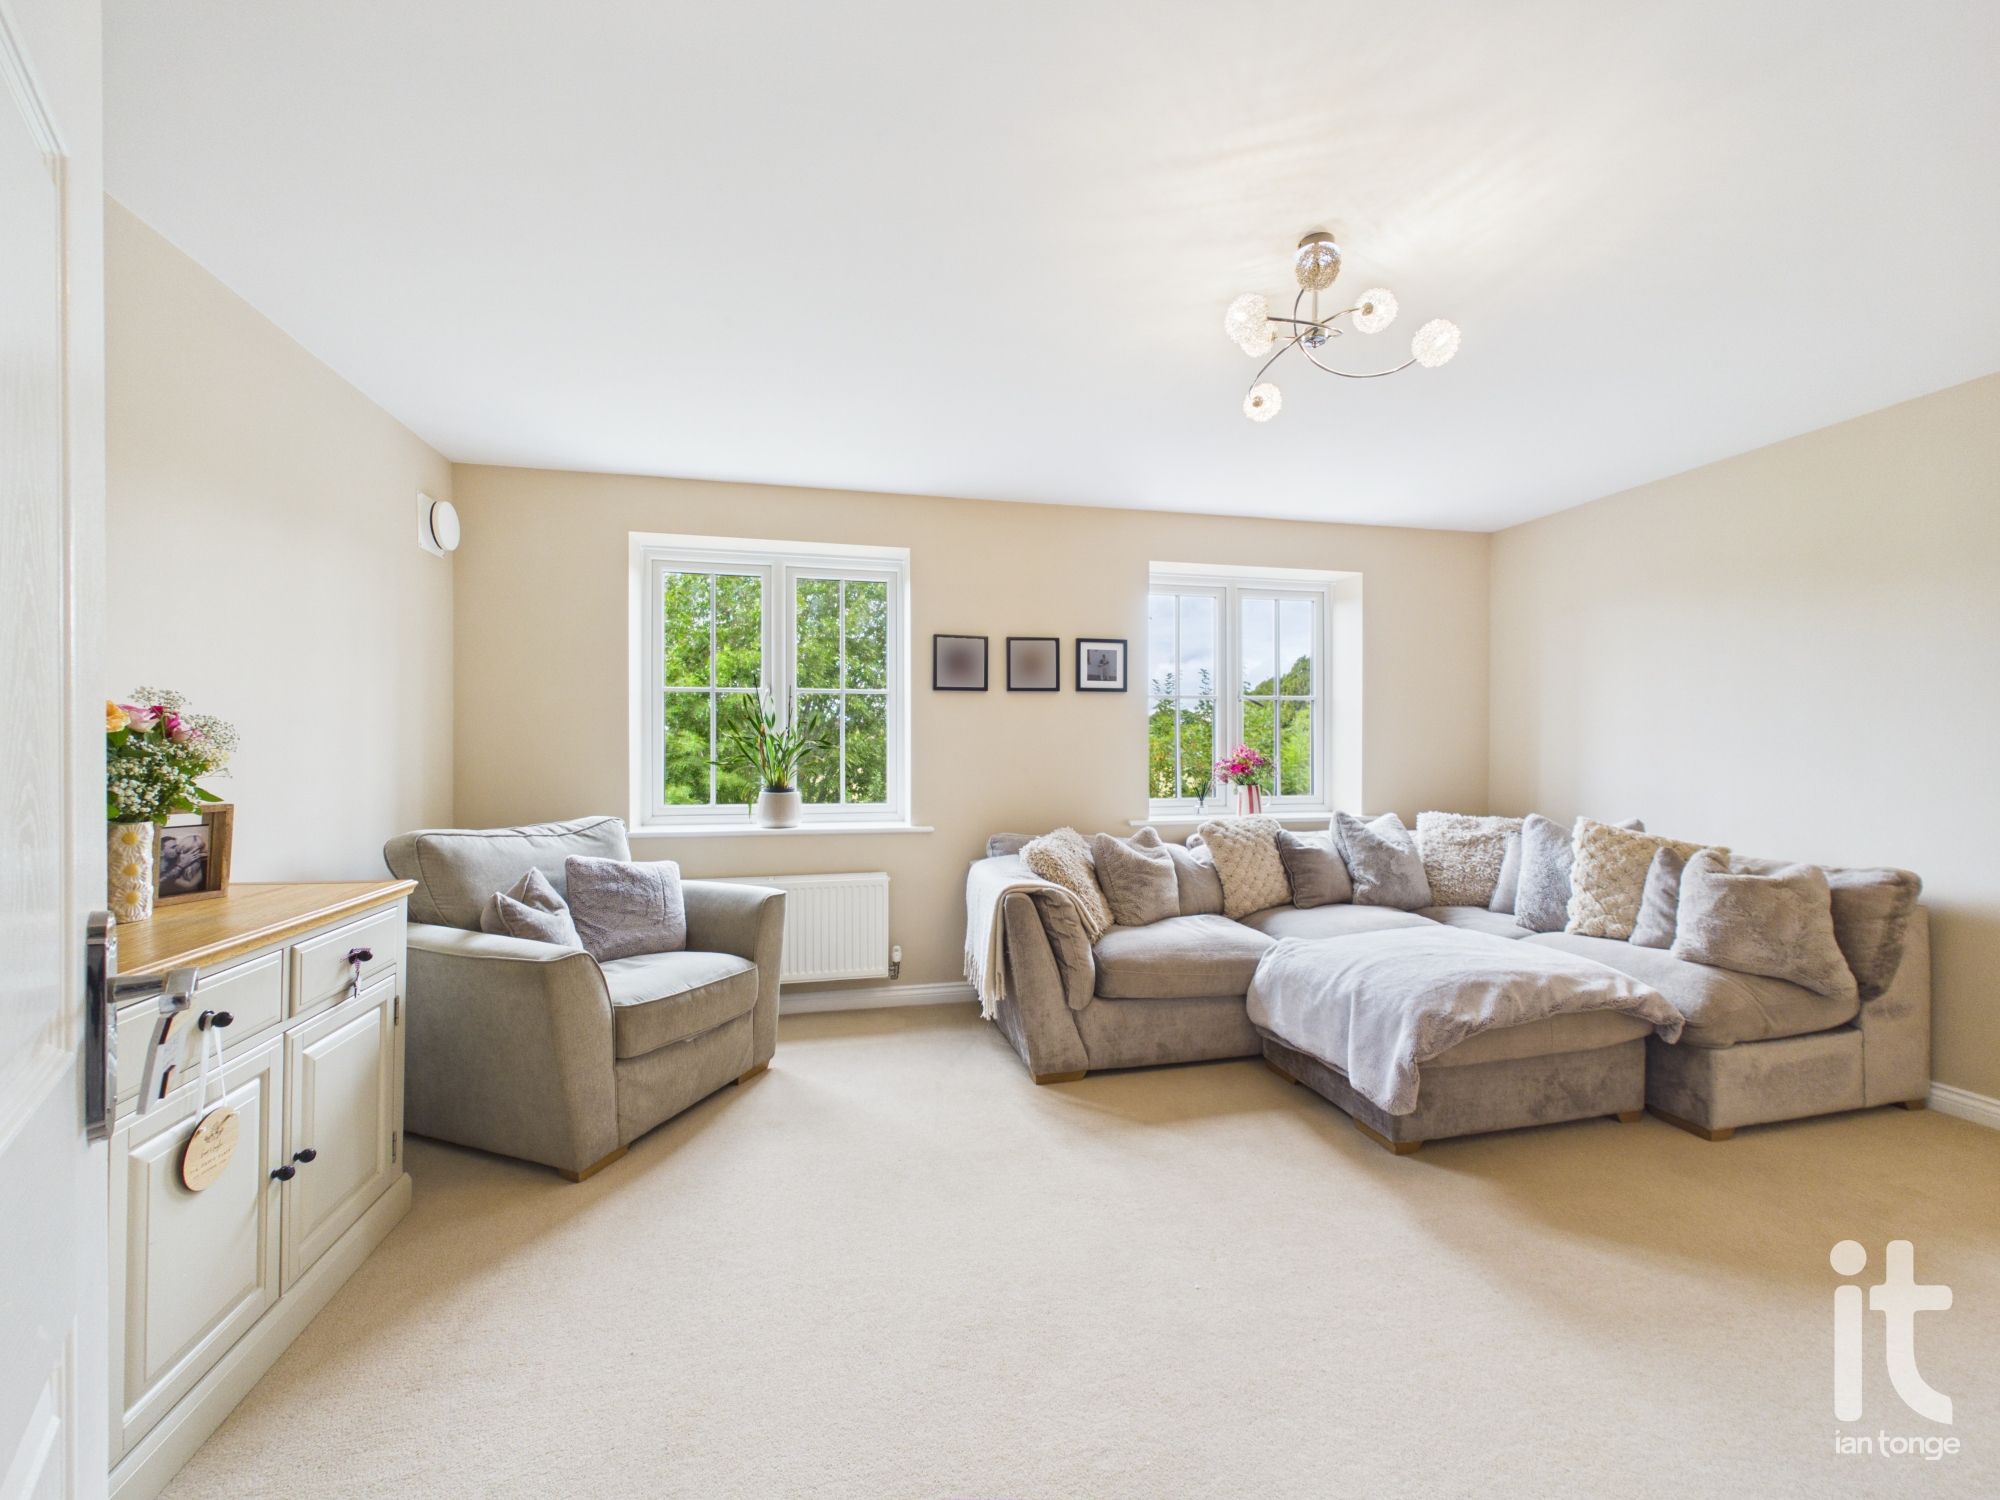
Two double glazed windows to the rear aspect, radiator, TV aerial.
-
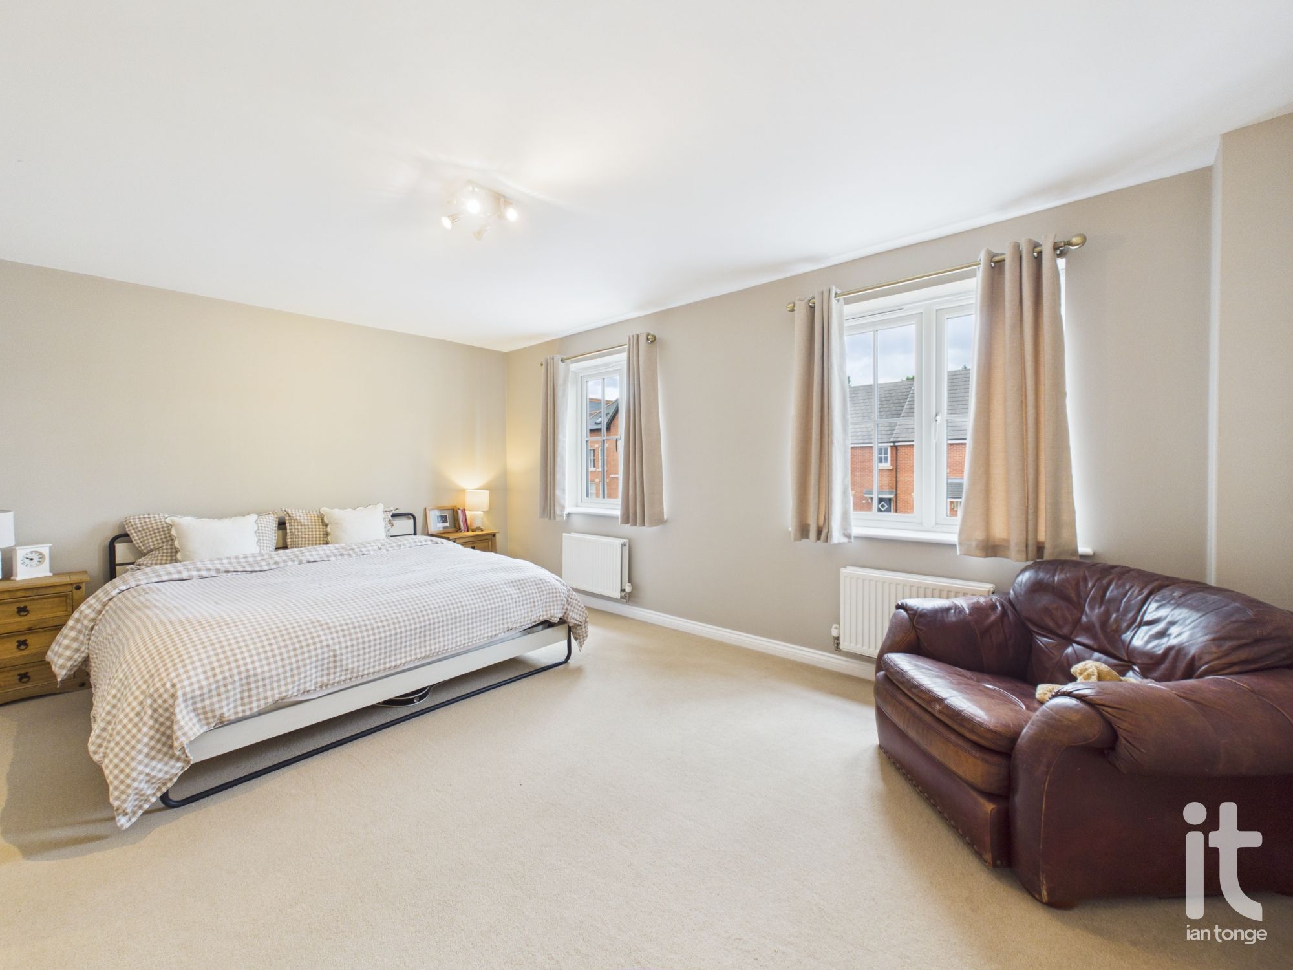
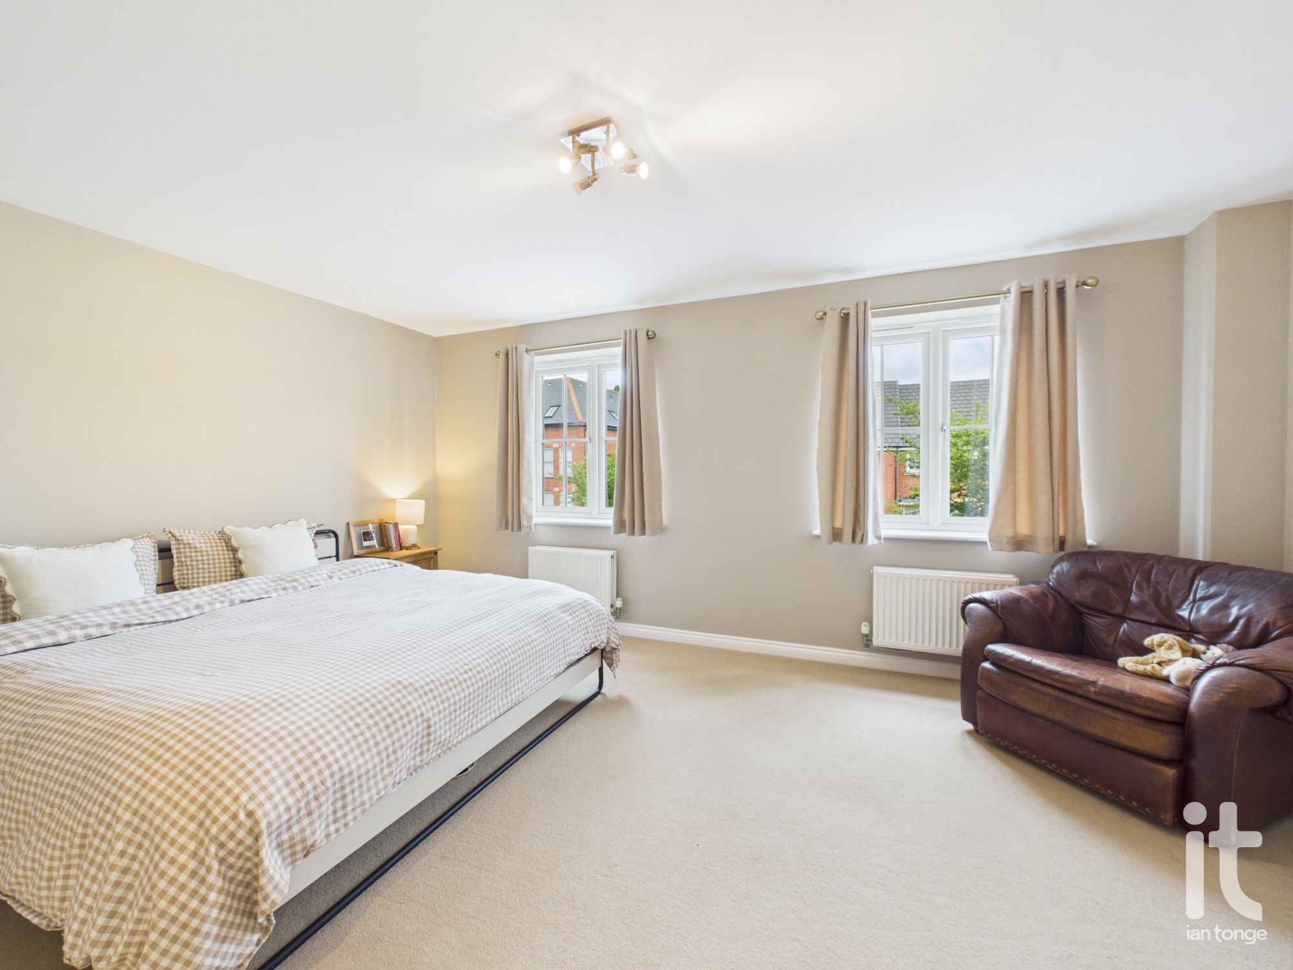
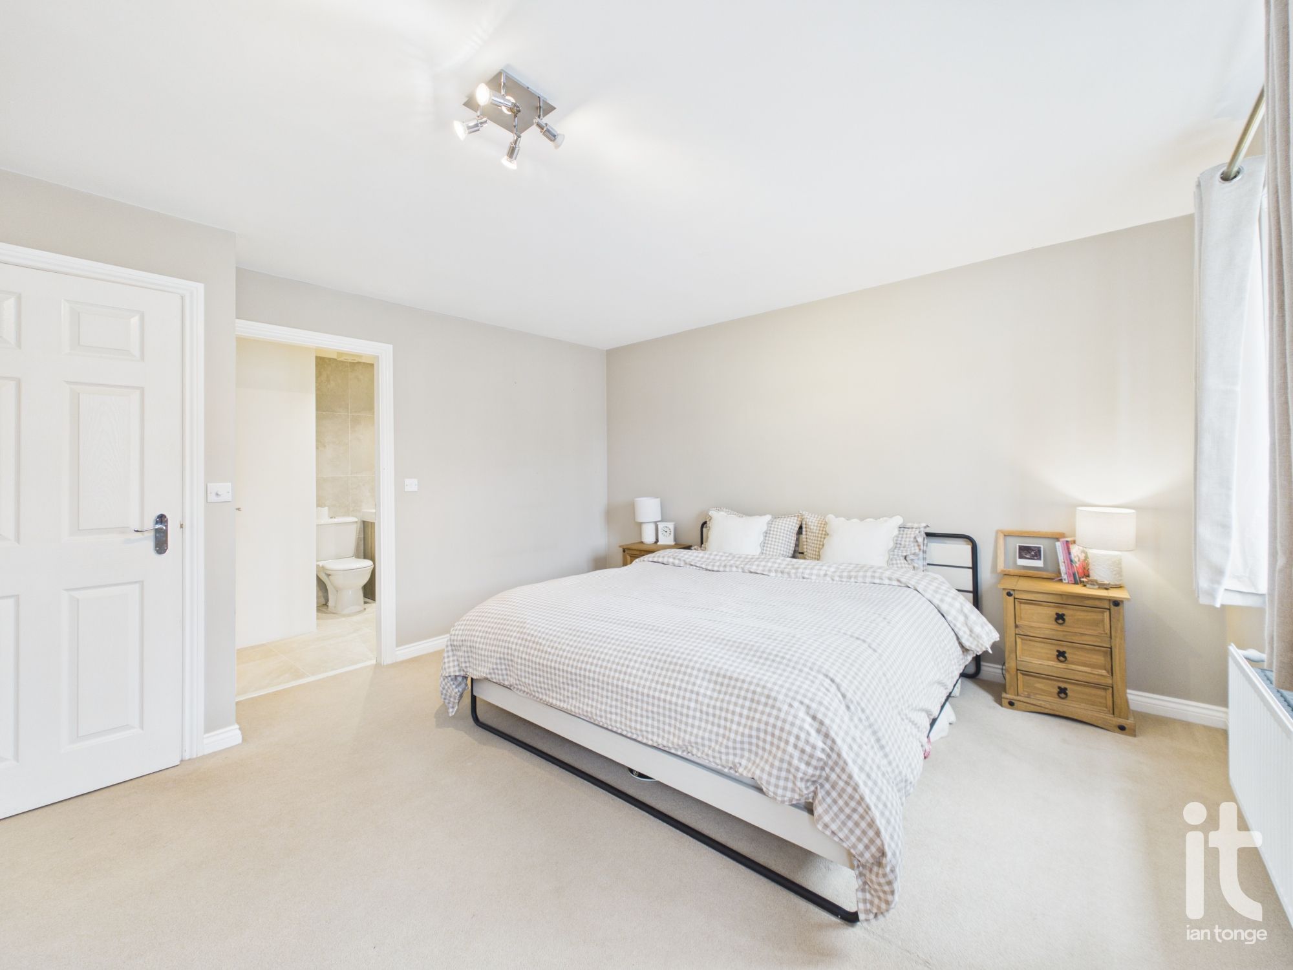
Master Bedroom
Two double glazed windows to the front aspect, two radiators, TV point, access to the wet room.
-
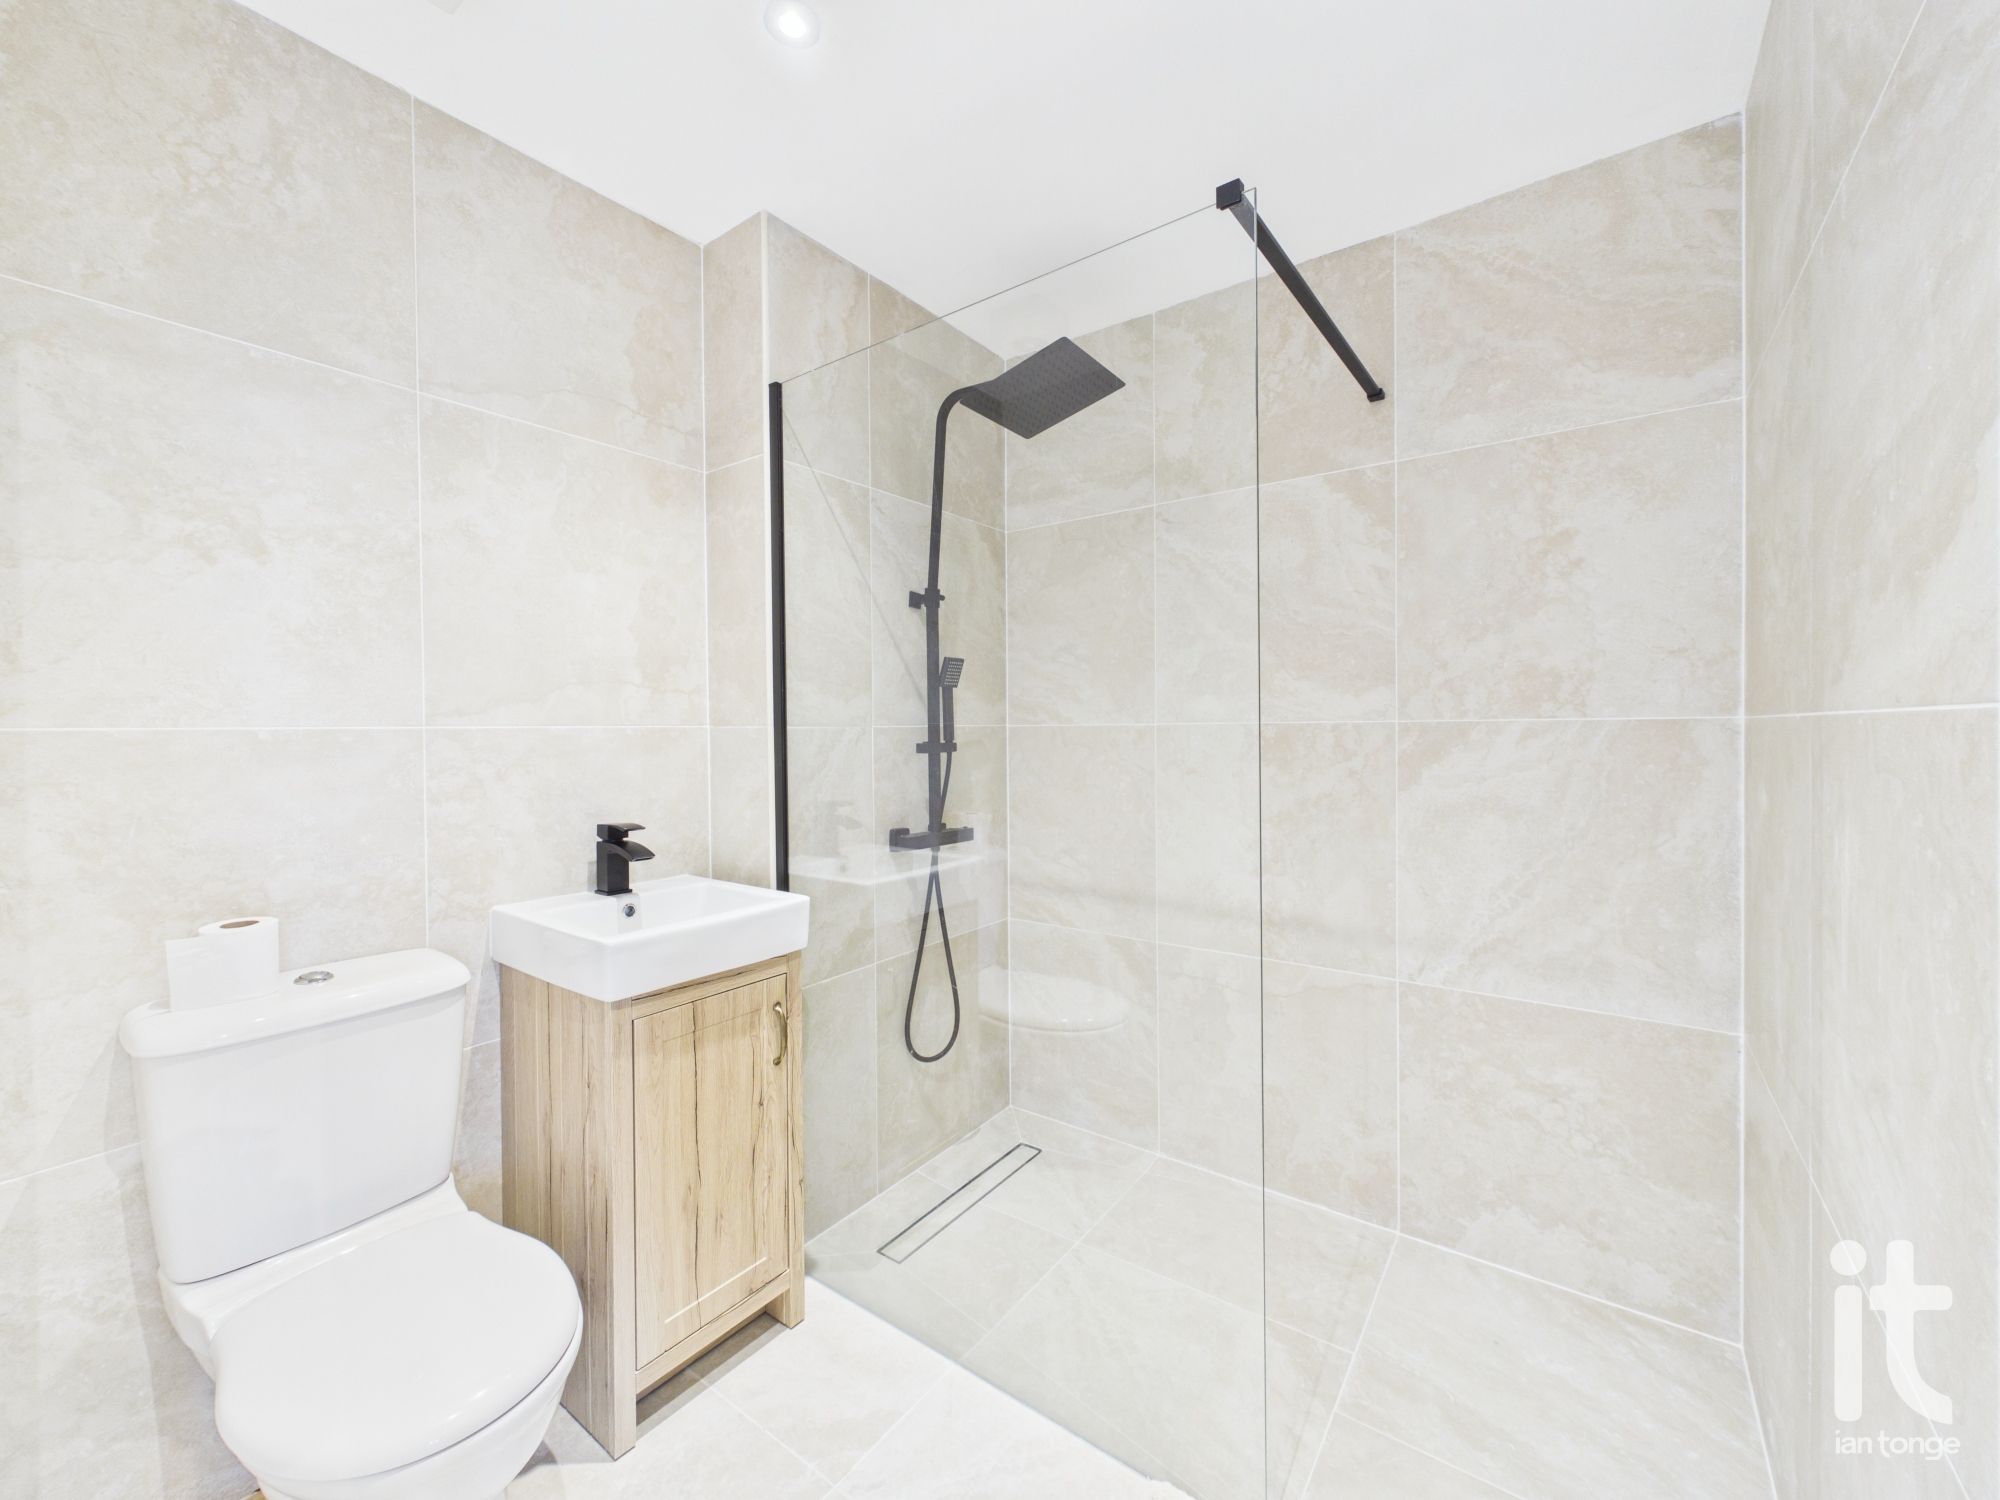
Wet Room
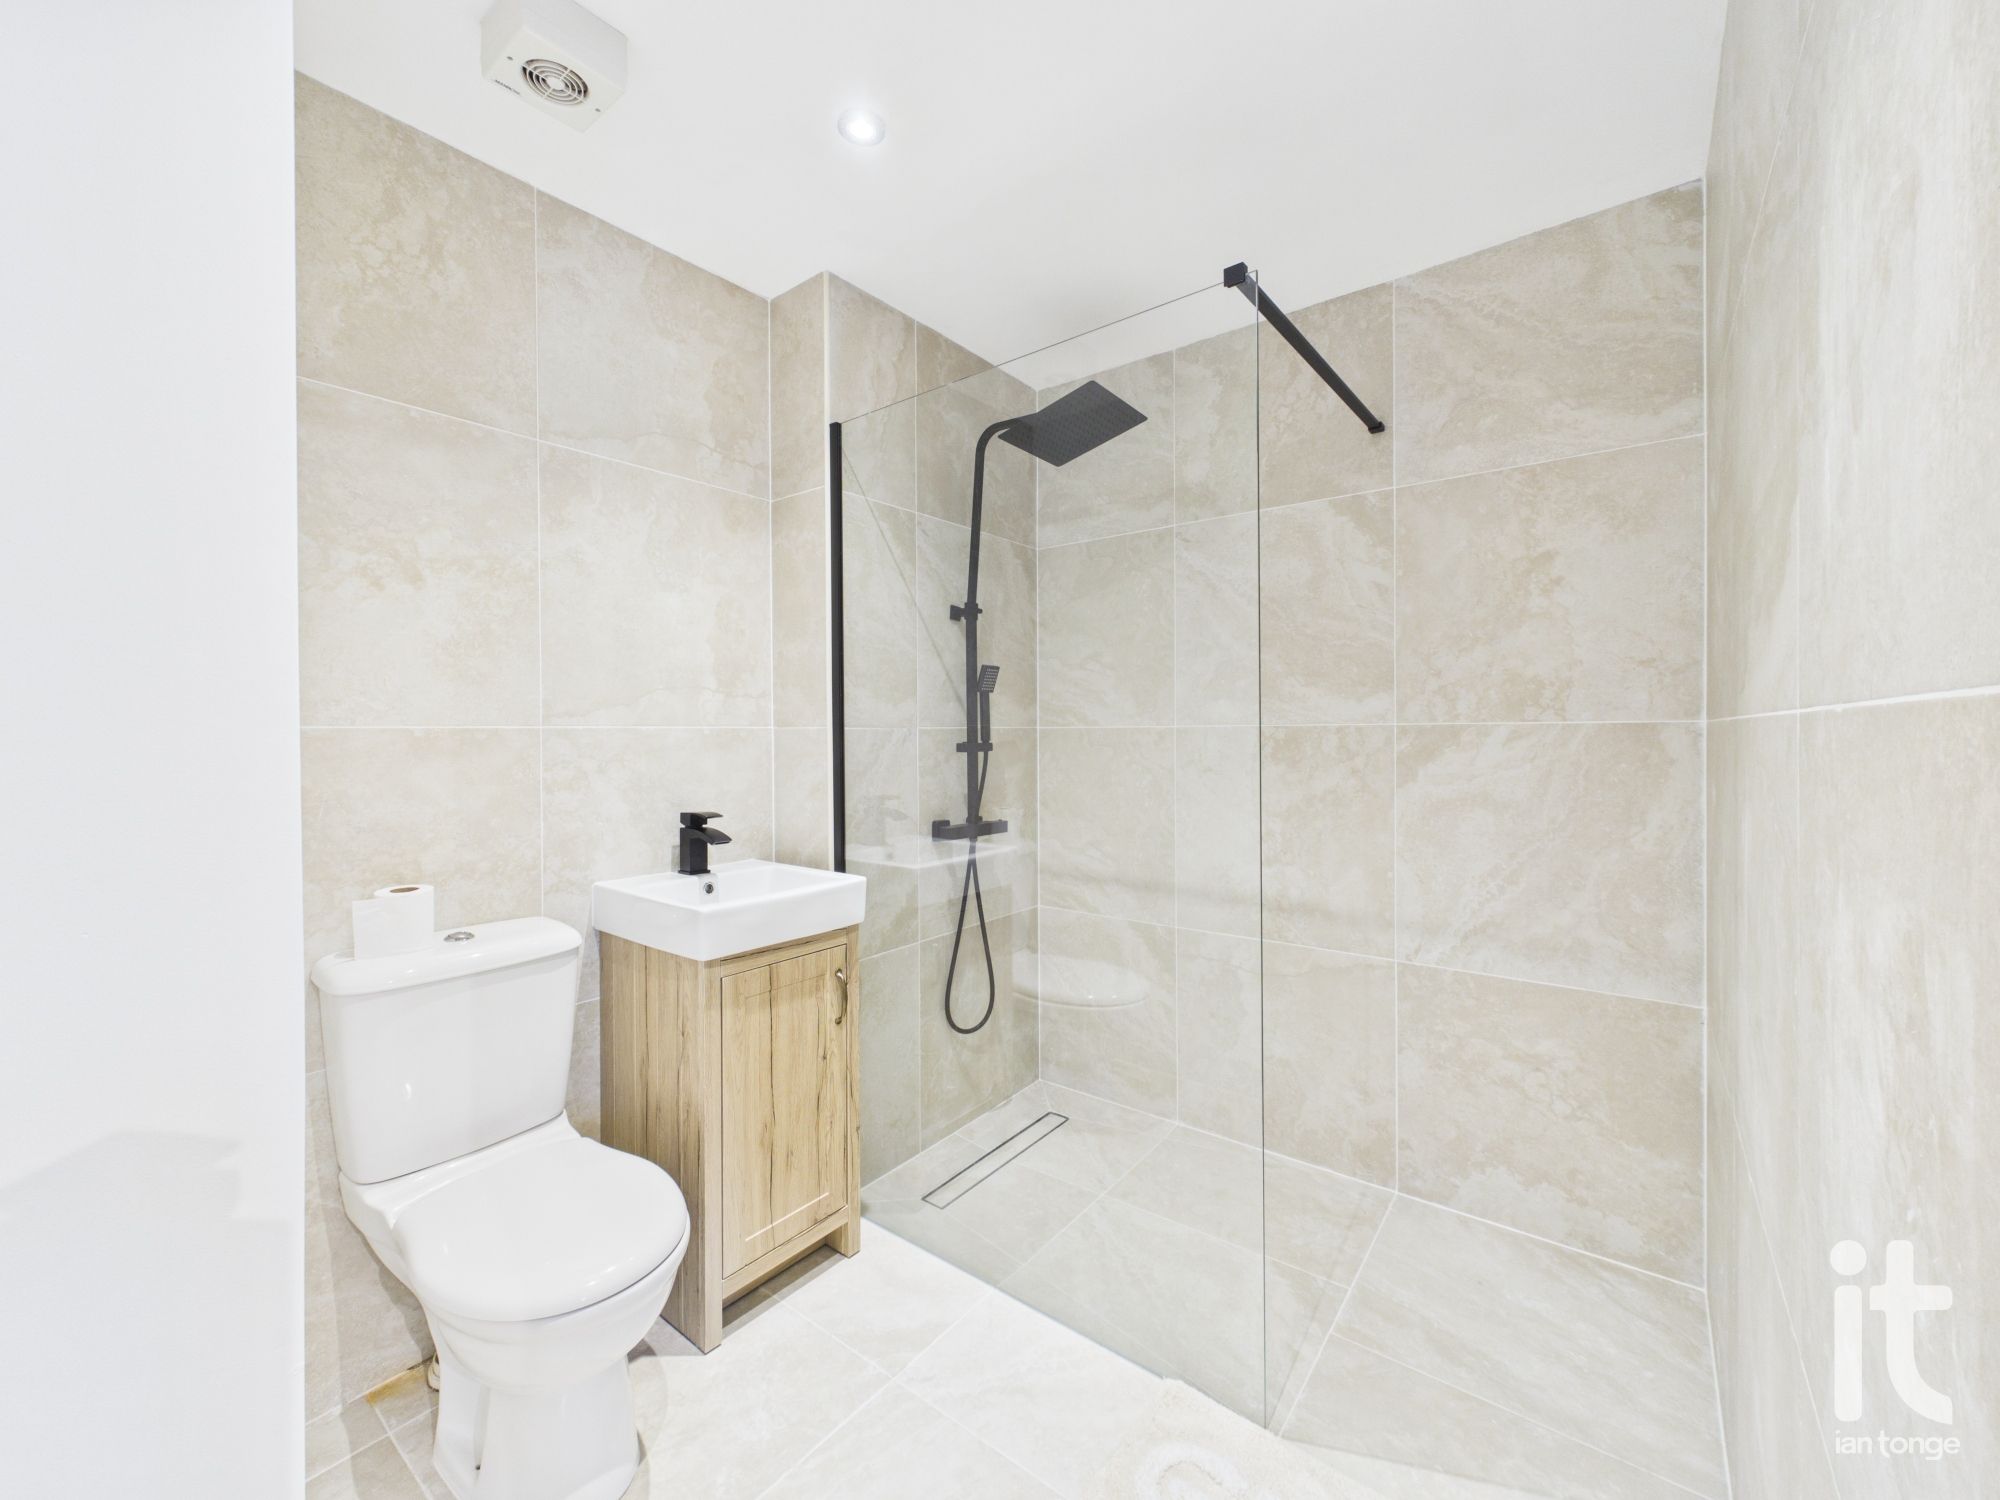
Dual access door, walk-in shower with screen and shower over, low level W.C., wash basin with vanity, tiled floor, part tiled walls, ceiling downlighters, extractor fan.
-
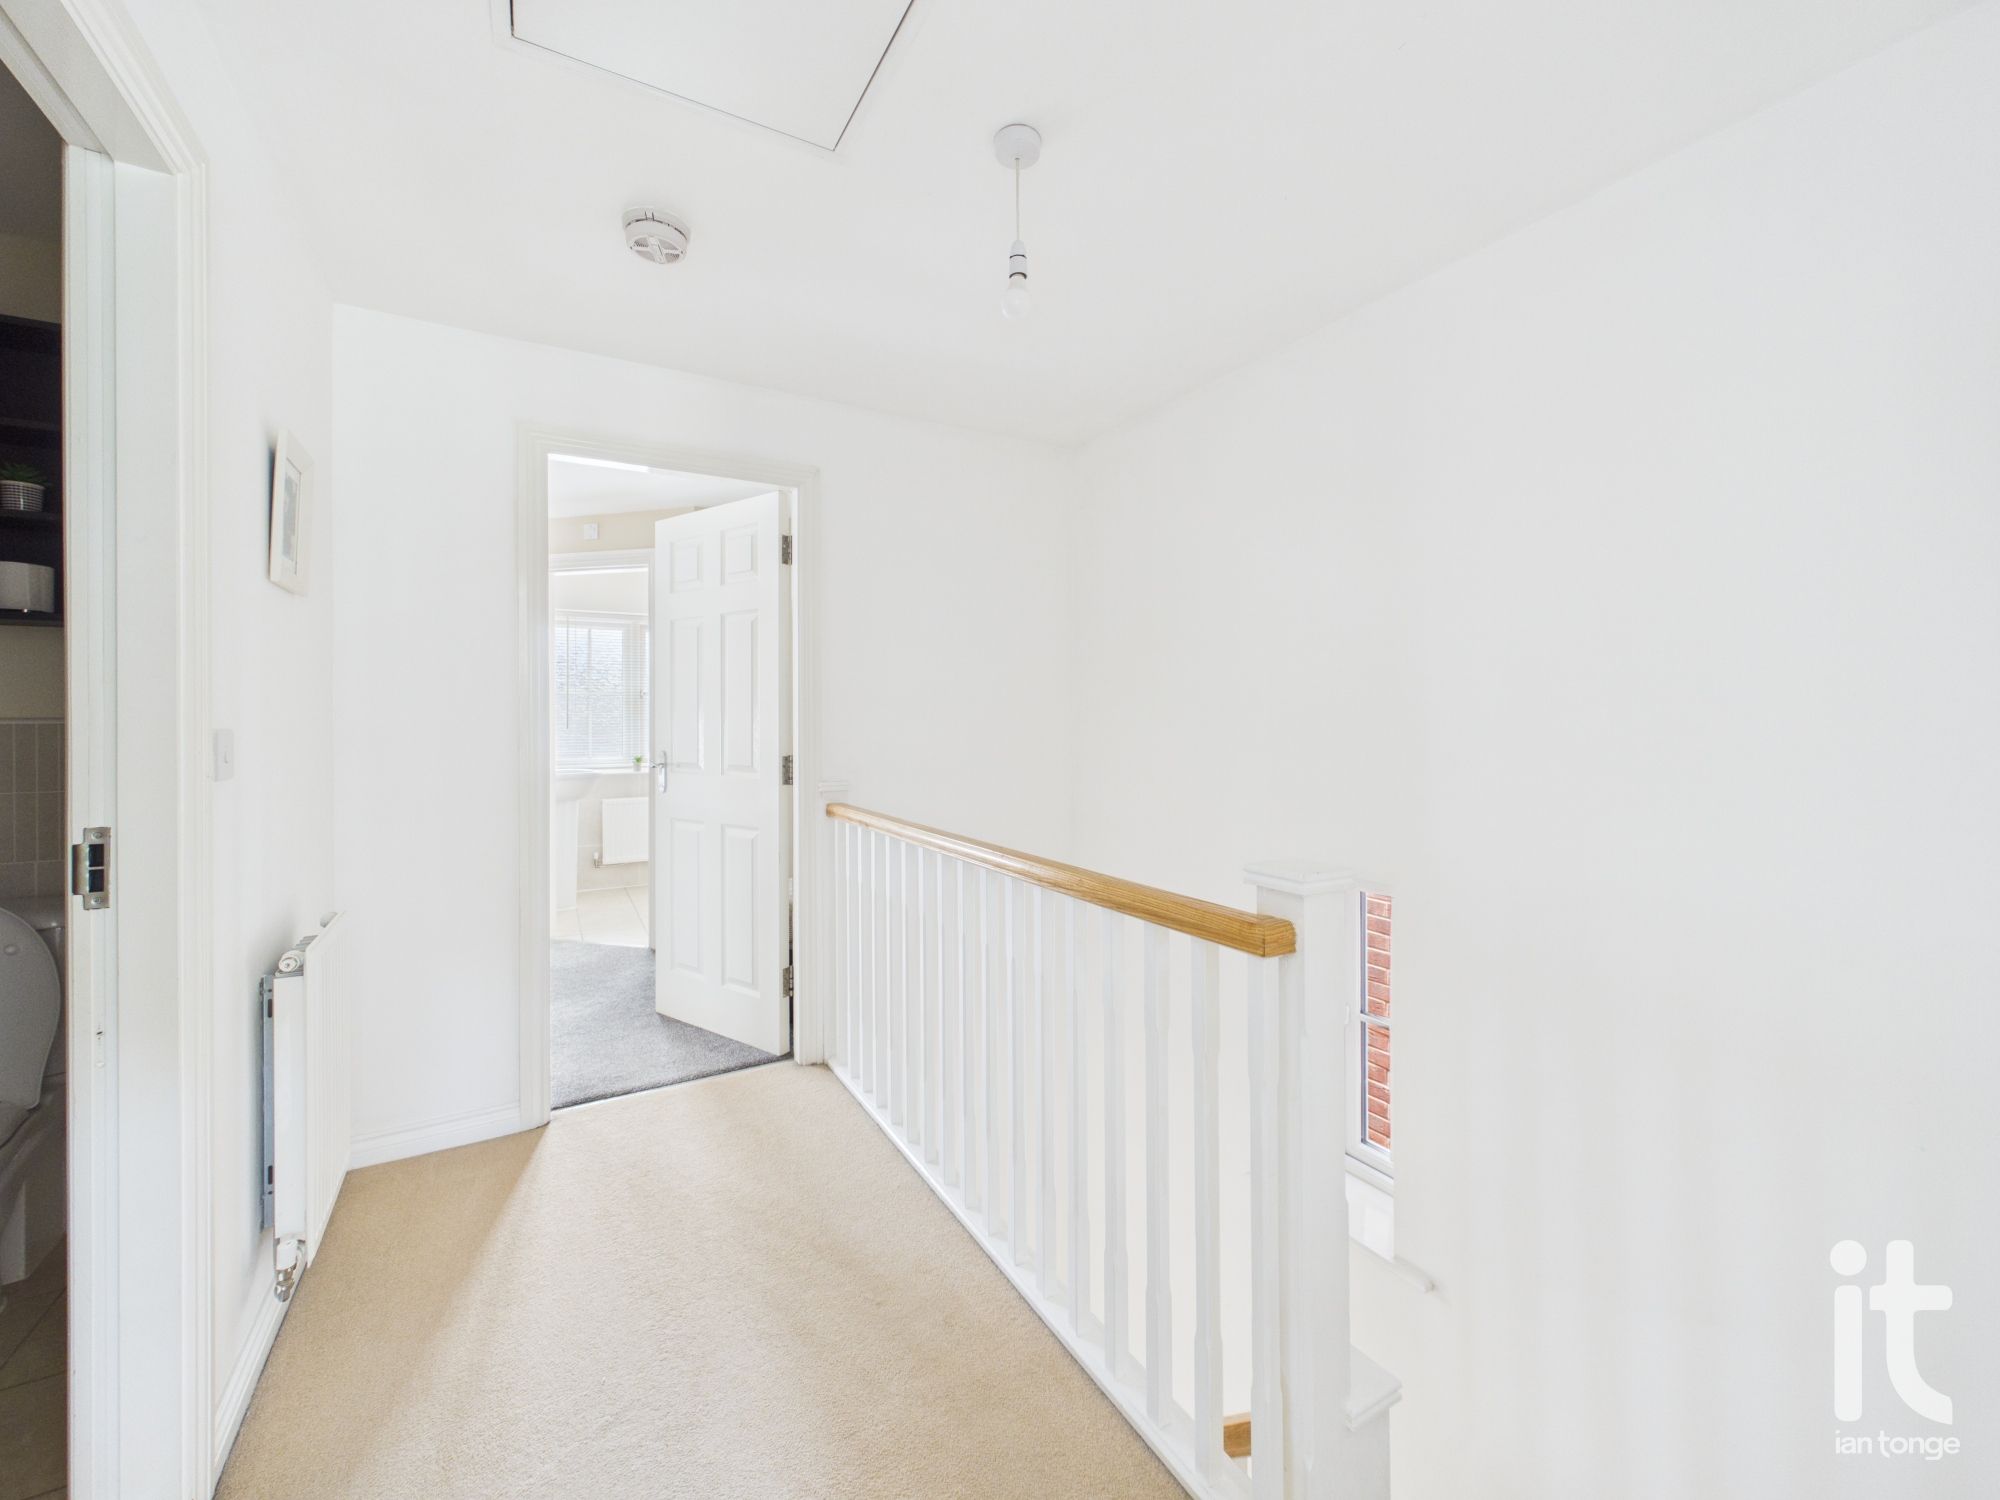
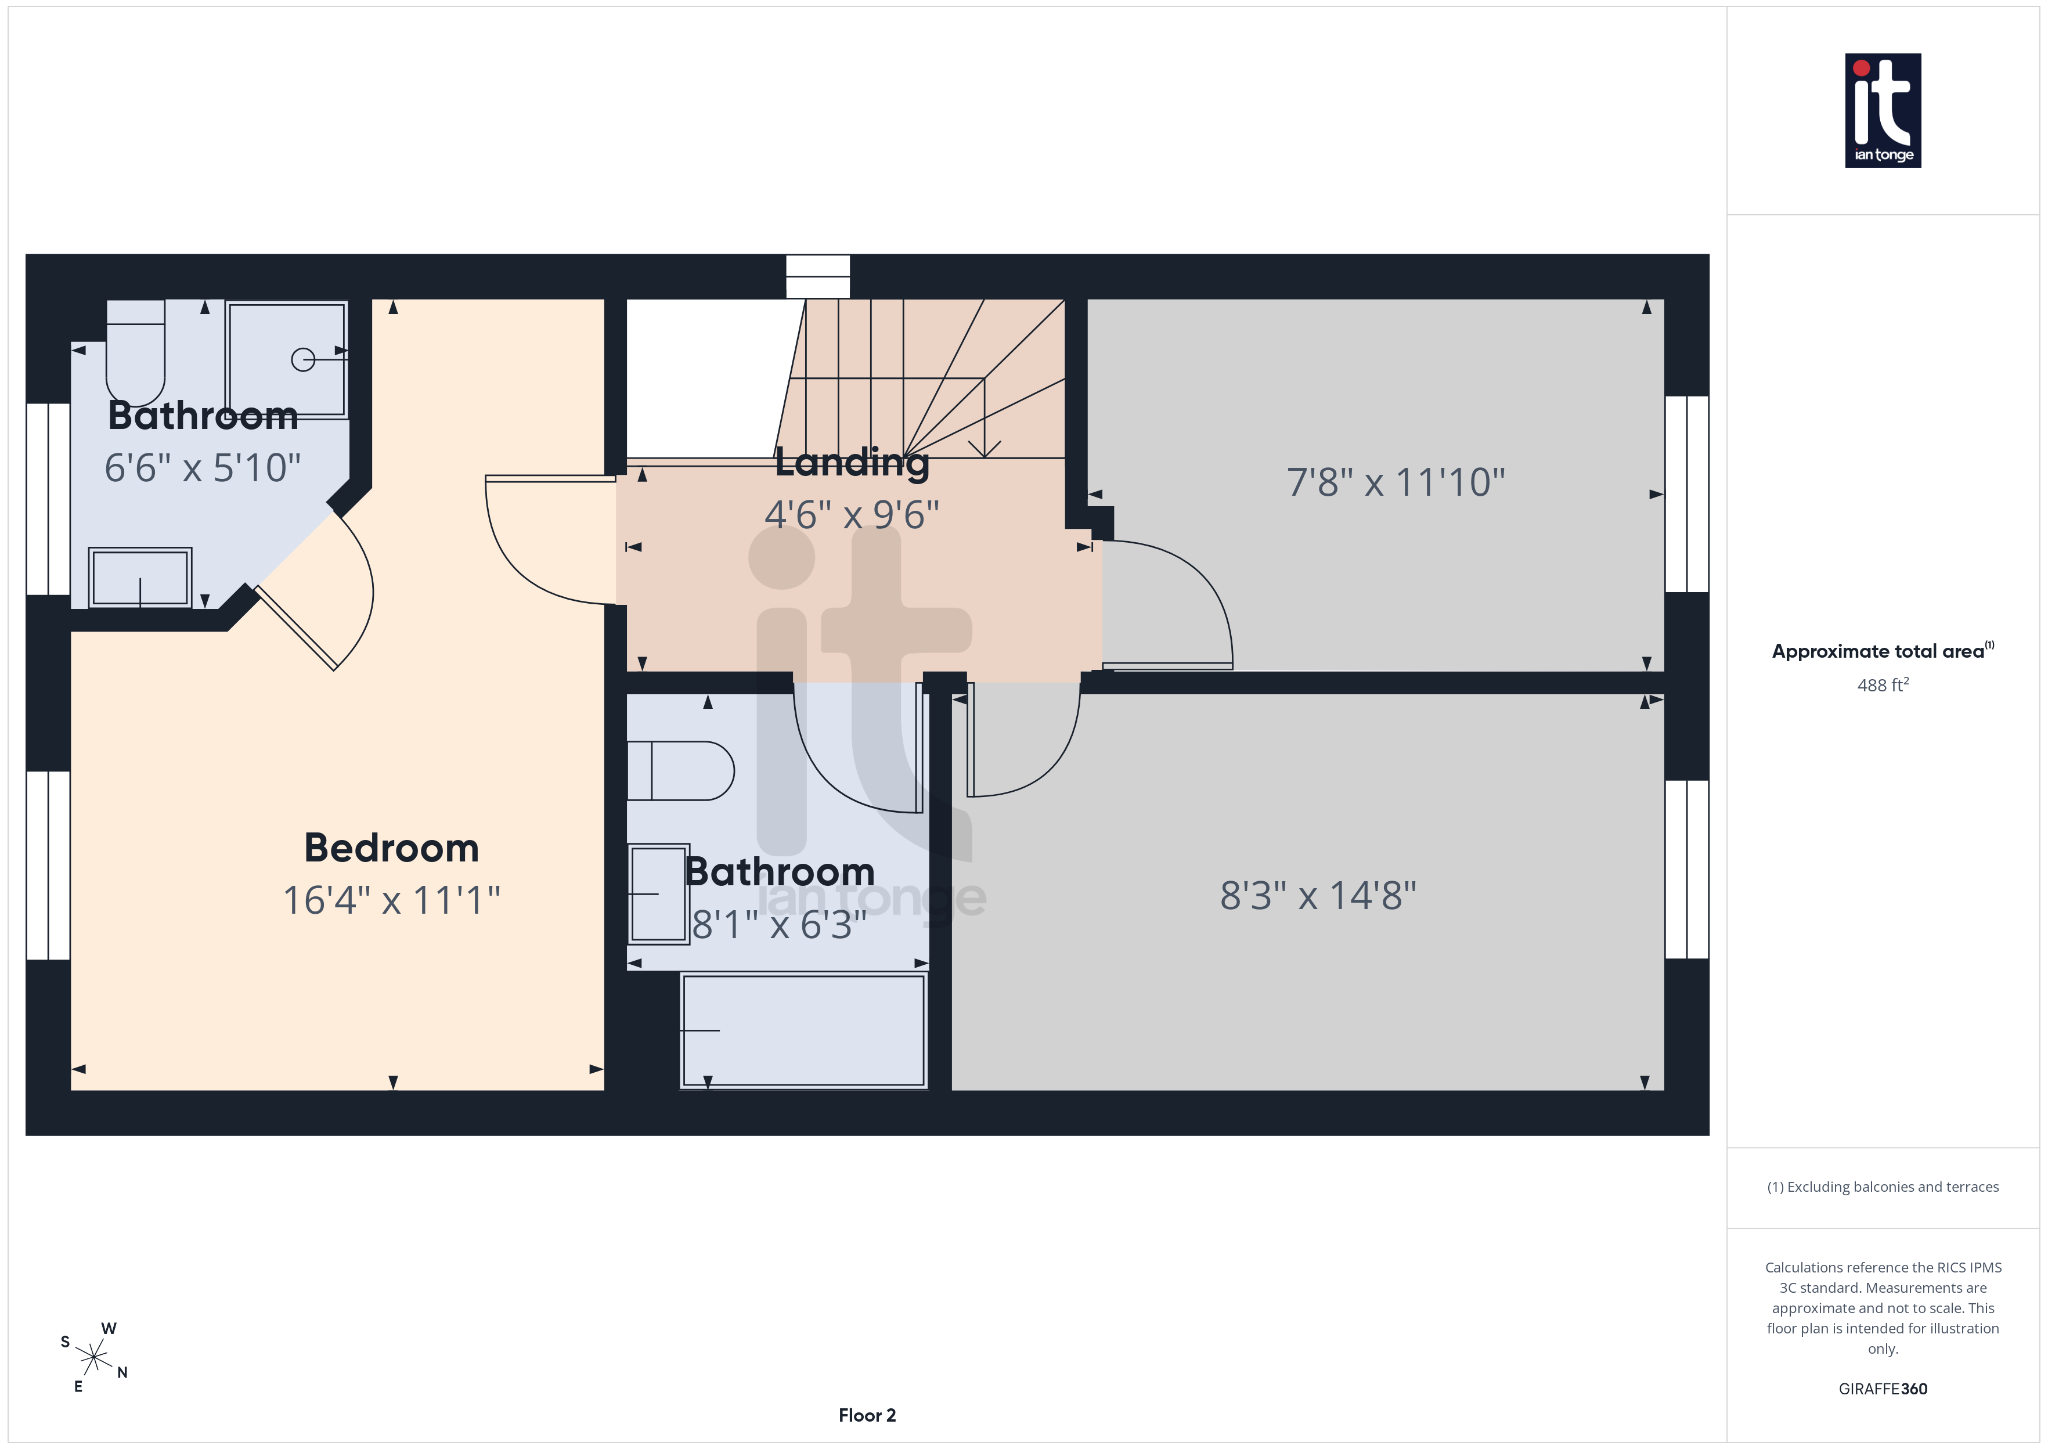
Second Floor Landing
Spindle balustrade, side double glazed window, loft access.
-
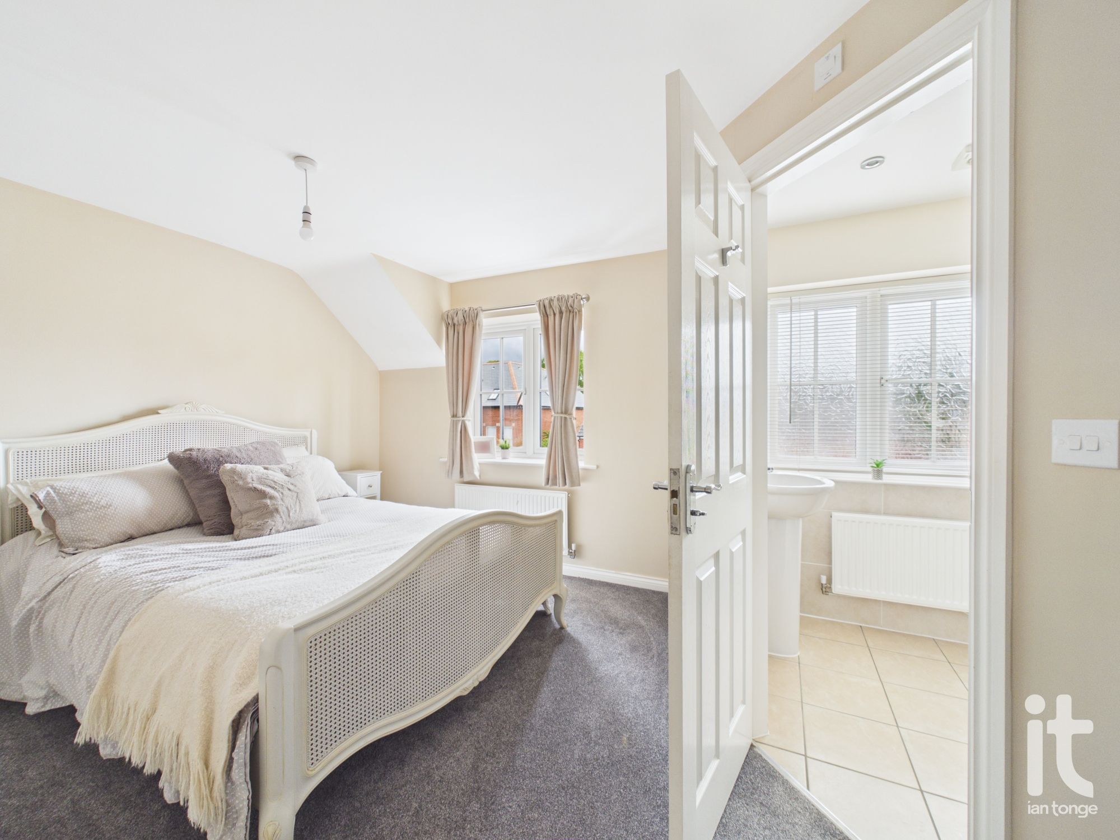
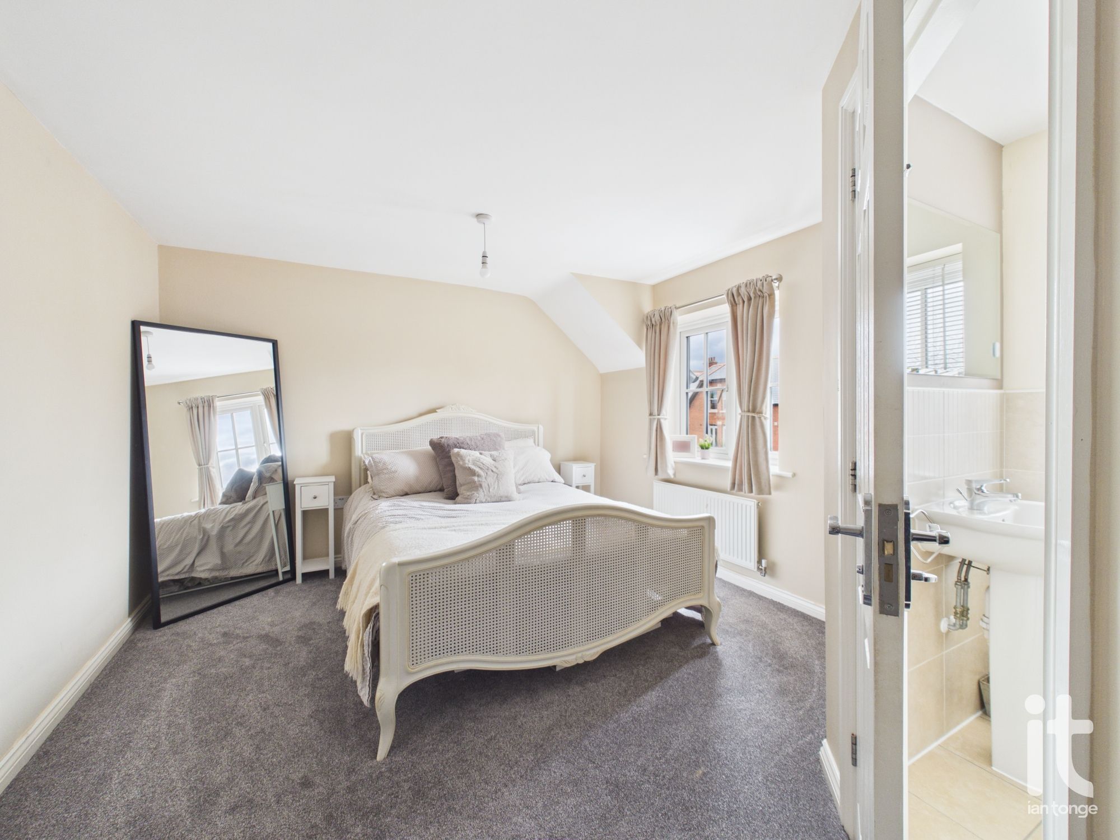
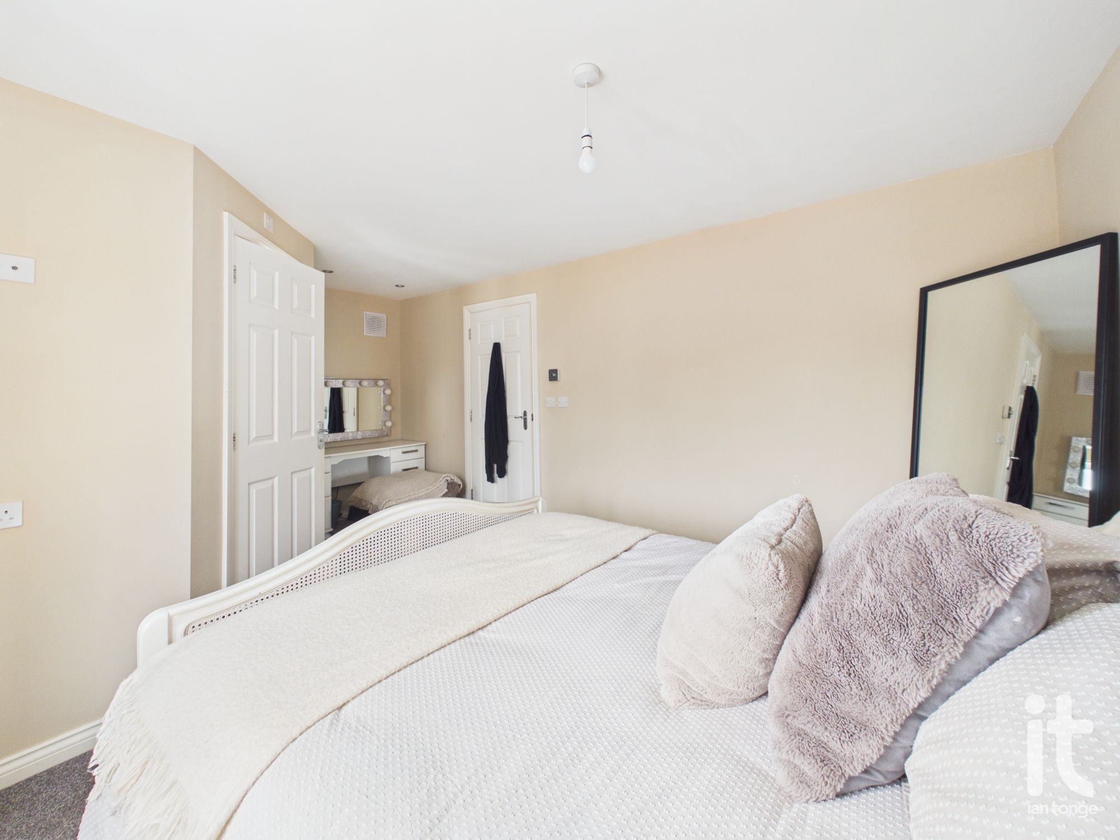
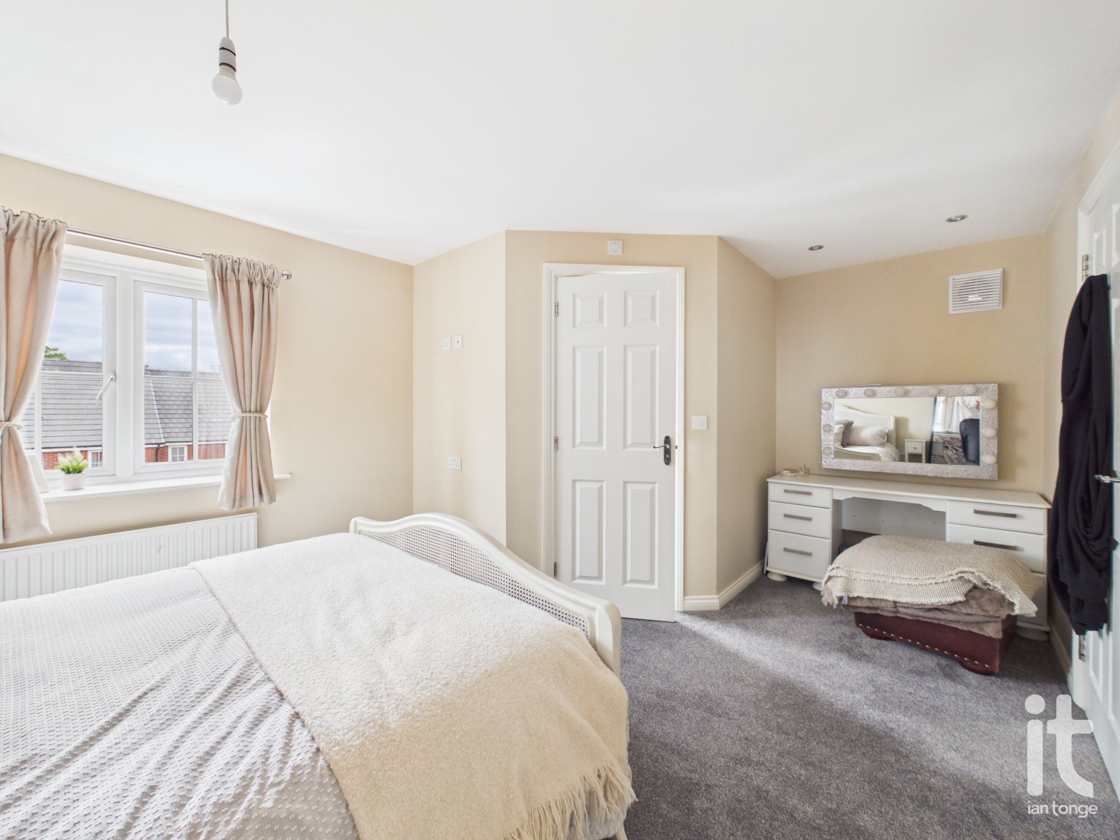
Bedroom Two
Double glazed window to the front aspect, radiator, ceiling downlighters, Hive control.
-
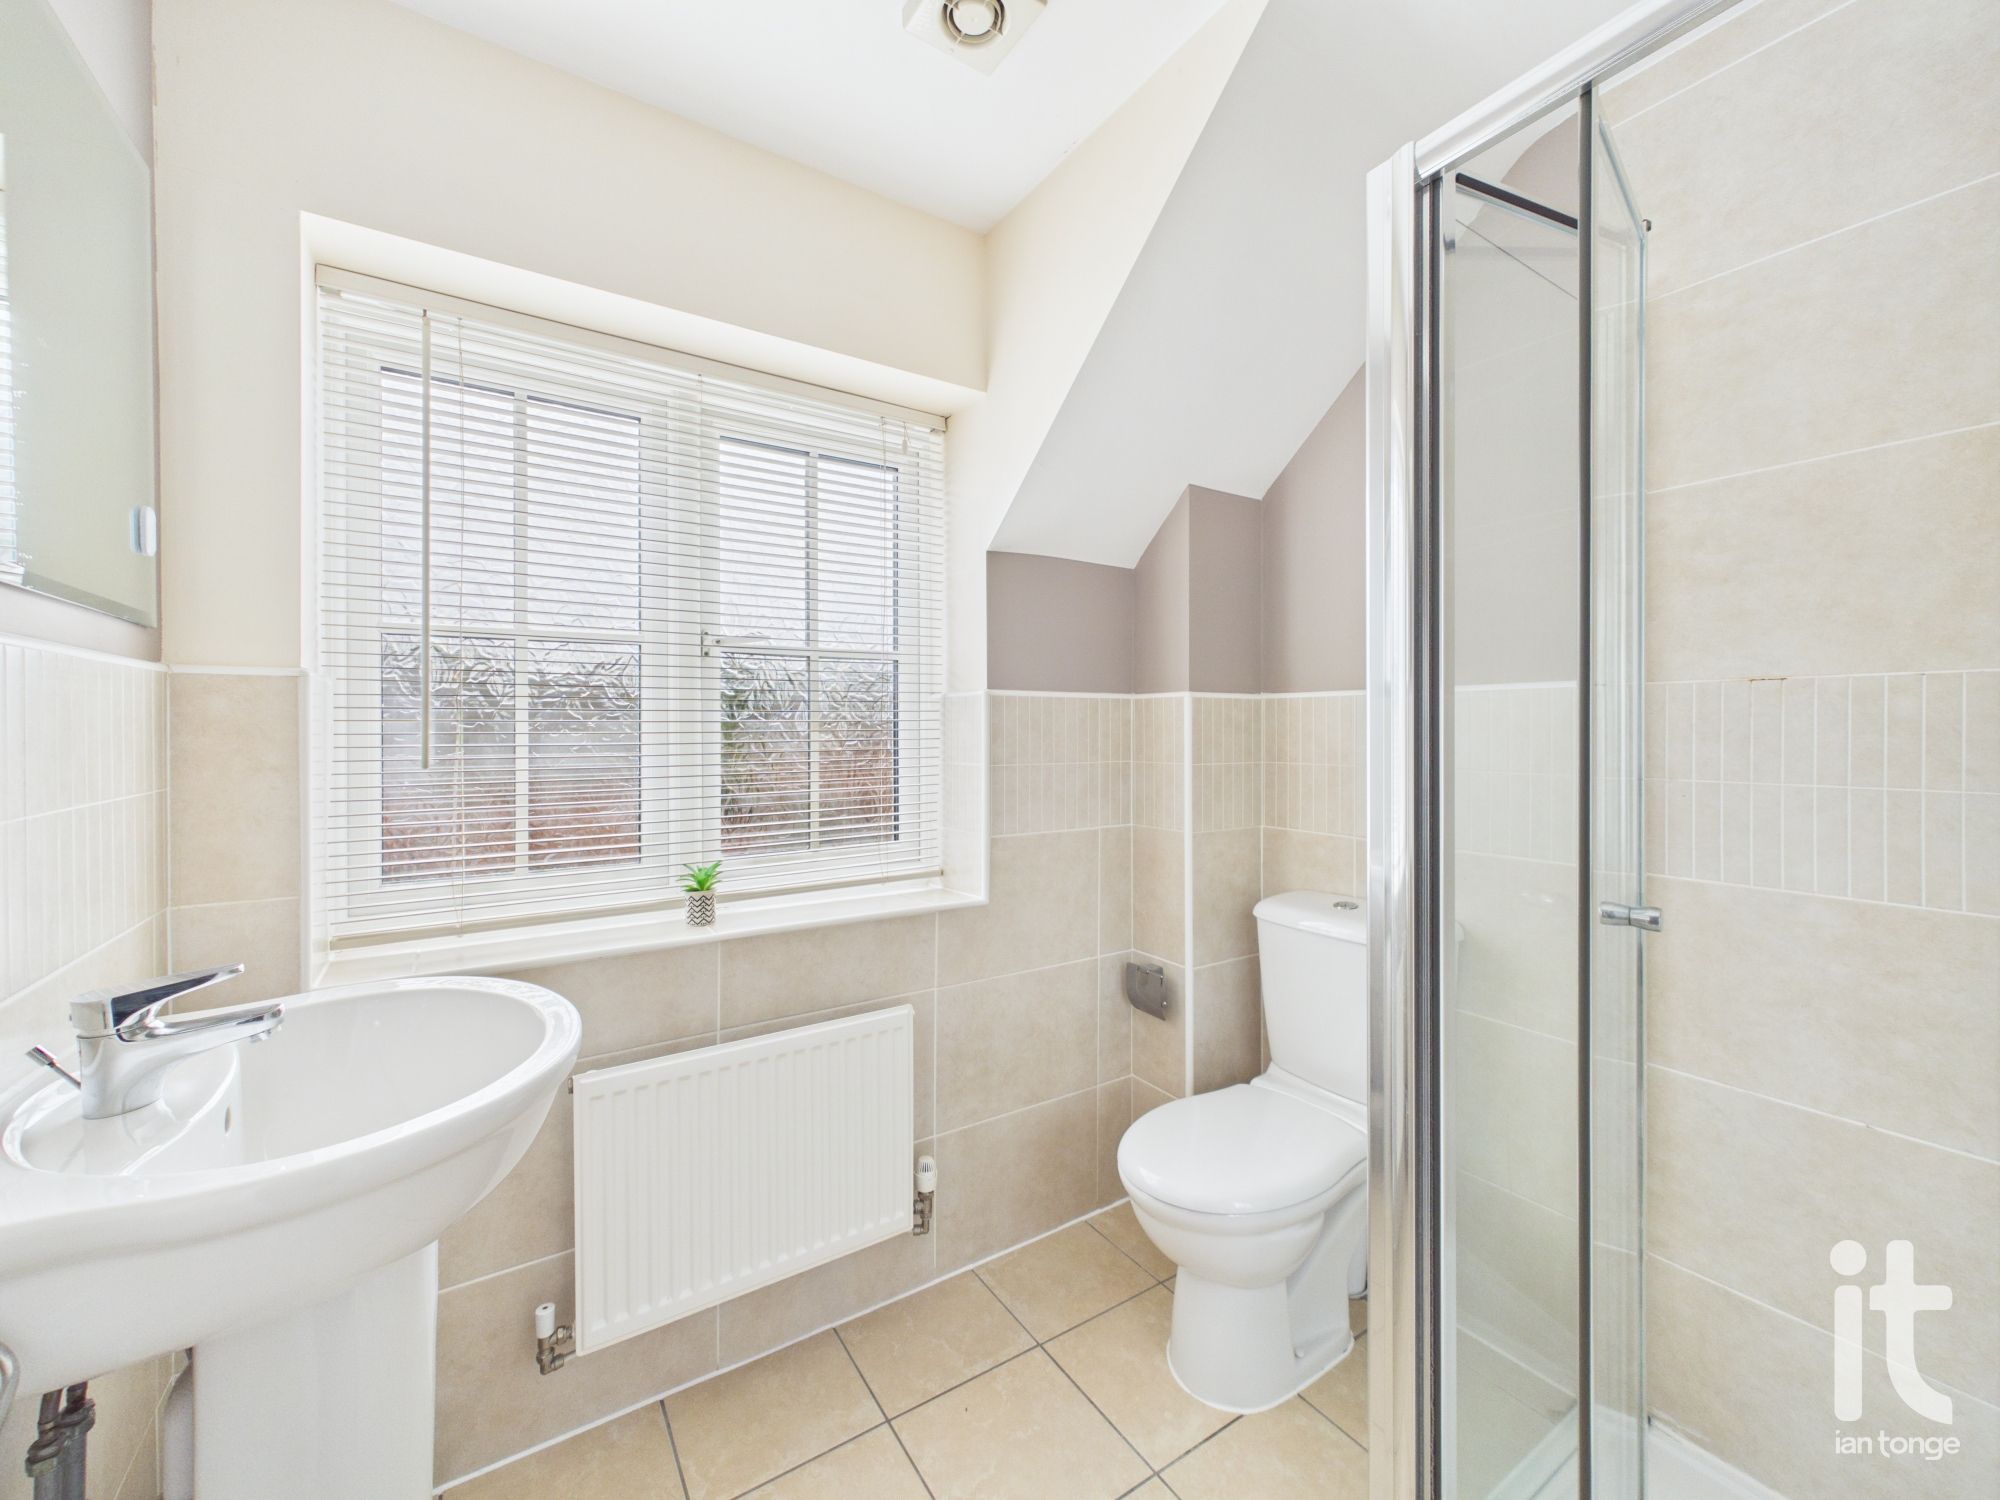
En-suite
Double glazed window to the front aspect, tiled floor, partly tiled walls, pedestal wash basin, shower cubicle, low level W.C., ceiling downlighters, extractor fan.
-
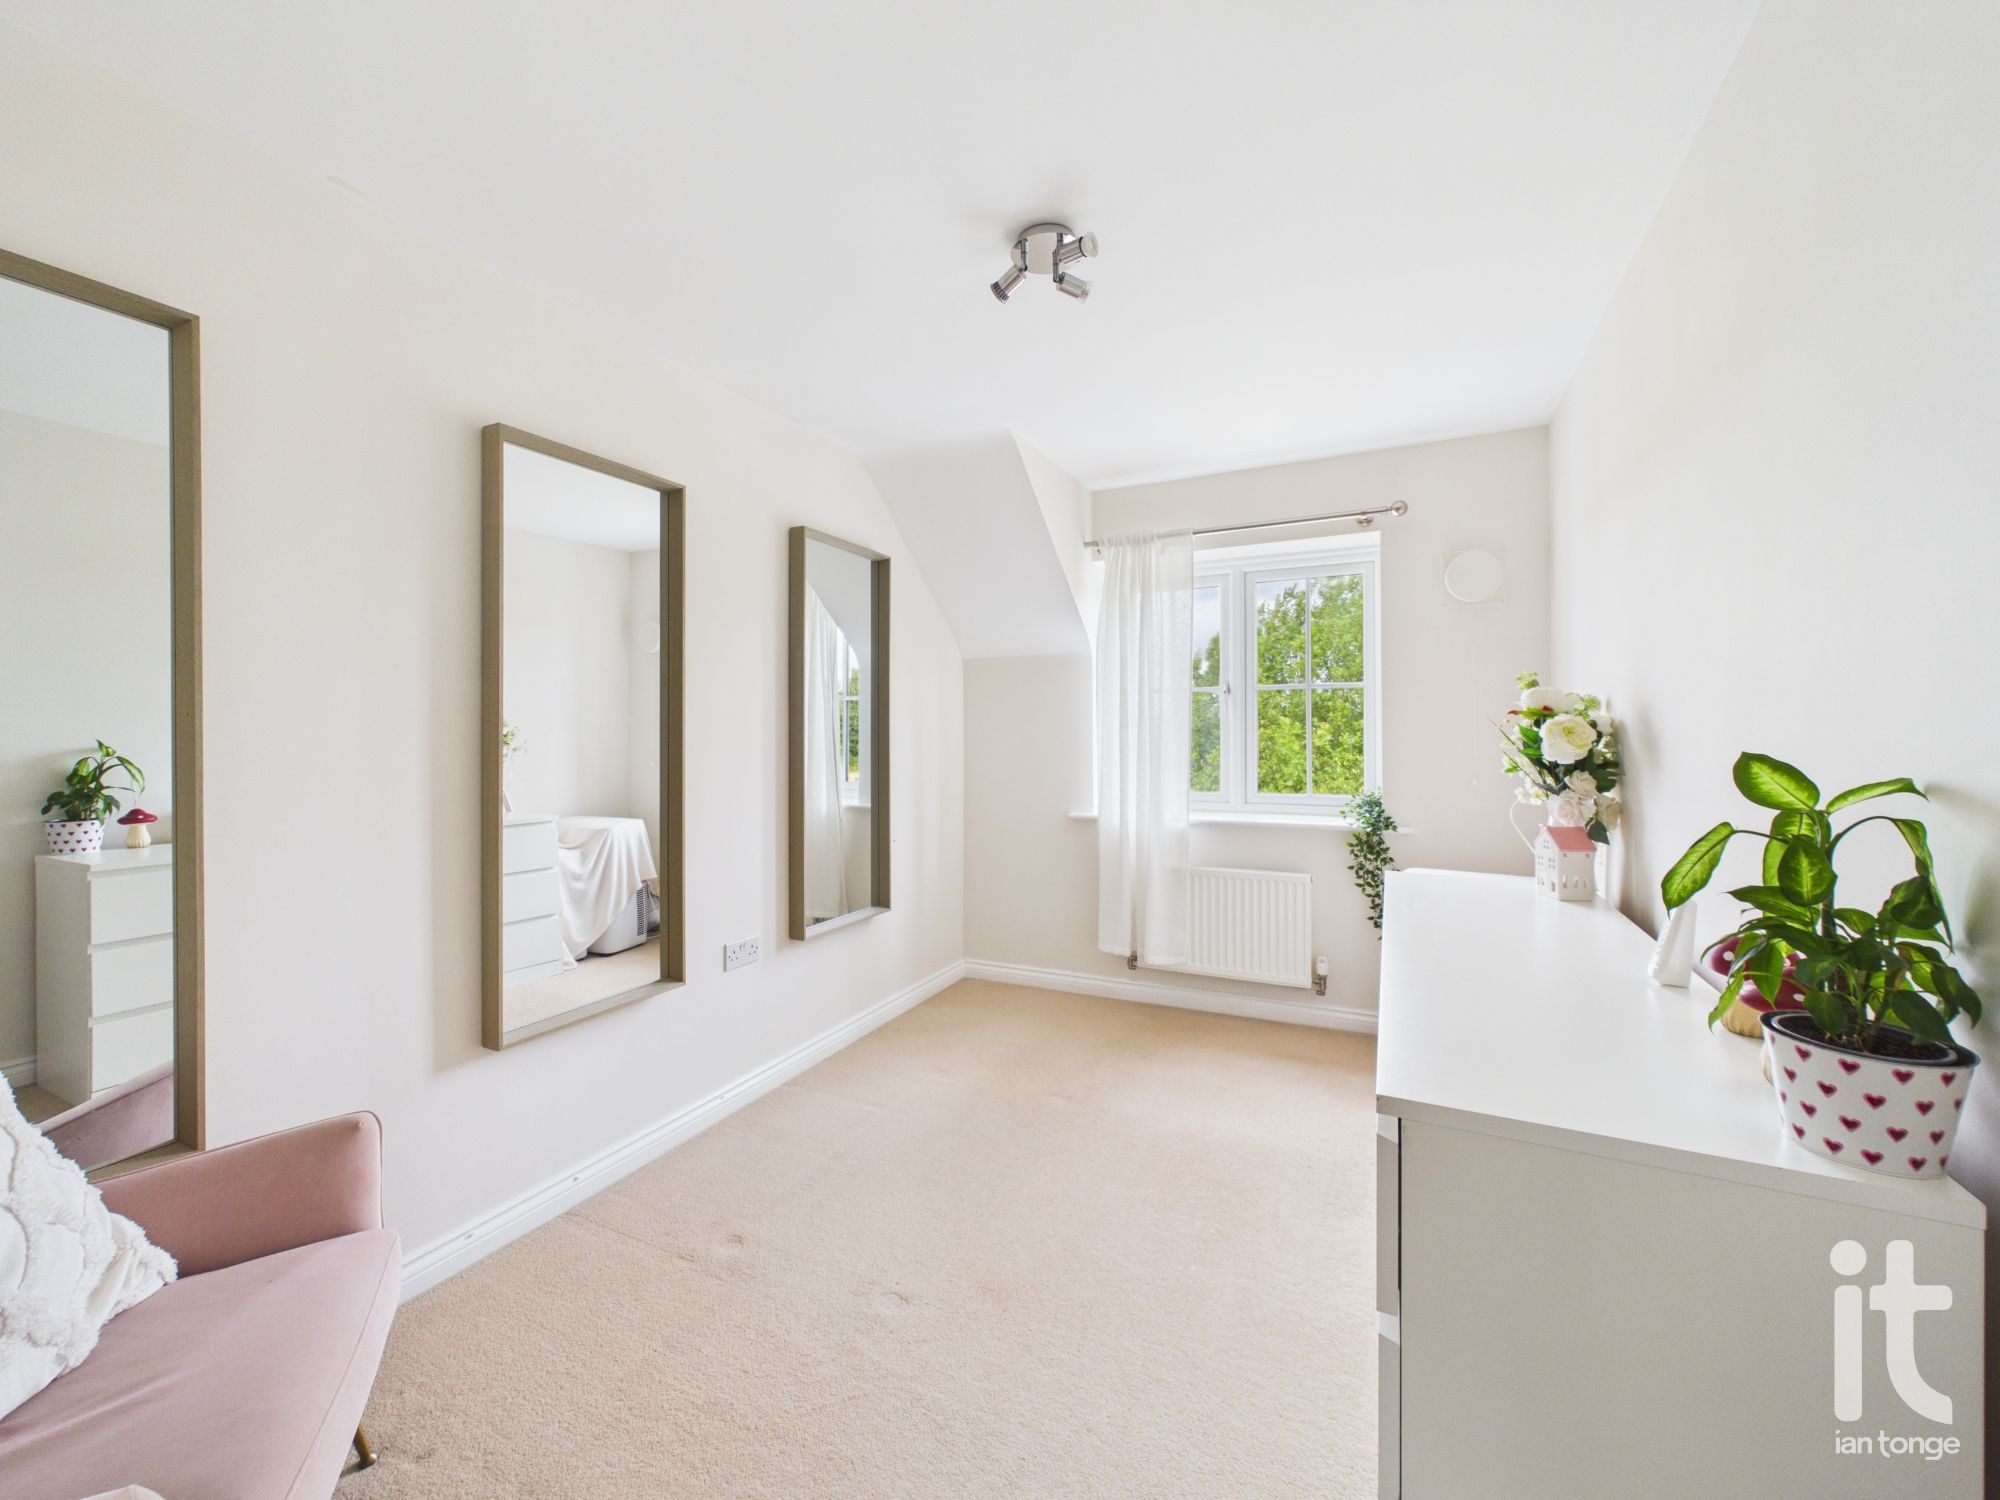
Bedroom Three
Double glazed window to the rear aspect, radiator.
-
Bedroom Four
Double glazed window to the rear aspect, radiator.
-
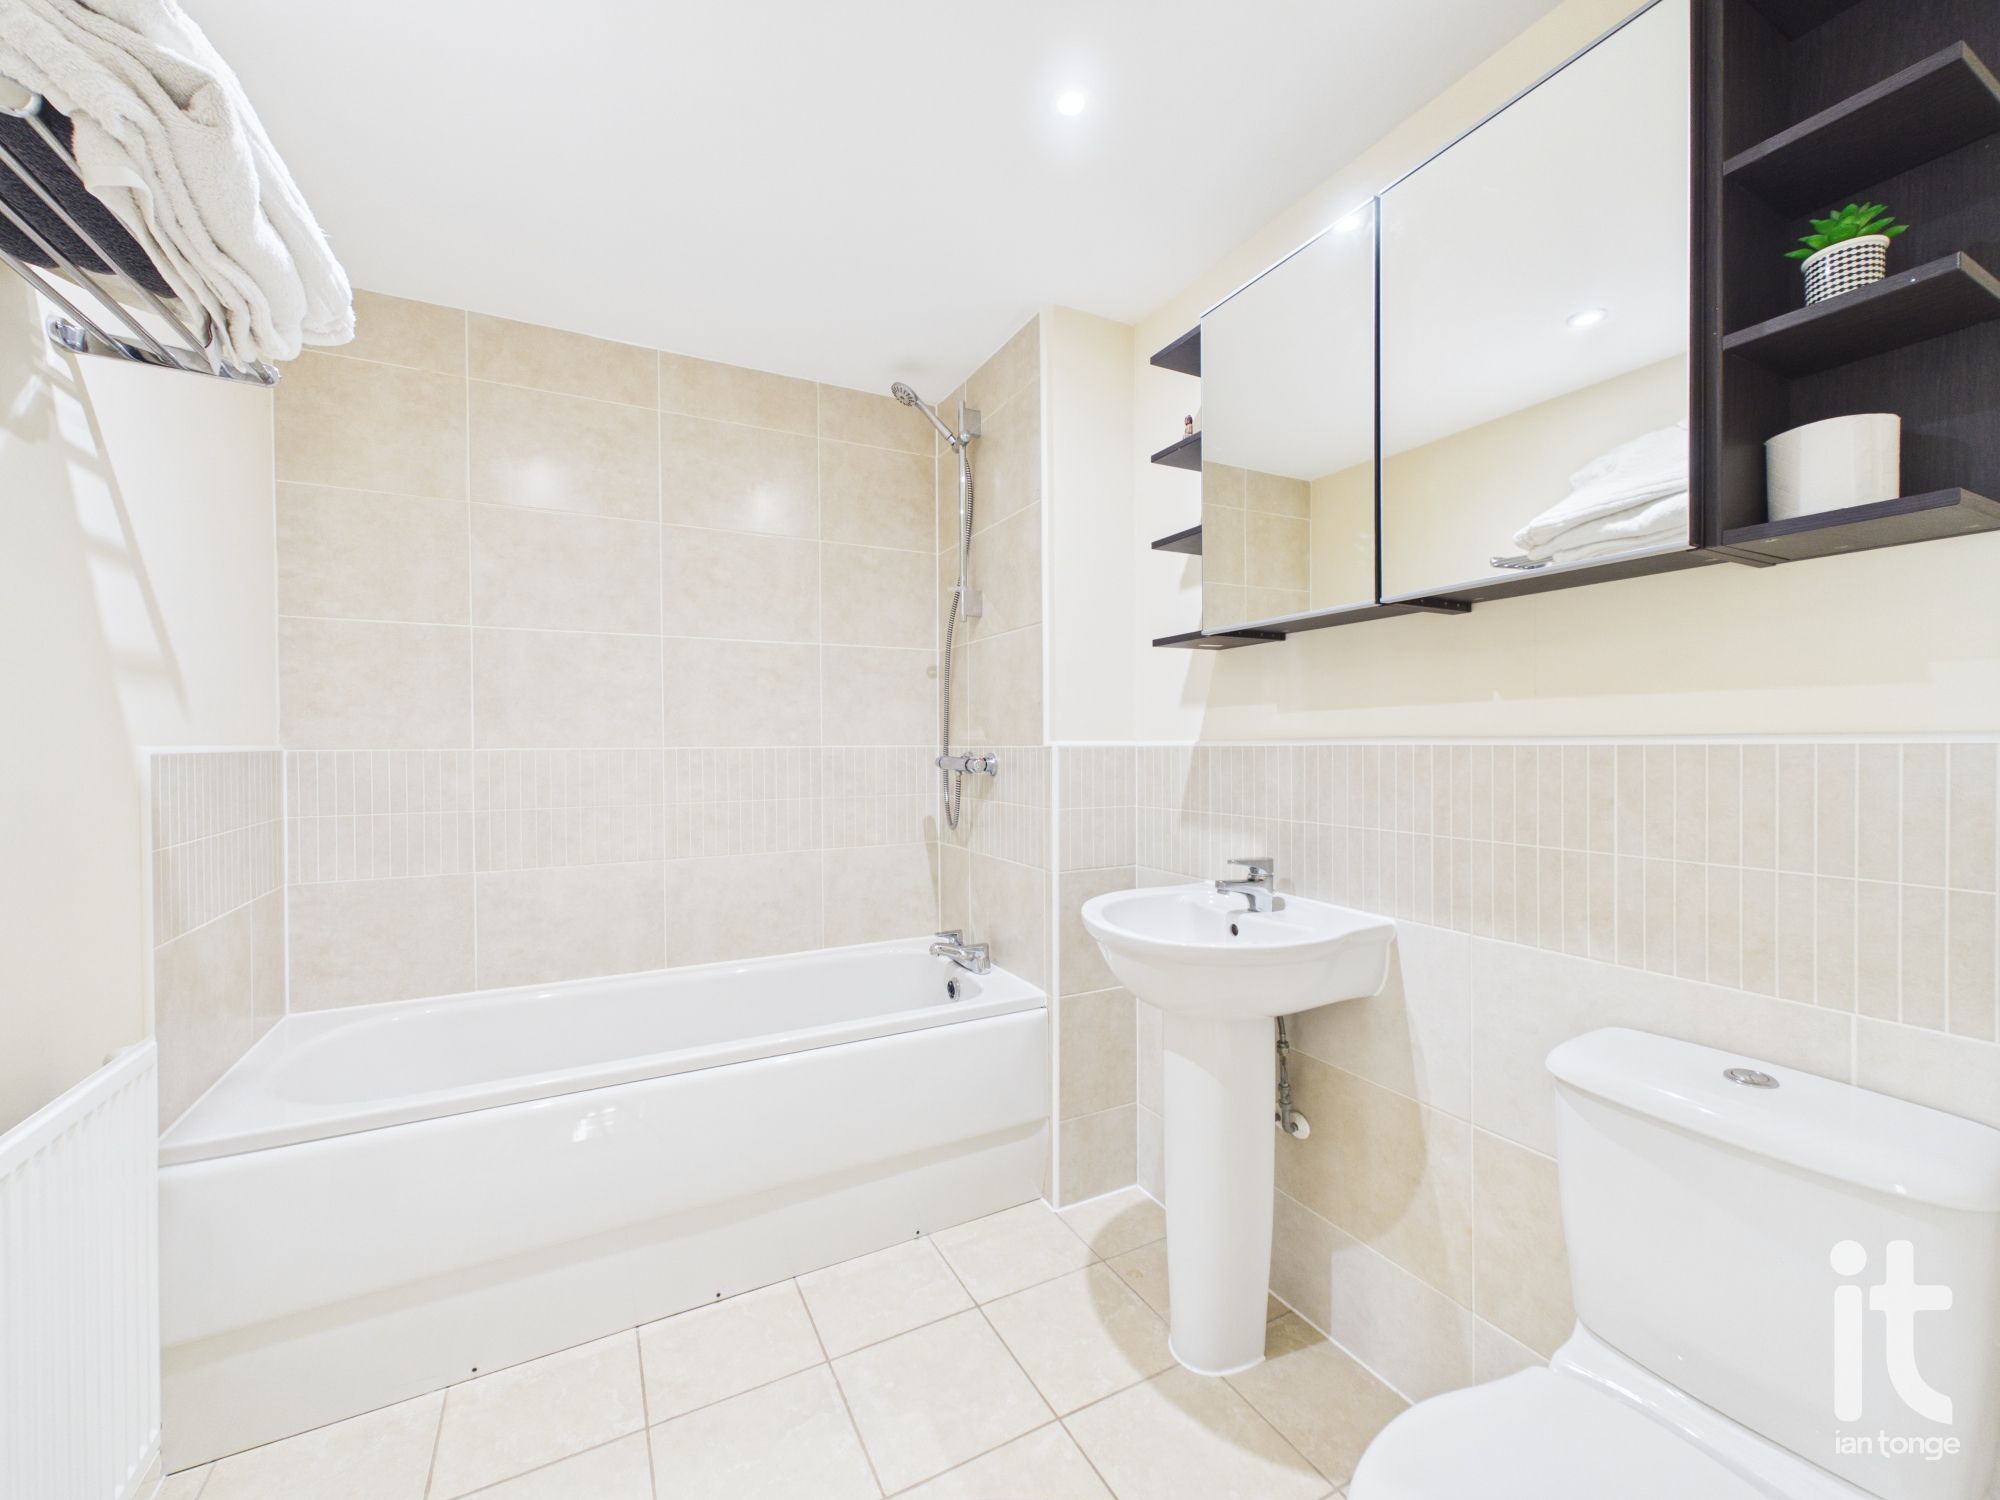
Family Bathroom
Panel bath with shower over, pedestal wash basin, low level W.C., radiator, tiled floor, part tiled walls, ceiling downlighters, extractor fan.
-
Outside
To the front aspect there is the driveway and electric EV charger. The rear garden is enclosed by fencing and landscaped with lawn with stocked borders and flagged patio area.
-
Garage
Single garage with up & over door.
 Ian Tonge Property Services is the trading name of Ian Tonge Property Services Limited.