Boscombe Drive, Hazel Grove, Stockport, SK7
2 bedroom detached bungalow For Sale in Stockport
£350,000
2 bedrooms, 1 bathroom
Property reference: HAG-1JWZ15BHW2B
Features
- Detached Bungalow
- Two Bedrooms
- Conservatory
- Commanding 0.11 Acre Plot
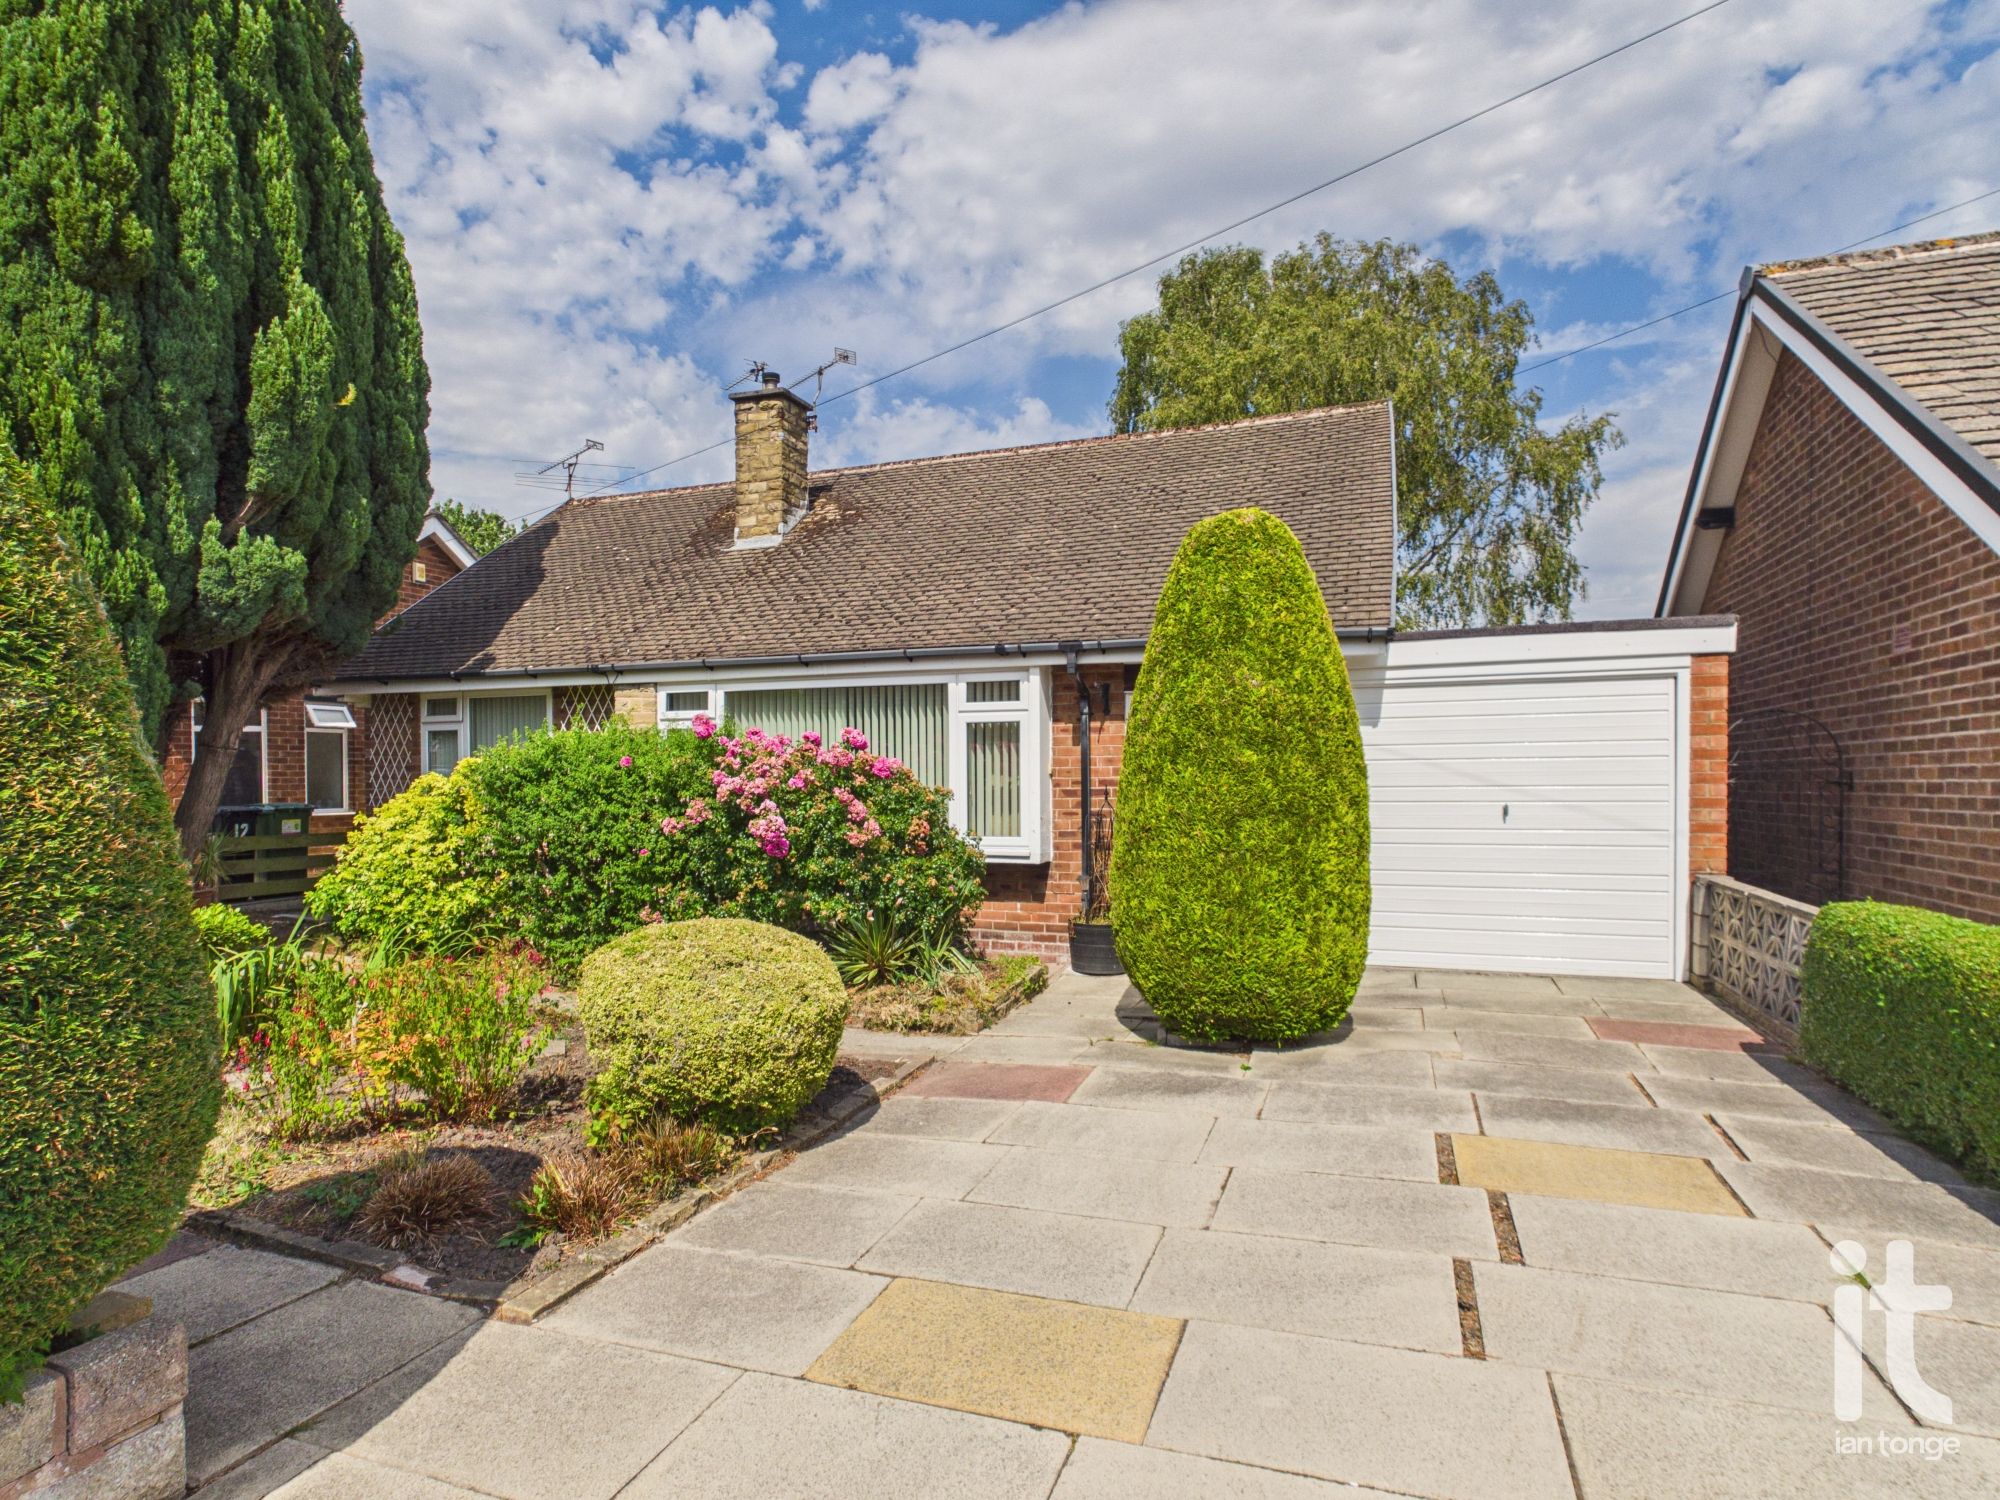
- Garage & Flagged Driveway
- Chain Free
- Double Glazing & Gas Central Heating
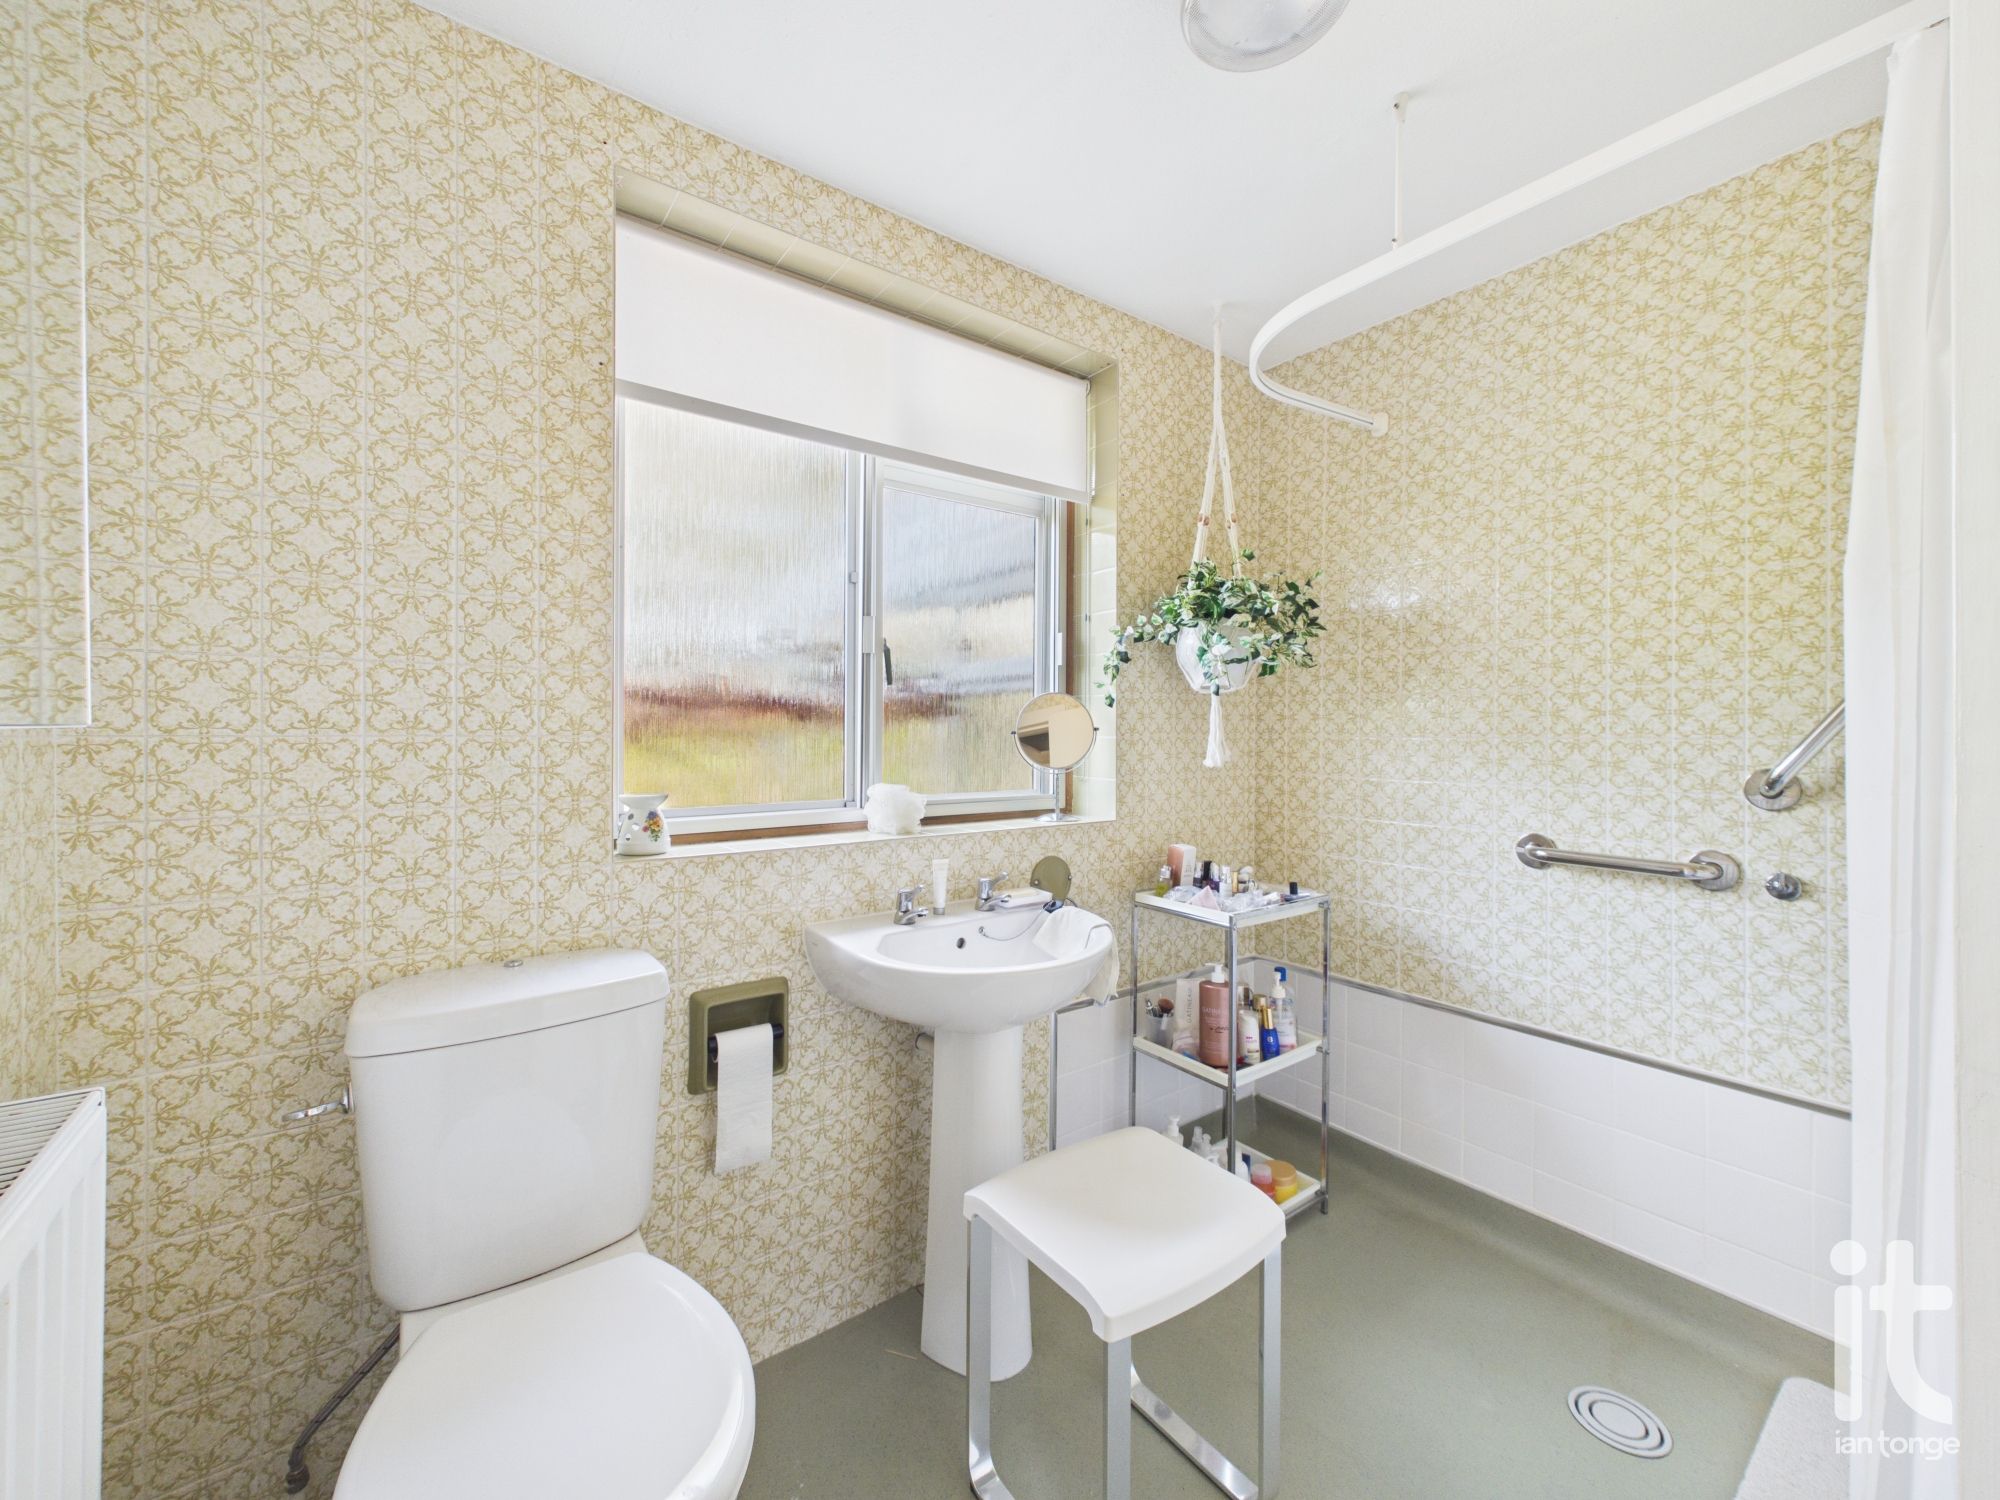
- Wet Room
- Popular & Convenient Location
Property overview
Description
Set on a commanding 0.11 acre plot in a popular and convenient Hazel Grove location, this detached bungalow offers a wonderful opportunity to enjoy comfortable single-storey living in a home that feels both manageable and full of potential. Chain free and ready for its next chapter, it is an appealing choice for anyone seeking a move with less complication, whether downsizing, relocating or simply looking for a home that offers ease, privacy and everyday practicality.
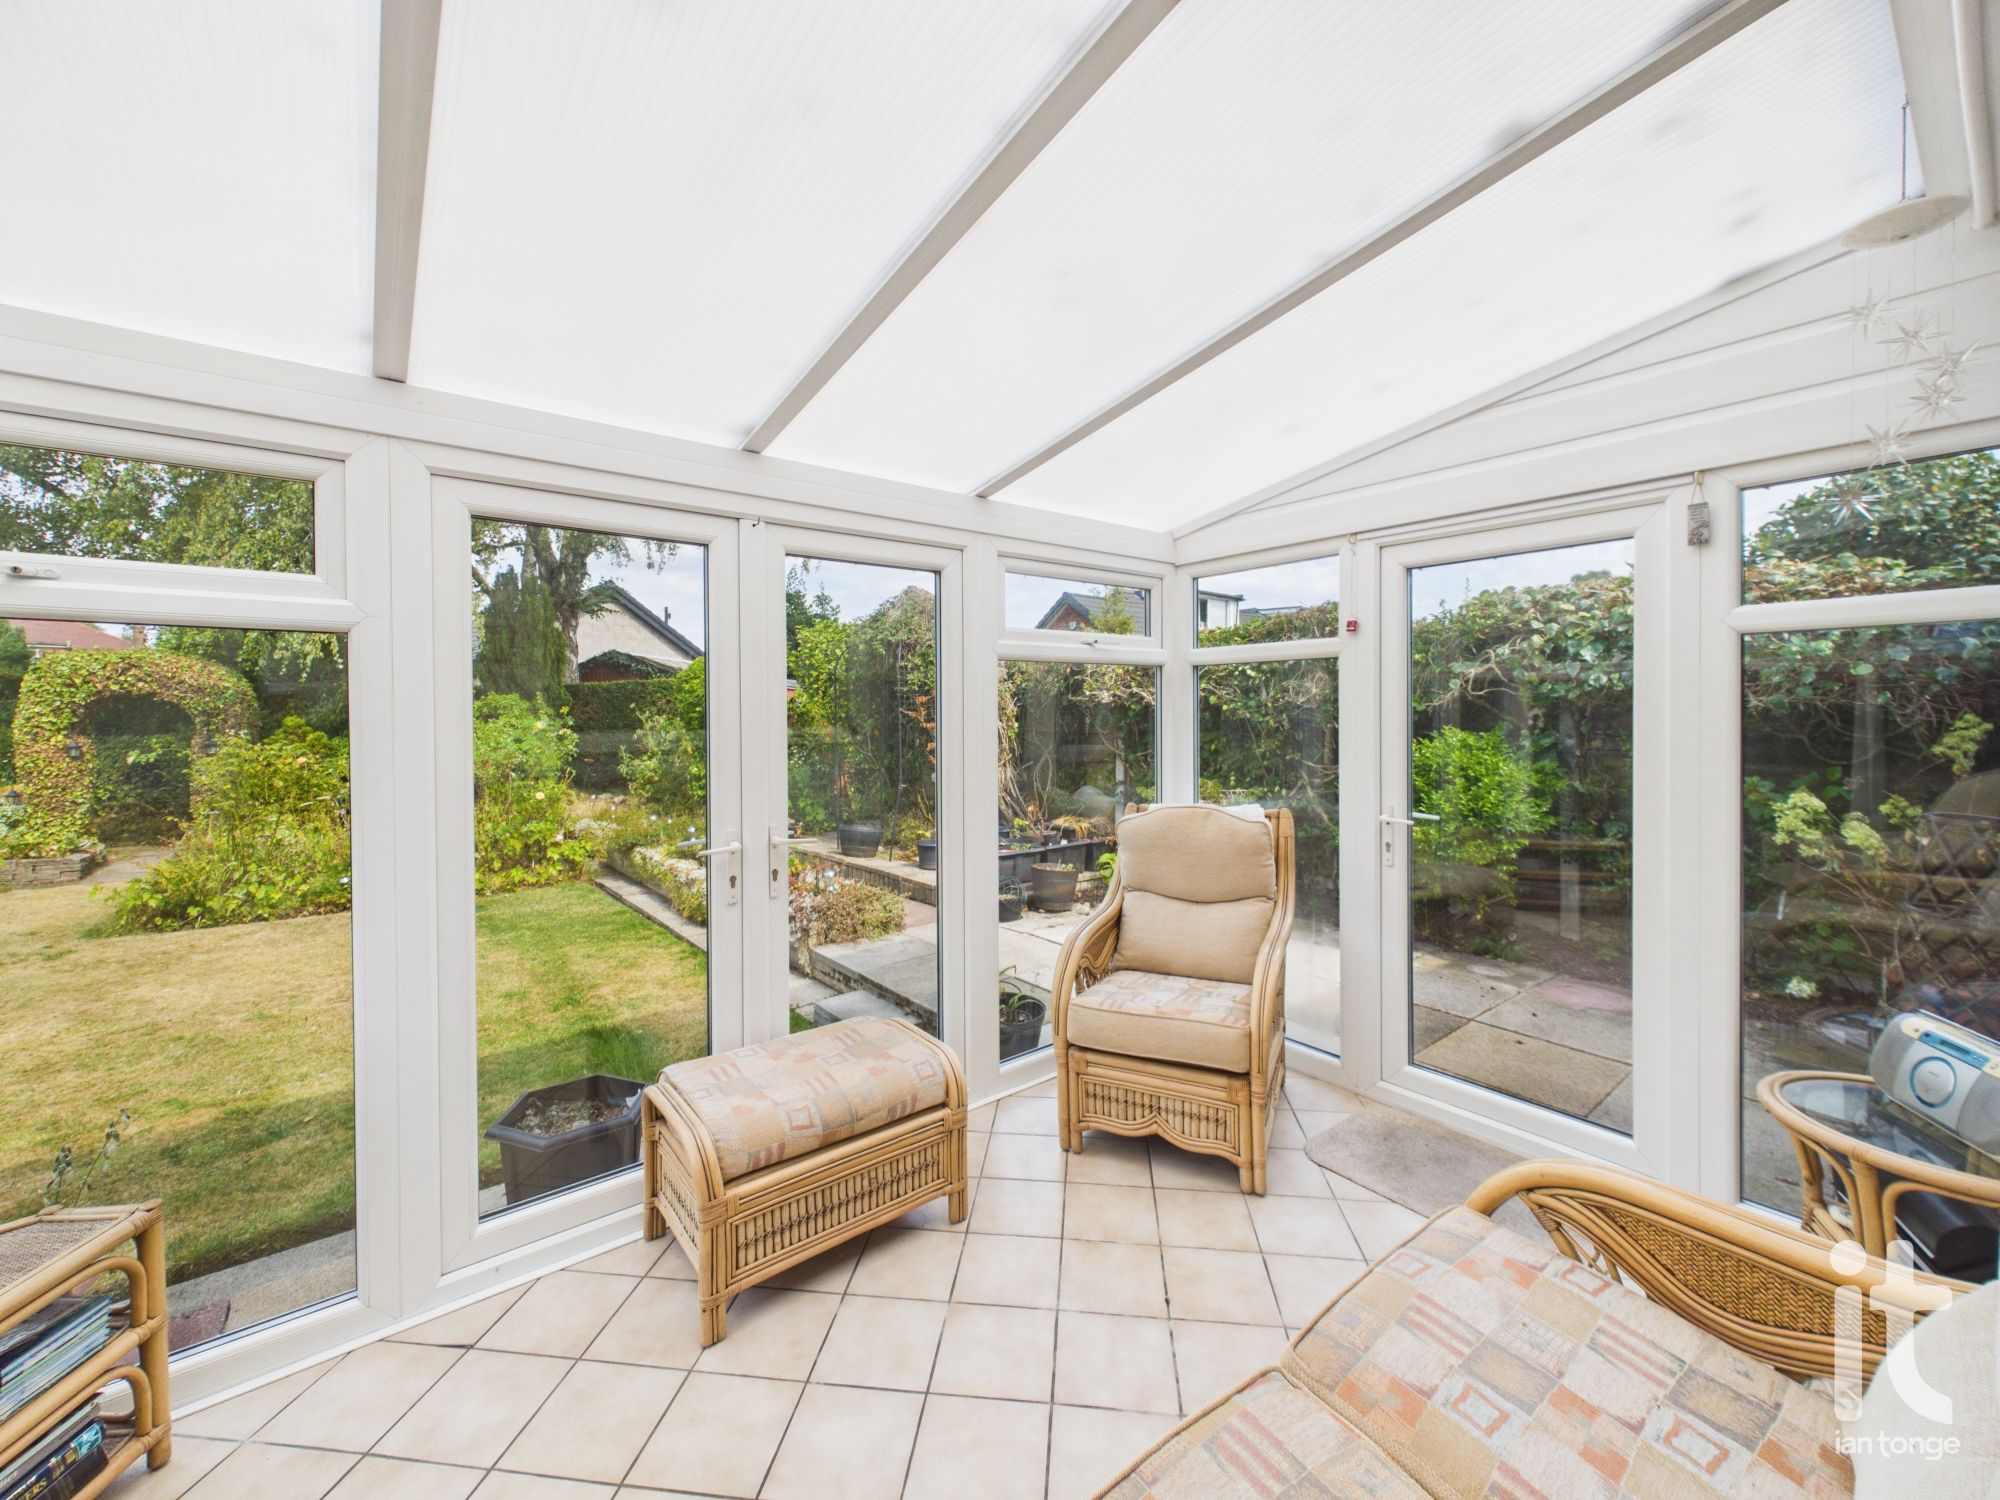
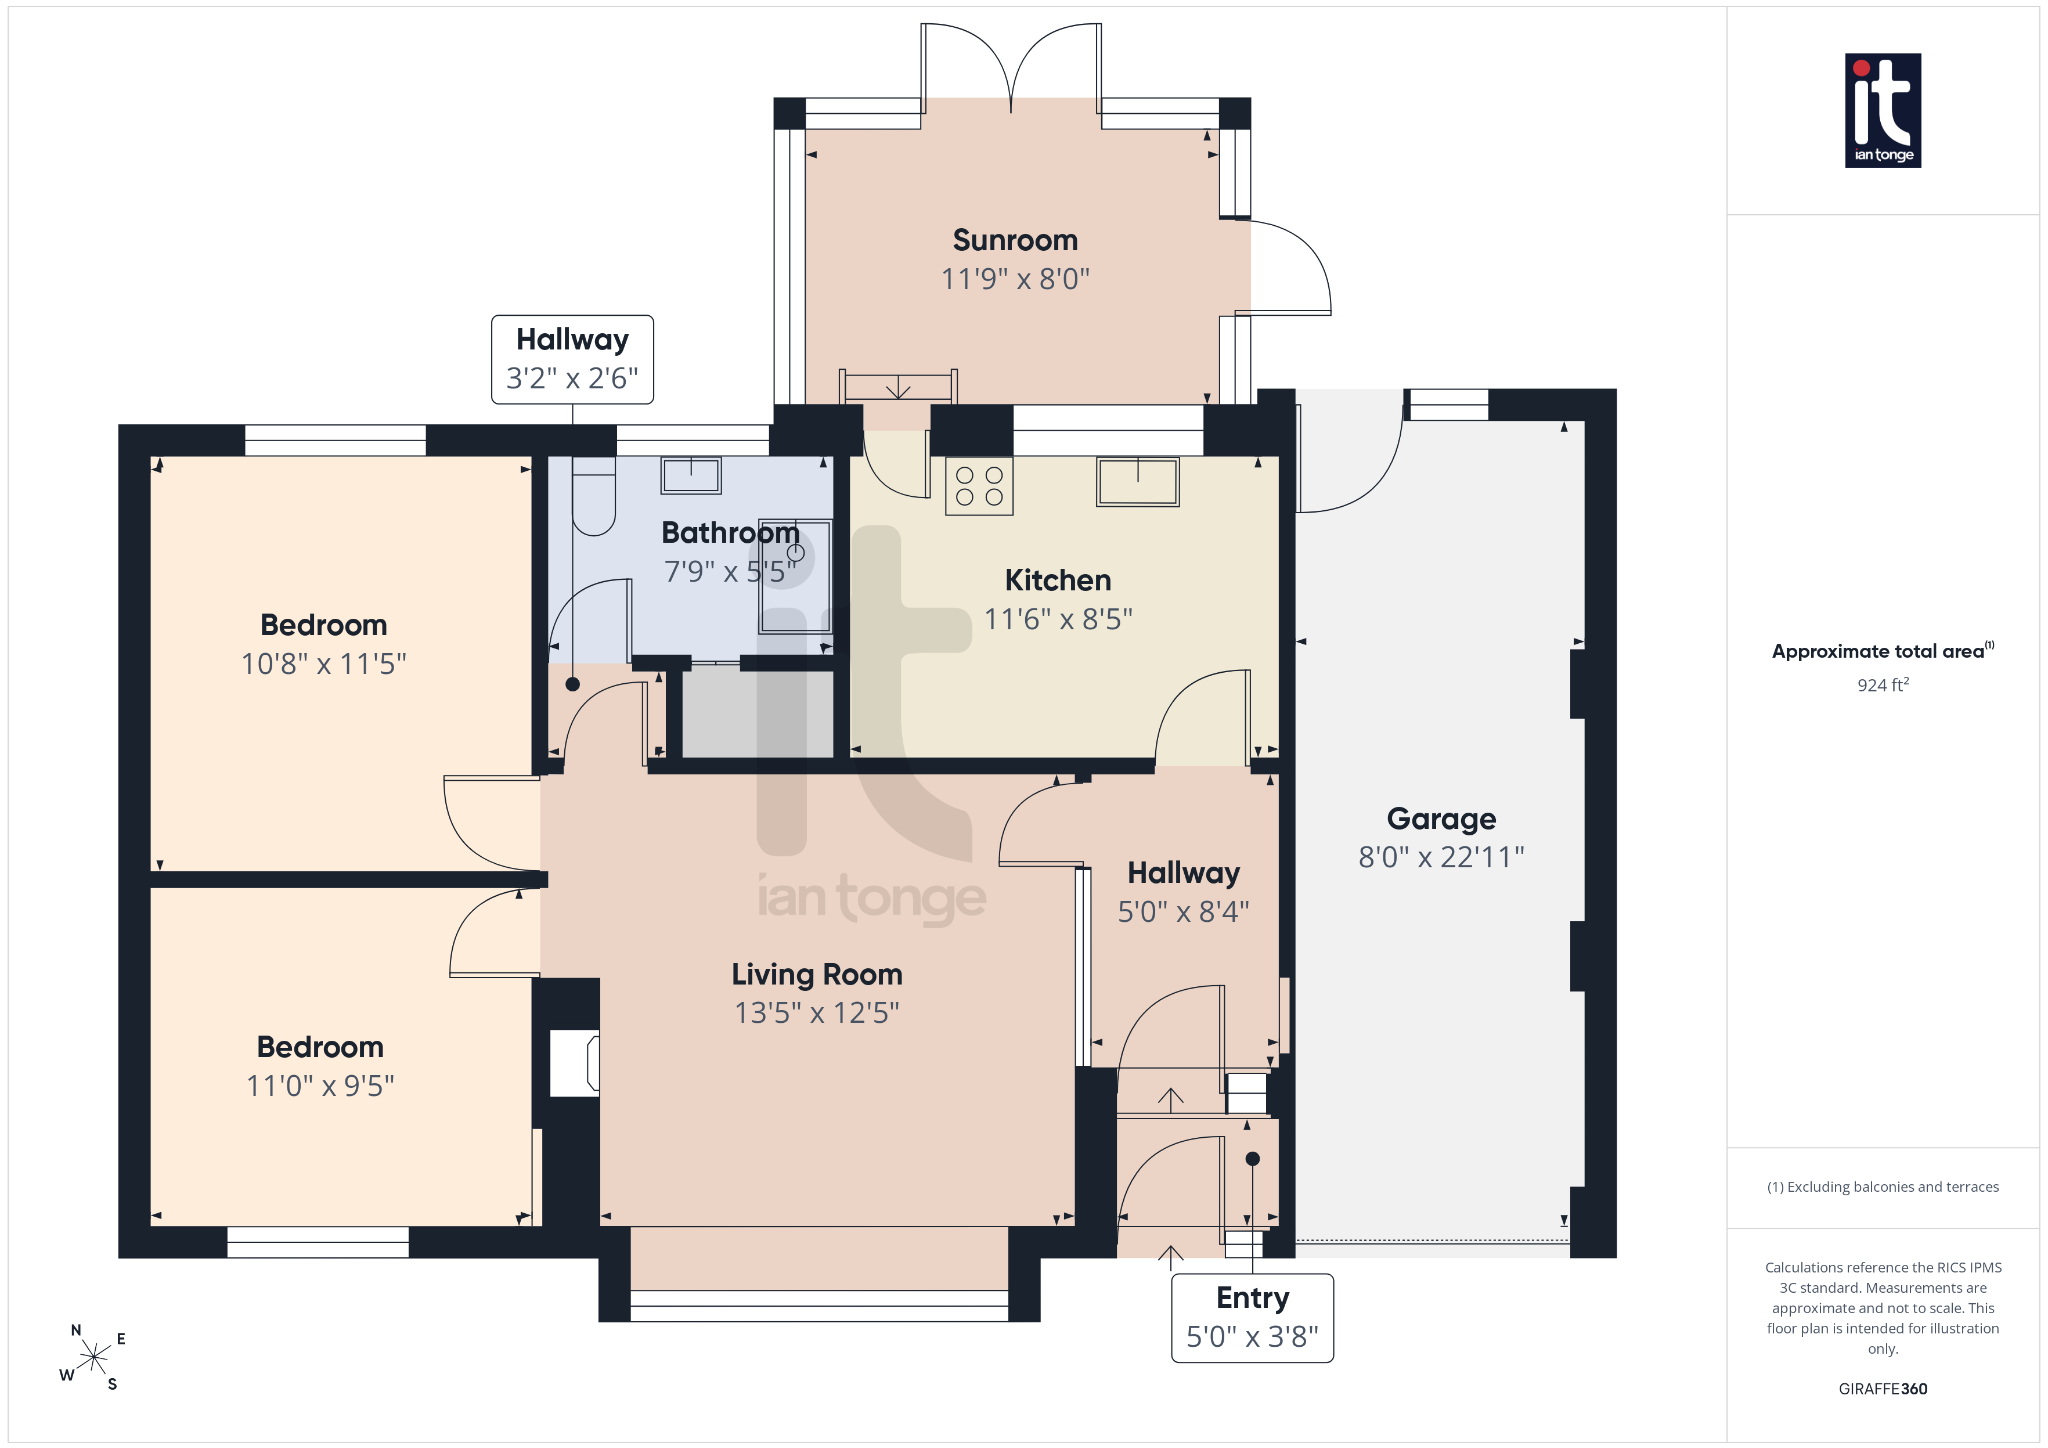
Inside, the property is arranged around a welcoming layout with two bedrooms, a bathroom presented as a wet room, and a bright reception room designed for relaxing or entertaining. The living accommodation has a lovely sense of flow, with the conservatory adding an extra dimension to the home and creating a peaceful spot to enjoy a morning coffee, read, or look out over the garden through the seasons. The bungalow also benefits from double glazing and gas central heating, helping to provide comfort all year round.
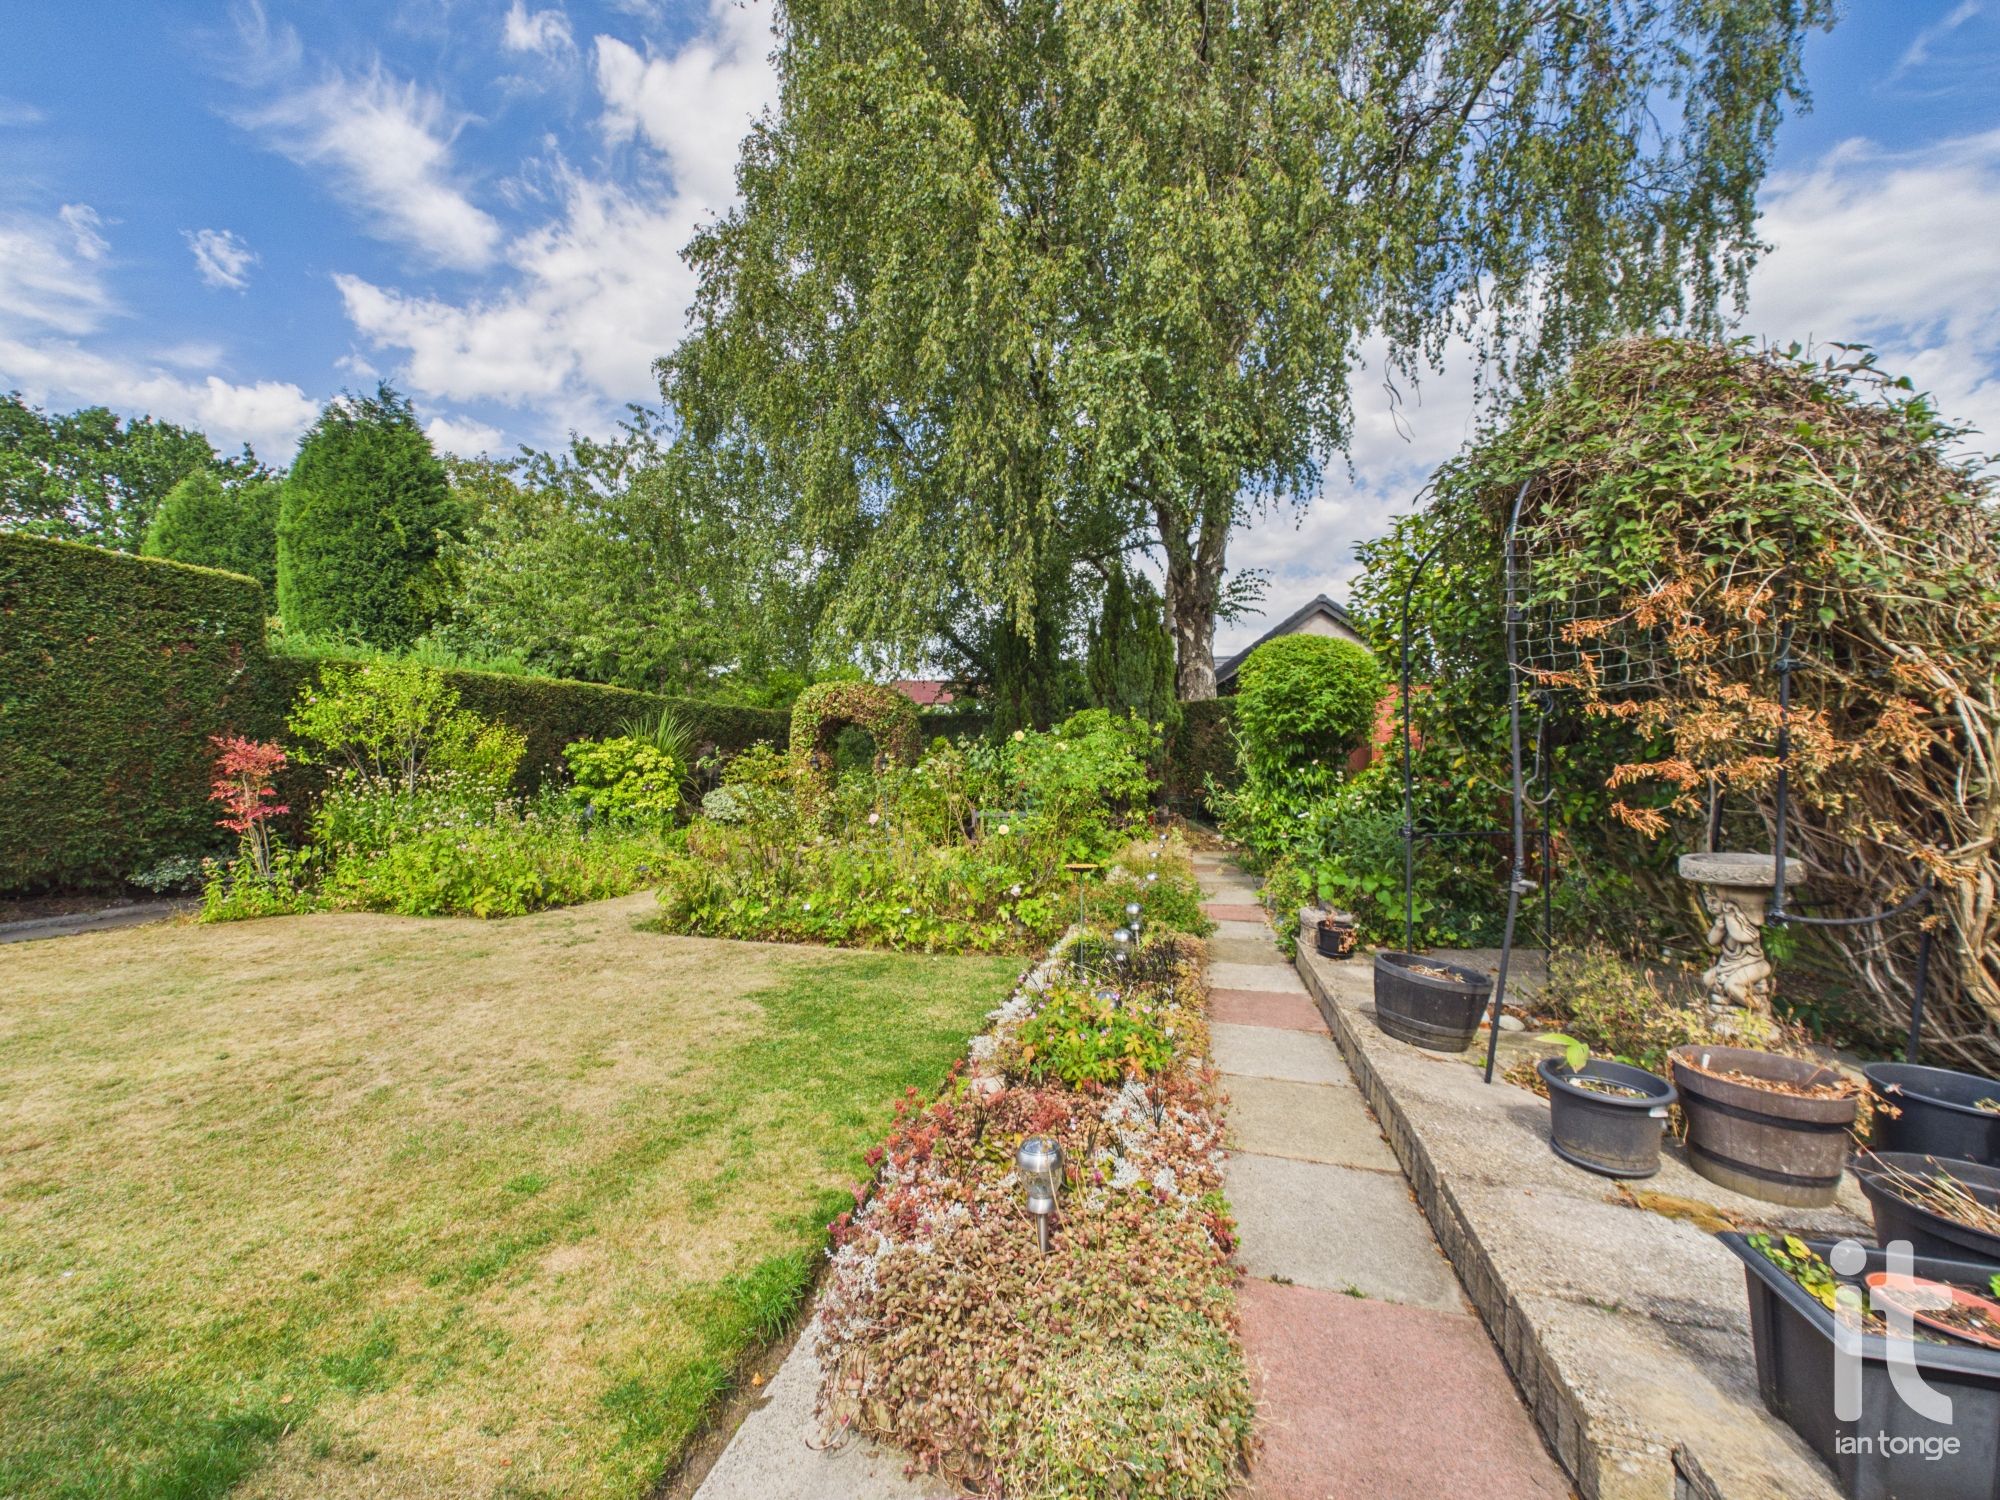
One of the standout features here is the plot itself. The generous setting gives the home a strong sense of presence, while the garage and flagged driveway add valuable convenience for parking, storage and day-to-day ease. For a buyer who wants a property that feels independent and secure, with outdoor space that can be enjoyed without the demands of a much larger house, this is an especially attractive proposition.
This is a home that will particularly appeal to someone looking for simplicity without compromise. The single-level design can make everyday living feel easier and more comfortable, while the detached nature of the property brings a welcome feeling of peace and privacy. The wet room adds further practicality, and the overall layout offers flexibility for guests, hobbies, home working or a dressing room, depending on your lifestyle.
Boscombe Drive is well placed for access to supermarkets, schools, leisure facilities, healthcare services and rail links, making it easy to stay connected while enjoying the benefits of a well-established residential setting. With essential amenities within easy reach, the location combines convenience with a reassuring neighbourhood feel.
Accommodation comprising
-
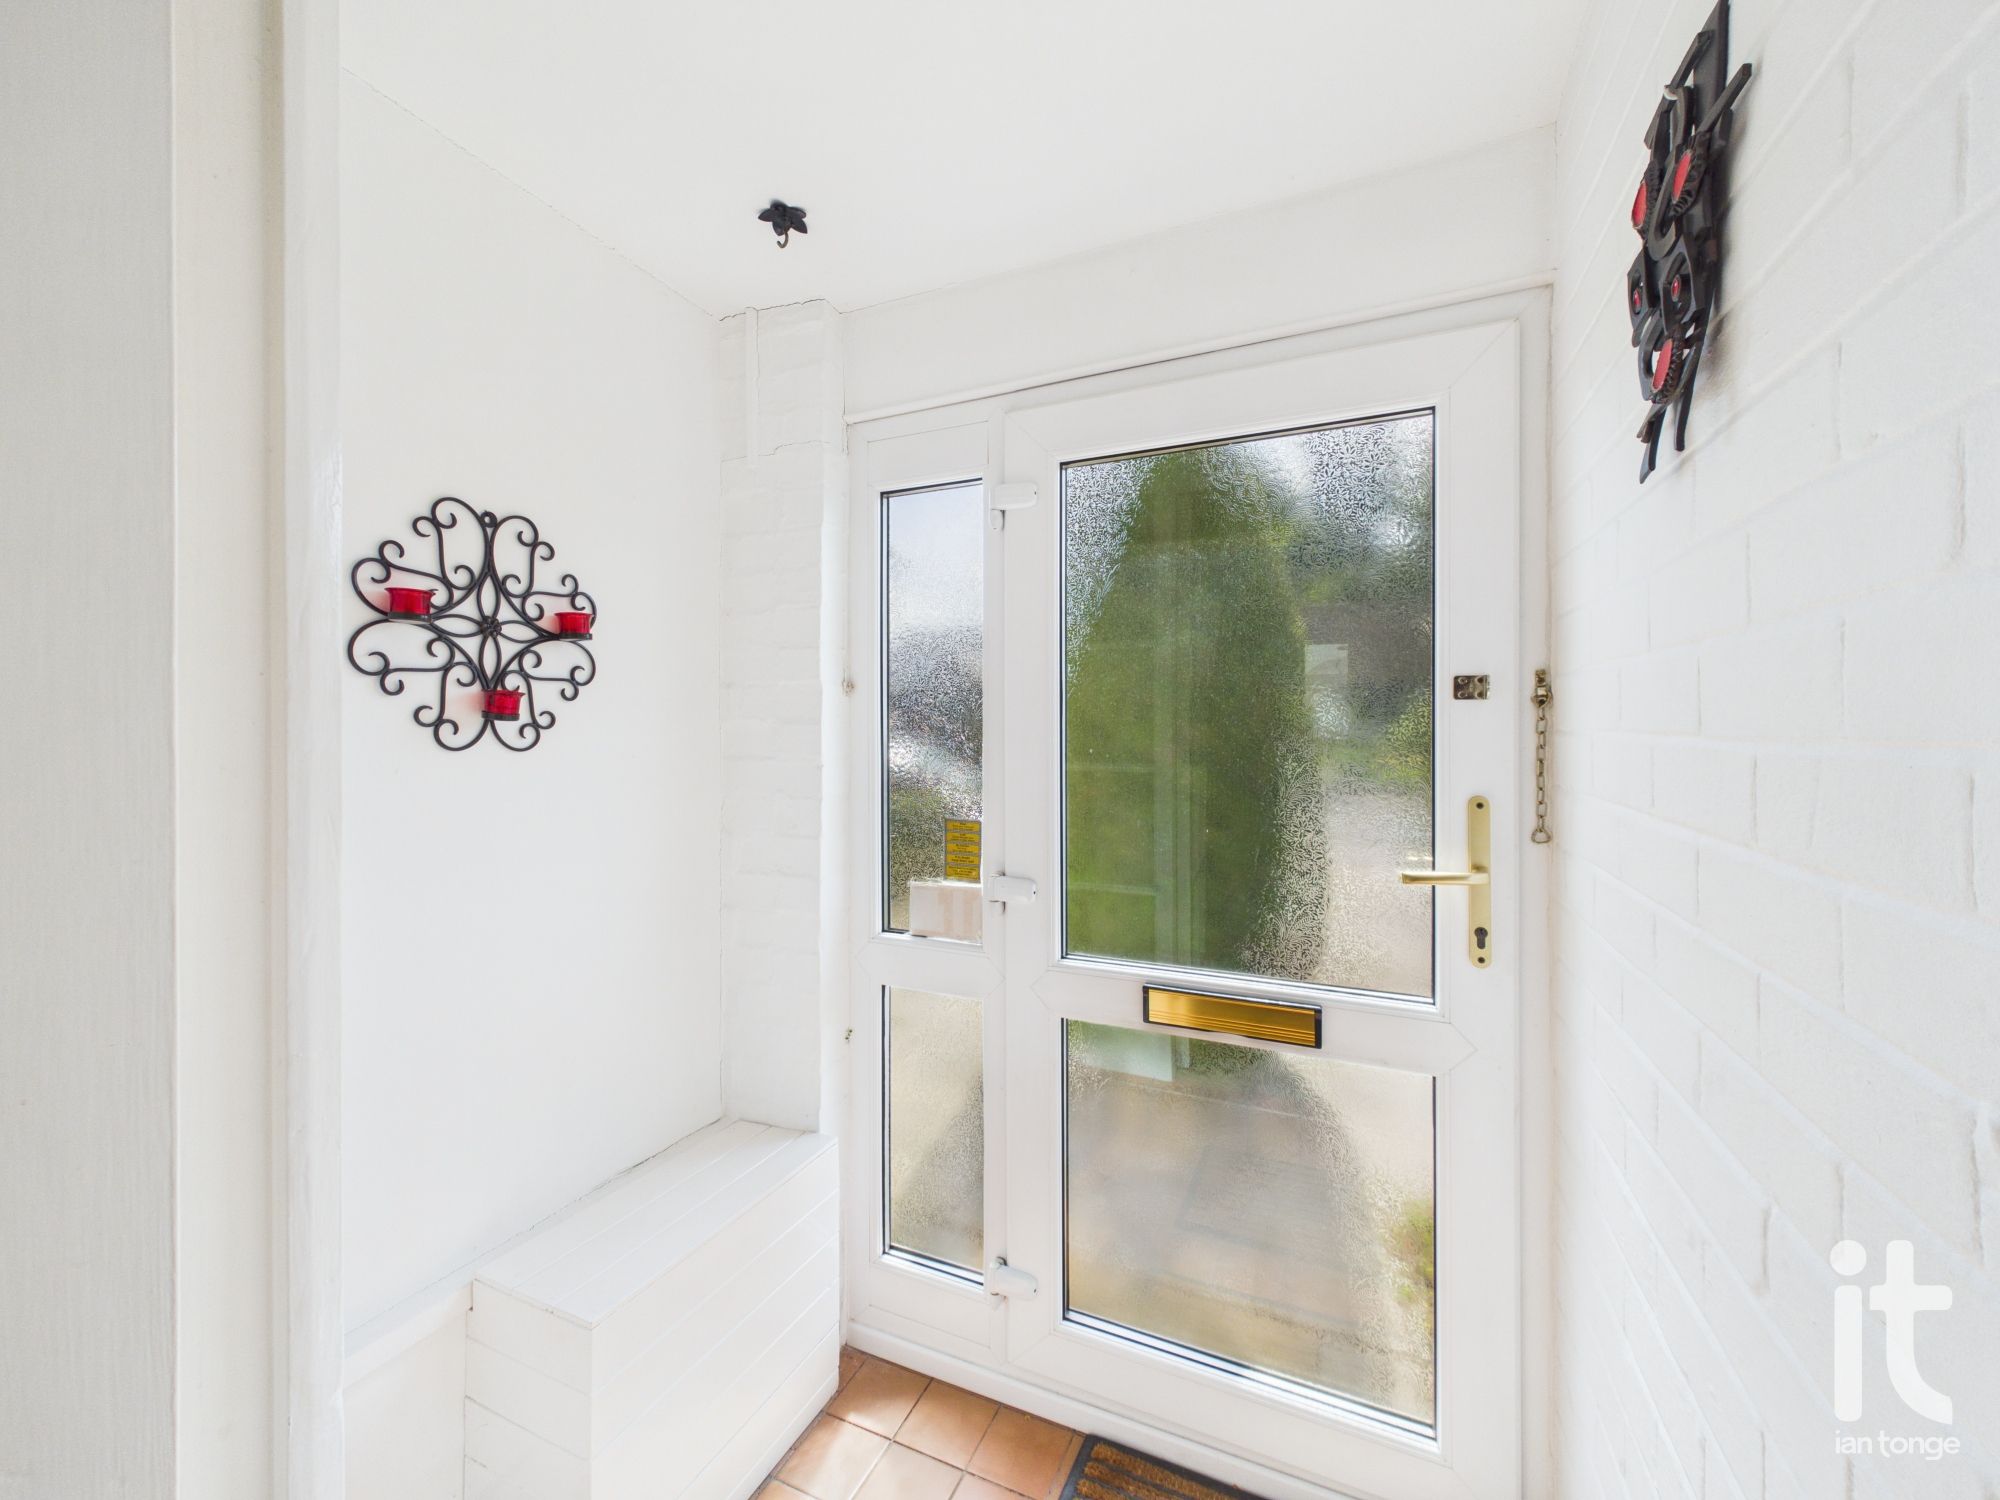
Entrance Porch
uPVC door.
-
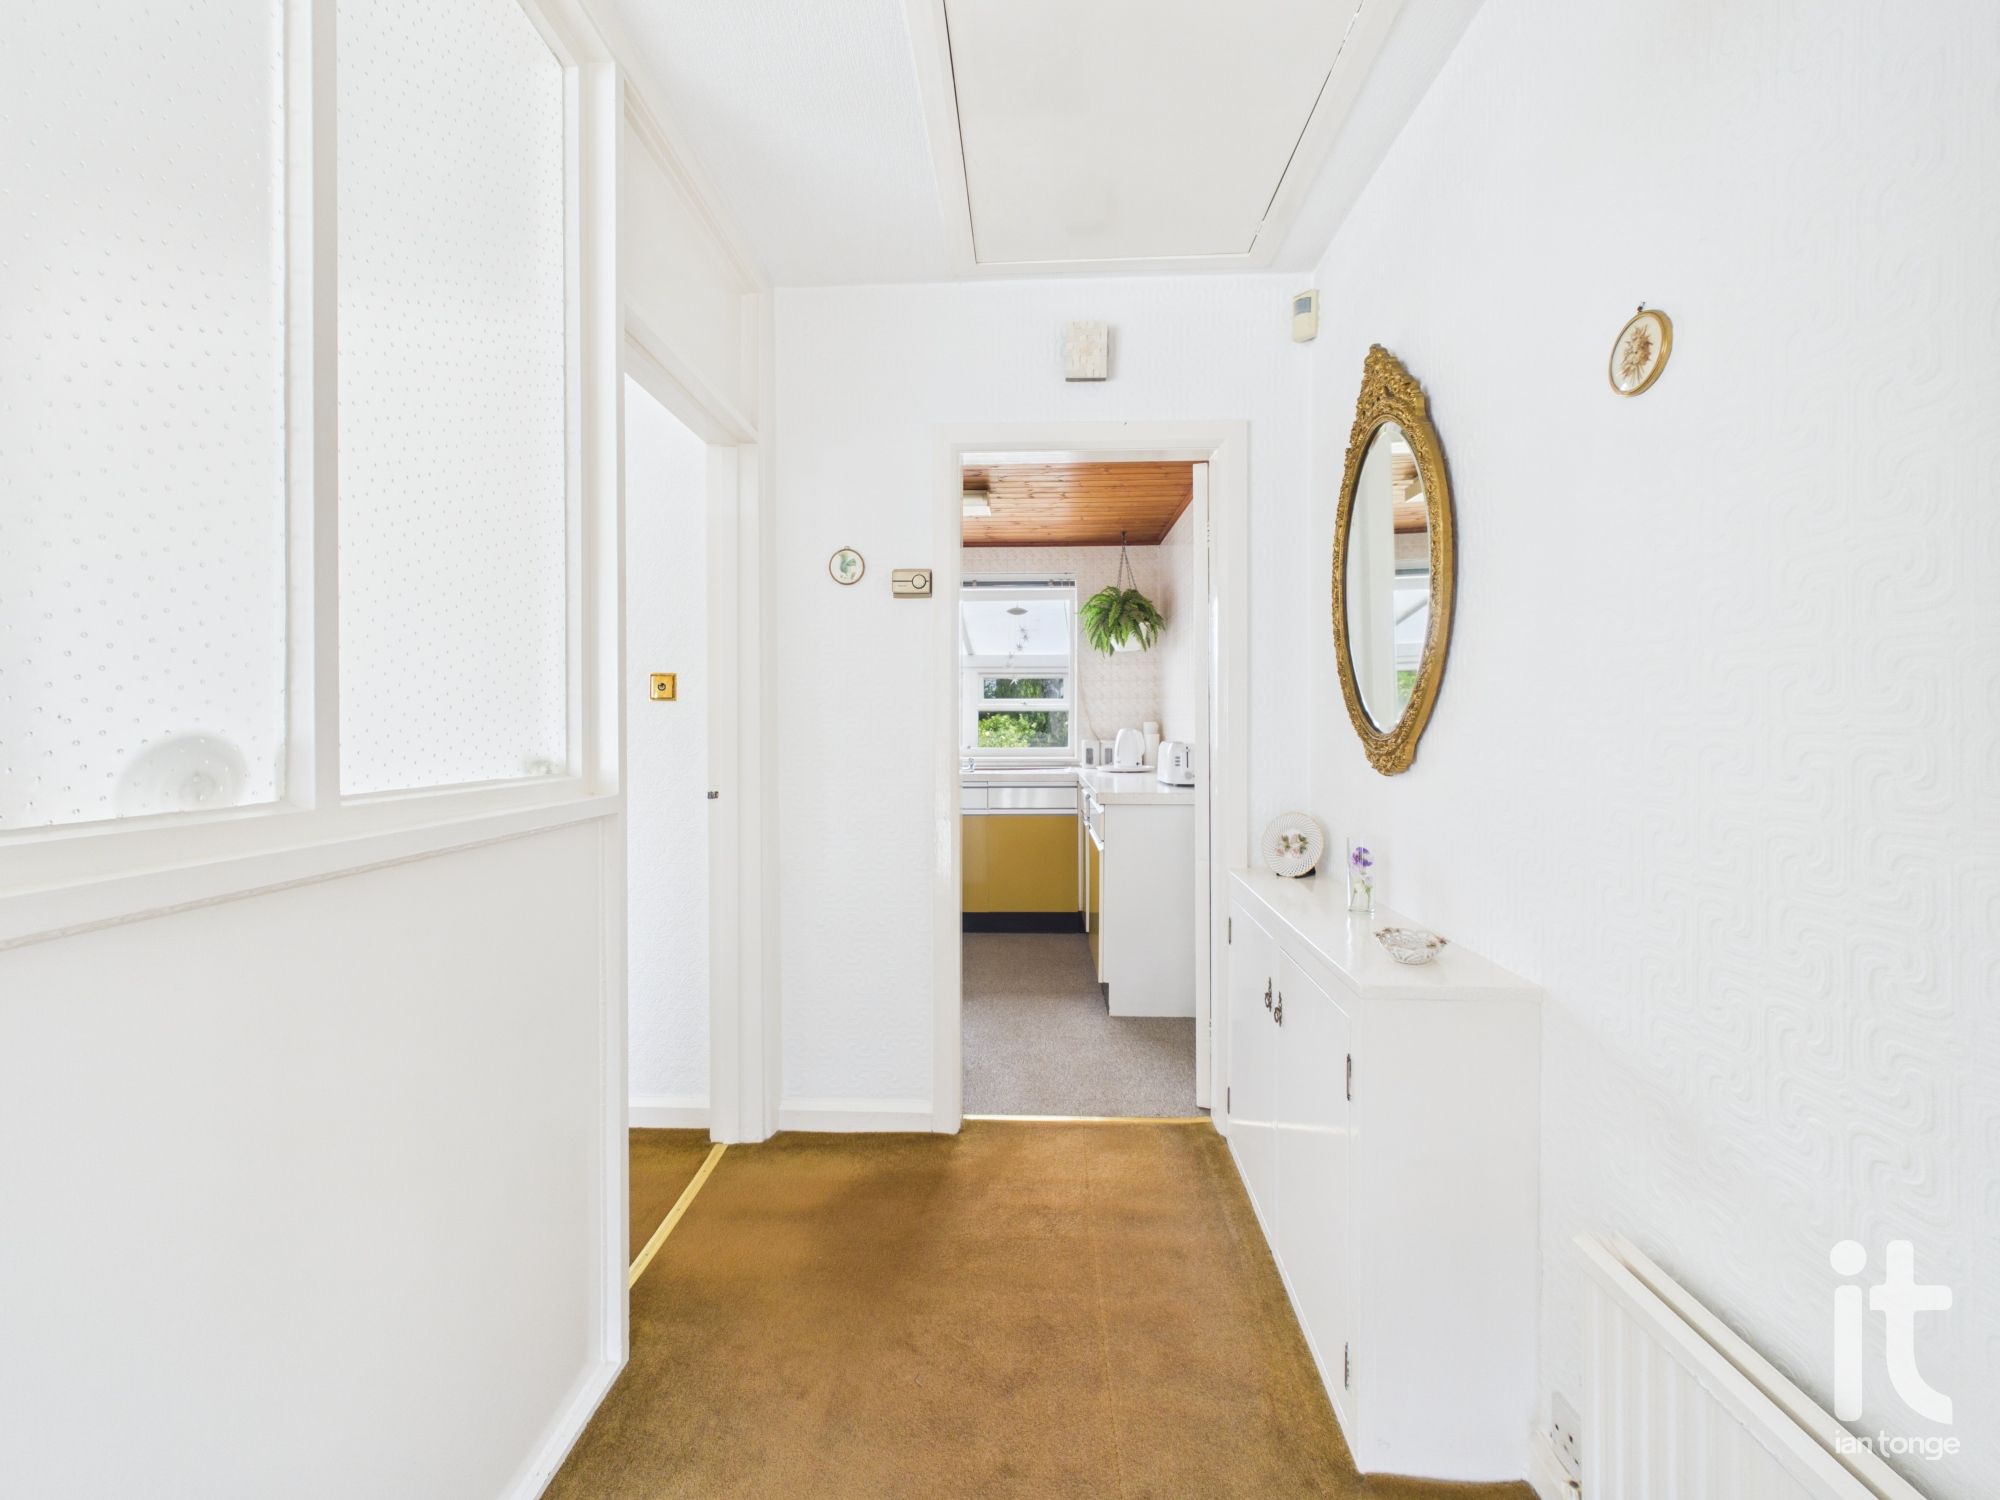
Hallway
Entrance door, glazed internal window, meter cupboard, radiator.
-
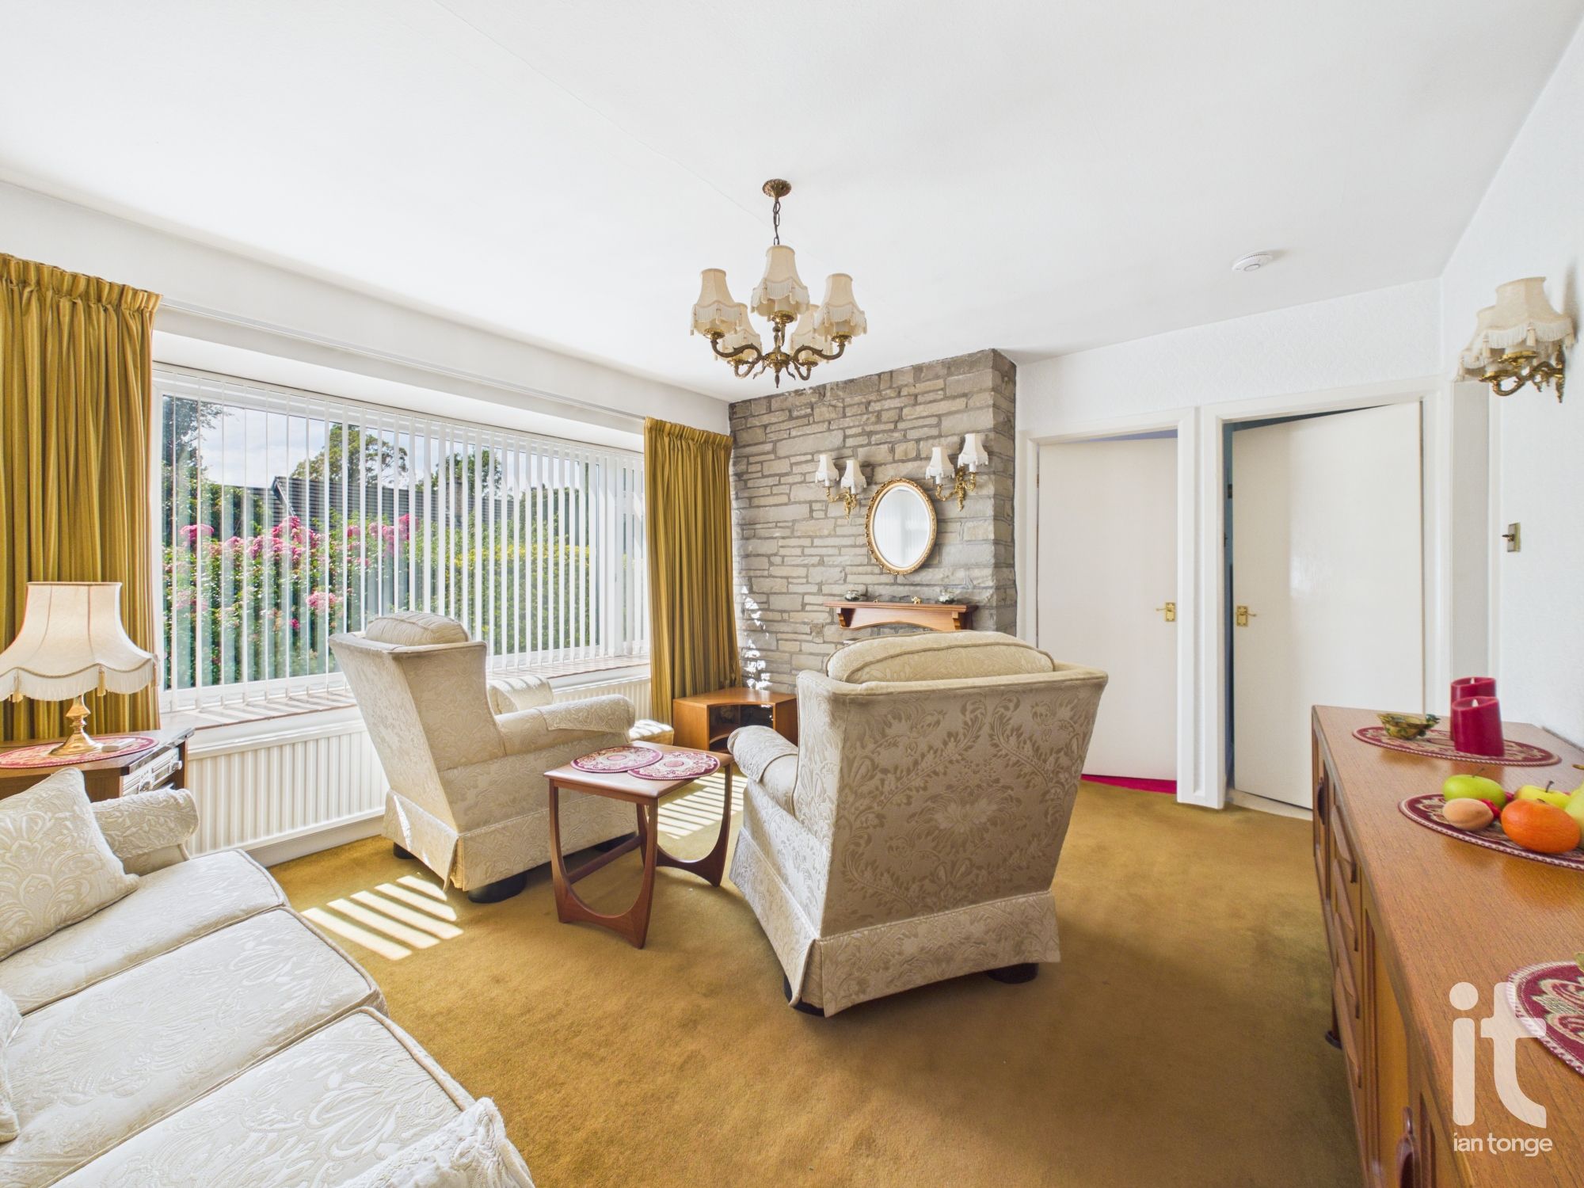
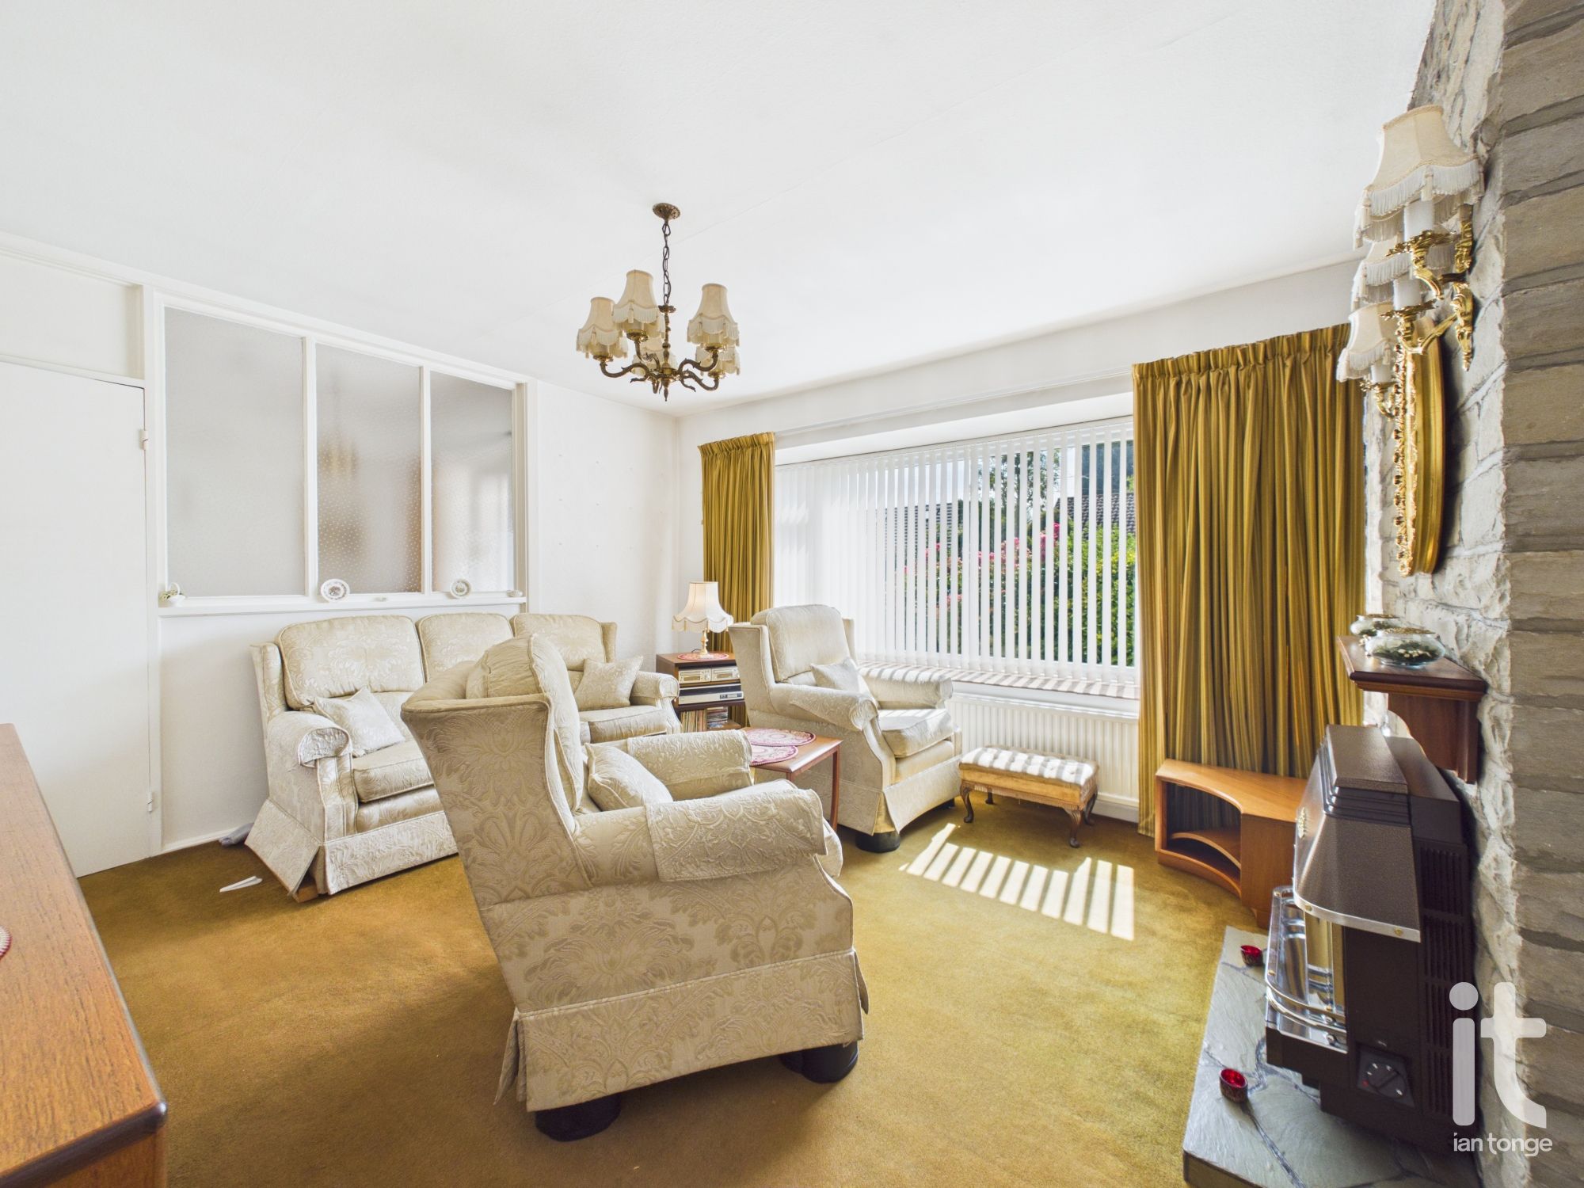
Lounge
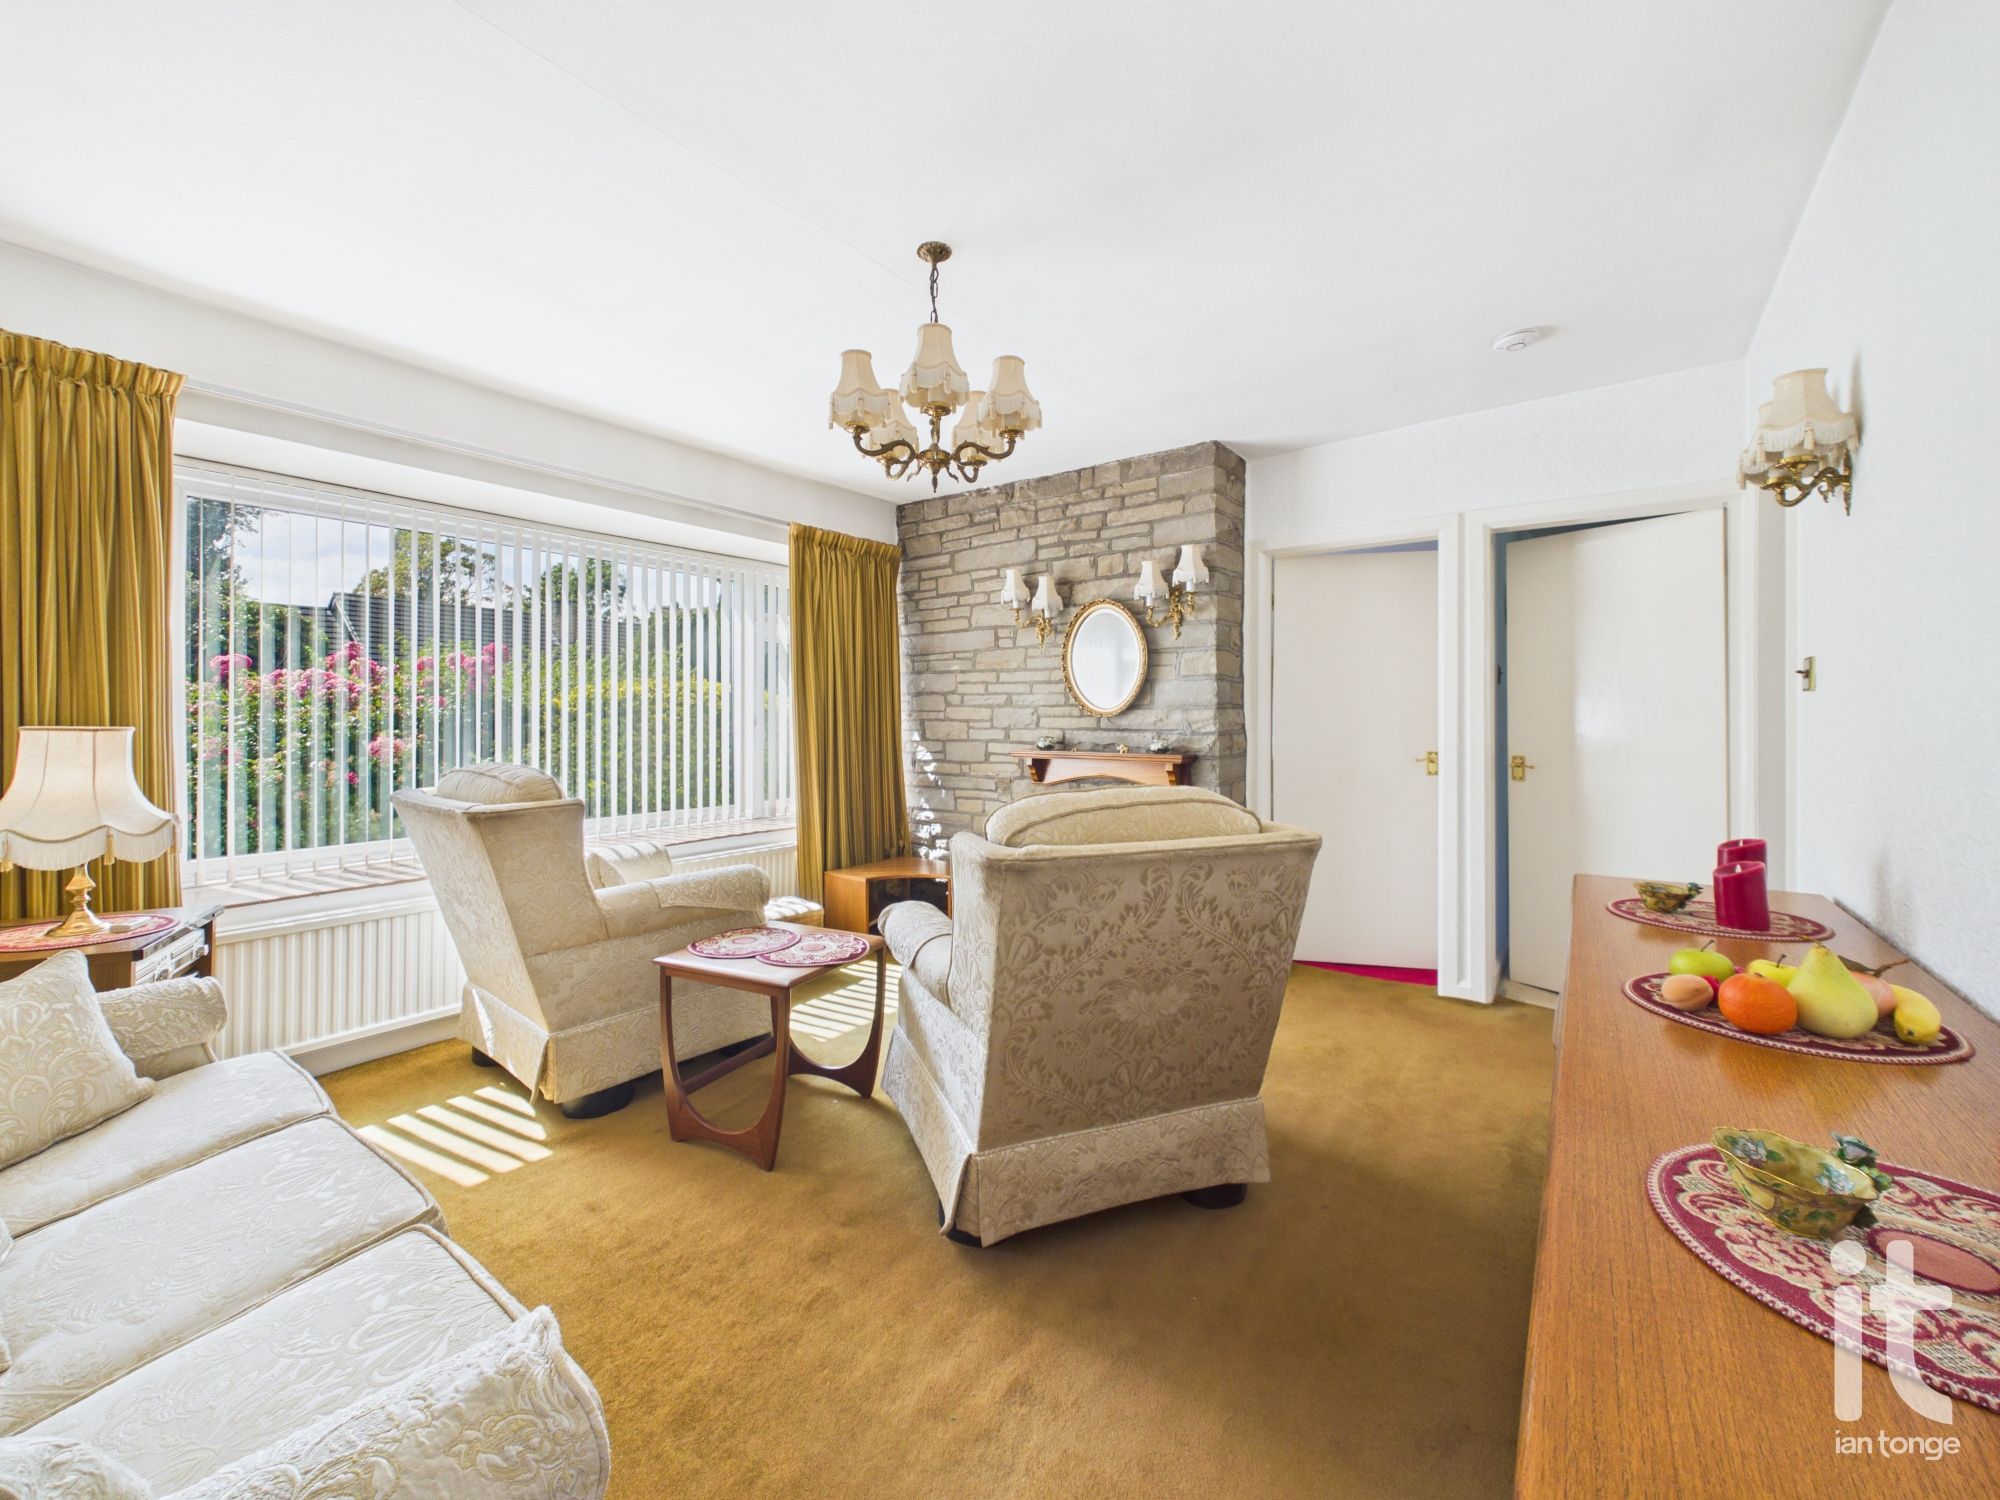
Double glazed window to the front aspect, radiator, gas fire with heath, wall light points, access to the bedrooms and shower room.
-
Bedoom One
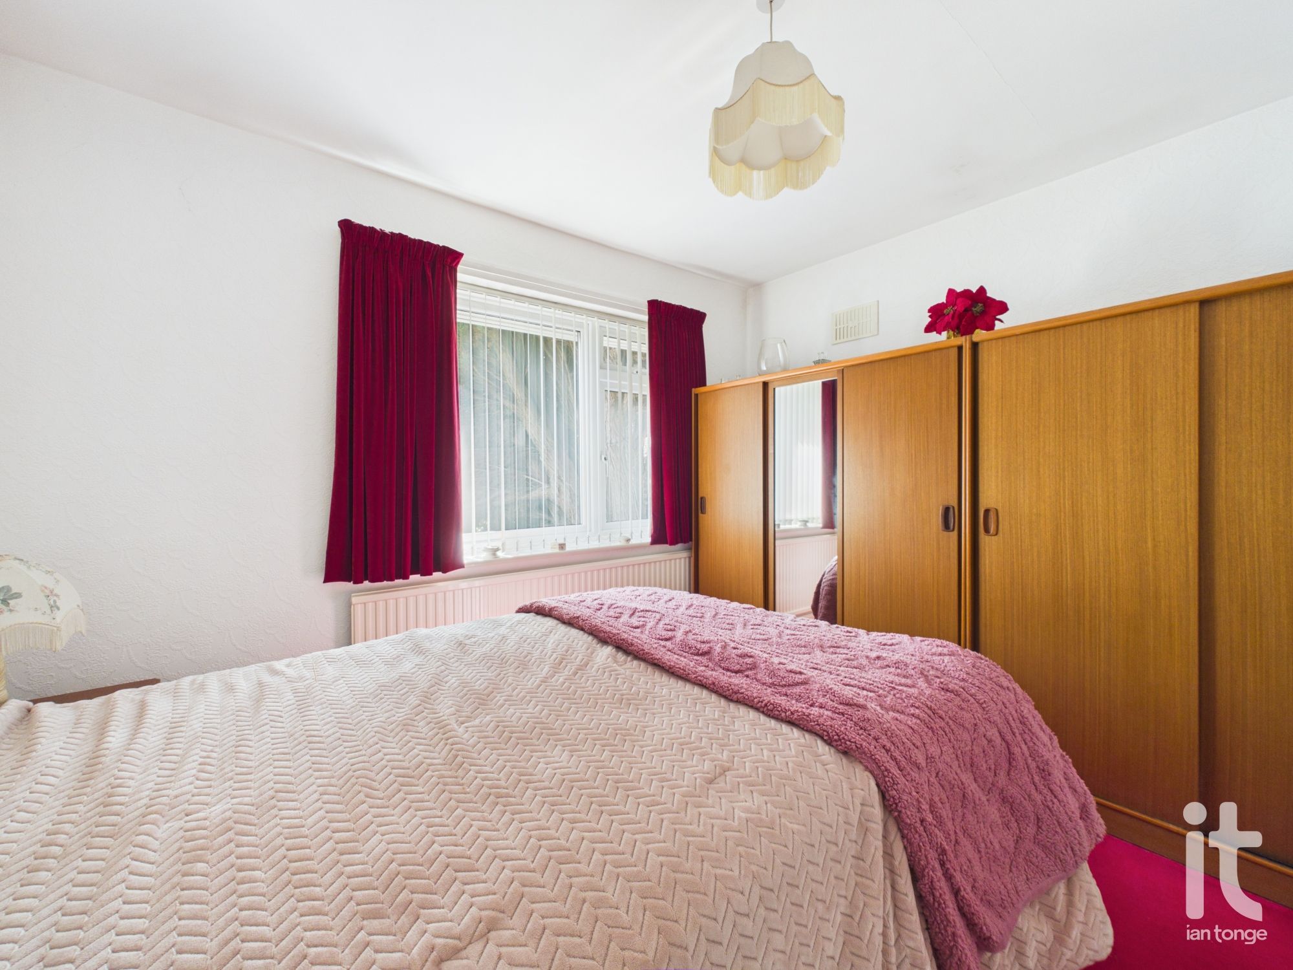
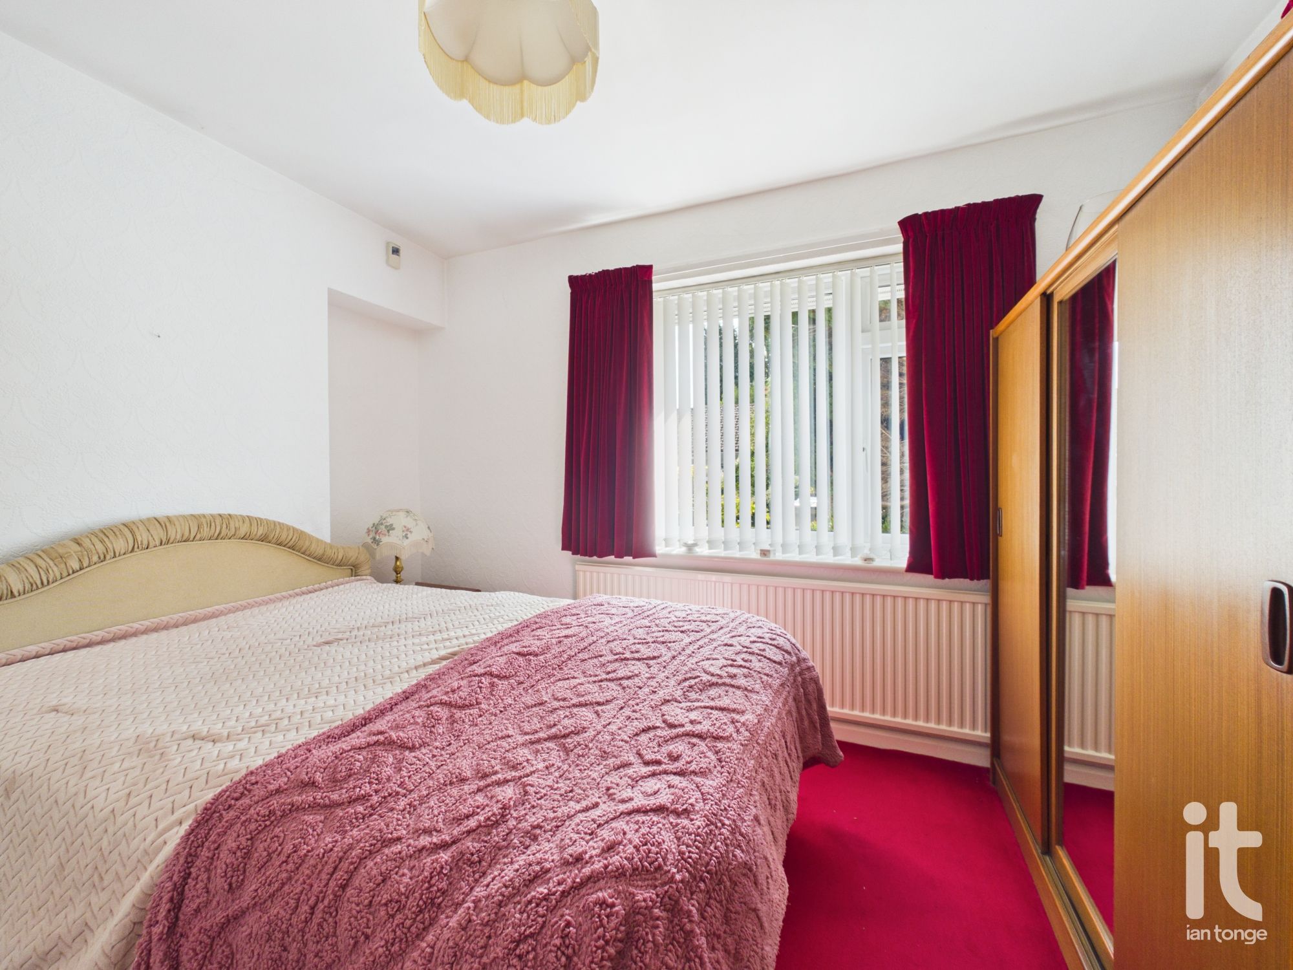
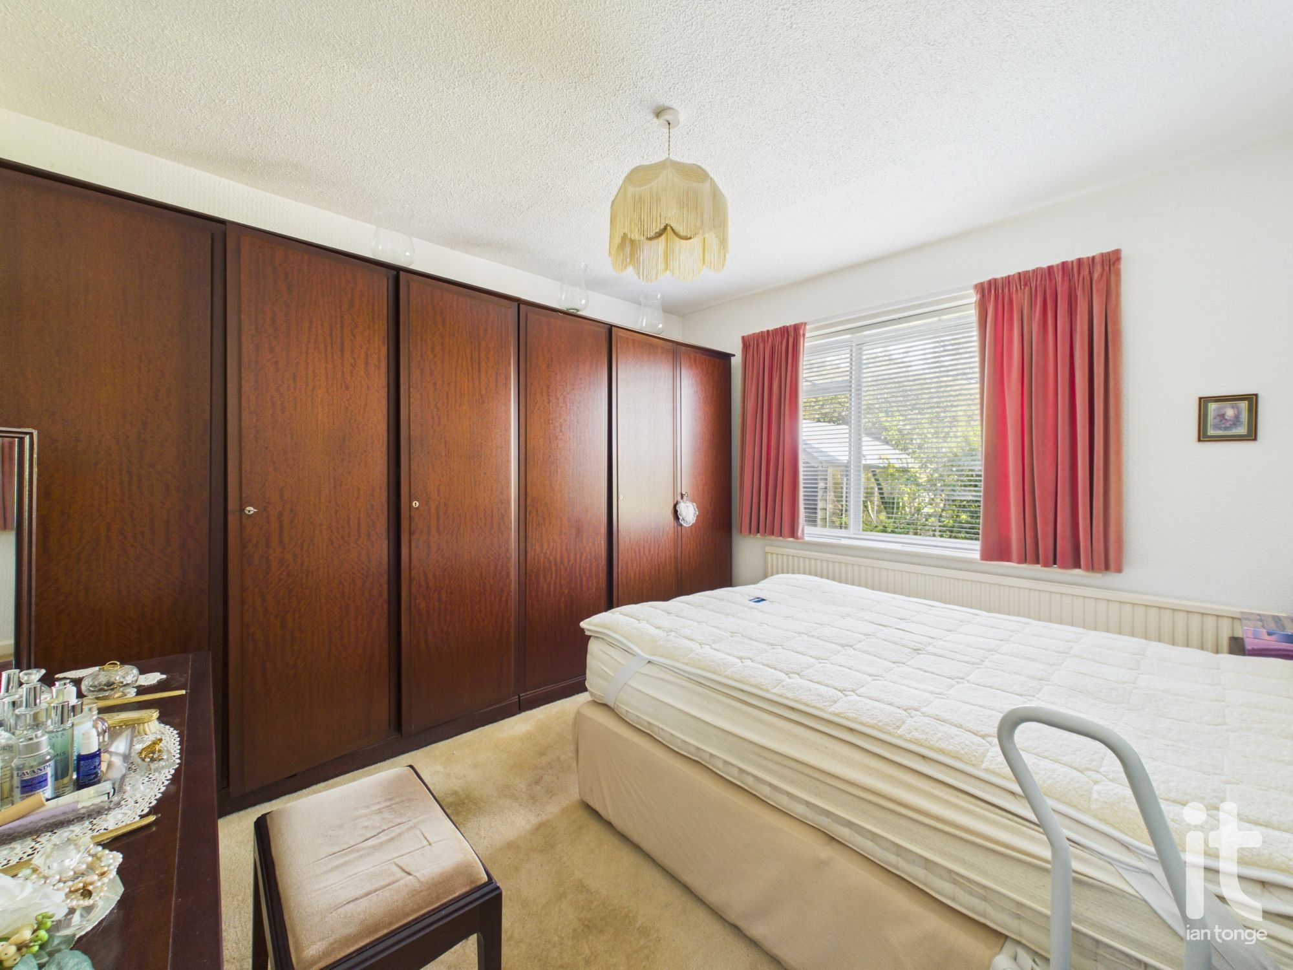
Secondary glazed window to the rear aspect, wardrobes, radiator.
-
Bedroom Two
Double glazed window to the front aspect, wardrobes, radiator.
-
Inner Entrance
Access from the lounge to the shower room.
-
Shower Room
Secondary glazed window to the rear, non slip wet floor, low level W.C., walk-in shower area, pedestal wash basin, radiator, tiled walls.
-
Kitchen
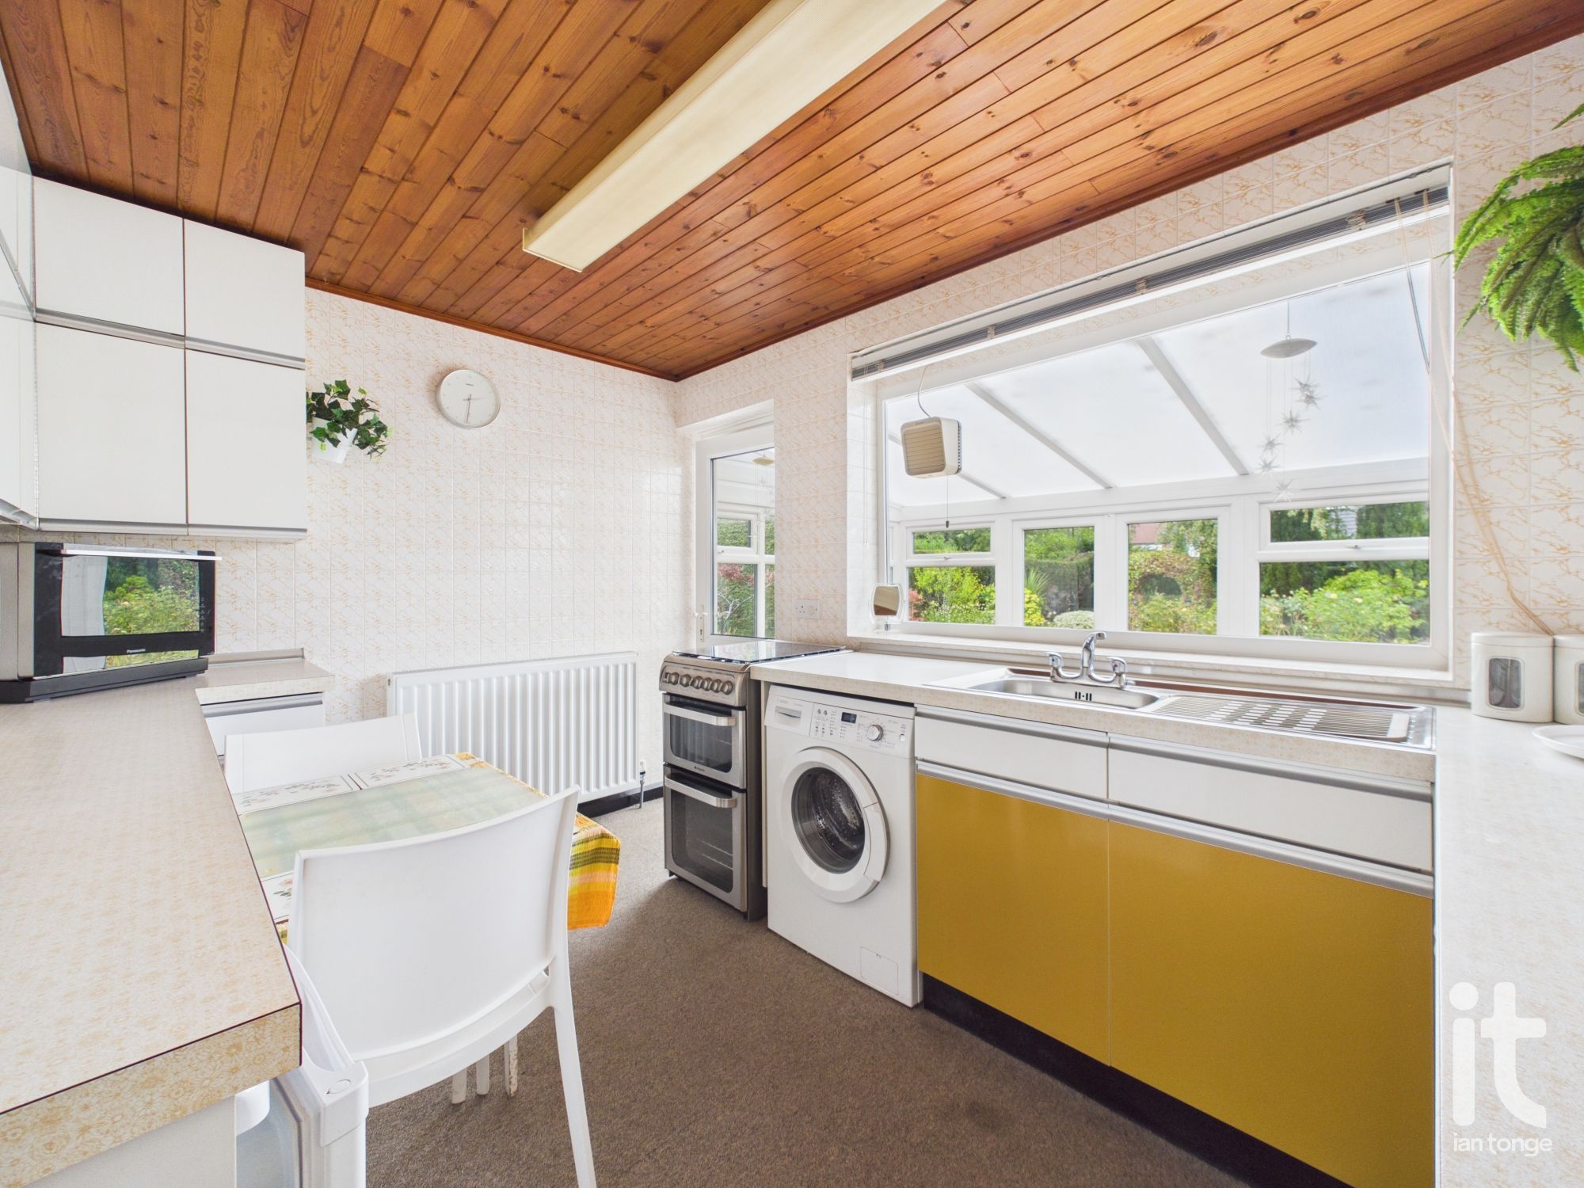
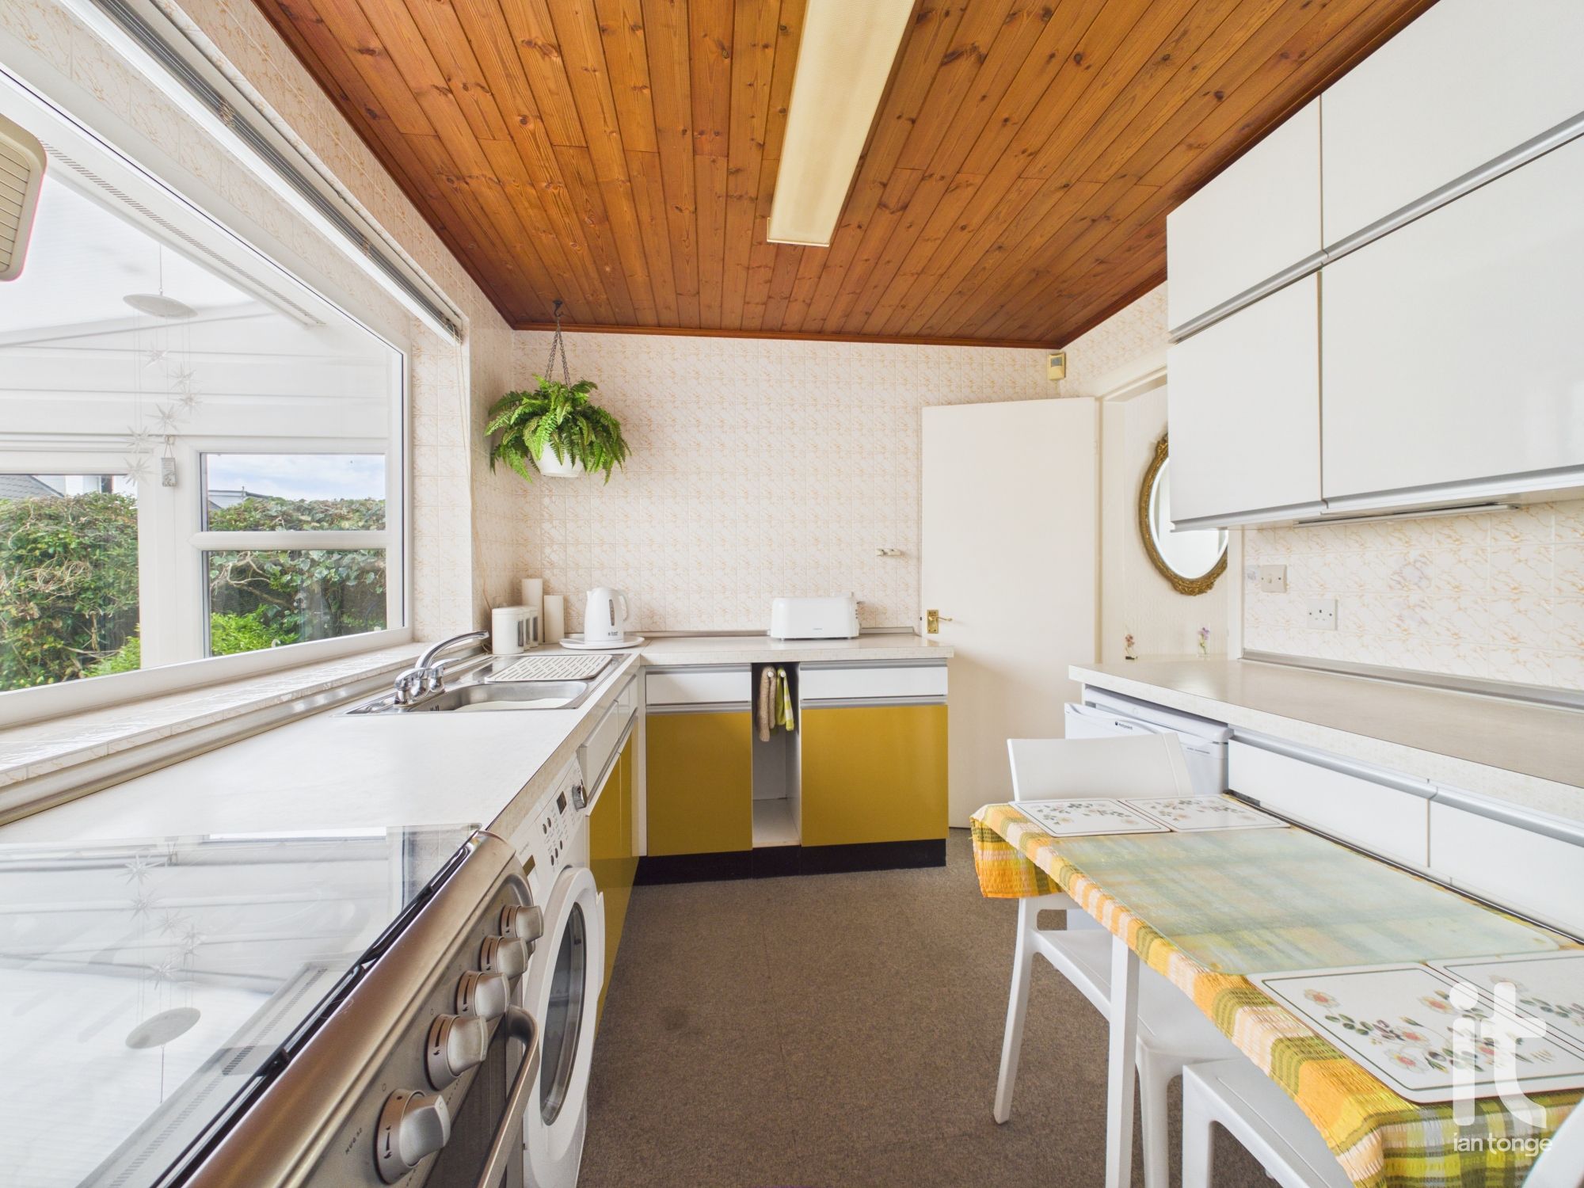
Window to the rear aspect, door to the conservatory, fitted wall and base units, work surface with inset drainer sink unit, gas cooker point, space for appliance, radiator, tiled walls, Xpelair fan.
-
Conservatory
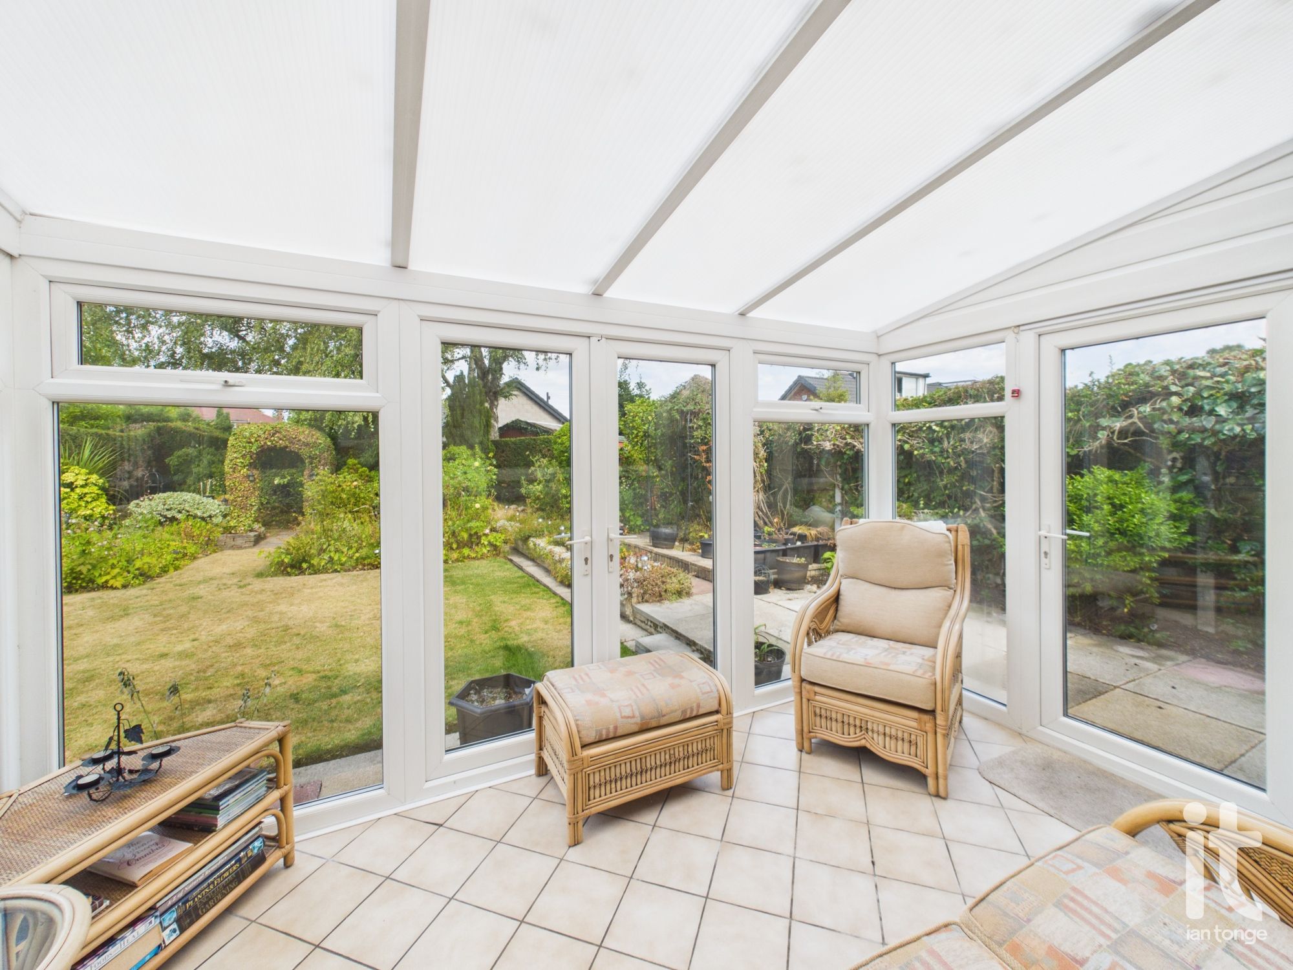
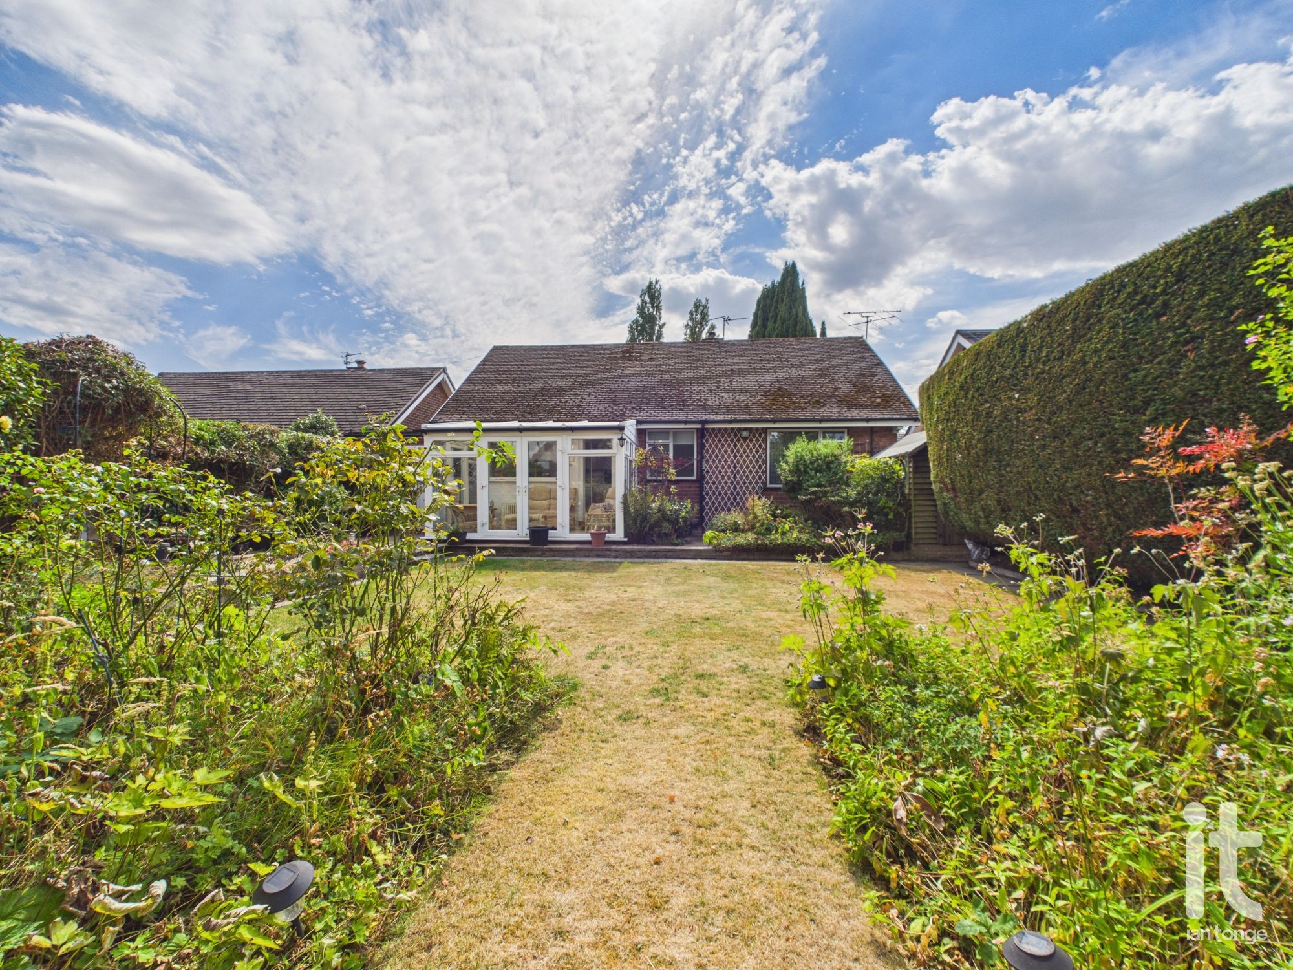
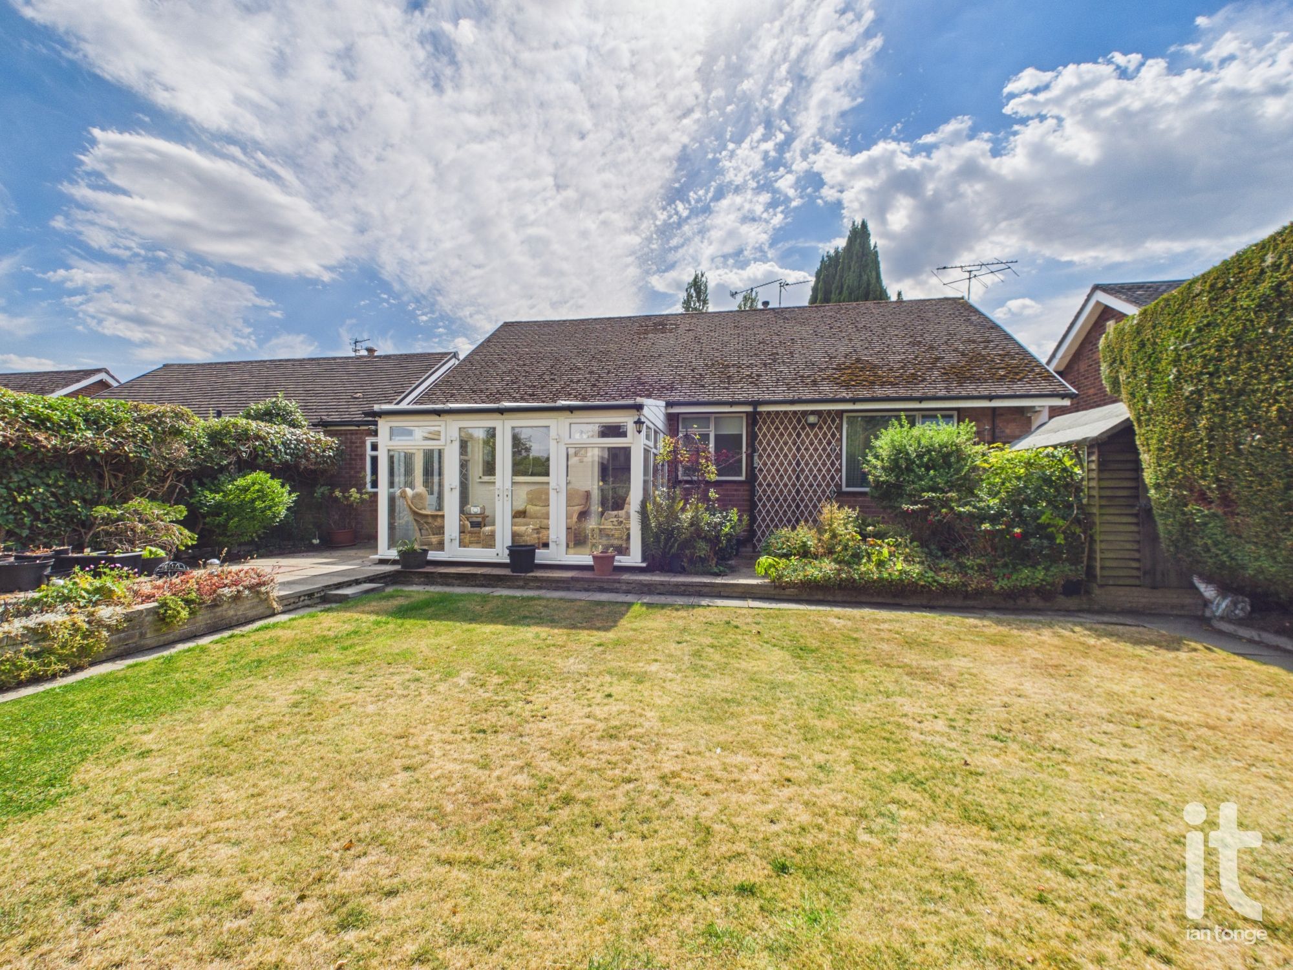
uPVC frame, double glazed windows, conservatory roof, tiled floor, door to the garden.
-
Outside
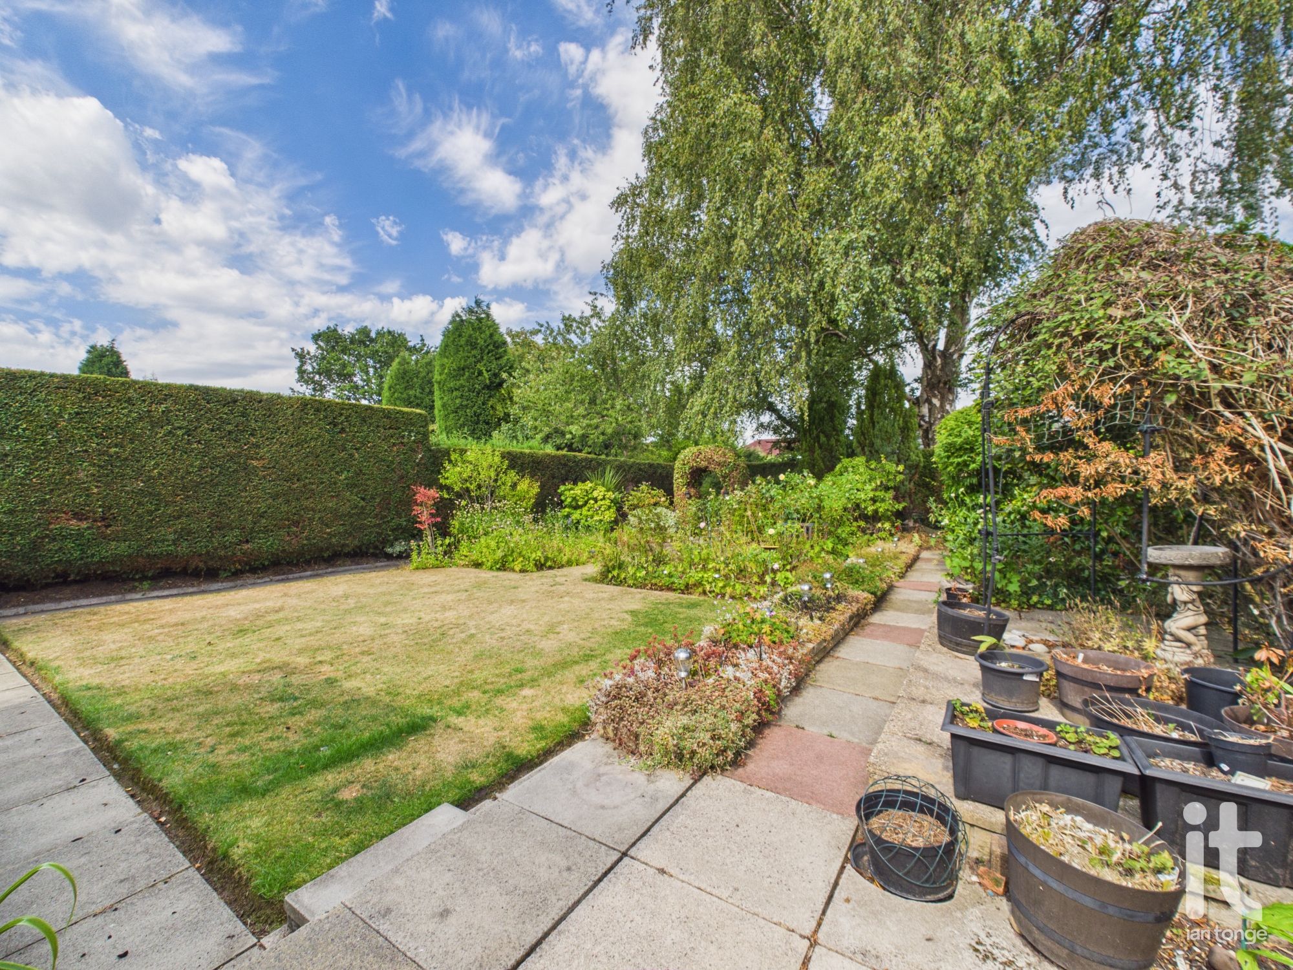
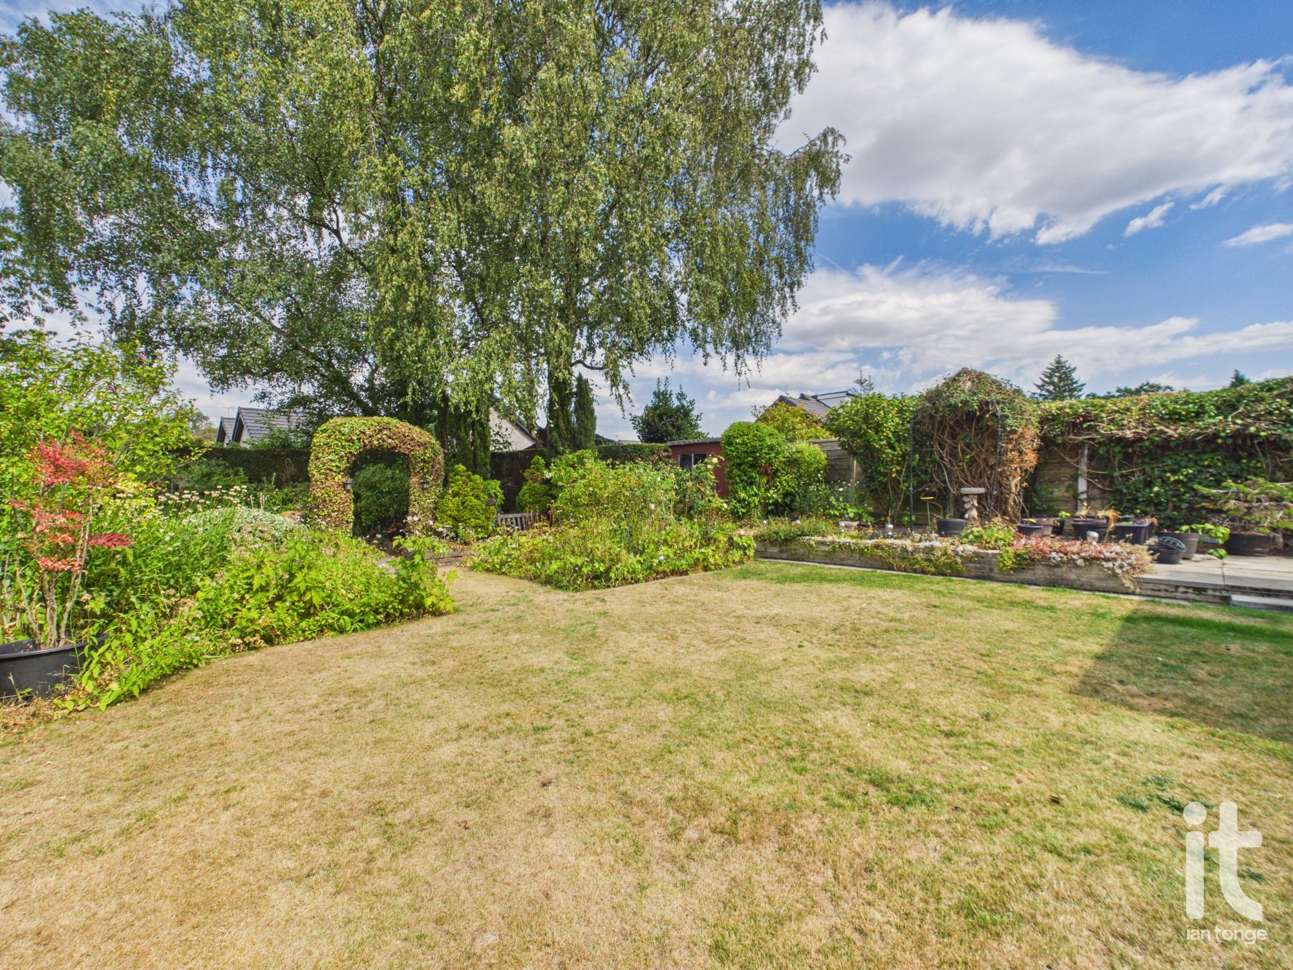
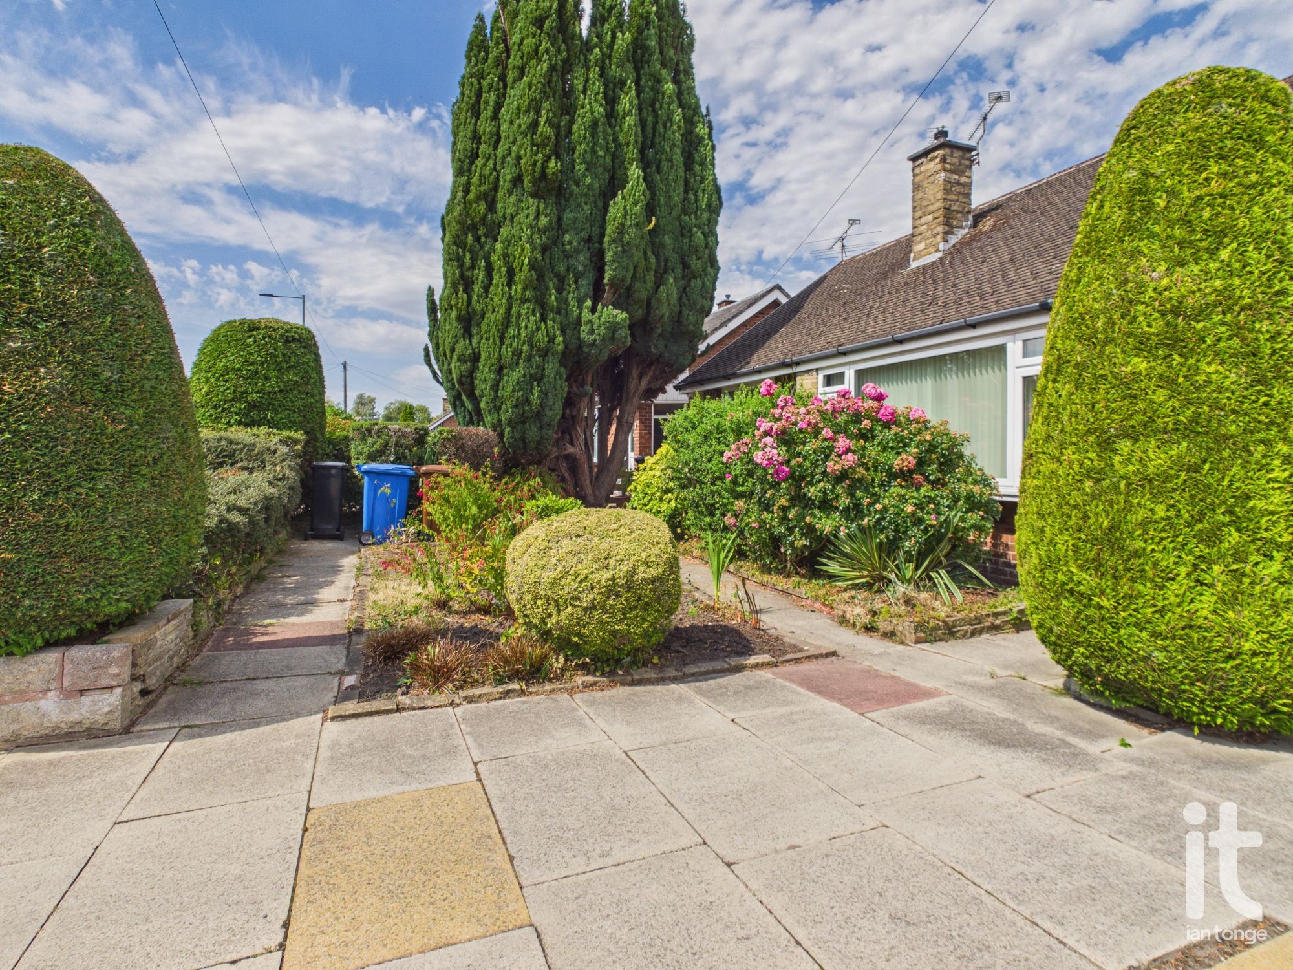
To the front aspect there is a flagged driveway with hedging, shrubs and flowerbeds. The rear garden is landscaped and enclosed by hedging and fencing. There is a lawned rea, patio, well stocked borders, flowerbeds, two sheds and outside tap.
-
Garage
Up & over door, rear door and window, power and light.
 Ian Tonge Property Services is the trading name of Ian Tonge Property Services Limited.