Reevey Avenue, Hazel Grove, Stockport, SK7
3 bedroom semi-detached house For Sale in Stockport
Offers in excess of
£399,995
3 bedrooms, 1 bathroom
Property reference: HAG-1JYL15E22MH
Features
- Stunning Three Bedroomed Semi Detached House
- Single Storey Wrap Round Extension To The Rear & Side
- Two Reception Rooms Plus Office
- Stylish Dining Kitchen With Separate Utility Room
- Downstairs W.C
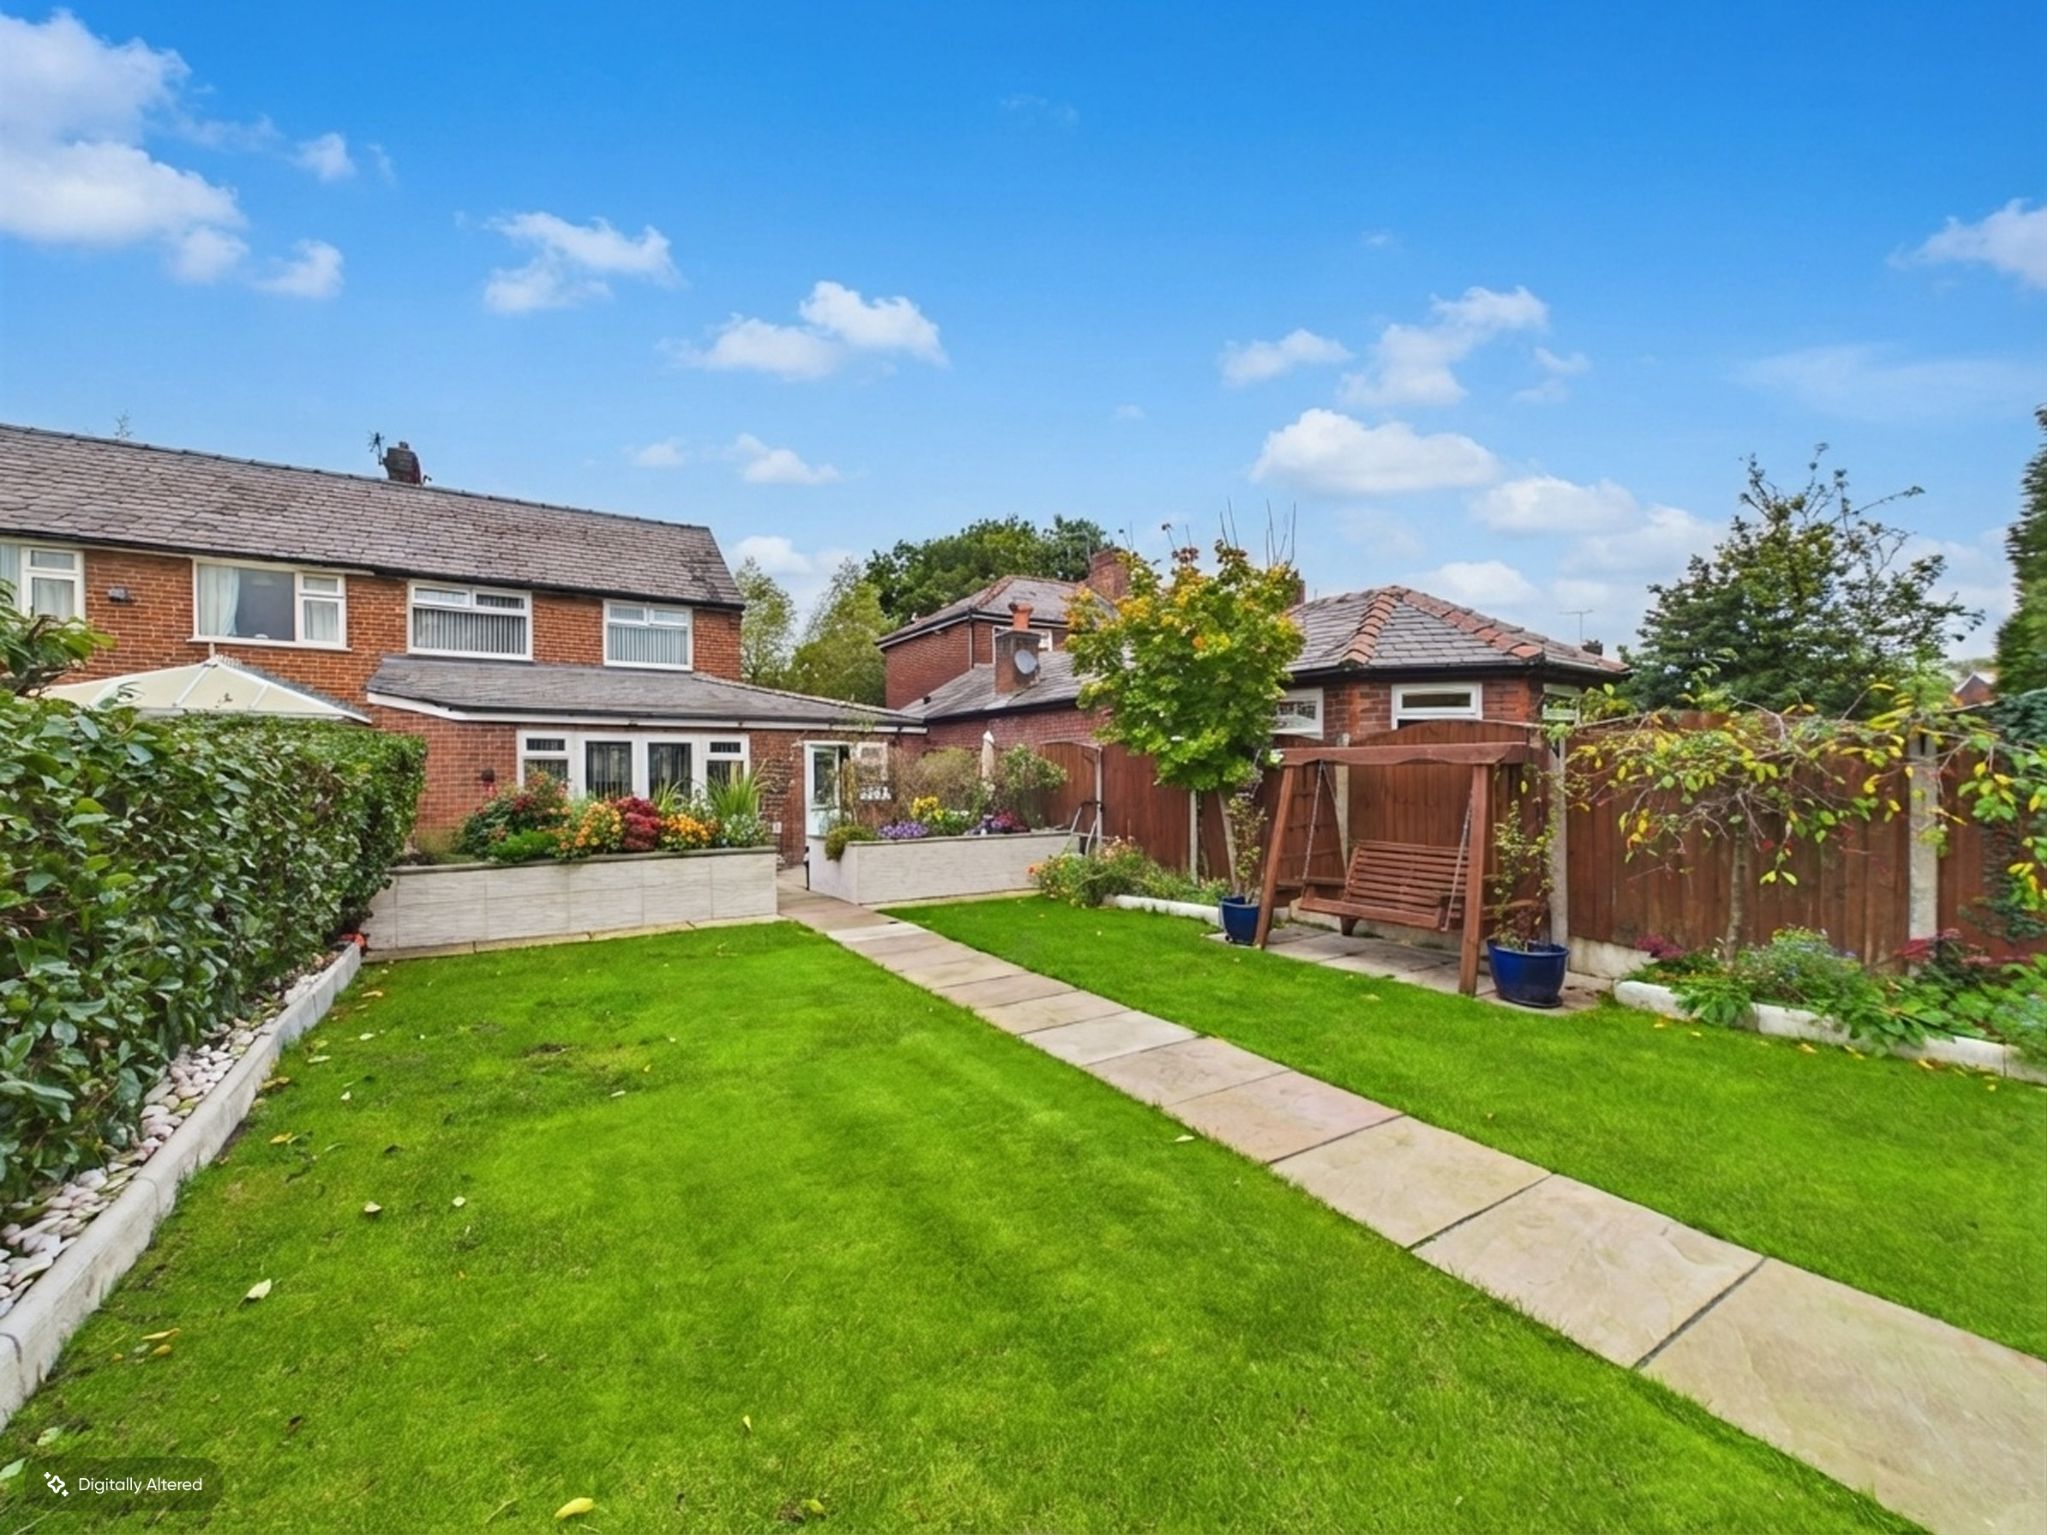
- Beautiful Landscaped Gardens & Ample Off Road Parking
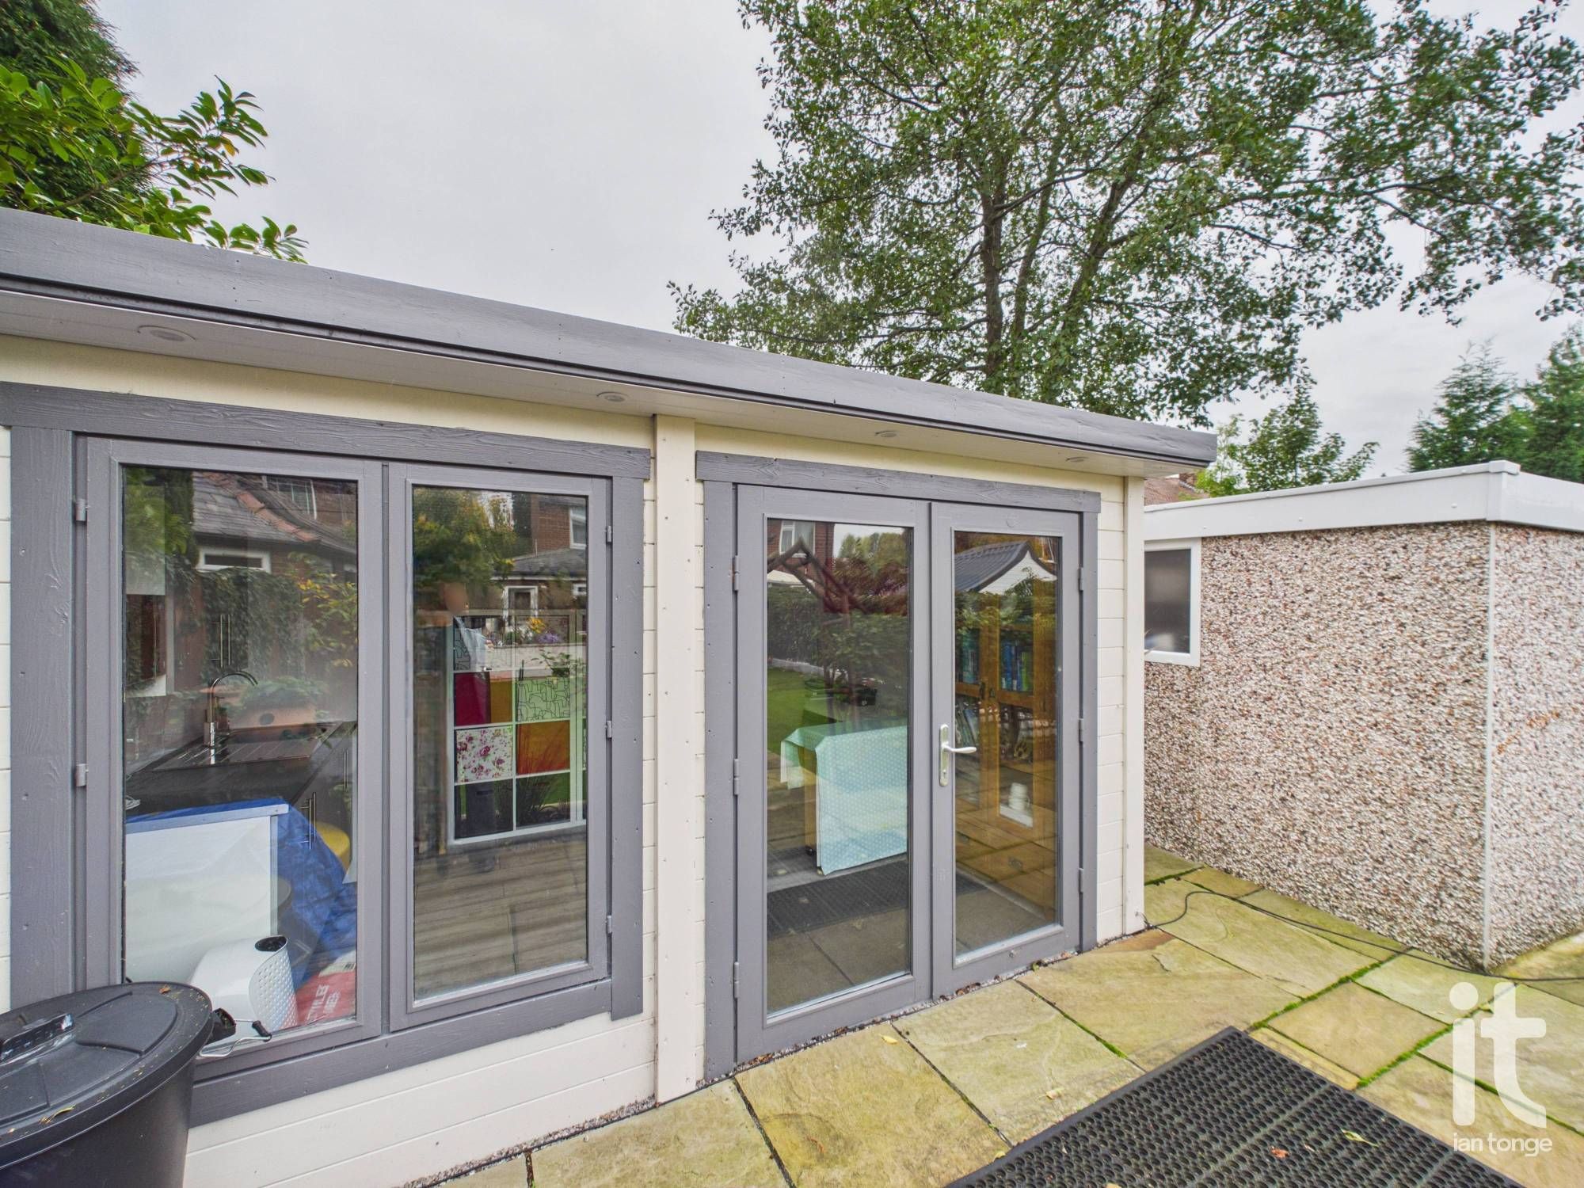
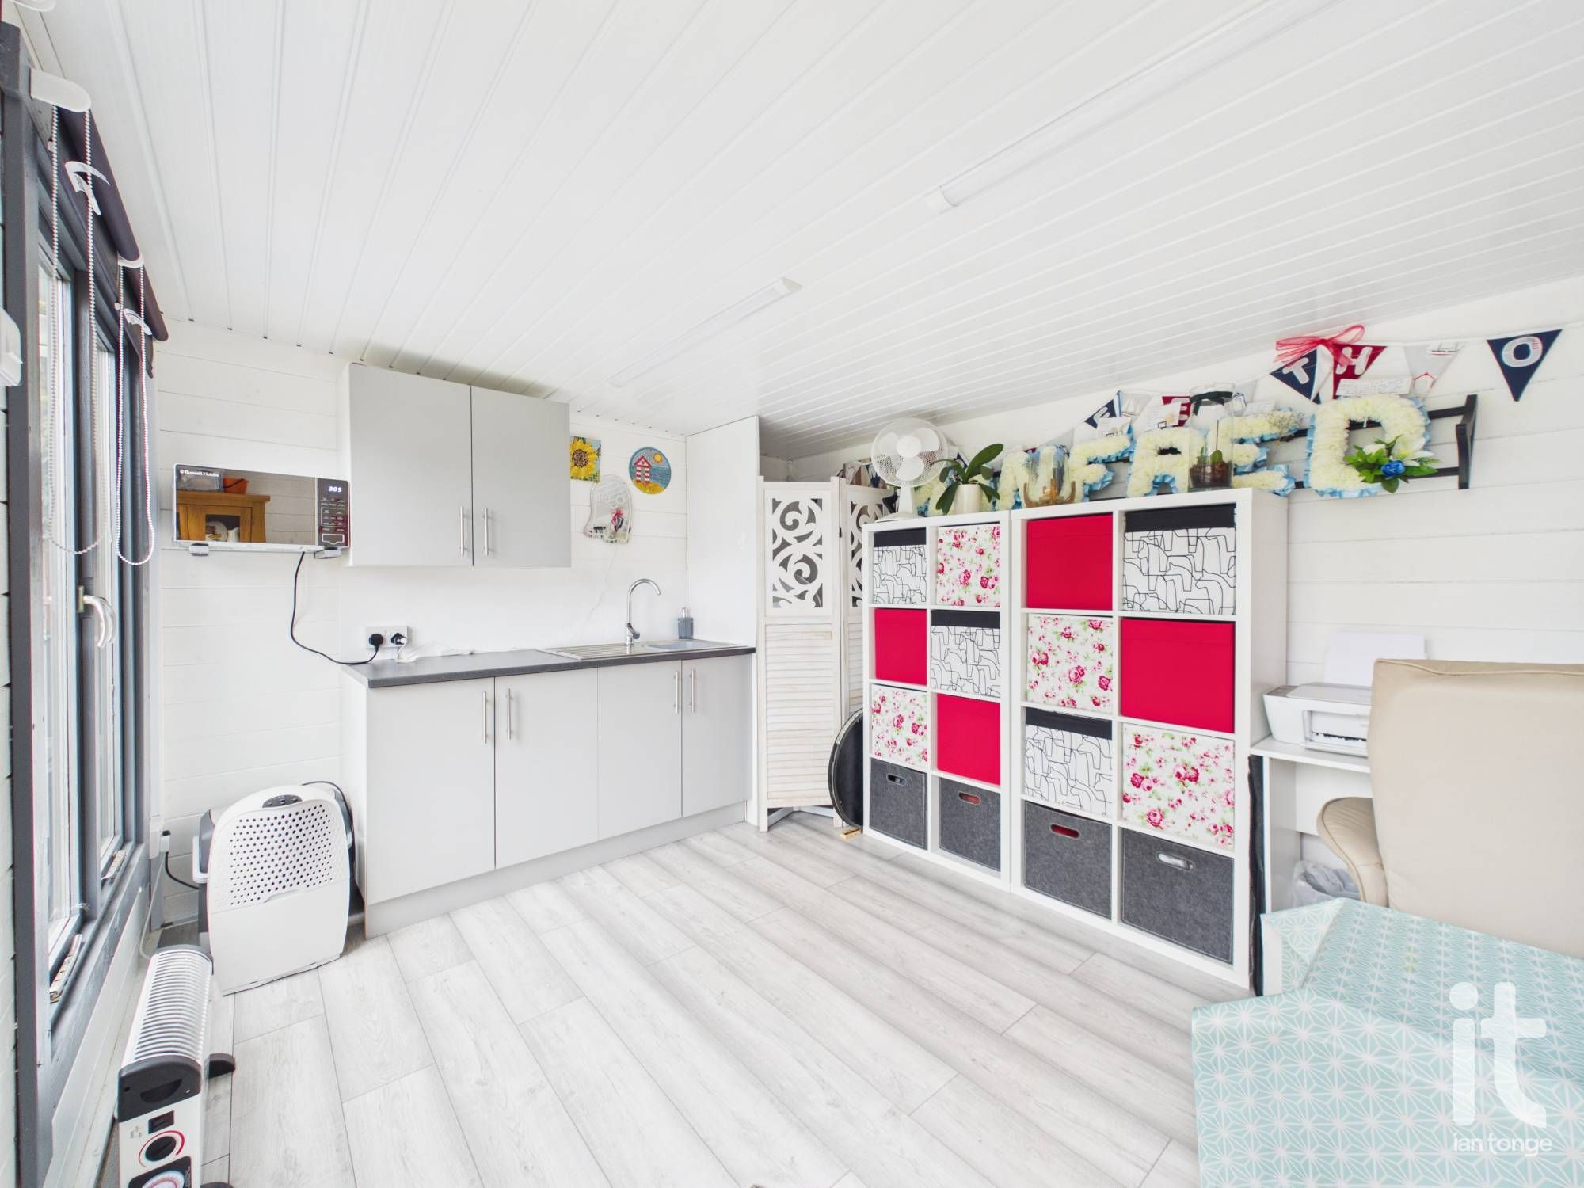
- Feature Garden Office Which Is Fully Isolated
- Double Glazing & Gas Central Heating
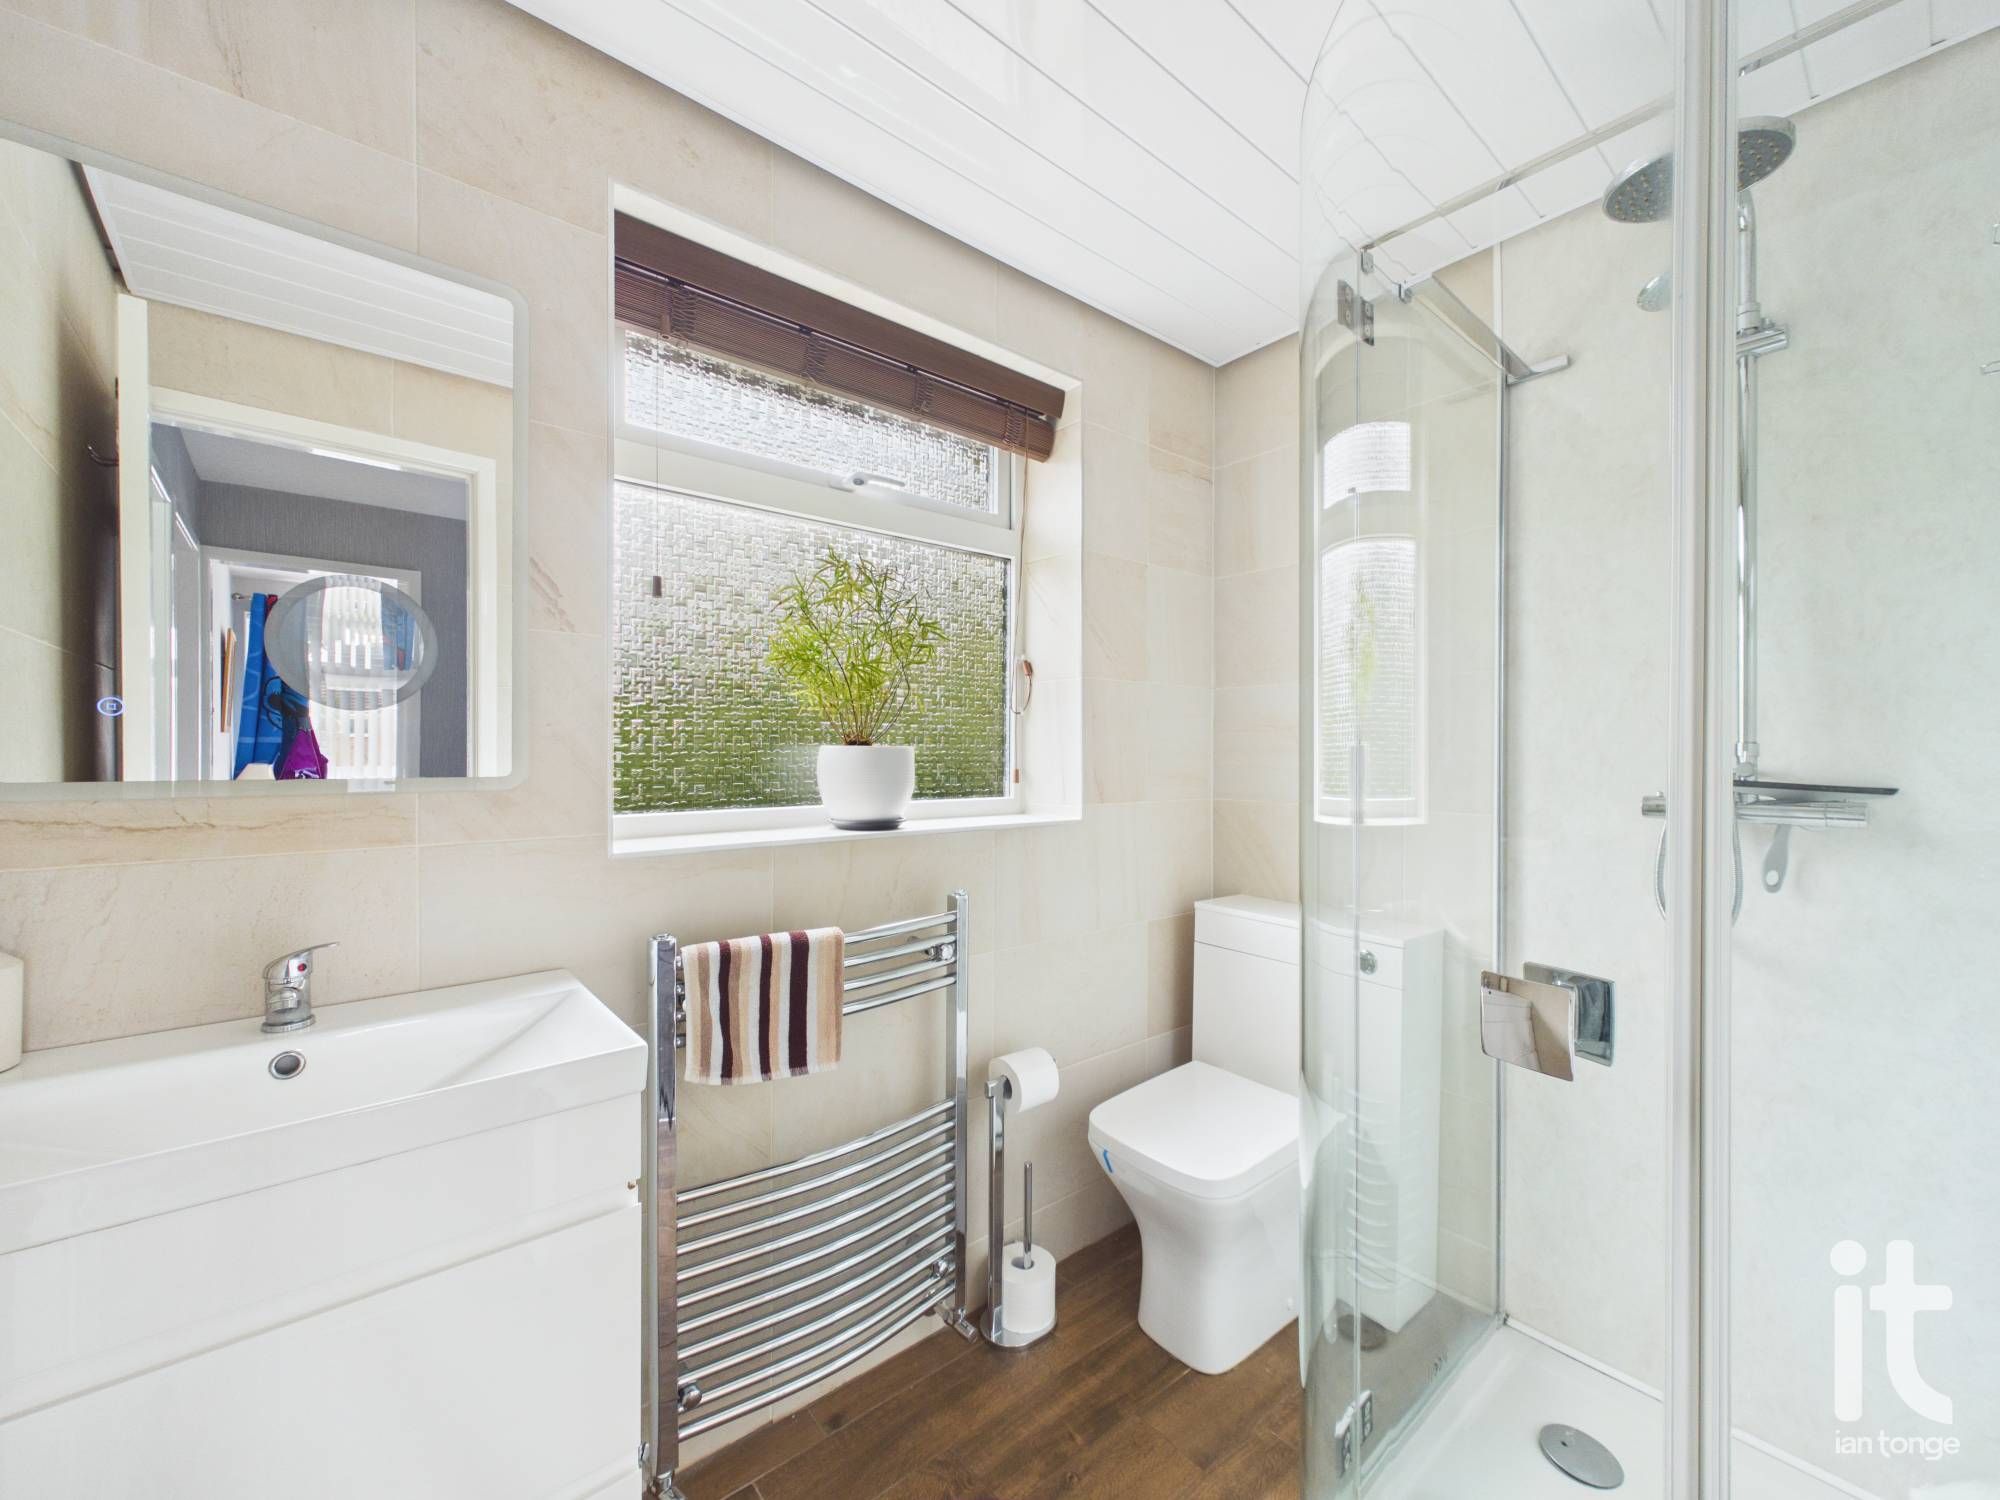
- Modern Shower Room
- Desirable & Convenient Location
Property overview
Description
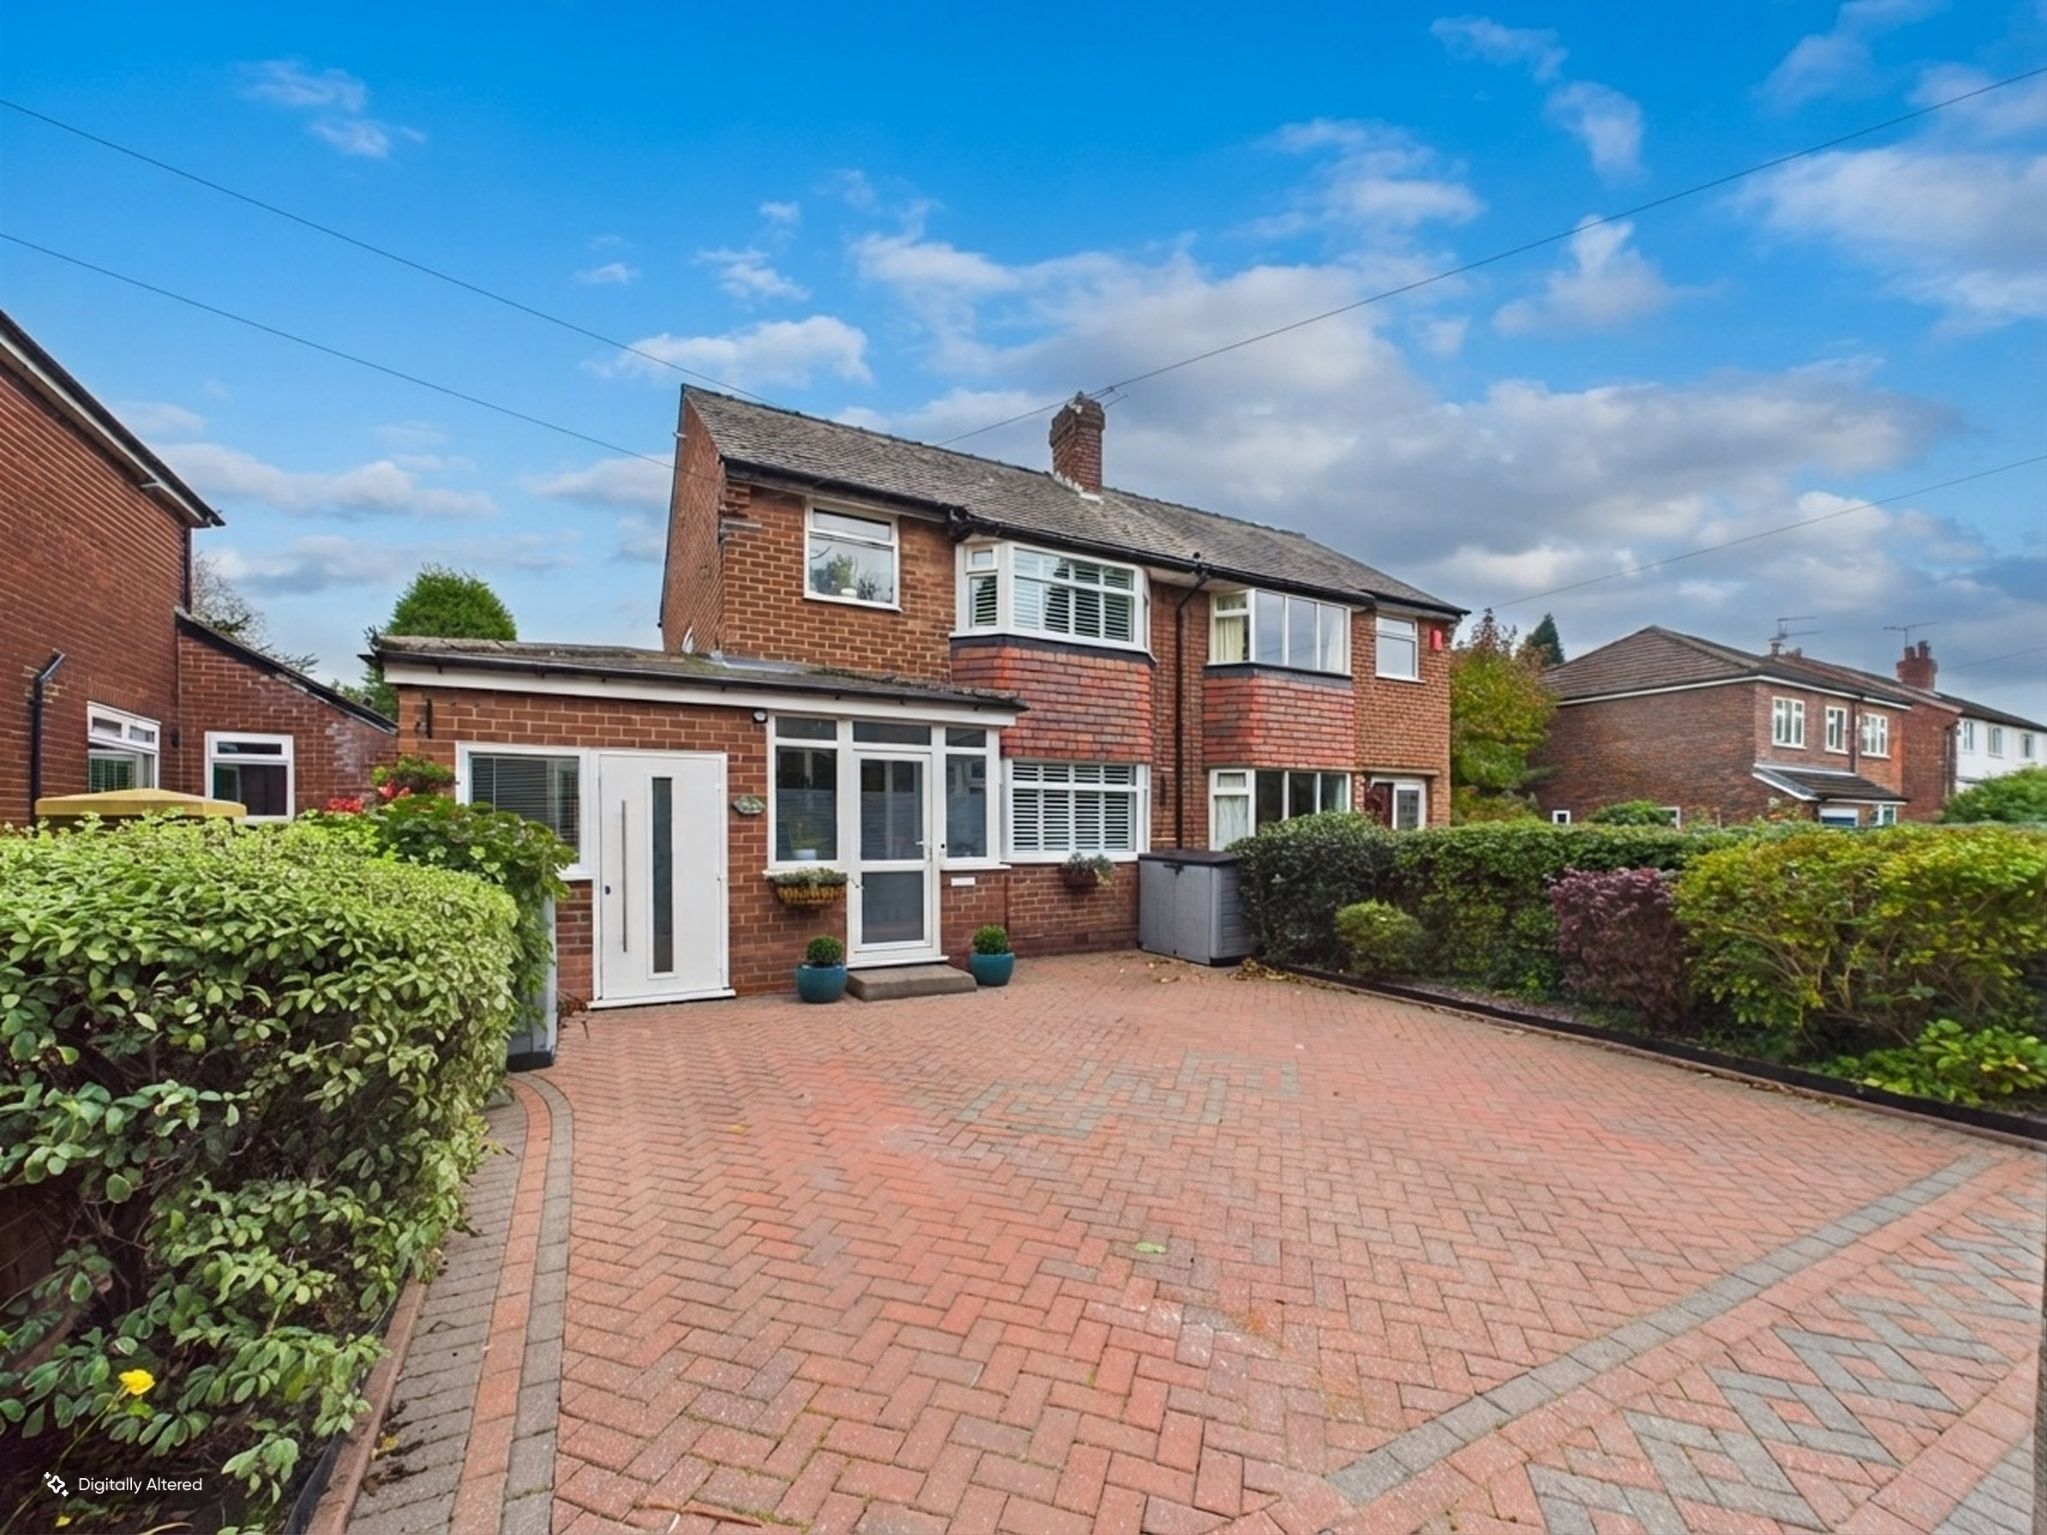
This stunning three bedroomed semi detached house on Reevey Avenue is a wonderful home for anyone looking for stylish, versatile living space in a desirable and convenient location. Beautifully presented and thoughtfully enhanced, it offers the kind of layout that works perfectly for modern life, with generous rooms, elegant finishes and a lovely sense of flow throughout. From the moment you arrive, the attractive frontage, ample off road parking and welcoming feel set the tone for what is a home designed to be enjoyed every day.
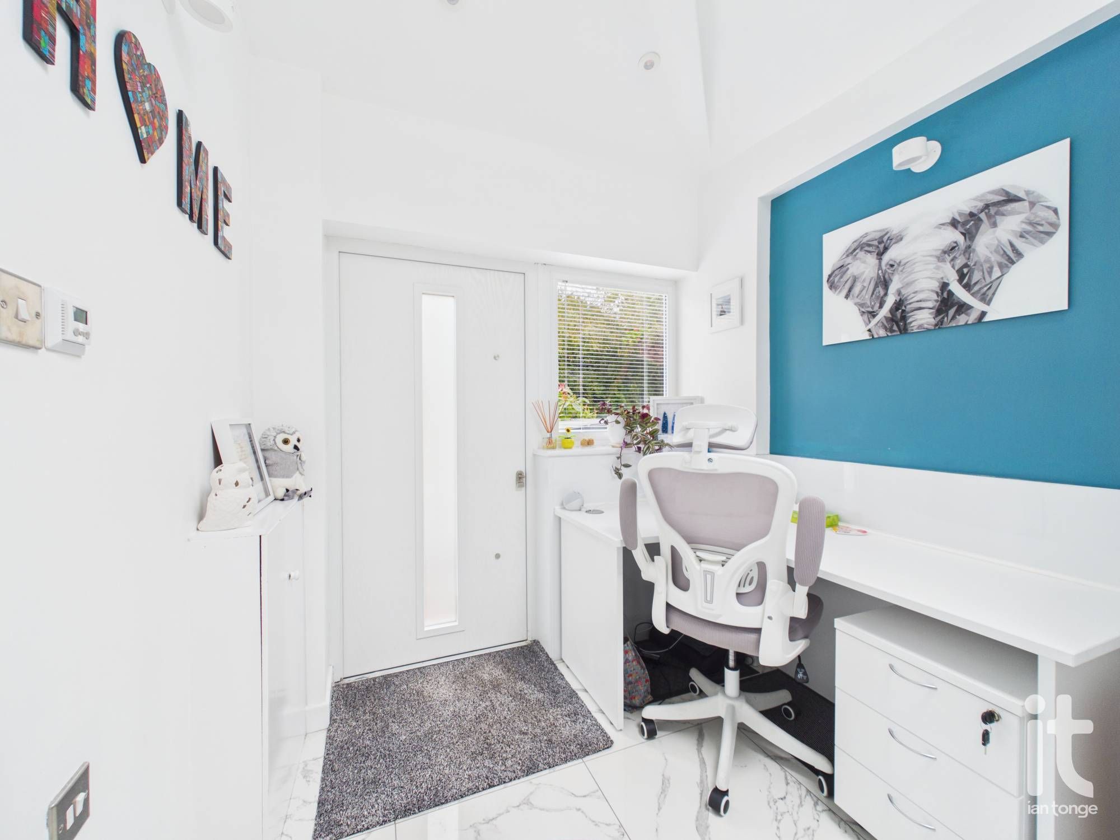
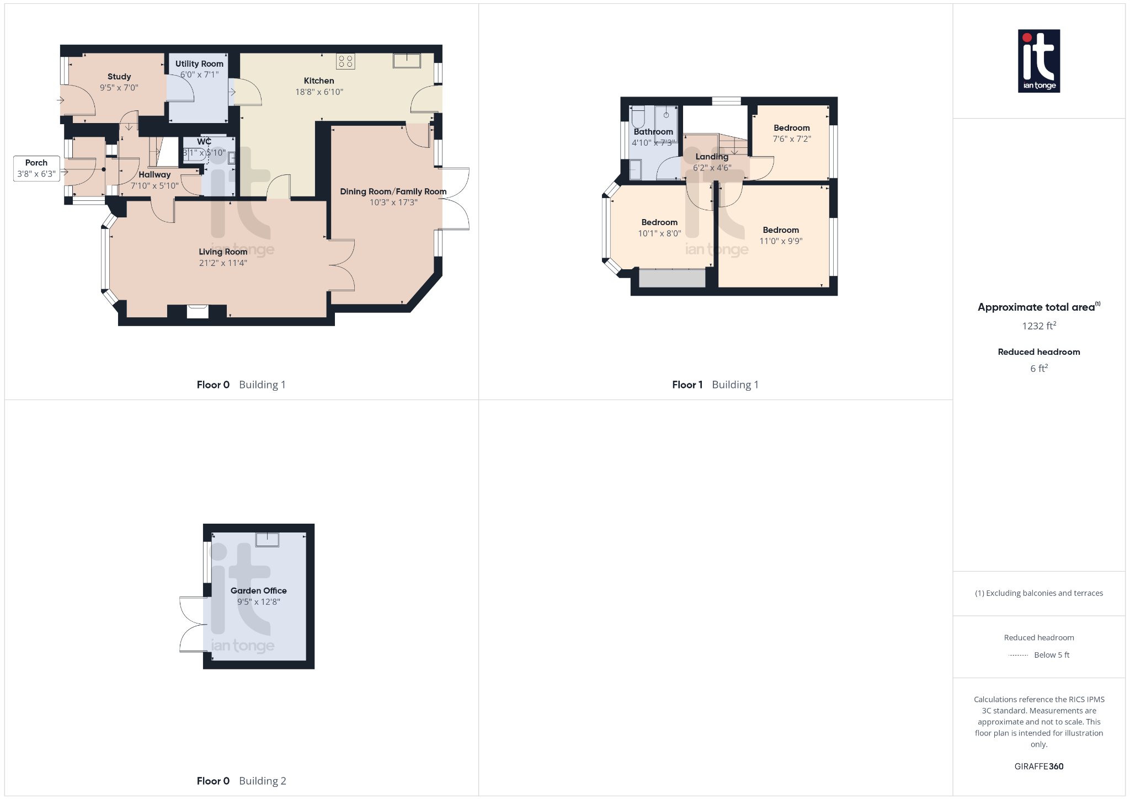
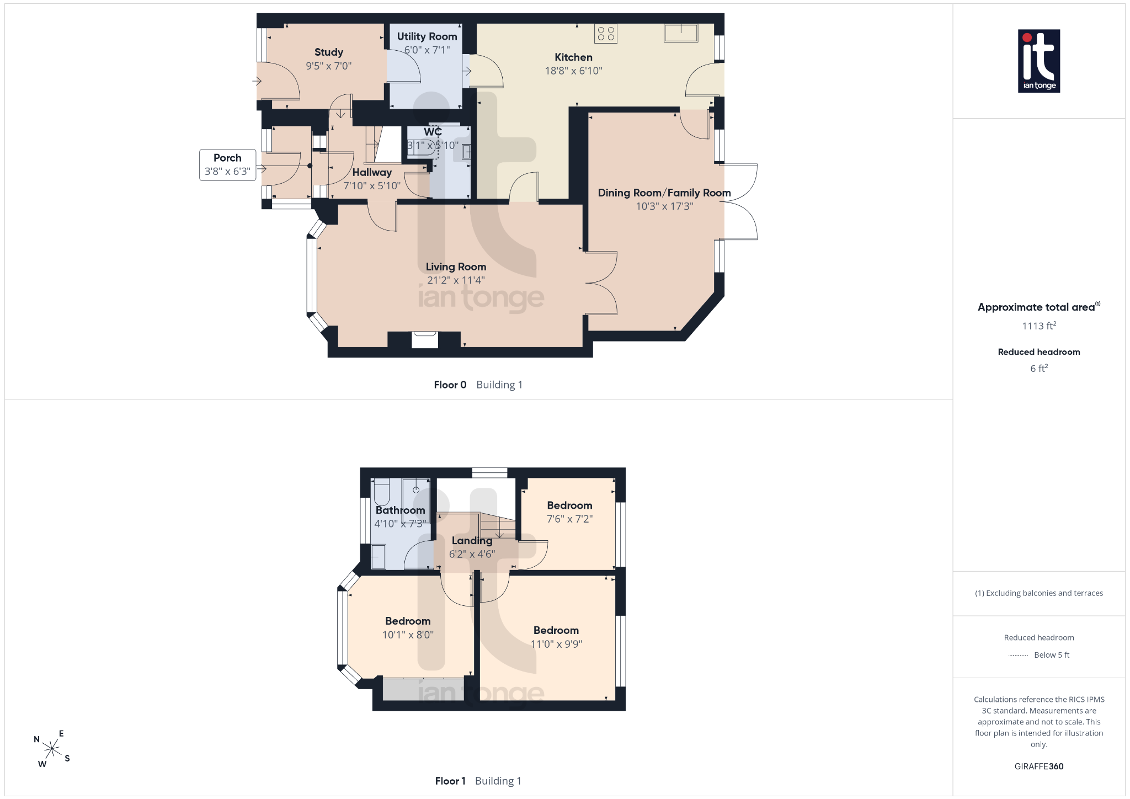
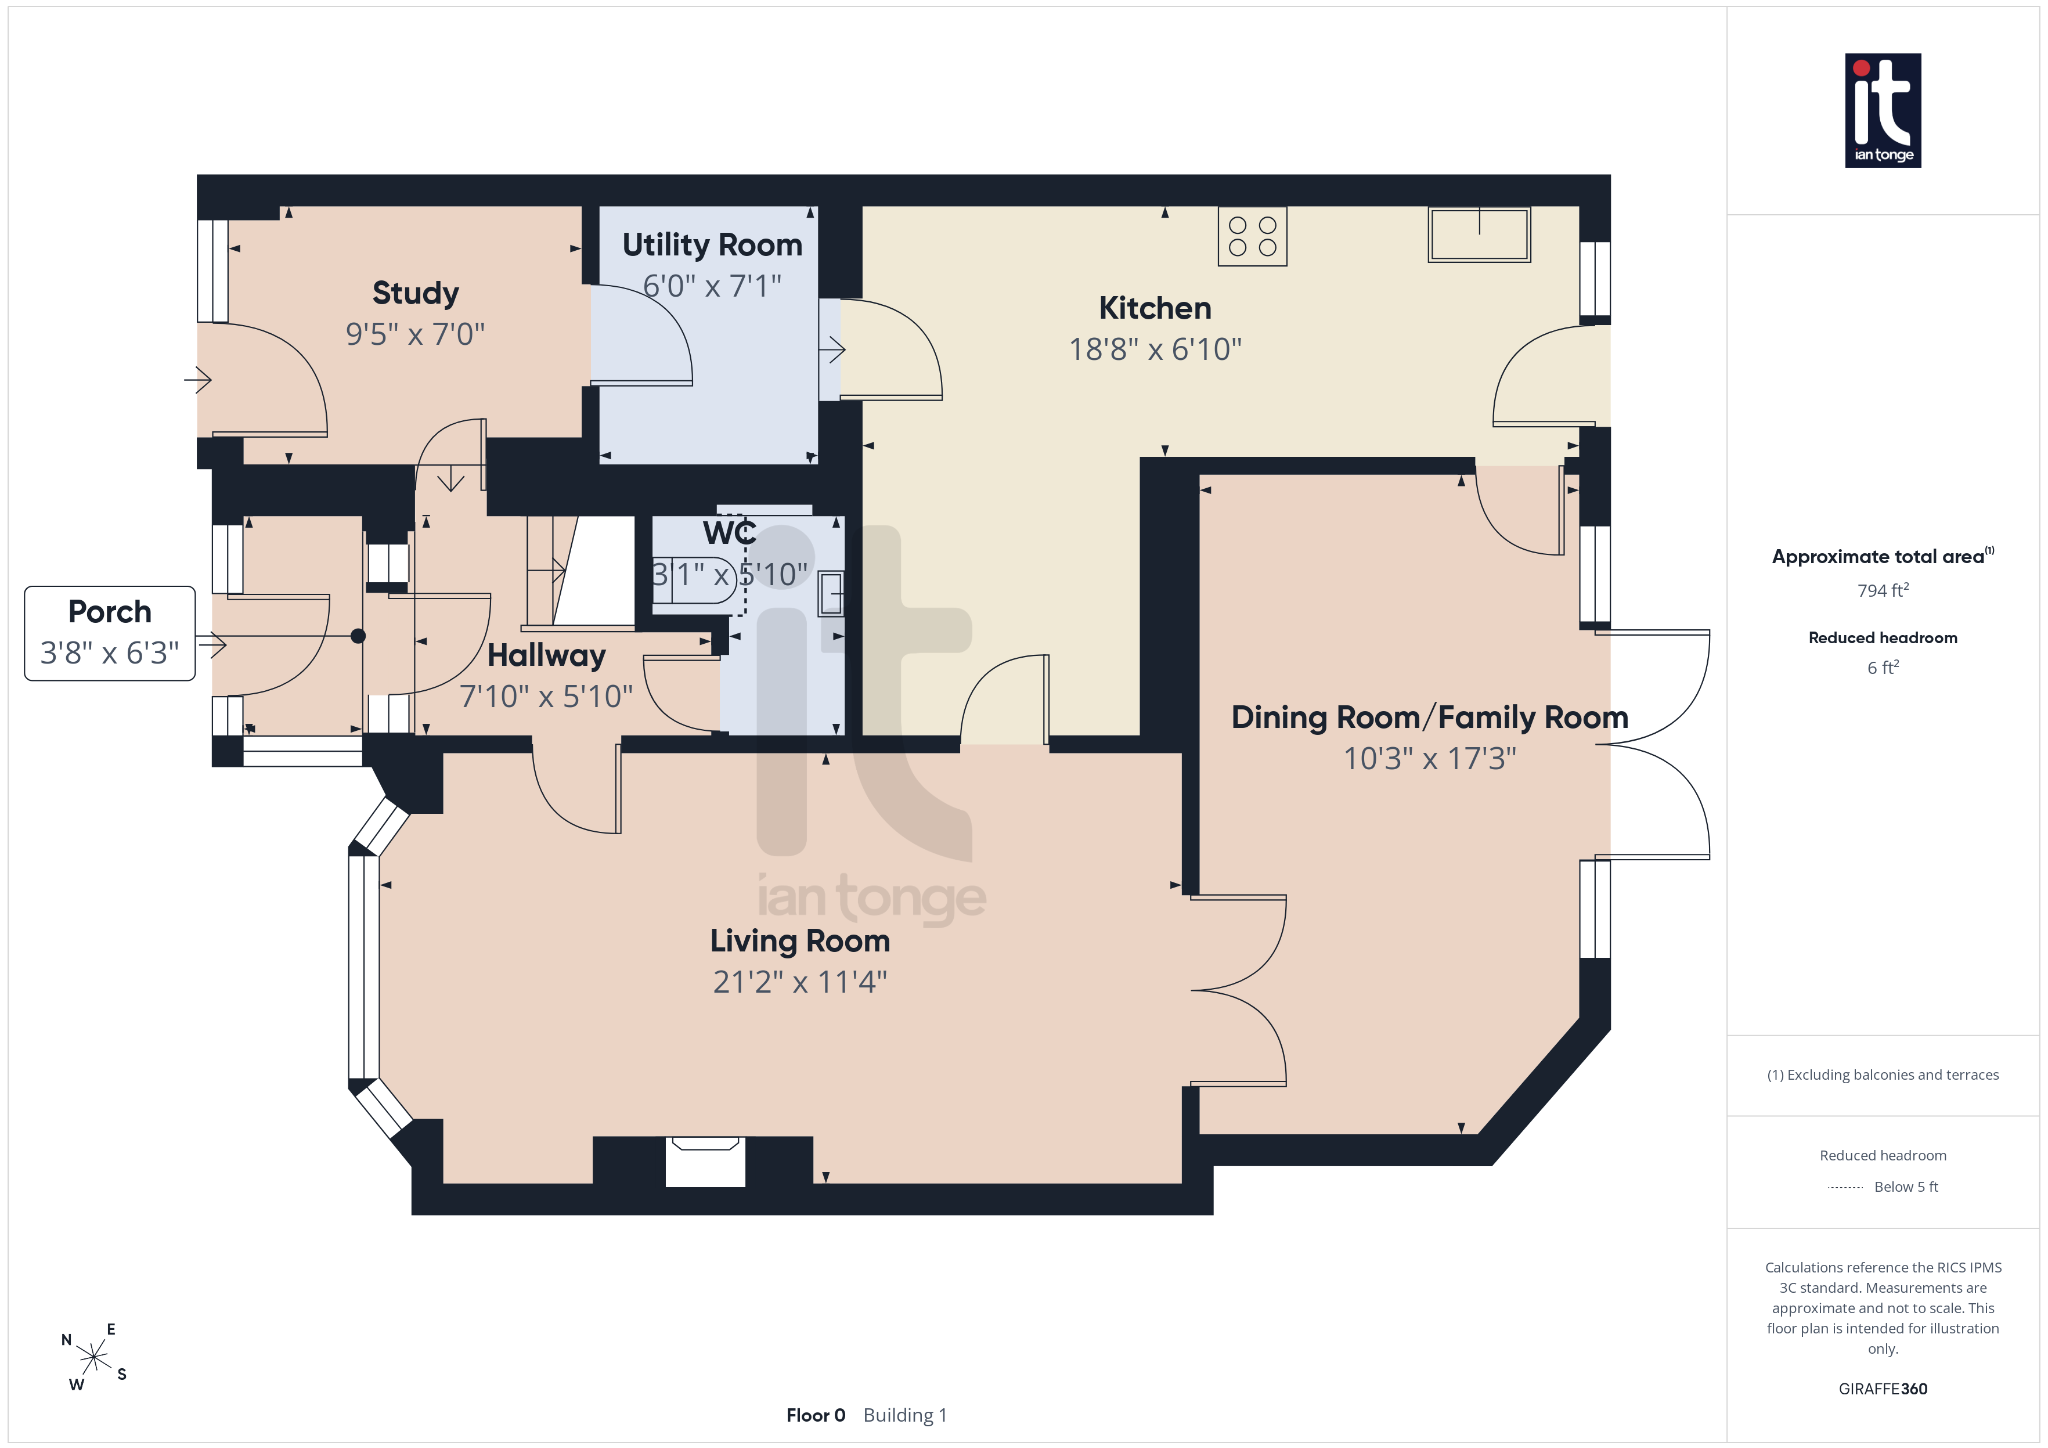
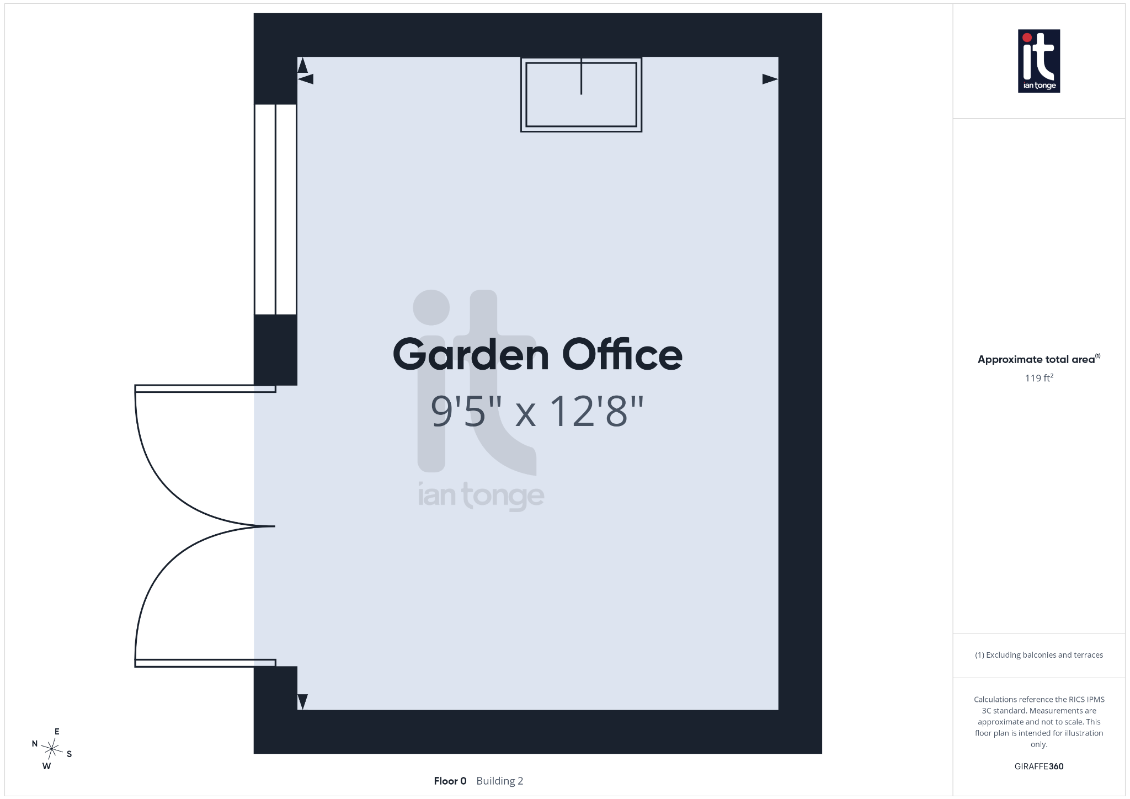
Inside, the property has been significantly improved by a single storey wrap round extension to the rear and side, creating impressive ground floor space that feels both practical and inviting. There are two reception rooms plus an office, giving you the flexibility to create a cosy lounge, a formal sitting room, a playroom, a reading space or a dedicated area to work from home in comfort. The feature garden office, which is fully isolated, adds yet another layer of flexibility and is ideal for home working, creative projects, fitness or simply having a peaceful retreat away from the main house.
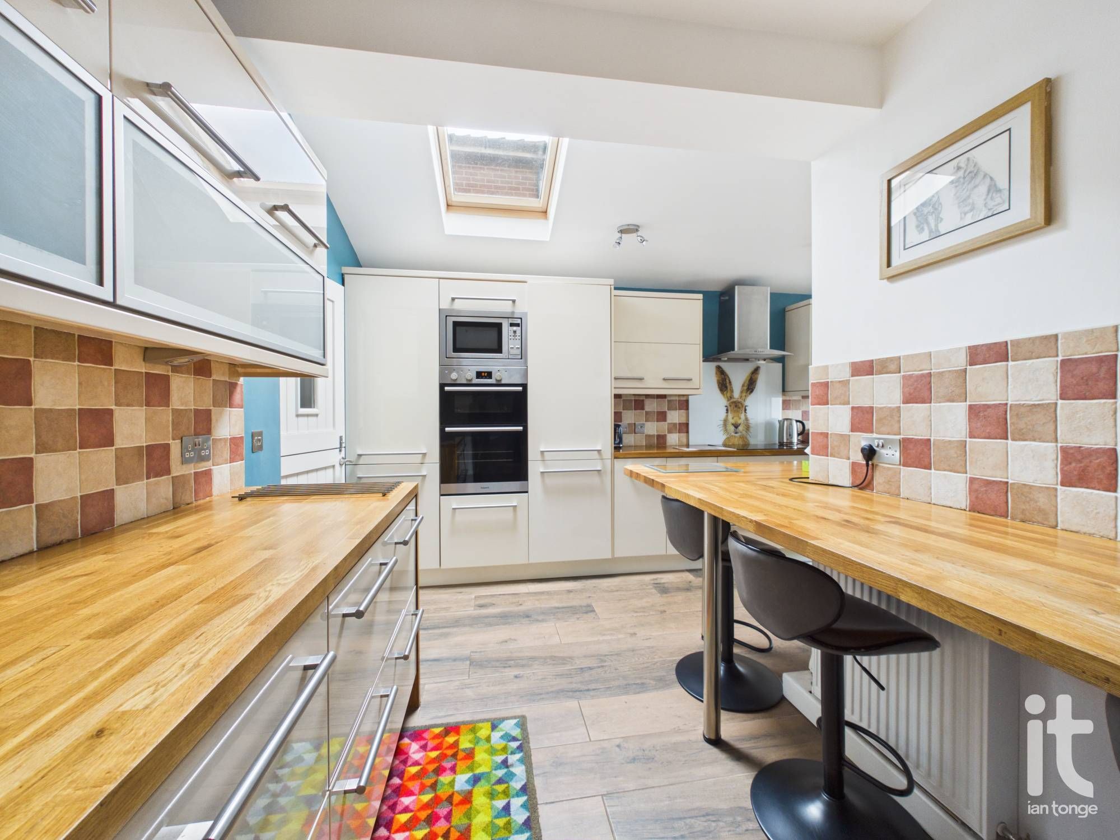
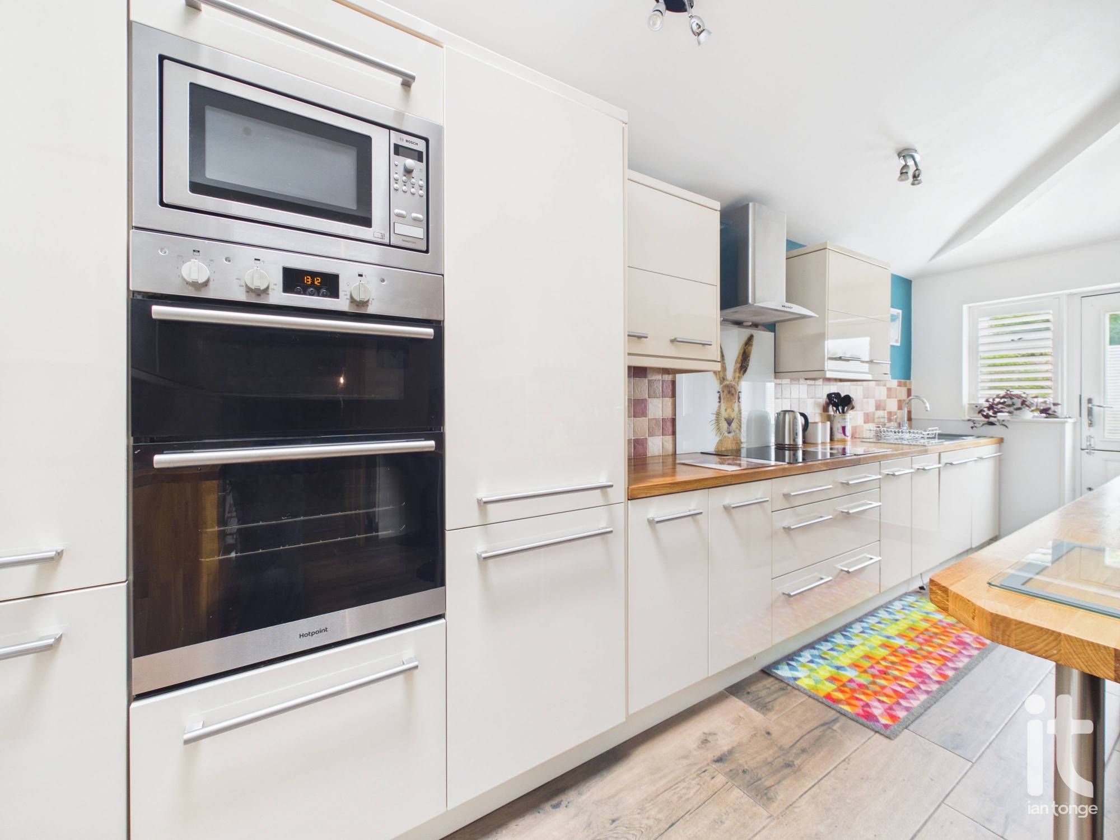
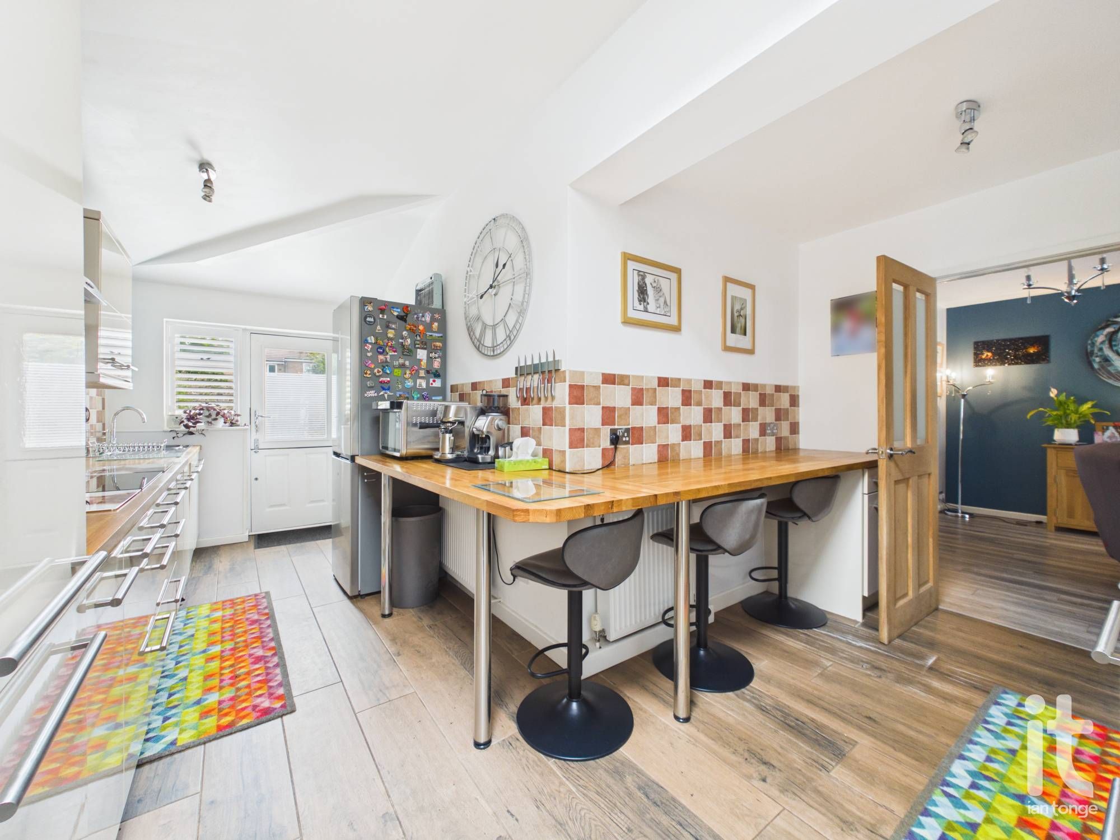
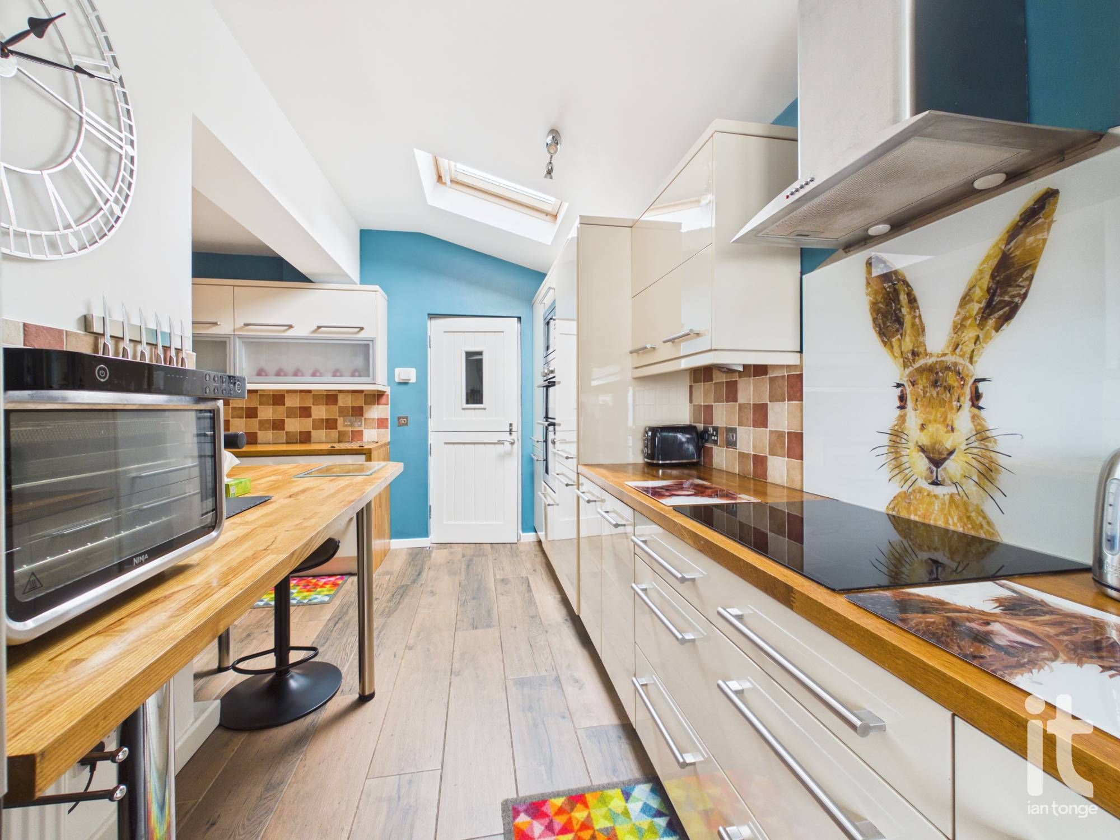
At the heart of the home is the stylish dining kitchen, a sociable and beautifully arranged space that is perfect for everything from relaxed family breakfasts to entertaining friends. The separate utility room helps keep day to day life organised and clutter free, while the downstairs W.C adds further convenience for busy households and visiting guests. Every element has been considered to make the home as functional as it is attractive.
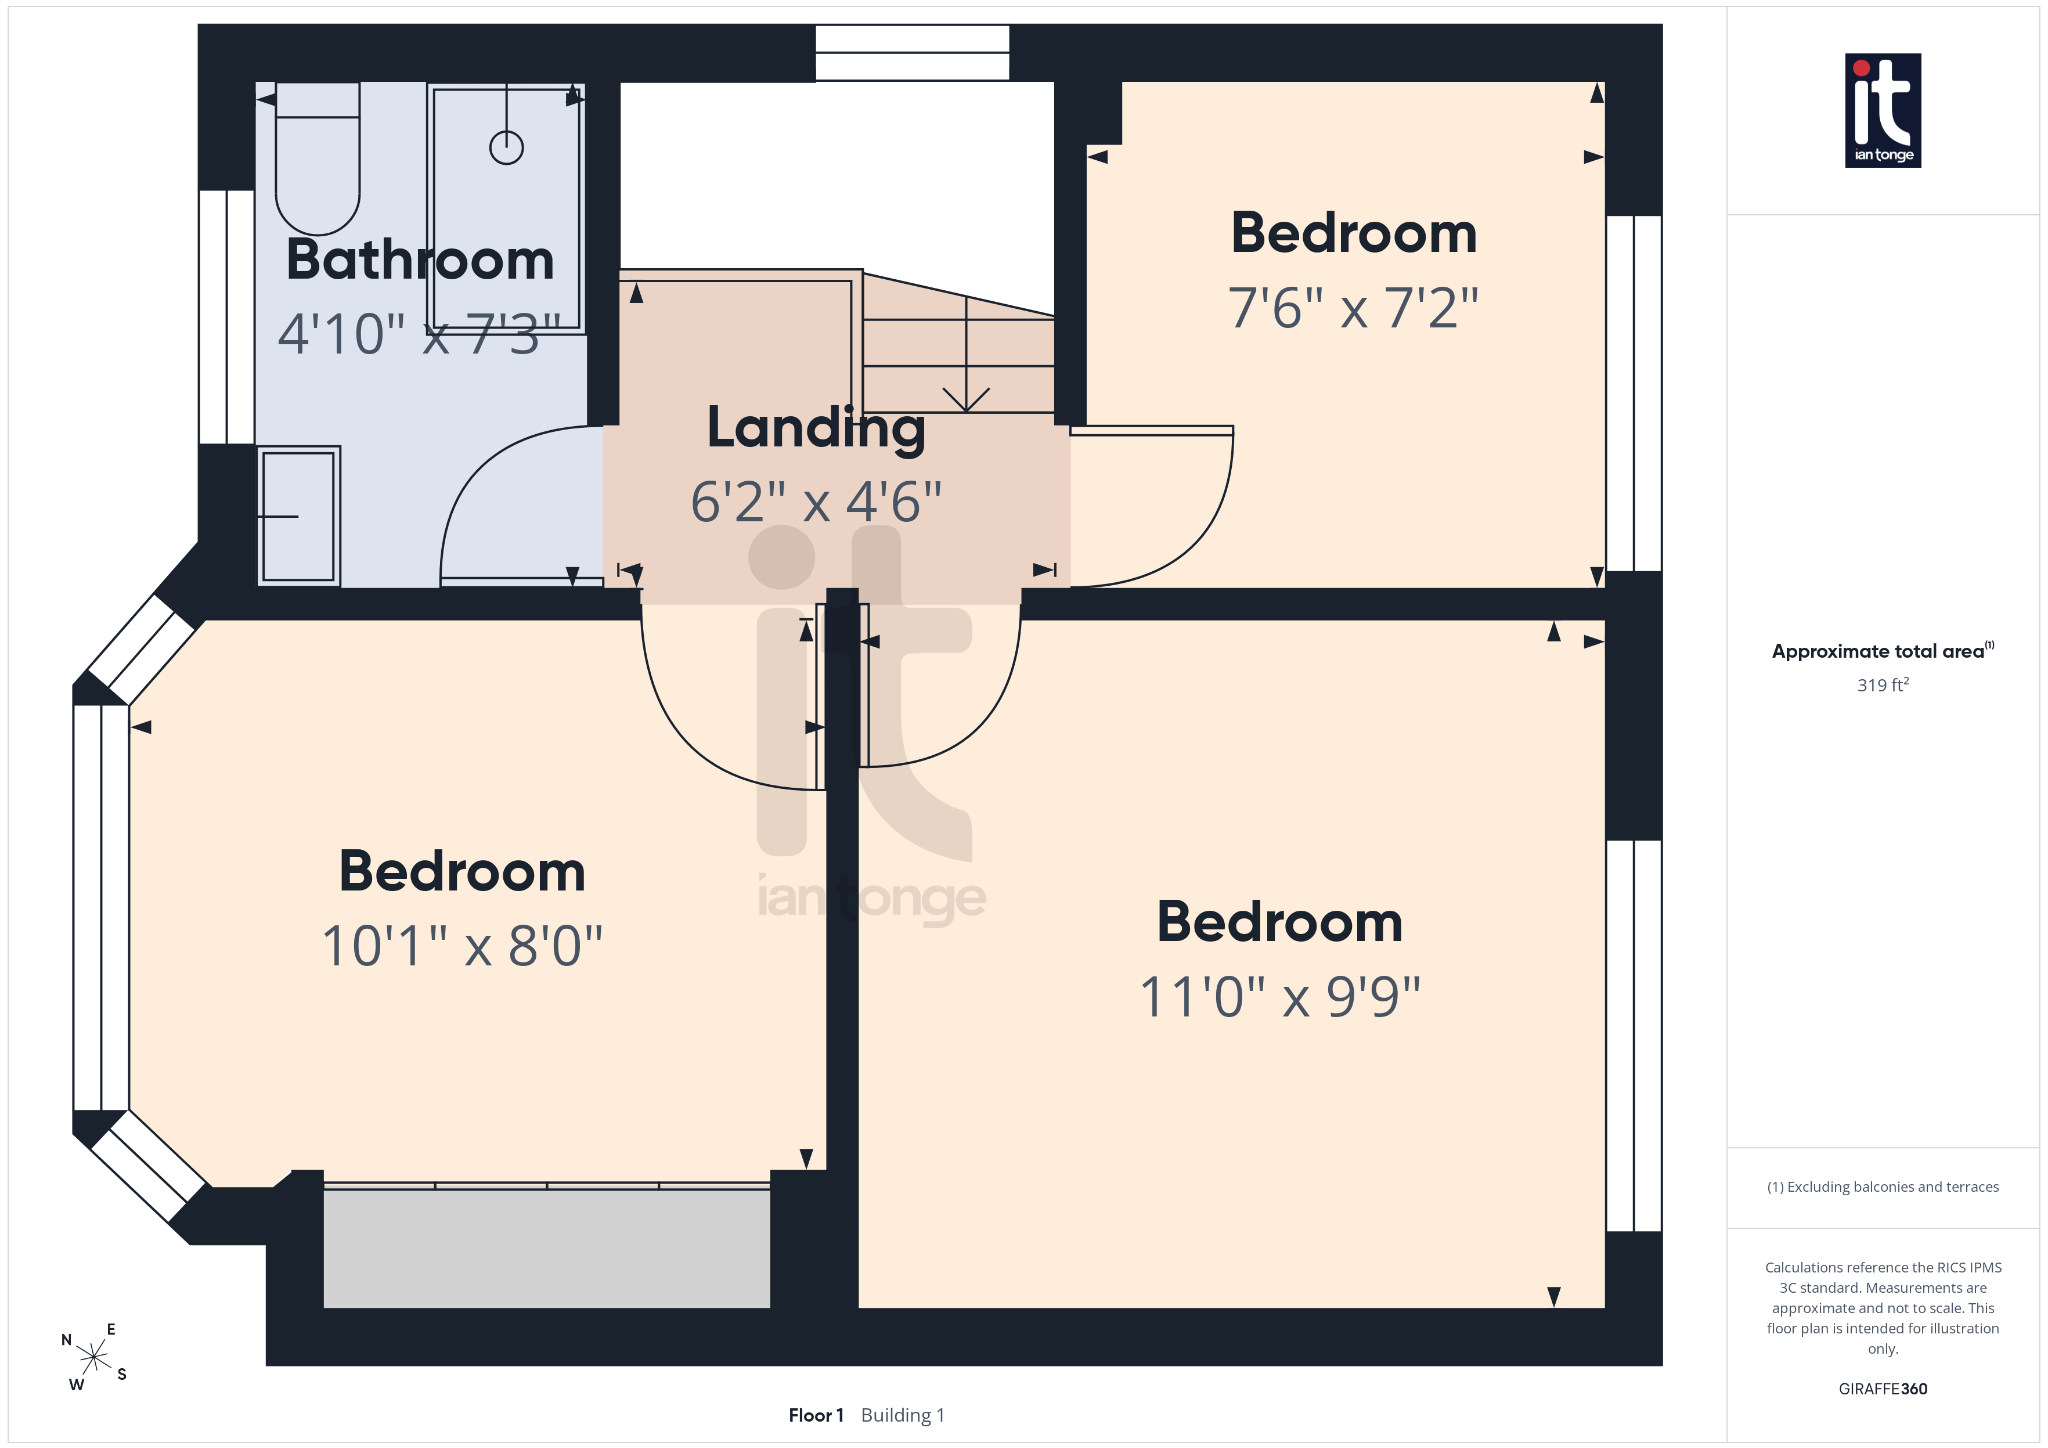
Upstairs, the three bedrooms are well proportioned and filled with natural light, offering calm and comfortable accommodation. The modern shower room has been finished with a fresh contemporary feel, creating a space that is easy to maintain and ready to enjoy from day one. Double glazing and gas central heating add further comfort and efficiency, making this a home that combines style with practicality.
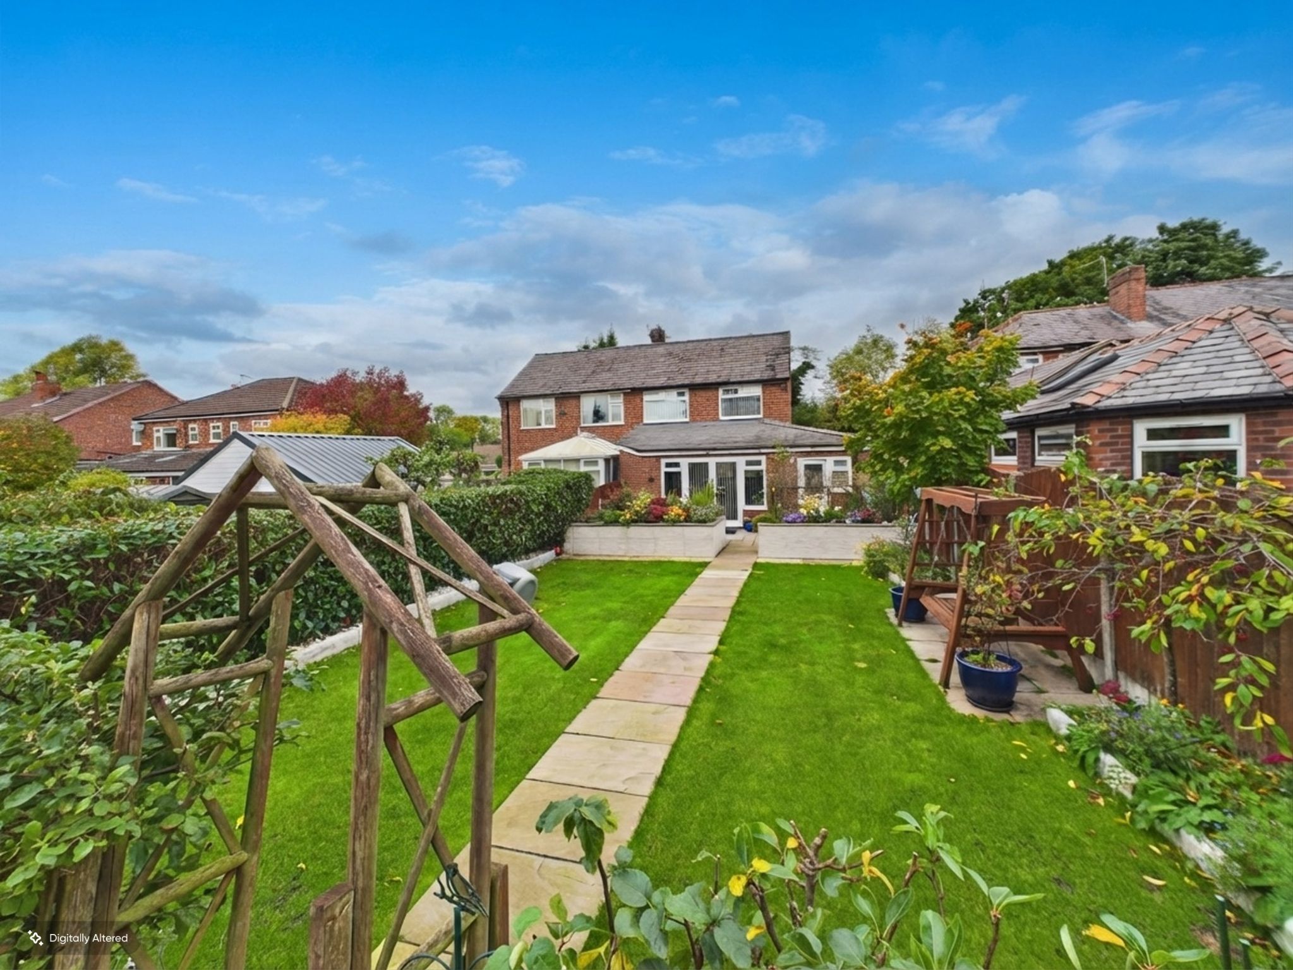
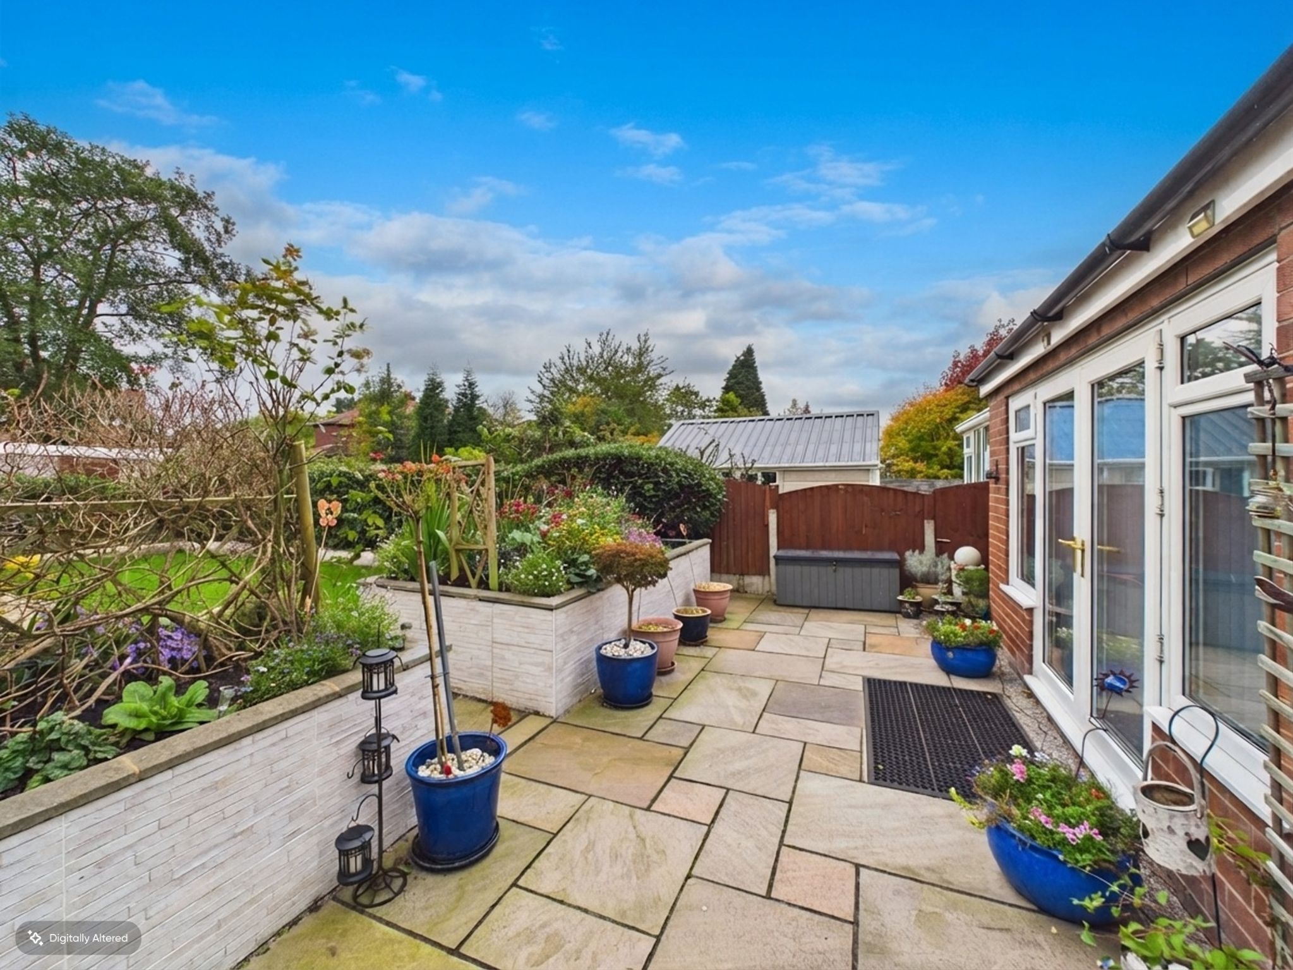
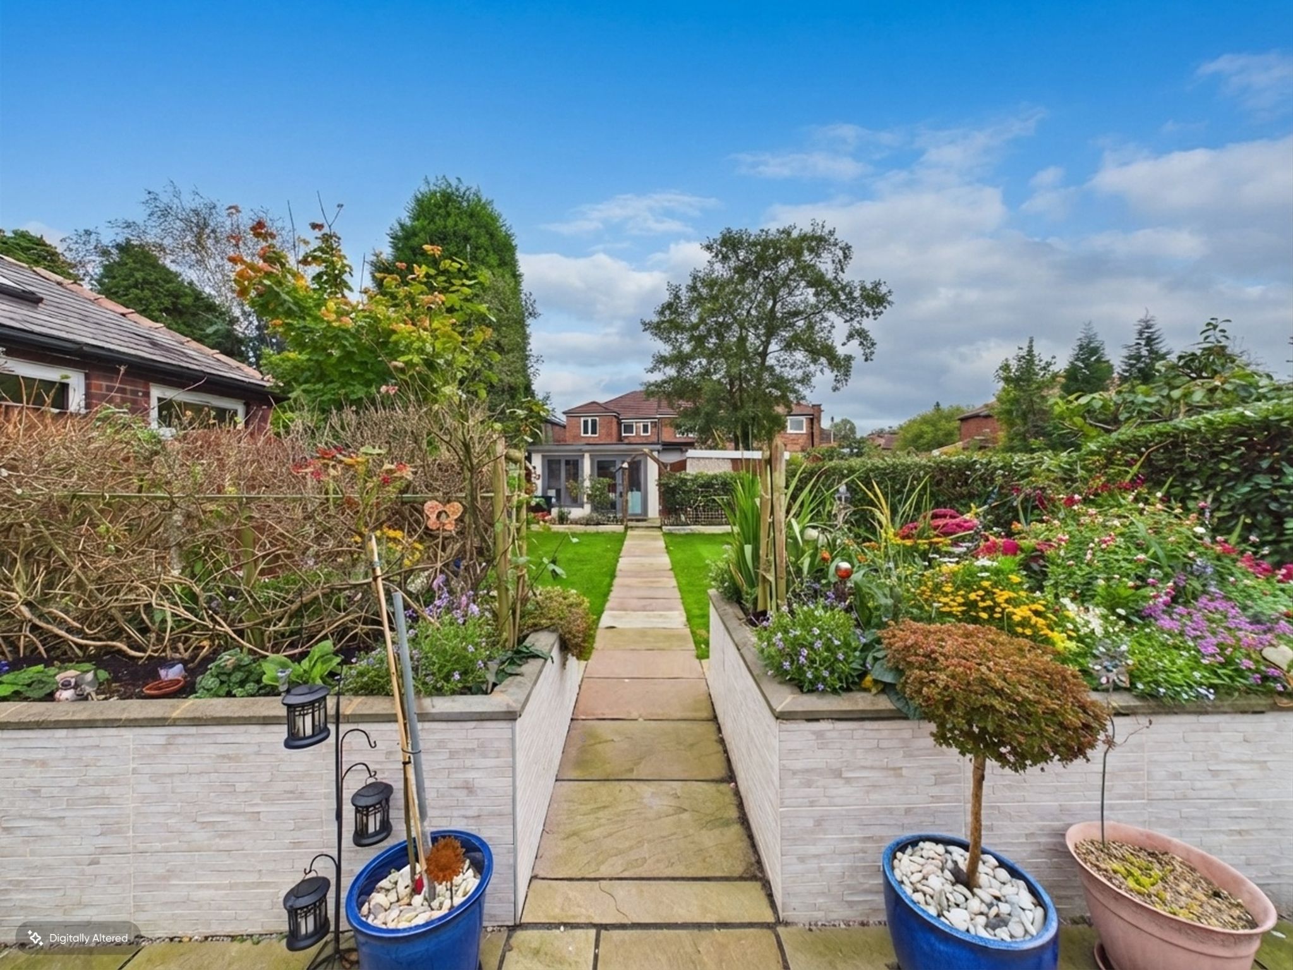
Outside, the beautiful landscaped gardens are a real highlight, offering an attractive setting for outdoor dining, children’s play, gardening or simply relaxing with a coffee in the sunshine. The garden has clearly been designed with enjoyment in mind, creating a private and appealing extension of the living space. Whether you love entertaining in the warmer months or want a tranquil outdoor backdrop to everyday life, this space delivers wonderfully.
The location is another strong reason to buy. Hazel Grove remains a popular choice thanks to its balance of convenience and community feel, and this home is within easy reach of supermarkets, well regarded schools, leisure facilities, healthcare services and rail links, making daily life straightforward and well connected.
Accommodation comprising
-
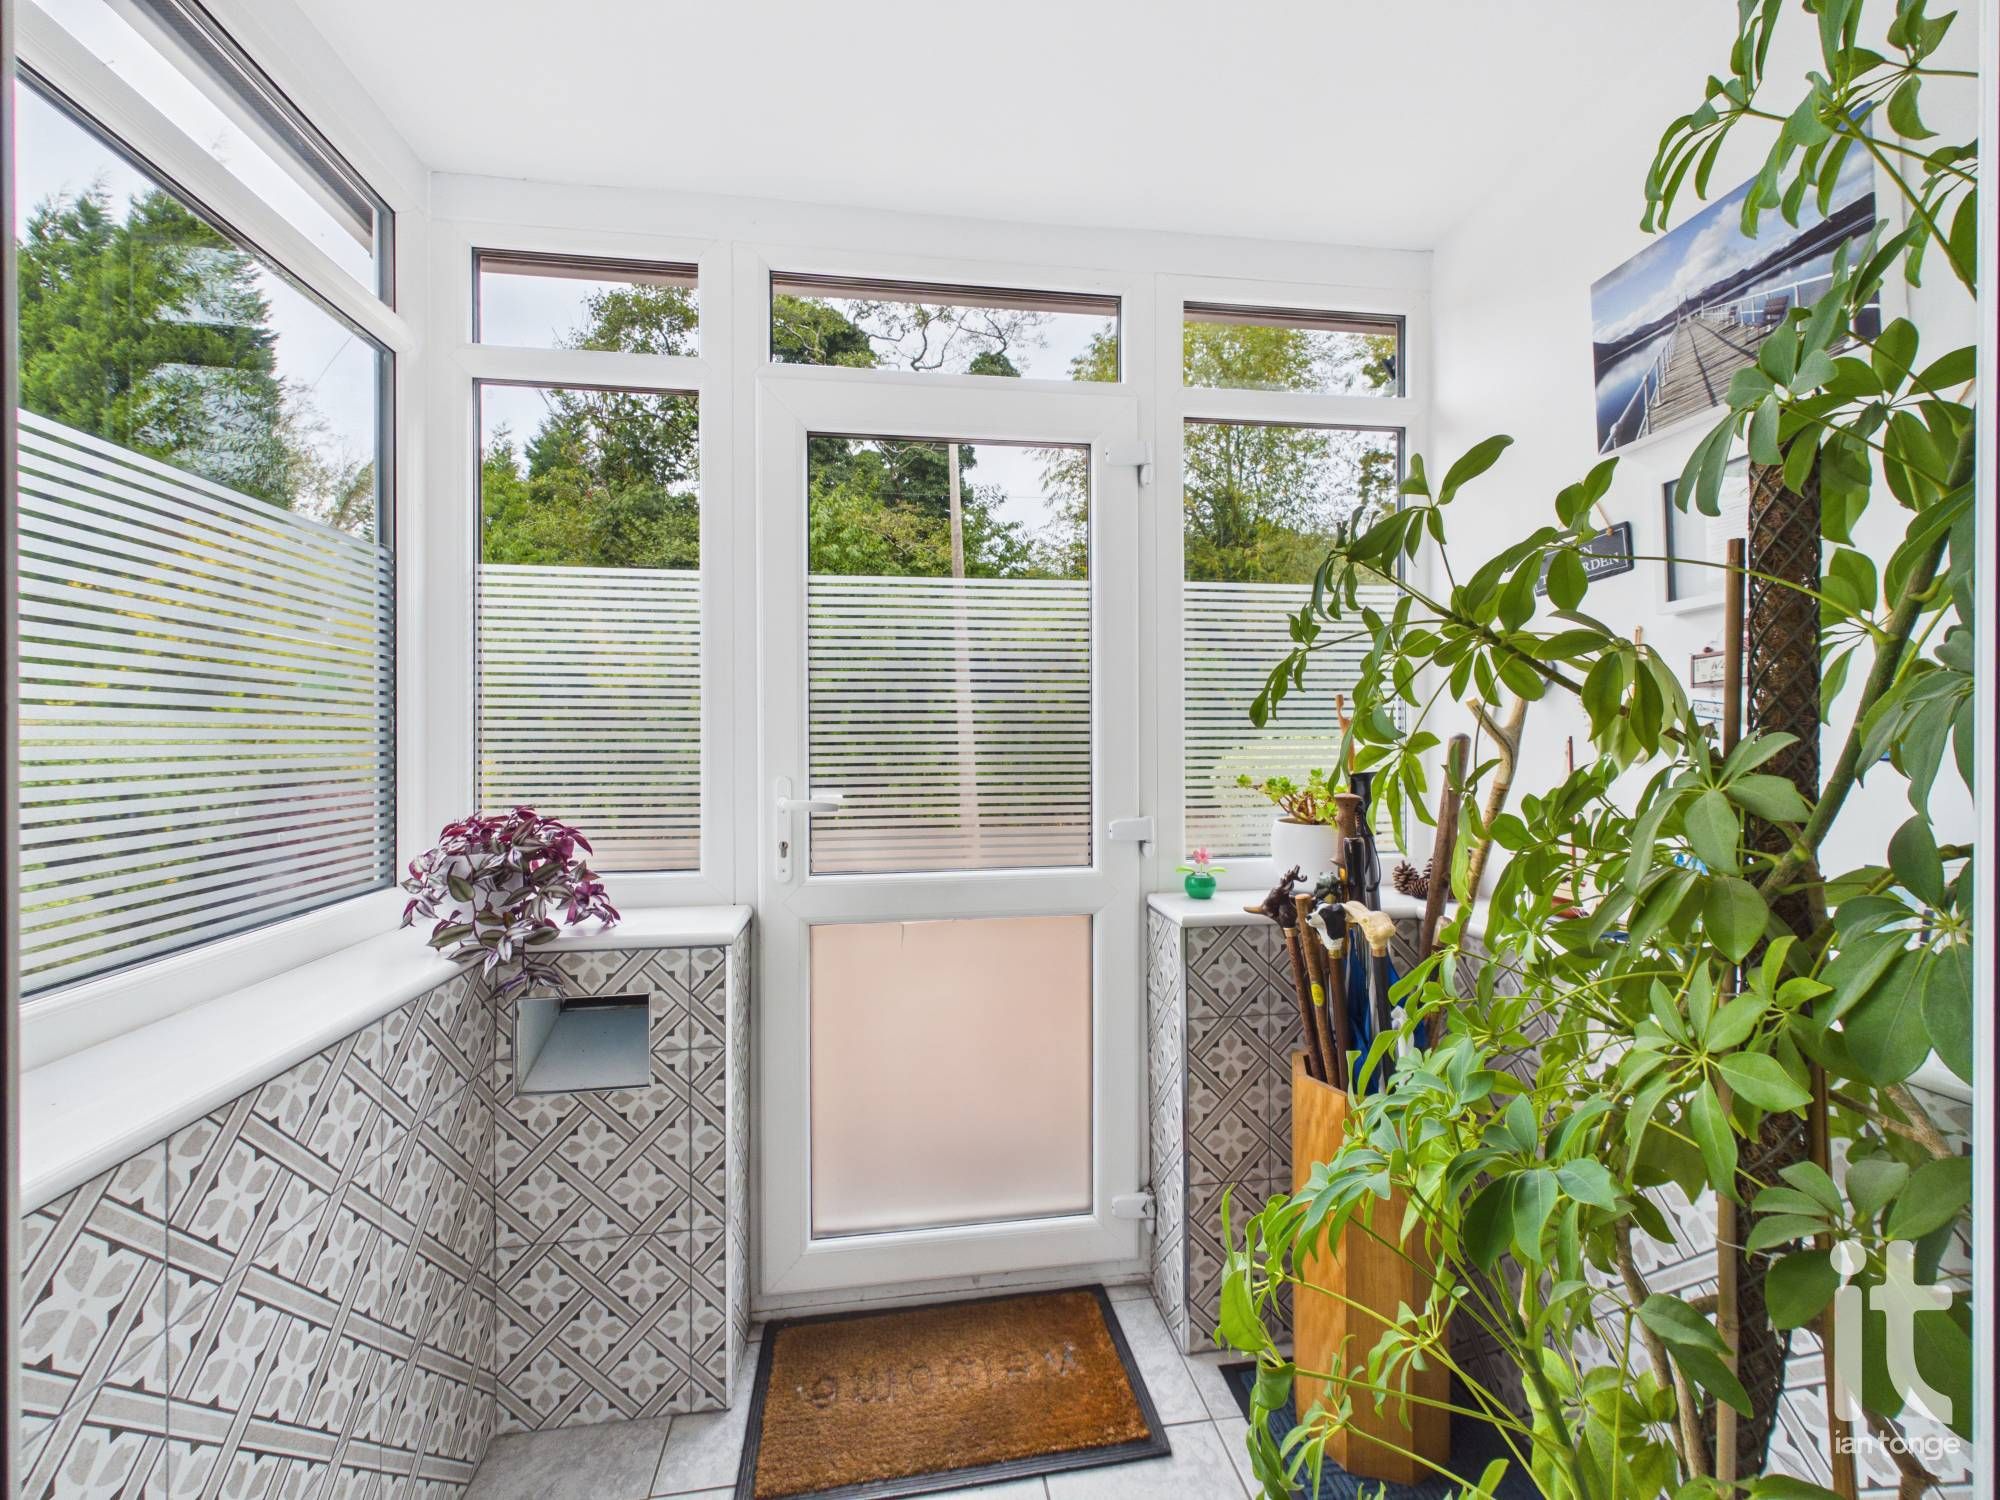
Porch
uPVC door, double glazed windows, tiled floor.
-
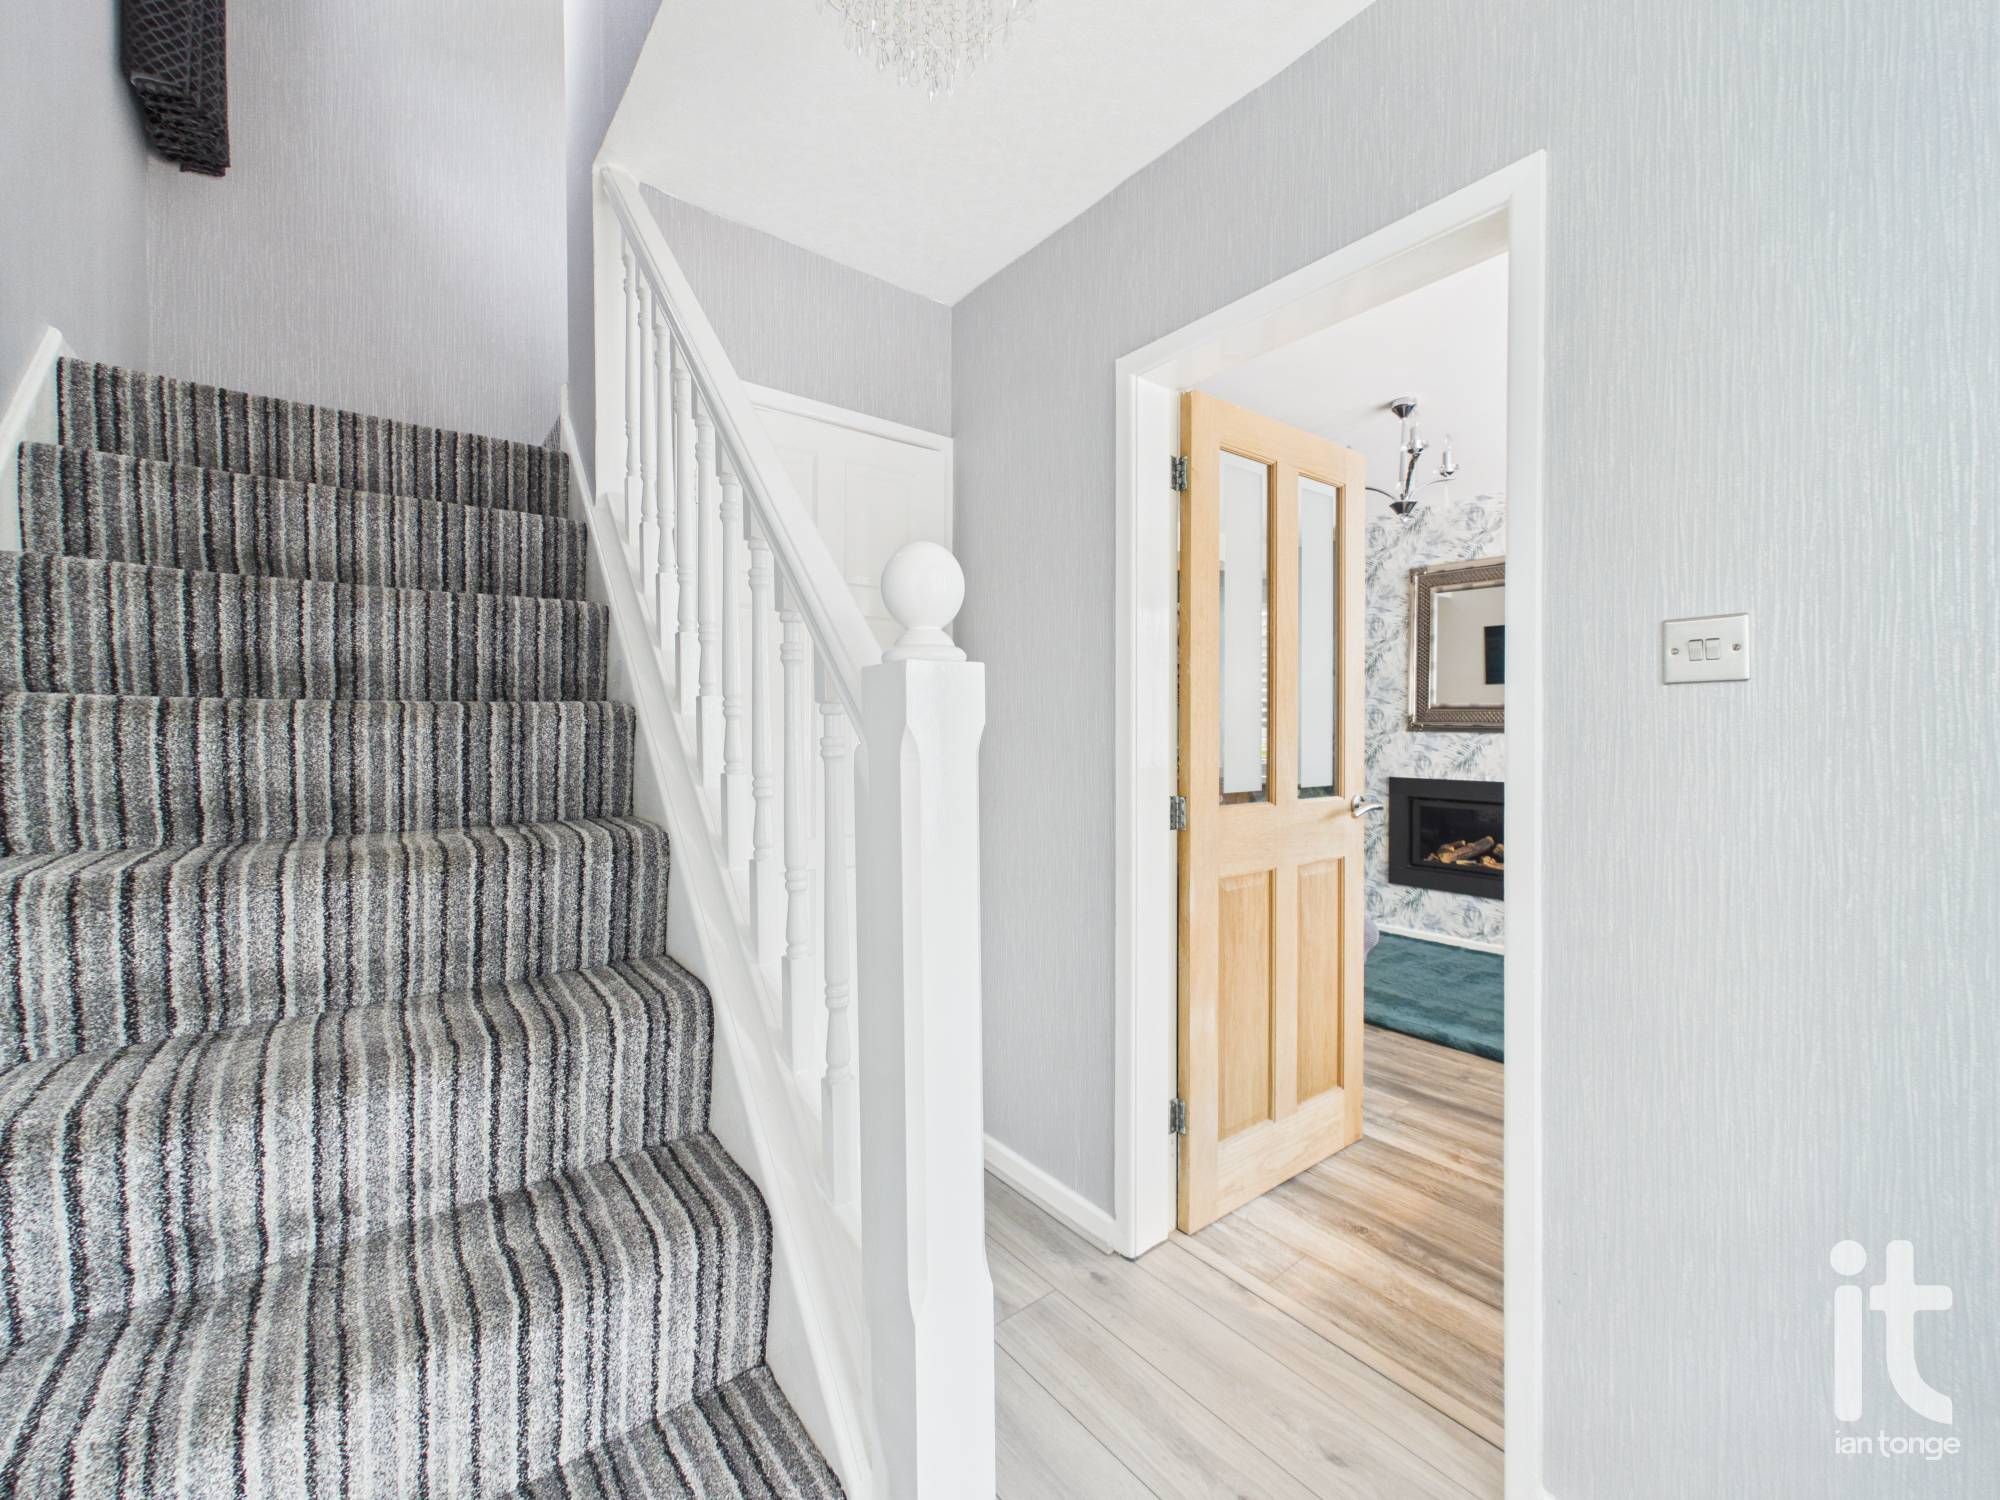
Hallway
Staircase leading to the first floor, laminate floor, uPVC entrance door, radiator.
-
Downstairs W.C.
Low level W.C., vanity sink, base units, tiled walls.
-
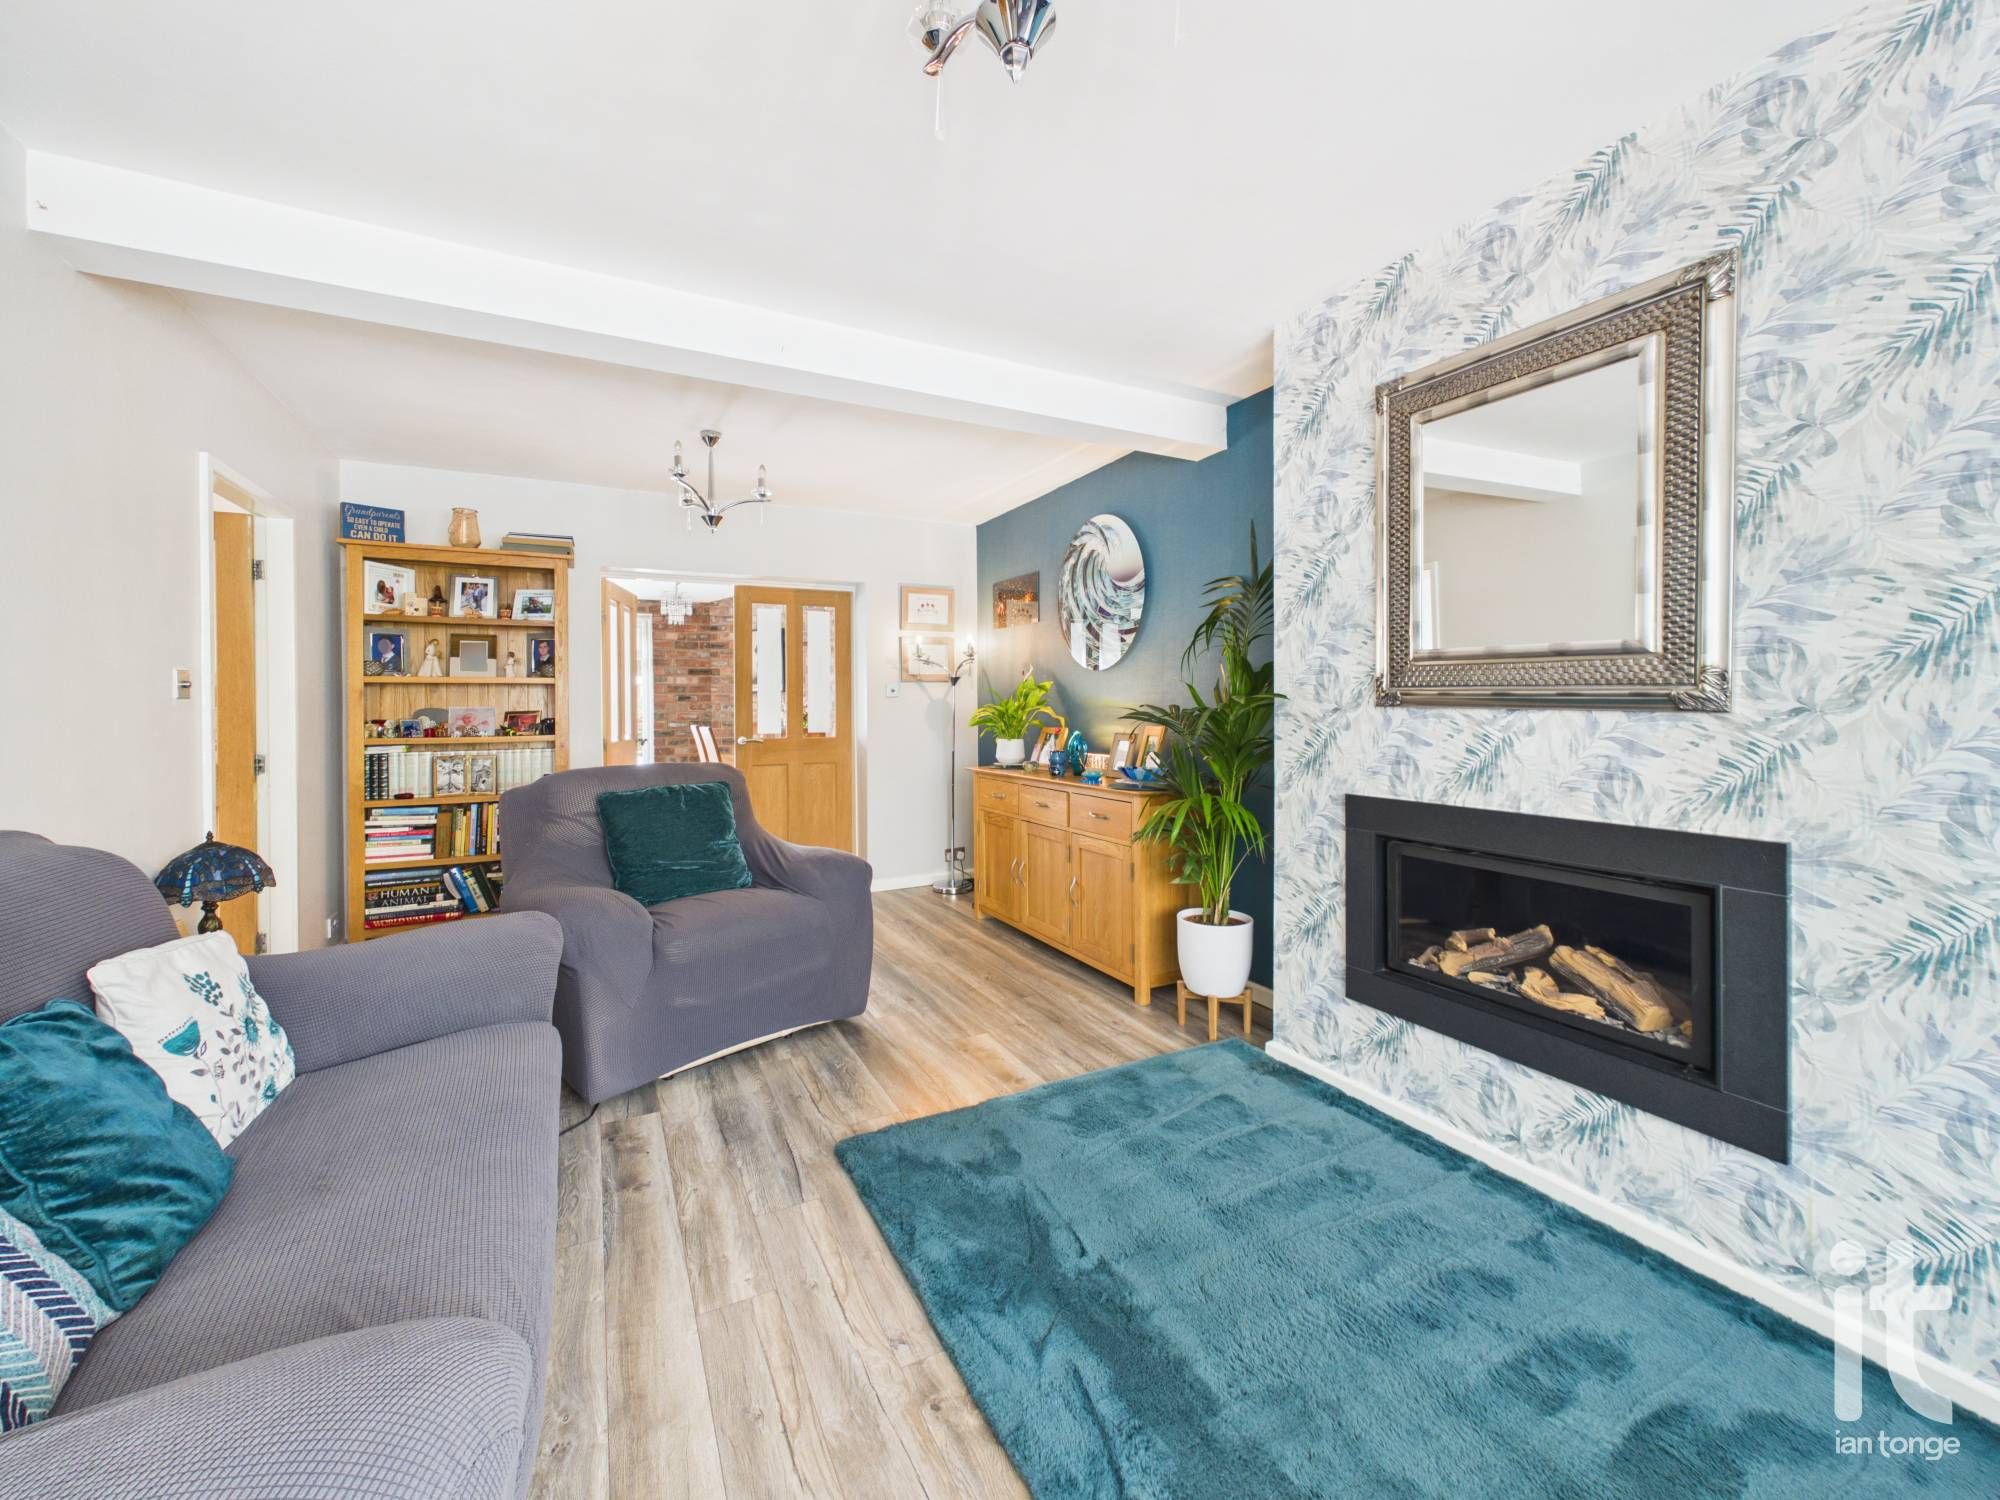
Living Room
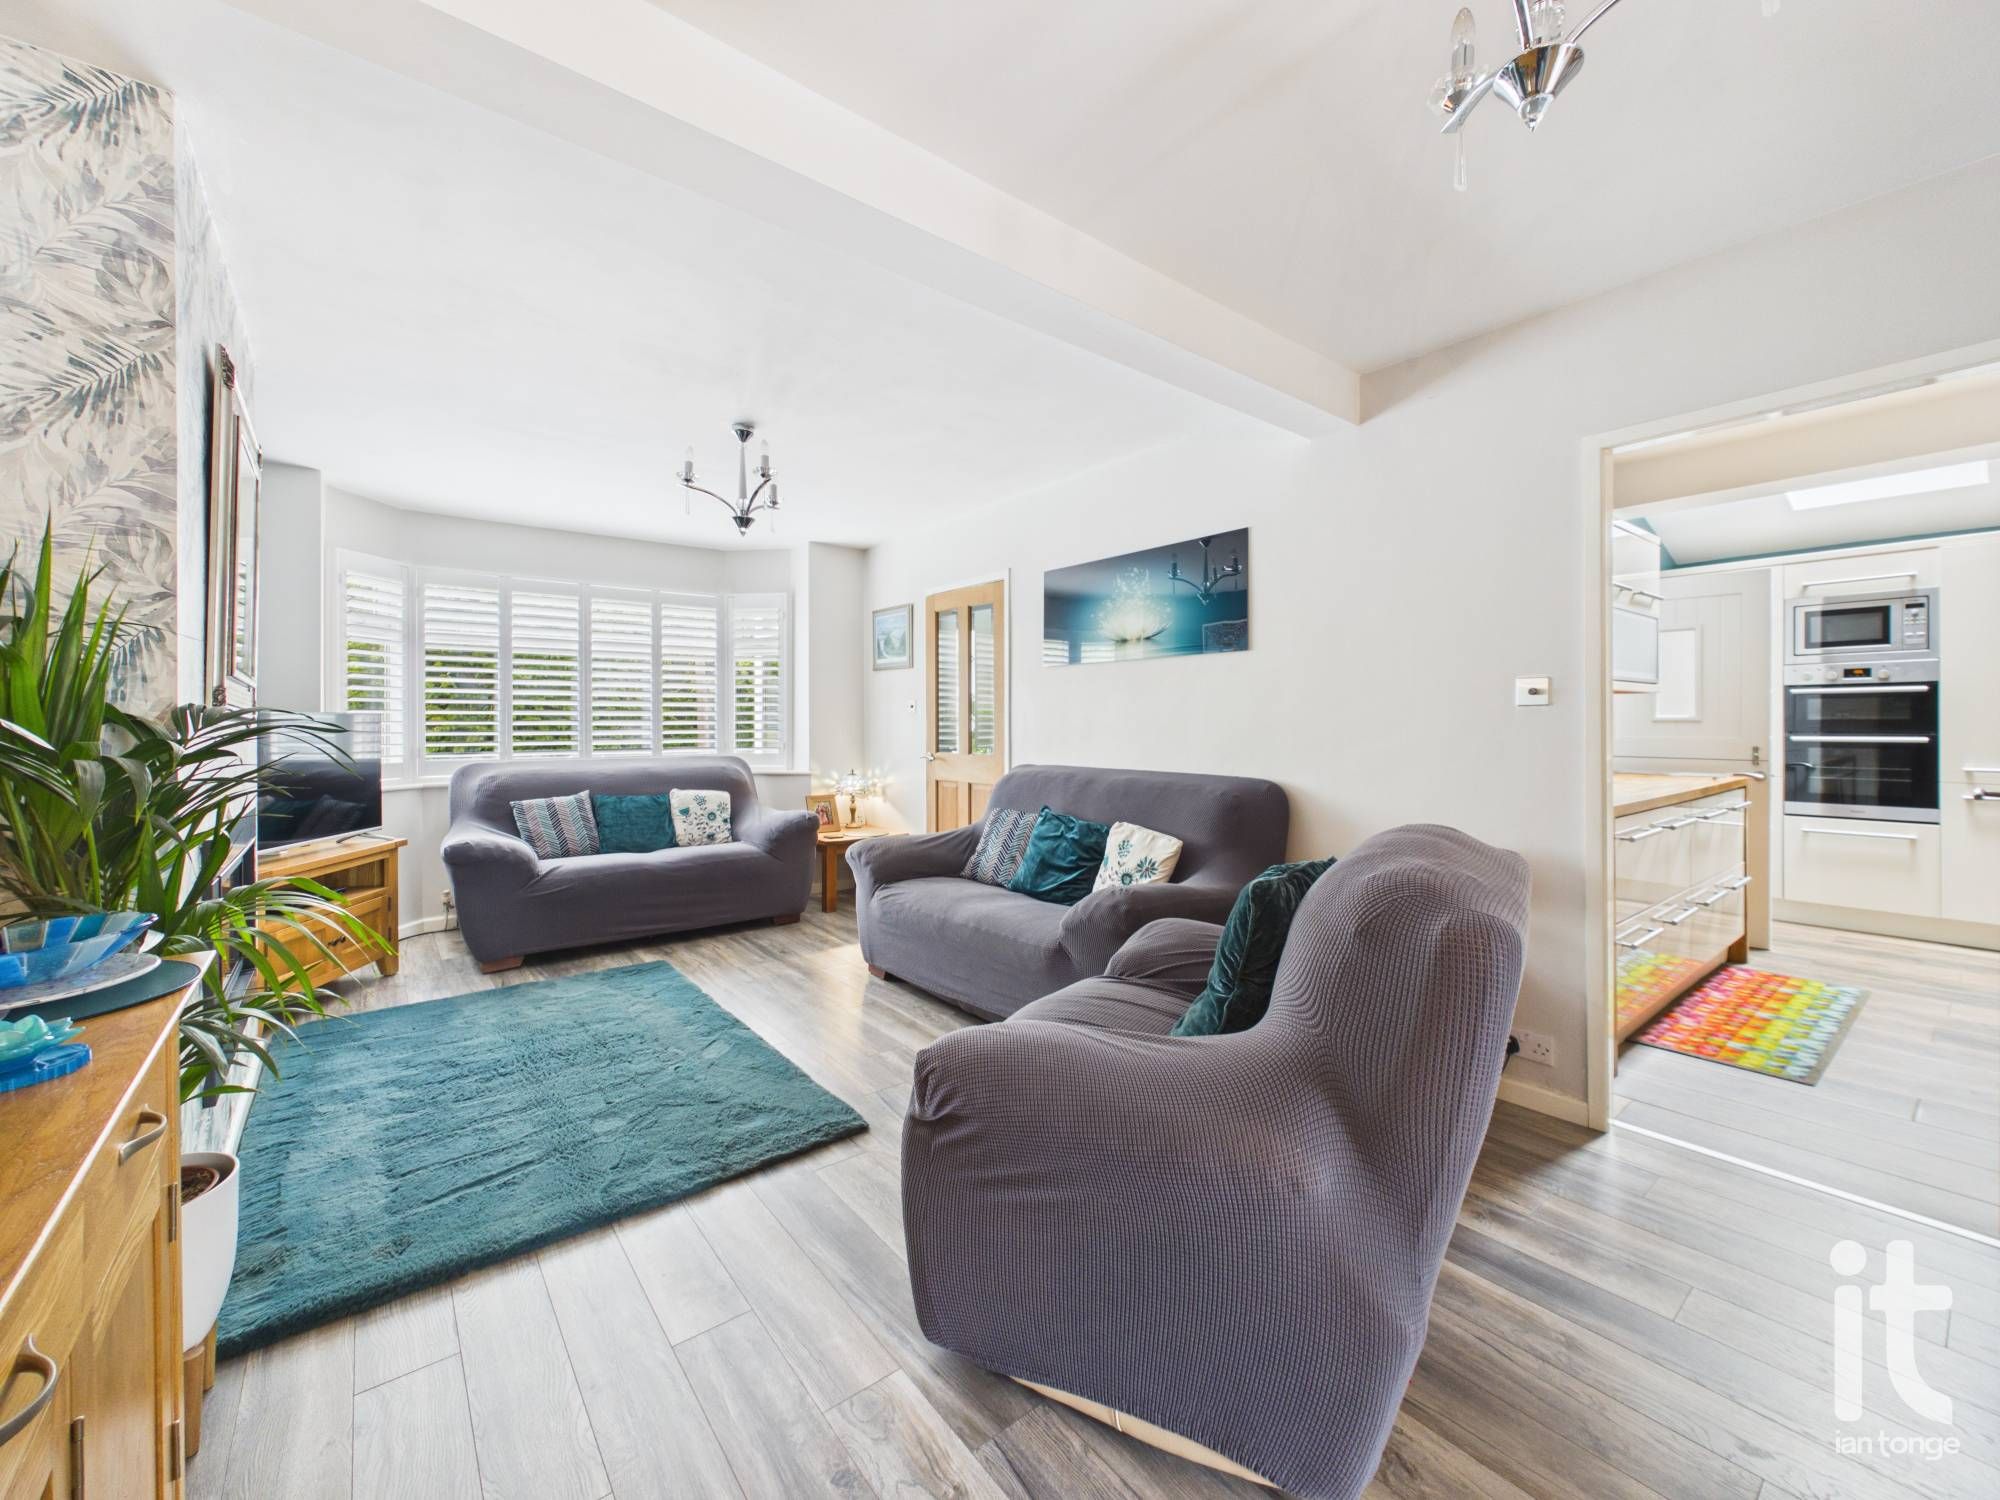
uPVC double glazed bay window to the front aspect, focal fireplace inset in chimney breast, laminate flooring, radiator.
-
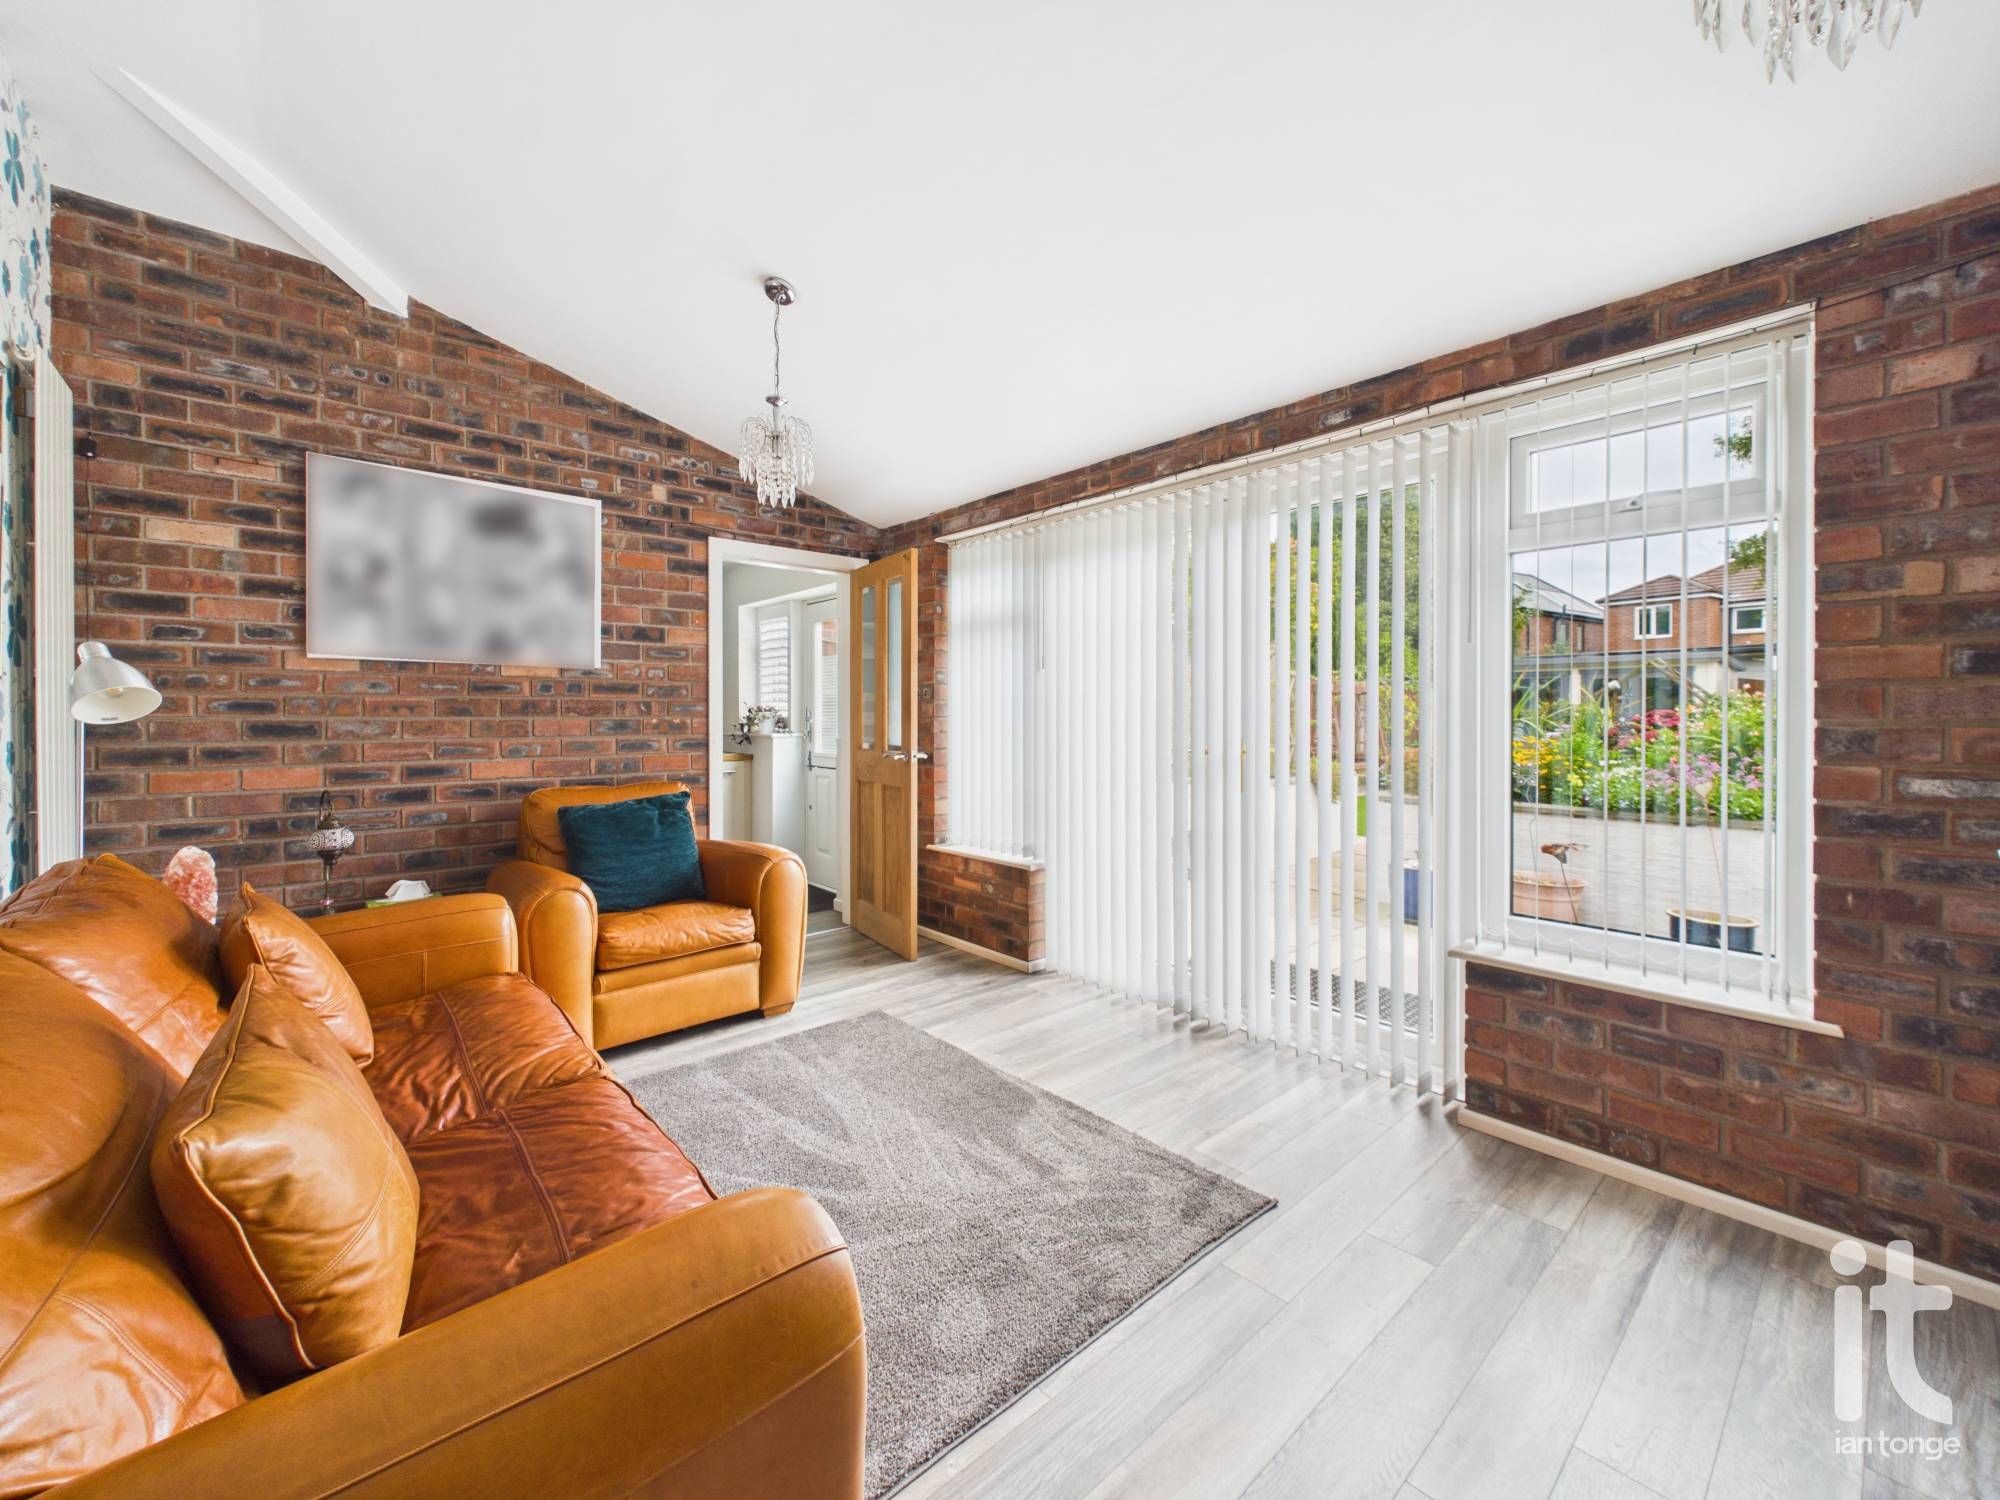
Dining Room/Family Room
uPVC double glazed doors leading to the garden with uPVC windows either side, laminate floor, vertical radiator.
-
Breakfast Kitchen
Stylish range of fitted wall and base units with extensive wooden work surfaces, stainless steel drainer, wrap around breakfast bar, splash back wall tiles, built-in double oven, microwave, electric oven with extractor hood, wood effect porcelain tiled floor, uPVC rear stable door, uPVC double glazed rear window, integrated dishwasher, Velux skylight.
-
Utility Room
Fitted wall and base units, work top, plumbed for automatic washing machine, polished ceramic tiled floor.
-
Office
Fitted with desk and units, composite entrance door, uPVC double glazed window to the front aspect.
-
Landing
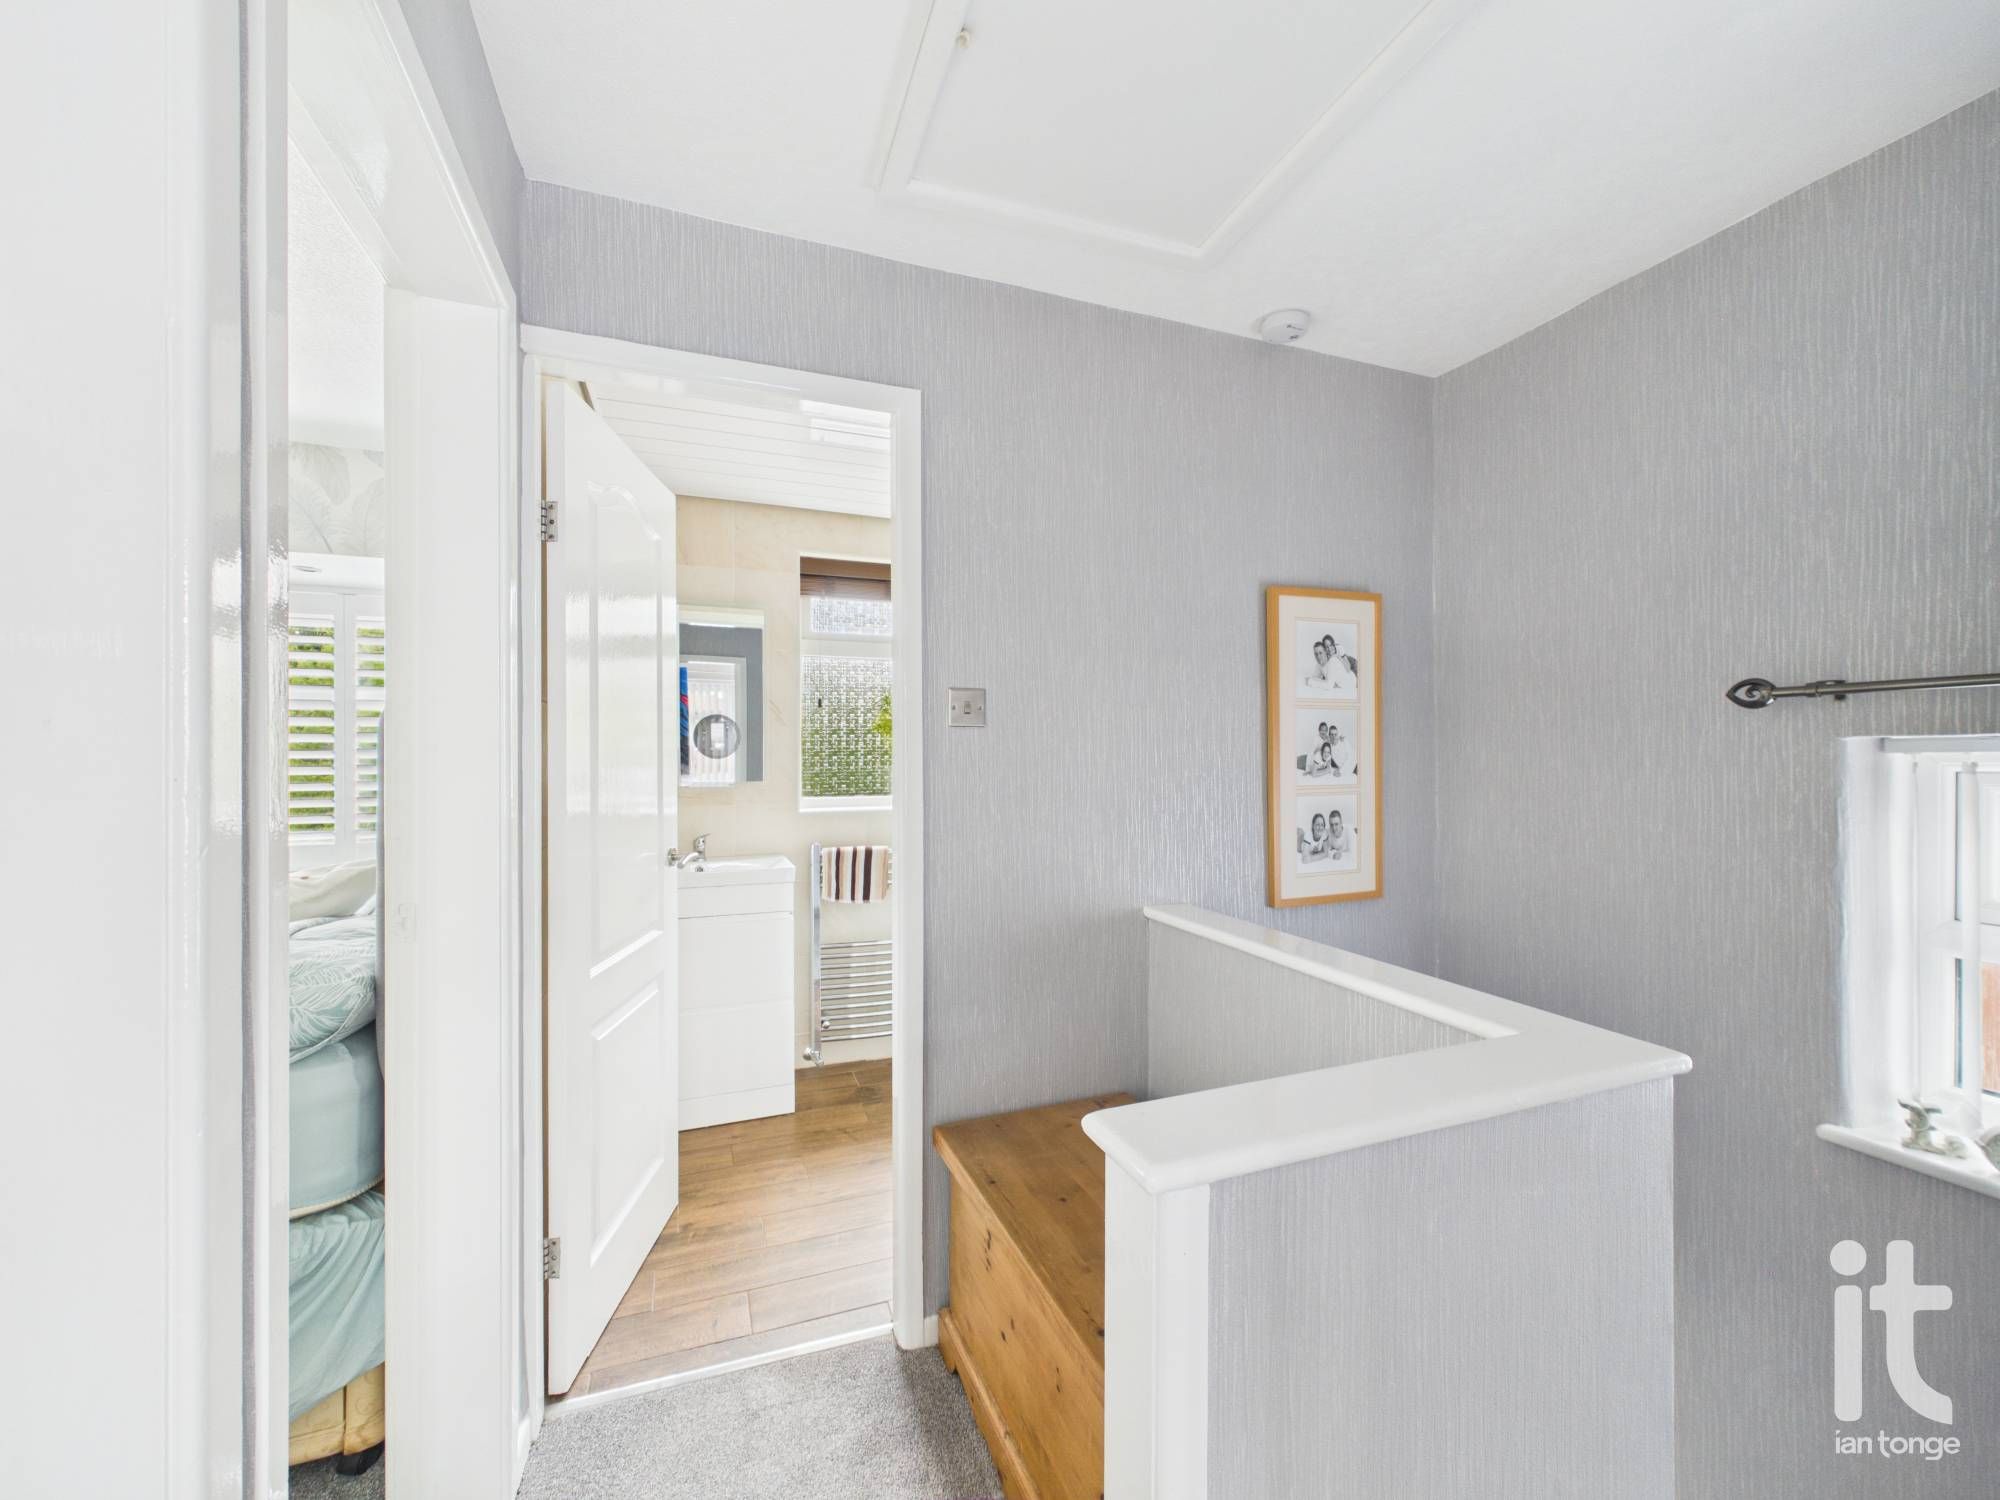
uPVC double glazed window to the side aspect, loft access.
-
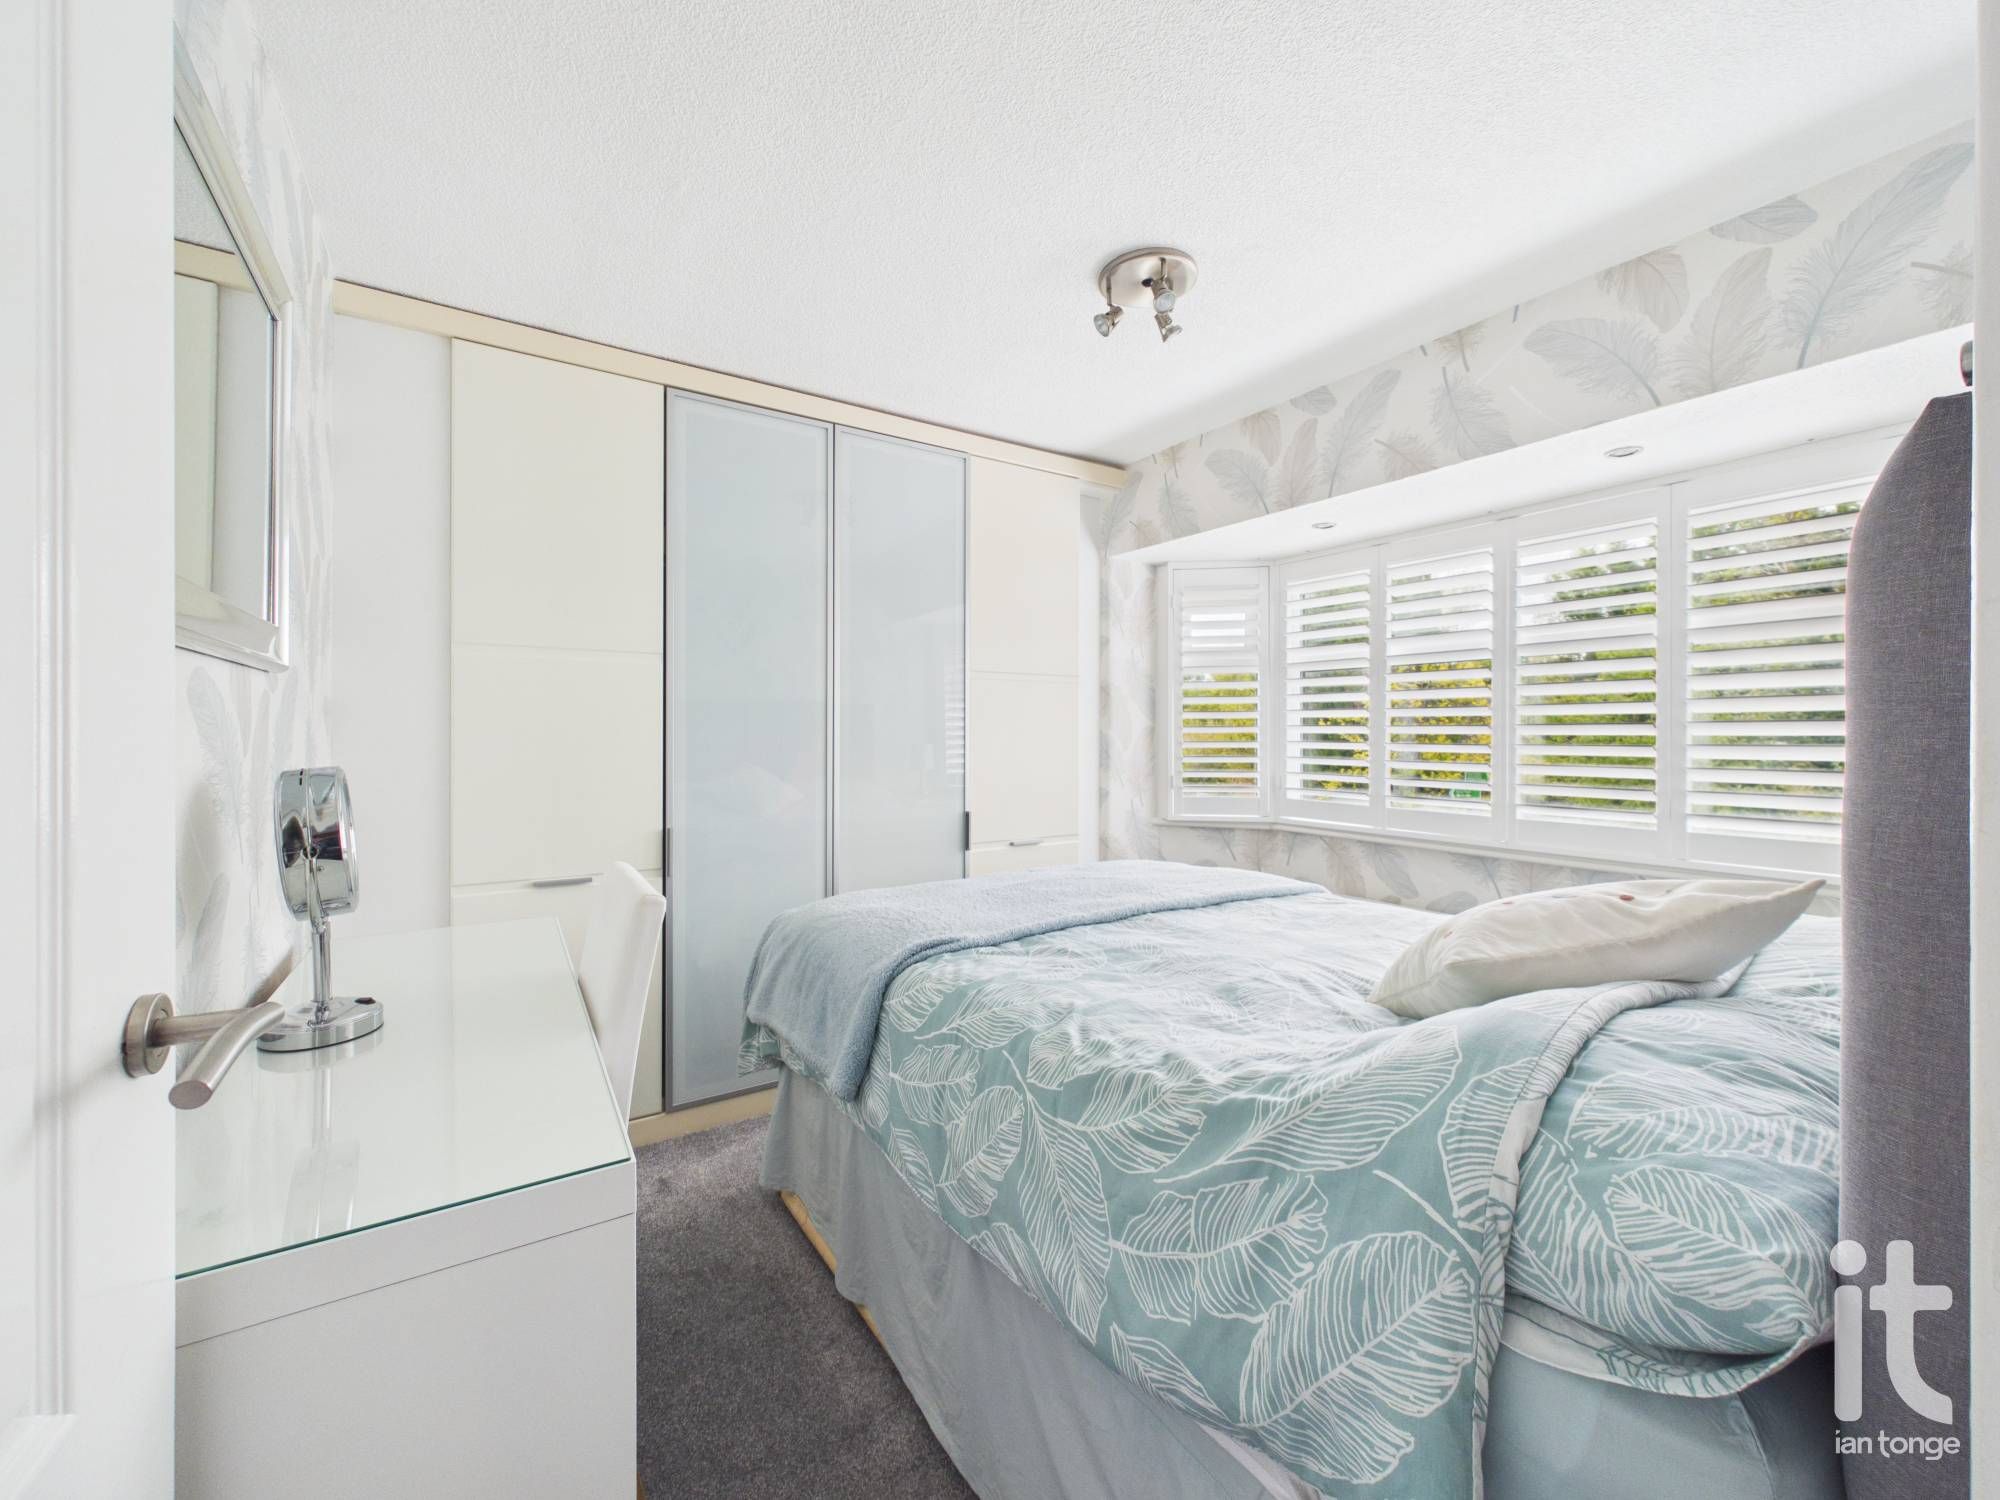
Bedroom One
uPVC double glazed window to the front aspect, radiator, fitted wardrobes.
-
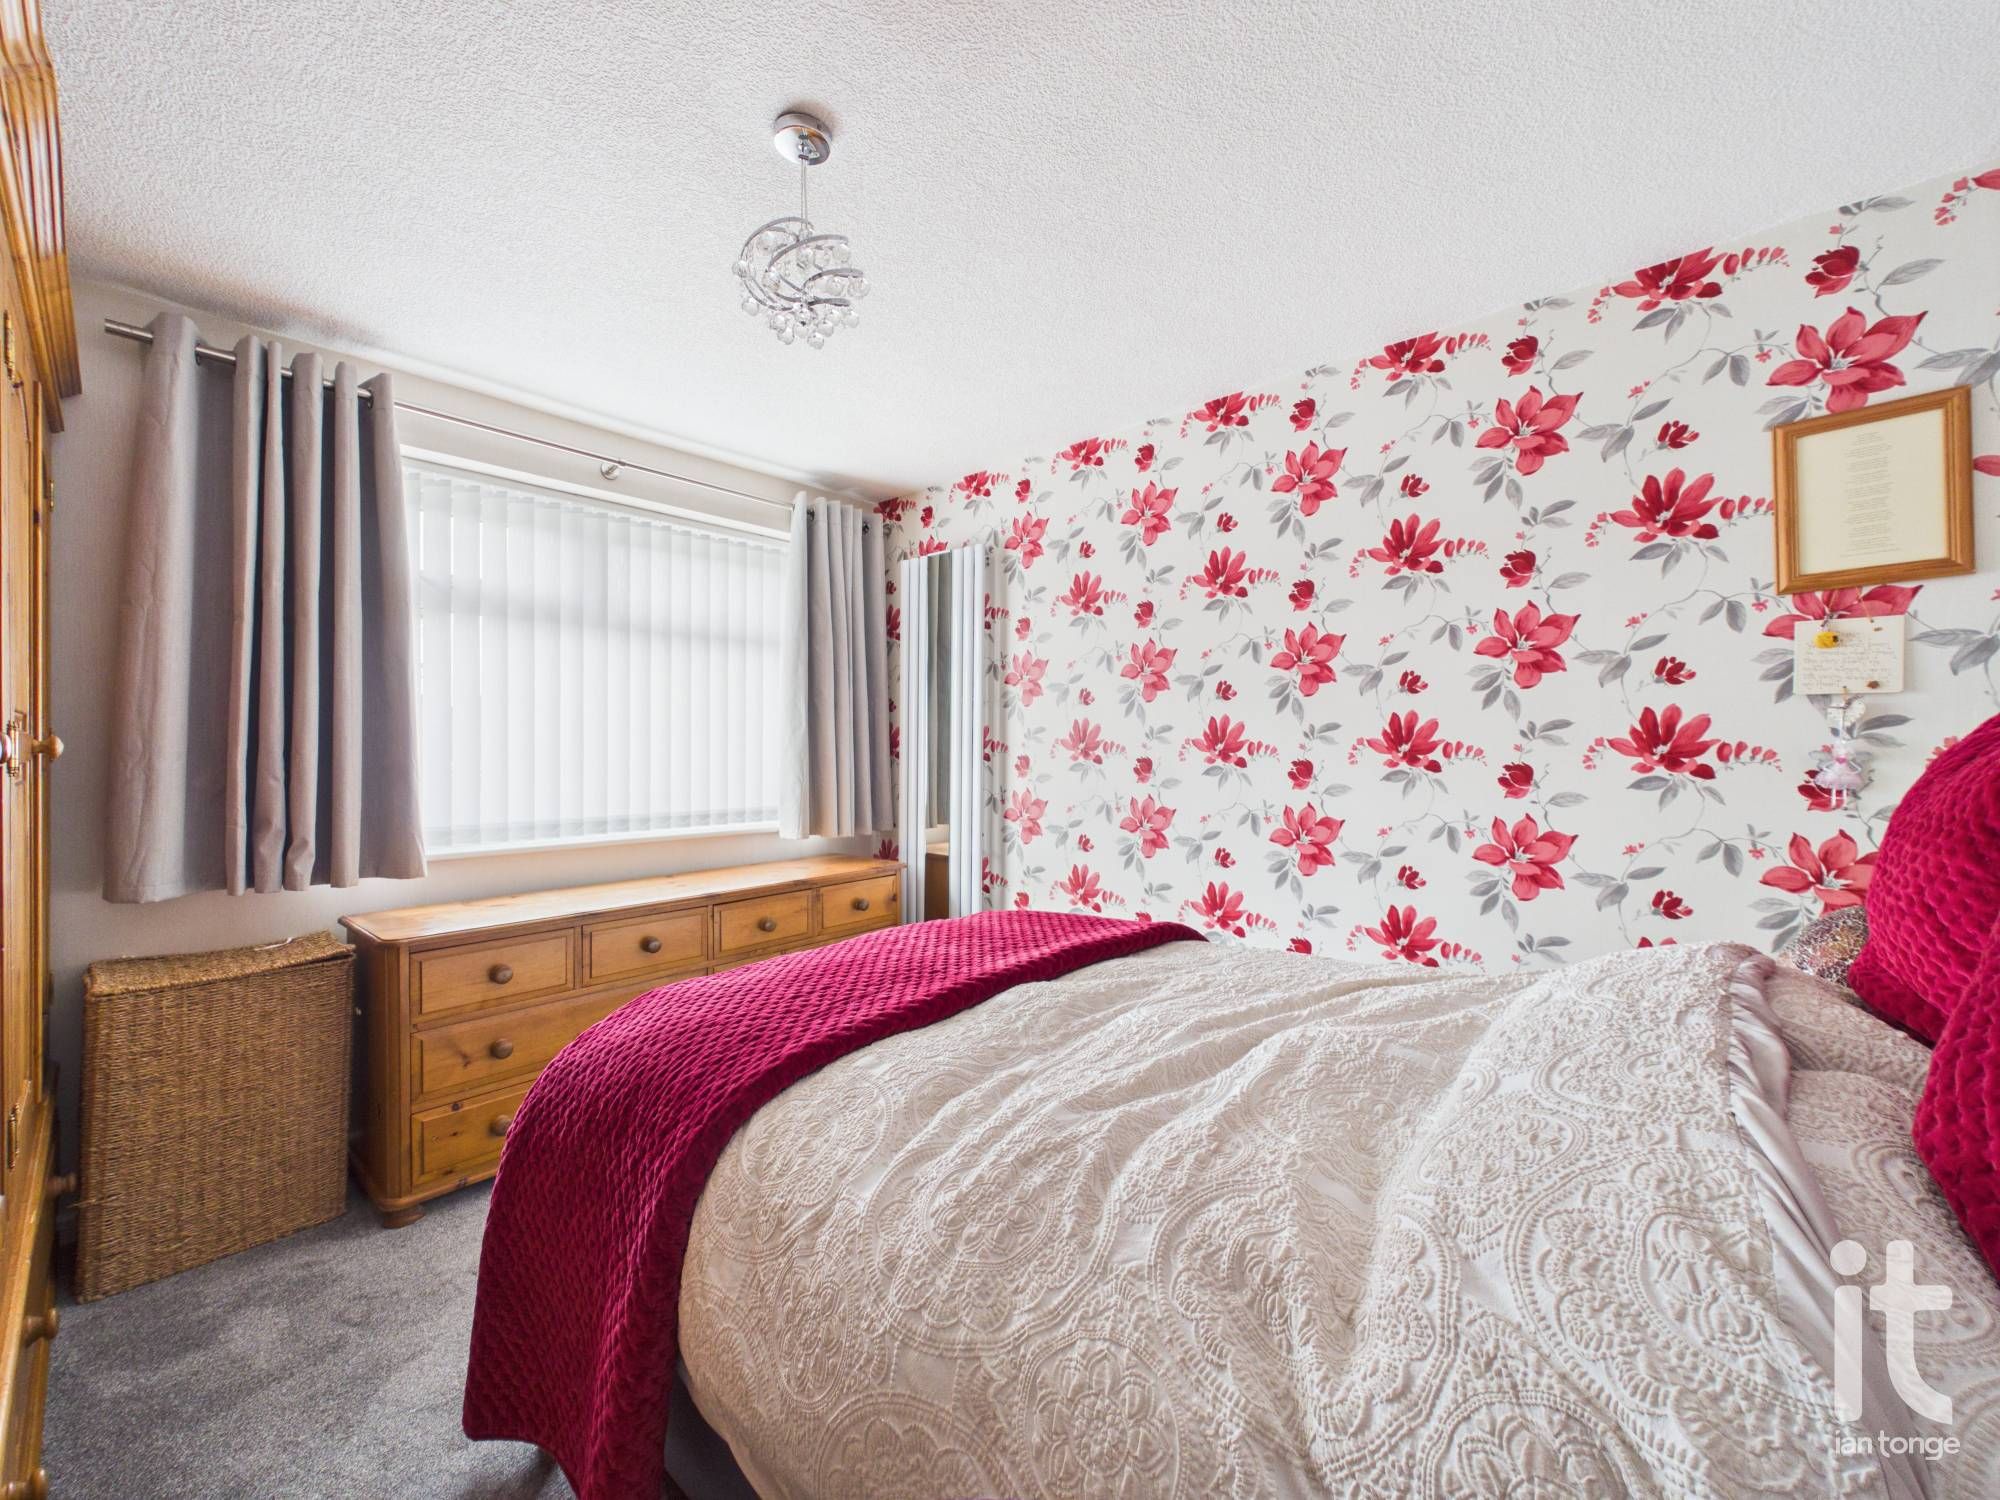
Bedroom Two
uPVC double glazed window to the rear aspect, vertical radiator with mirror.
-
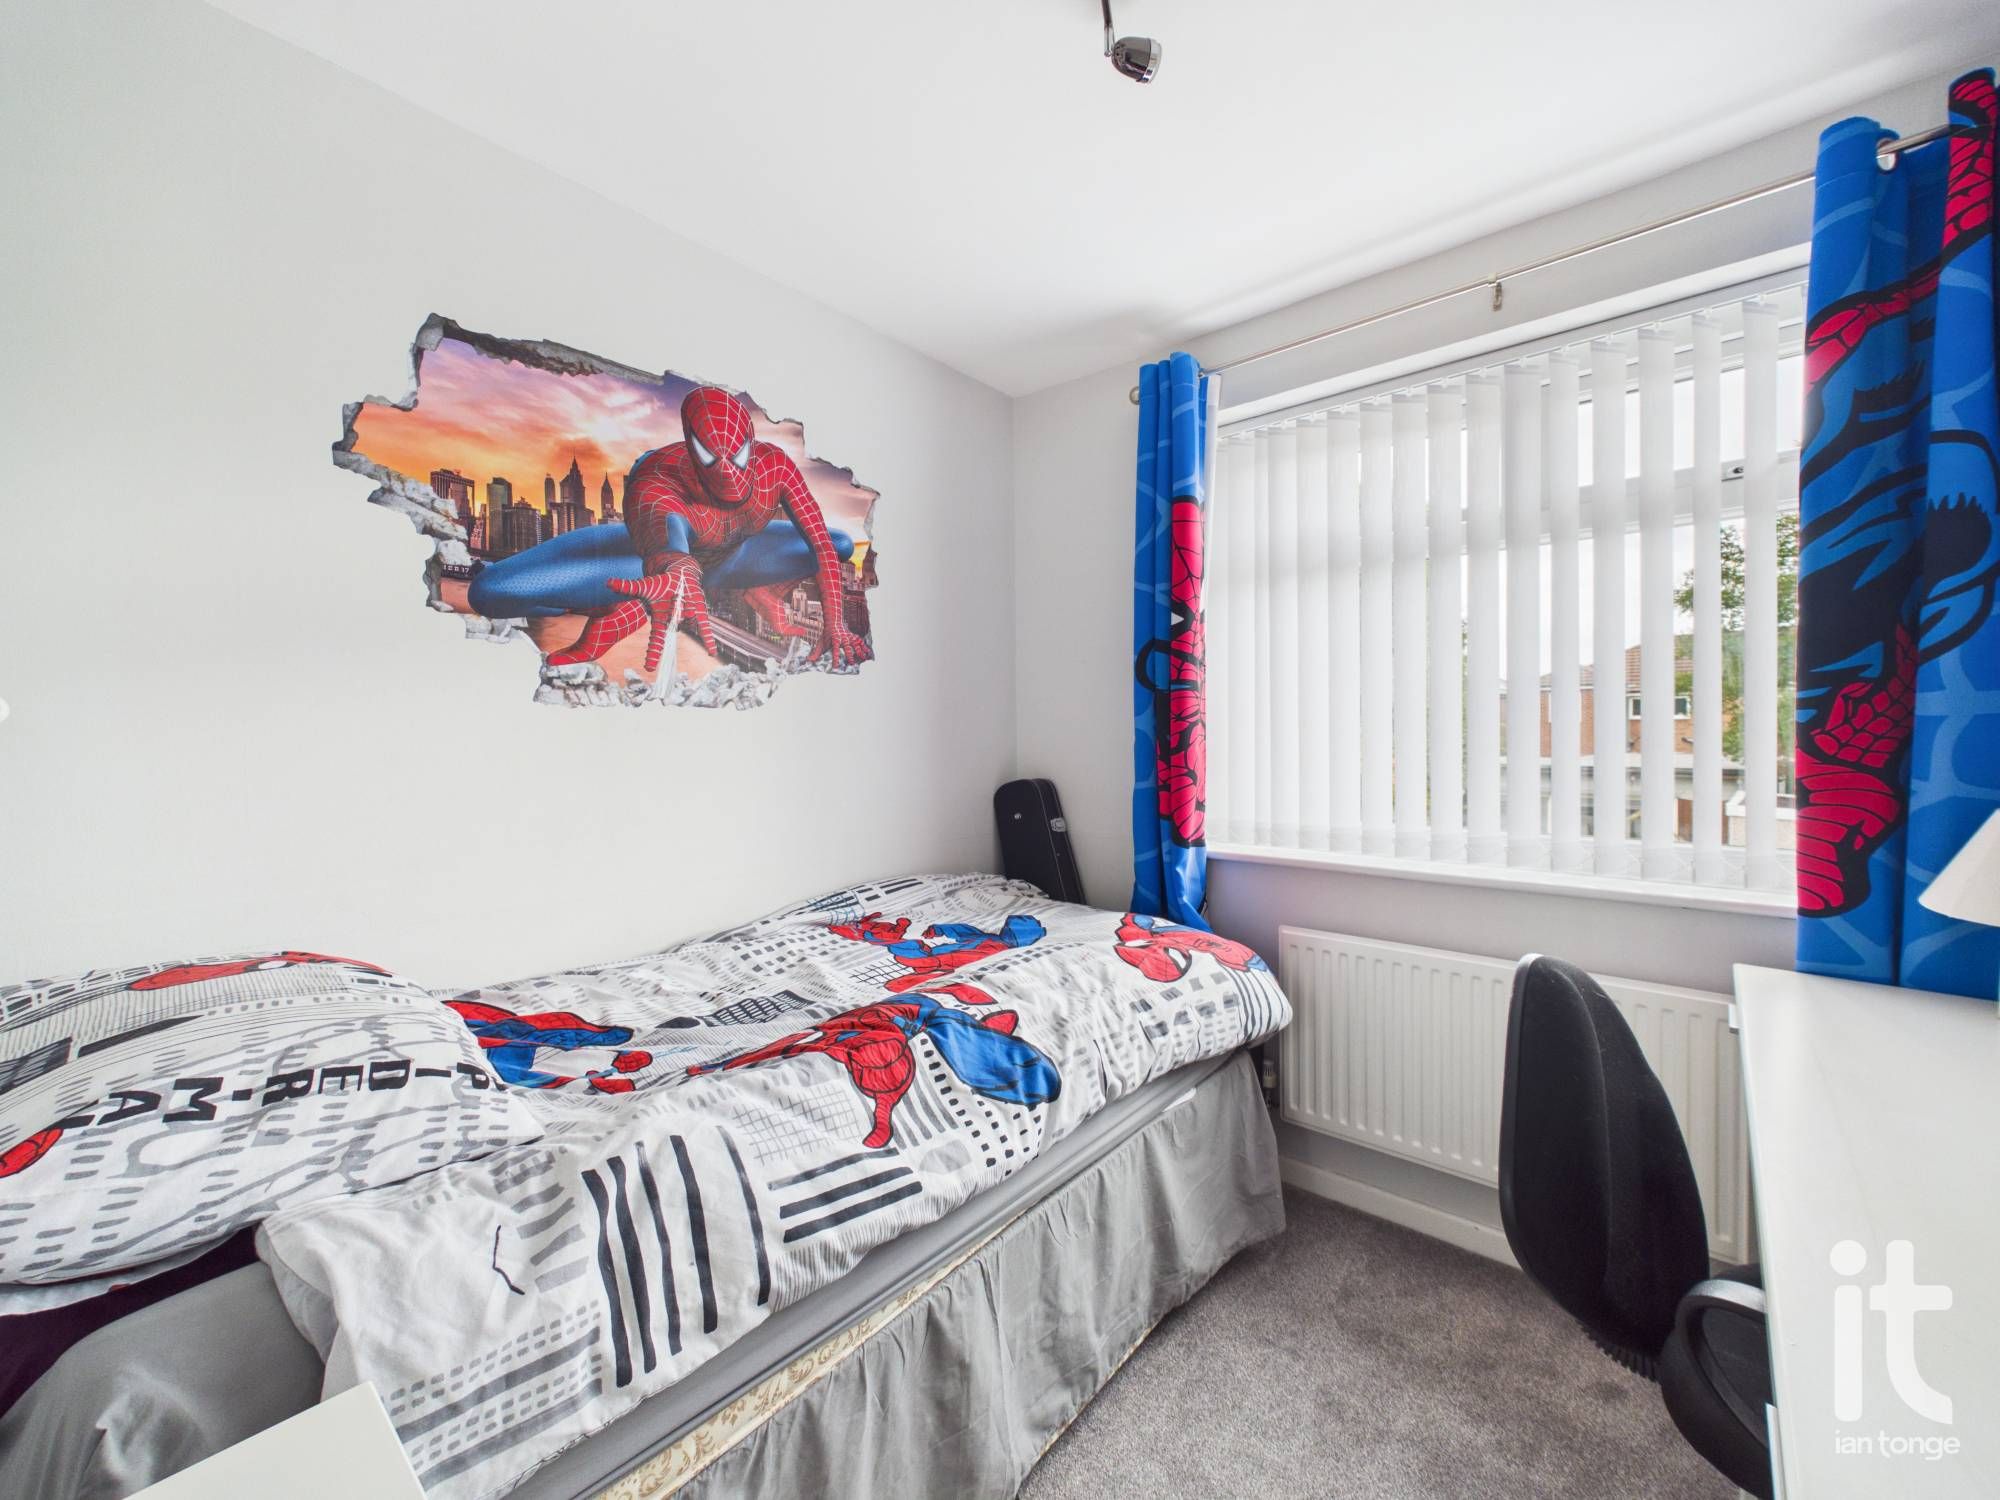
Bedroom Three
uPVC double glazed window to the rear aspect, radiator.
-
Shower Room
uPVC double glazed window to the front aspect, shower cubicle, low level W.C., vanity sink unit, chrome radiator, tiled walls and floor.
-
Outside
To the front aspect the is a double width block paved driveway with side borders. The rear garden has been beautiful landscaped and features a flagged patio area, two raised flowerbeds, lawned area with flagged path down the middle, hedging, apple tress and well stocked borders. At the bottom of the garden there is another patio area with concrete section storage shed and feature garden office.
-
Garden Office
Built from Norwegian wood, full insulated, own RCD electric box, double doors, double glazed windows, base and wall units, stainless steel drainer, laminate flooring. Currently used as an art studio, but perfect for someone who wants to work from home.
 Ian Tonge Property Services is the trading name of Ian Tonge Property Services Limited.