Welltrough, Homestead Road, Stockport, SK12 3 bedroom detached bungalow For Sale in Stockport

£699,950

3 bedrooms, 2 bathrooms

Property reference: HIL-1JUB157WZ18
3 bedroom detached bungalow For Sale in Stockport - Photograph 1.
3 bedroom detached bungalow For Sale in Stockport - Photograph 2.
3 bedroom detached bungalow For Sale in Stockport - Photograph 3.
3 bedroom detached bungalow For Sale in Stockport - Photograph 4.
3 bedroom detached bungalow For Sale in Stockport - Photograph 5.
3 bedroom detached bungalow For Sale in Stockport - Photograph 6.
3 bedroom detached bungalow For Sale in Stockport - Photograph 7.
3 bedroom detached bungalow For Sale in Stockport - Photograph 8.
3 bedroom detached bungalow For Sale in Stockport - Photograph 9.
3 bedroom detached bungalow For Sale in Stockport - Photograph 10.
3 bedroom detached bungalow For Sale in Stockport - Photograph 11.
3 bedroom detached bungalow For Sale in Stockport - Photograph 12.
3 bedroom detached bungalow For Sale in Stockport - Photograph 13.
3 bedroom detached bungalow For Sale in Stockport - Photograph 14.
3 bedroom detached bungalow For Sale in Stockport - Photograph 15.
3 bedroom detached bungalow For Sale in Stockport - Photograph 16.
3 bedroom detached bungalow For Sale in Stockport - Photograph 17.
3 bedroom detached bungalow For Sale in Stockport - Photograph 18.
3 bedroom detached bungalow For Sale in Stockport - Photograph 19.
3 bedroom detached bungalow For Sale in Stockport - Photograph 20.
3 bedroom detached bungalow For Sale in Stockport - Photograph 21.
3 bedroom detached bungalow For Sale in Stockport - Photograph 22.
3 bedroom detached bungalow For Sale in Stockport - Photograph 23.
3 bedroom detached bungalow For Sale in Stockport - Photograph 24.
3 bedroom detached bungalow For Sale in Stockport - Photograph 25.
3 bedroom detached bungalow For Sale in Stockport - Photograph 26.
3 bedroom detached bungalow For Sale in Stockport - Photograph 27.
3 bedroom detached bungalow For Sale in Stockport - Photograph 28.
3 bedroom detached bungalow For Sale in Stockport - Photograph 9.
3 bedroom detached bungalow For Sale in Stockport - Photograph 11.
3 bedroom detached bungalow For Sale in Stockport - Photograph 31.

Features

  • Detached Bungalow
  • Commanding 0.27 Acre Freehold Plot
  • Prestigious Location
  • Planning Consent For A two storey and a first floor extension to the existing bungalow
  • Double Garage
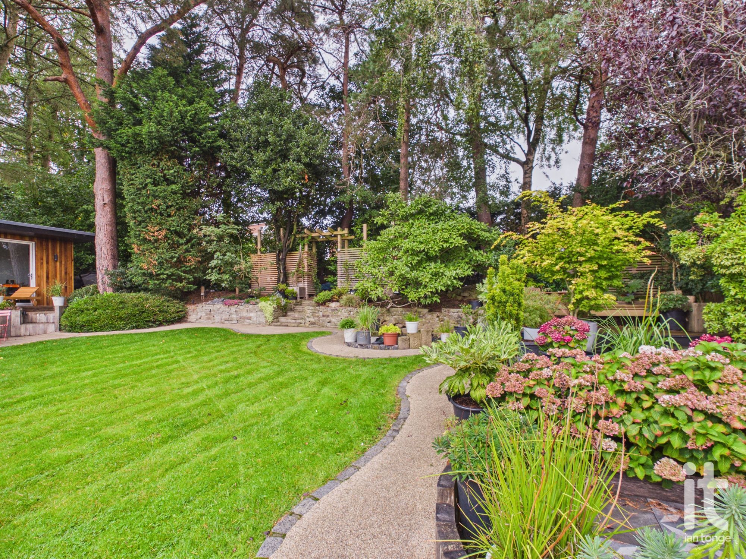
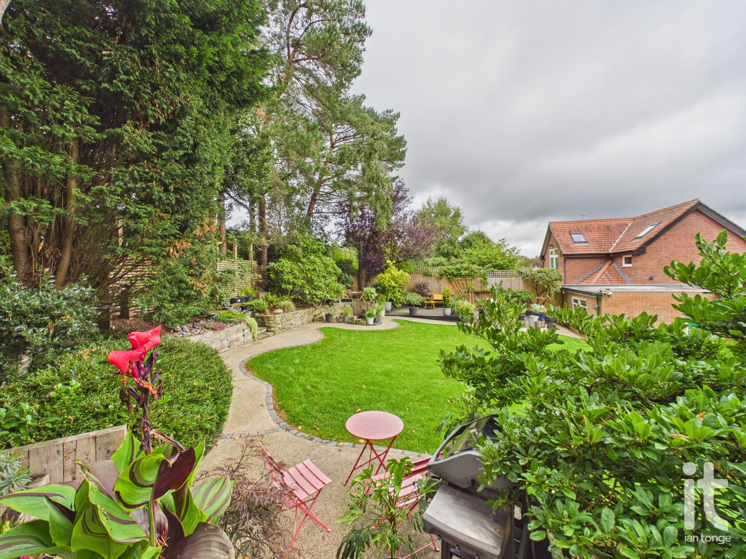
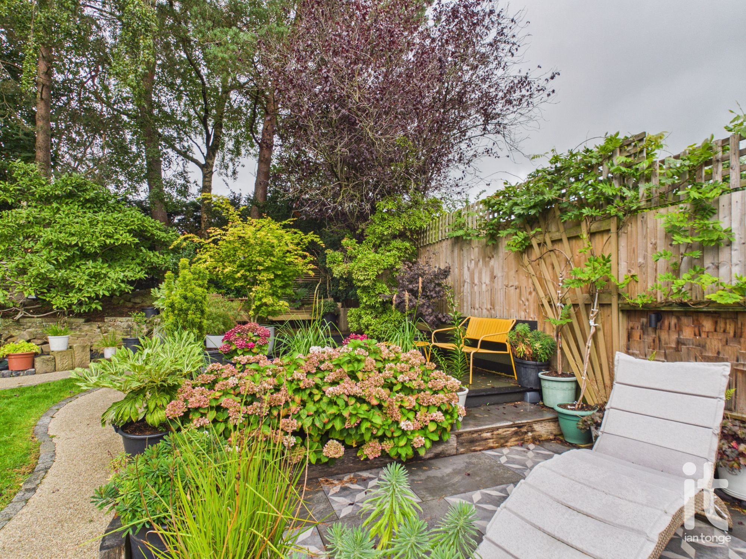
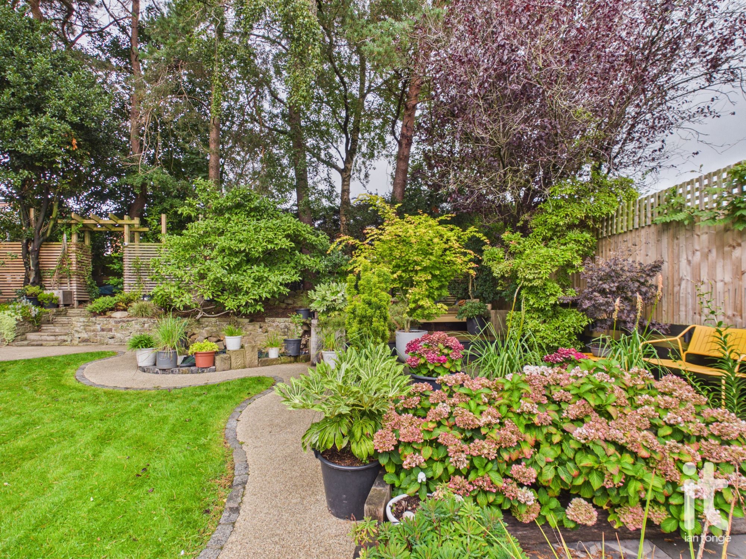
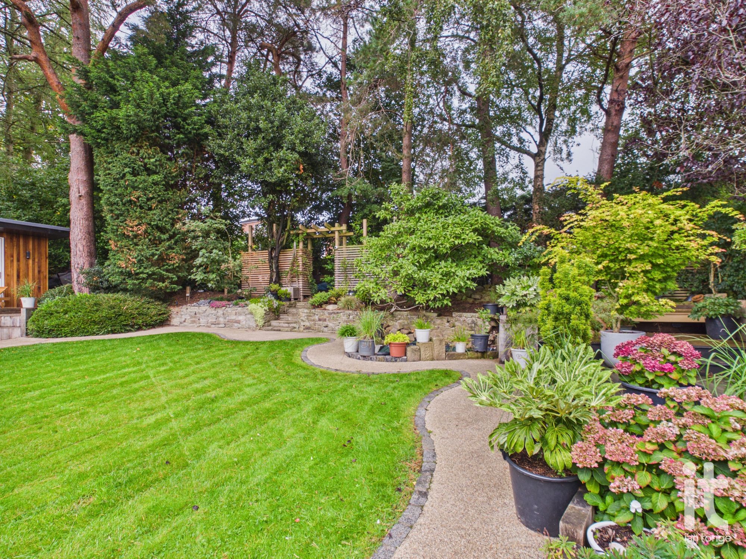
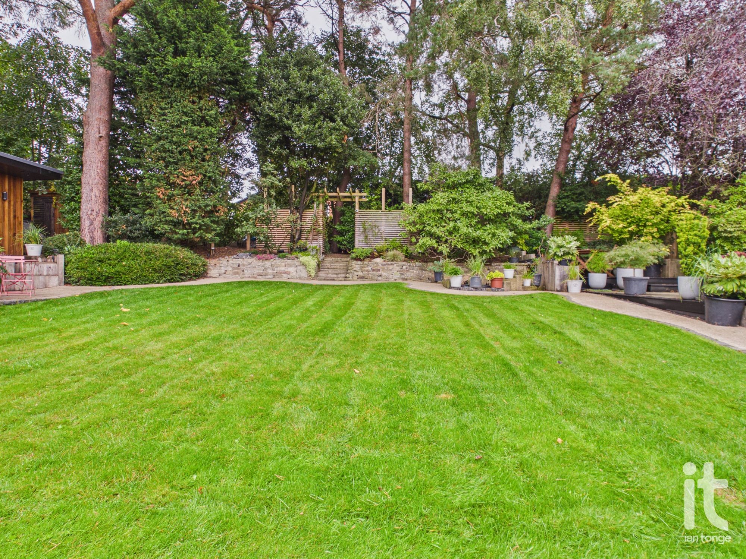
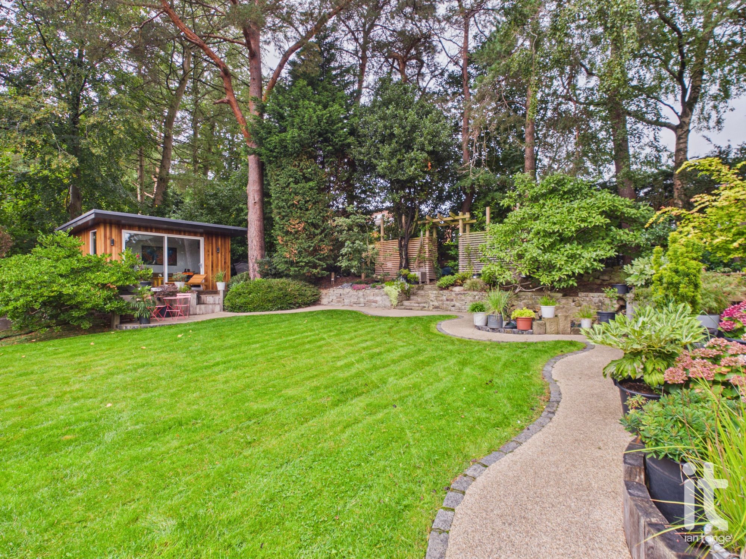
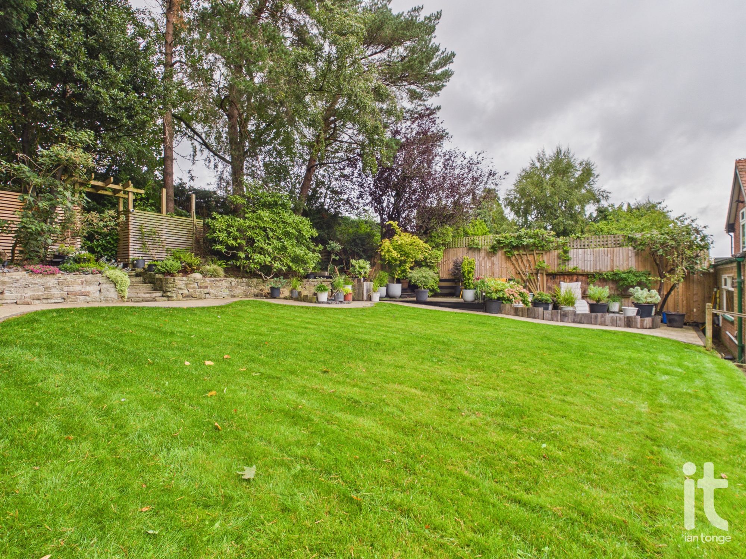
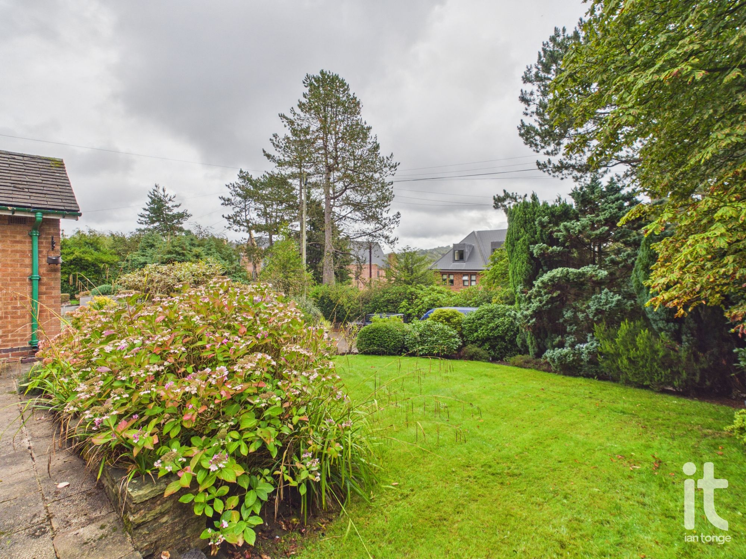
  • Beautiful Landscaped Gardens
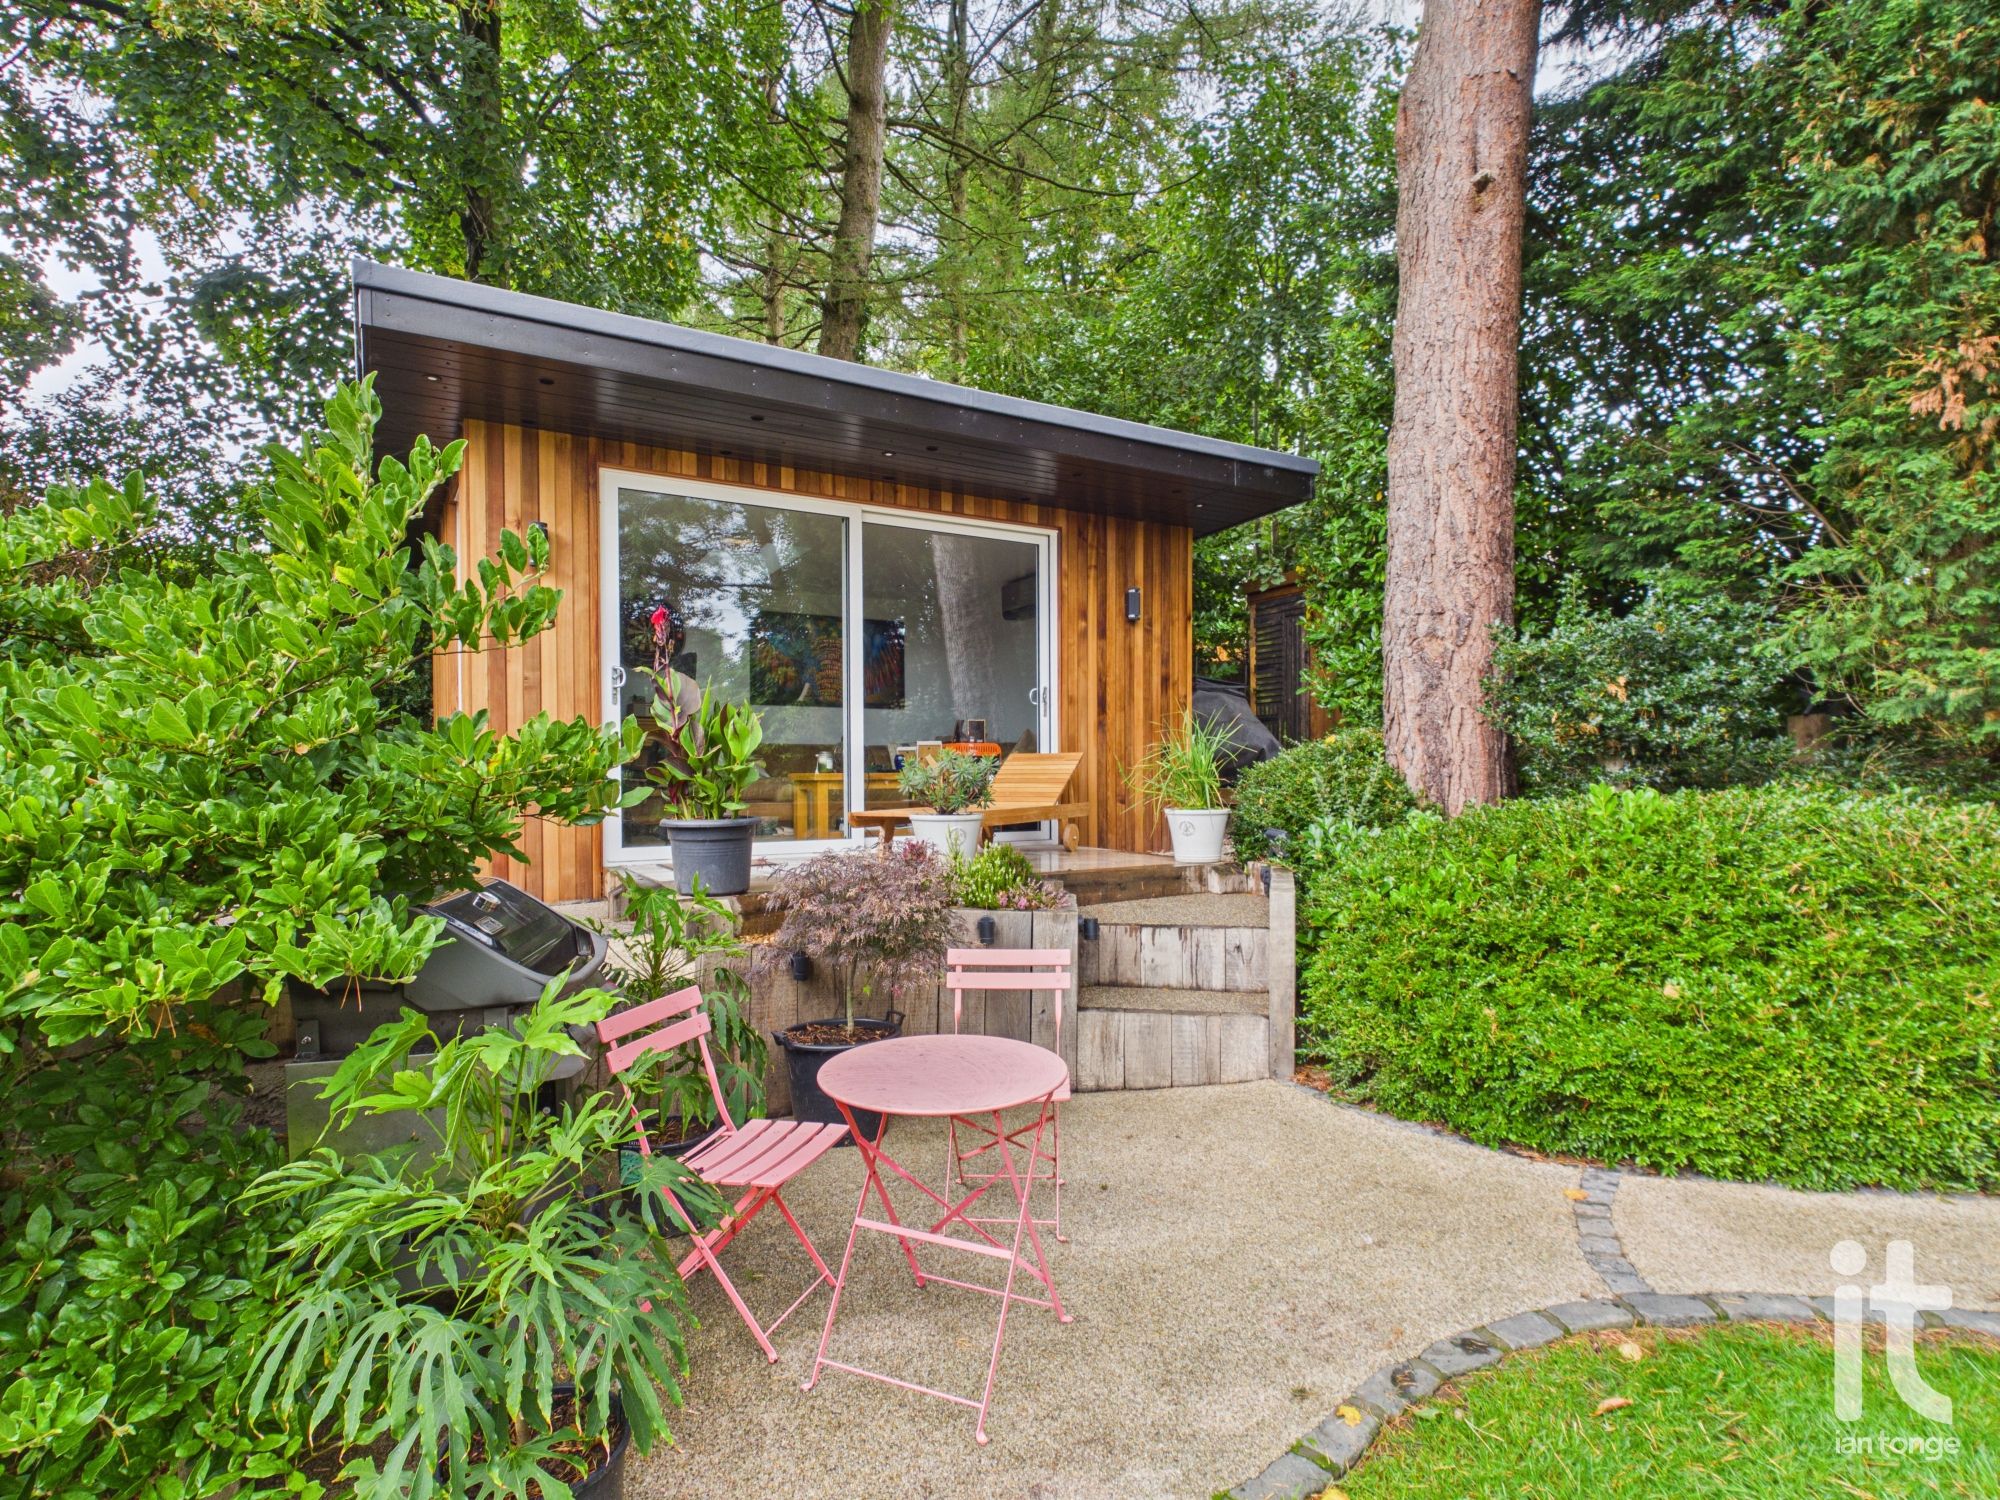
  • Garden Office With Air Conditioning
  • Two Bathrooms
  • Two Reception Rooms
  • Potential To Modernise To Own Standards
  • Three Bedrooms

Property overview

Description

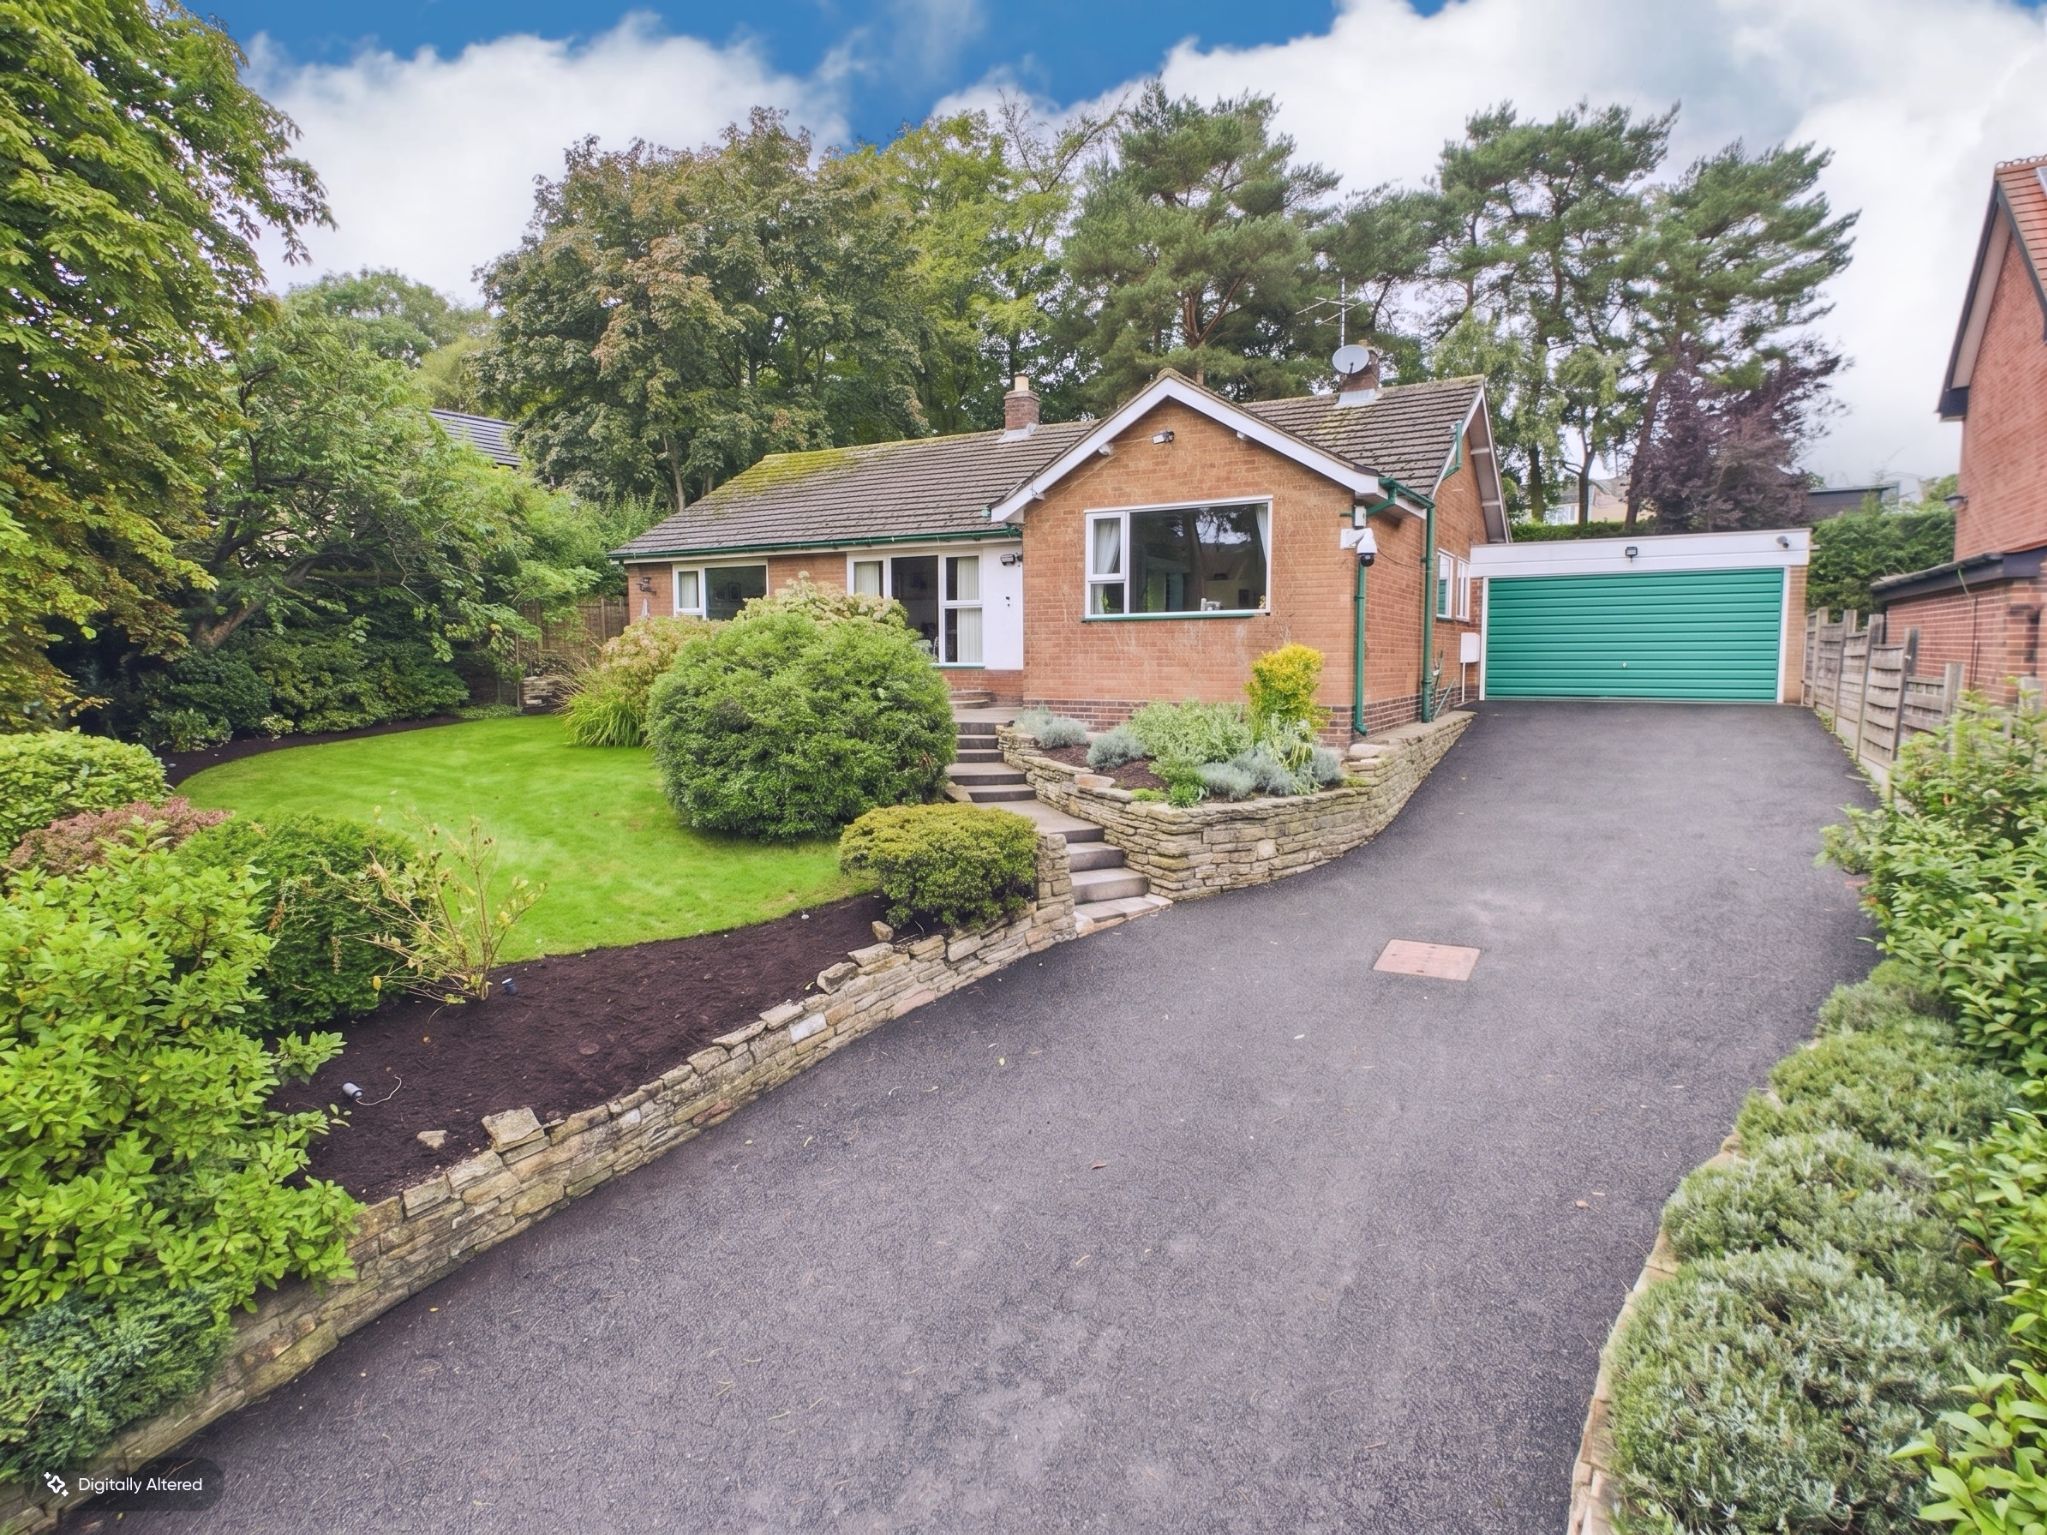
Set on a commanding 0.27 acre freehold plot in a prestigious location, this detached bungalow offers a rare opportunity to secure a home with space, privacy and exciting future potential. Welltrough is the kind of property that immediately feels special, with its attractive setting, beautiful landscaped gardens and generous accommodation all arranged across one easy-to-live-in level. For anyone looking for a home that is comfortable now yet still offers scope to shape and enhance over time, this is an incredibly appealing choice.

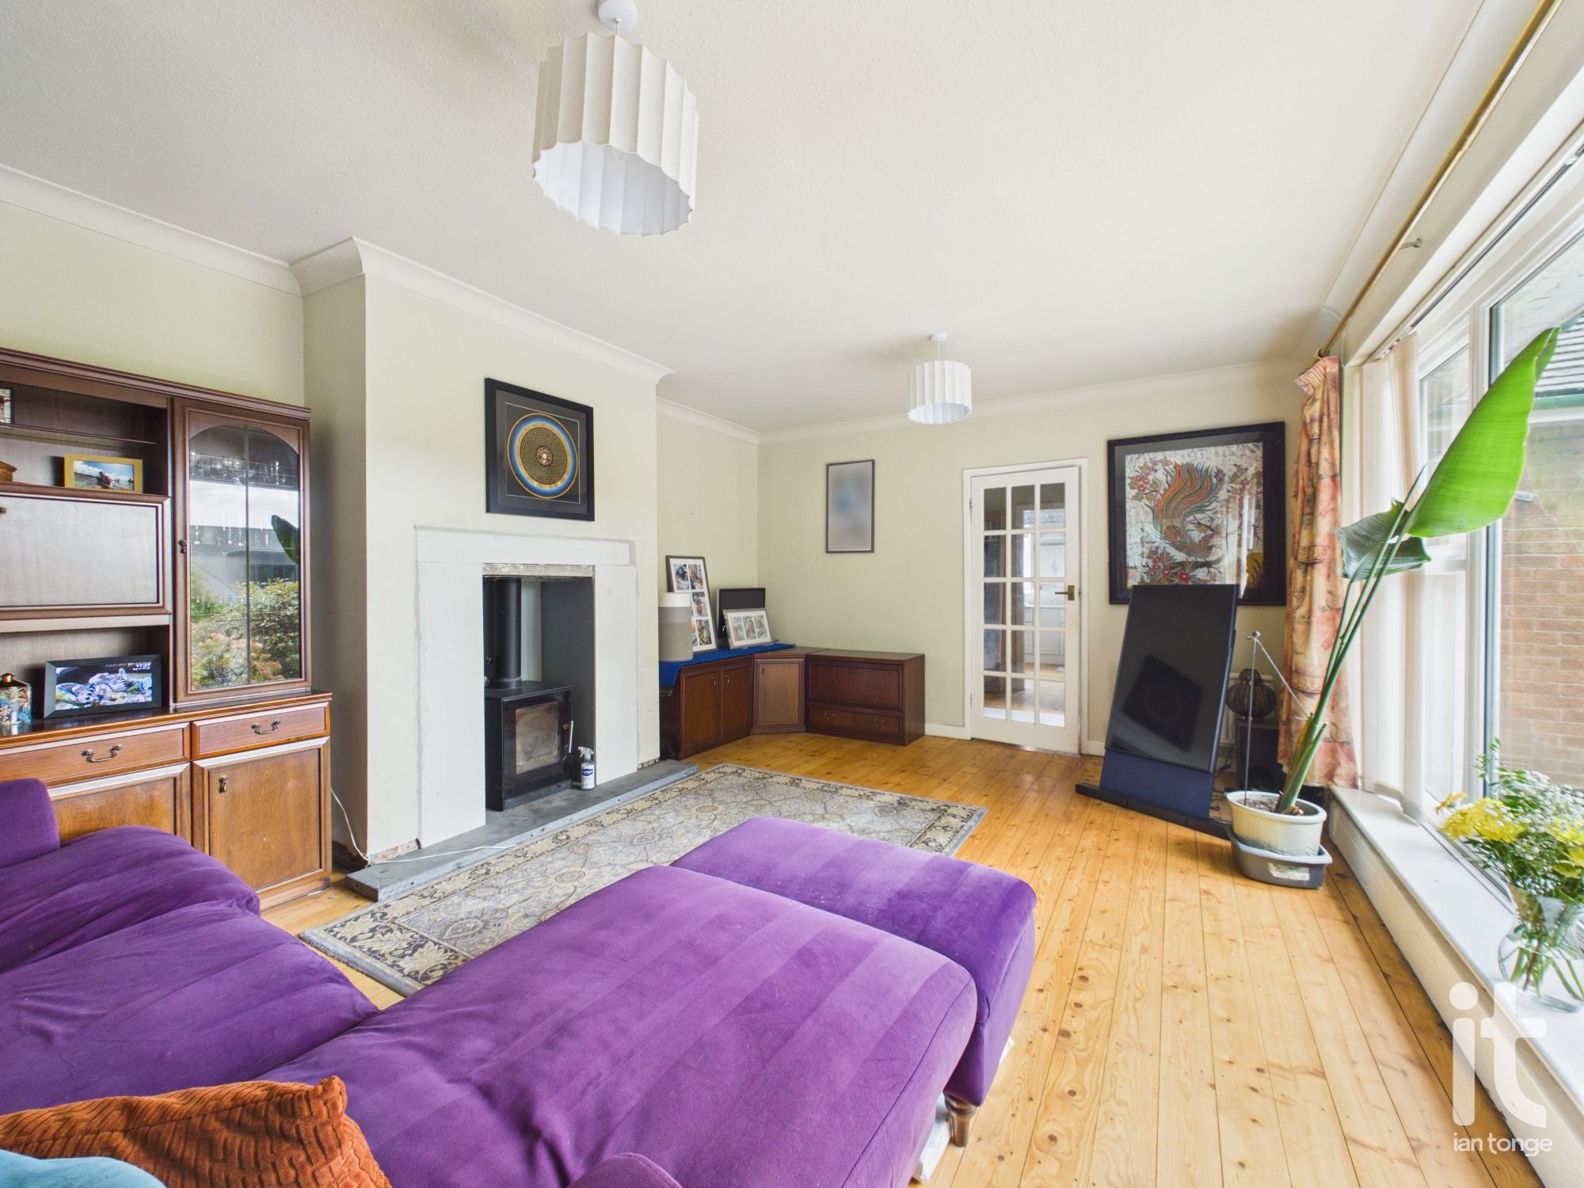
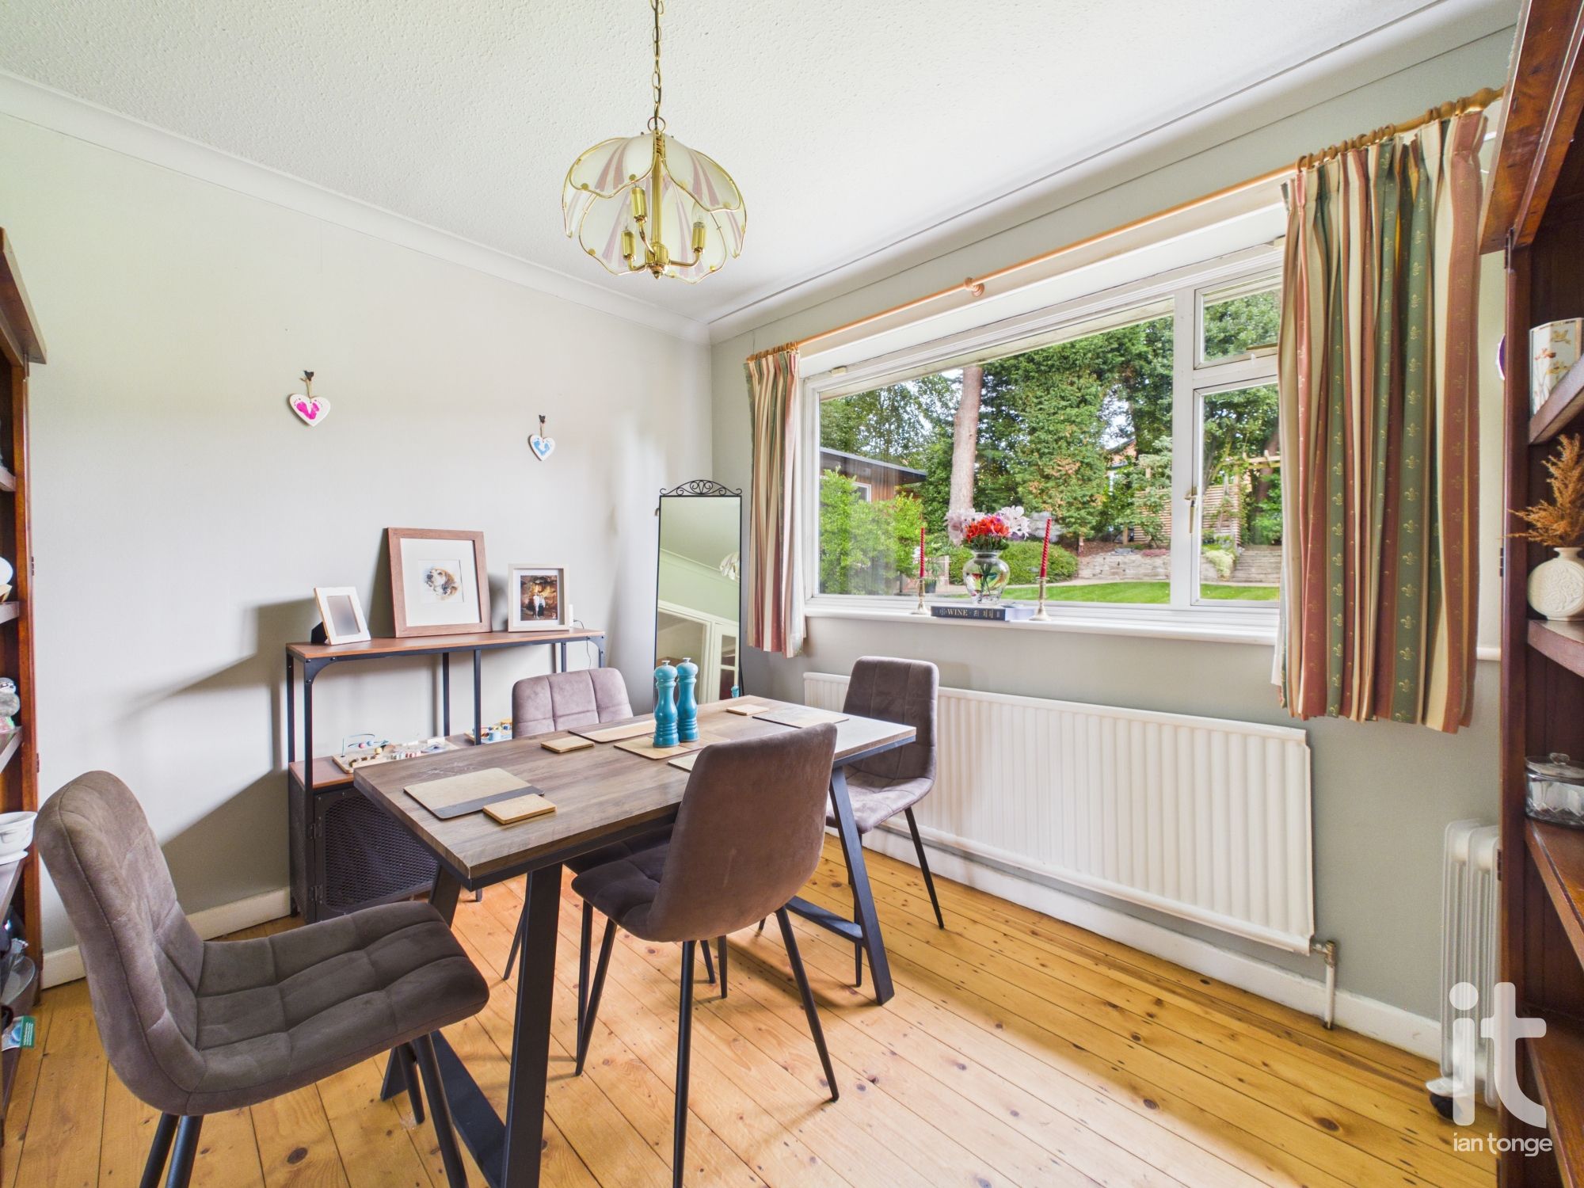
Inside, the bungalow provides a well-balanced layout with three bedrooms, two bathrooms and versatile living space designed to adapt to changing needs. In addition to the main reception room, the property also benefits from two reception areas, giving you the flexibility to create spaces for entertaining, relaxing, working or dining exactly as suits your lifestyle. Whether you are hosting family and friends, enjoying peaceful evenings at home or simply wanting room to spread out, the accommodation offers an inviting sense of comfort and practicality.

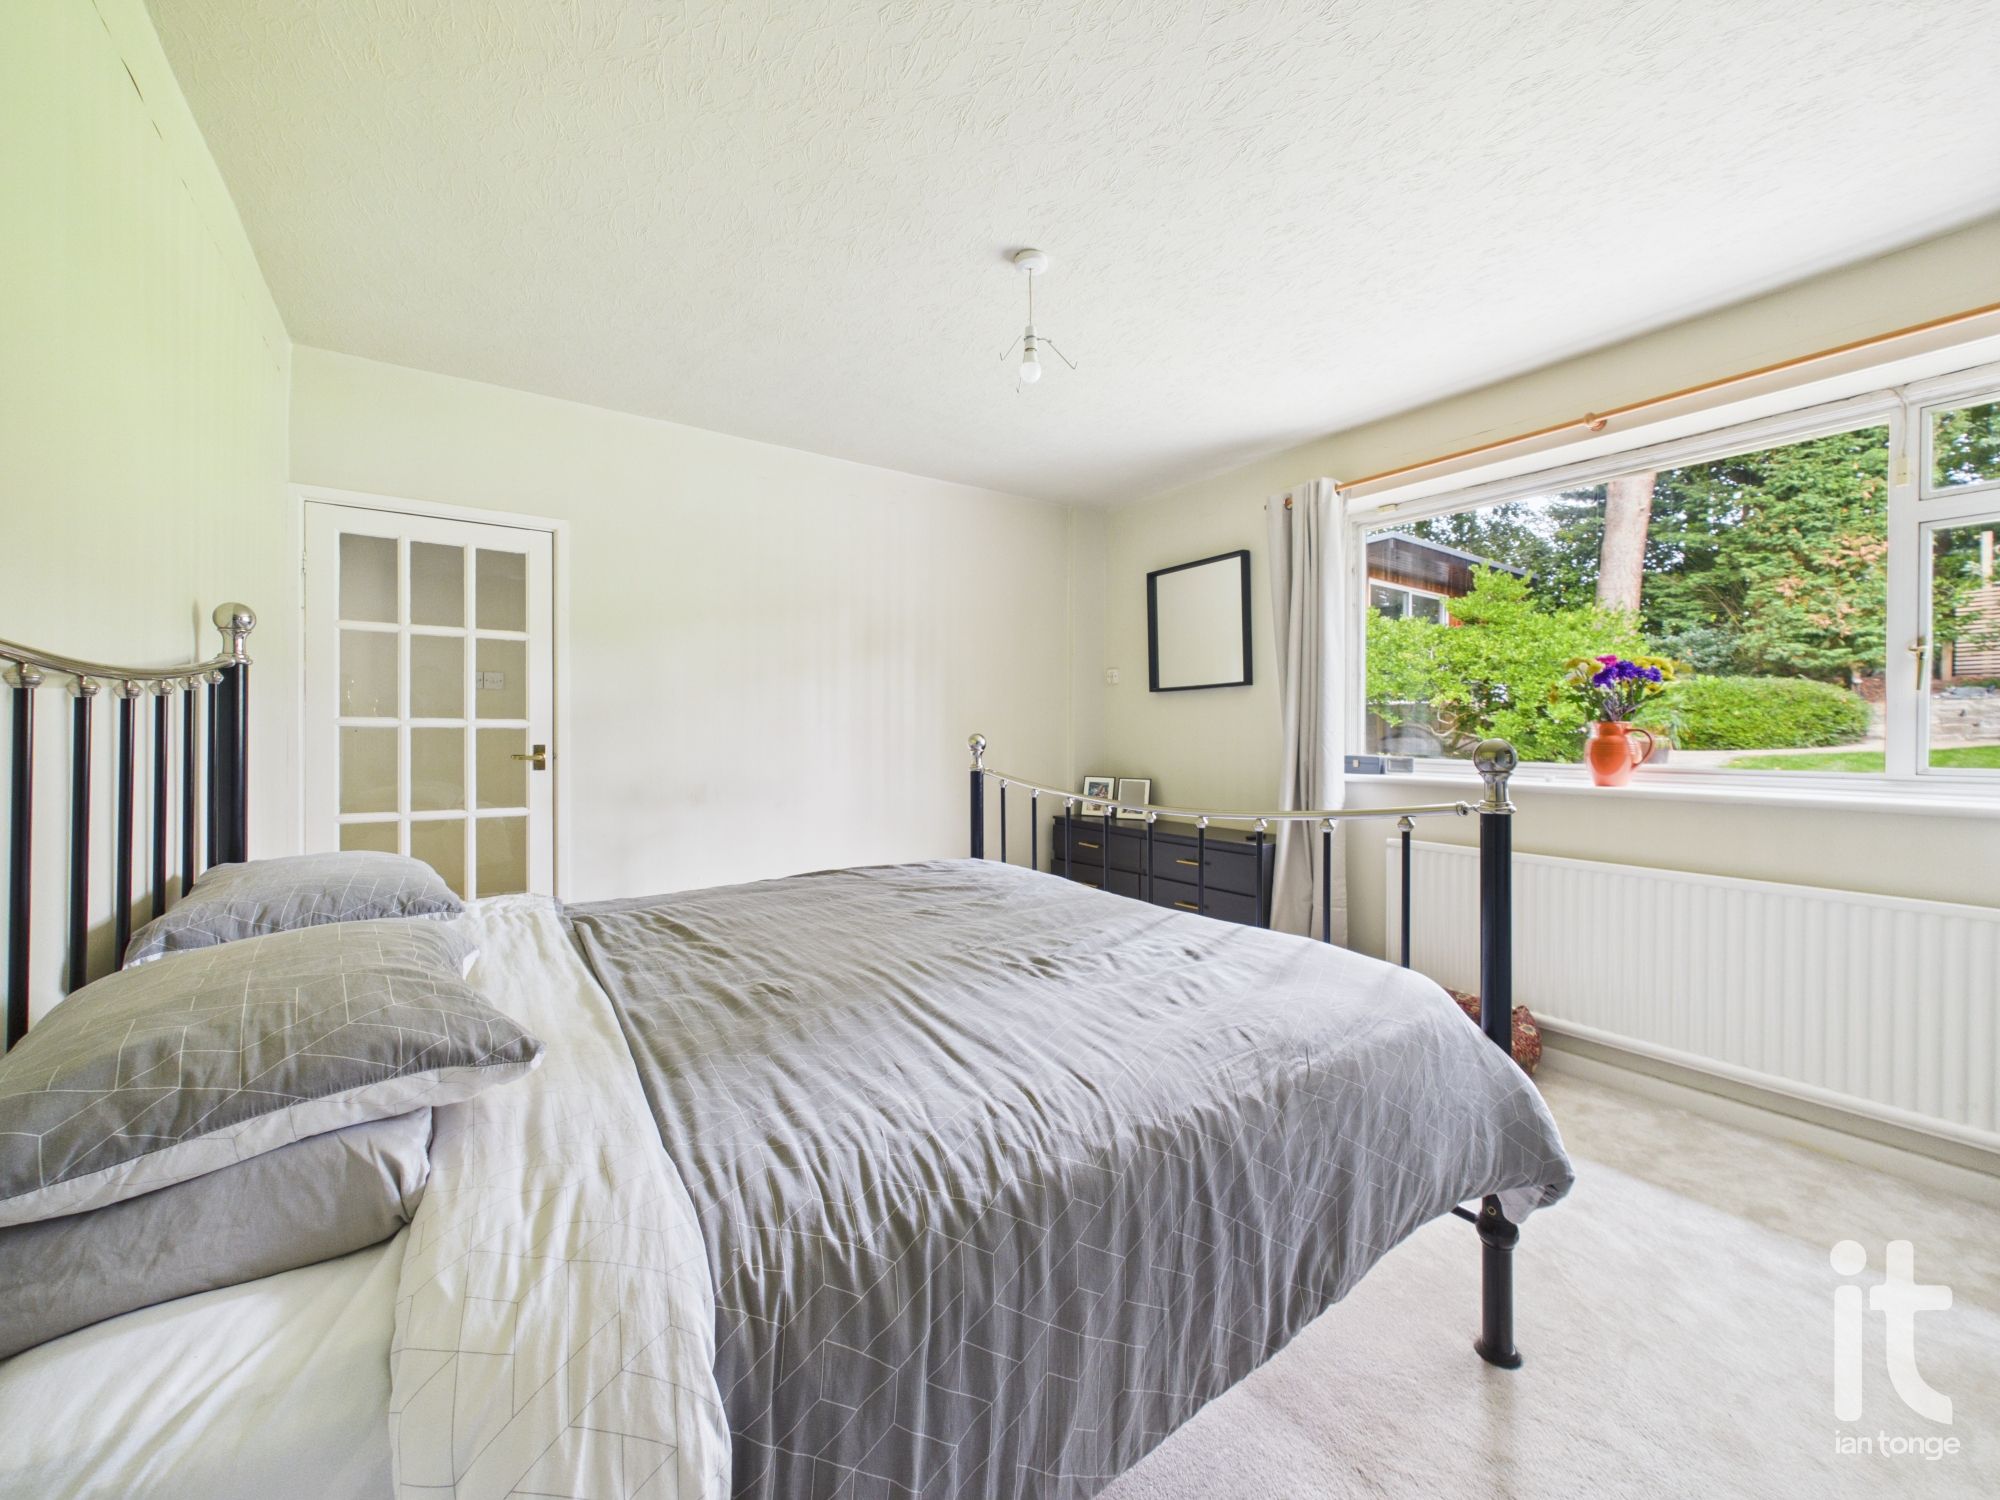
The three bedrooms are ideal for a range of buyers, whether you need guest space, room for family, or a dedicated dressing room or hobby room. The two bathrooms add further convenience and help make day-to-day living feel easy and well organised. Throughout the property there is clear potential to modernise to your own standards, making this an especially attractive purchase for someone with vision who wants to create a home that reflects her own taste, style and priorities.

One of the standout features is the planning consent for a two storey and a first floor extension to the existing bungalow, opening the door to a truly exciting next chapter for the property. This gives you the chance to buy with confidence, knowing there is already a pathway to substantially enhance the home if desired. Whether your dream is to create a luxurious long-term residence, a more open-plan layout, or additional bedroom and living space, the possibilities here are highly compelling.

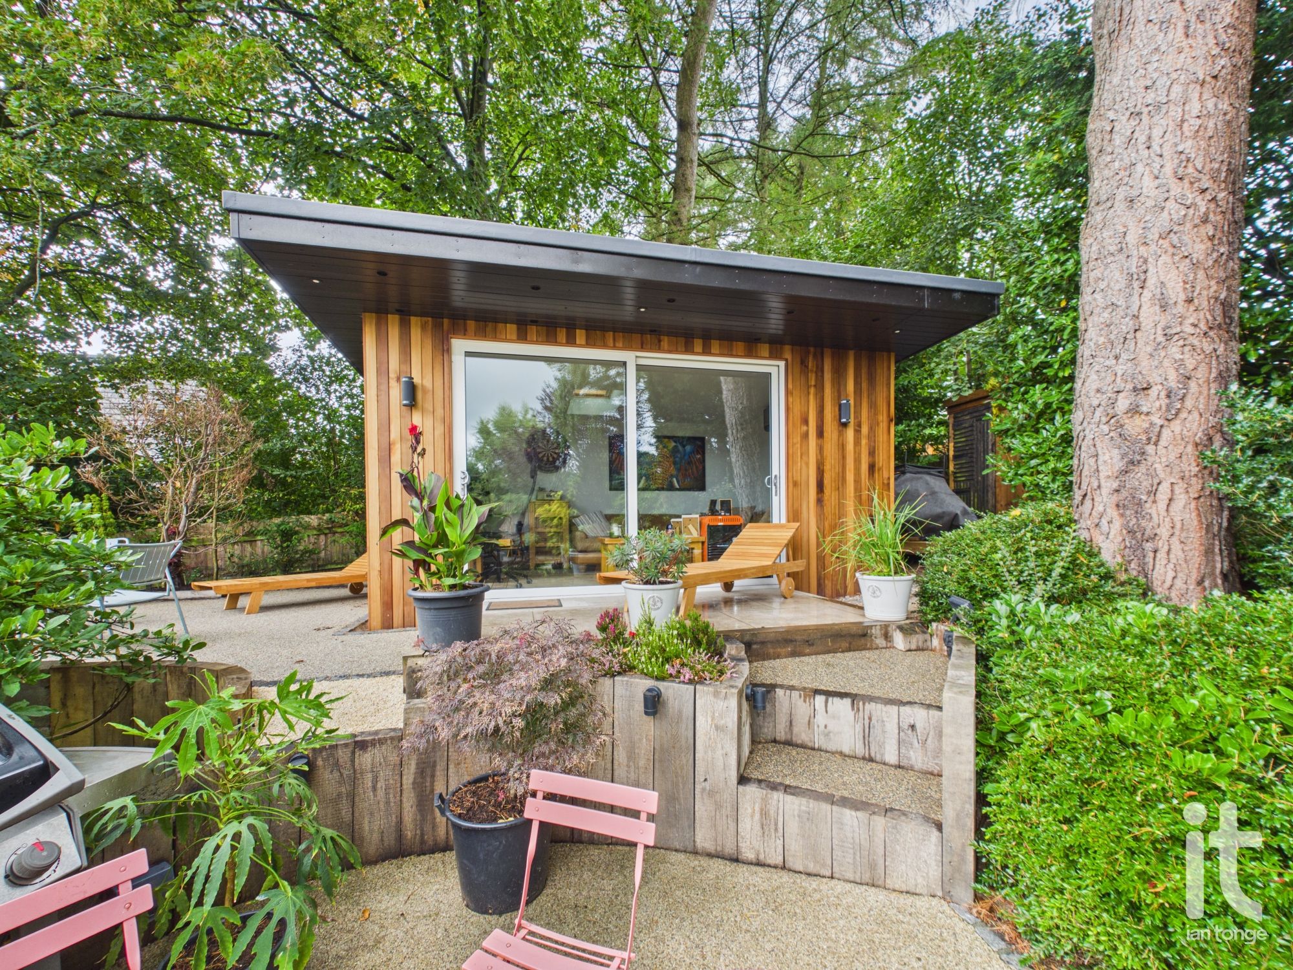
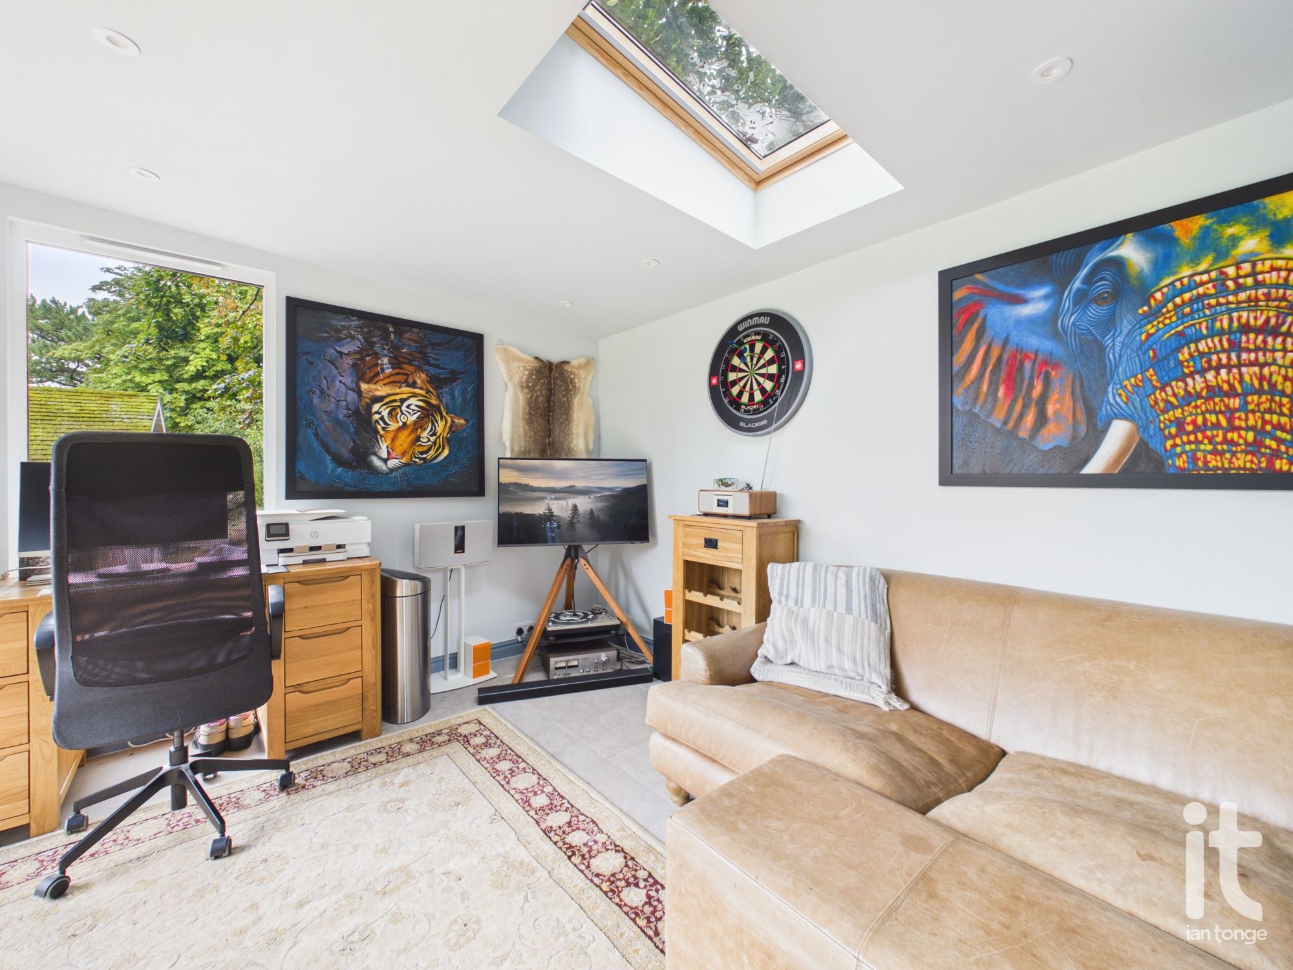
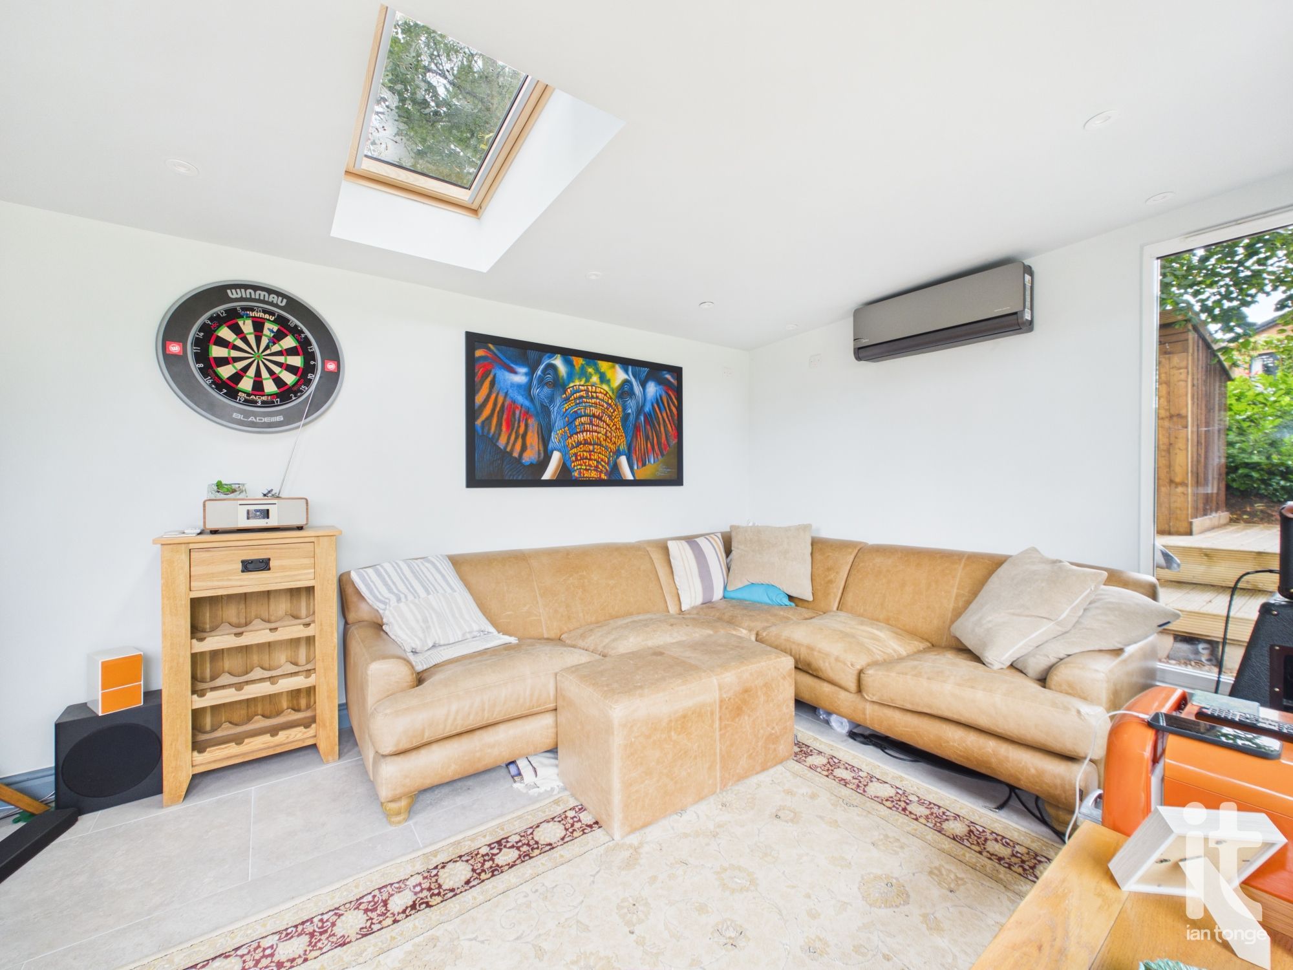
Outside, the property continues to impress. The beautiful landscaped gardens provide a serene and established backdrop, ideal for morning coffee, summer dining, gardening or simply enjoying a little peace and greenery at the end of a busy day. There is a lovely sense of sanctuary here, making it easy to imagine a lifestyle that feels both elegant and restorative. The garden office with air conditioning is another major advantage, offering a comfortable year-round space for working from home, running a business, or creating a quiet studio or retreat away from the main house.

A double garage adds valuable practicality, providing secure parking, storage and further flexibility for buyers who need space for hobbies, equipment or workshop use. Combined with the generous plot and the existing accommodation, it all adds up to a property that is as functional as it is full of promise.

The location is another key reason to buy. Positioned in a highly regarded area of Disley, the property enjoys a setting that feels peaceful and established while remaining within easy reach of supermarkets, schools, leisure facilities, healthcare services and rail links, making everyday life convenient as well as enjoyable.

This is a home that offers far more than its current footprint alone. It combines the ease of bungalow living with the prestige of its setting, the beauty of its gardens, the practicality of its outbuildings and the exciting benefit of approved extension potential. For a buyer seeking a property she can enjoy immediately while also making her own over time, Welltrough represents a rare and rewarding opportunity.


Planning Application:- https://pa.cheshireeast.gov.uk/planning/index.html?fa=getApplication&id=399470 


Accommodation comprising

  • Entrance Porch

    Entrance door, tiled floor, light, single glazed entrance door leading to the hall.

  • Hallway

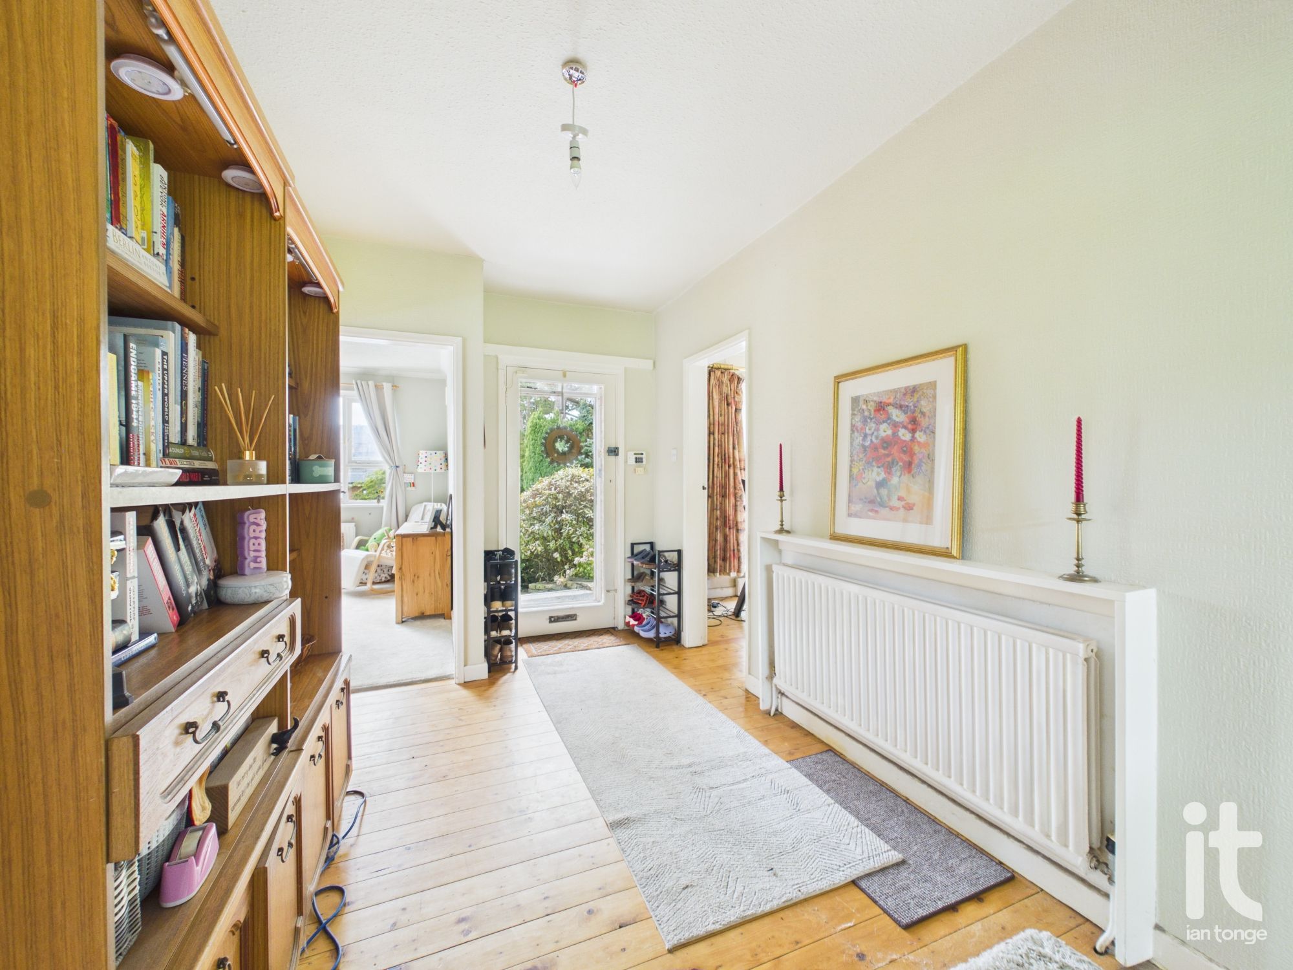
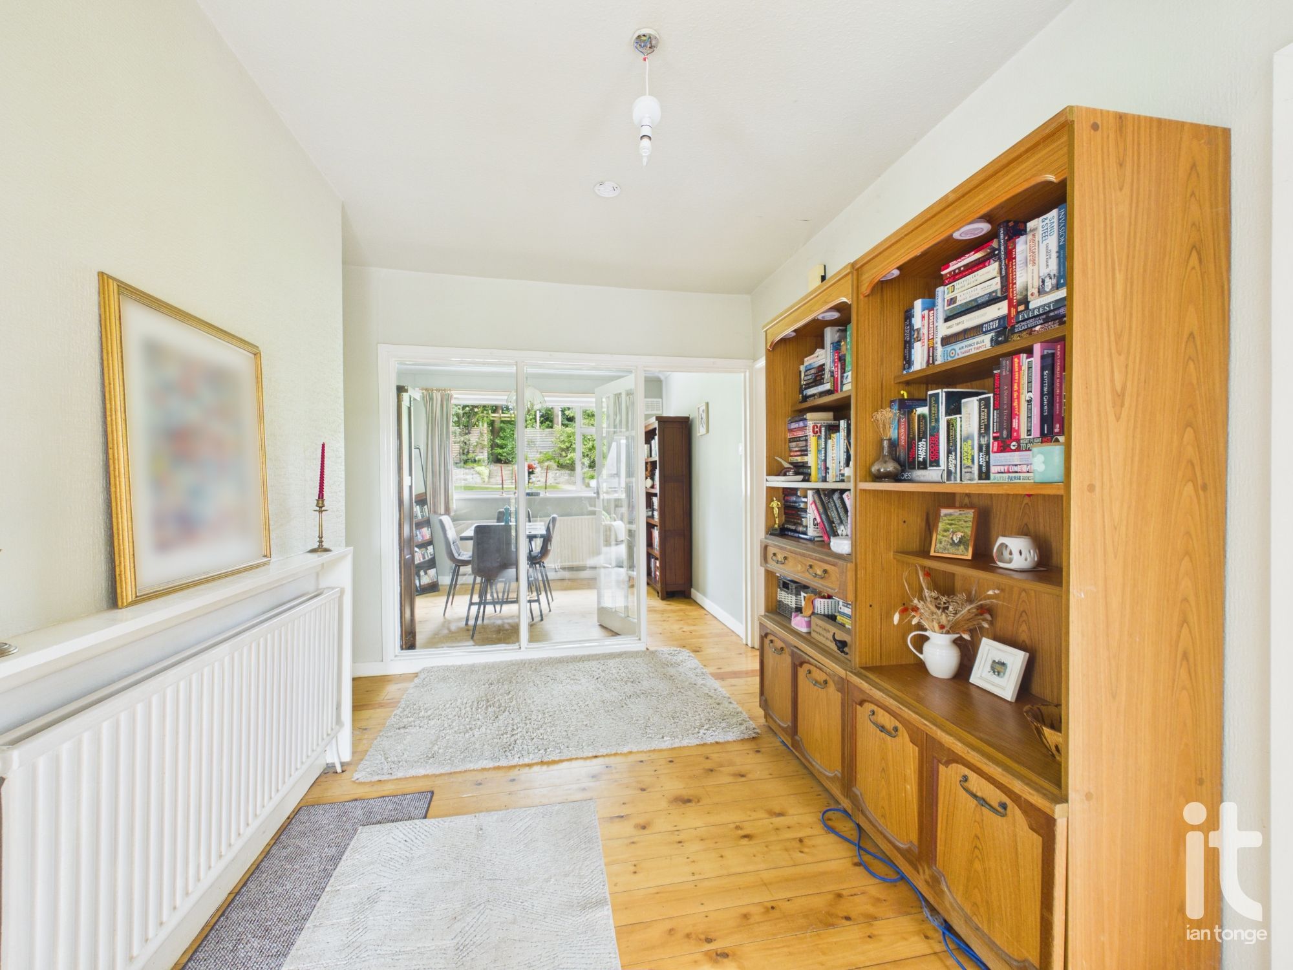
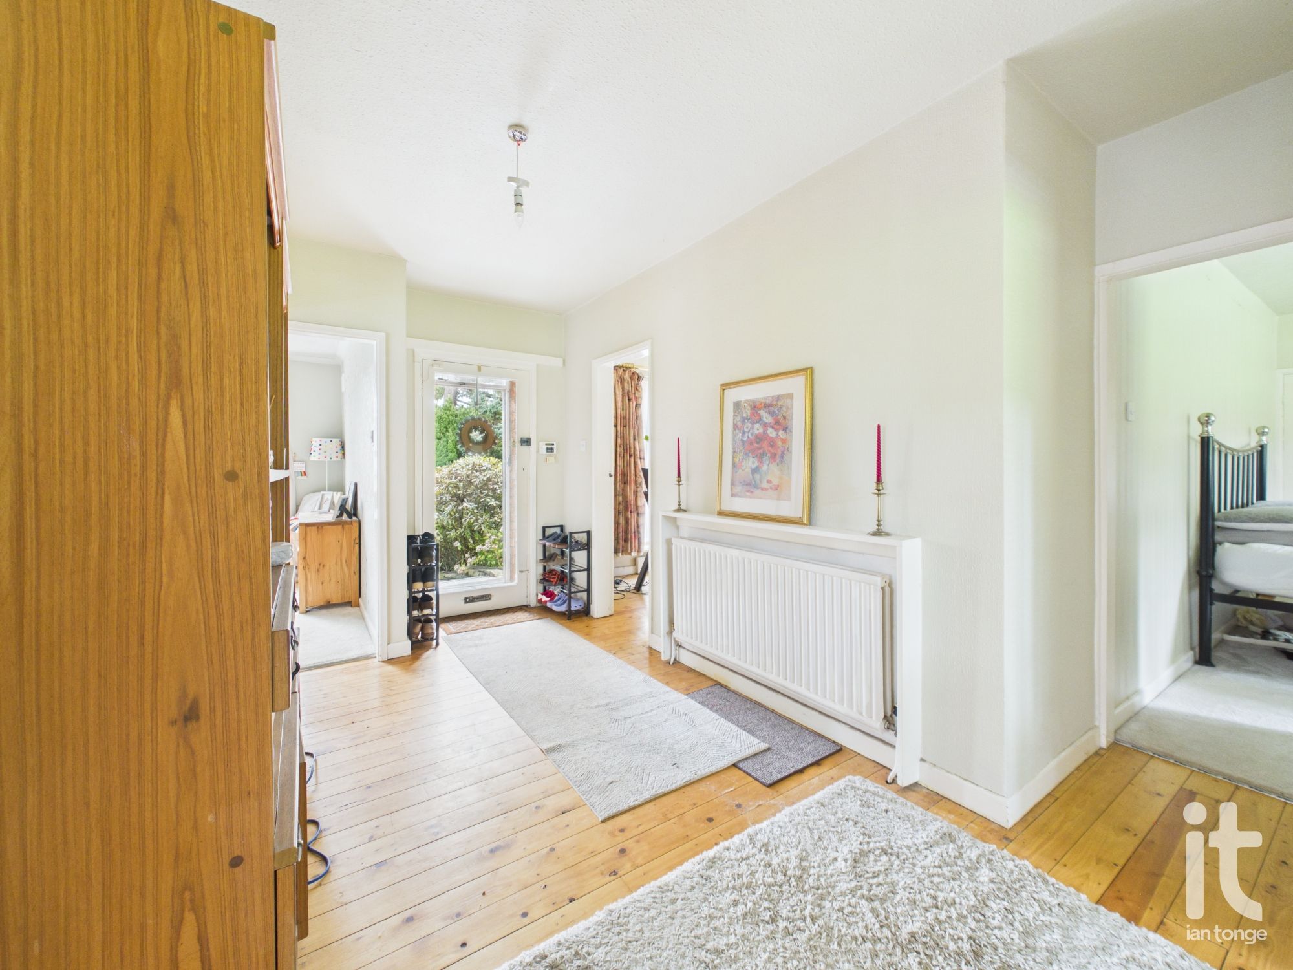
    Double radiator, ceiling light, power points.

  • Living Room

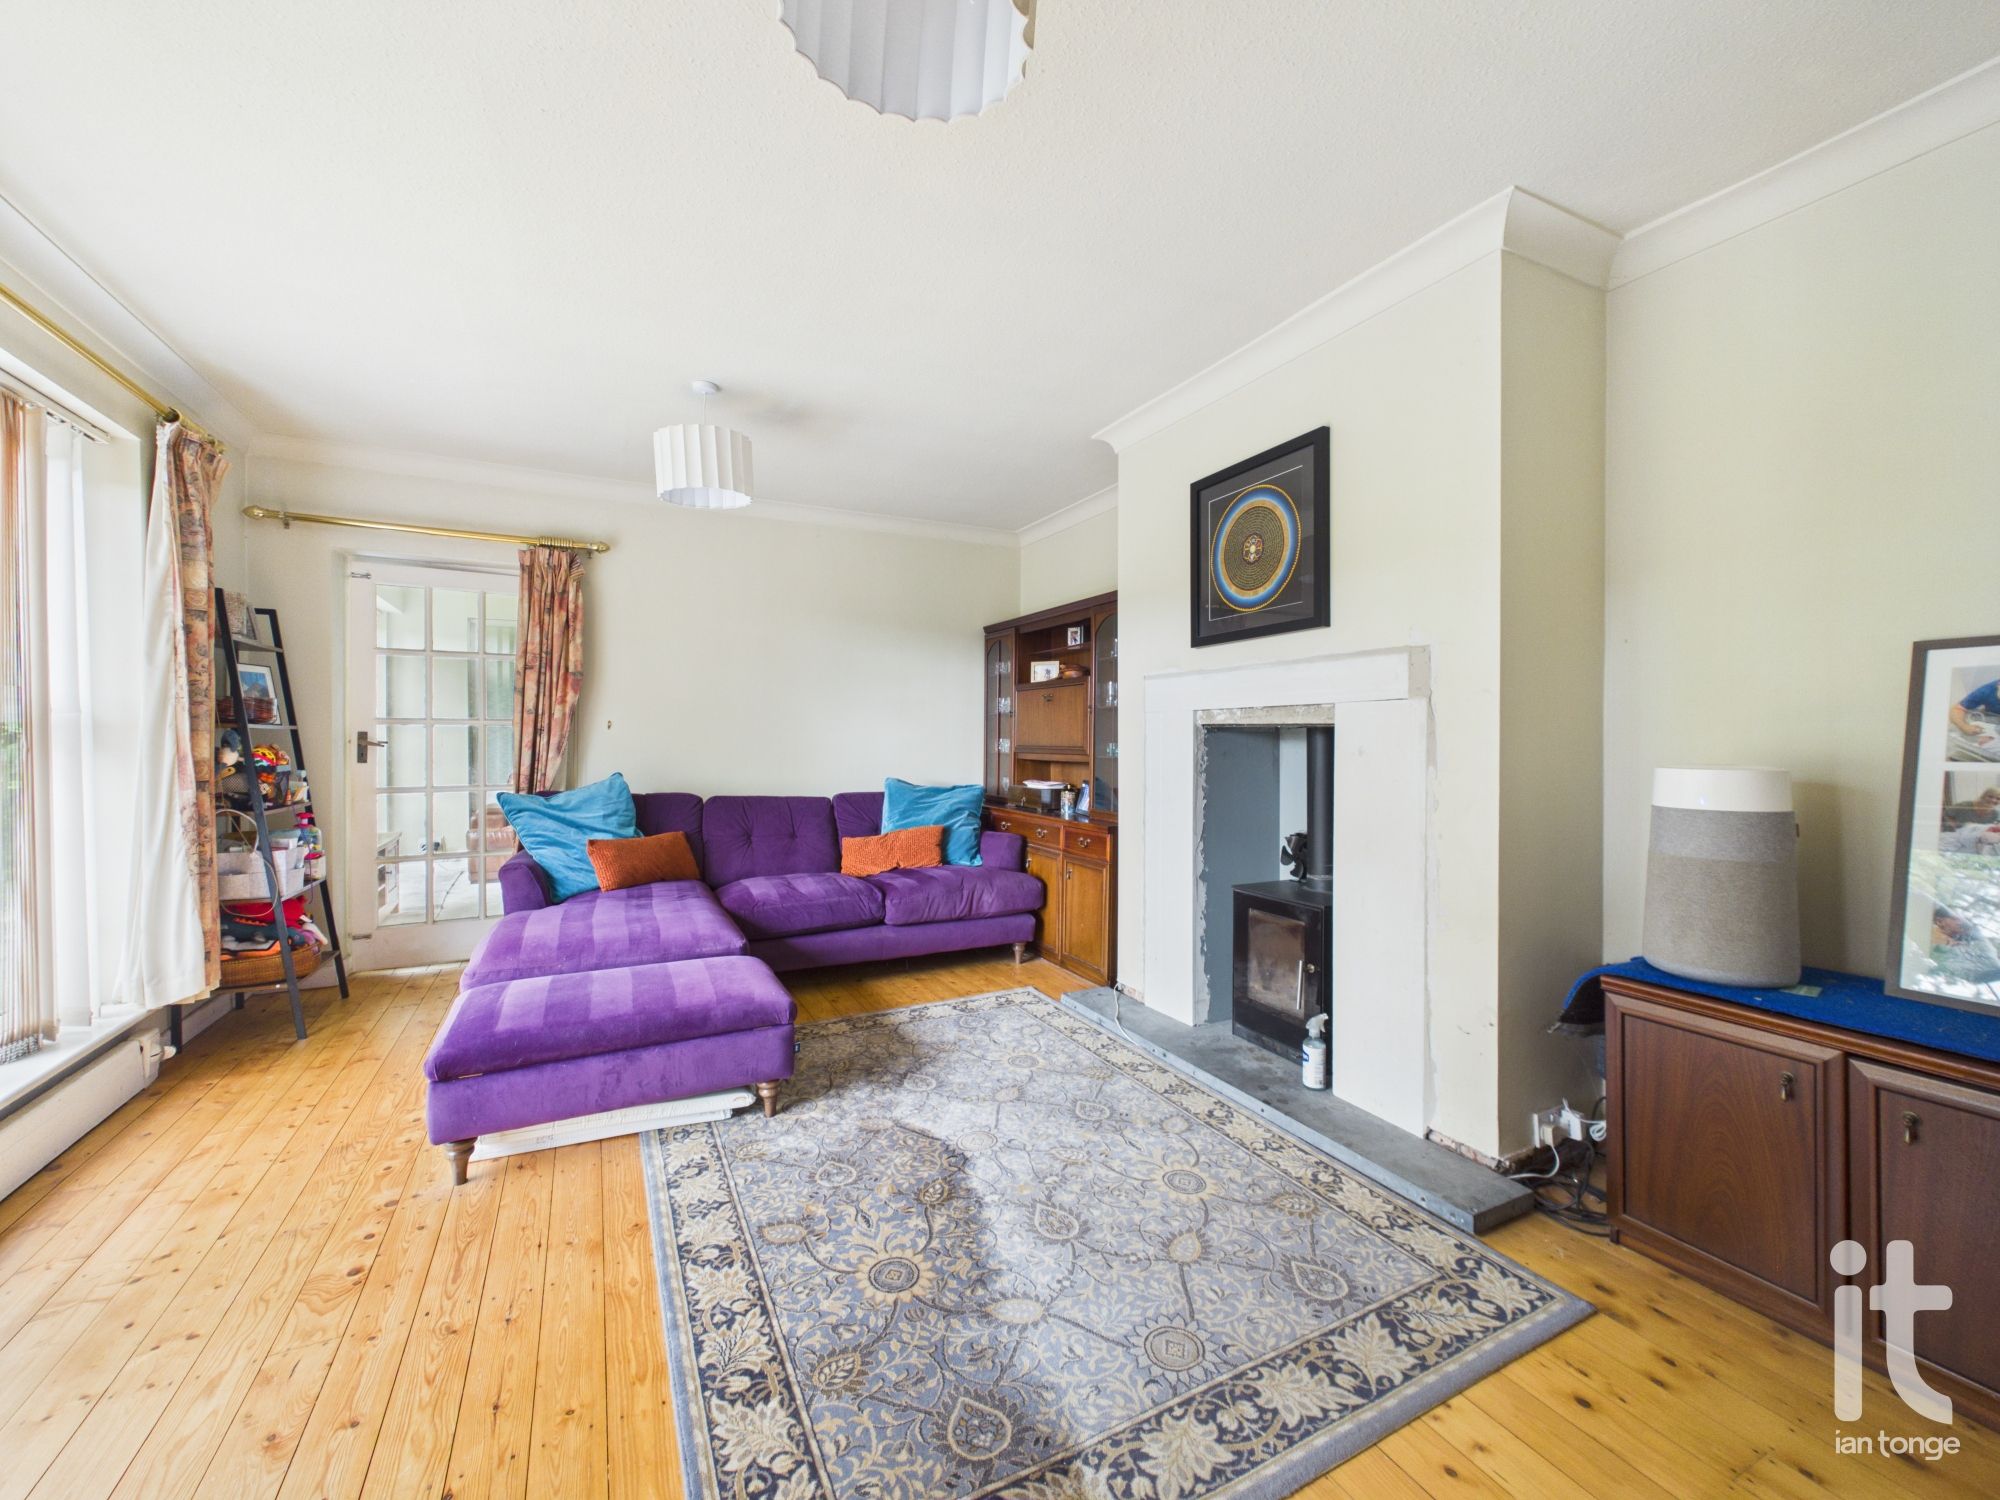
    Large uPVC double glazed picture window with views to front, TV aerial point, two double radiators, power points.

  • Sitting Room

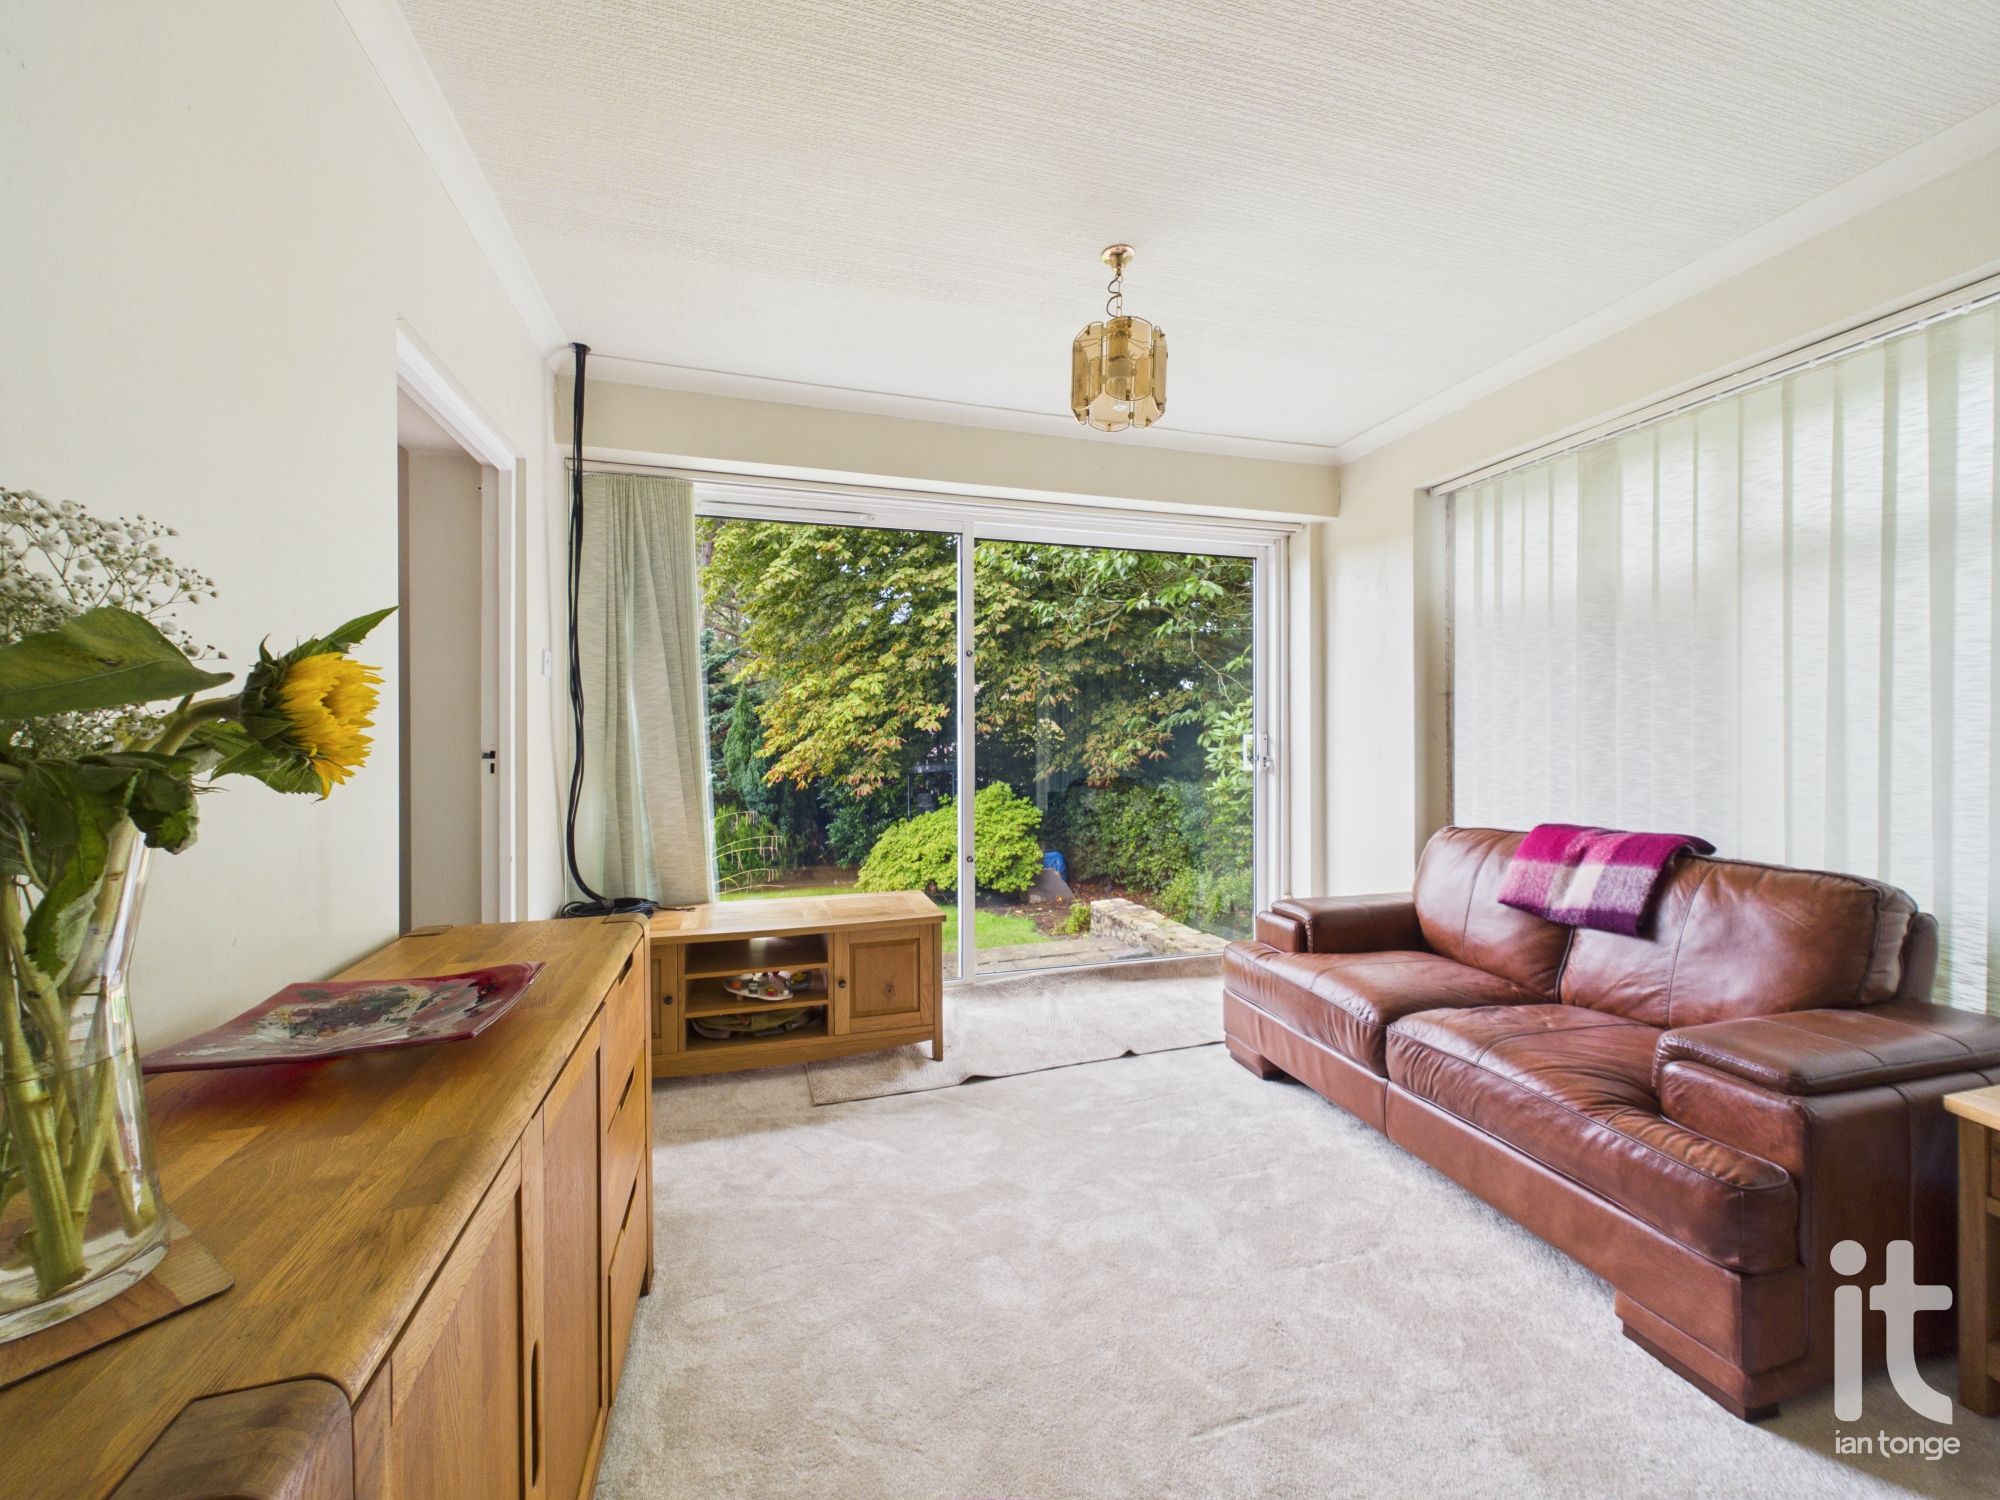
    uPVC double glazed patio doors to front, full height uPVC double glazed window to side, single radiator and double radiators, power points.

  • Kitchen

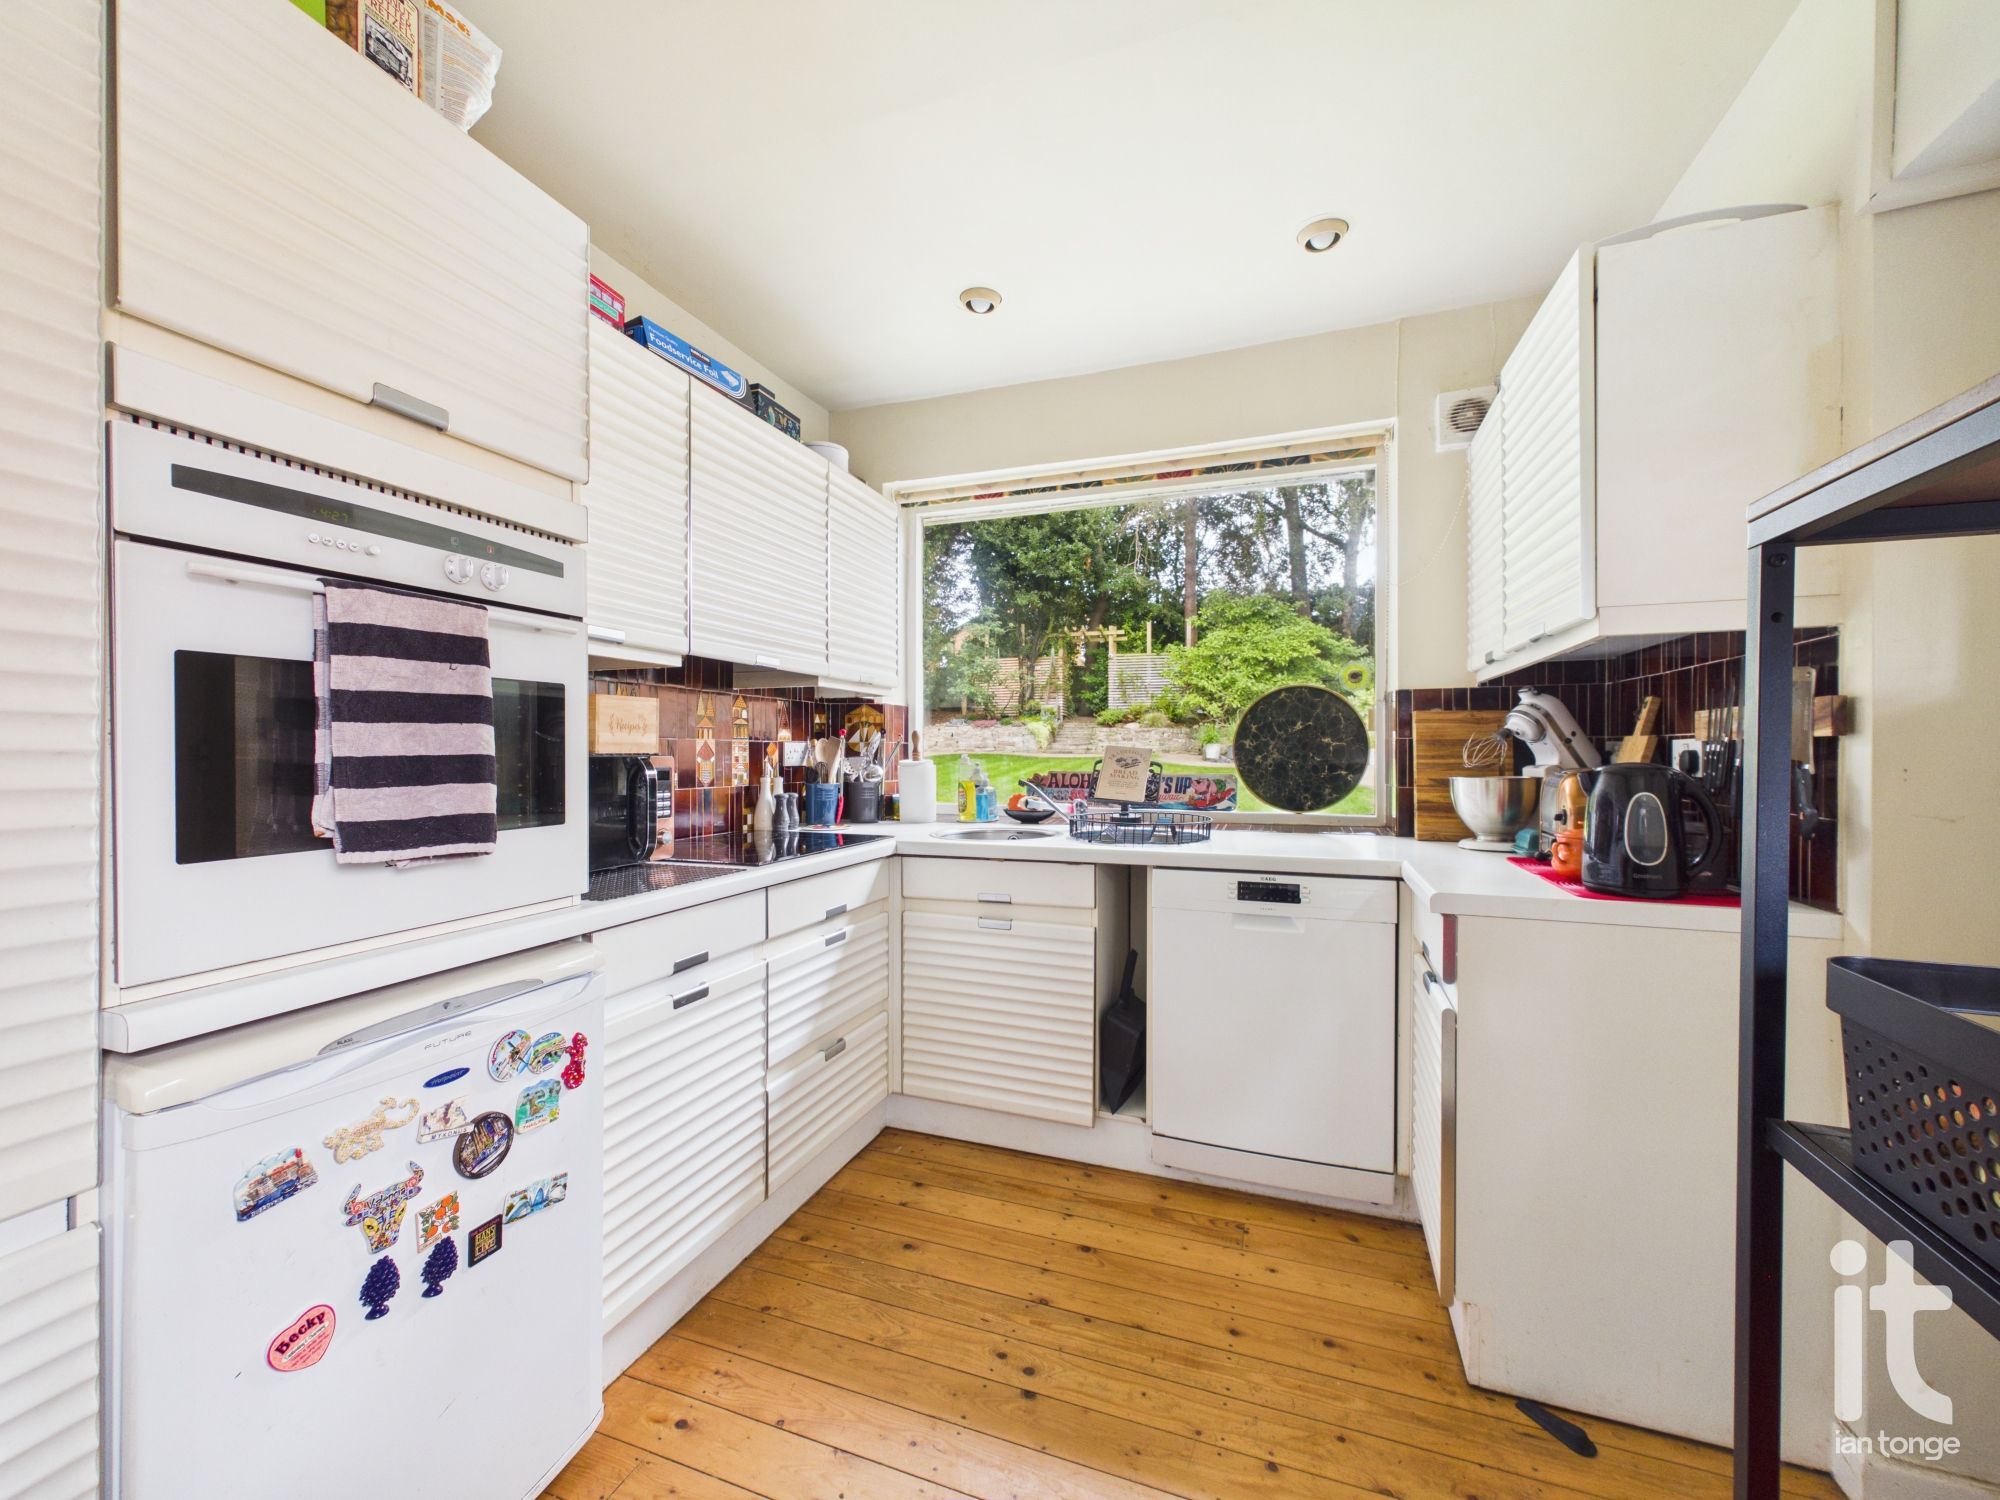
    uPVC double glazed window to rear, fitted with a range of cupboards and drawers, co-ordinating work-tops and tiling to working surfaces, breakfast bar, sink with mixer tap, built-in electric oven, electric hob with extractor hood over, space for under counter fridge, space for dishwasher, recessed spot lights, internal door to garage, single radiator, extractor fan and power points.

  • Family Bathroom

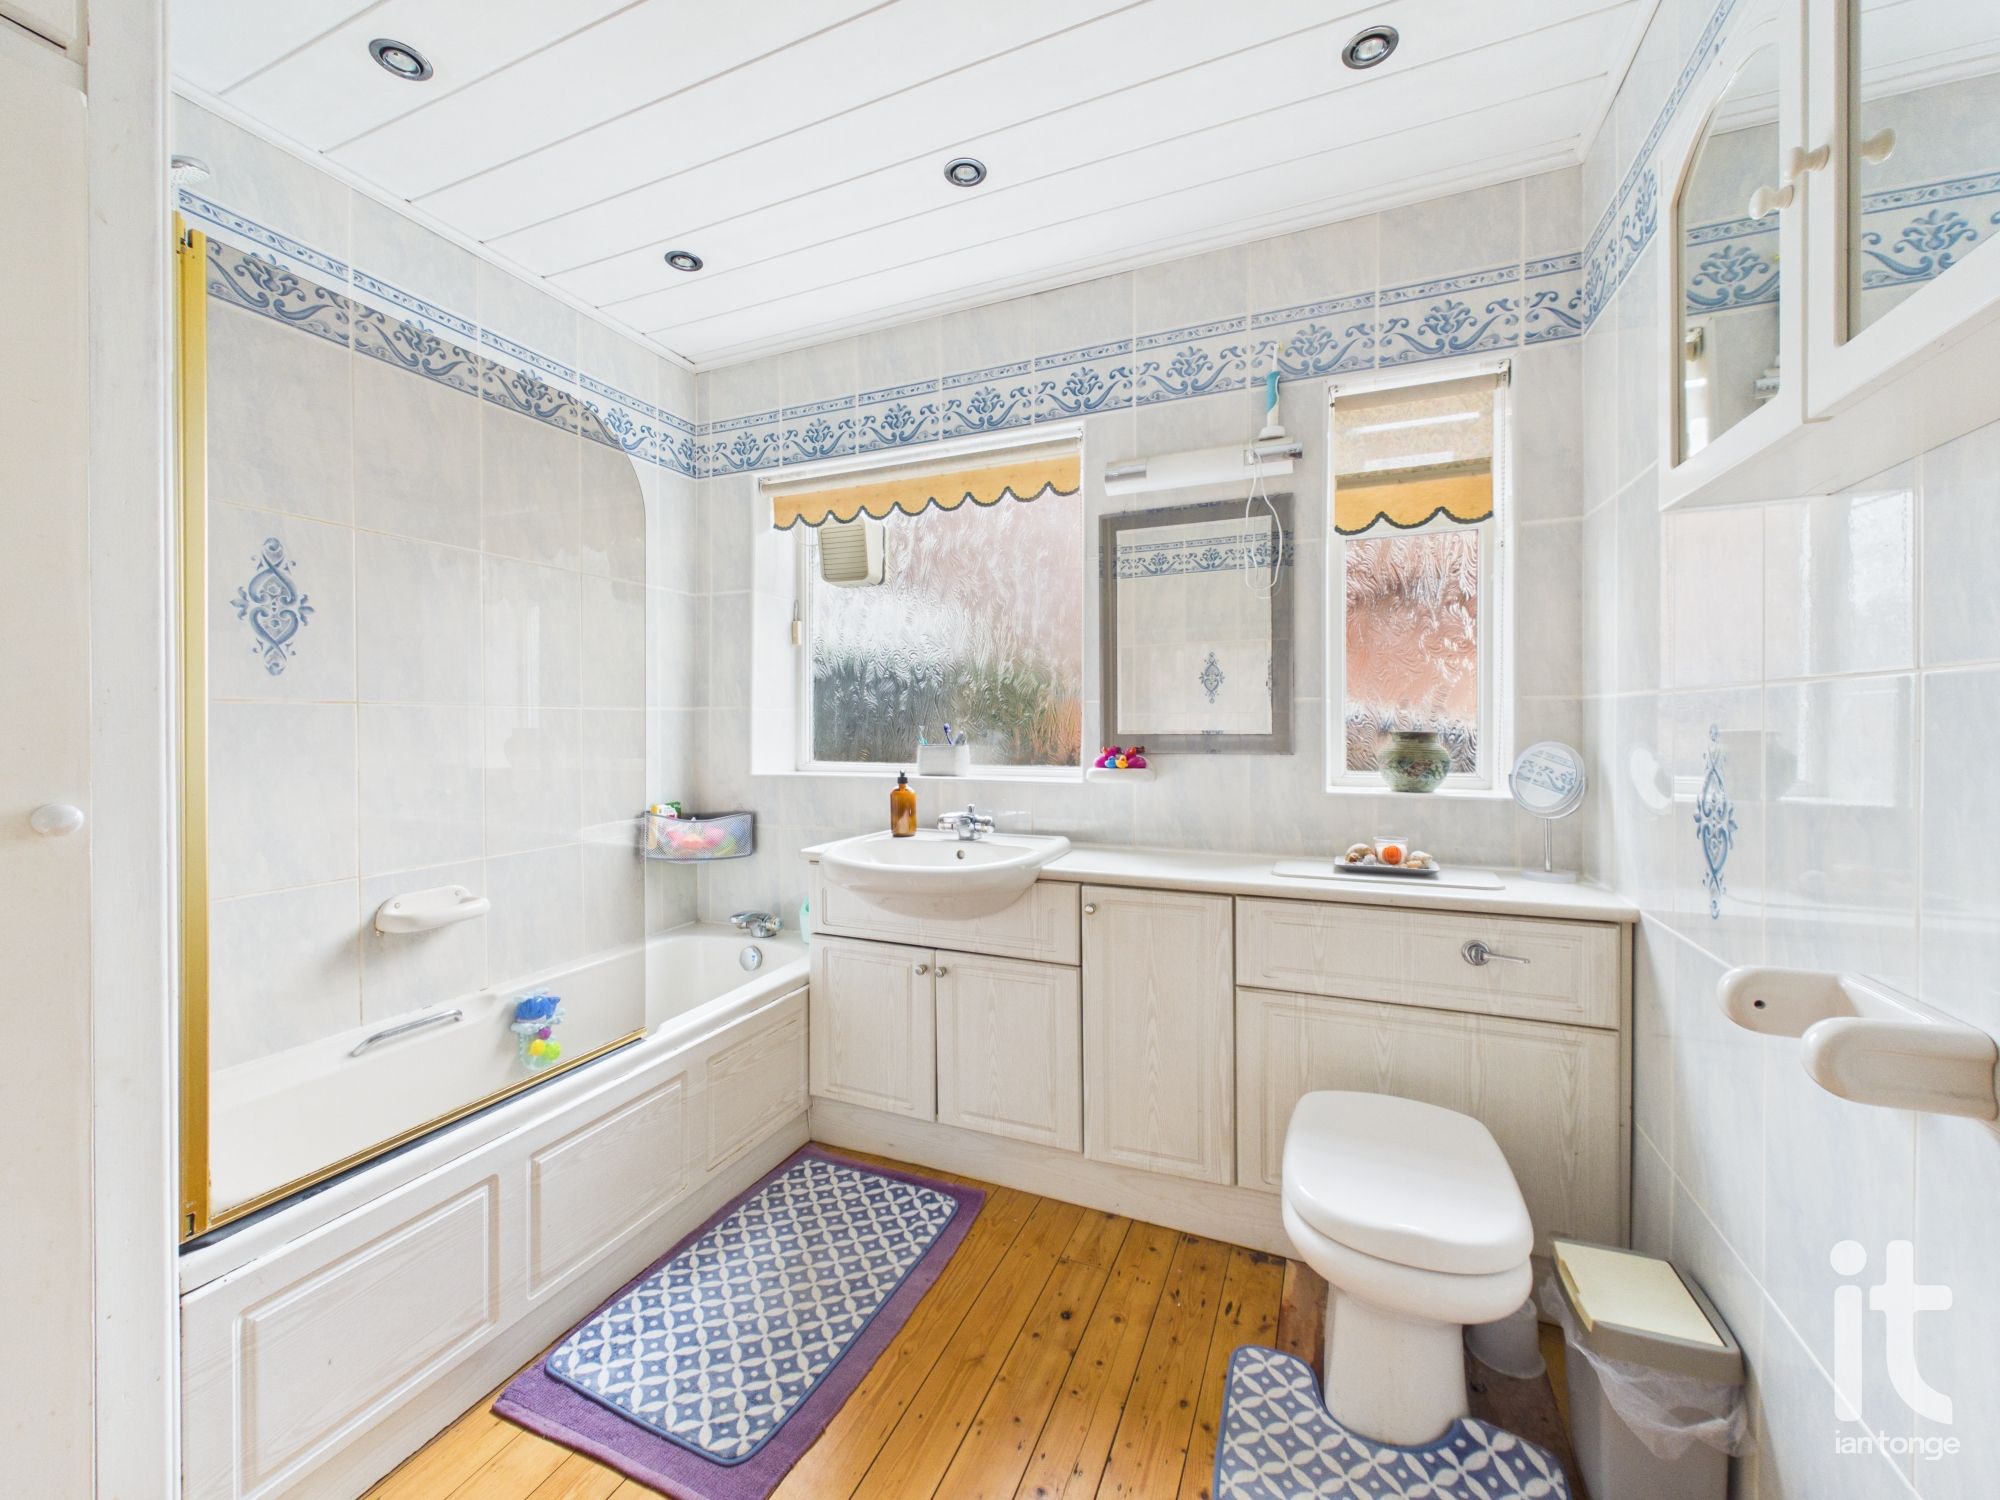
    Two uPVC double glazed frosted glass windows to side, panelled bath with Mira electric shower over and glass screen, vanity wash hand basin with built-in cupboards, wall mirror with light, single radiator, mirrored wall cabinet, door to storage/linen cupboard with hot water tank and shelving, recessed down lights, fully tiled walls and extractor fan.

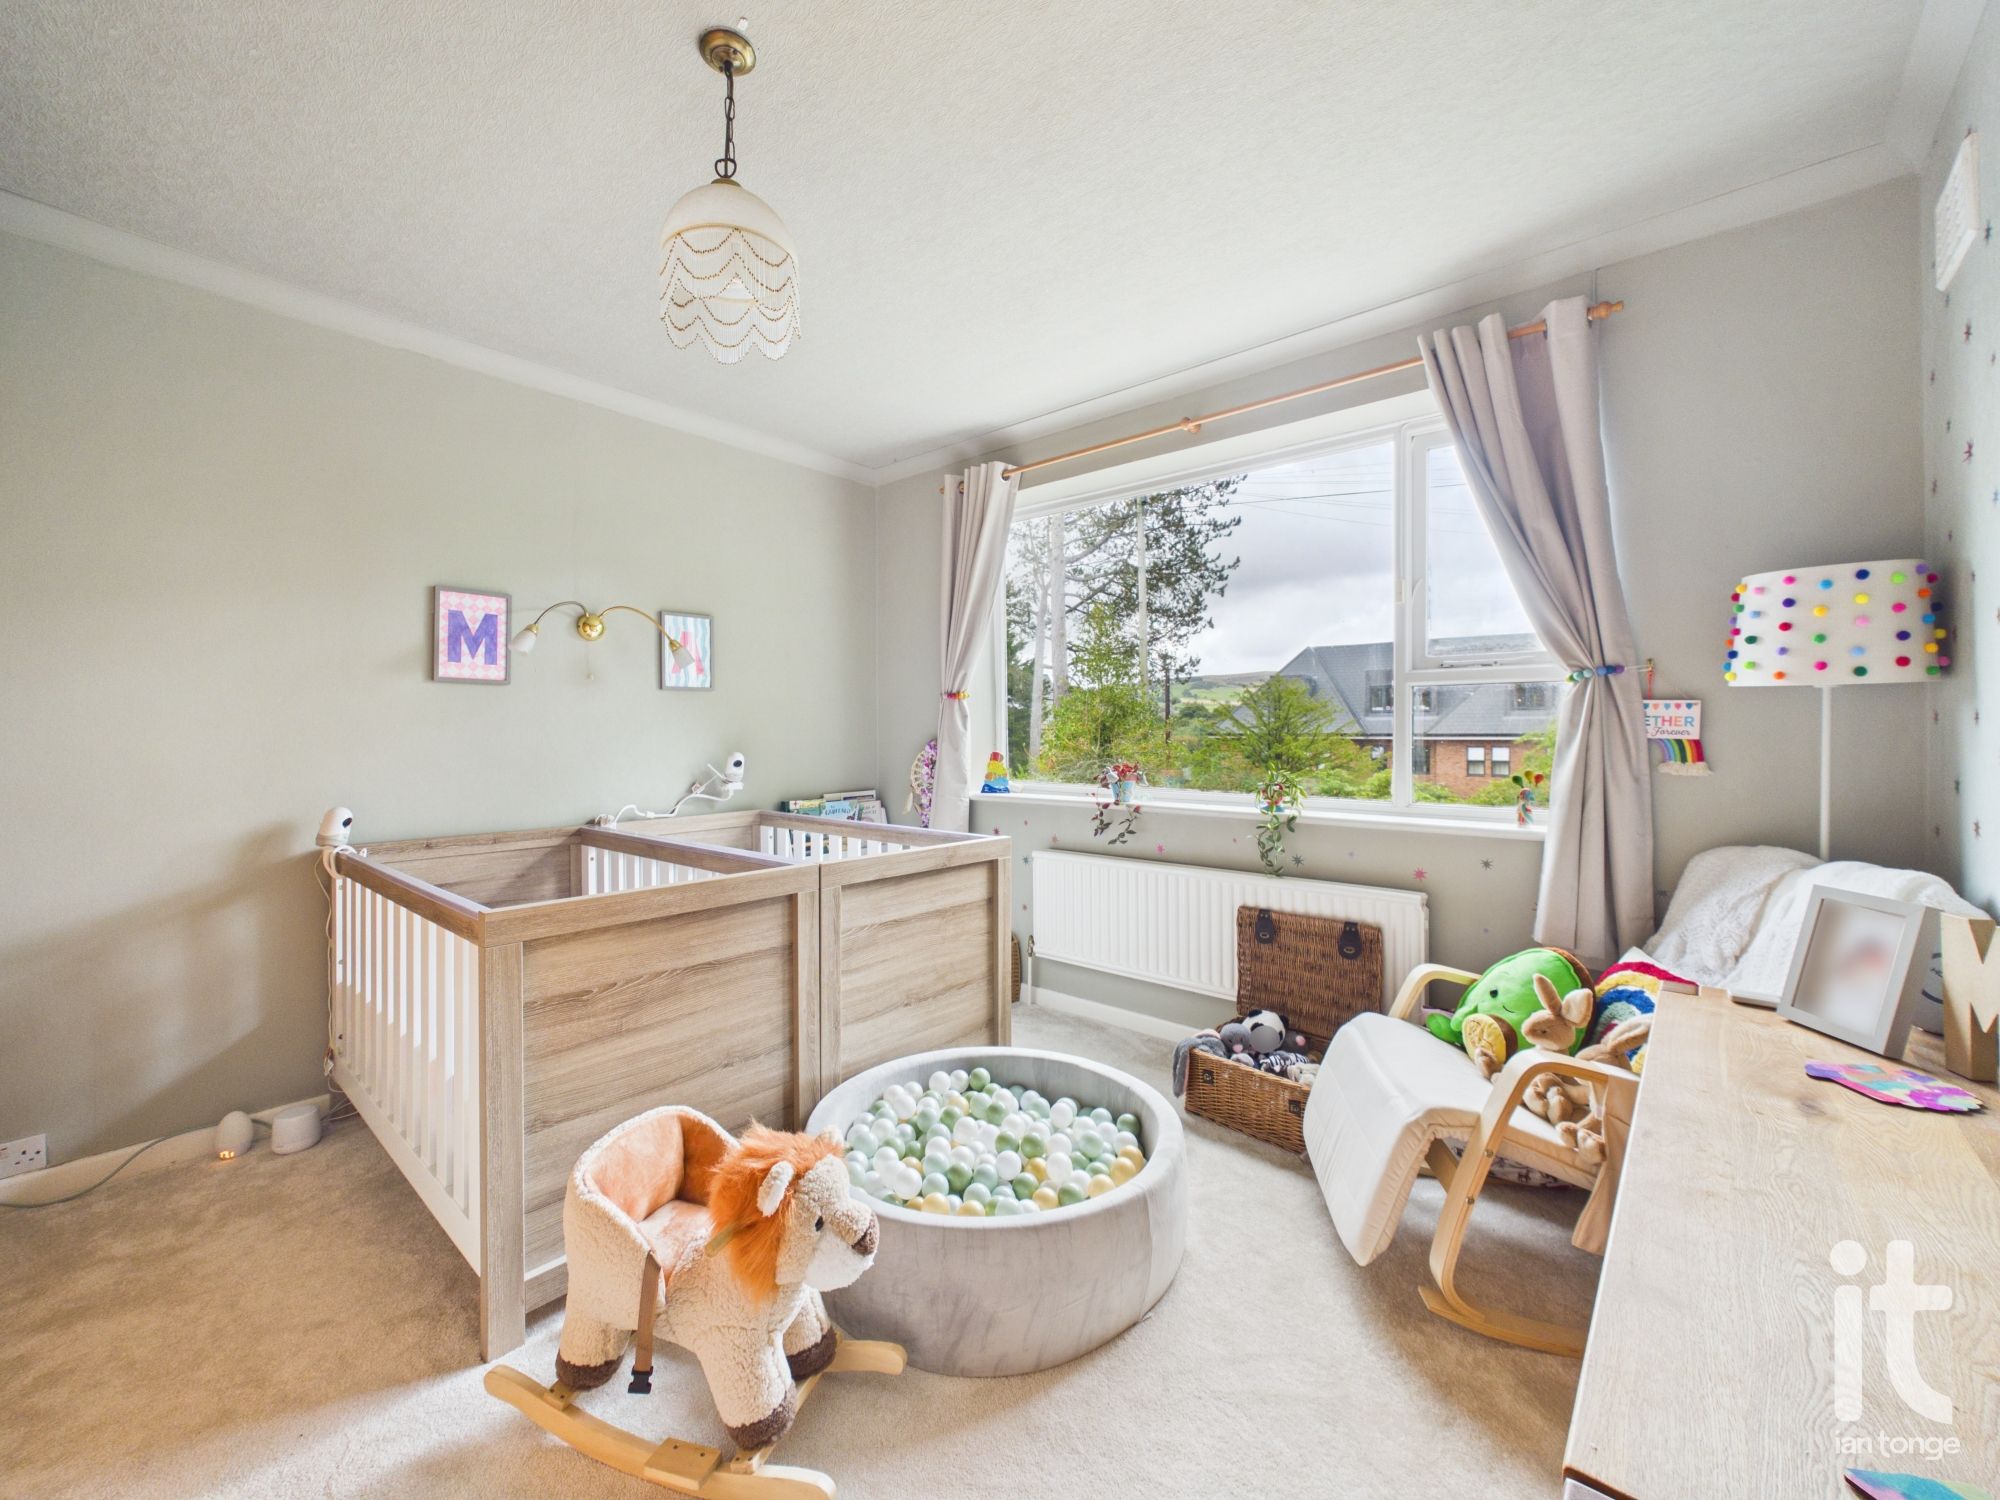
  • Bedroom Two

    Window to front, double radiator and power points.

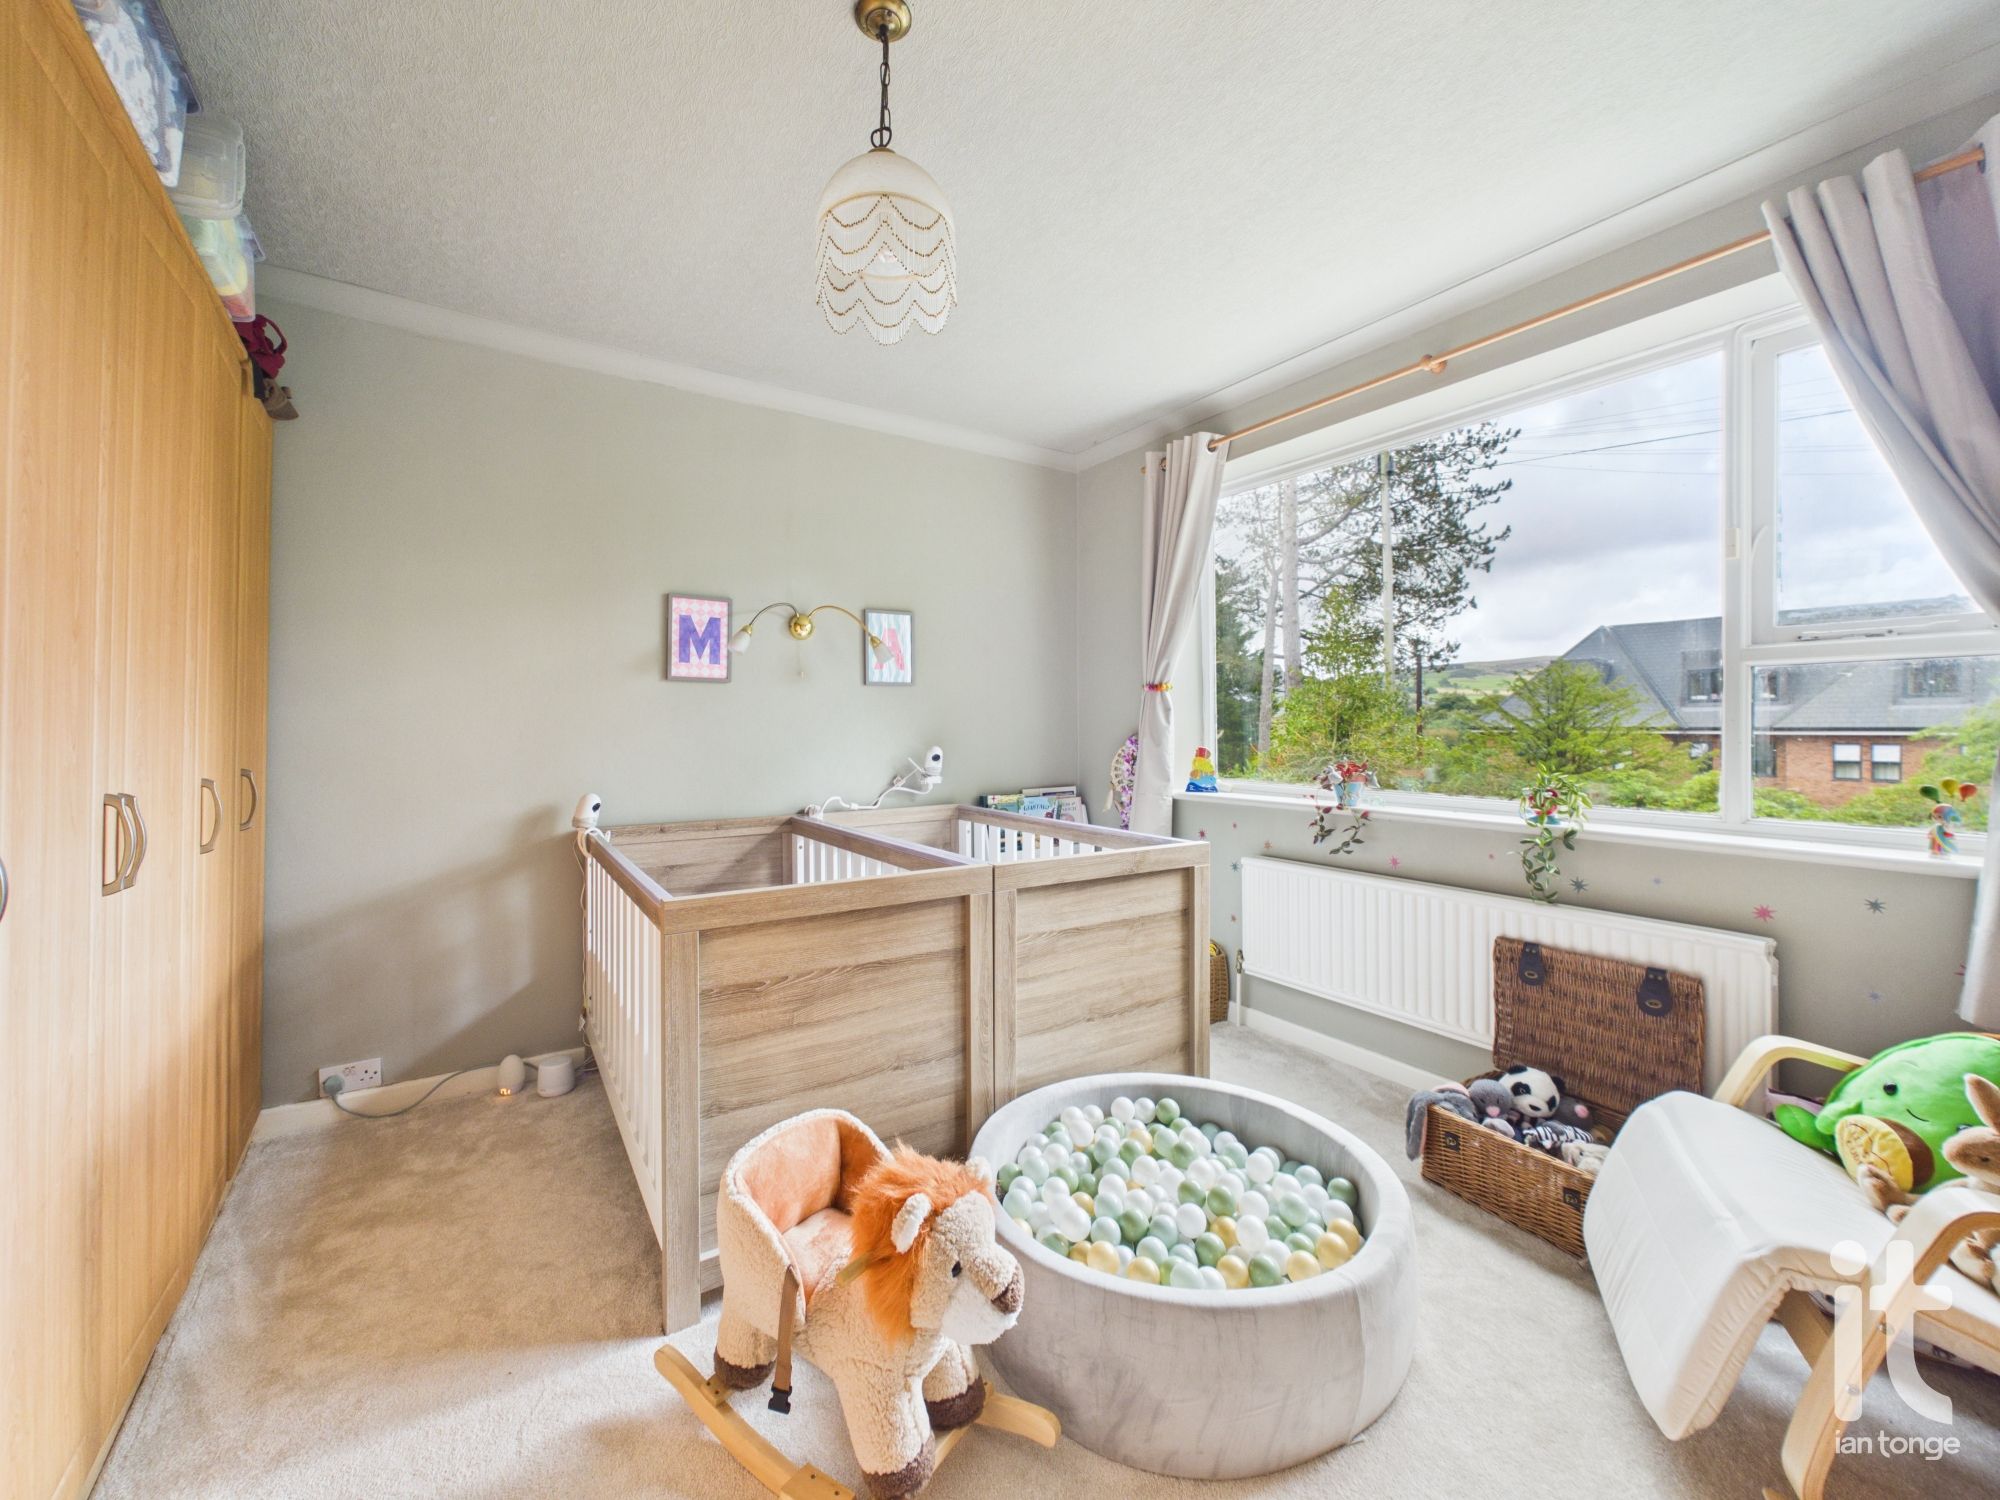
  • Bedroom Three

    uPVC double glazed window to rear, single radiator, power points

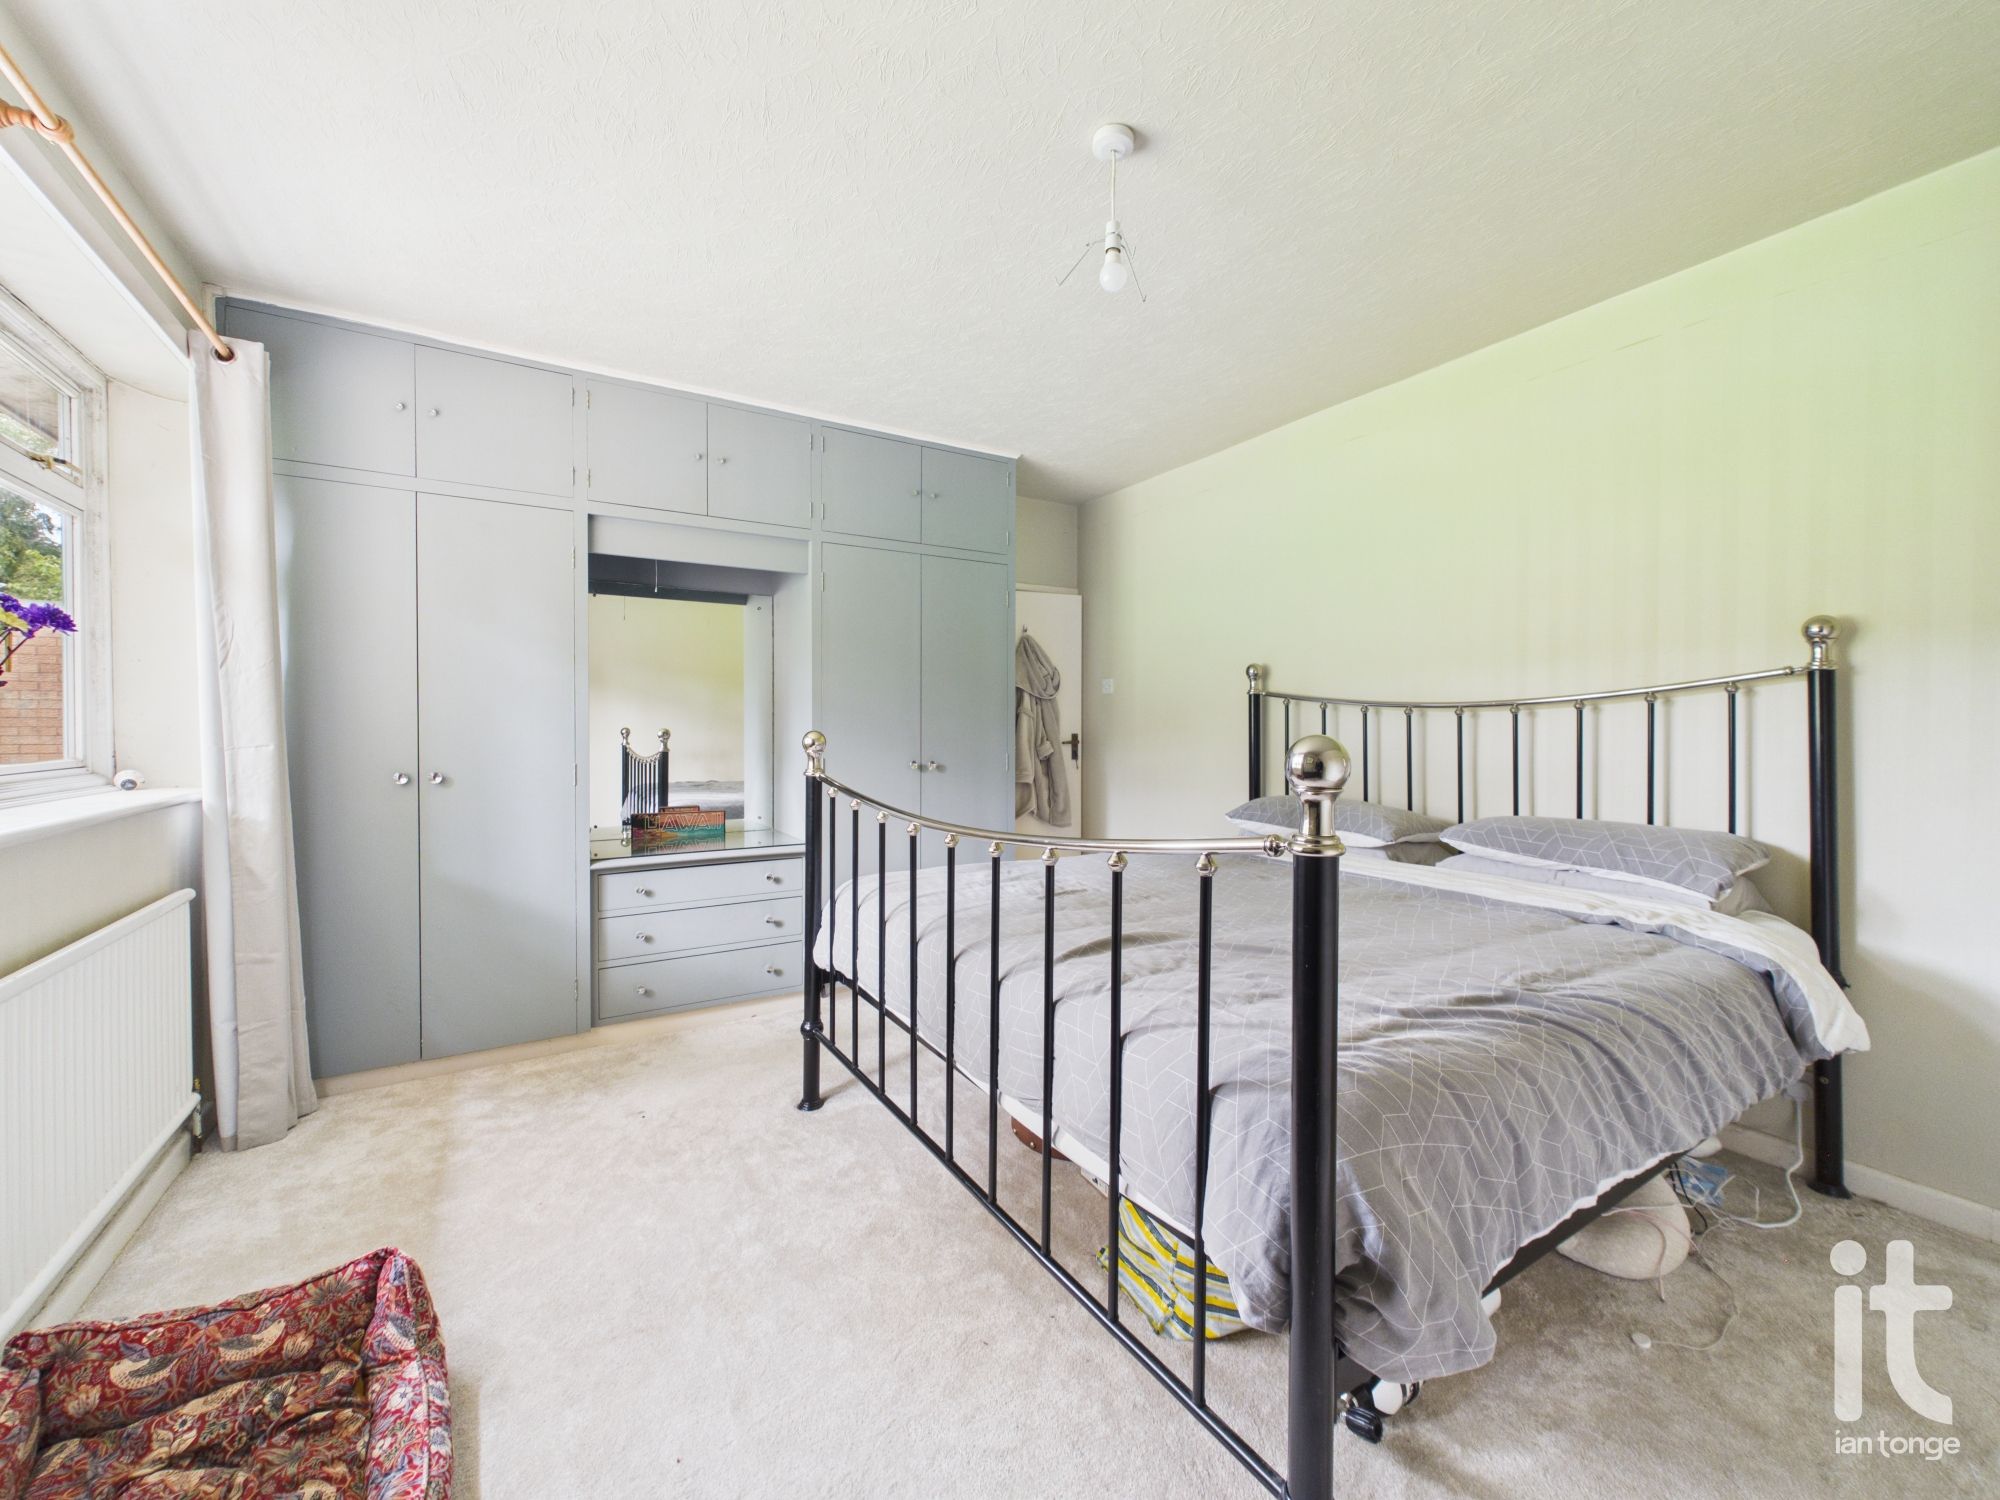
  • Bedroom One

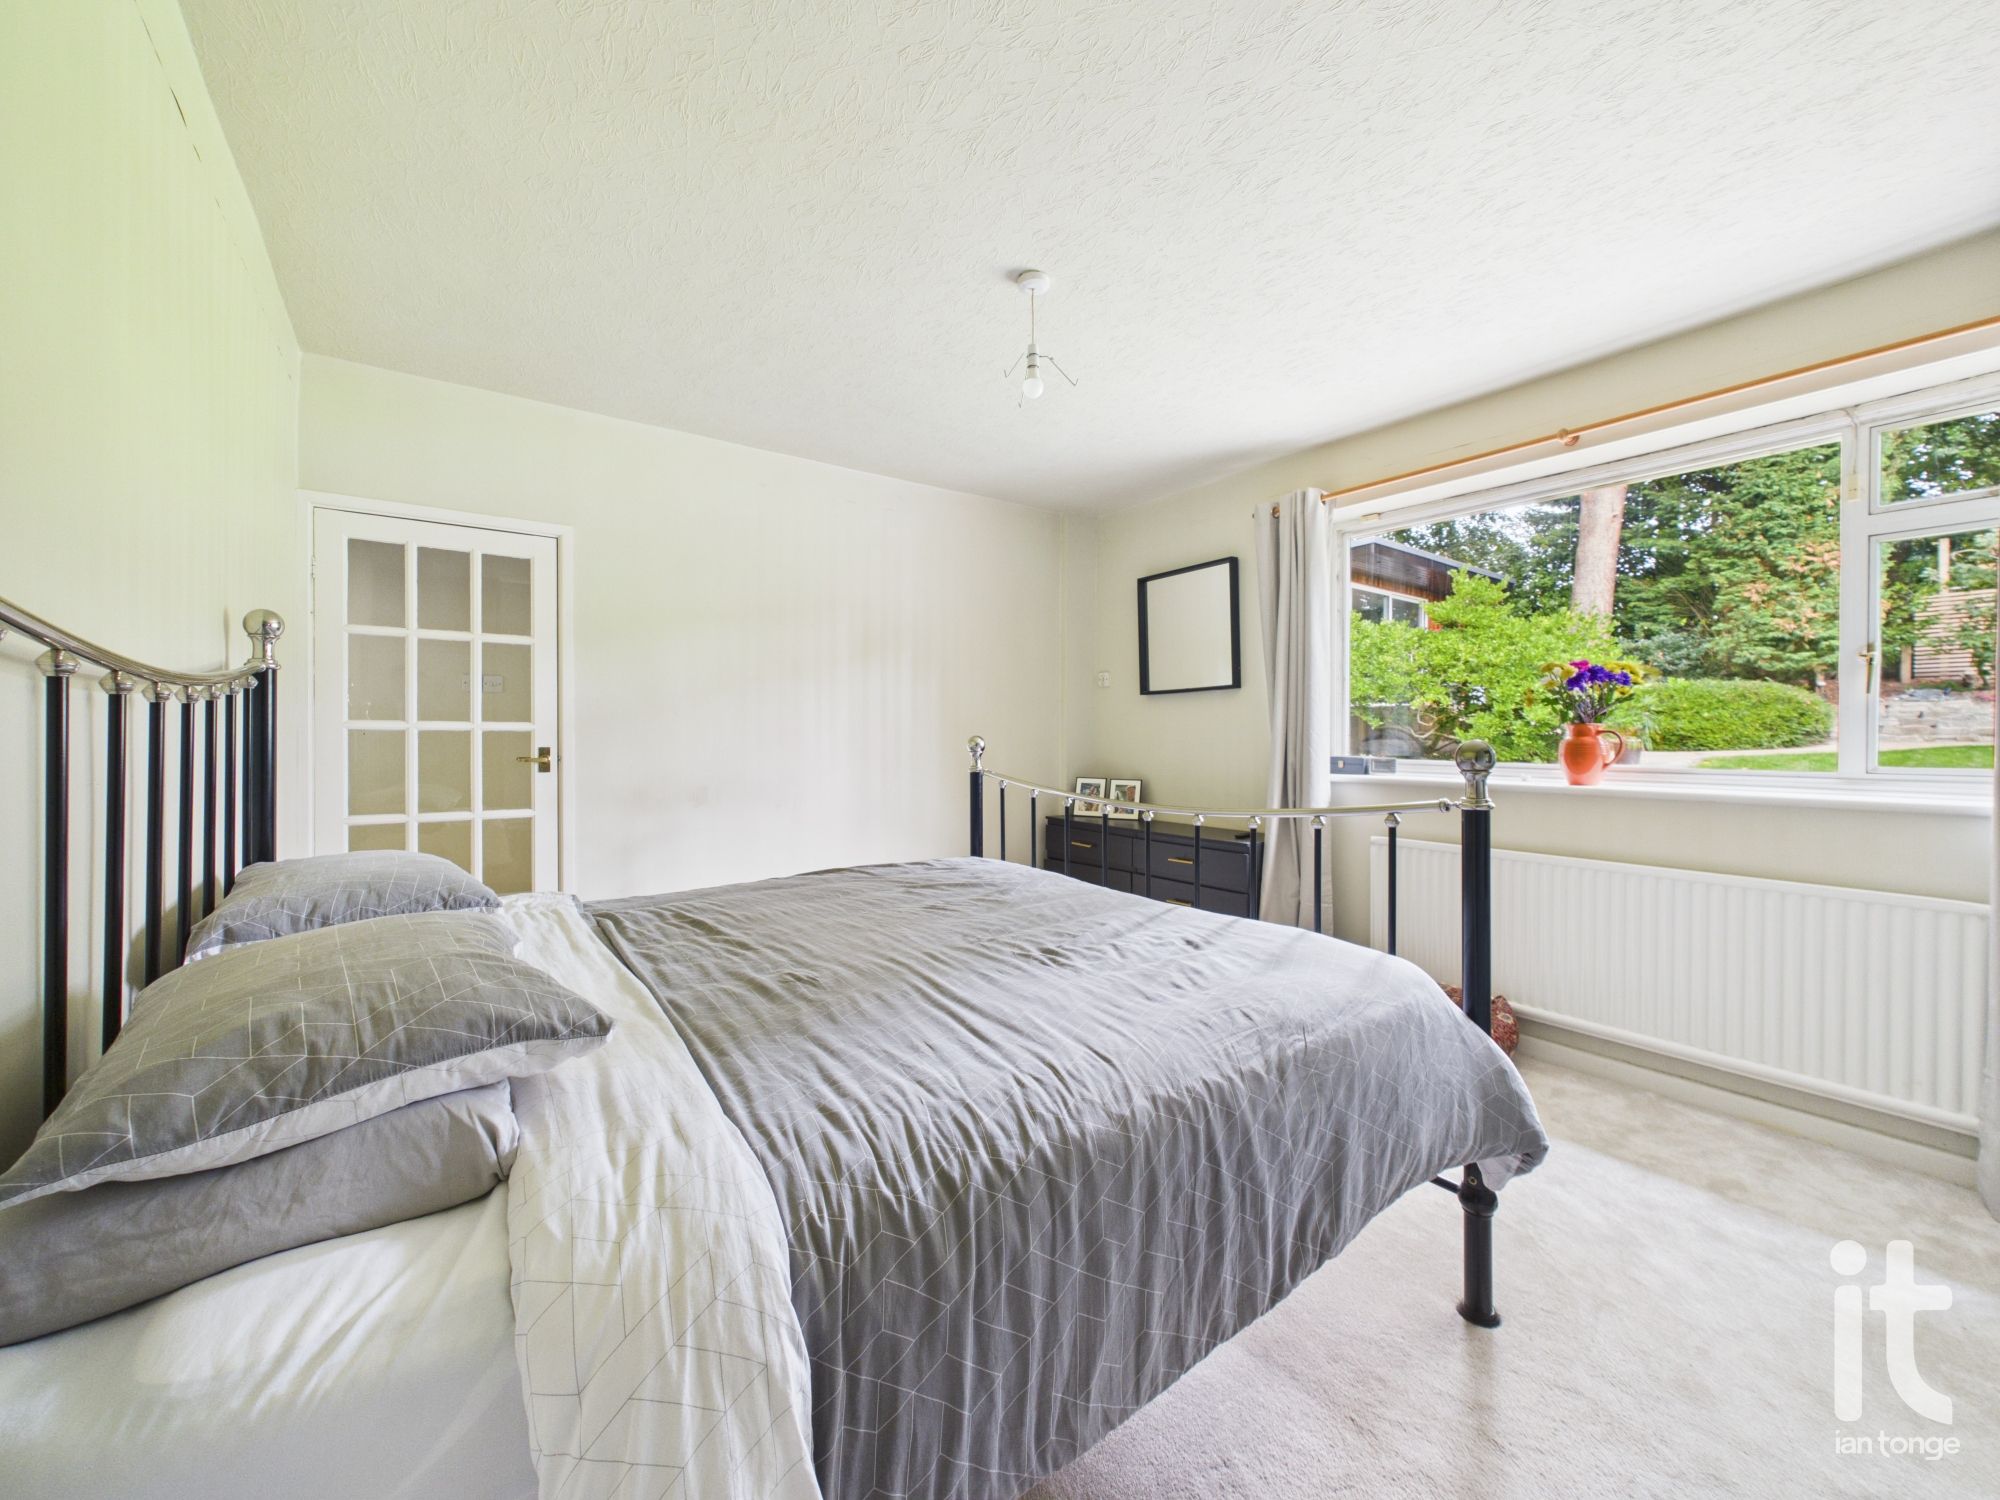
    uPVC double glazed .window to rear, fitted wardrobes and dressing table, single radiator, power points

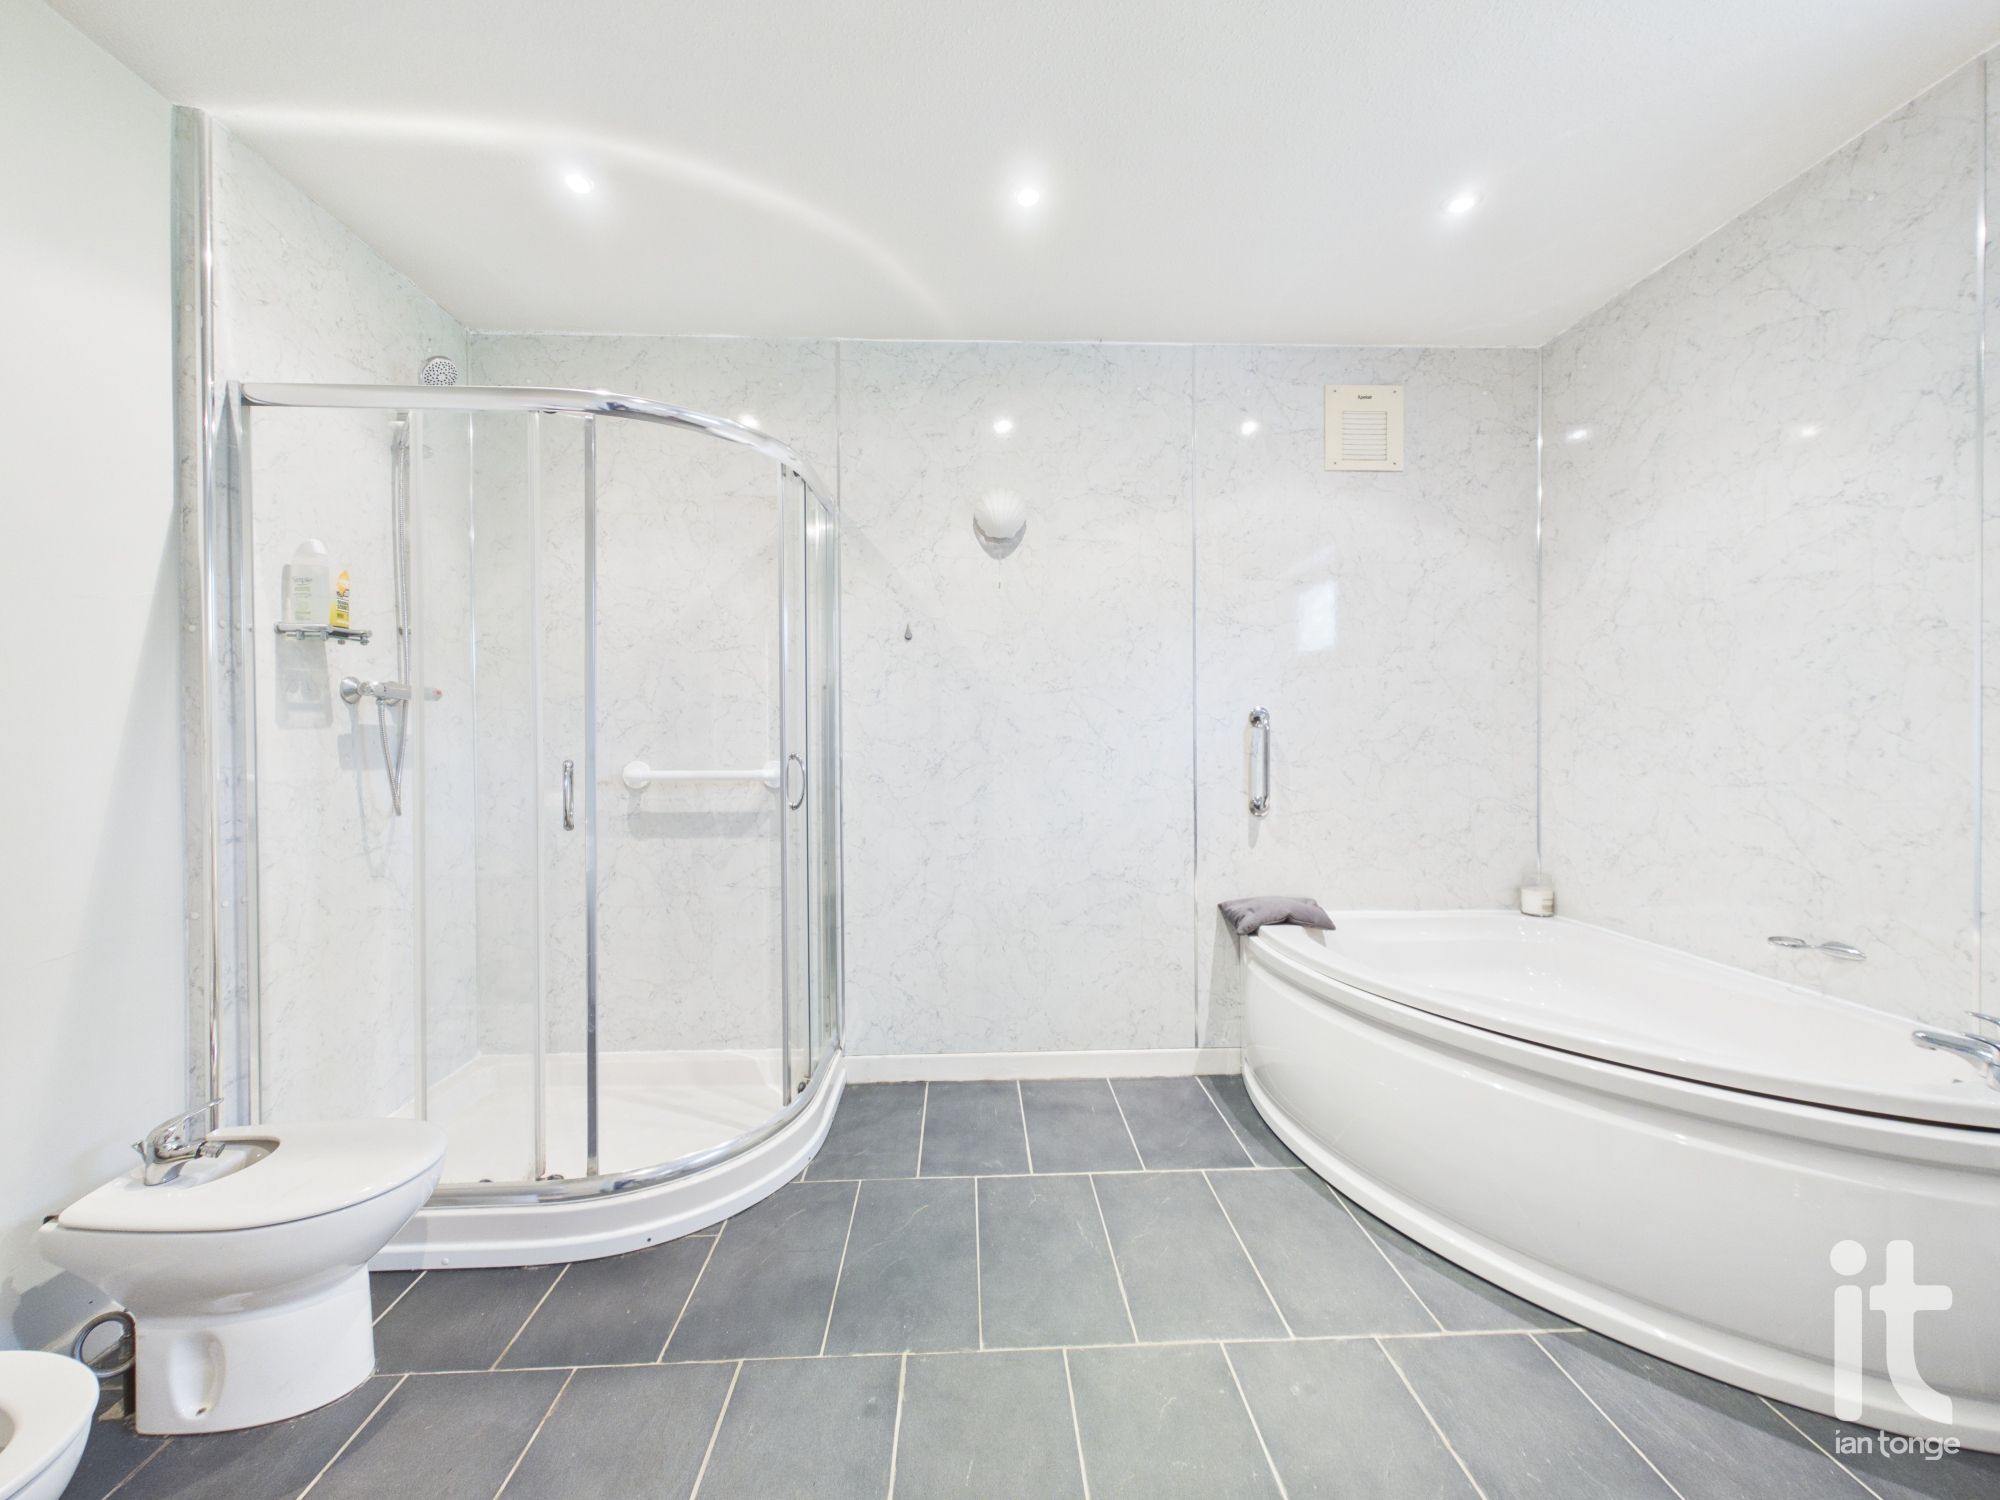
  • En-Suite Bathroom

    uPVC double glazed frosted window to rear, separate shower cubicle with glass sliding door, bidet, low level wc, corner bath with mixer tap, pedestal wash hand basin with mixer tap, double radiator, chrome heated towel rail, wall mirror with cupboard and lighting, part shower boarding to walls, wall light, recessed down lights, extractor fan and tiled flooring.

  • Outside & Garden Room

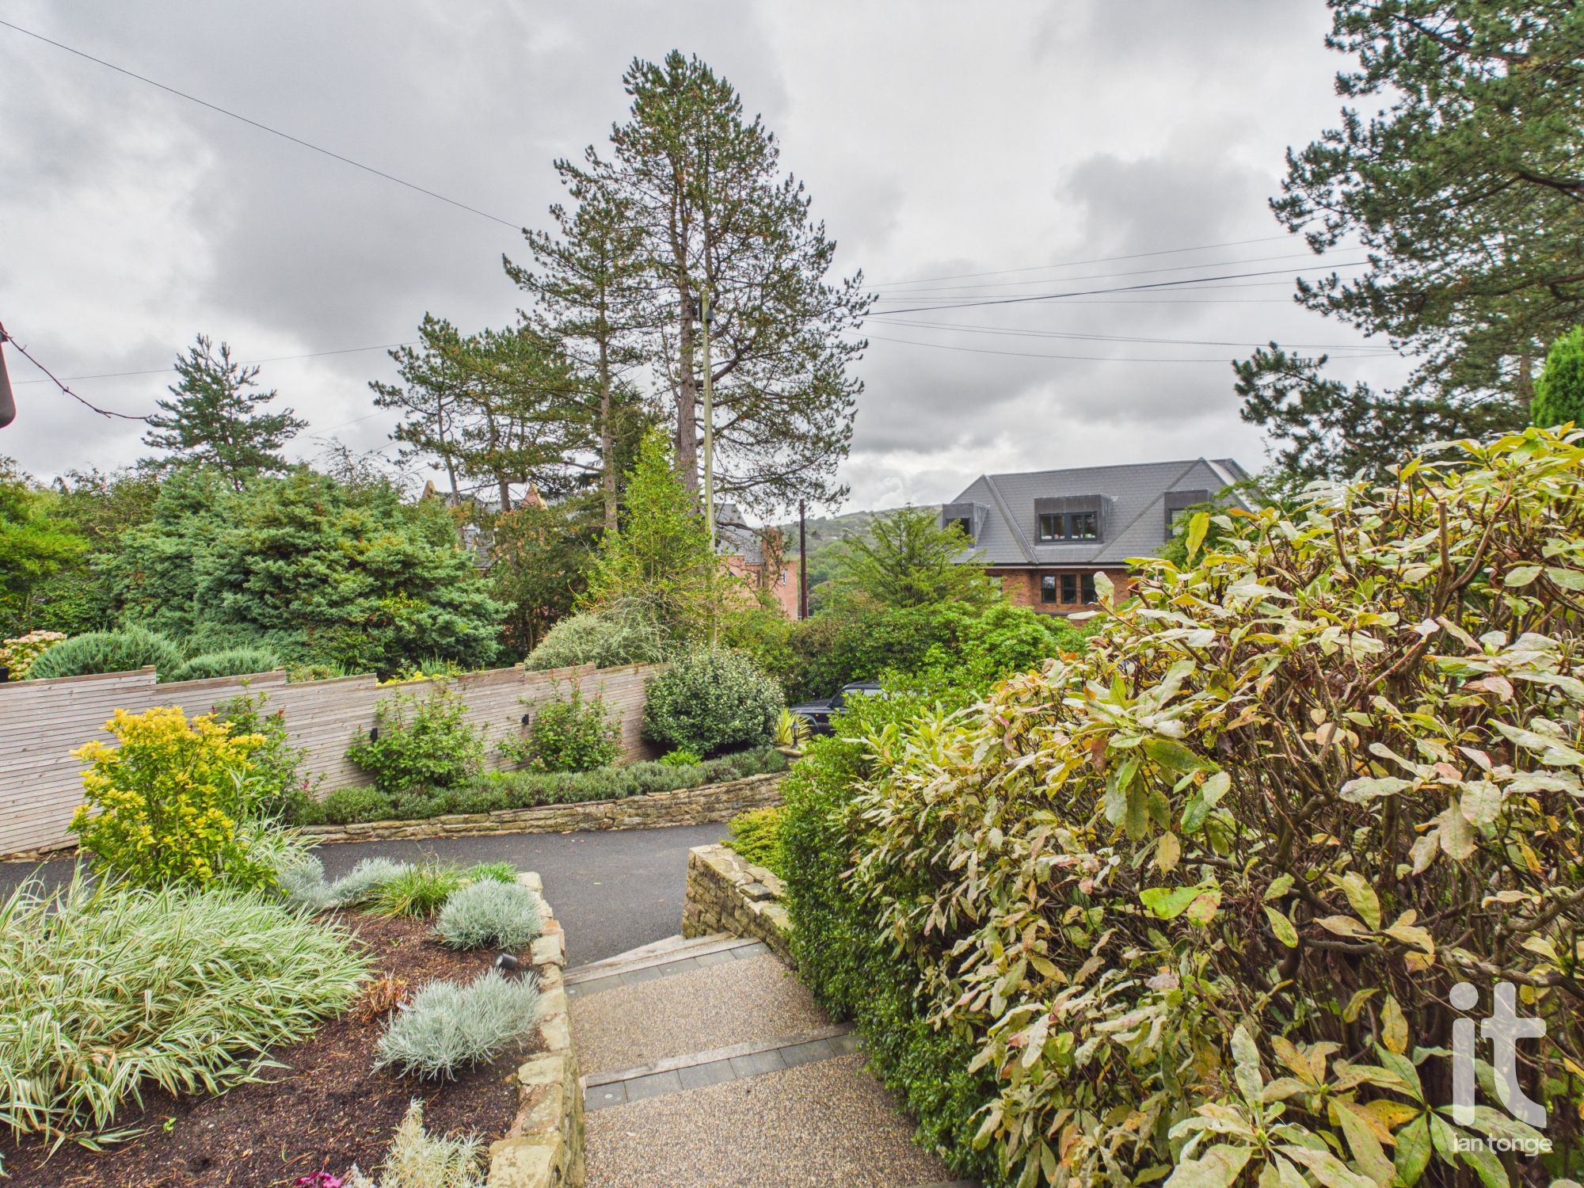
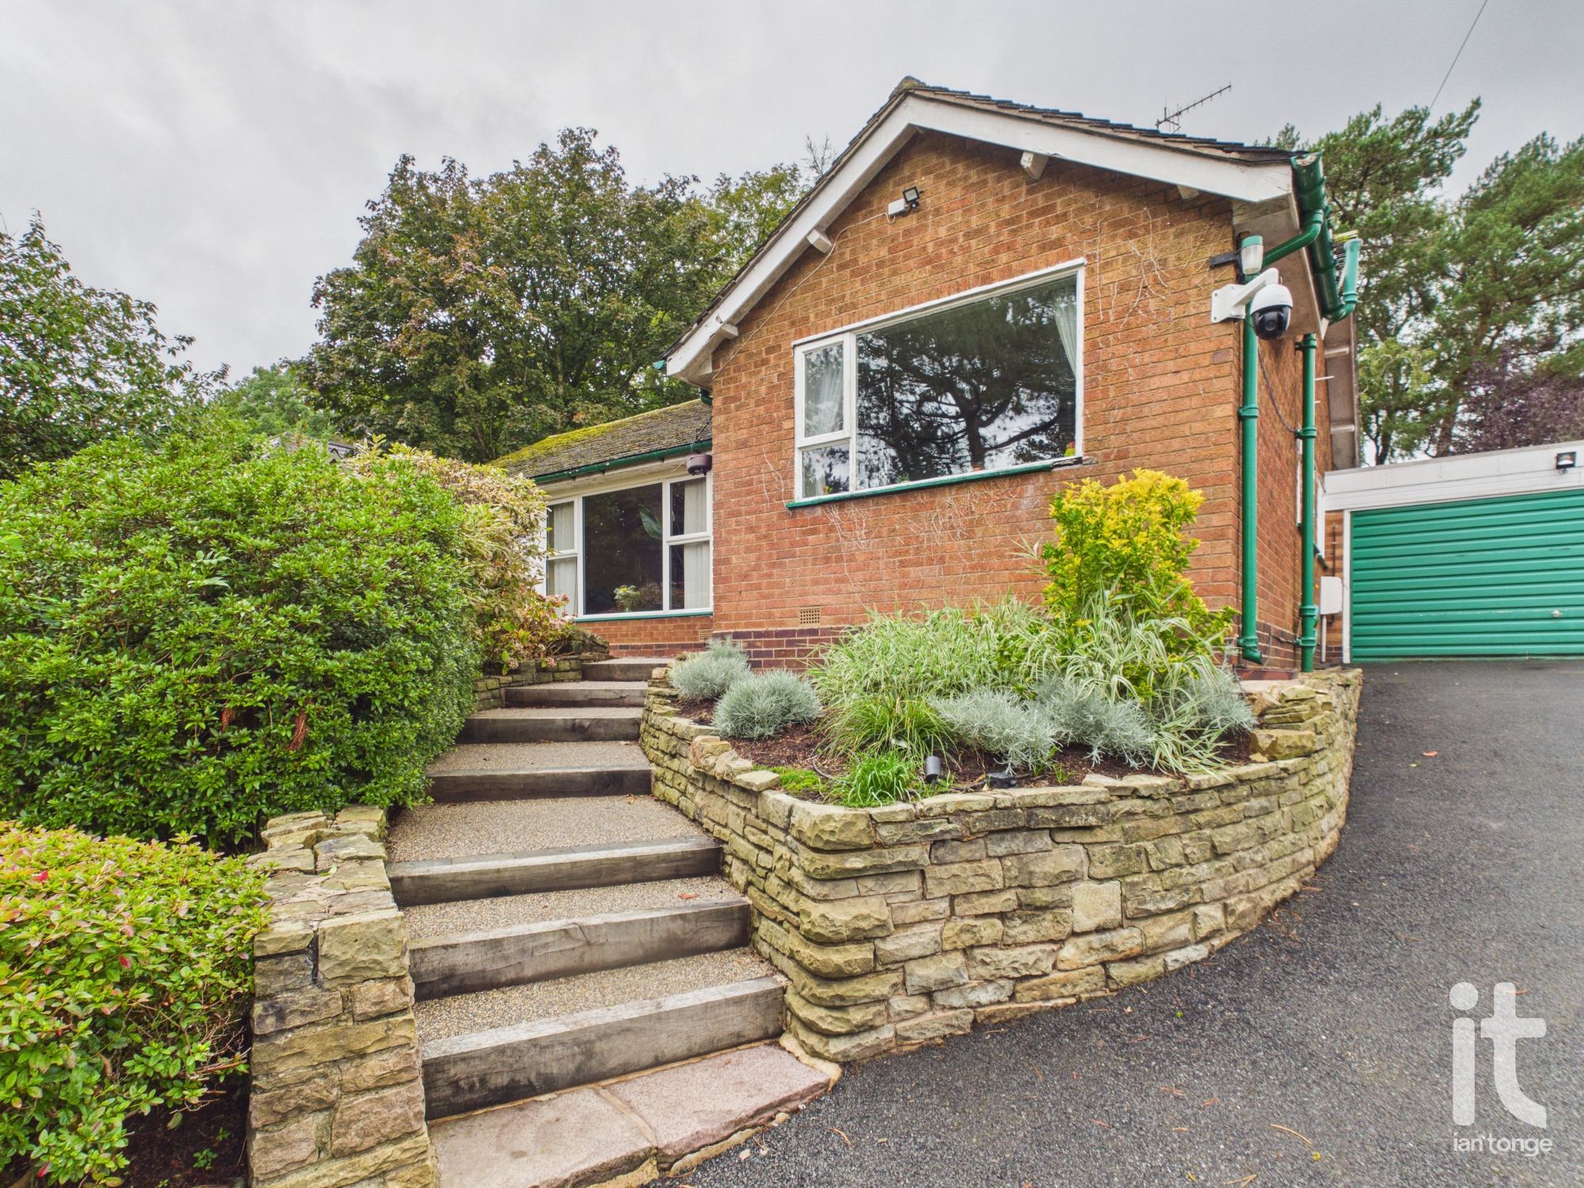
    The property is surrounded by beautiful landscaped gardens with lawned gardens, private patios and retreat areas, mature trees, shrubs and extensive variety of plants. The property also features a garden room/office with power, light and air conditioning.

  • Double Garage

    Remote controlled up and over door, fluorescent light, fitted sink unit, electricity meter, internal door to access kitchen and door out to rear garden. Worcester gas central heating boiler.
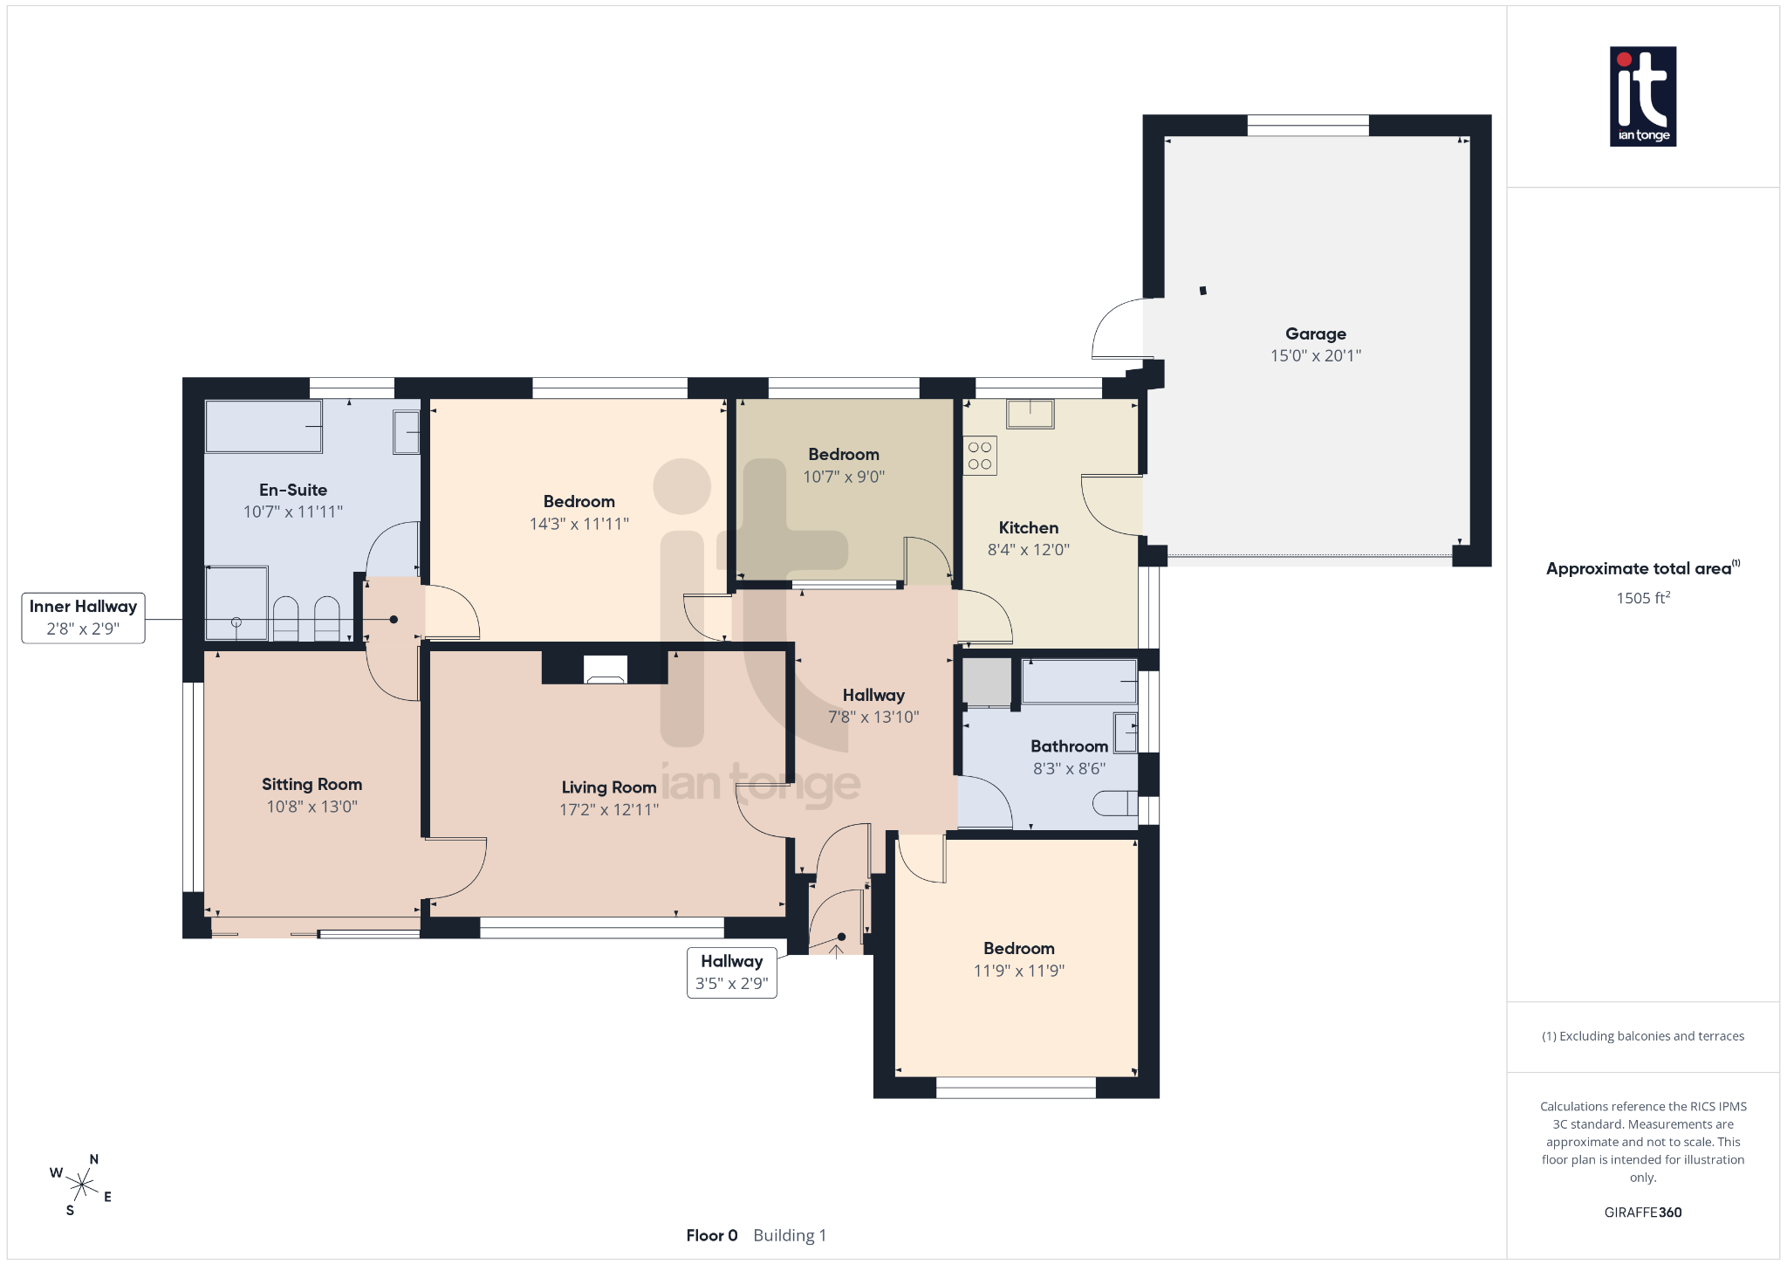
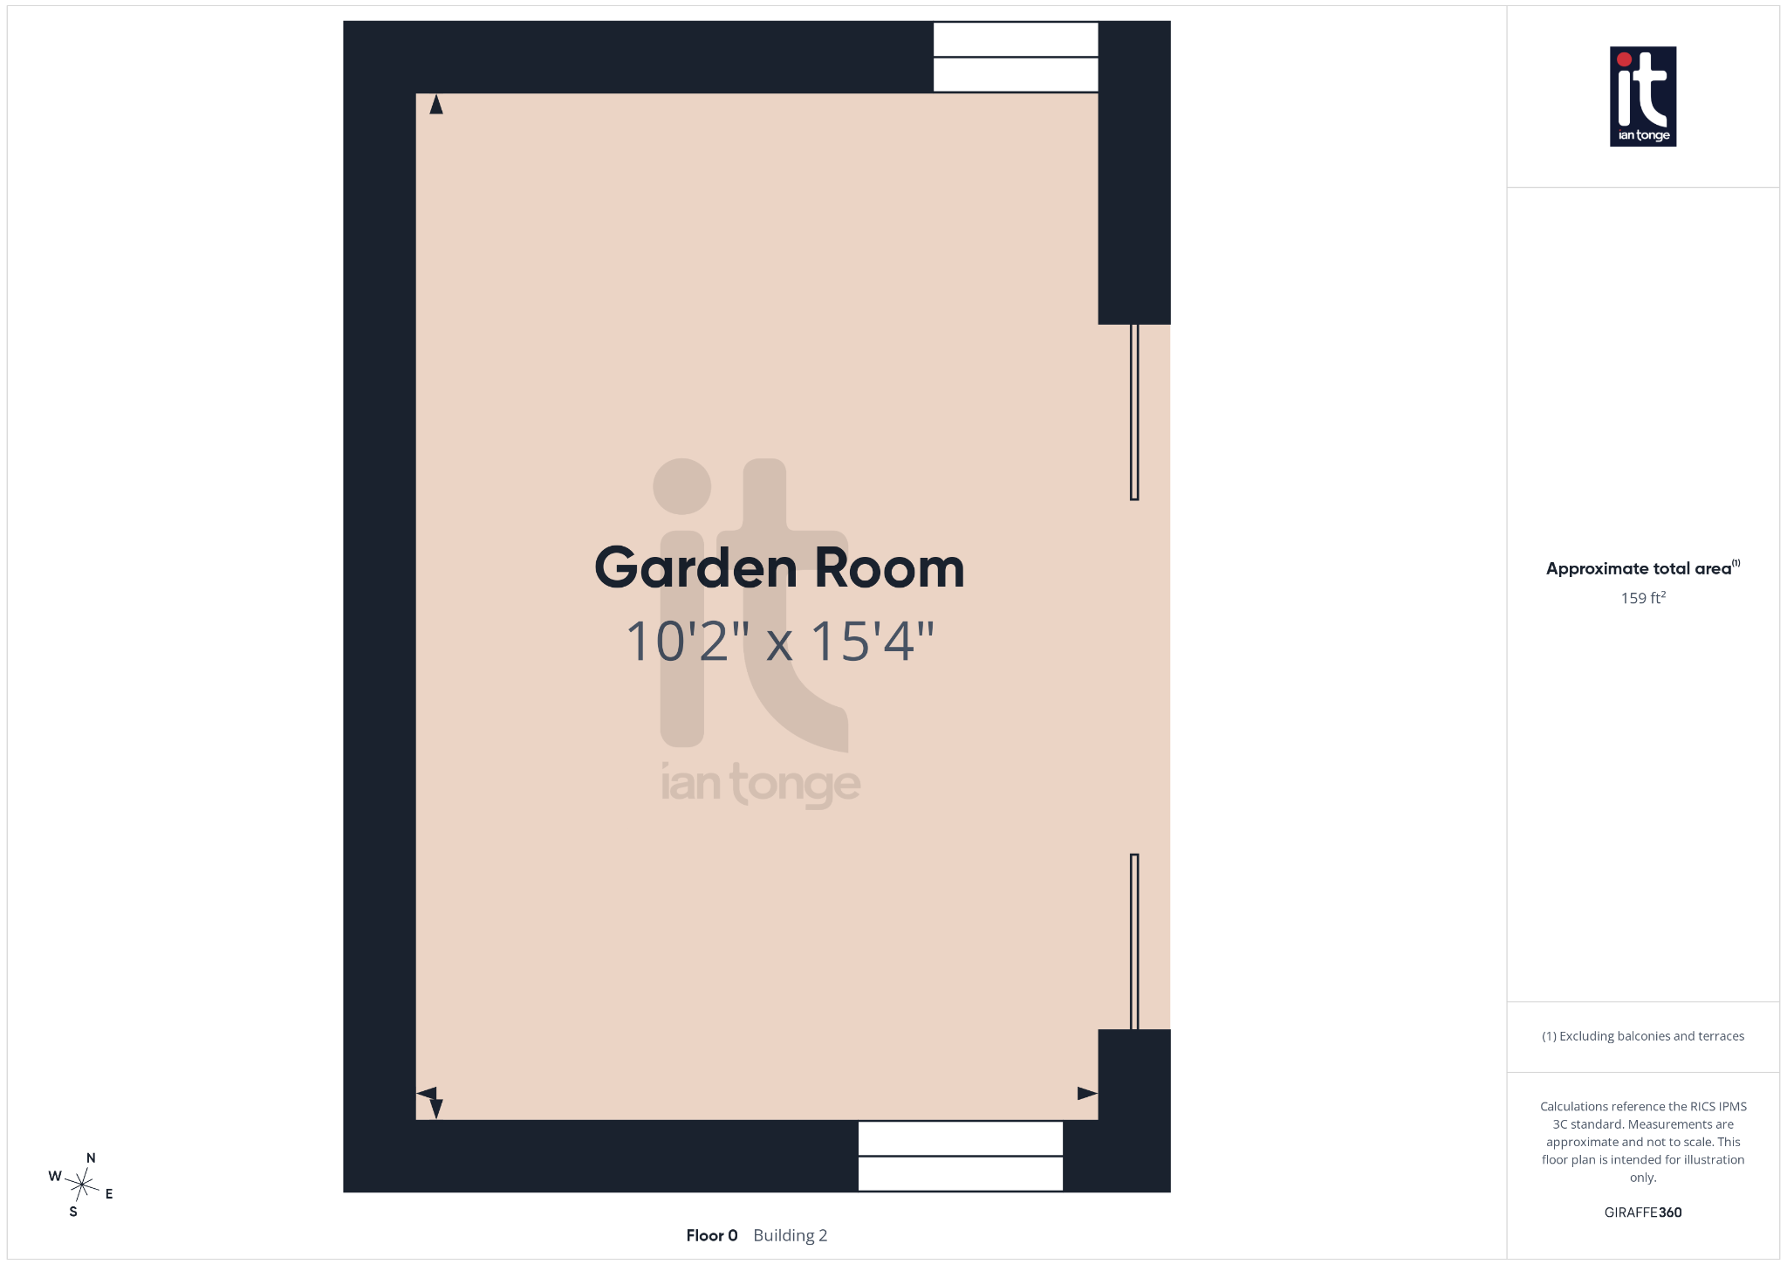
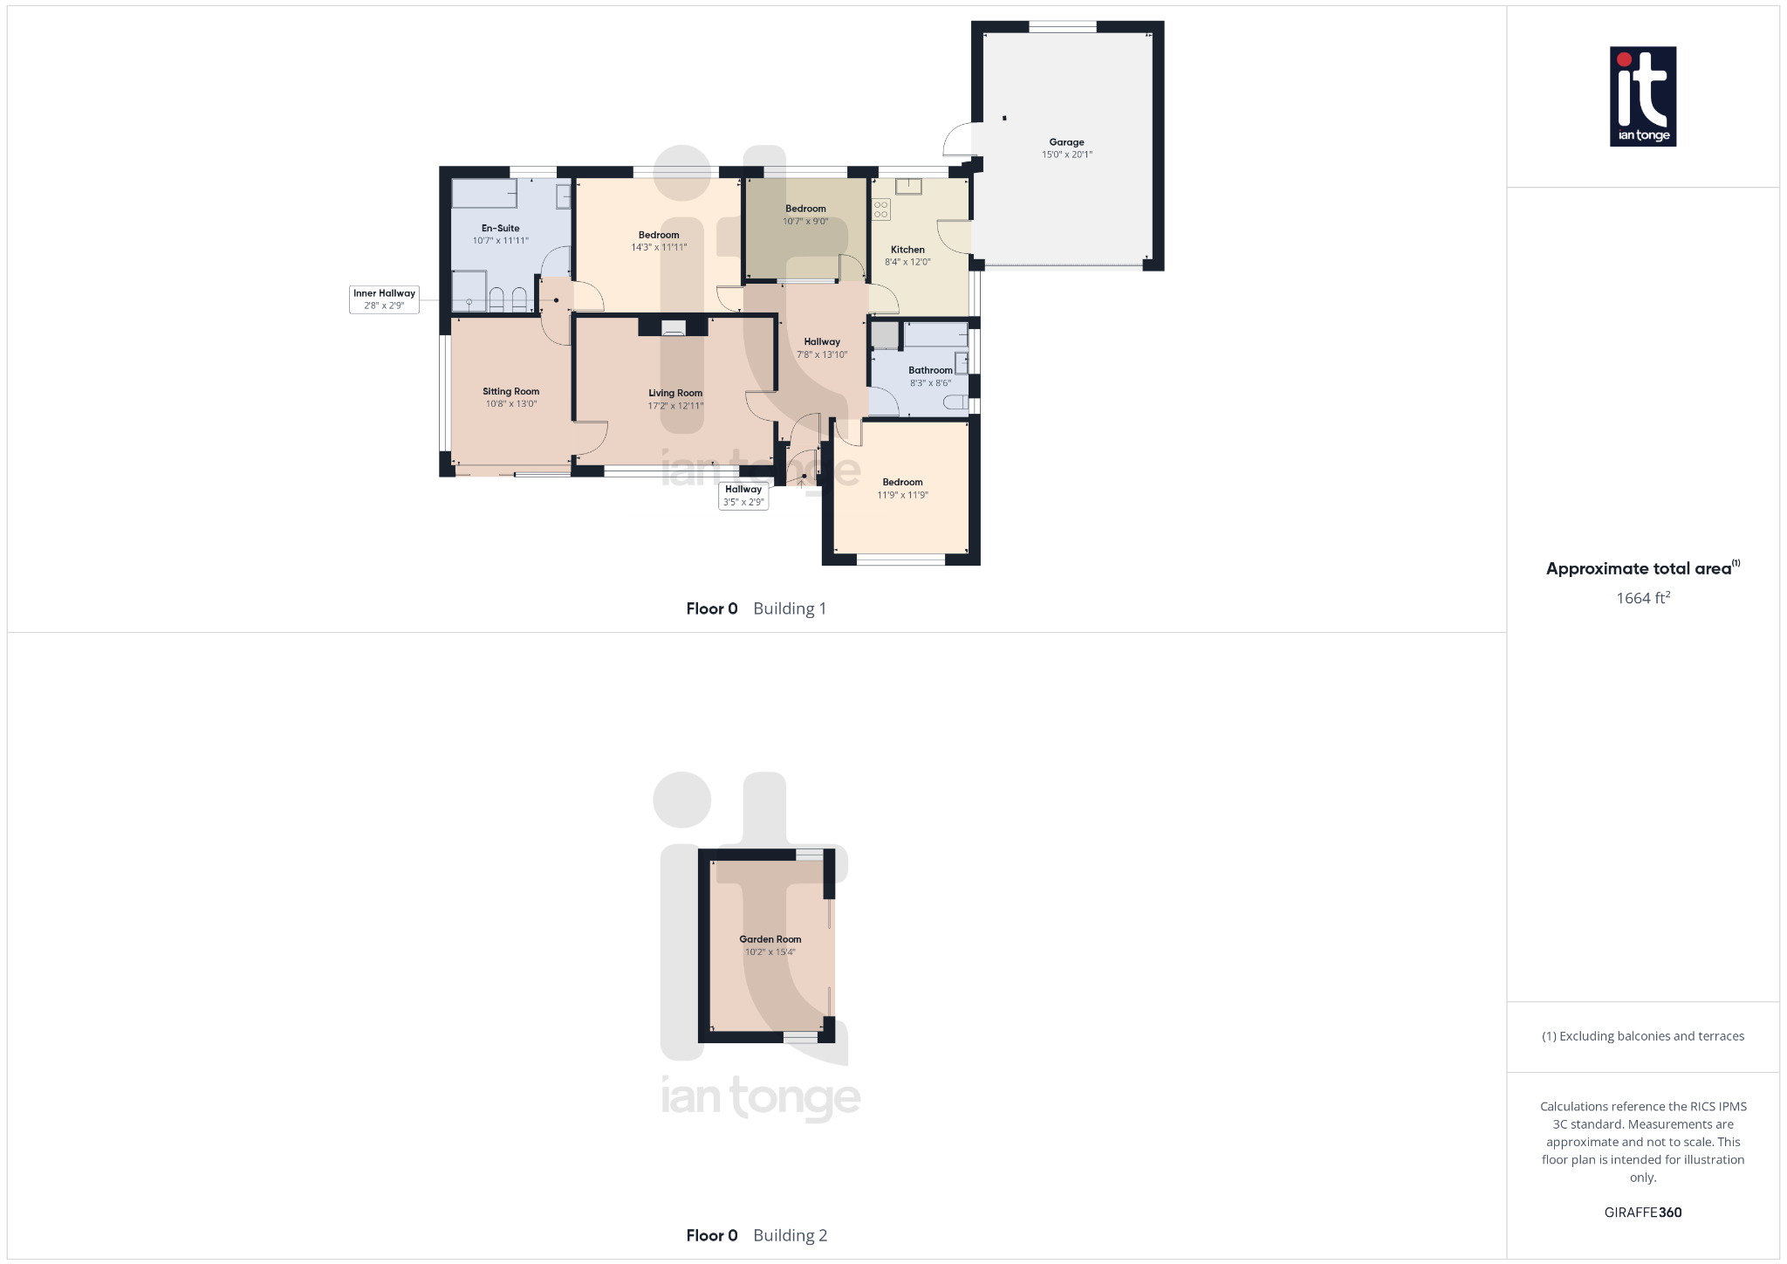
3 bedroom detached bungalow For Sale in Stockport - Floorplan 1.
3 bedroom detached bungalow For Sale in Stockport - Floorplan 2.
3 bedroom detached bungalow For Sale in Stockport - Floorplan 3.
3 bedroom detached bungalow For Sale in Stockport - Floorplan 4.