Ian Tonge Property Services is the trading name of Ian Tonge Property Services Limited.
Ian Tonge Property Services is the trading name of Ian Tonge Property Services Limited.
Ian Tonge Property Services is the trading name of Ian Tonge Property Services Limited.
2 bedrooms, 1 bathroom
Property reference: HIL-1JV3159LHY4
Tenure: Leasehold. Council Tax: D.
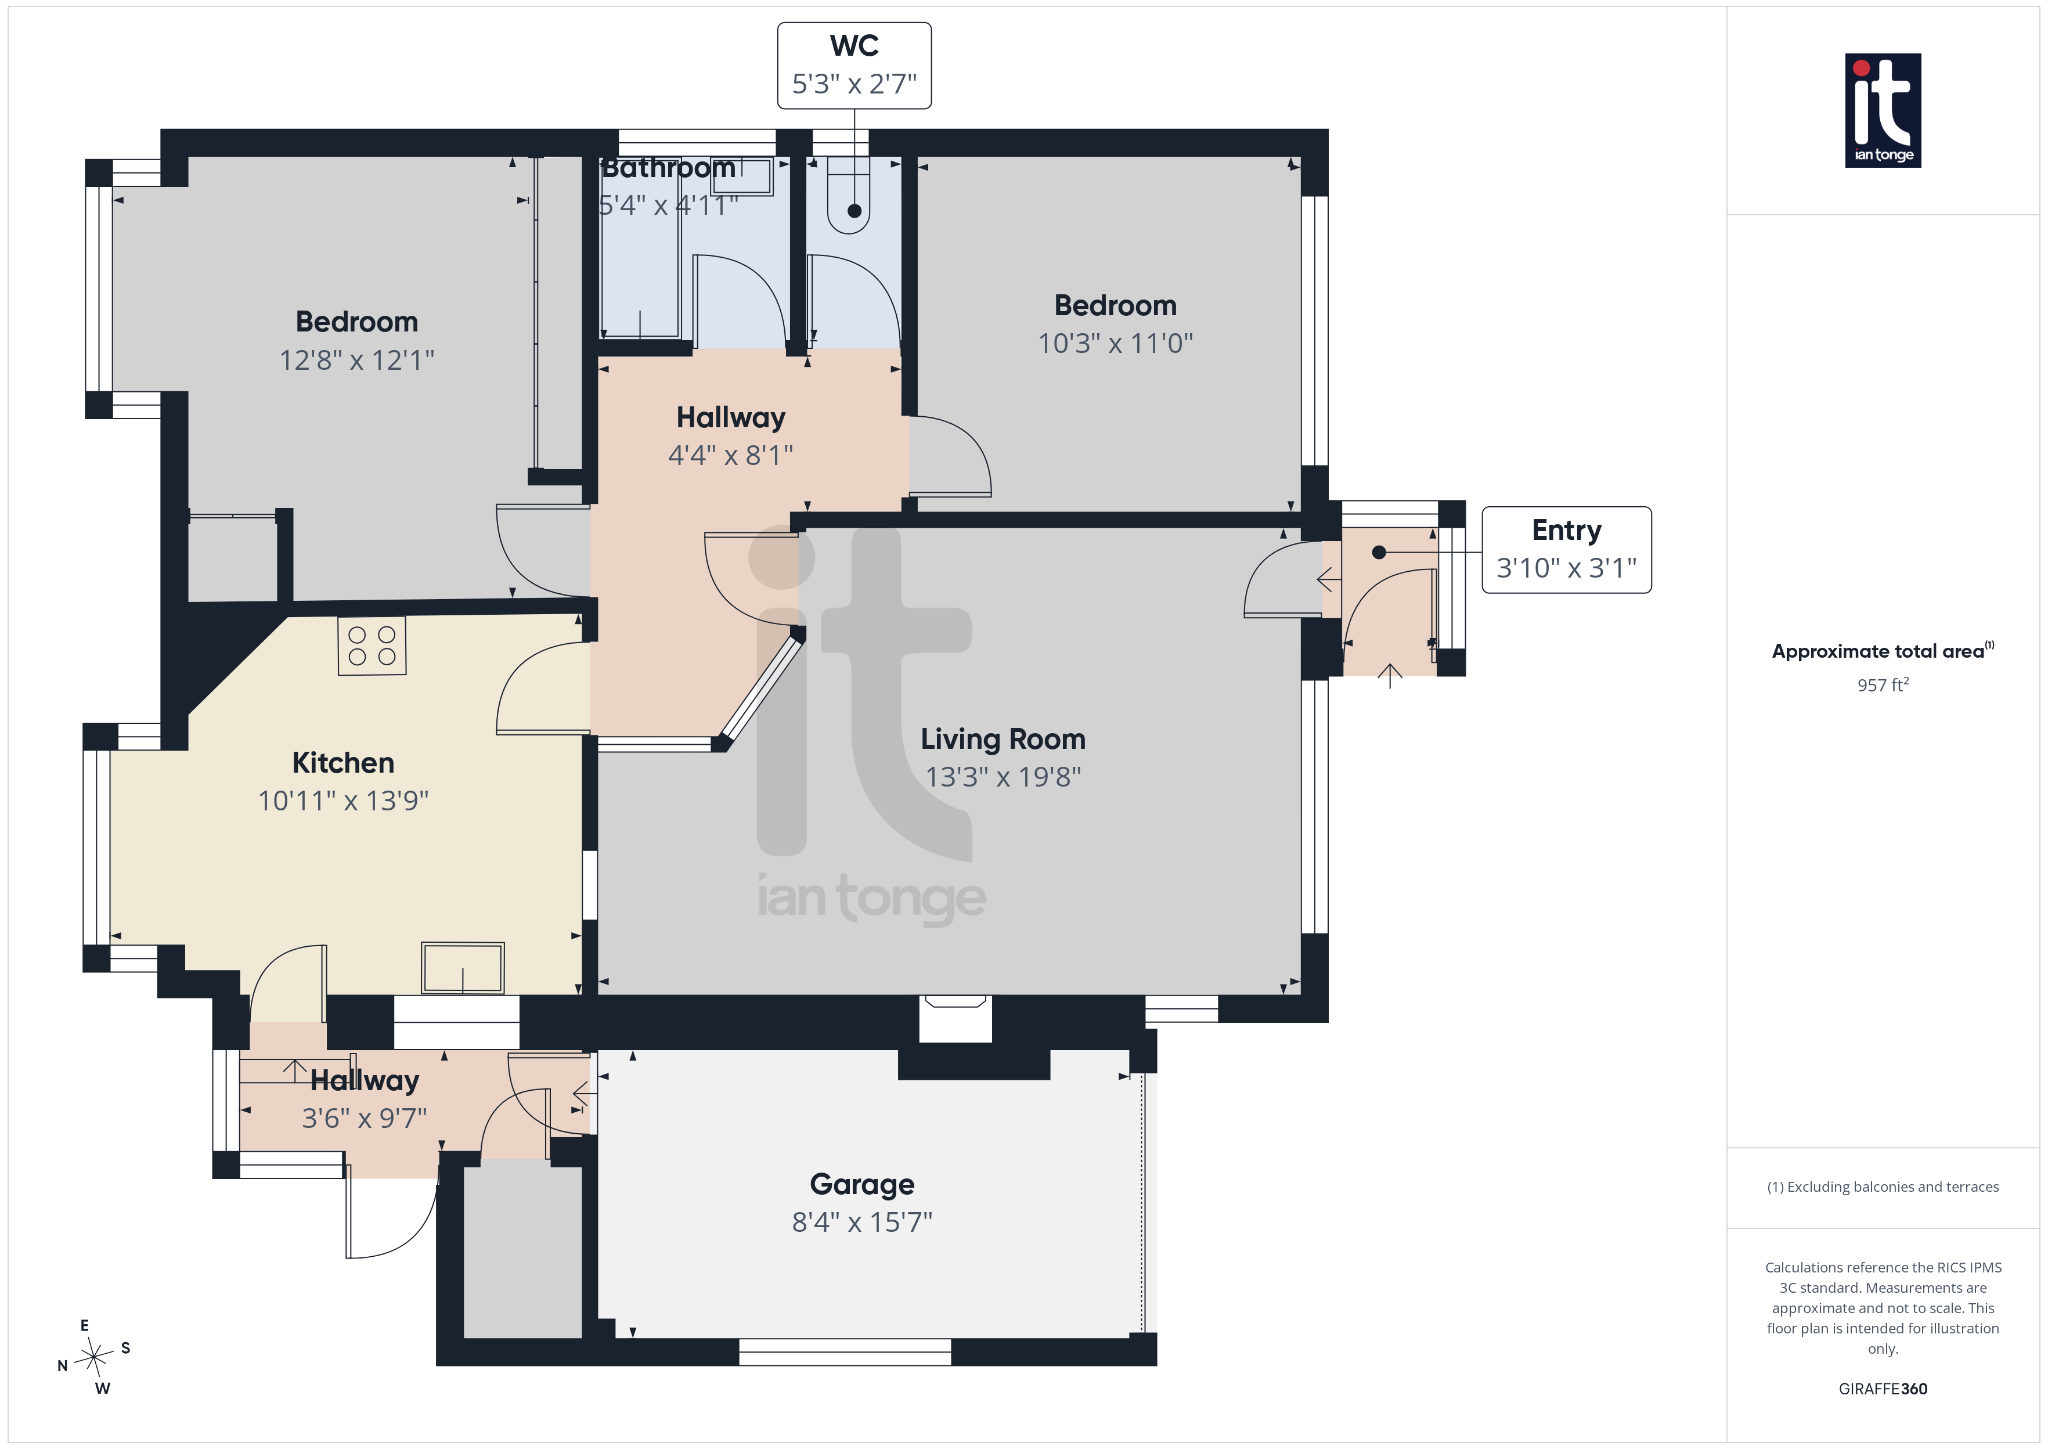
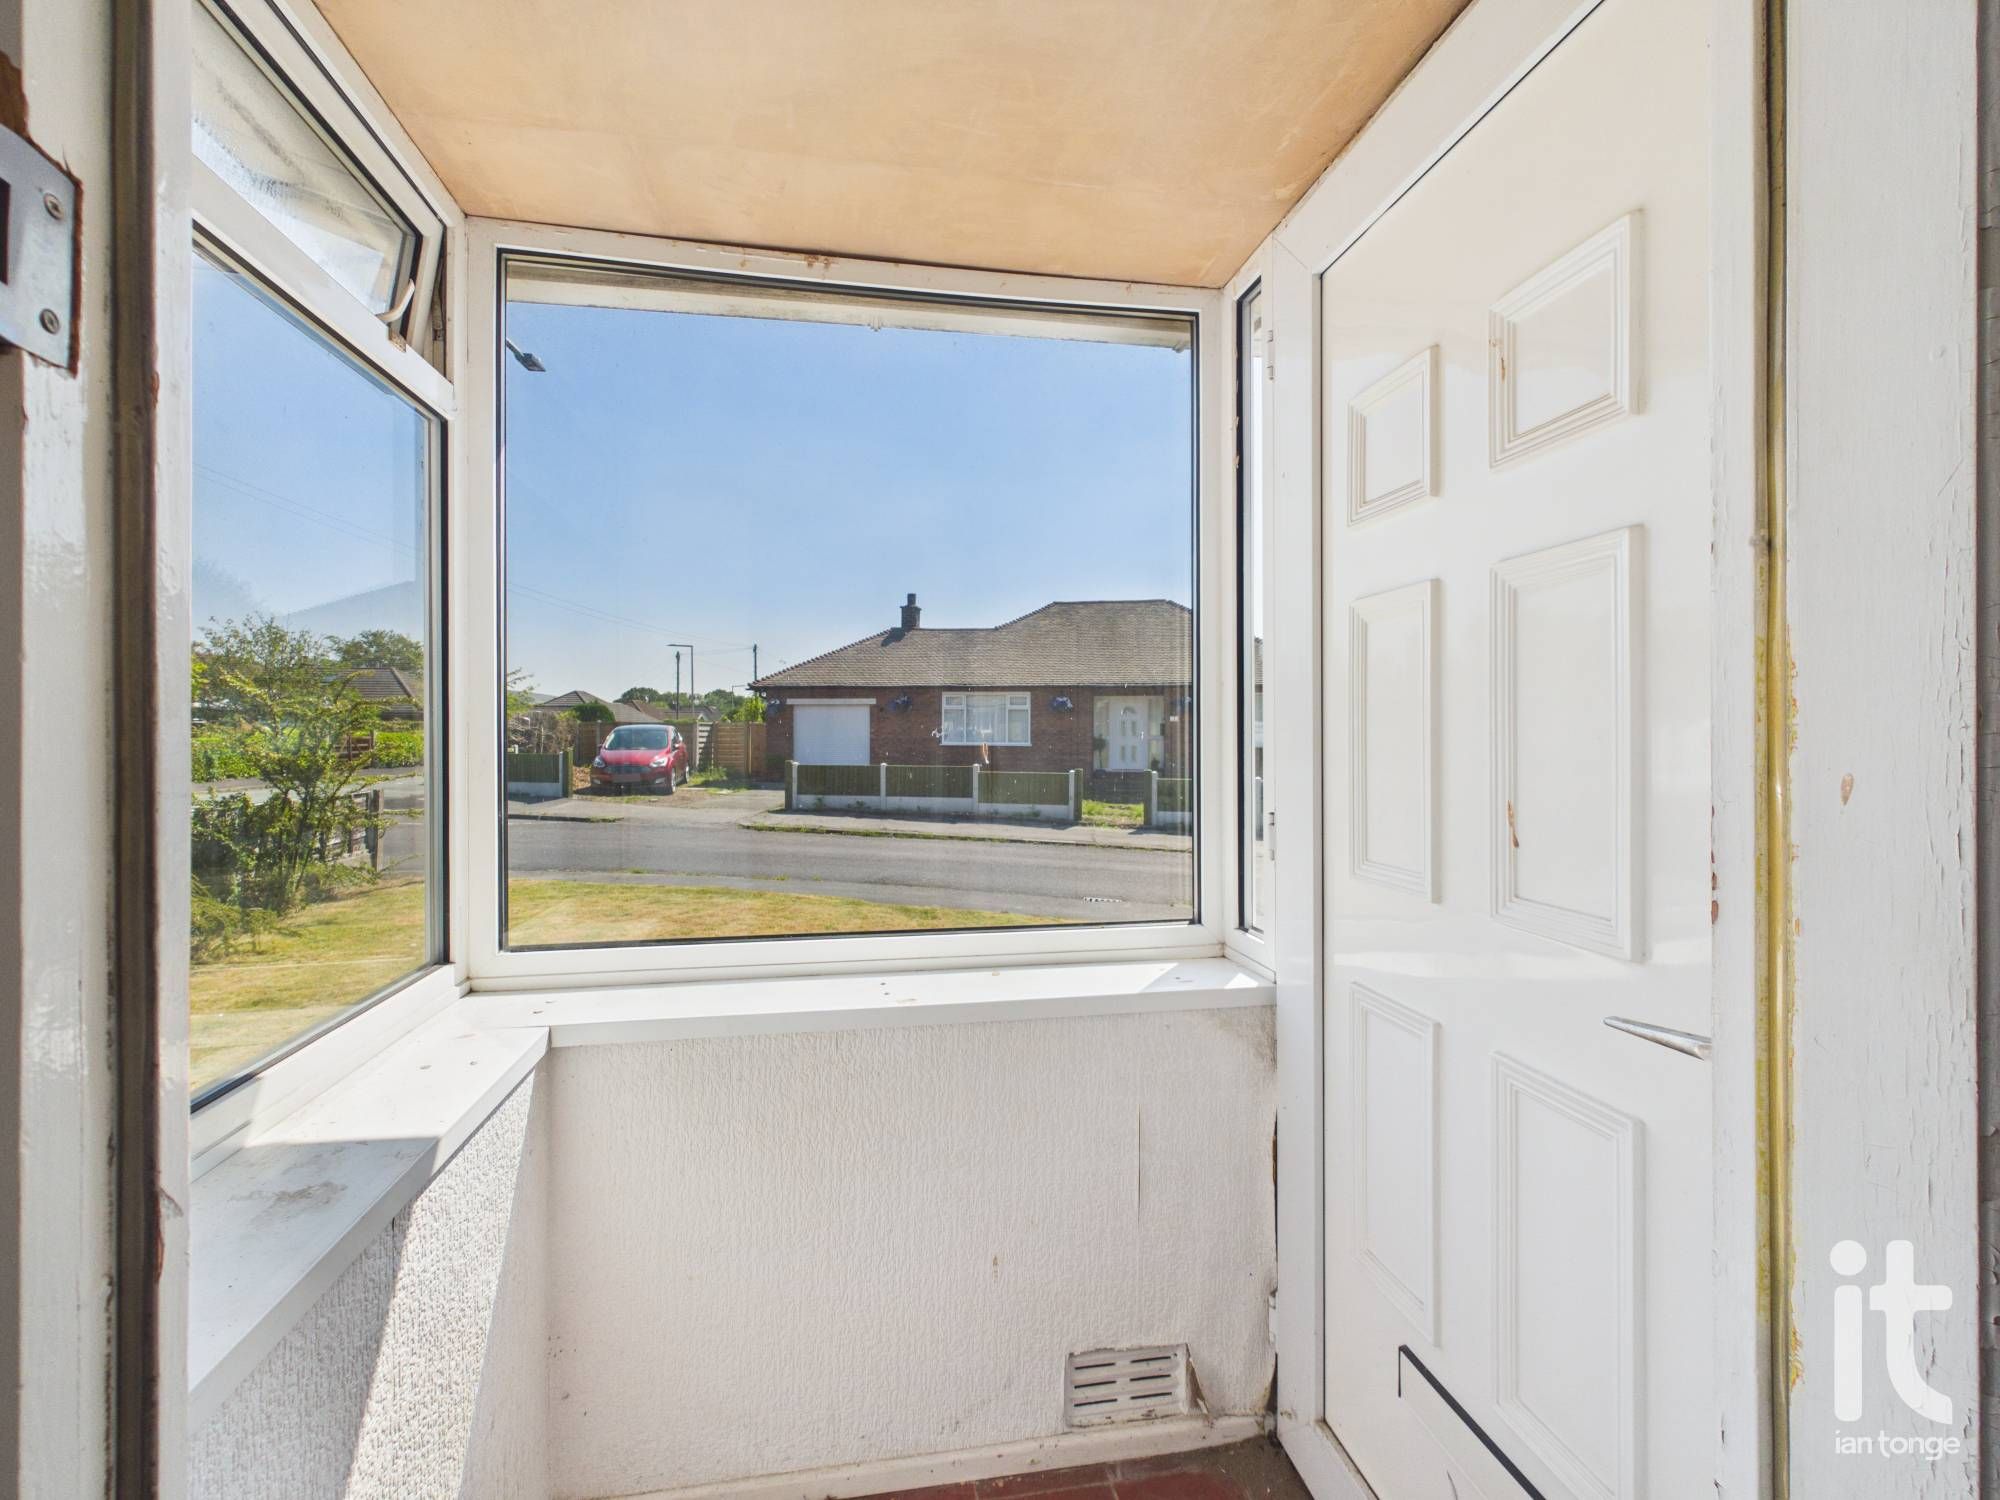
3'10" (1m 16cm) x 3'1" (93cm)
uPVC double glazed entrance door, uPVC double glazed windows, timber glazed door leading to living area.
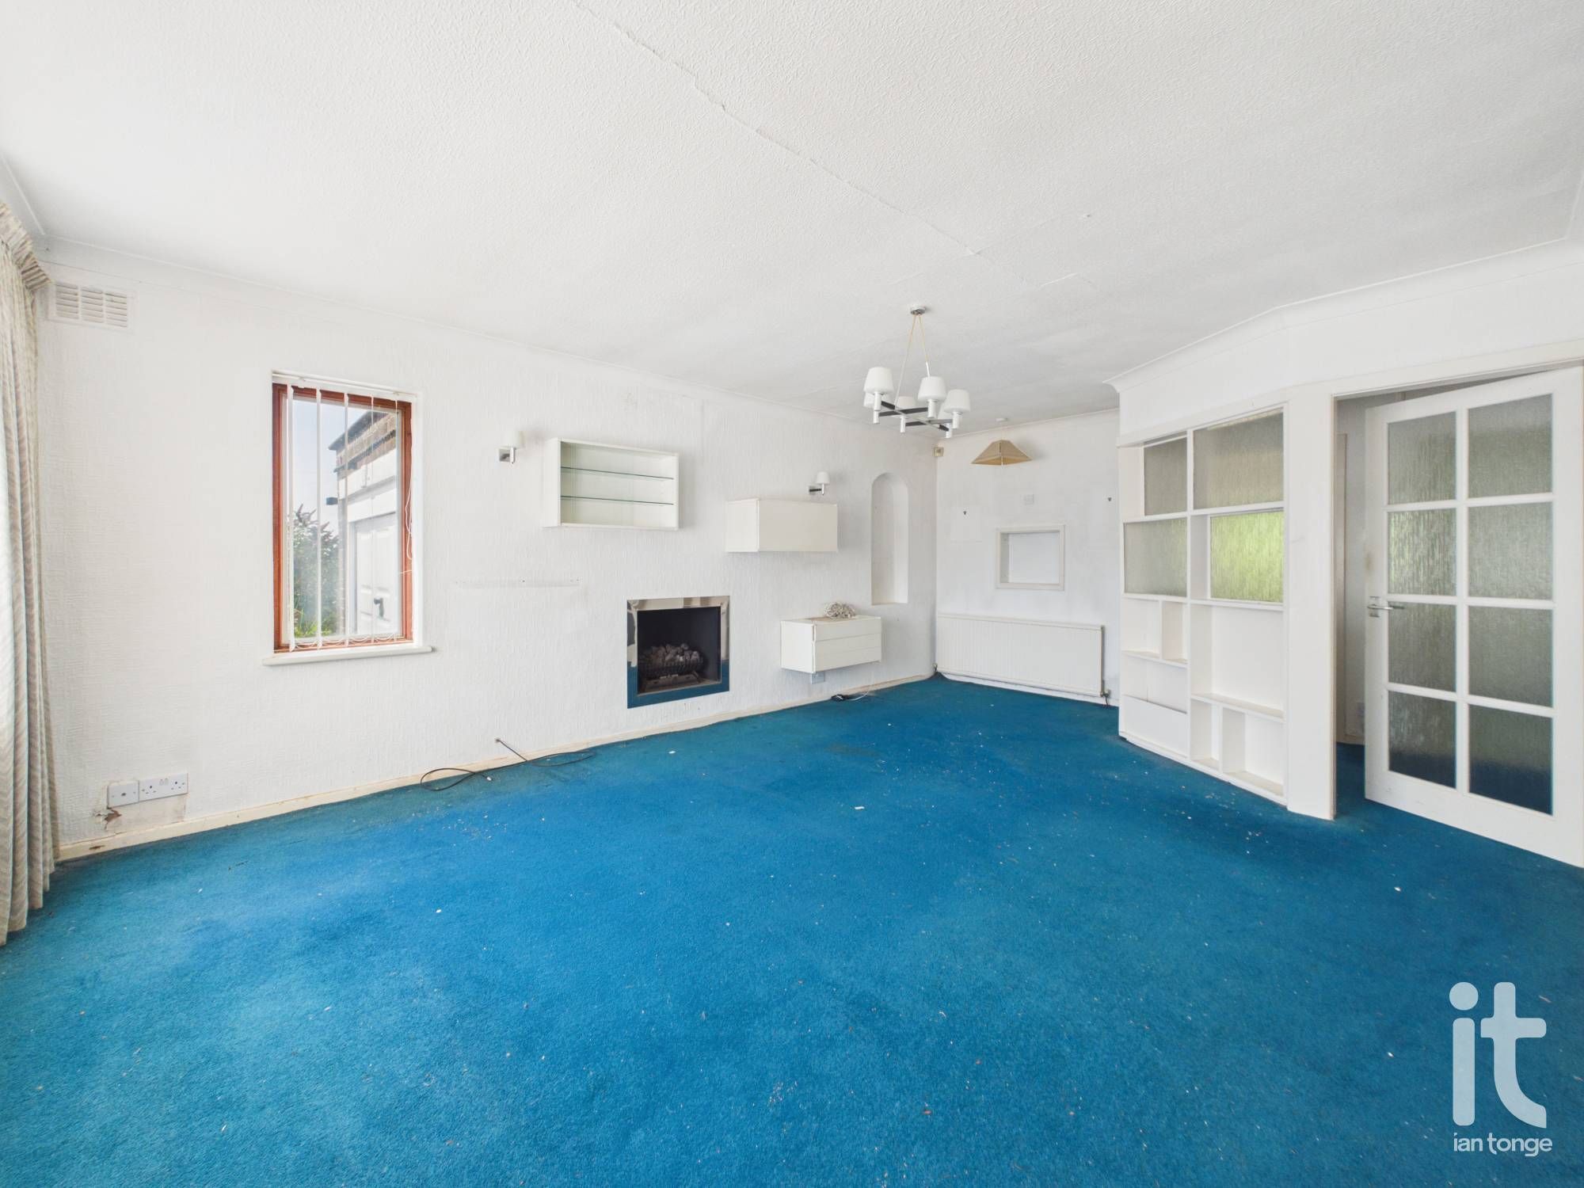
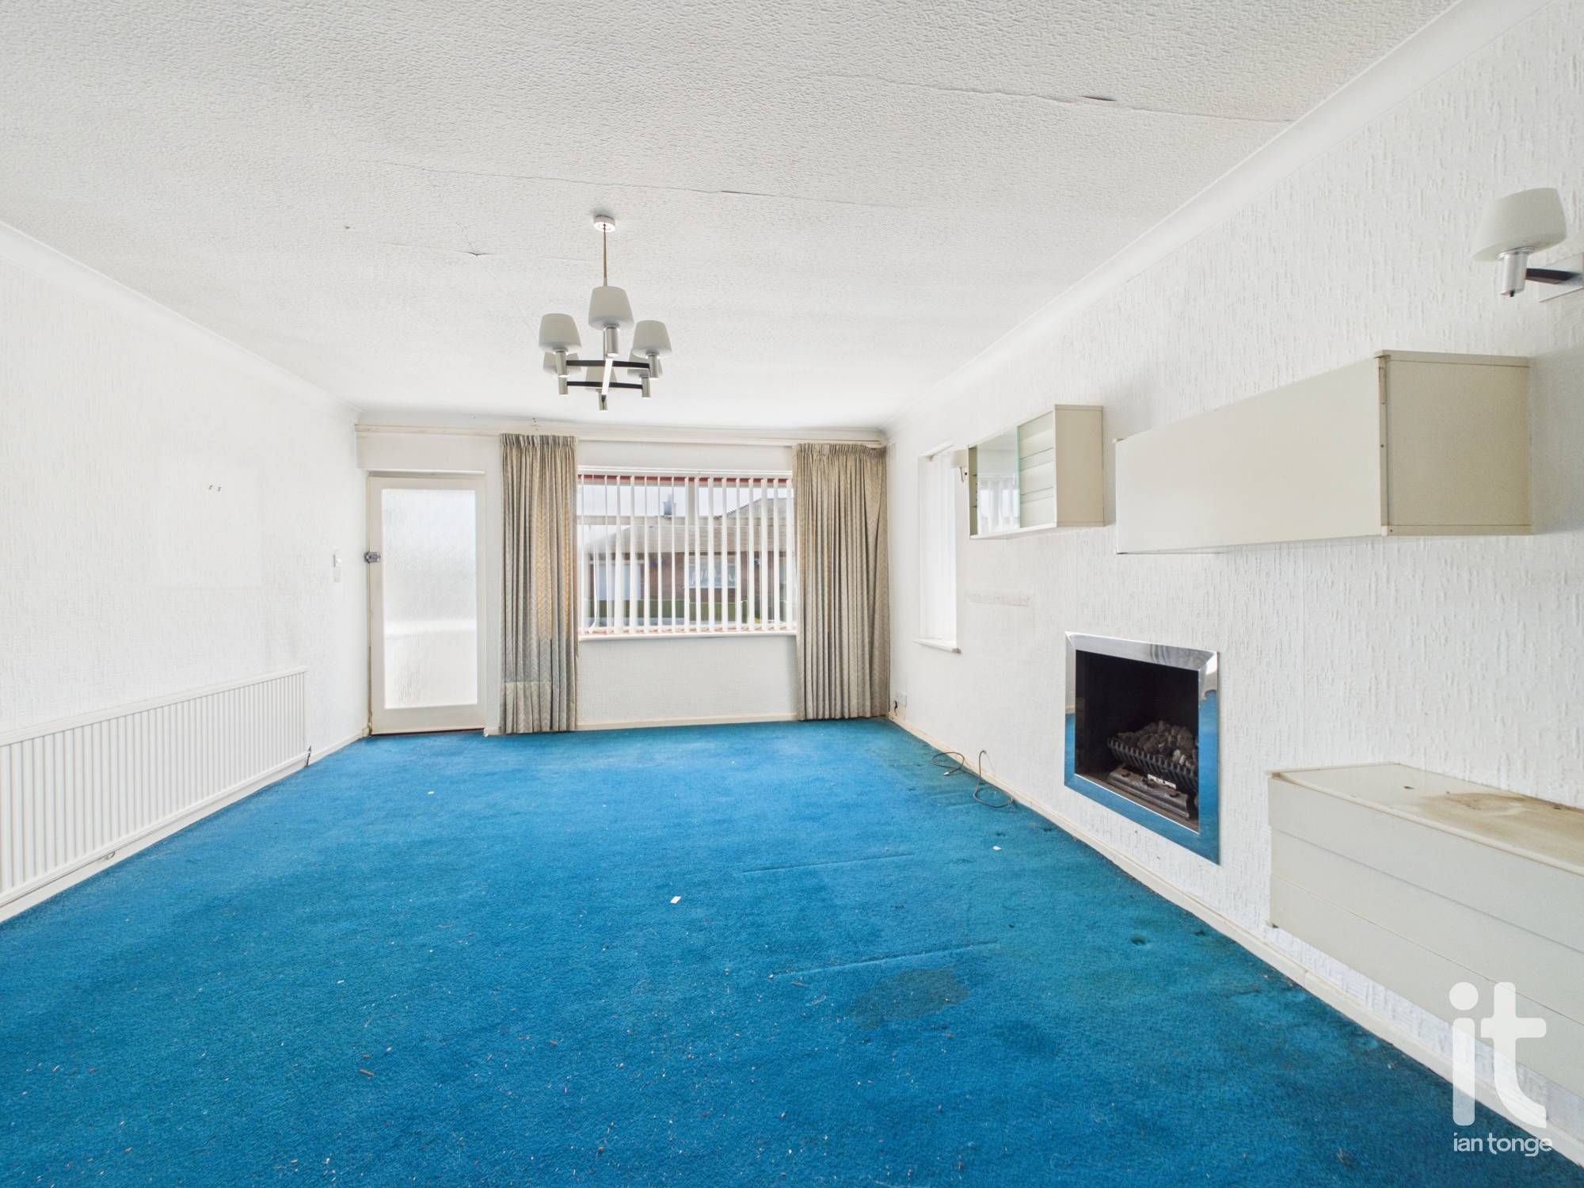
13'3" (4m 3cm) x 19'8" (5m 99cm)
Aluminum double glazed window to front aspect, hole in the wall gas fireplace, two radiators.
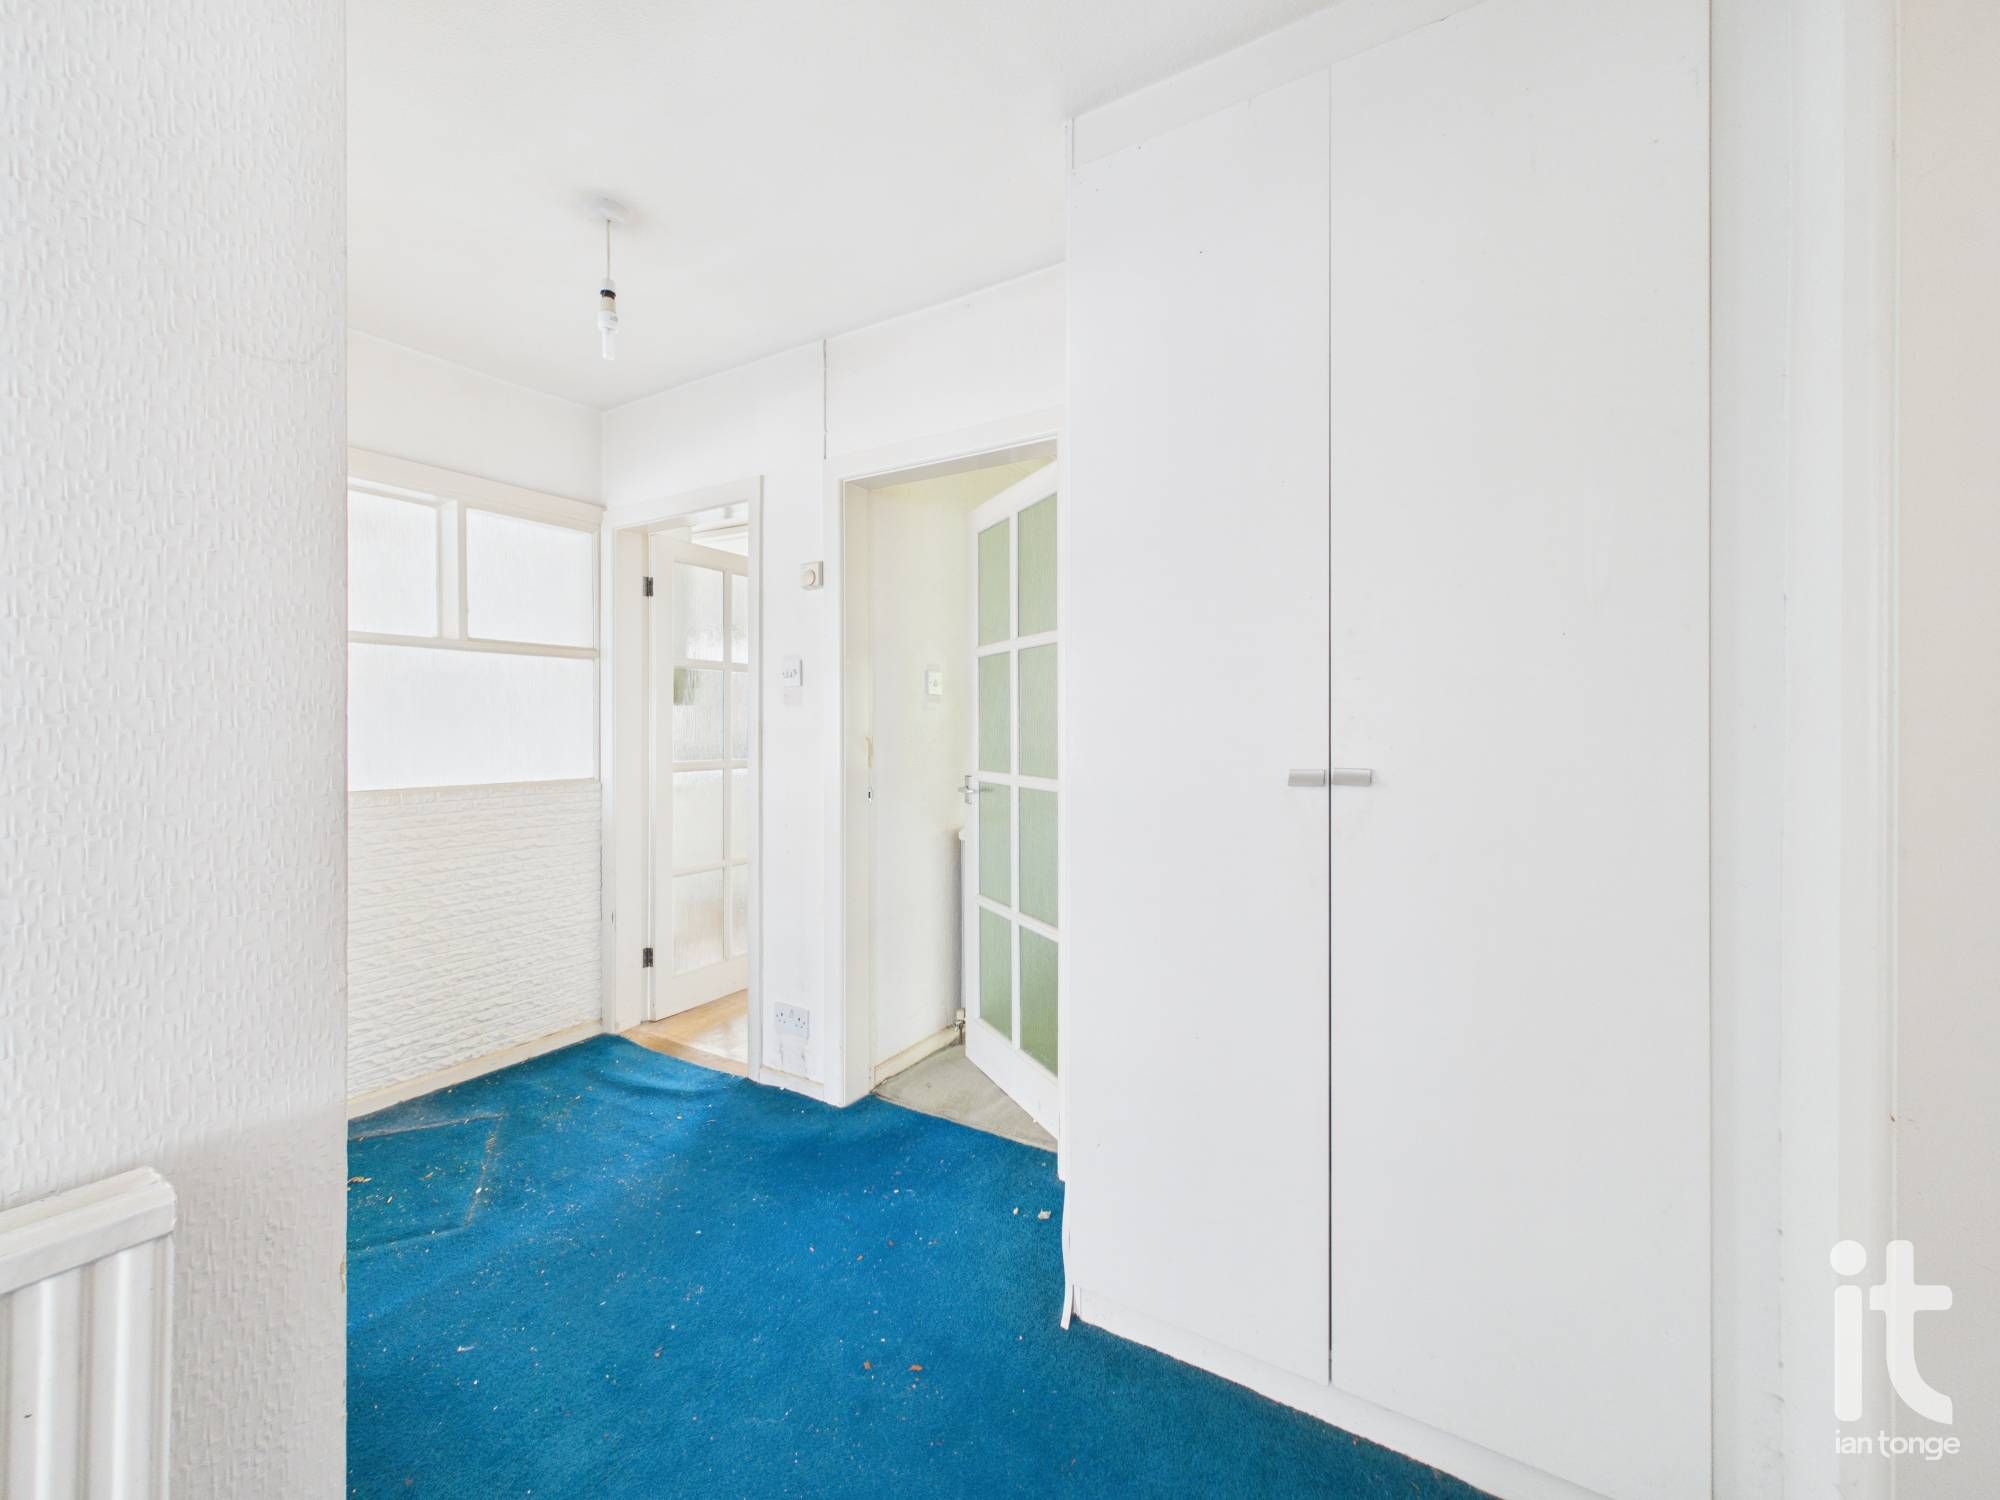
with storage cupboard and radiator. Loft hatch with pull down ladders giving access to loft room.
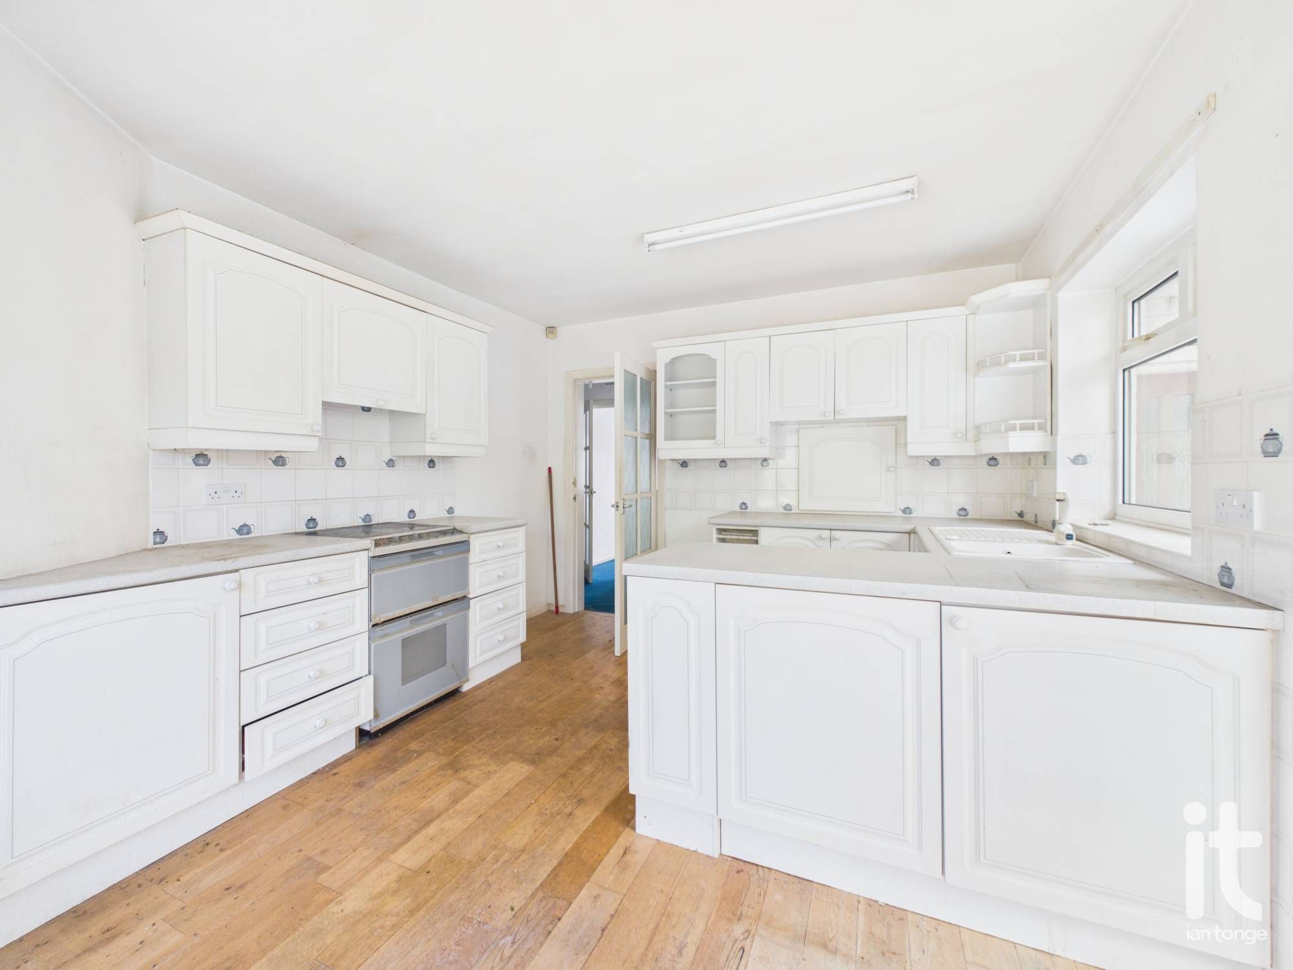
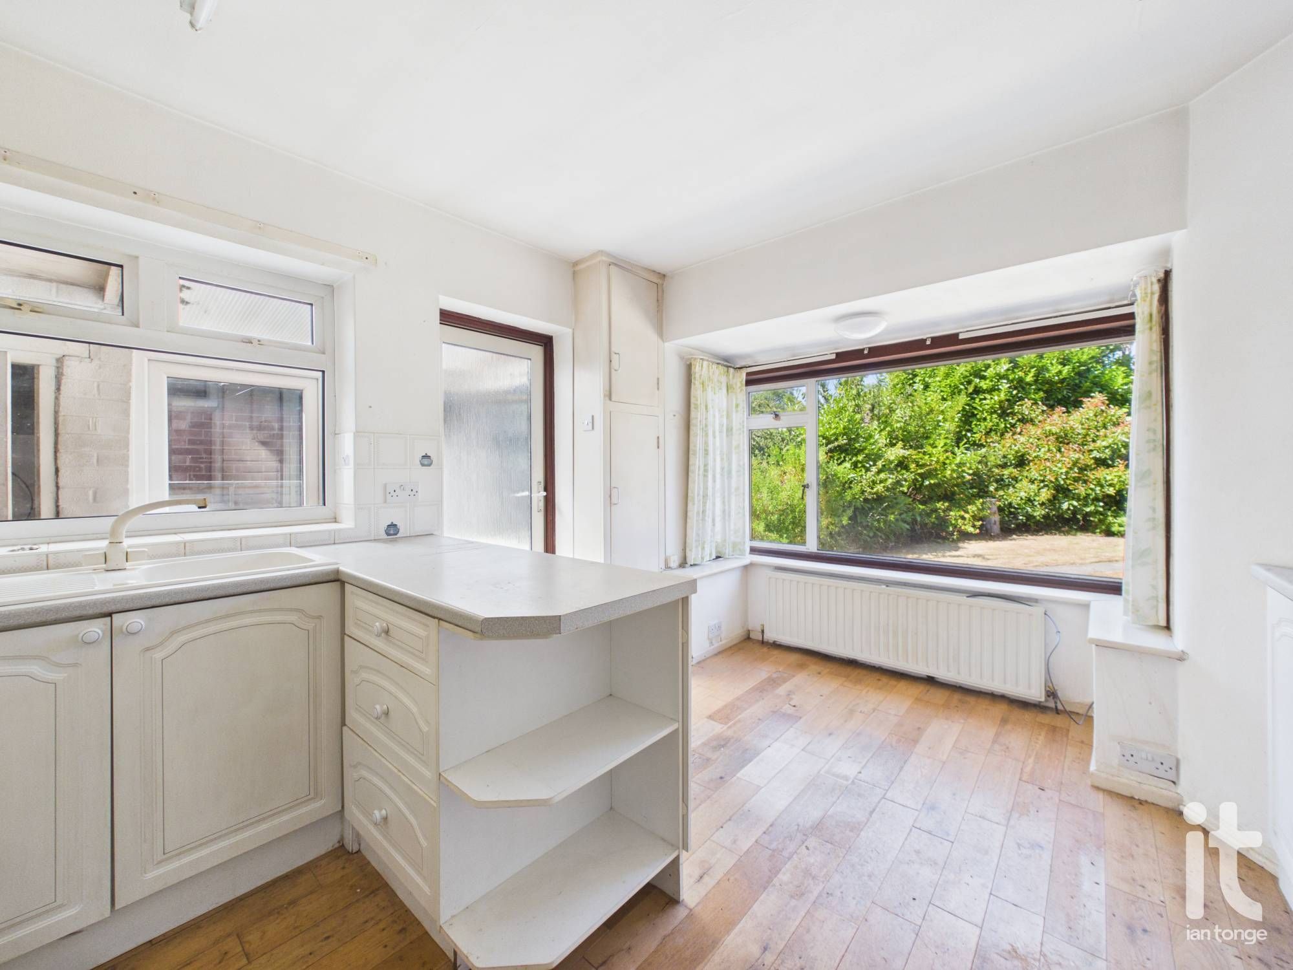
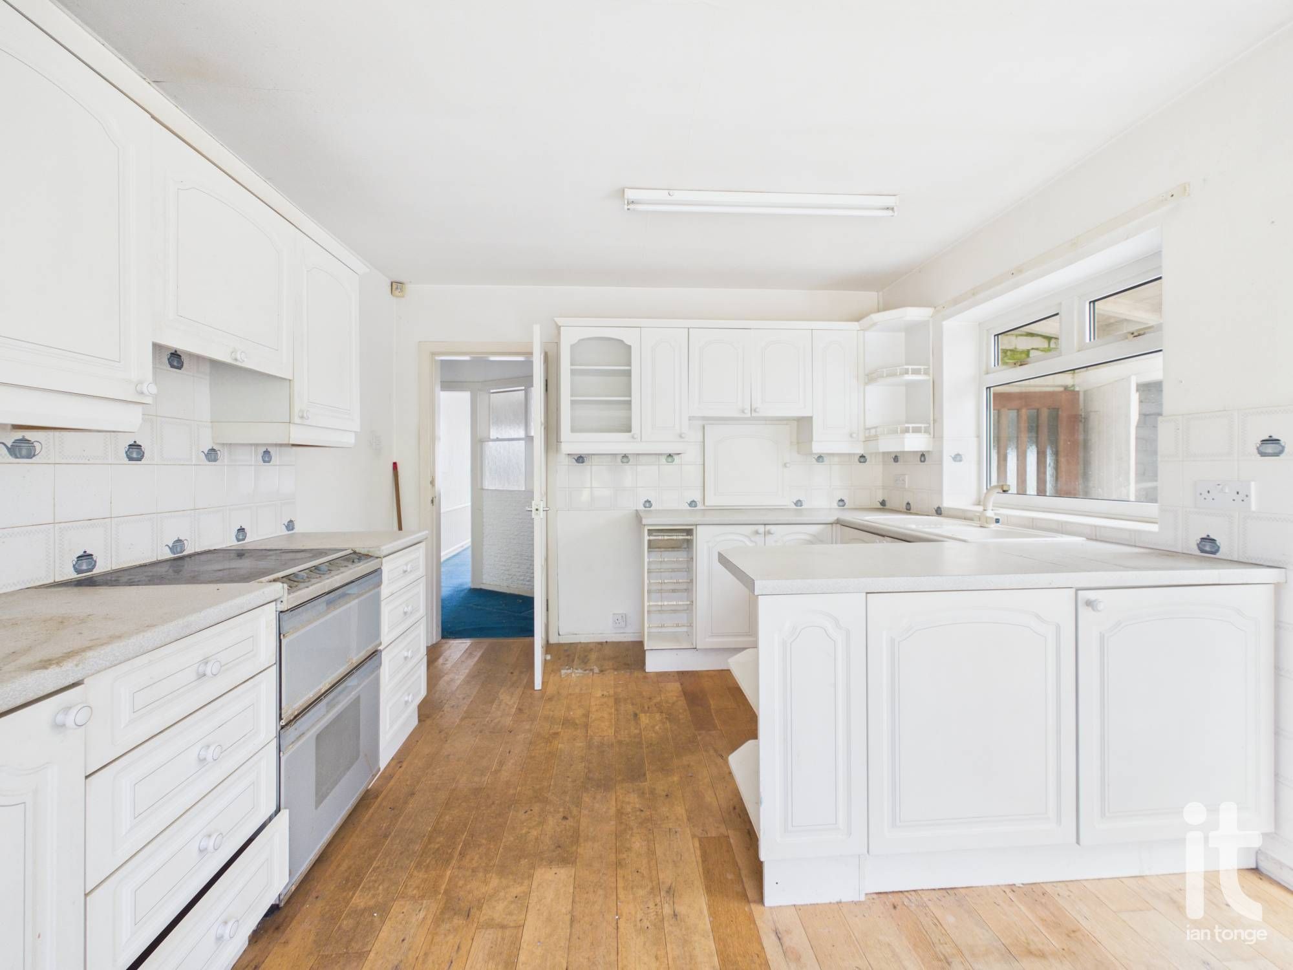
10'11" (3m 32cm) x 13'9" (4m 19cm)
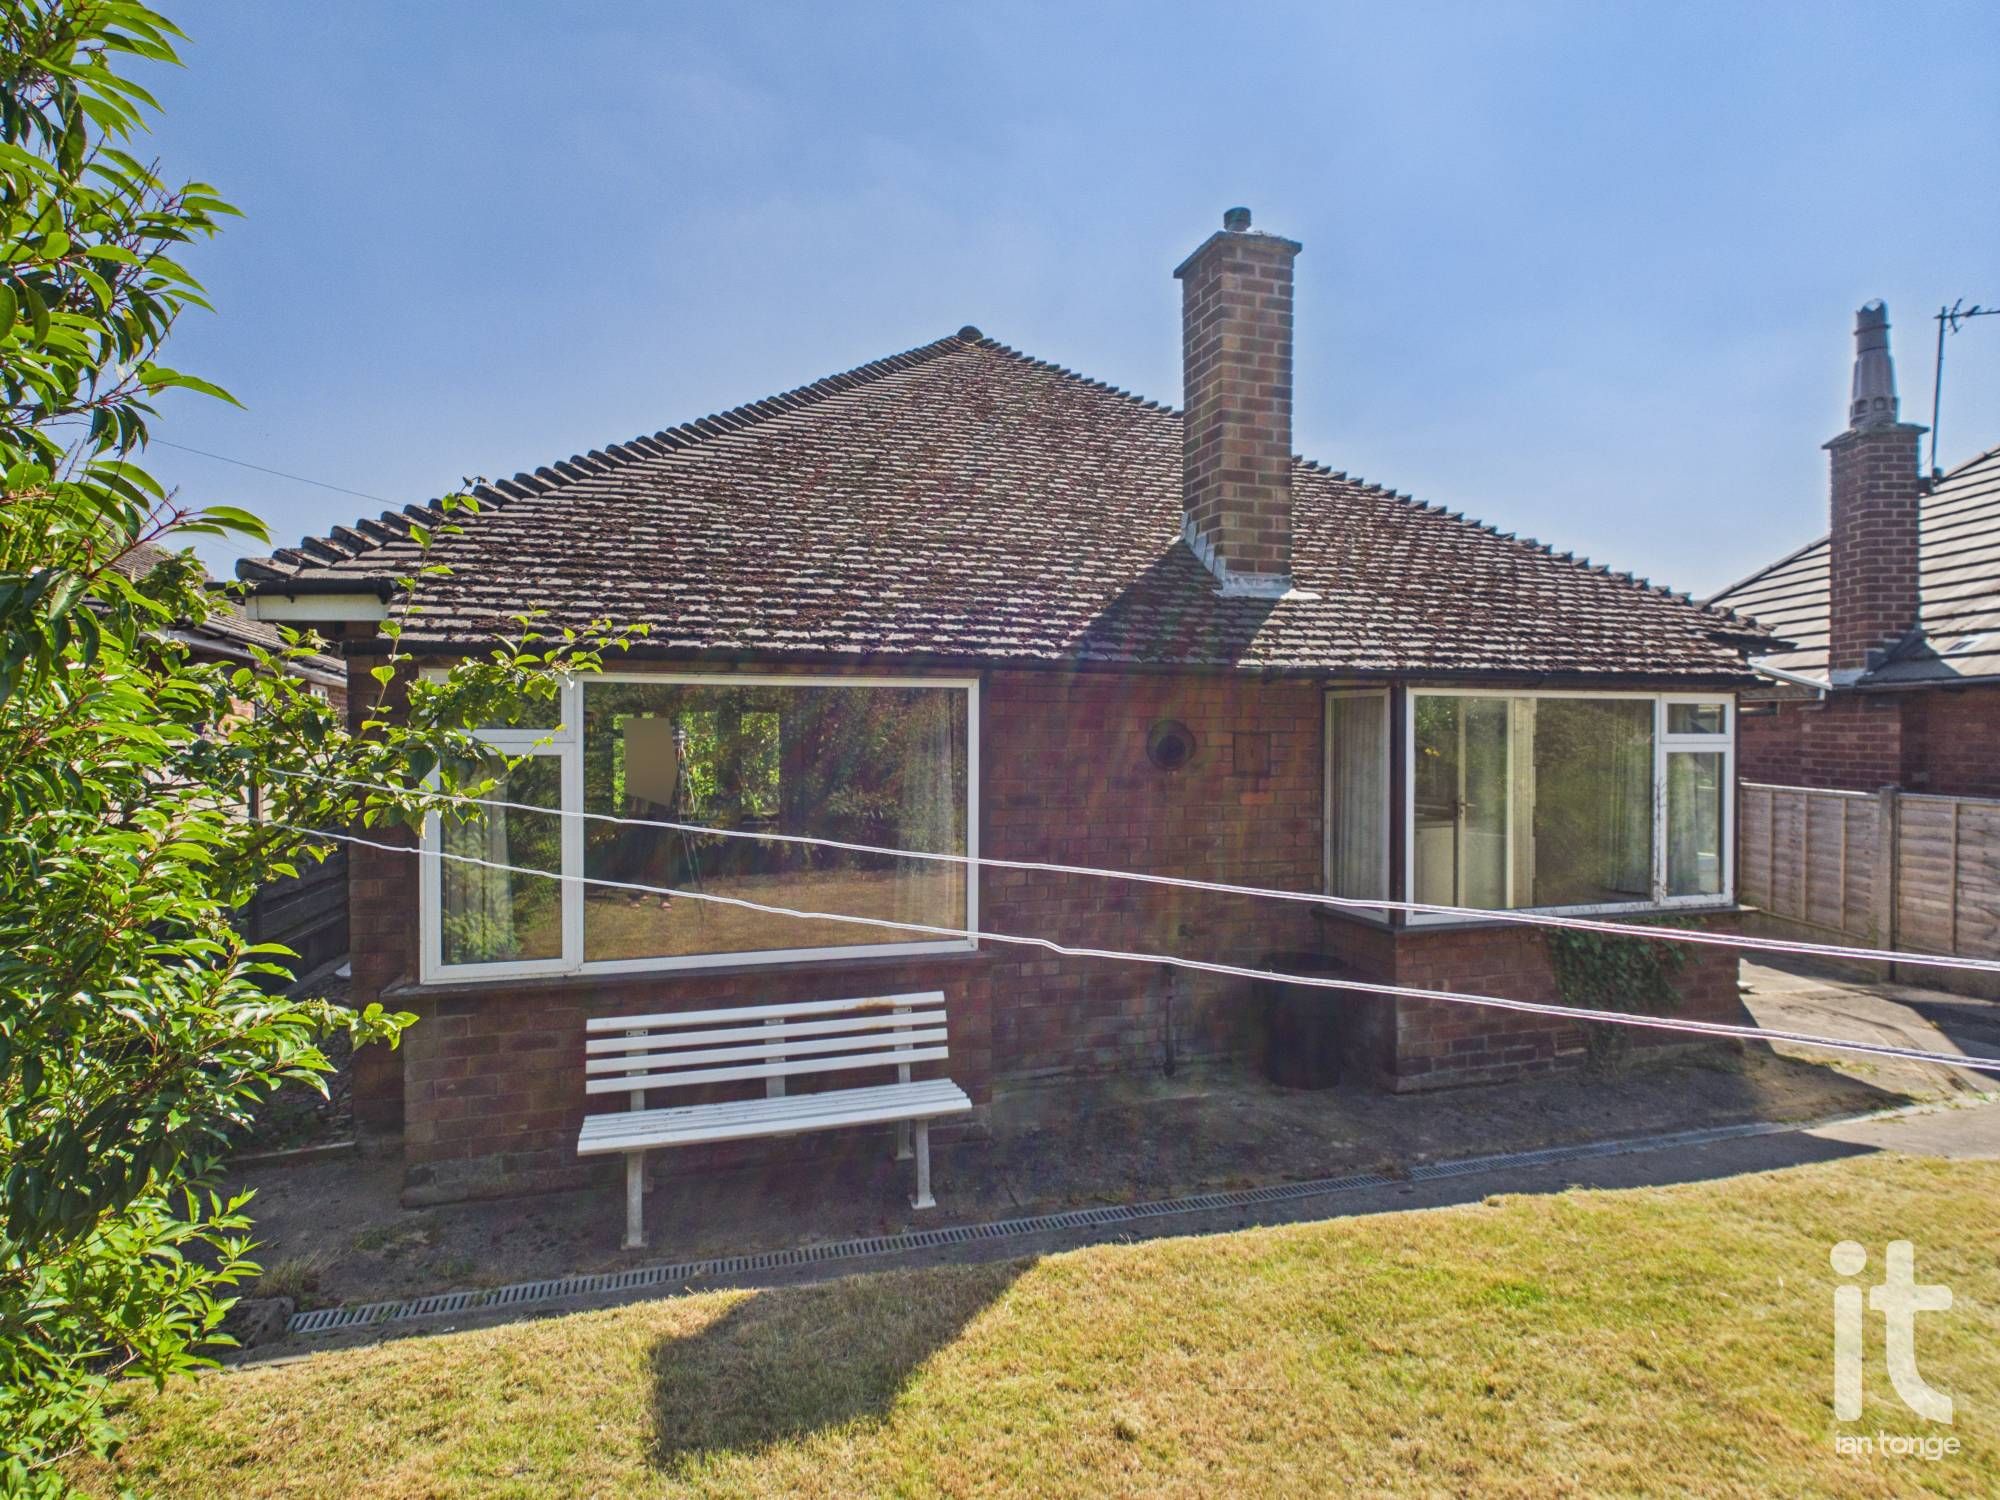
Aluminium double glazed square bay to rear aspect, uPVC double glazed window to side aspect, door leading to rear porch. Basic fitted range of wall and base units with worksurfaces incorporating sink and drainer. Space for cooker and ample space for tall fridge/freezer and appliances.
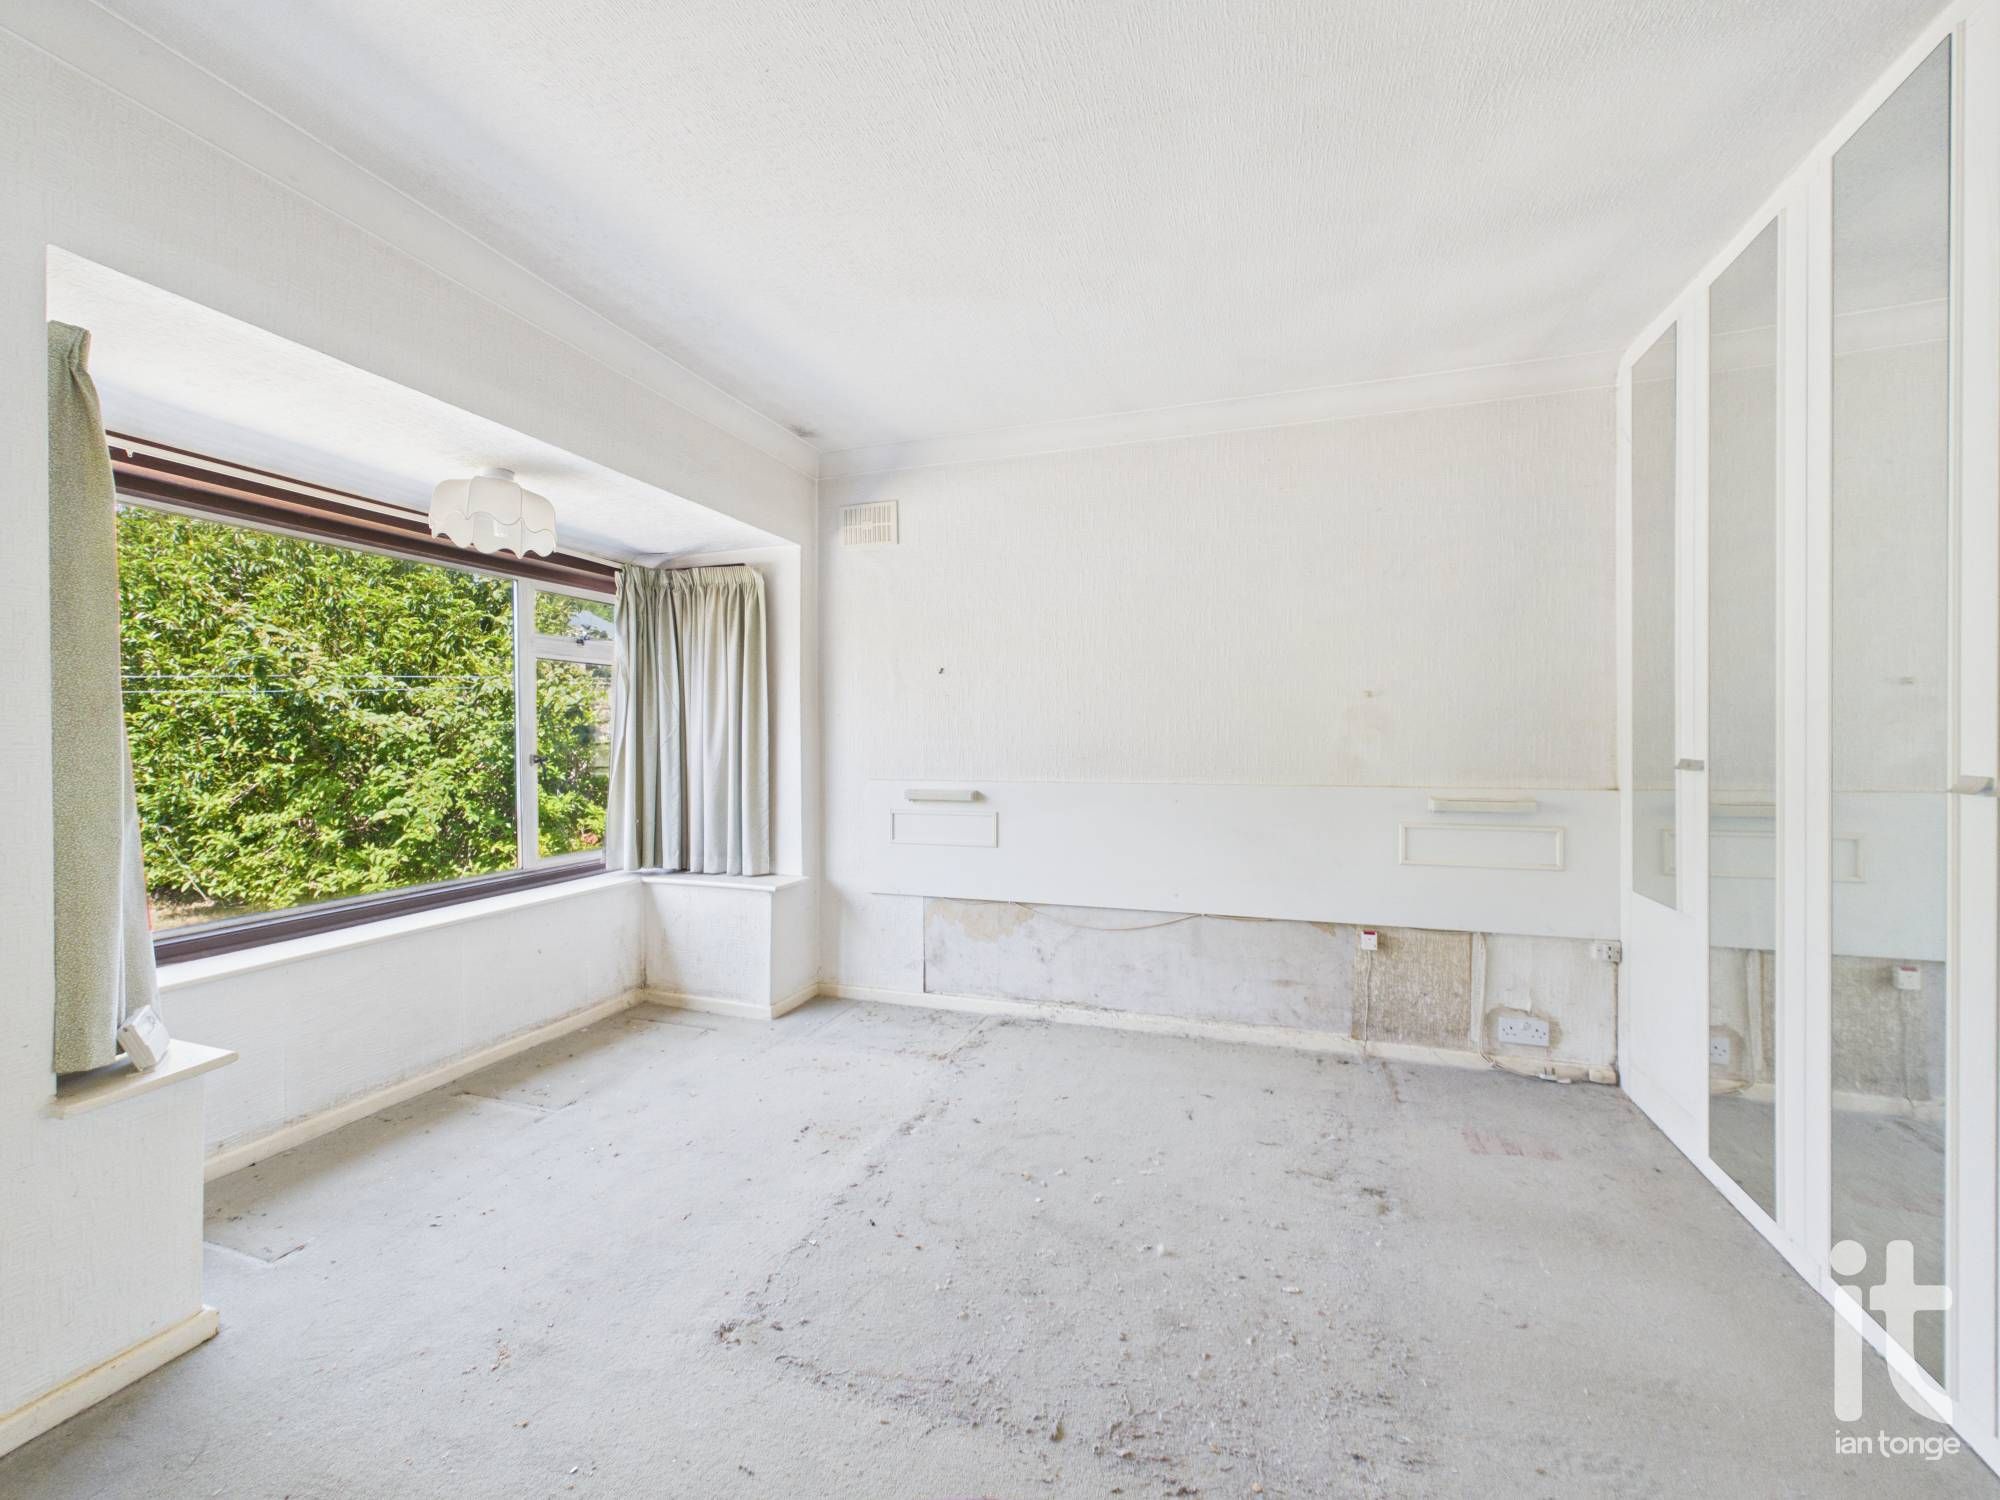
12'8" (3m 86cm) x 12'1" (3m 68cm)
Aluminium double glazed square bay window to rear aspect, range of fitted wardrobes to one wall, radiator, cupboard housing gas central heating boiler.
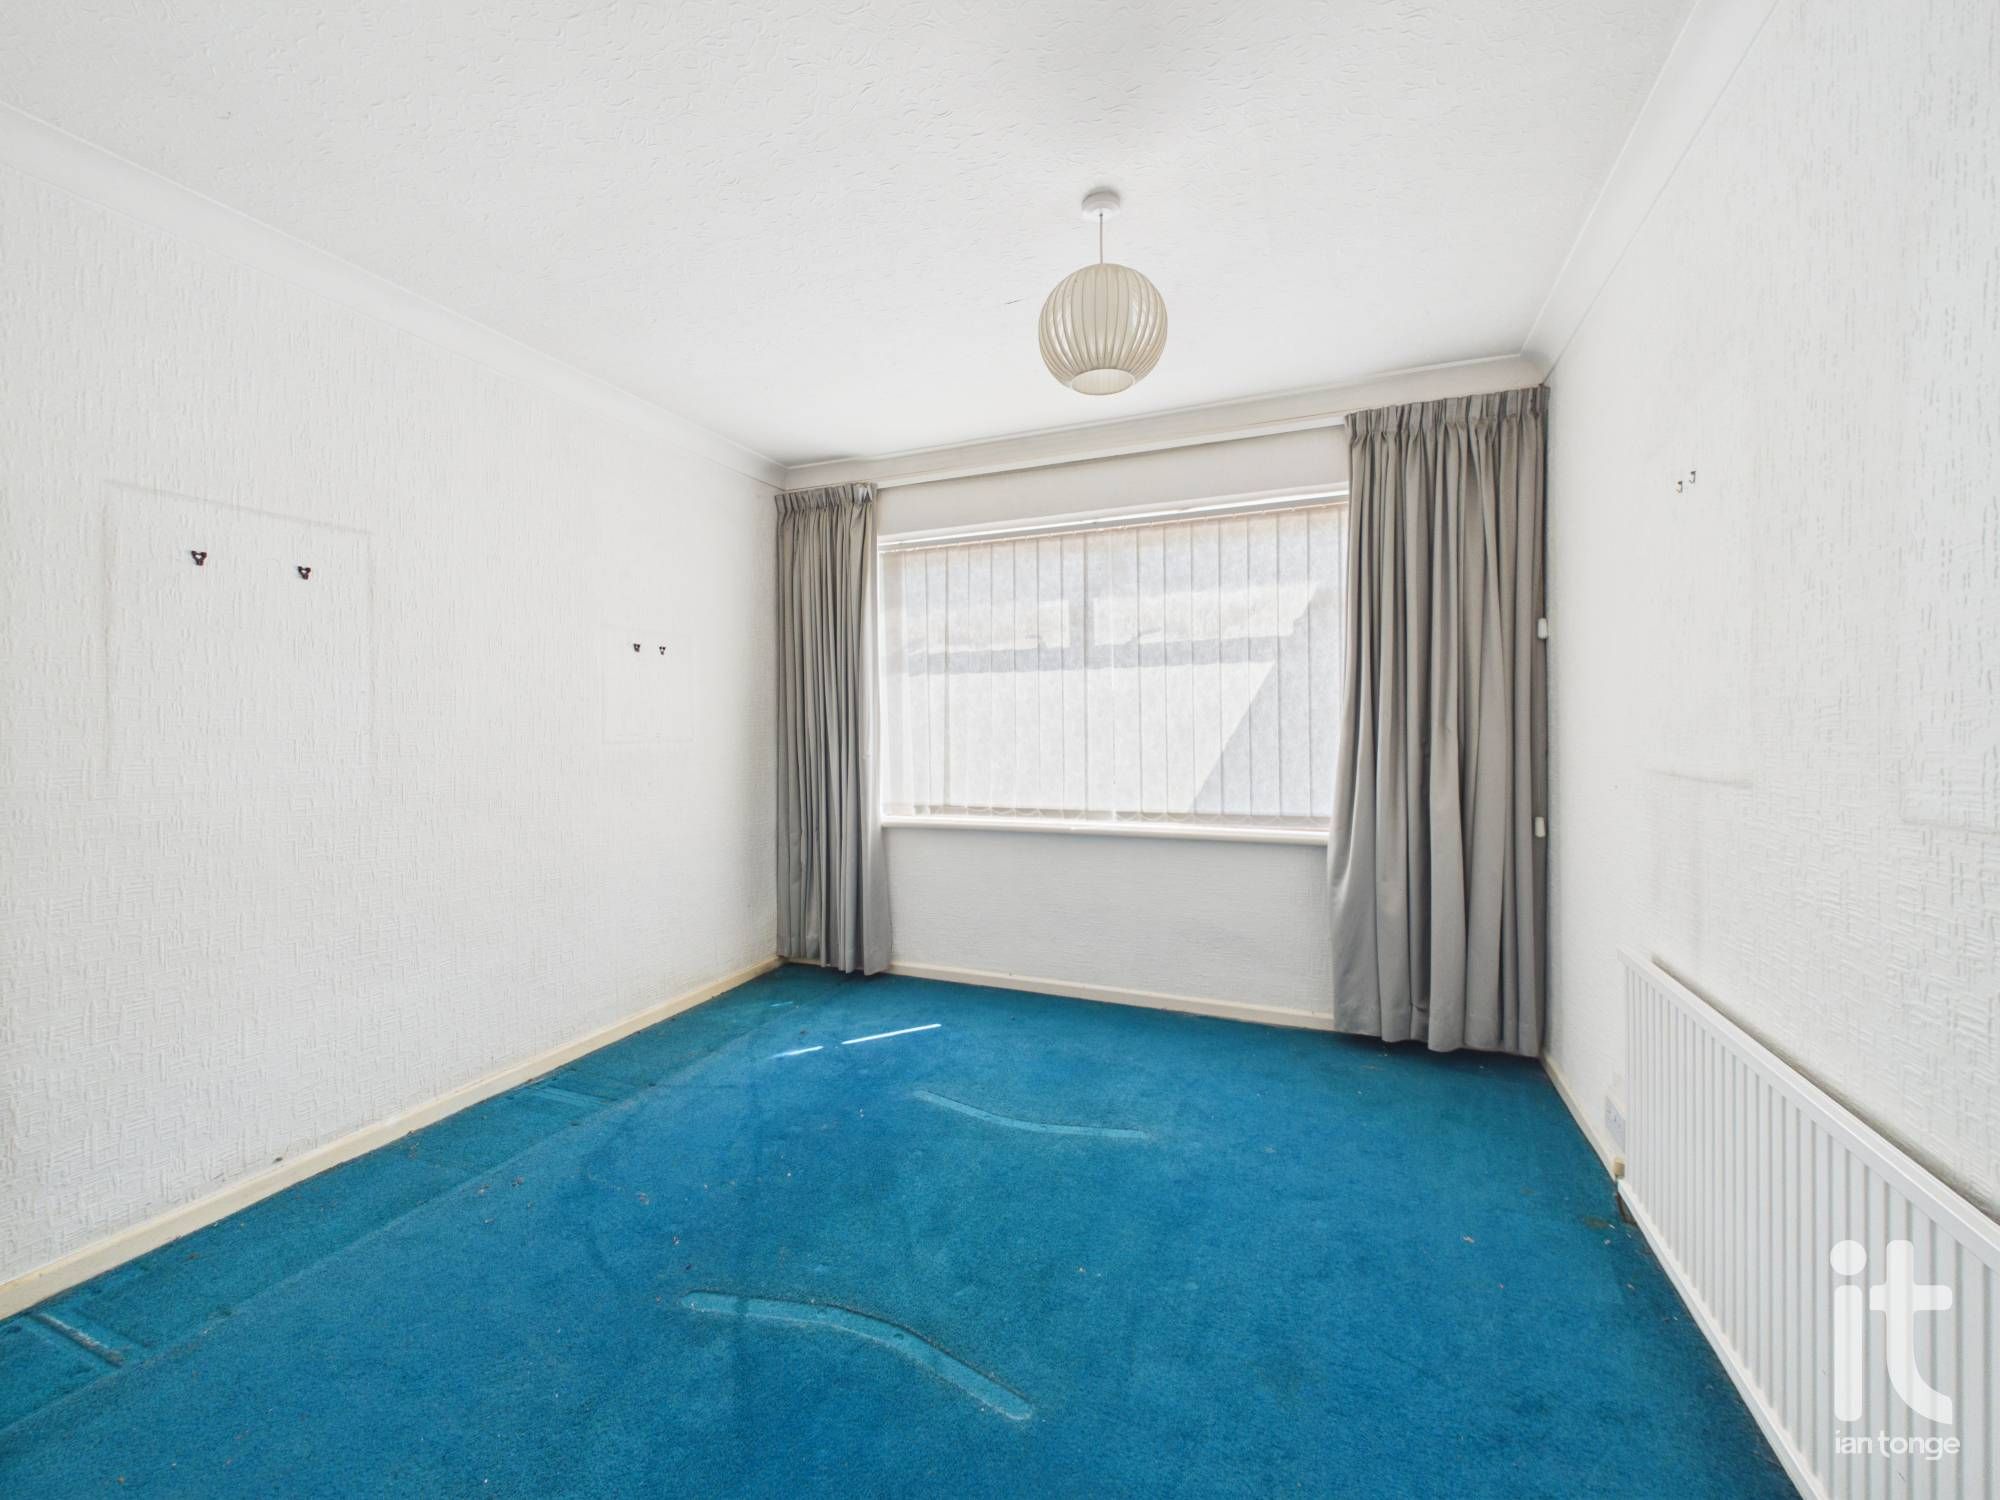
10'3£ x 11'0" (3m 35cm)
Aluminium double glazed window to front aspect, radiator.
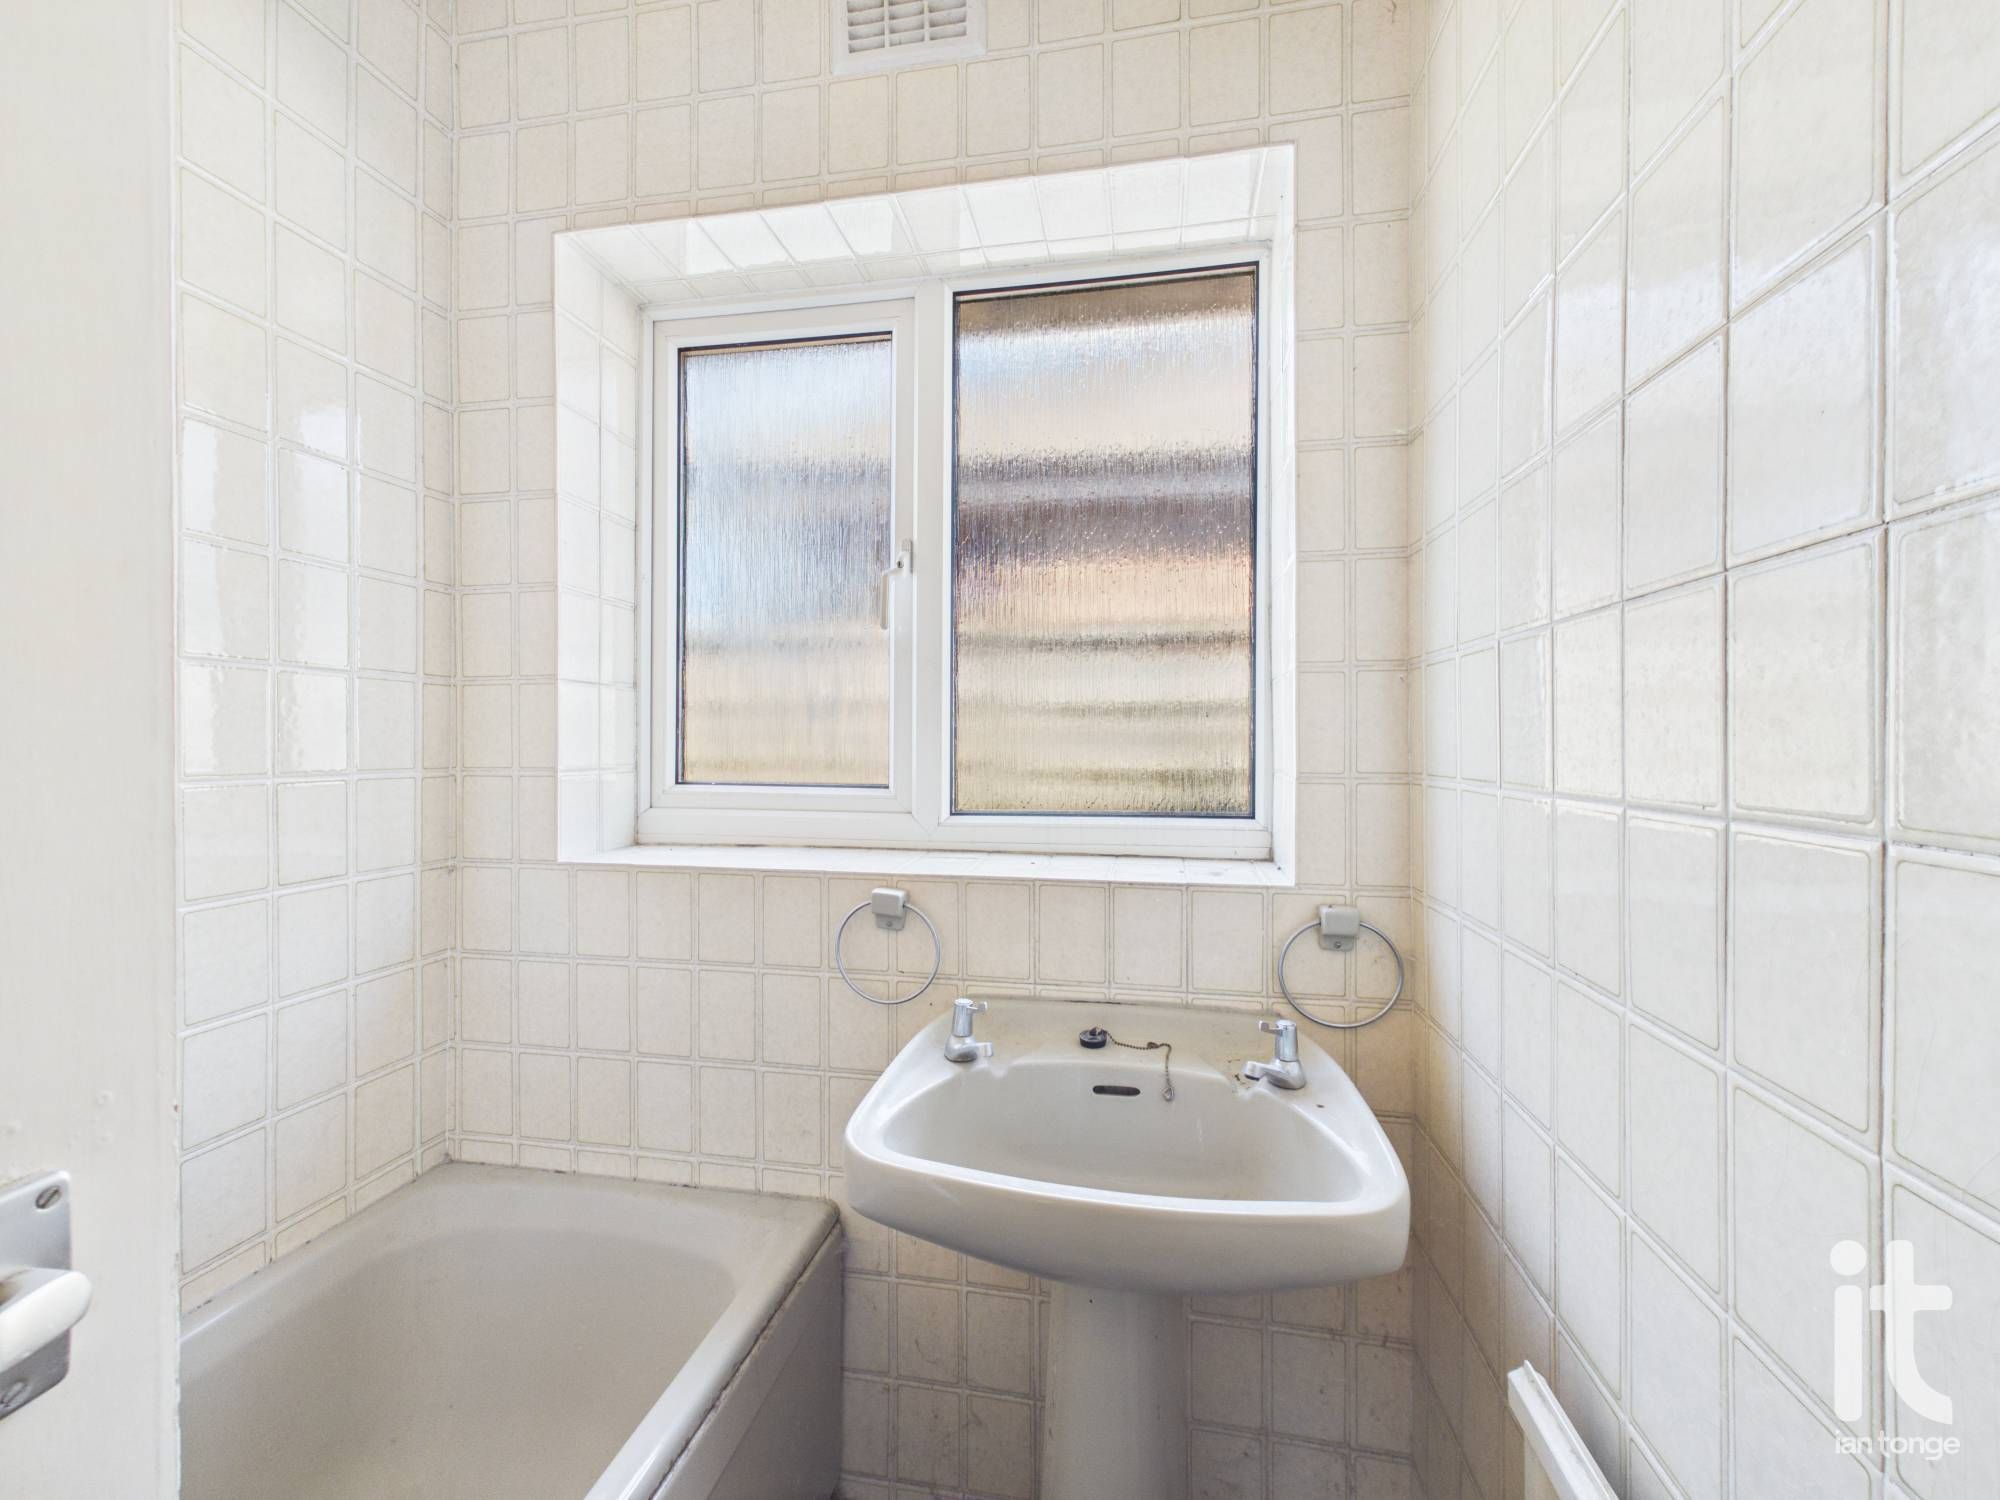
5'4" (1m 62cm) x 4'11" (1m 49cm)
uPVC double glazed window to side aspect, panelled bath with electric shower over, pedestal hand wash basin, radiator.
5'3" (1m 60cm) x 2'7" (78cm)
uPVC double glazed window to side aspect, low level W.C
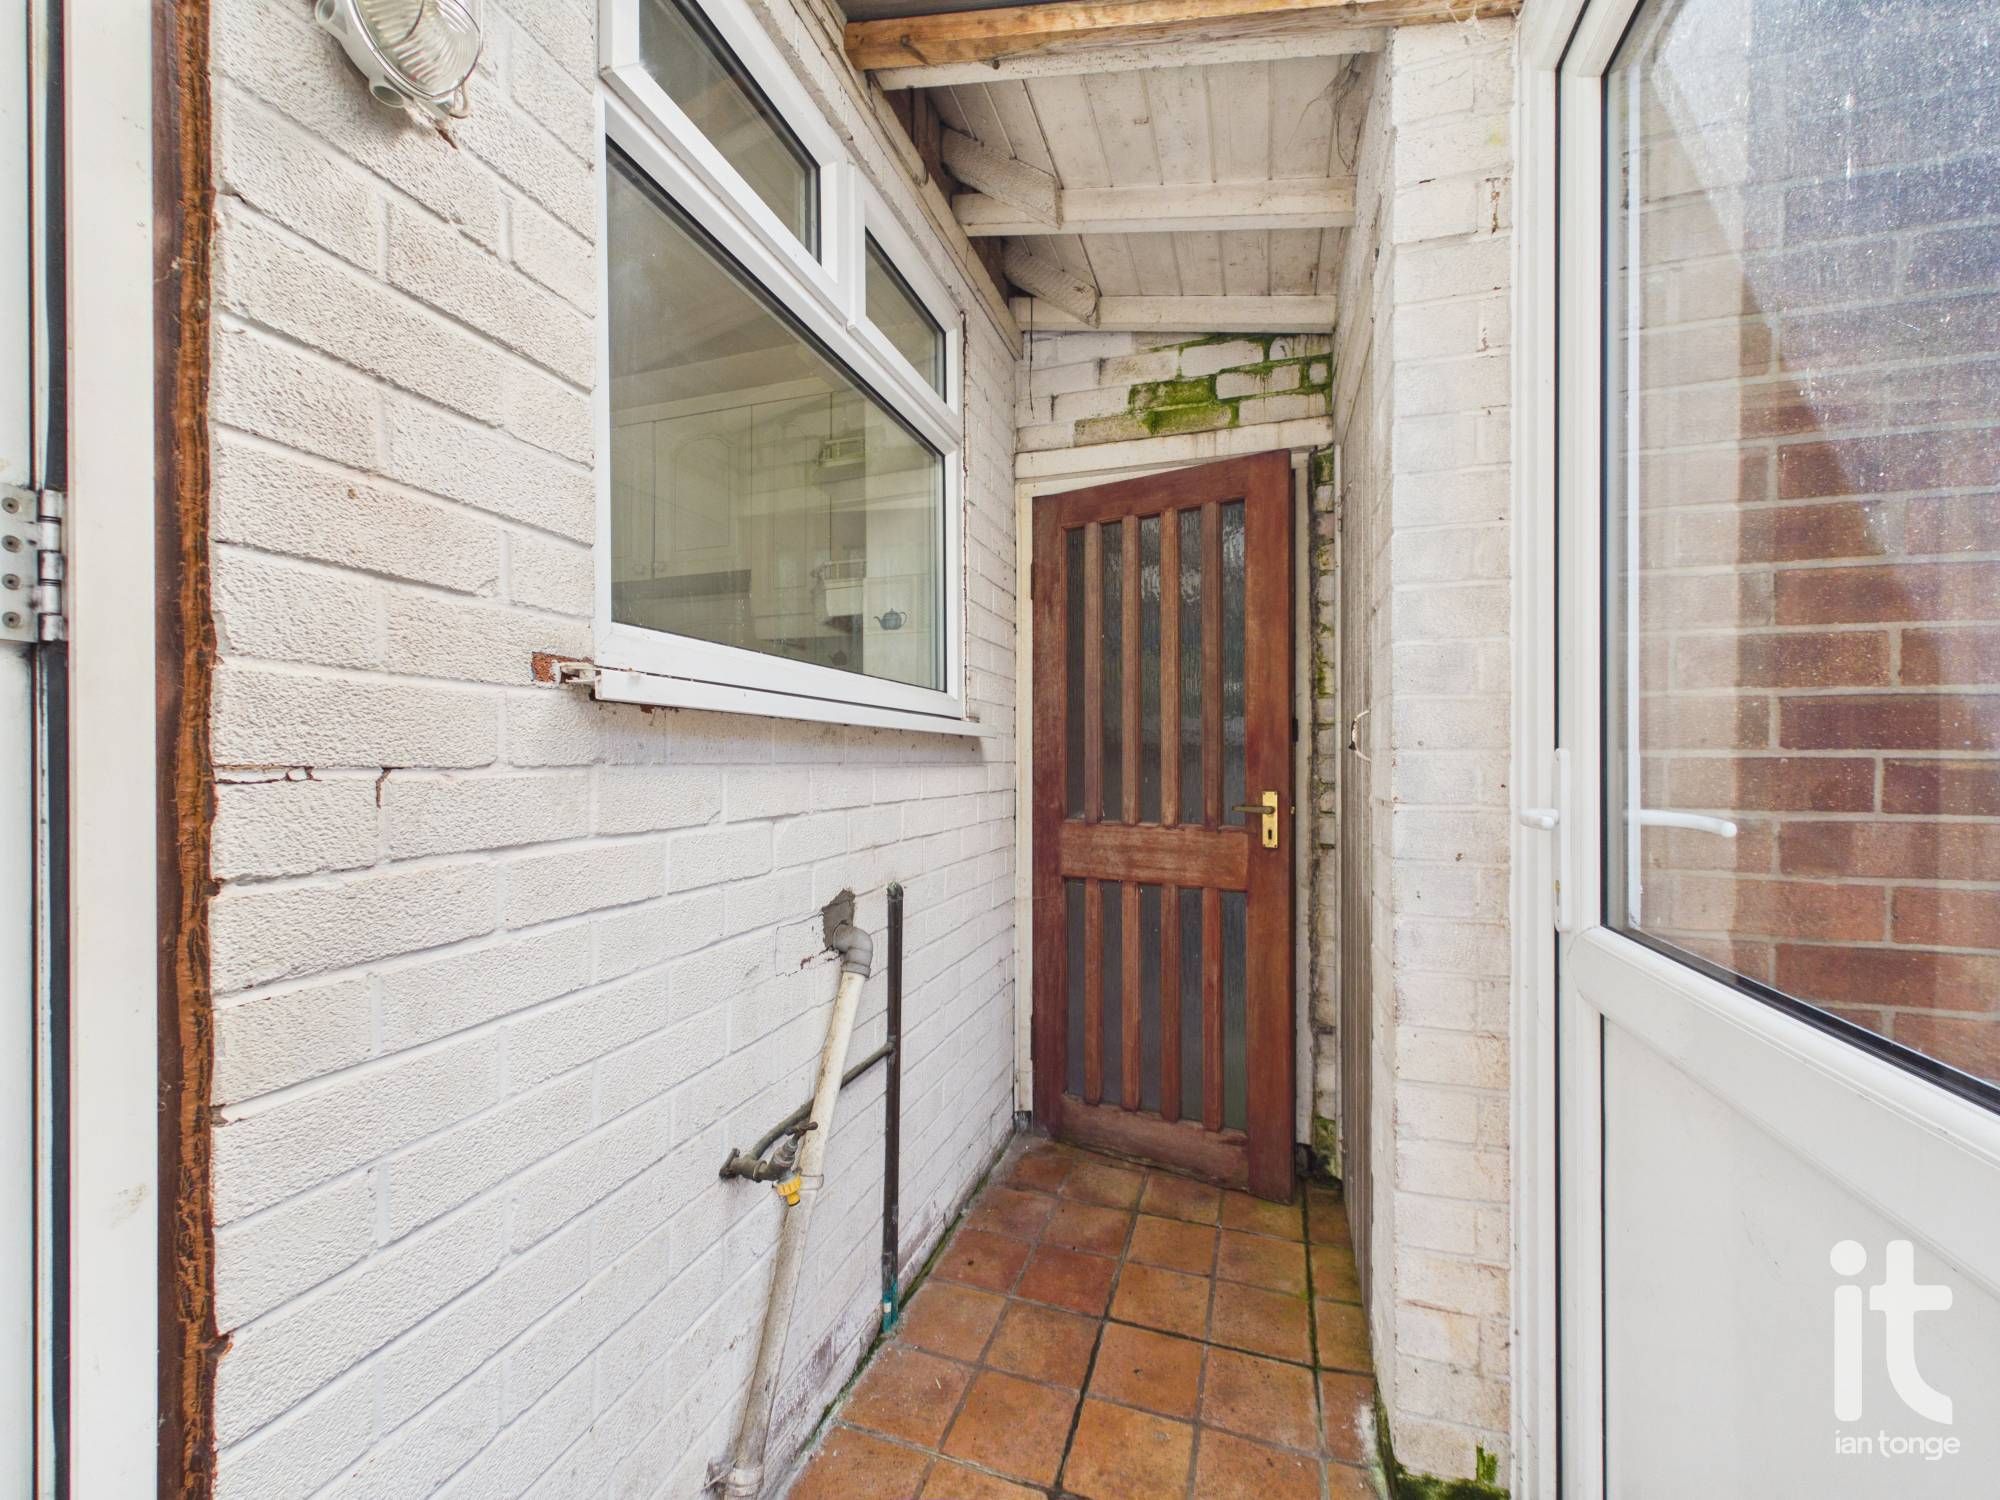
uPVC double glazed porch leading from kitchen, access to storage room with plumbing for automatic washing machine and vented for tumble dryer.
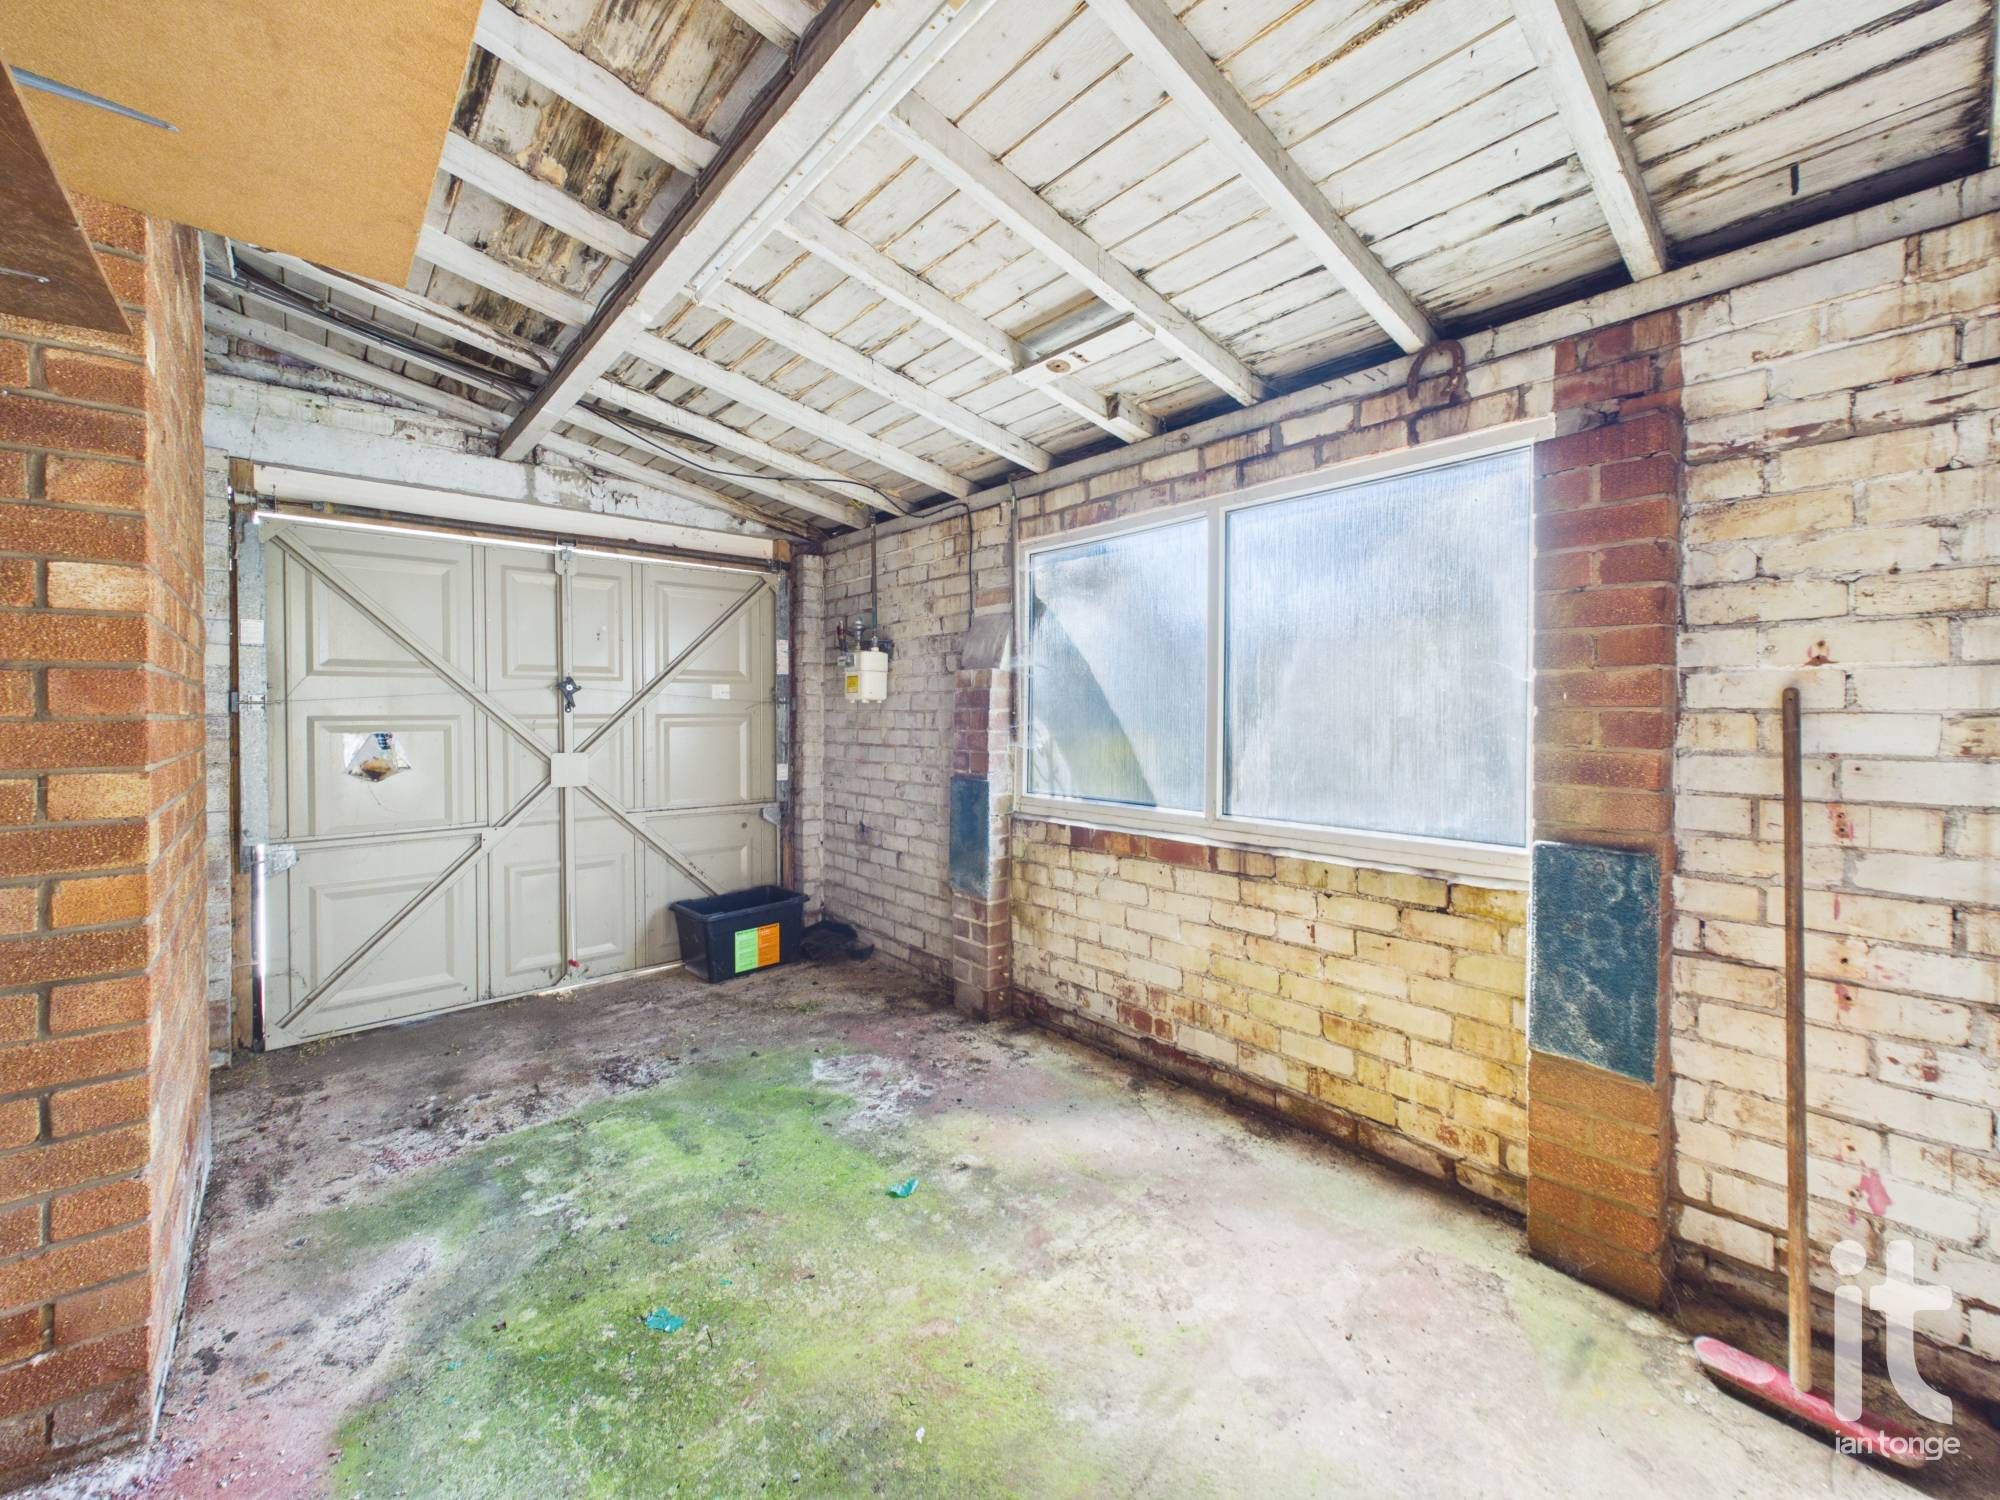
8'4" (2m 54cm) x 15'7" (4m 74cm)
uPVC double glazed window to side aspect, up and over door, power and lighting, fuse boxes, gas meter.
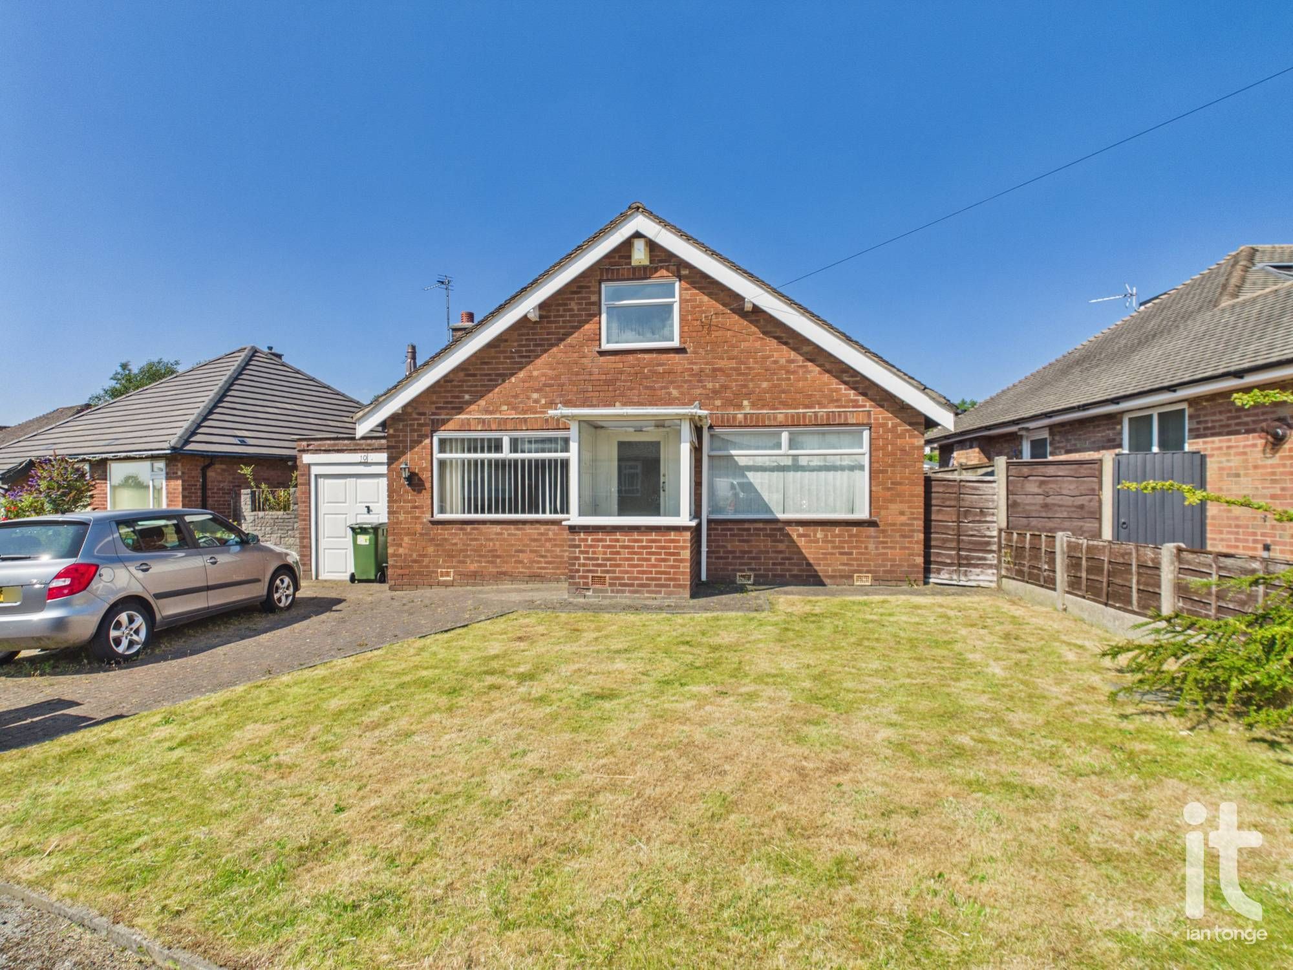
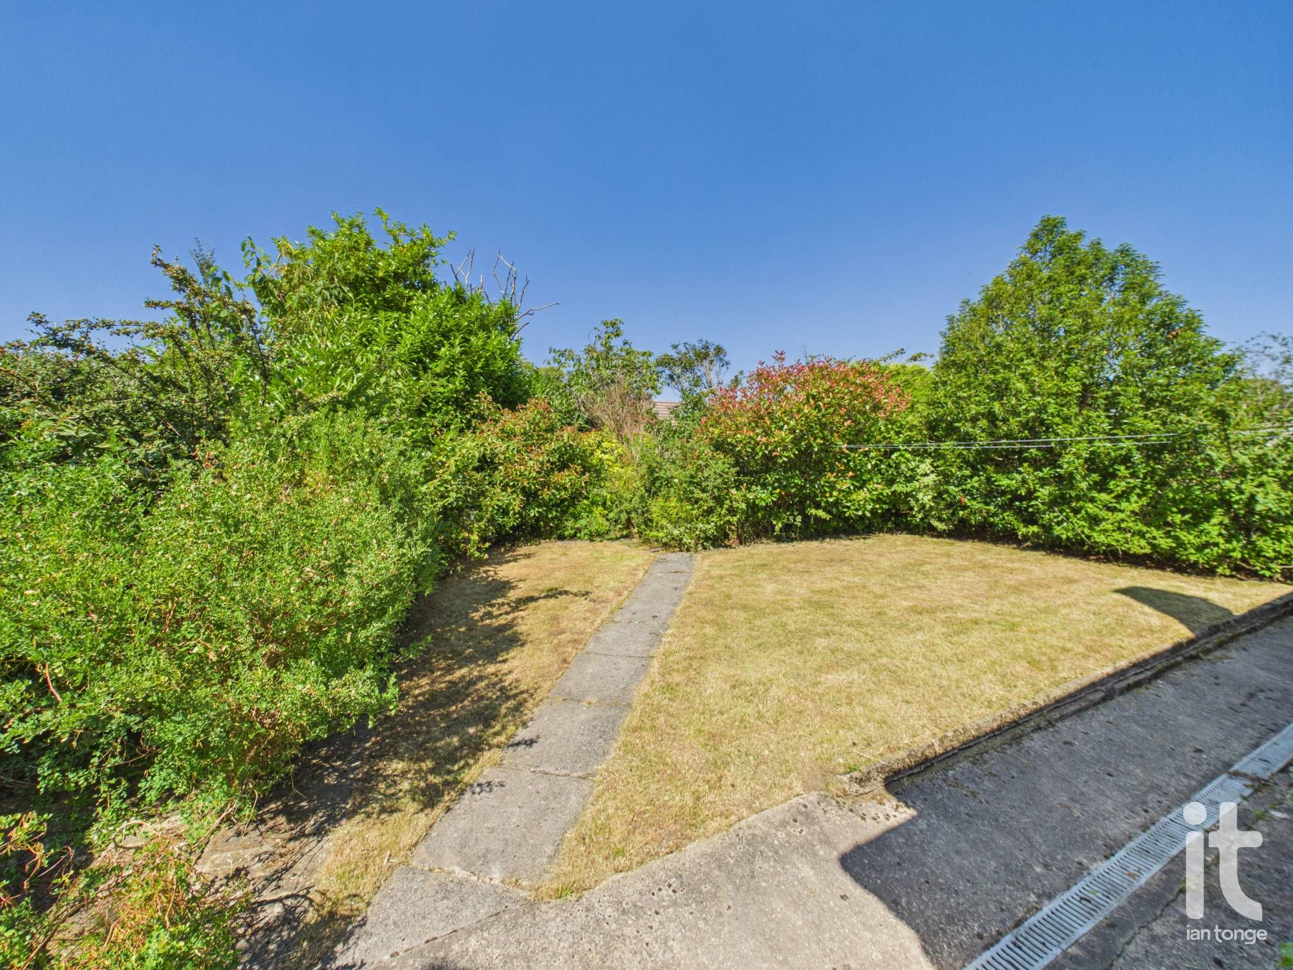
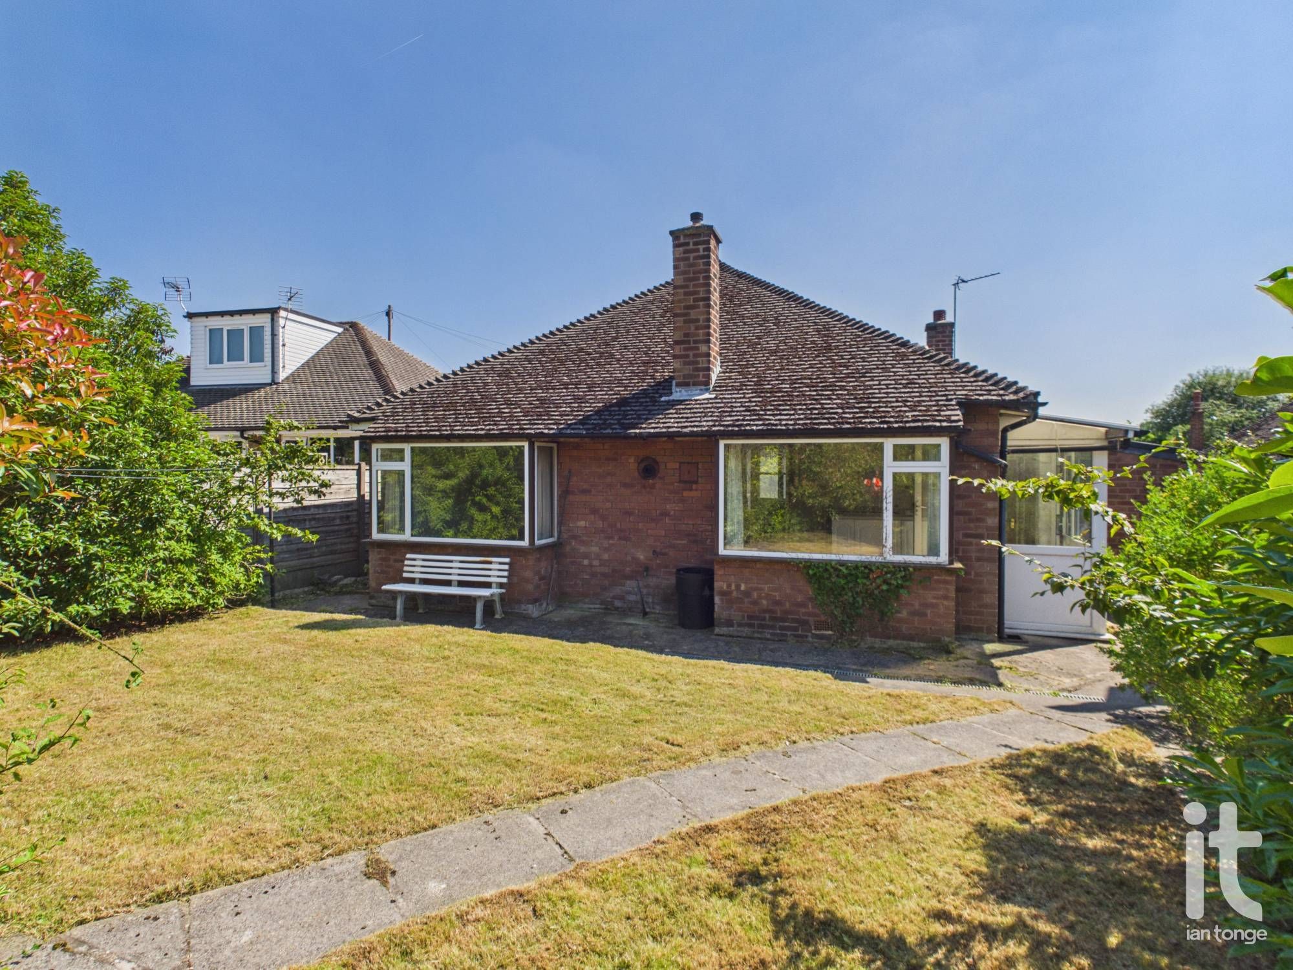
The rear garden is mainly laid to lawn with mature planted borders. Access from the front via gate down side of property. The front is also laid to lawn with an ample driveway leading to the garage.