Brookside Lane, High Lane, Stockport, SK6 3 bedroom detached house For Sale in Stockport

£550,000

3 bedrooms, 2 bathrooms

Property reference: HIL-1JWJ15AJ11M
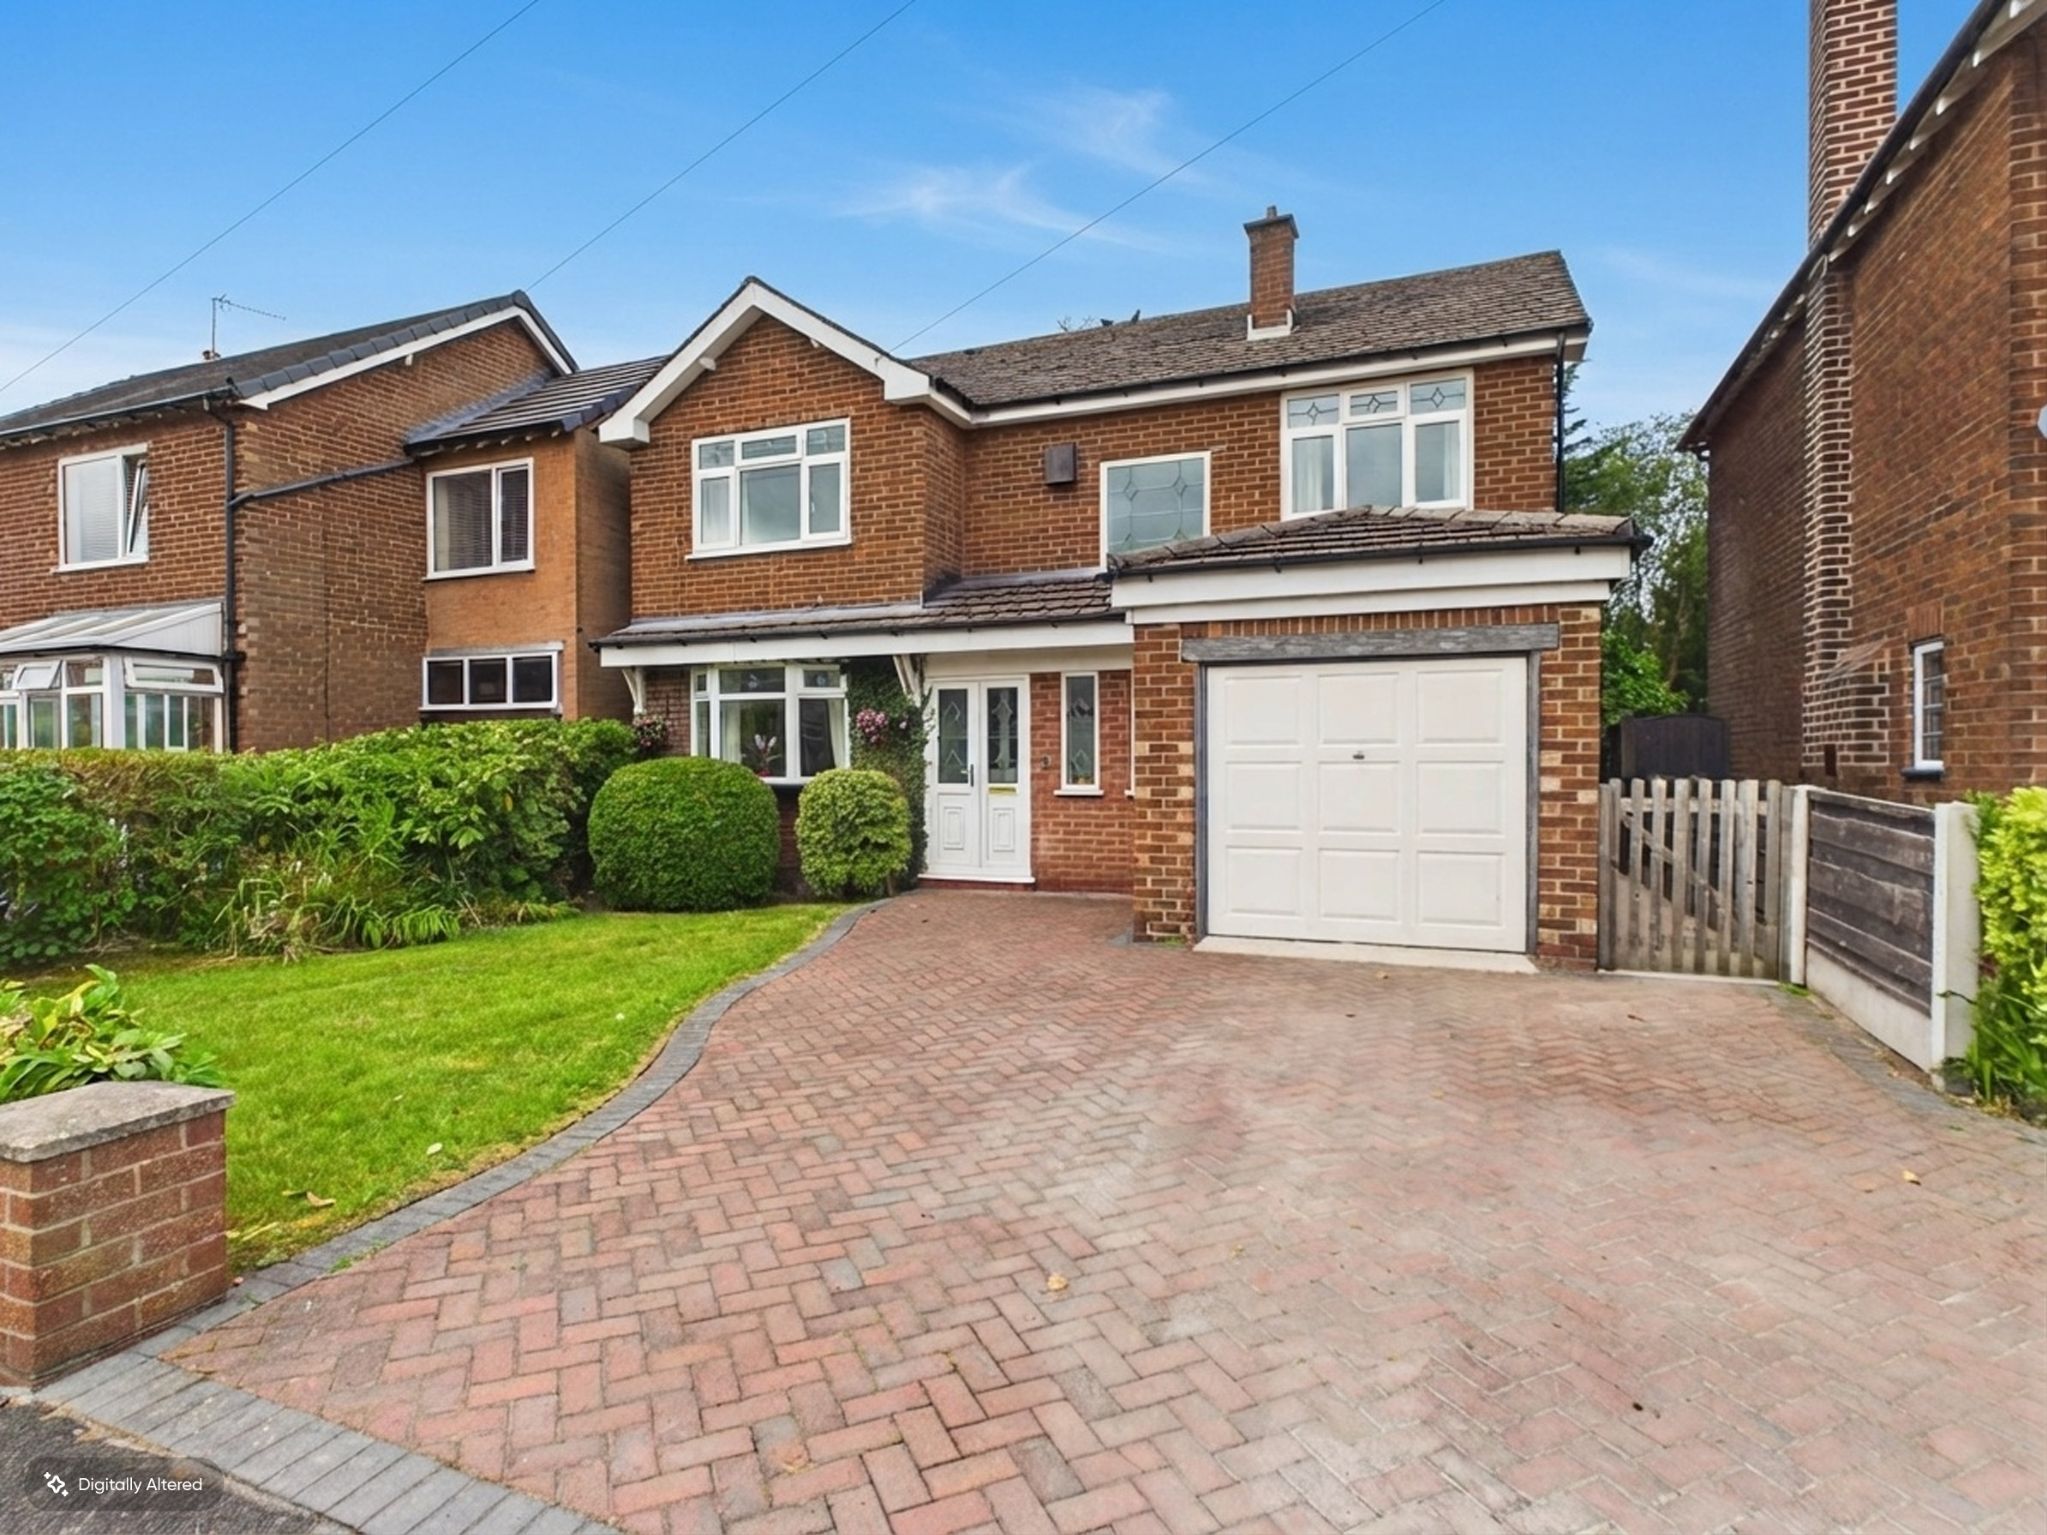
3 bedroom detached house For Sale in Stockport - Photograph 1.
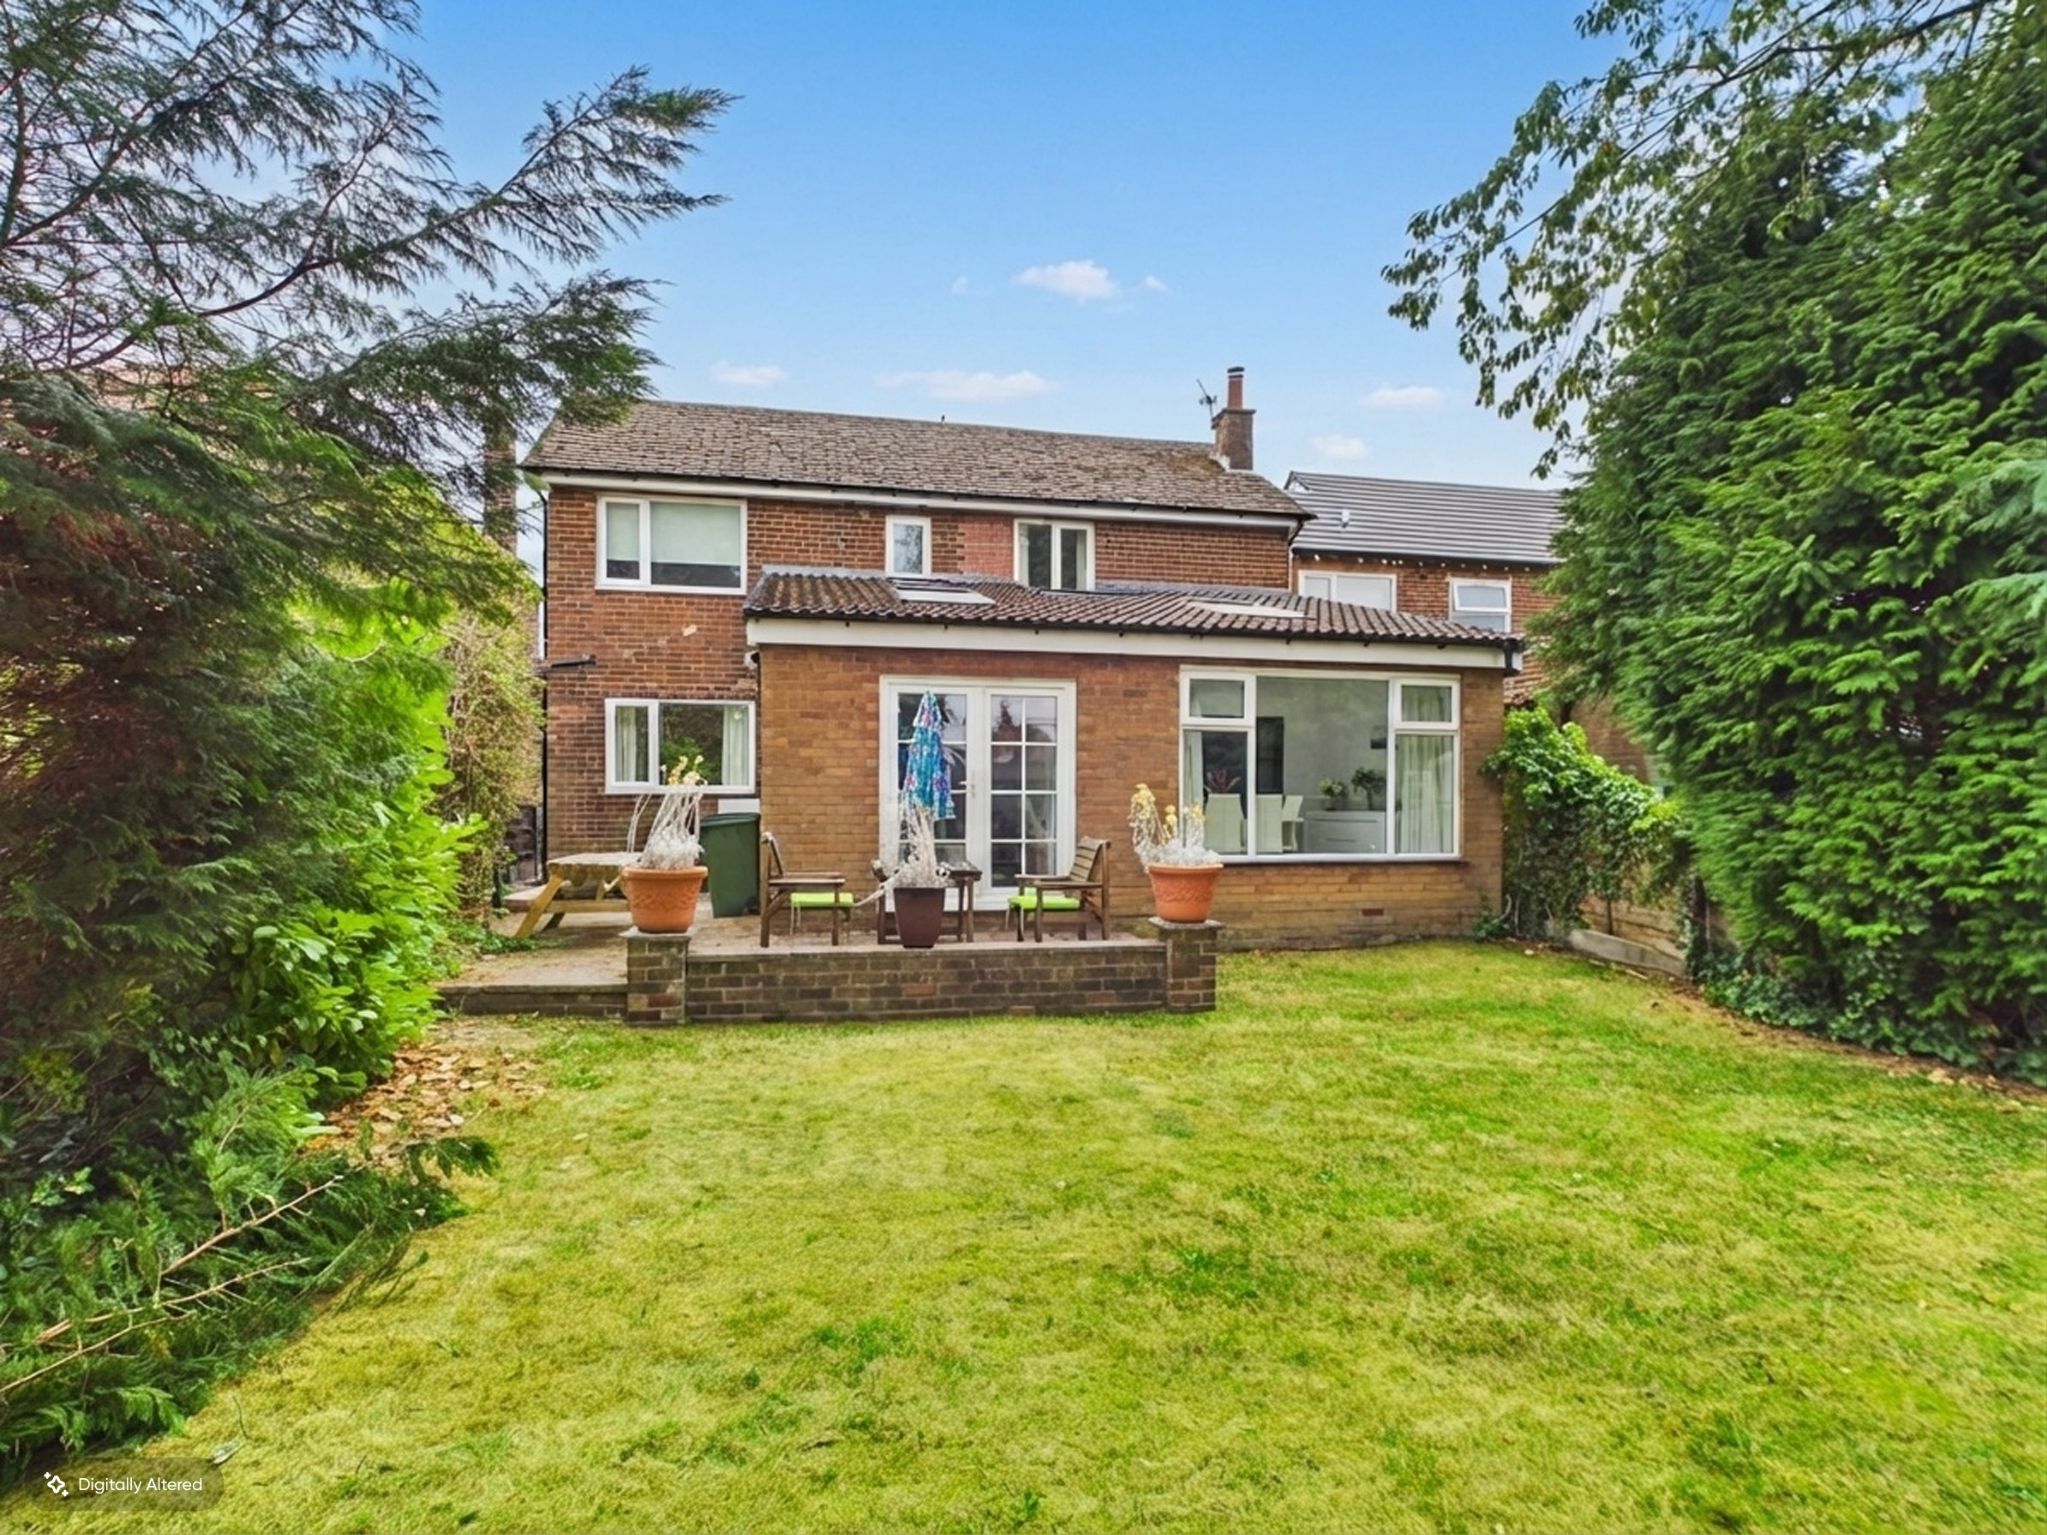
3 bedroom detached house For Sale in Stockport - Photograph 2.
3 bedroom detached house For Sale in Stockport - Photograph 3.
3 bedroom detached house For Sale in Stockport - Photograph 4.
3 bedroom detached house For Sale in Stockport - Photograph 5.
3 bedroom detached house For Sale in Stockport - Photograph 6.
3 bedroom detached house For Sale in Stockport - Photograph 7.
3 bedroom detached house For Sale in Stockport - Photograph 8.
3 bedroom detached house For Sale in Stockport - Photograph 21.
3 bedroom detached house For Sale in Stockport - Photograph 9.
3 bedroom detached house For Sale in Stockport - Photograph 10.
3 bedroom detached house For Sale in Stockport - Photograph 11.
3 bedroom detached house For Sale in Stockport - Photograph 12.
3 bedroom detached house For Sale in Stockport - Photograph 13.
3 bedroom detached house For Sale in Stockport - Photograph 14.
3 bedroom detached house For Sale in Stockport - Photograph 15.
3 bedroom detached house For Sale in Stockport - Photograph 16.
3 bedroom detached house For Sale in Stockport - Photograph 17.
3 bedroom detached house For Sale in Stockport - Photograph 18.
3 bedroom detached house For Sale in Stockport - Photograph 19.
3 bedroom detached house For Sale in Stockport - Photograph 20.
3 bedroom detached house For Sale in Stockport - Photograph 22.

Features

  • Extended Three Bedroomed Detached
  • Three Reception Rooms
  • Utility Room & Separate Downstairs W.C
  • Downstairs Study
  • En-Suite to Master Bedroom
  • Garage, Gardens and Off Road Parking
  • Good Location for Highly Regarded Primary Schools
  • Excellent Transport Links
  • Garage, Gardens and Off Road Parking
  • EPC Rating: D
  • Tenure: Leasehold
  • Council Tax Band: E

Property overview

Description

Set on Brookside Lane in the ever-popular High Lane area of Stockport, this extended three bedroomed detached house is a wonderful opportunity to secure a spacious and versatile family home in a location that balances everyday convenience with a welcoming residential feel. Beautifully suited to buyers looking for room to grow, work from home and entertain with ease, the property offers a thoughtful layout and an appealing sense of comfort throughout.

Inside, the home benefits from three reception rooms, giving you the flexibility to create spaces that truly fit your lifestyle. Whether you dream of a cosy lounge for relaxing evenings, a formal dining area for hosting family and friends, or an additional sitting room or playroom, this home provides the kind of adaptability that is so sought after. A downstairs study is an especially valuable addition, ideal for home working, quiet reading or managing busy family life with ease.

The kitchen arrangement is well supported by a utility room and a separate downstairs W.C, practical features that make day-to-day living that little bit smoother and help keep the main living spaces organised and uncluttered. Upstairs, the three bedrooms offer comfortable accommodation, with the master bedroom enjoying the added luxury of an en-suite, creating a private and restful retreat at the end of the day. A further bathroom serves the remaining bedrooms, making this an excellent choice for families or those who simply appreciate extra space for guests.

Outside, the property continues to impress with gardens and off road parking, along with a garage for additional storage, parking or hobby use. The outside space offers lovely potential for al fresco dining, gardening or simply enjoying a little peace and privacy, while the driveway and garage add the practicality that busy households value so highly.

One of the strongest reasons to buy this property is the way it combines warmth, flexibility and long-term appeal. The extended accommodation means you are not simply buying a house, but a home that can adapt around changing needs, whether that means space for children, visiting family, home working or entertaining. Its detached design adds a sense of privacy and independence, while the layout offers a reassuring balance of sociable and separate spaces.

The location is another key part of the appeal. This home is well placed for highly regarded primary schools, making it especially attractive for family buyers. It also enjoys excellent transport links, helping to keep commuting and travel straightforward. Supermarkets, schools, leisure facilities, healthcare services and rail links are all within easy reach, supporting a convenient and well-connected lifestyle without compromising the feel of a settled residential setting.

Further information includes EPC Rating: D, Tenure: Leasehold and Council Tax Band: E.

If you are looking for a home with charm, practicality and the kind of space that makes everyday life feel easier and more enjoyable, this Brookside Lane property is a compelling choice. It offers the comfort of a detached home, the versatility of multiple reception rooms and study space, and the lifestyle benefits of gardens, garage and off road parking, all in a desirable High Lane location.

Accommodation comprising

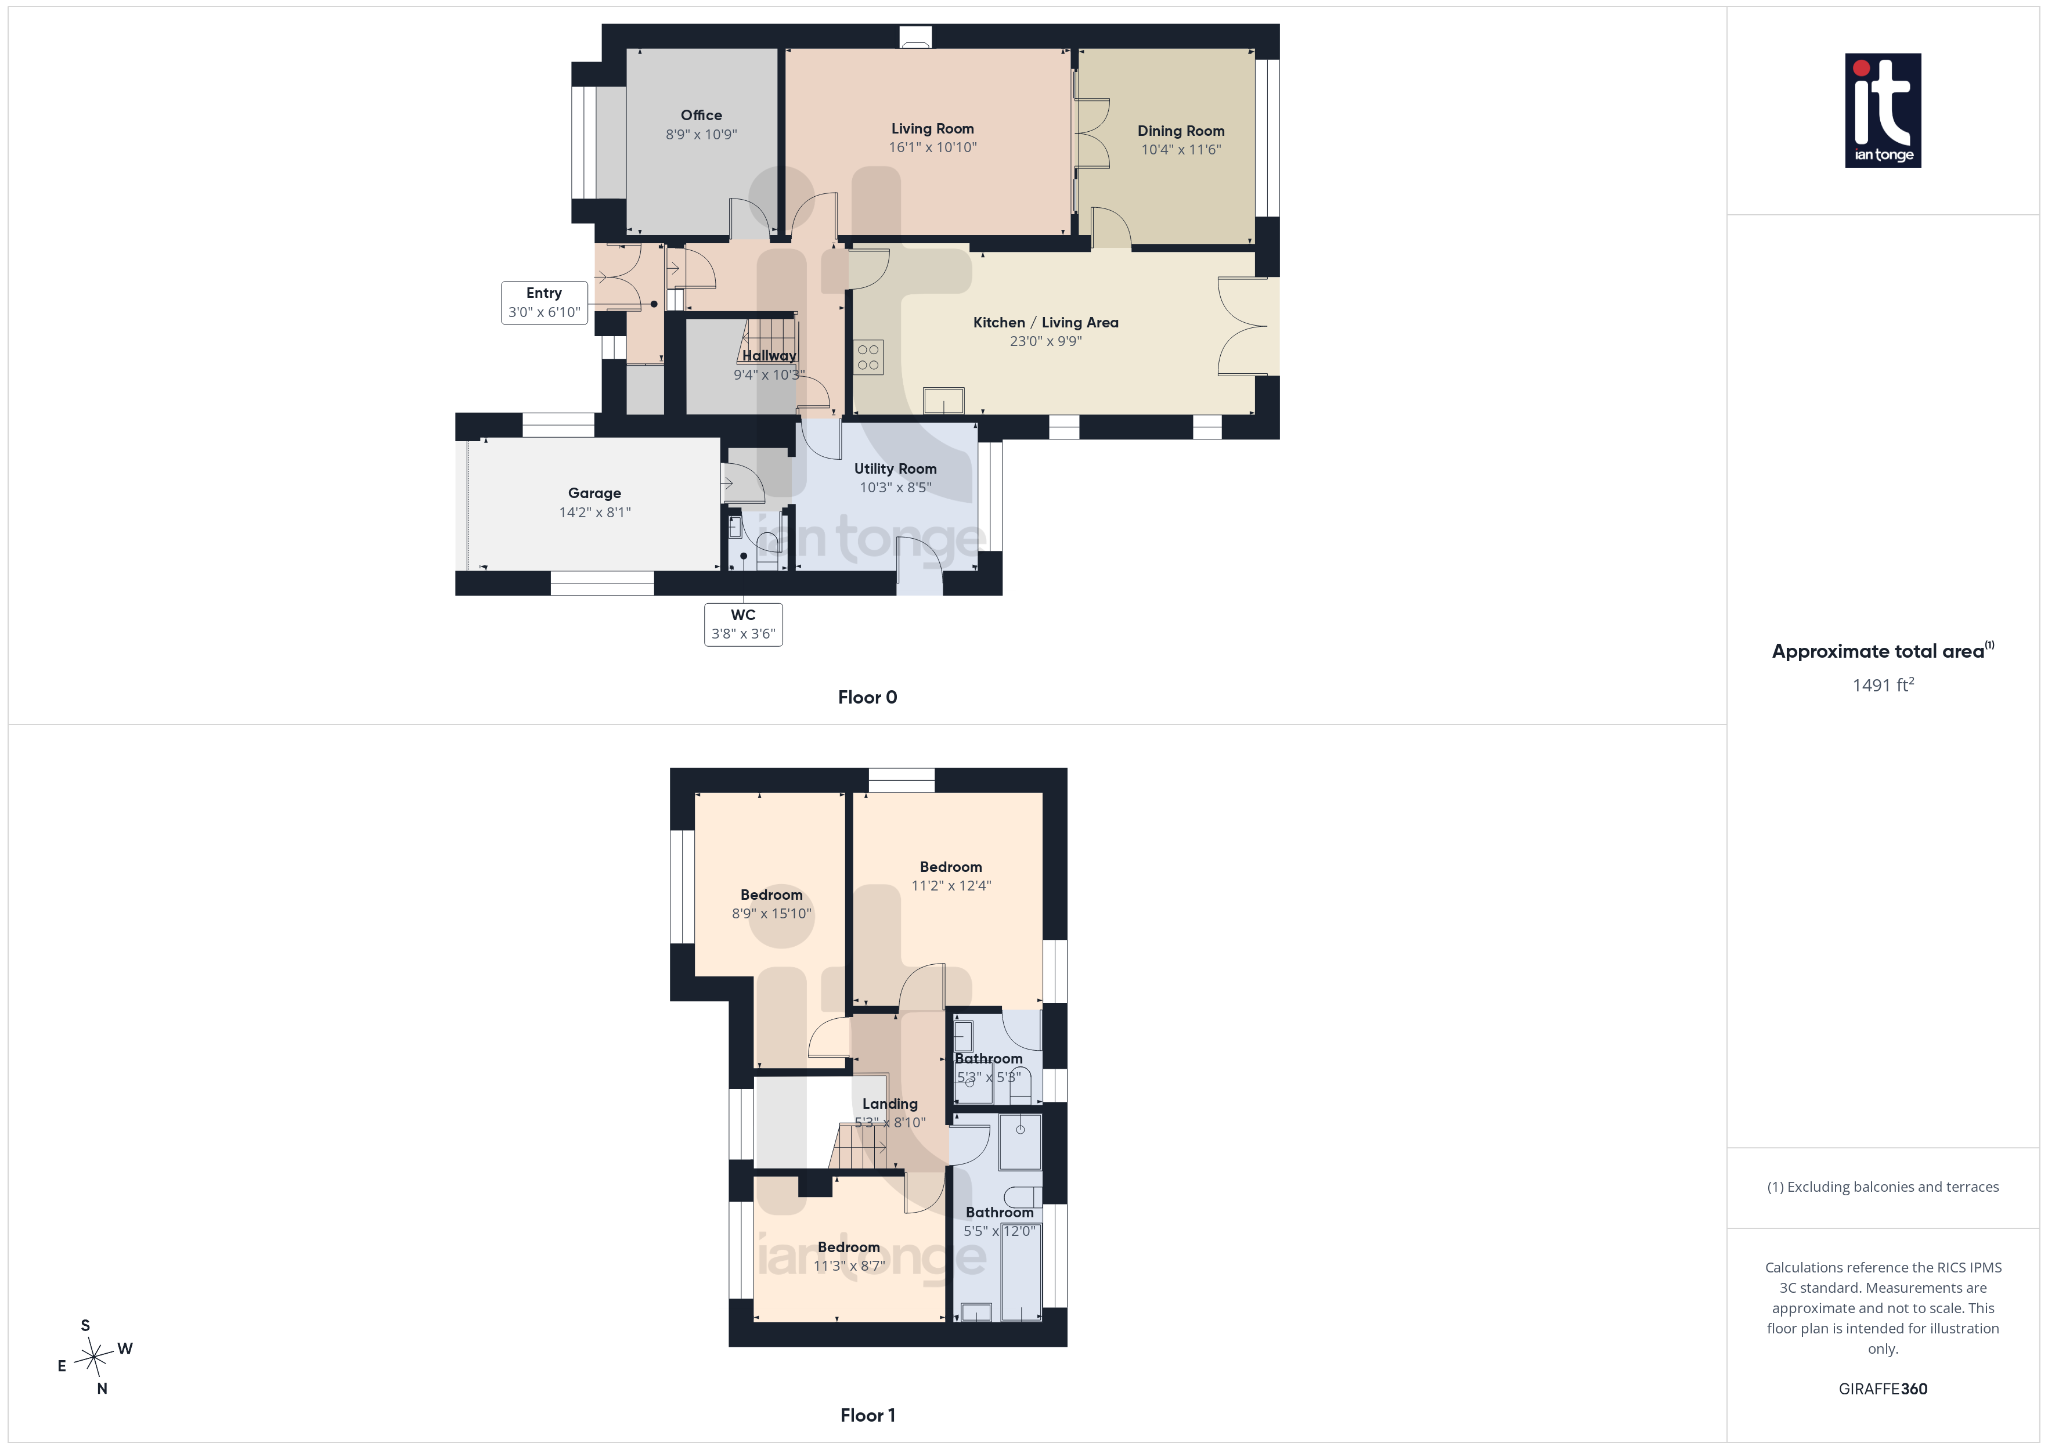
  • Entrance Porch

    3'0" (91cm) x 6'10" (2m 8cm)

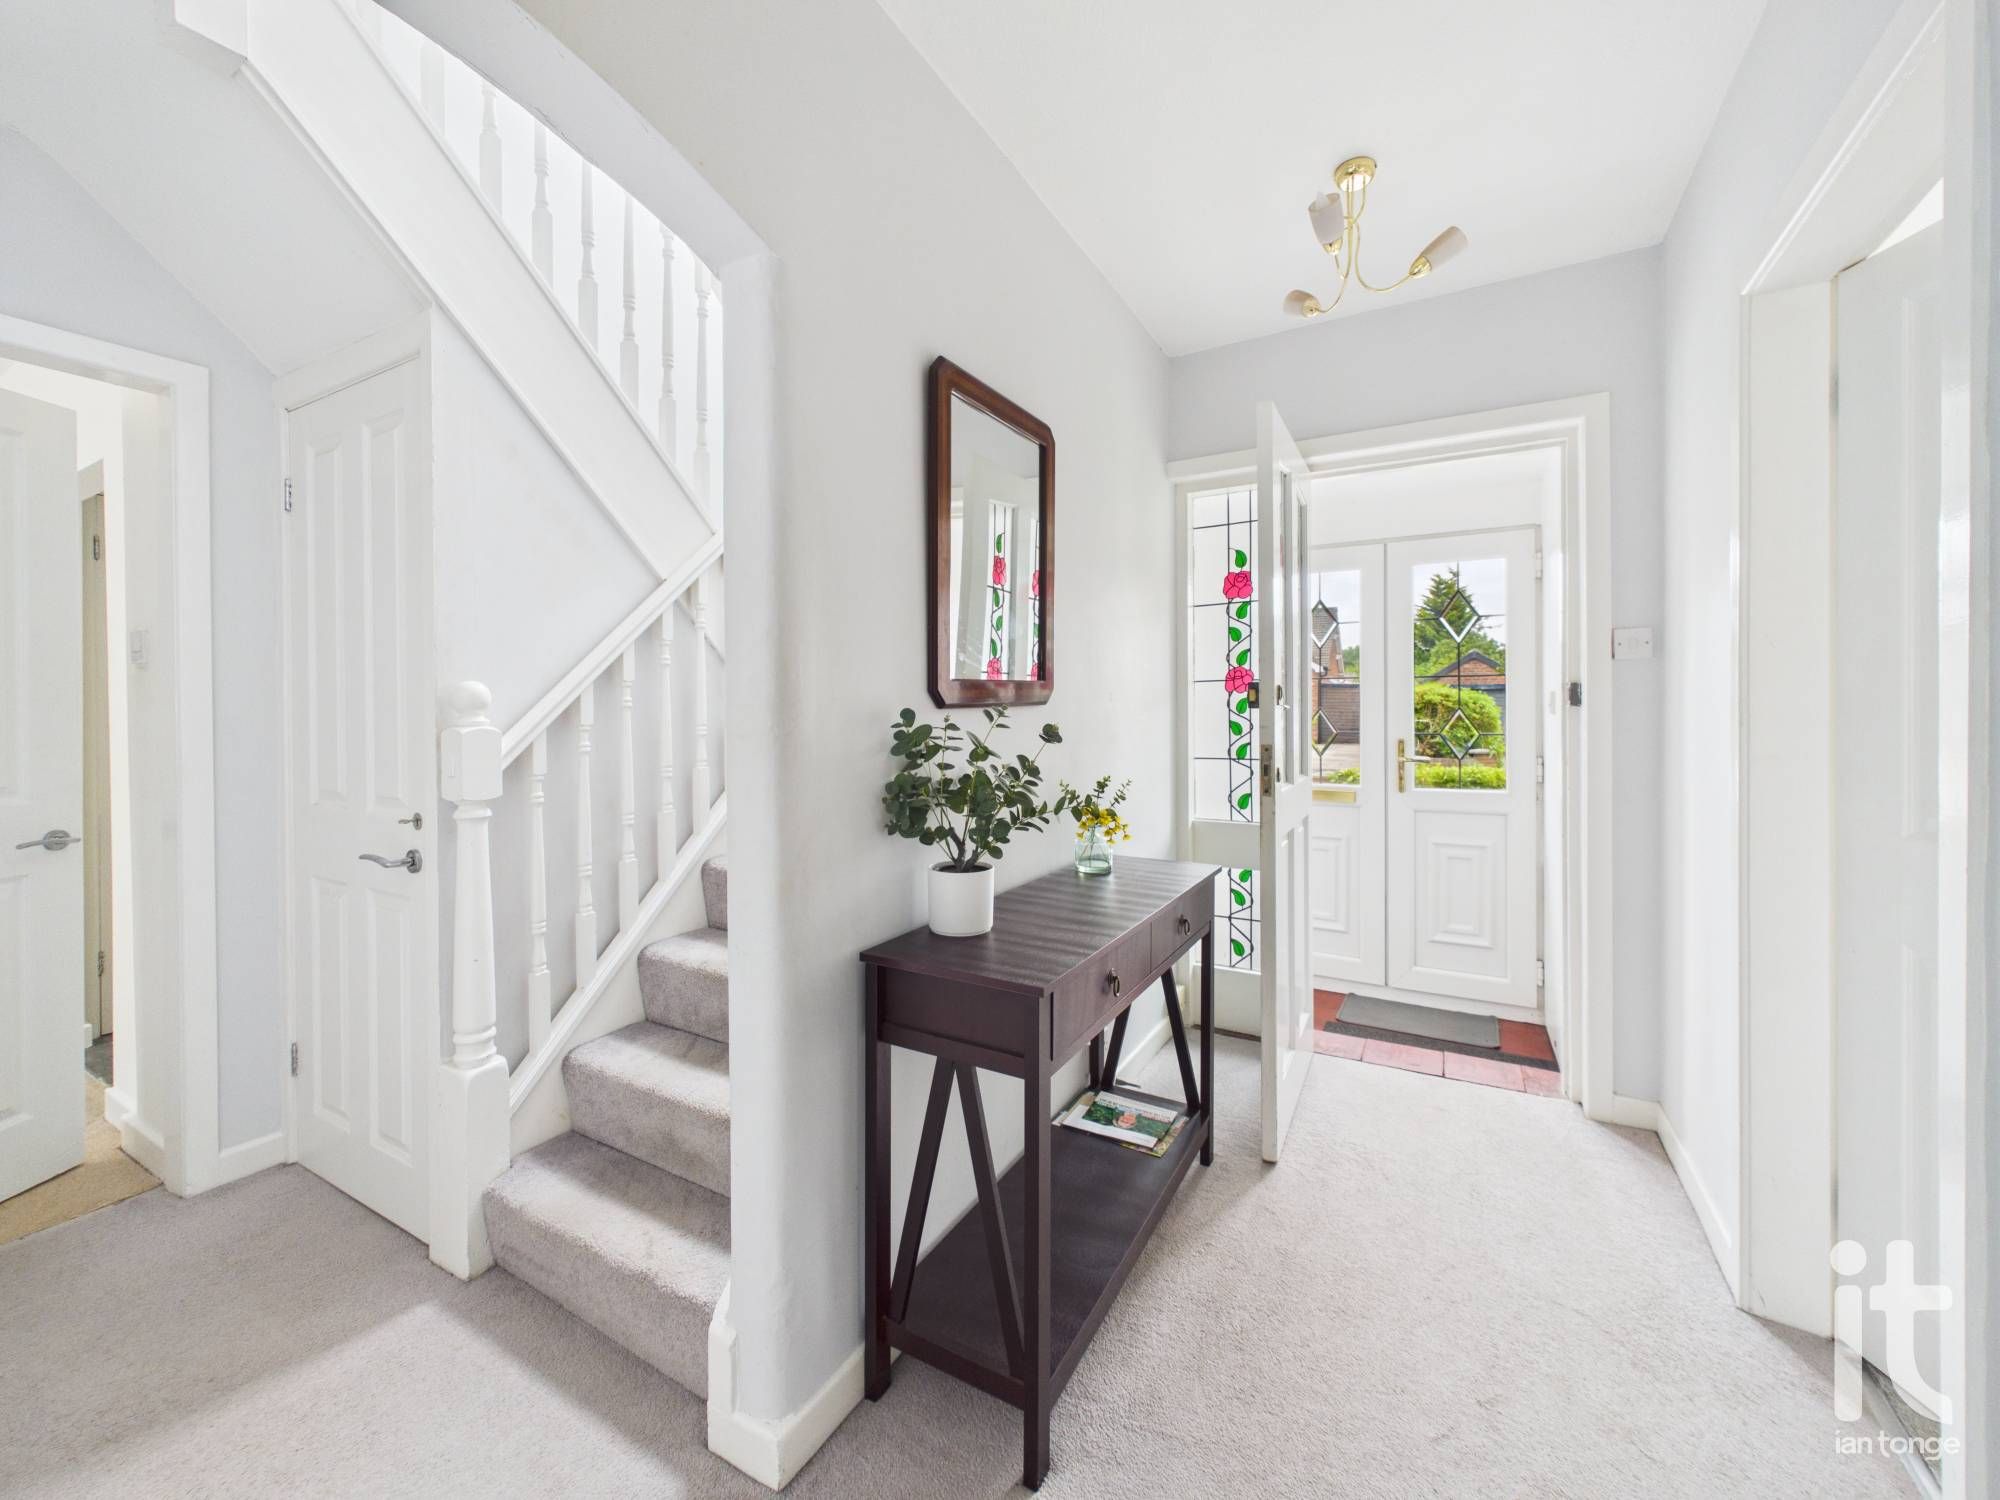
    uPVC double glazed double entrance doors, two uPVC double glazed windows to front aspect, tiled floor, glazed door leading to hallway. Tall cupboard housing hot water cylinder.

  • Hallway

    9'4" (2m 84cm) x 10'3" (3m 12cm)

    L-shaped hallway with turn stairs to first floor, radiator, understairs cupboard.

  • Living Room

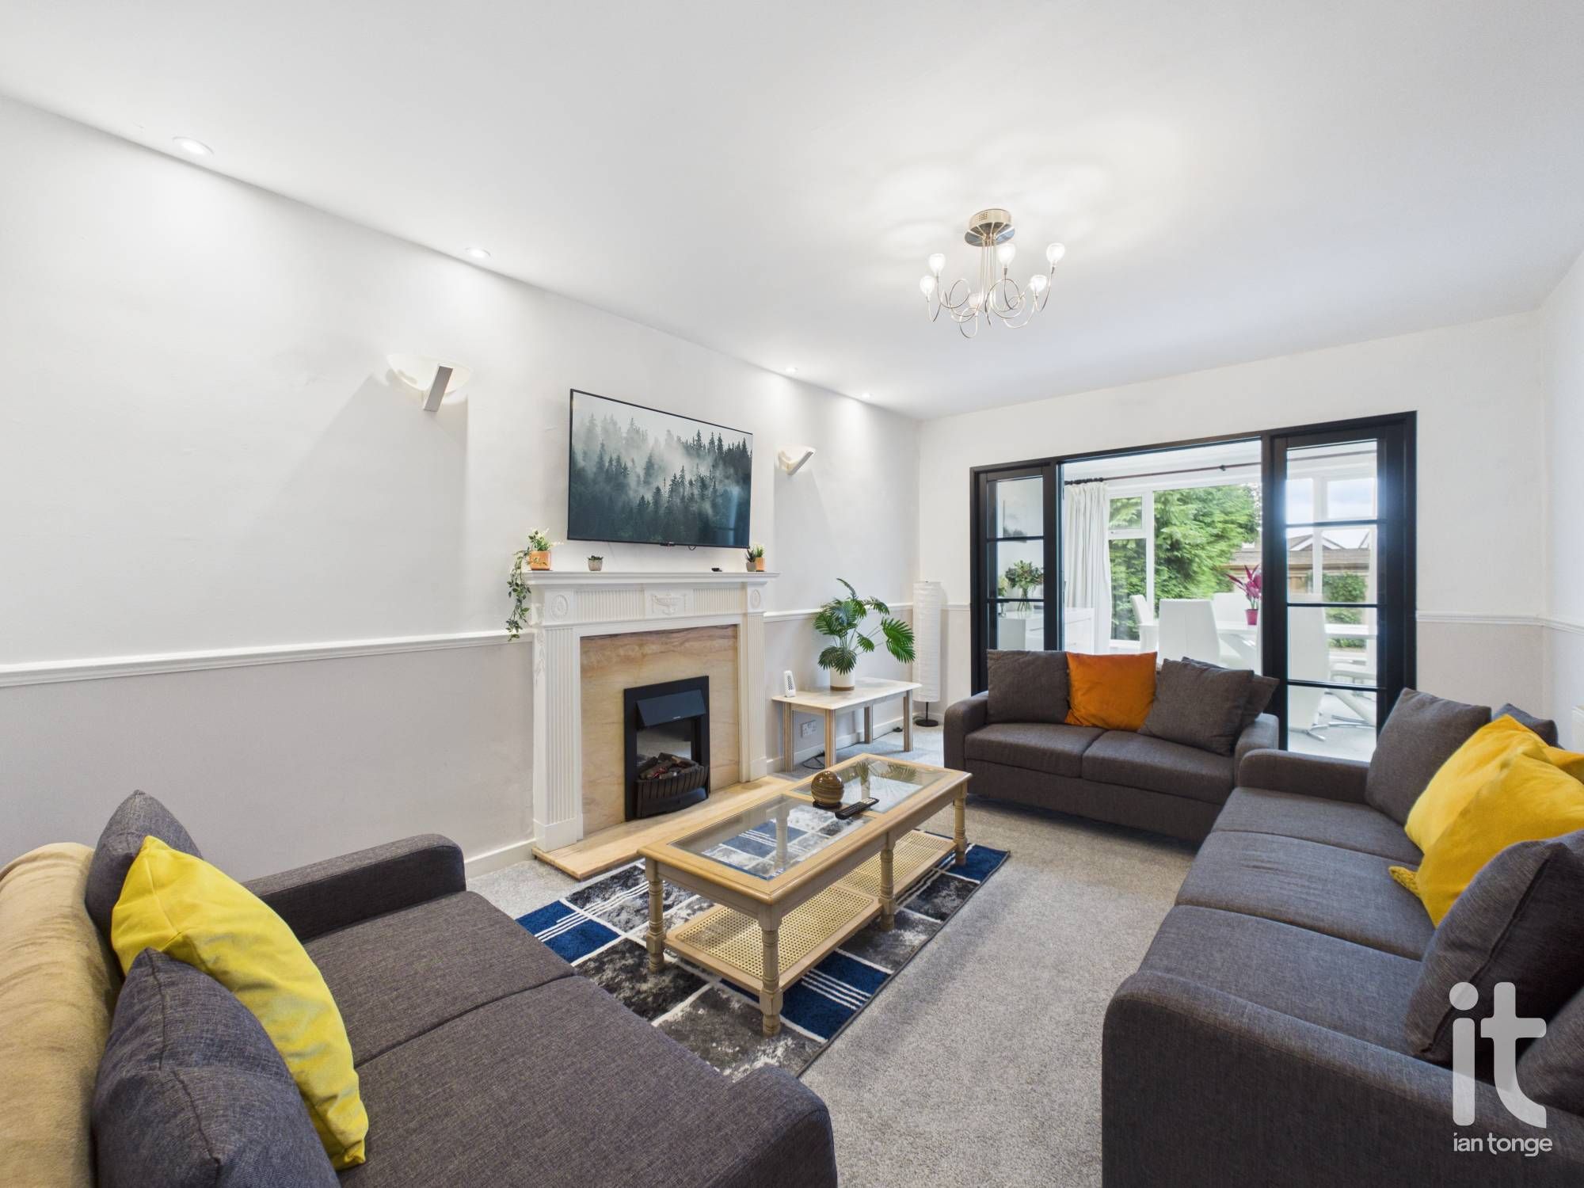
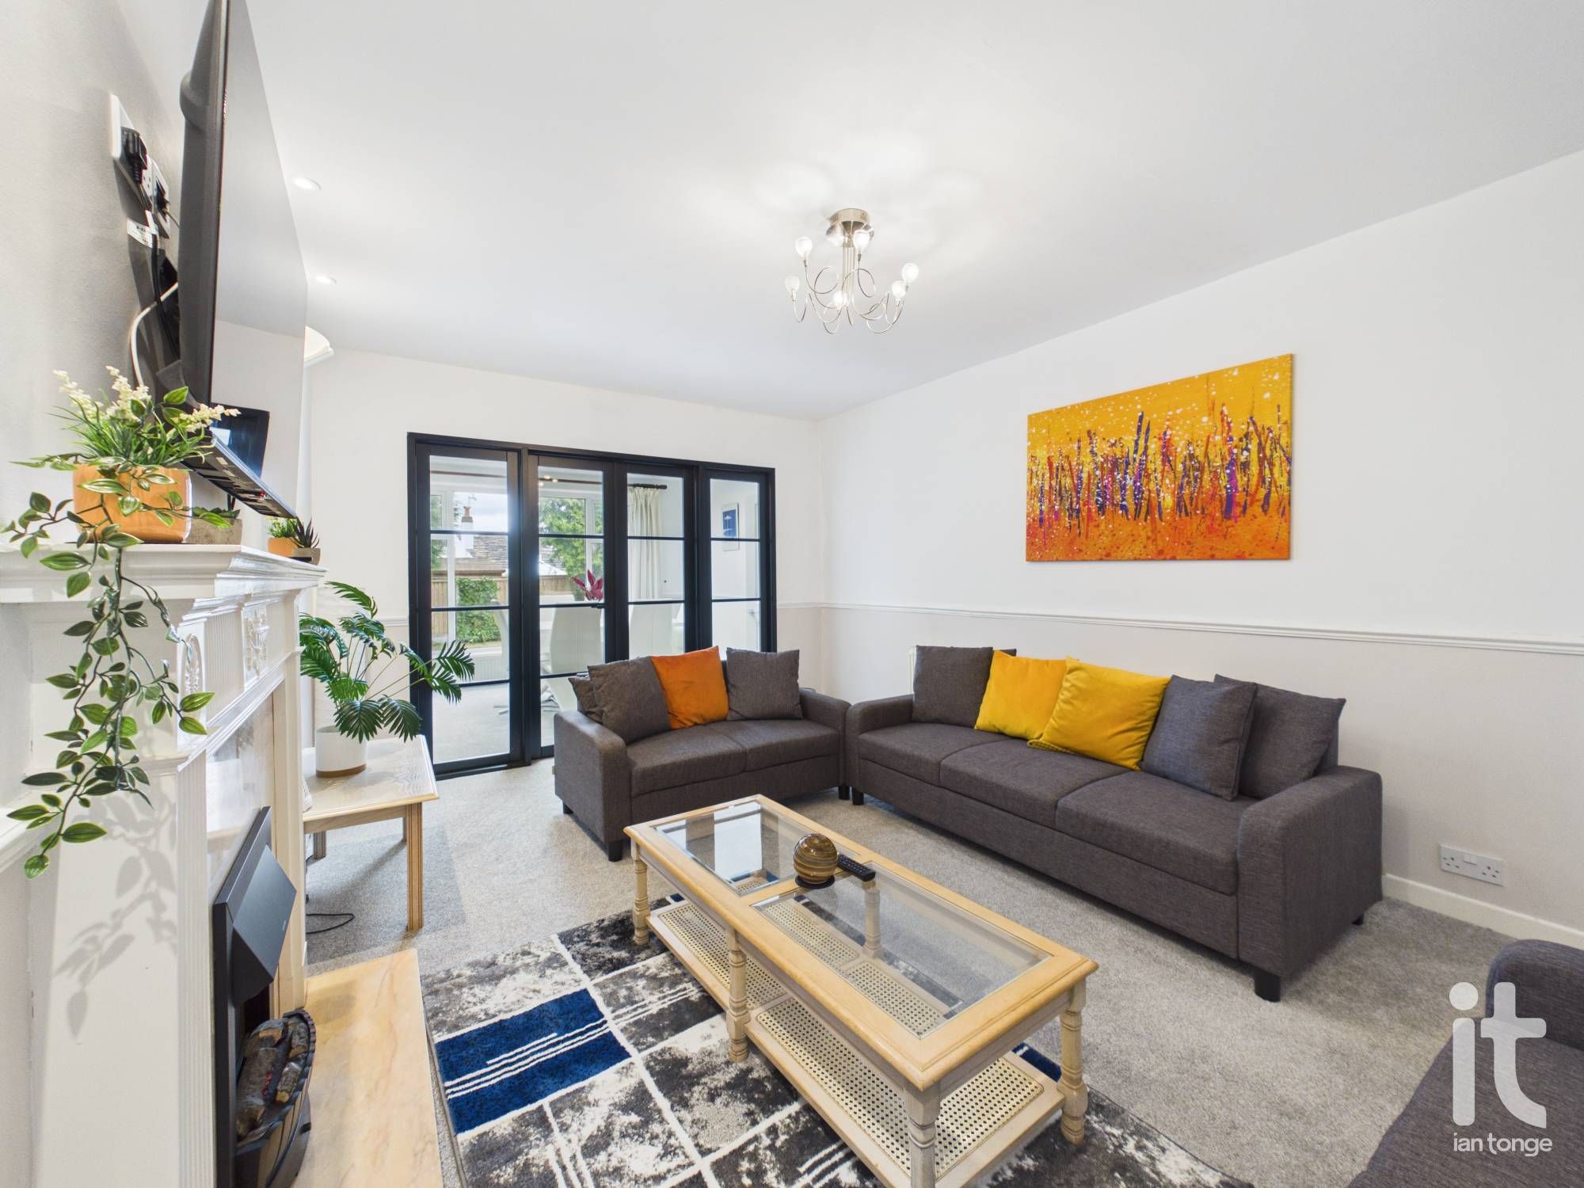
    16'1" (4m 90cm) x 10'10" (3m 30cm)

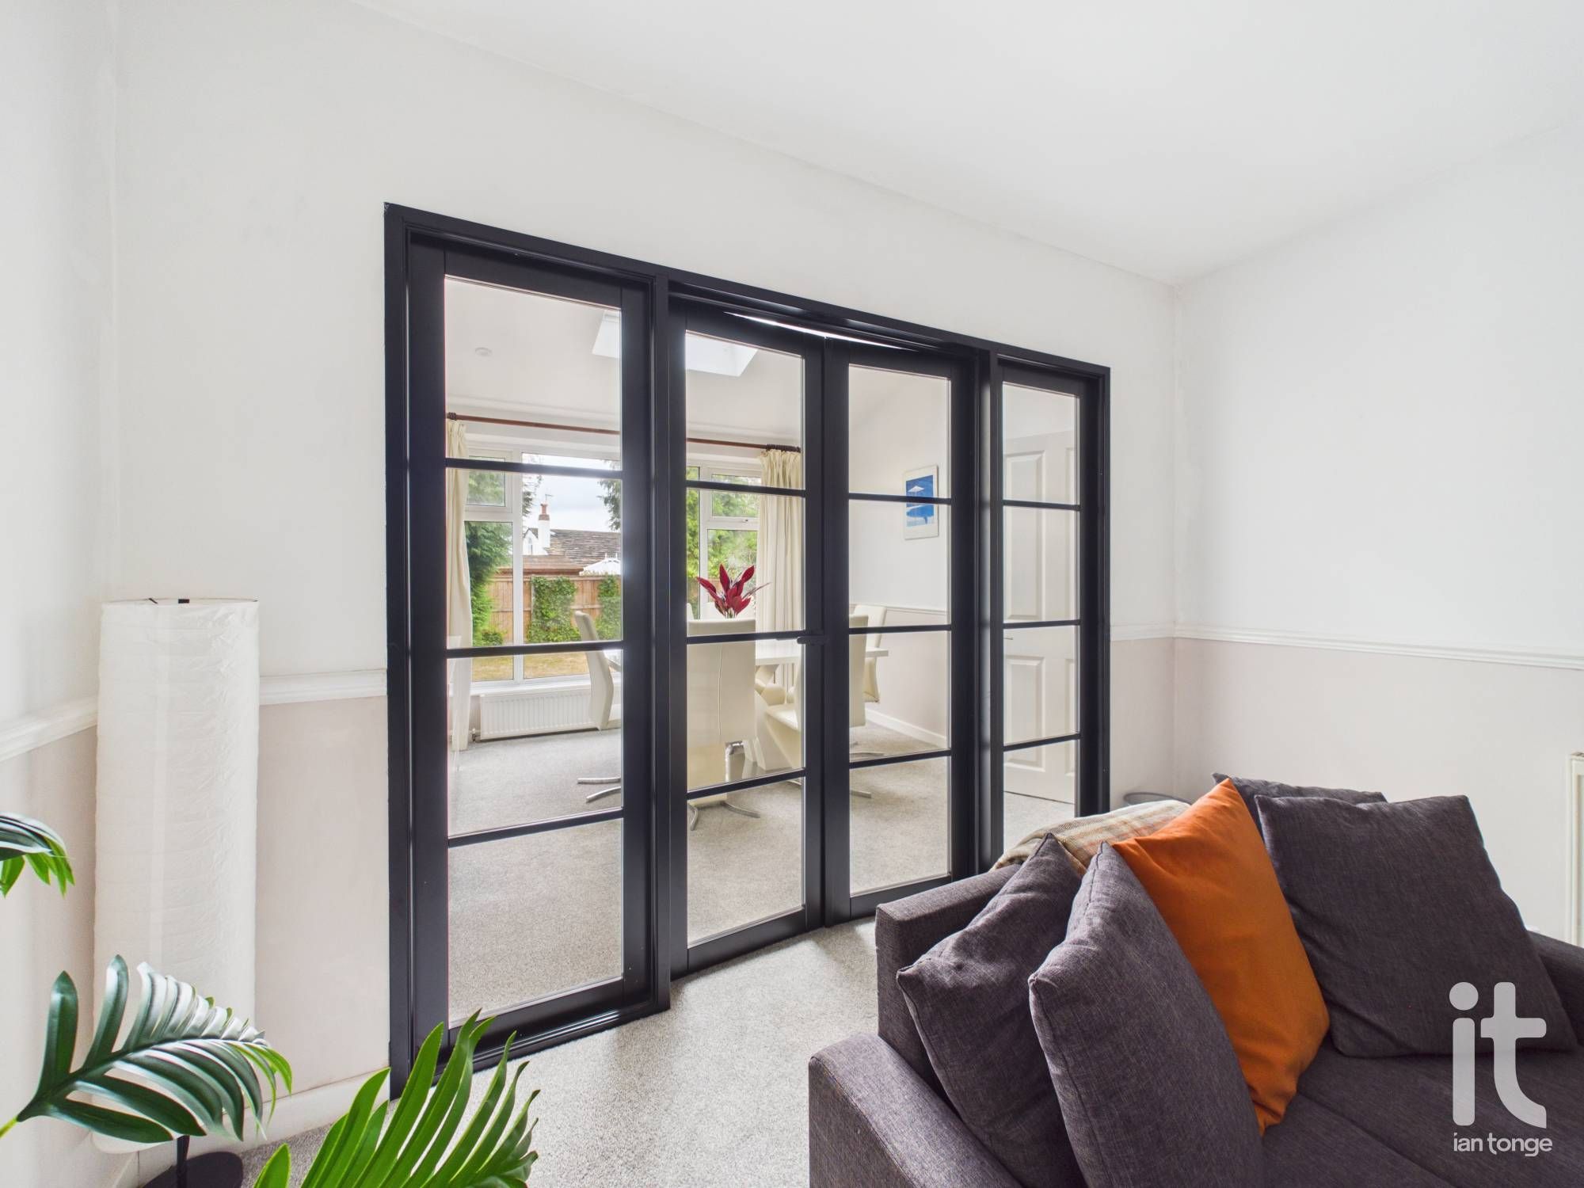
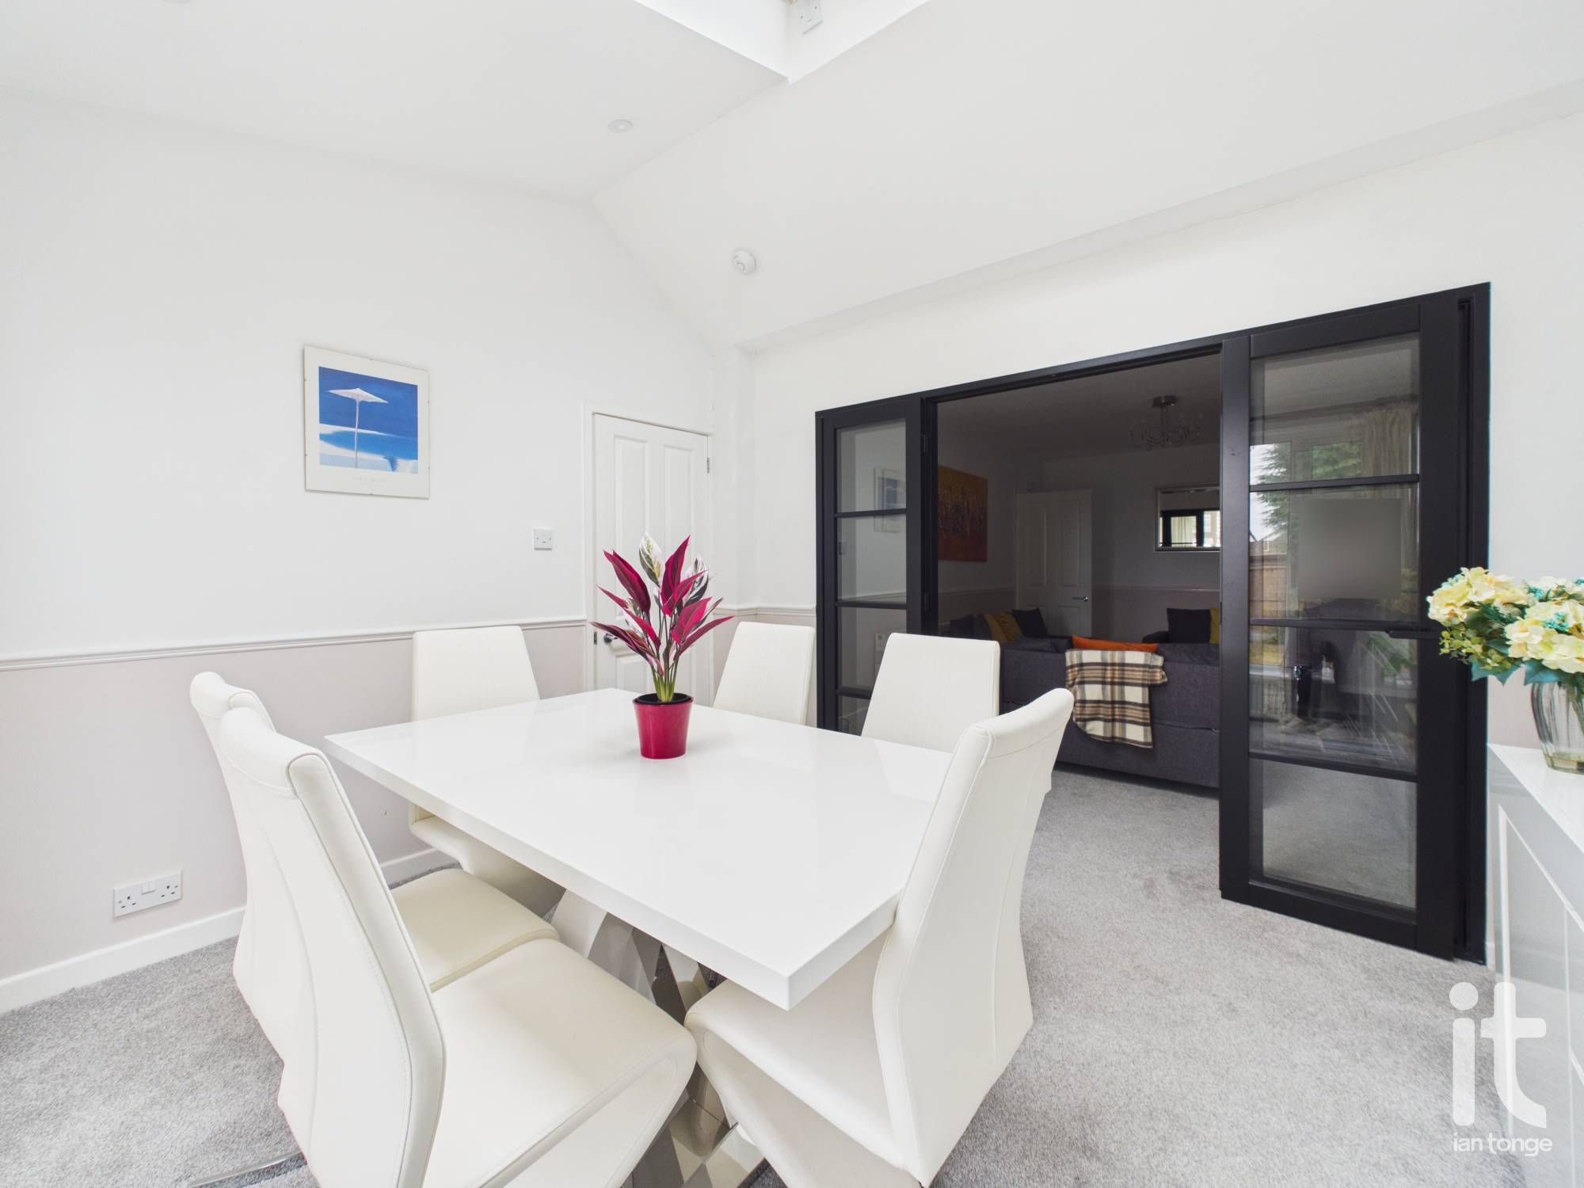
    Modern black framed glazed double doors to dining room, electric fire with decorative surround, radiator.

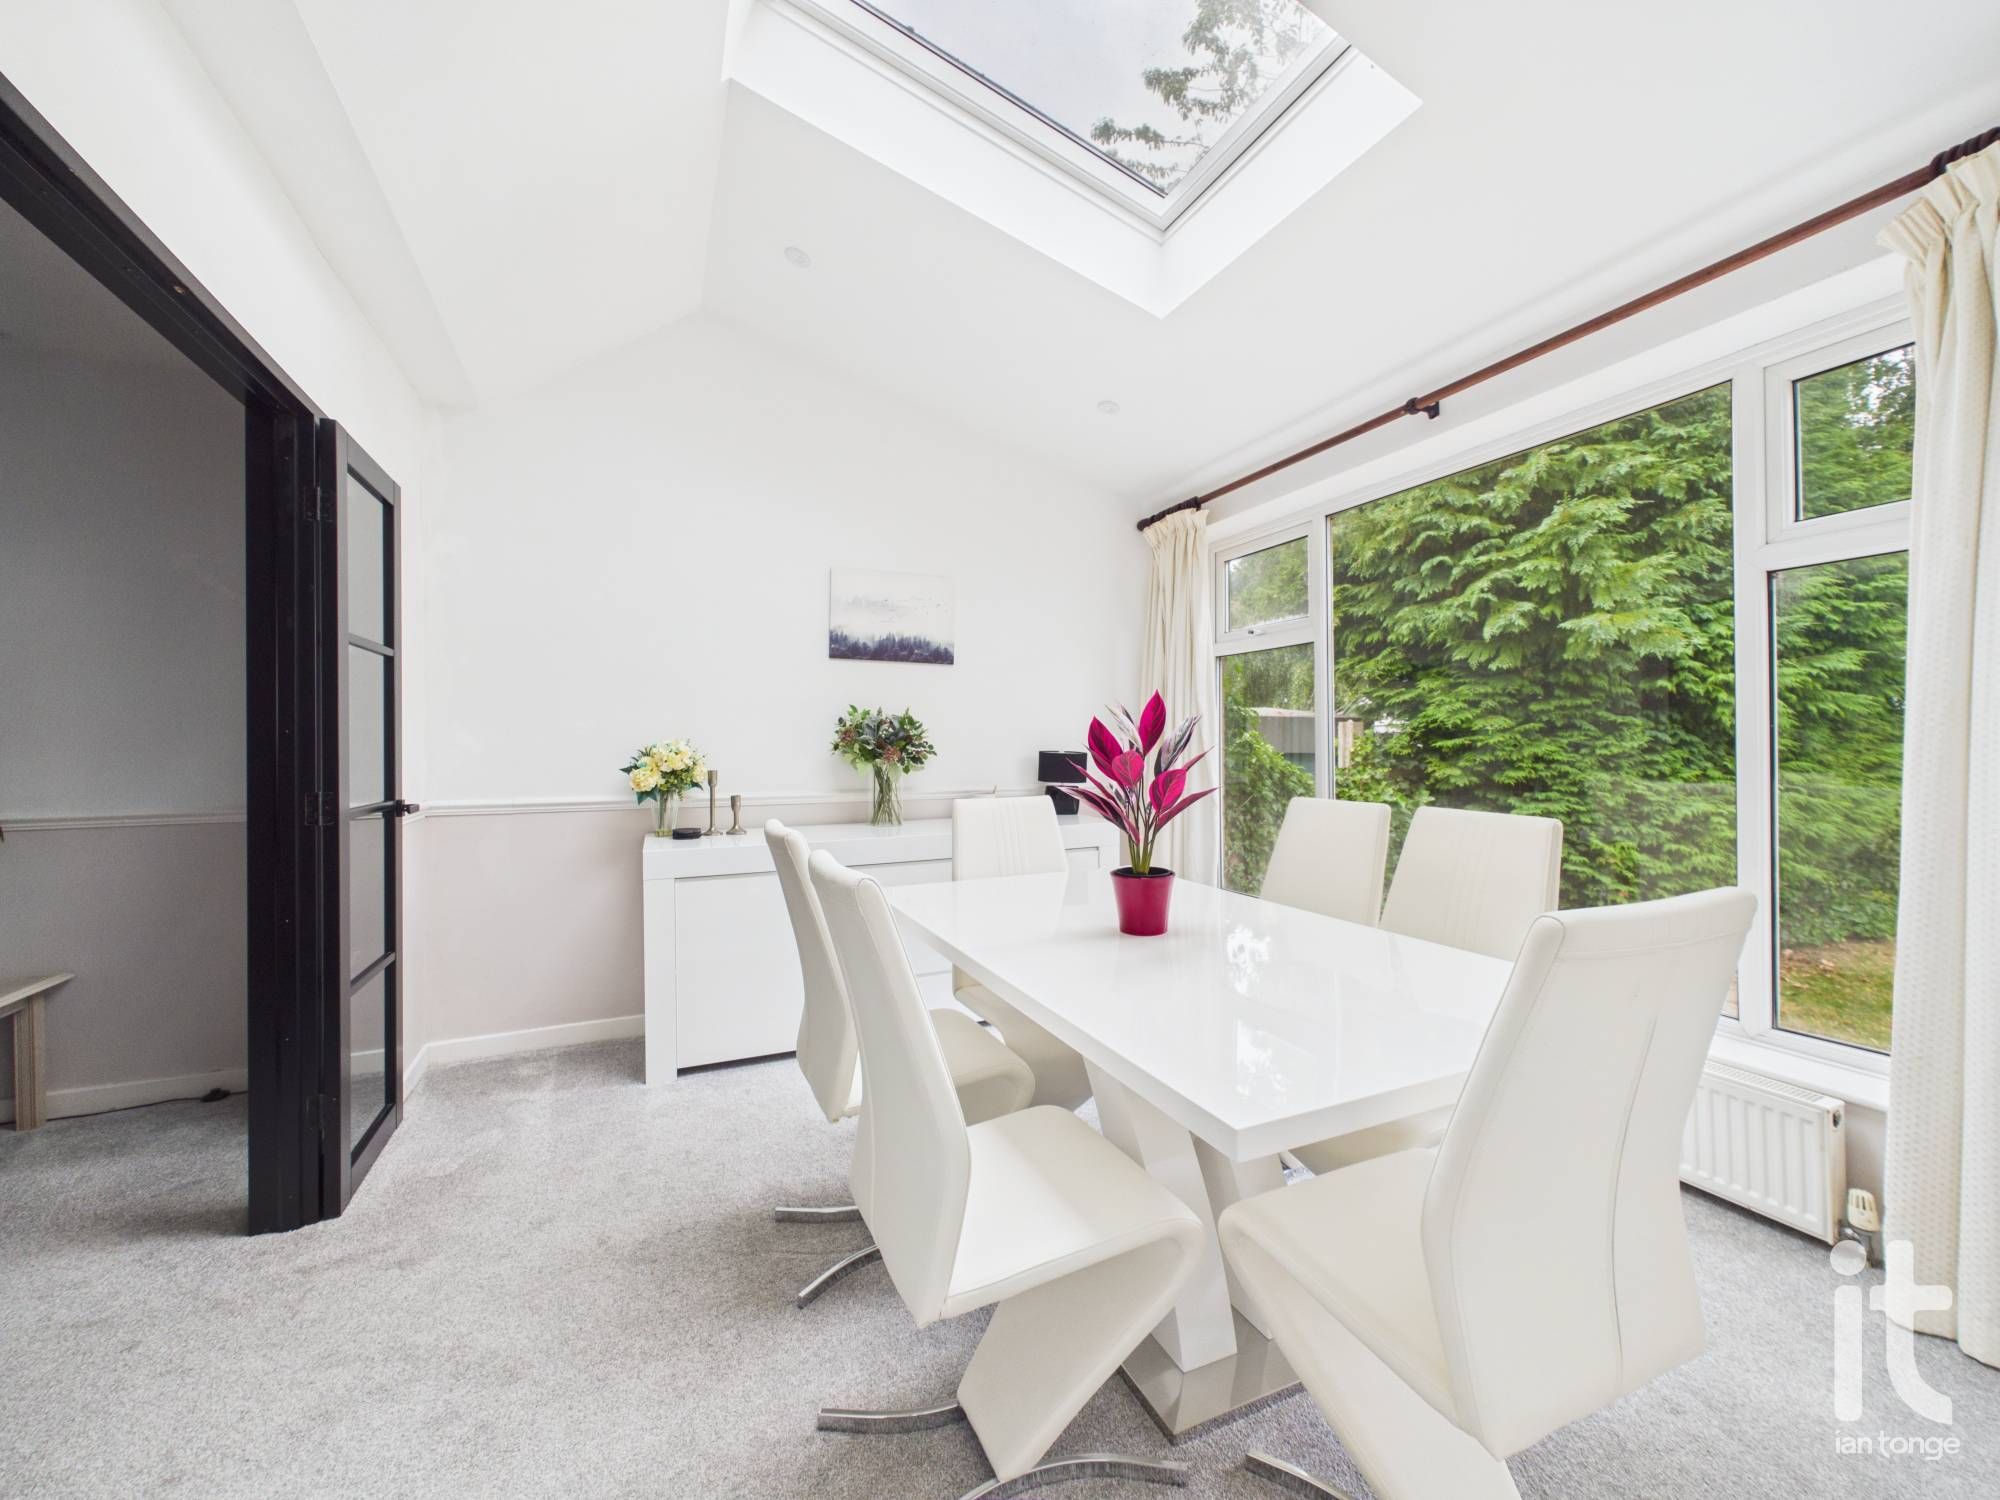
  • Dining Room

    10'4" (3m 14cm) x 11'6" (3m 50cm)

    uPVC double glazed window to rear aspect, velux, radiator.

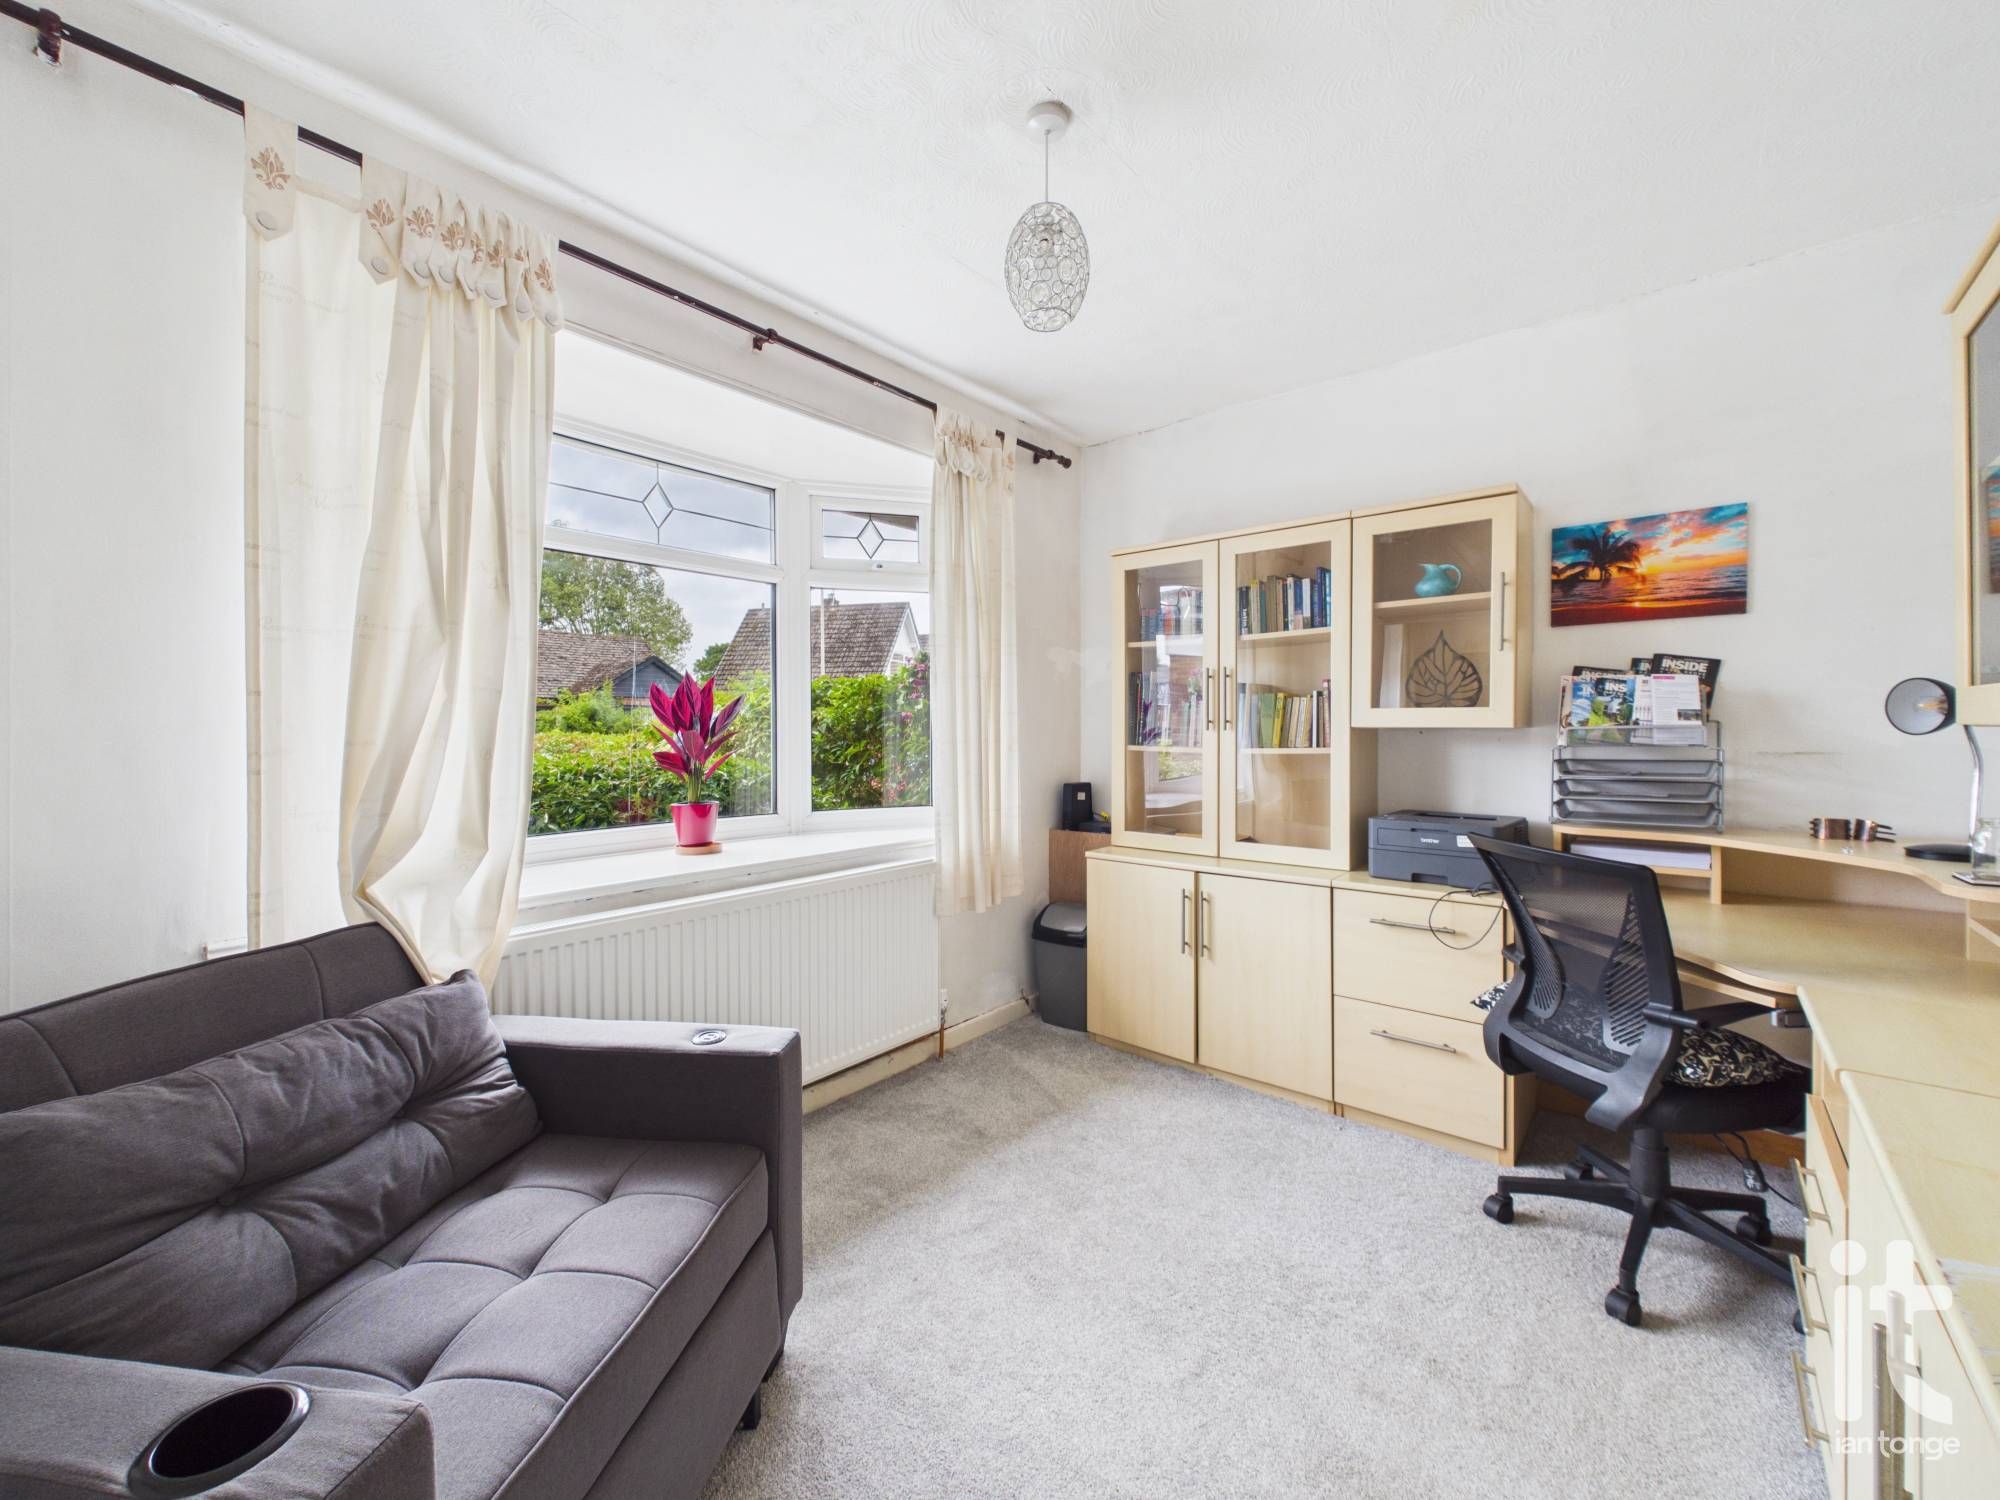
  • Office

    8'9" (2m 66cm) x 10'9" (3m 27cm)

    uPVC double glazed bay window to front aspect, radiator. Range of fitted units and desk.

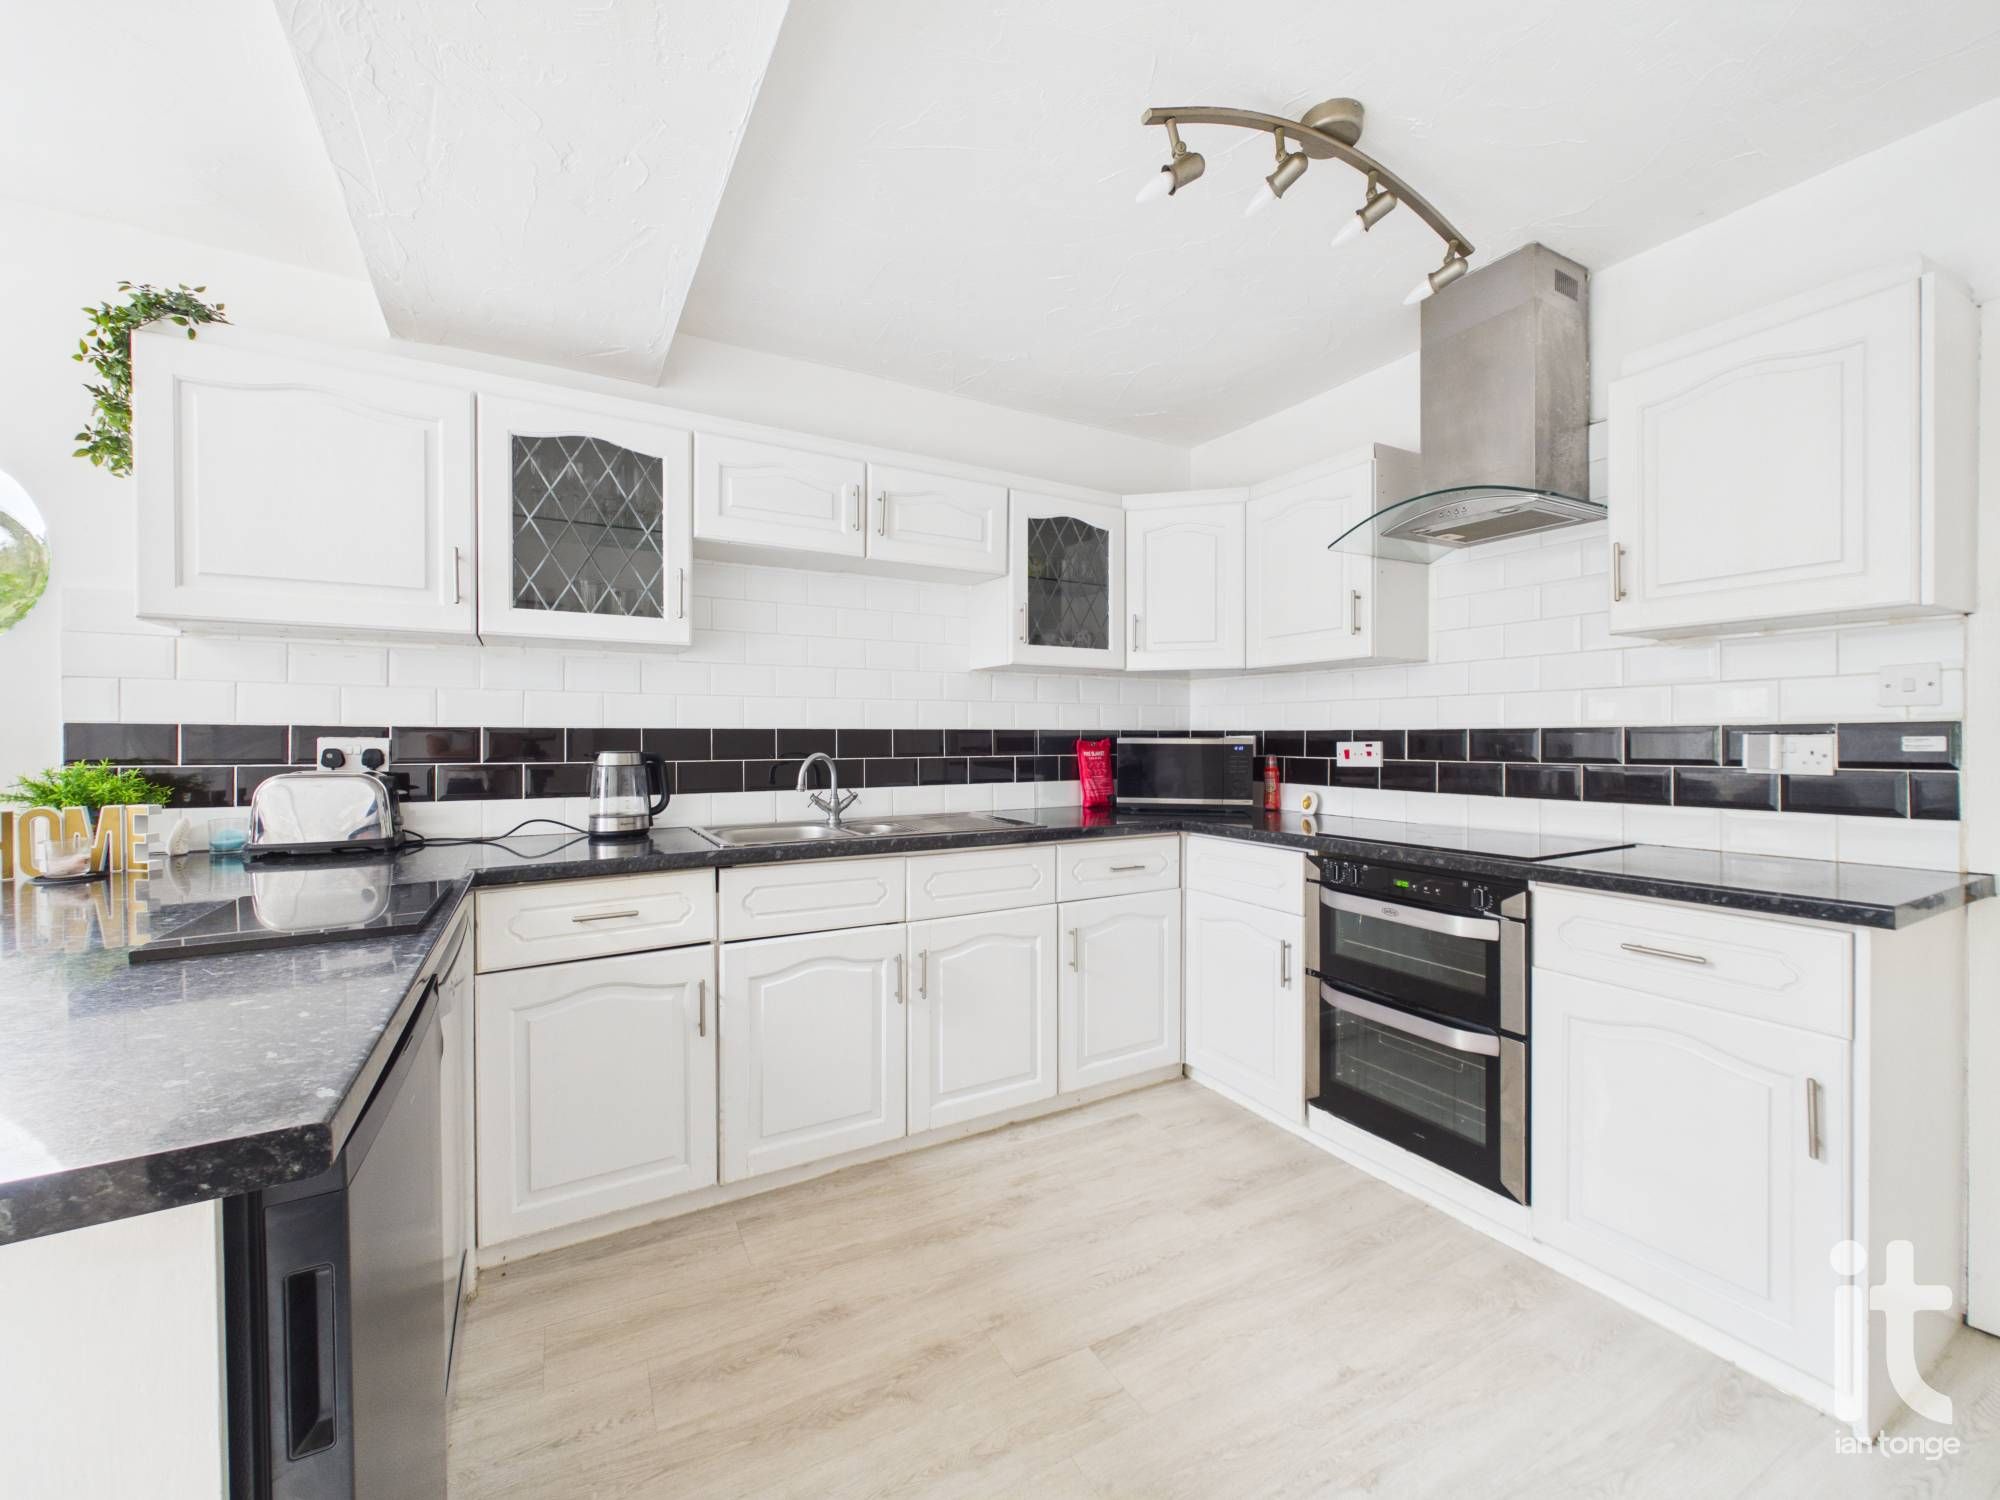
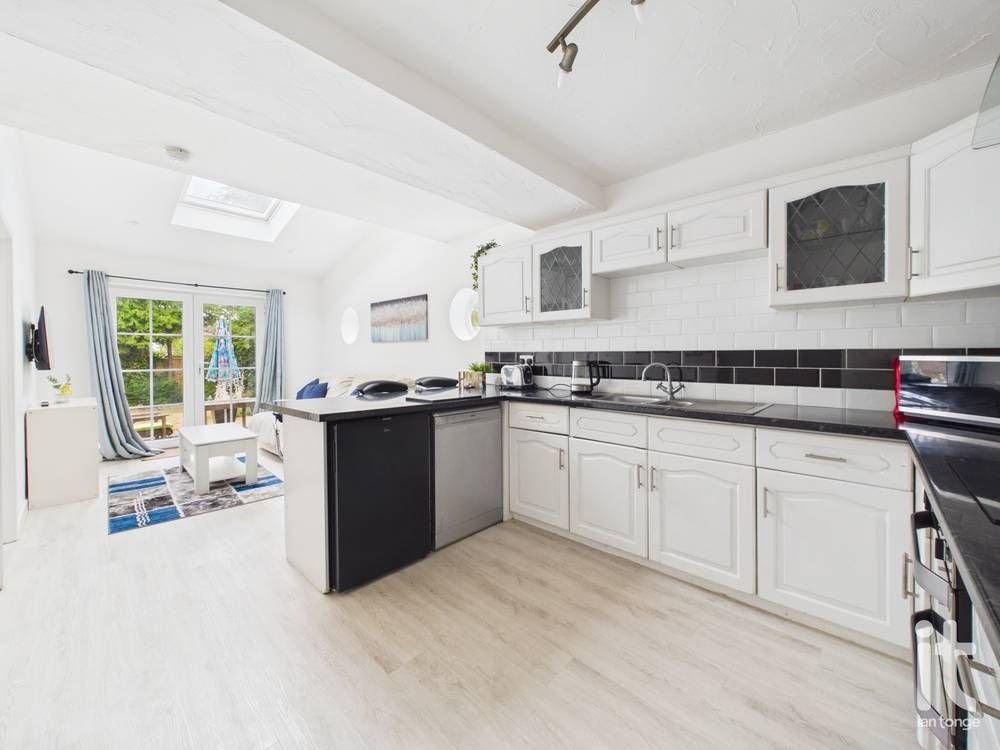
  • Kitchen / Living Area

    23'0" (7m 1cm) x 9'9" (2m 97cm)

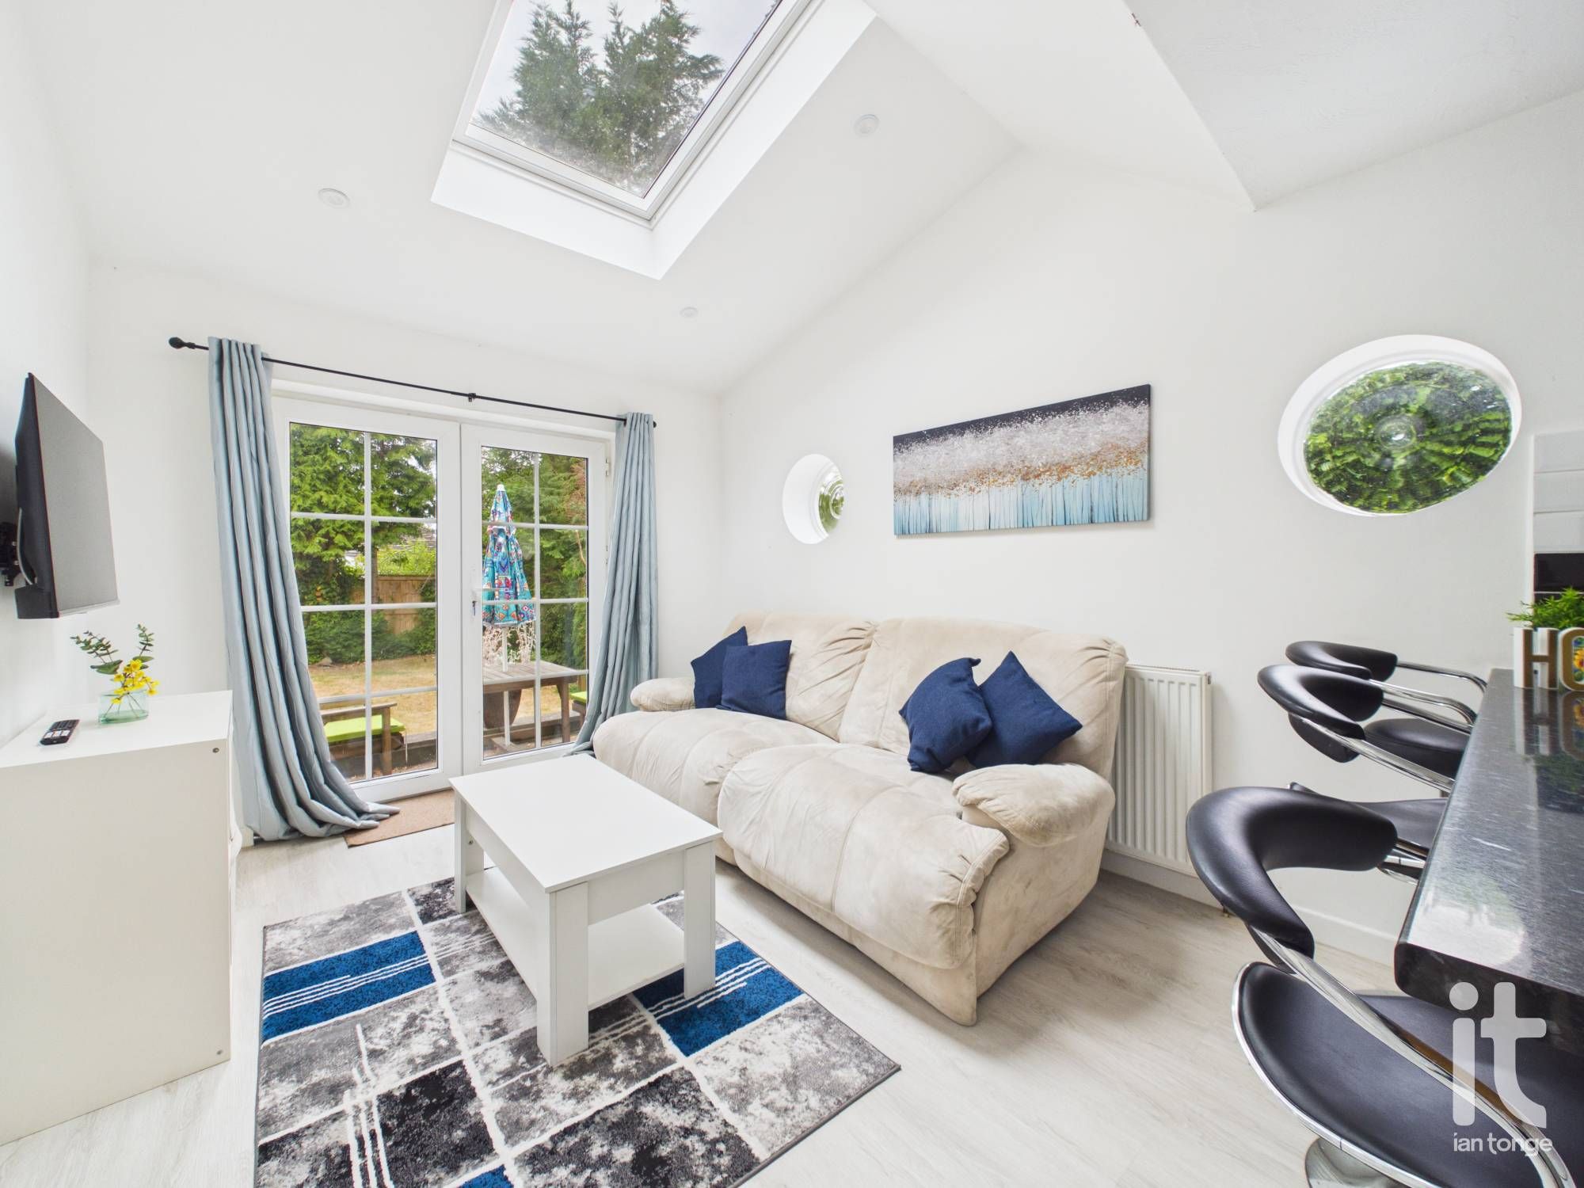
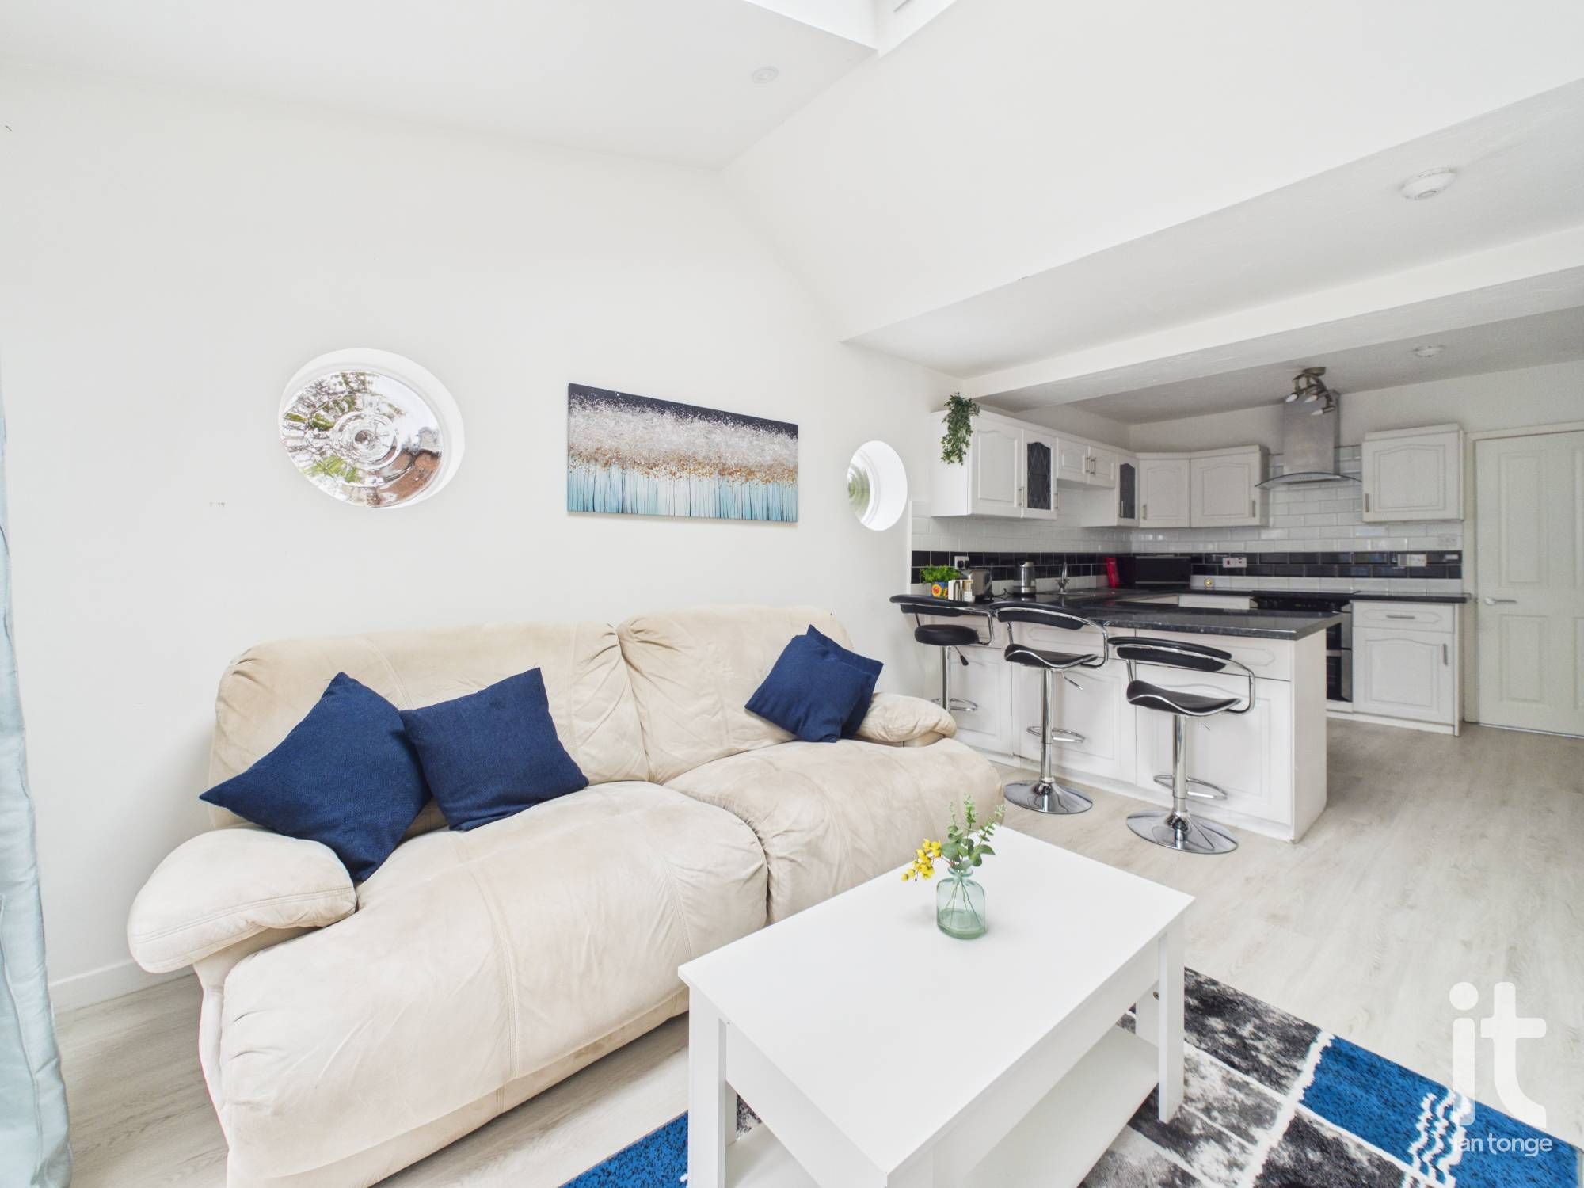
    Range of fitted white base units with laminate work-surfaces, inset 1 1/2 bowl stainless steel sink with mixer tap and drainer. Space for under counter fridge and freezer, built-in double oven and electric hob with stainless steel cooker hood over. Splashback tiling, double radiator, laminate flooring. The living area comprises, uPVC double doors leading to patio area, velux window, two circular feature windows to side aspect, radiator.

  • Utility Room

    10'3" (3m 12cm) x 8'5" (2m 56cm)

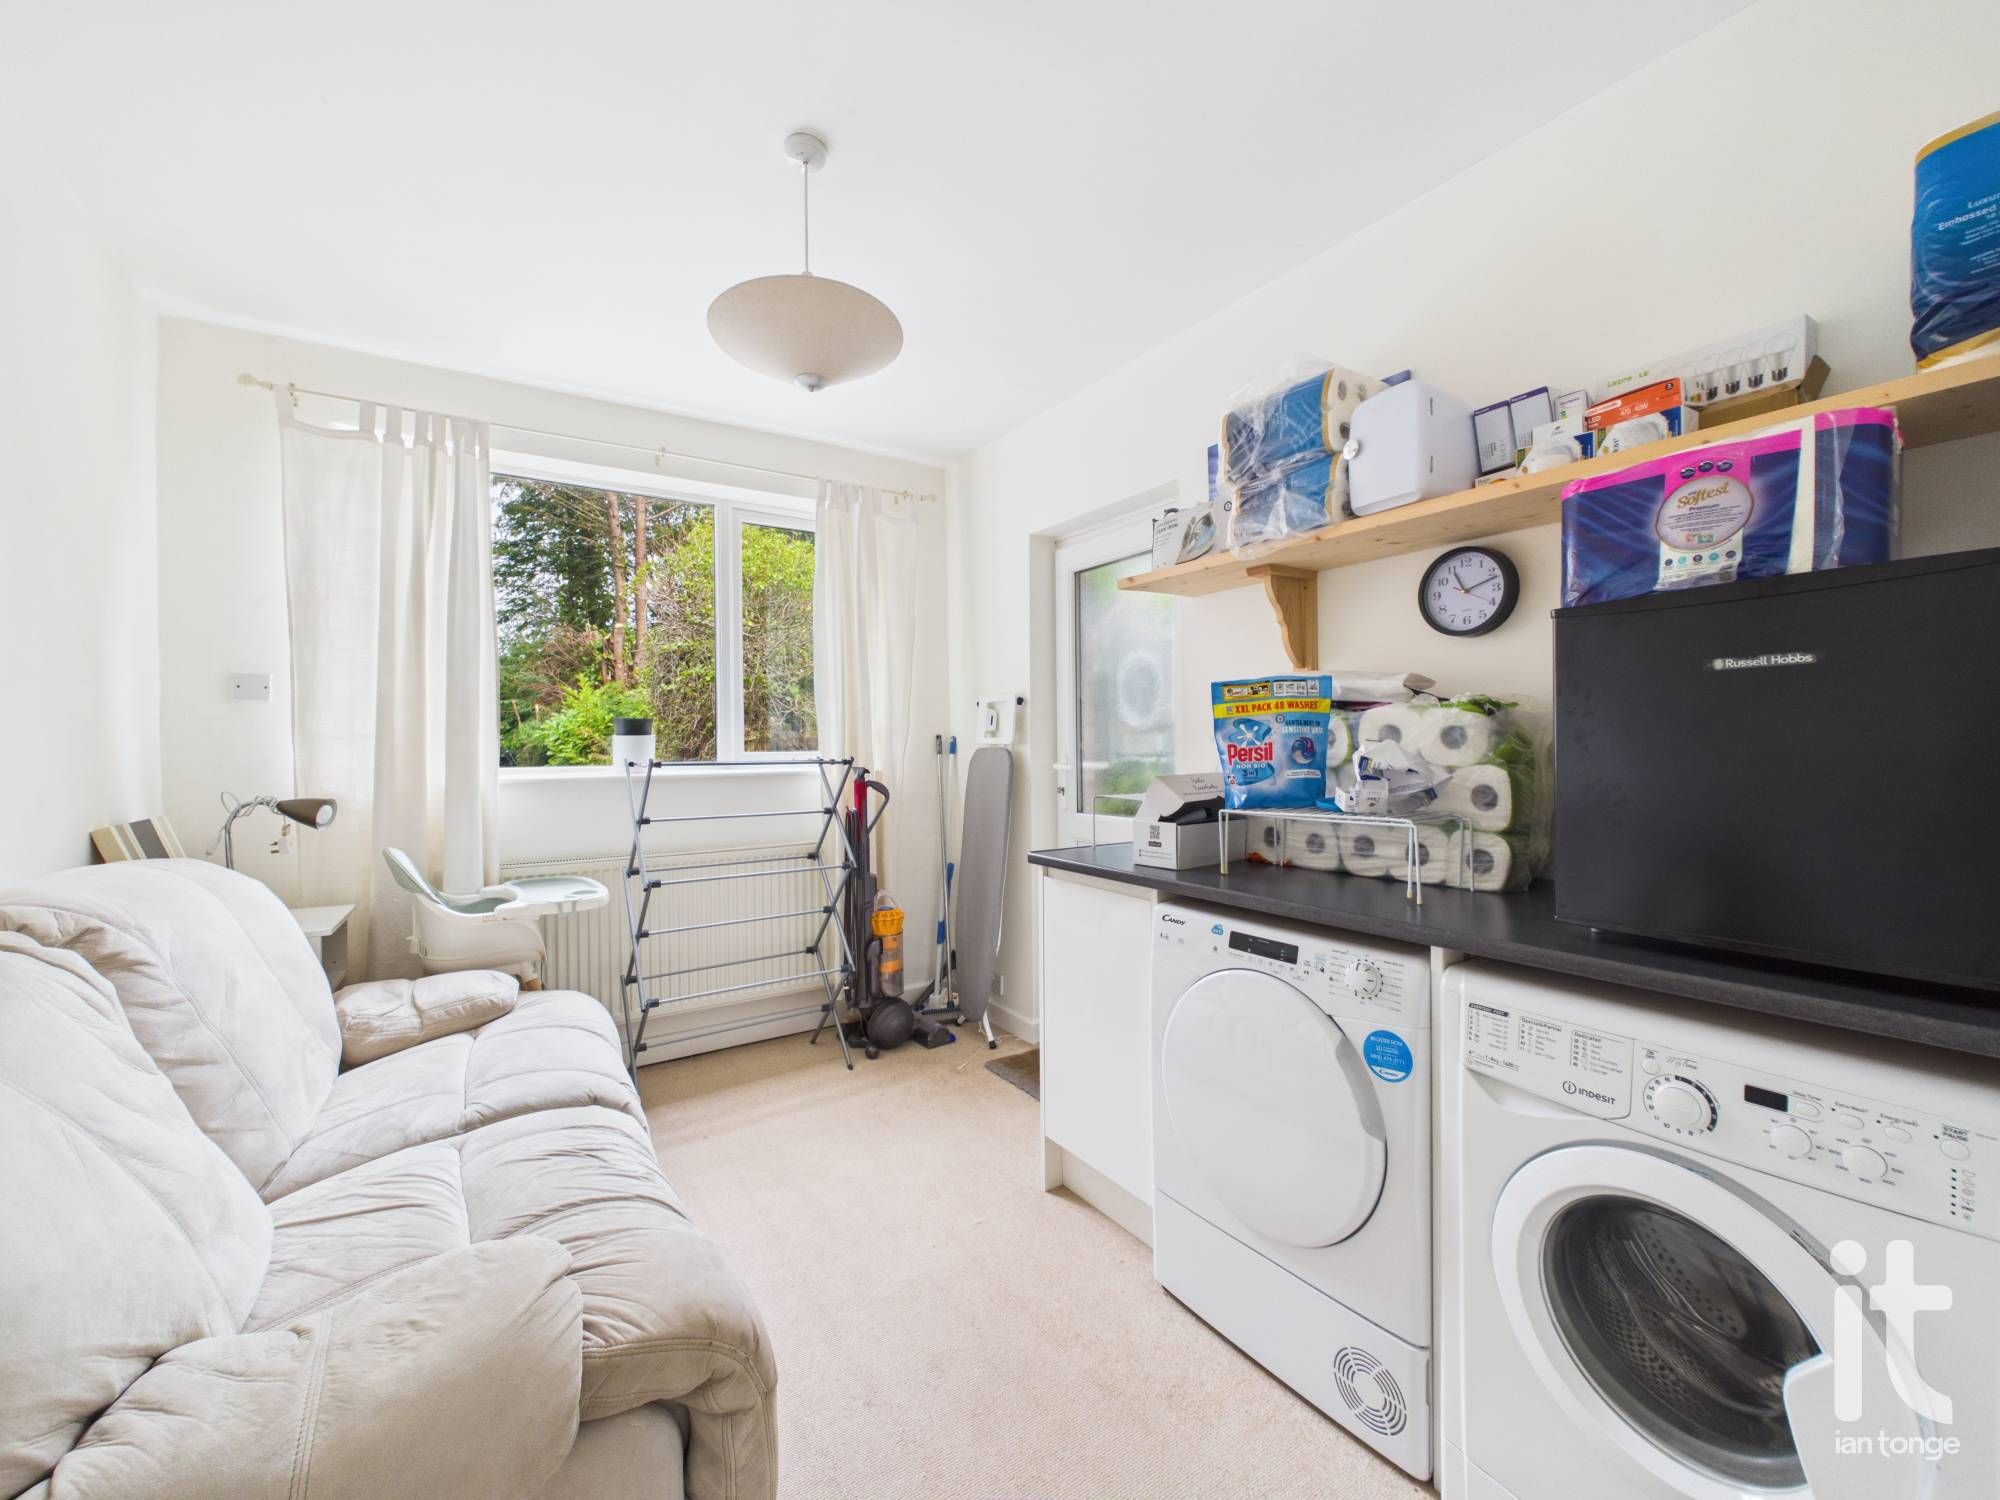
    uPVC double glazed window to rear aspect, radiator, uPVC door leading to side. Plumbing for automatic washing machine, space for tumble dryer.

  • Downstairs W.C

    3'8" (1m 11cm) x 3'6" (1m 6cm)

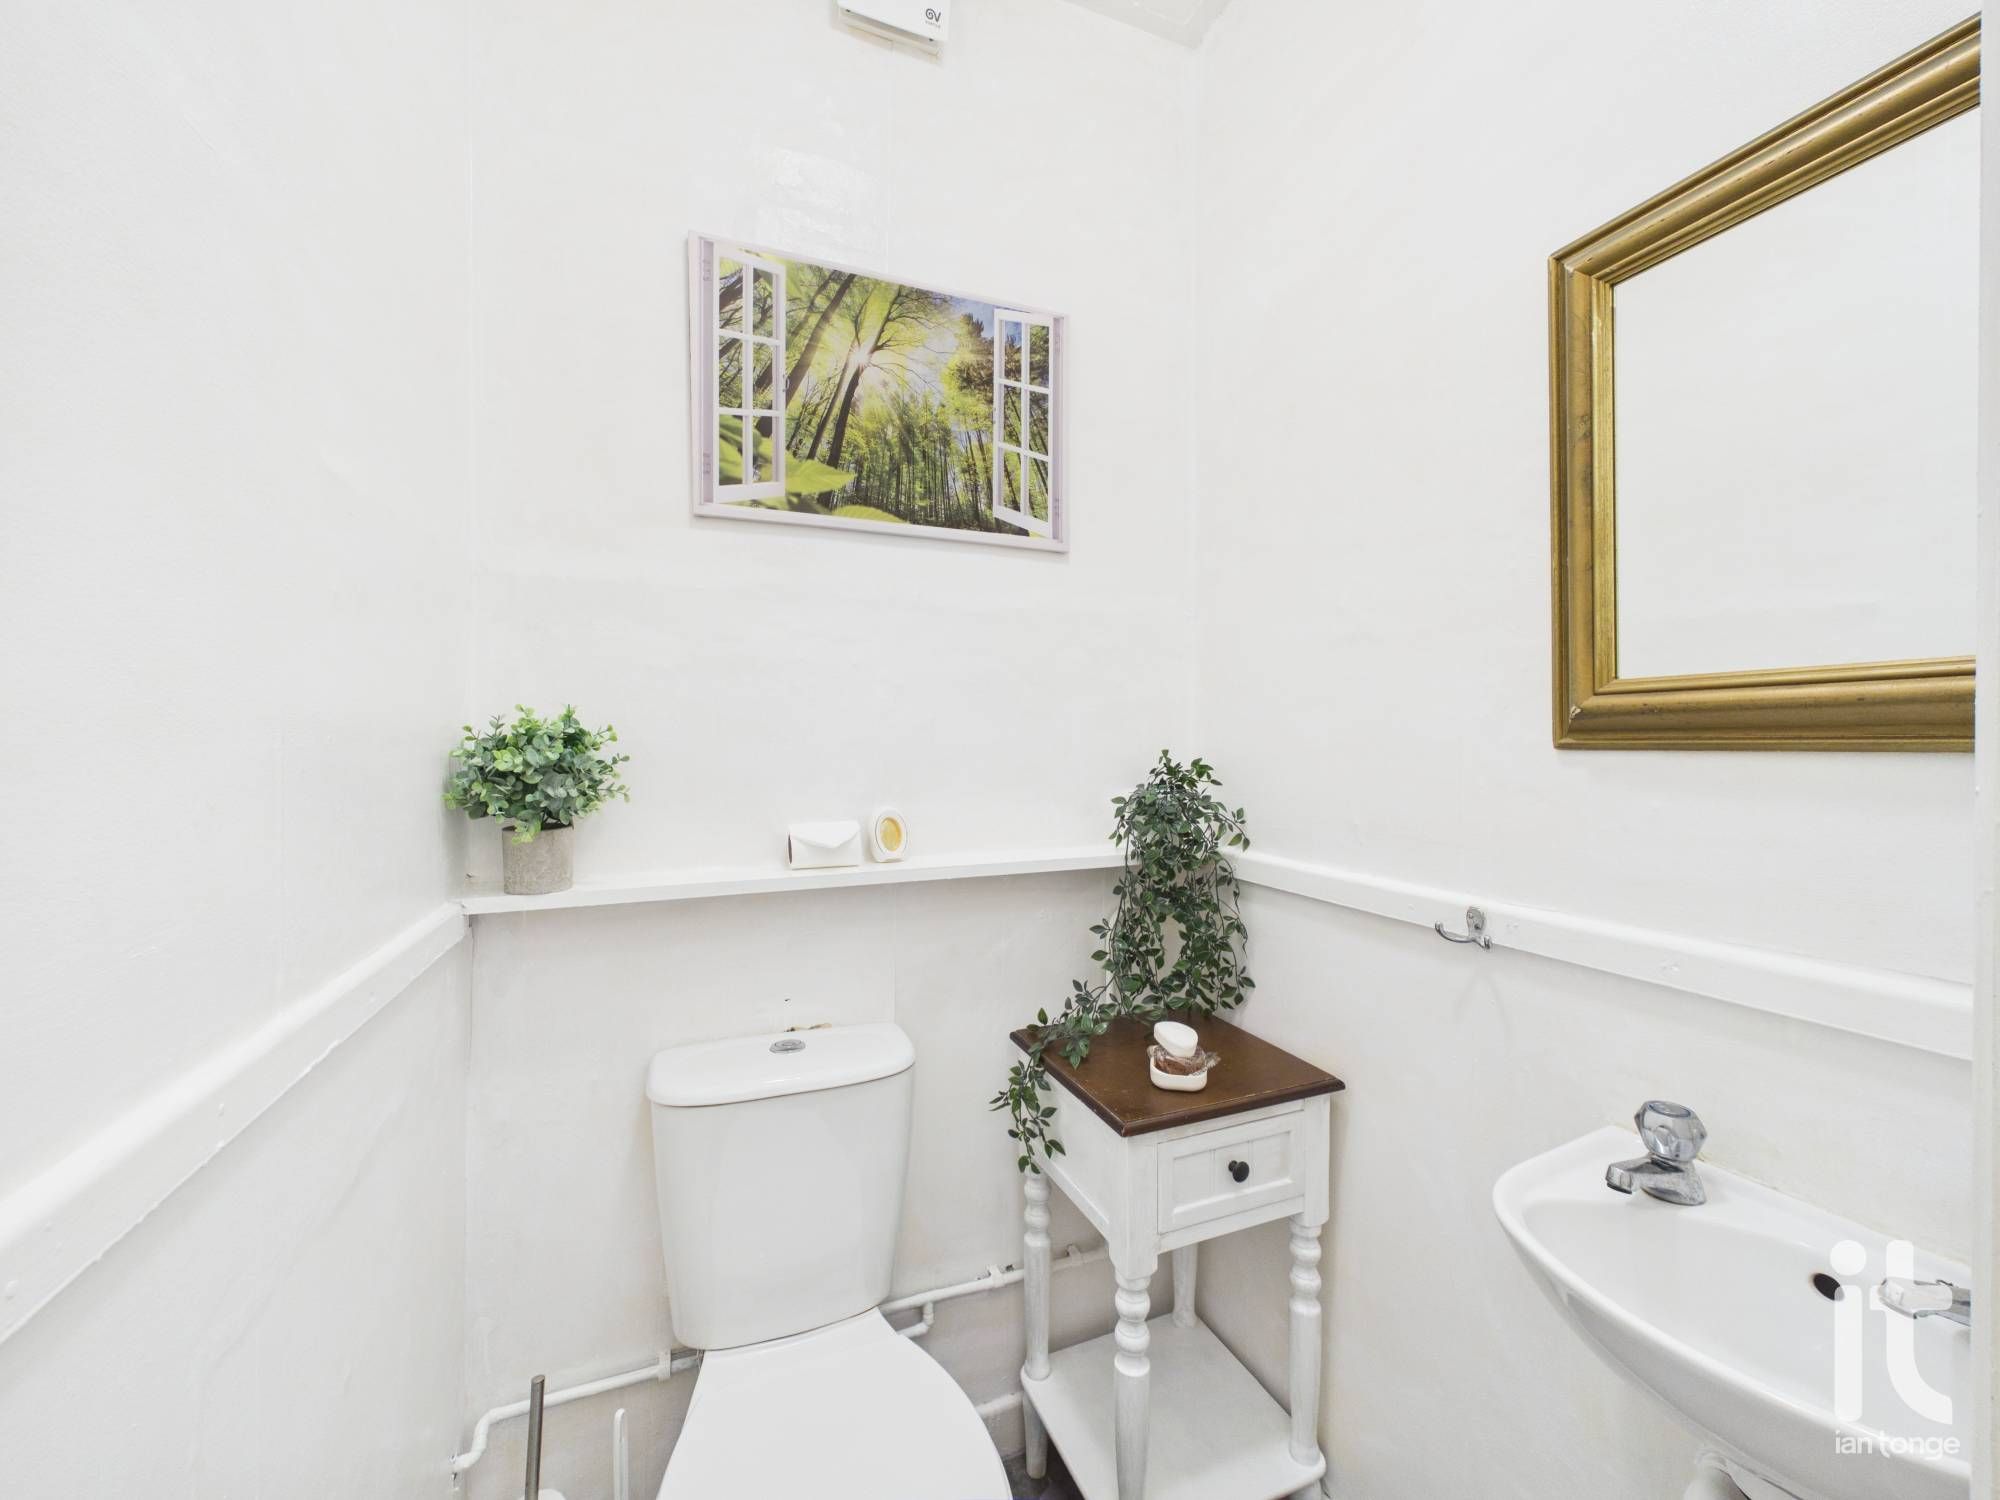
    Low level W.C, hand wash basin.

  • First Floor
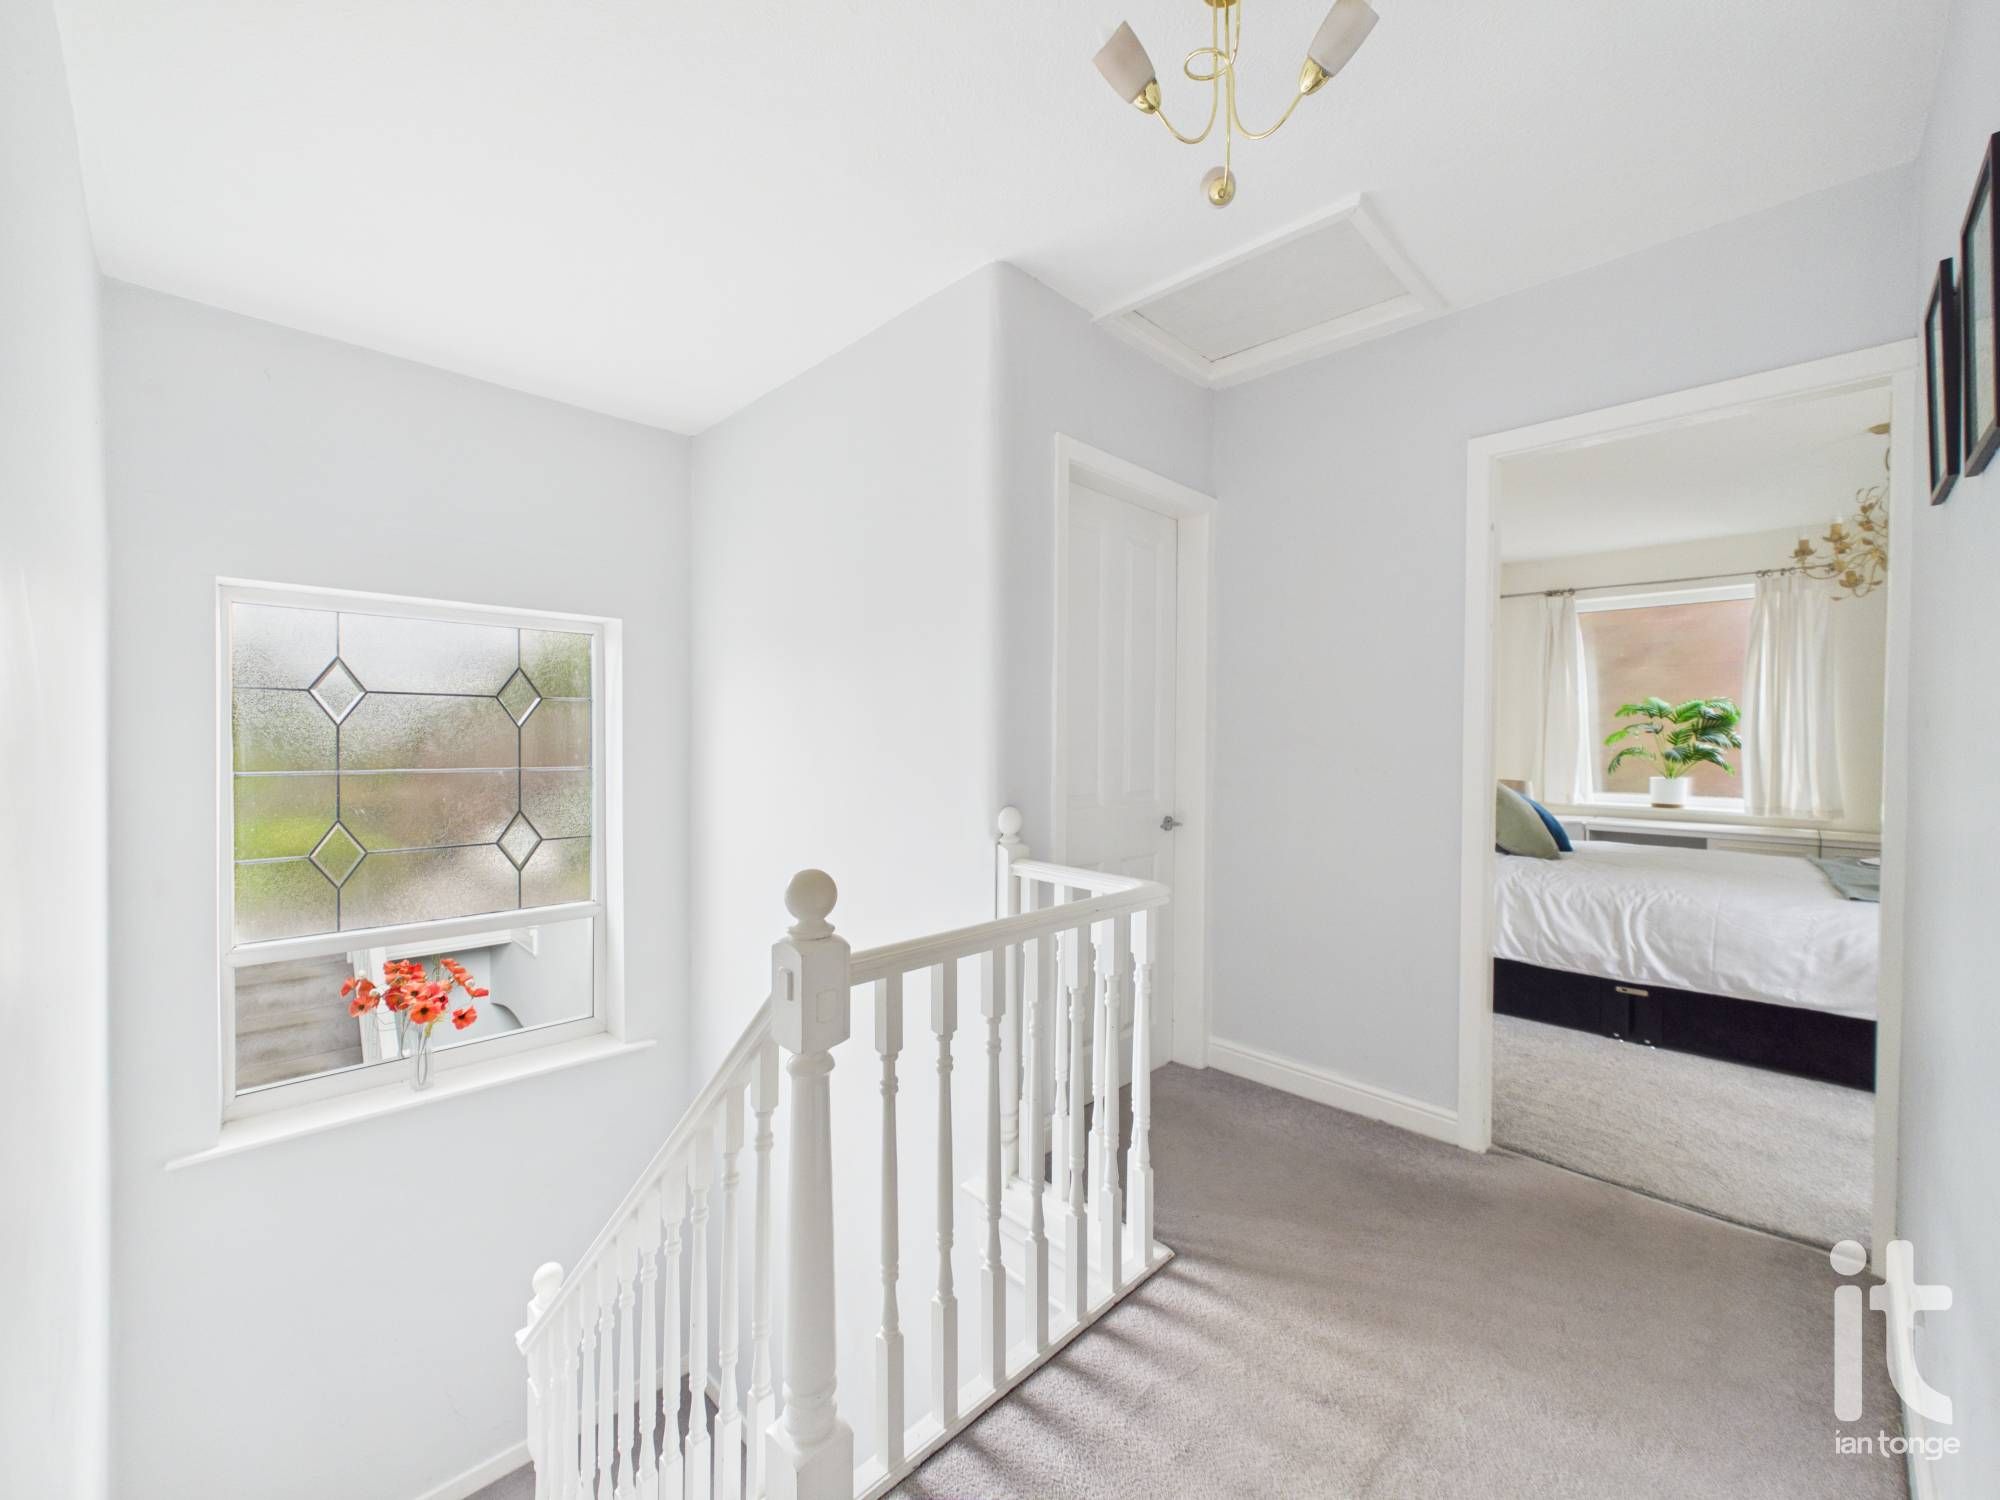
  • Landing

    uPVC double glazed feature window to front aspect, access to loft void.

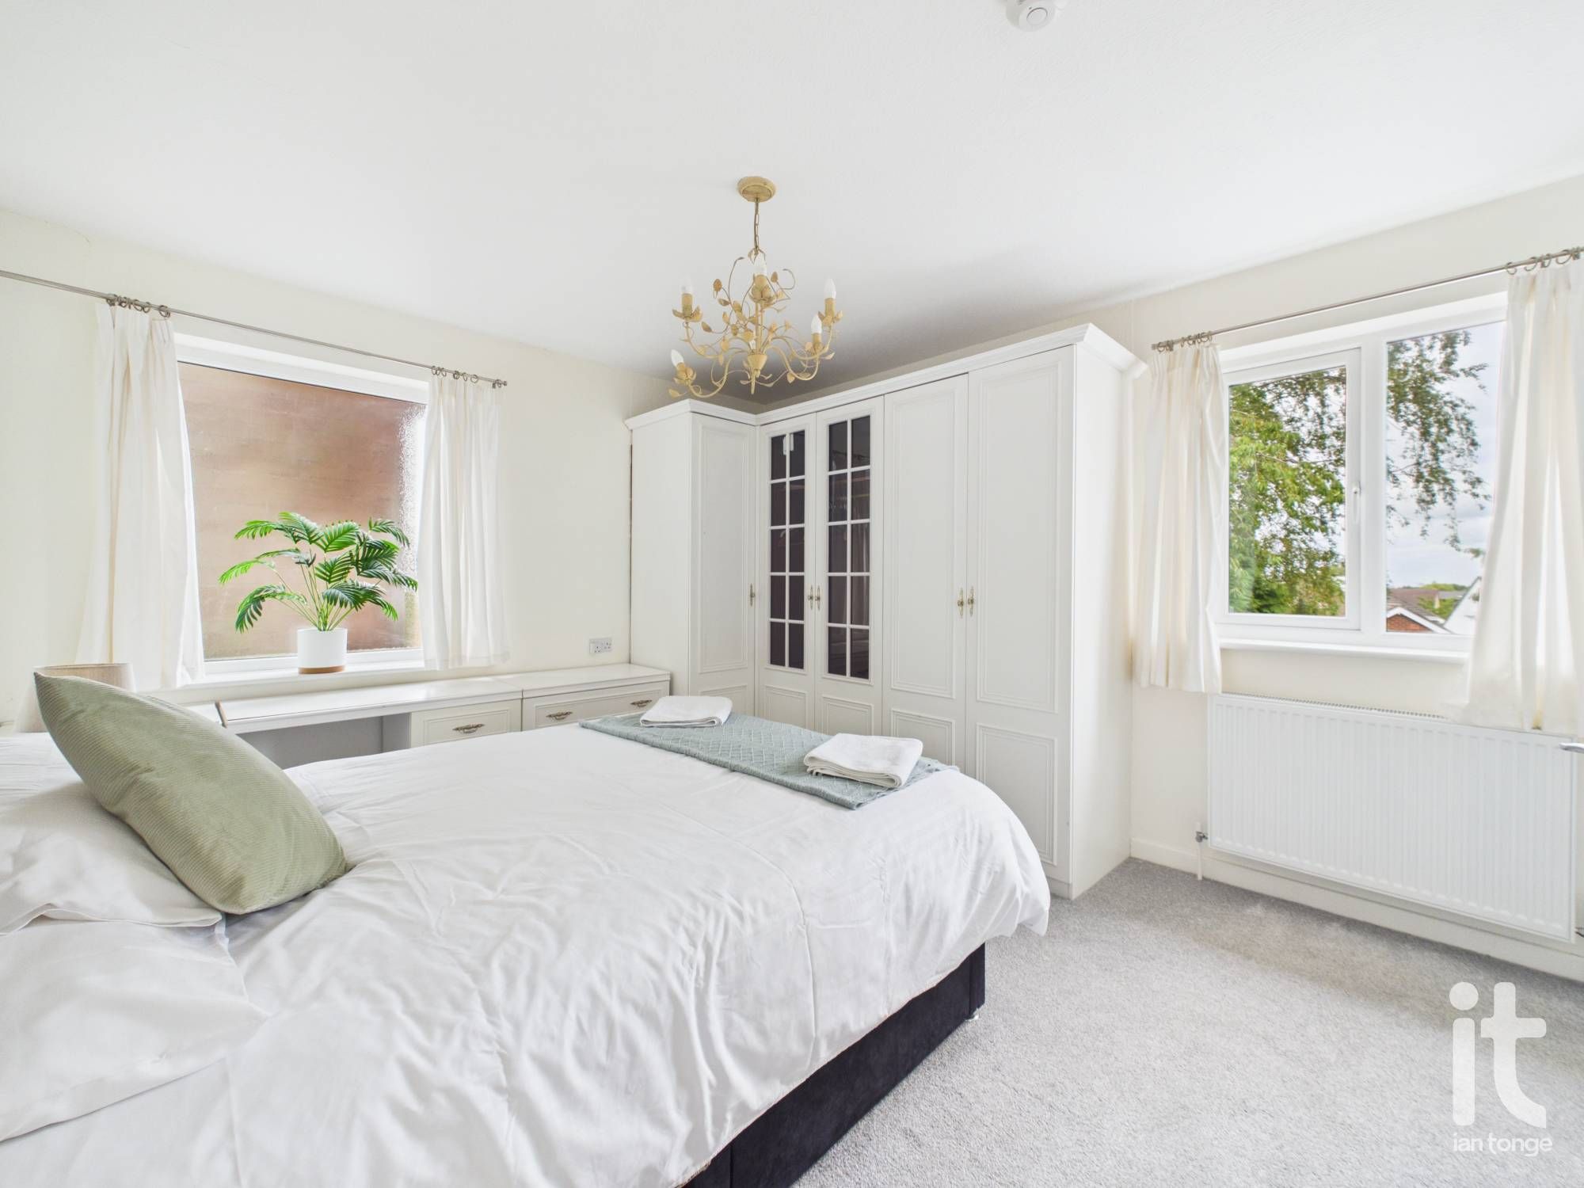
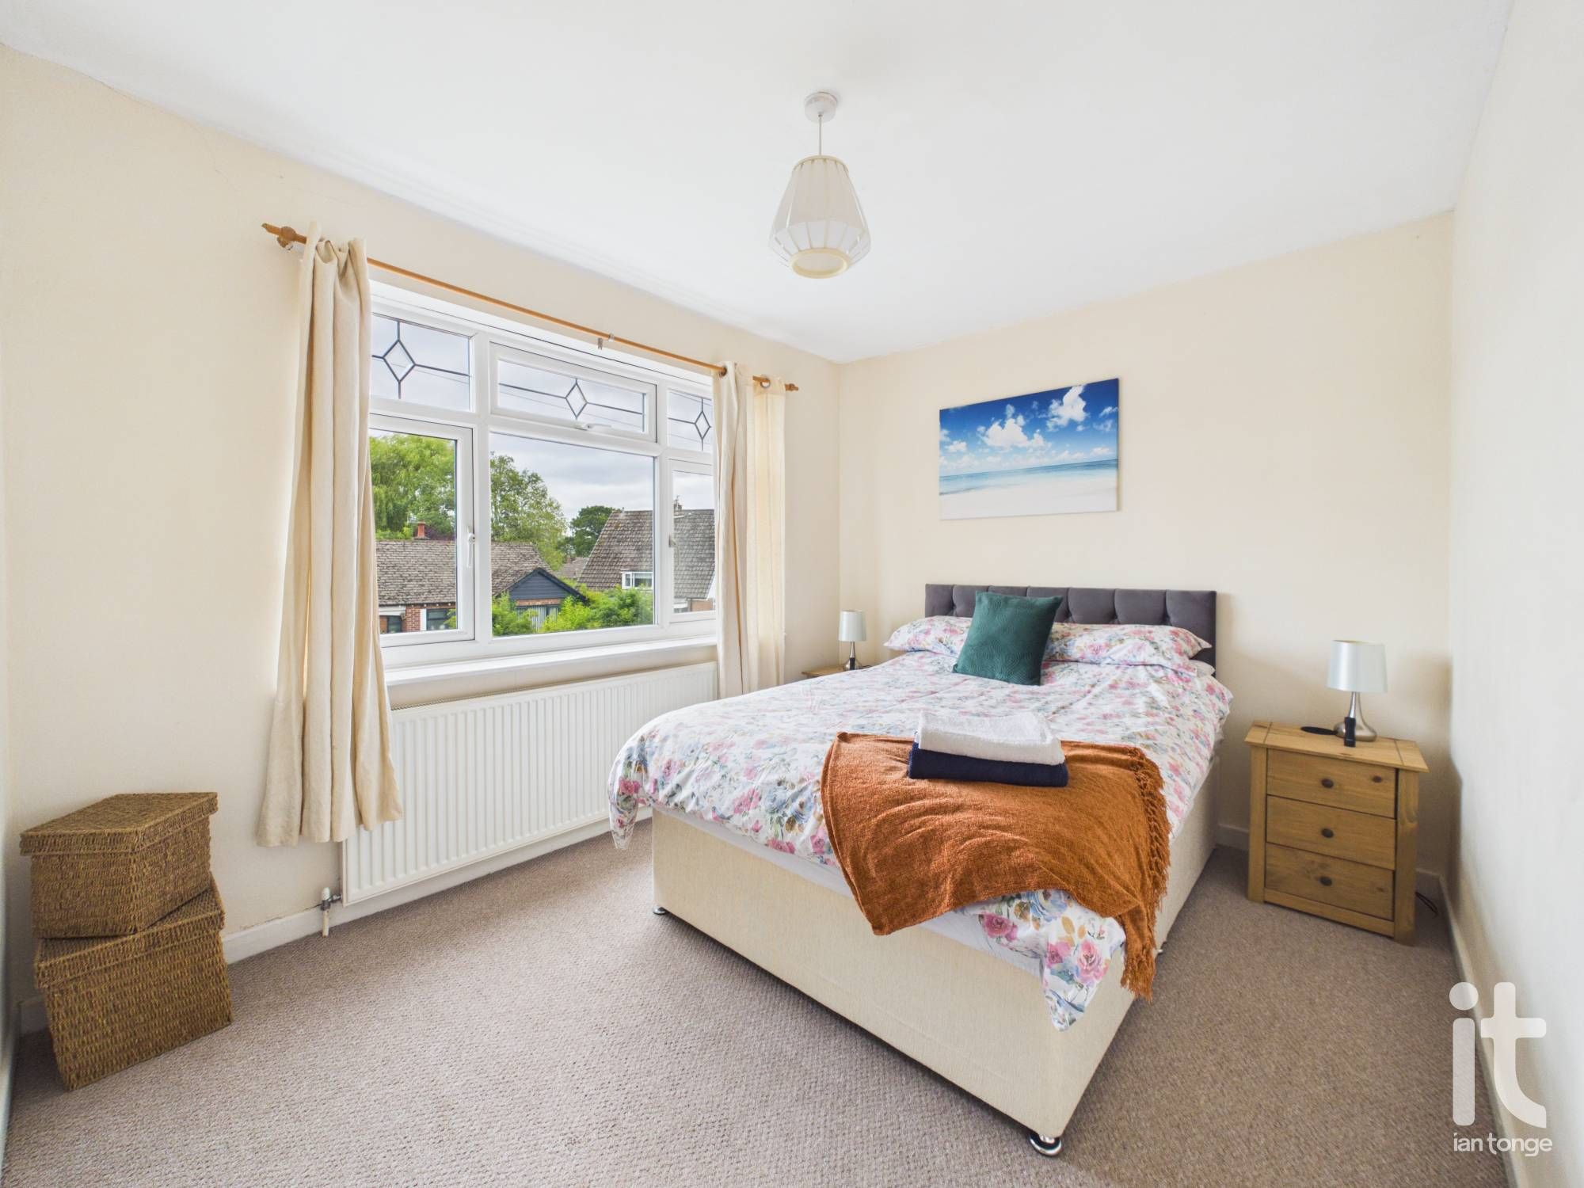
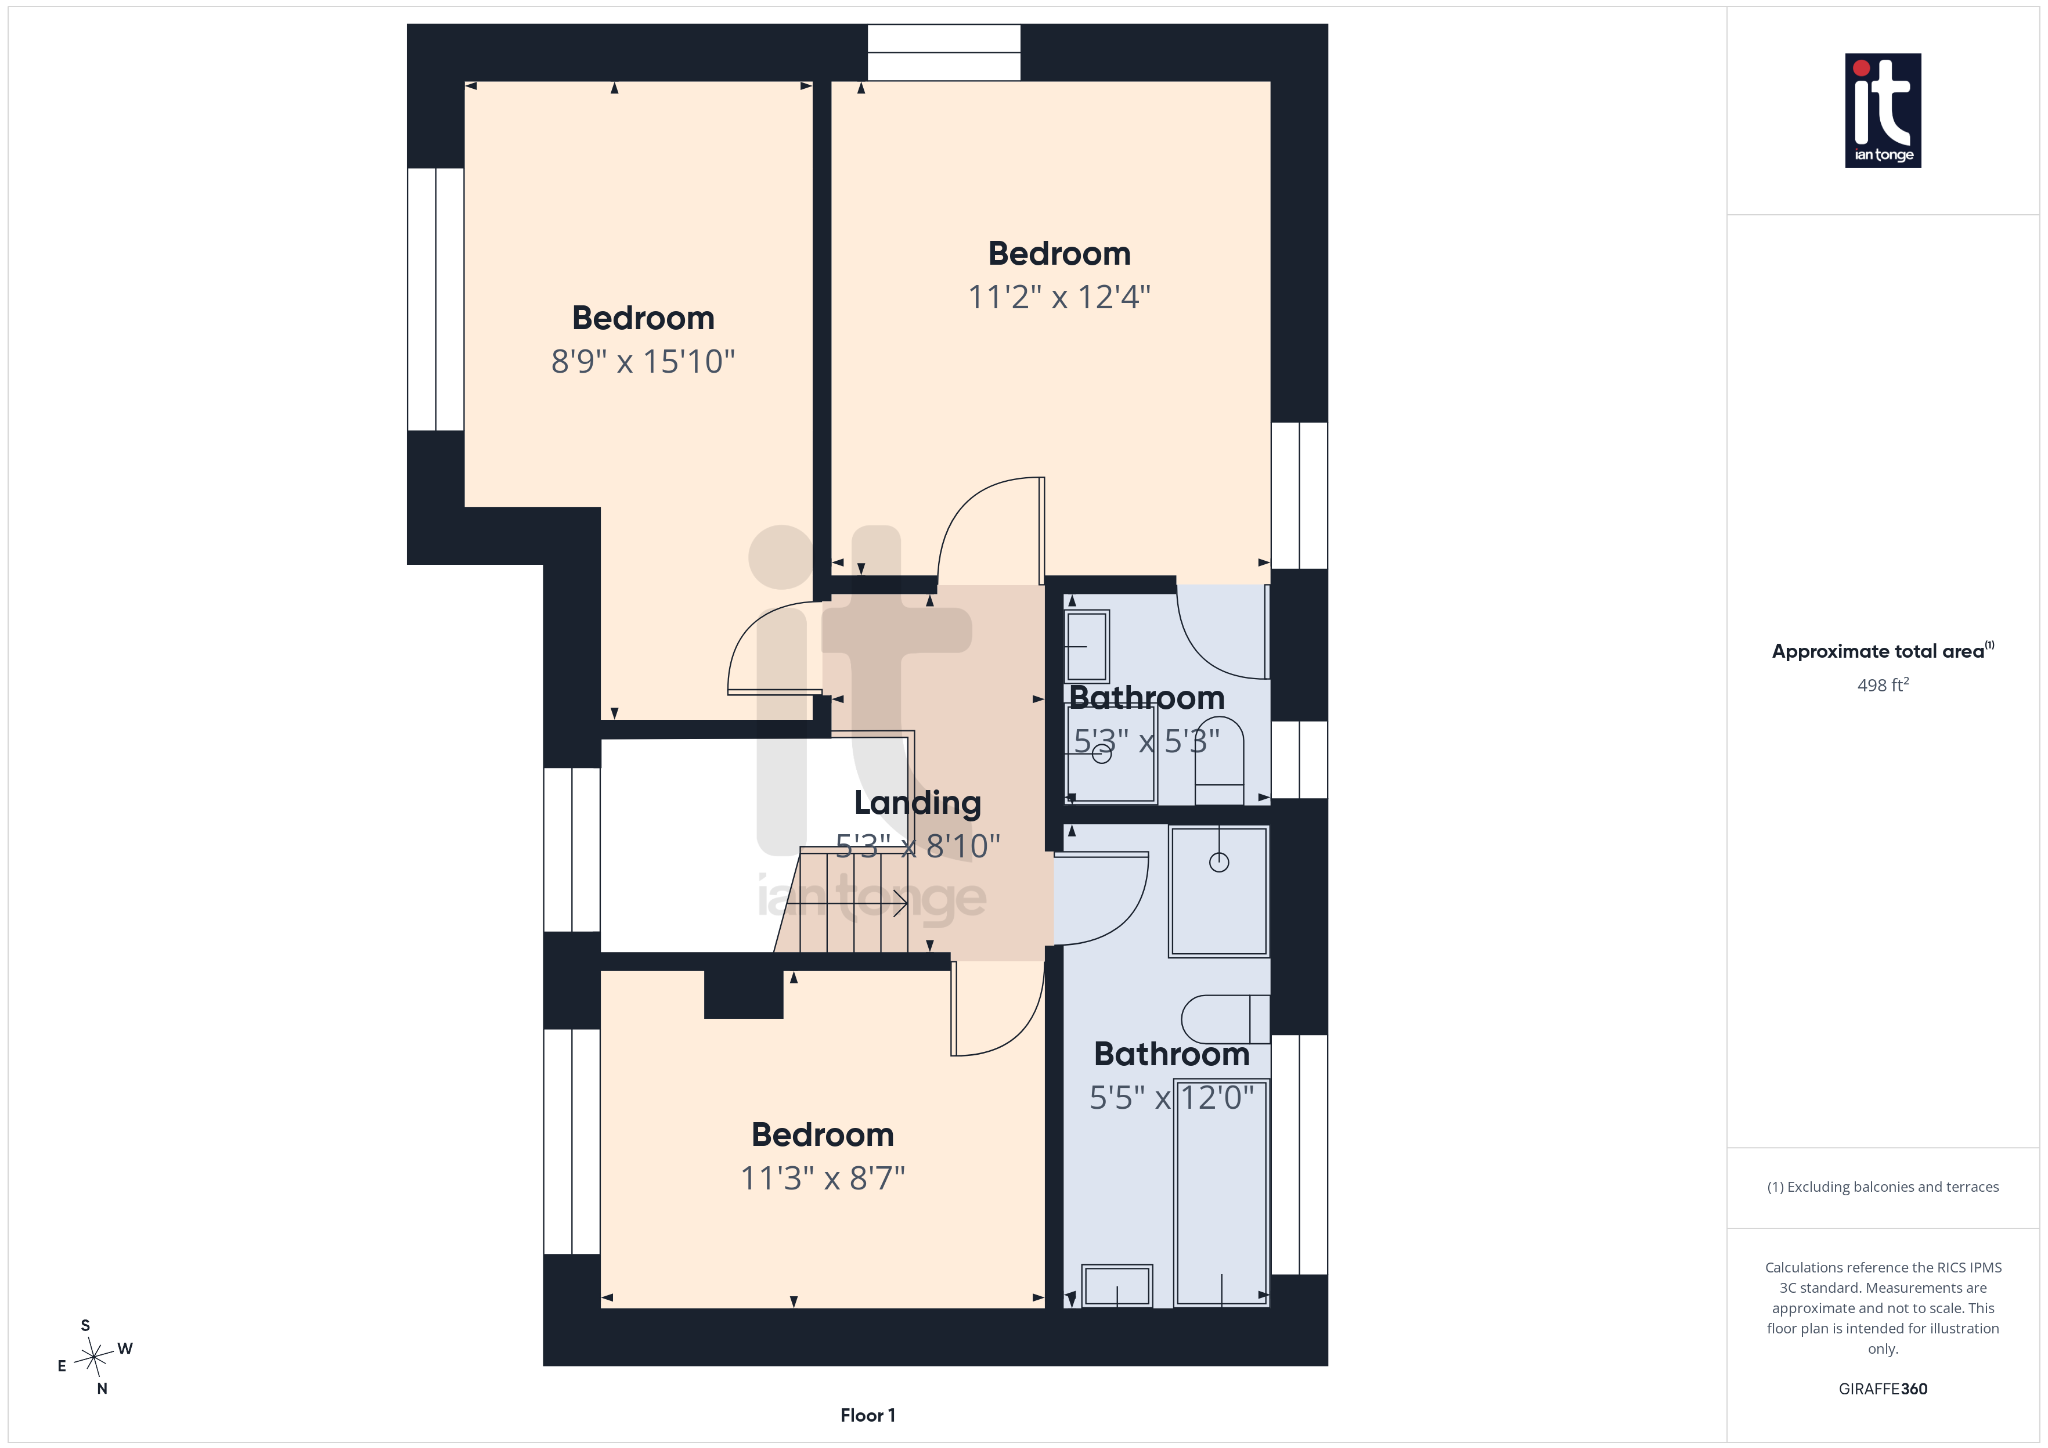
  • Master Bedroom

    11'2" (3m 40cm) x 12'4" (3m 75cm)

    uPVC double glazed windows to rear and side aspects, range of fitted wardrobes, radiator.

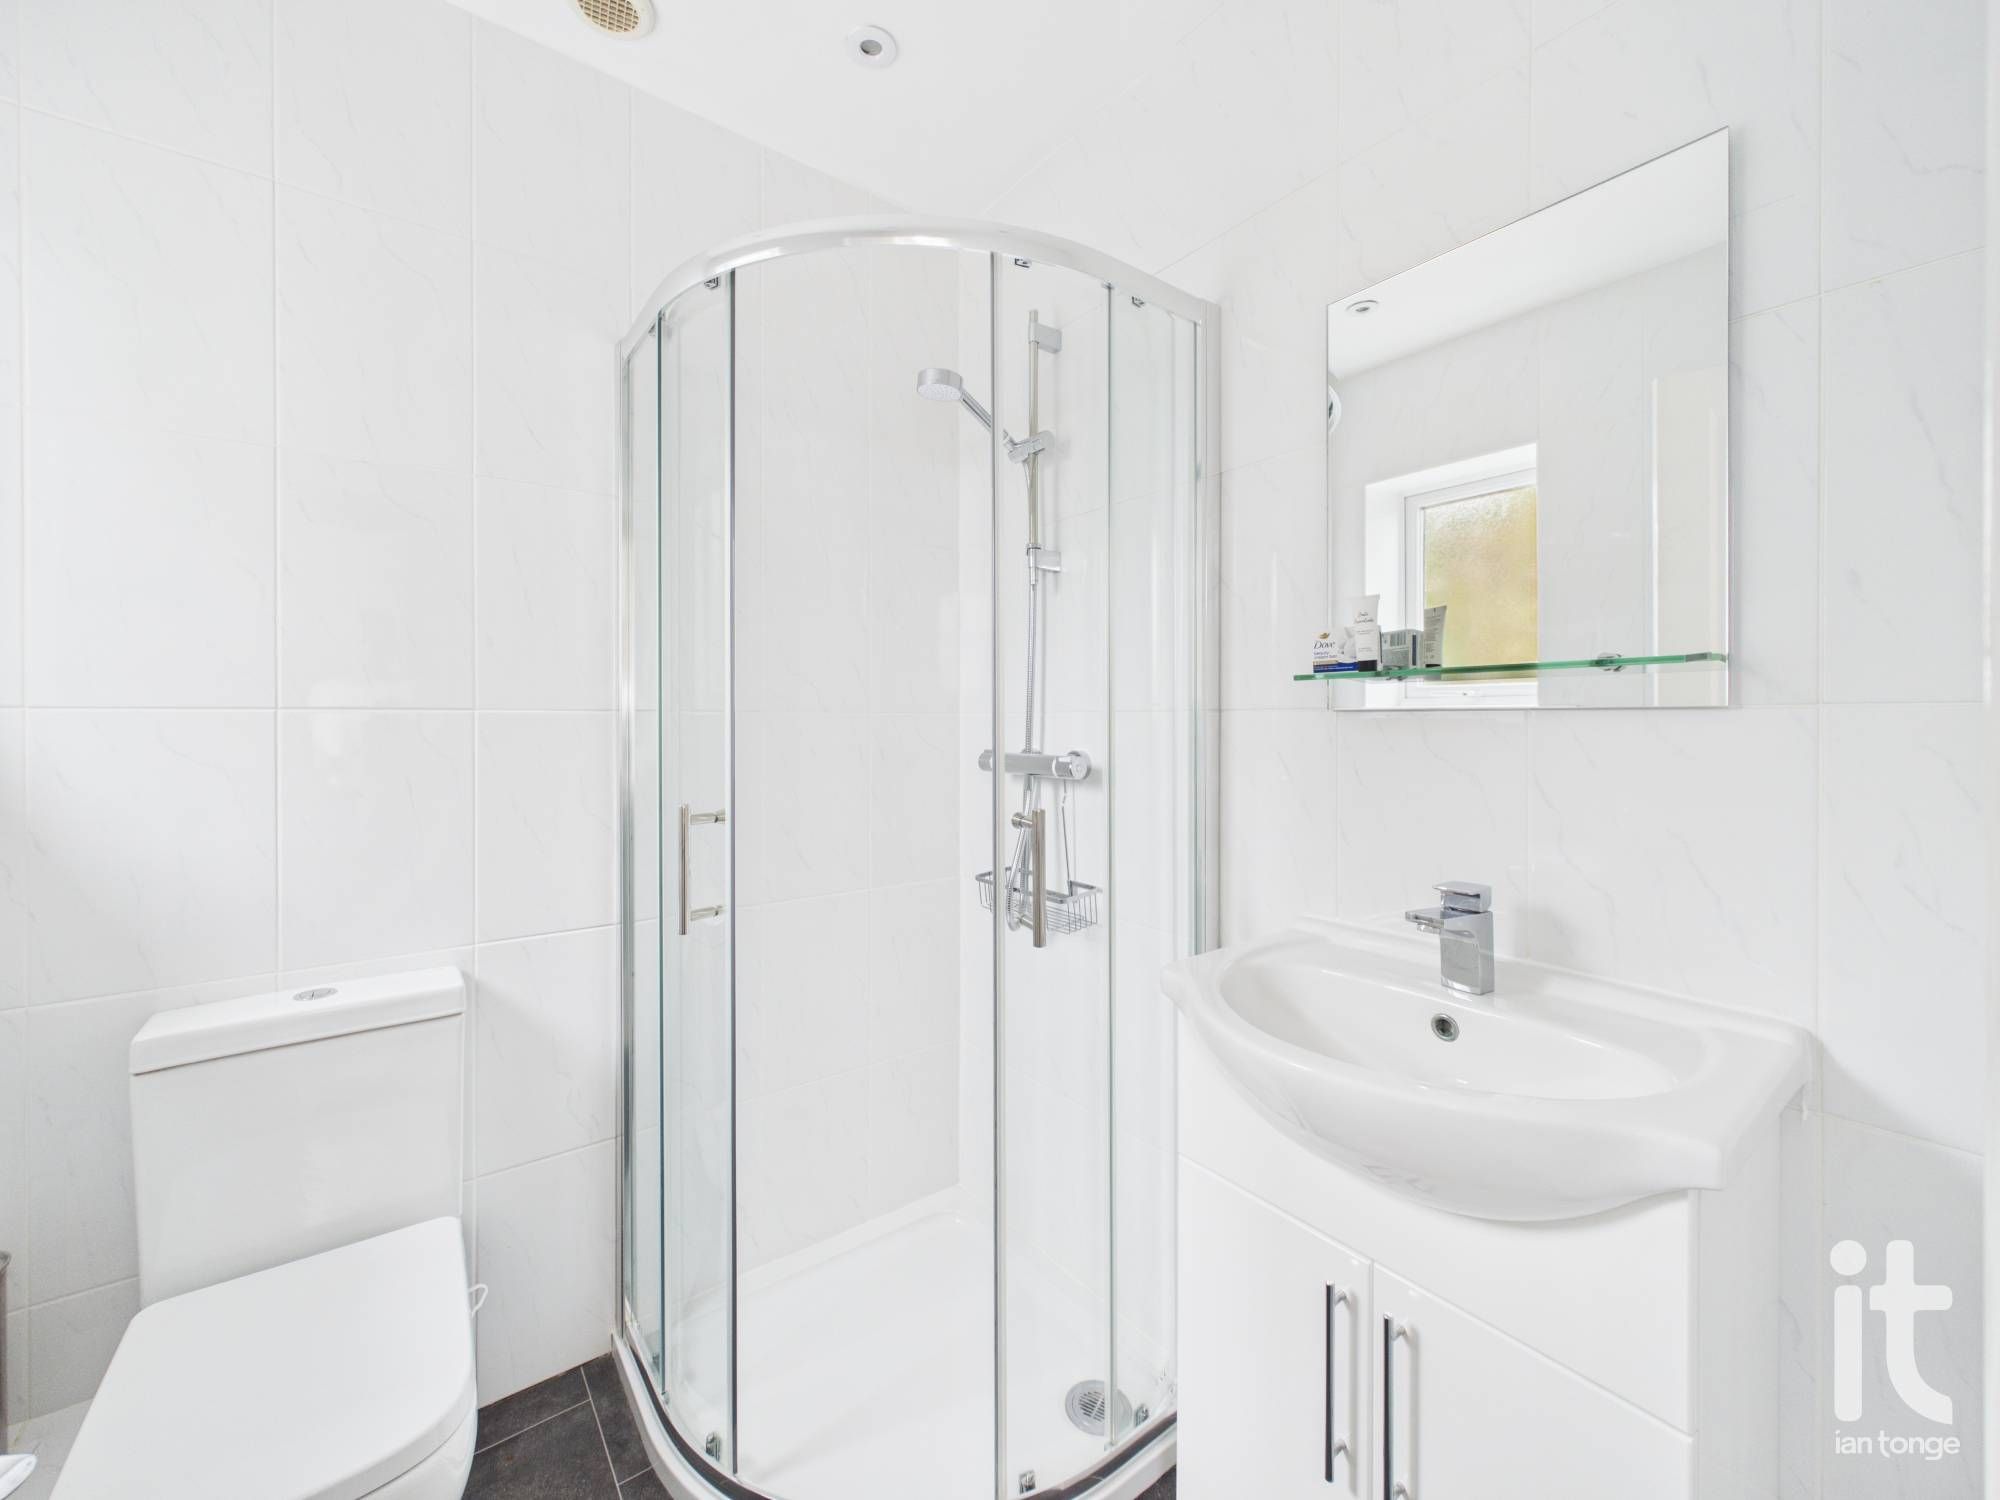
  • En-Suite

    5'3" (1m 60cm) x 5'3" (1m 60cm)

    uPVC double glazed window to rear aspect, corner shower unit, vanity sink unit, low level W.C, chrome heated towel rail.

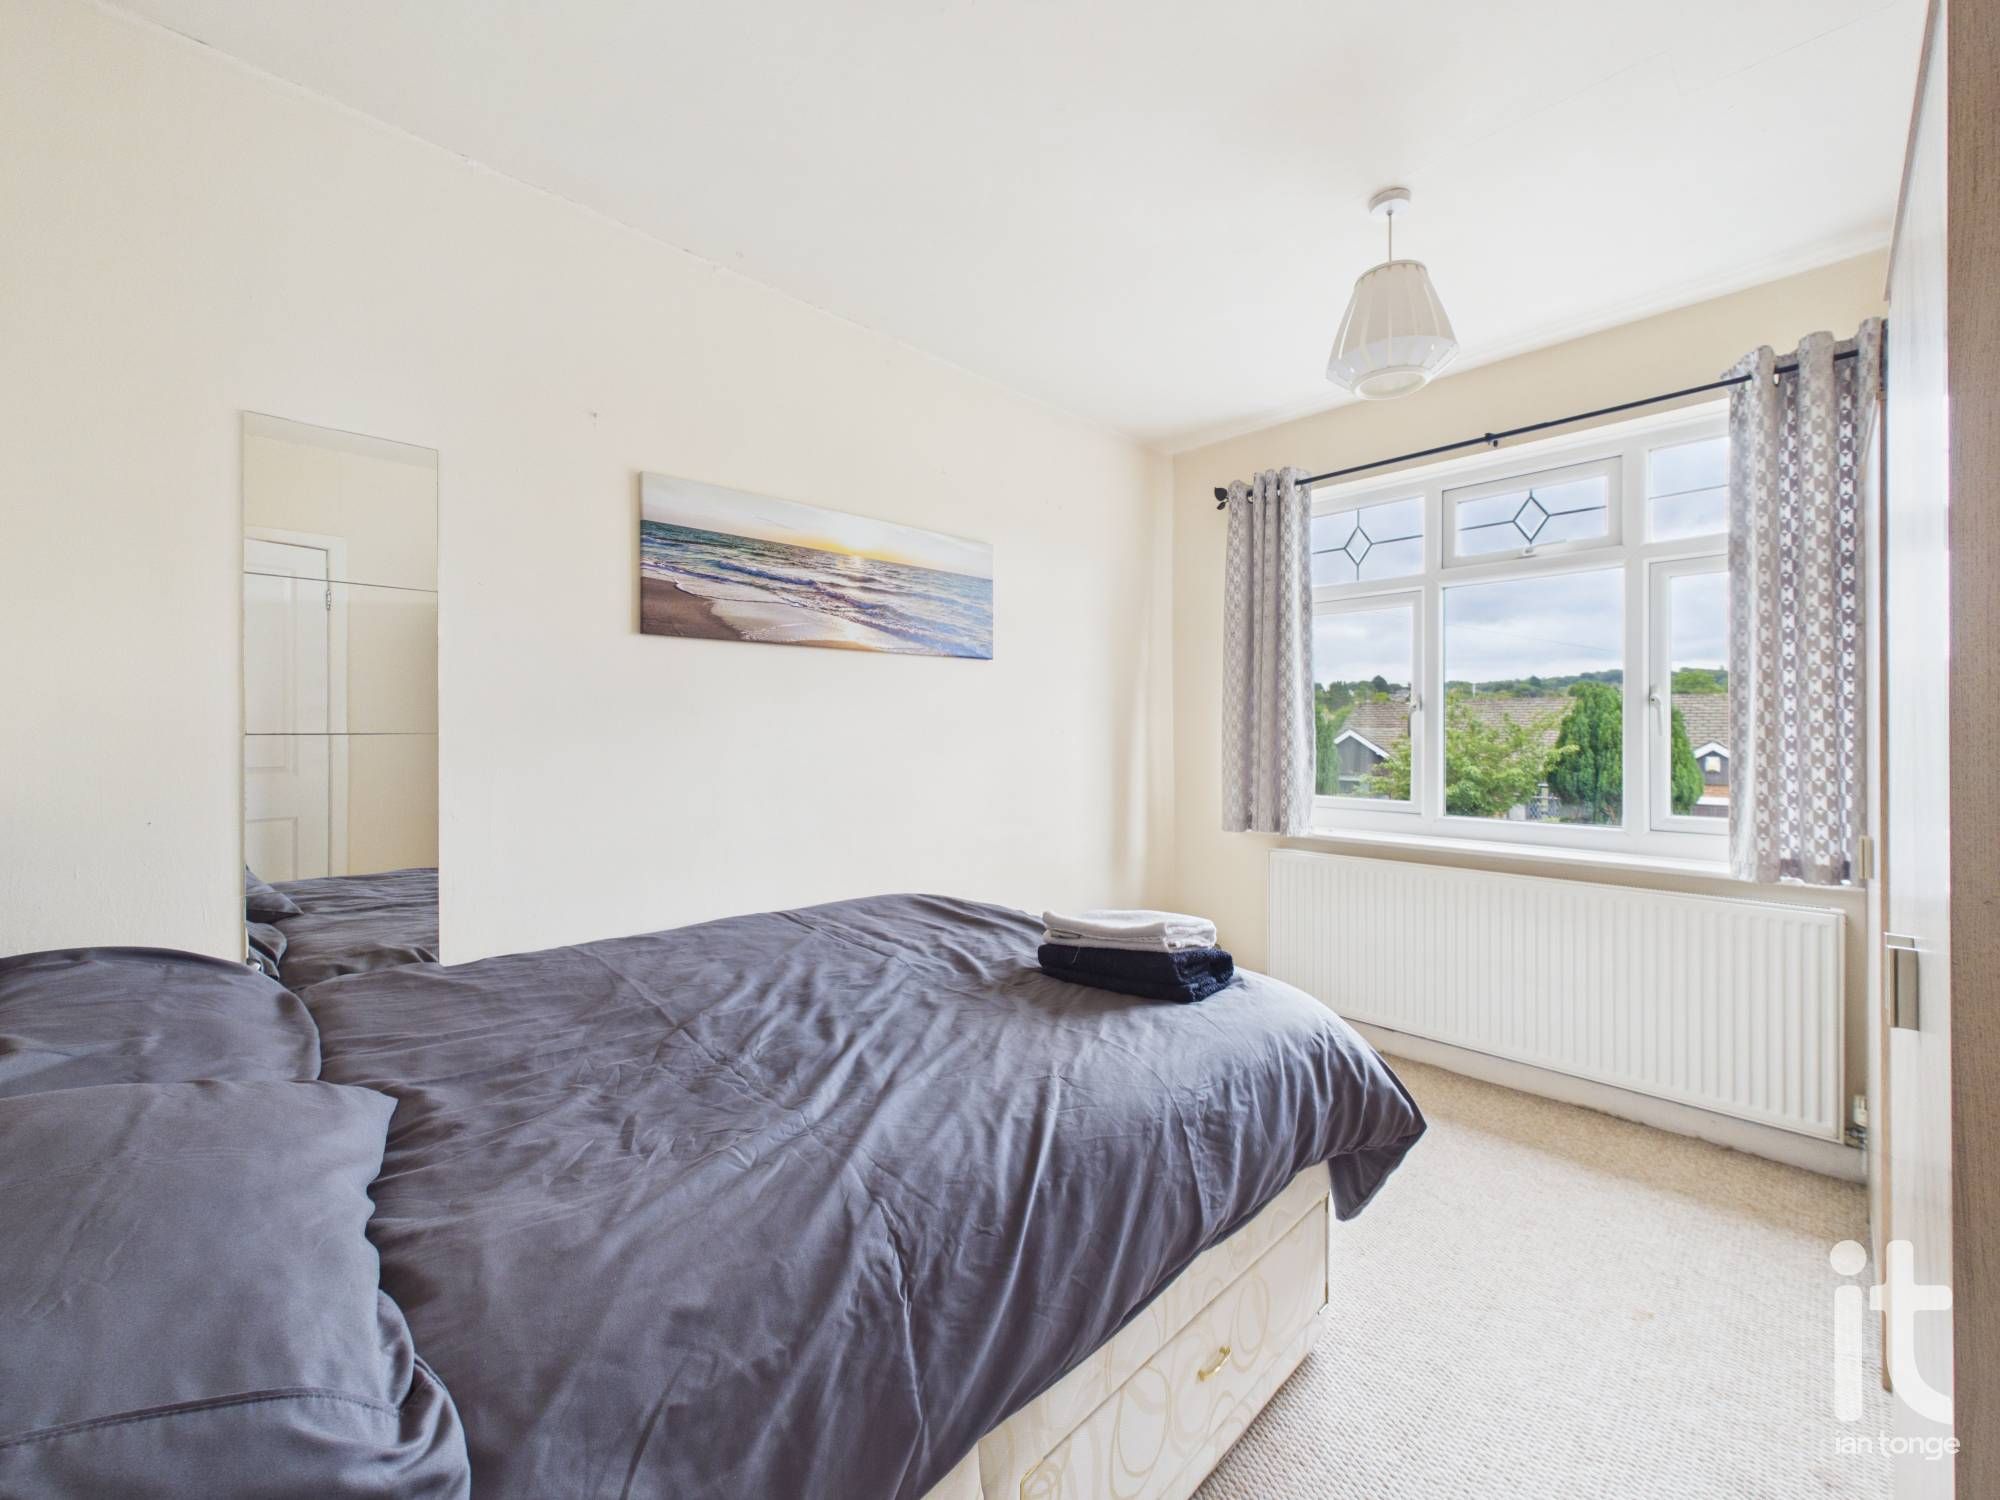
  • Bedroom Two

    8'9" (2m 66cm) x 15'10" (4m 82cm)

    uPVC double glazed window to front aspect, radiator.

  • Bedroom Three

    11'3" (3m 42cm) x 8'7" (2m 61cm)

    uPVC double glazed to front aspect, radiator.

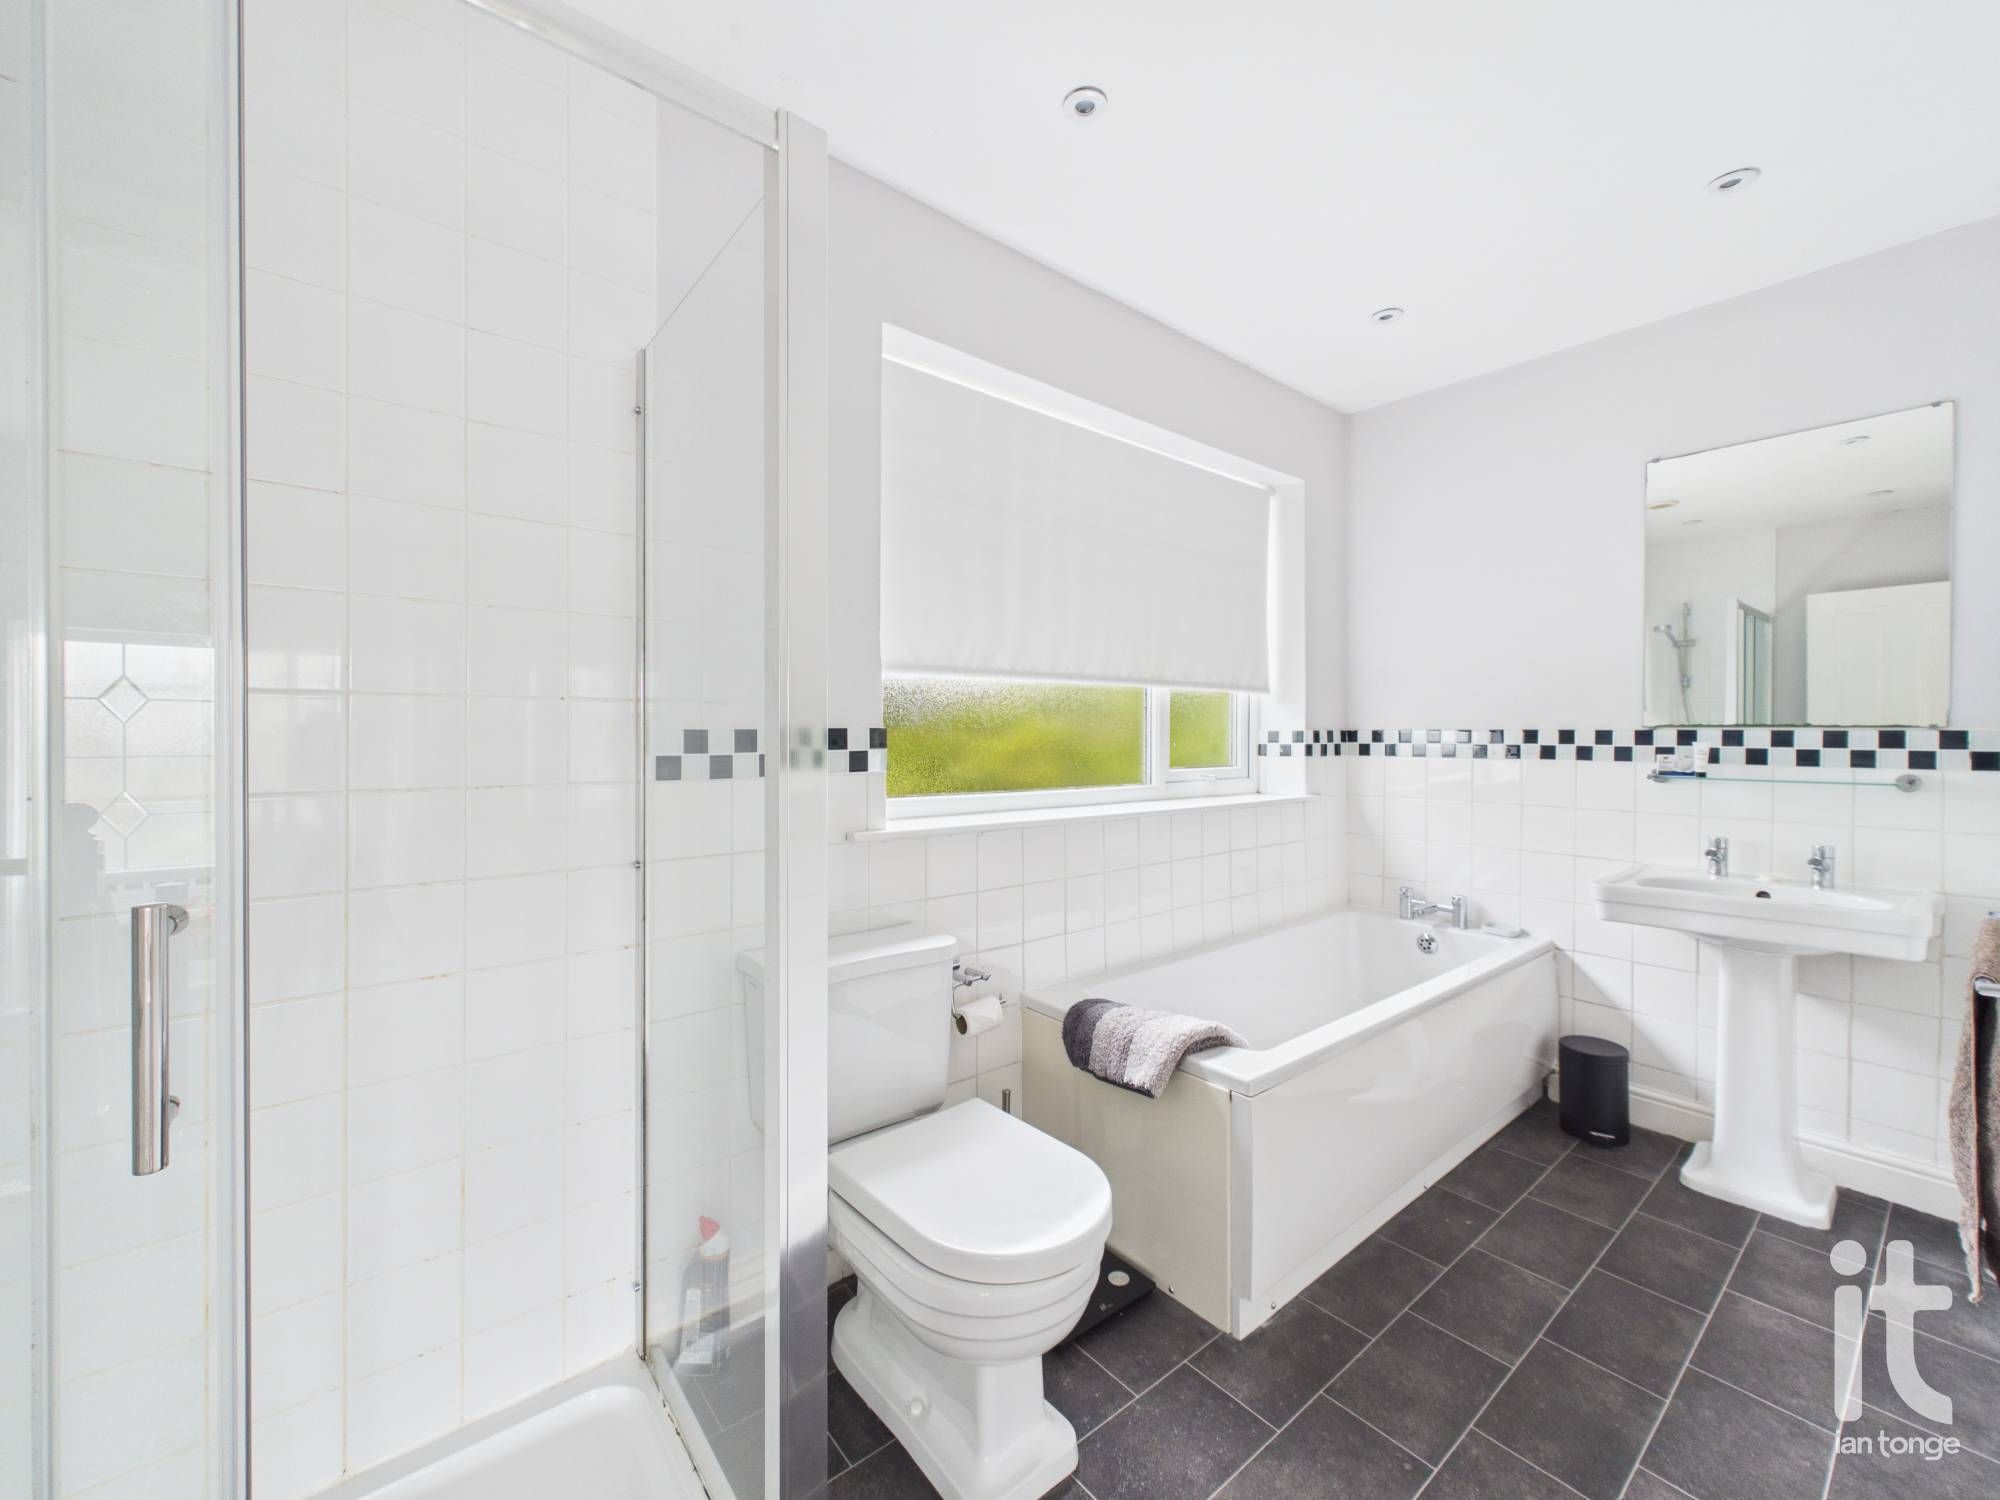
  • Bathroom

    5'5" (1m 65cm) x 12'0" (3m 65cm)

    uPVC double glazed window to rear aspect, white suite comprising of:- panelled bath, pedestal hand wash basin, low level W.C, enclosed shower unit. Half tiled walls, chrome heated towel rail.

  • Outside

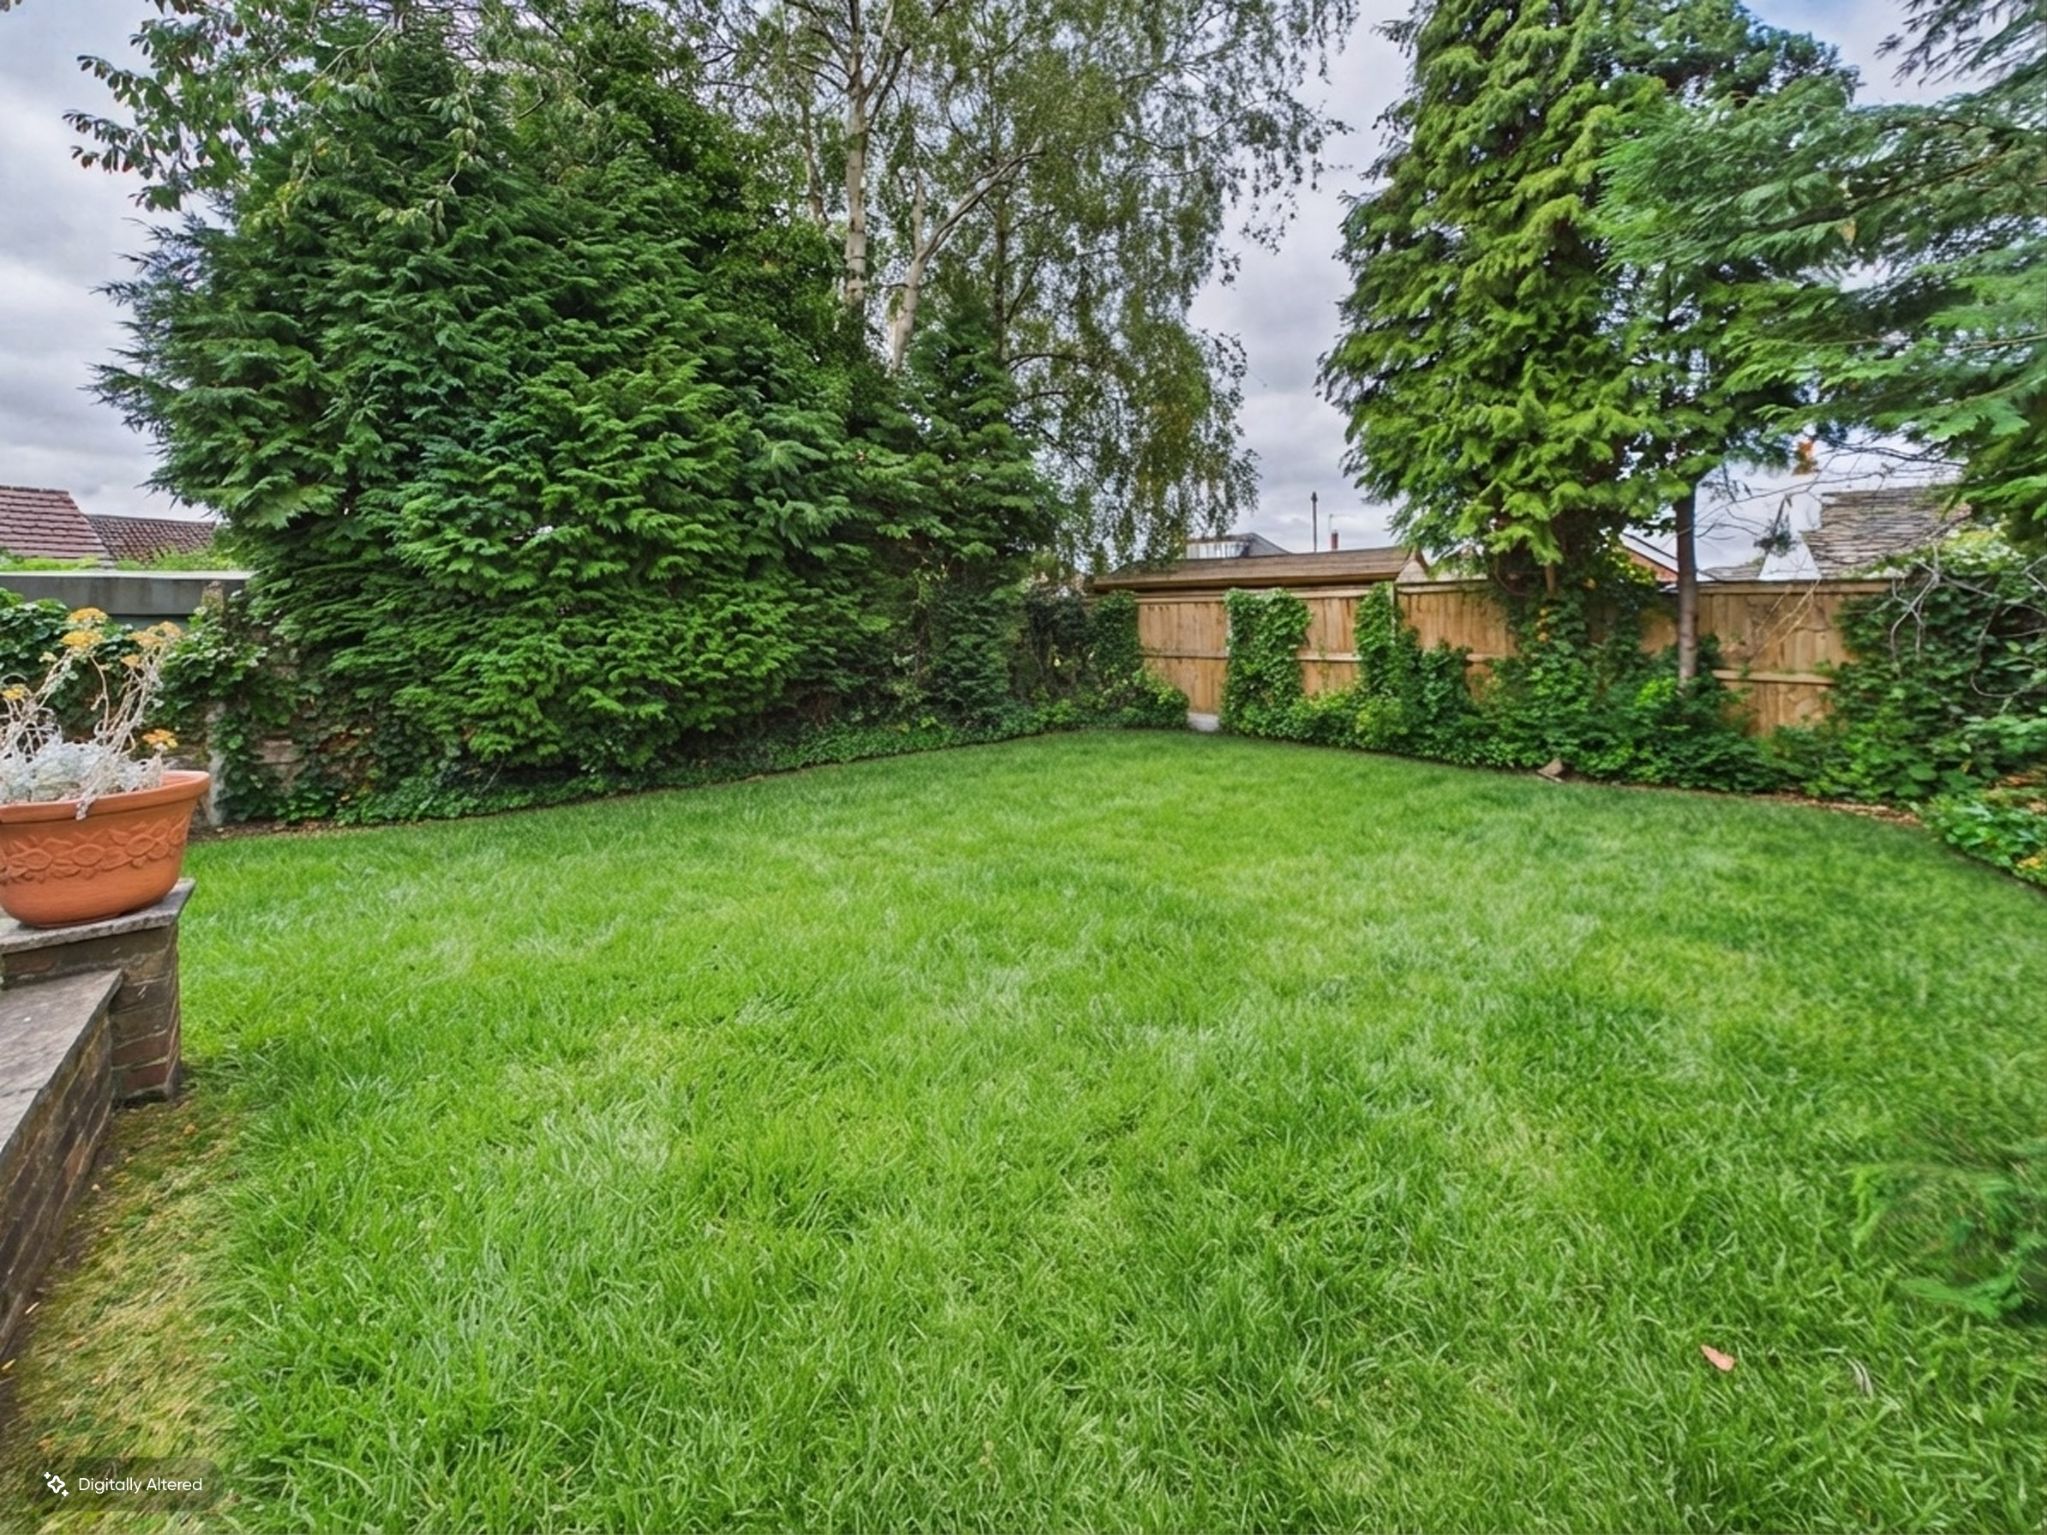
    The enclosed rear garden is laid to lawn with mature planting, trees and shrubs. Patio area and access from the front via secure gate. The front is also lawned with a multi vehicle block paved driveway leading to the garage.

  • Garage

    14'2" (4m 31cm) x 8'1" (2m 46cm)

    With up and over door, power and lighting, GivEnergy Heating System, uPVC windows to side aspect.
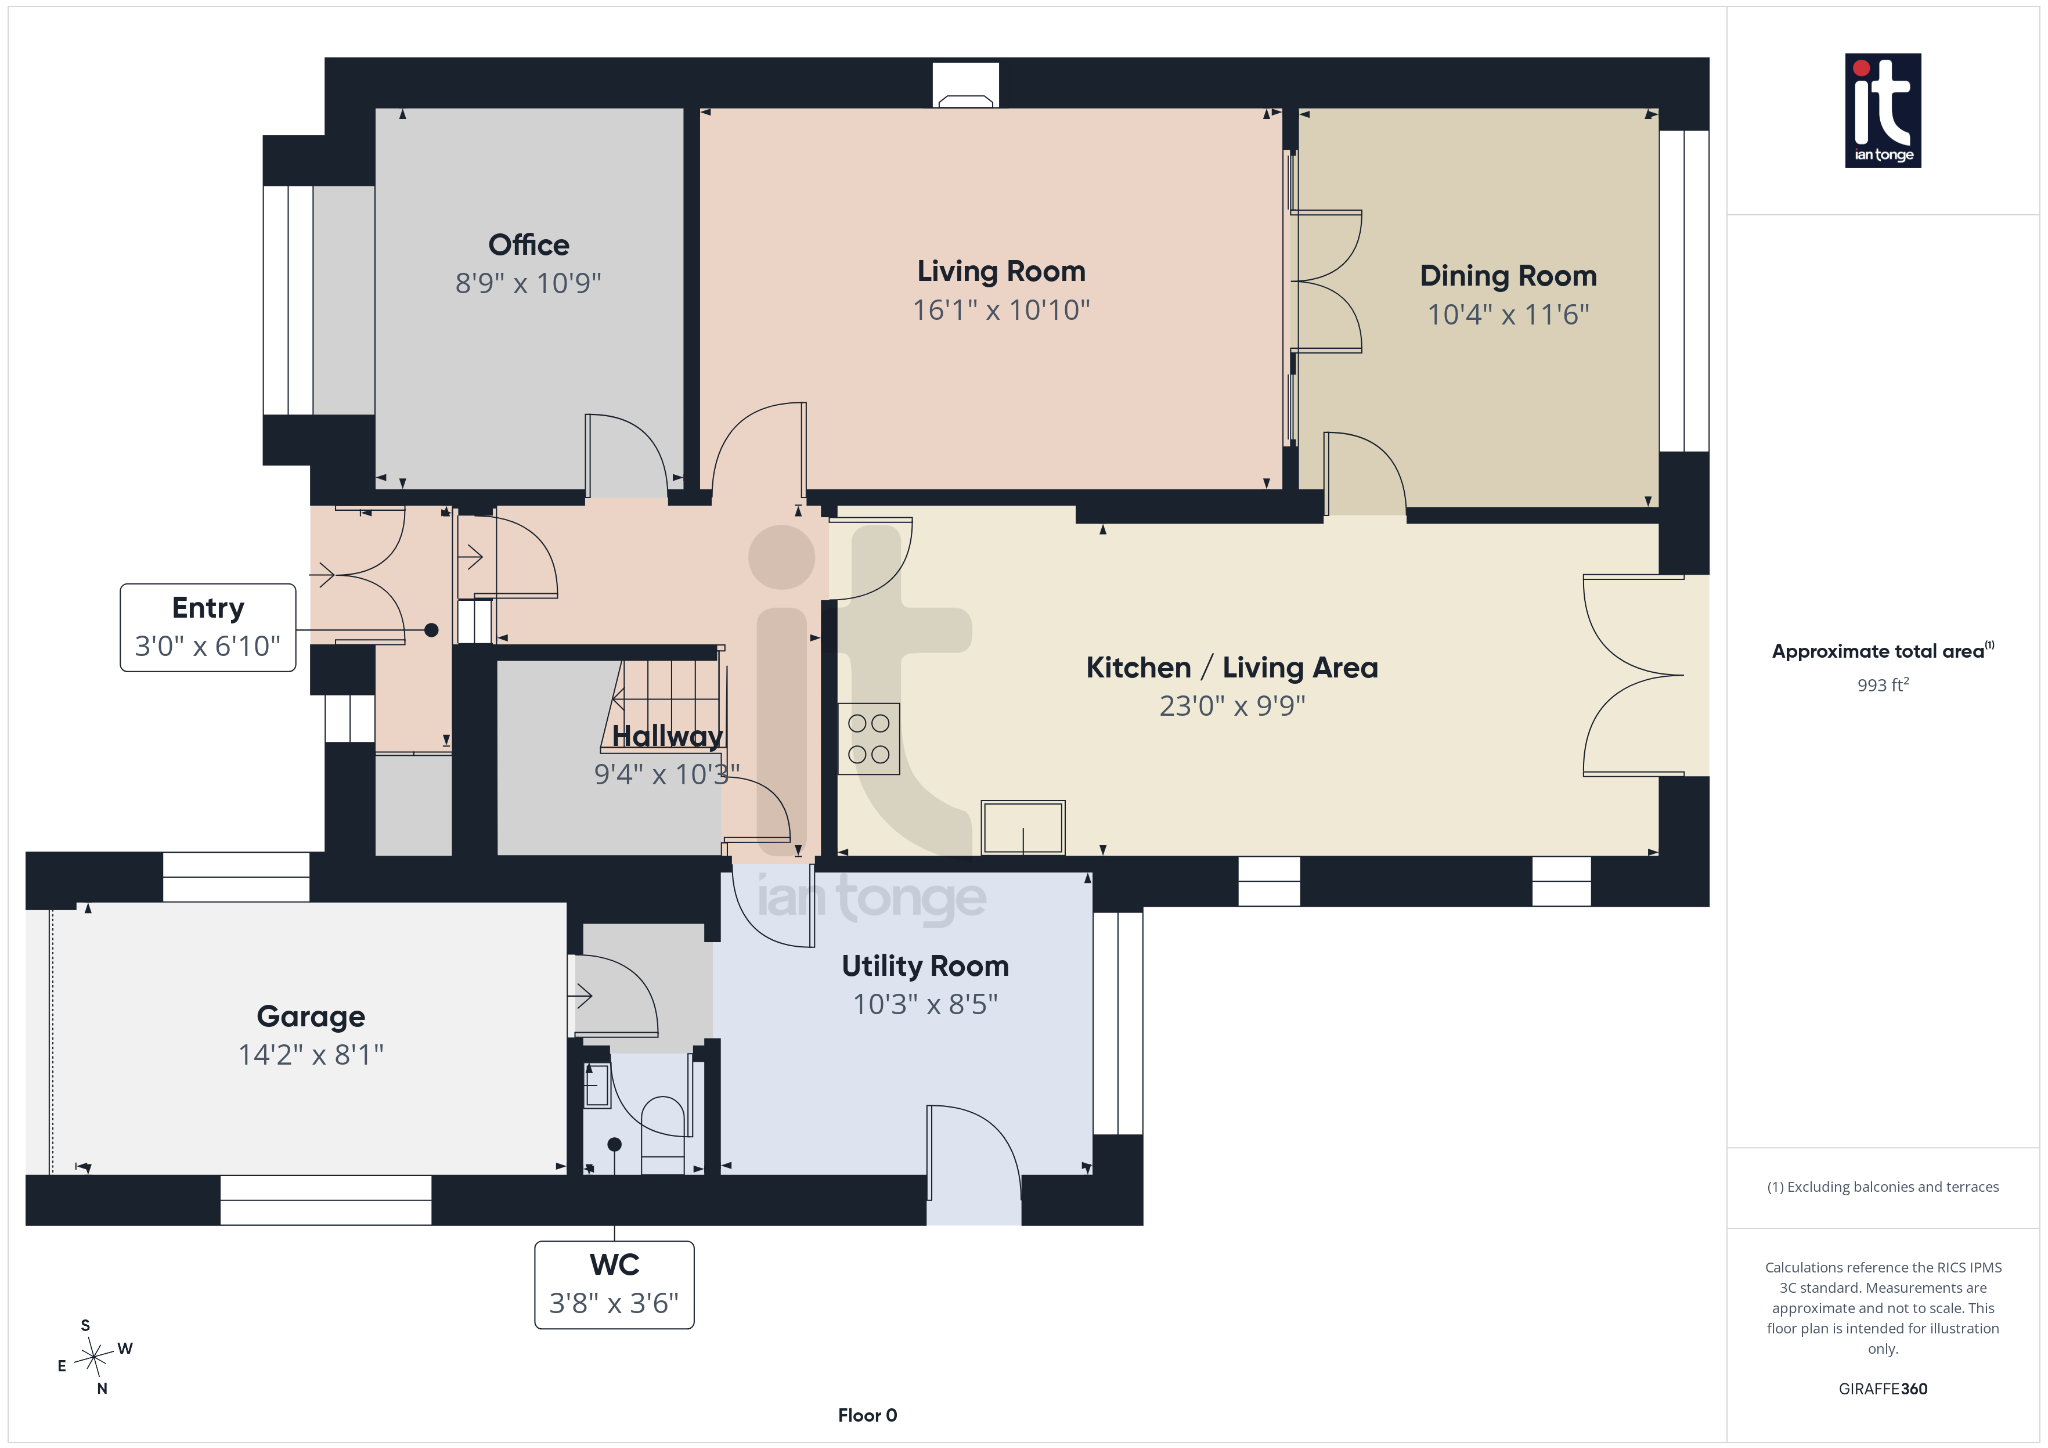
3 bedroom detached house For Sale in Stockport - Floorplan 1.
3 bedroom detached house For Sale in Stockport - Floorplan 2.
3 bedroom detached house For Sale in Stockport - Floorplan 3.
3 bedroom detached house For Sale in Stockport - Floorplan 4.