Flat 1 Red Lodge 23, Buxton Road West, Disley, SK12
2 bedroom apartment flat/apartment For Sale in Stockport
£375,000
2 bedrooms, 2 bathrooms
Property reference: HIL-1JX815DAJ9M
Features
- Attractive Two Bedroomed Ground Floor Apartment
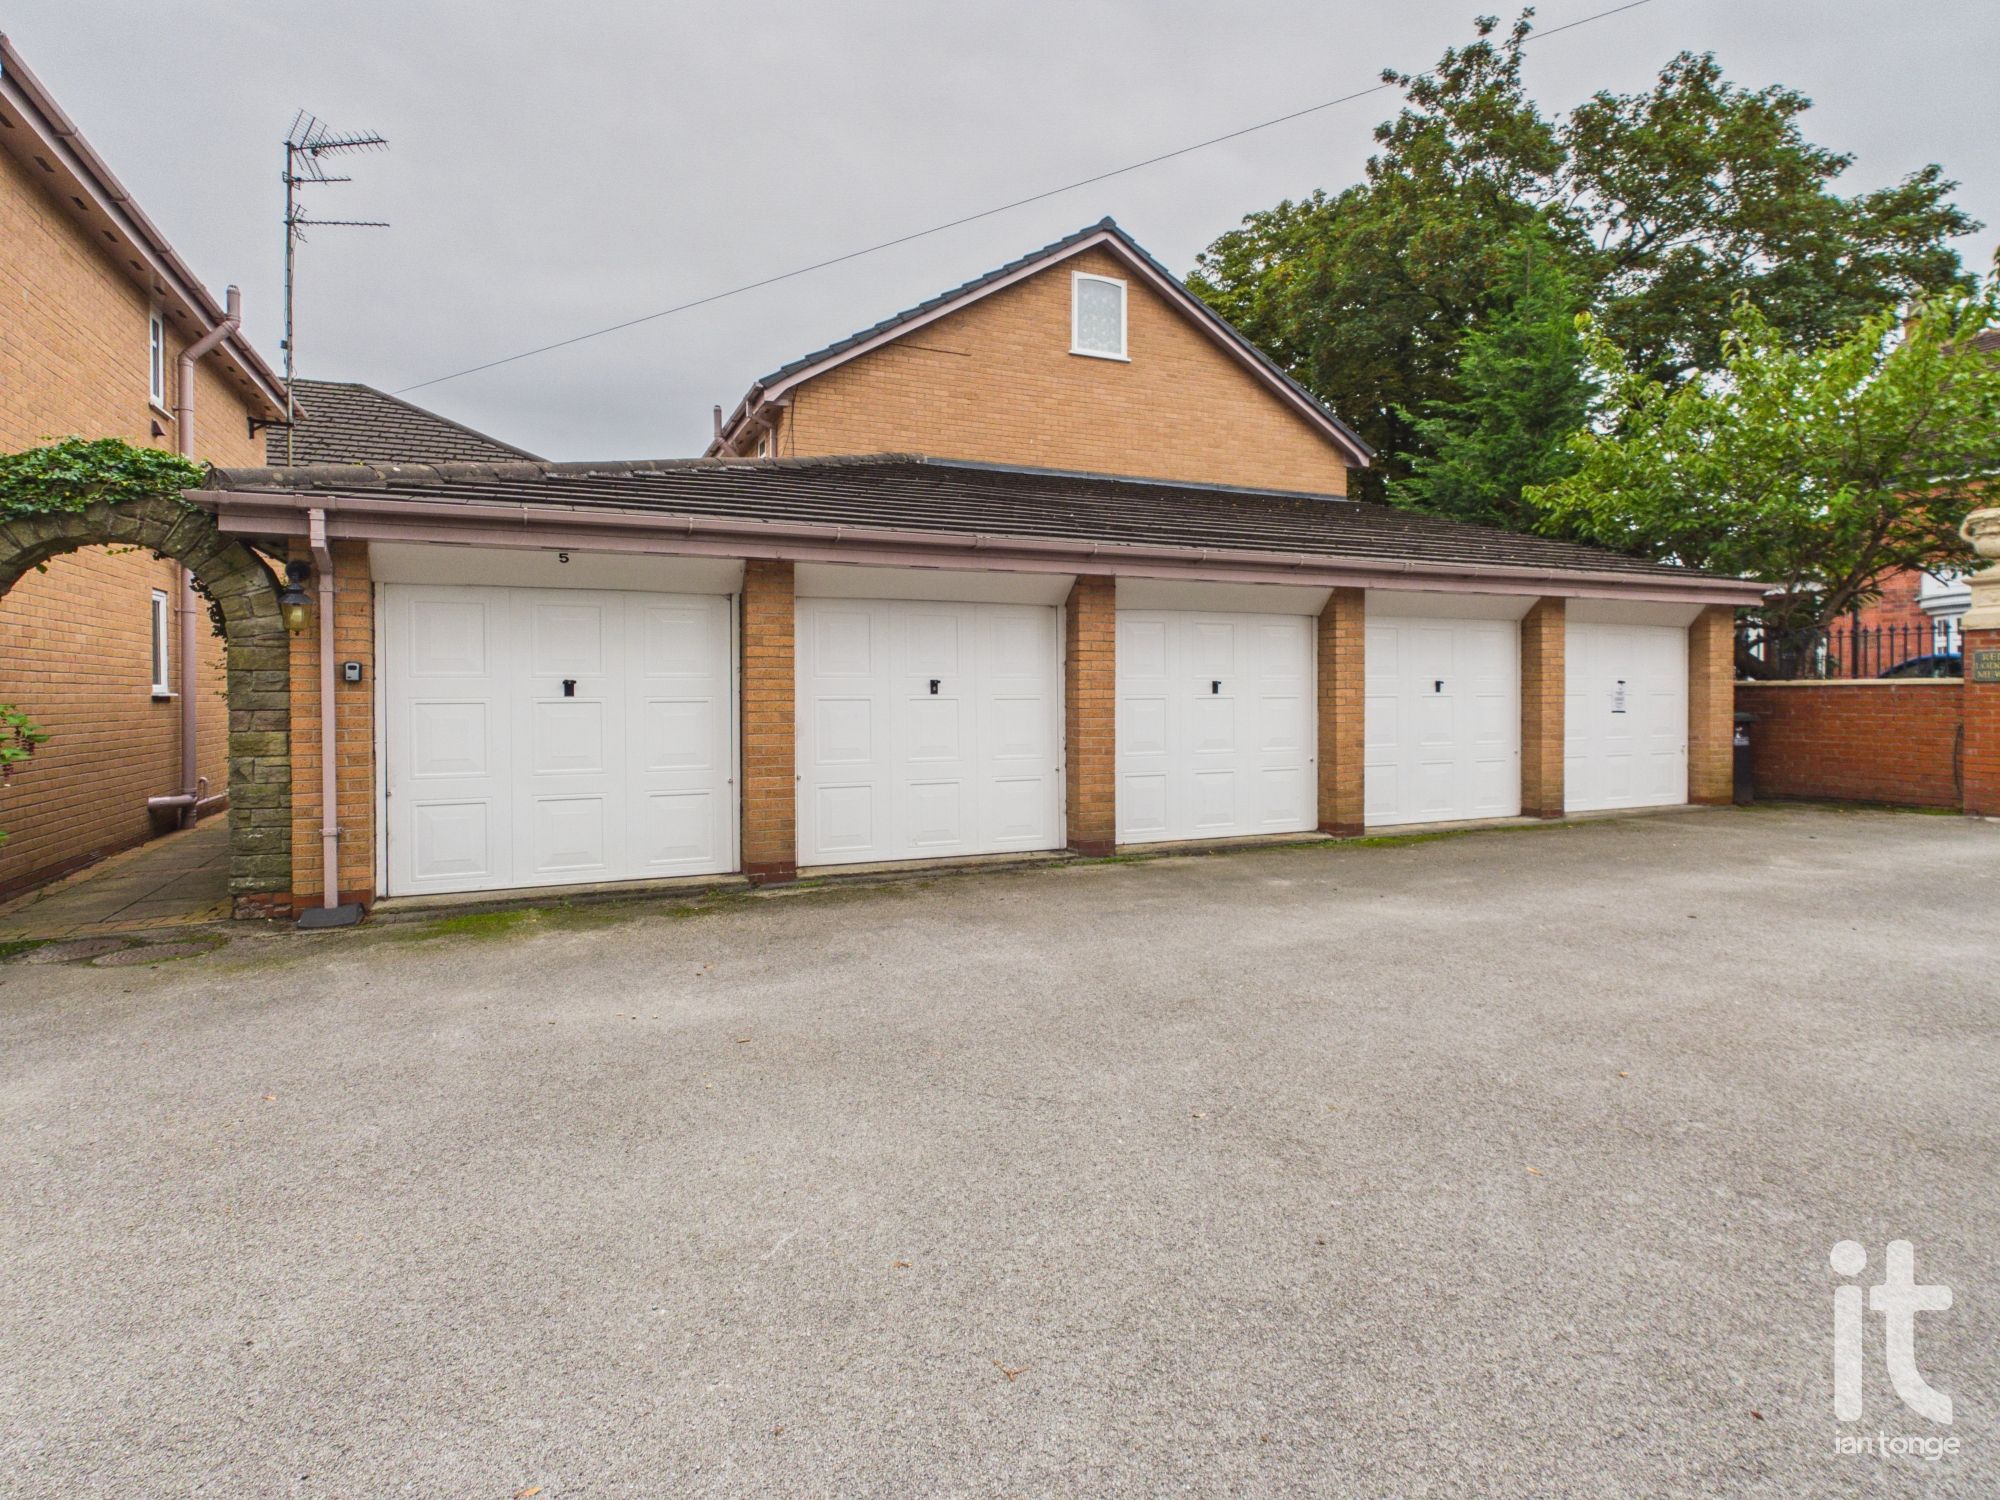
- Beautiful Surrounding Communal Gardens With Garage
- Master Bedroom With En-Suite Shower Room
- Walk-In Wardrobe to Master Bedroom
- Spacious Living Room and Conservatory
- Fitted Kitchen & Contemporary Main Bathroom
- Double Glazing & Gas Central Heating
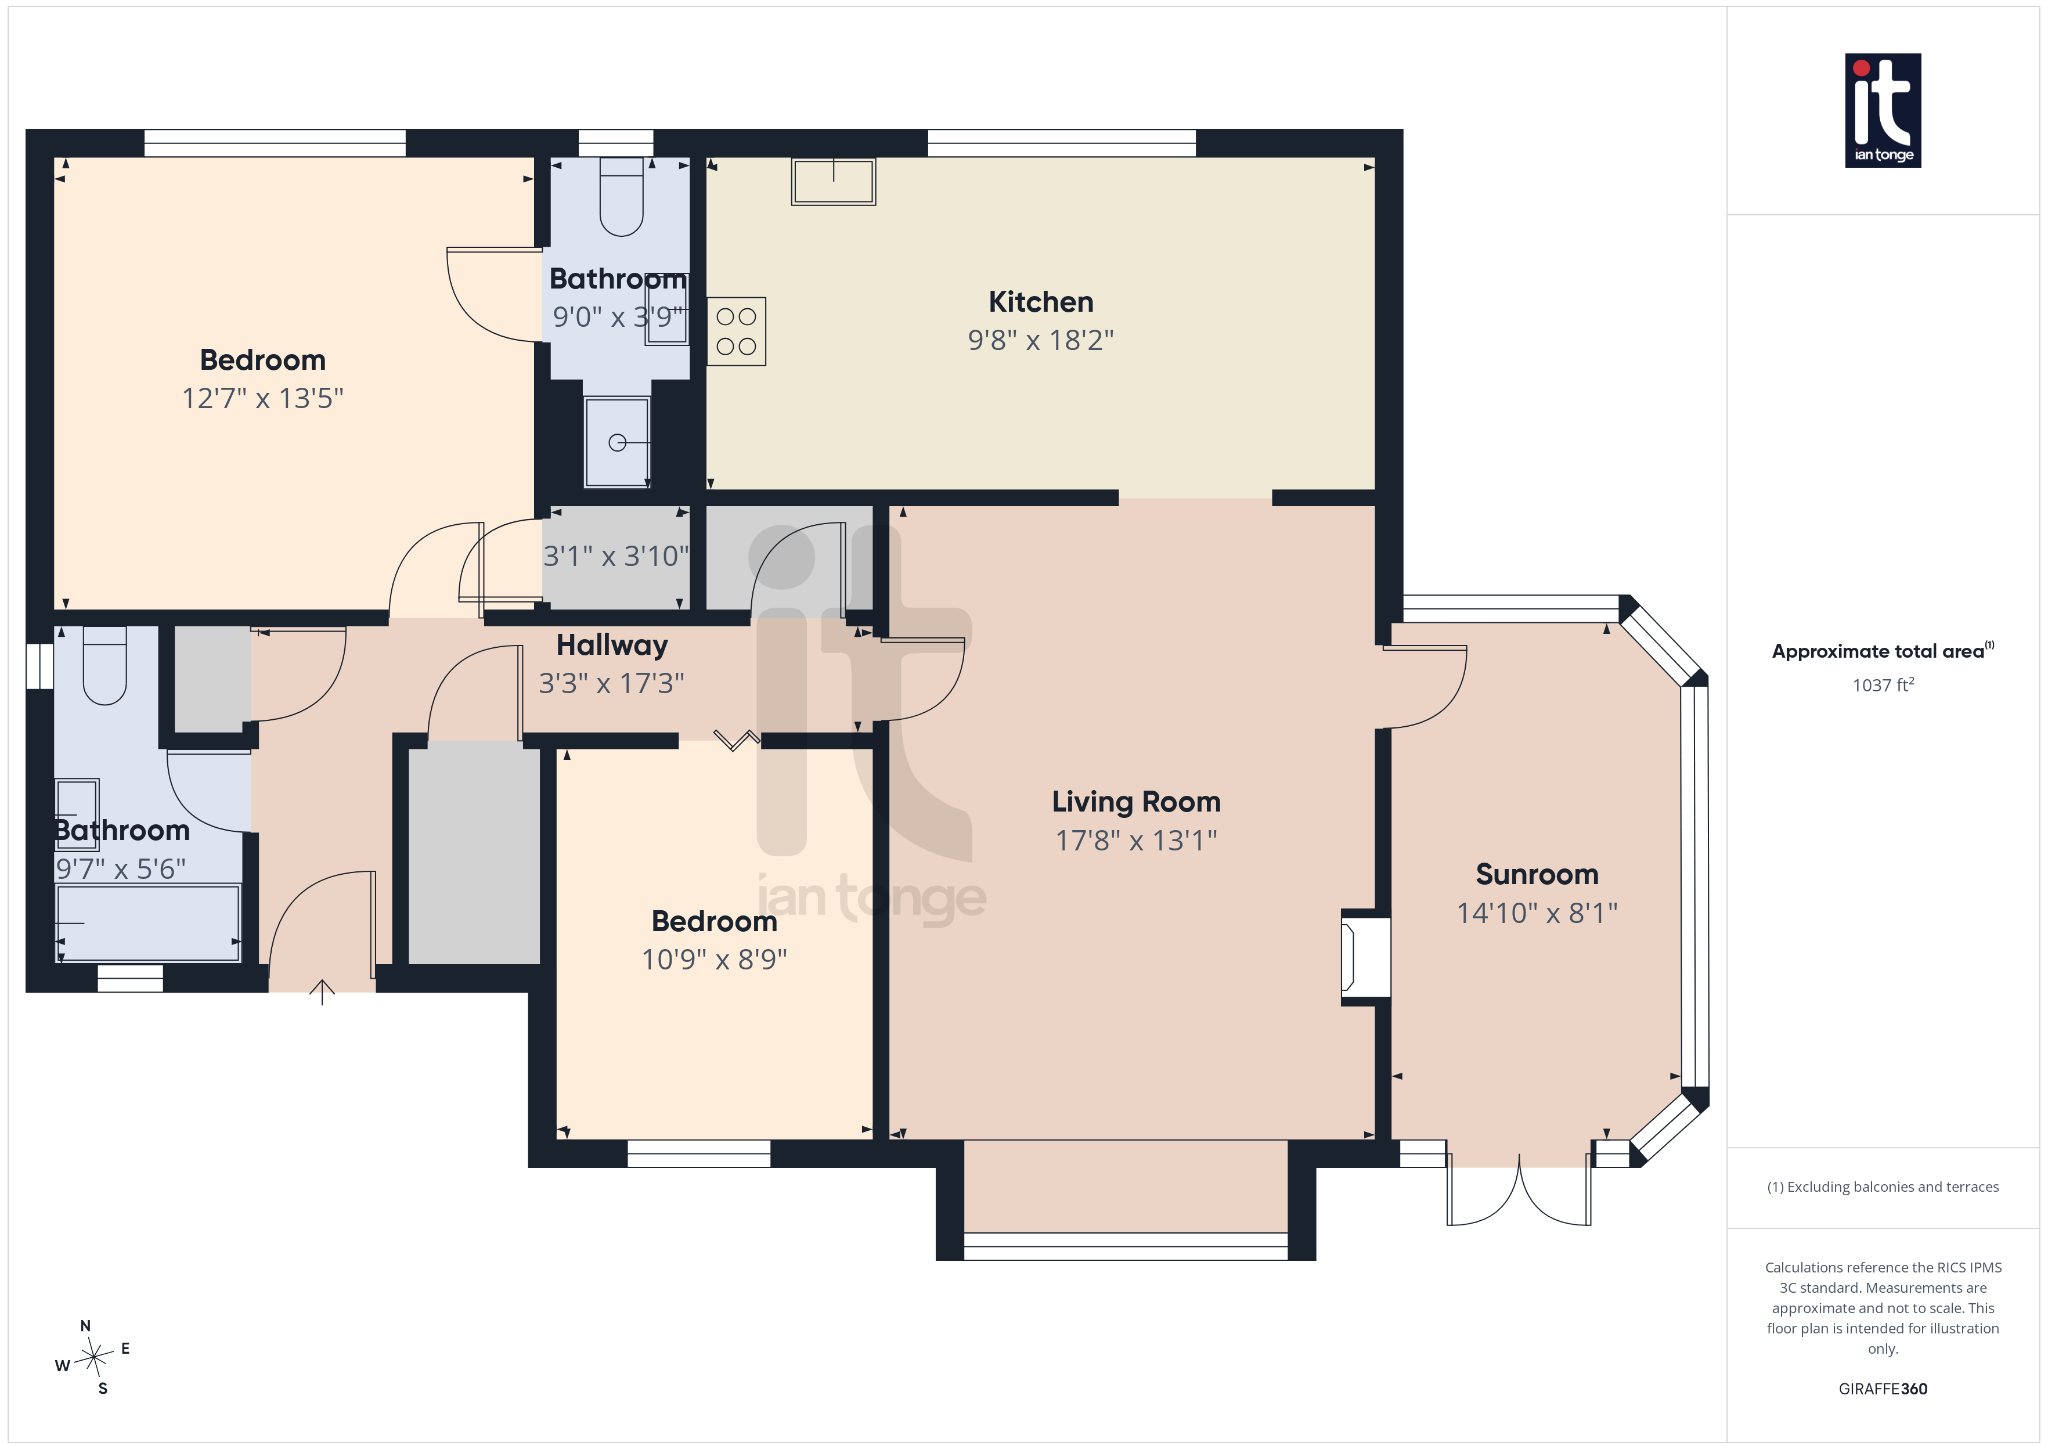
- 1037 sqft Of Living Accommodation
- Chain Free
- Desirable Location
- Tenure: Leasehold
Property overview
Description
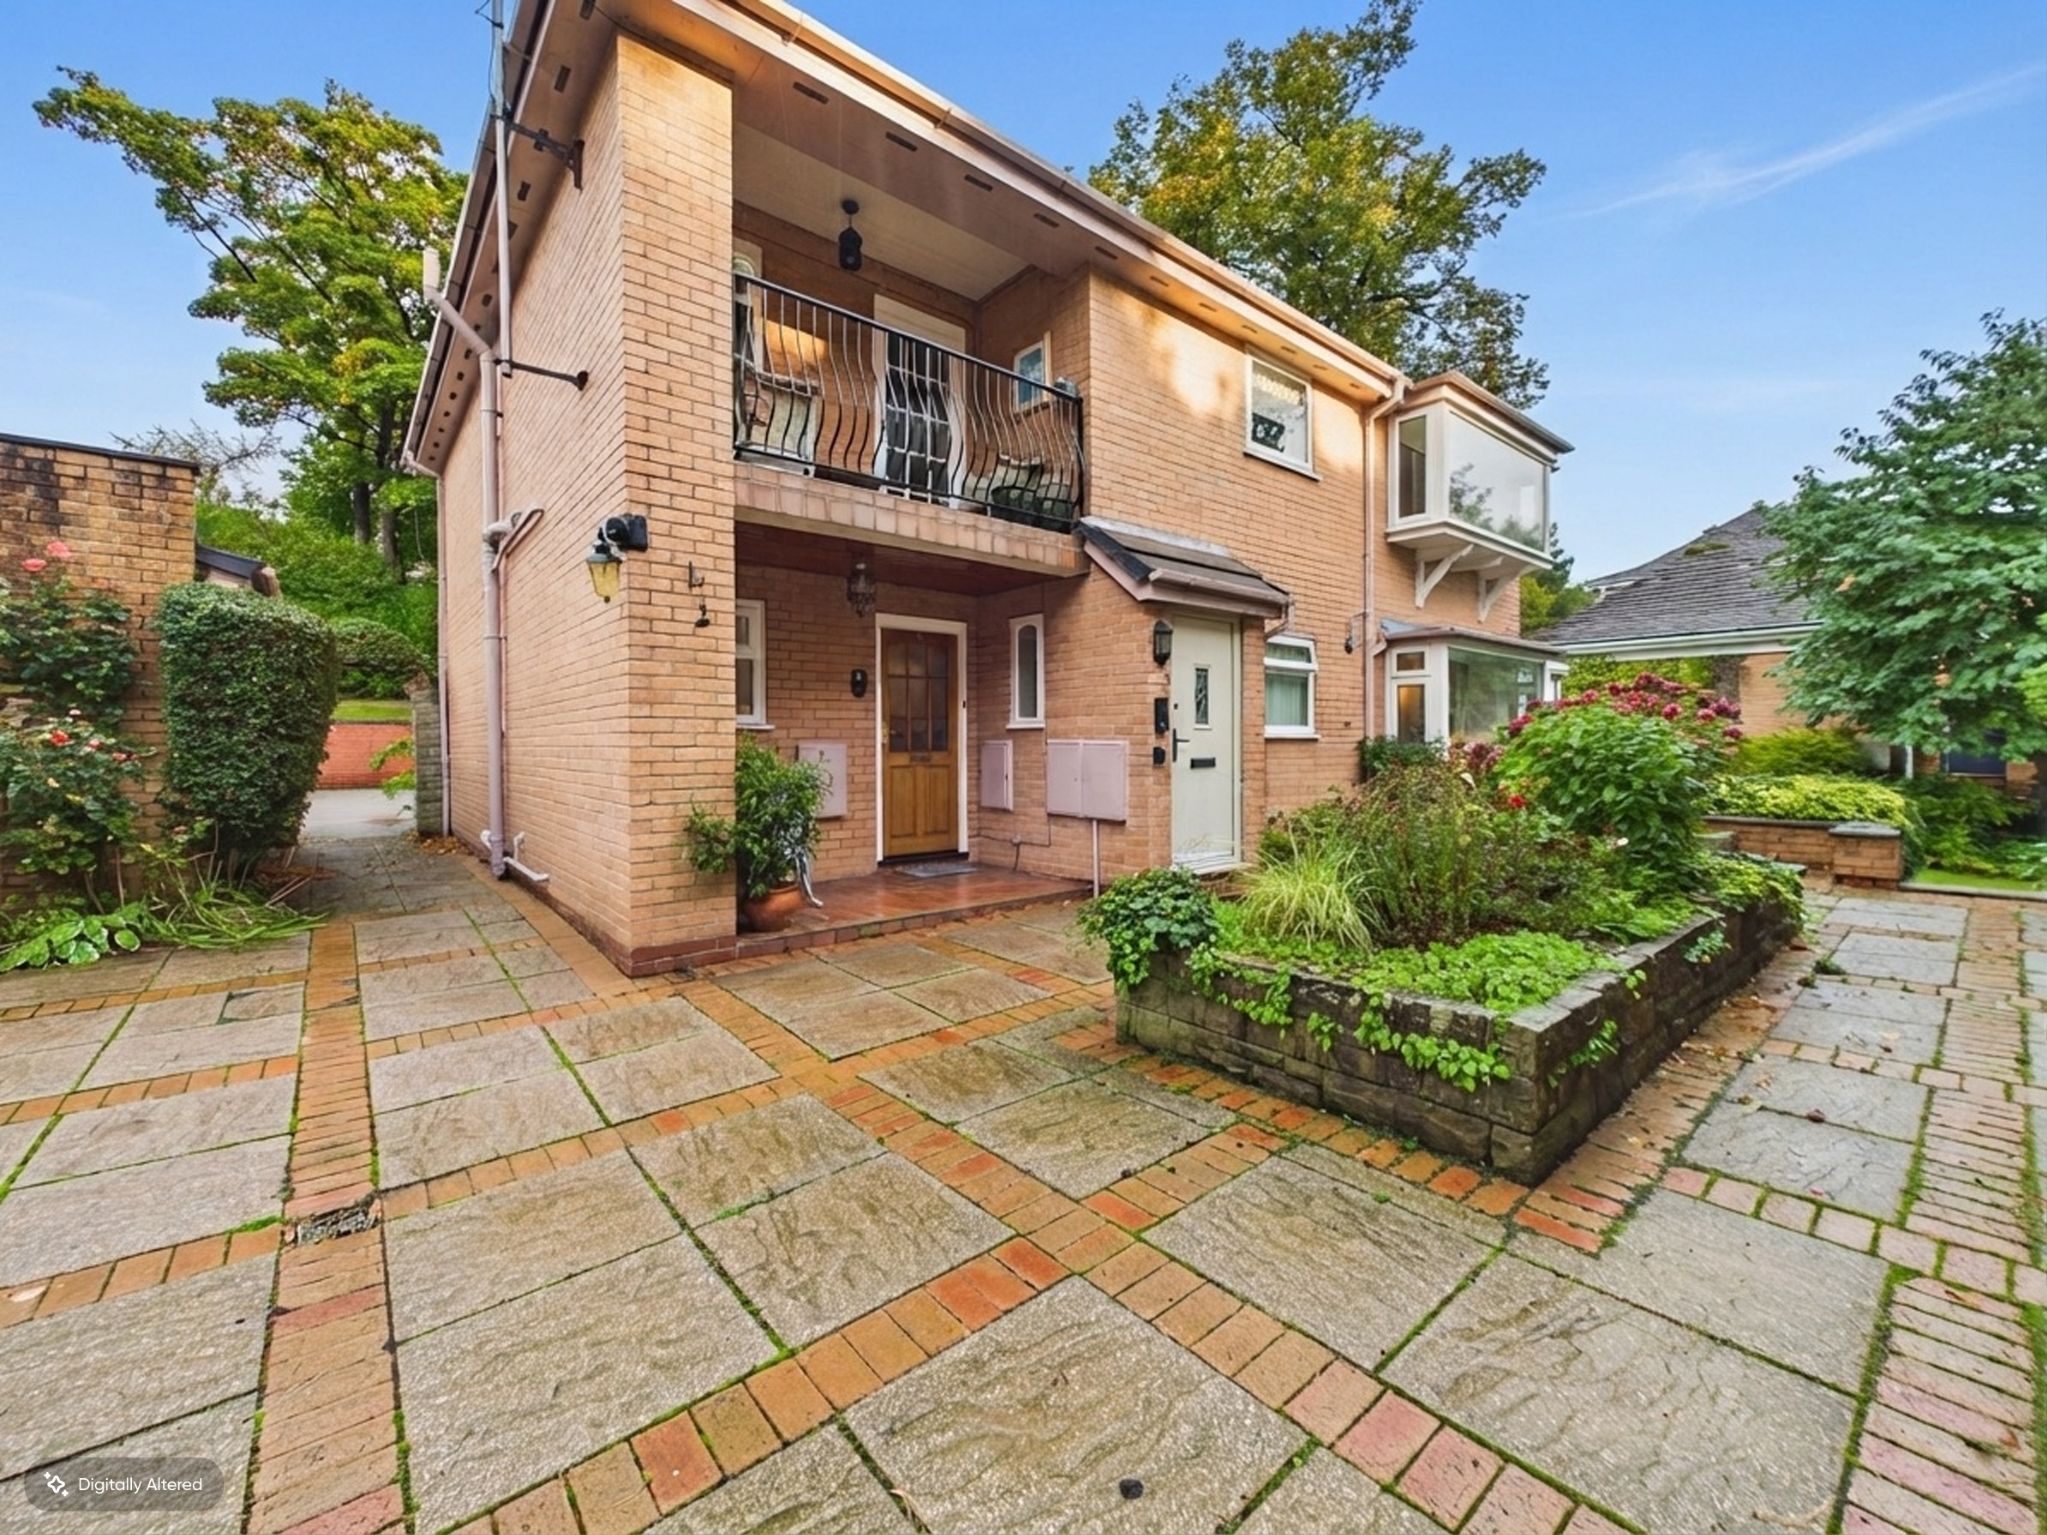
Set within a desirable location and surrounded by beautifully kept communal gardens, this attractive two bedroomed ground floor apartment offers a wonderful blend of space, comfort and ease of living. Chain free and extending to an impressive 1037 sqft of living accommodation, it is a home that feels both practical and inviting from the moment you arrive. With the added benefit of a garage, this is a rare opportunity to secure a stylish and manageable home in an appealing setting.
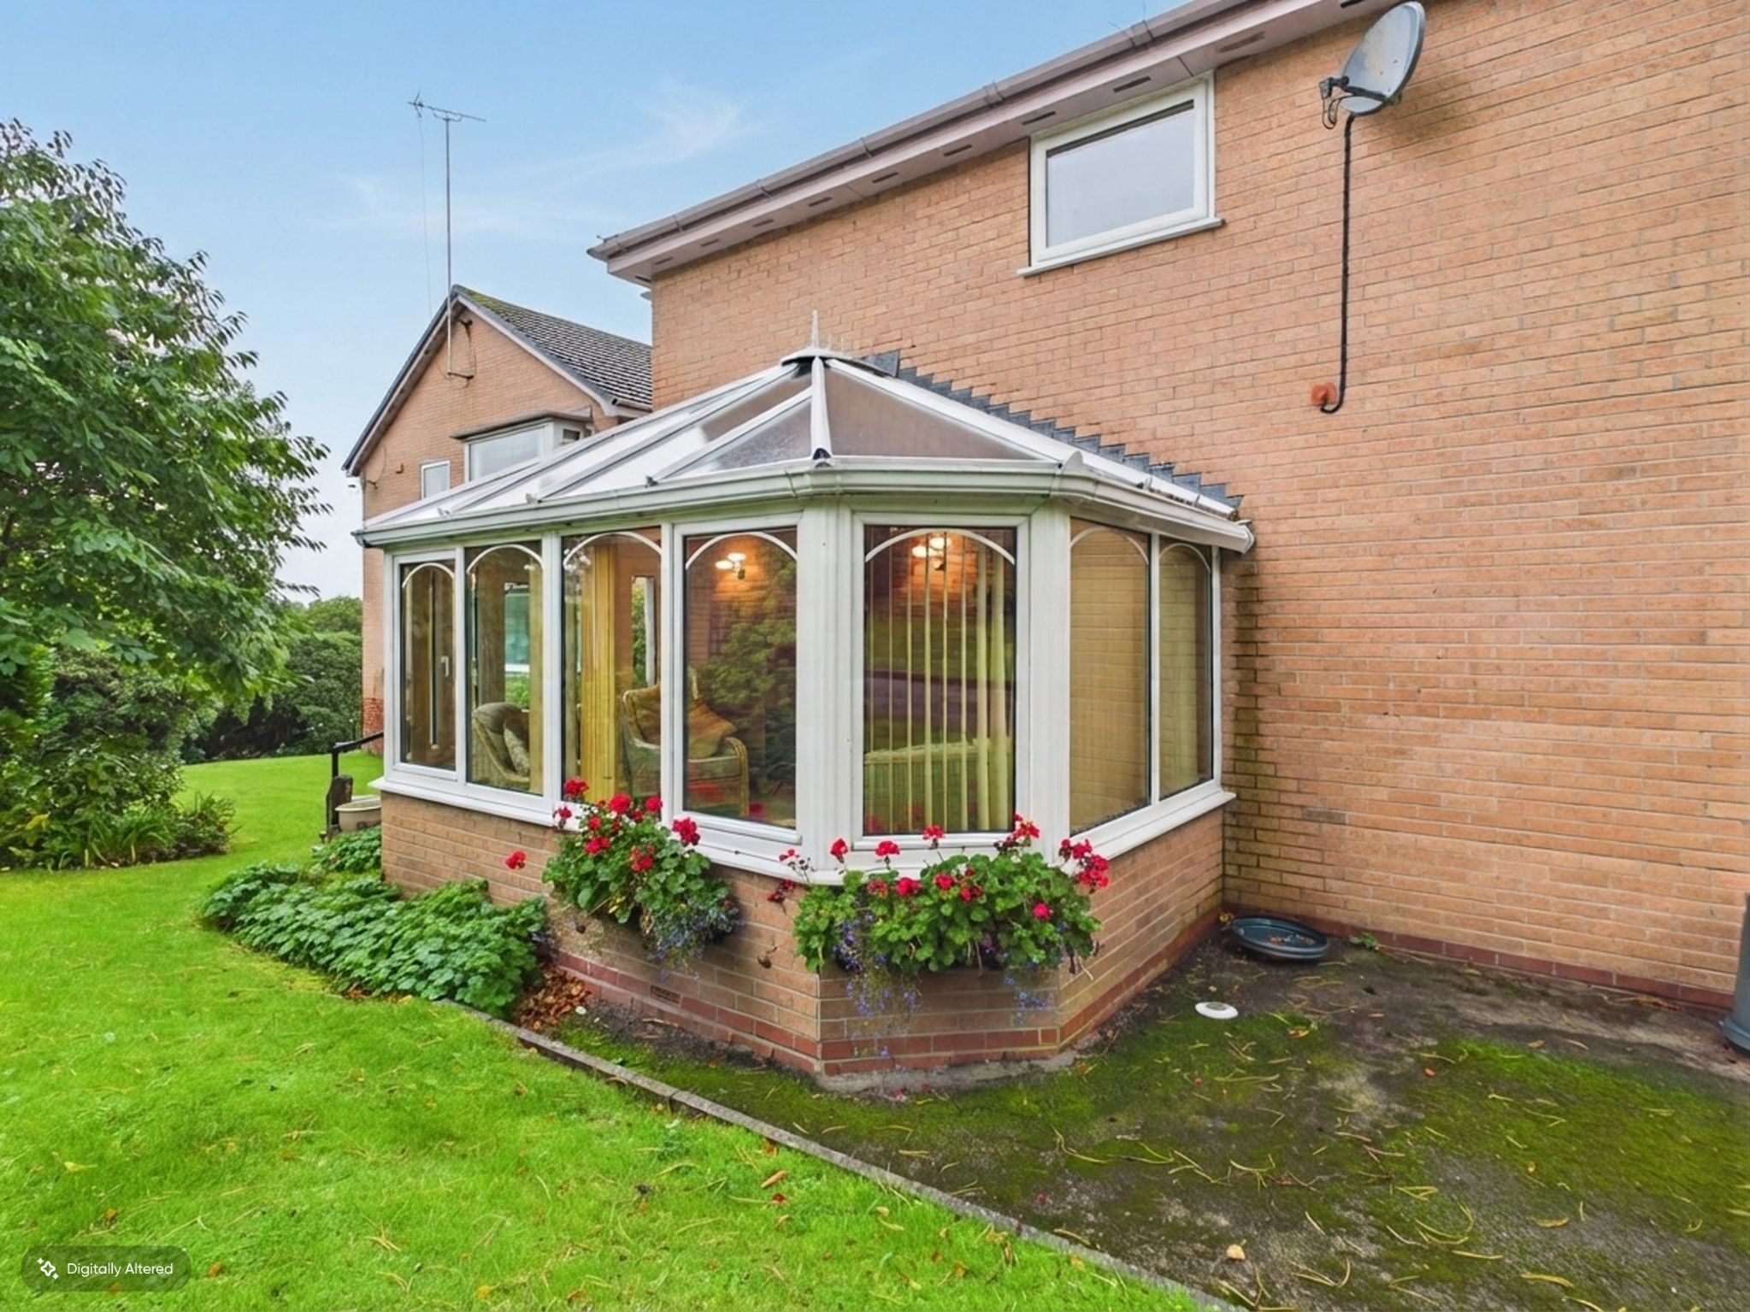
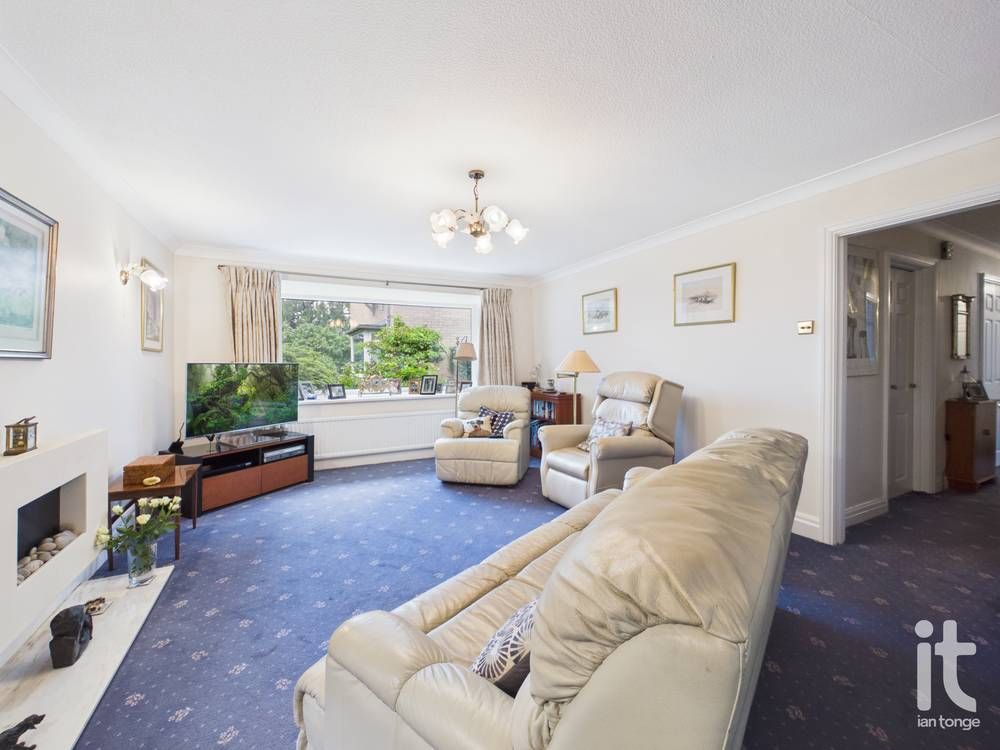
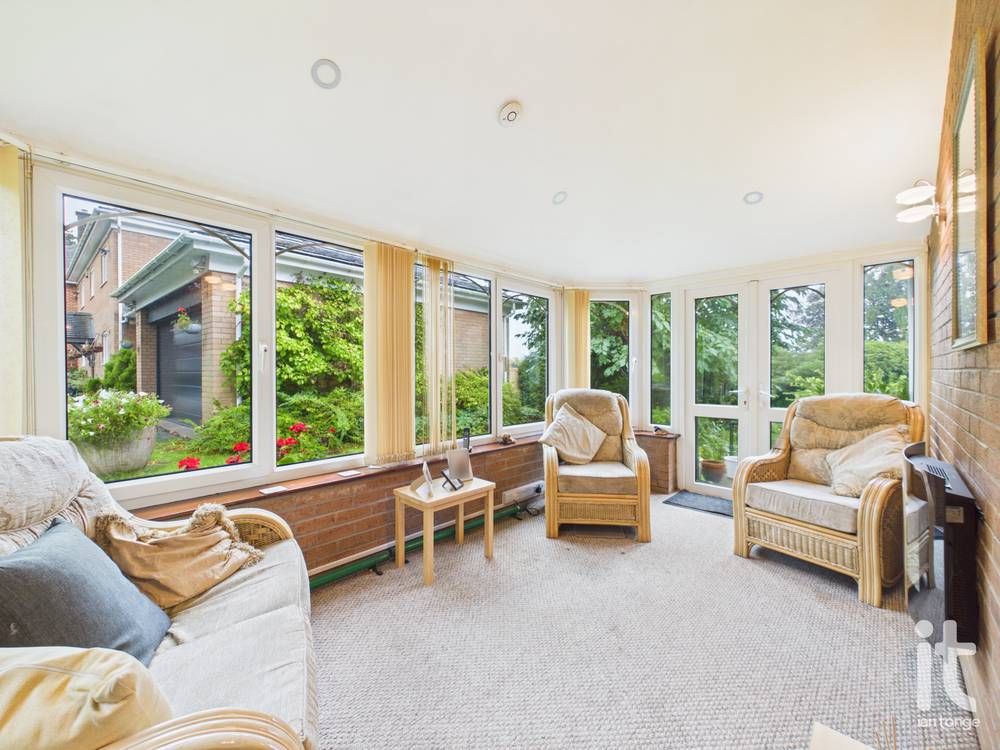
The apartment is entered on the ground floor, making day to day life feel effortless and accessible. Inside, the spacious living room creates a warm and versatile heart of the home, ideal for relaxing, entertaining friends or simply enjoying a quieter pace of life. Flowing on from here, the conservatory provides an extra place to unwind, read, enjoy morning coffee or admire the outlook over the surrounding gardens. It brings a lovely sense of light into the property and adds to the overall feeling of space.
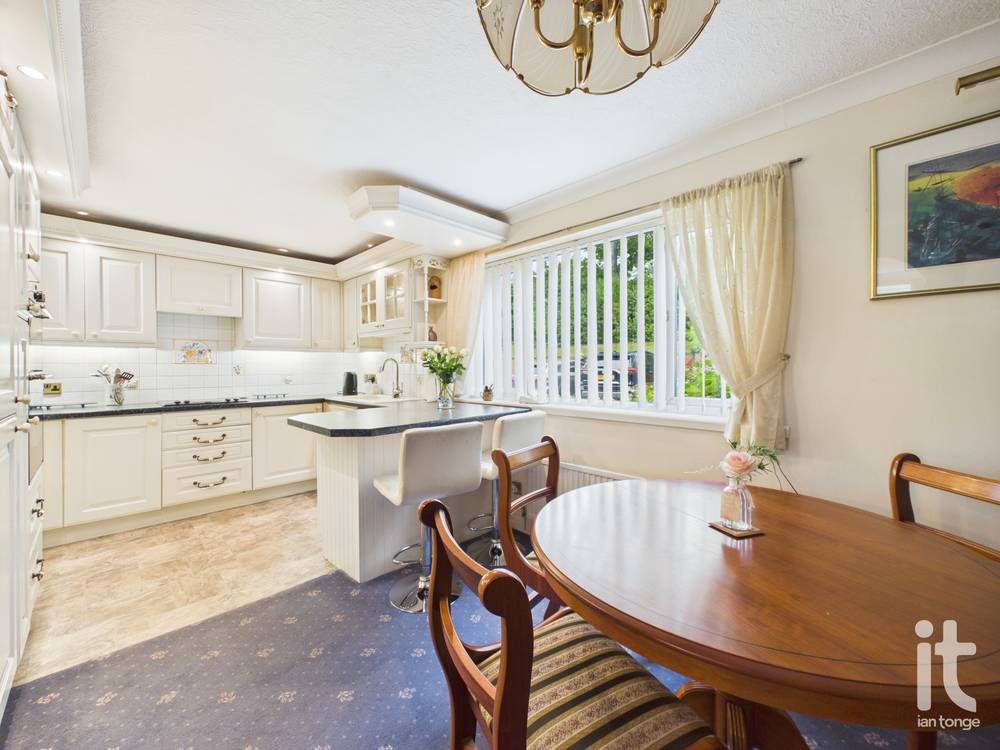
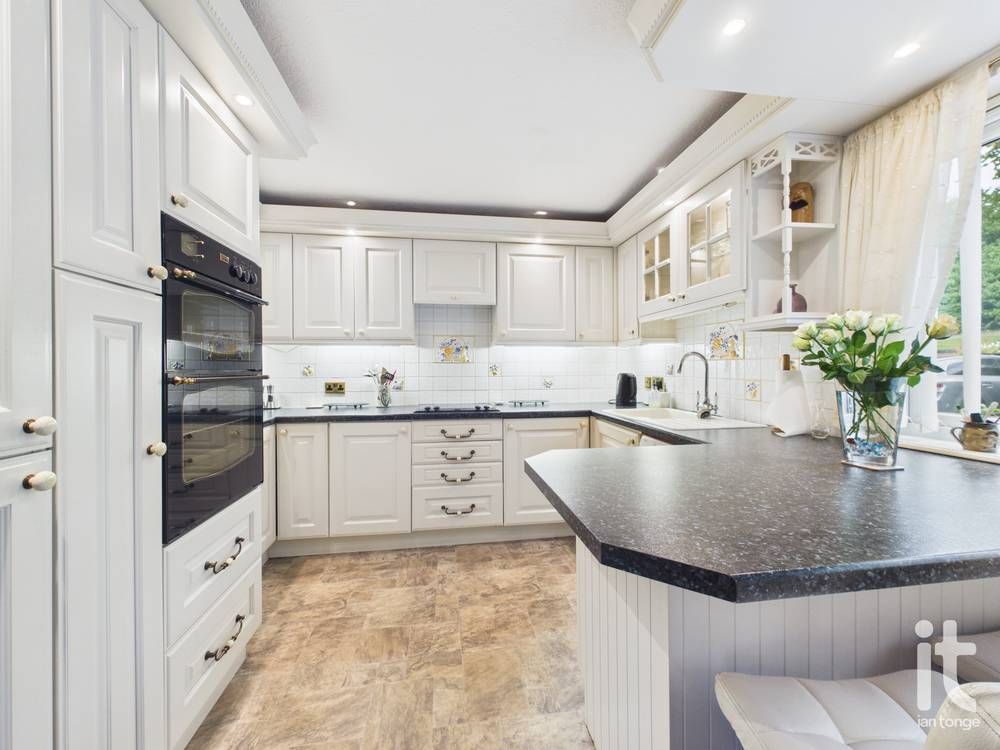
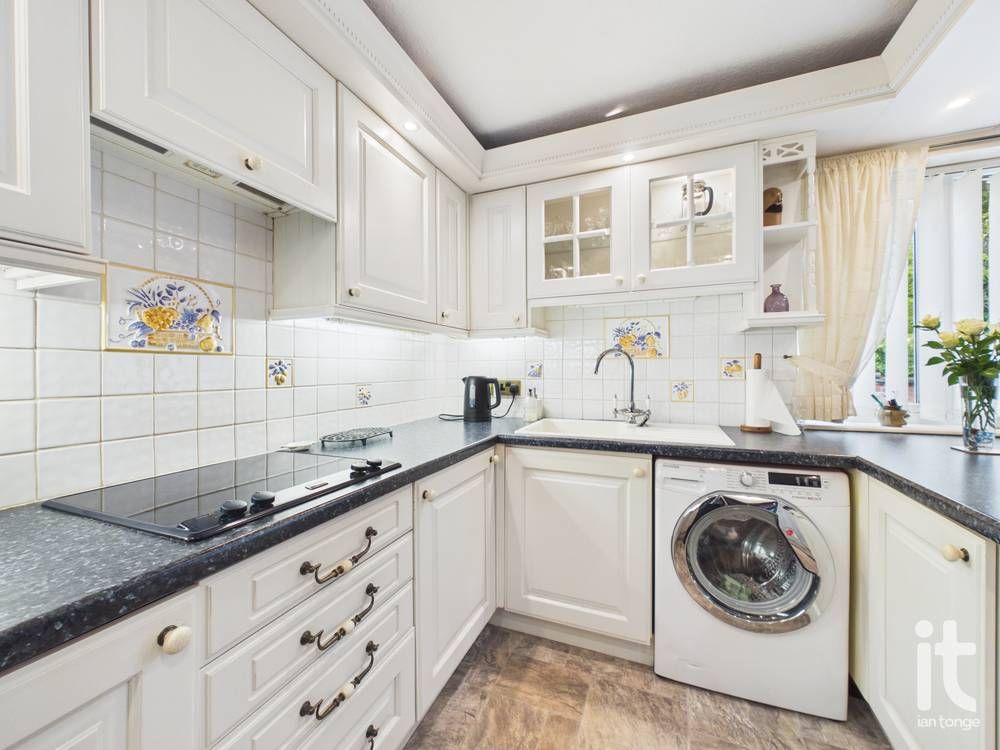
The fitted kitchen is well arranged for both everyday cooking and hosting, while the contemporary main bathroom brings a fresh and elegant finish. The master bedroom is a particularly appealing retreat, complete with its own en-suite shower room and a walk-in wardrobe, giving a sense of privacy and luxury that is hard to resist. The second bedroom offers flexibility for guests, a home office, dressing room or hobby space, depending on your lifestyle.
Further benefits include double glazing and gas central heating, helping to provide comfort throughout the seasons. Every element of the apartment has been designed to support easy living, whether you are downsizing, buying your first home in the area, or looking for a property that combines convenience with a more refined atmosphere.
One of the strongest reasons to buy this property is the lifestyle it offers. The combination of generous accommodation, attractive communal gardens, garage parking and a ground floor position makes it especially appealing for anyone seeking a home that feels secure, elegant and uncomplicated. There is a lovely balance here between indoor comfort and outdoor beauty, creating a home that is just as suited to peaceful evenings in as it is to welcoming family and friends.
The location adds even more to its appeal, with supermarkets, schools, leisure facilities, healthcare services and rail links all within easy reach. This makes it a highly convenient place to live while still enjoying a setting that feels established and desirable.
If you are looking for a home that is chain free, beautifully proportioned and ready to enjoy, this apartment stands out for its comfort, charm and lifestyle appeal. It is easy to imagine settling in here and making the most of everything it has to offer.
Accommodation comprising
-
Entrance Hallway
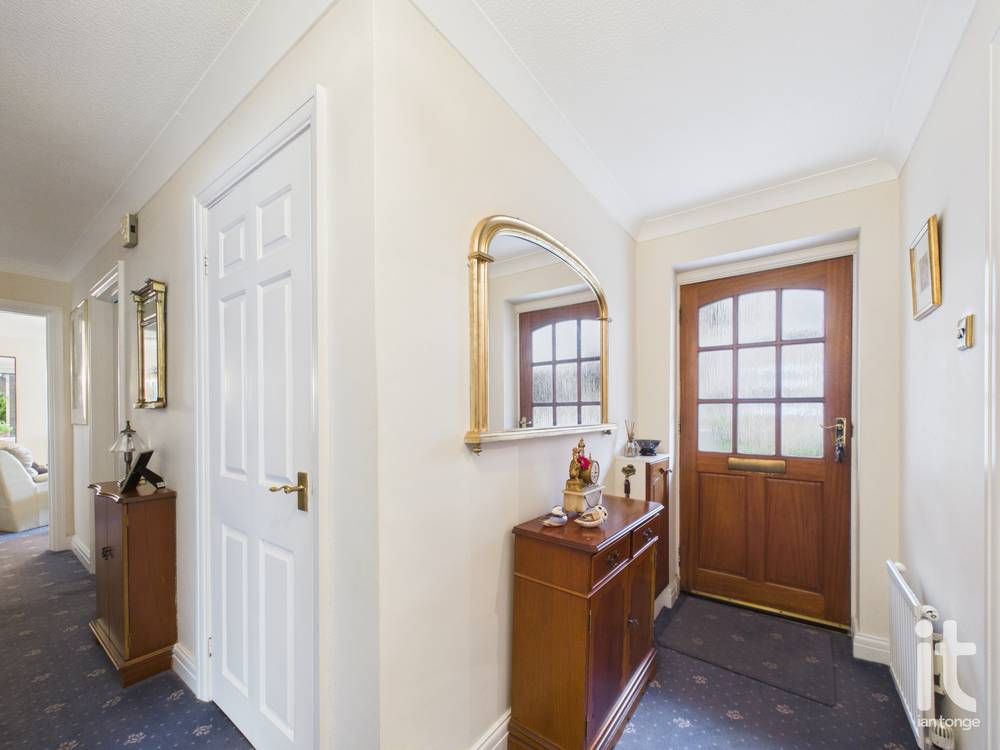
Georgian style timber and glazed entrance door leading to L-shaped hallway, cloakroom, access to all rooms, radiator.
-
Living Room
17'8 x 13'1" (3m 98cm)
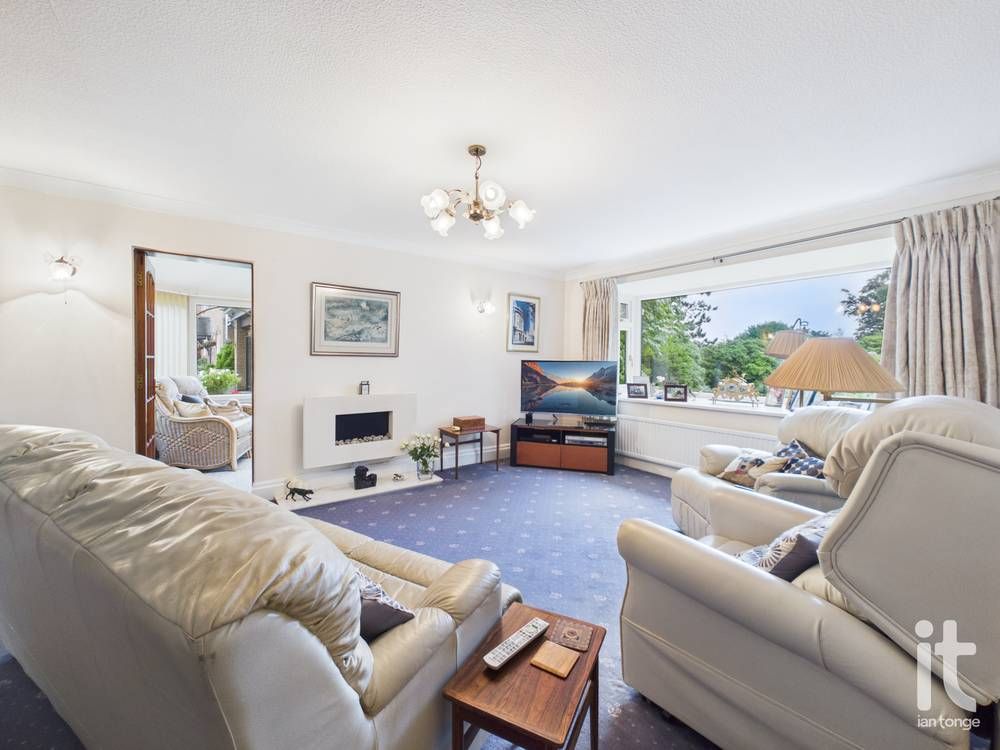
uPVC double glazed window to front aspect, wall mounted feature electric fireplace, radiator, archway through to dining kitchen, door to conservatory.
-
Conservatory
14'10" (4m 52cm) x 8'1" (2m 46cm)
uPVC double glazed windows overlooking gardens, wall mounted feature electric fireplace, uPVC French doors leading to patio area
-
Kitchen/Dining Room
9'8" (2m 94cm) x 18'2" (5m 53cm)
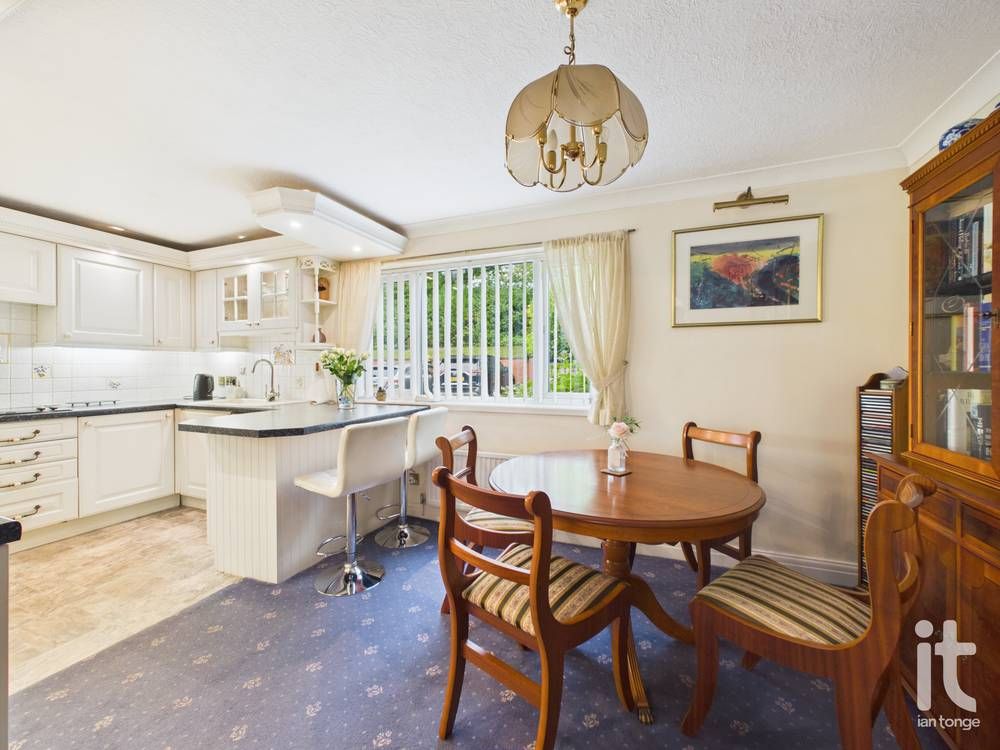
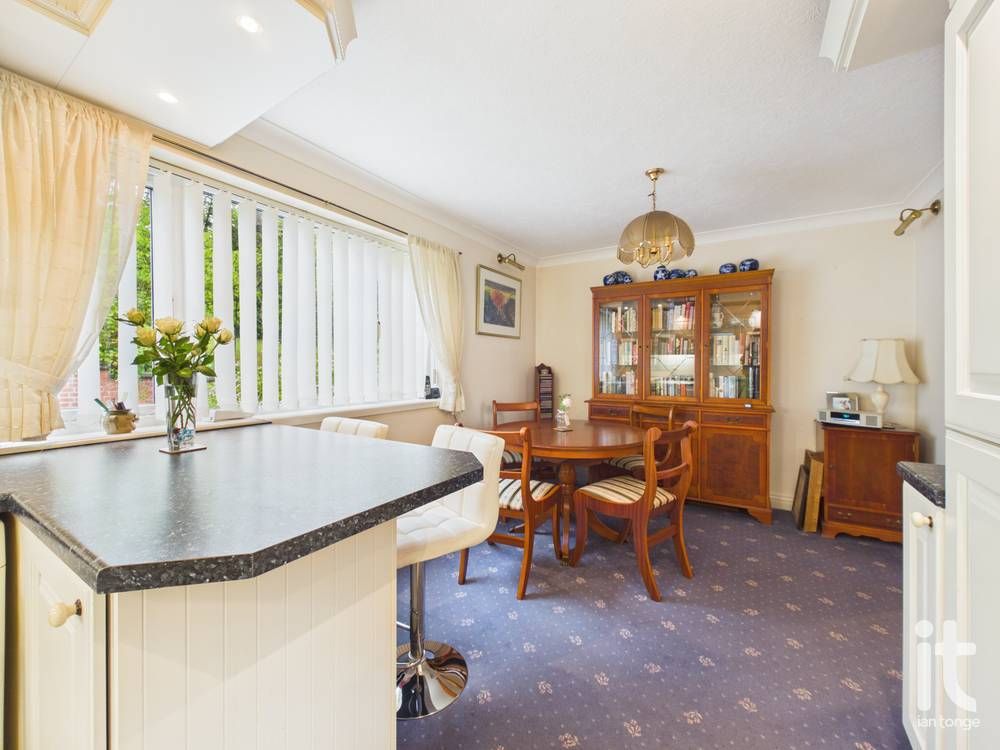
Stylish fitted kitchen with matching wall and base units with worksurfaces incorporating sink and drainer with chrome mixer tap, electric hob with extractor canopy over, built in double oven and grill, integrated fridge/freezer, integrated dishwasher, plumbing for automatic washing machine, tiled walls. Breakfast bar, large uPVC double glazed window overlooking gardens, radiator. Open plan through to an ample space perfect for good sized dining table and chairs.
-
Bedroom One
12'7"x 13'5" (4m 8cm)
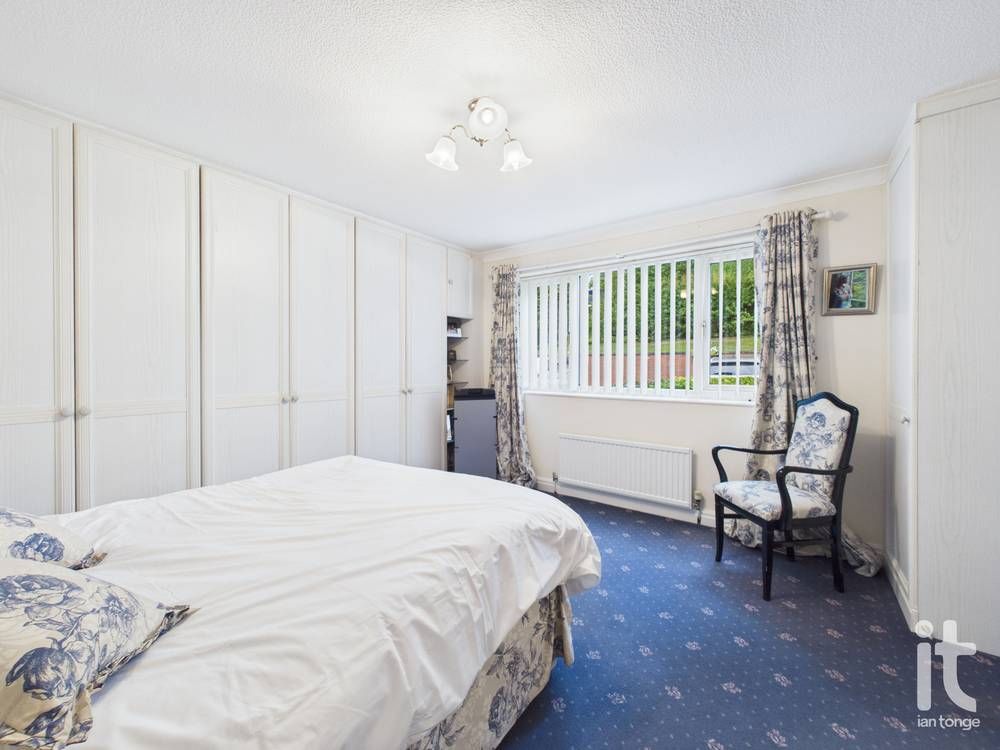
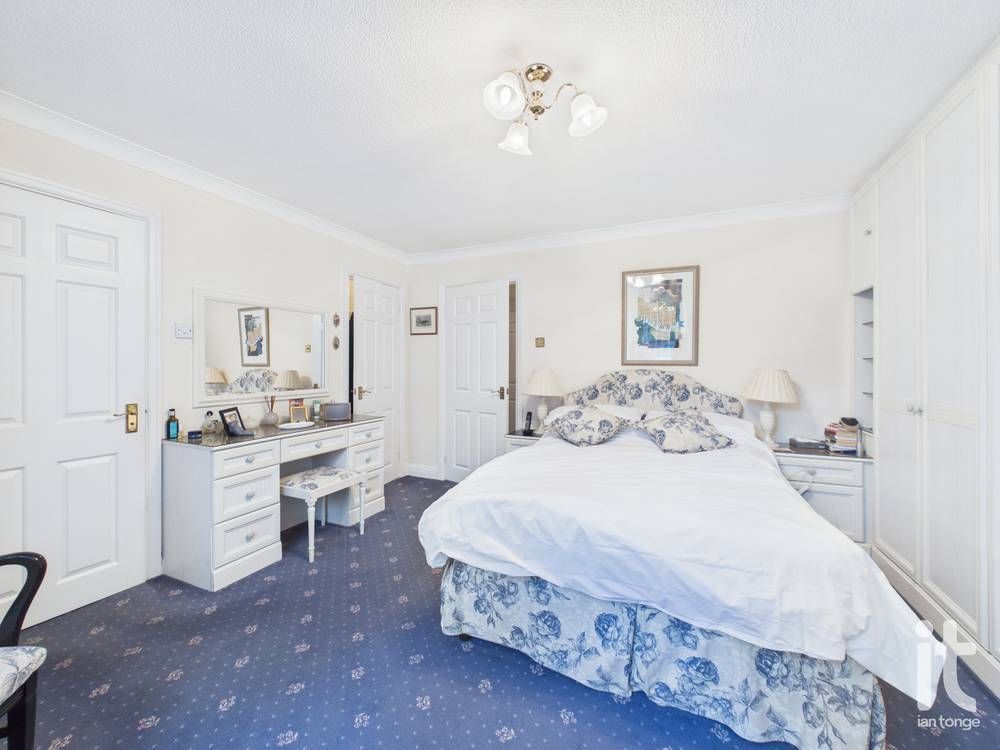
uPVC double glazed window to rear aspect, extensive range of fitted wardrobes, cupboards, shelving and dressing table, radiator.
-
Walk In Wardrobe
3'1" (93cm) x 17'3" (5m 25cm)
Fitted shelving, hanging space and light.
-
En-Suite Shower Room
9'0" (2m 74cm) x 3'9" (1m 14cm)
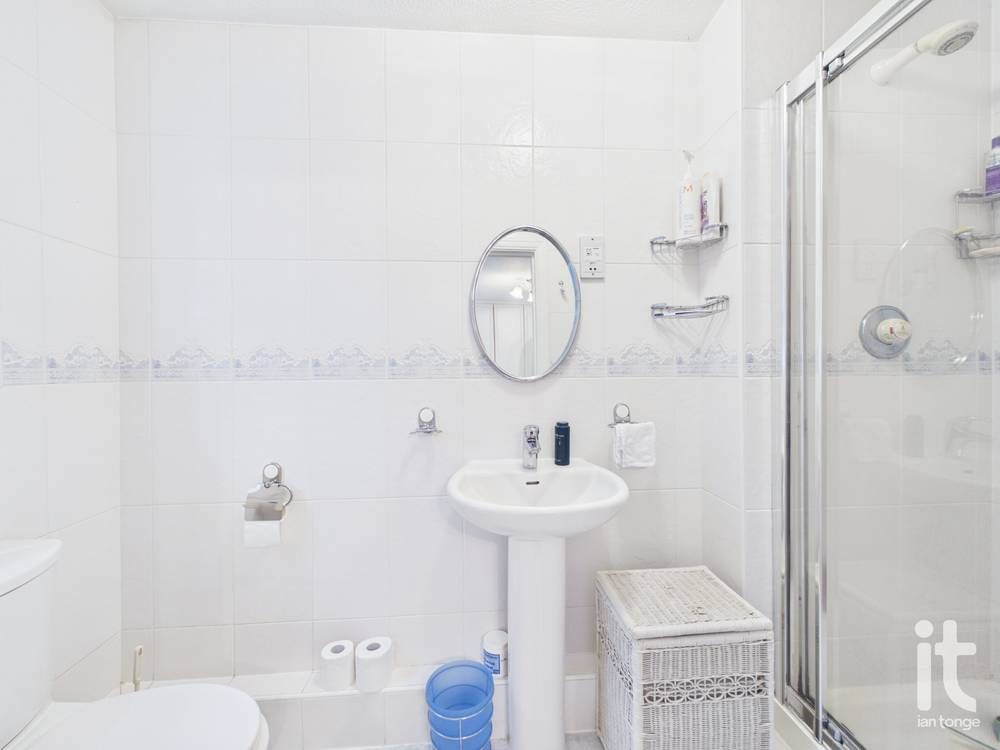
uPVC double glazed window to rear aspect, modern fitted white suite comprising of:- shower cubicle with glazed door, pedestal hand wash basin, low level W.C. Radiator, shaver point, fully tiled walls and floor.
-
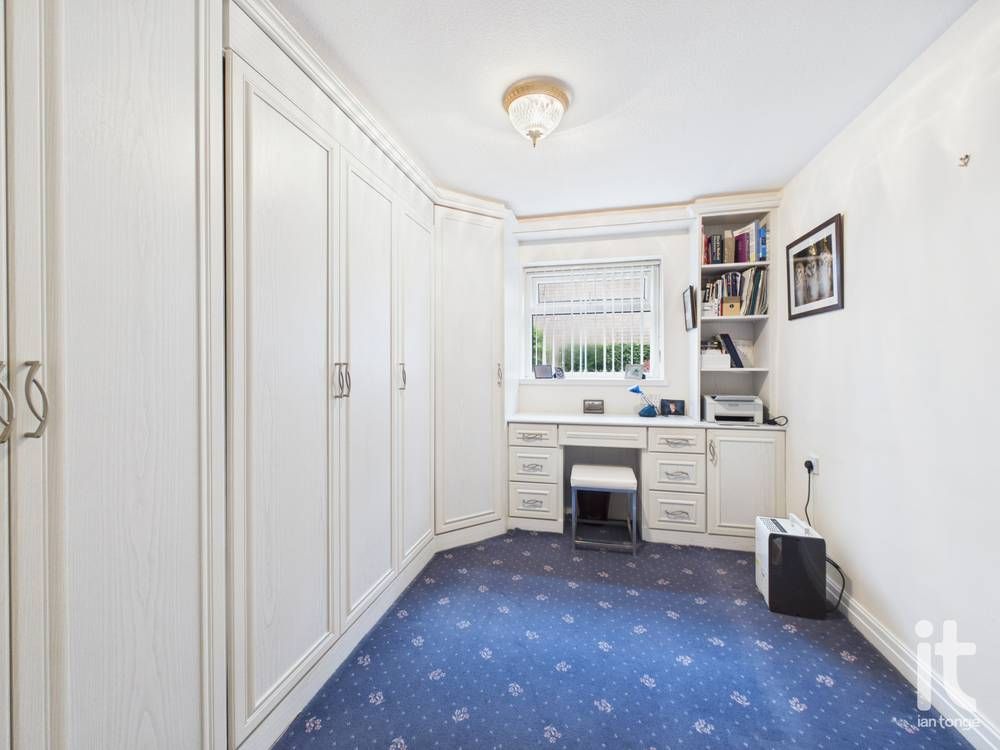
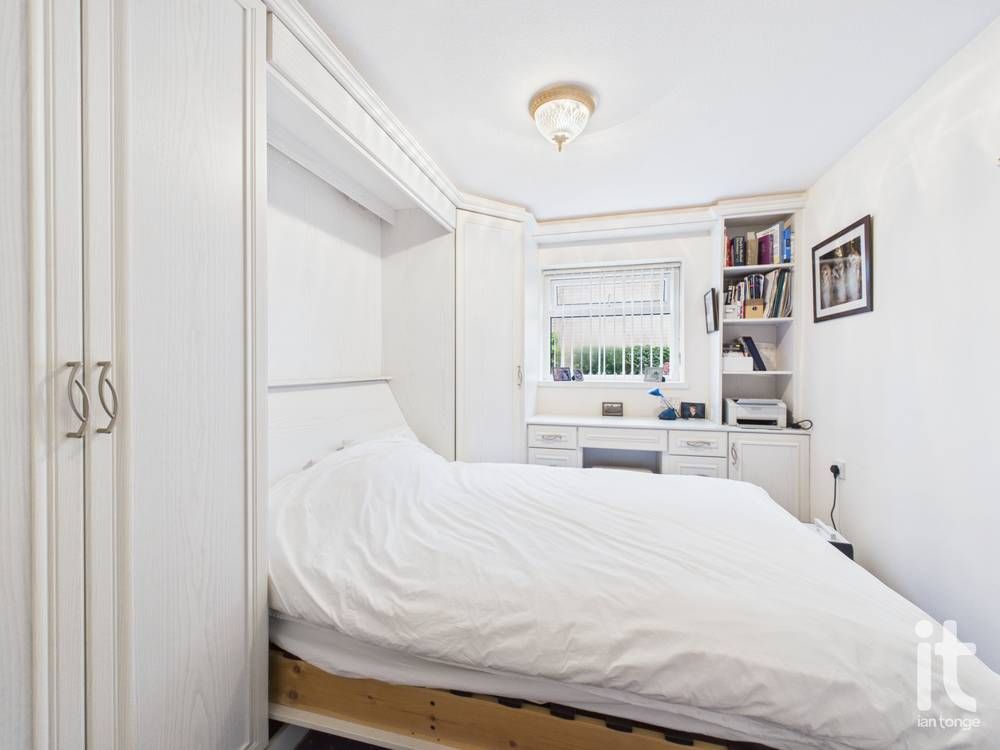
Bedroom Two
10'9" (3m 27cm) x 8'9" (2m 66cm)
uPVC double glazed window front aspect, range of fitted wardrobes with pull down double bed, radiator.
-
Bathroom
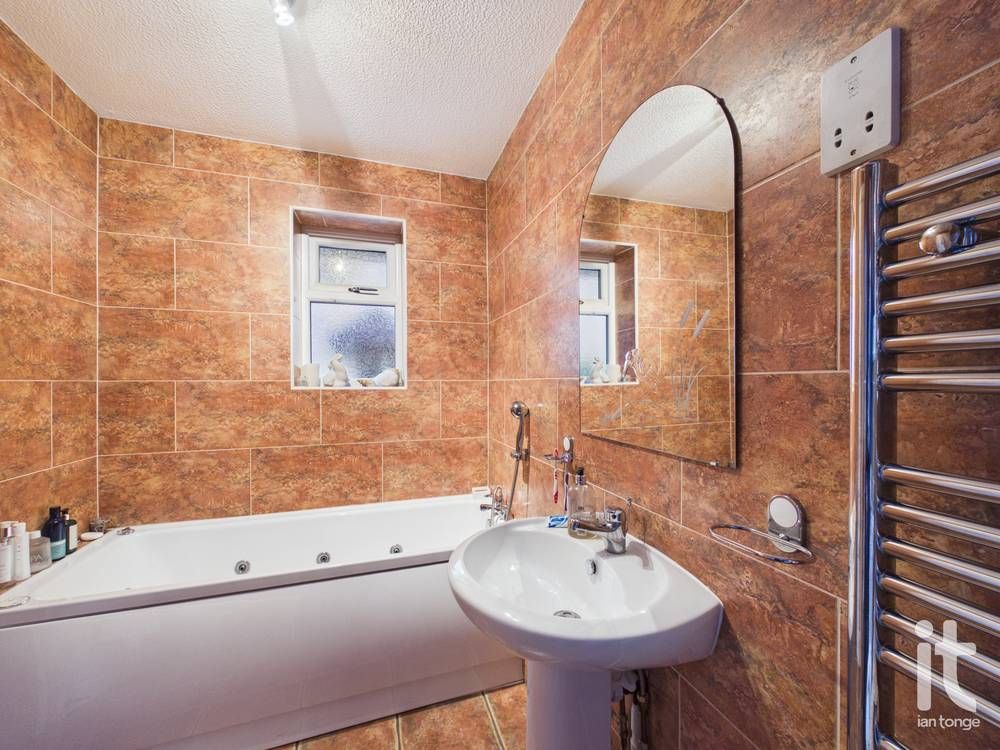
9'7" (2m 92cm) x 5'6" (1m 67cm)
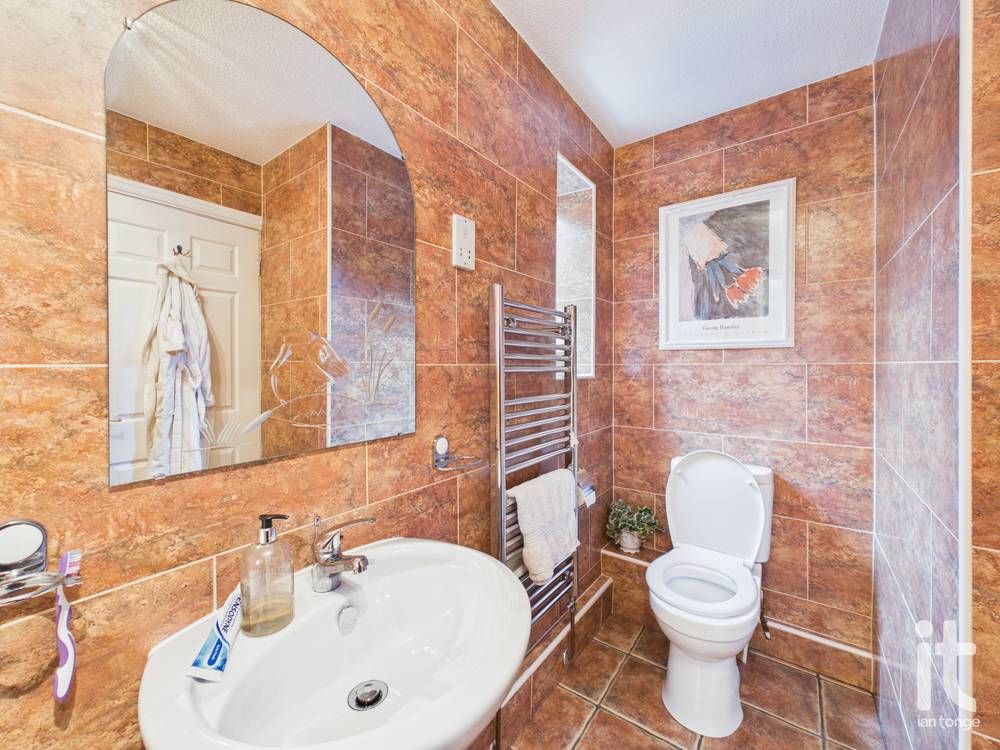
Two uPVC double glazed windows, modern fitted white suite comprising of:- jacuzzi bath with shower attachment, pedestal hand wash basin, low level W.C. Chrome heated towel rail, fully tiled walls and floor.
-
Outside
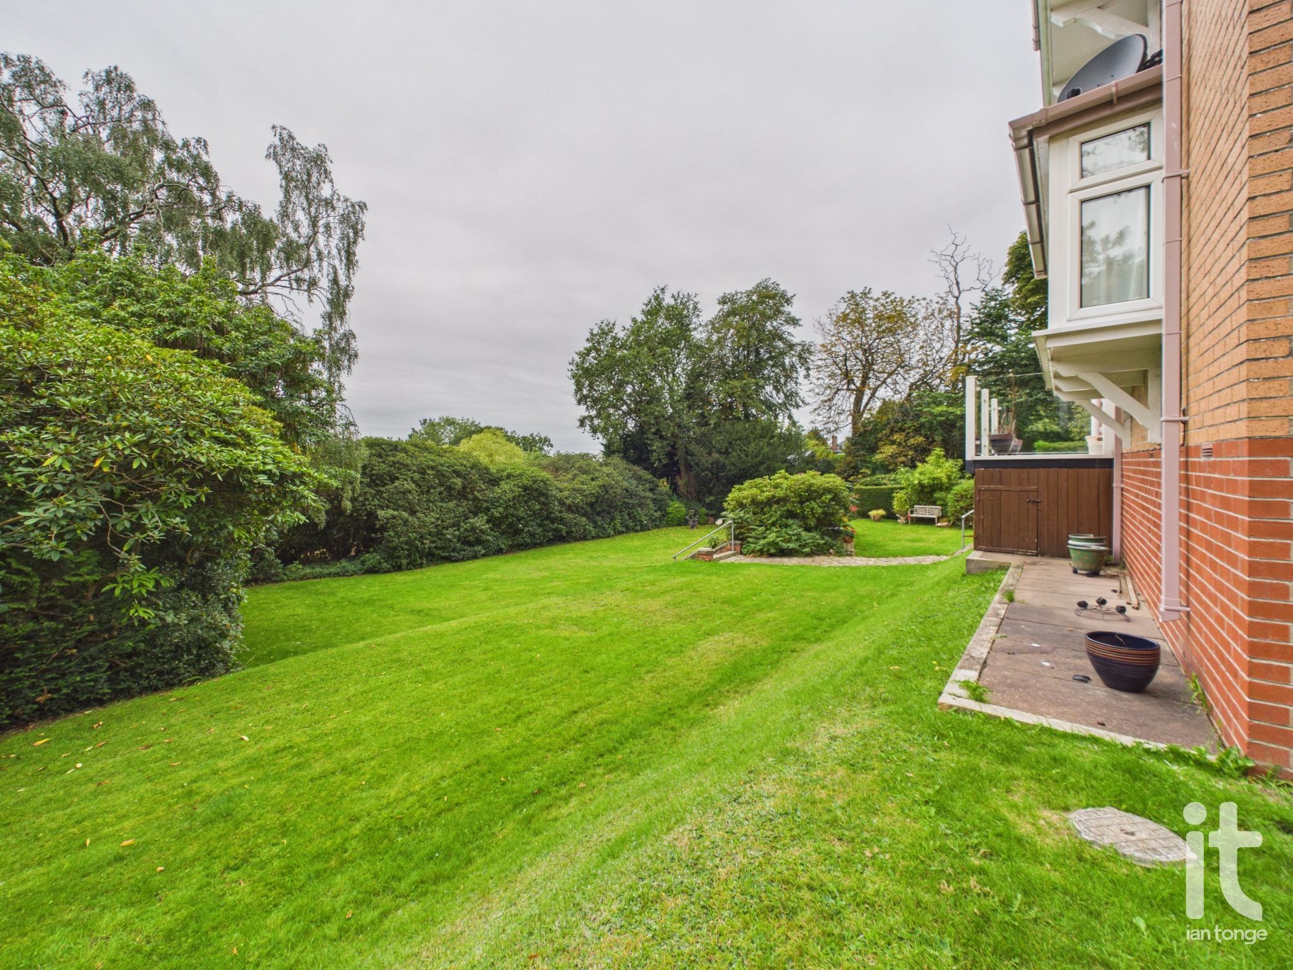
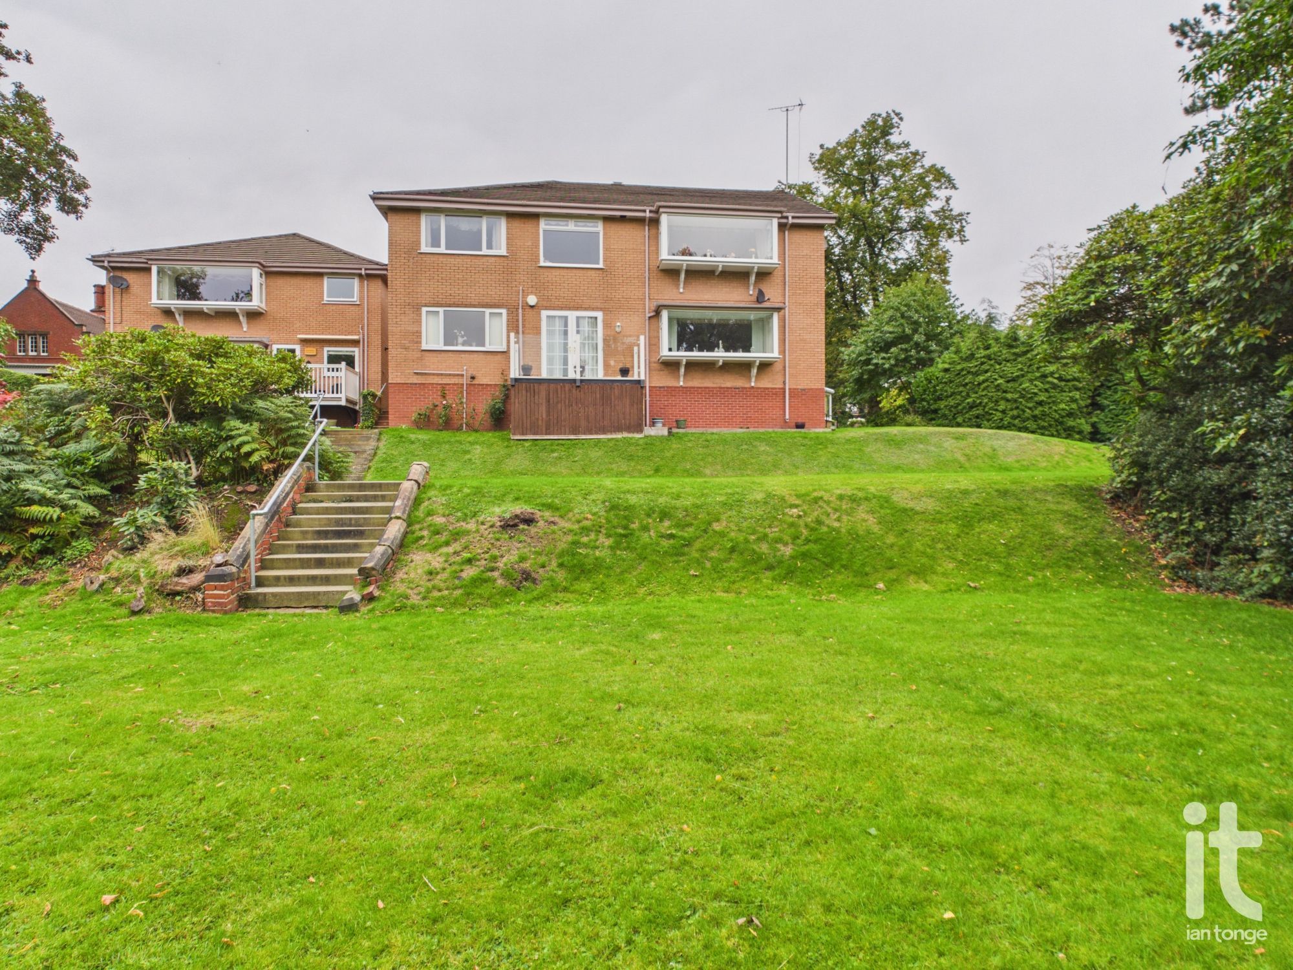
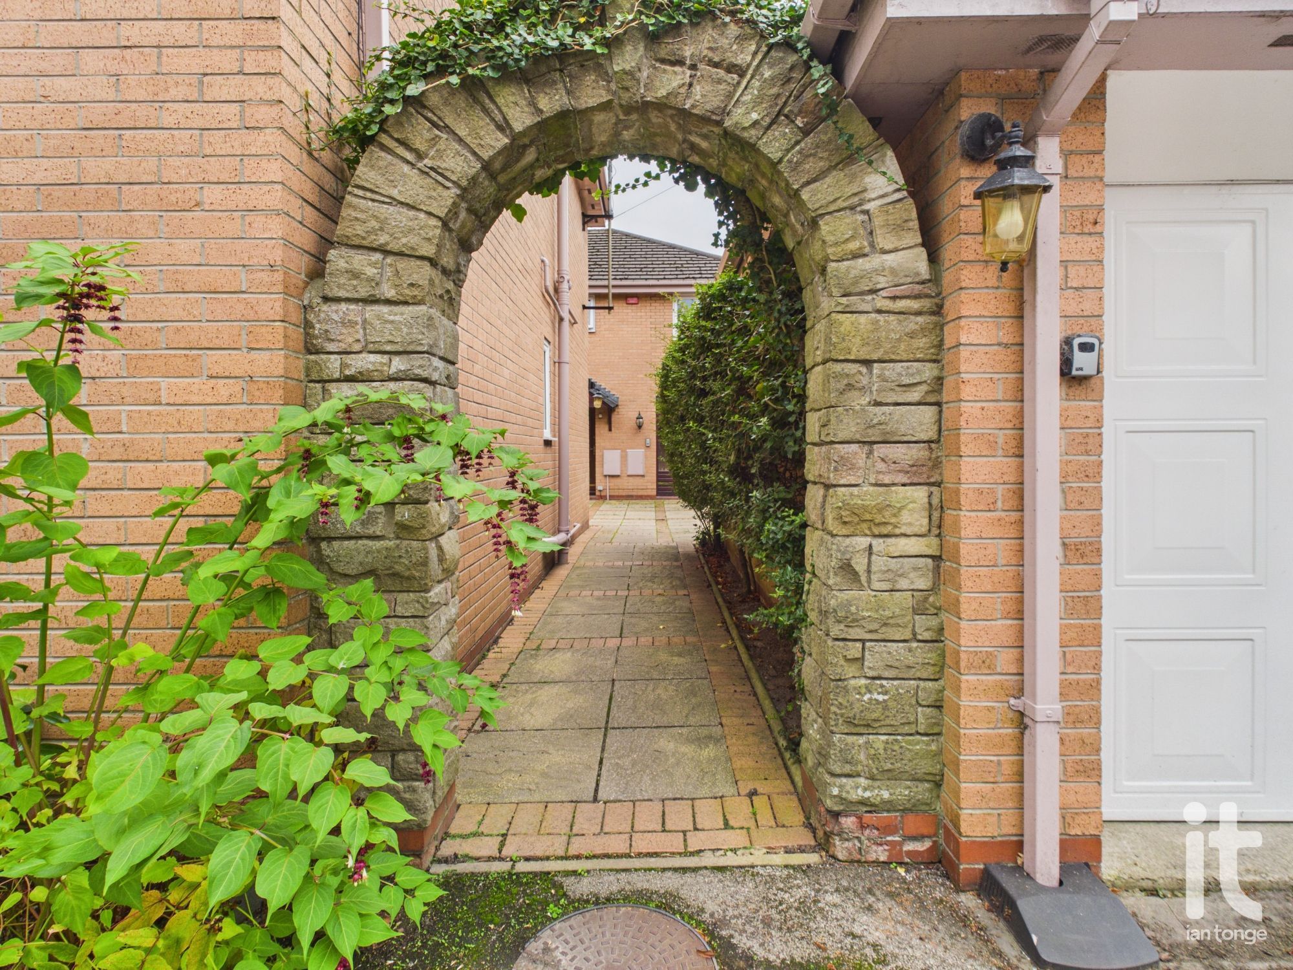
The development of six luxury apartments is surround by beautiful landscaped gardens. The gardens are mainly lawned with mature trees, shrubs and a variety of plants. To the front there is ample parking.
-
Garage
There is a row of garages and the garage for this apartment is on the end. The garage has an up & over door, power and light.
 Ian Tonge Property Services is the trading name of Ian Tonge Property Services Limited.