Cromley Road, High Lane, Stockport, SK6 2 bedroom detached bungalow For Sale in Stockport
1 reception, 2 bedrooms, 1 bathroom.
Tenure : Leasehold Council Tax Band : D Estate Fee : Ask Agent Building Insurance : Ask Agent Ground Rent : Ask Agent
Ground Rent Review : Ask Agent
Ground Rent % Increase : Ask Agent
Features
- Two Bedroom Detached Bungalow
- Sought After Location
- uPVC Double Glazing & Gas Central Heating
- No Onwards Chain
- Large Loft Room
- Garage, Driveway
- Landscaped Garden to Rear
Property overview
Introduction
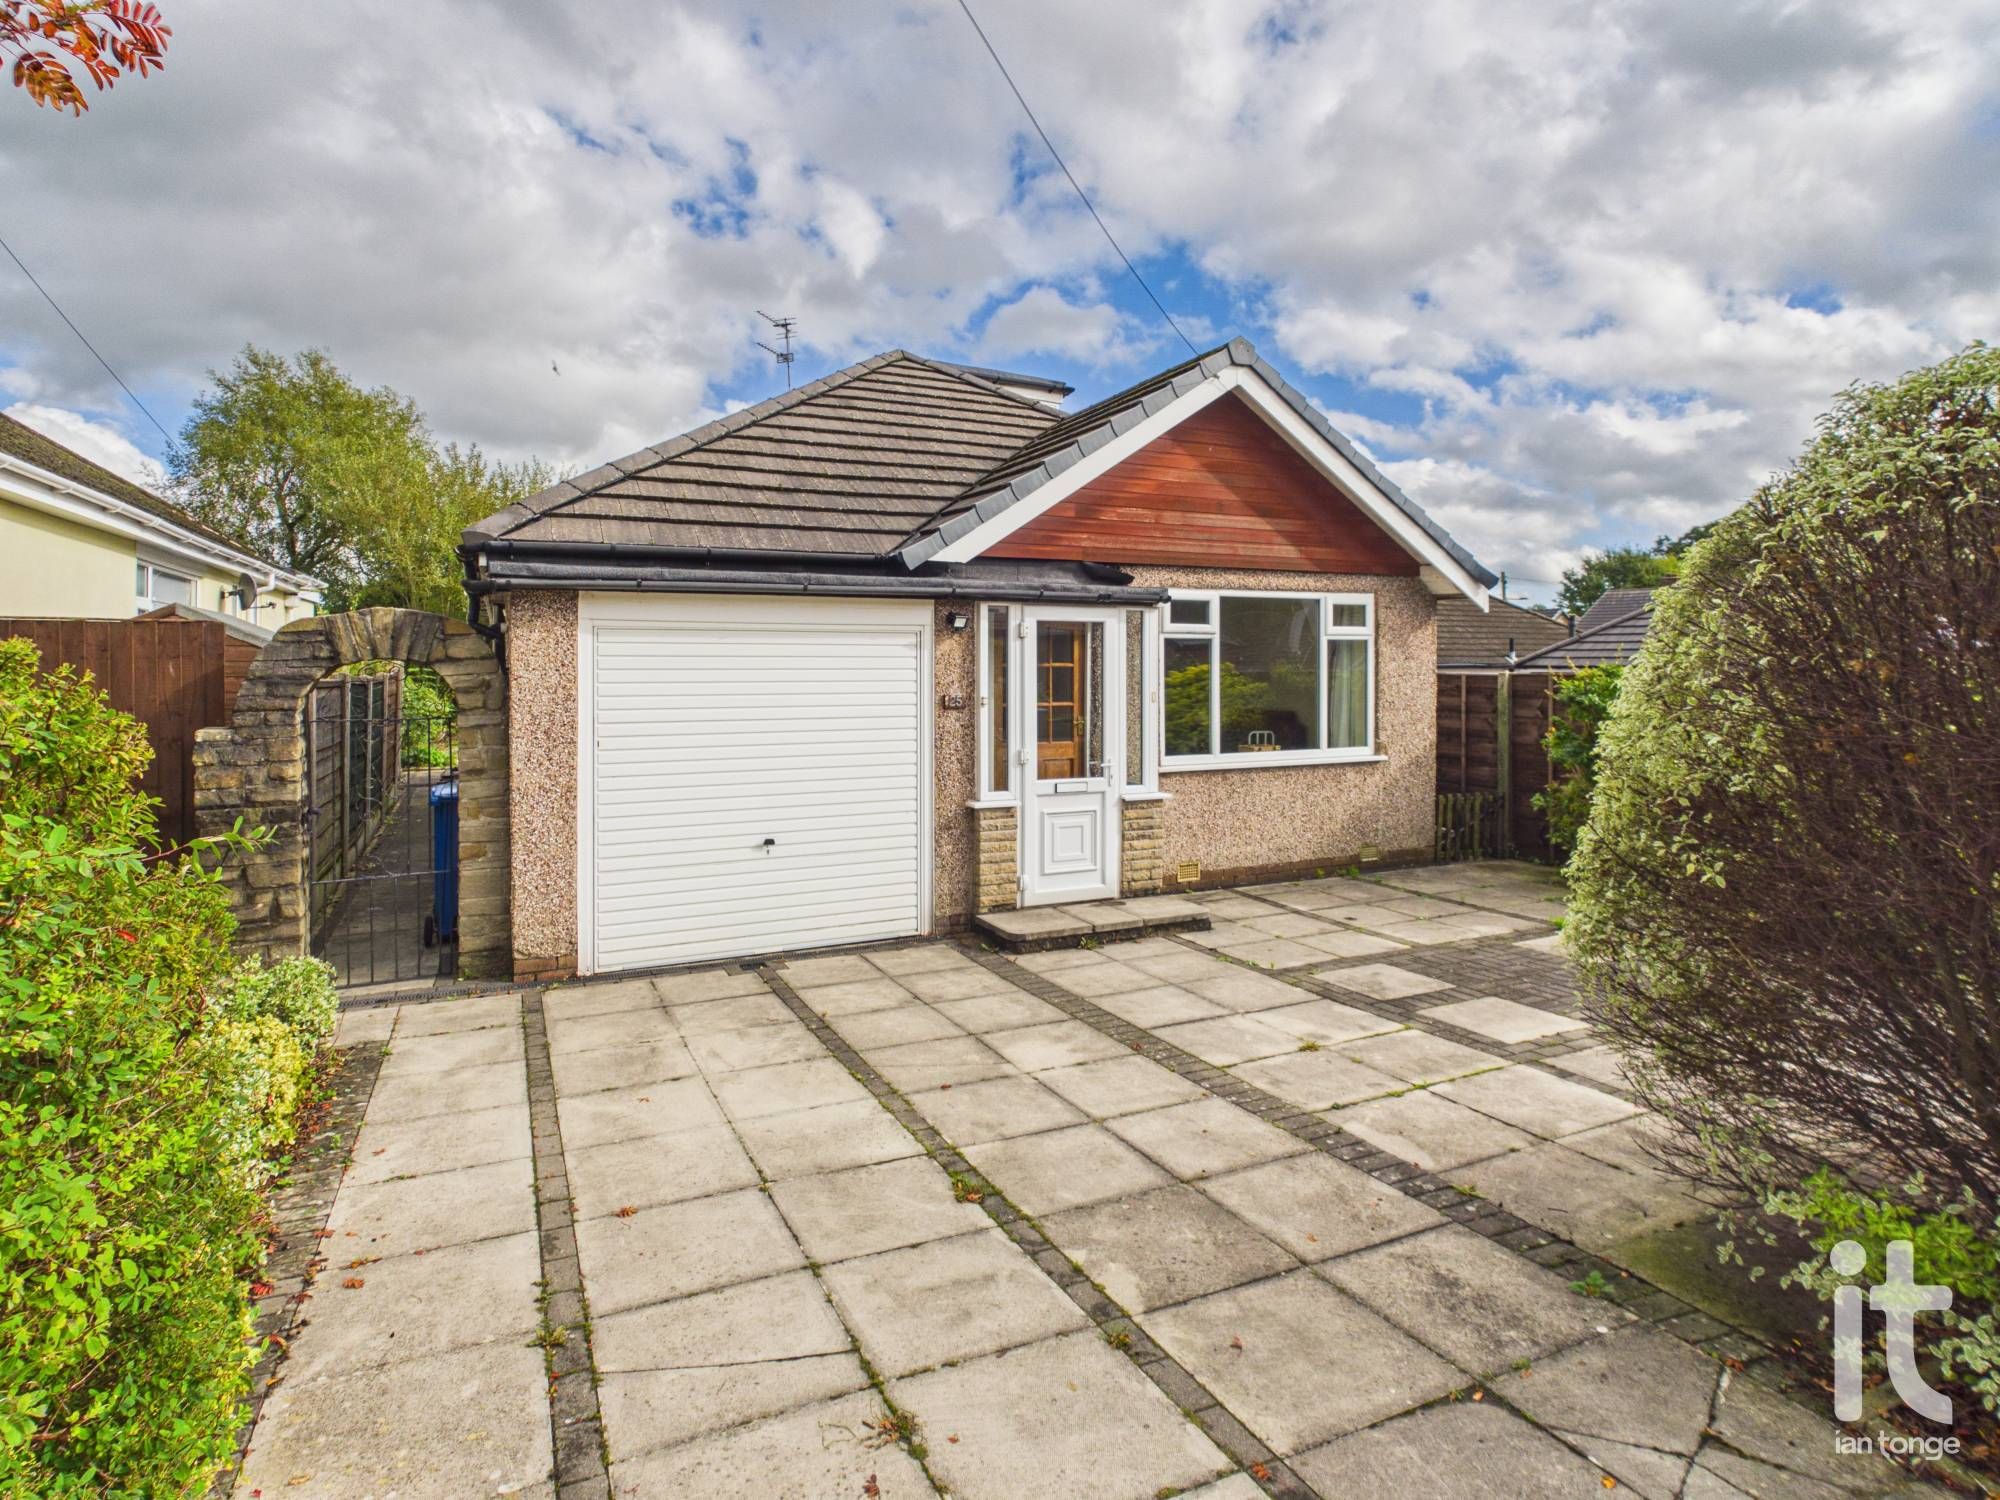
Spacious Two Bedroom Detached Bungalow set on a highly sought after plot in High Lane. Offered with No Onwards Chain. The second bedroom is currently a dinning area which has been opened though to the lounge. Good sized loft room, fitted kitchen, separate shower room and W.C. Integrated garage, ample driveway, landscaped garden to rear. uPVC double glazing and warmed by gas central heating. Viewings are highly recommended.Description
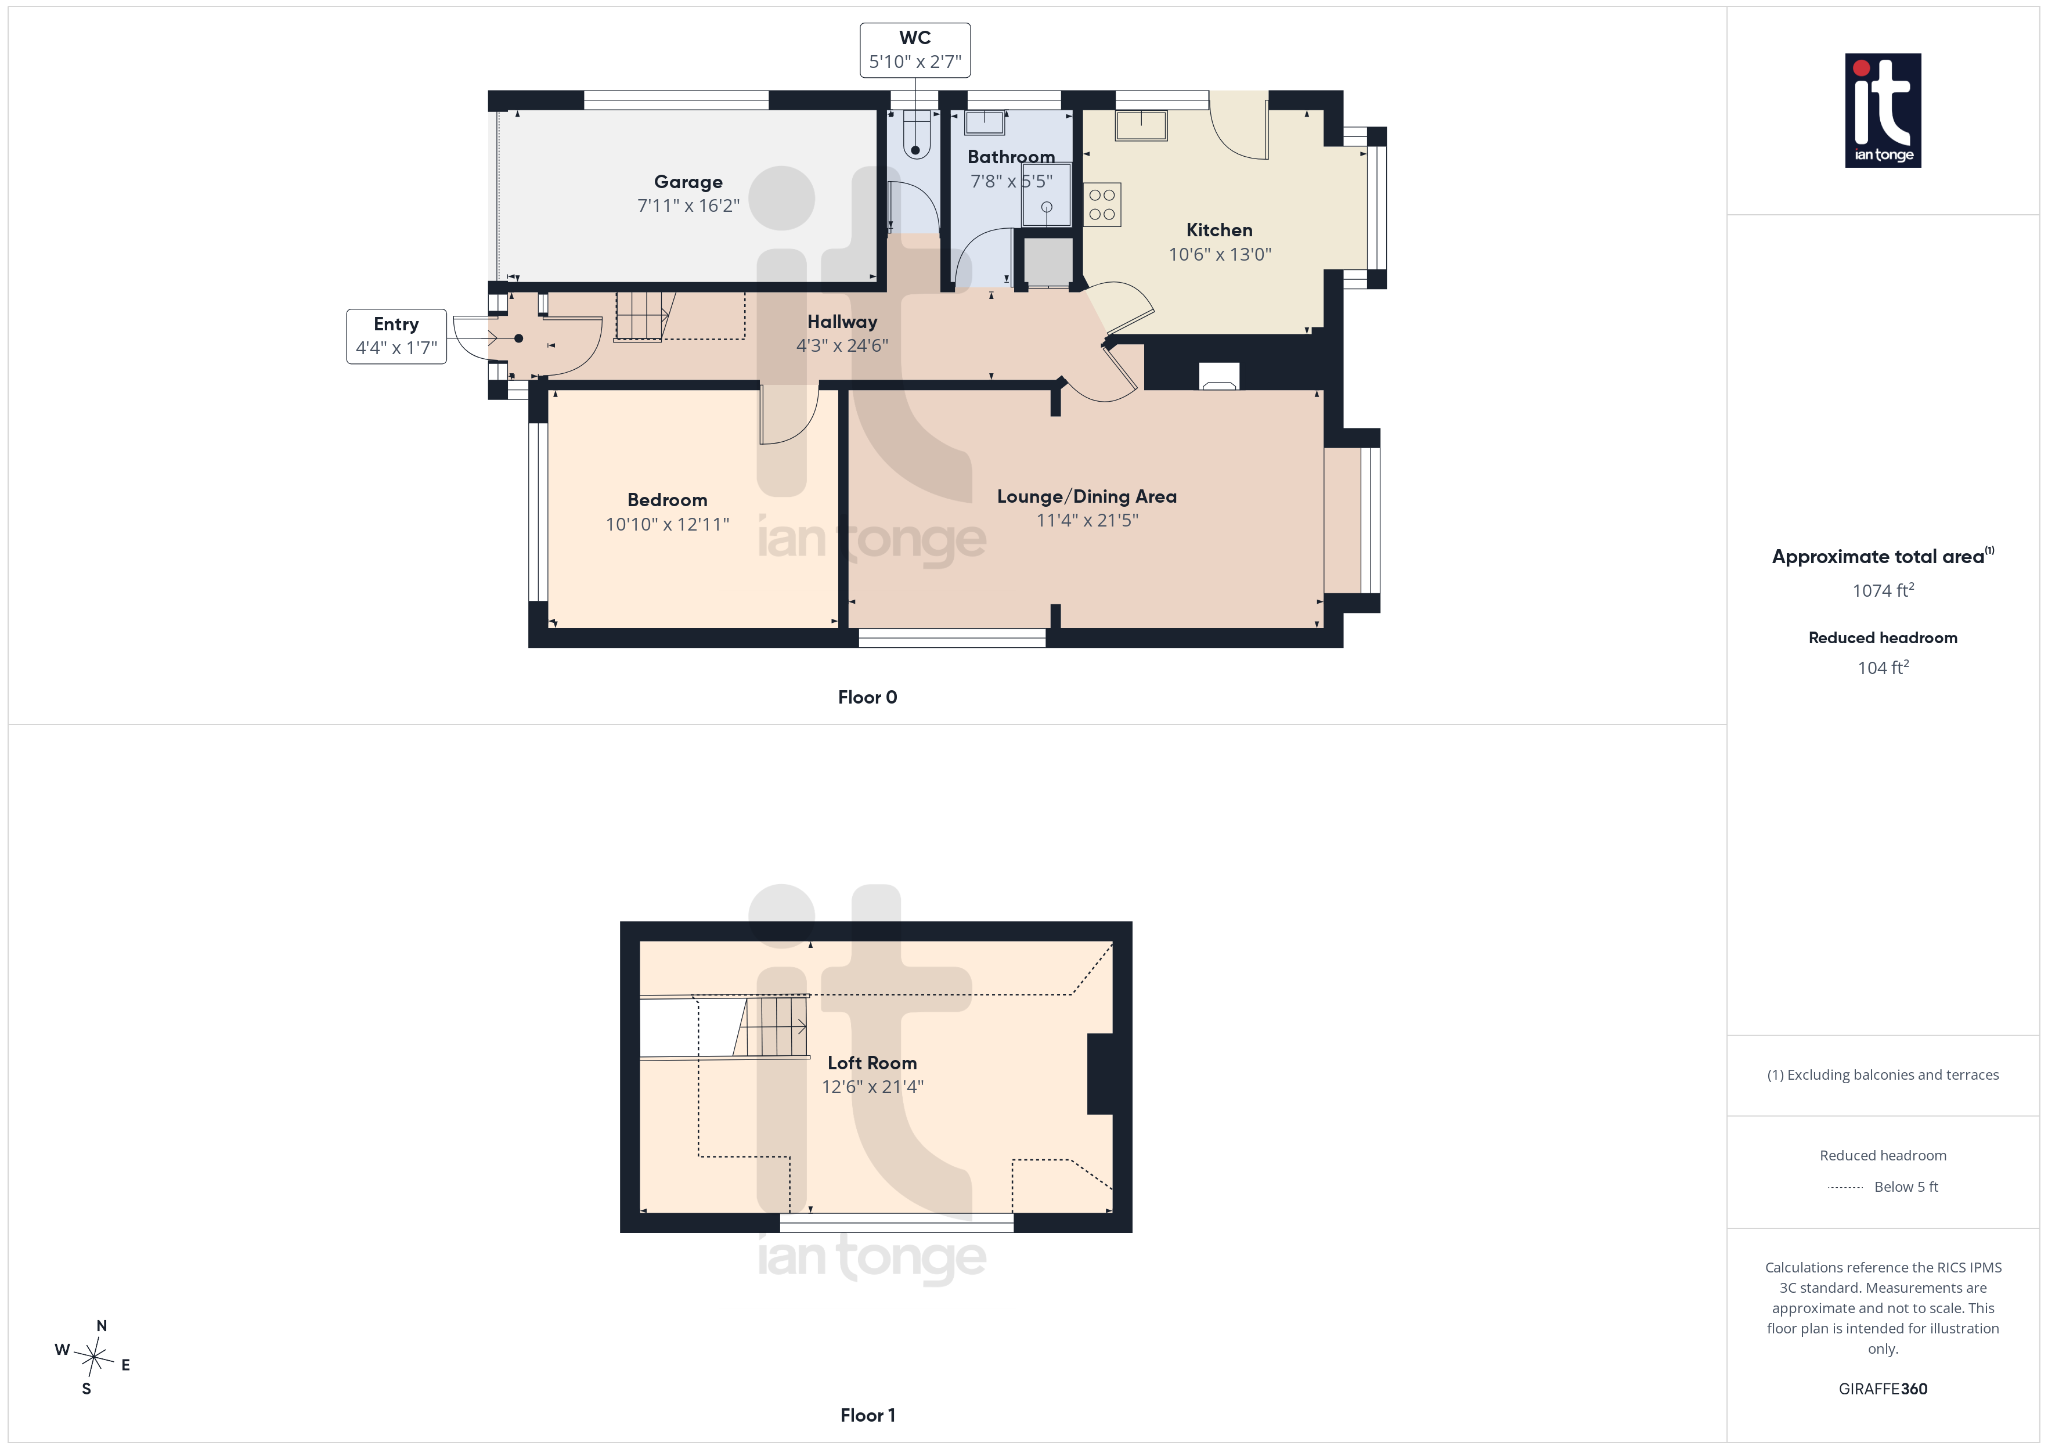
This charming detached bungalow on Cromley Road in High Lane offers a wonderful opportunity to enjoy comfortable, versatile living in a home that feels both welcoming and full of potential. Beautifully suited to a buyer looking for a property that balances practicality with warmth, it provides a lovely sense of privacy and independence, with the added appeal of detached living in a well-regarded residential setting.Inside, the second bedroom is currently a dinning area which has been opened though to the lounge, a bathroom and a reception room, arranged over two floors and entered on the ground floor. The layout gives a pleasing sense of flexibility, whether you are looking for a cosy home that is easy to manage, space to host family and friends, or room to adapt around changing lifestyle needs. The reception space is ideal for both quiet evenings in and relaxed entertaining, while the bedrooms offer comfortable retreats that can easily be tailored to suit your style, whether that means a peaceful principal bedroom, a guest room, or even a dressing room or hobby space.
What makes this property especially appealing is the lifestyle it can offer. A detached bungalow has a timeless attraction, giving a greater sense of peace, privacy and freedom than many other property types. For a buyer who wants a home that feels secure, manageable and inviting, this is a fantastic choice. It is easy to picture adding your own touches, creating elegant interiors, and enjoying a home that works just as well for everyday life as it does for special occasions. The two-floor arrangement also adds an extra layer of versatility, making the space feel more dynamic than a traditional single-level bungalow.
It would suit someone seeking a calmer pace without compromising on convenience, whether downsizing, making a fresh start, or choosing a property that offers comfort with character. The combination of detached accommodation, flexible living space and a desirable High Lane address makes this a property that stands out for all the right reasons.
High Lane is a popular location with a strong community feel and everyday amenities within easy reach. Supermarkets, schools, leisure facilities and healthcare services are all conveniently accessible, while rail links in the wider area help support commuting and travel connections. This setting is particularly attractive for buyers who want the reassurance of local convenience alongside the enjoyment of a more relaxed village-style environment.
-
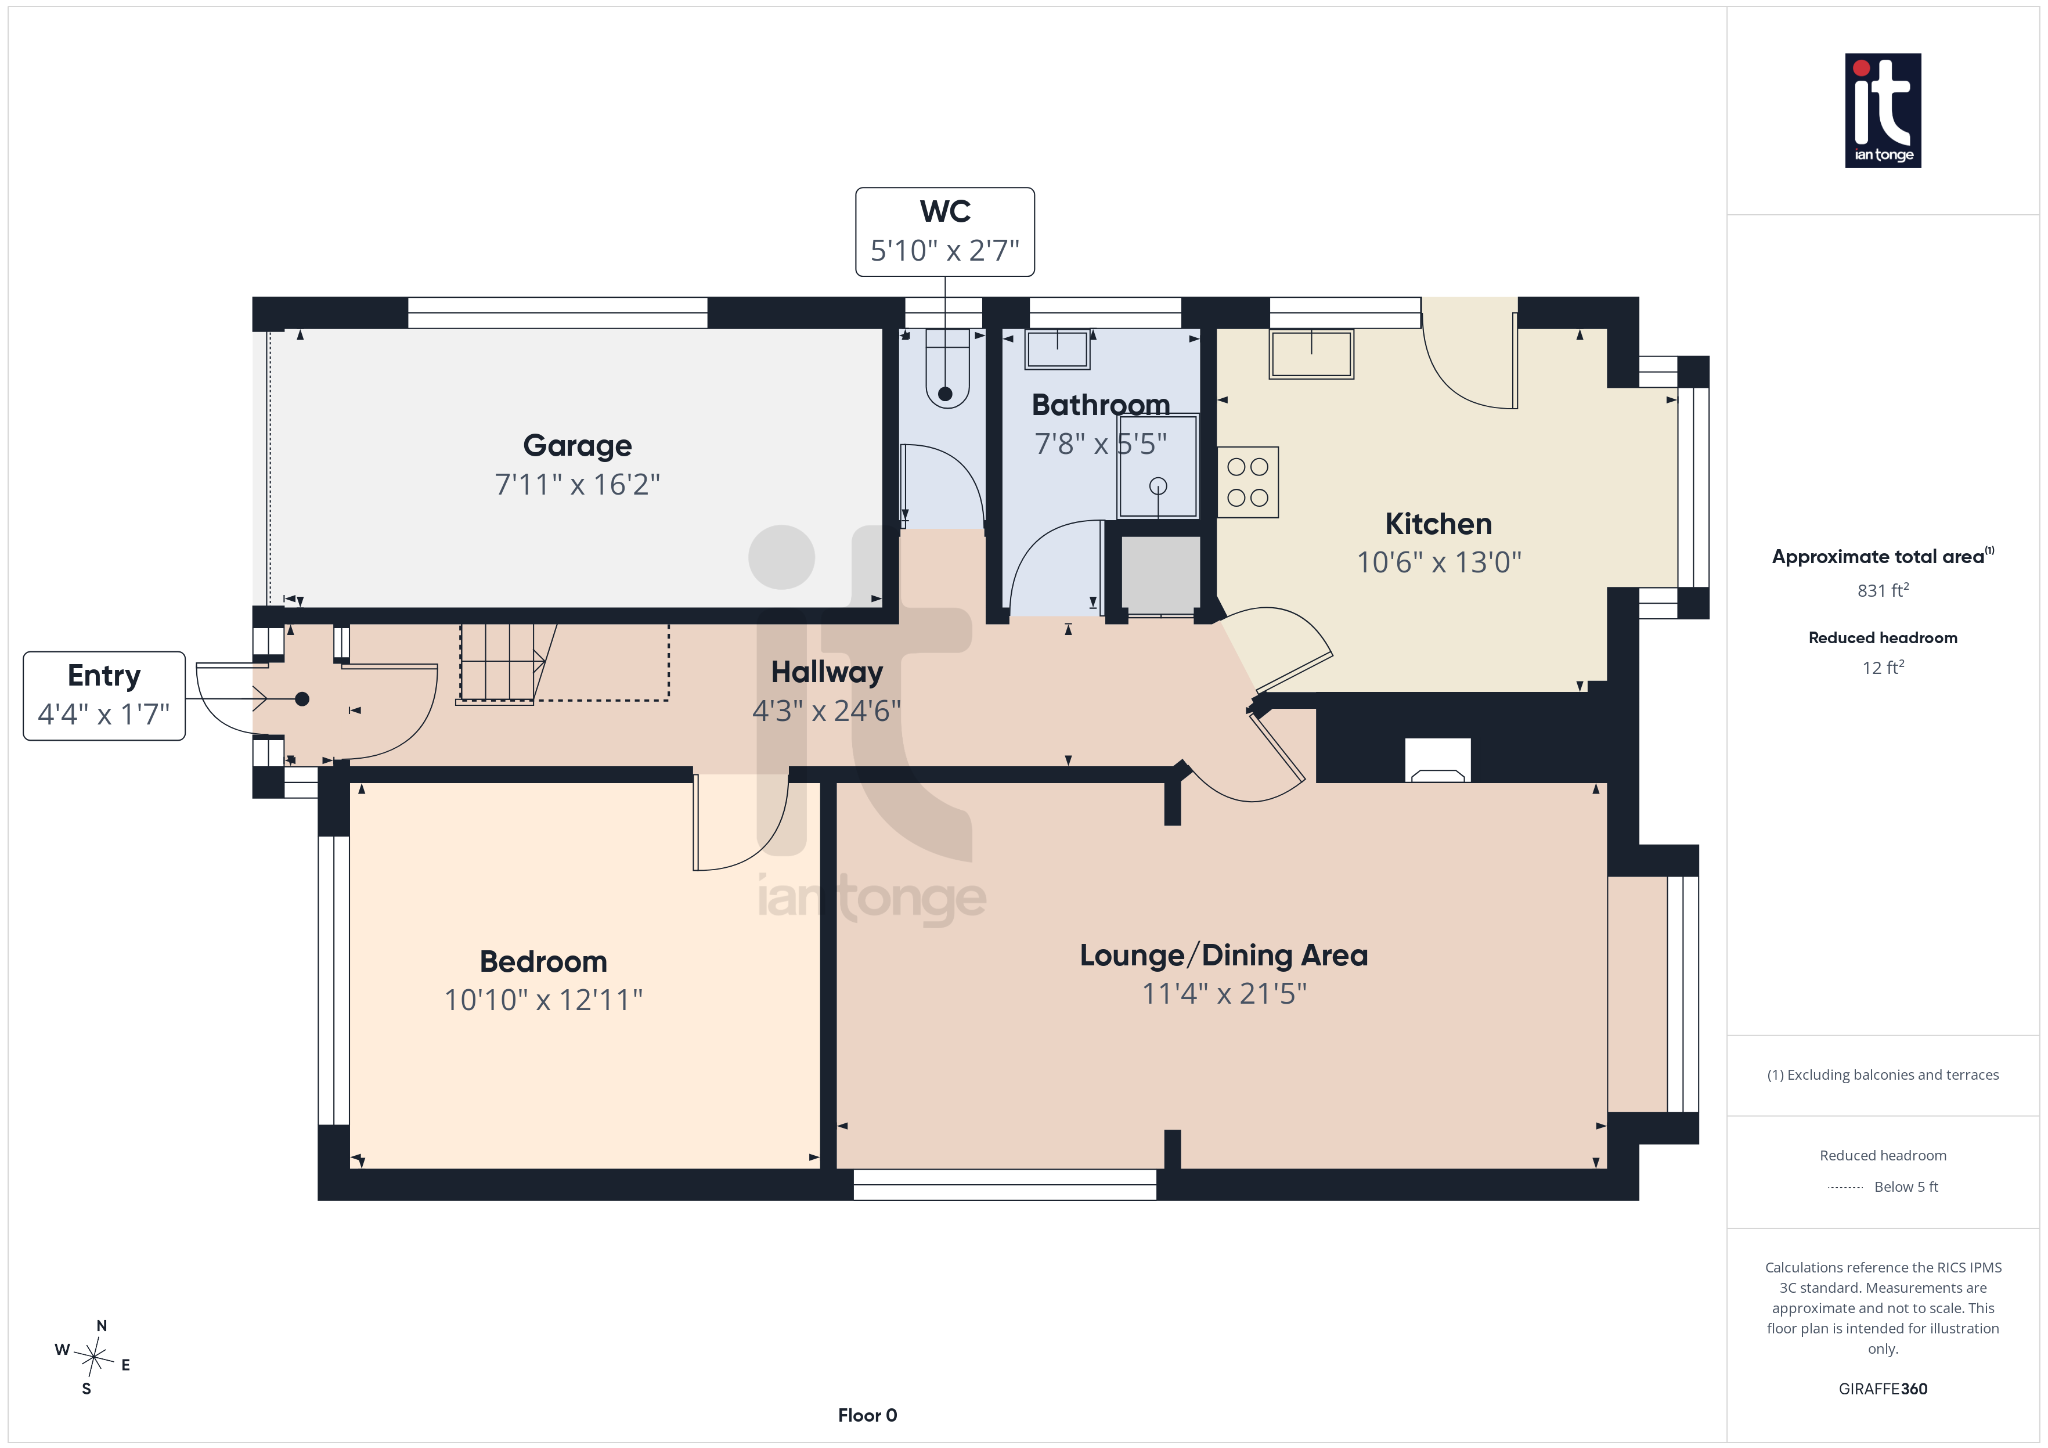
Entrance Porch
4'4" (1m 32cm) x 1'7" (48cm)
uPVC double glazed entrance porch, tiled floor, Georgian style timber door leading to hallway.
-
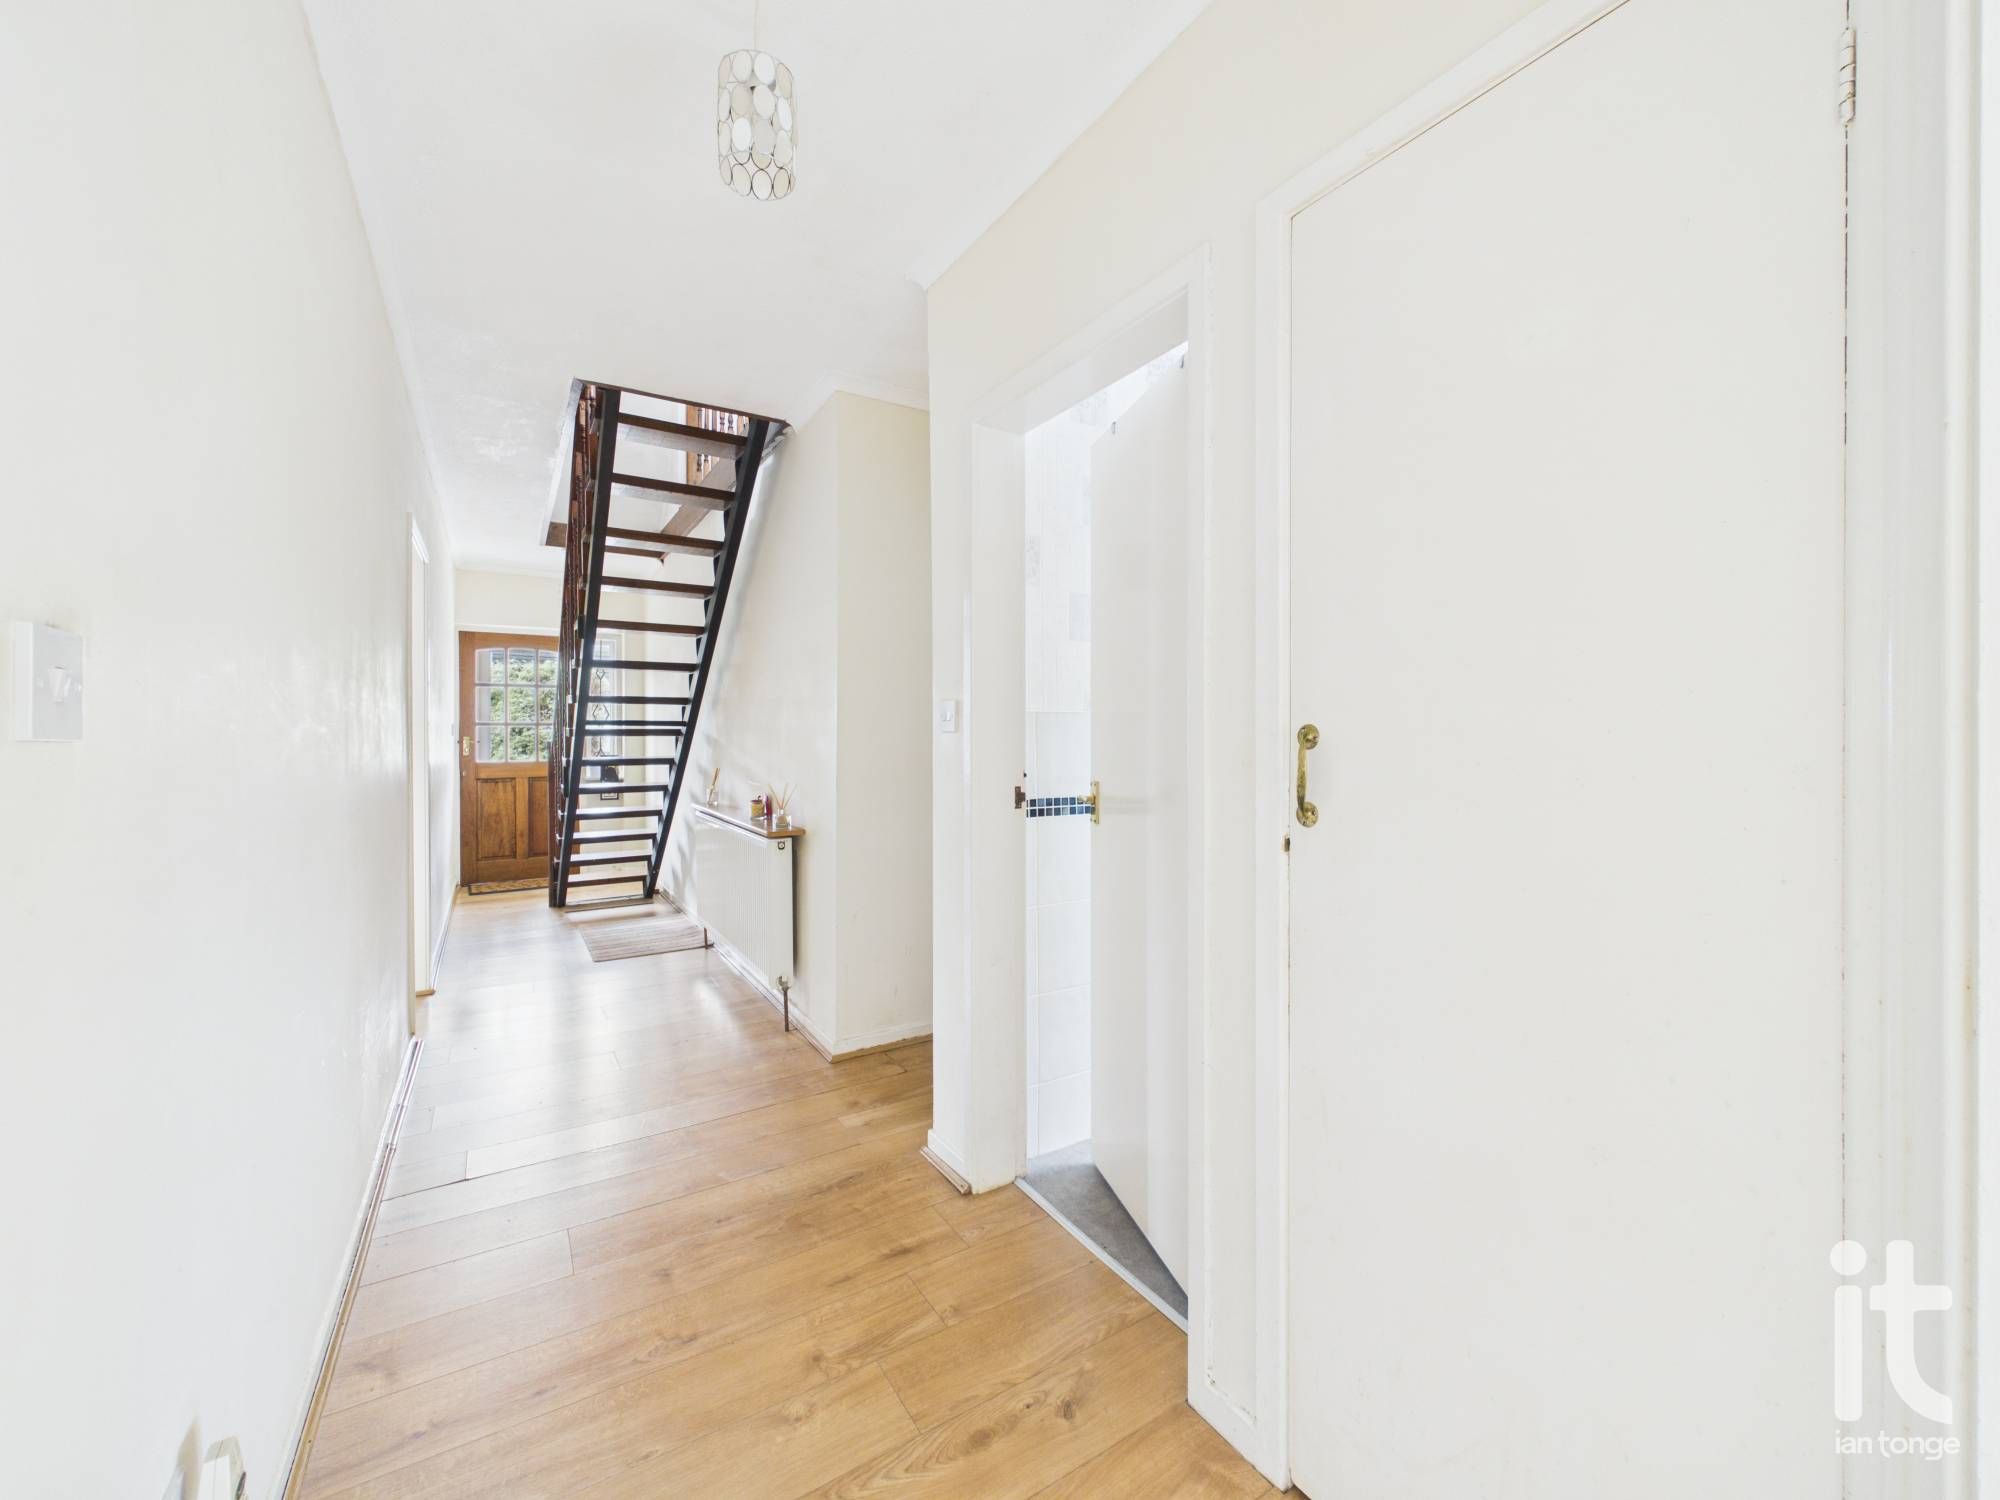
Hallway
4'3" (1m 29cm) x 24'6
Stairs leading to loft room, laminate flooring, radiator, cloakroom cupboard.
-
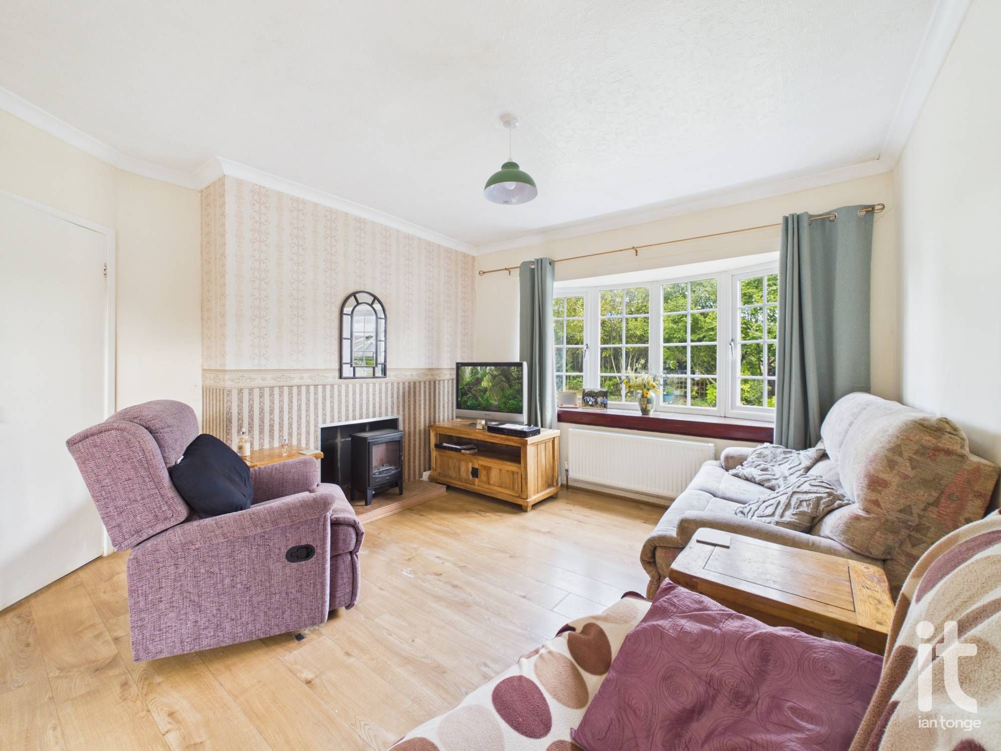
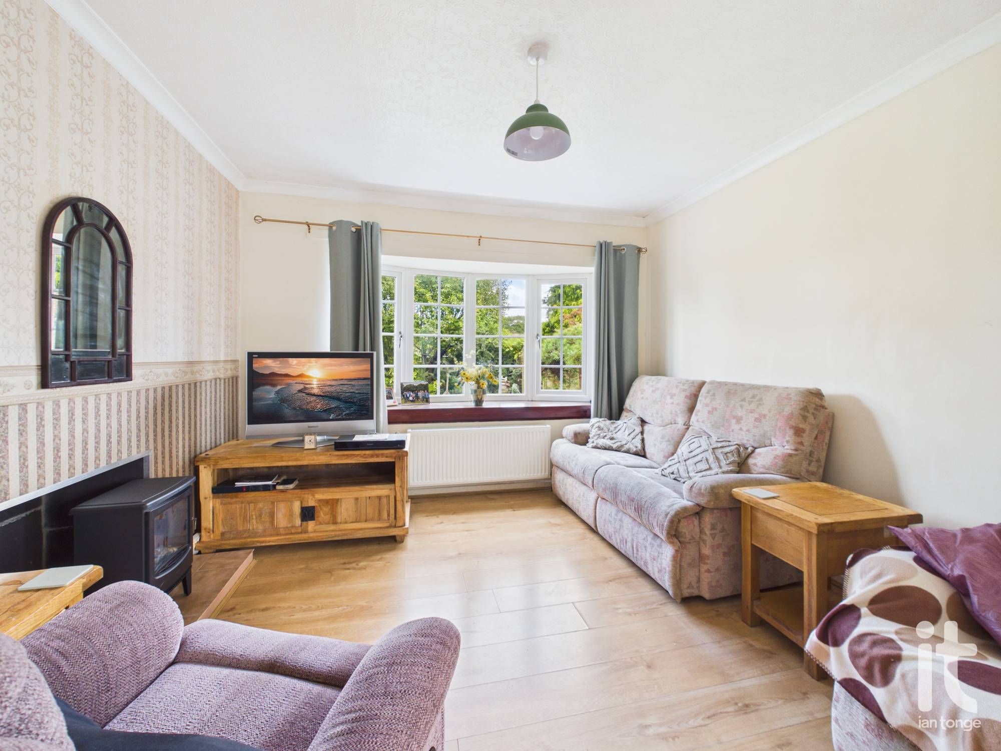
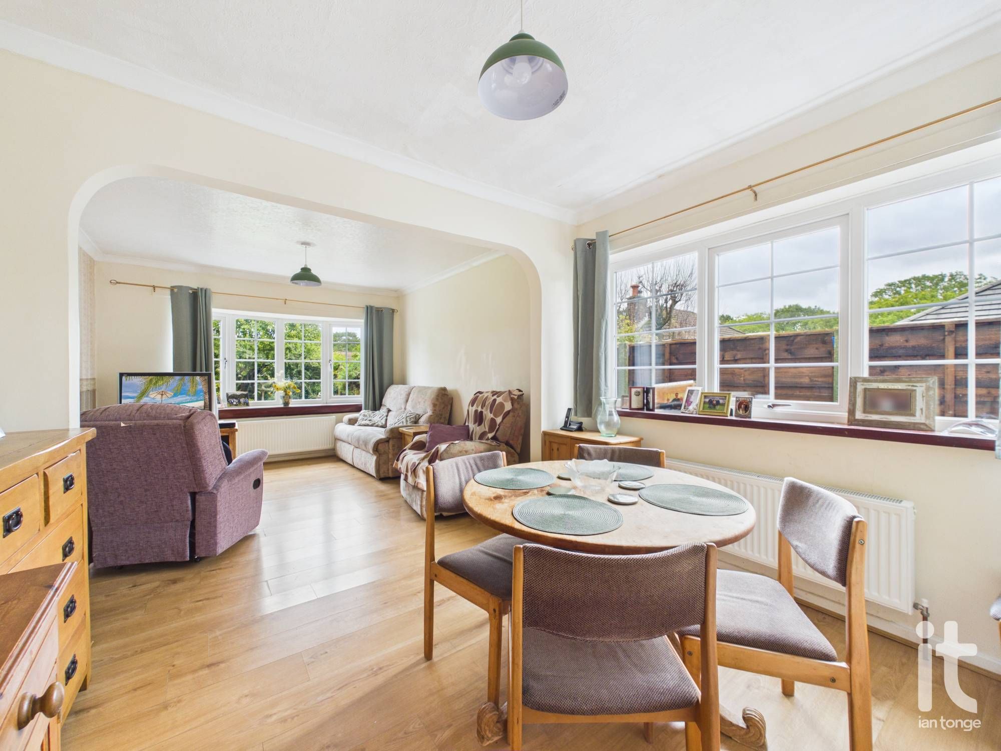
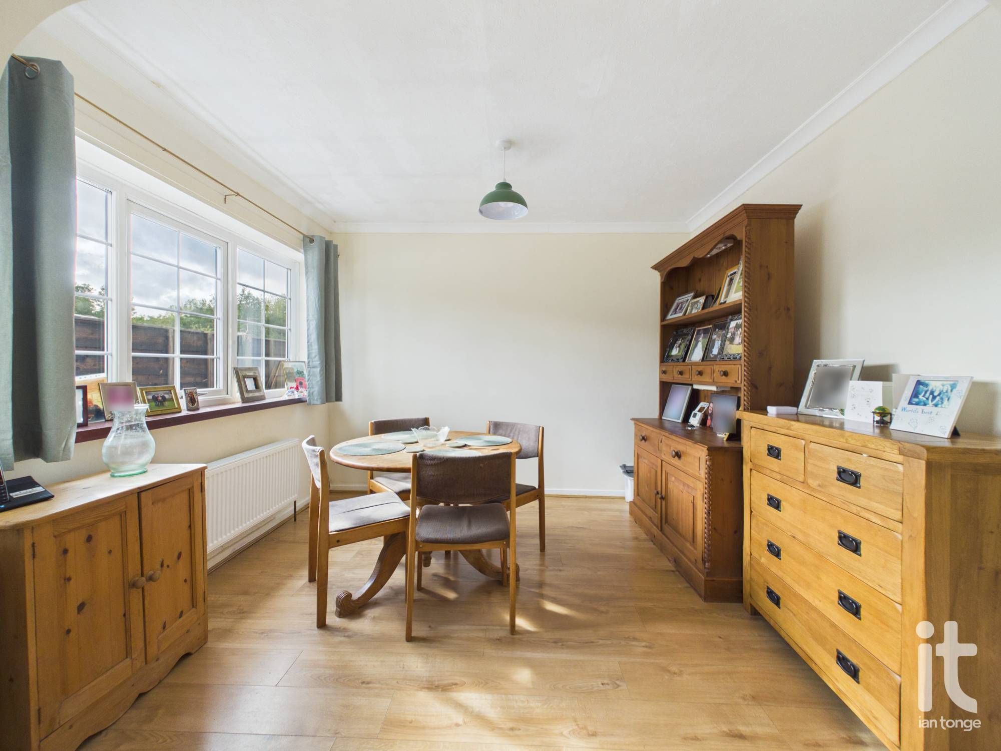
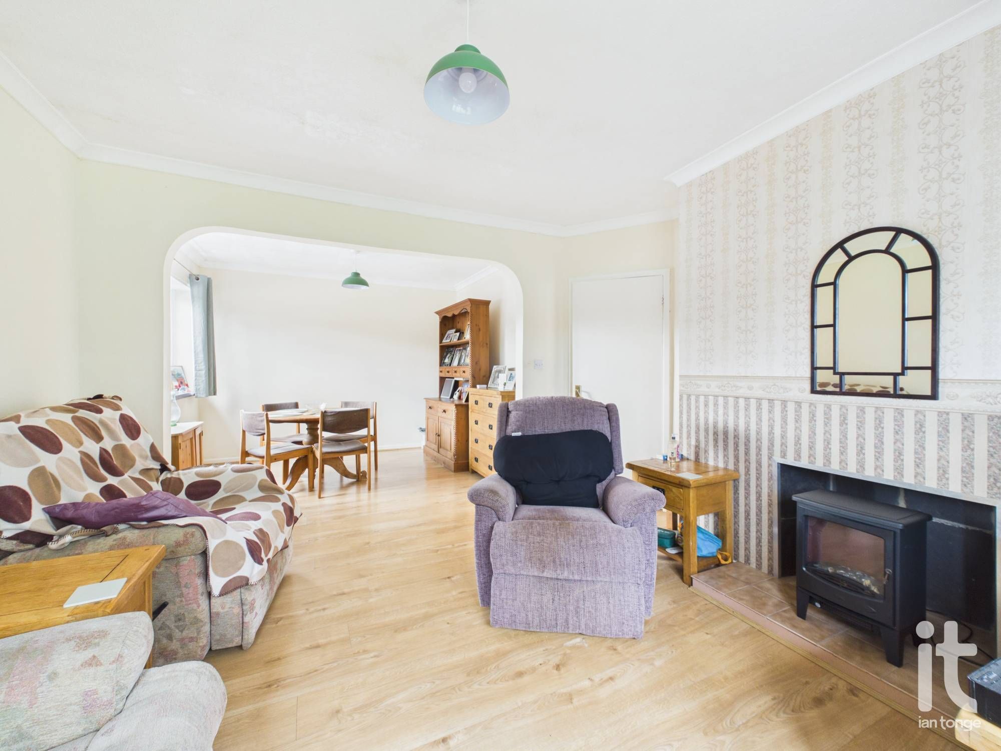
Lounge/Dining Area
11'4" (3m 45cm) x 21'5" (6m 52cm)
The lounge area comprises of:- uPVC double glazed window to rear aspect, radiator, laminate flooring, fireplace with tiled hearth, arch through to dining area (original bedroom two). The dining area comprises of: uPVC double glazed window to side aspect, two radiators, laminate flooring.
-
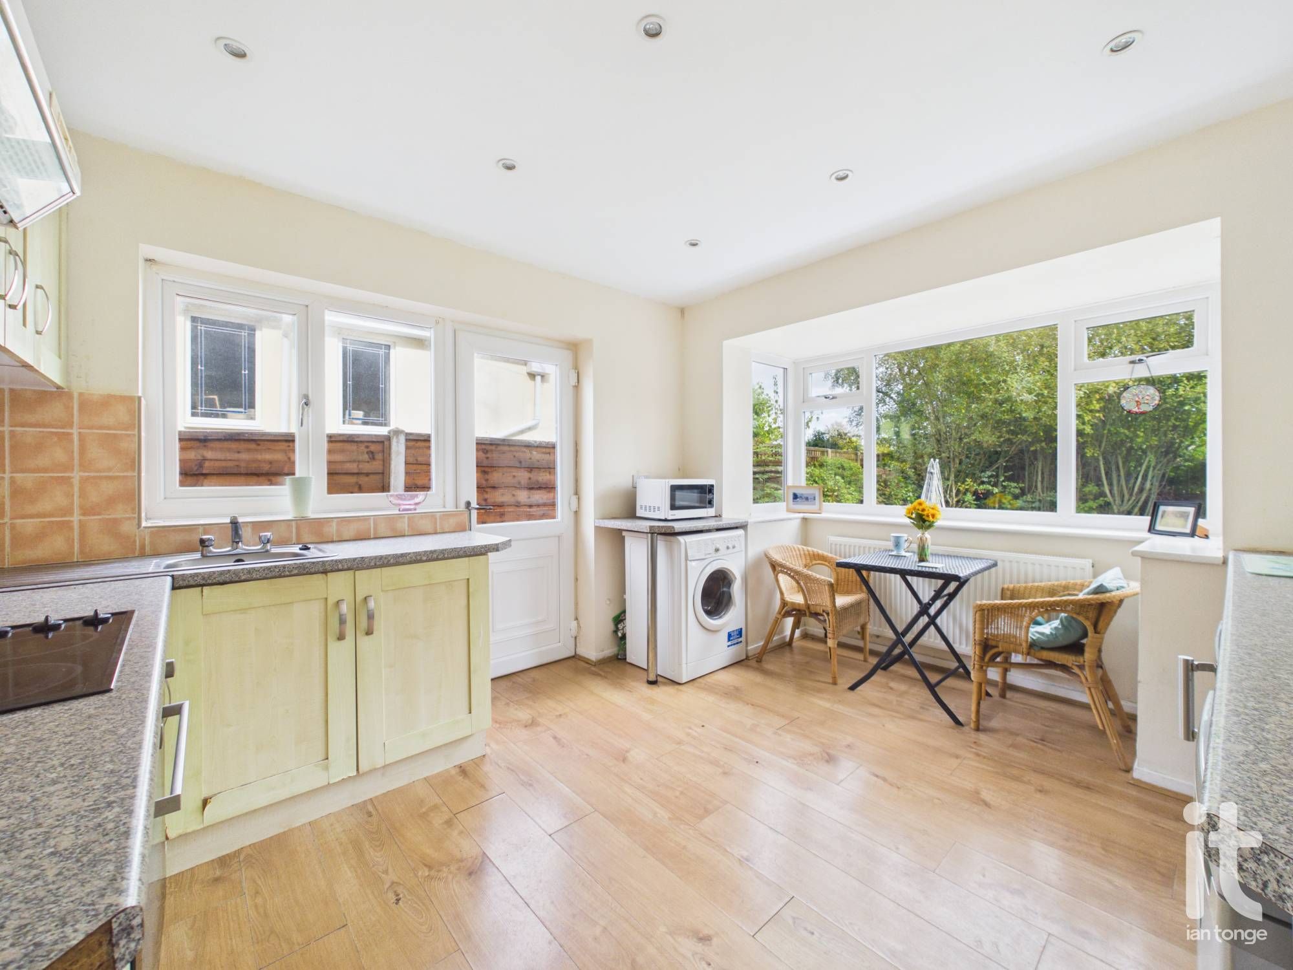
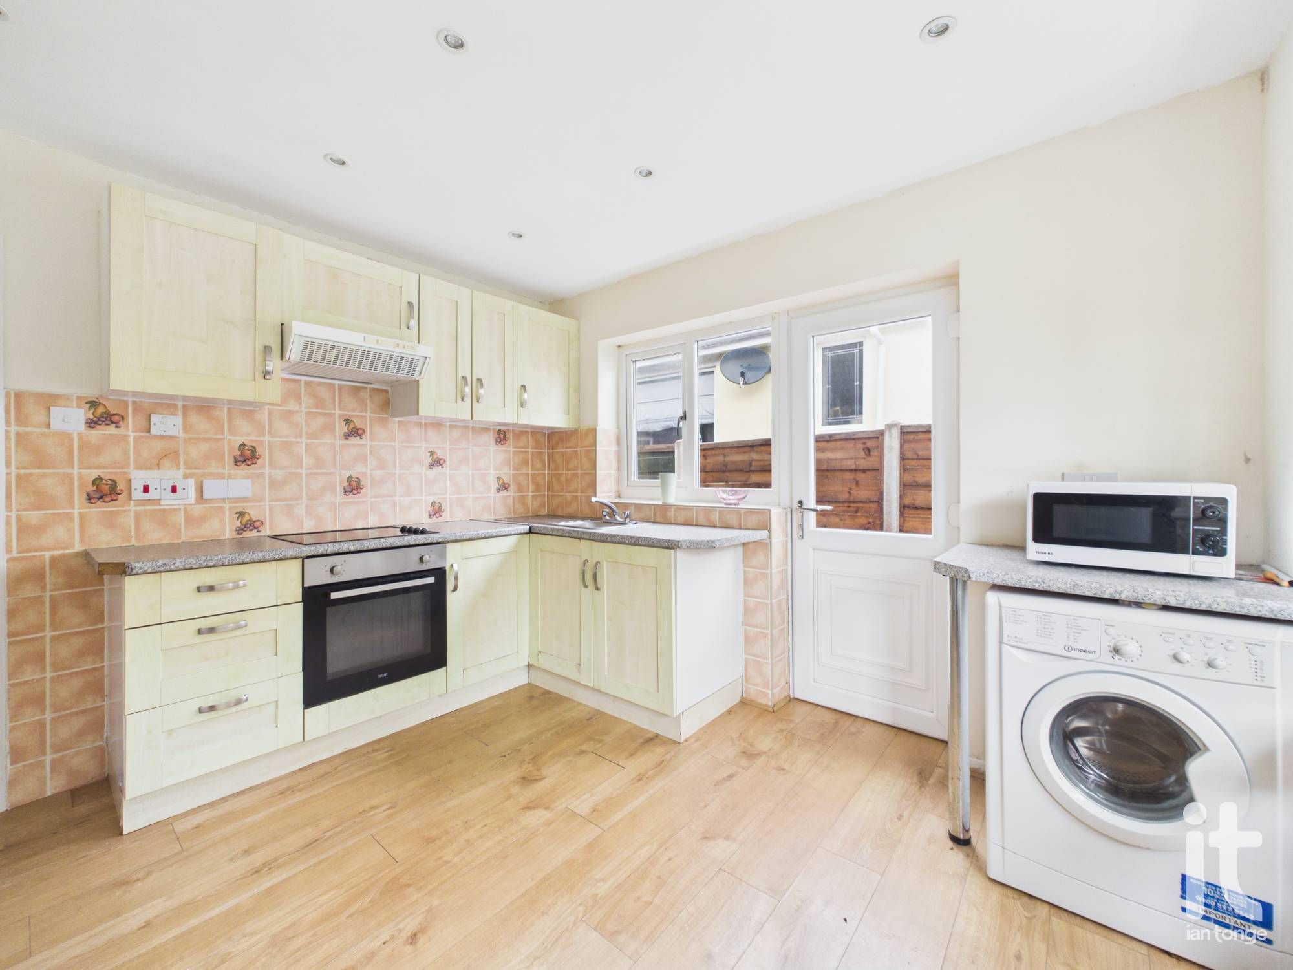
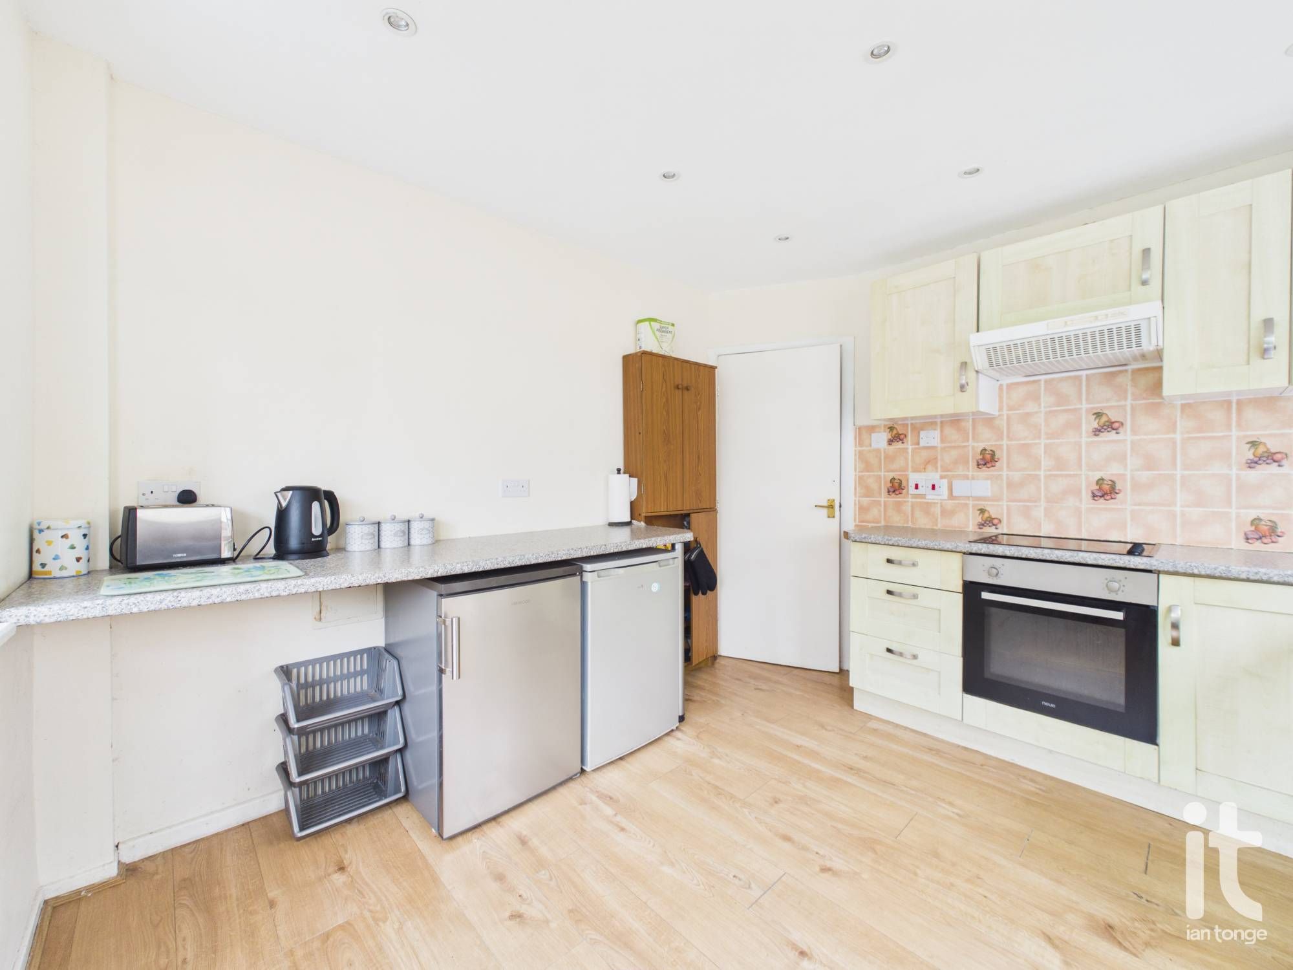
Kitchen
10'6" (3m 20cm) x 13'0" (3m 96cm)
uPVC double glazed window to rear aspect, uPVC double glazed side door leading to garden area. Fitted with a range of wall and base units and worksurfaces incorporating stainless steel sink and drainer, electric oven and hob with extractor canopy over. Space for undercounter fridge and freezer, breakfast bar, plumbing for automatic washing machine, radiator, laminate flooring.
-
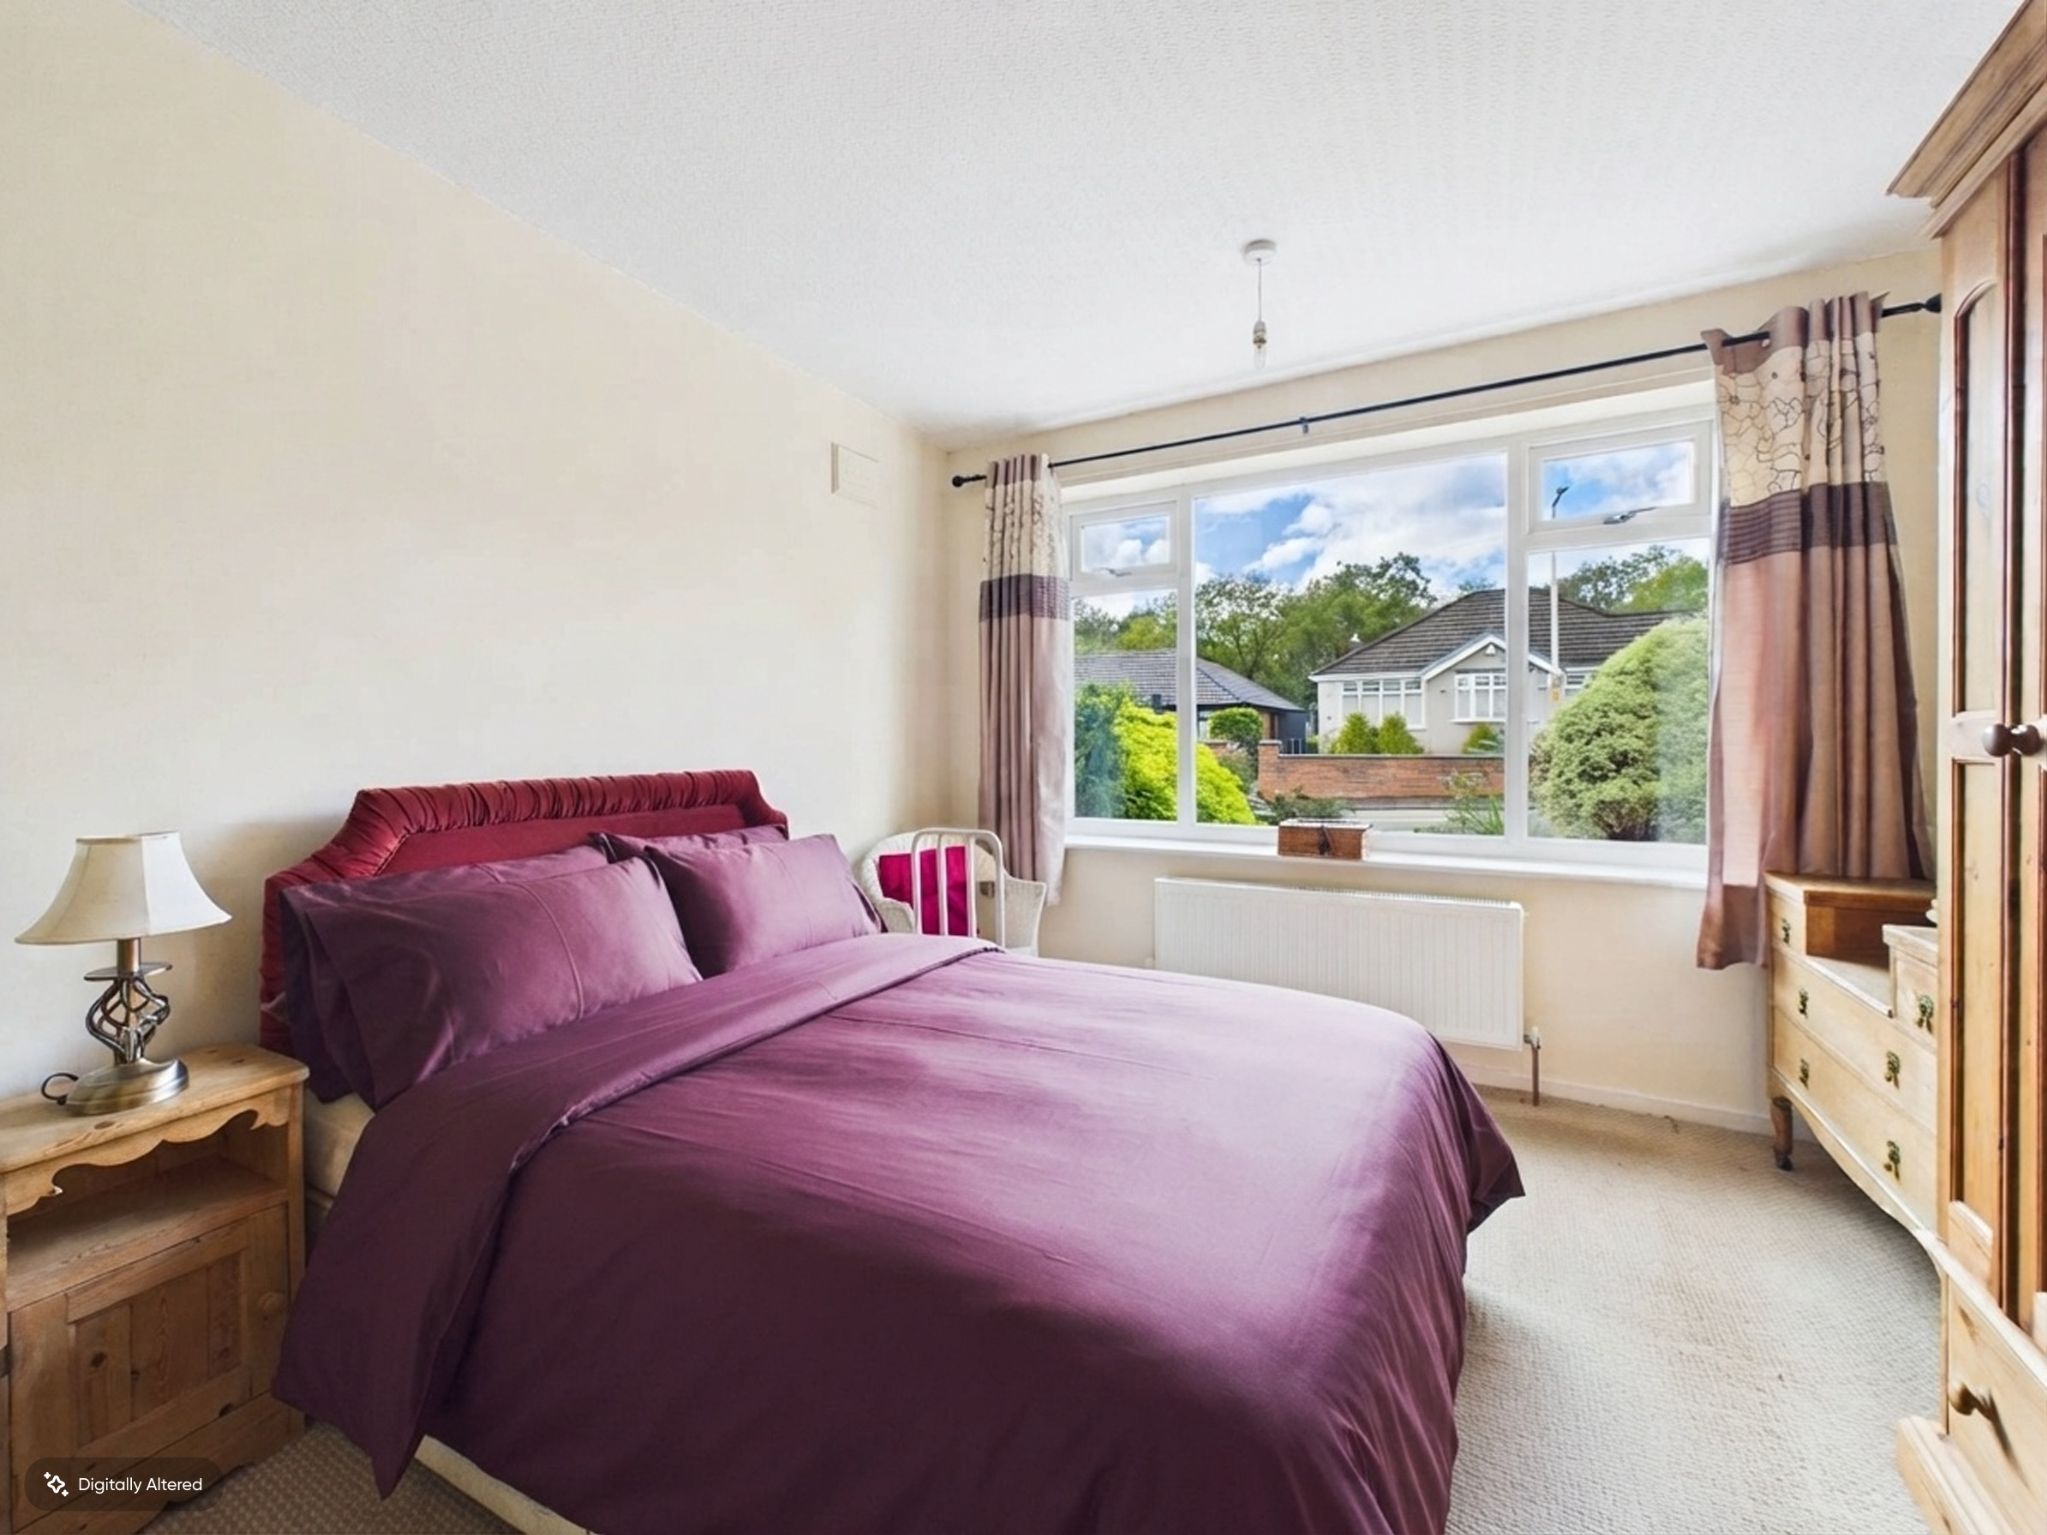
Bedroom
10'10" (3m 30cm) x 12'11" (3m 93cm)
uPVC double glazed window to front aspect, radiator.
-
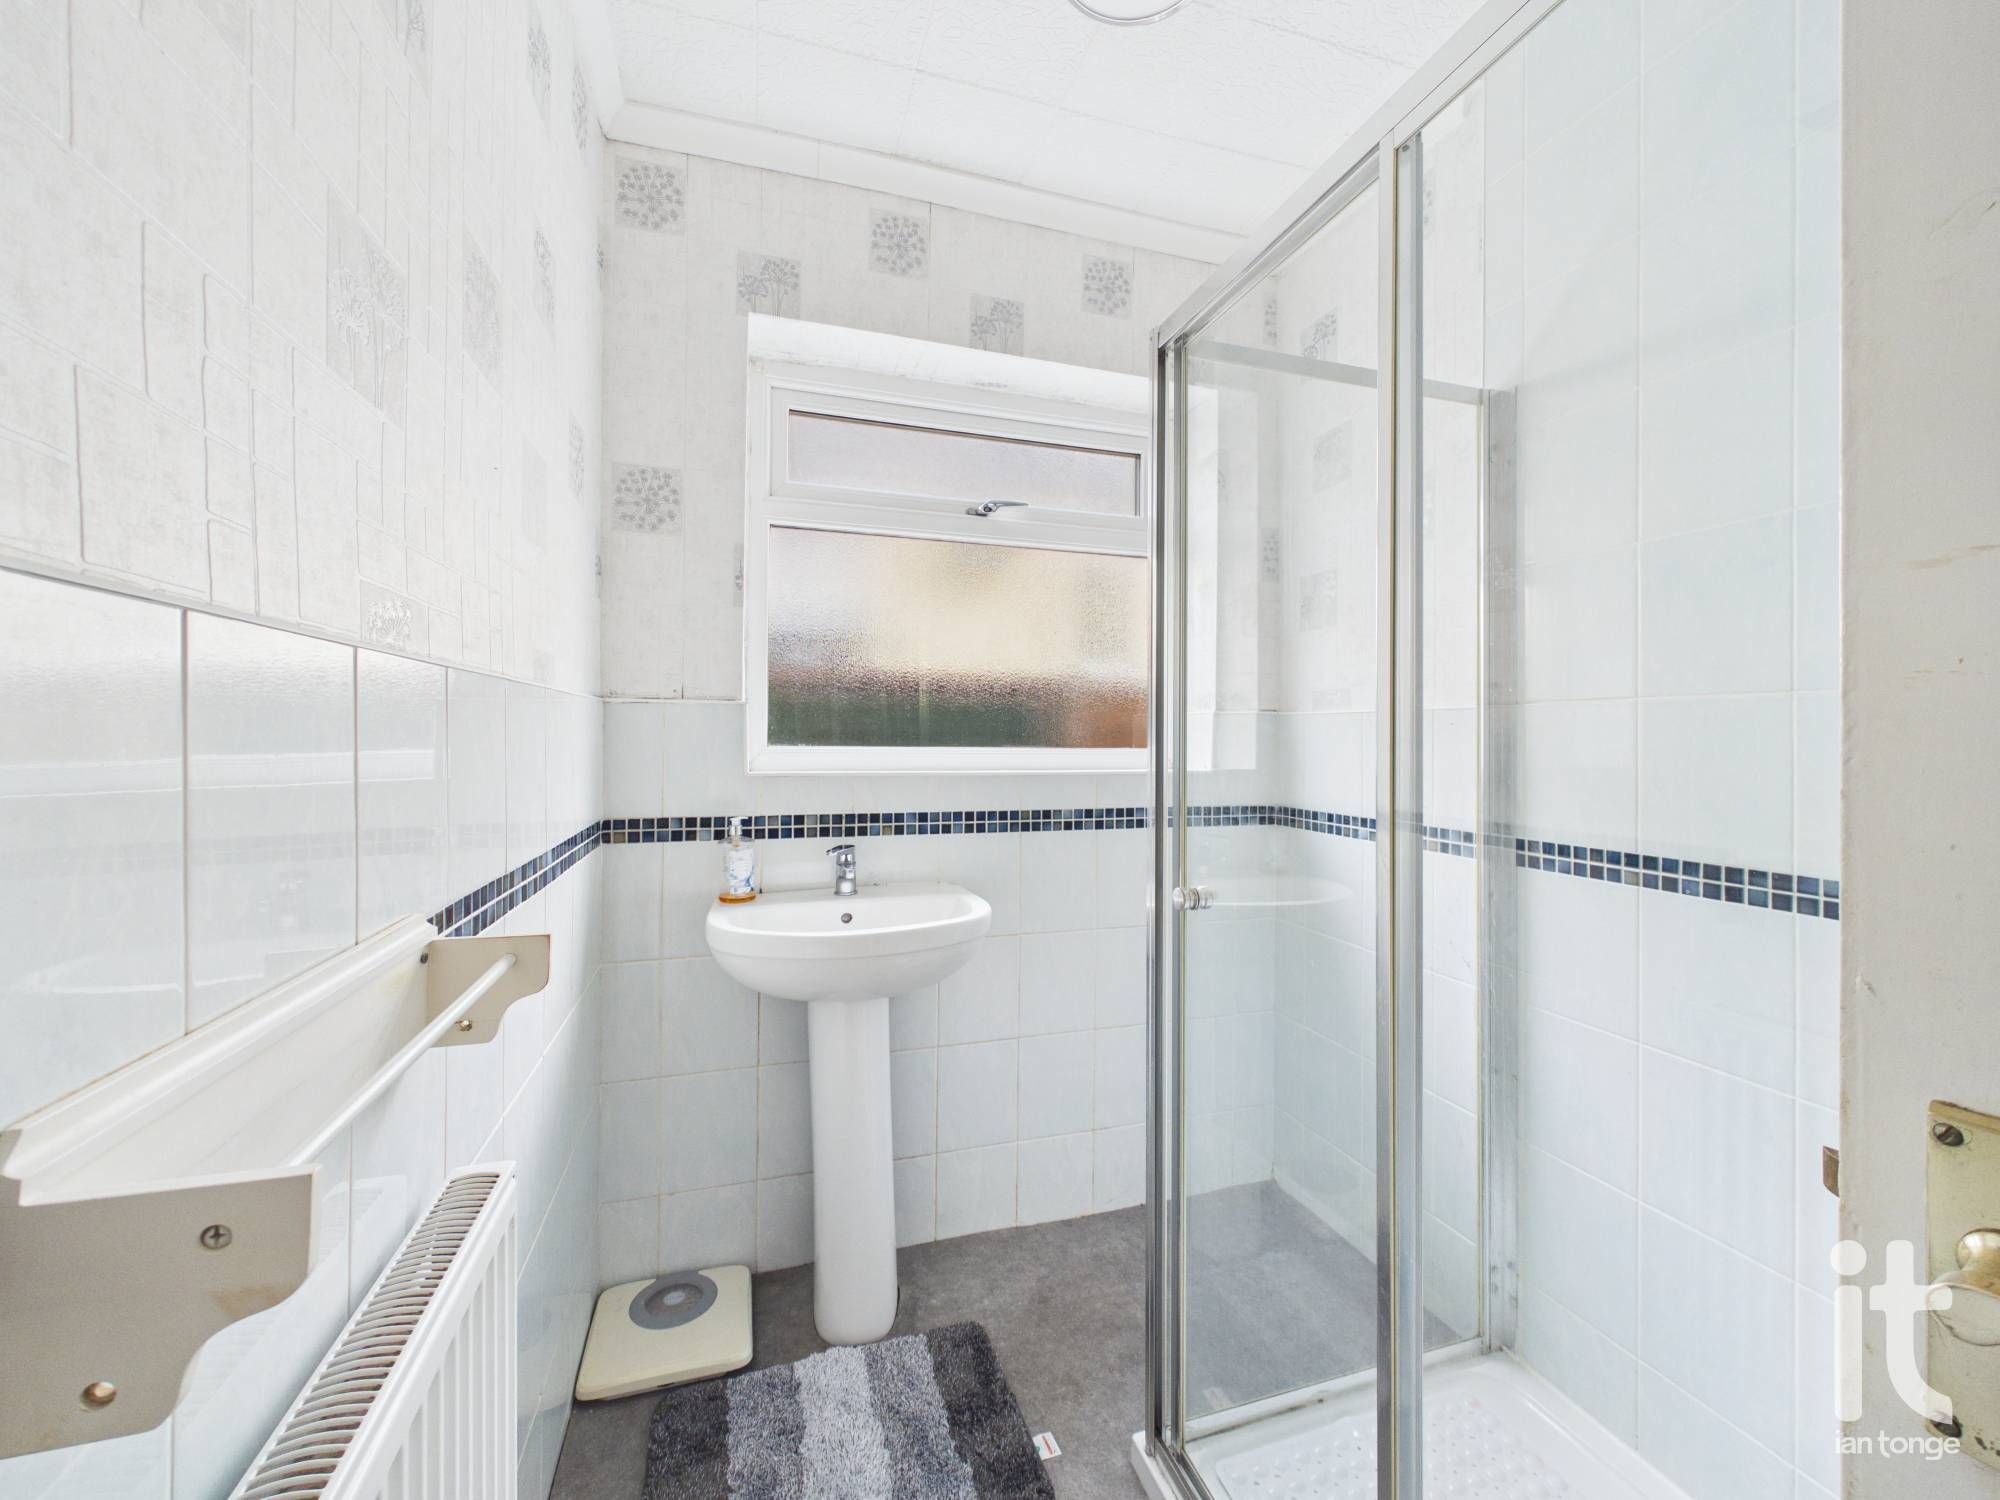
Bathroom
7'8" (2m 33cm) x 5'5" (1m 65cm)
uPVC double glazed window to side aspect, shower cubicle with electric shower and glazed door, pedestal hand wash basin, half tiled walls, radiator.
-
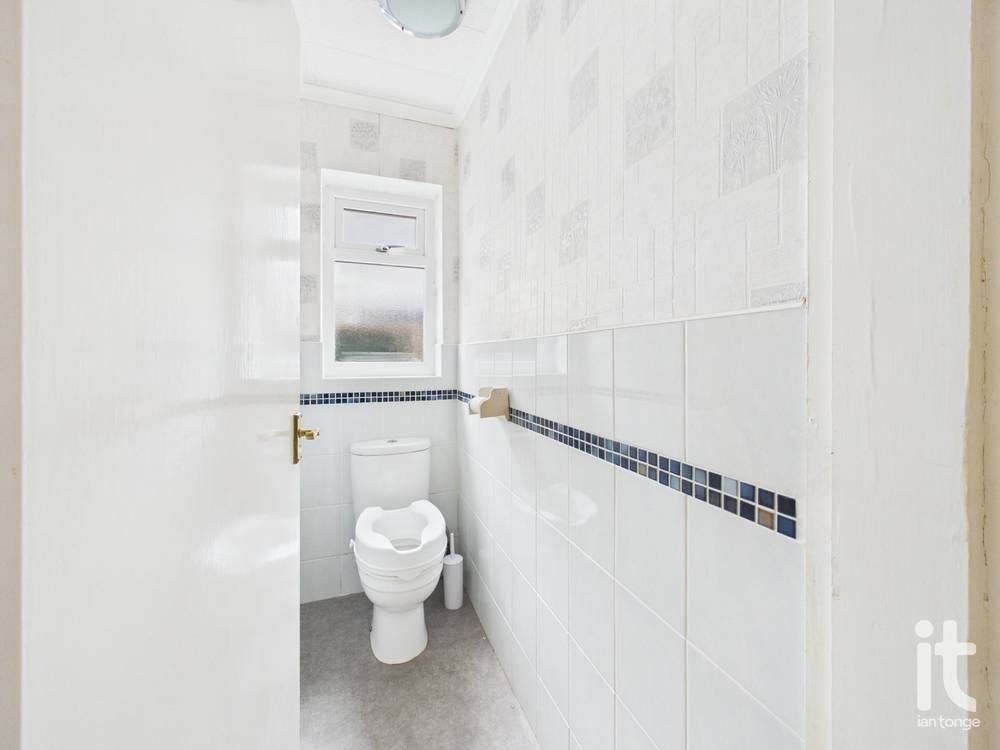
Separate W.C
5'10" (1m 77cm) x 2'7" (78cm)
uPVC double glazed window to side aspect, low level W.C, half tiled walls.
-
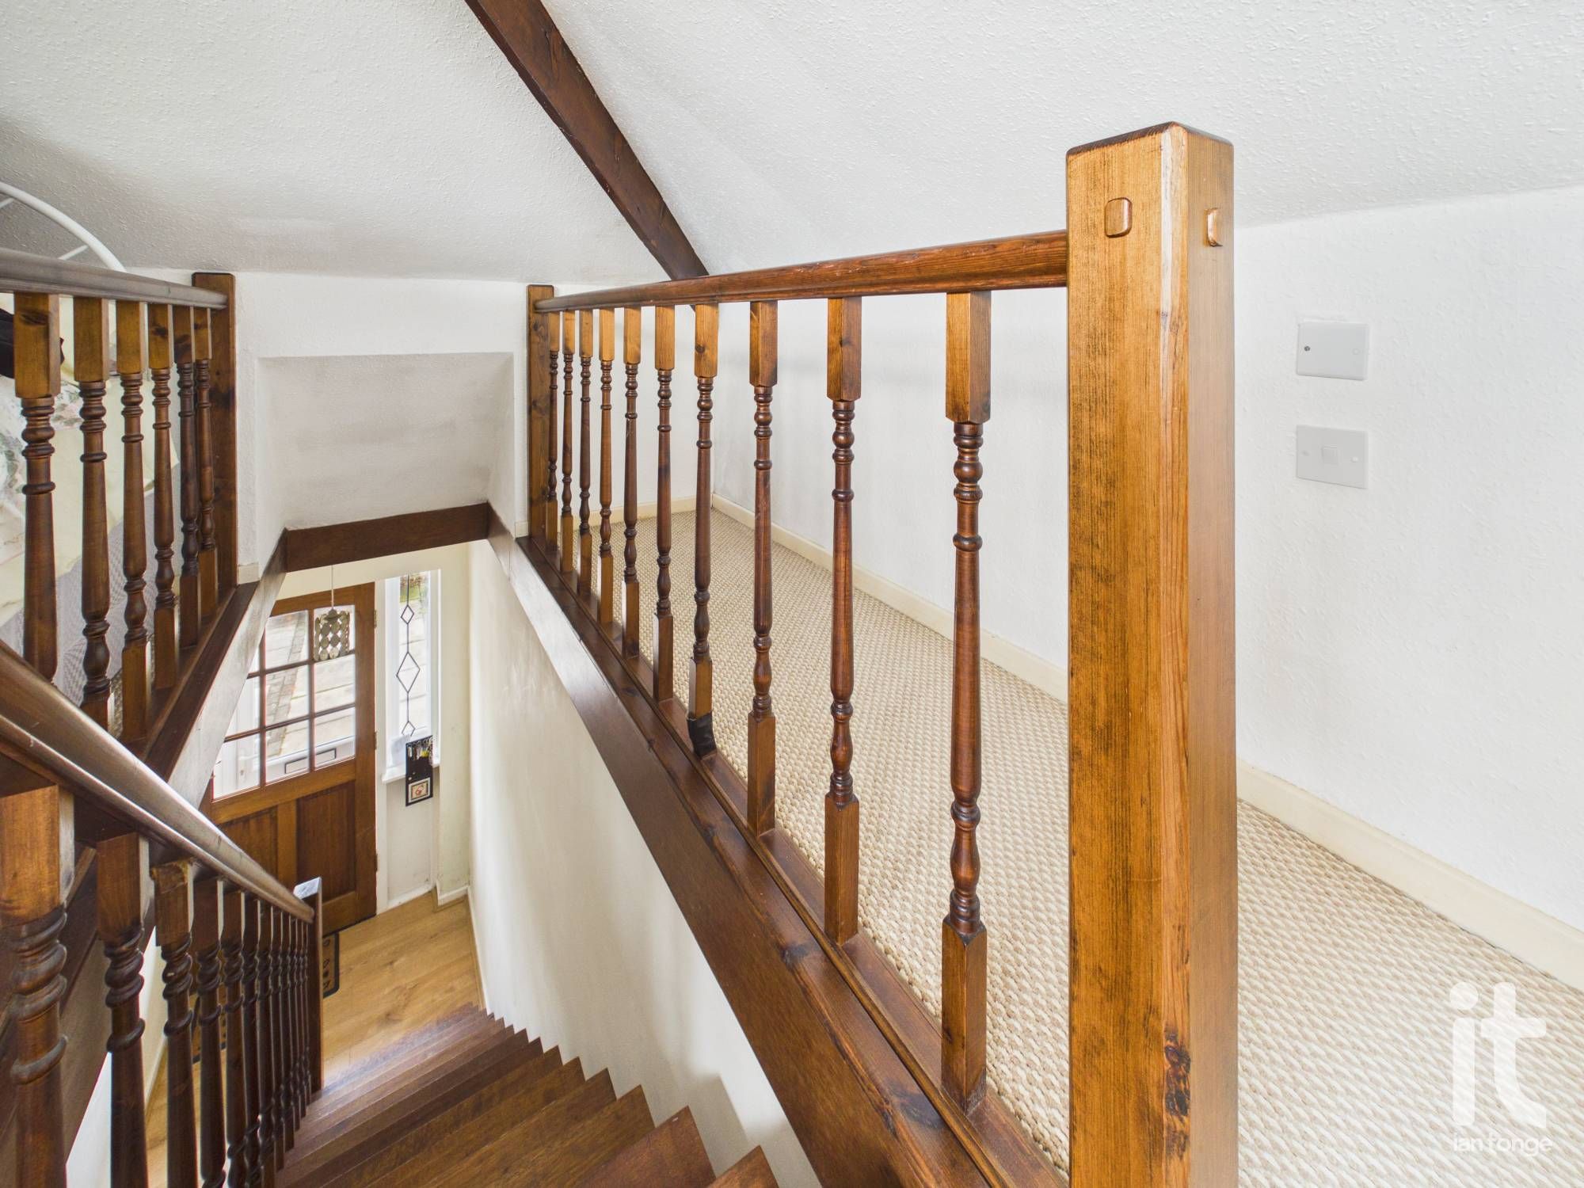
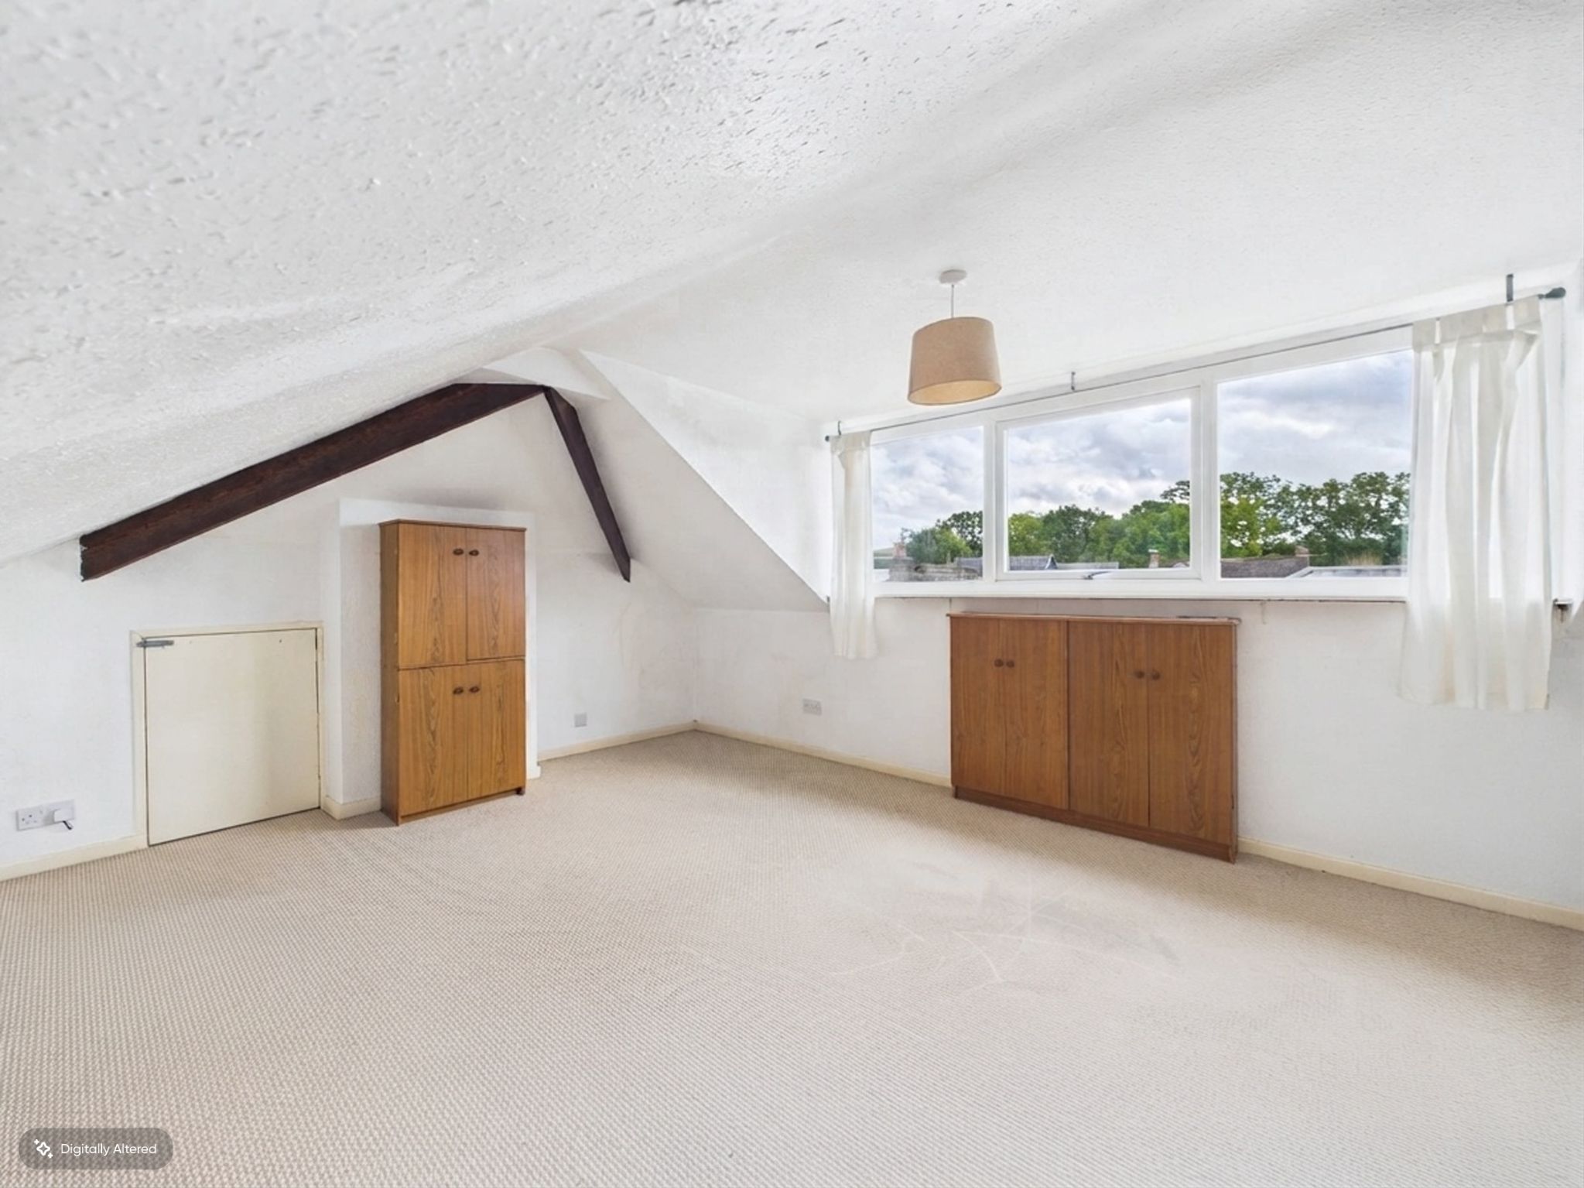
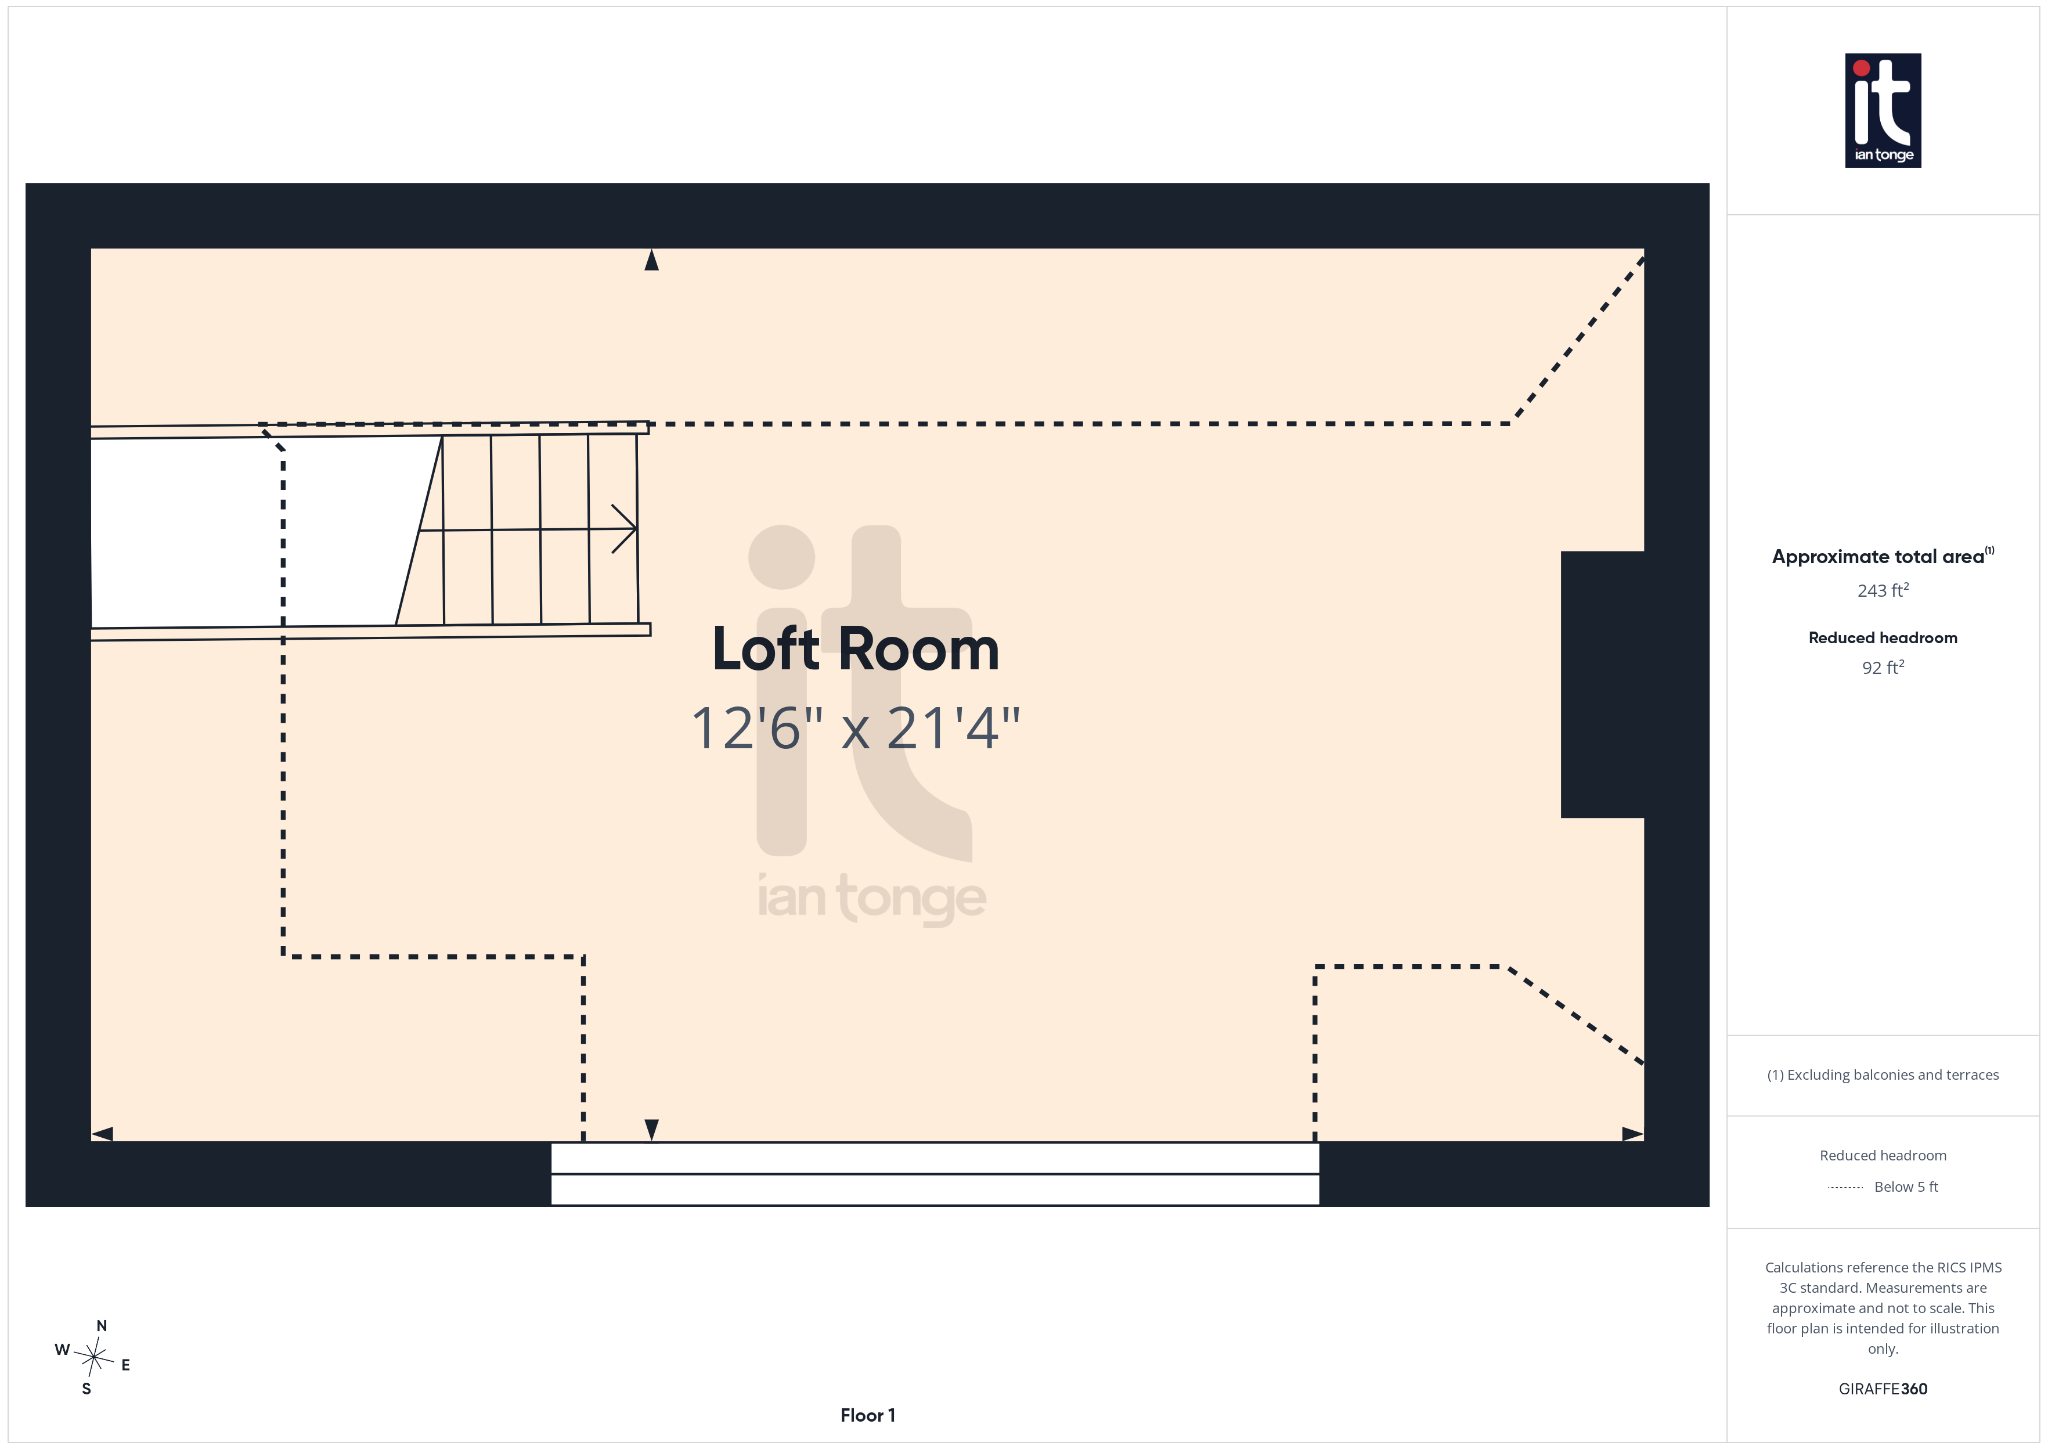
Loft Room
12'6" (3m 81cm) x 21'4" (6m 50cm)
Large uPVC double glazed window to side aspect, timber handrail and balustrade.
-
Outside
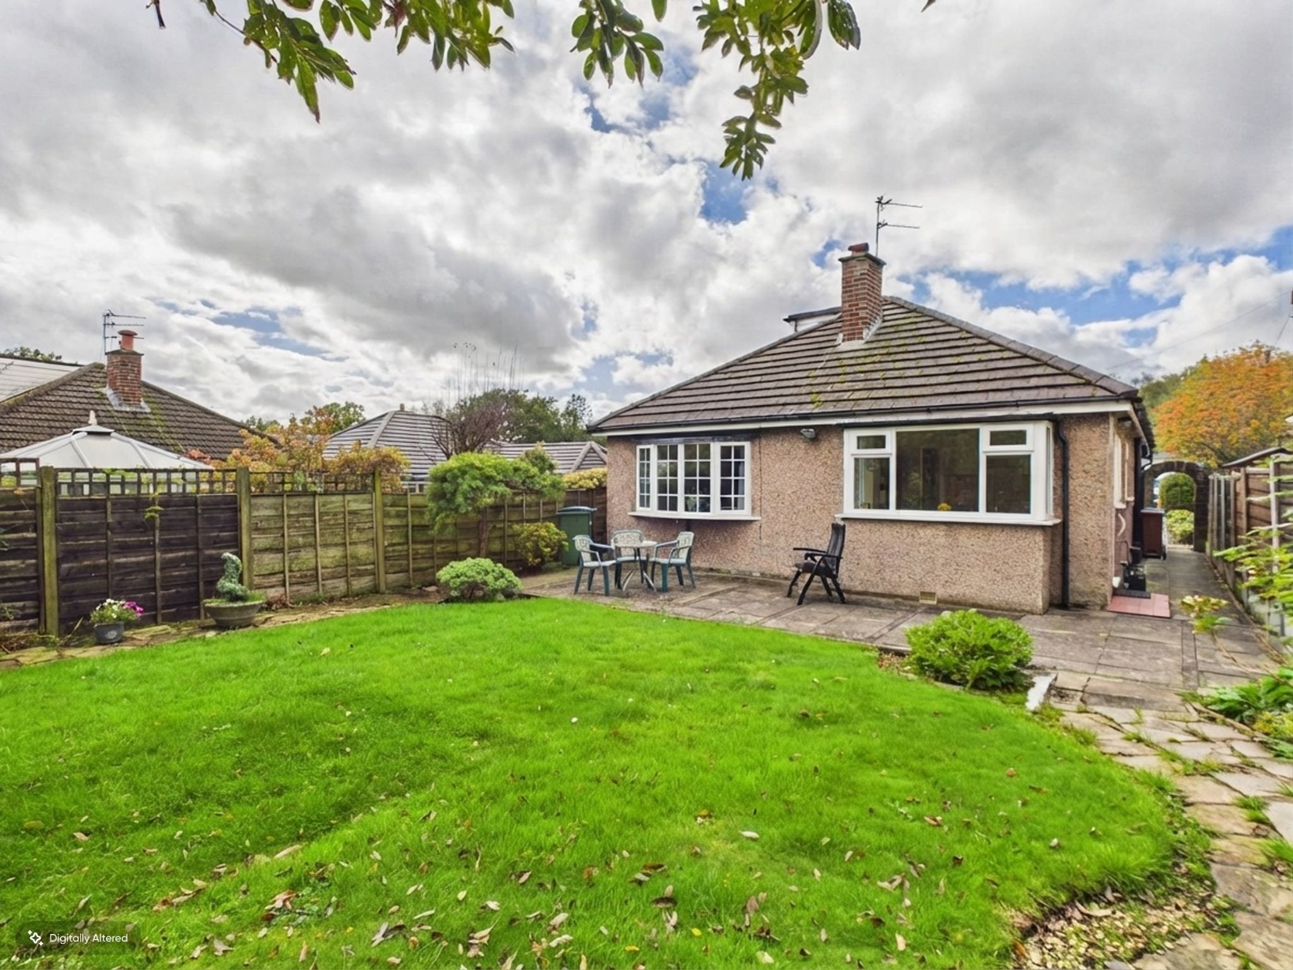
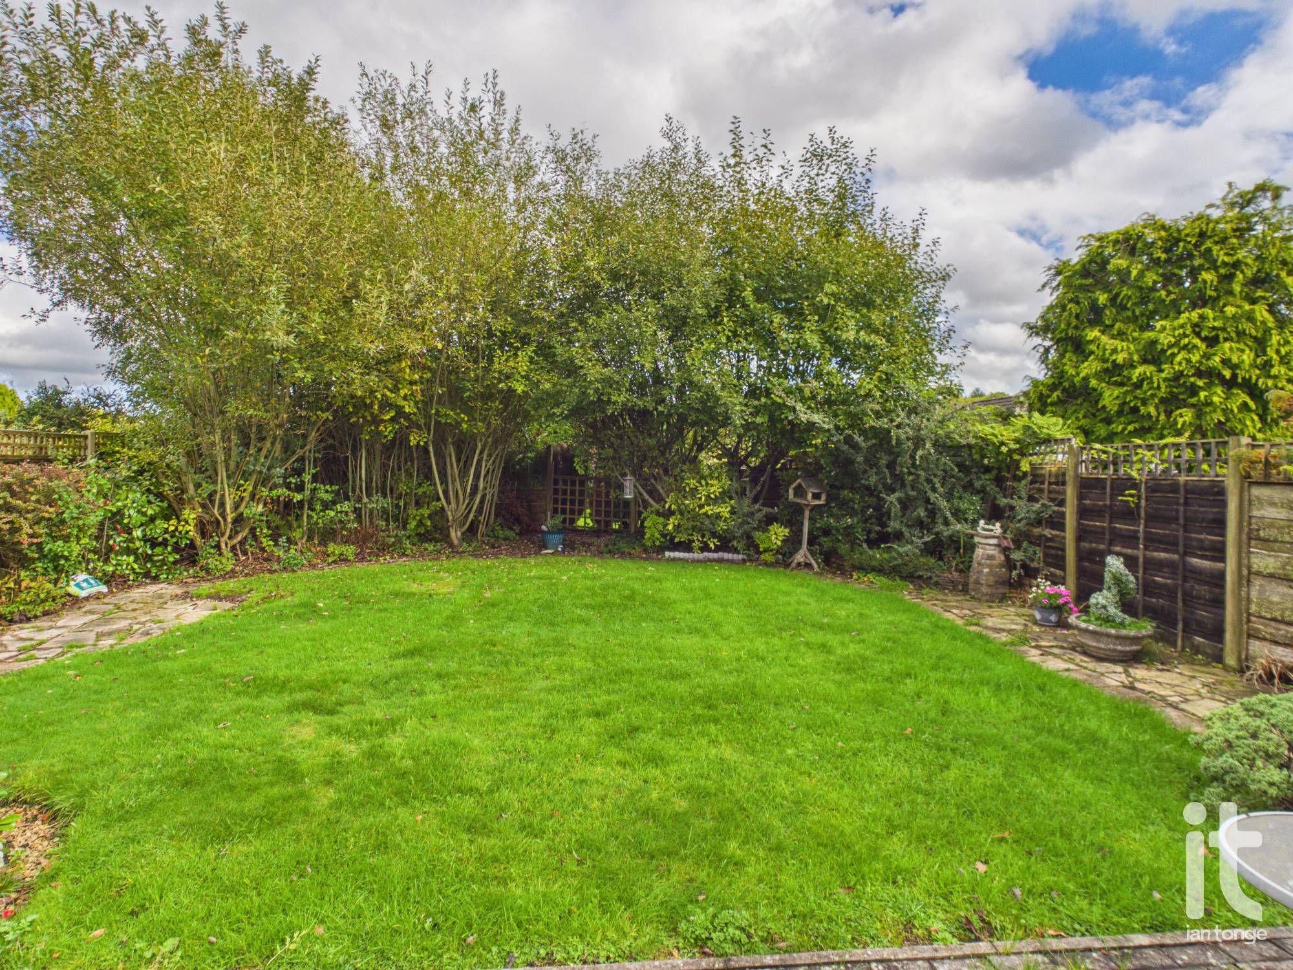
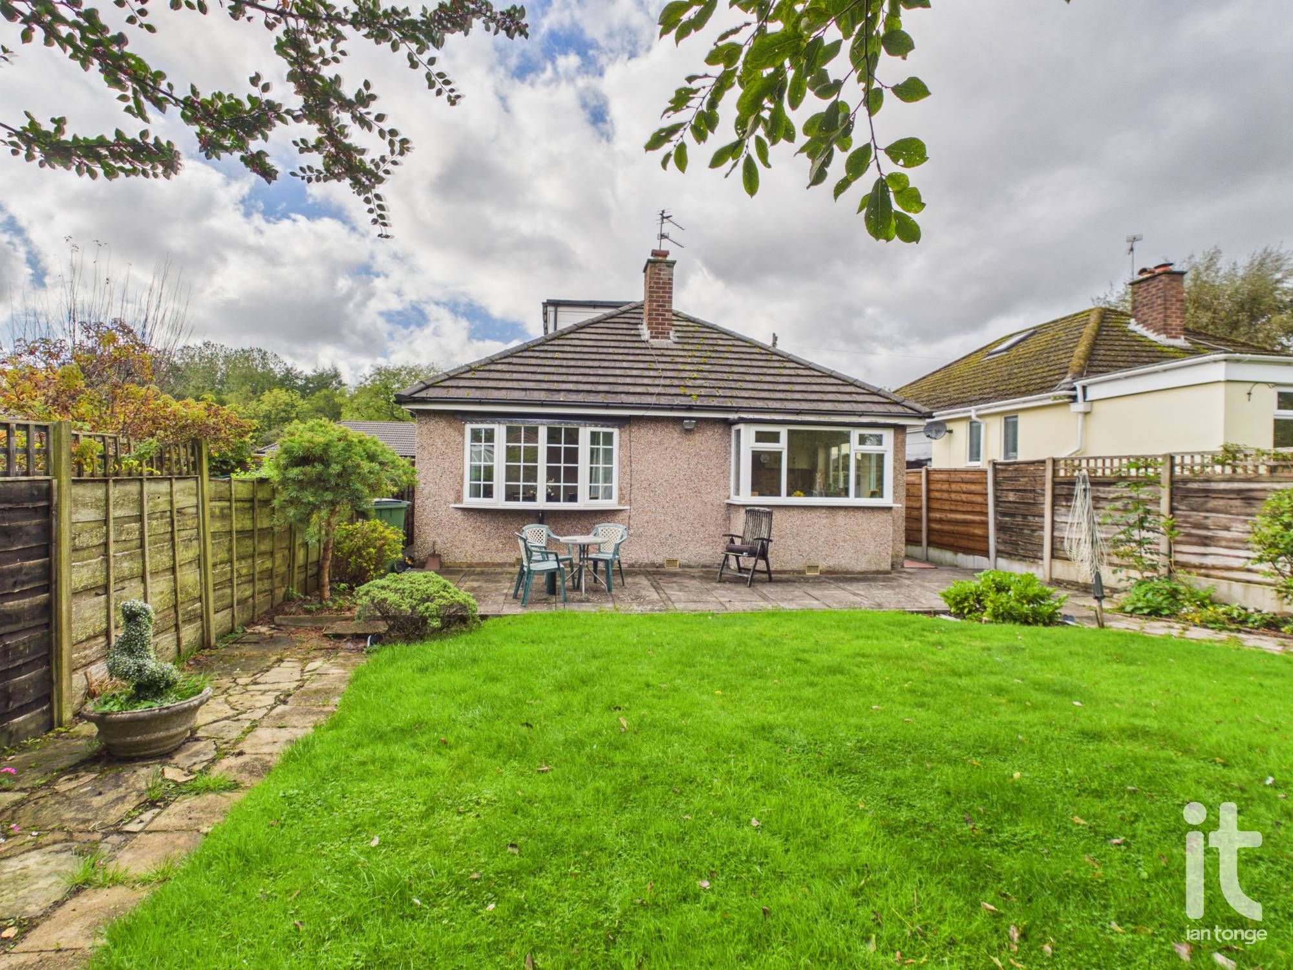
The rear garden is of good sized and mainly laid to lawn with generous flagged patio area. There is access from the front of the property from both sides and is enclosed with fencing and mature trees and planting.
-
Garage
7'11" (2m 41cm) x 16'2" (4m 92cm)
with up and over metal door, power and lighting, wall mounted gas central heating boiler, gas meter, fuse box, single glazed window to side aspect.
Quick Facts
Parking
- Garage
- Driveway
Entrance Floor
- Ground Floor
Electricity
- Mains Supply
Water
- Mains Supply
Sewerage
- Mains Supply
Condition
- Some Work Needed
Obligations
Listed
- No
Restrictions
- No
Required Access
- No
Rights Of Way
- No
Risks
Flooded In Last Five Years
- No
Flood Defences
- No
Mobile link
Scan this QR code to go directly to this property on your phone.
Contact the agent
- Ian Tonge Property Services Ltd — High Lane Sales
-
150 Buxton Road
High Lane
Stockport
Cheshire
SK6 8EA - 01663 762677
- Email agent
Stamp duty estimate
Mortgage calculator
Similar properties
 New
New
3 bedroom detached bungalow For Sale in Stockport
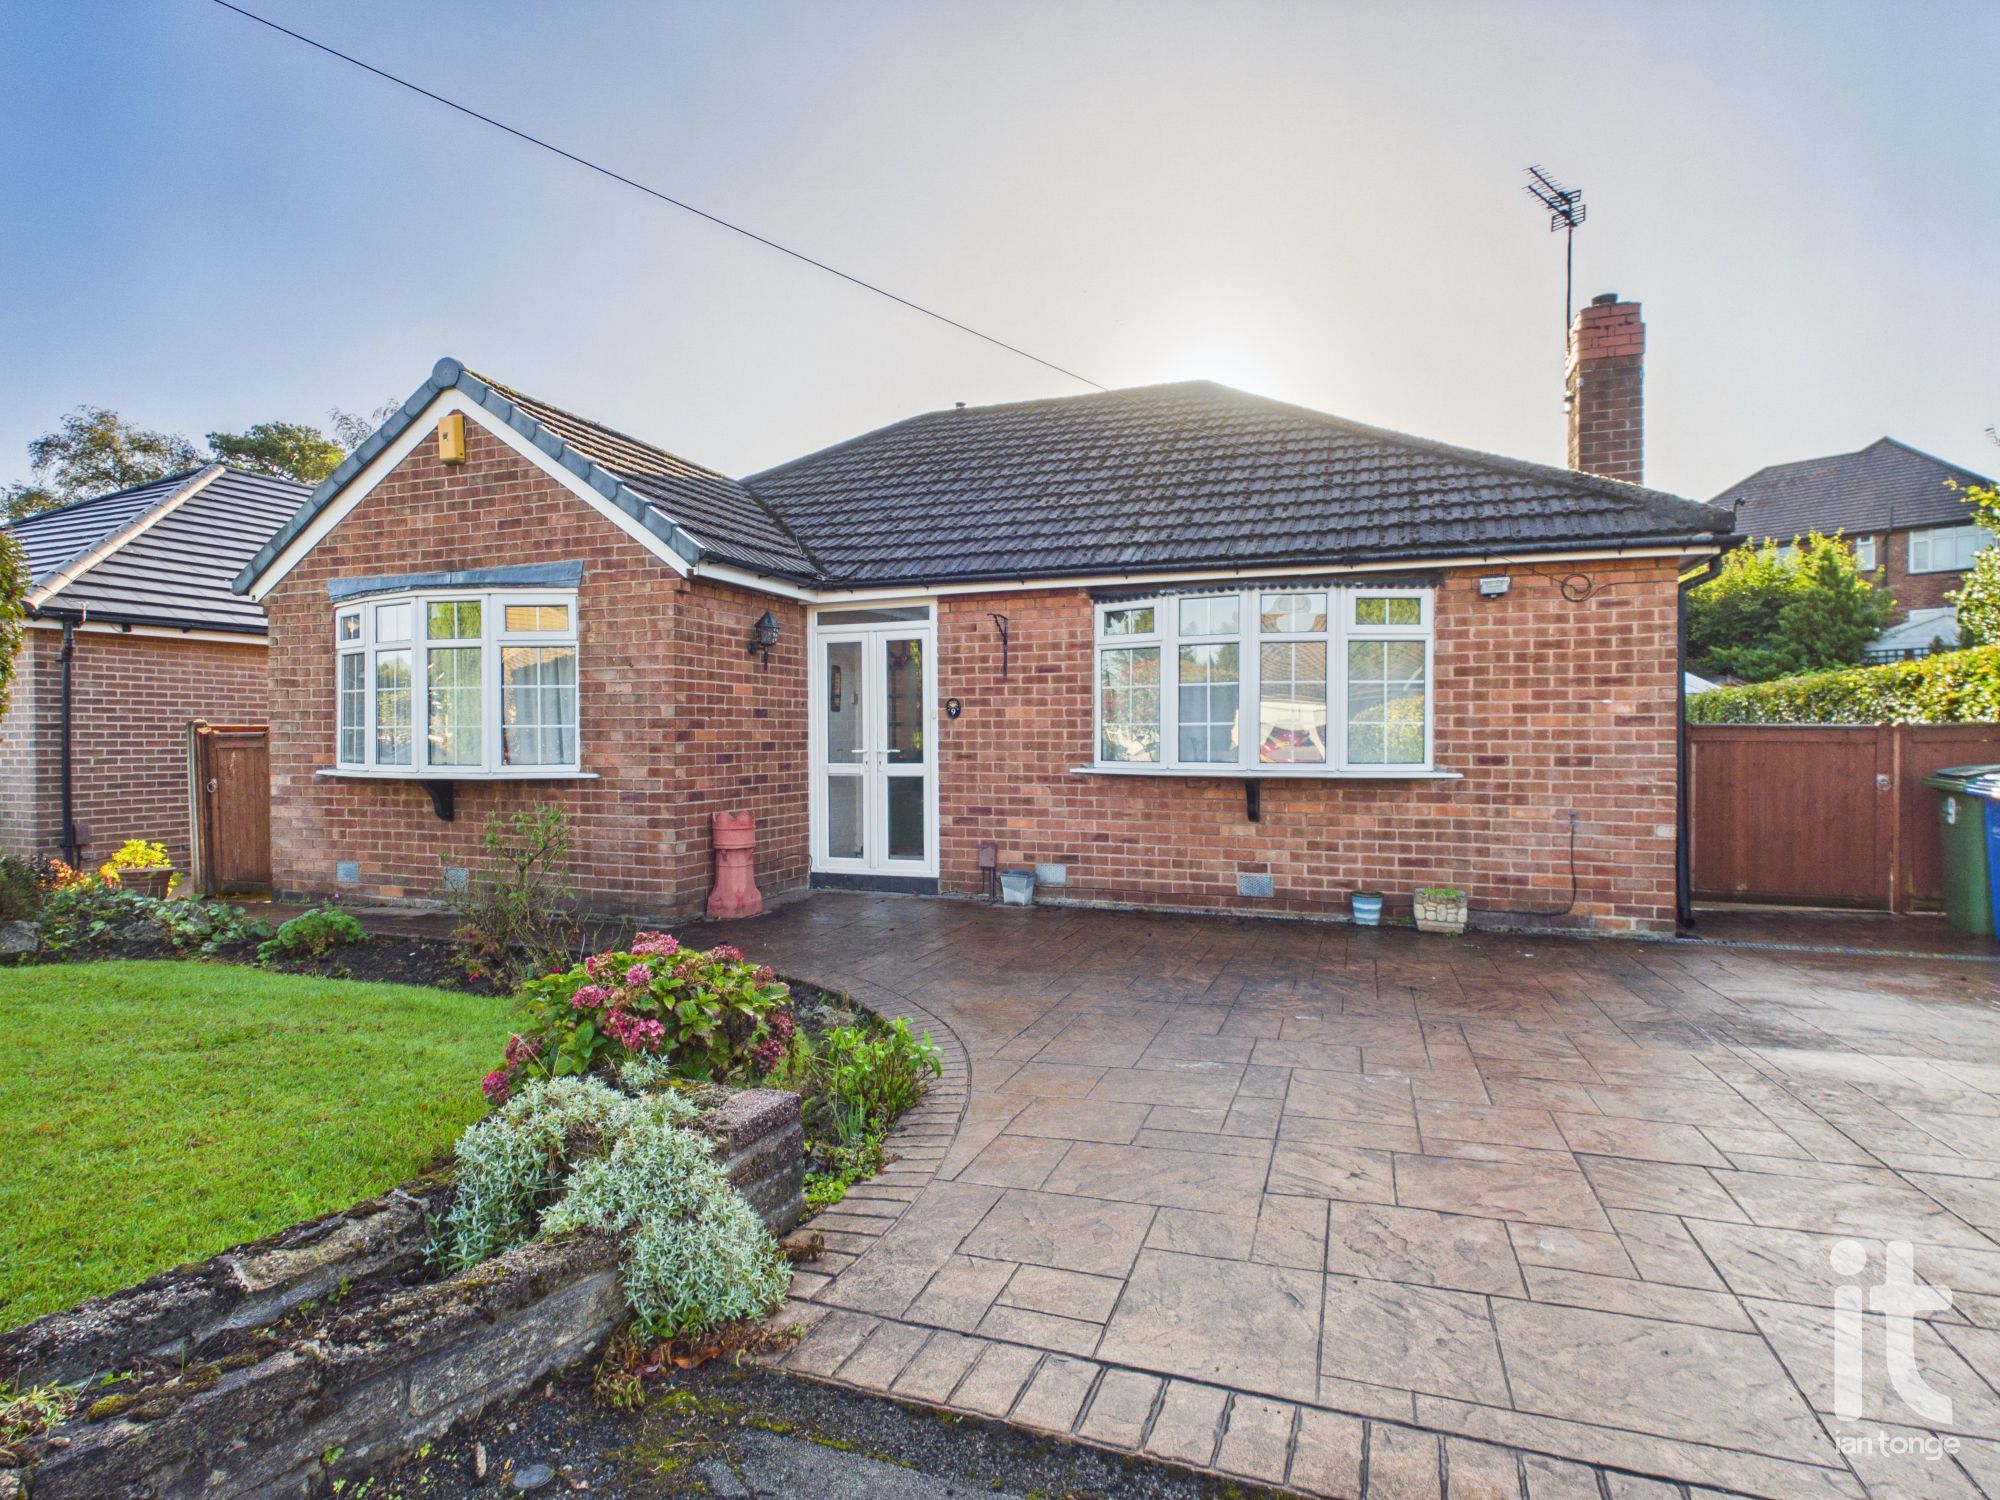
Kintore Avenue, Hazel Grove, Stockport, SK7
Set on a commanding 0.13 acre freehold plot in a cul-de-sac location, this extended detached bungalow offers a wonderful opportunity to enjoy spacious,...
- Extended Detached Bungalow
- Commanding 0.13 Acre Freehold Plot
- Parking For Approximately 5 Cars
- Chain Free
- Flexible Living Two Or Three Bedrooms Subject To Requirements
- Cul-De-Sac Location & Detached Garage
- Double Glazing & Gas Central Heating
- Spacious Living Room
- Convenient & Desirable Location
- Bathroom With Walk-in Bath
Set on a commanding 0.13 acre freehold plot in a cul-de-sac location, this extended detached bungalow offers a wonderful opportunity to enjoy spacious, flexible living in a convenient and desirable part of Hazel Grove. Chain free and ready for its next chapter, it is a home that combines practicality, comfort and versatility, making it especially appealing for anyone seeking space to settle,...
Arrange a viewing
Contains HM Land Registry data © Crown copyright and database right 2017. This data is licensed under the Open Government Licence v3.0.