Station Street, Hazel Grove, Stockport, SK7 2 bedroom end terraced house For Sale in Stockport
2 receptions, 2 bedrooms, 1 bathroom.
Tenure : Leasehold Council Tax Band : B Estate Fee : Ask Agent Building Insurance : Ask Agent Ground Rent : Ask Agent
Ground Rent Review : 999
Ground Rent % Increase : Ask Agent
Features
- Two Bedrooms
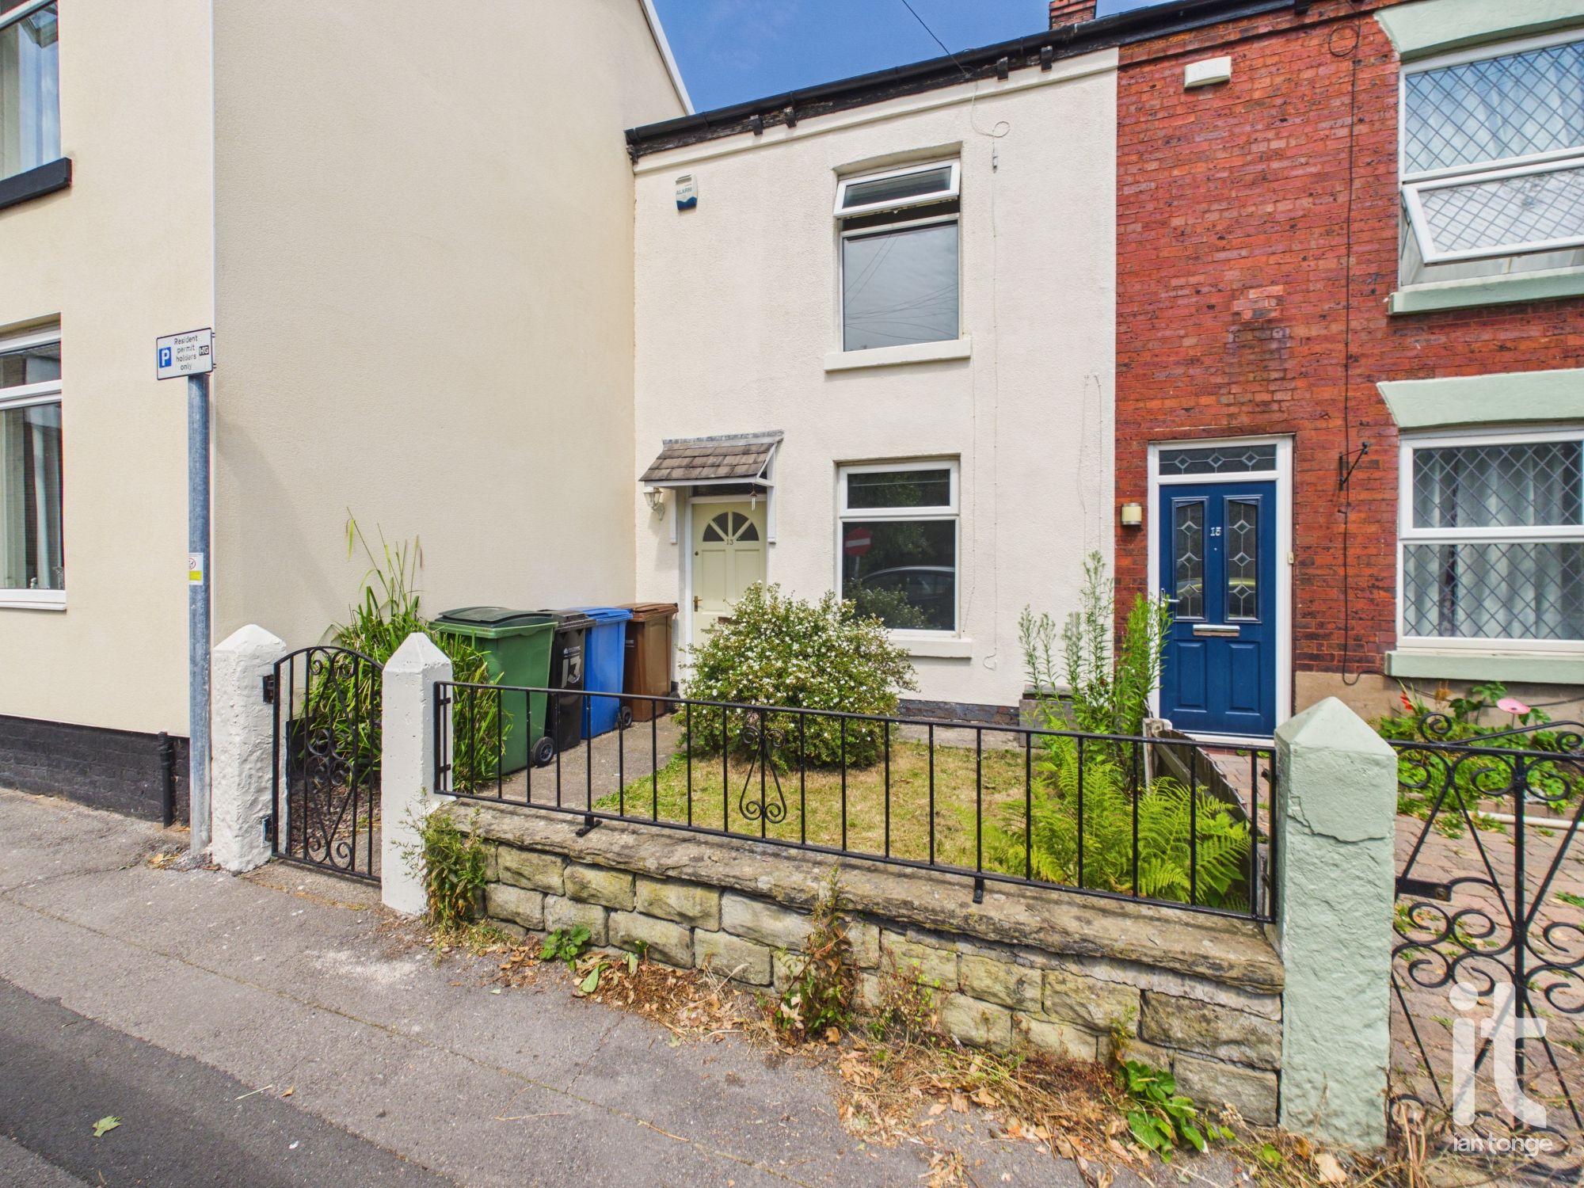
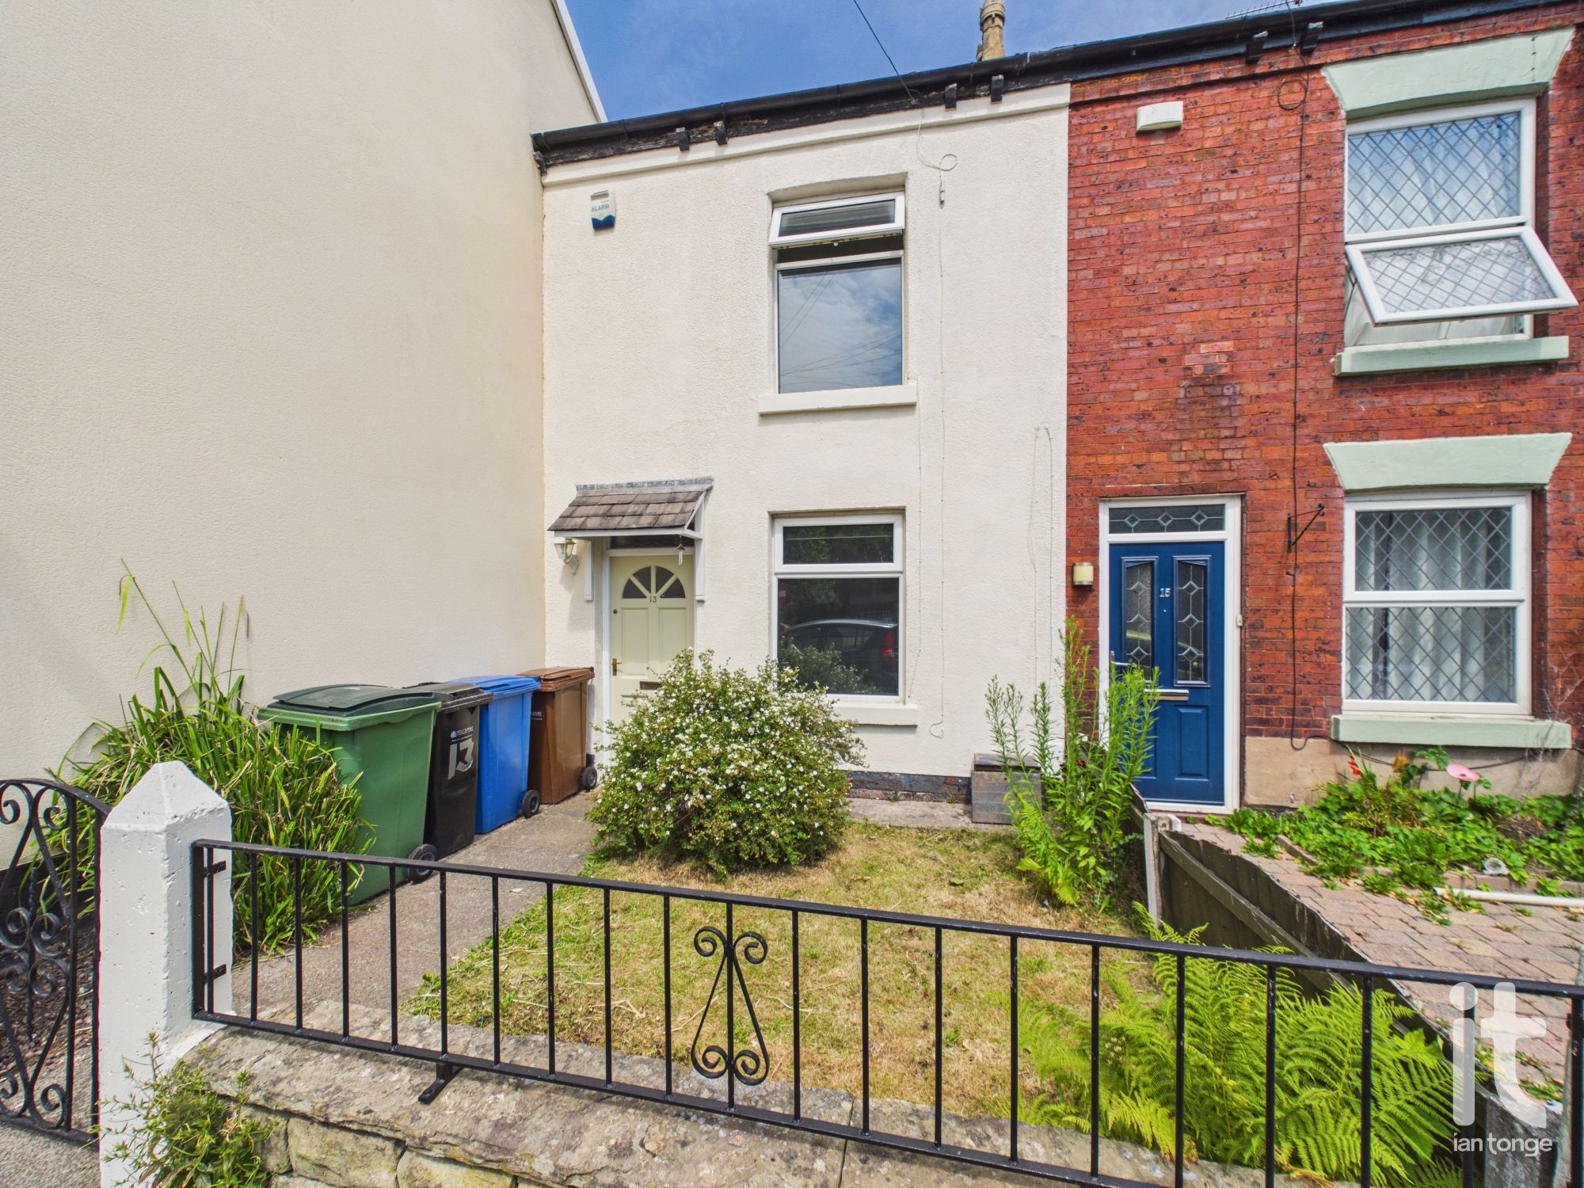
- Attractive End Terraced
- Two Reception Rooms
- Chain Free
- Front & Rear Gardens
- Permit On Road Parking
- Conveniently Positioned For Hazel Grove Train Station
- Gas Central Heating & Double Glazing
Property overview
Introduction
This is a home that offers the chance to enjoy a well-connected location, flexible living space and the comfort of a chain free move. If you are looking for a two bedroom home with character, outdoor space and excellent convenience, this end terraced property is easy to picture yourself in and even easier to fall for.Description
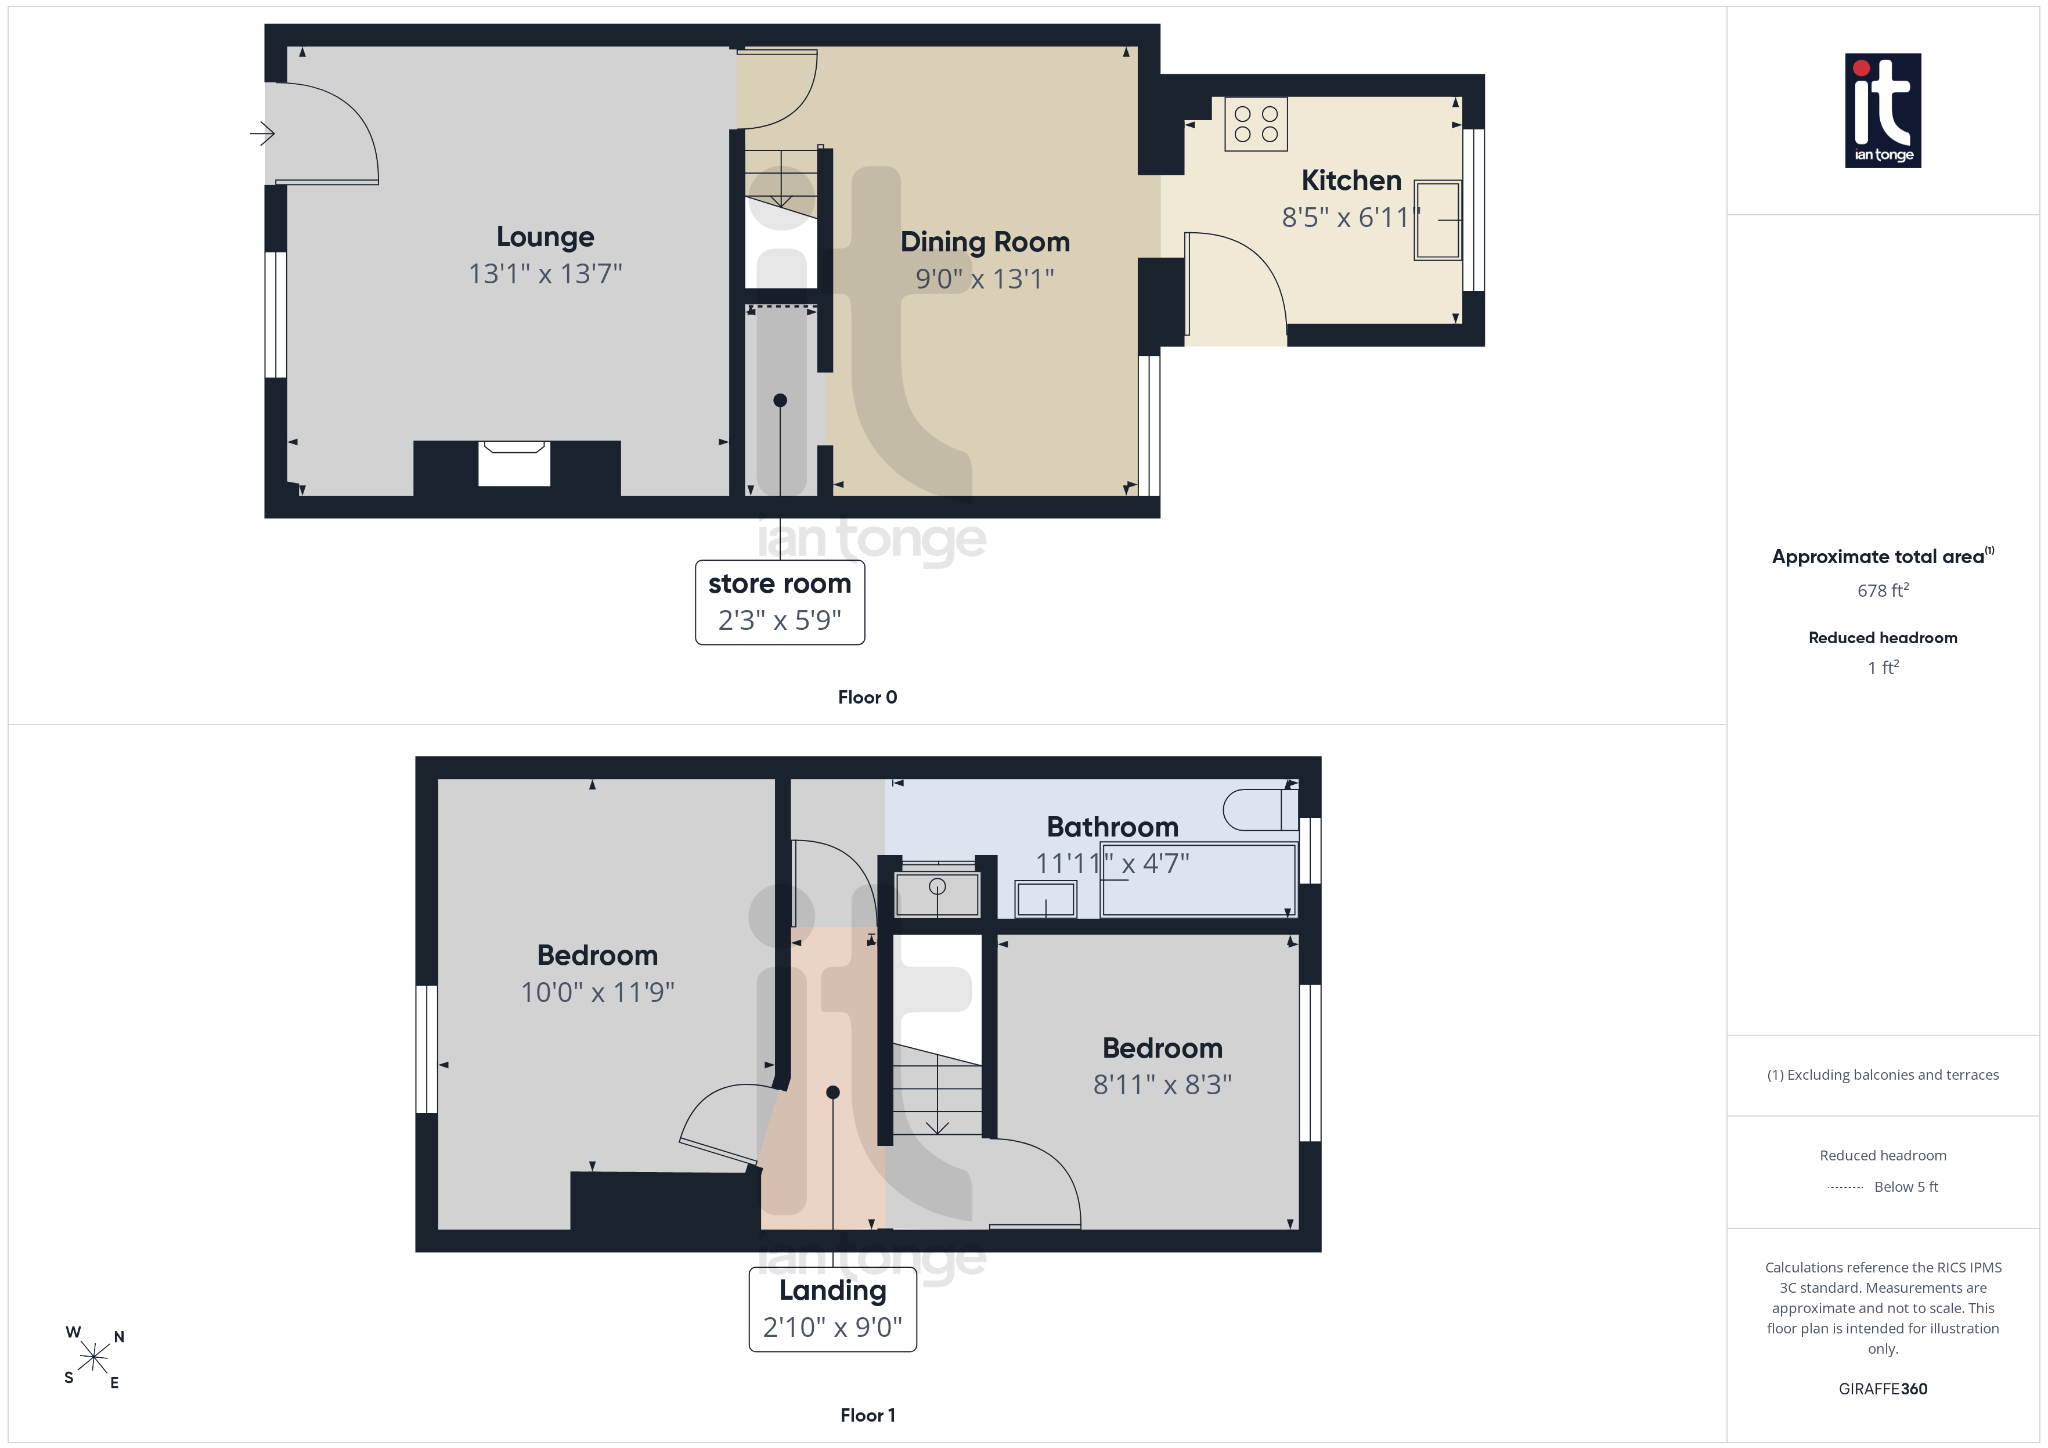
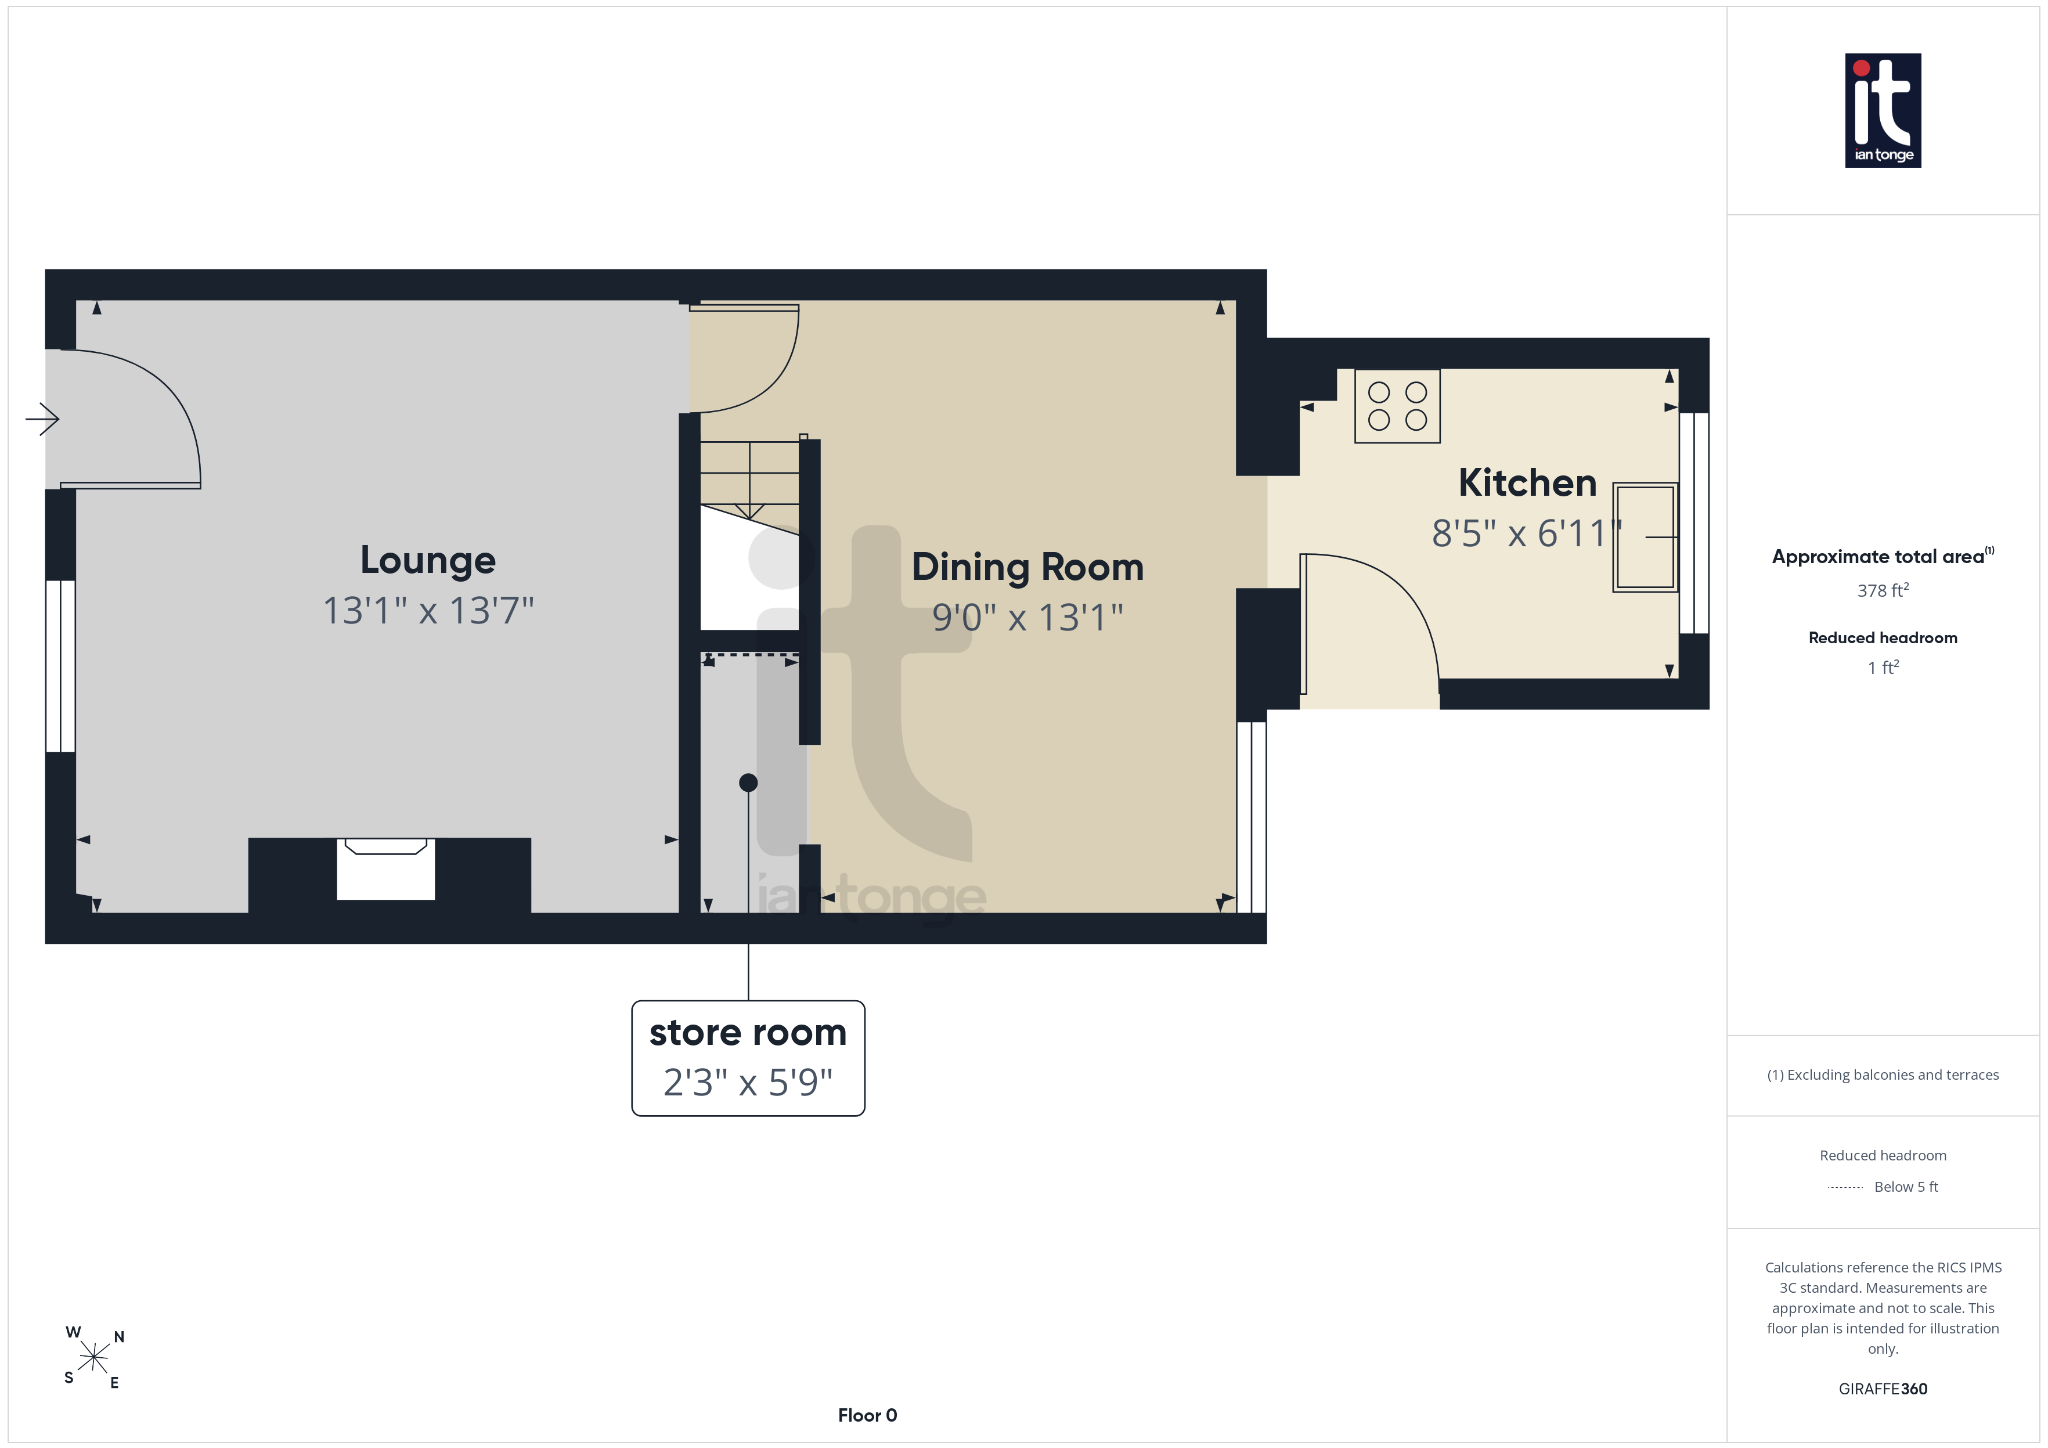
This attractive end terraced home offers a wonderful opportunity to buy a charming property in a convenient Hazel Grove setting, ideal for anyone looking for a home that feels both welcoming and practical from the moment you step inside. Offered chain free, it is especially appealing for a smoother move and would suit a buyer seeking a comfortable home with character, manageable outdoor space and excellent everyday convenience.Arranged over two floors and entered on the ground floor, the property features two bedrooms, a bathroom and two reception rooms, giving you flexibility to shape the space around your lifestyle. The two reception rooms create a lovely sense of versatility, whether you would like a cosy lounge to unwind in, a separate dining room for entertaining friends, or a stylish work from home area. The layout lends itself well to modern living while still retaining the inviting feel that makes a house feel like home.
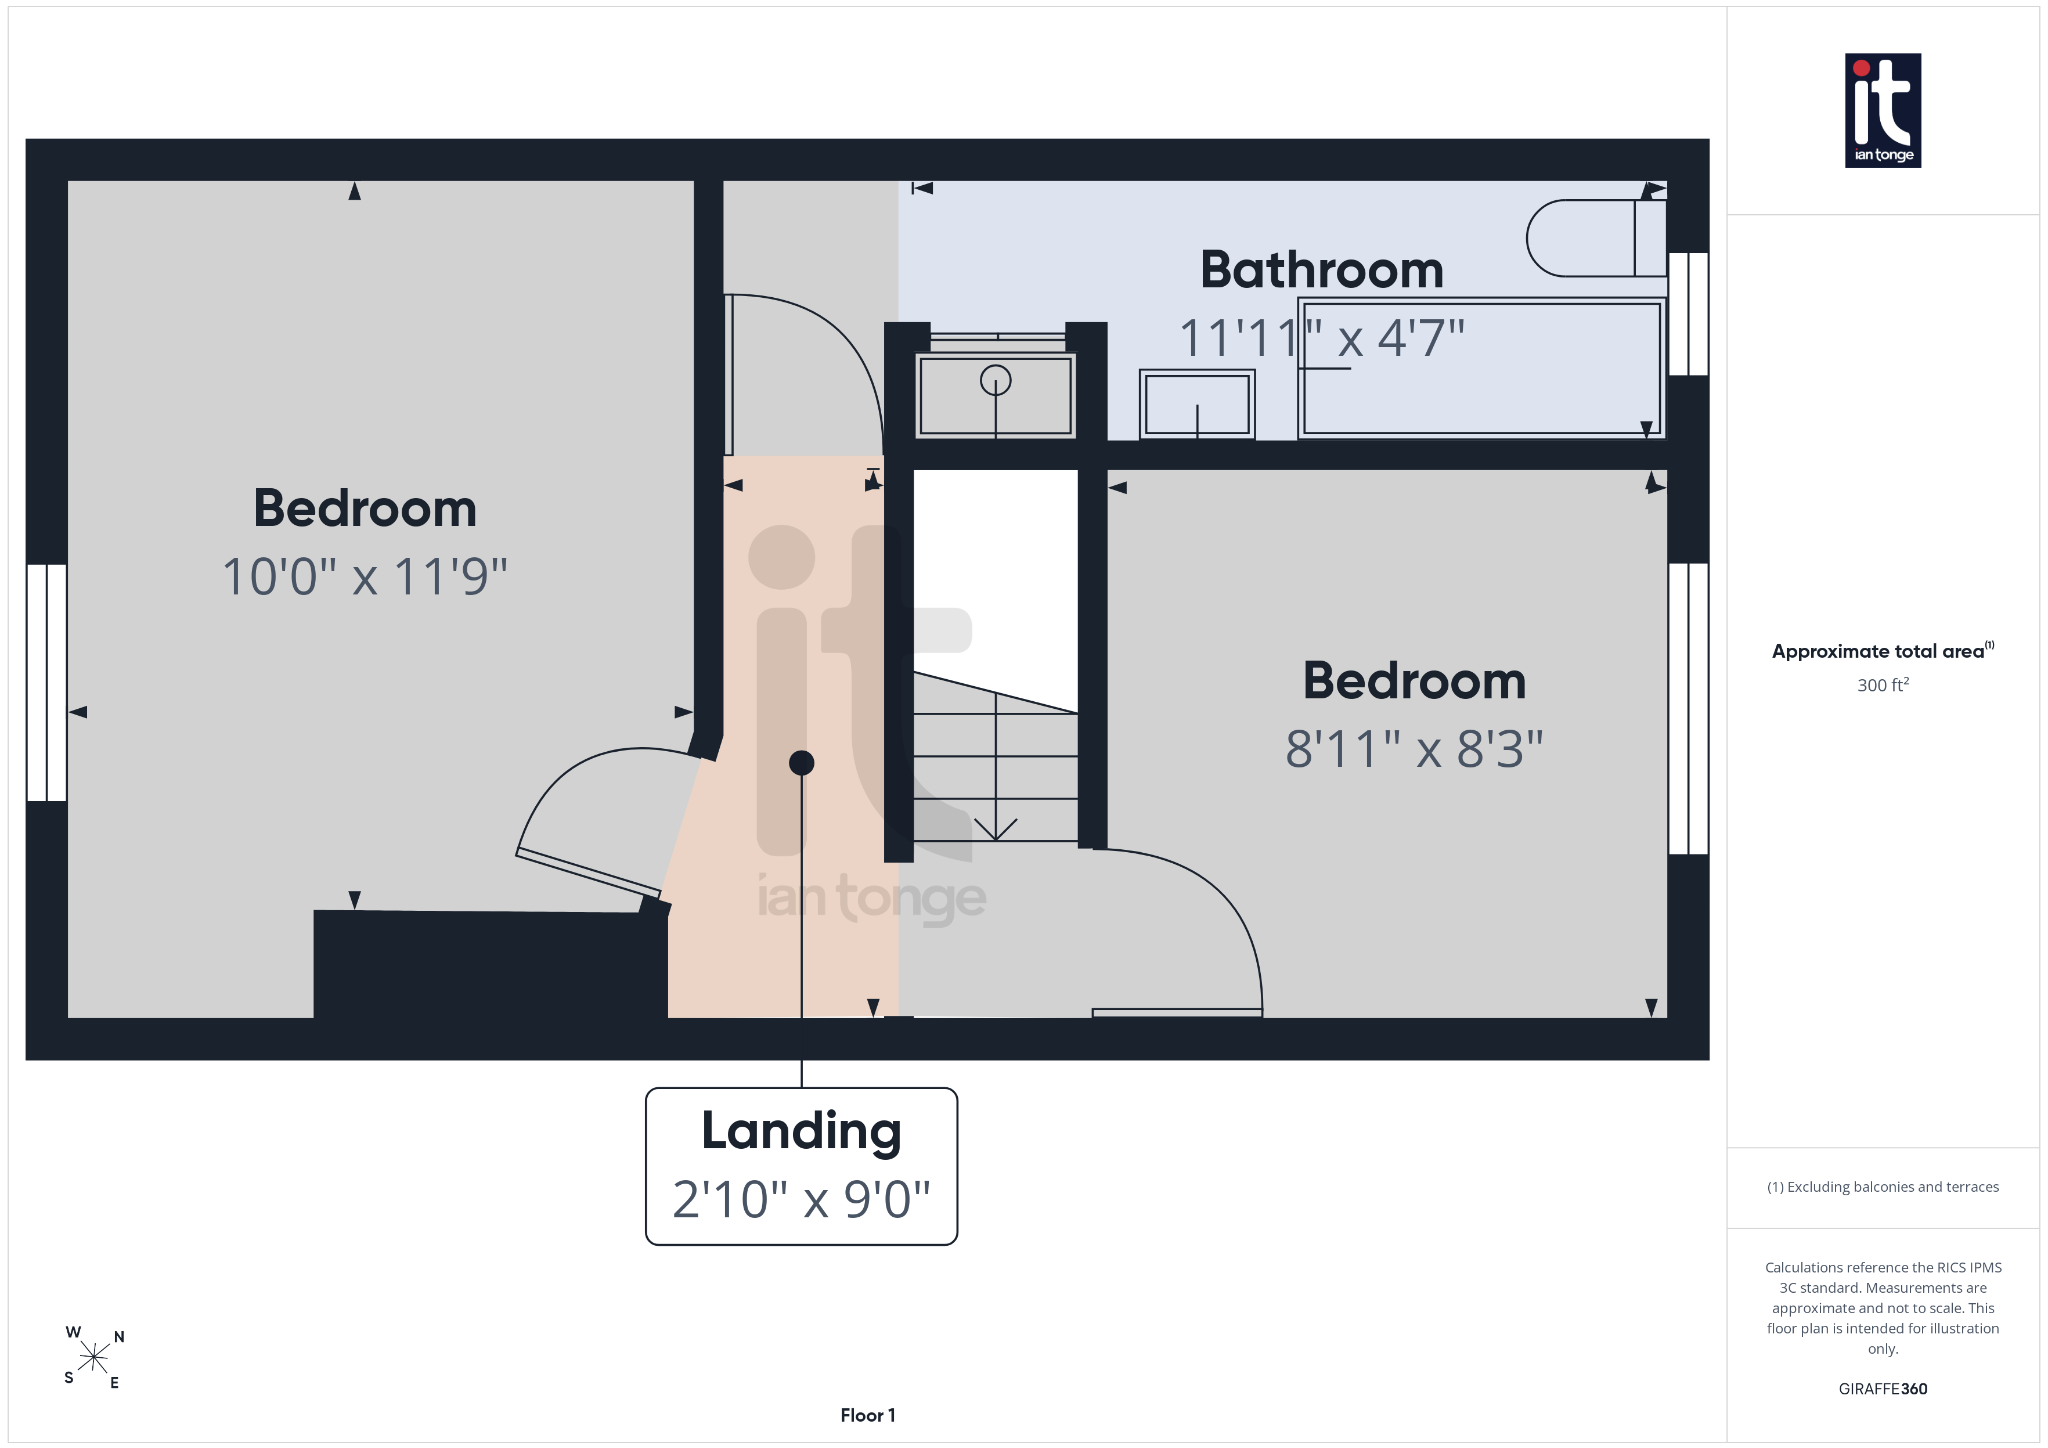
Upstairs, the two bedrooms provide peaceful and comfortable accommodation, ideal for a main bedroom with additional space for guests, a dressing room, nursery or home office. The bathroom serves the first floor, while practical features including gas central heating and double glazing help provide comfort throughout the seasons.
Outside, the front and rear gardens are a real advantage, offering attractive outdoor areas to enjoy morning coffee, a little gardening, or relaxed summer evenings. As an end terraced property, the house benefits from an appealing sense of position and presence, while permit on road parking adds further practicality for day to day living.
One of the standout features of this home is its convenient position for Hazel Grove Train Station, making it particularly attractive for commuters or anyone who values easy rail connections. The property is also within easy reach of supermarkets, schools, leisure facilities and healthcare services, helping to make daily life straightforward and well connected.
This is a home that combines charm, convenience and flexibility in equal measure. With its attractive end terraced style, two reception rooms, gardens to the front and rear, and chain free status, it presents a fantastic opportunity to buy a property you can move into and make your own. If you are looking for a home that feels warm, manageable and well placed for both work and lifestyle, this could be an excellent choice.
-
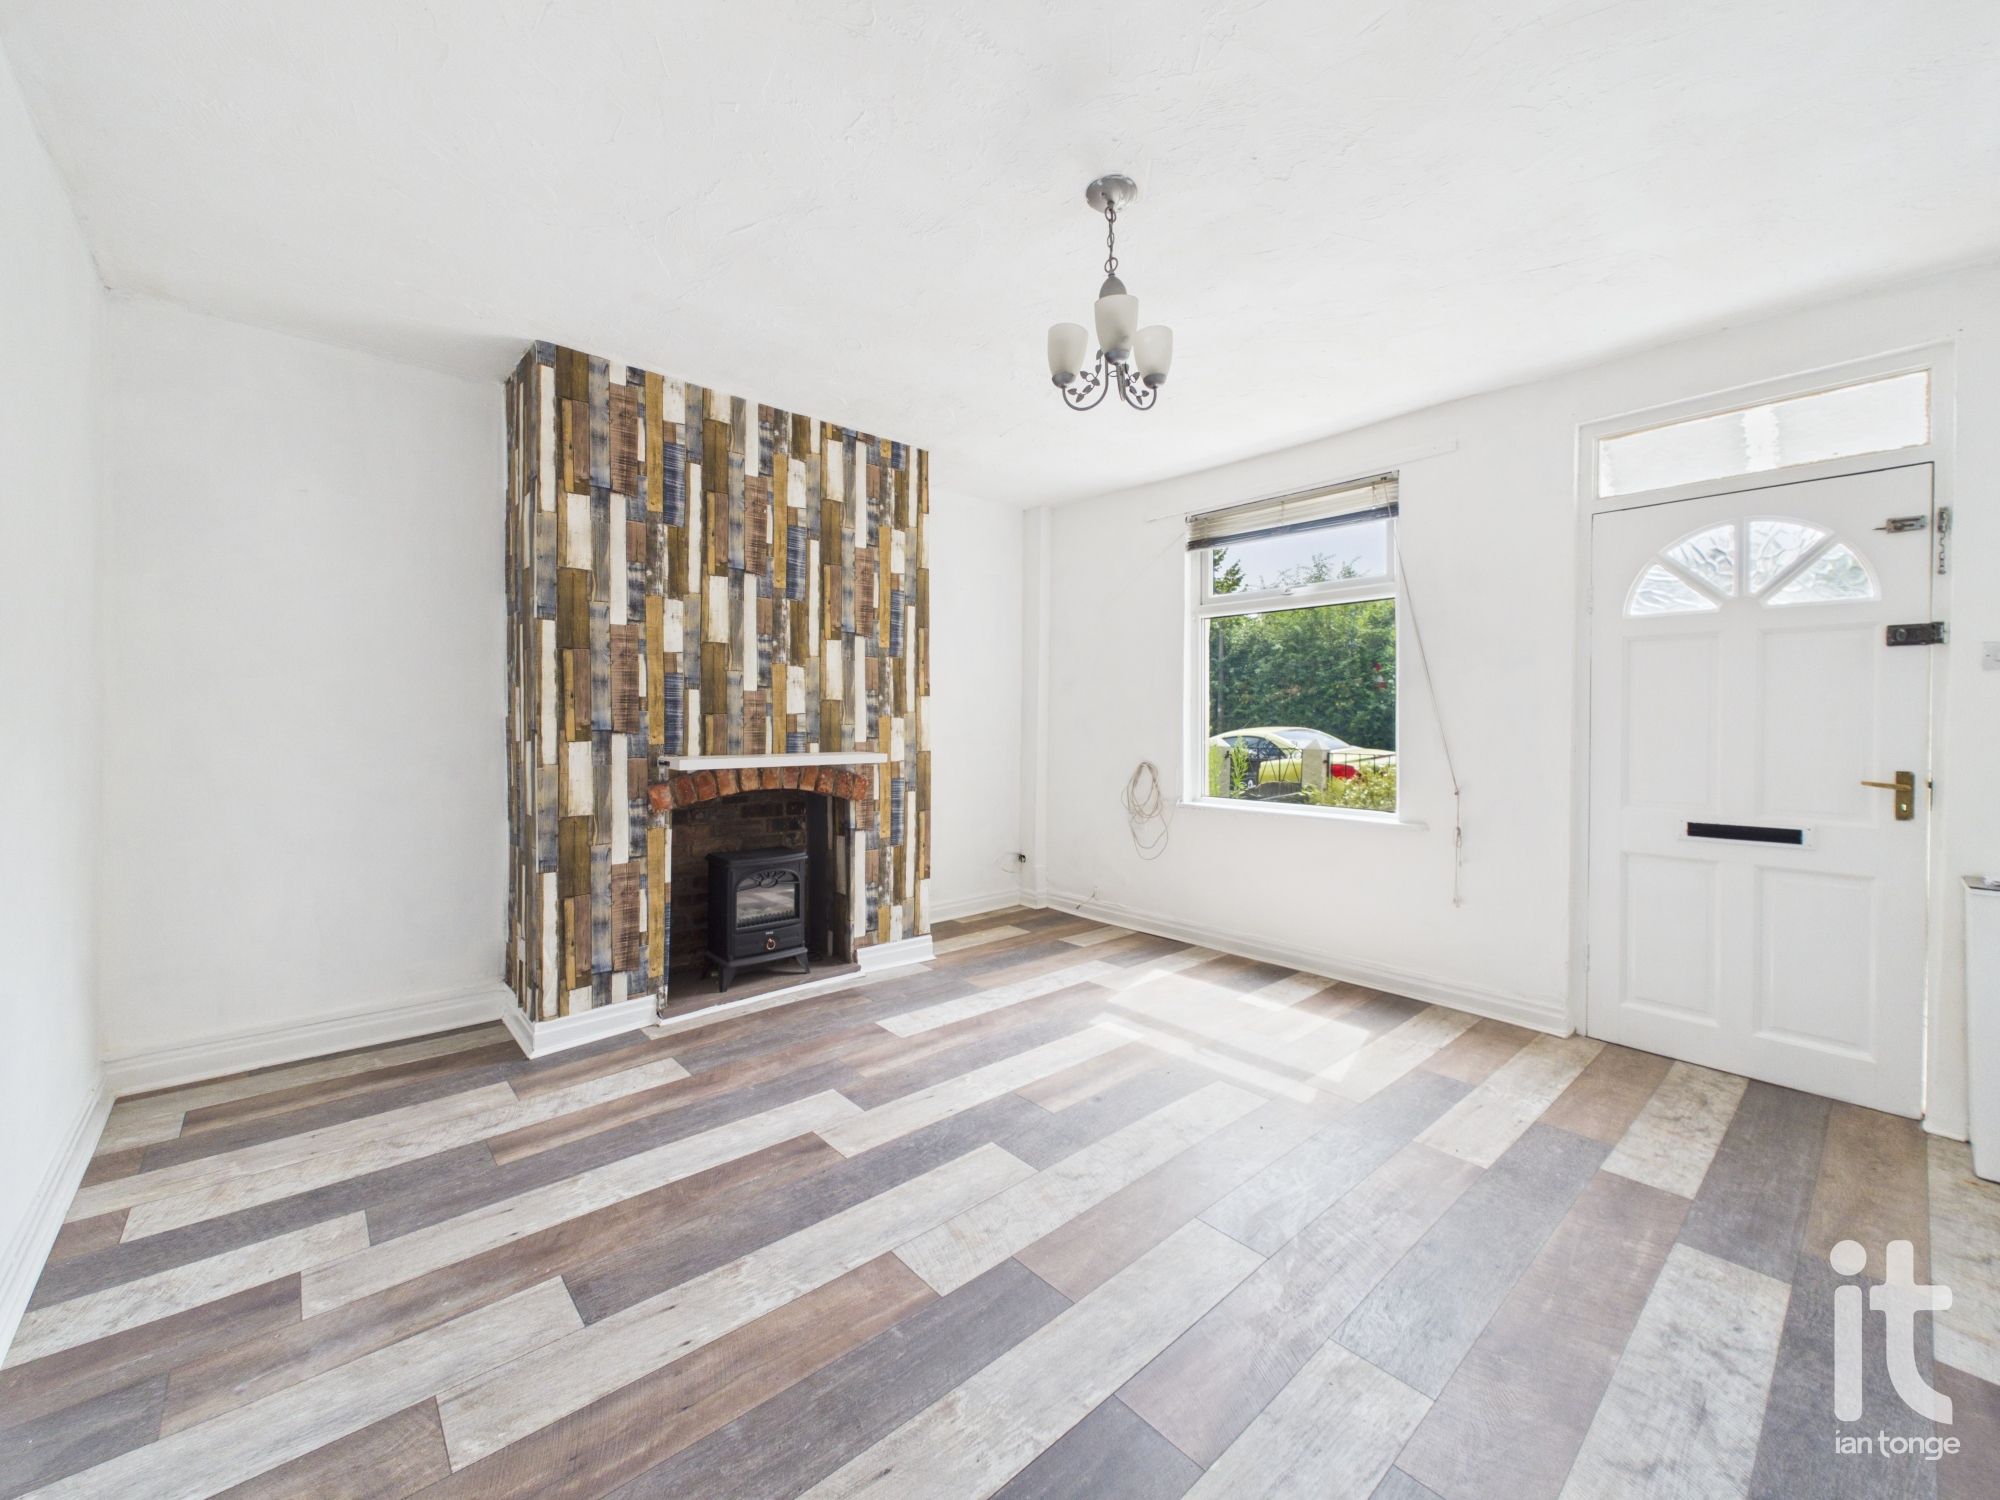
Lounge
Entrance door, double glazed window to the front aspect, radiator, laminate floor, chimney breast with inset for gas or electric fire, meter cupboard.
-
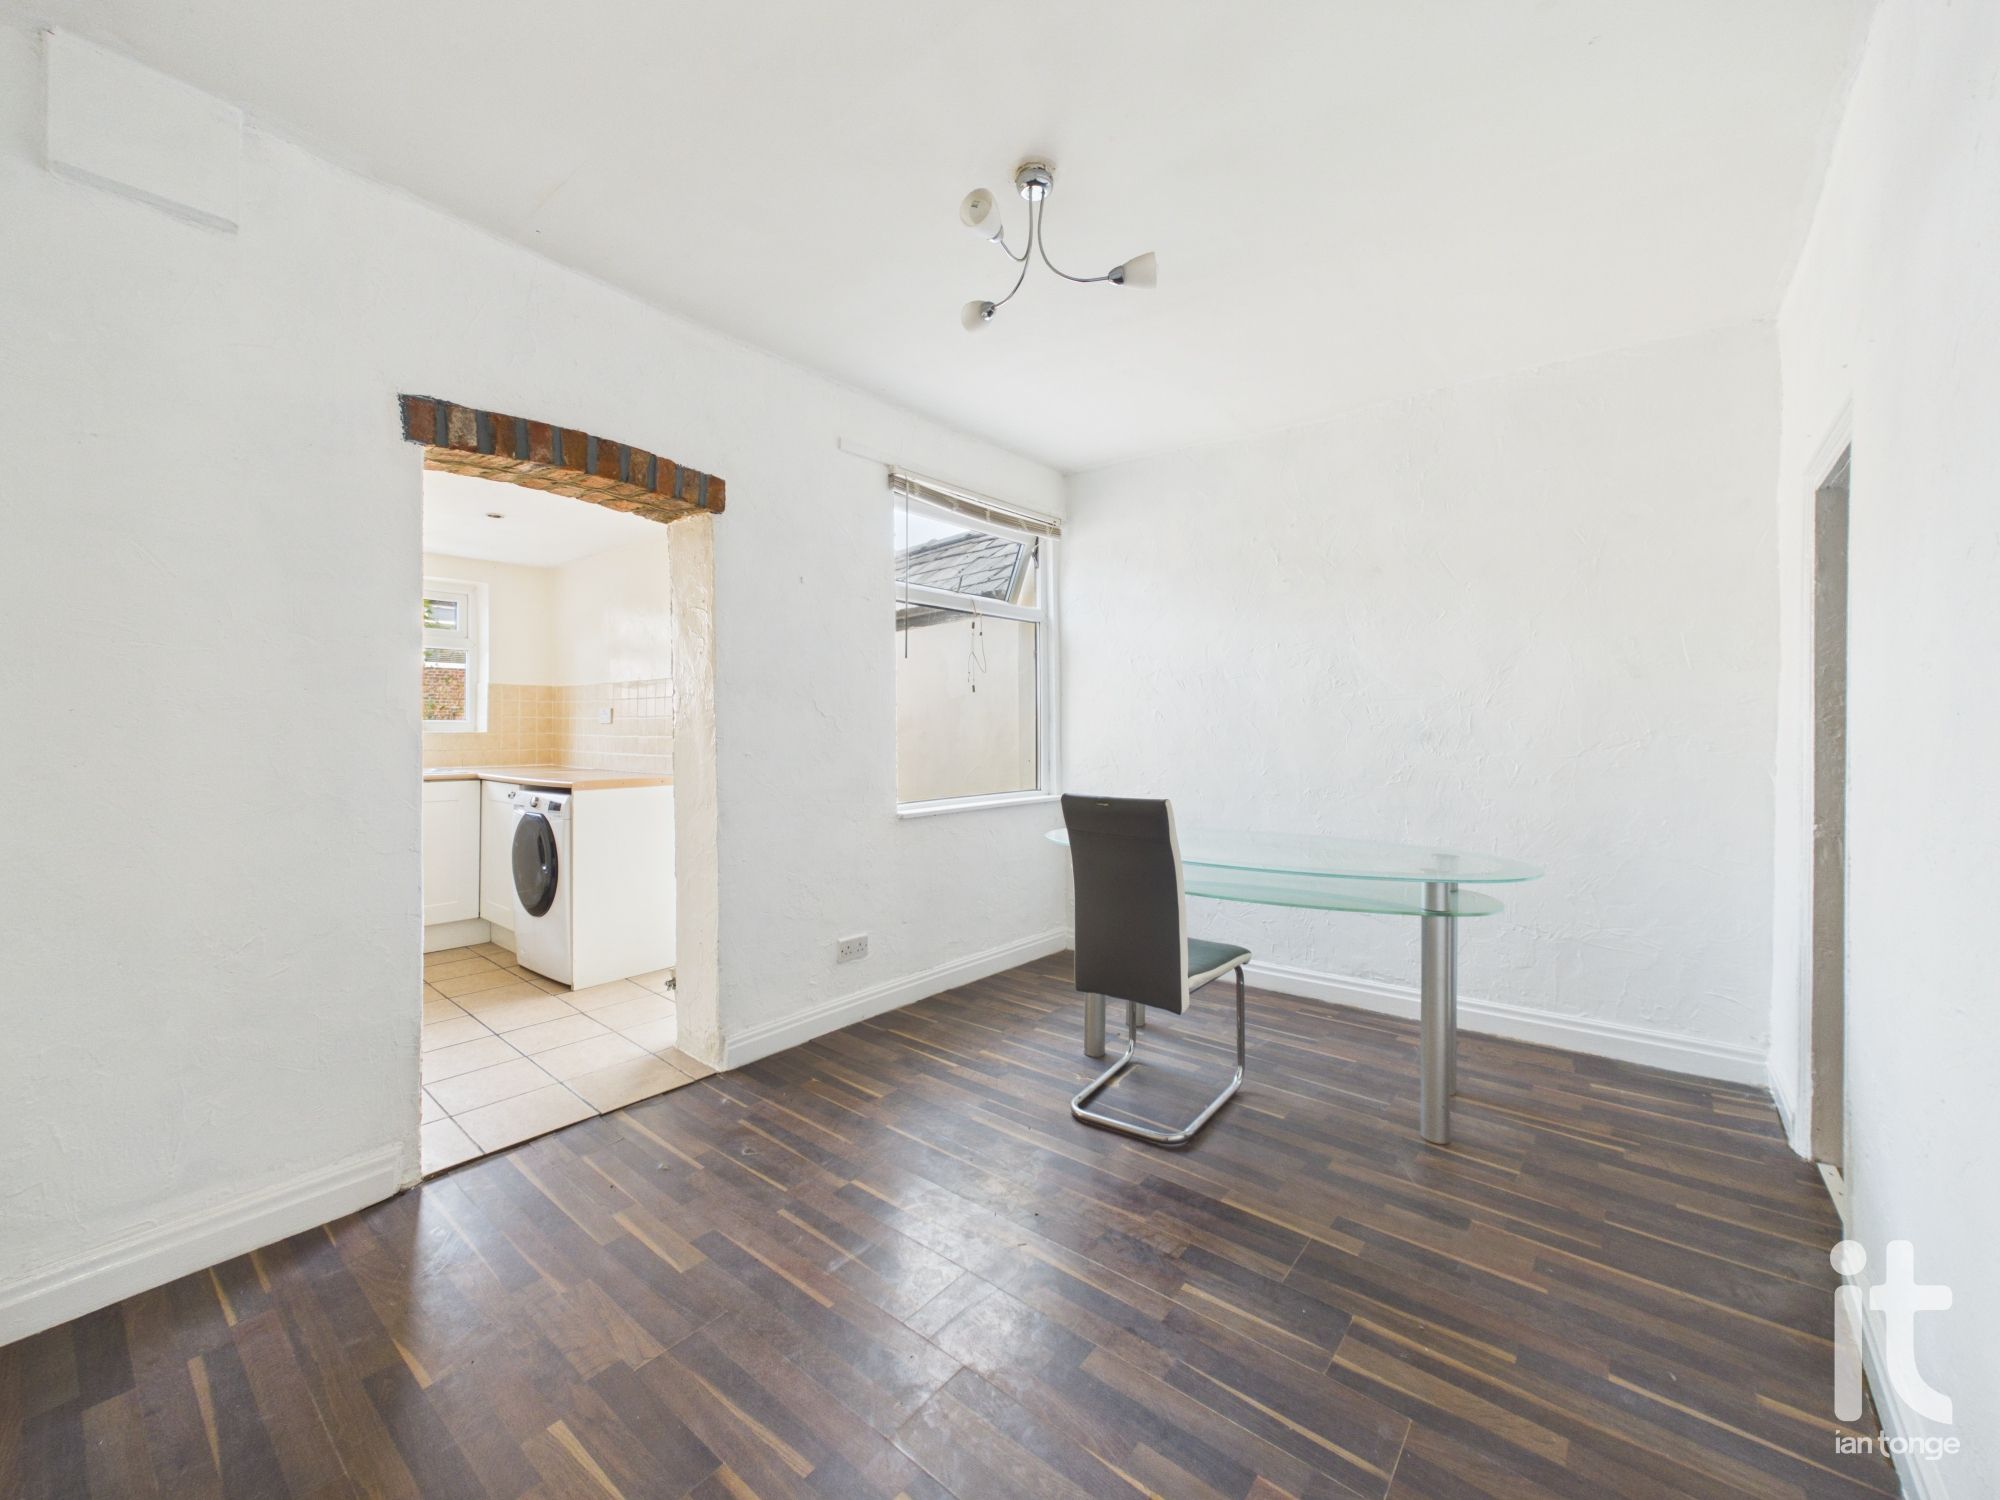
Dining Room
Double glazed window to the rear aspect, radiator, storage cupboard.
-
Kitchen
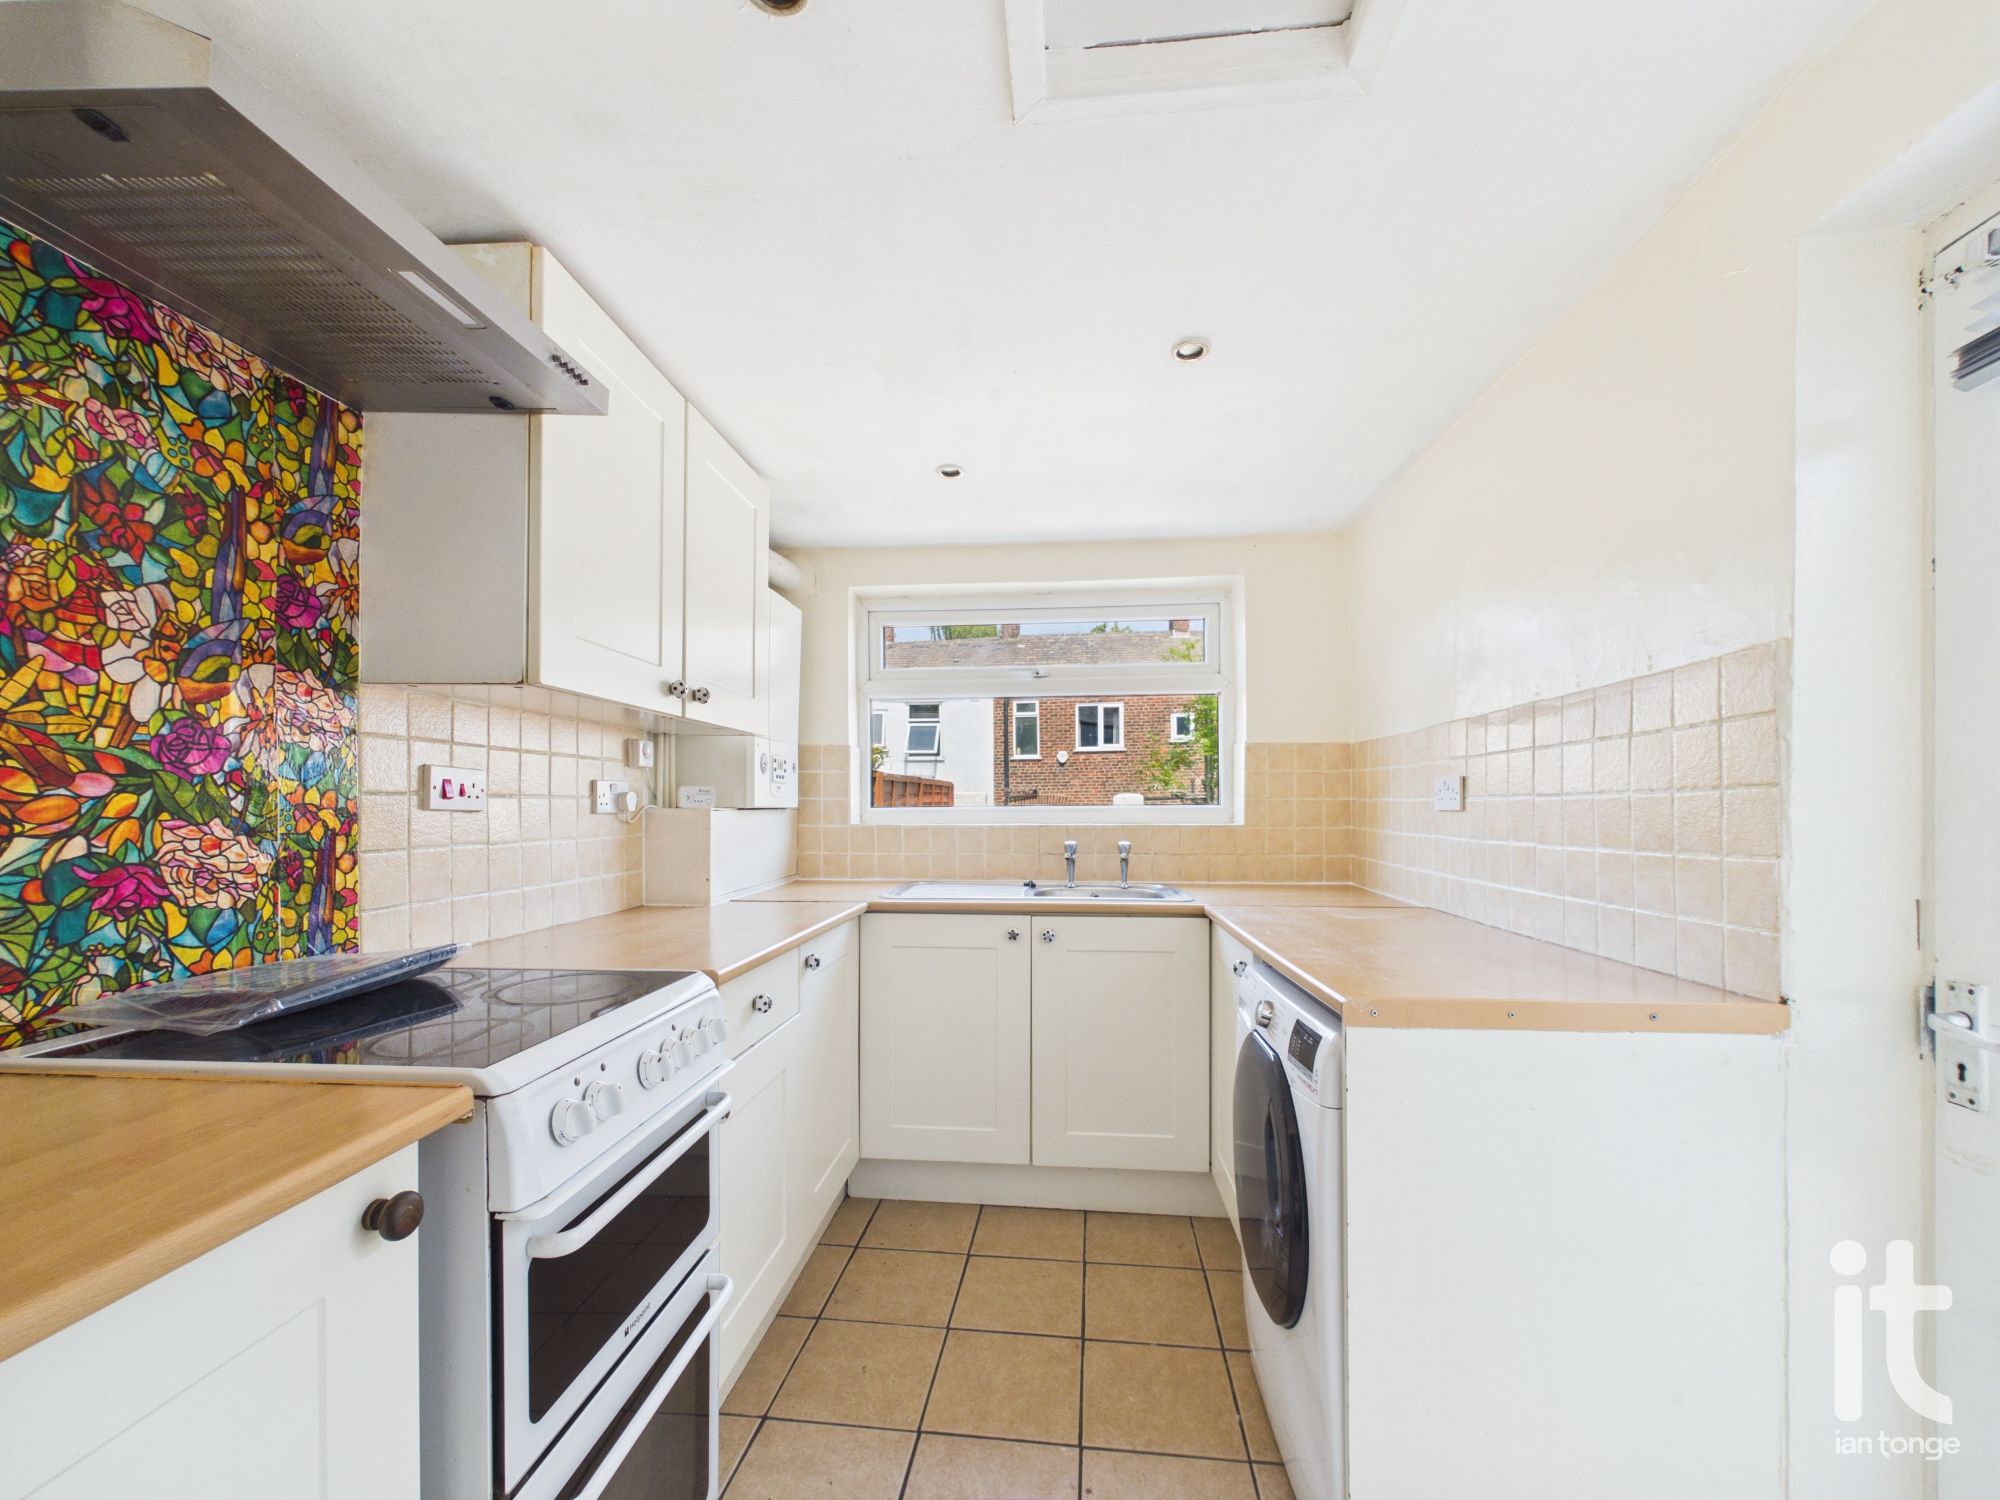
Double glazed window to the rear aspect, basic range of fitted wall and base units, work surfaces with inset stainless steel drainer, electric and gas cooker point, washing machine, radiator, tiled floor, part tiled walls, rear entrance door, Alpha central heating boiler.
-
Landing
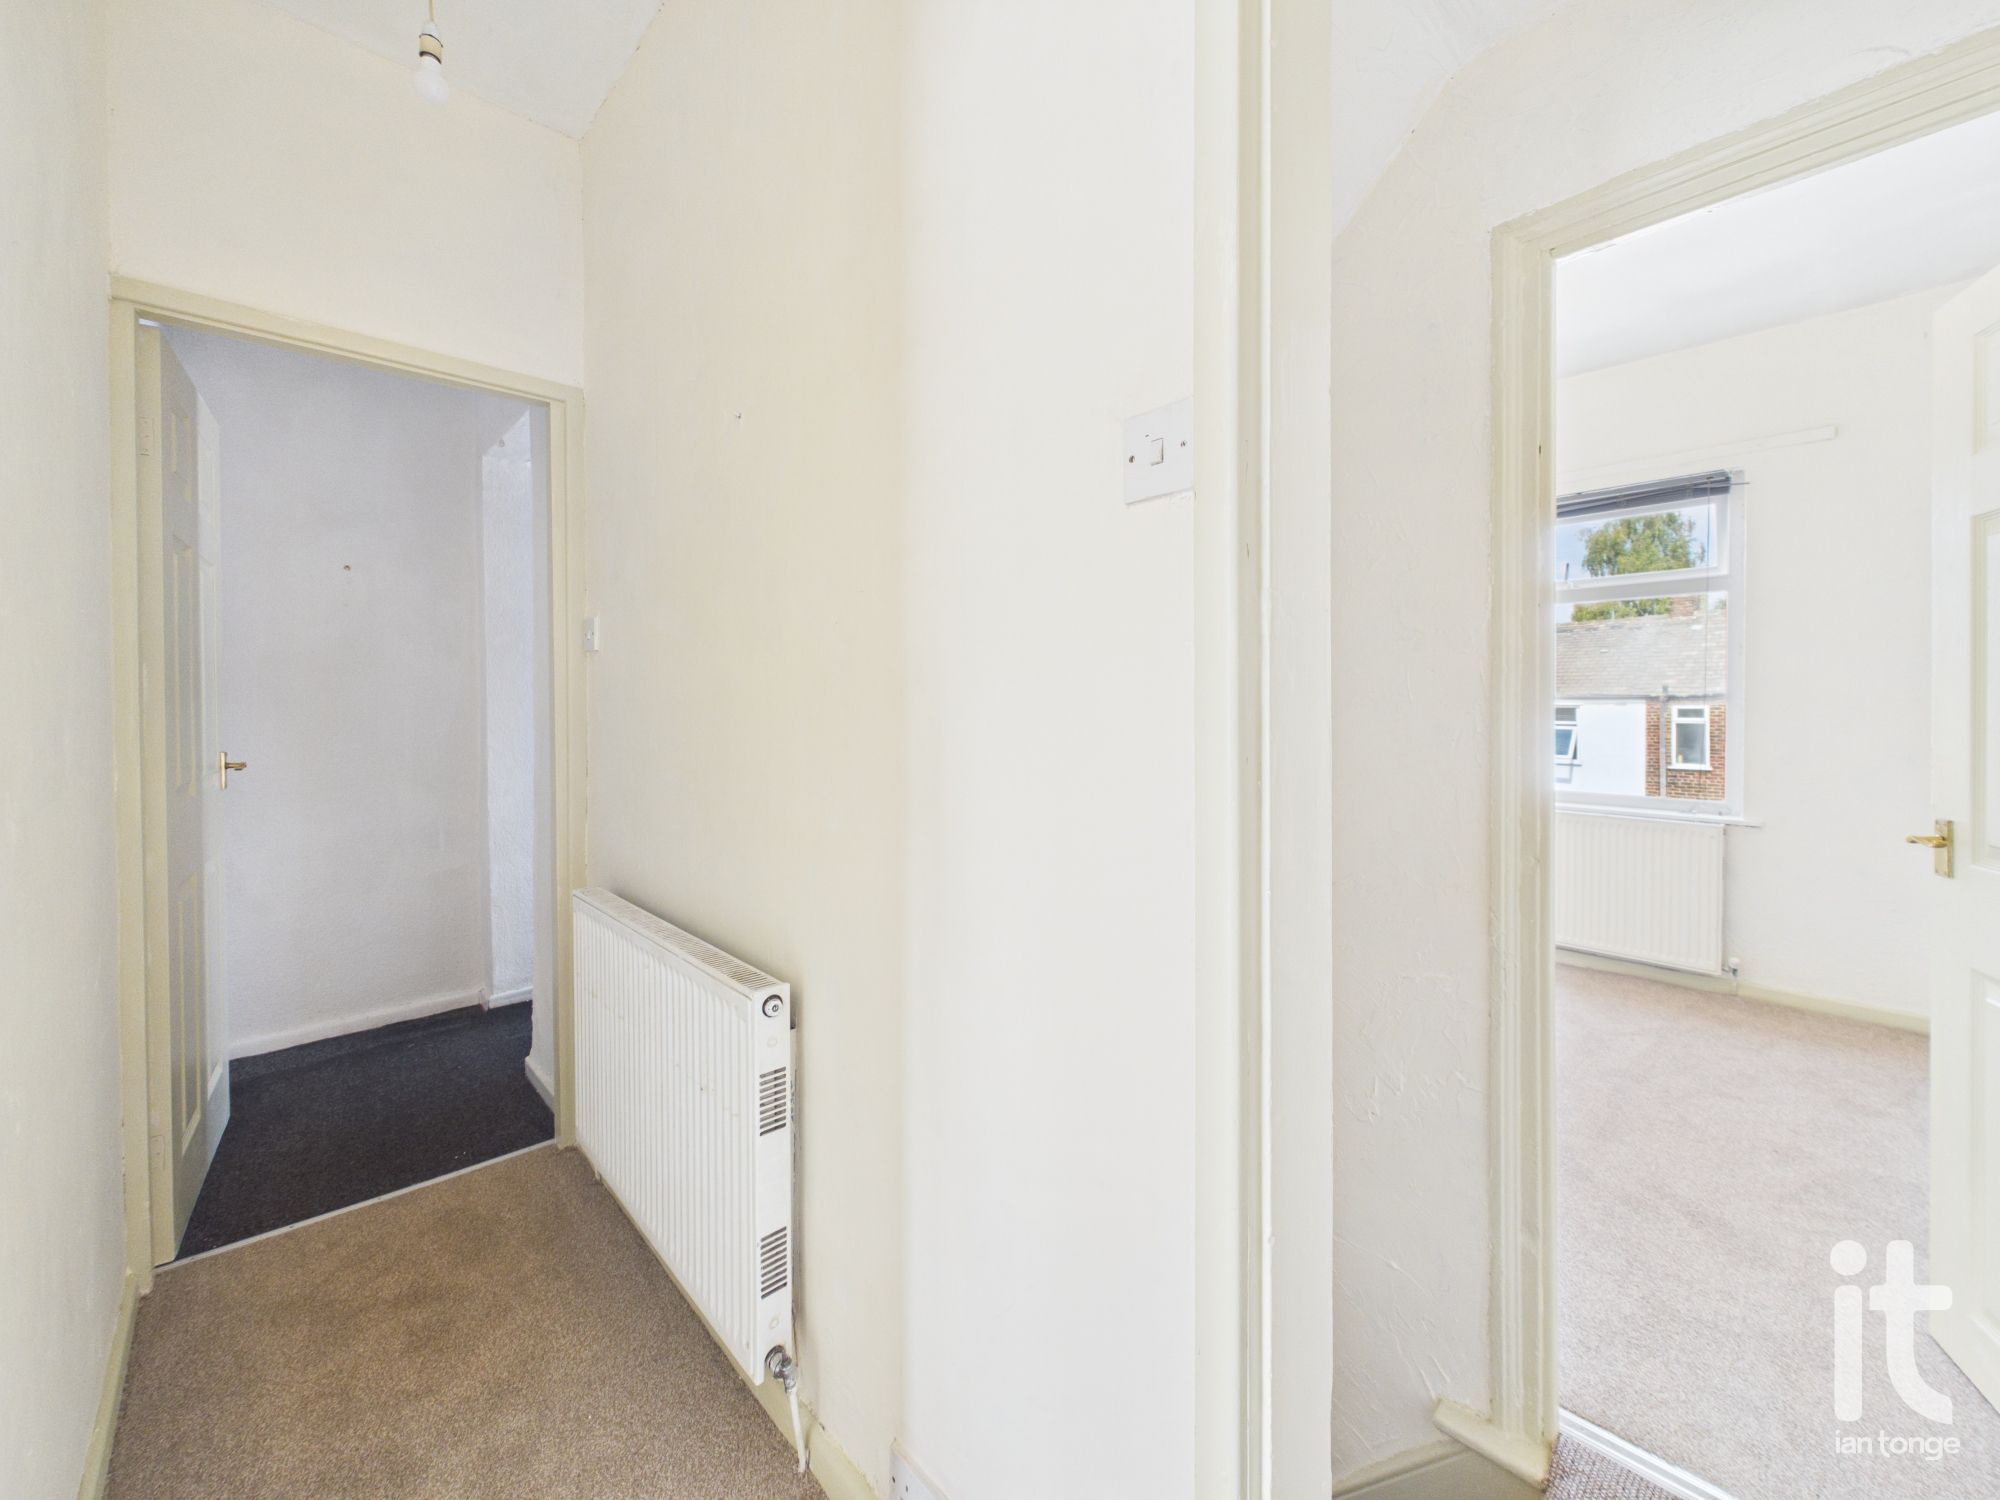
Radiator, doors to the bedrooms and shower room.
-
Bedroom One
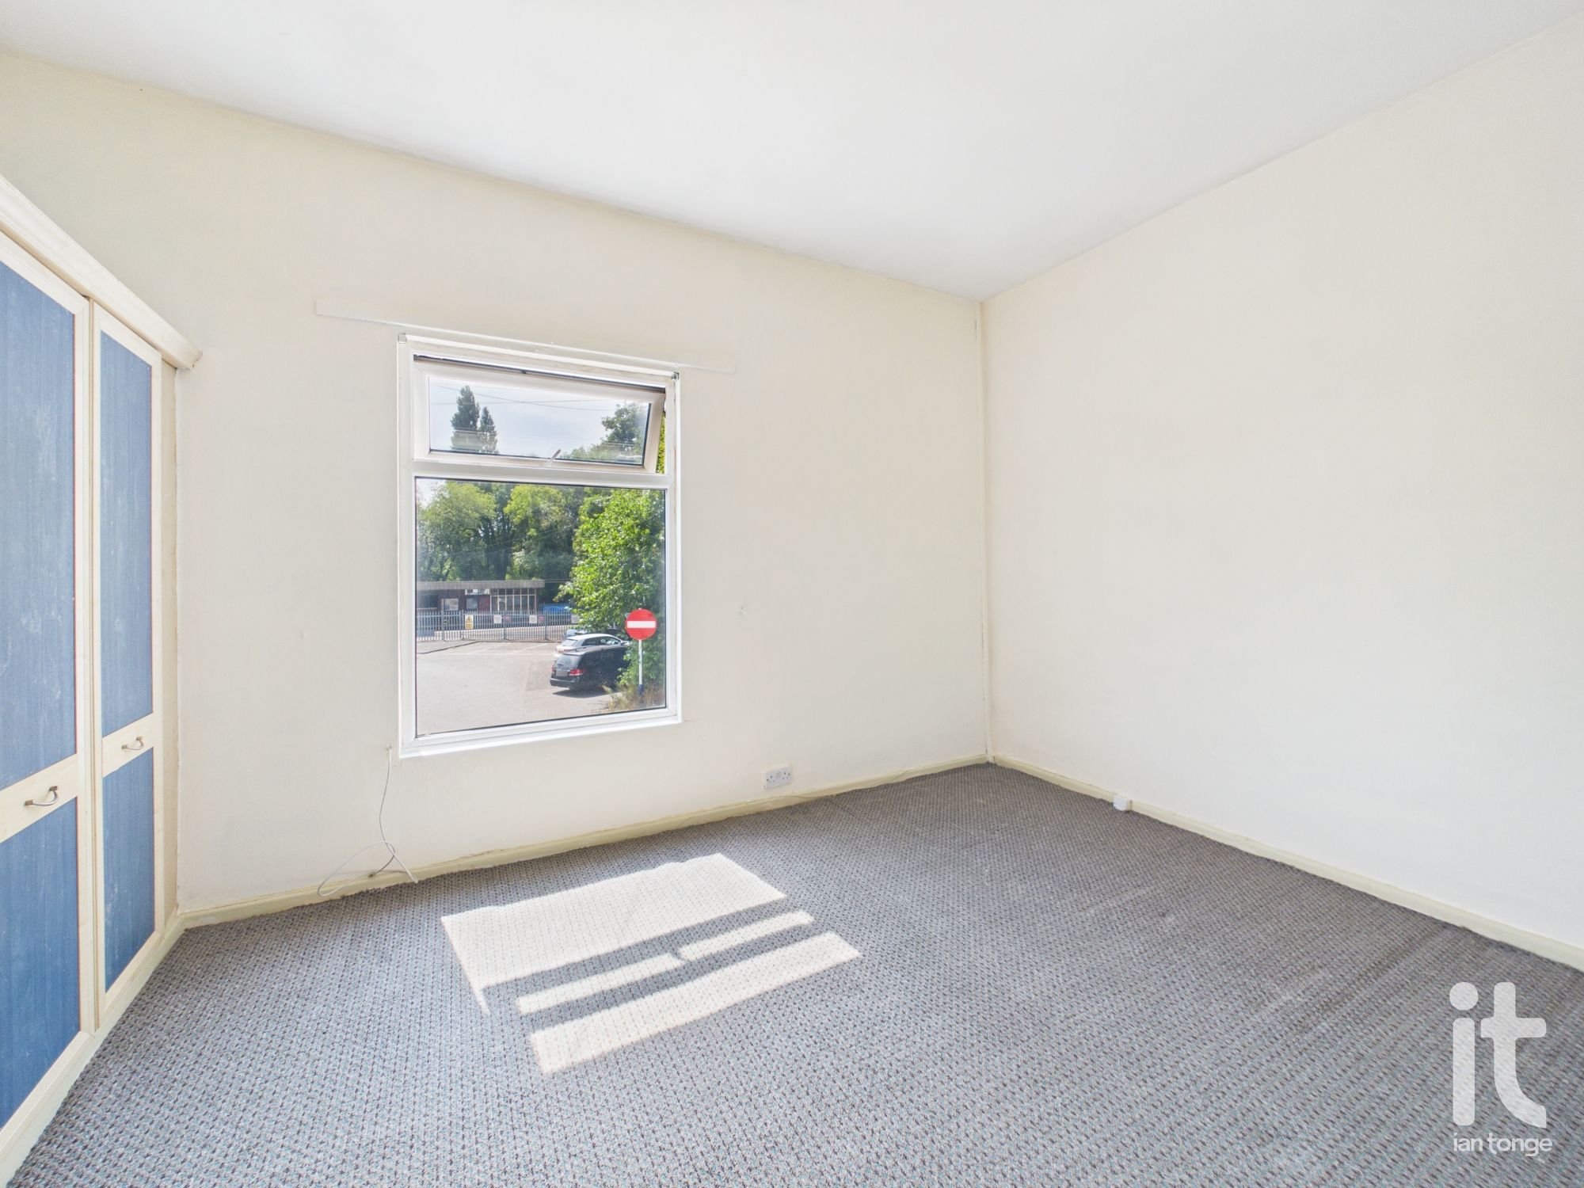
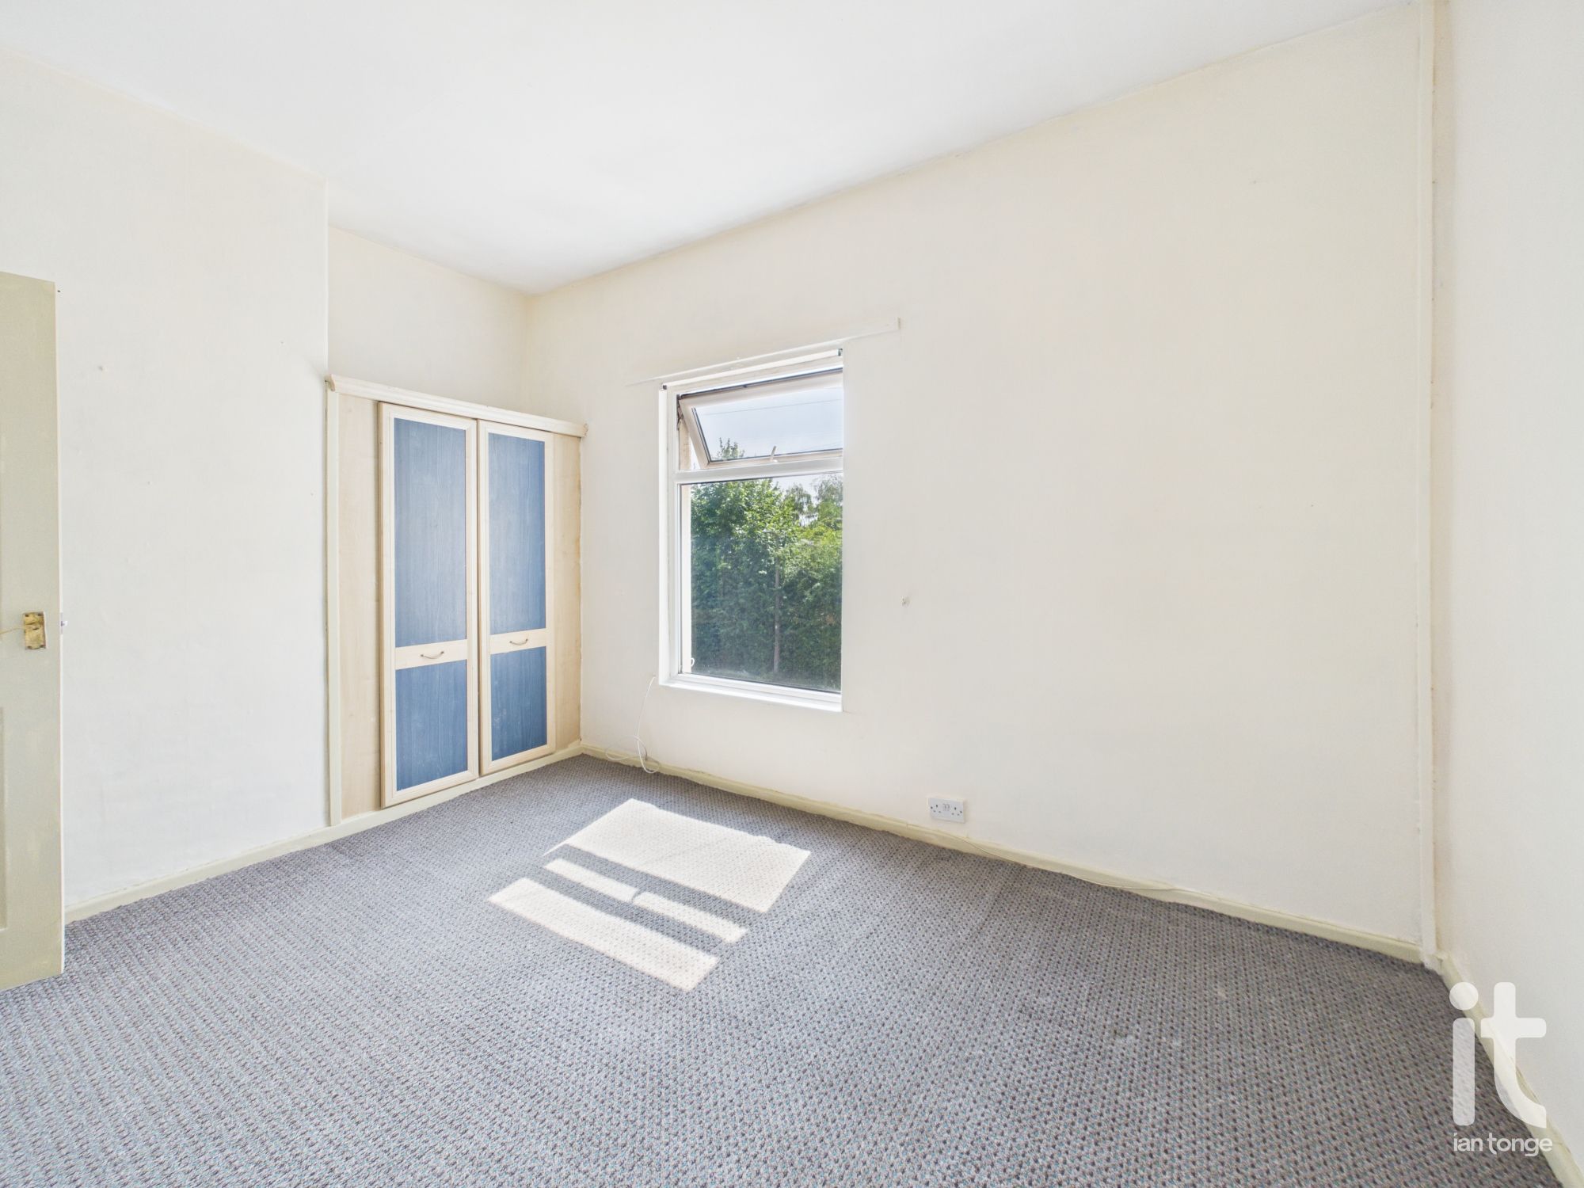
Double glazed window to the front aspect, fitted wardrobes, radiator.
-
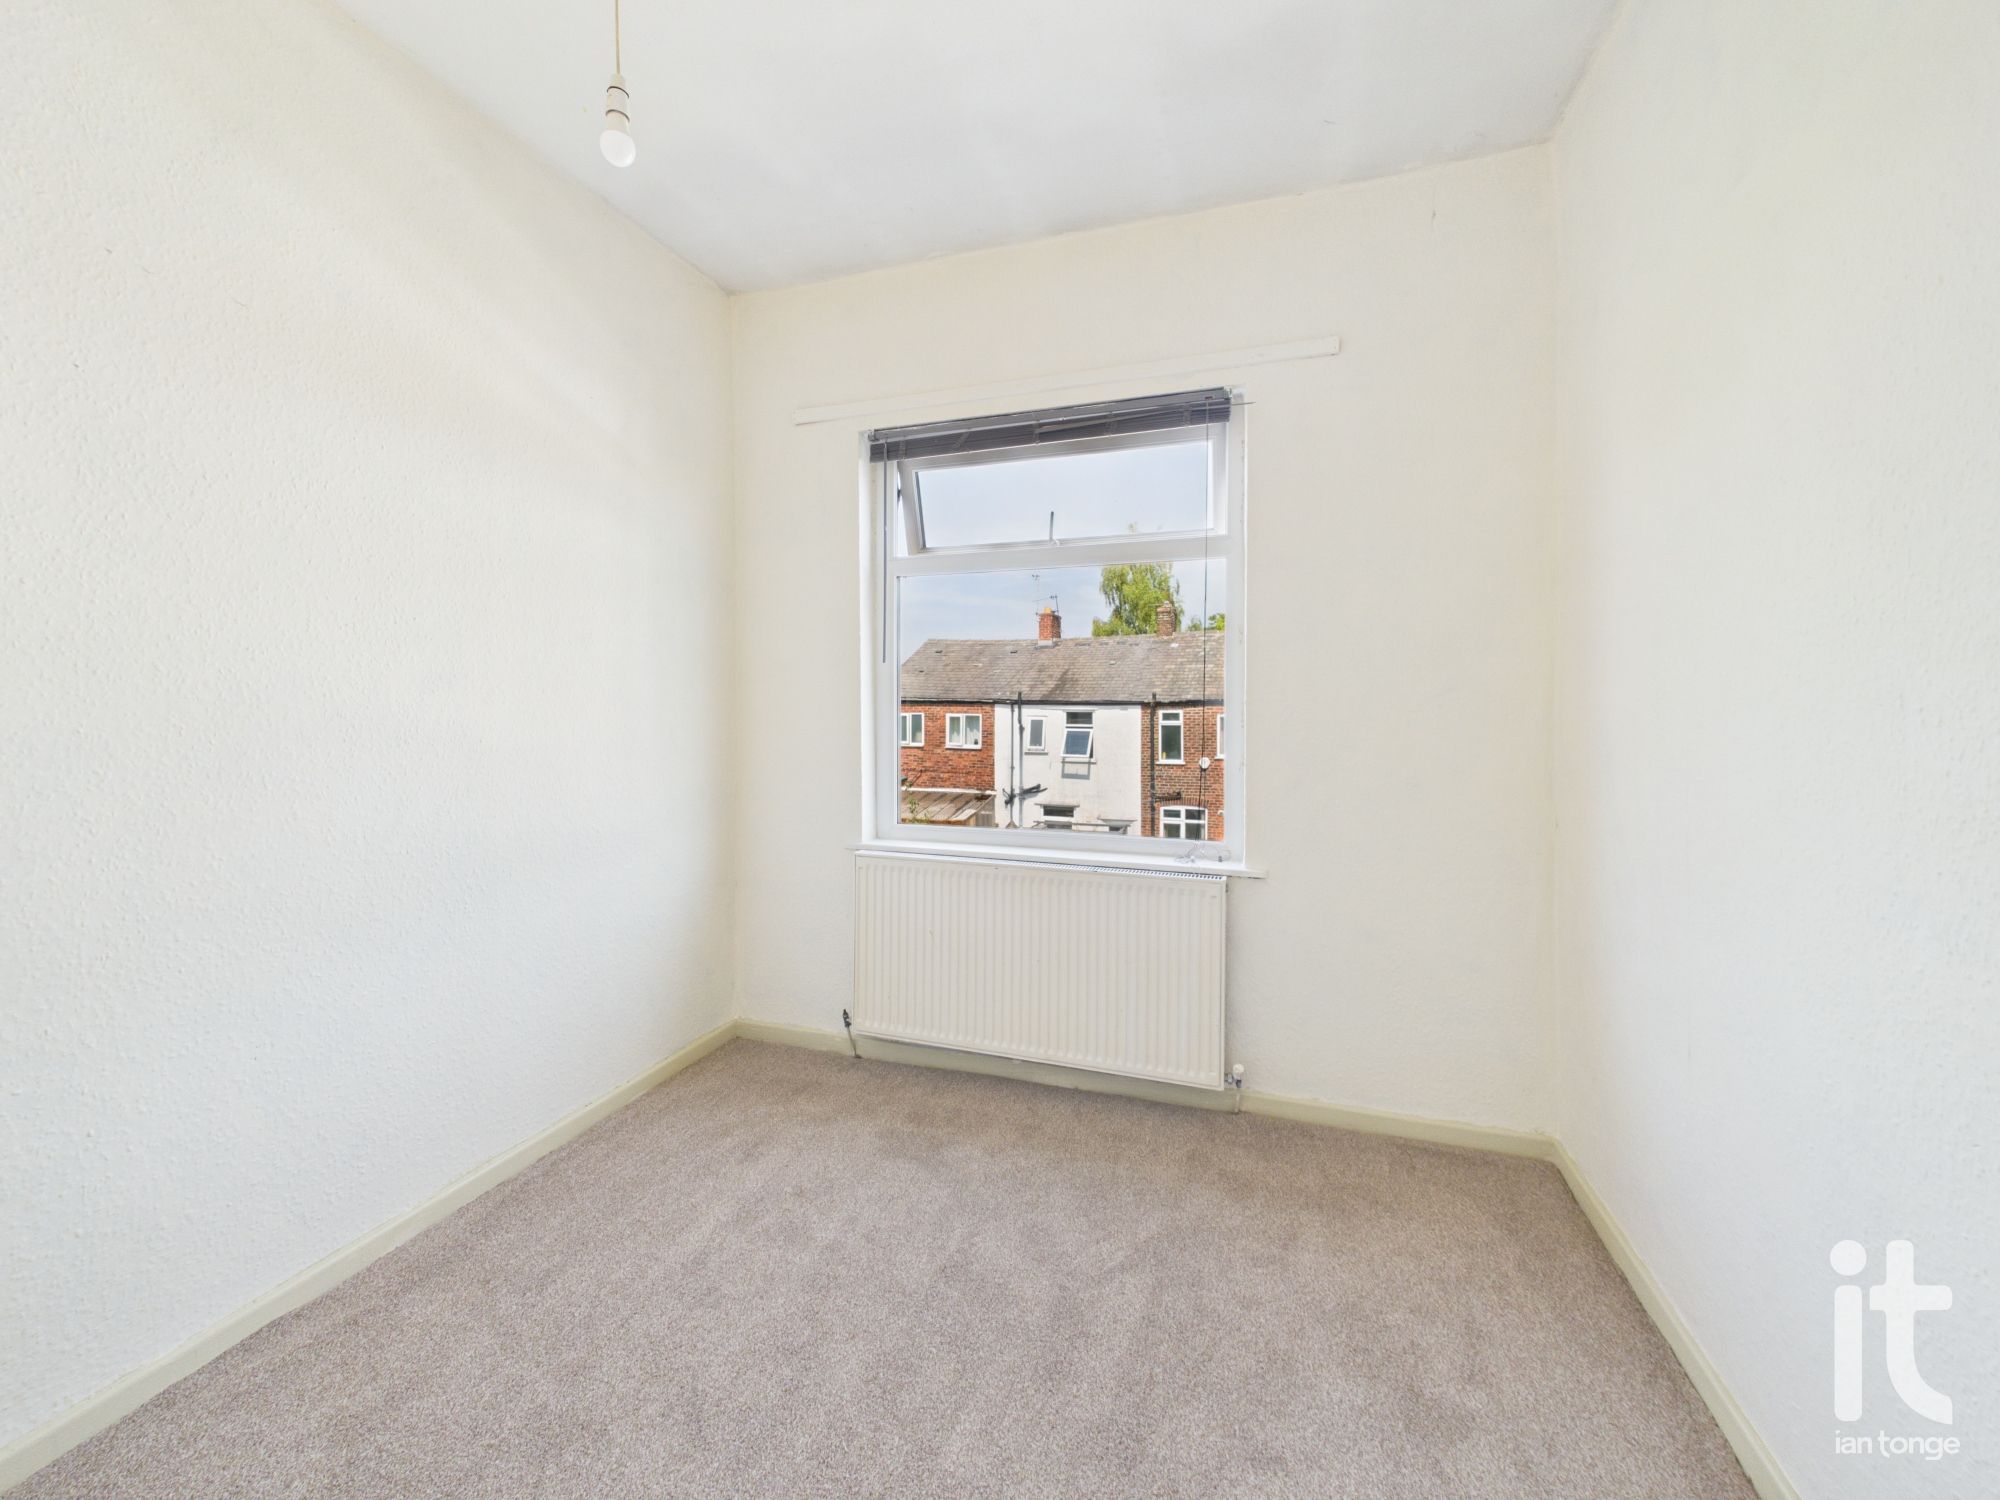
Bedroom Two
Double glazed window to the rear aspect, radiator.
-
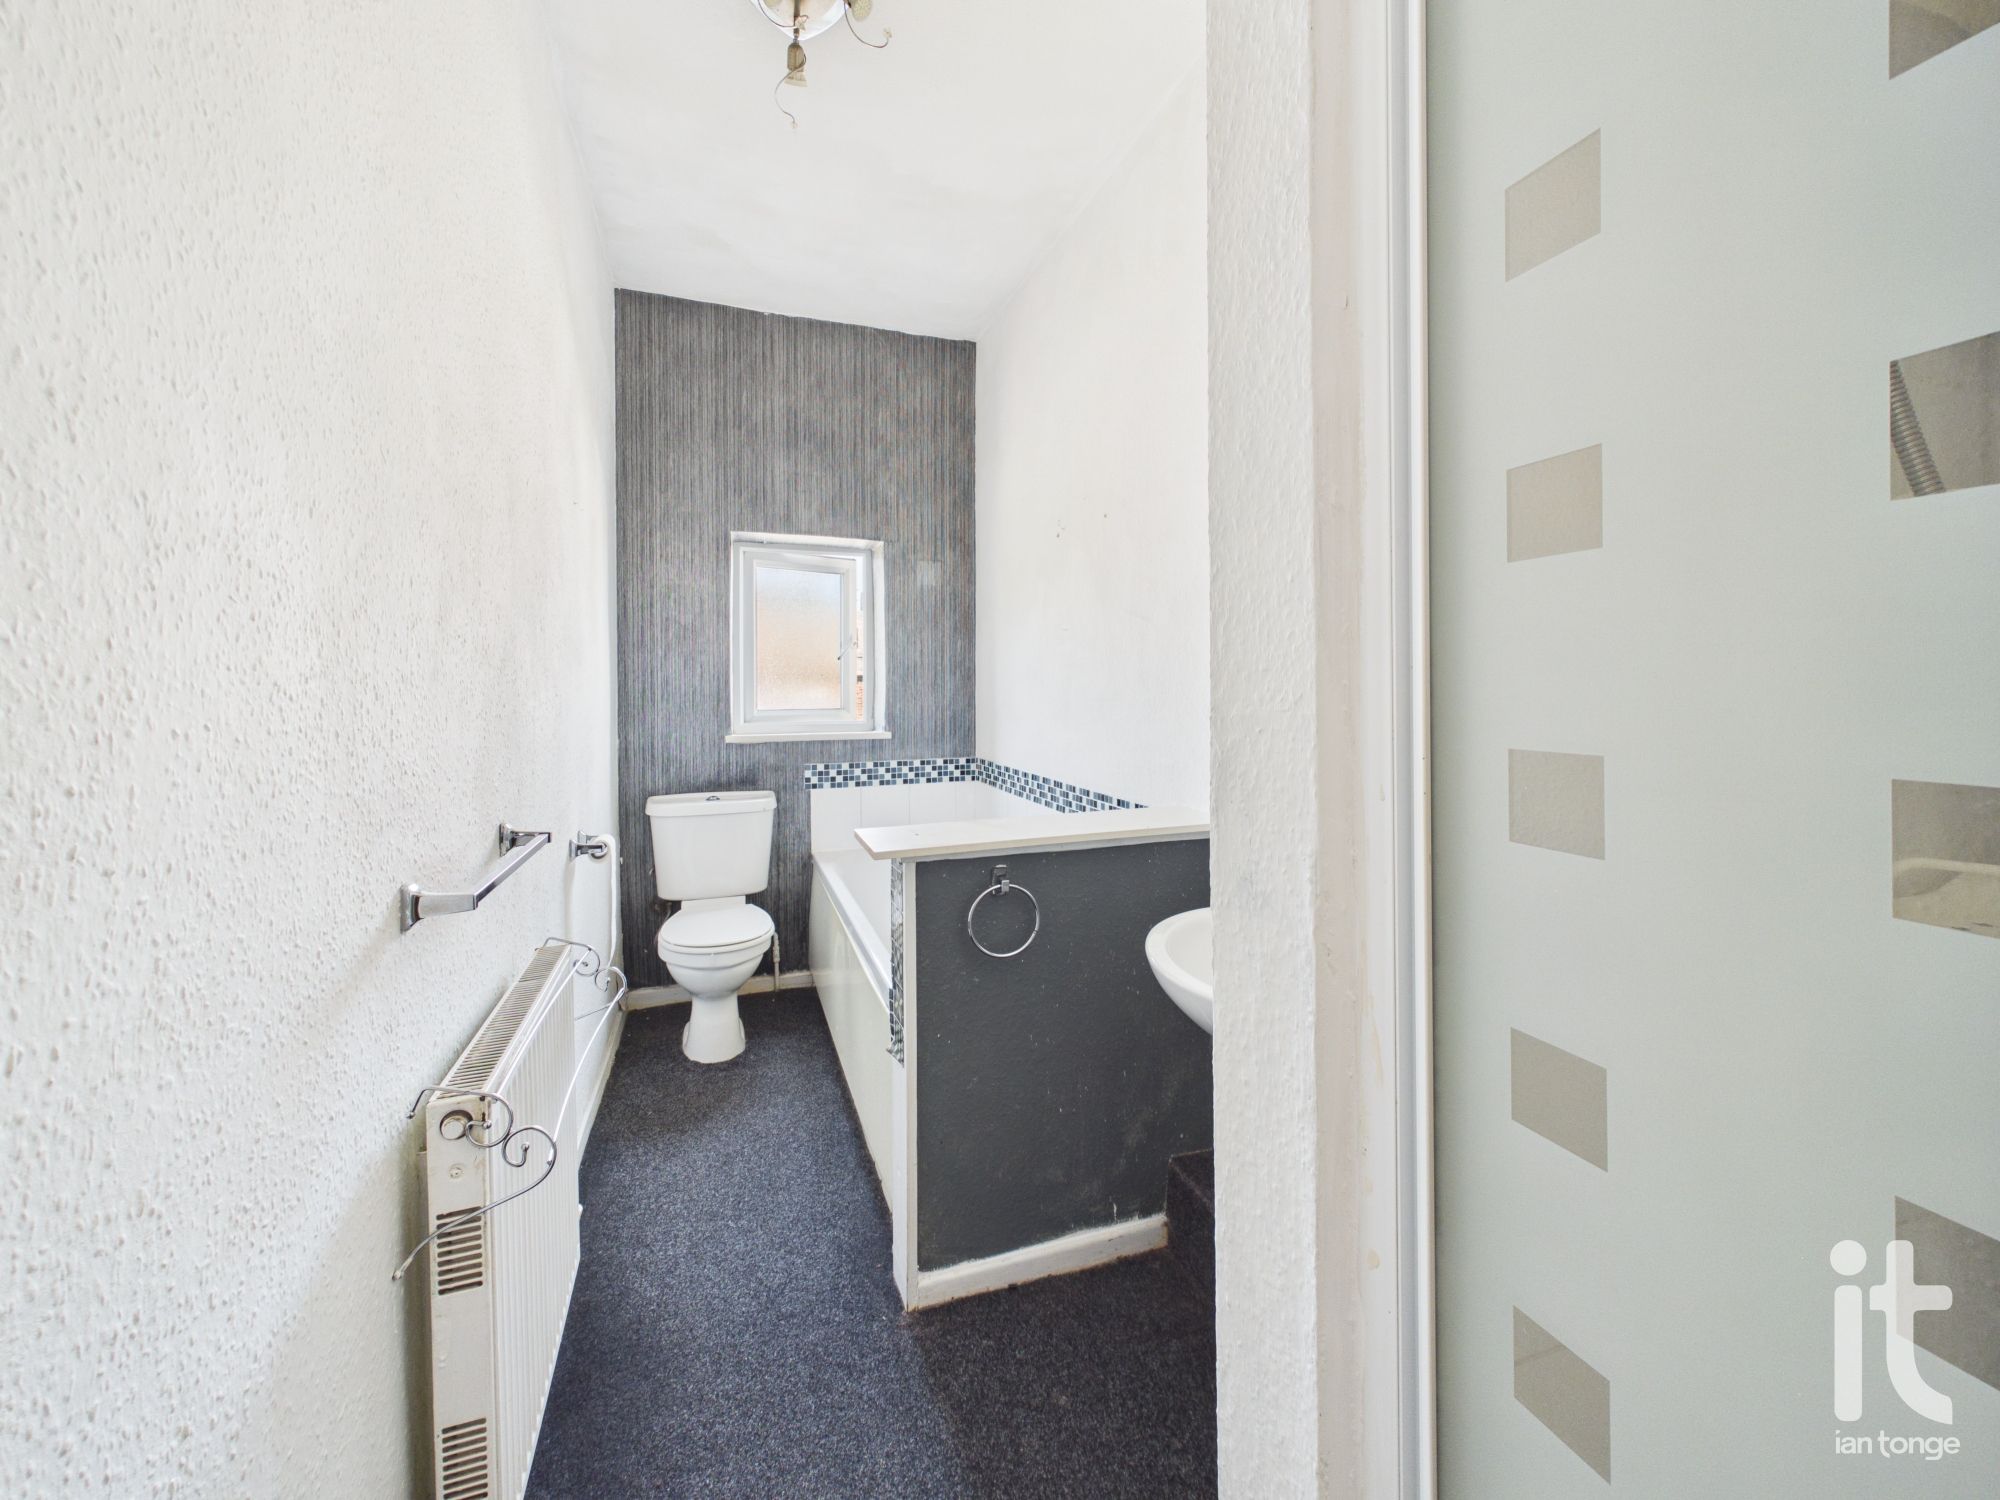
Bathroom
Double glazed window to the rear aspect, shower cubicle,panel bath, pedestal wash basin, low level W.C., radiator, loft access.
-
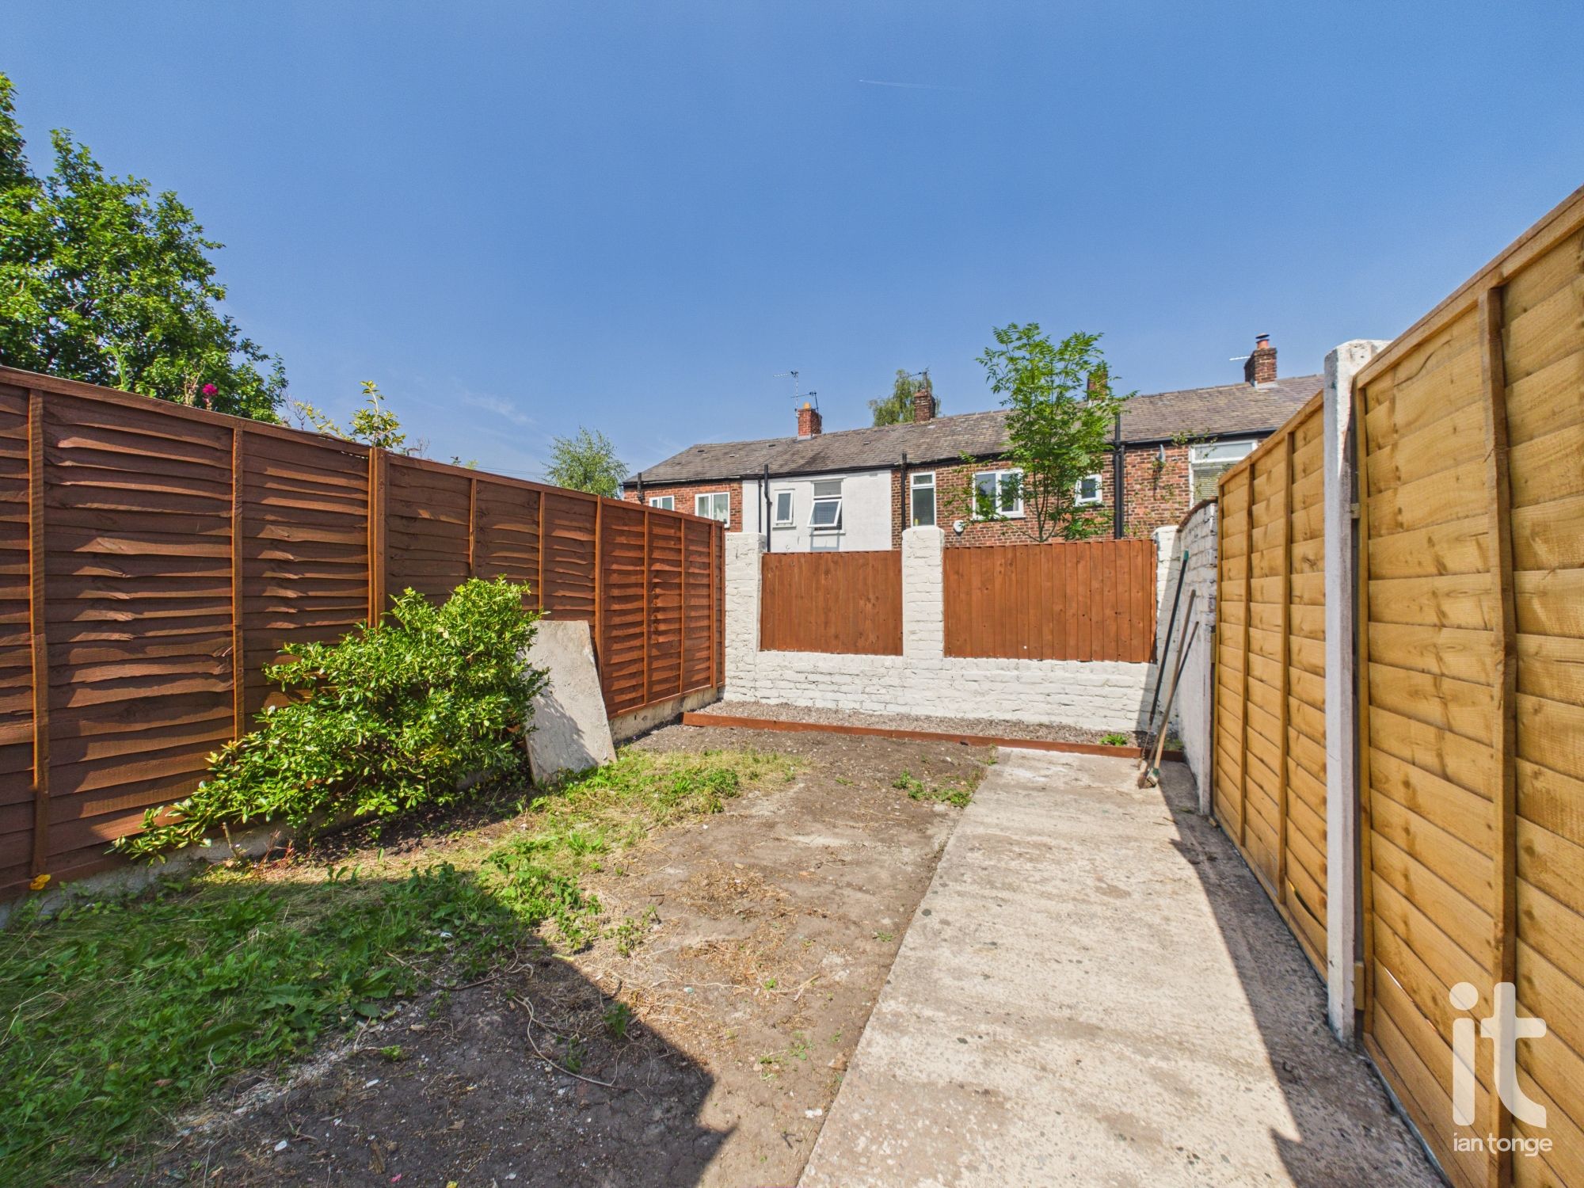
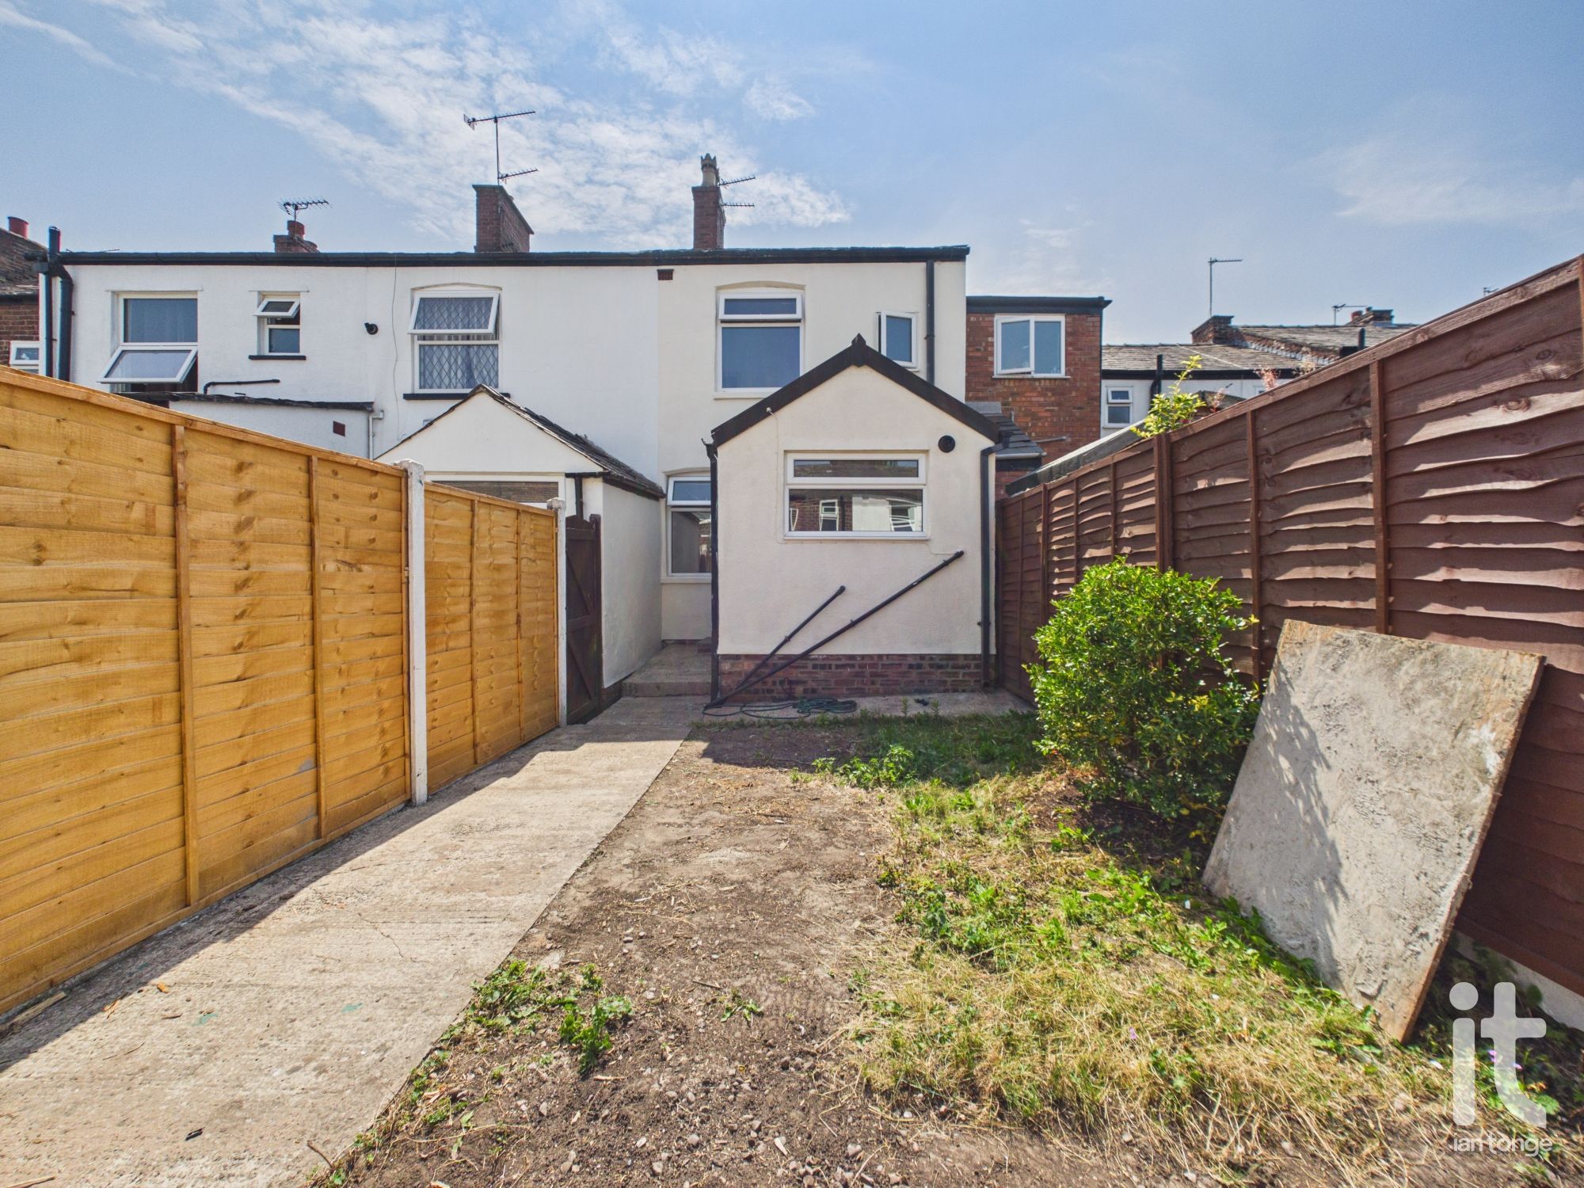
Outside
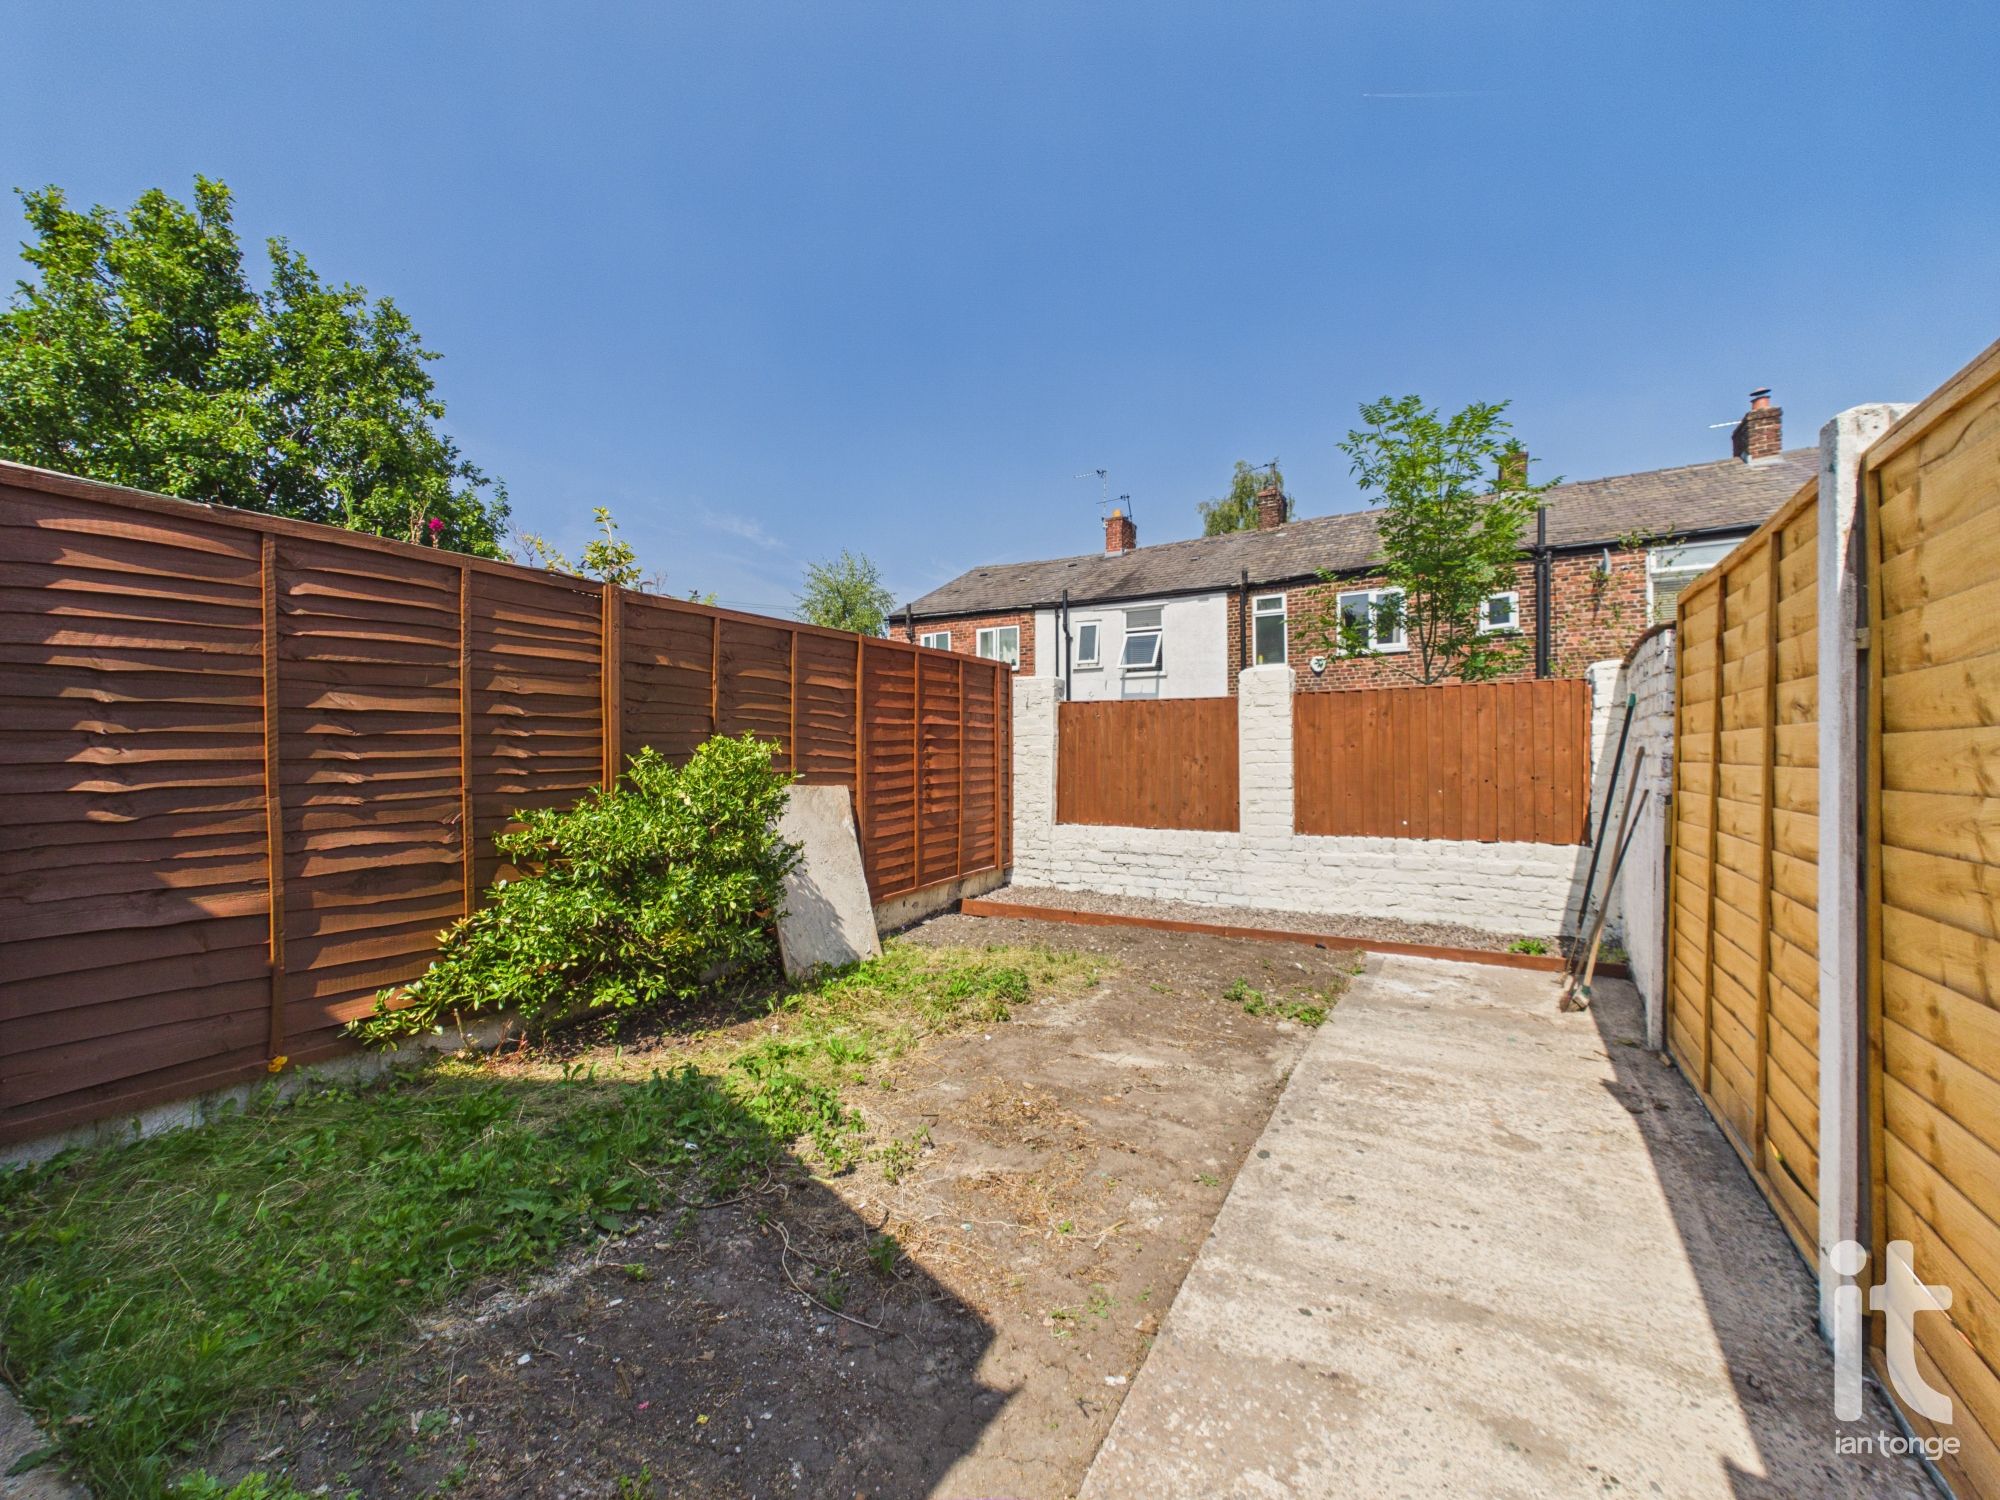
To the front aspect there is a lawned garden, small wall with wrought iron railings and entrance gate. To the rear the garden is enclosed by fencing, with gravel beds and side gate.
-
Parking
On street parking which is residents permit parking.
Arrange a viewing
Contains HM Land Registry data © Crown copyright and database right 2017. This data is licensed under the Open Government Licence v3.0.