Red Lodge 23, Buxton Road West, Disley, Stockport, SK12 2 bedroom ground floor flat/apartment For Sale in Stockport
1 reception, 2 bedrooms, 1 bathroom.
Tenure : Leasehold Council Tax Band : E Estate Fee : Ask Agent Building Insurance : Ask Agent Ground Rent : Ask Agent
Ground Rent Review : 999
Ground Rent % Increase : Ask Agent
Features
- Stunning Two Bedroomed Ground Floor Apartment
- Beautiful Surrounding Communal Gardens With Garage
- Master Bedroom With En-suite
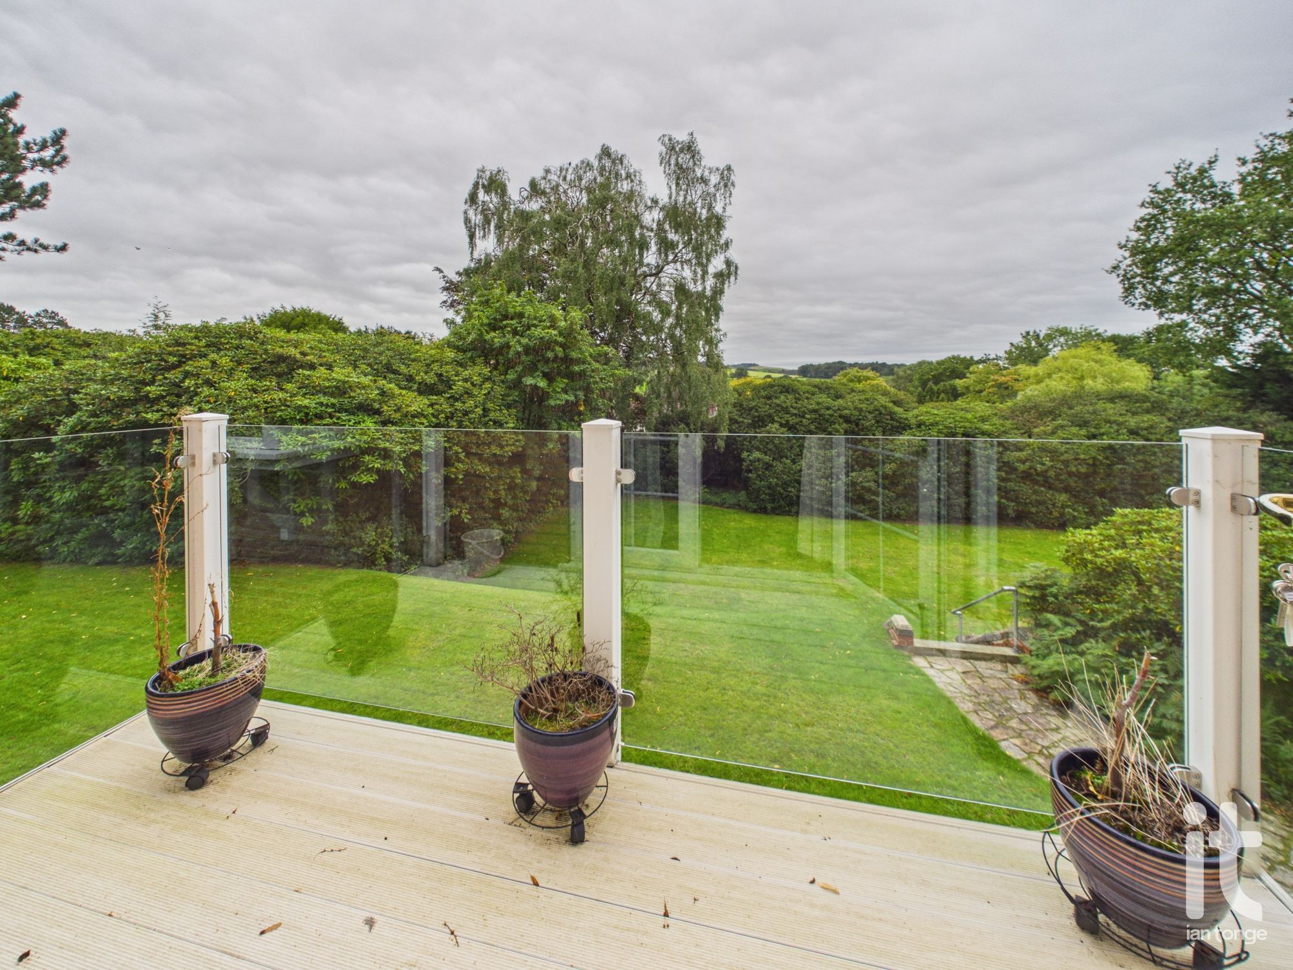
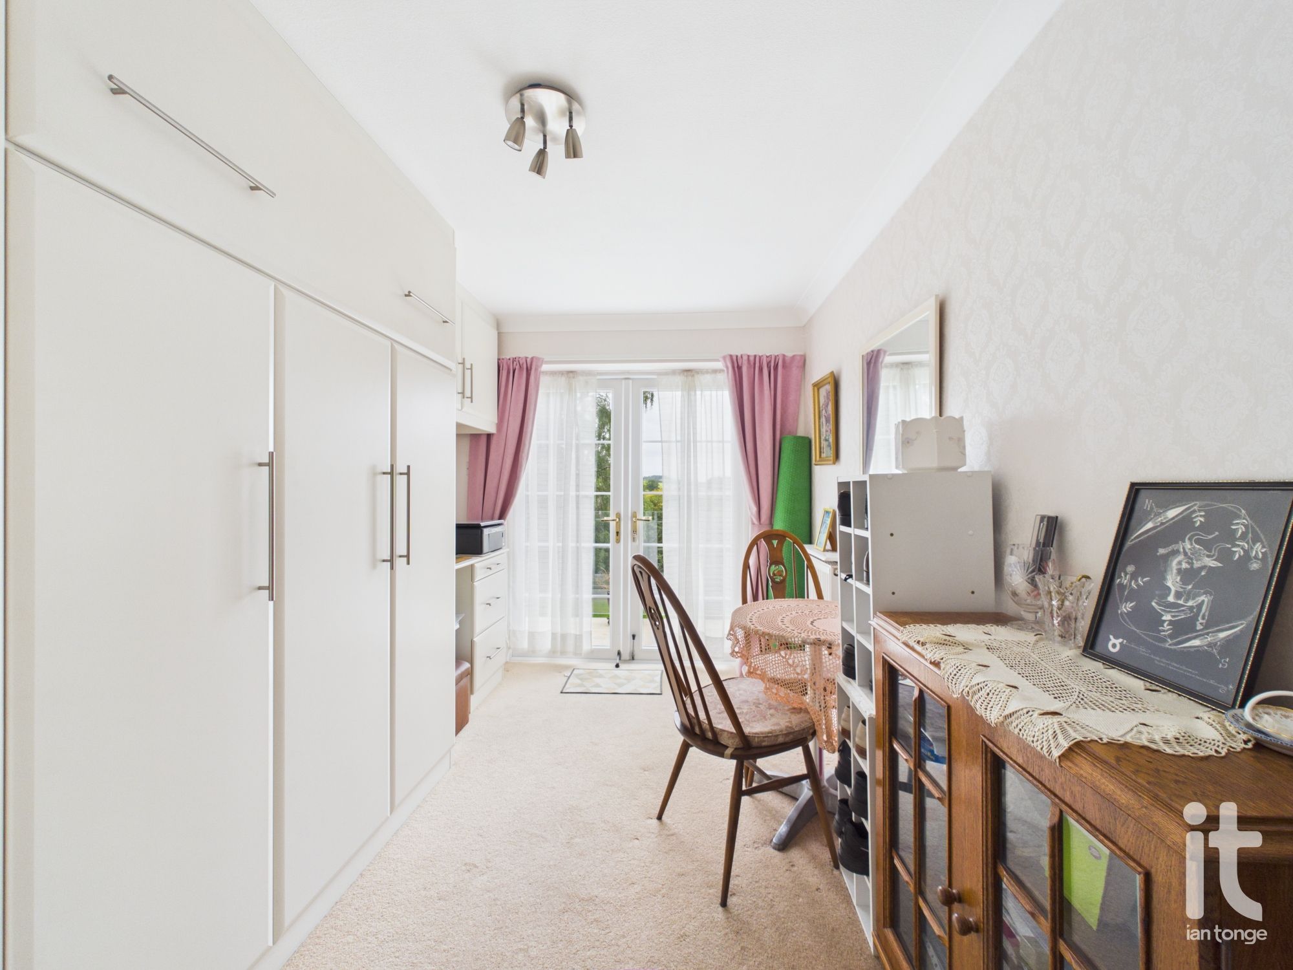
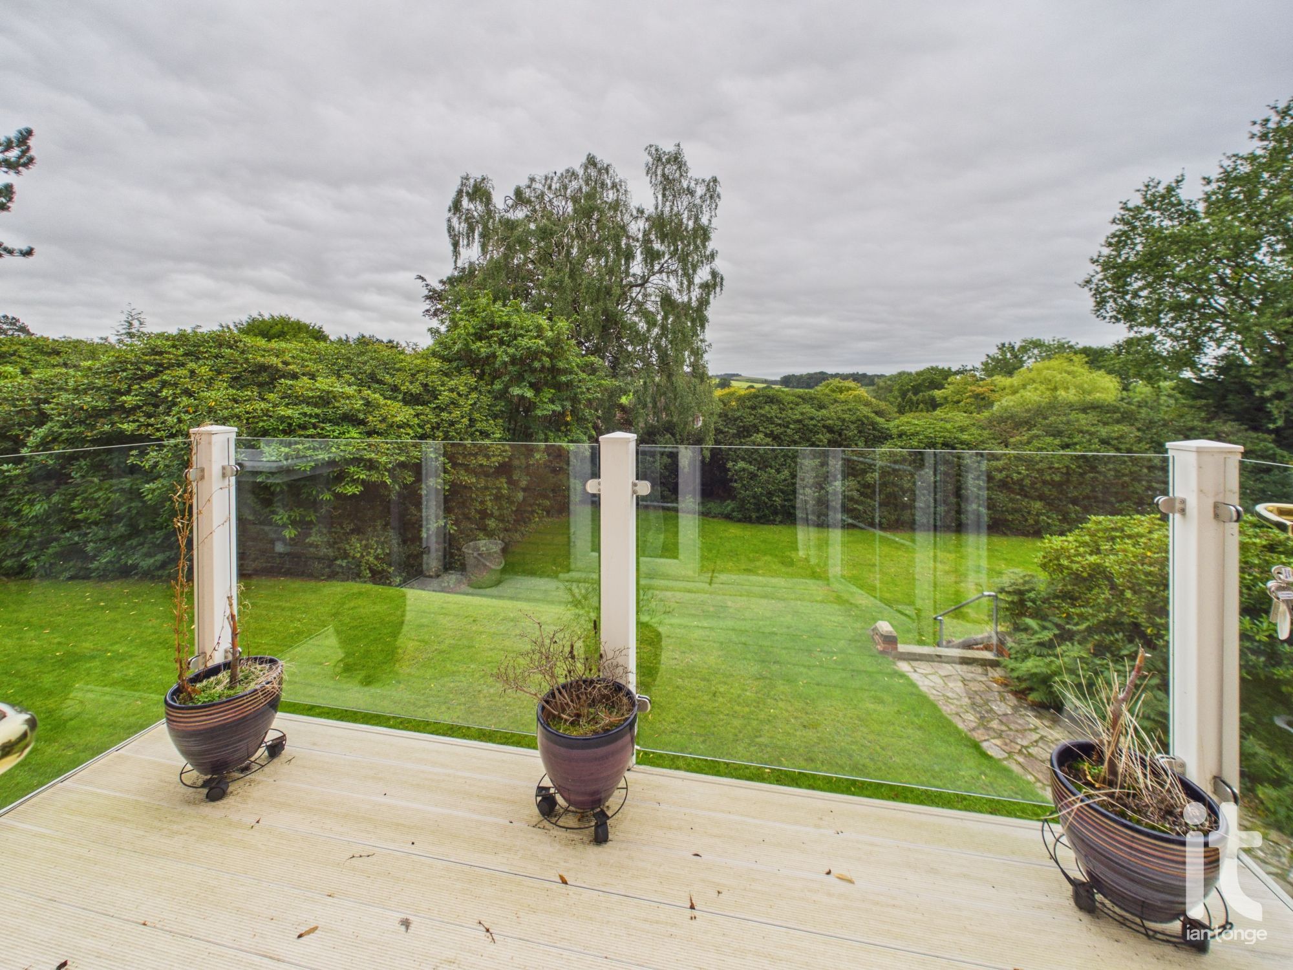
- Second Bedroom With Feature Balcony
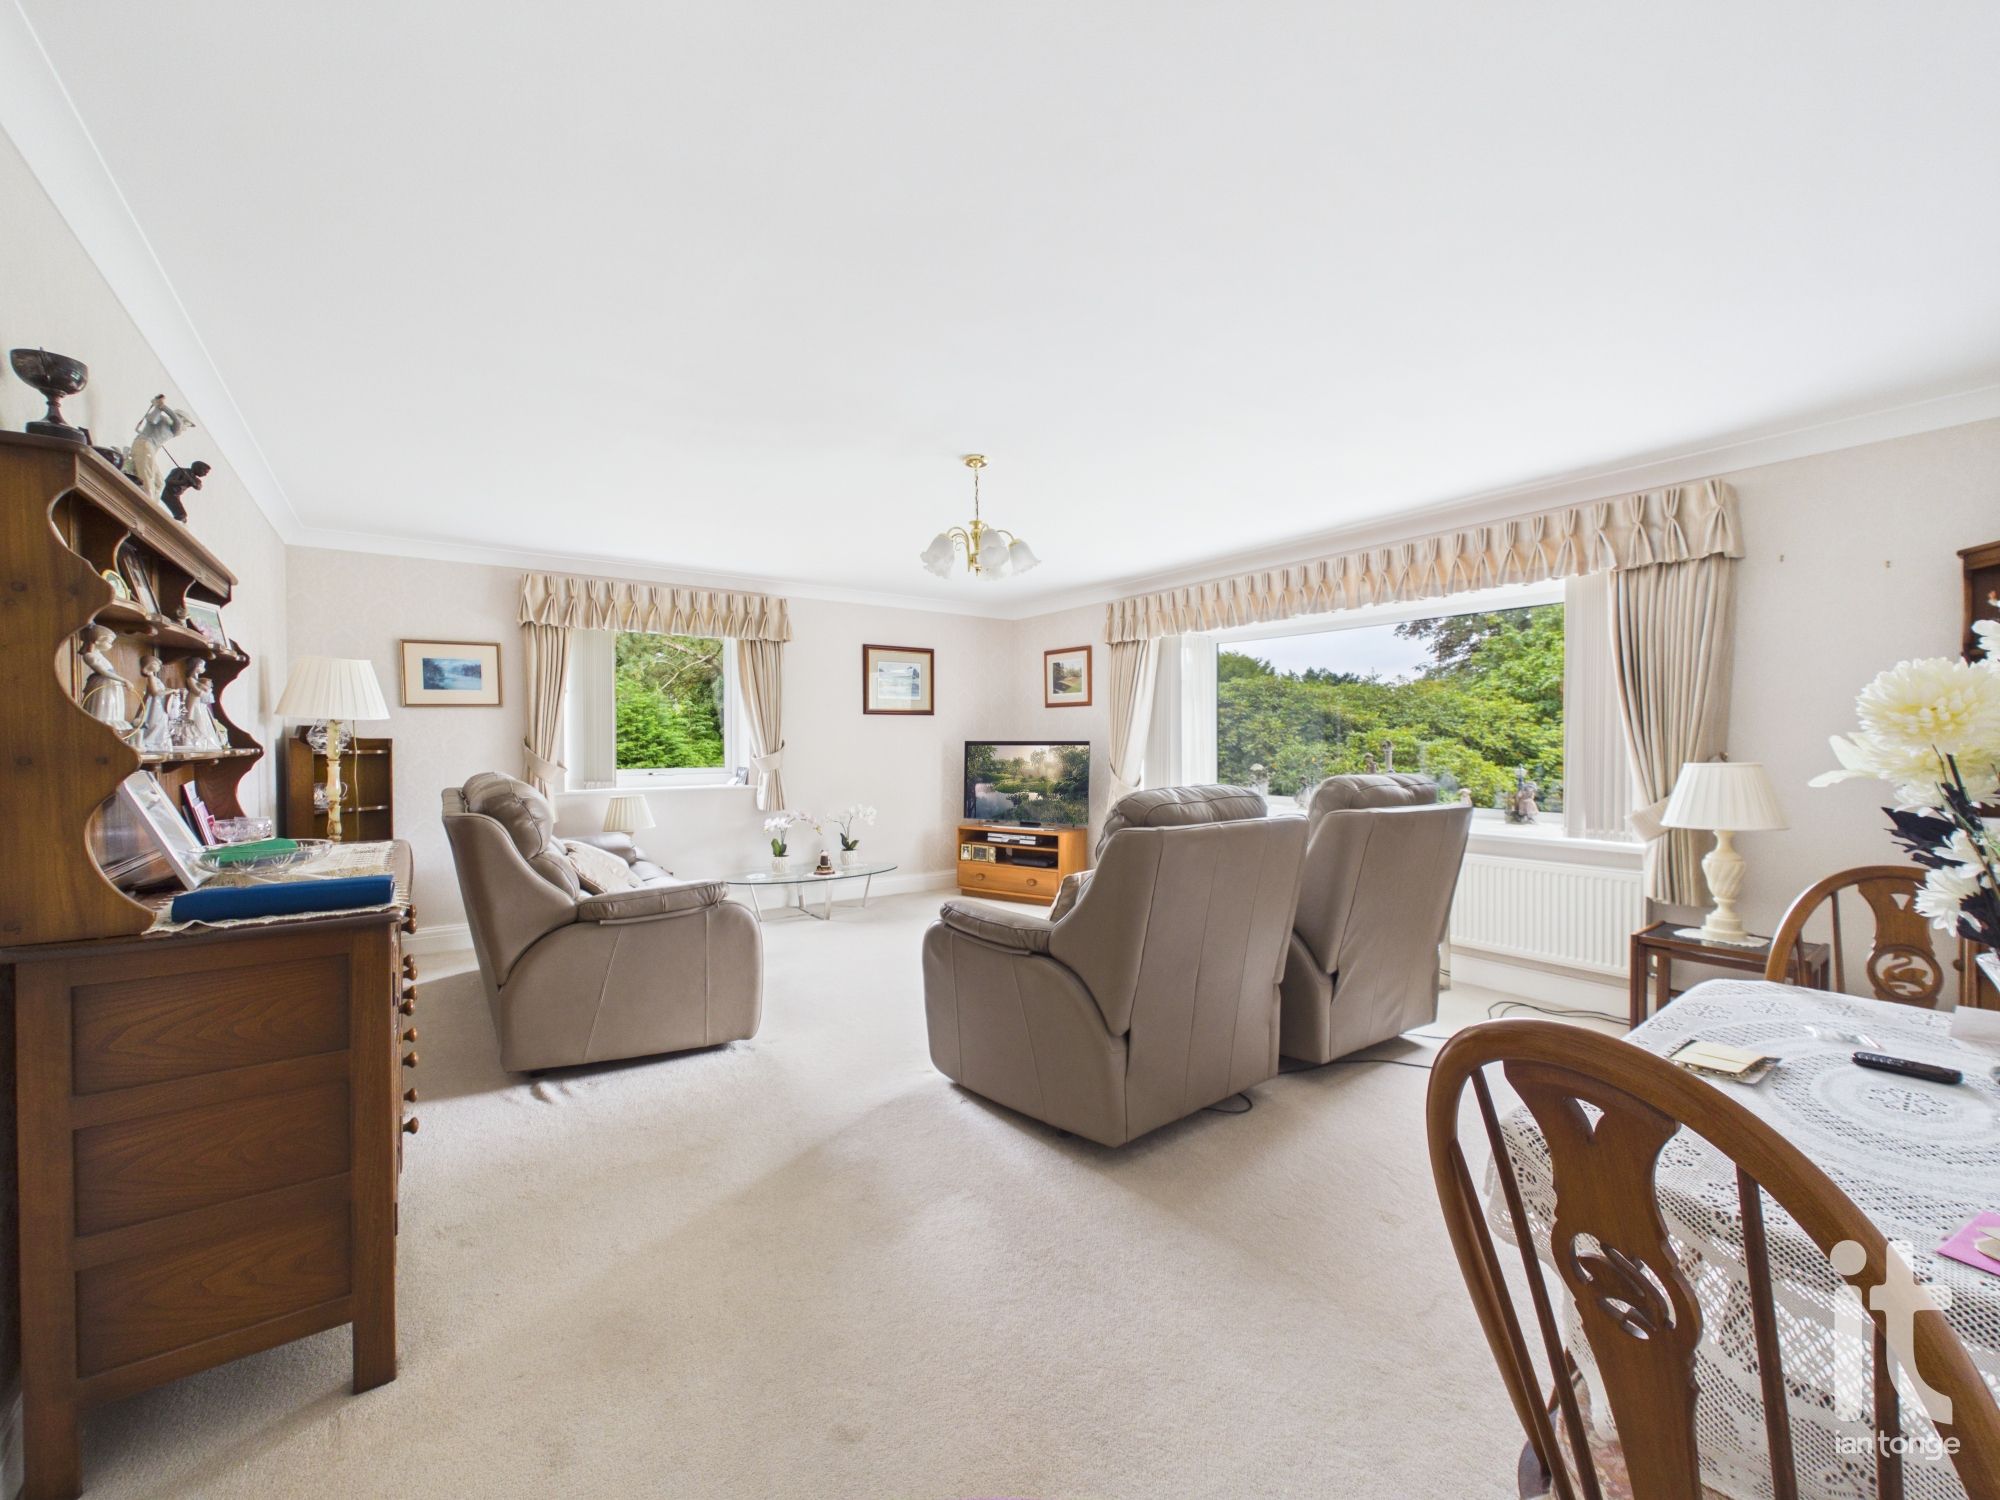
- Spacious Living Room With Views Of Lyme Park & Beyond
- Chain Free
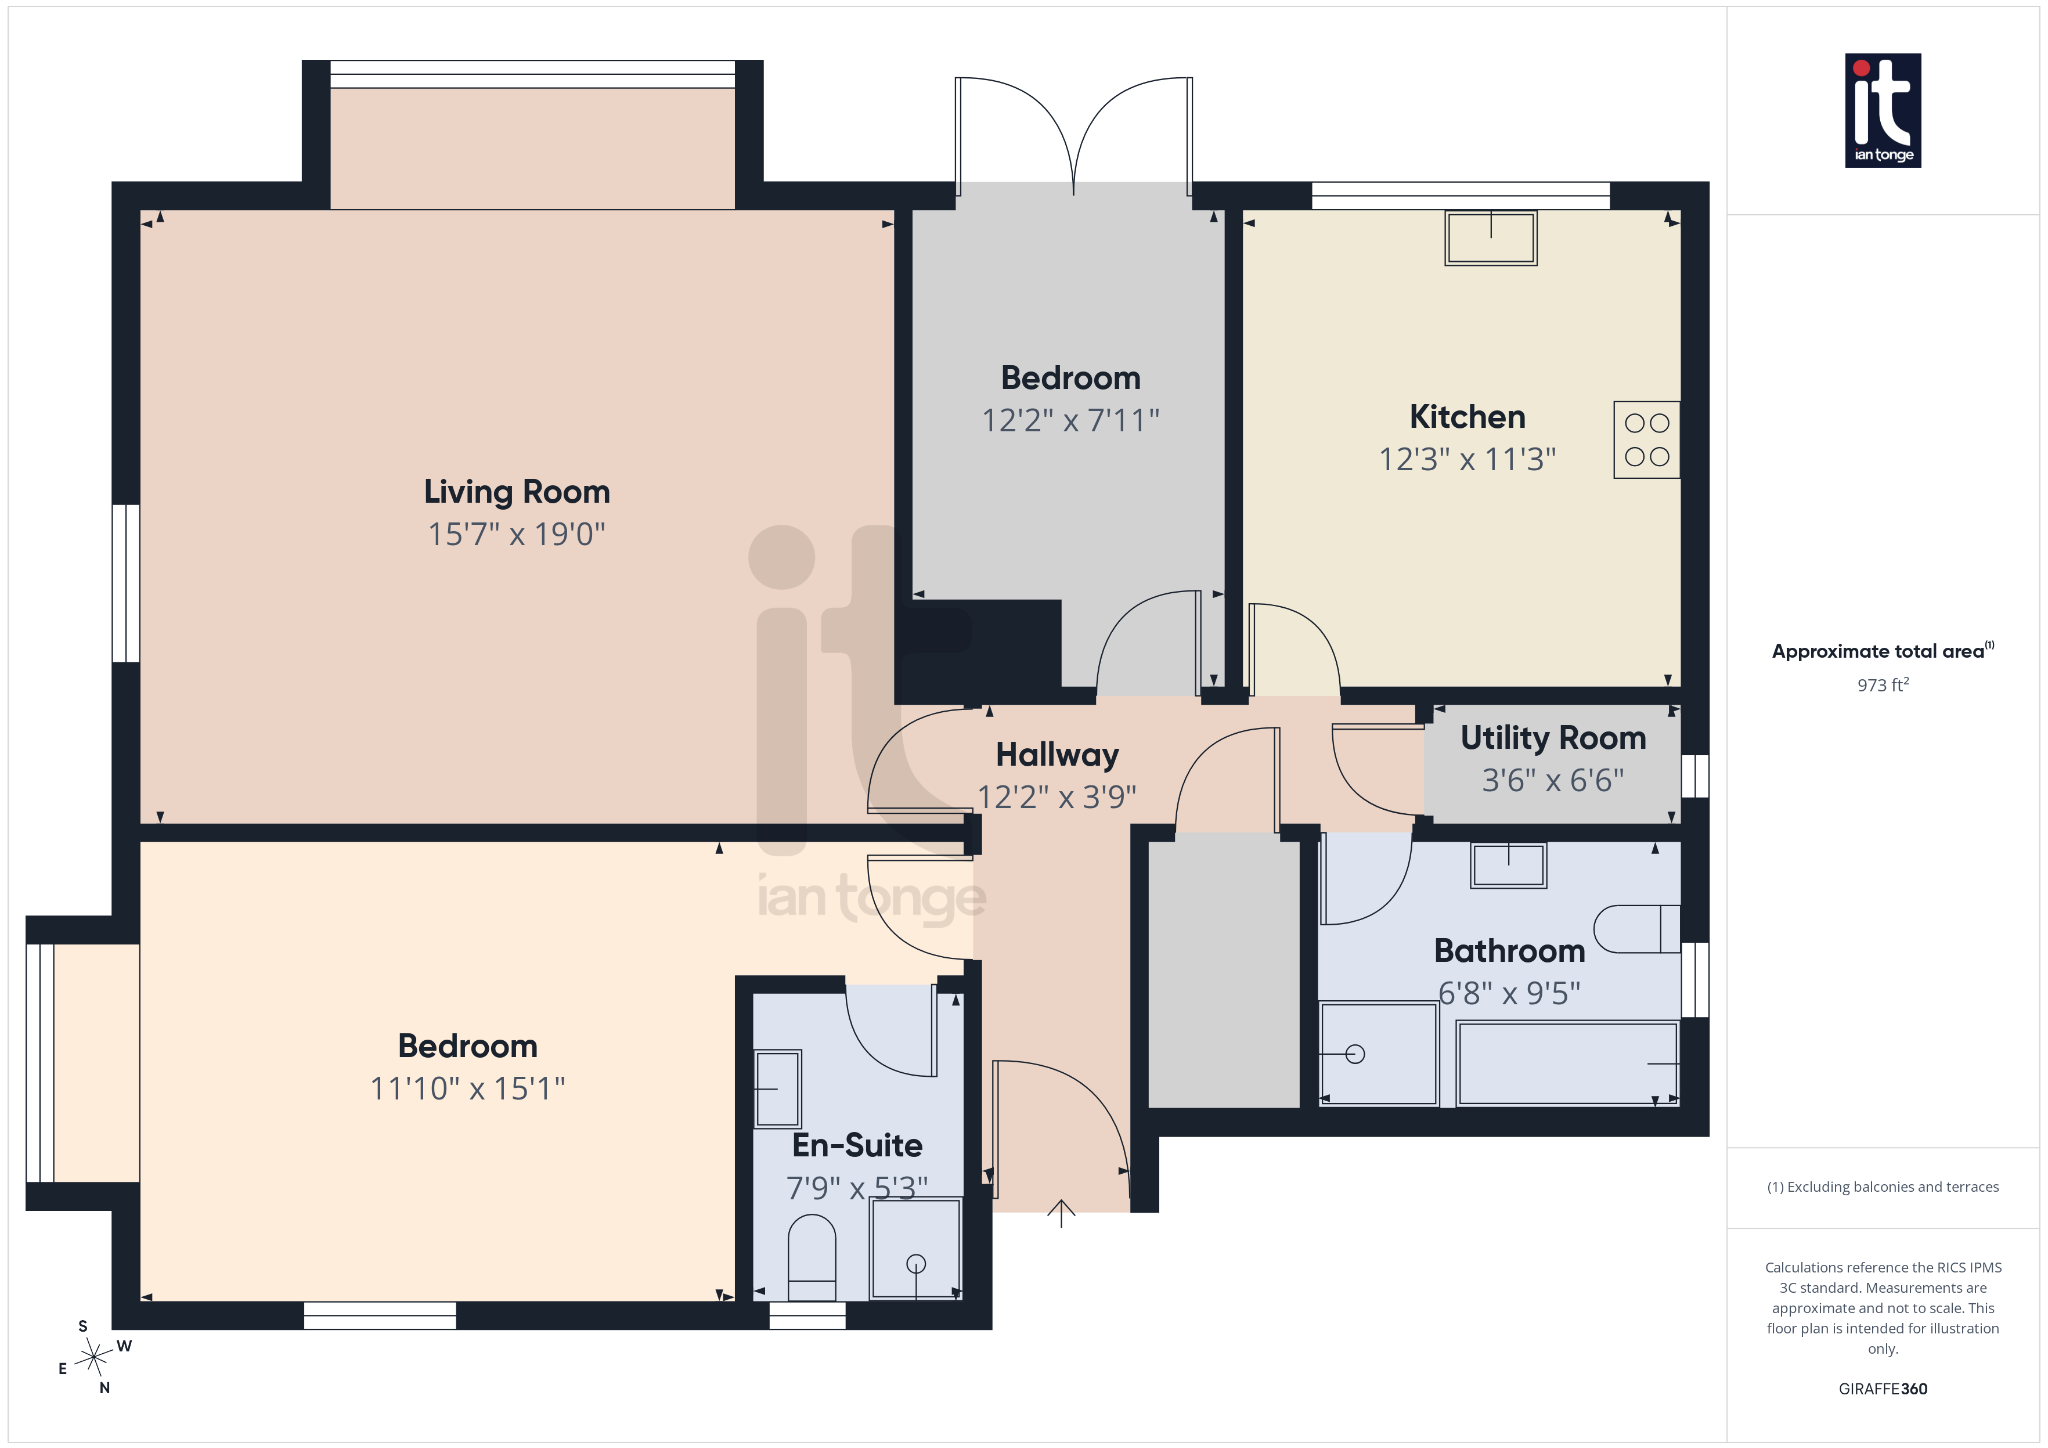
- 973 sqft Of living Accommodation
- Fitted Kitchen & Contemporary Main Bathroom
- Double Glazing & Gas Central Heating
- Desirable Location
Property overview
Introduction
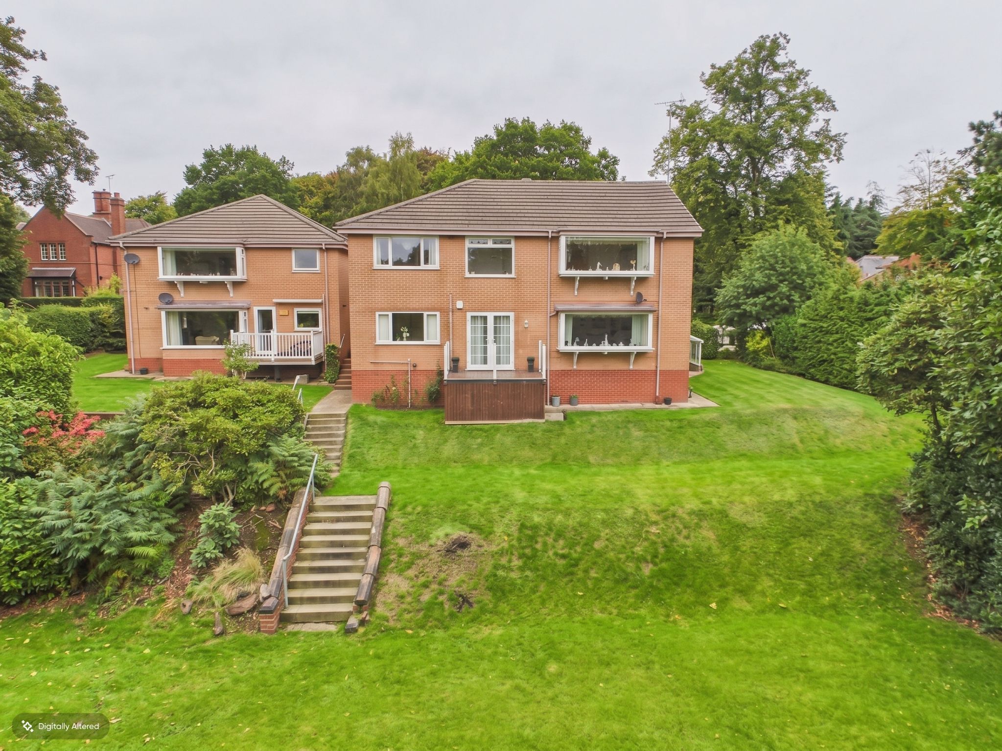
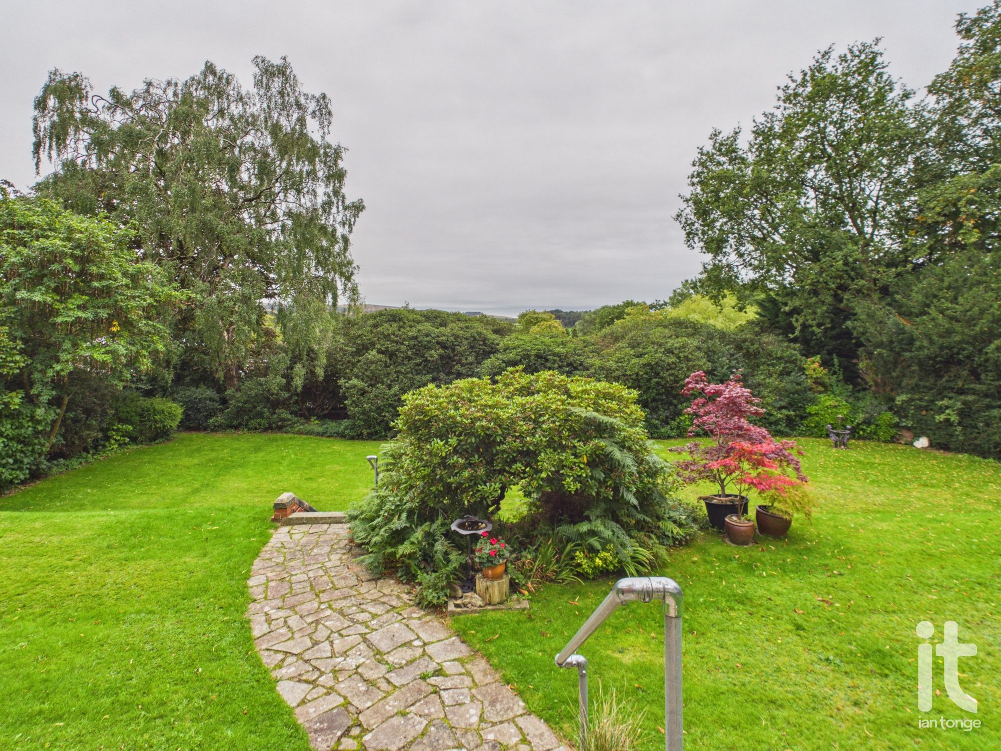
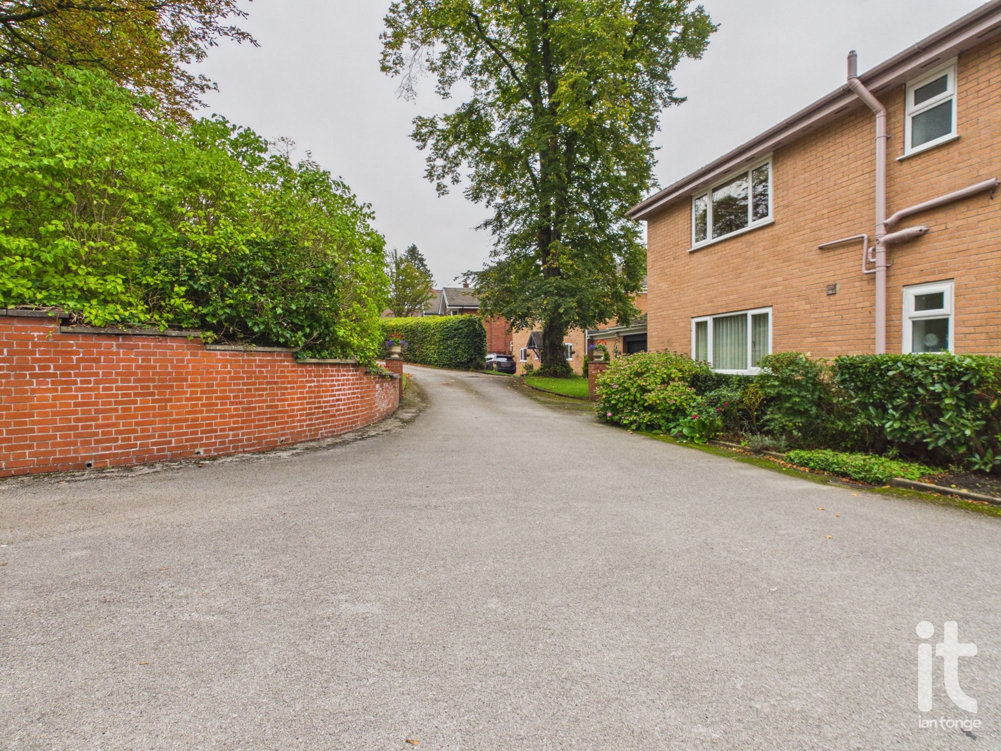
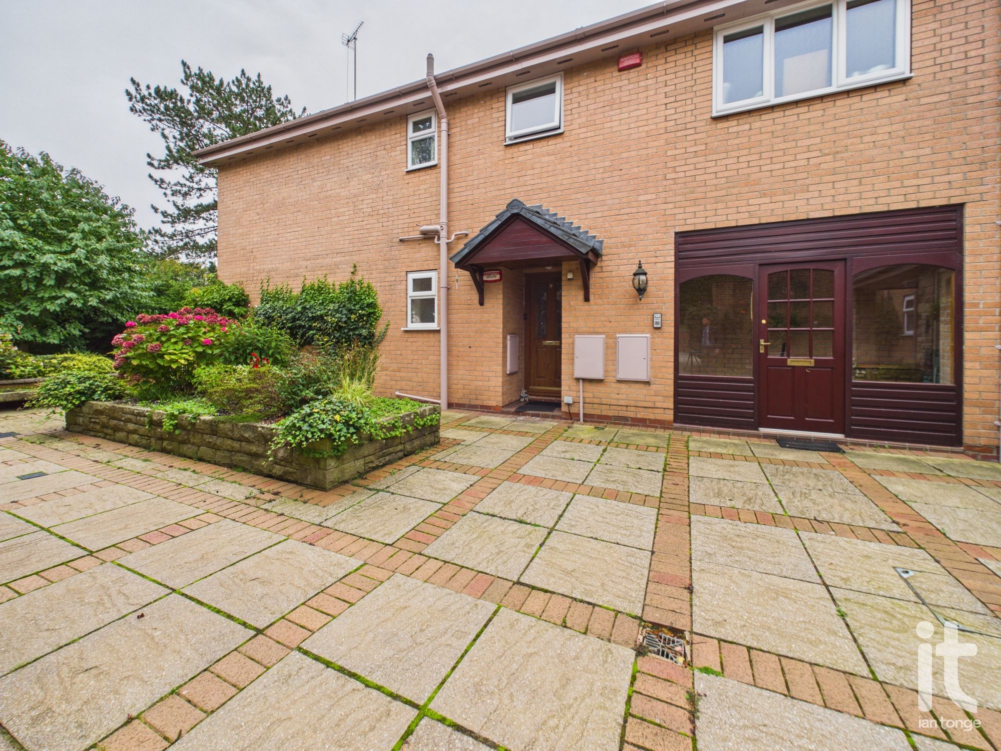
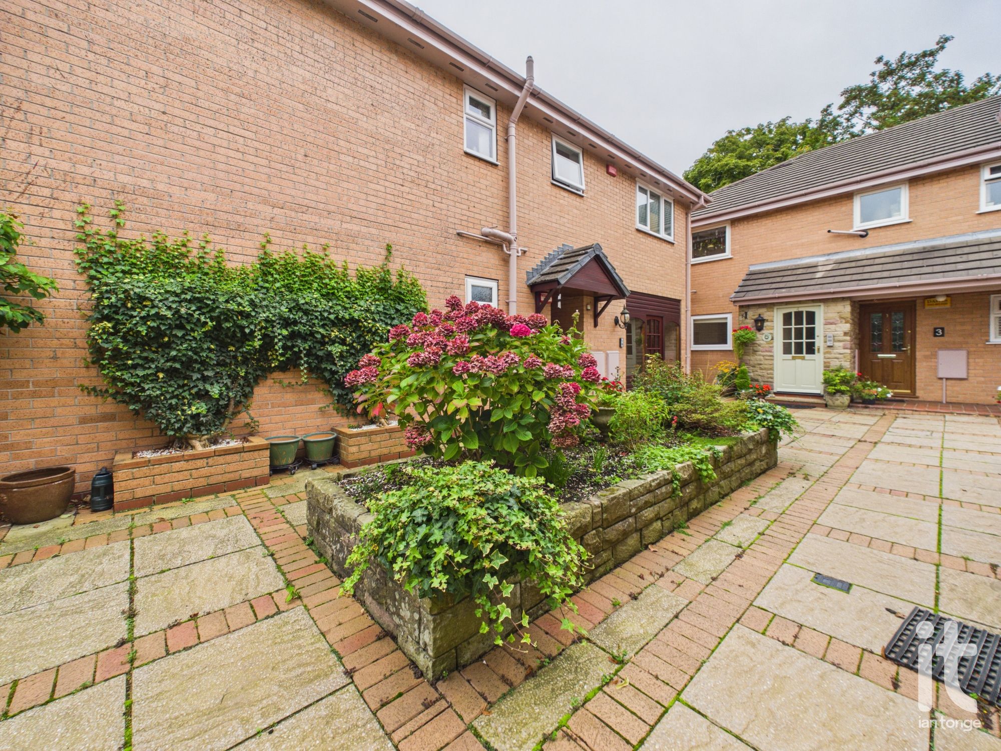
Red Lodge is a select development of three purpose-built buildings each containing two executive apartments each with their own entrance, situated in beautiful landscaped gardens with views across Lyme Park and beyond. Ground floor, two bedrooms and two bathrooms, spacious 973 sqft living area, feature balcony overlooking the rear garden, parking and garage.Description
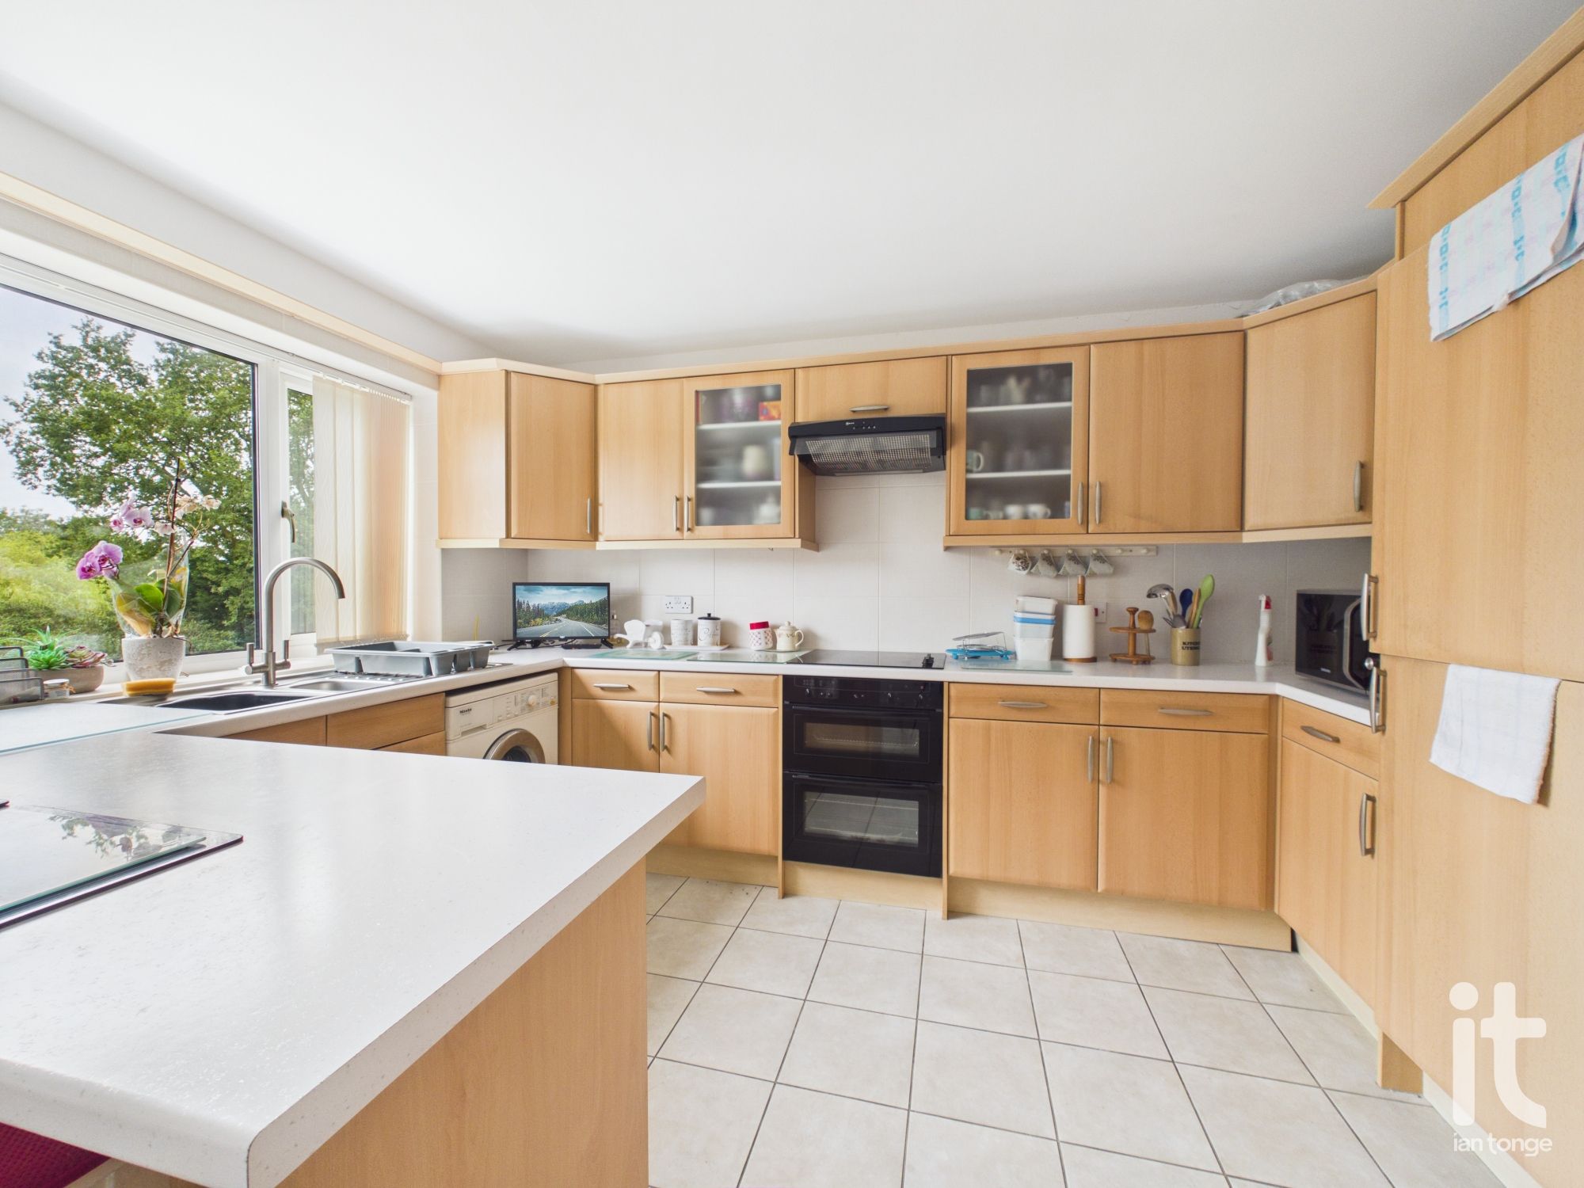
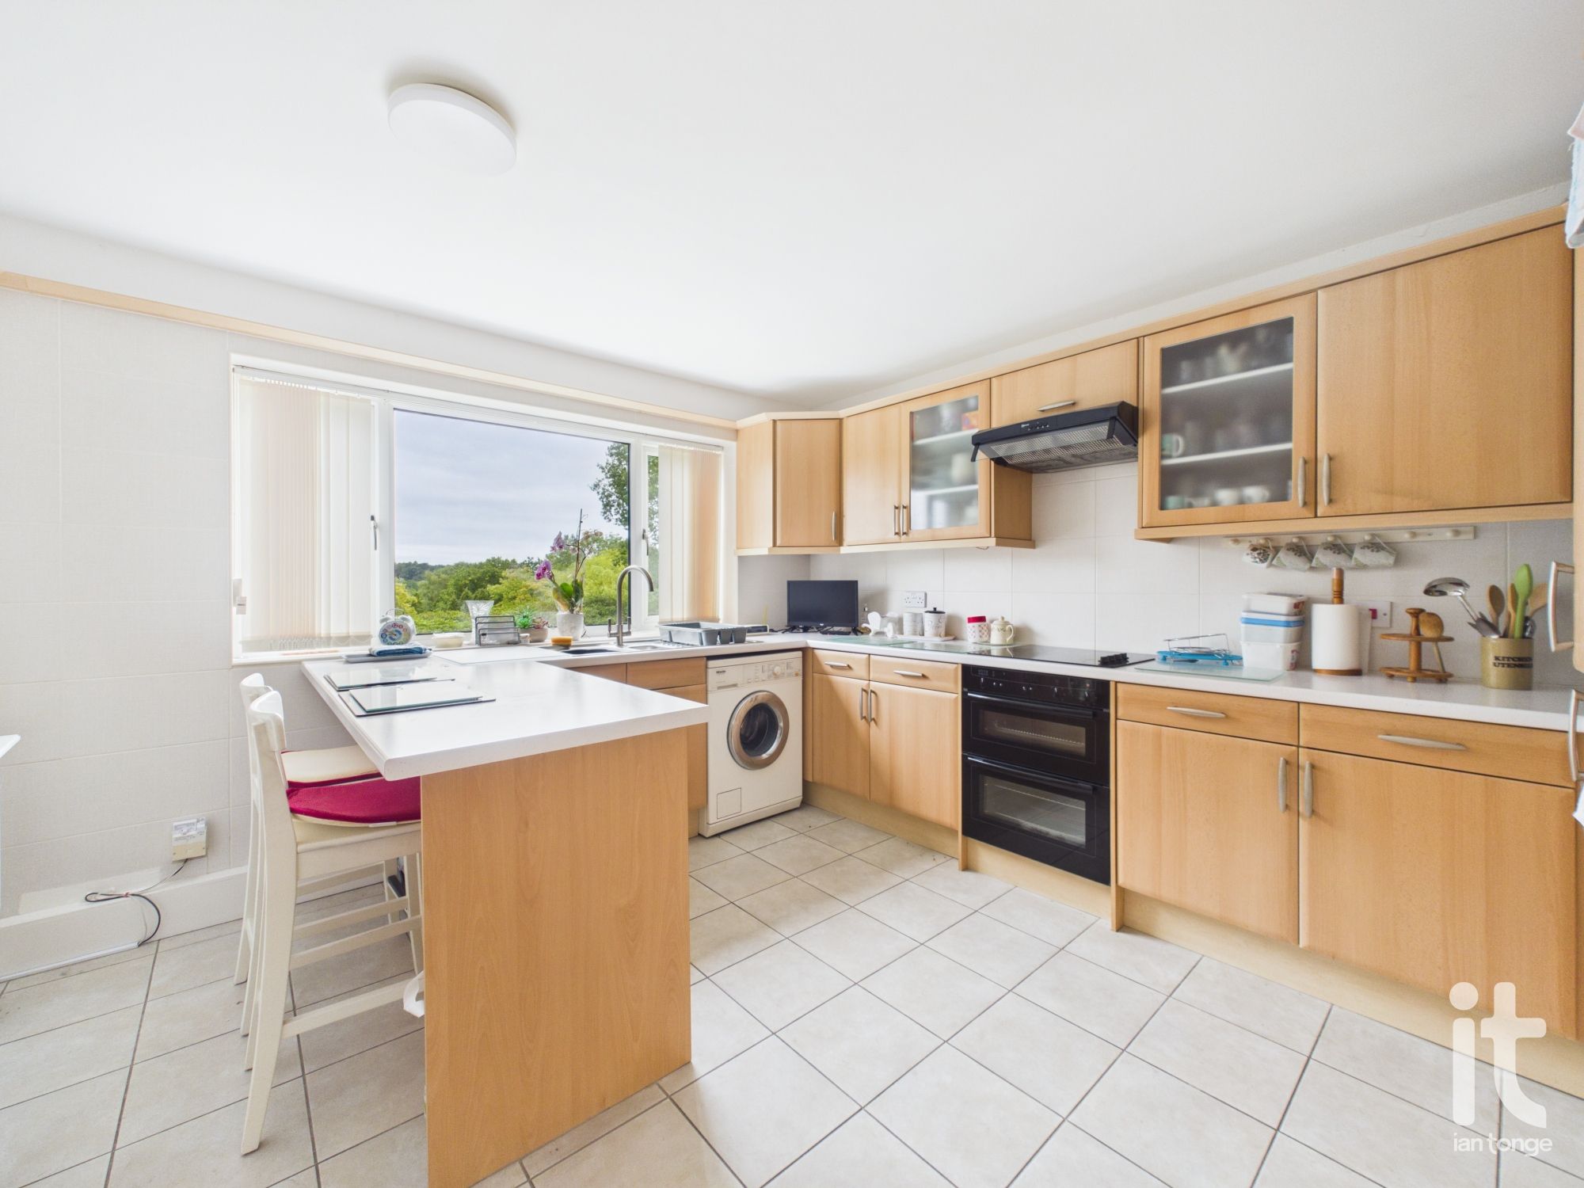
Set within a highly desirable location, this stunning two bedroomed ground floor apartment offers an exceptional opportunity to enjoy elegant, low maintenance living in a beautiful setting. Chain free and extending to approximately 973 sqft of living accommodation, this lovely home combines generous proportions, attractive presentation and wonderful outlooks, making it an appealing choice for anyone seeking comfort, convenience and a touch of lifestyle luxury.The apartment is entered on the ground floor and immediately gives a sense of space and ease. At the heart of the home is a spacious living room with views of Lyme Park and beyond, creating a wonderfully calm and uplifting place to relax, entertain or simply enjoy the changing seasons from the comfort of your own sofa. The fitted kitchen is both practical and stylish, offering a well arranged space for everyday cooking as well as hosting family and friends with ease.
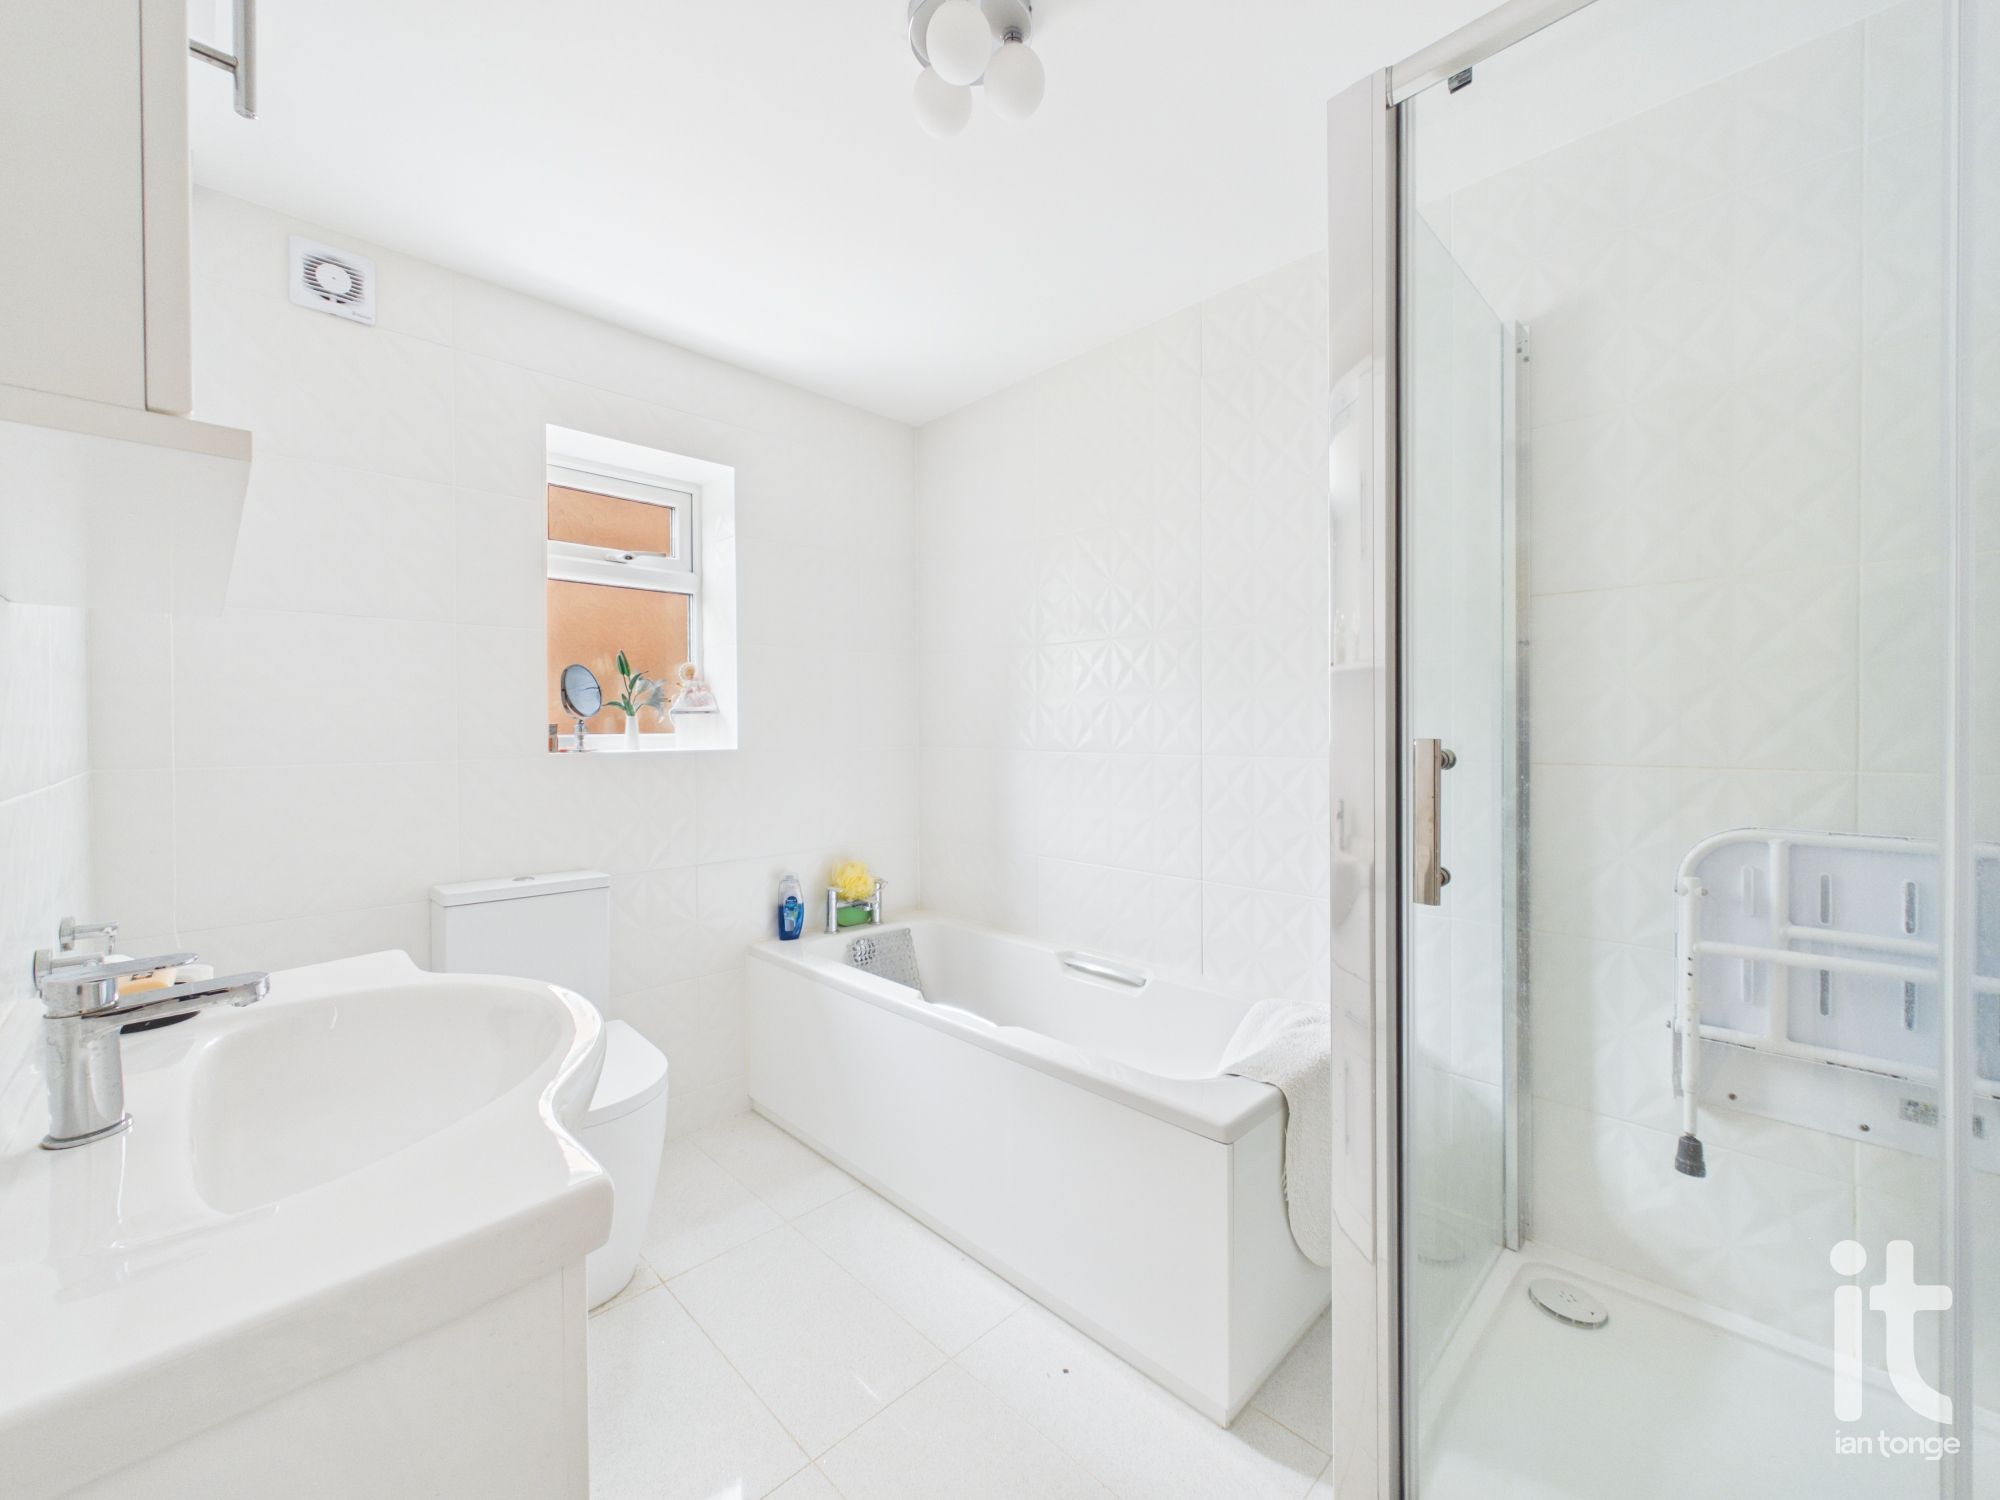
There are two well proportioned bedrooms, each with its own individual appeal. The master bedroom benefits from an en-suite, adding a welcome sense of privacy and convenience, while the second bedroom features a charming balcony, perfect for enjoying a morning coffee or a quiet moment outdoors. A contemporary main bathroom serves the rest of the apartment, and the overall layout has been designed to feel comfortable, balanced and easy to live in.
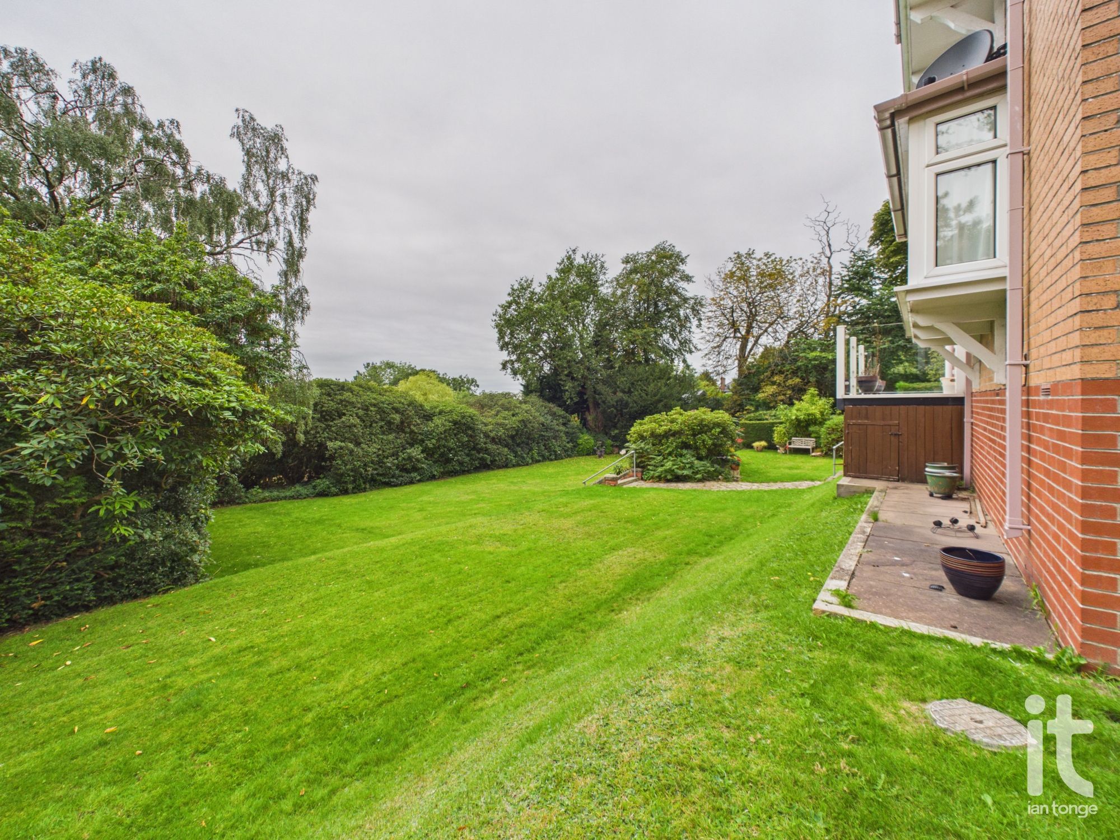
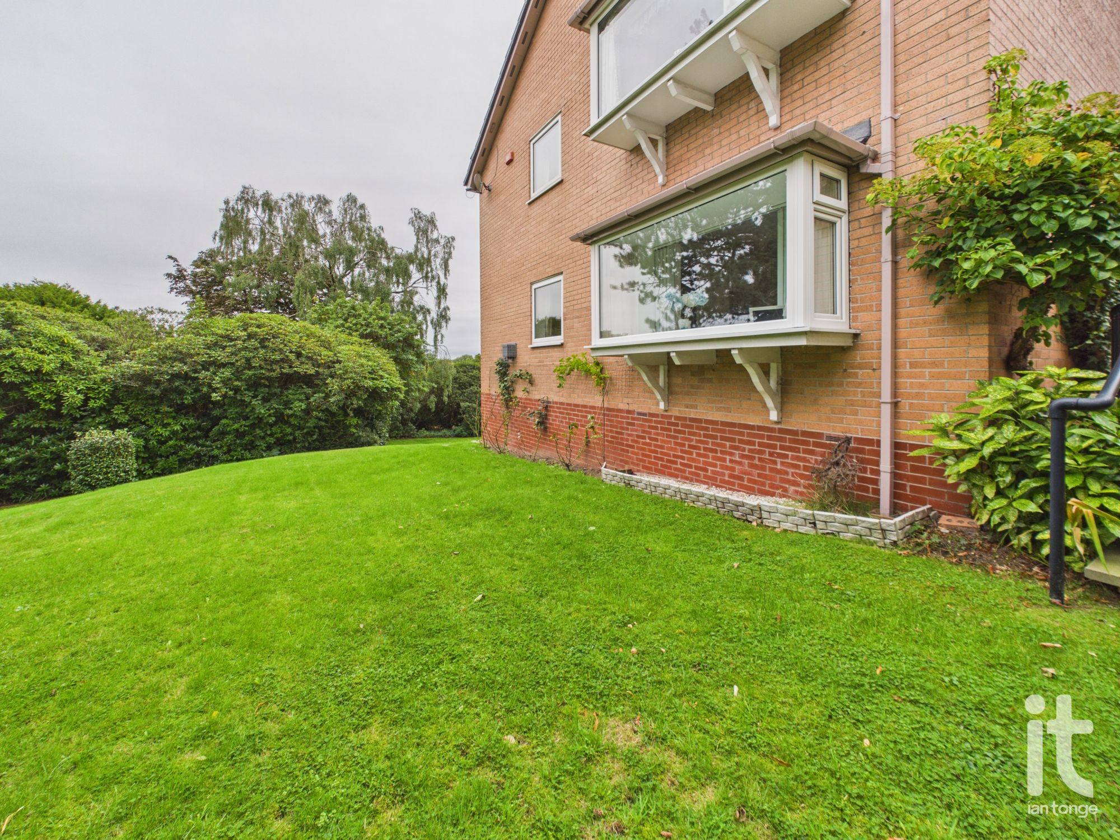
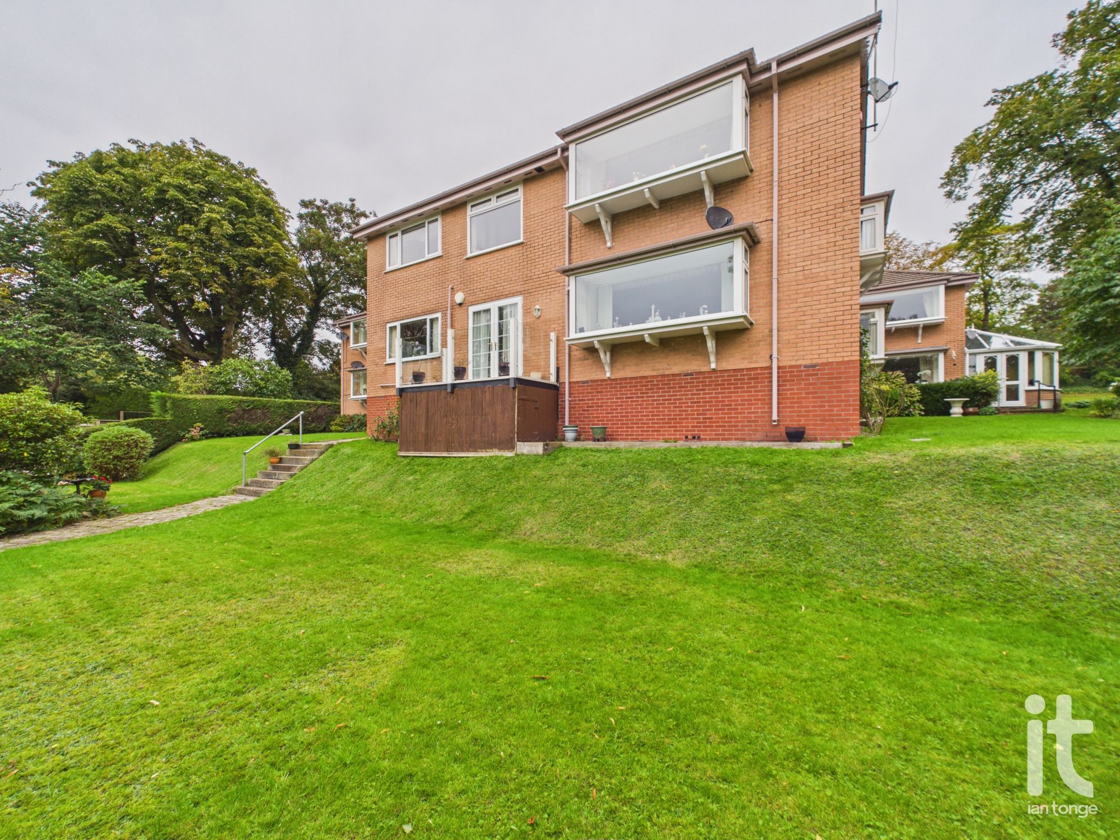
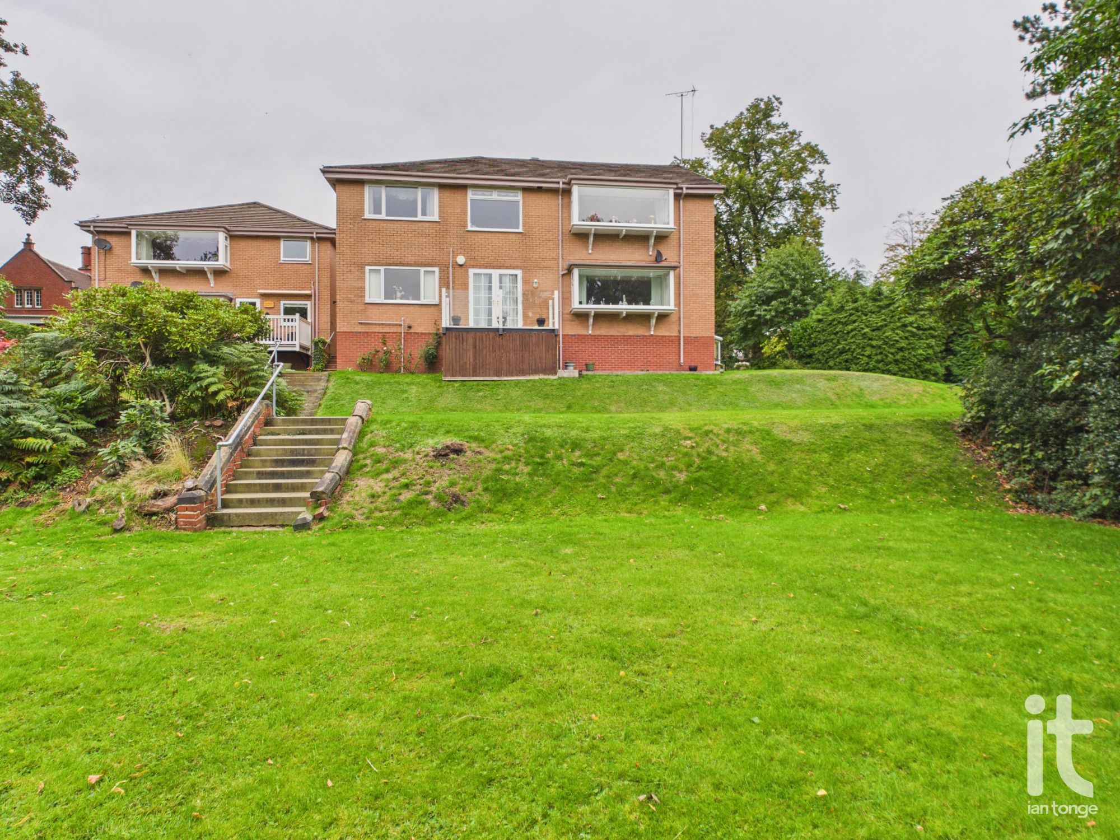
Outside, the property continues to impress with beautiful surrounding communal gardens and the added advantage of a garage. The gardens provide a lovely backdrop to daily life, offering greenery, colour and a peaceful atmosphere that is increasingly hard to find. Whether you are looking for a home that feels secure and manageable, or a stylish base in an enviable setting, this apartment delivers on both fronts.
Further benefits include double glazing and gas central heating, ensuring year round comfort and efficiency. The combination of a ground floor position, attractive views, outdoor space, garage and chain free status makes this a particularly compelling home for buyers who want a smoother move and a property they can enjoy from day one.
This is a home that offers far more than just square footage. It gives you the chance to enjoy a desirable lifestyle in a well regarded setting, with spacious interiors, thoughtful features and a sense of peace throughout. If you are looking for a property that feels welcoming, refined and easy to fall in love with, this apartment is well worth your attention.
The location is another key reason to buy, with supermarkets, schools, leisure facilities, healthcare services and rail links all within easy reach, making day to day life straightforward and well connected. Disley remains a popular choice for buyers who want attractive surroundings without sacrificing convenience, and this property is perfectly placed to enjoy the best of both.
-
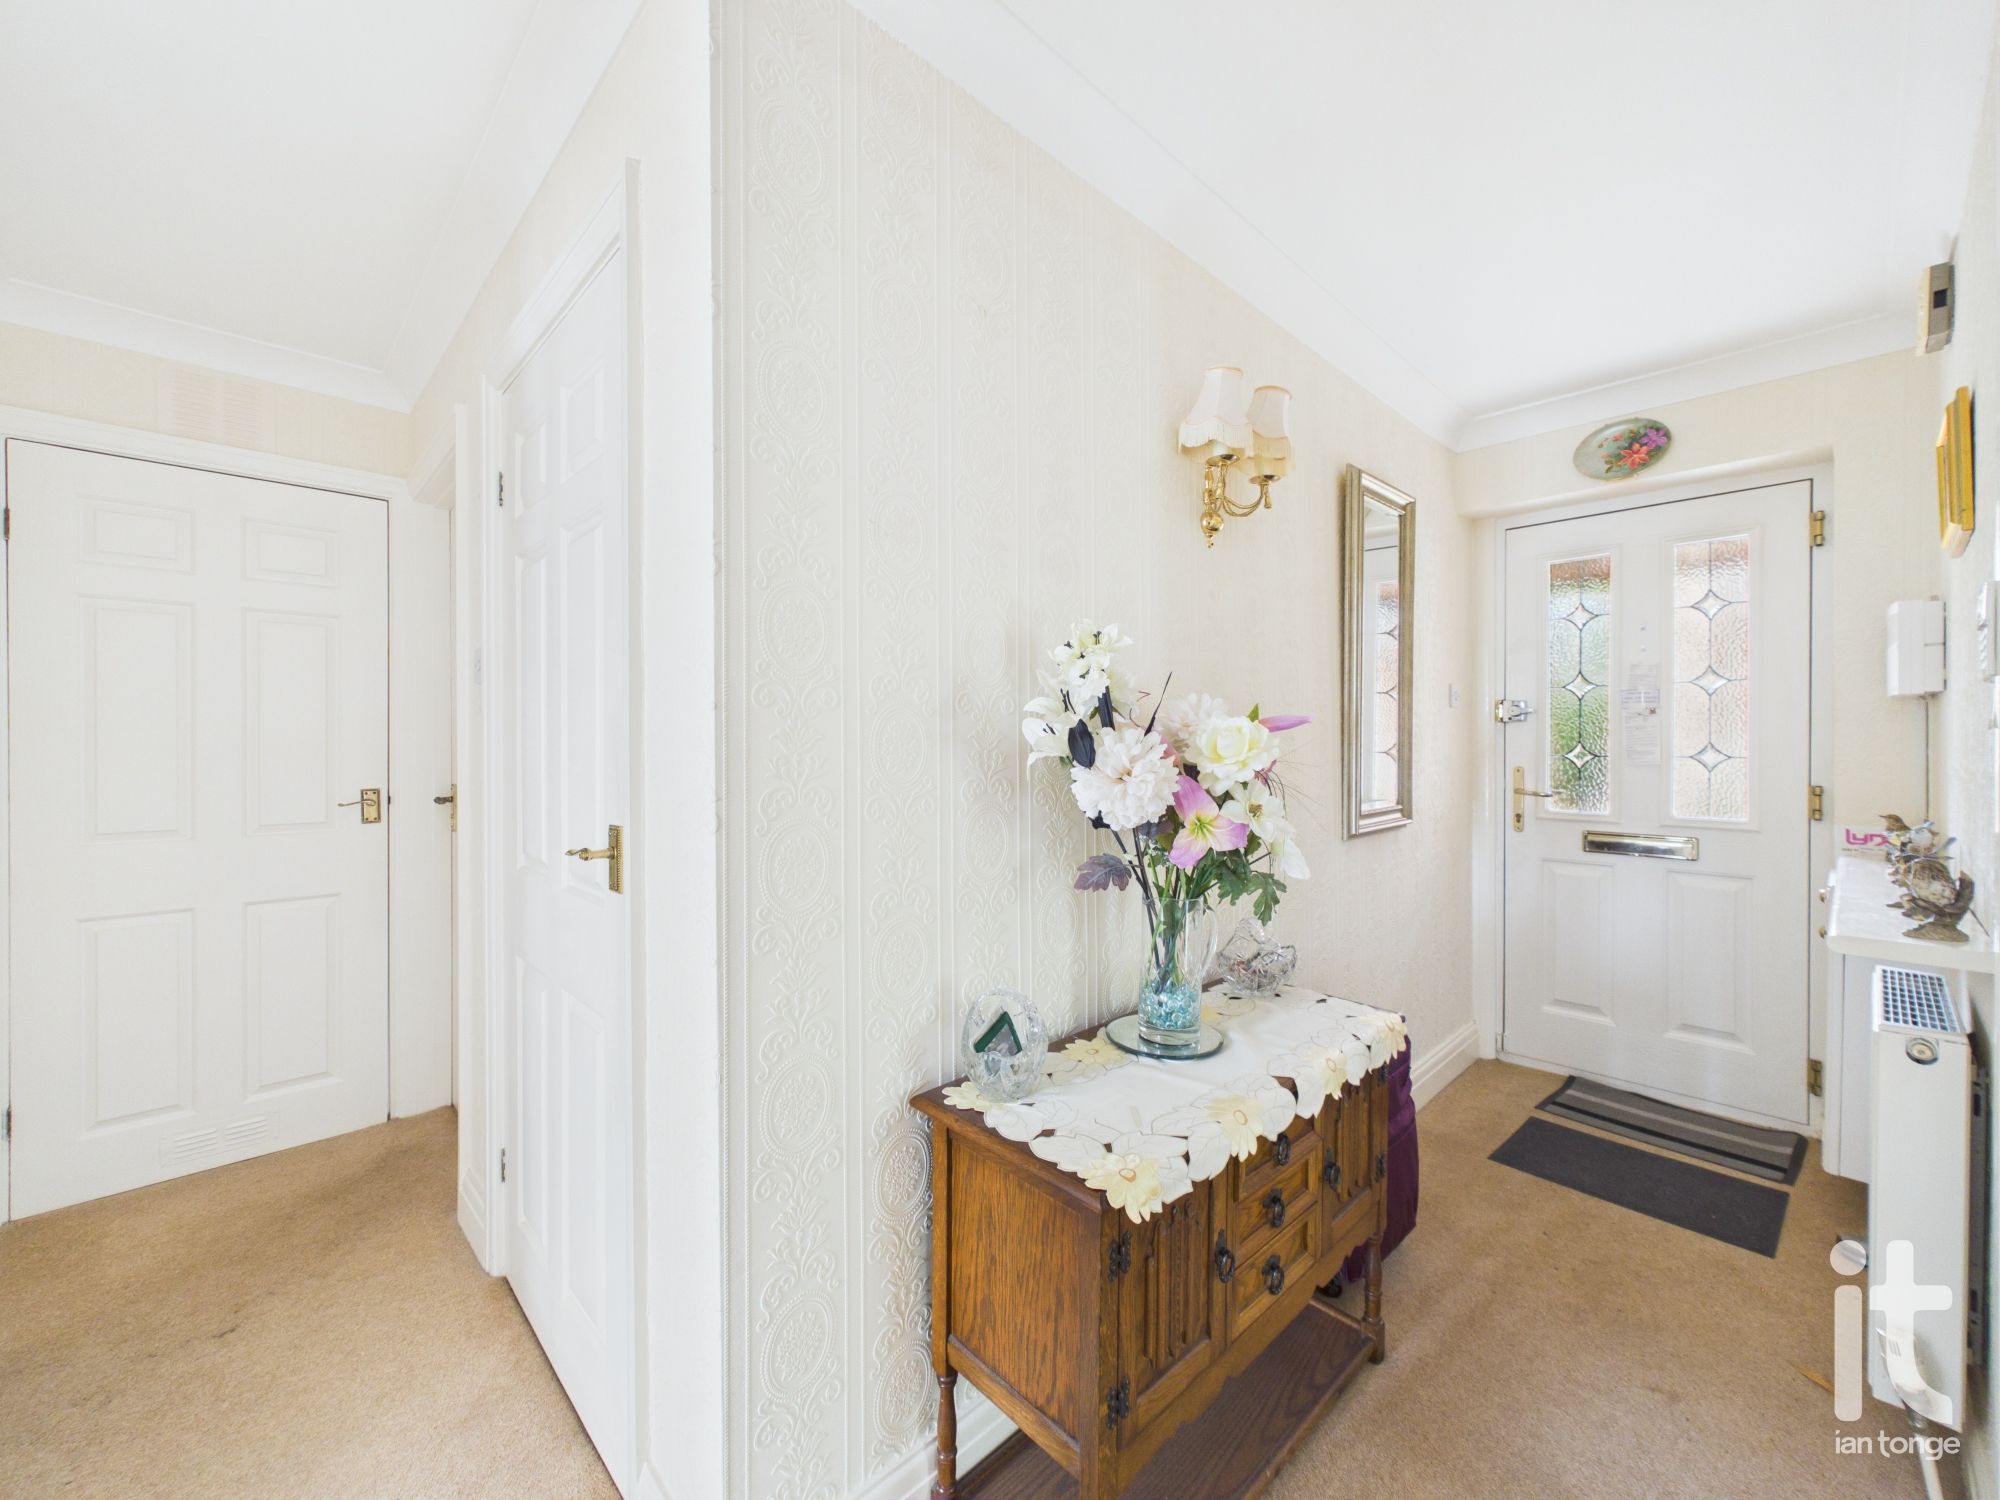
Hallway
Composite door, radiator, wall lights, cloaks cupboard, cupboard housing RCD fuse box.
-
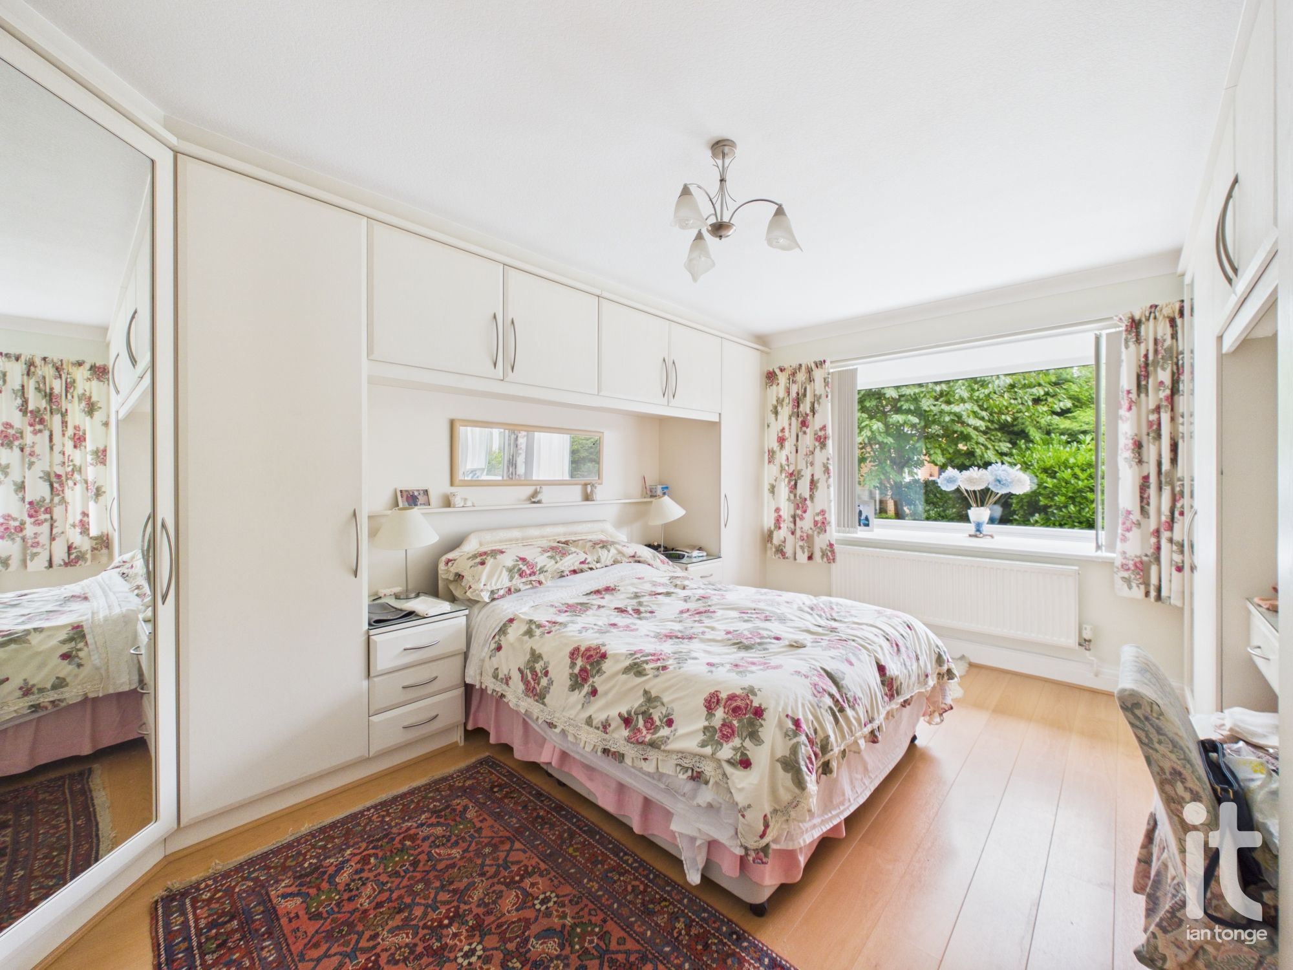
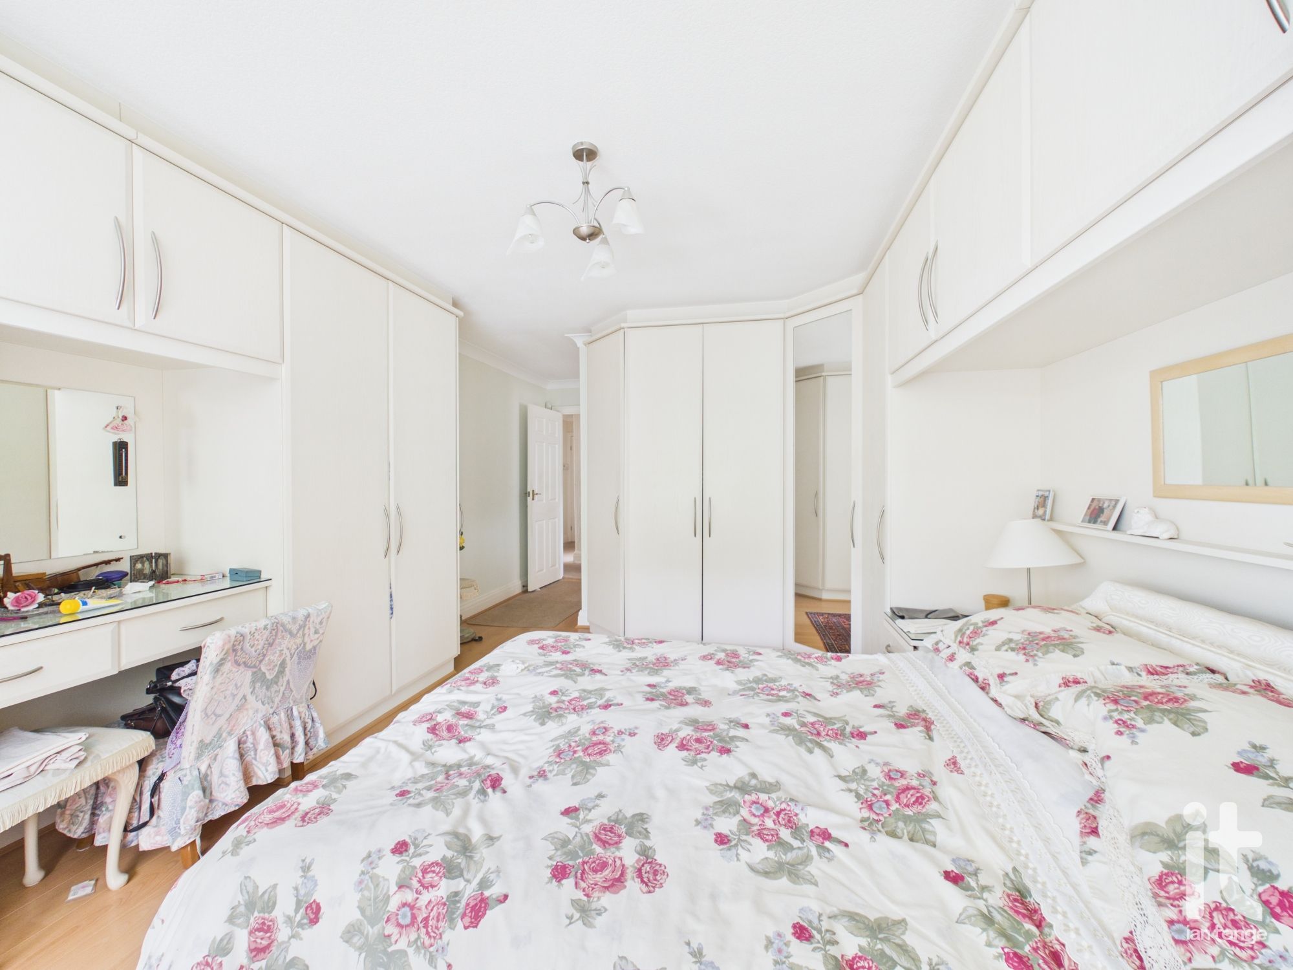
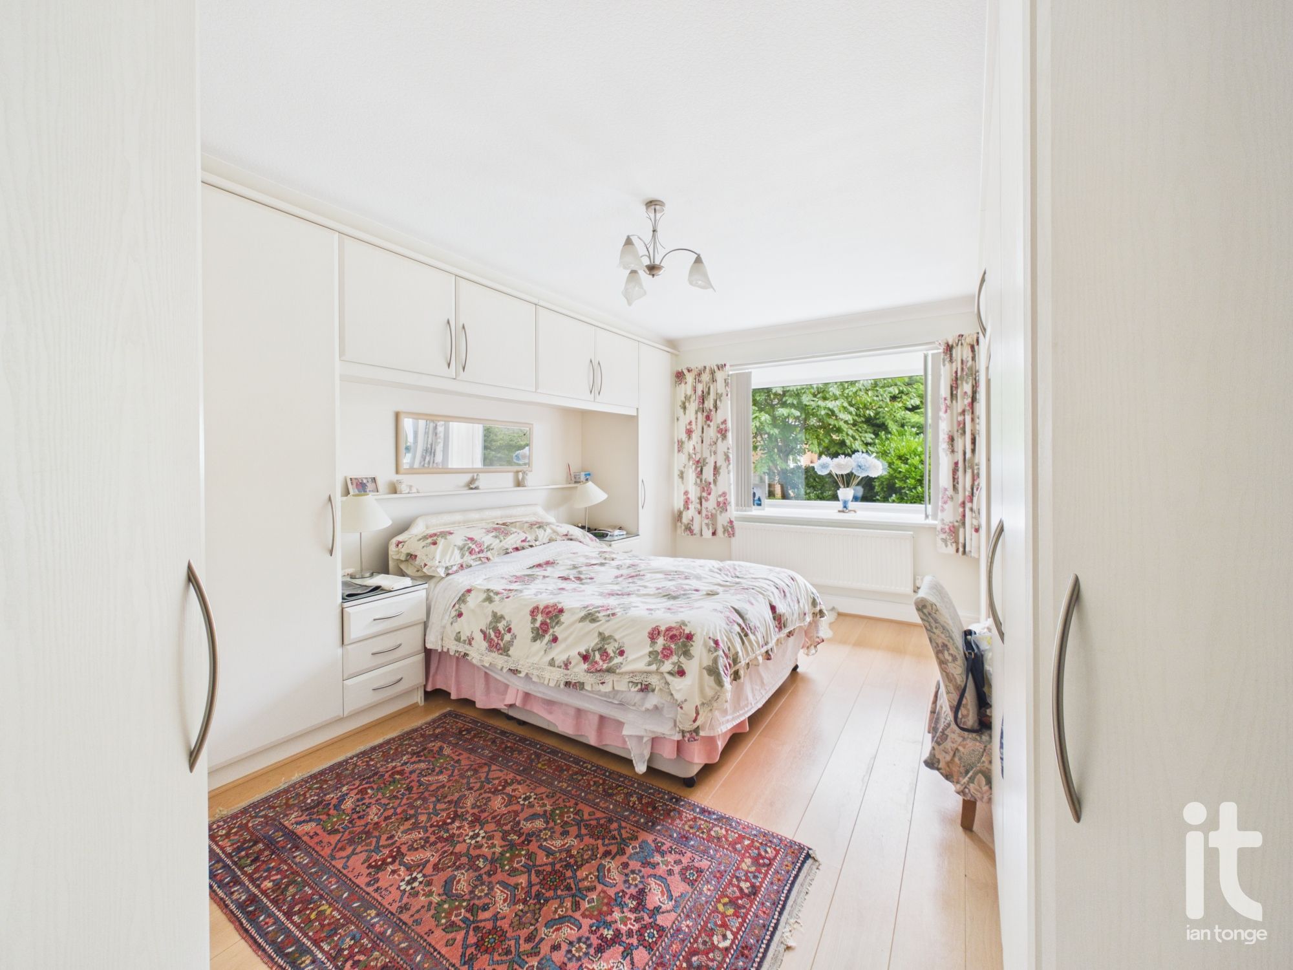
Master Bedroom
Double glazed window to the side aspect, range of fitted bedroom furniture, radiator, laminate floor.
-
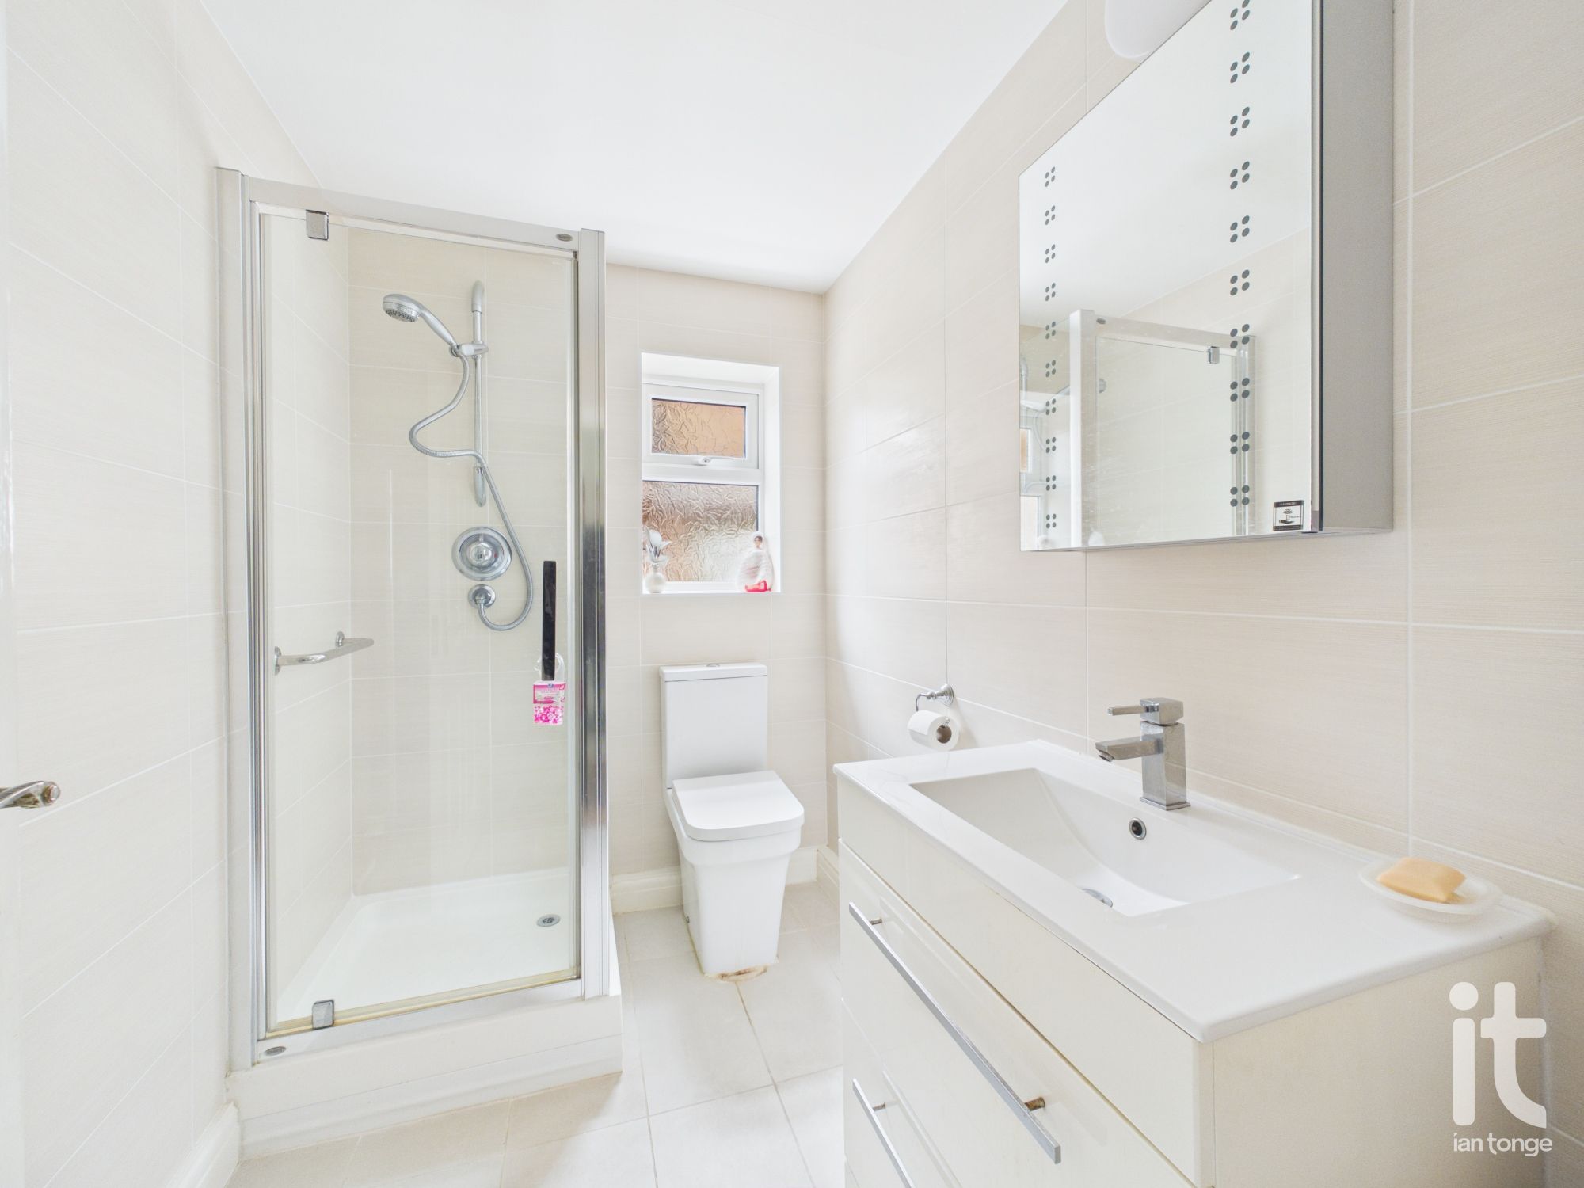
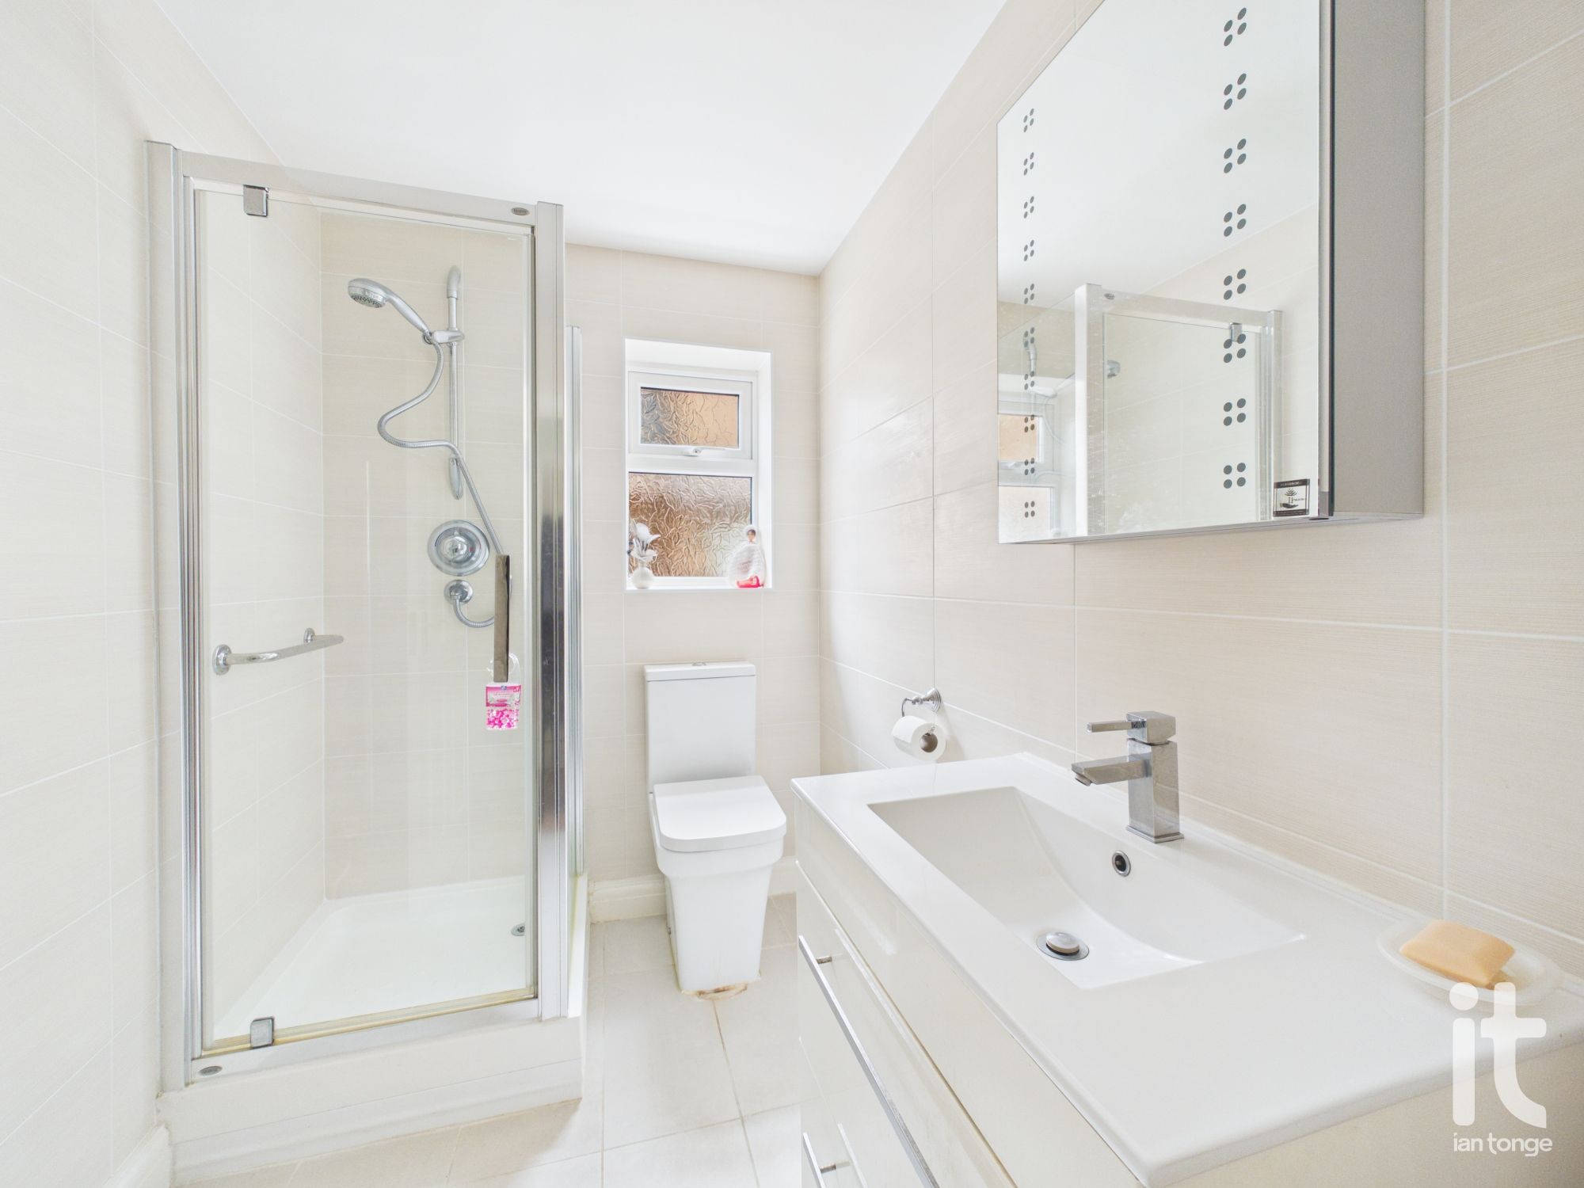
En-Suite
Shower cubicle, low level W.C., vanity sink, tiled walls and floor, chrome towel radiator.
-
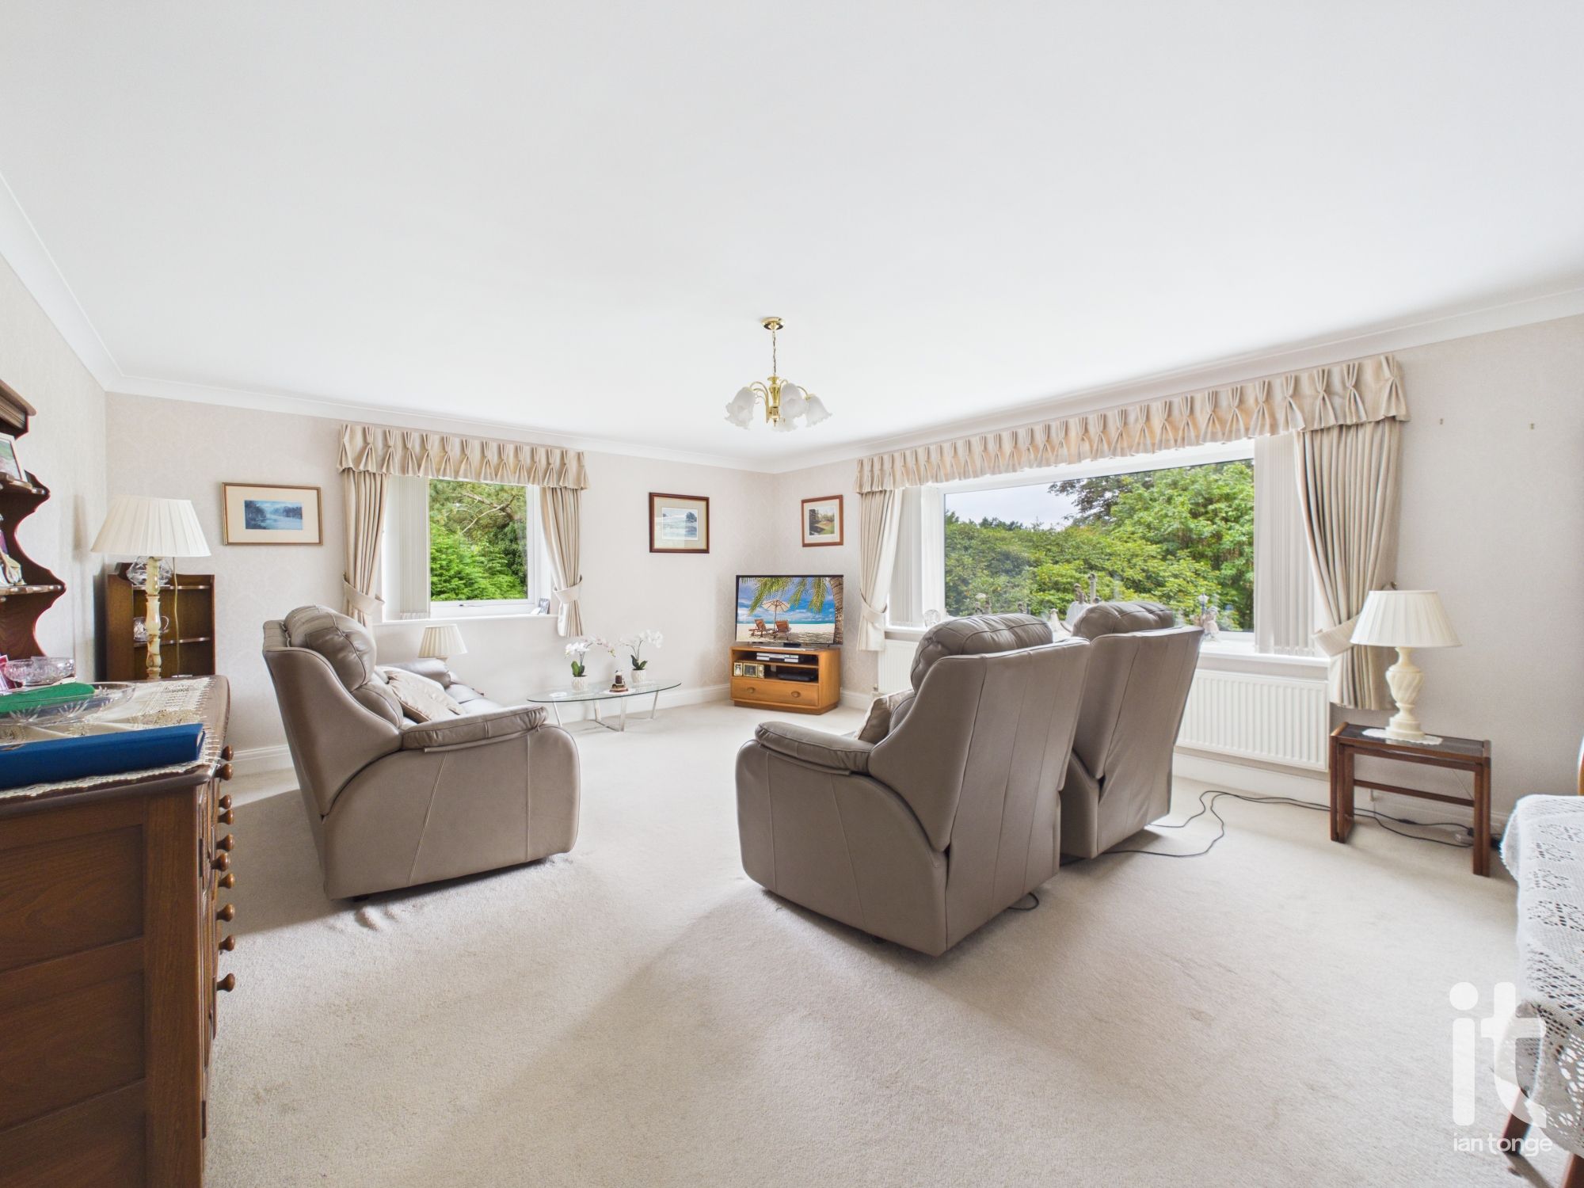
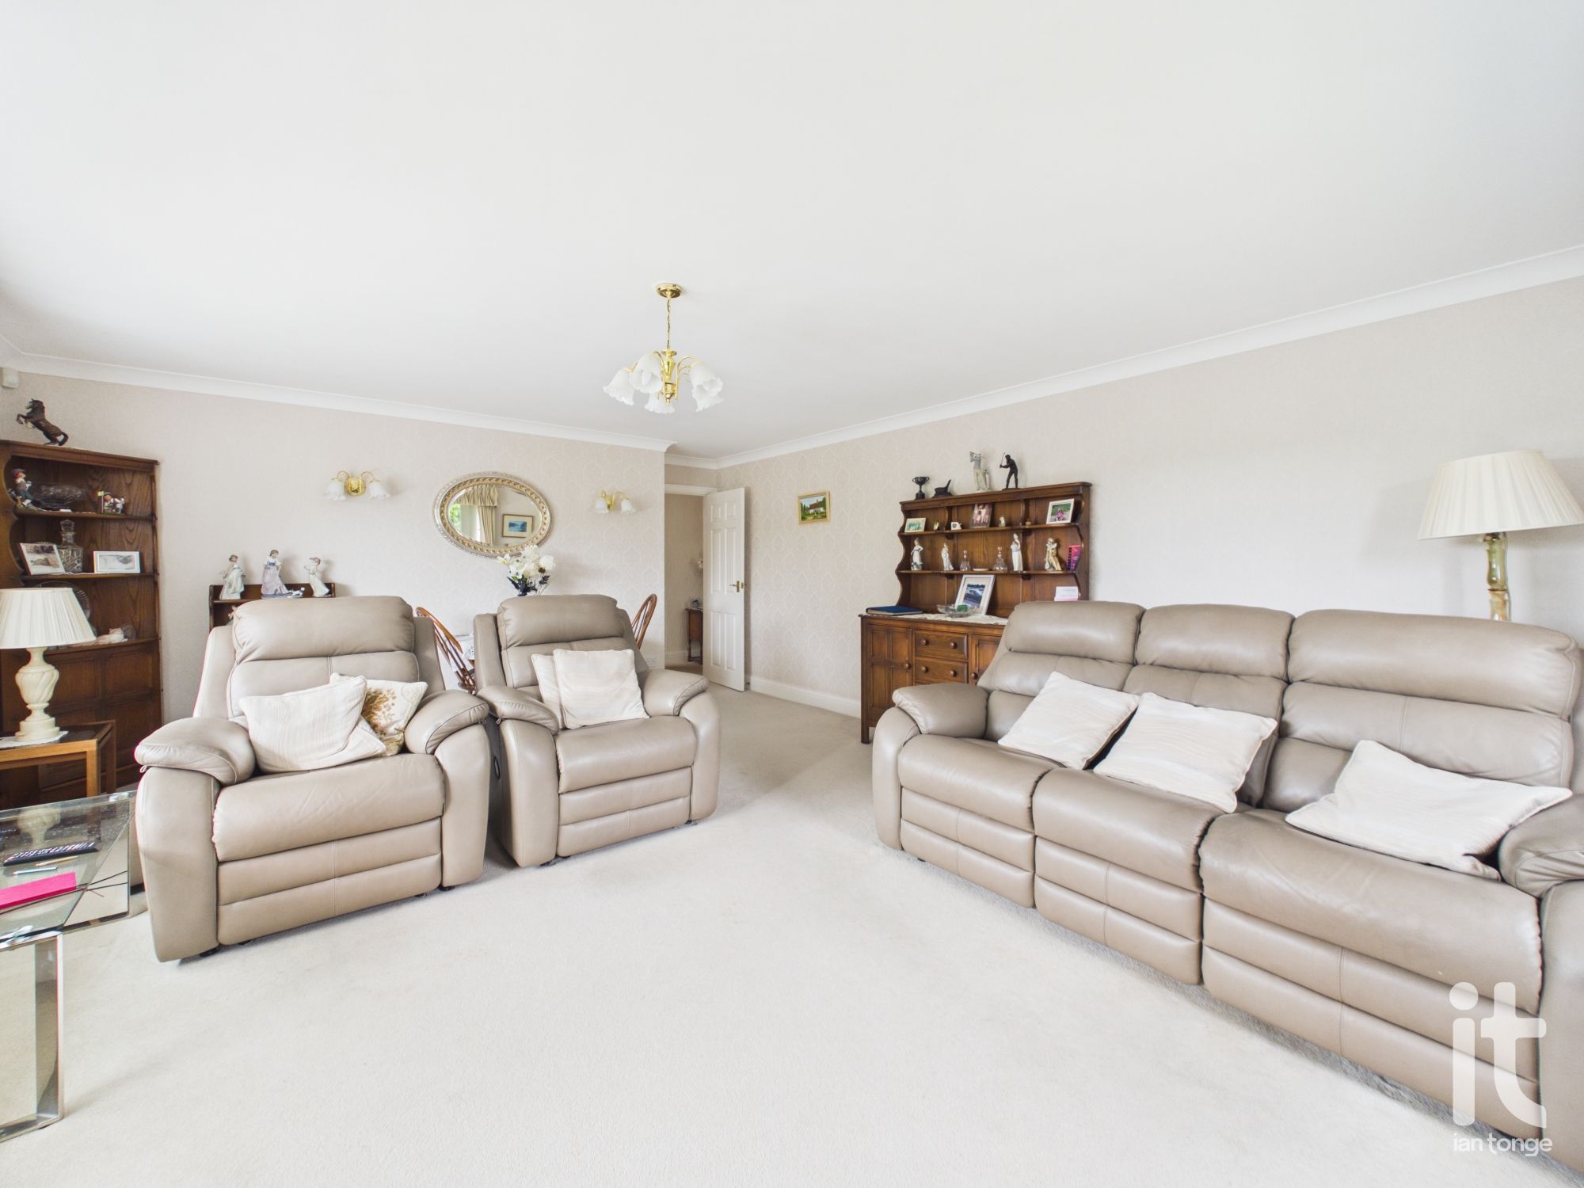
Living Room
Large double glazed picture window overlooking the rear gardens and side double glazed window, radiator, wall light points.
-
Bedroom Two
Double glazed double doors leading to balcony, fitted bedroom furniture, radiator.
-
Balcony
Composite decking area, glass panels and outside socket.
-
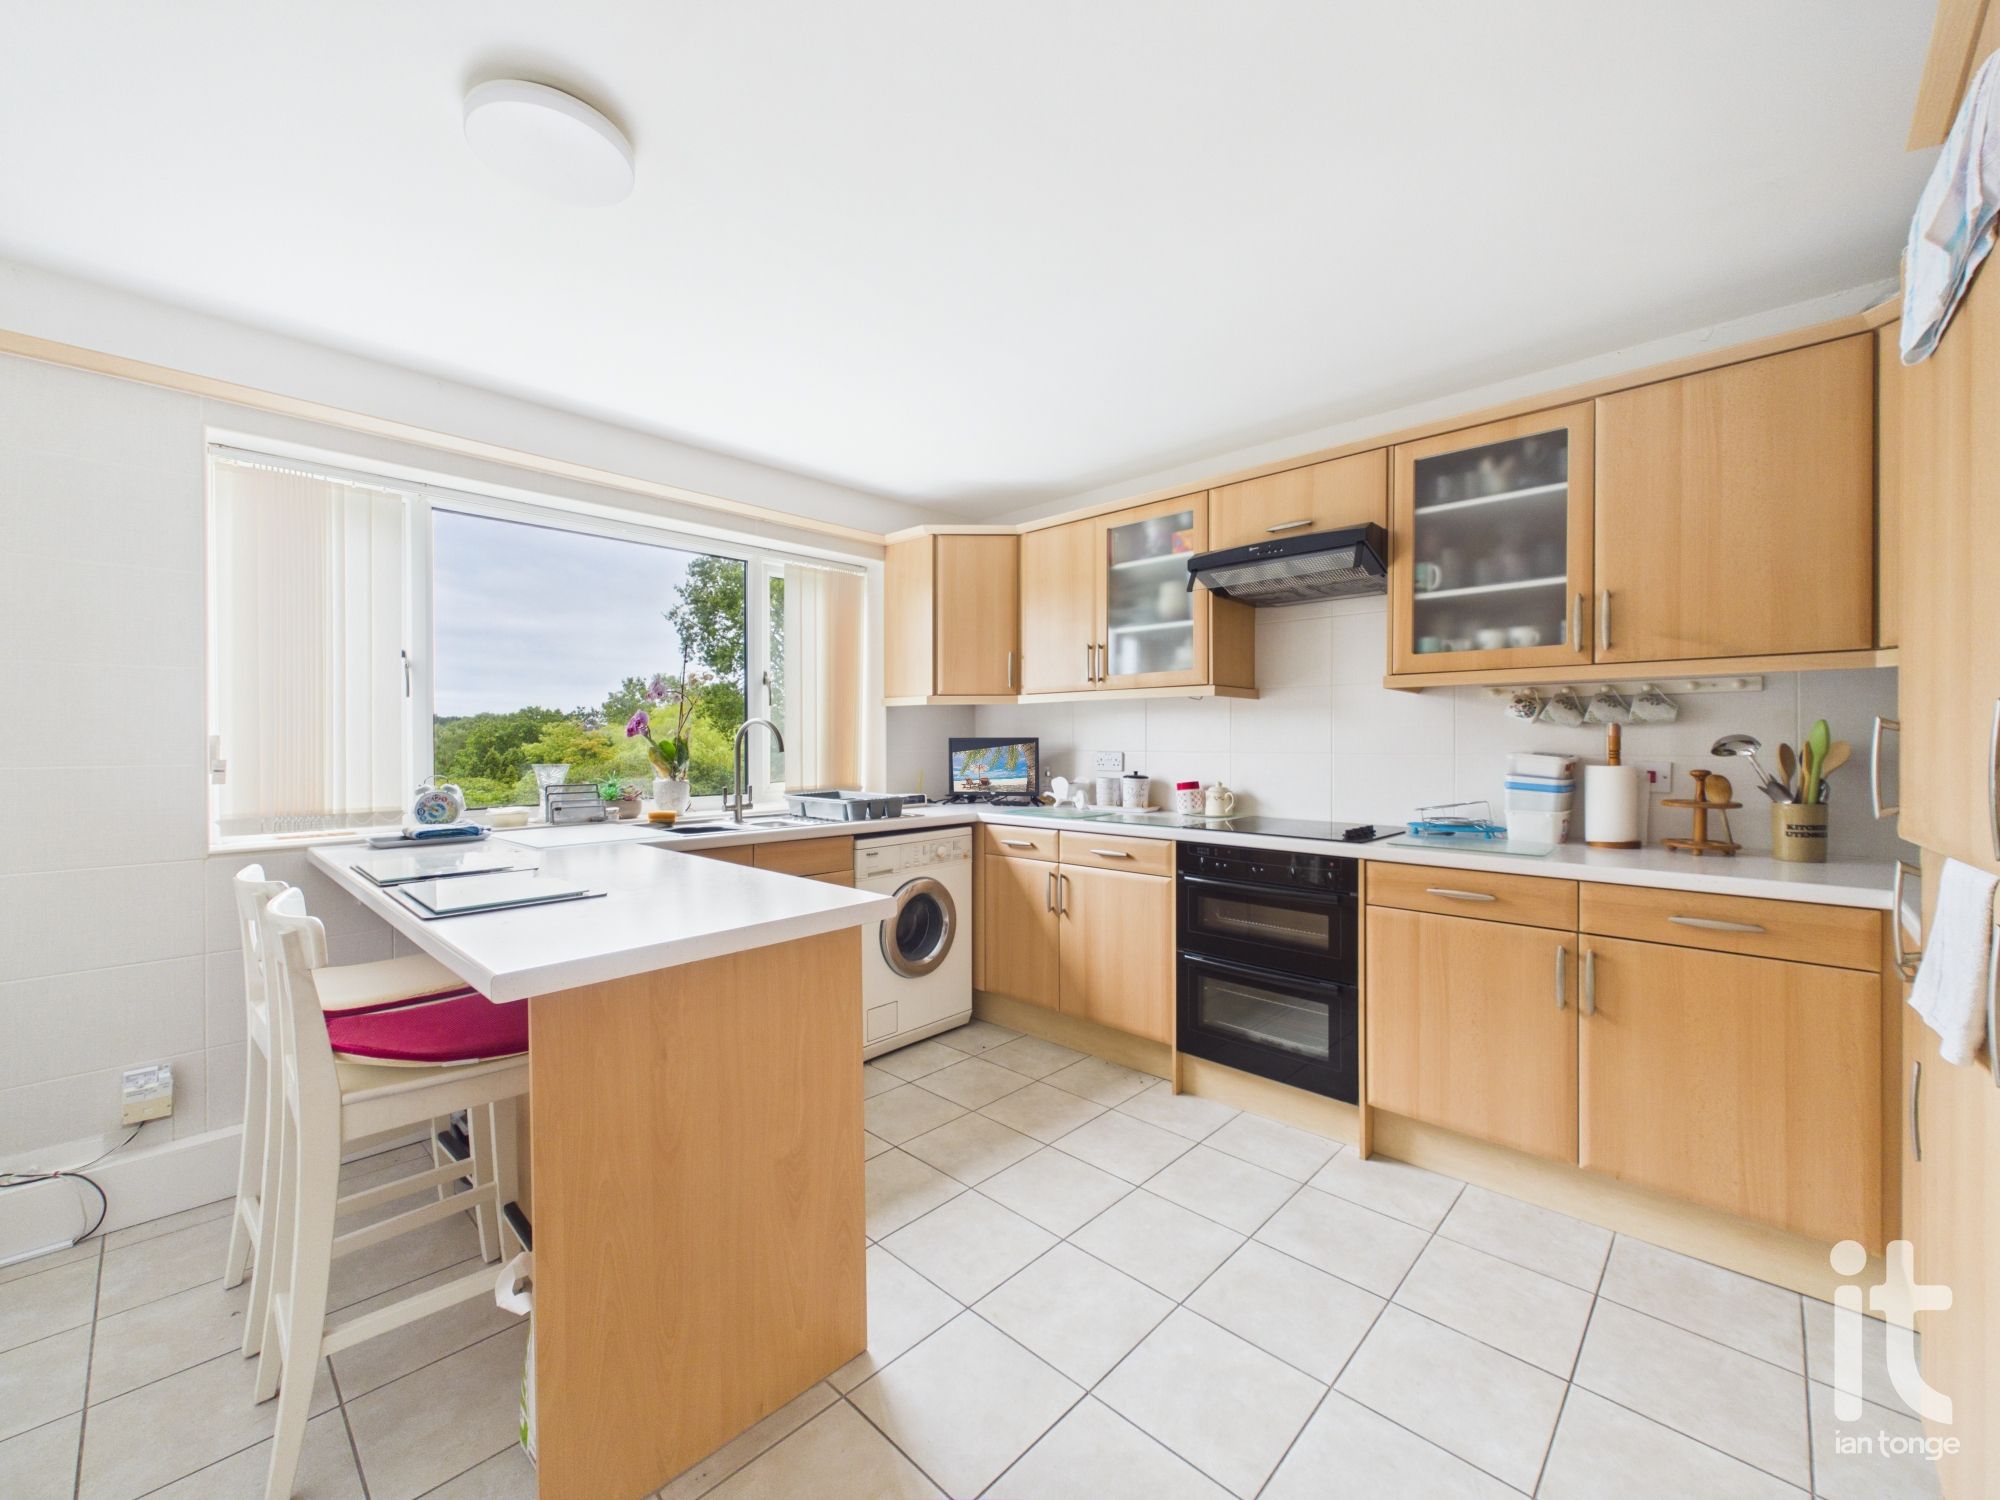
Kitchen
Double glazed window to the rear aspect, range of fitted wall and base units, work surface with inset stainless steel drainer, electric oven and hob with extractor above, breakfast table, radiator, integrated fridge and freezer, tiled floor.
-
Utility Room
Double glazed window to the side aspect, tiled floor, base unit, central heating boiler.
-
Bathroom
Double glazed window to the side aspect, shower cubicle, panel bath, low level W.C., vanity sink, tiled floor and walls, chrome towel radiator,
-
Outside
The development of six luxury apartments is surround by beautiful landscaped gardens. The gardens are mainly lawned with mature trees, shrubs and a variety of plants. To the front there is ample parking.
-
Garage
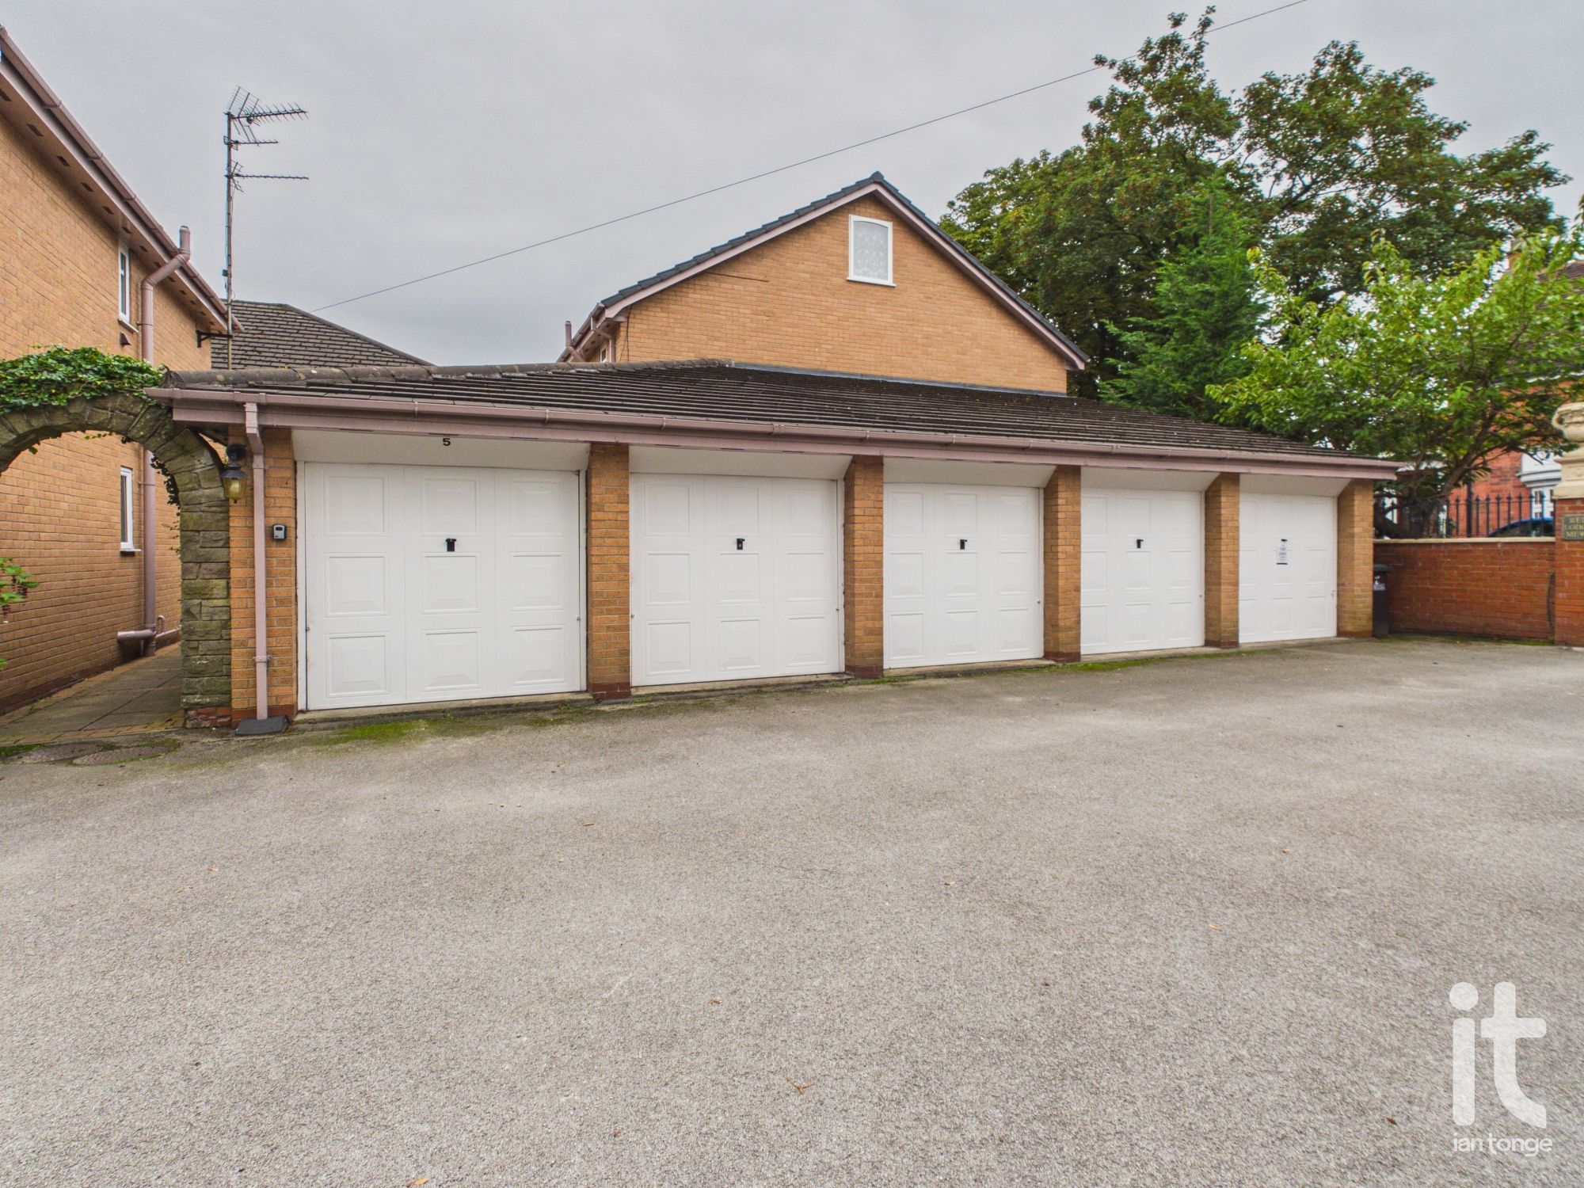
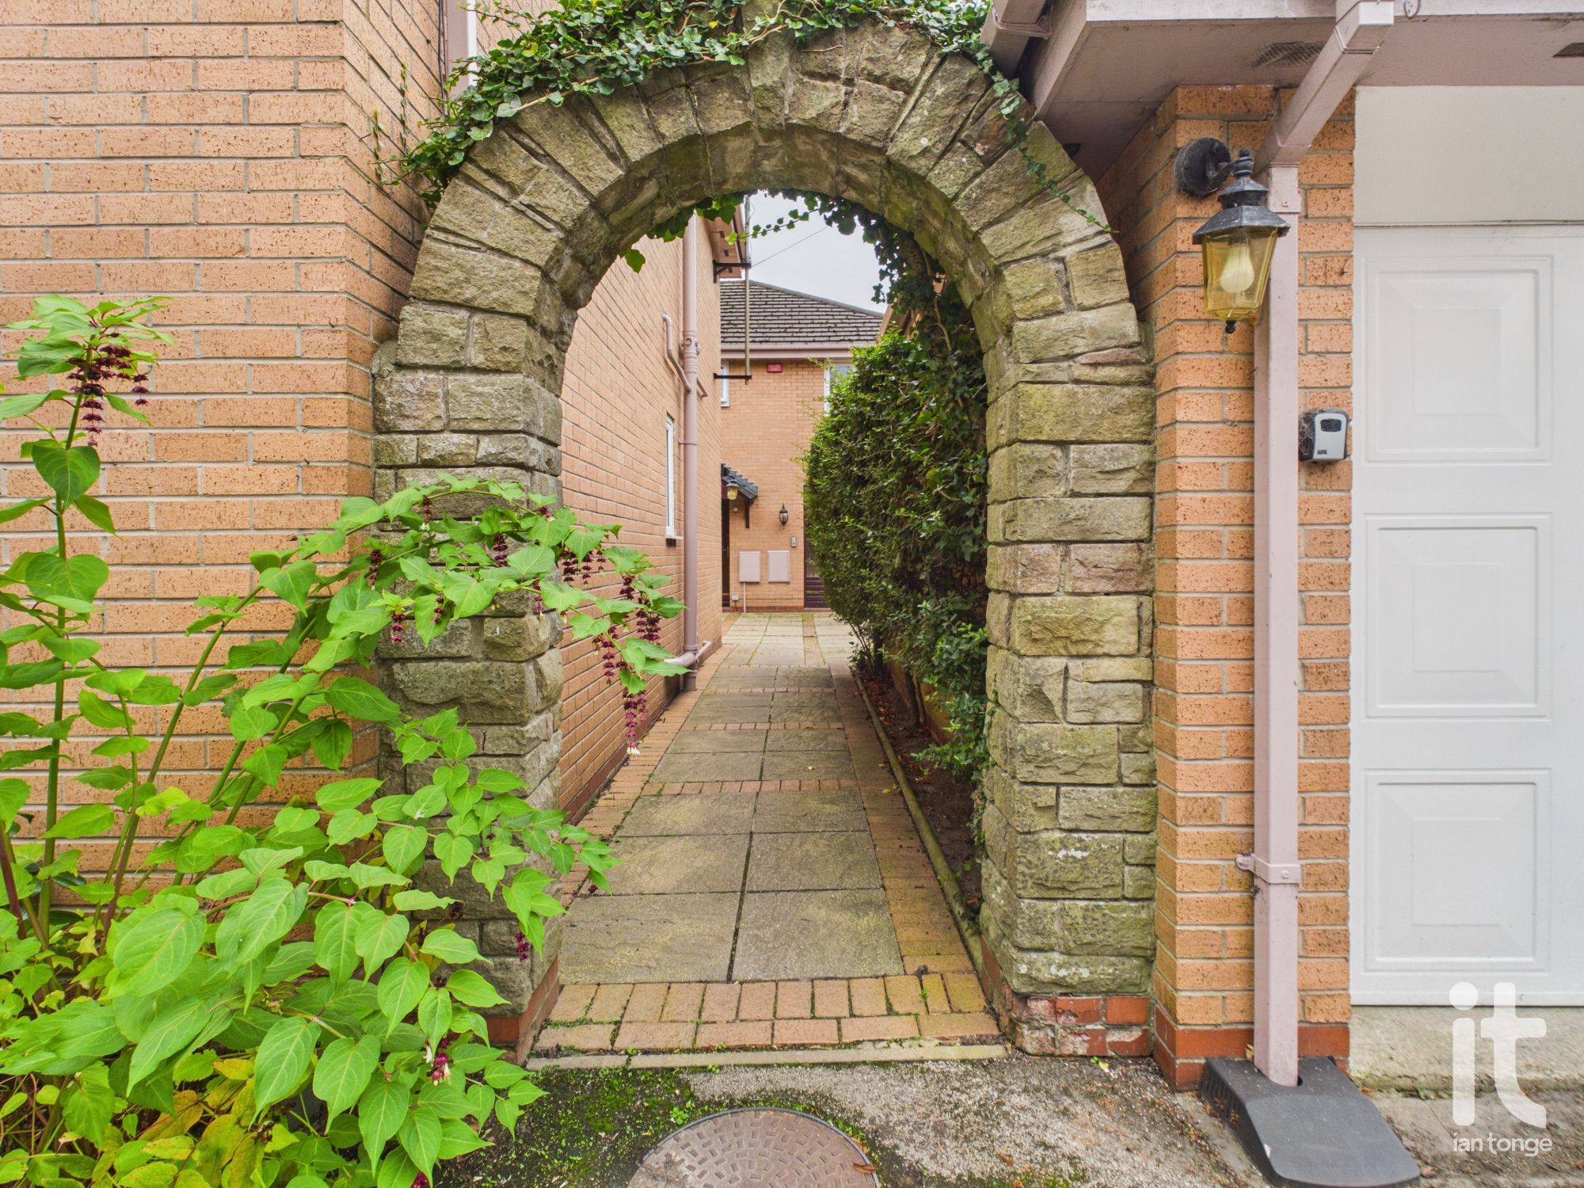
There is a row of garages and the garage for this apartment is on the end. The garage has an up & over door, power and light.
Arrange a viewing
Contains HM Land Registry data © Crown copyright and database right 2017. This data is licensed under the Open Government Licence v3.0.