Features
- Commanding End Terraced
- Off Road Parking
- Two Bedrooms
- Private Rear Garden With Outbuilding
- No Onward Chain
- Gas Central Heating & Double Glazing
- Located In The Heart Of Hazel Grove Village
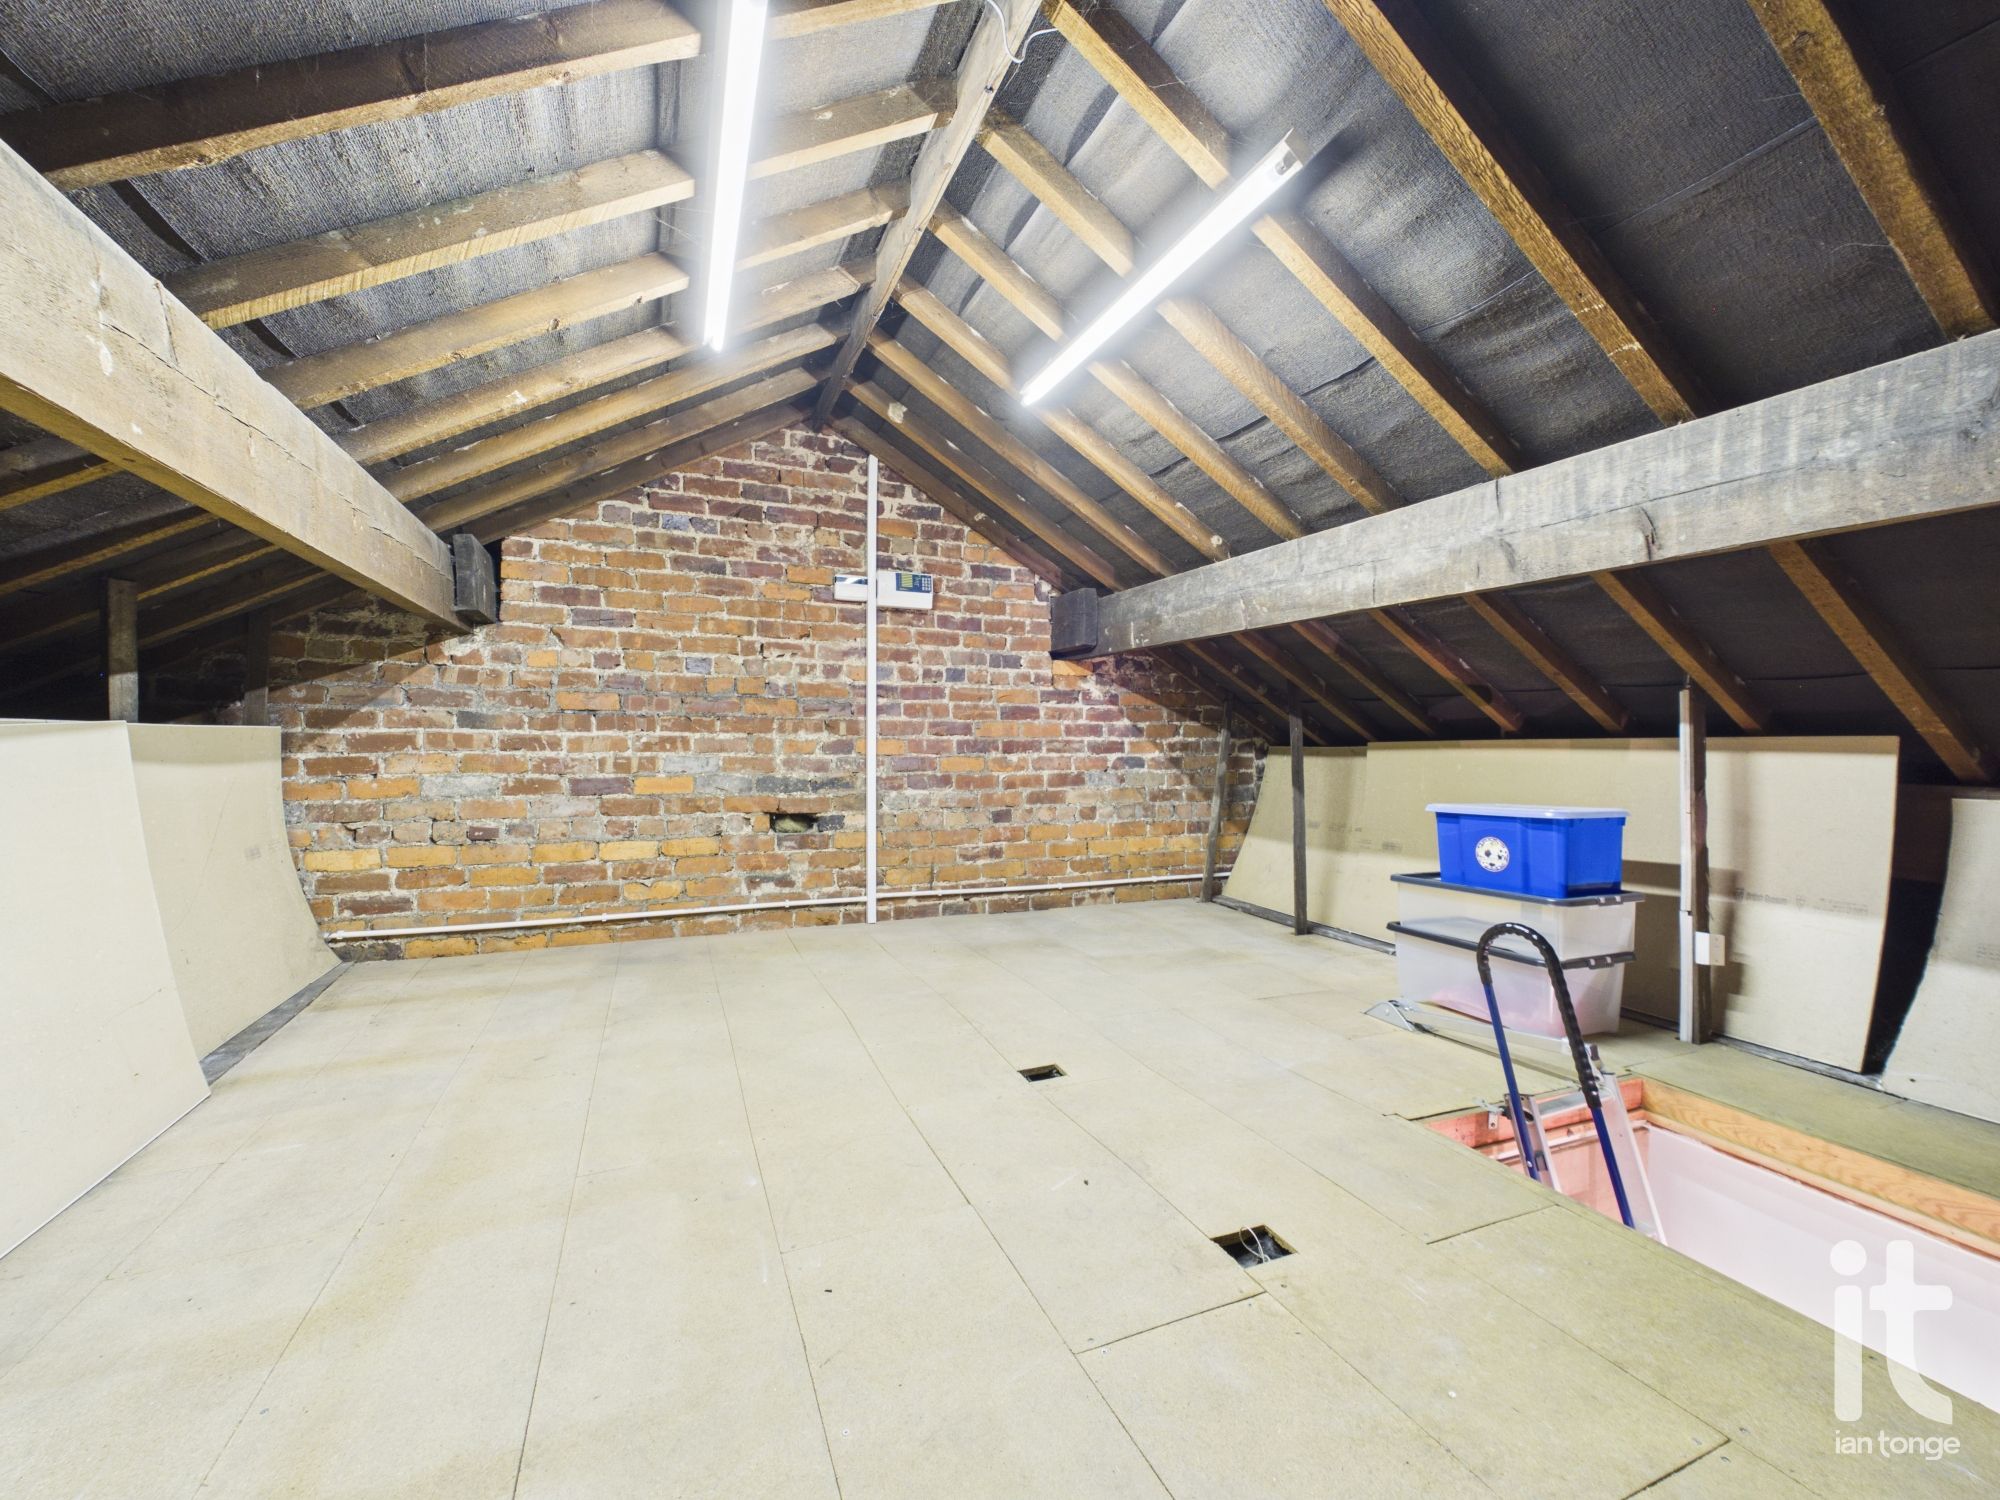
- Further Loft Potential
Property overview
Introduction
If you are searching for a home that offers charm, convenience, private outdoor space, parking and future potential in a popular village location, this attractive property deserves your attention.Description
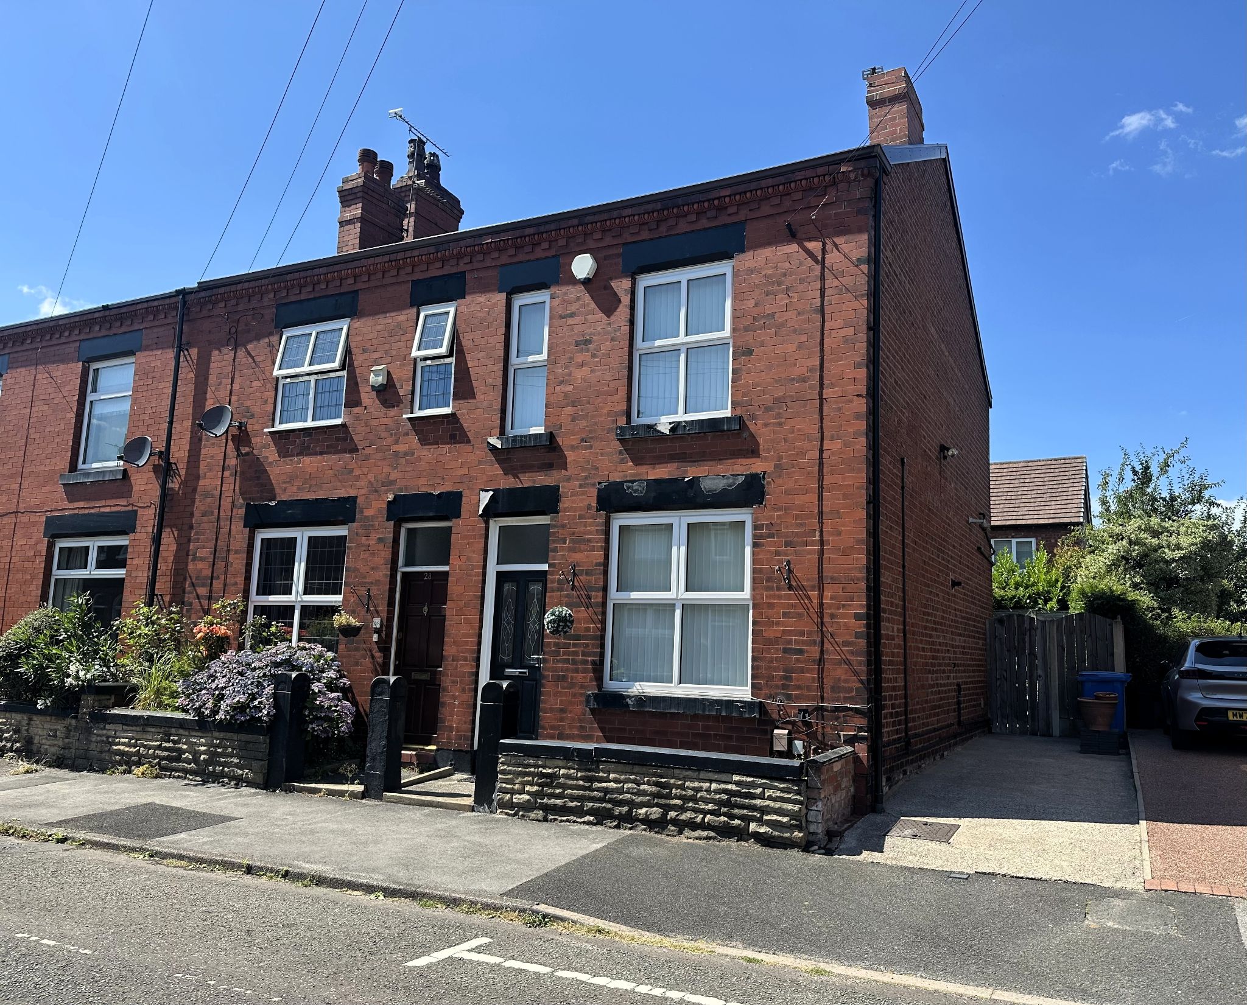
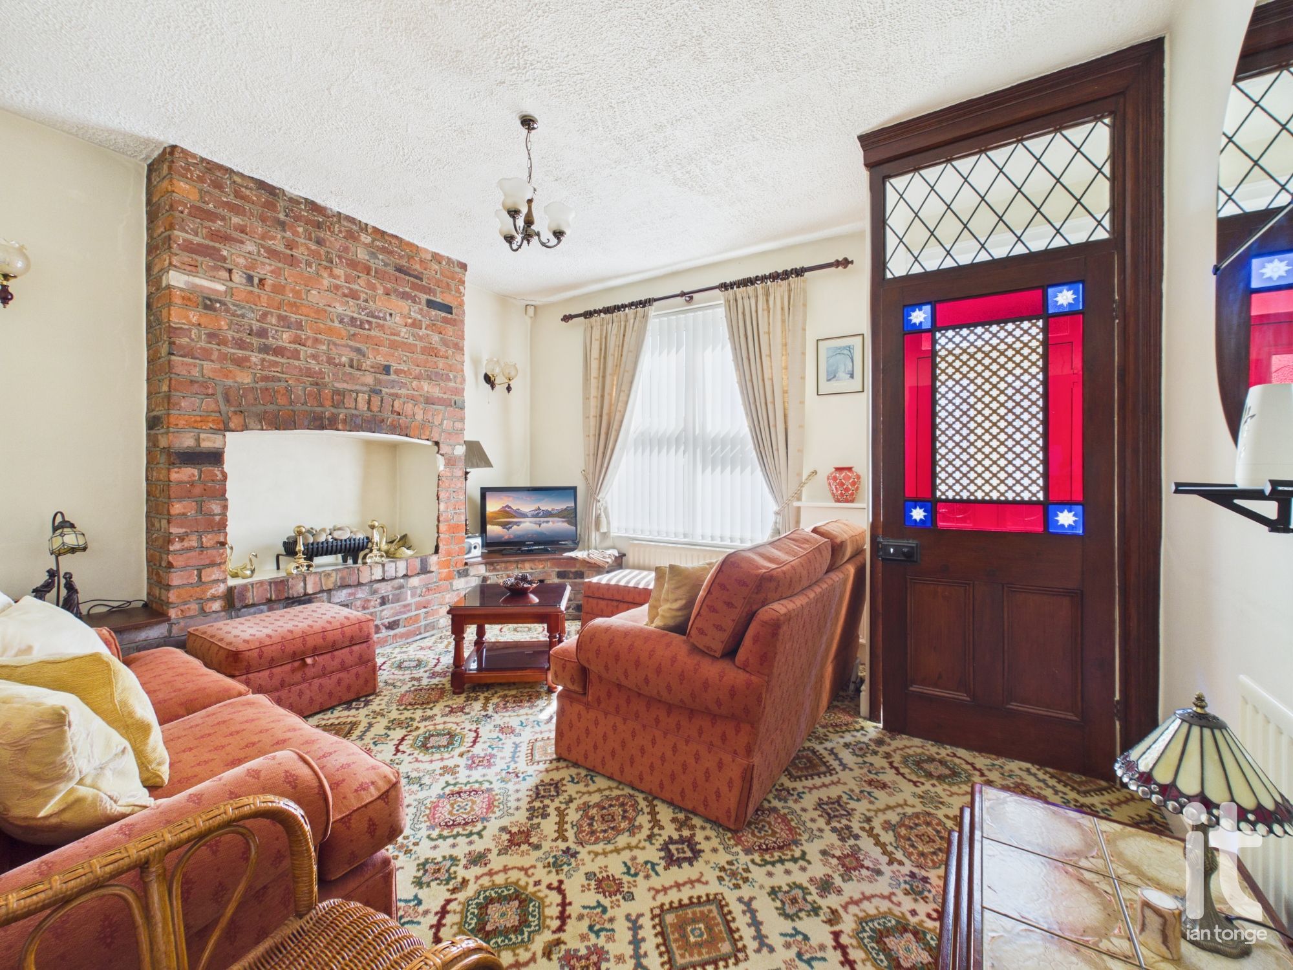
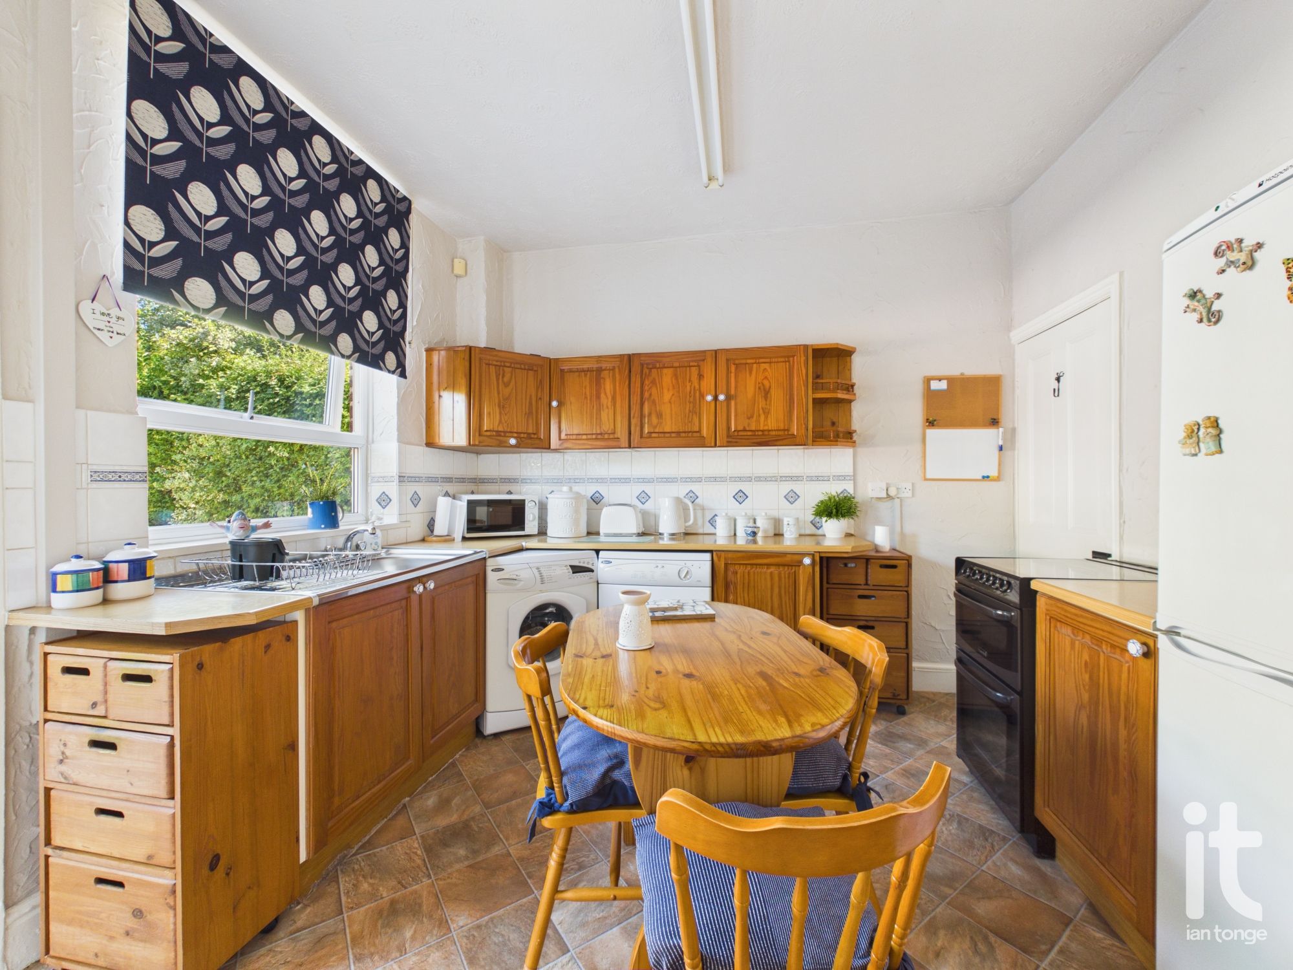
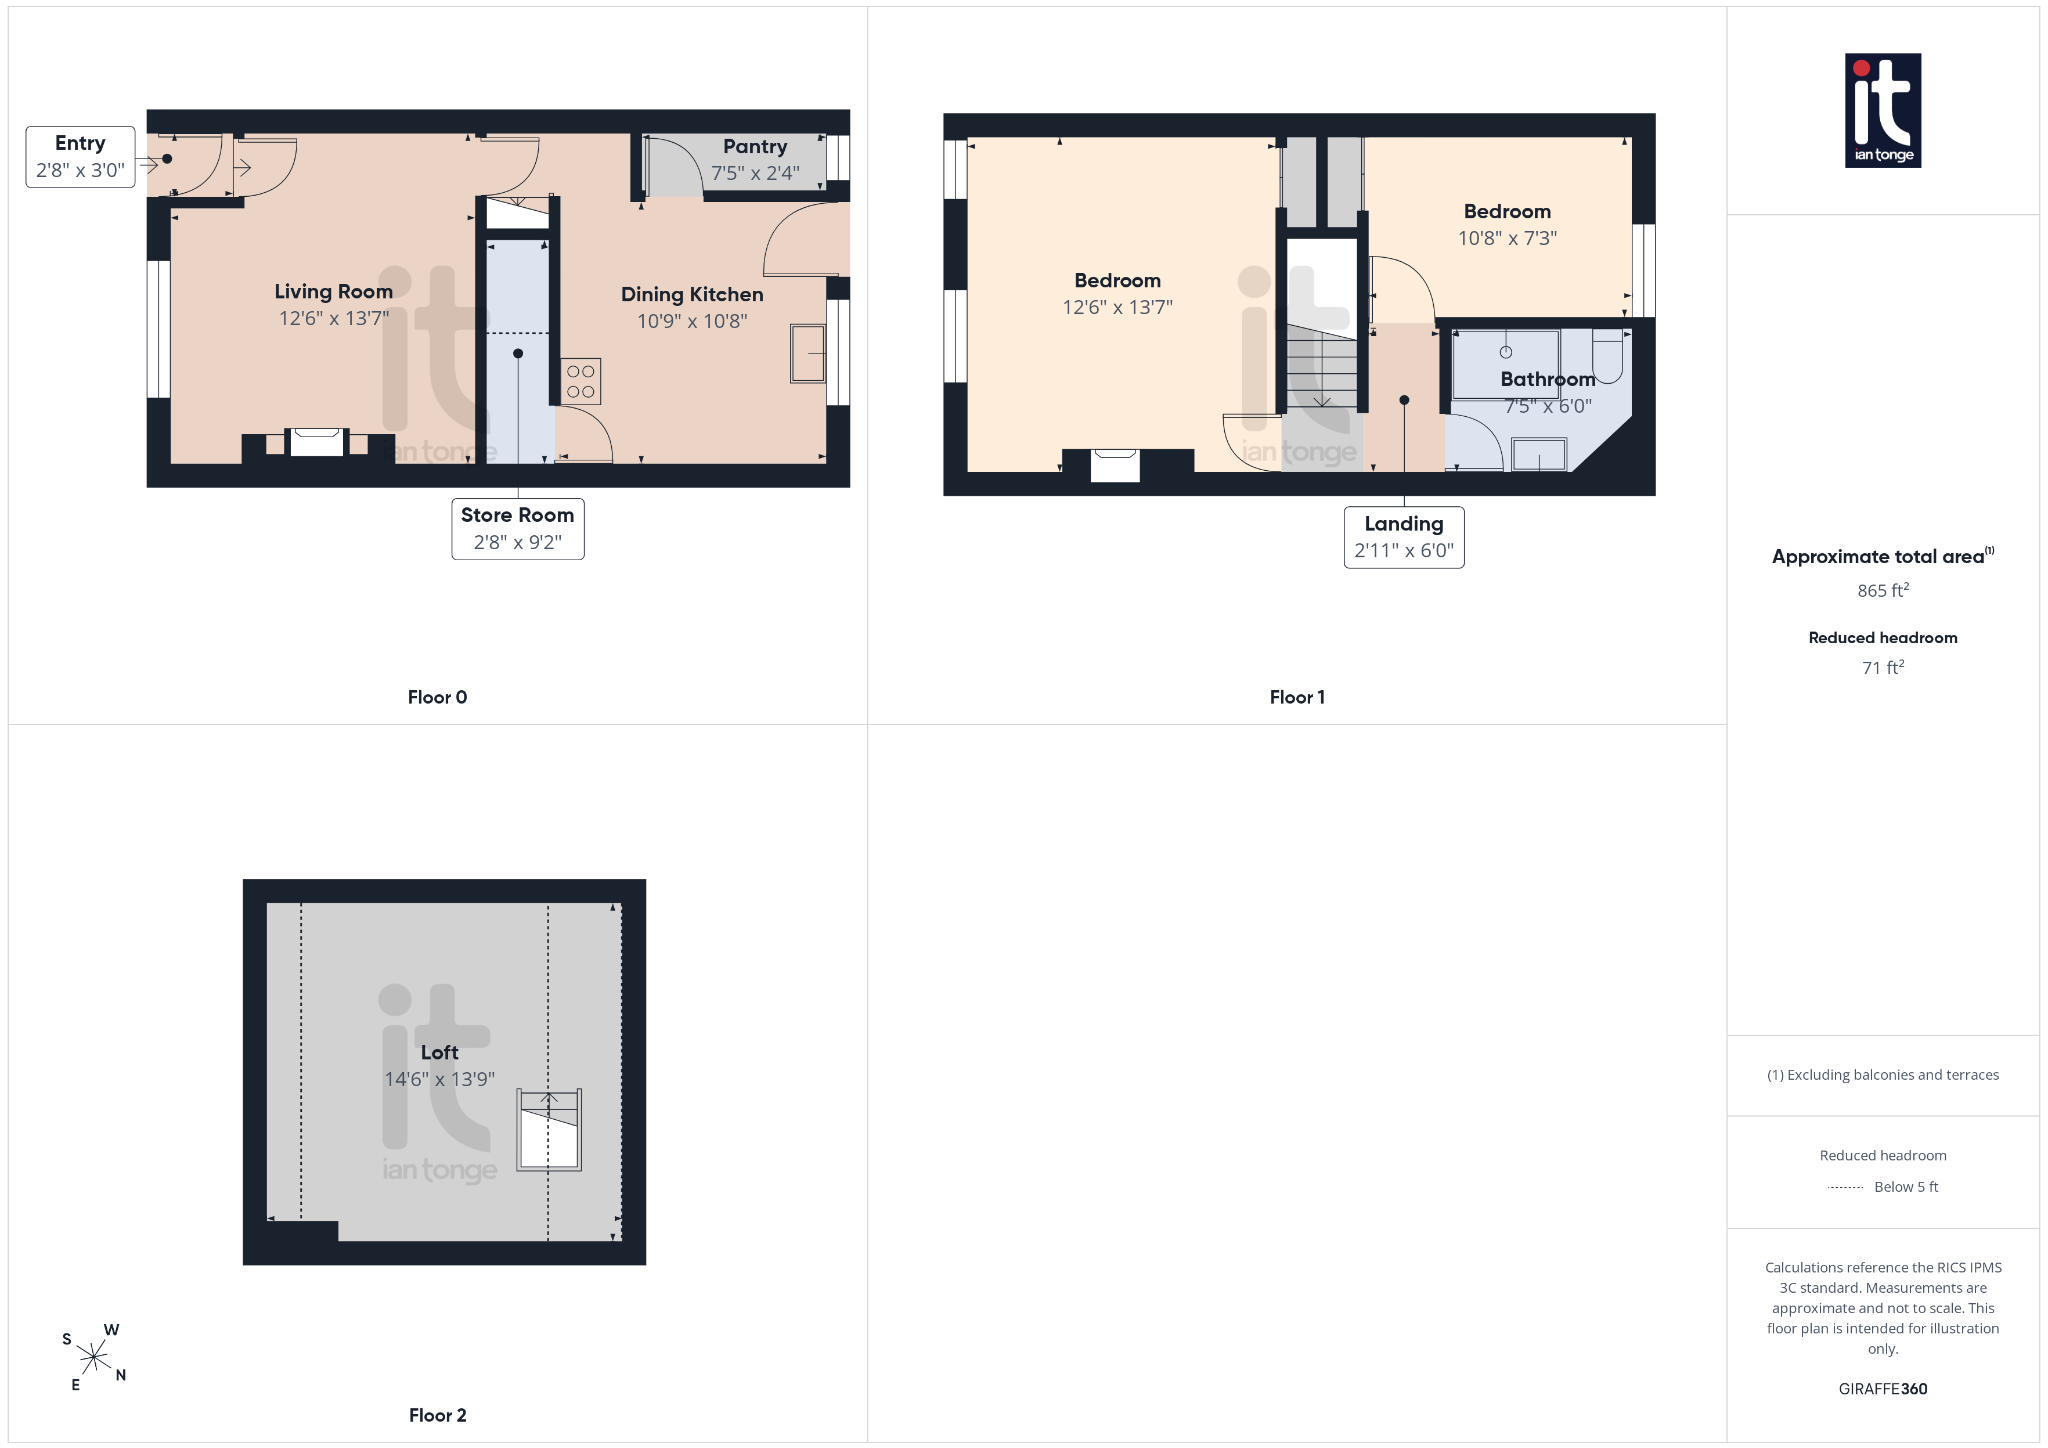
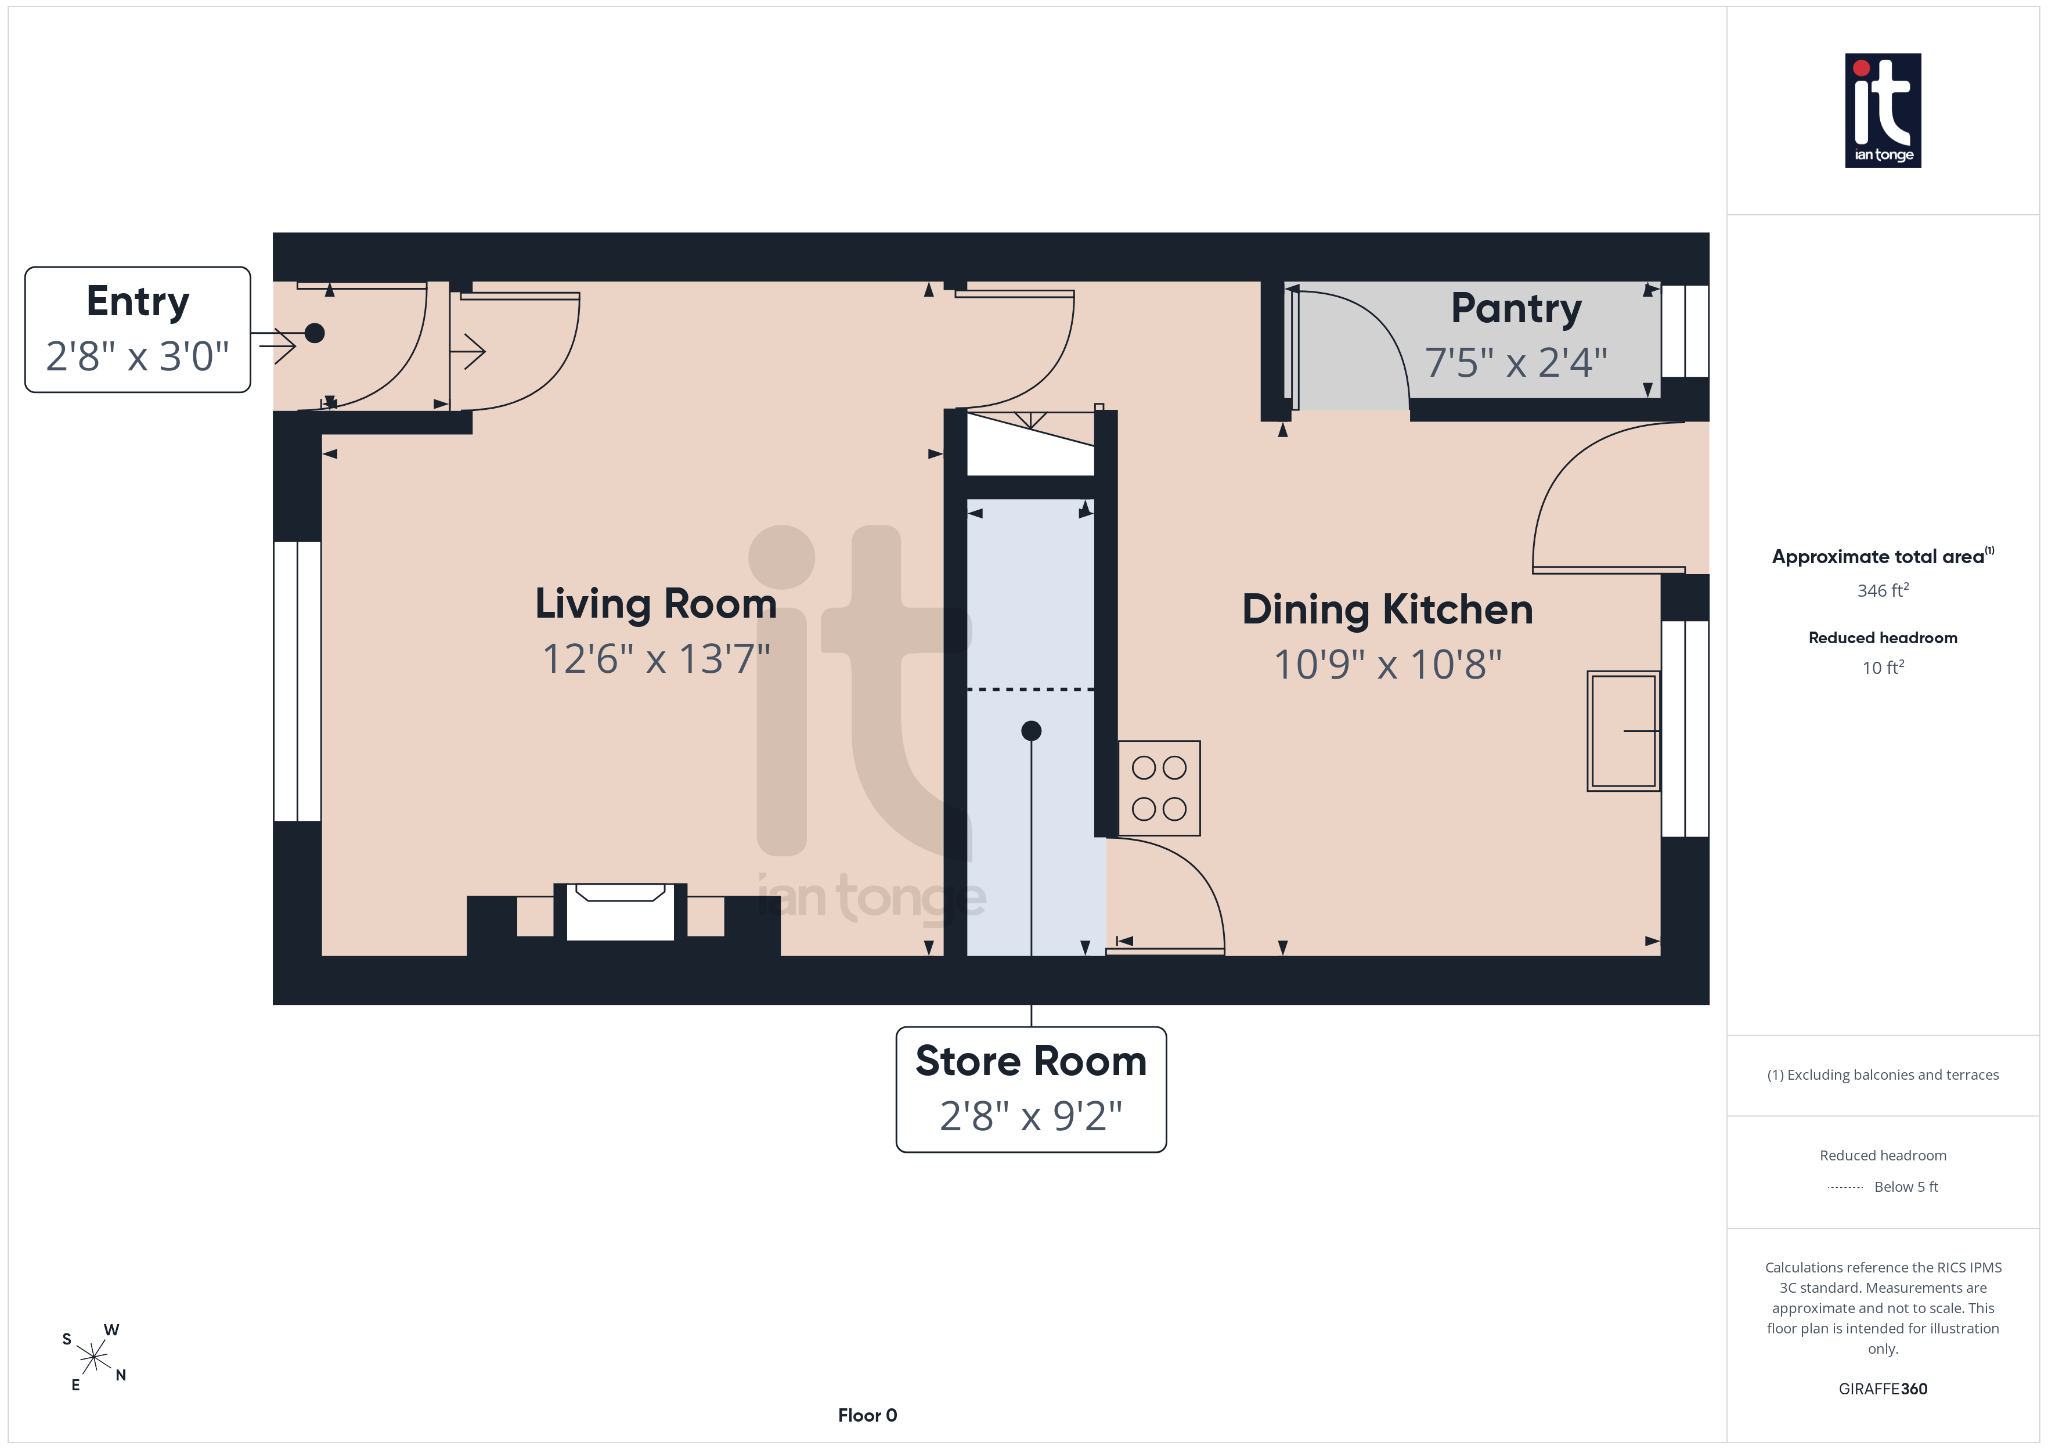
Set in the heart of Hazel Grove Village, this commanding end terraced home is a wonderful opportunity for a buyer looking for a property that feels welcoming from the moment you arrive. Offered for sale with no onward chain, it combines everyday practicality with exciting future potential, making it an appealing choice whether you are stepping onto the ladder, downsizing, or looking for a home you can gently personalise over time.Inside, the accommodation is arranged over two floors and offers a comfortable, easy-to-manage layout. The reception room provides a cosy yet versatile living space, ideal for relaxing in the evening, hosting friends, or creating a stylish setting that feels instantly like home. The kitchen and dining space can become the true heart of the house, somewhere to cook, gather and enjoy day-to-day life with ease.
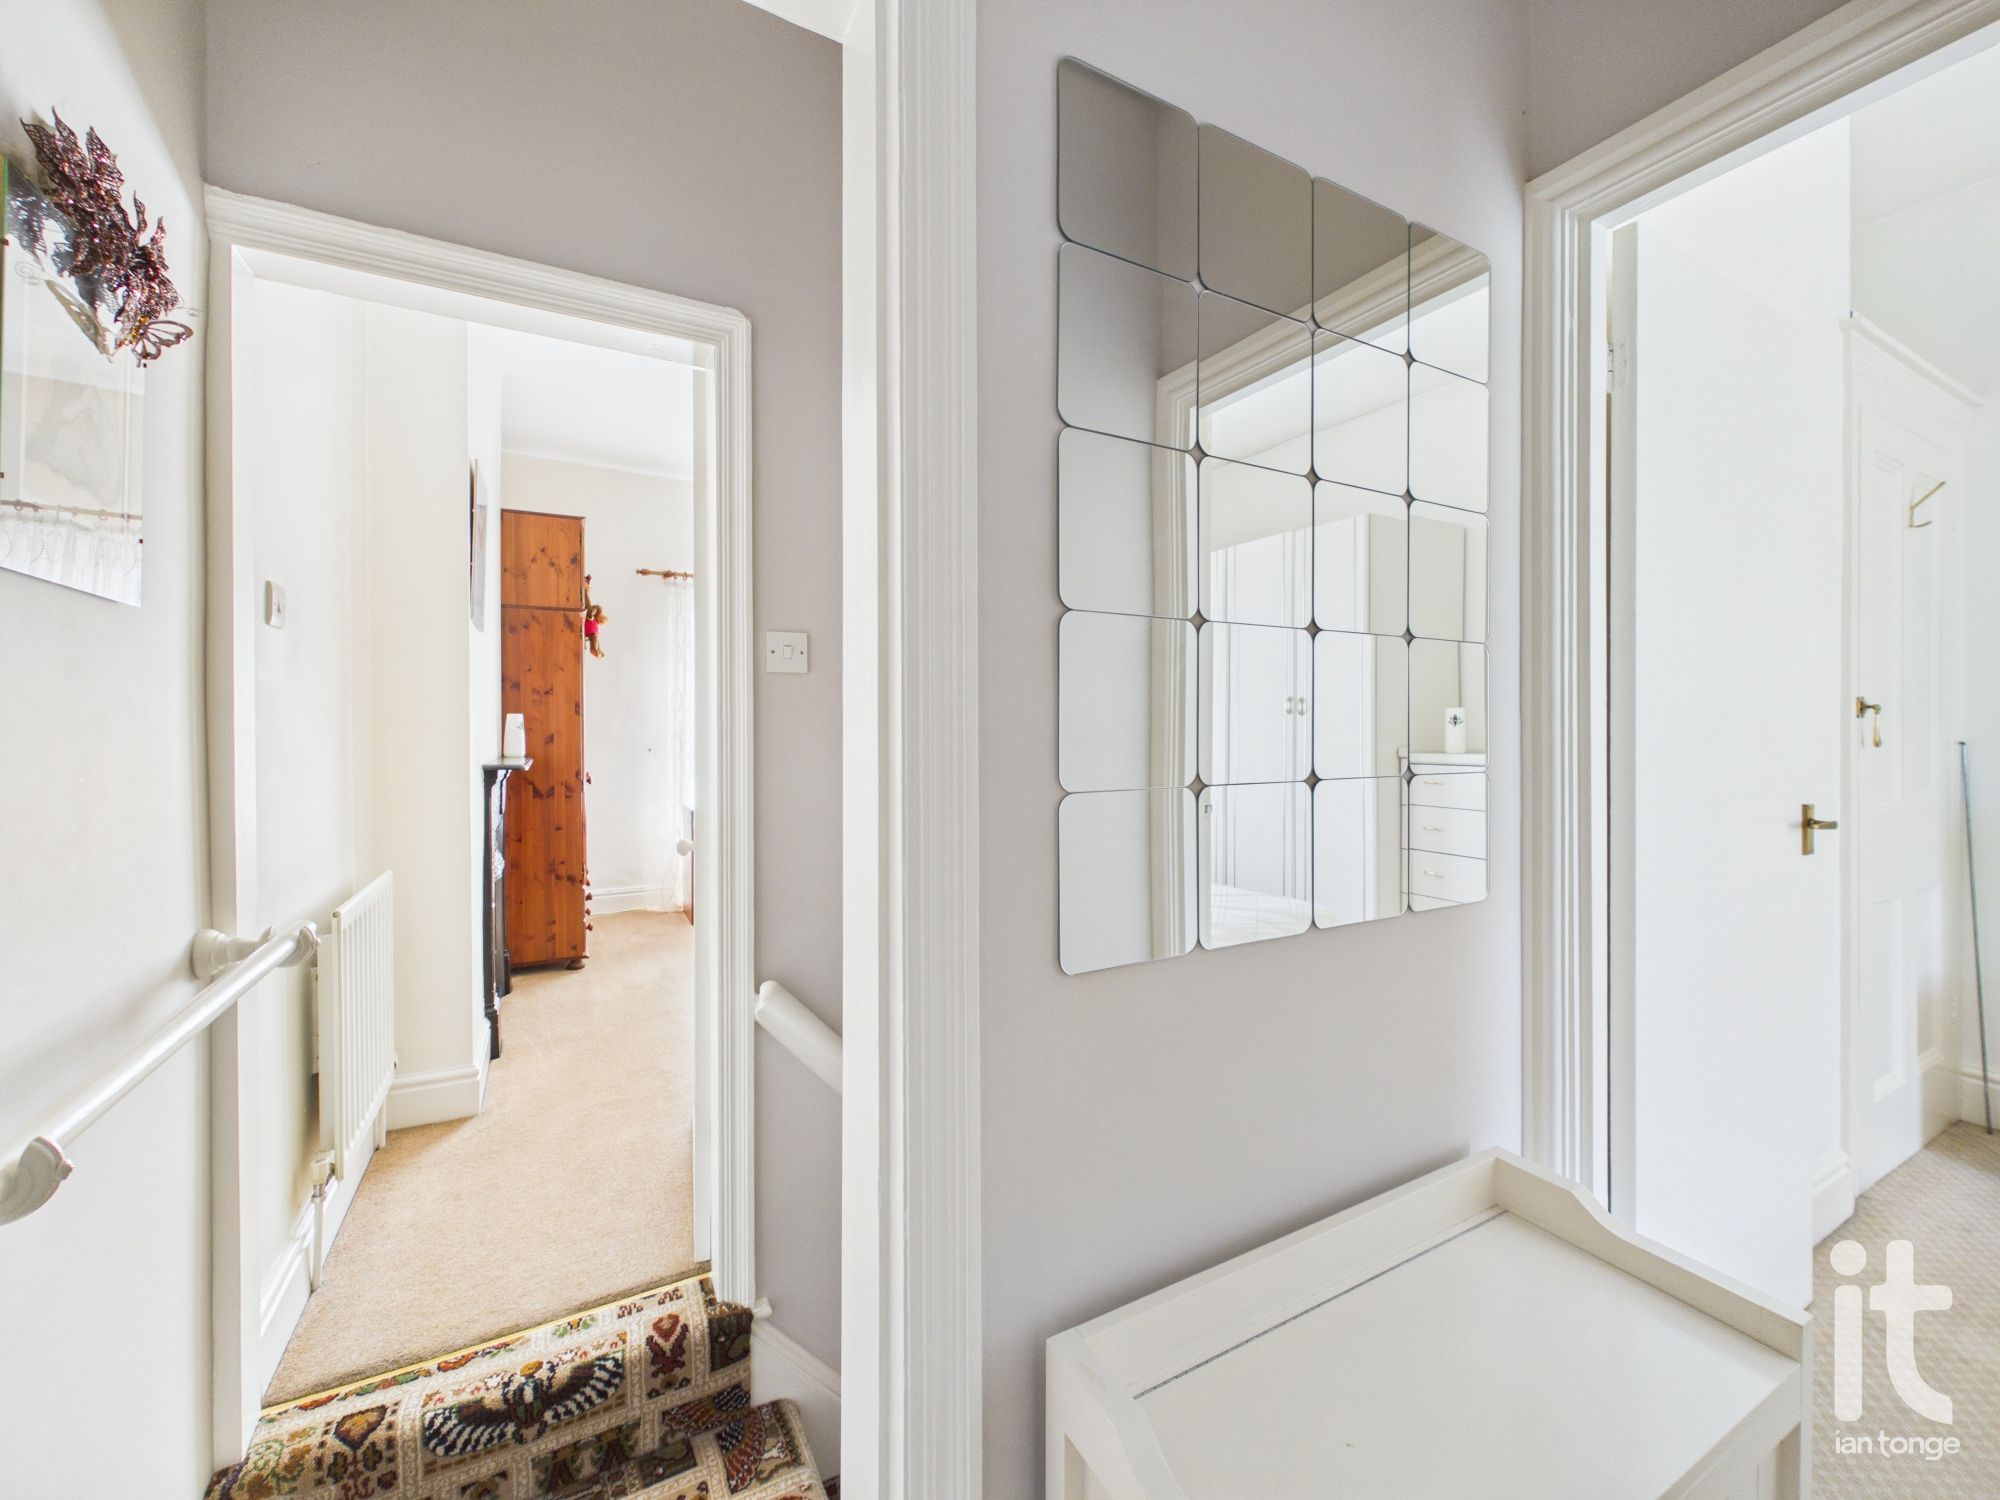
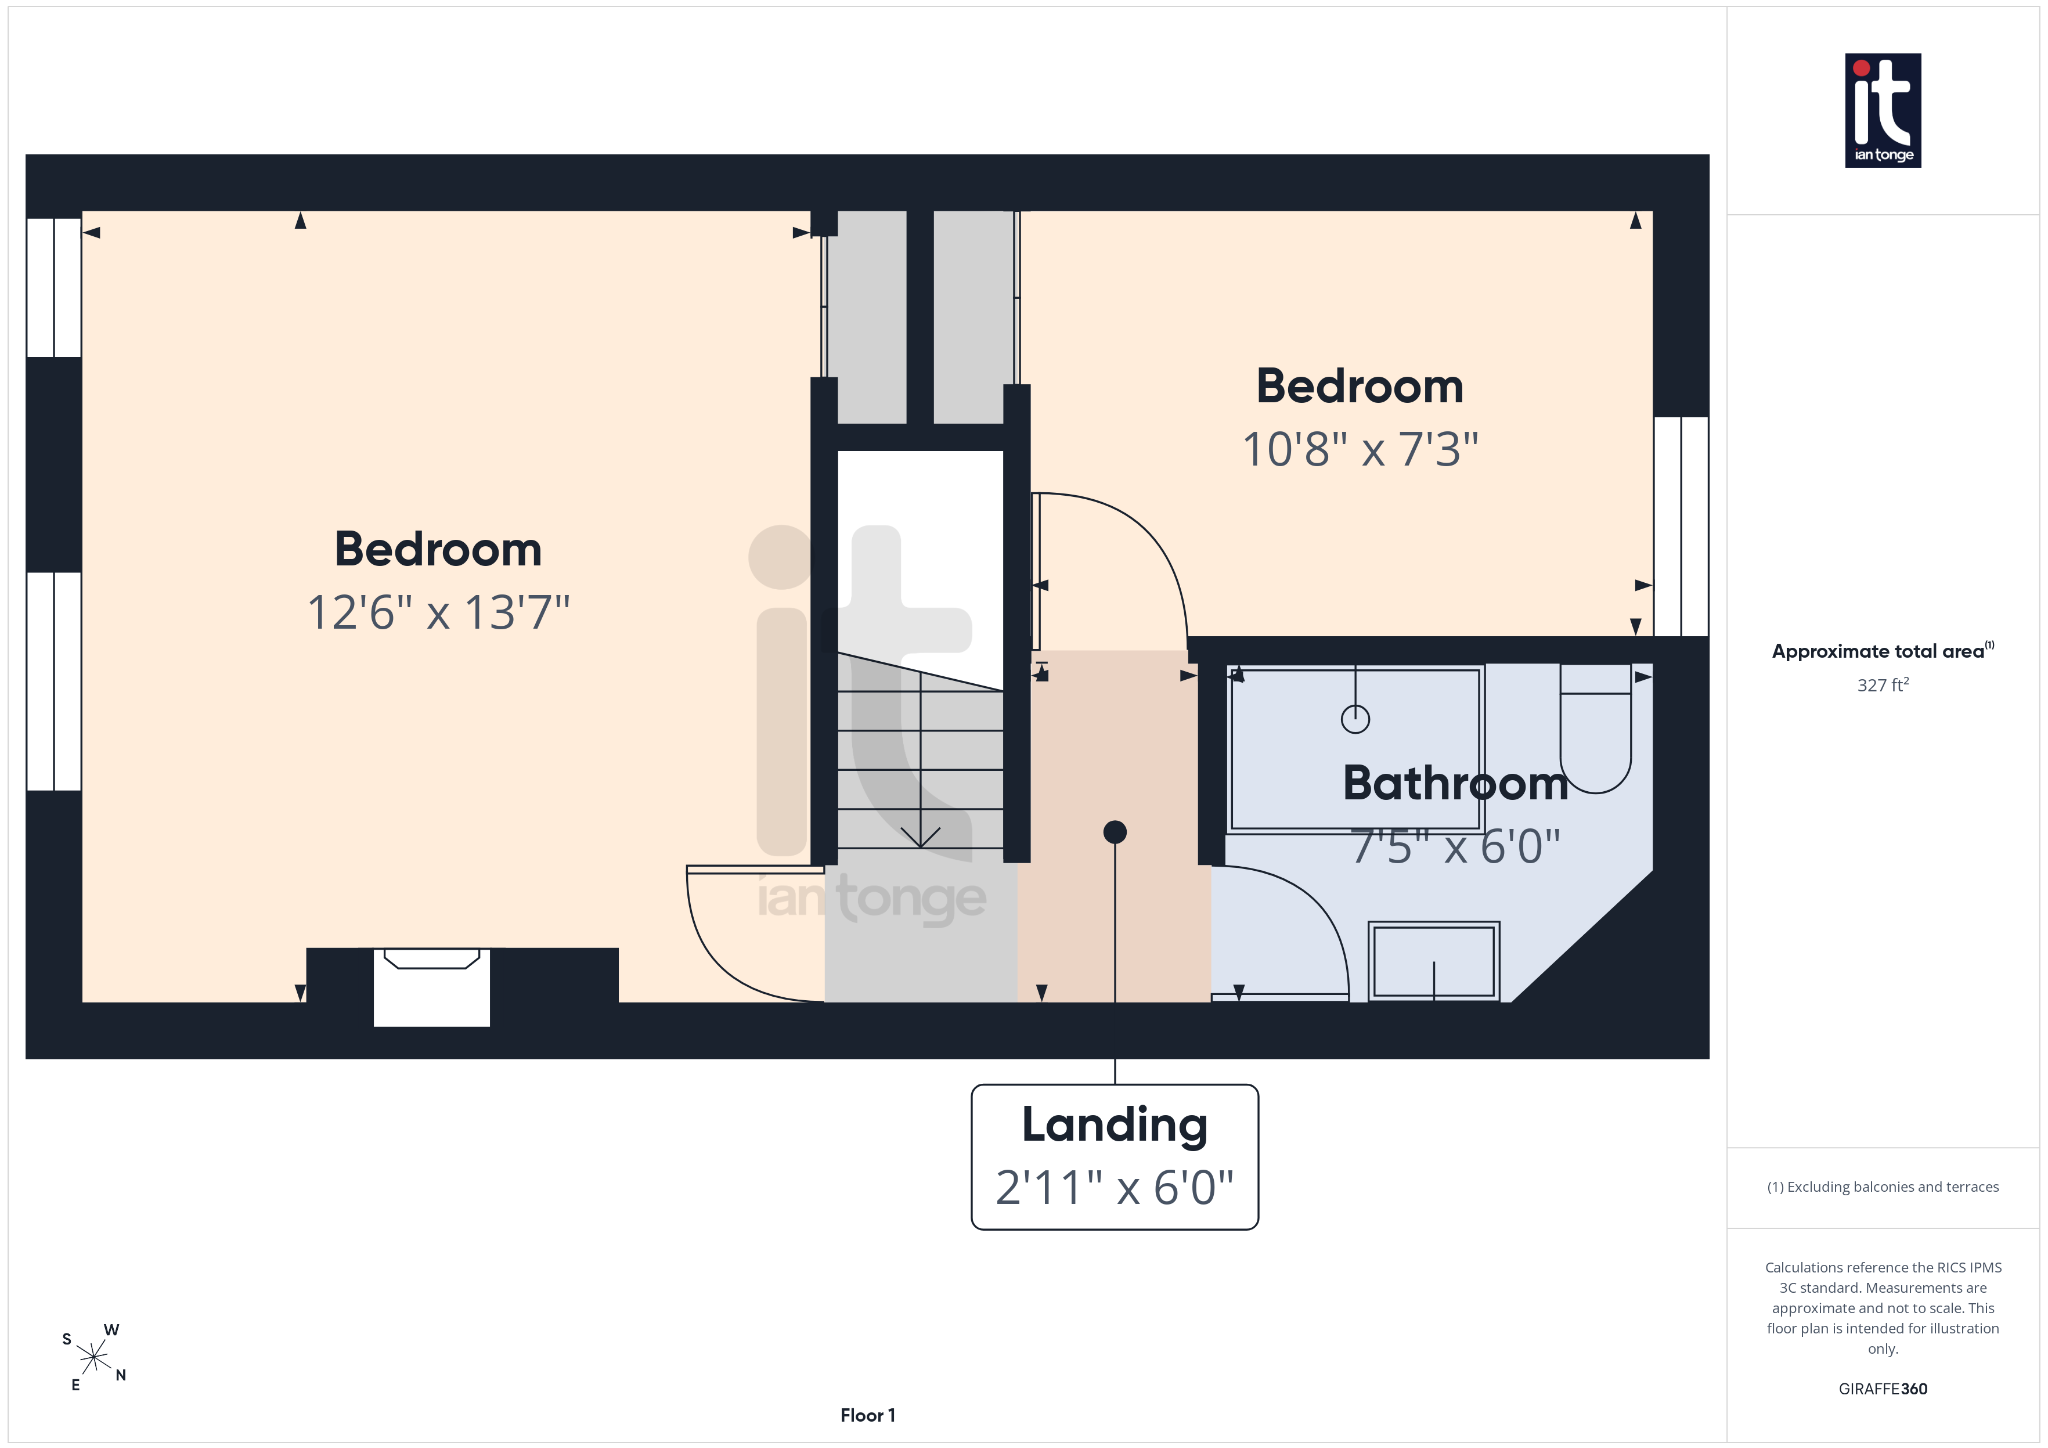
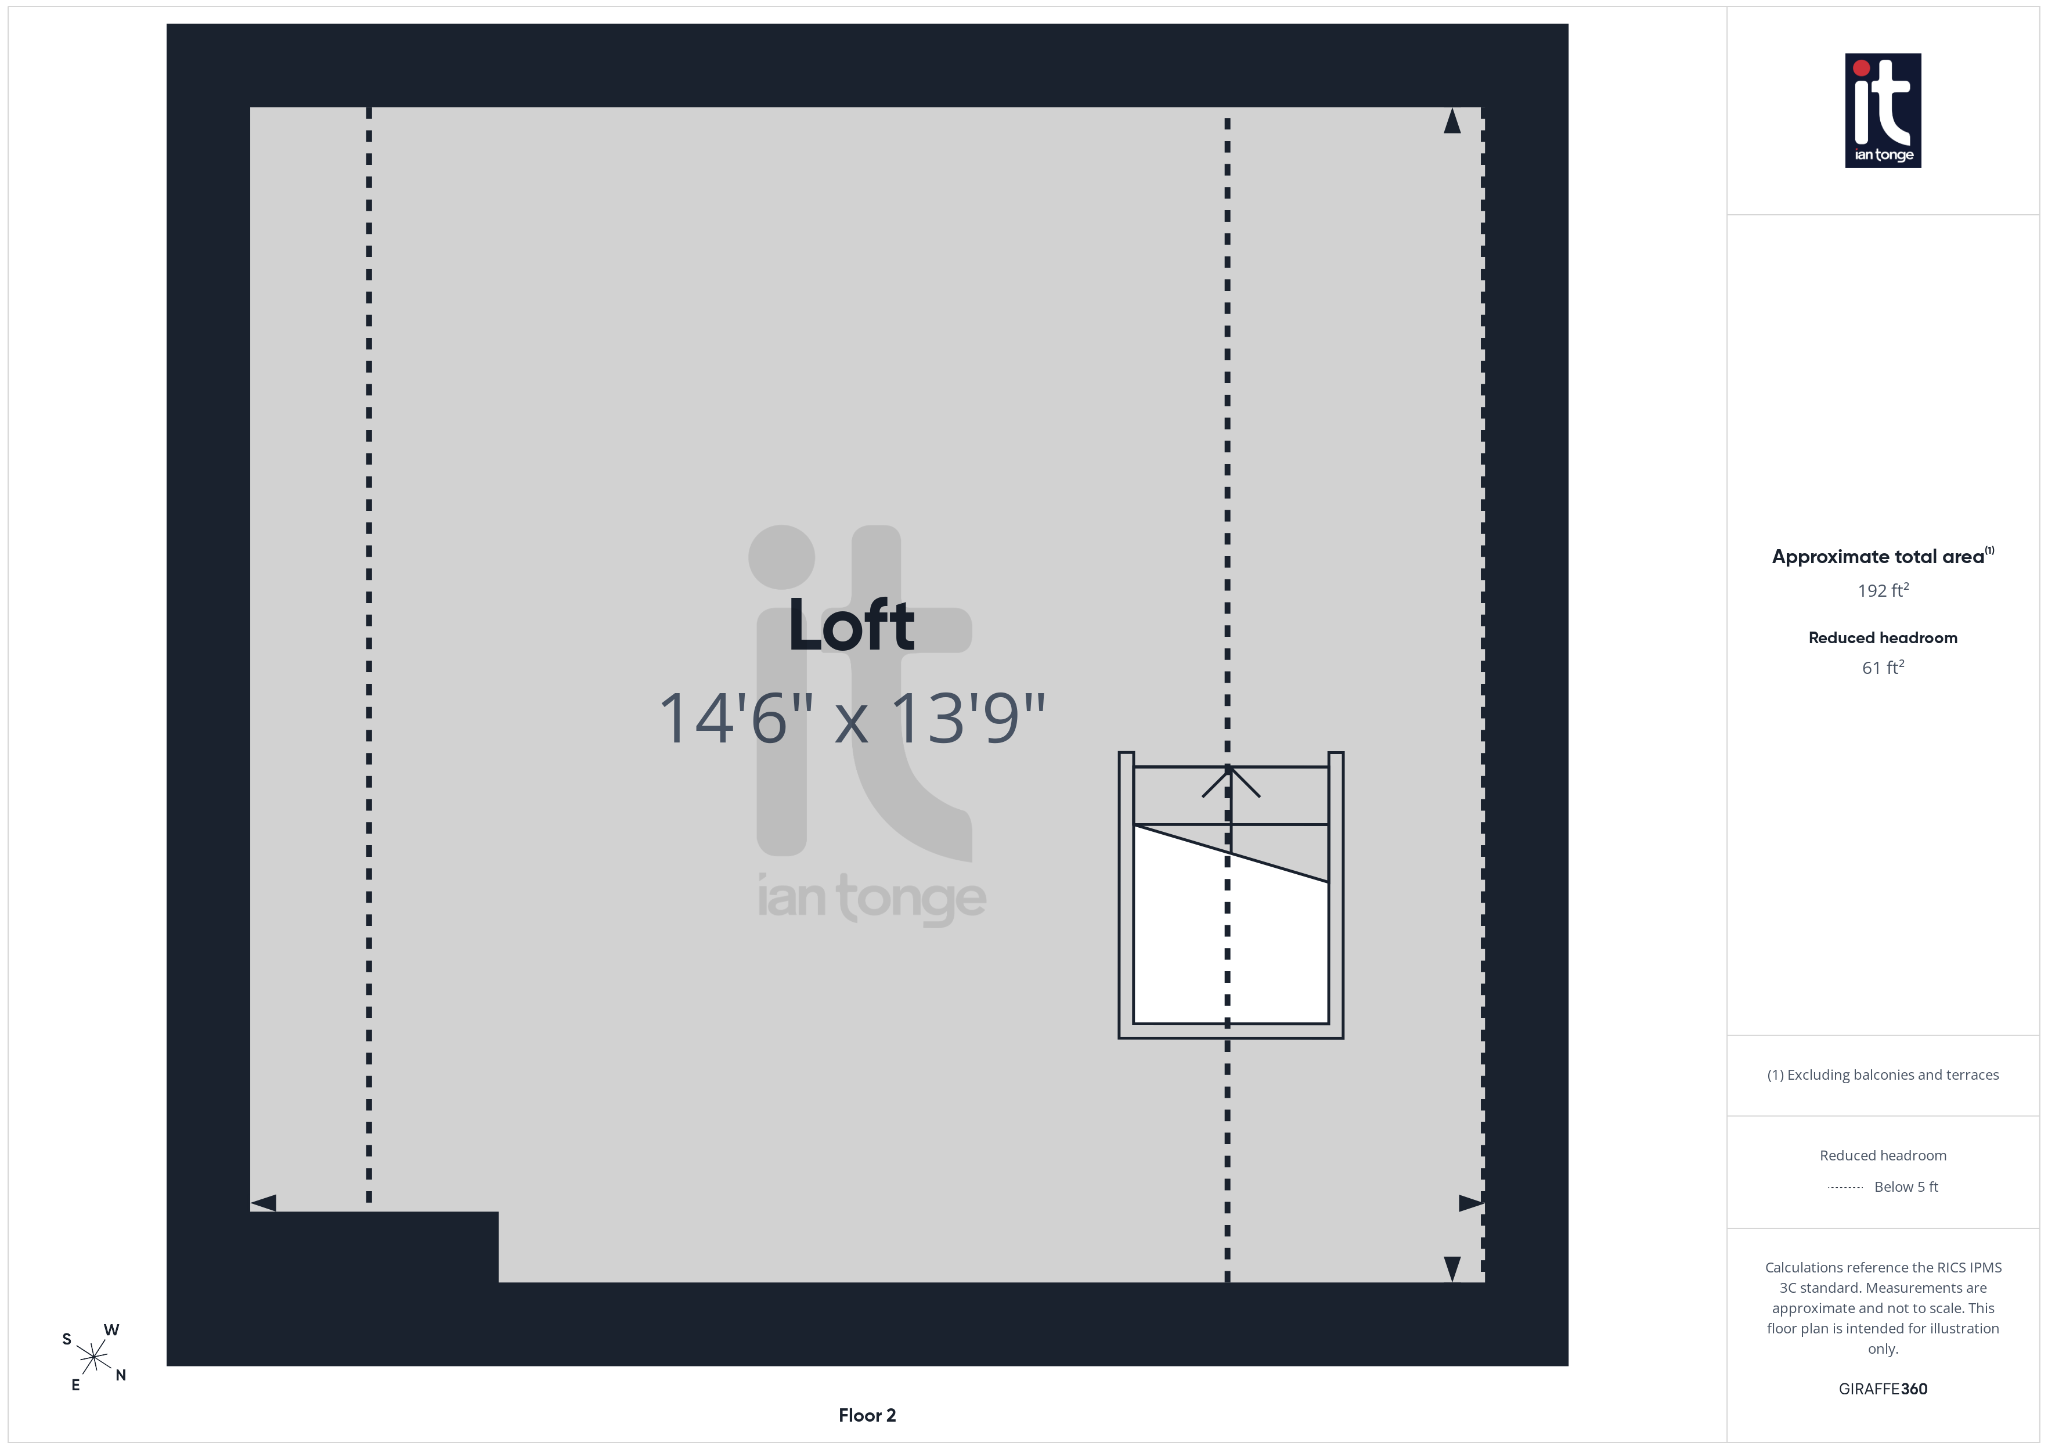
Upstairs, there are two bedrooms and a shower room, giving the home a balanced layout that works well for a range of lifestyles. The bedrooms offer flexibility for sleeping space, a dressing room, guest room or home office, depending on your needs. There is also further loft potential, offering buyers the chance to explore additional space in the future, subject to any necessary consents.
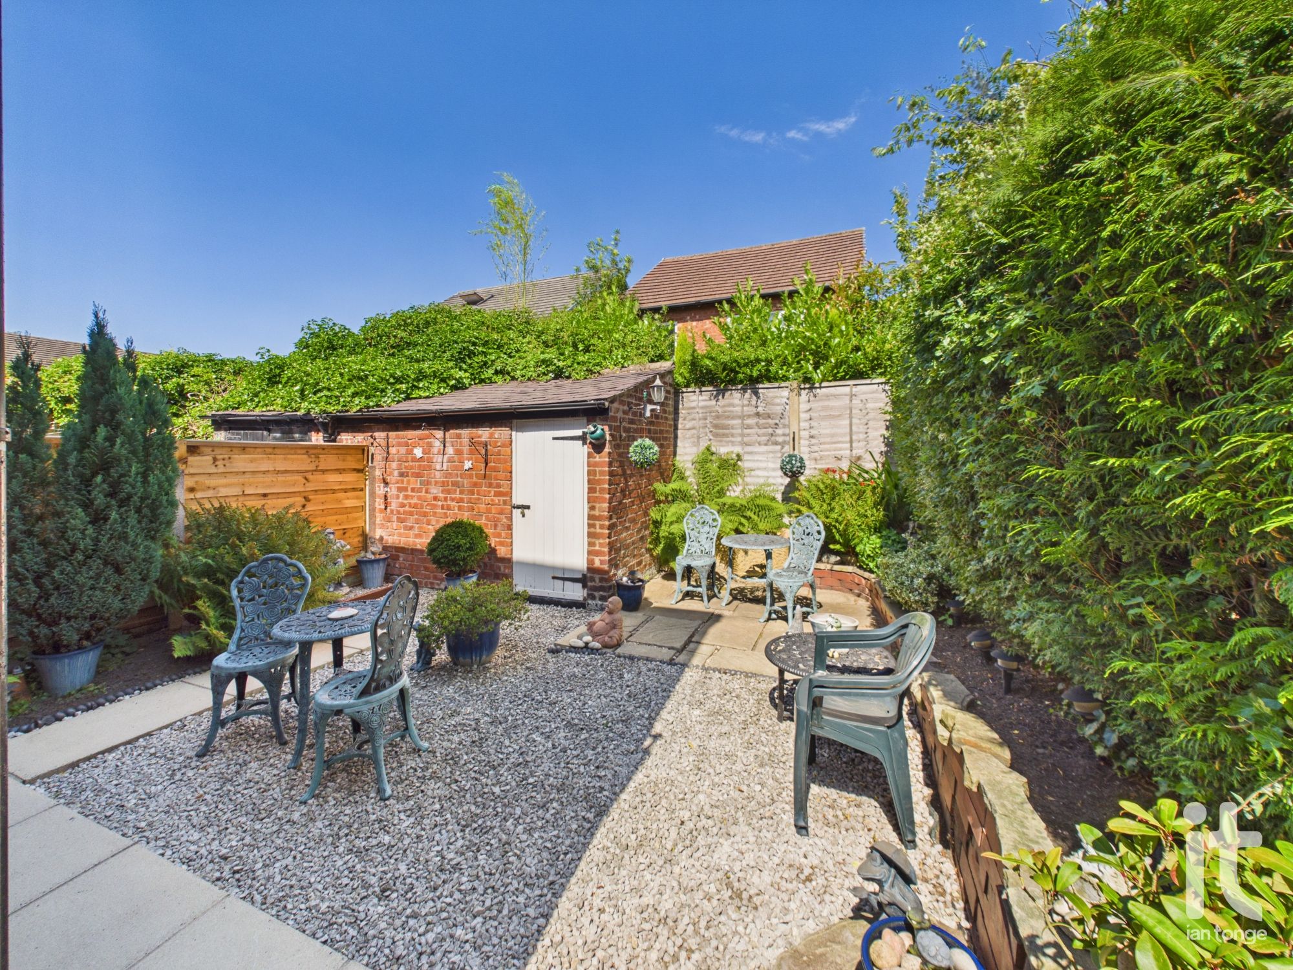
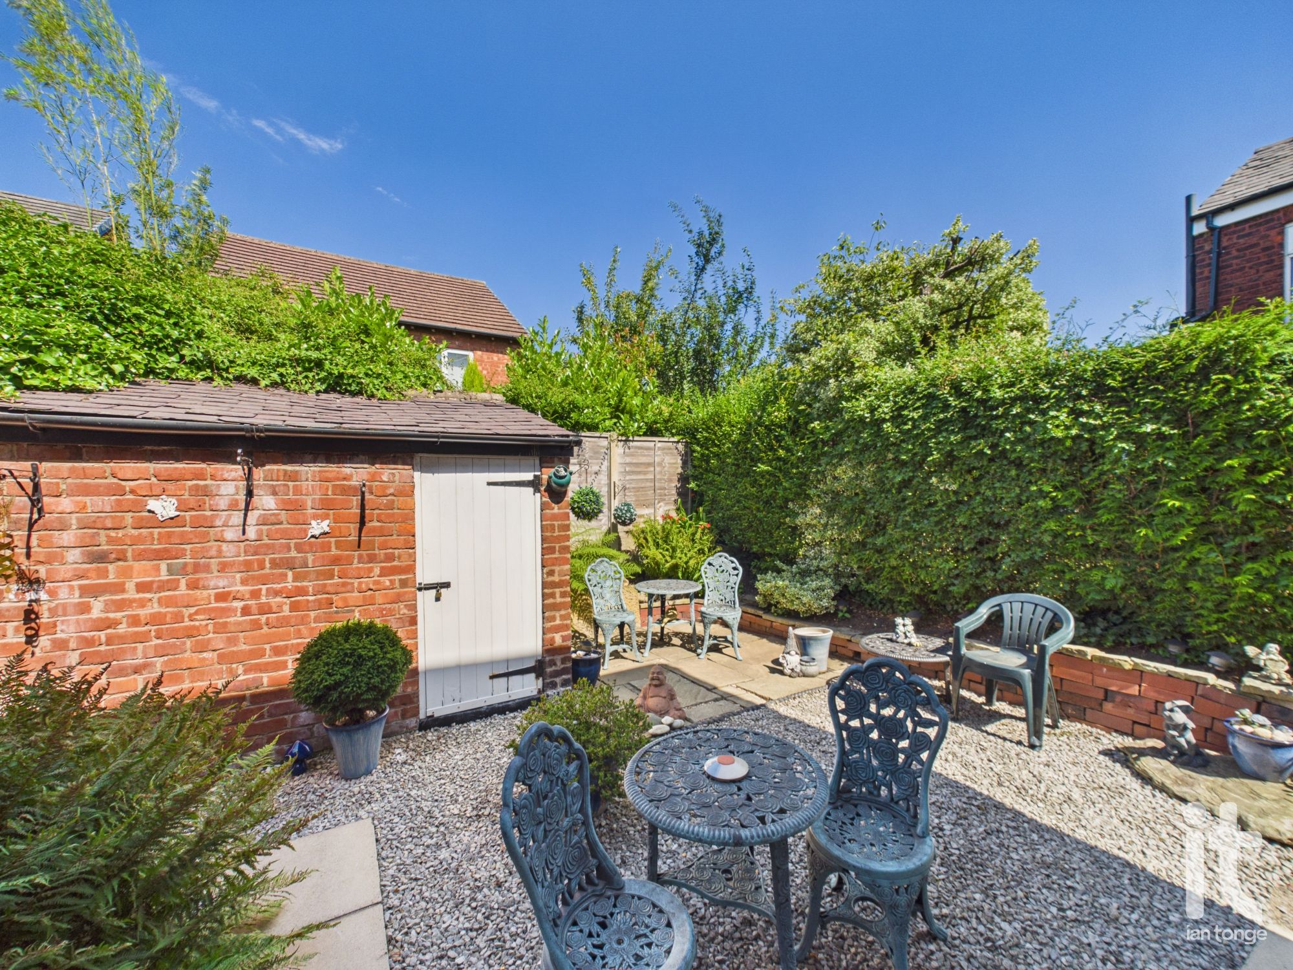
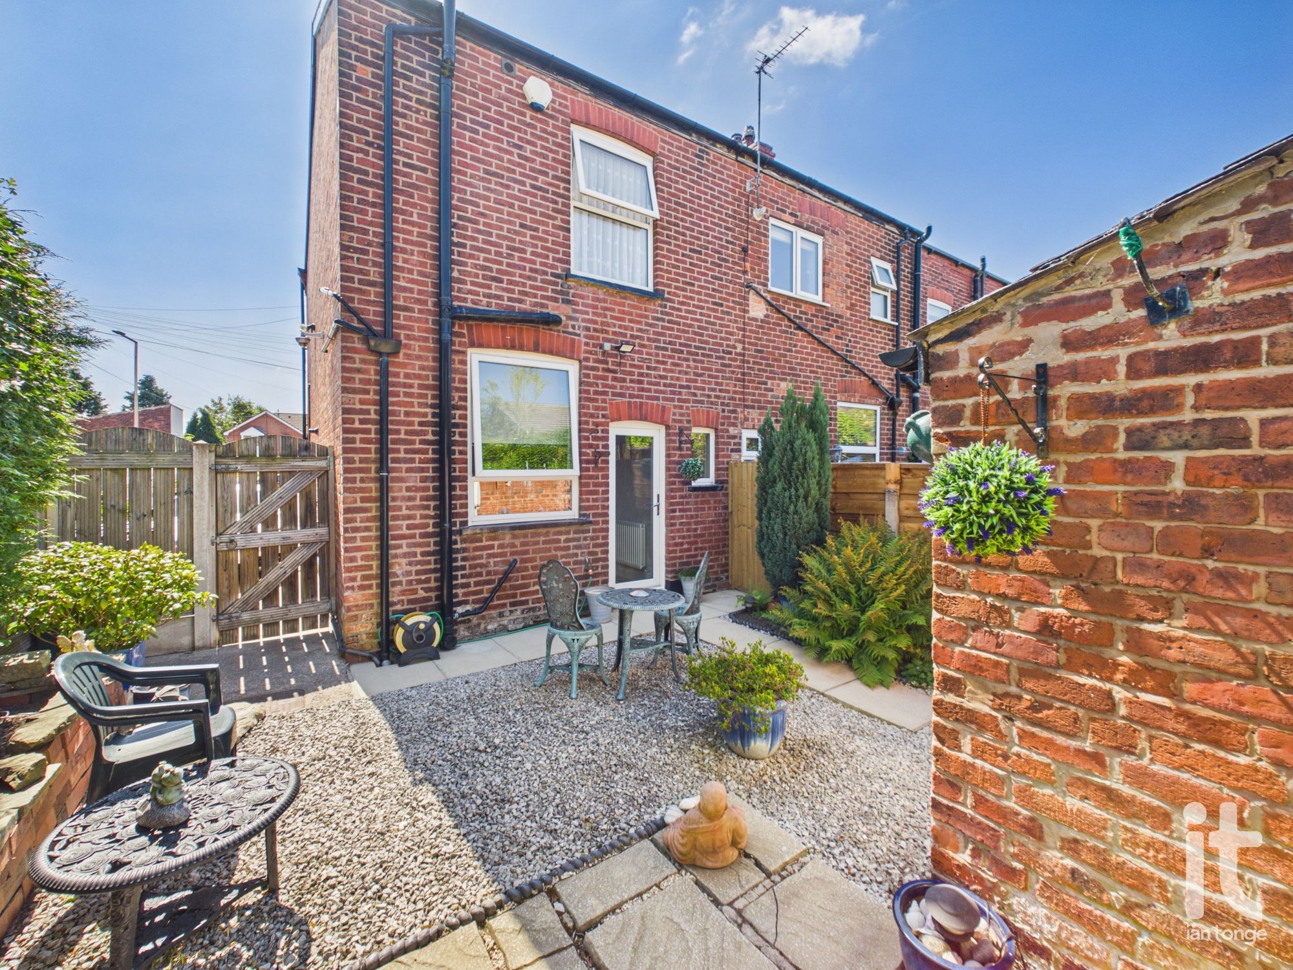
One of the standout features of this home is the private rear garden with outbuilding, creating a lovely outdoor retreat to enjoy warmer days, morning coffee, planting, entertaining or simply a little peace and quiet at the end of a busy day. Off road parking adds further convenience, while gas central heating and double glazing help provide comfort and efficiency throughout the seasons.
This is a home with real lifestyle appeal. Its commanding end terraced position gives it a strong presence, while the combination of character, practicality and potential makes it especially attractive for anyone wanting a property that is ready to enjoy now, yet still offers scope to add value and make it their own. With no onward chain, the buying process may also be more straightforward, allowing you to focus on your next chapter.
The location is another major reason to buy. Being in the heart of Hazel Grove Village means a wide range of supermarkets, schools, leisure facilities and healthcare services are all within easy reach, making day-to-day living simple and convenient. Rail links are also close by for commuting and travel, adding to the appeal for buyers who want excellent local connections while still enjoying a well-established village setting.
-
Vestibule
Composite entrance door.
-
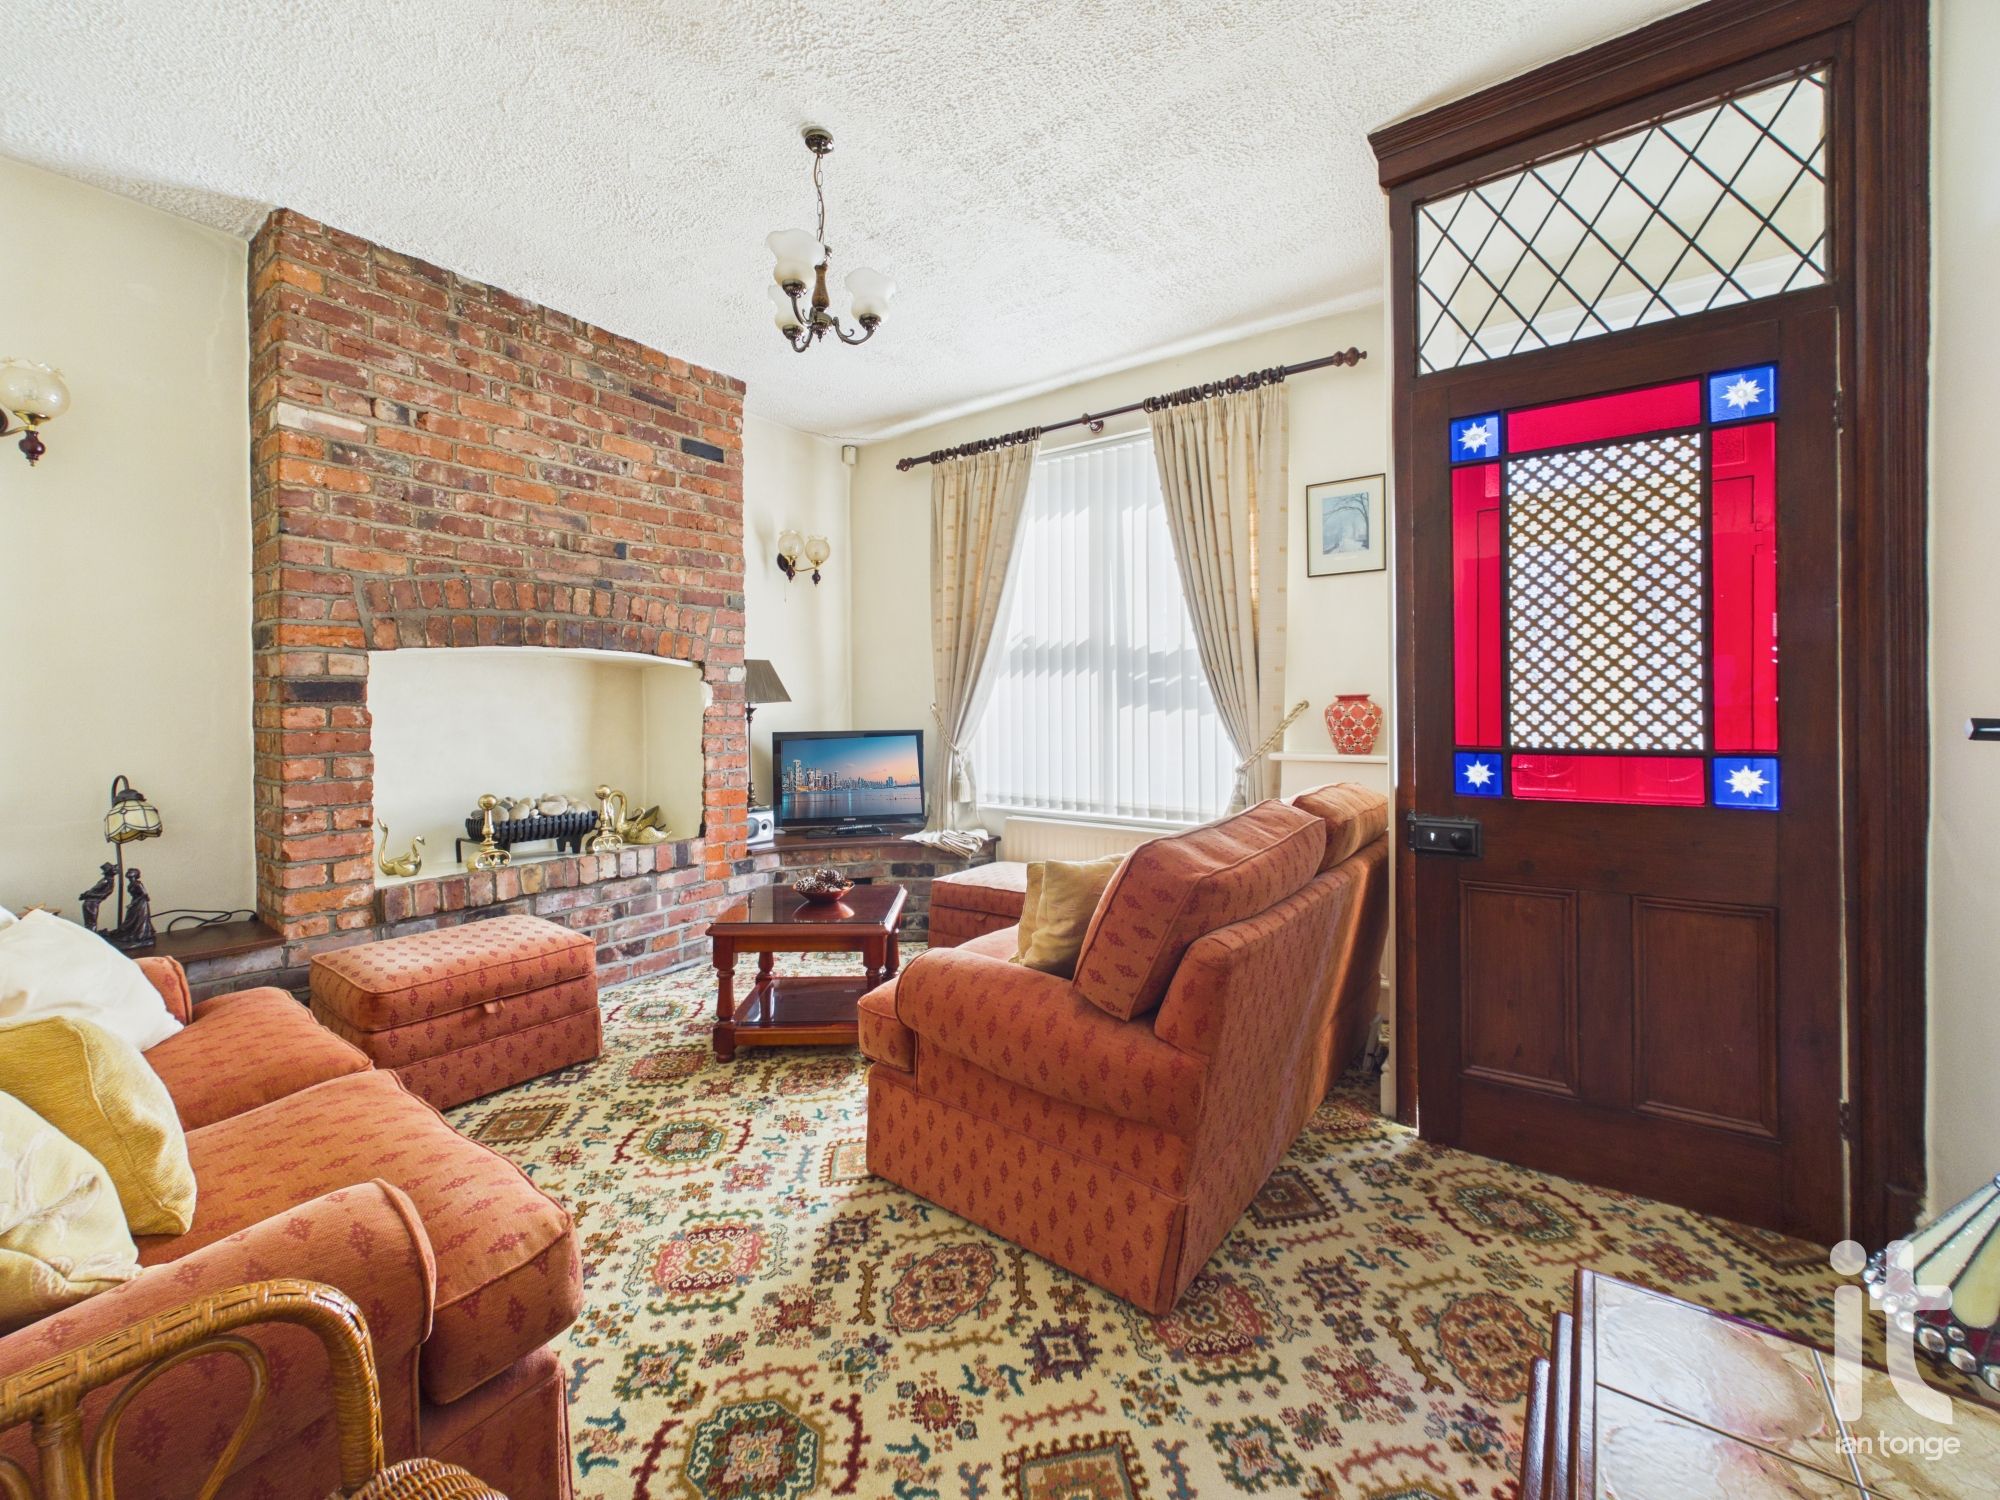
Lounge
Double glazed window to the front aspect, two radiators, feature brick chimney breast and display base, wall lights.
-
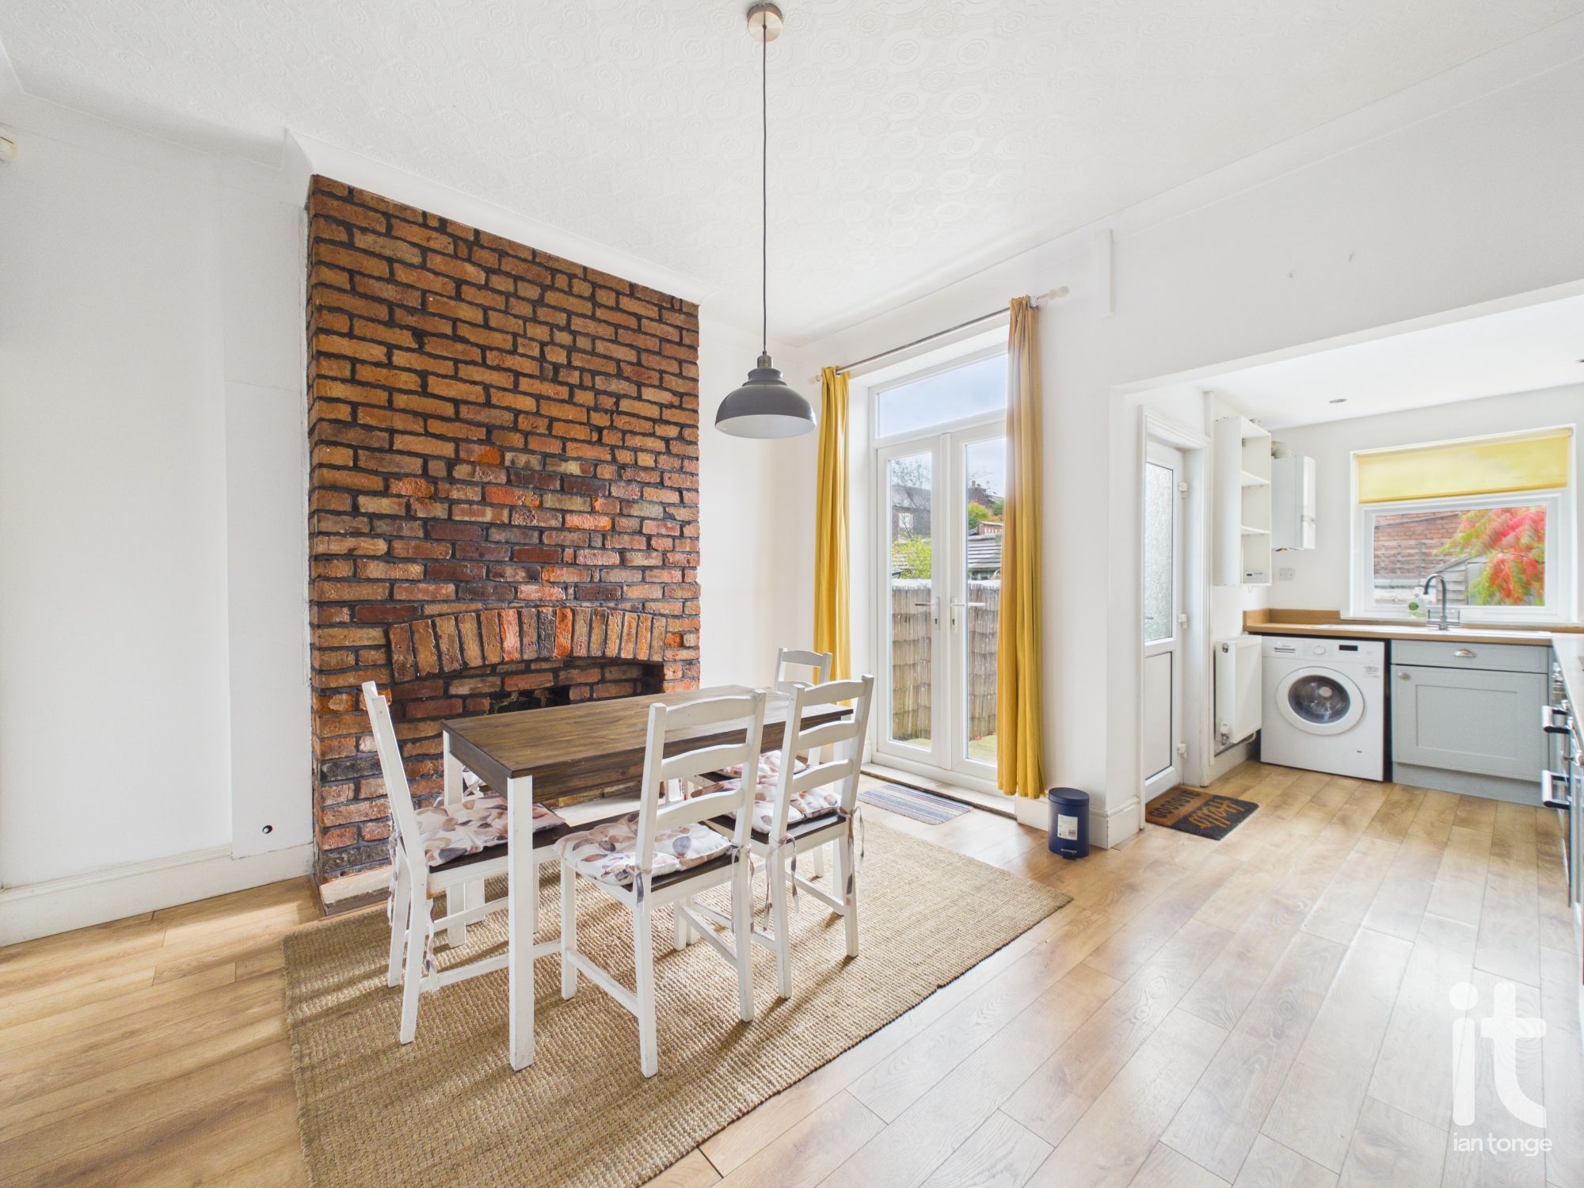
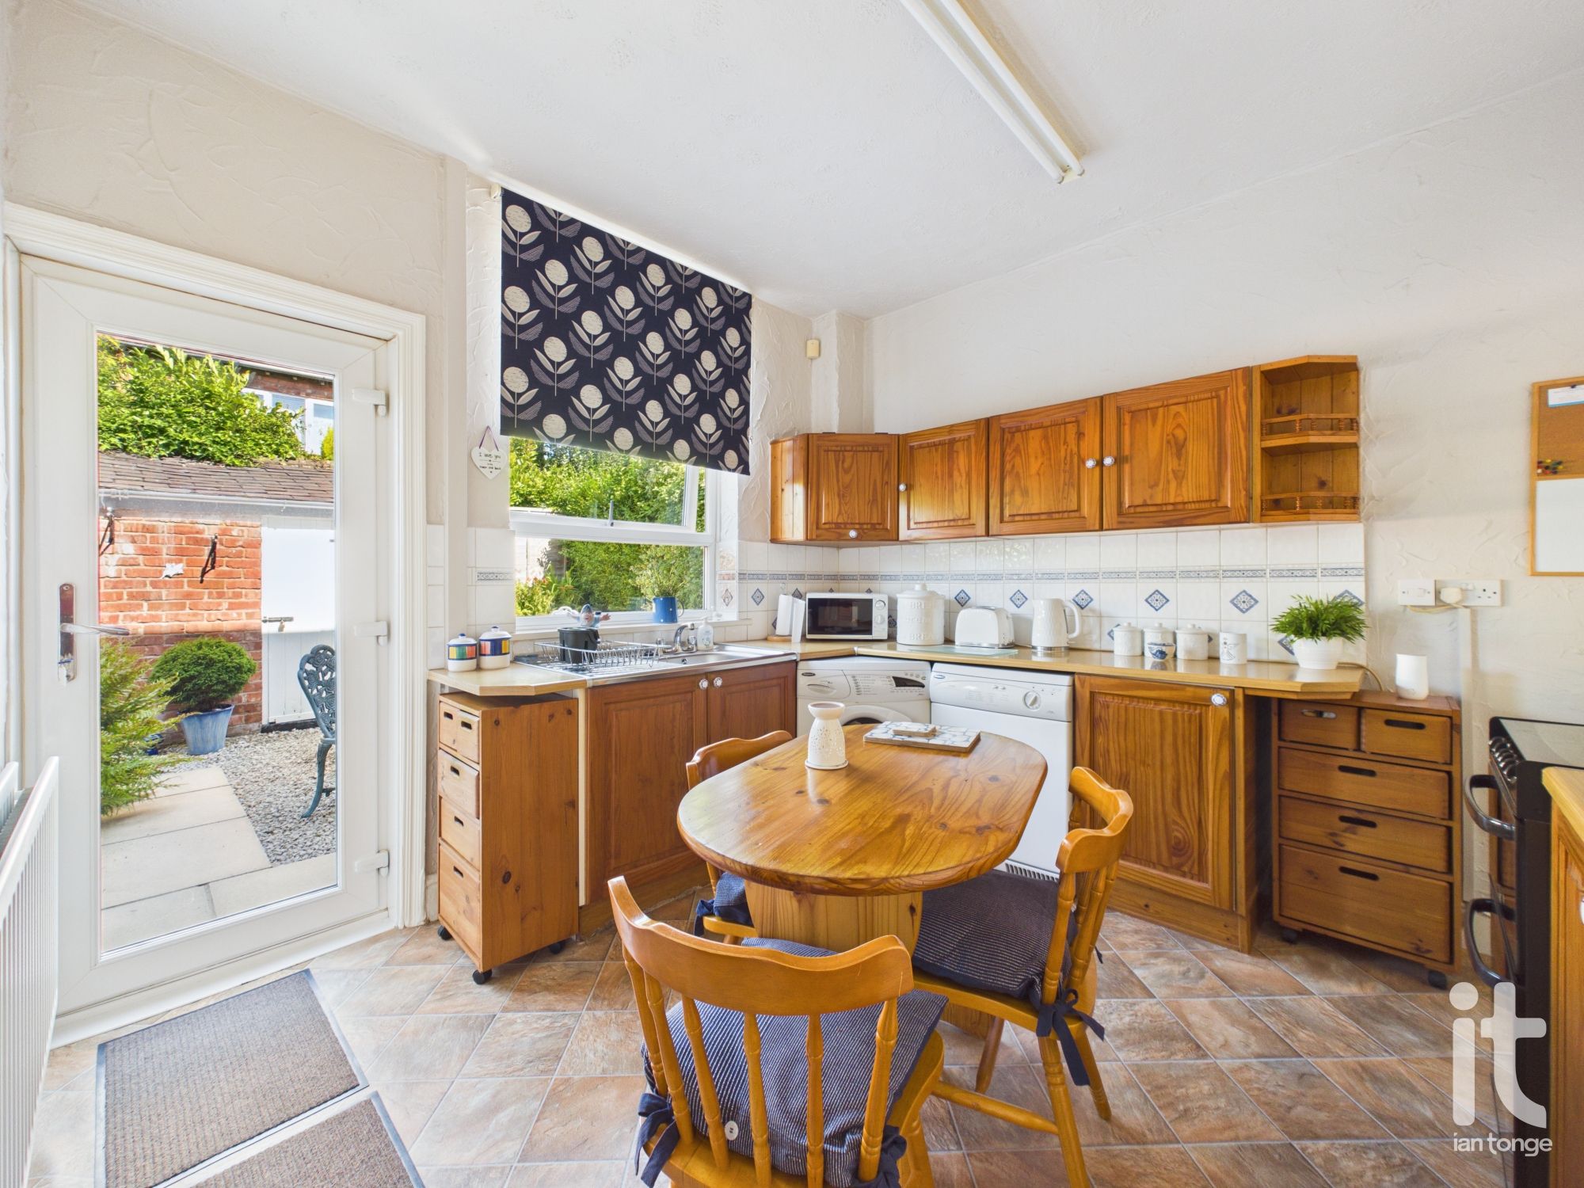
Dining Kitchen
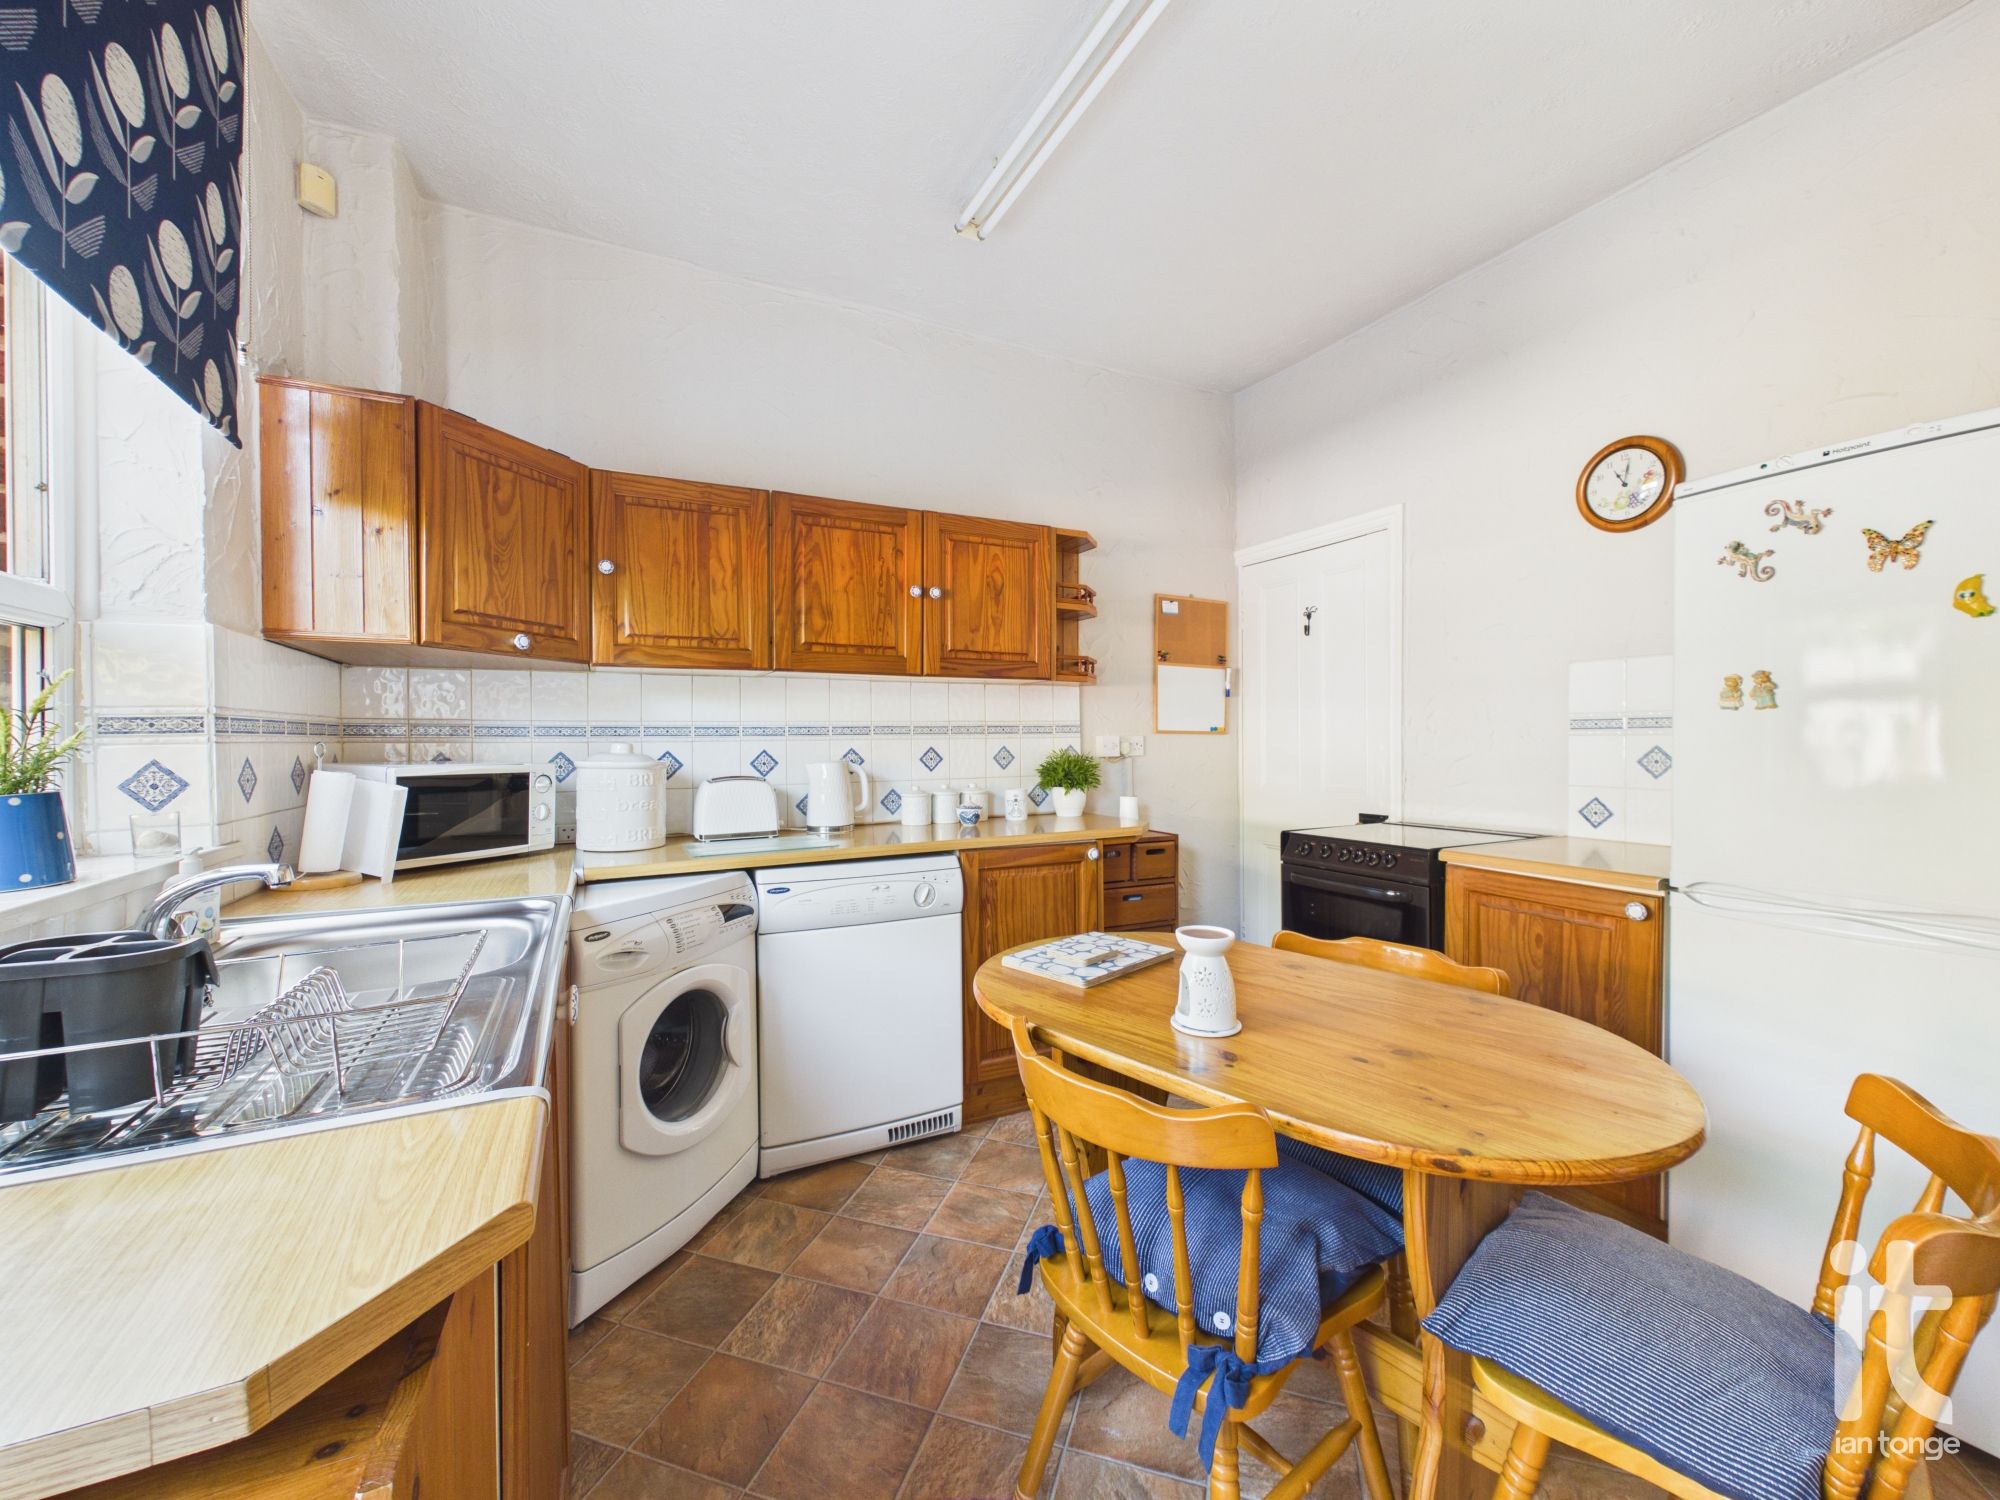
Double glazed window to the rear aspect, range of fitted wall and base units, work surfaces with inset stainless steel drainer, plumbed for dishwasher and washing machine, gas cooker point, space for fridge/freezer, two radiators, door leading to the rear garden, understairs storage cupboard housing the Worcester central heating boiler, walk-in pantry with double glazed window.
-
Landing
Access to the boarded loft which has a drop down ladder and light.
-
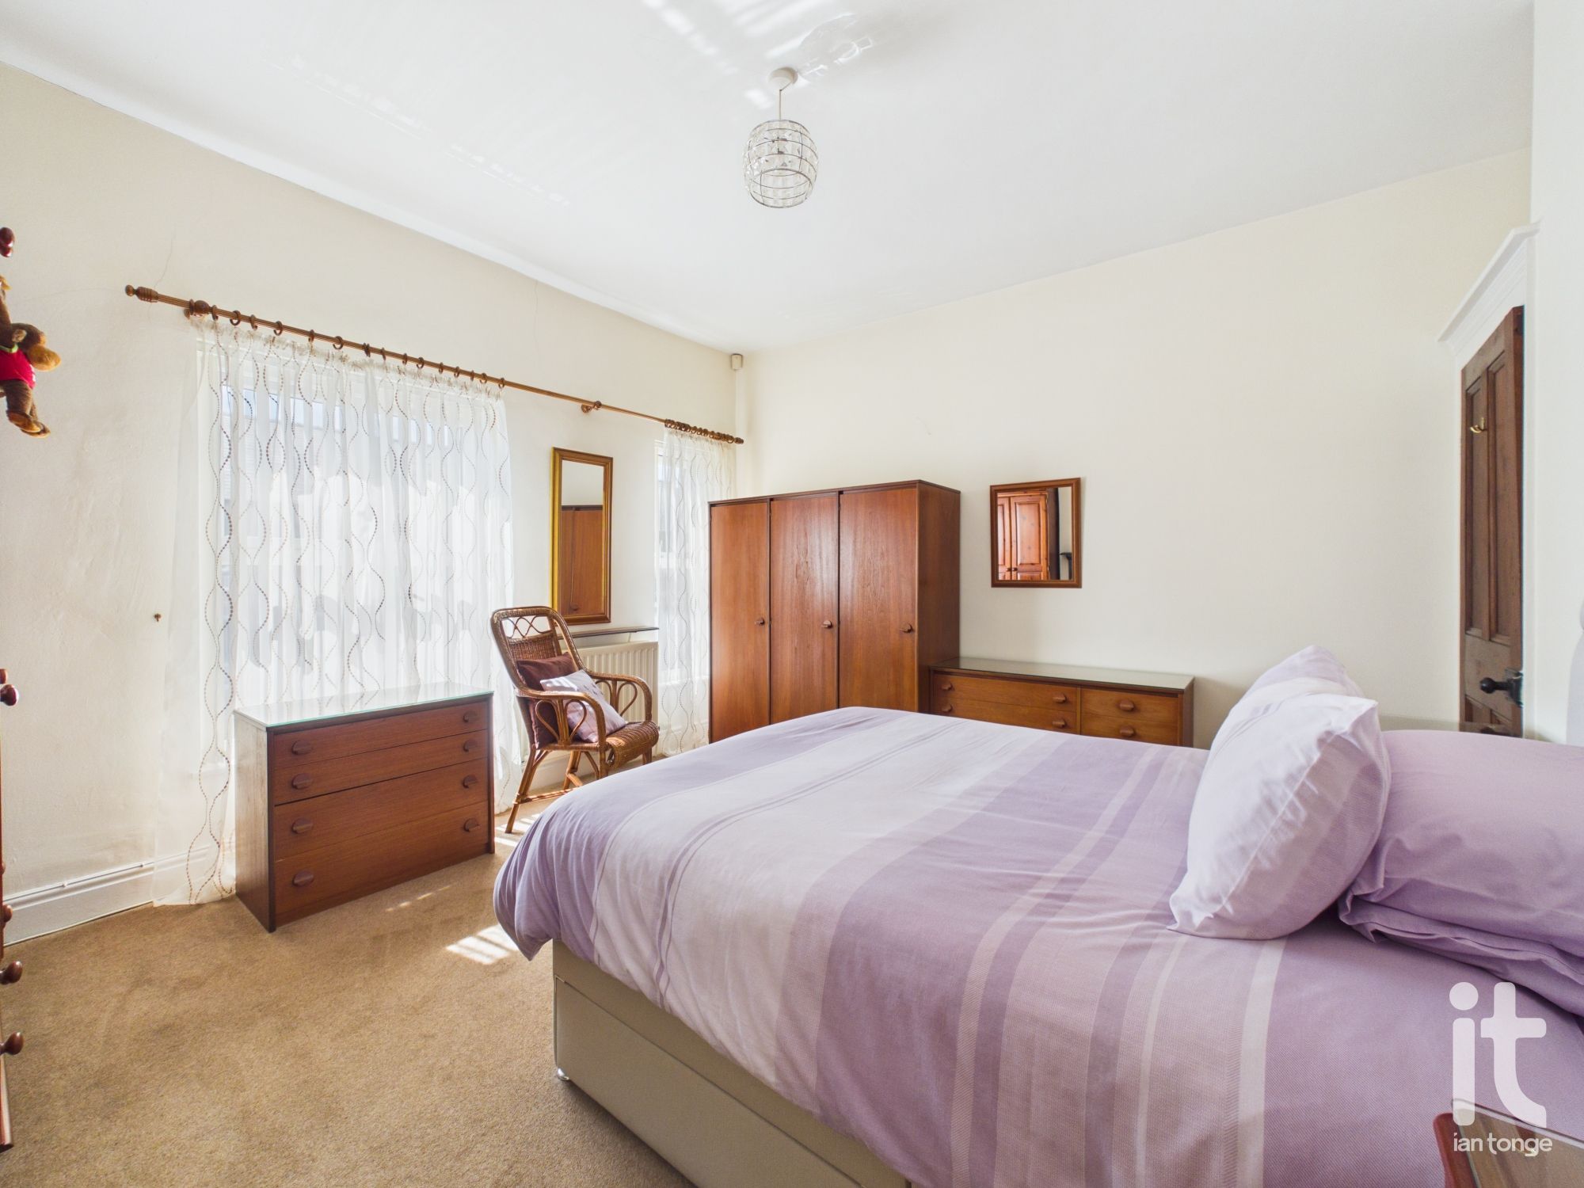
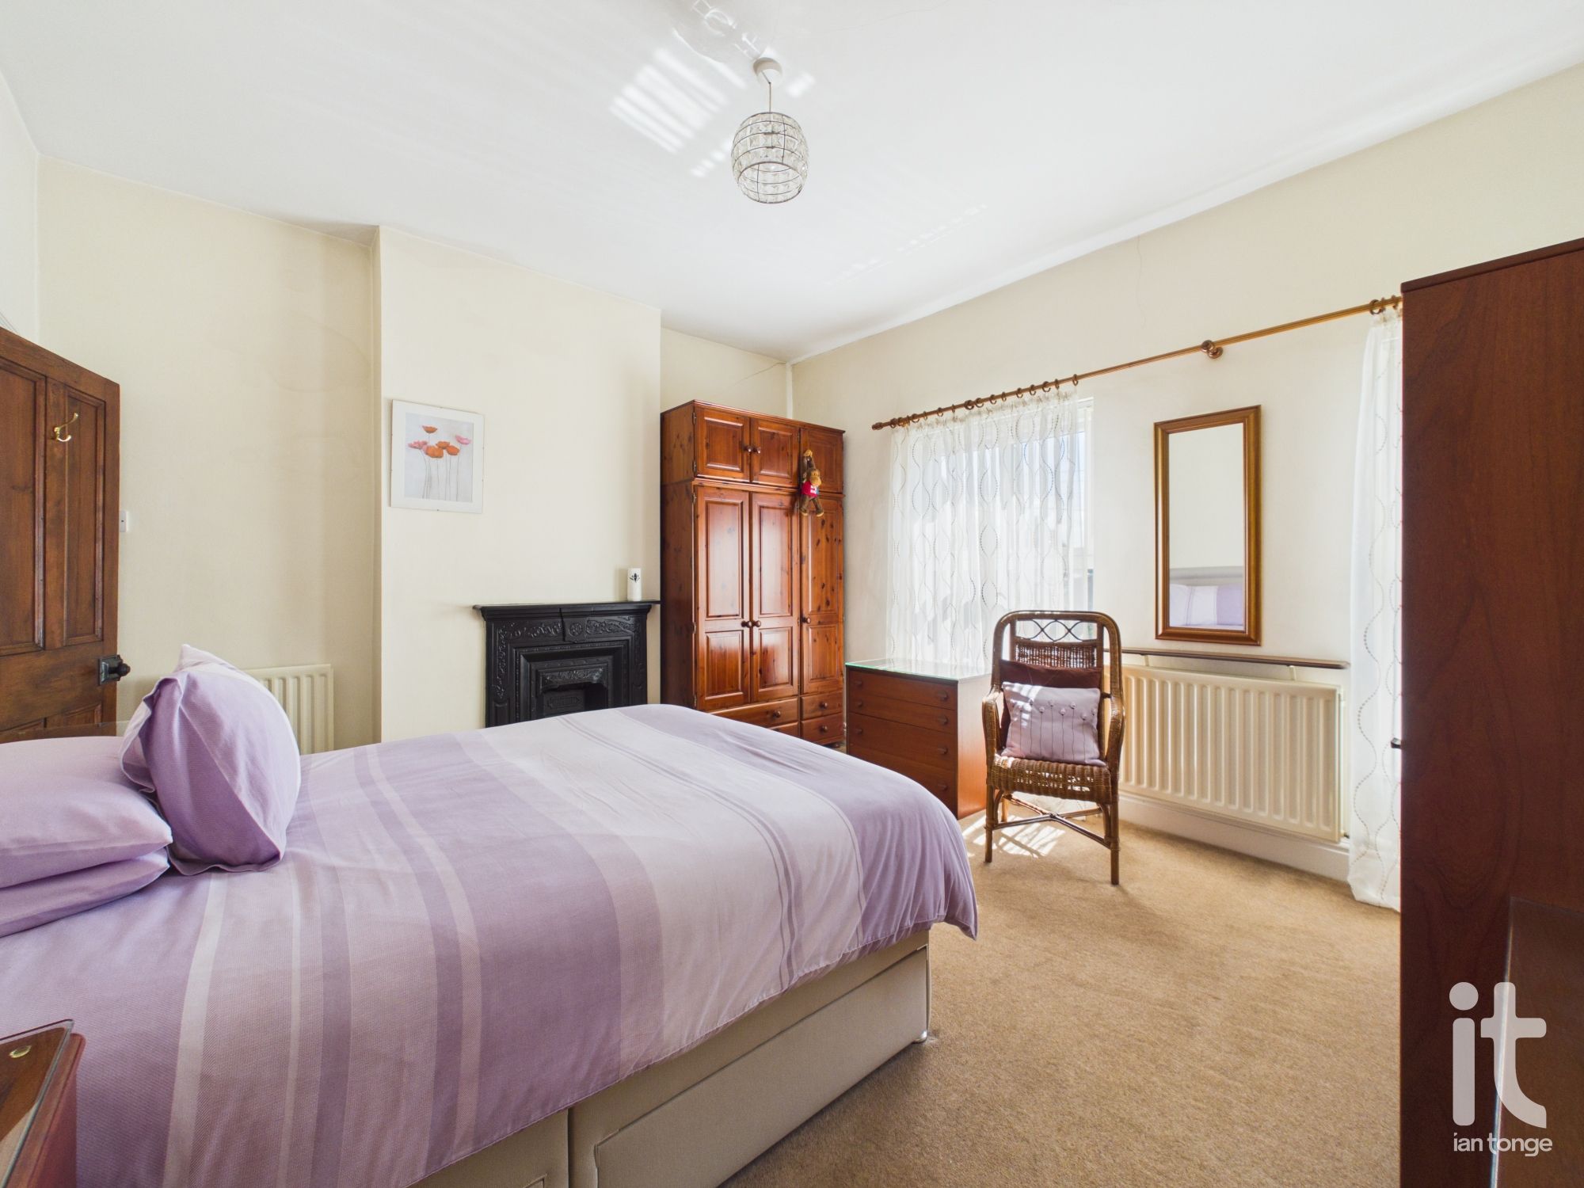
Bedroom One
Two double glazed windows to the front aspect, two radiators, cast iron fireplace, built-in wardrobe.
-
Bedroom Two
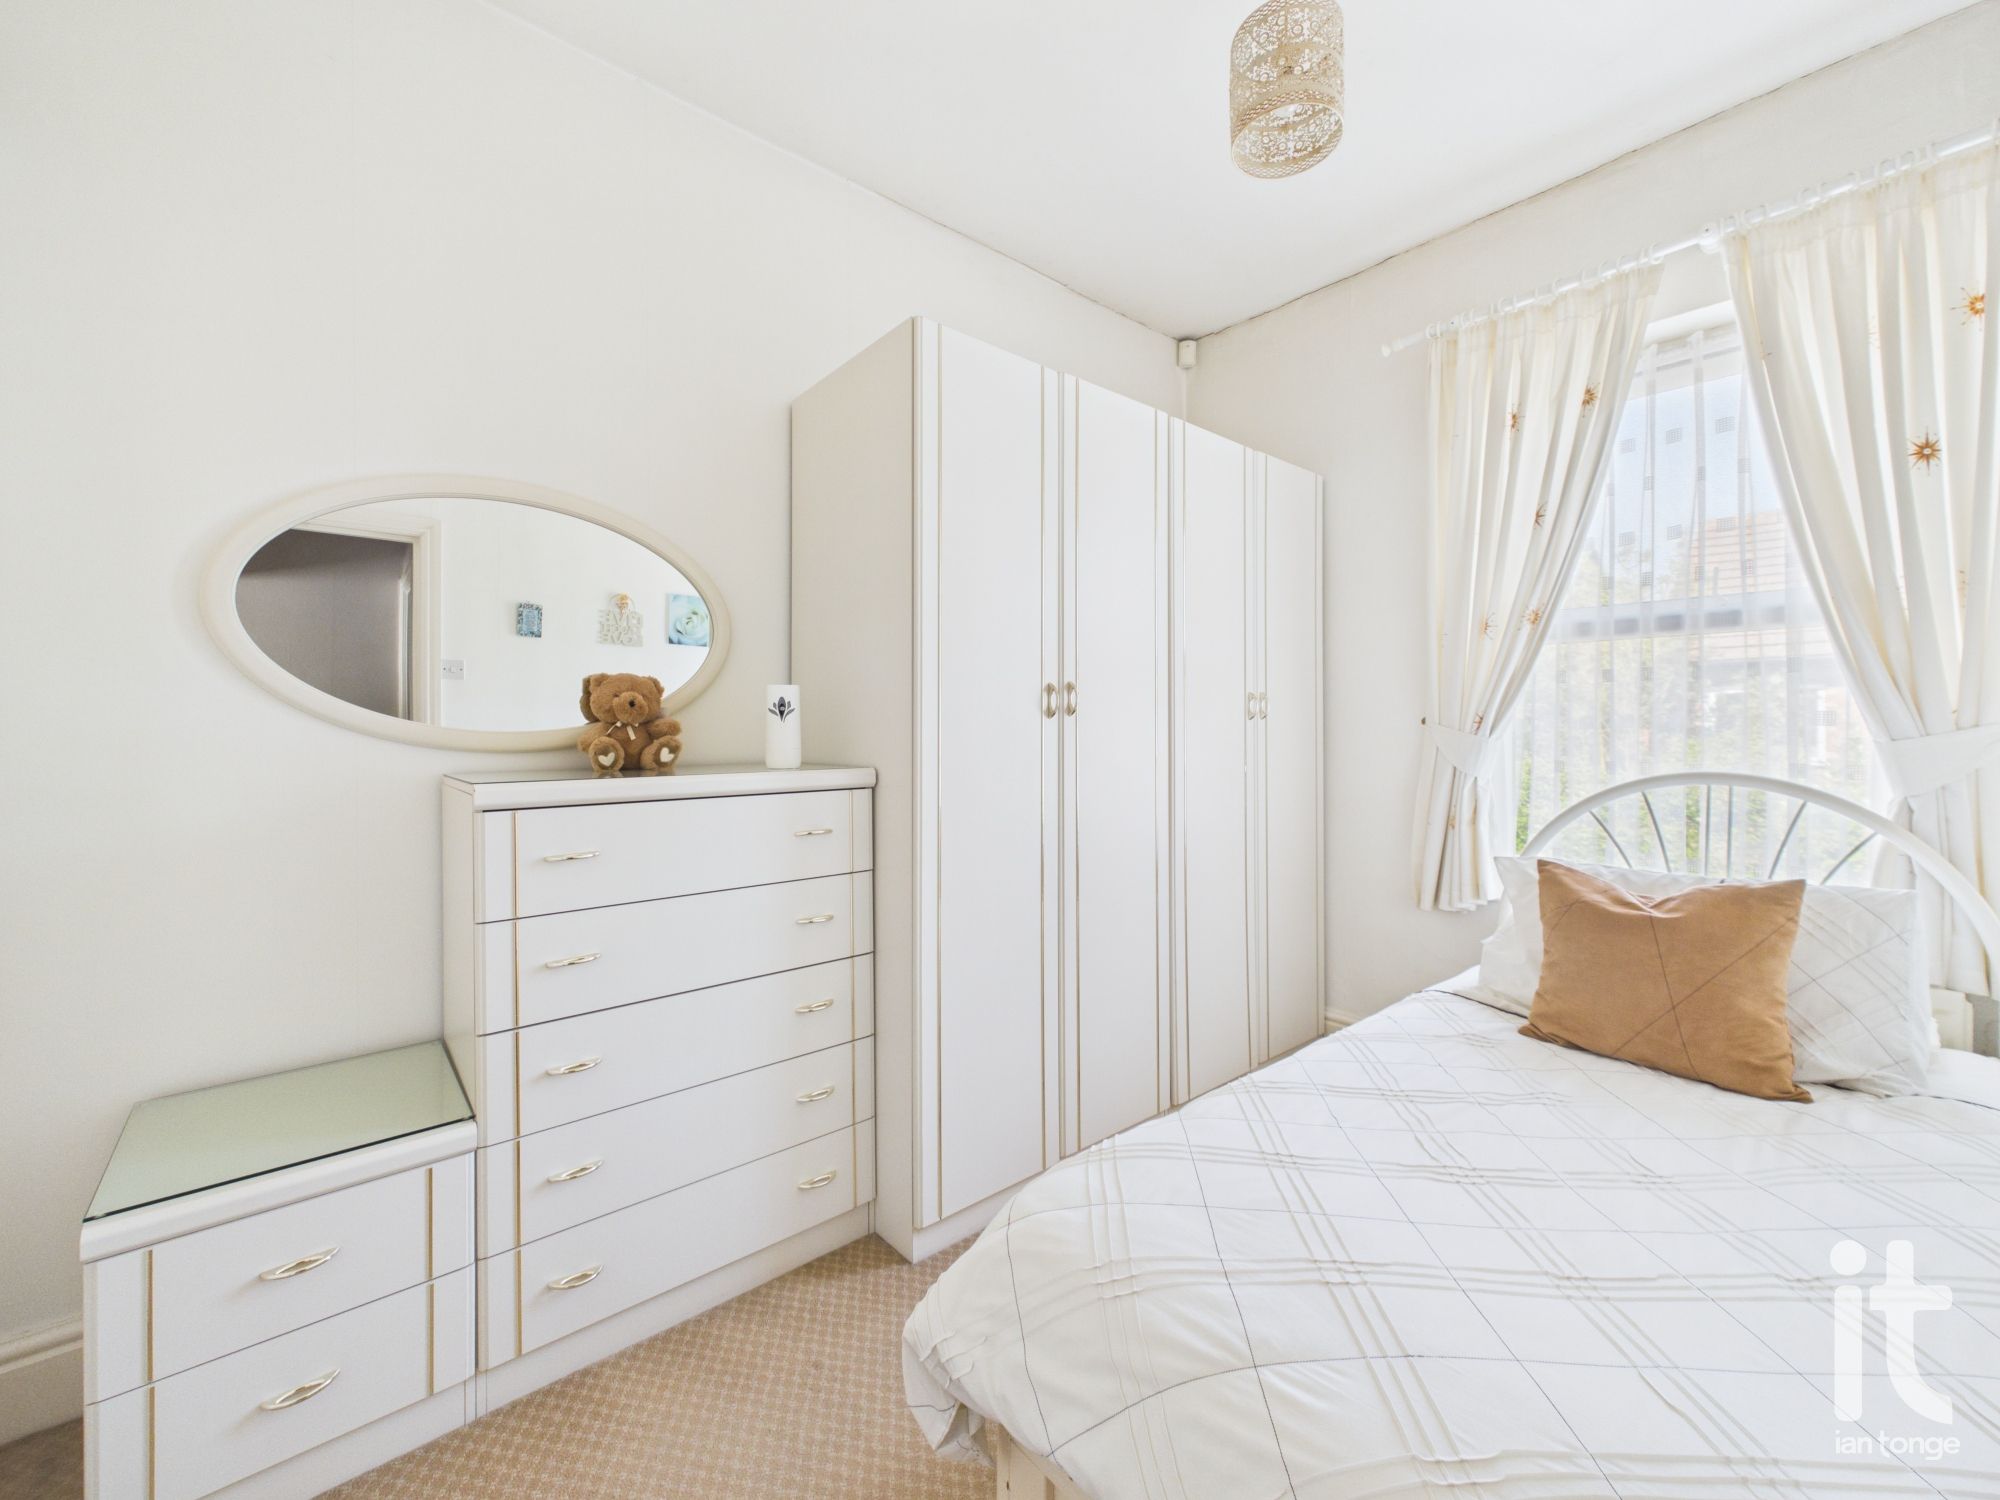
Double glazed window to the rear aspect, radiator, built-in wardrobe, range of bedroom furniture.
-
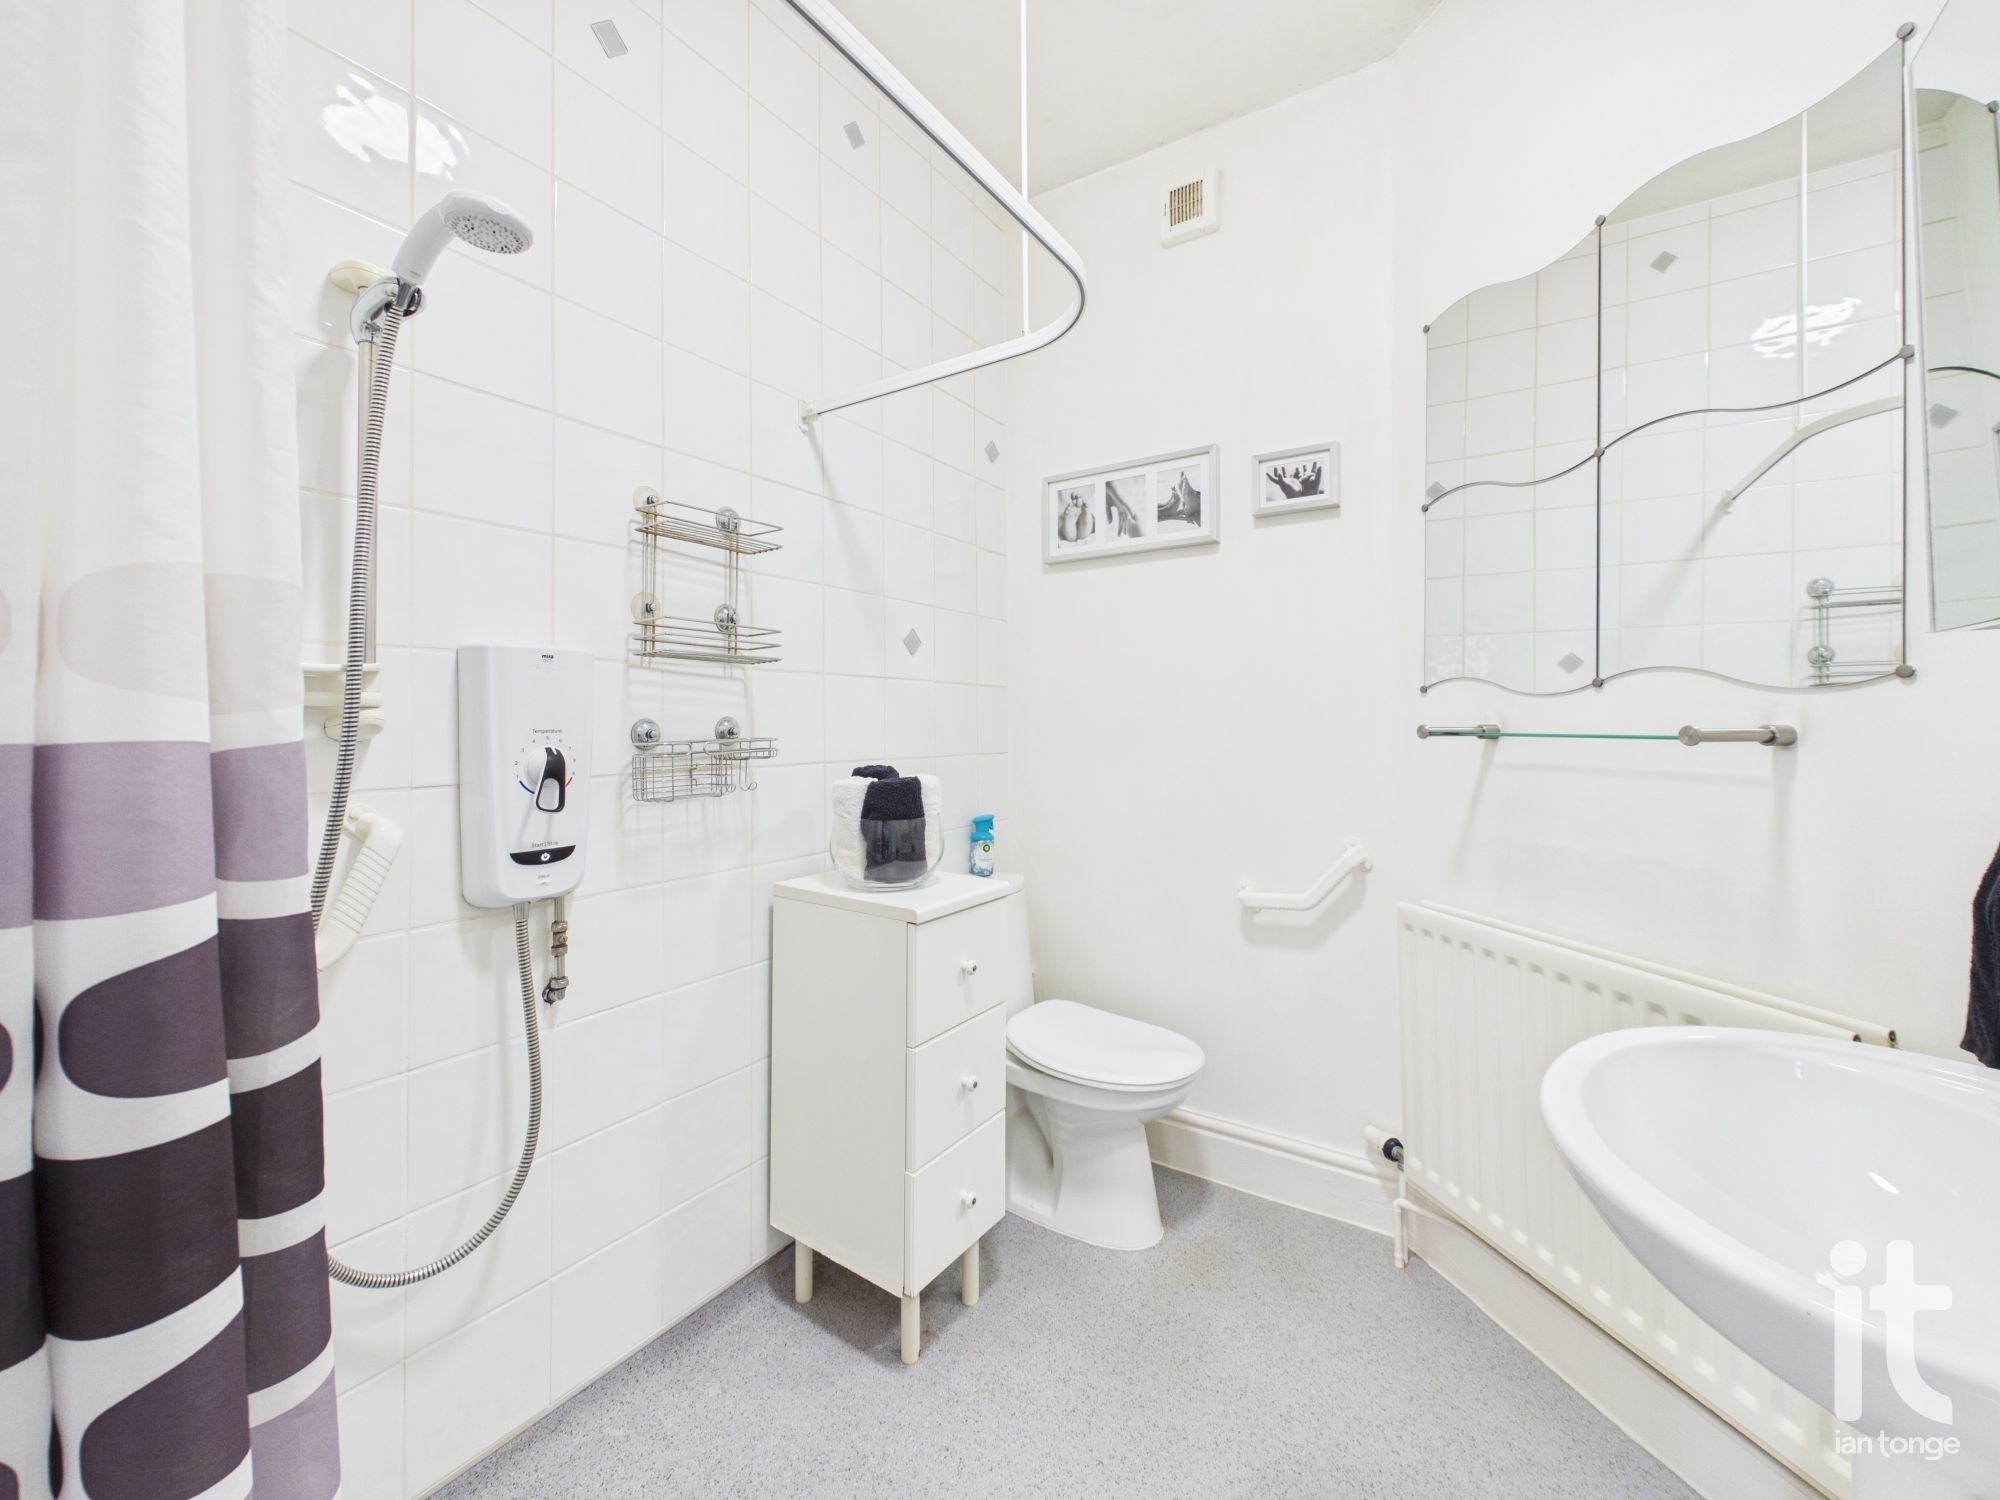
Wet Room
Wet room non slip flooring, walk-in shower area with Mira shower, pedestal wash basin, low level W.C., extractor fan, radiator.
-
Outside
To the front aspect there is a small forecourt area and a side driveway providing off road parking with gate leading to the rear garden. The rear garden has an attractive cottage style feel and is enclosed with flagging and gravel bed, stocked borders and outbuilding.
Quick Facts
Parking
- Driveway
Heating
- Double Glazing
- Gas Central
Outside Space
- Front Garden
- Private Garden
- Rear Garden
Entrance Floor
- Ground Floor
Electricity
- Mains Supply
Water
- Mains Supply
Sewerage
- Mains Supply
Condition
- Good
Obligations
Listed
- No
Restrictions
- No
Required Access
- No
Rights Of Way
- No
Risks
Flooded In Last Five Years
- No
Flood Defences
- No
Mobile link
Scan this QR code to go directly to this property on your phone.
Contact the agent
- Ian Tonge Property Services Ltd — Hazel Grove Sales
-
176 London Road
Hazel Grove
Stockport
Cheshire
SK7 4DJ - 0161 483 5873
- Email agent
Stamp duty estimate
Mortgage calculator
Similar properties

More information
The graph shows the current stated energy efficiency for this property.
The higher the rating the lower your fuel bills are likely to be.
The potential rating shows the effect of undertaking the recommendations in the EPC document.
The average energy efficiency rating for a dwelling in England and Wales is band D (rating 60).
Arrange a viewing
Contains HM Land Registry data © Crown copyright and database right 2017. This data is licensed under the Open Government Licence v3.0.