Avondale Avenue, Hazel Grove, Stockport, SK7 3 bedroom detached house For Sale in Stockport
2 receptions, 3 bedrooms, 1 bathroom.
Tenure : Leasehold Council Tax Band : E Estate Fee : Ask Agent Building Insurance : Ask Agent Ground Rent : £10.00
Ground Rent Review : Ask Agent
Ground Rent % Increase : Ask Agent
Features
- Three Double Bedrooms
- Two Spacious Reception Rooms
- Wrap Around Single Storey Extension
- Detached House
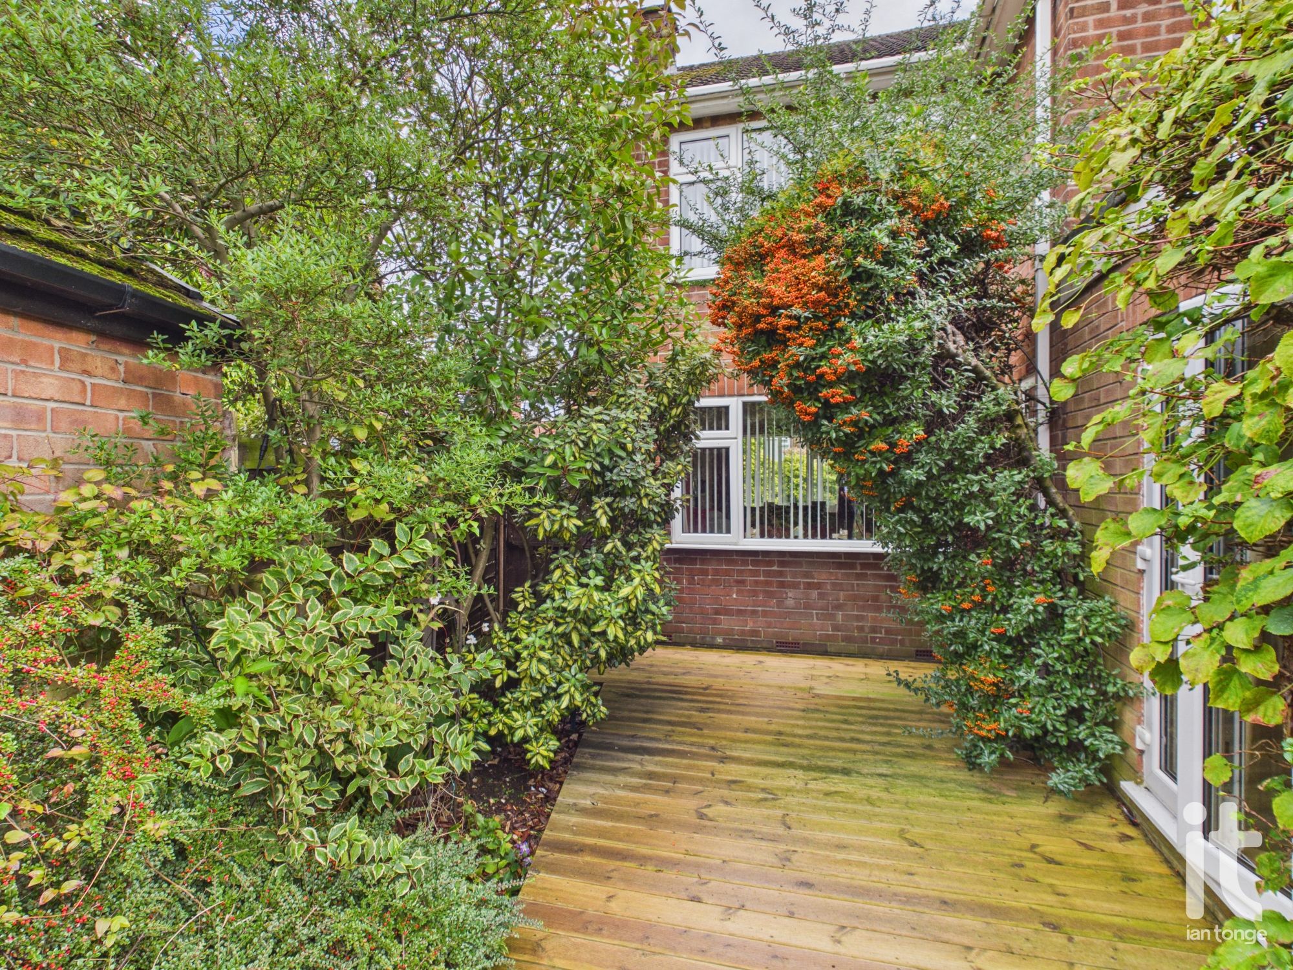
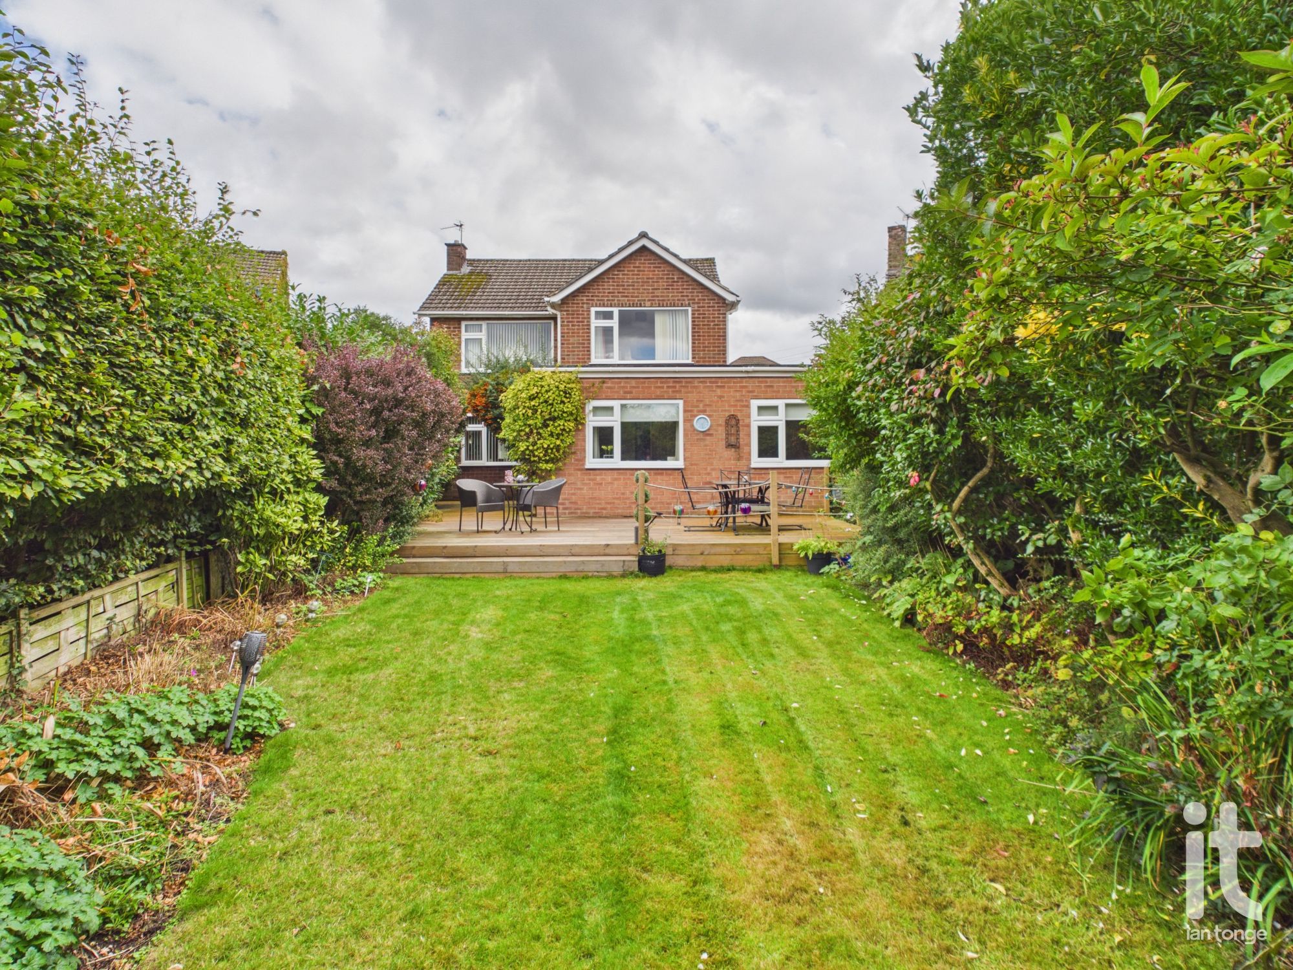
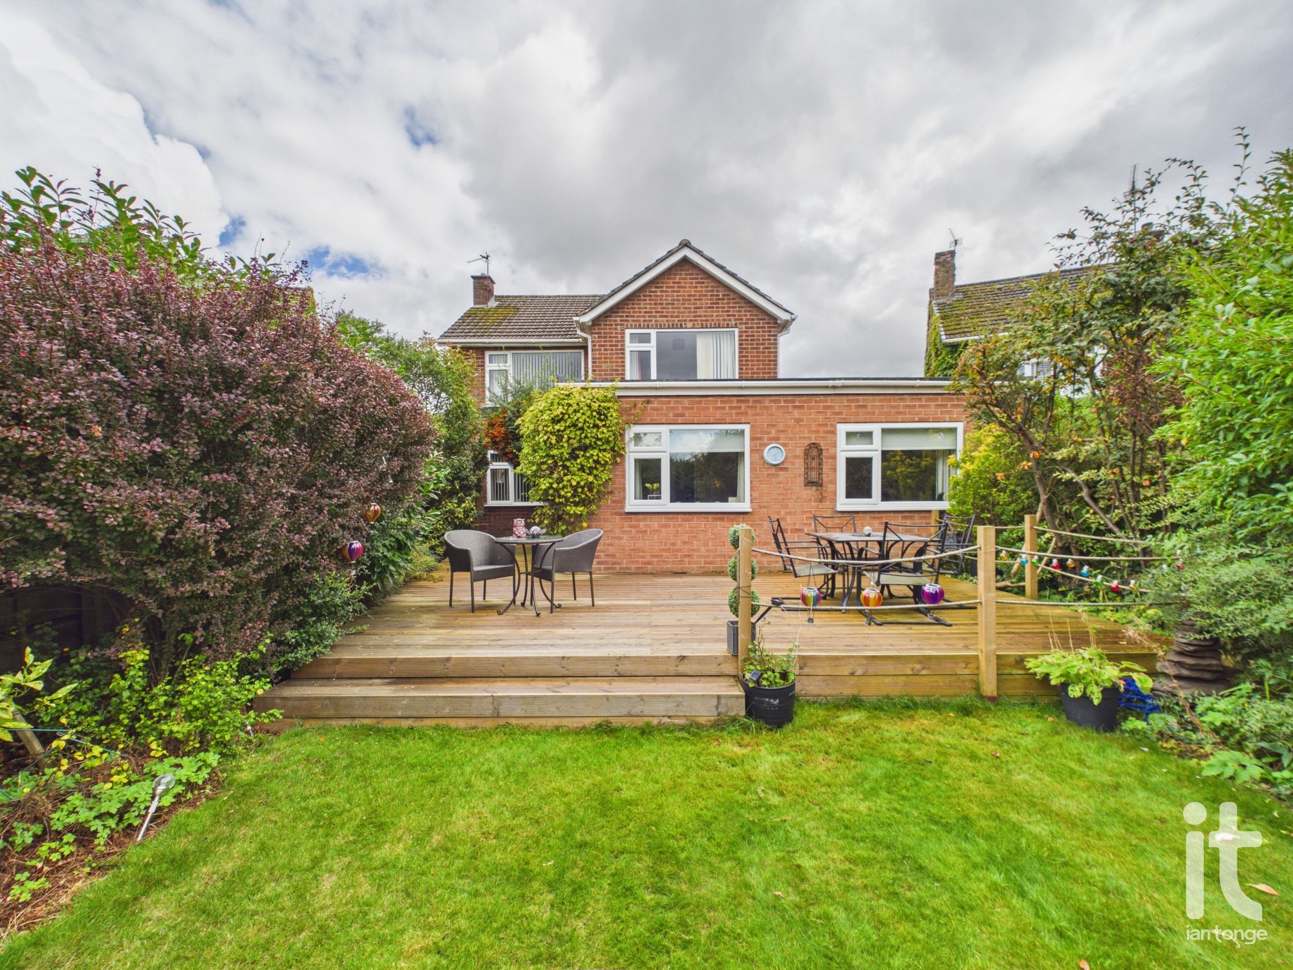
- Landscaped Gardens With Feature Decking Area
- Fitted Kitchen & Separate Utility Room
- Double Glazing & Gas Central Heating
- Chain Free
- Desirable & Popular Location
Property overview
Introduction
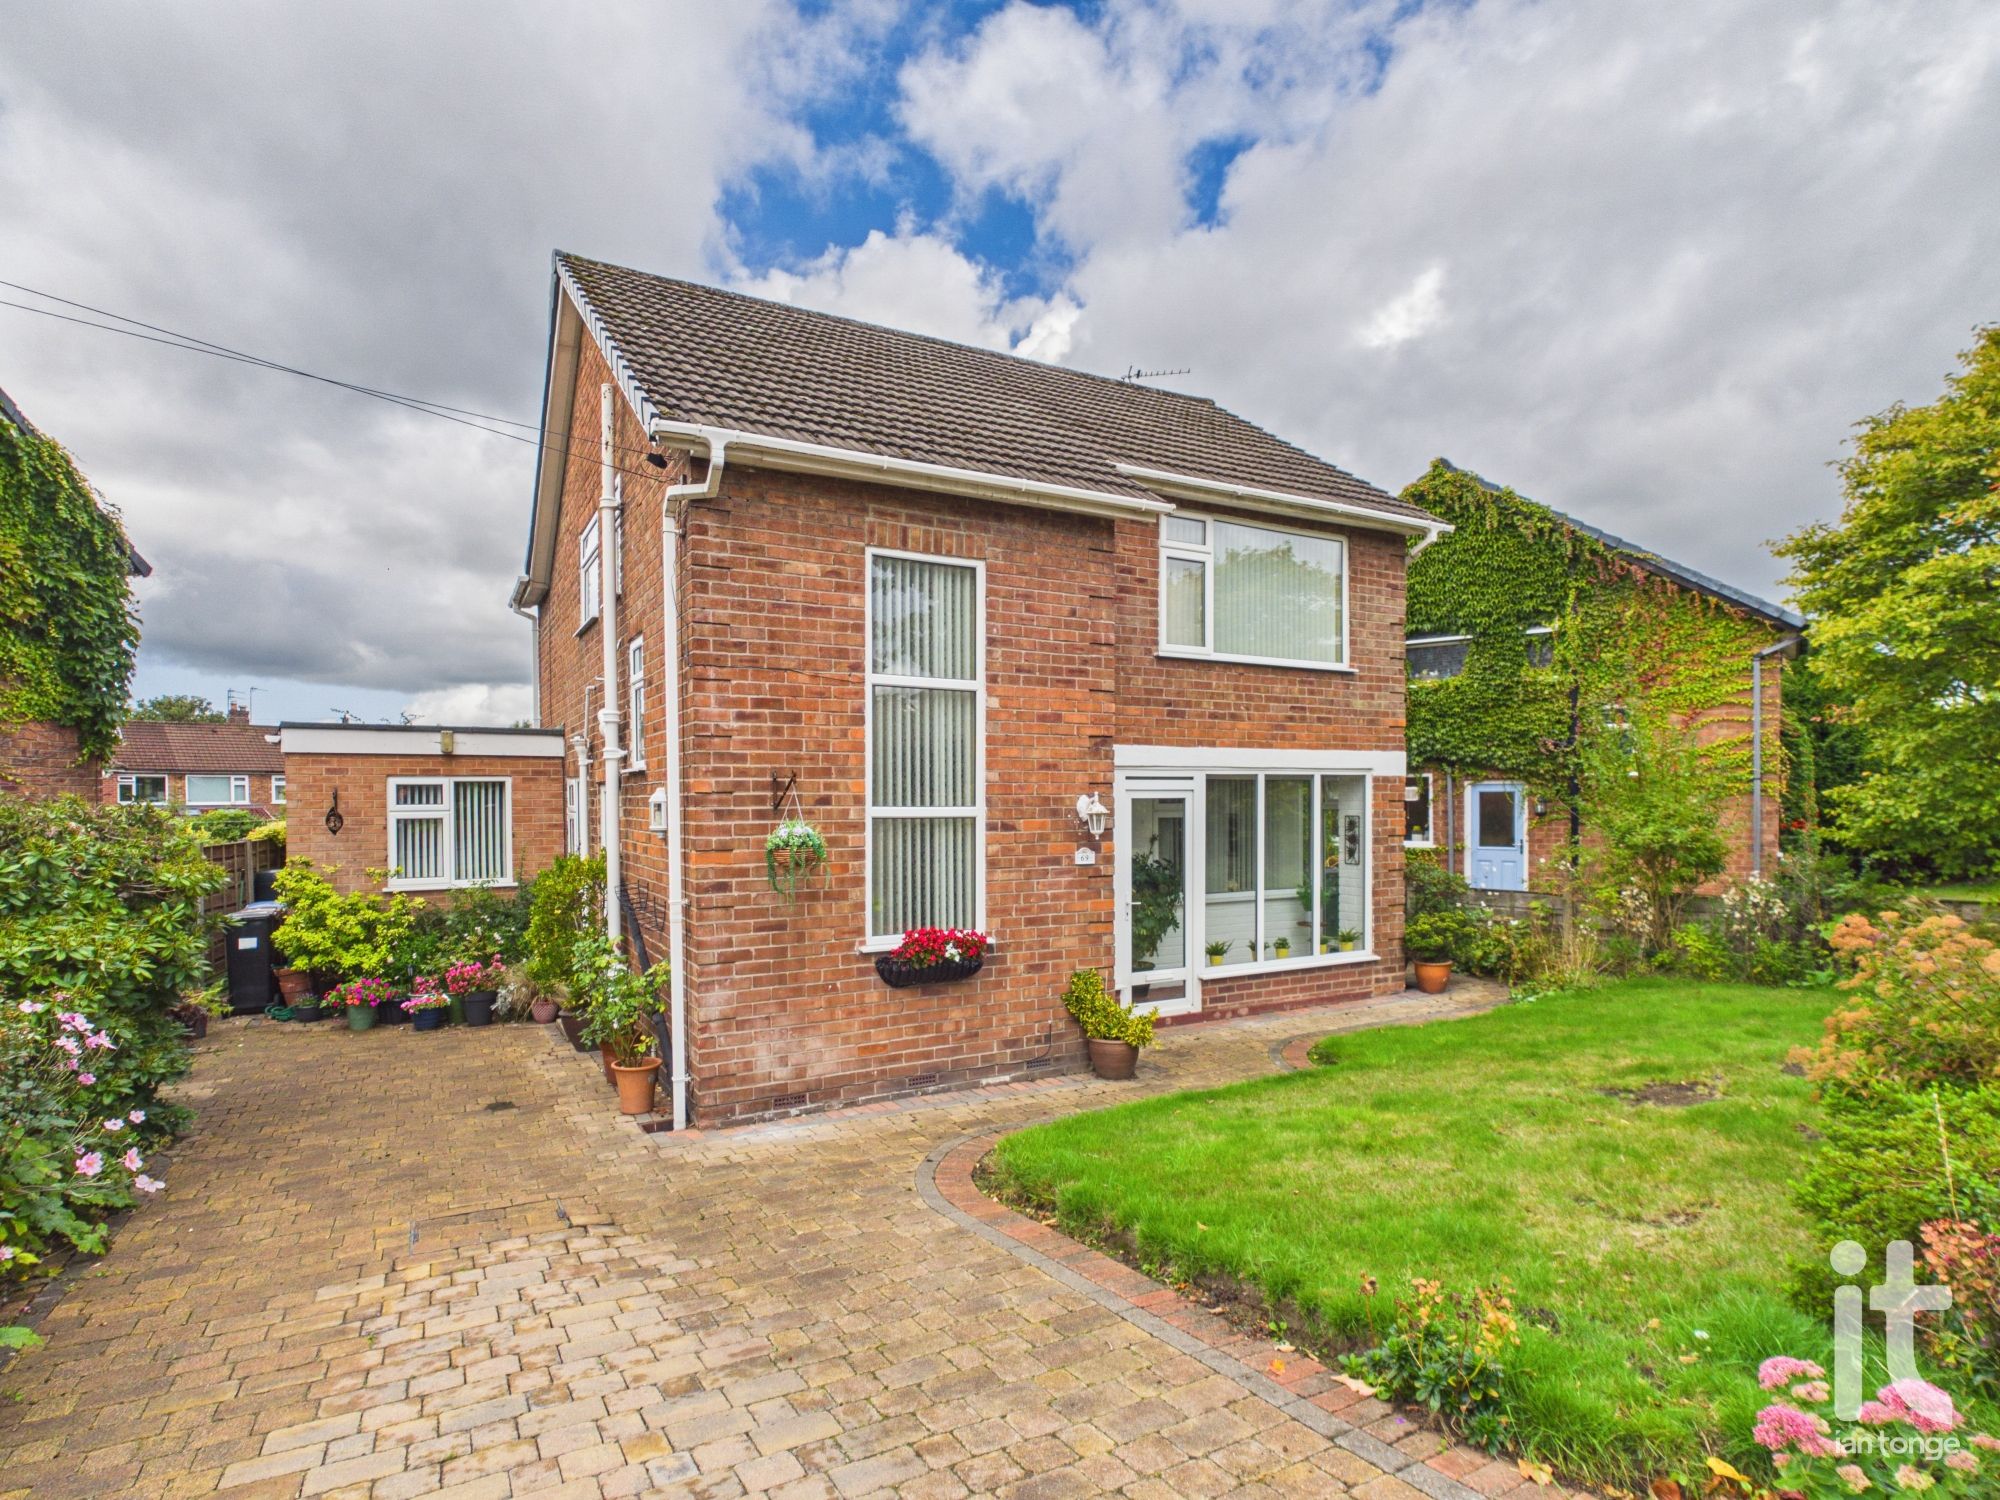
Fantastic three bedroomed detached with single storey wrap around extension. Two spacious reception rooms, fitted kitchen and utility room, well proportioned bedrooms, chain free, beautiful landscaped gardens.Description
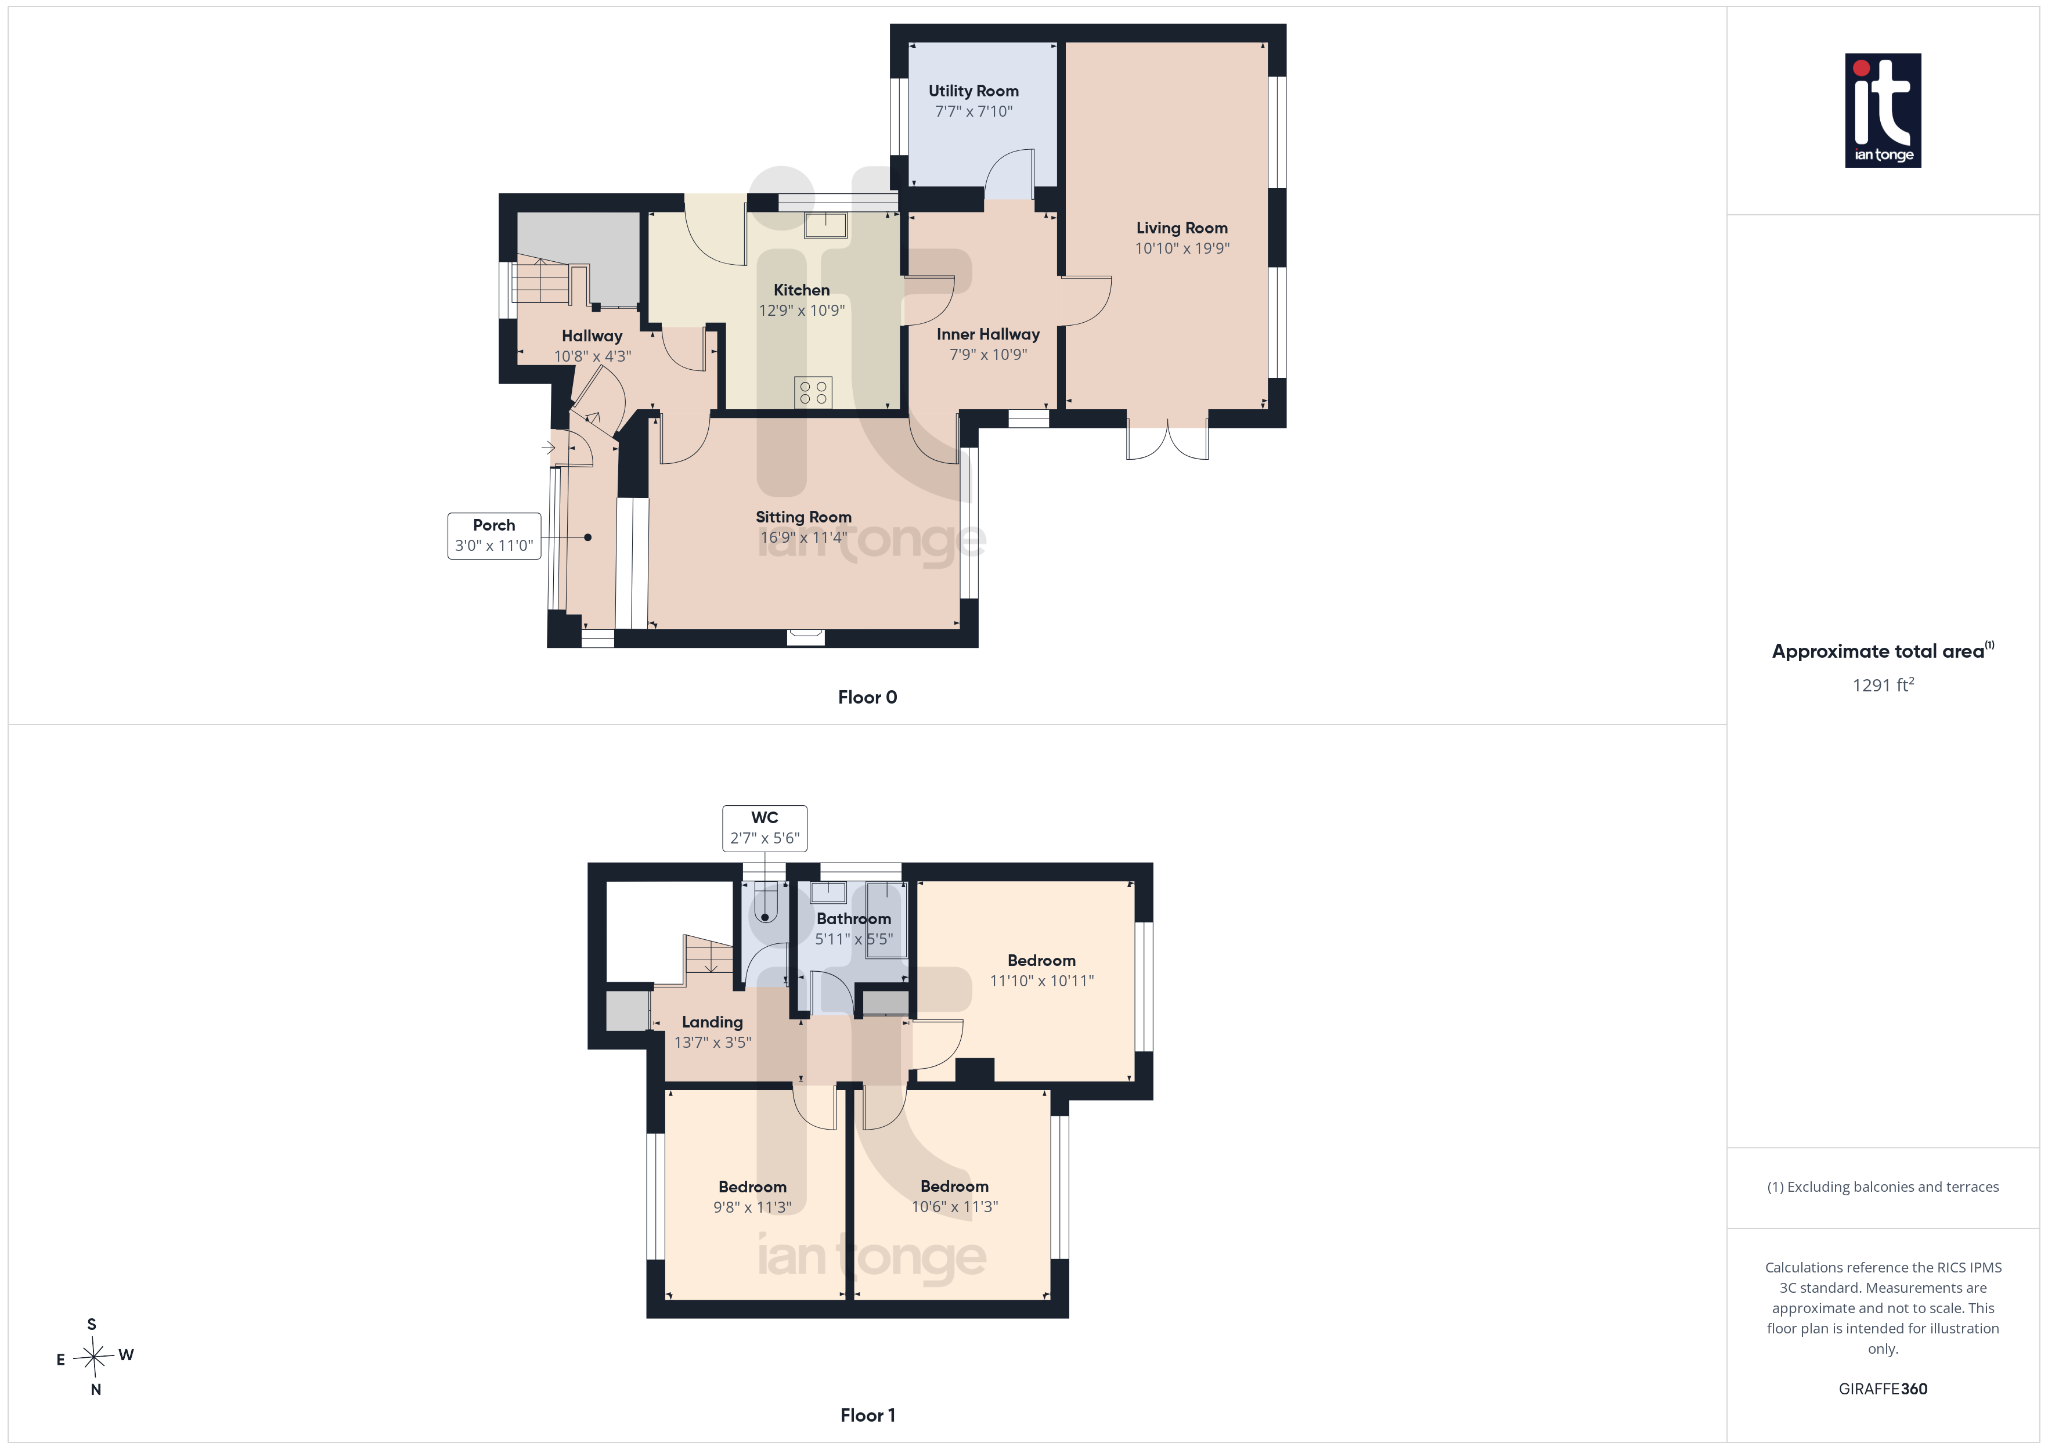
Set on Avondale Avenue in the ever-popular Hazel Grove, this attractive detached home offers a wonderful opportunity to secure a spacious, chain free property in a desirable residential setting. With three double bedrooms, two generous reception rooms and a thoughtfully designed wrap around single storey extension, this is a home that combines practicality with warmth and character, making it especially appealing for anyone looking for space to grow, entertain and truly settle in.The layout has been designed to suit modern living while still retaining a welcoming, homely feel. The two spacious reception rooms provide excellent flexibility, whether you want a stylish lounge to relax in at the end of the day, a separate dining room for hosting family and friends, or a playroom, snug or home working space. The wrap around extension enhances the ground floor beautifully, creating a greater sense of flow and giving the house a more substantial feel throughout.
The fitted kitchen is well arranged for day-to-day ease, with a separate utility room adding that all-important extra practicality that makes busy life run more smoothly. Whether you are preparing weekday meals, entertaining guests or simply enjoying a quiet morning coffee, this home offers the kind of space and functionality that is increasingly hard to find. Double glazing and gas central heating further add to the comfort and efficiency of the property.
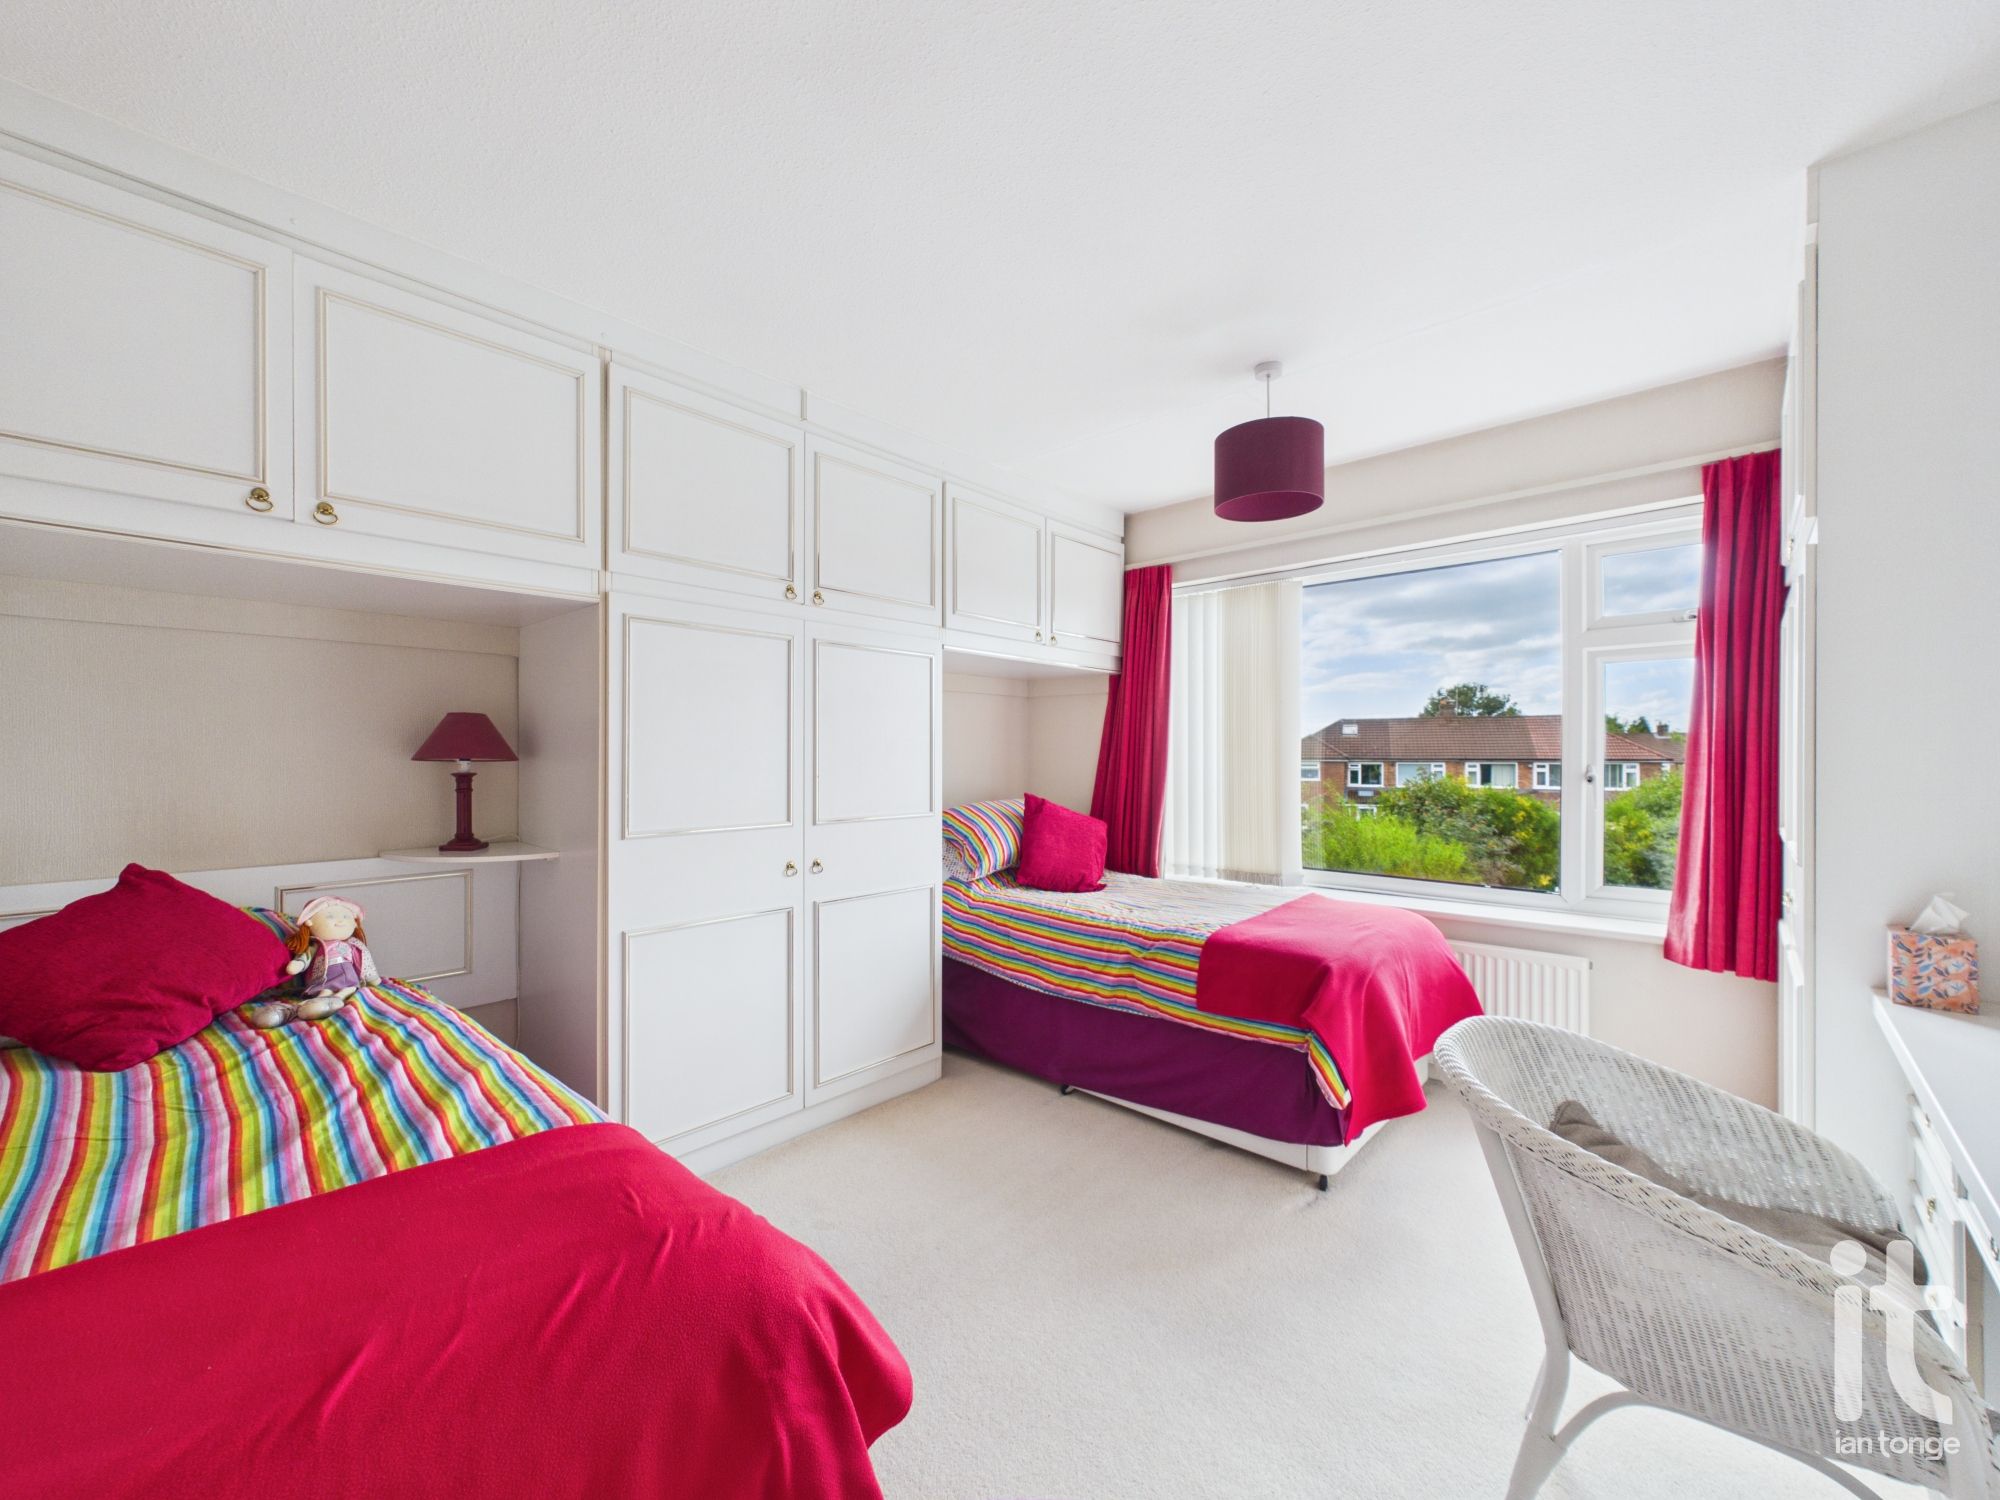
Upstairs, the three double bedrooms are a real highlight, offering generous proportions that are ideal for family life, guest accommodation or creating a dressing room or dedicated workspace if desired. The bathroom serves the first floor, while the overall balance of accommodation gives a lovely sense of comfort and versatility.
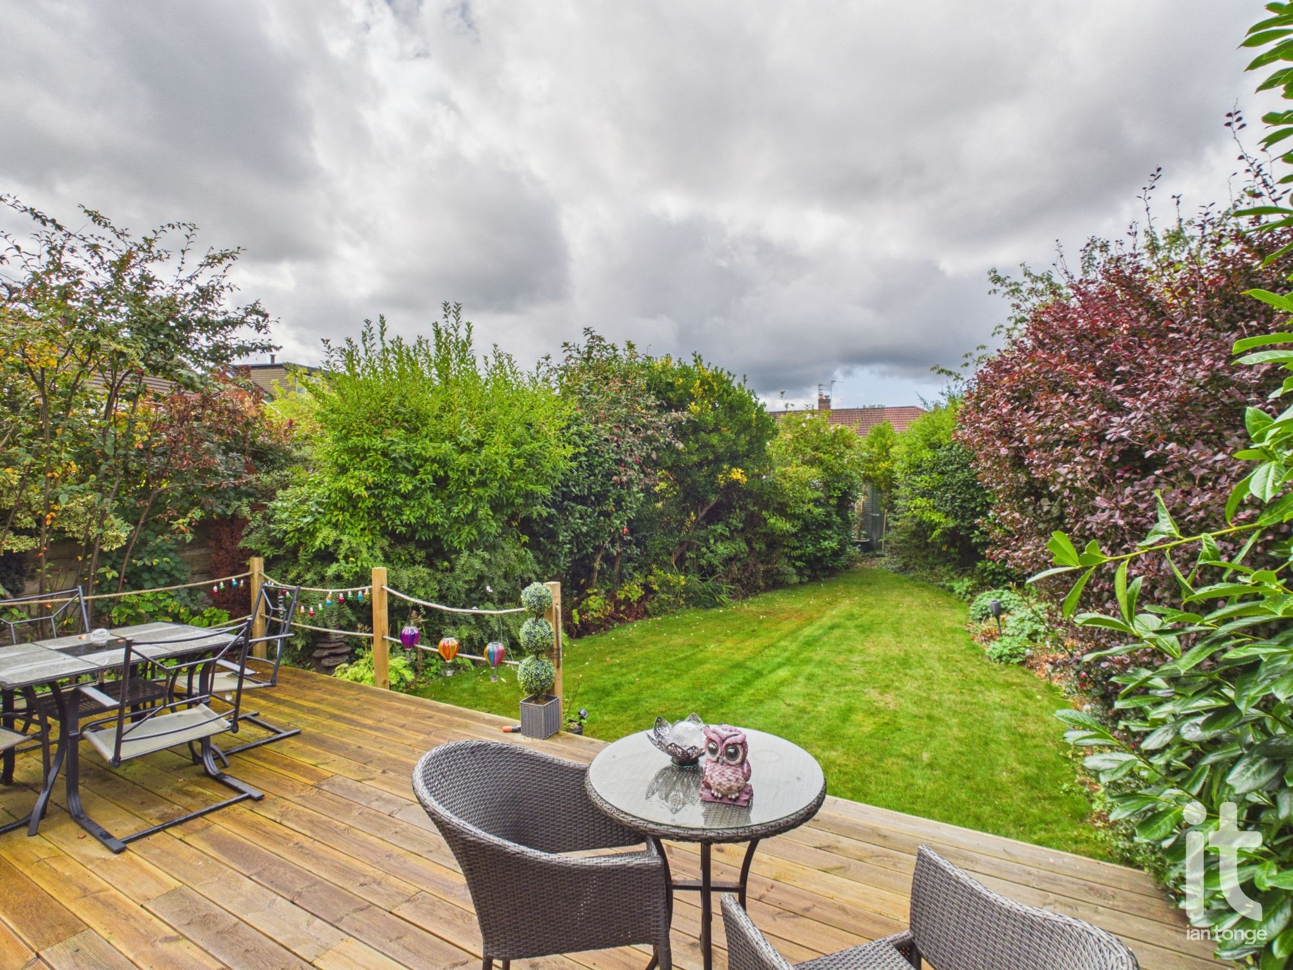
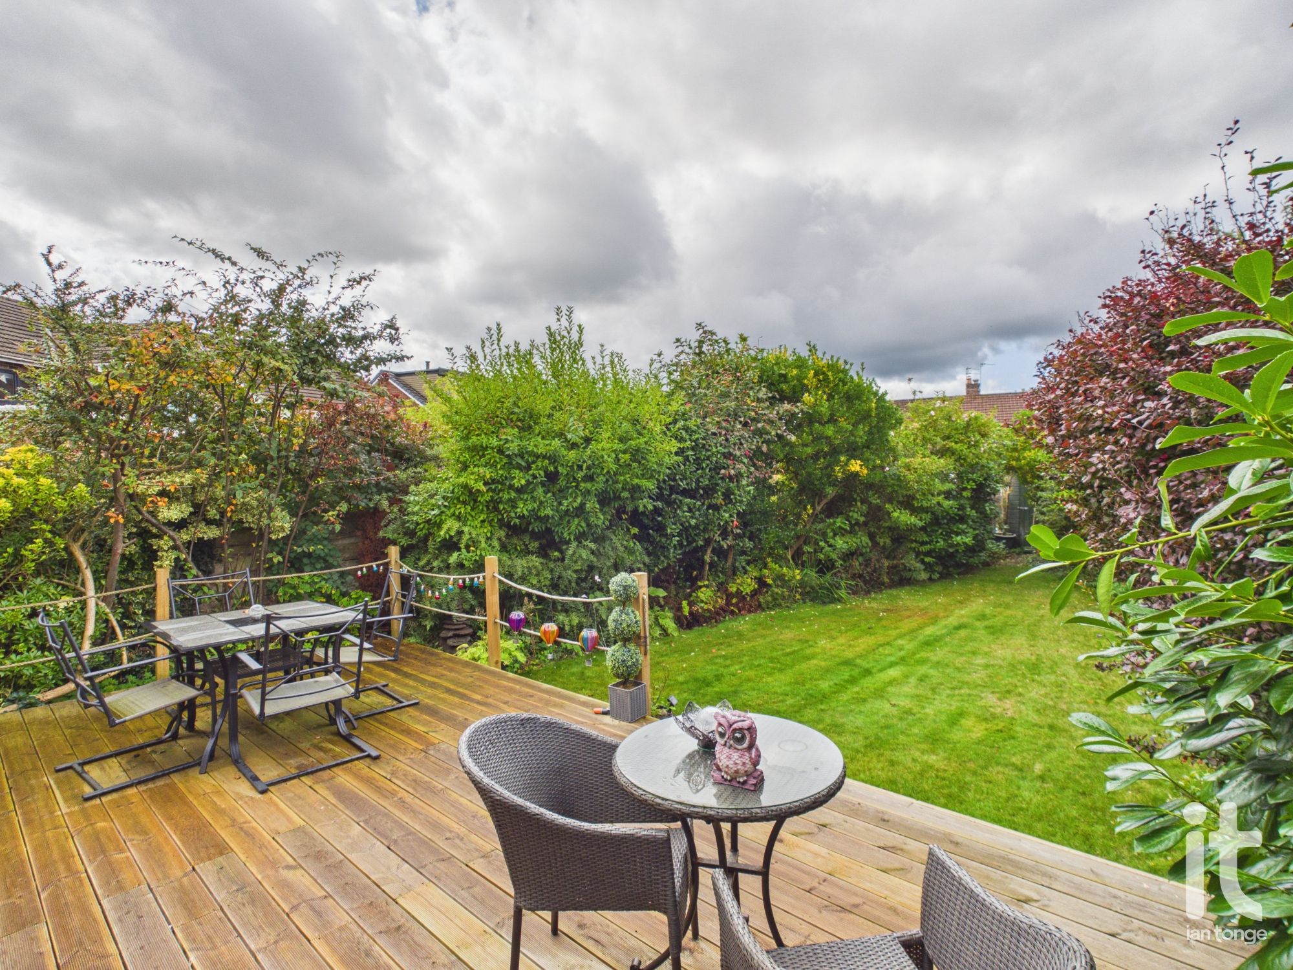
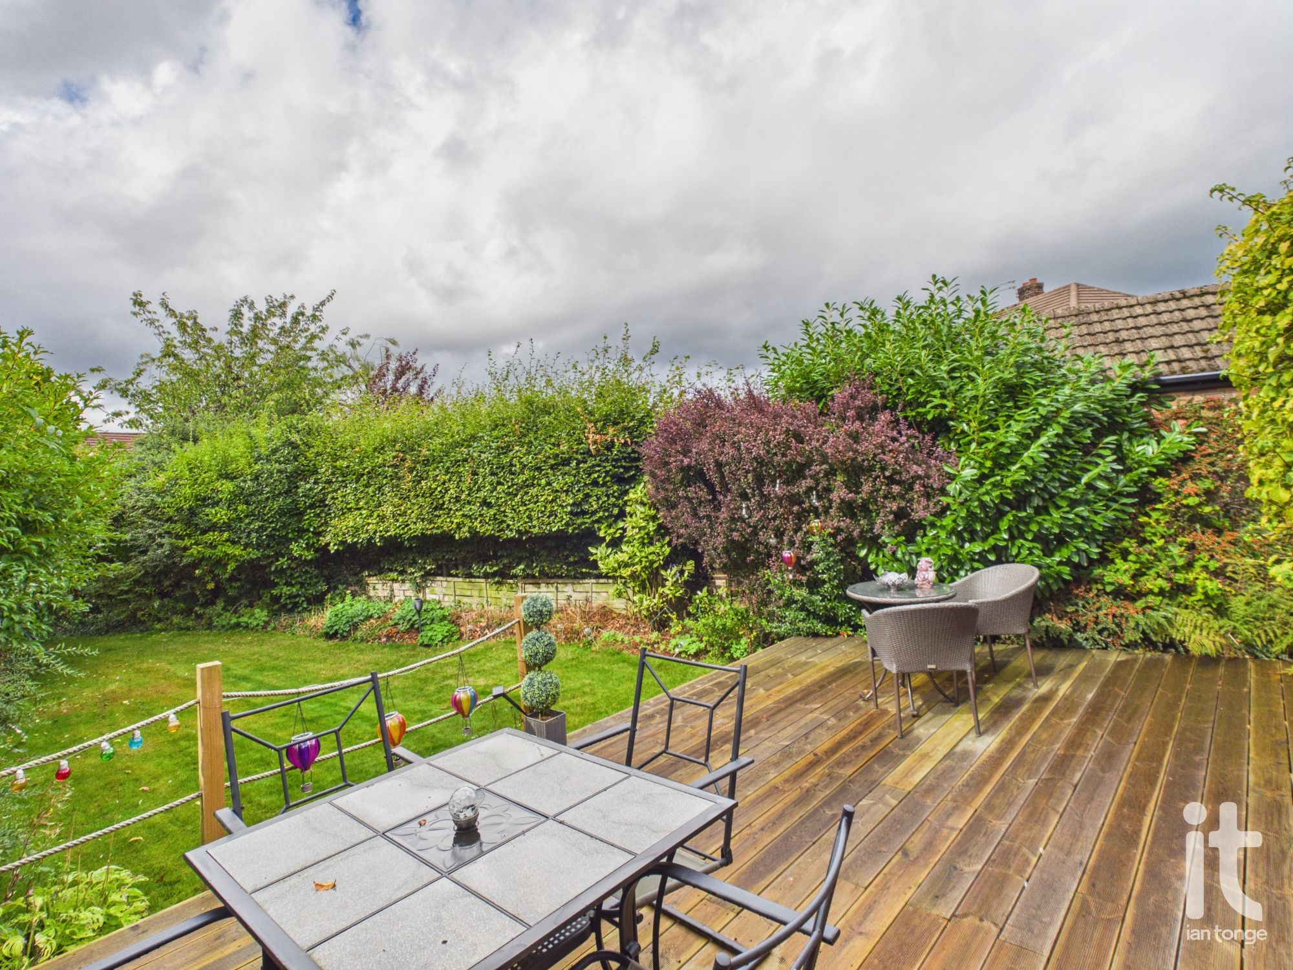
Outside, the landscaped gardens are a particularly attractive feature and provide a beautiful setting to enjoy throughout the seasons. The feature decking area is perfect for al fresco dining, summer evenings with friends, or simply unwinding in a private and peaceful outdoor space. The detached nature of the house adds to the sense of privacy and independence, making it feel like a home you can truly make your own.
For a buyer looking for a property that offers both immediate comfort and long-term potential, this home stands out for all the right reasons. It is chain free, giving you the chance for a smoother move, and its combination of space, setting and sought-after location makes it a very appealing choice. This is the kind of house that supports everyday living beautifully while also offering the lifestyle and flexibility many buyers are searching for.
Hazel Grove remains a desirable and popular location thanks to its excellent range of everyday amenities and strong community feel. Supermarkets, schools, leisure facilities, healthcare services and rail links are all within easy reach, making this a convenient base for commuting, family life and weekend plans alike.
-
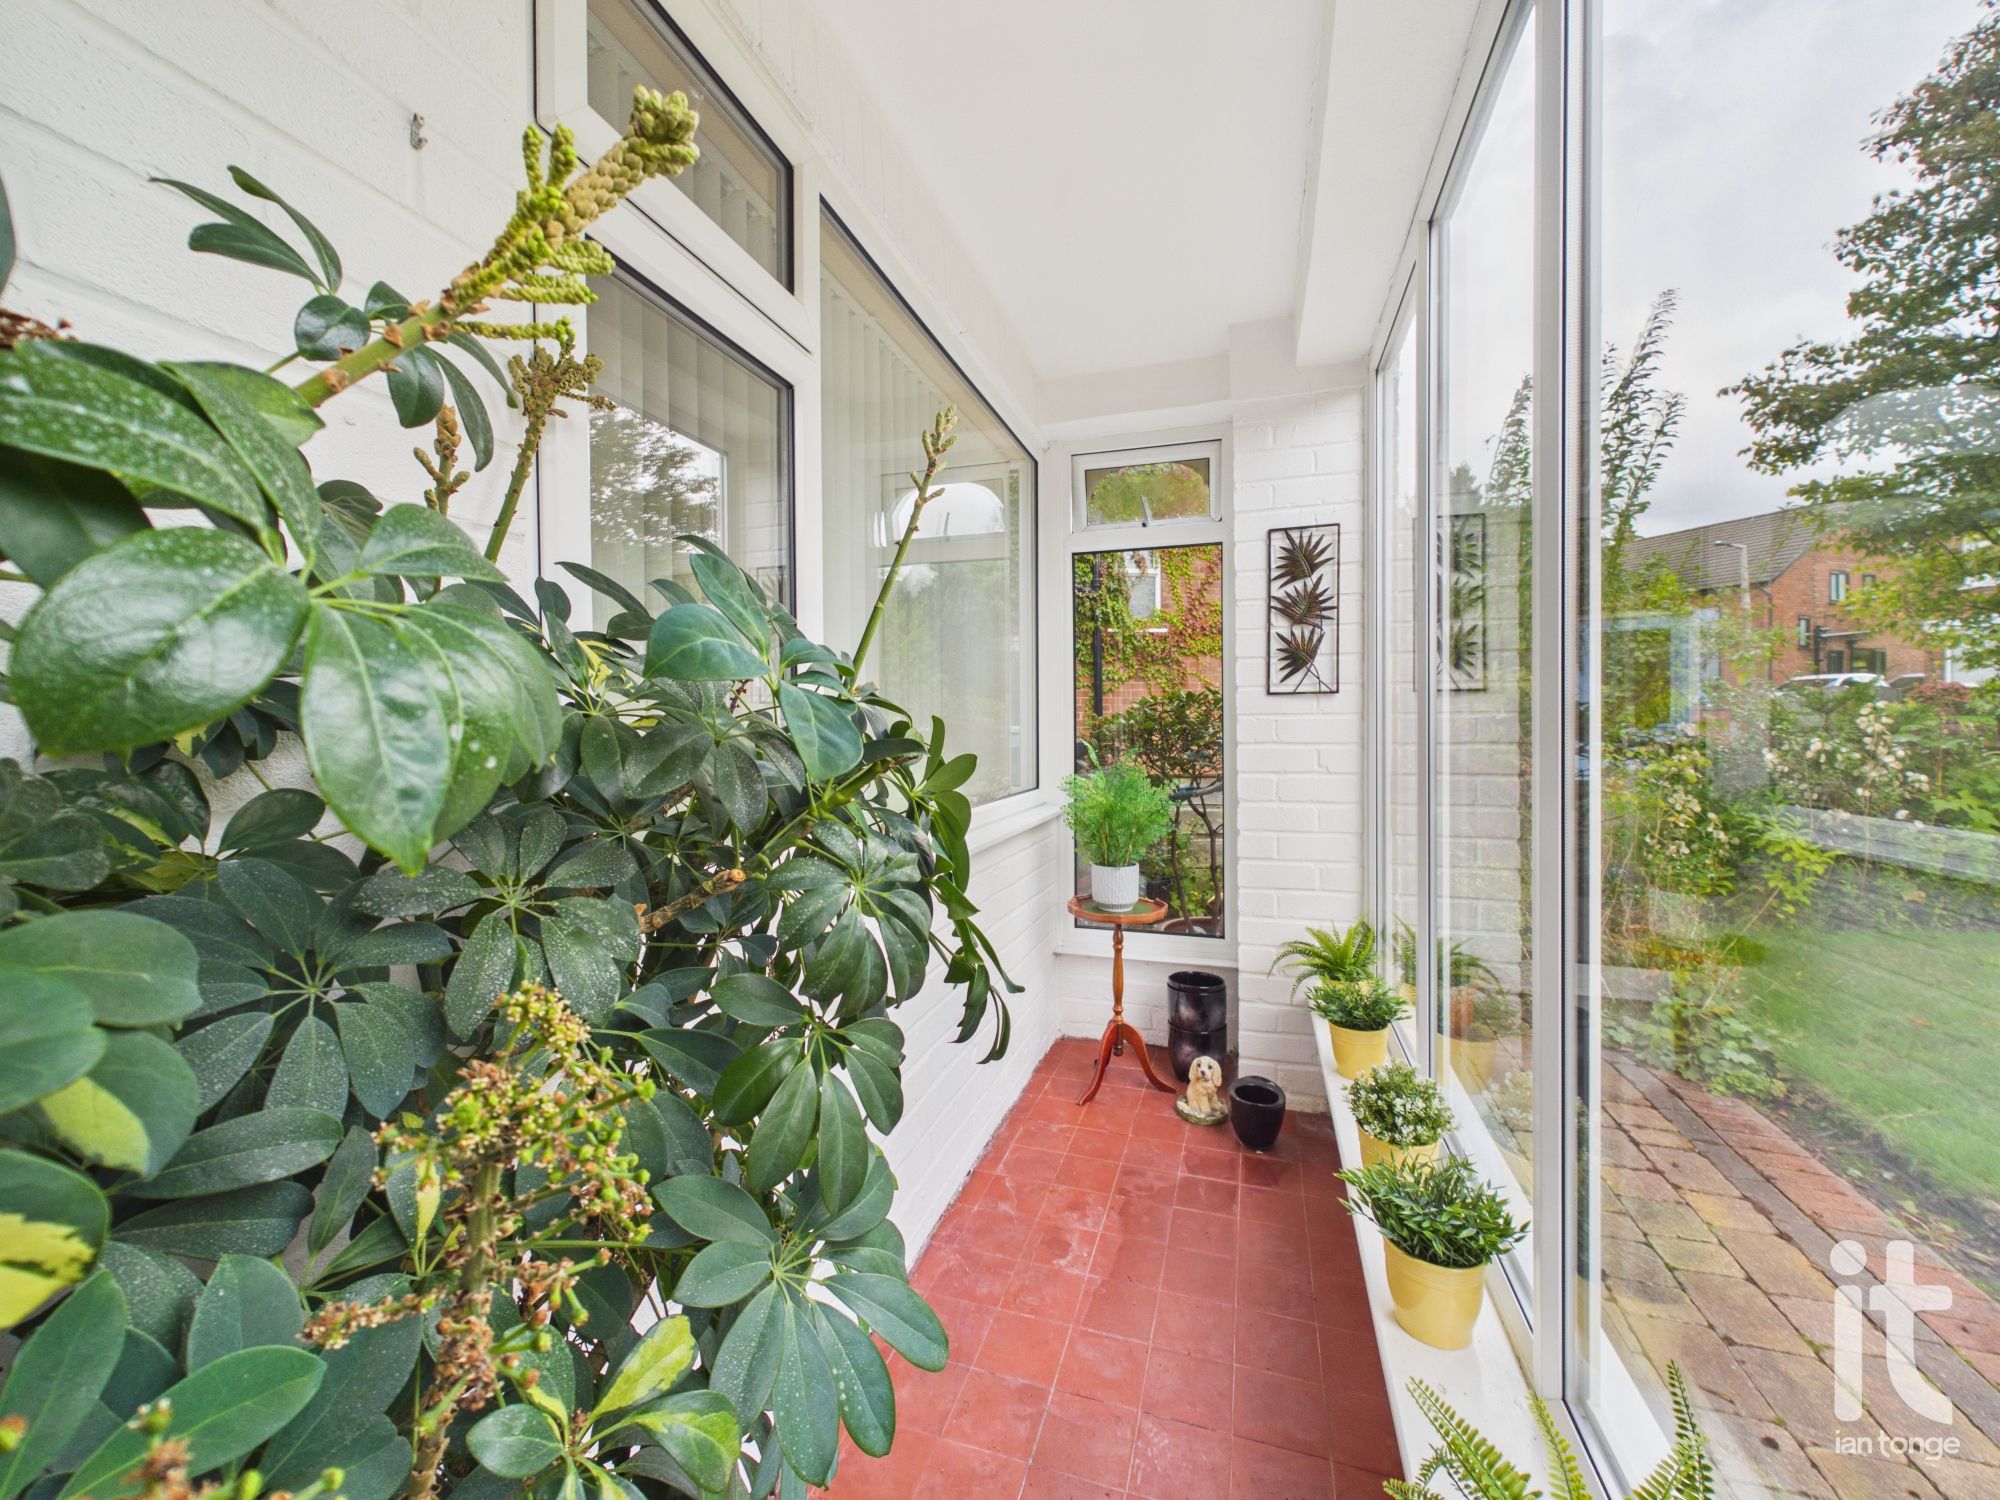
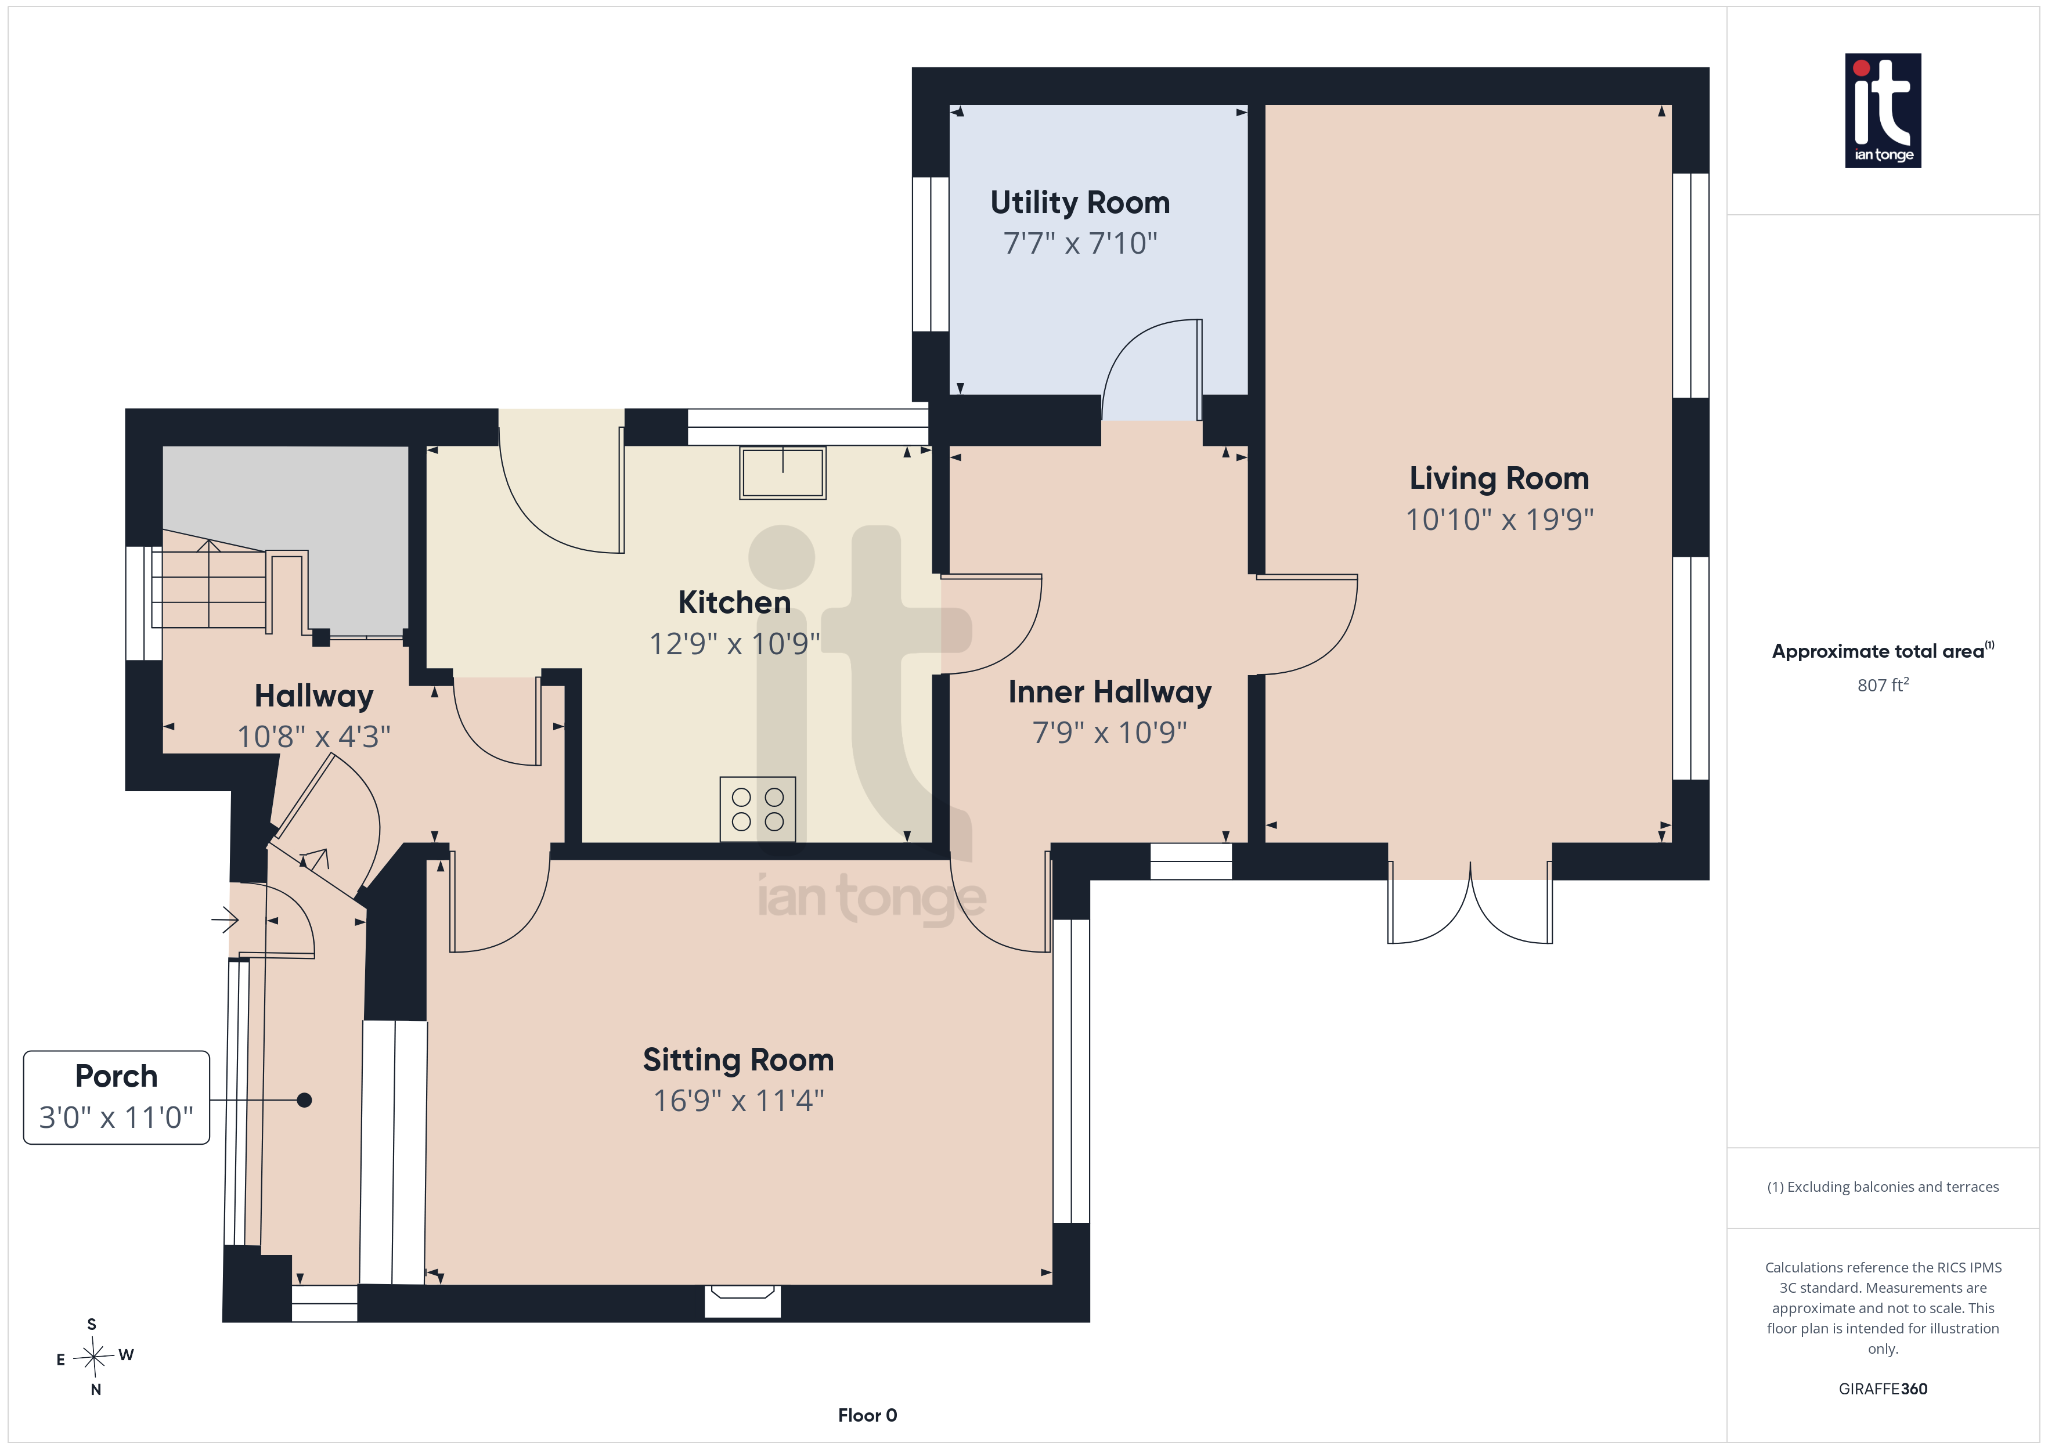
Entrance Porch
uPVC door, double glazed windows, tiled floor.
-
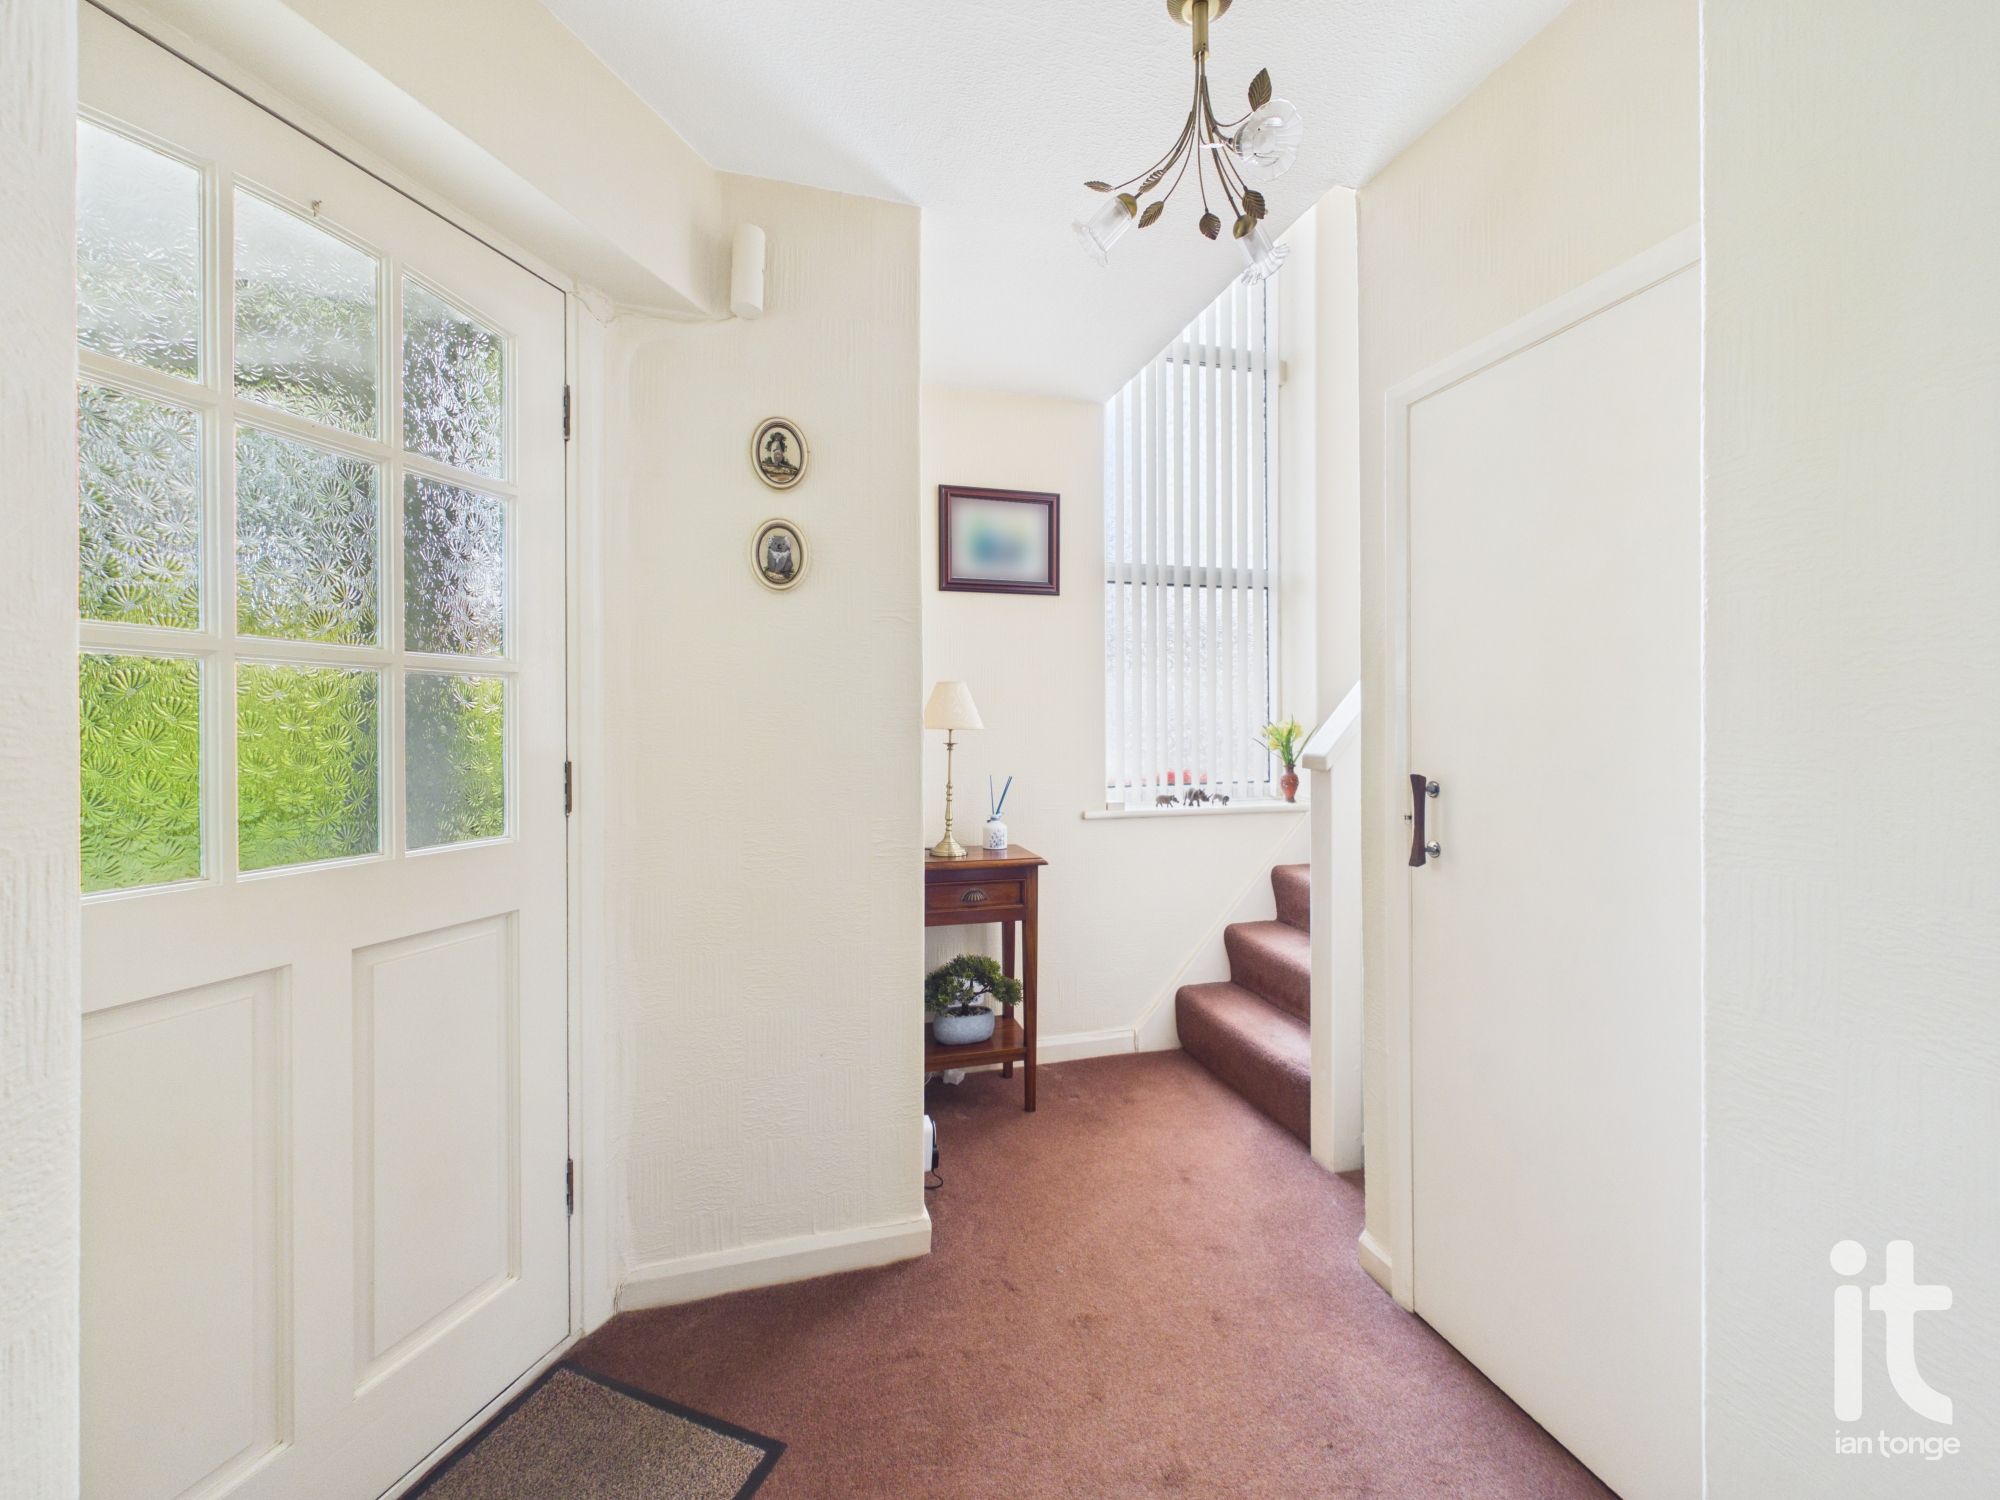
Hallway
Entrance door, staircase leading to the first floor, radiator, understairs storage cupboard, double glazed window to the front aspect.
-
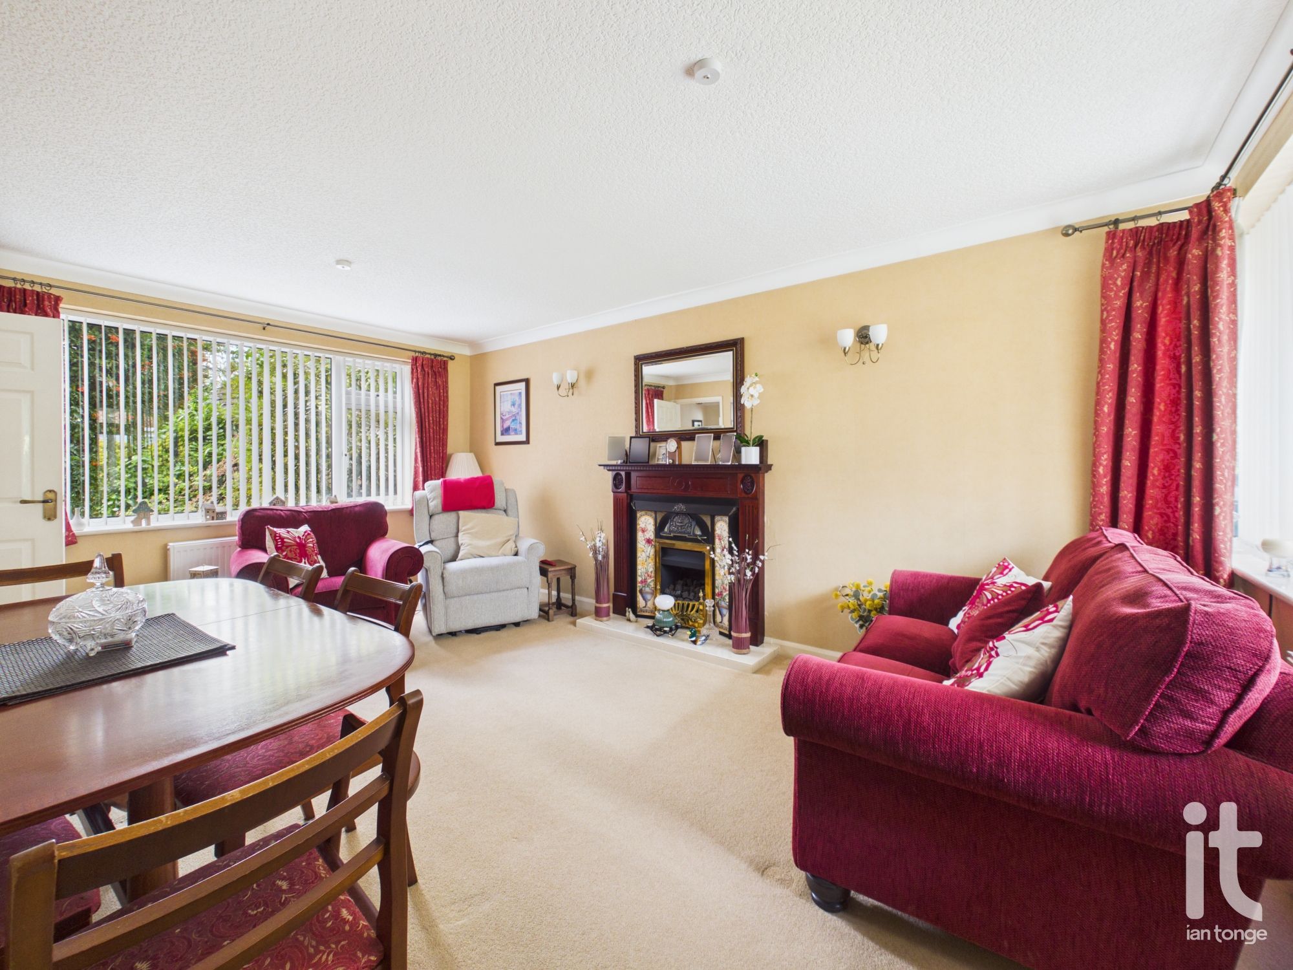
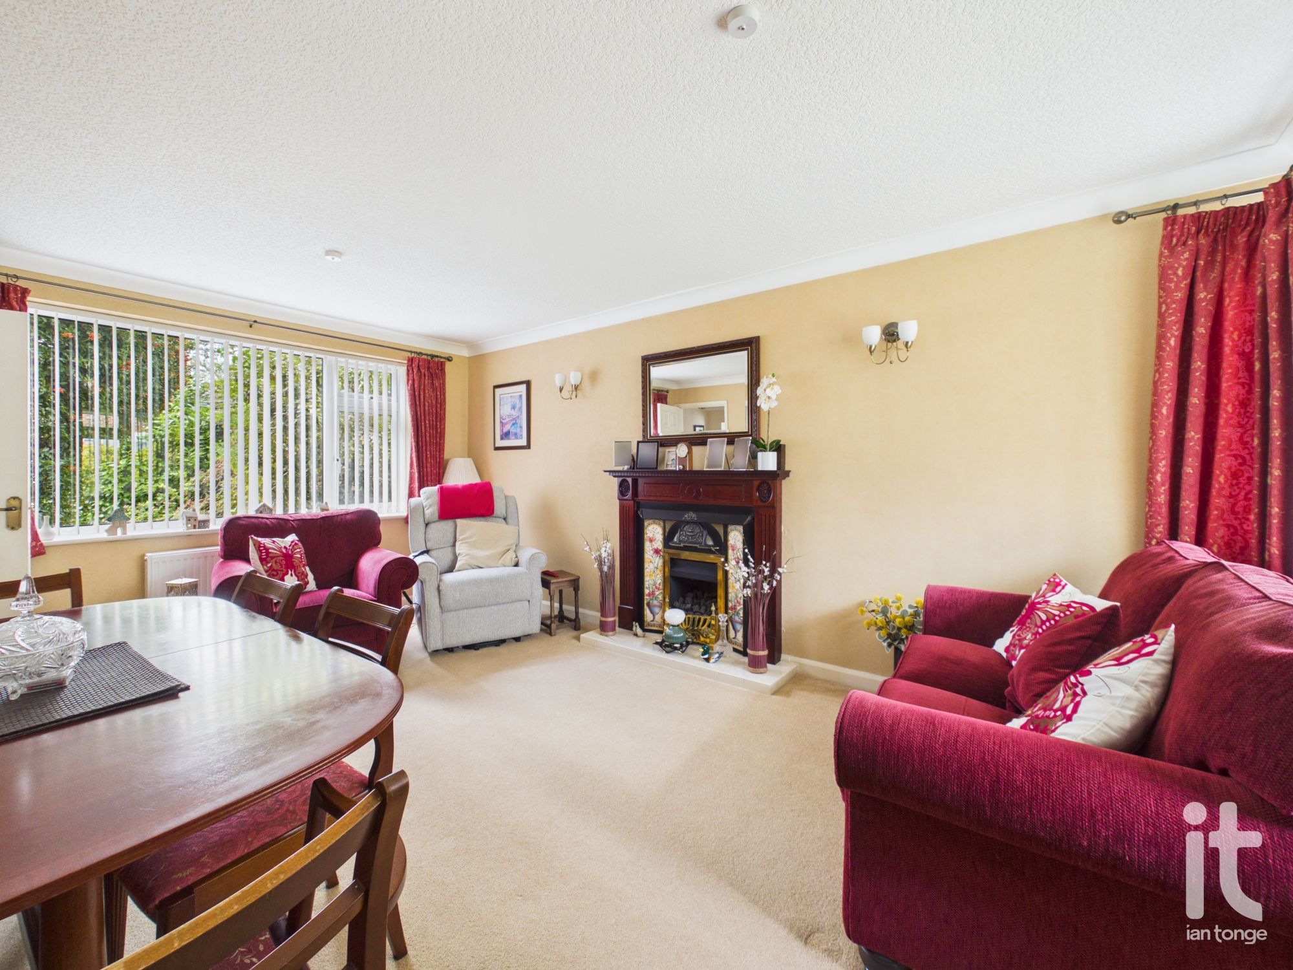
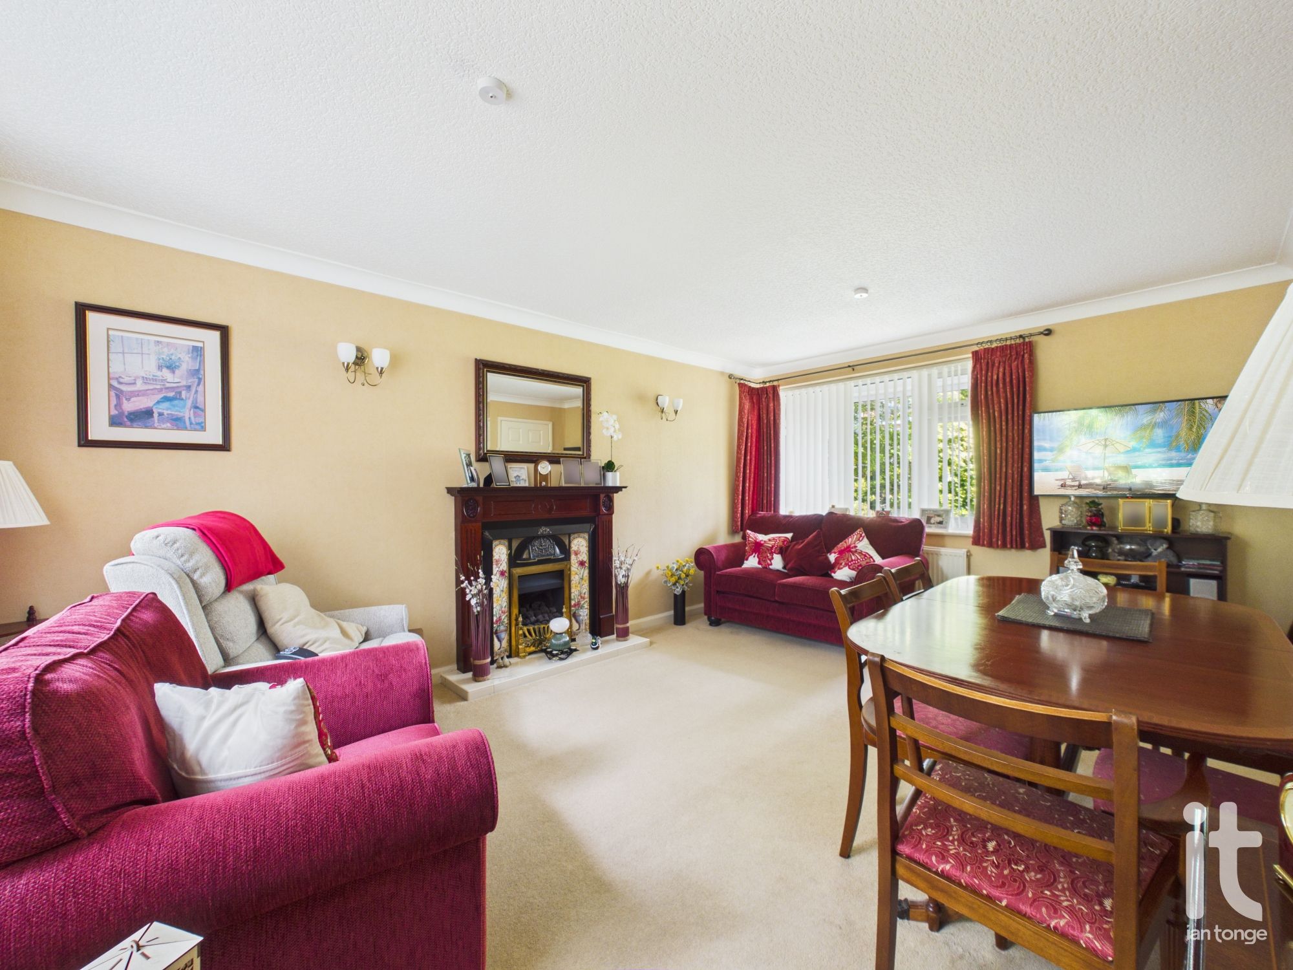
Sitting Room
Double glazed windows to the front and rear aspects, focal fireplace with gas fire, two radiators, wall light points.
-
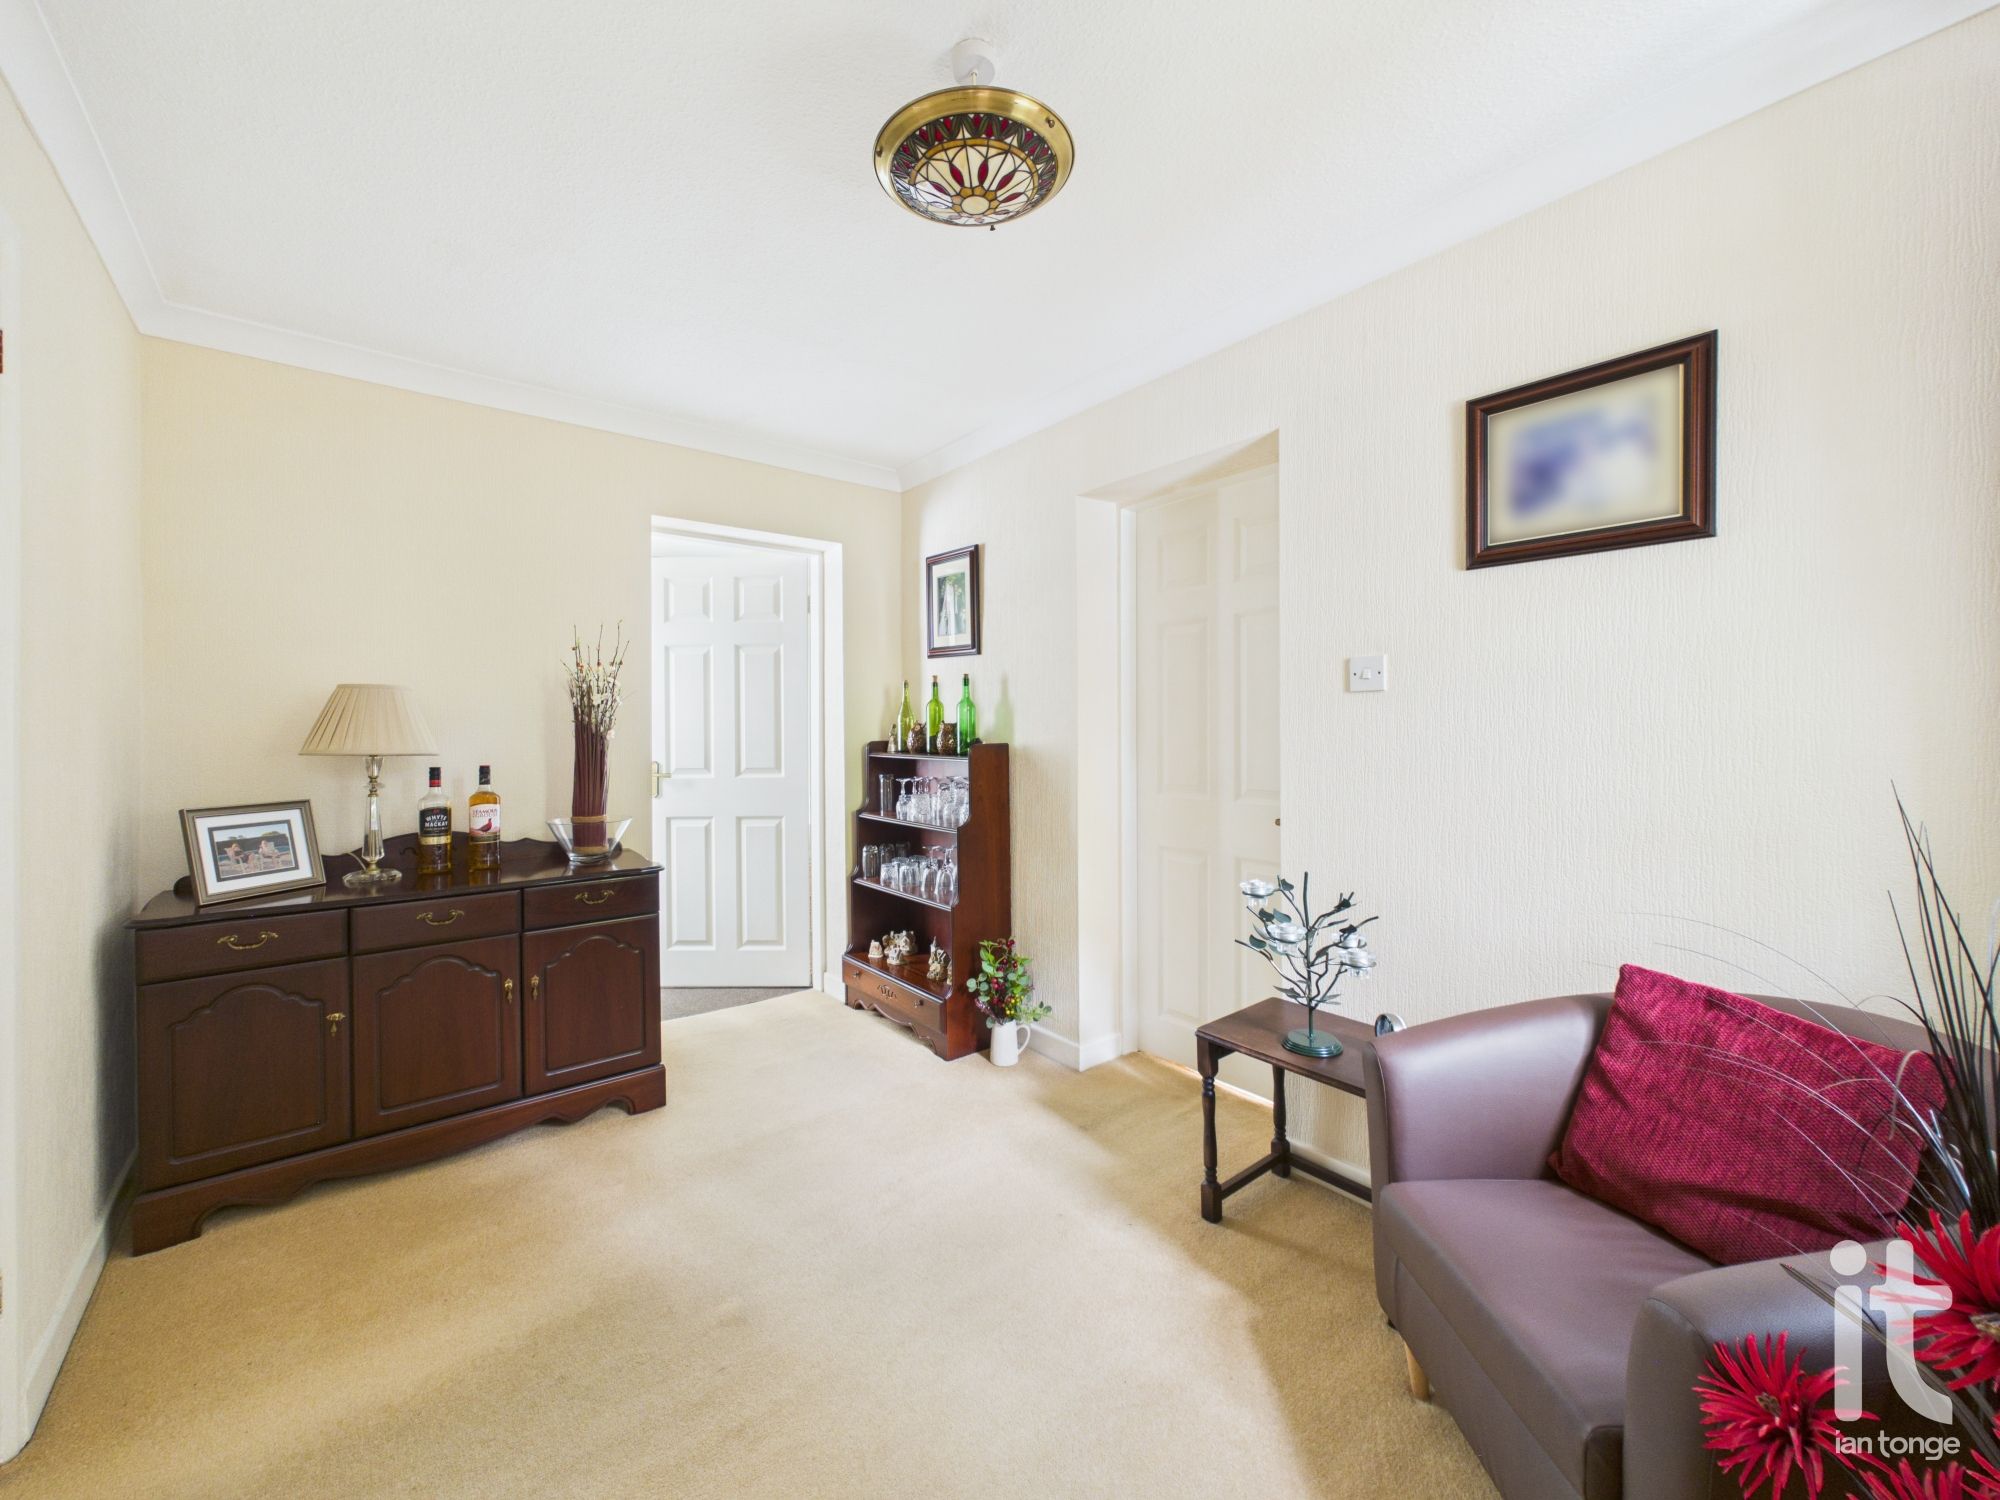
Inner Hall/Multi Purpose Room
Can be used for flexible purposes, radiator, double glazed window, doors leading to the kitchen, utility room, sitting room and living room.
-
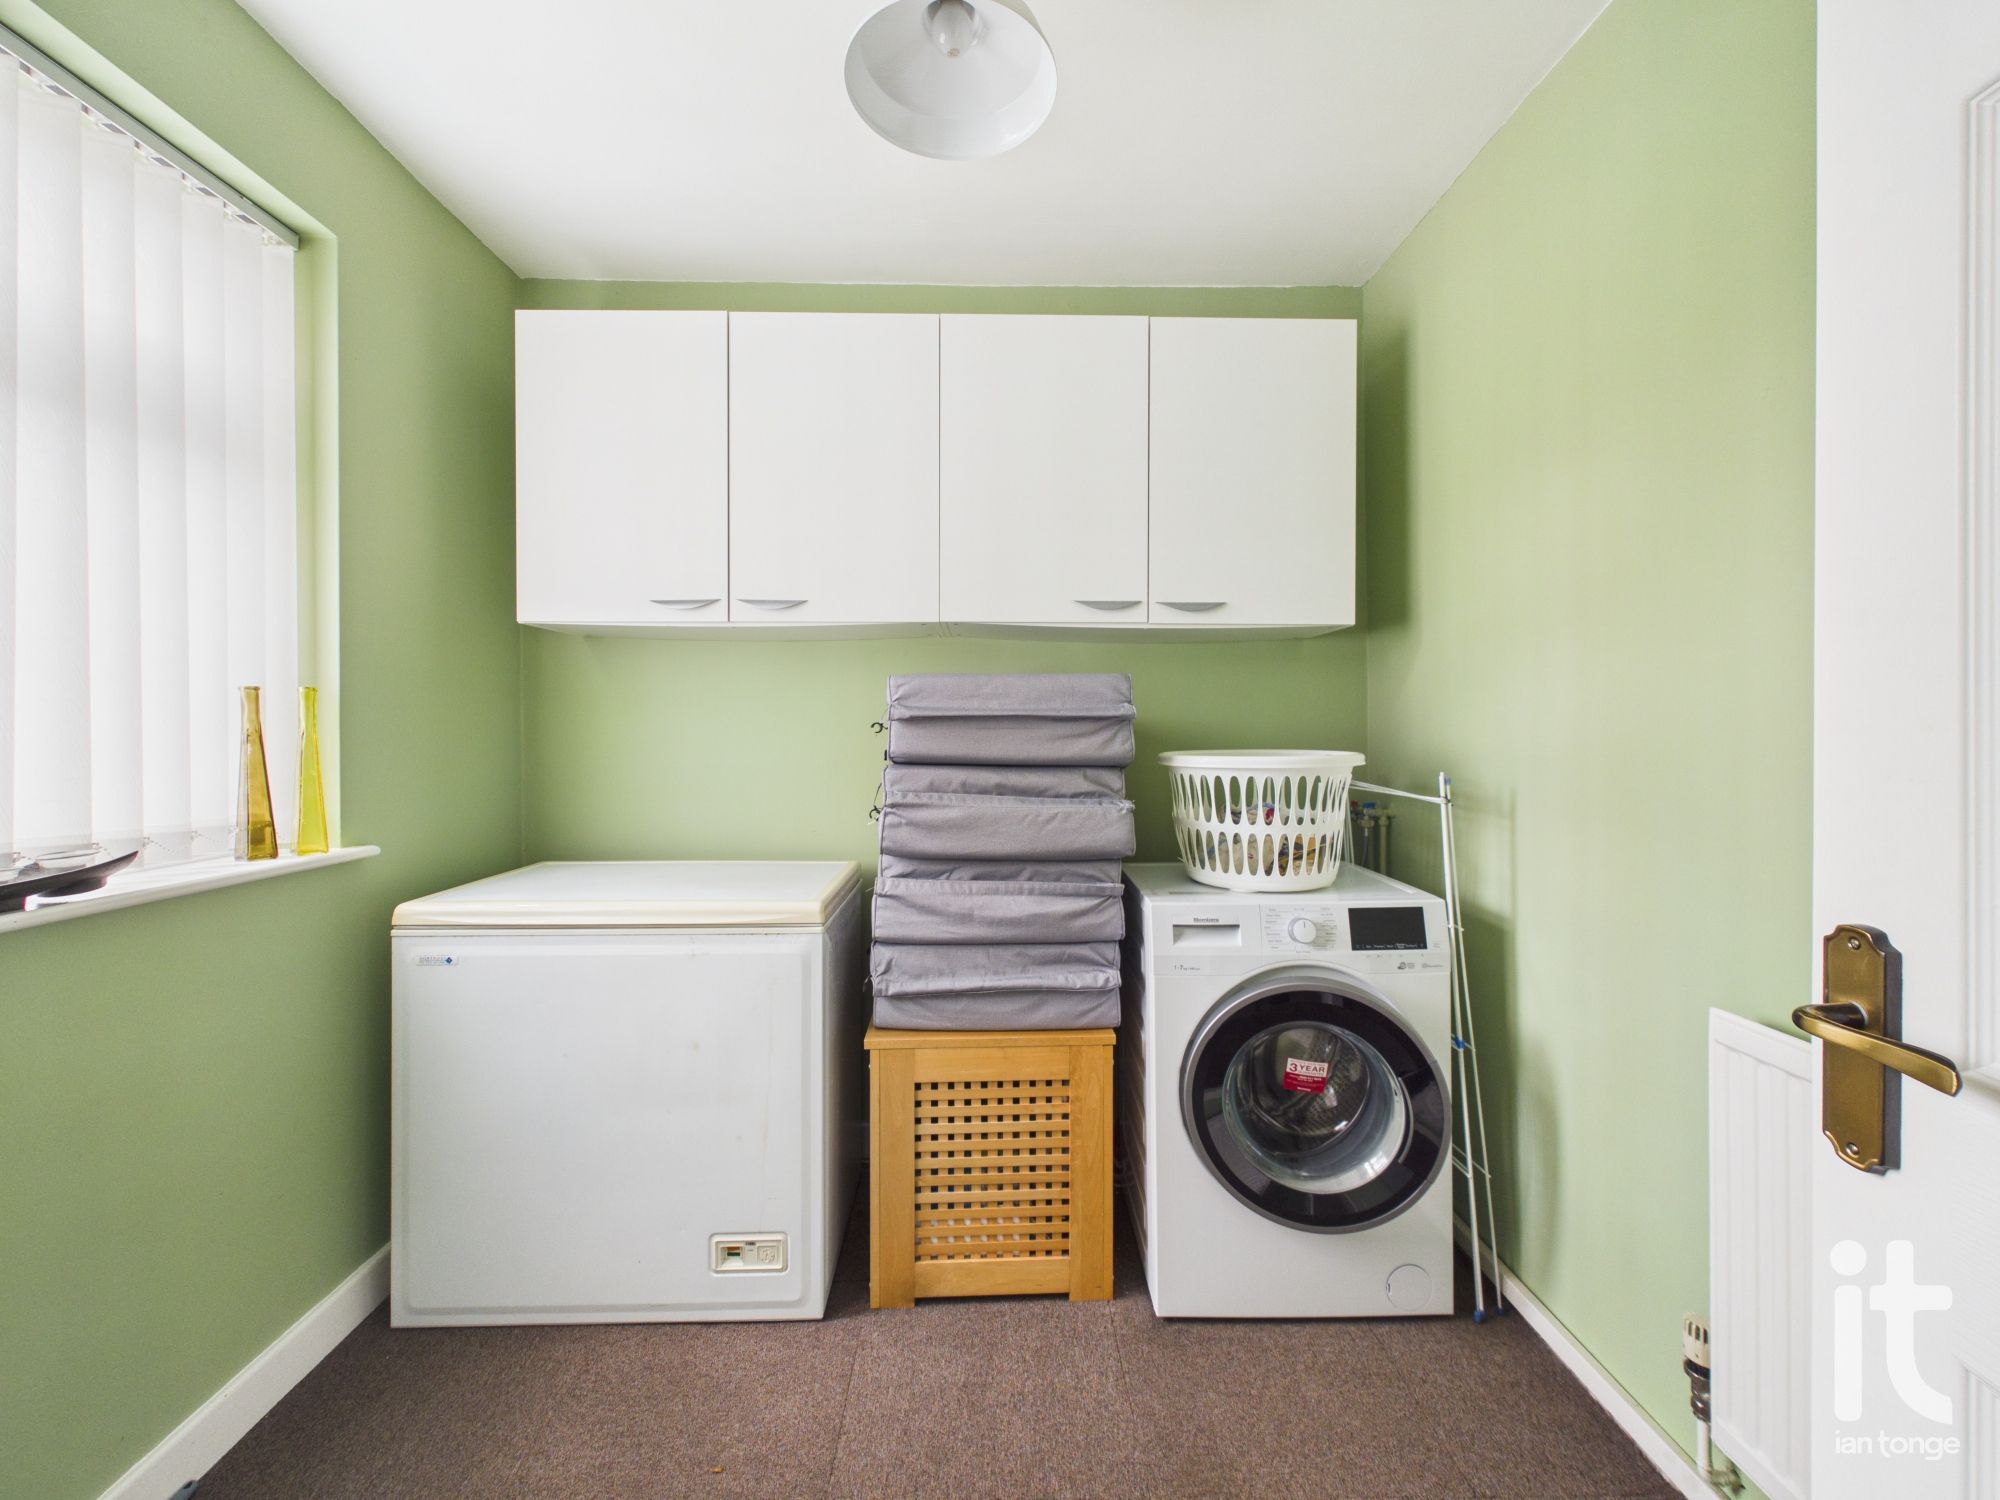
Utility Room
Double glazed window to the front aspect, radiator, plumbing for washing machine.
-
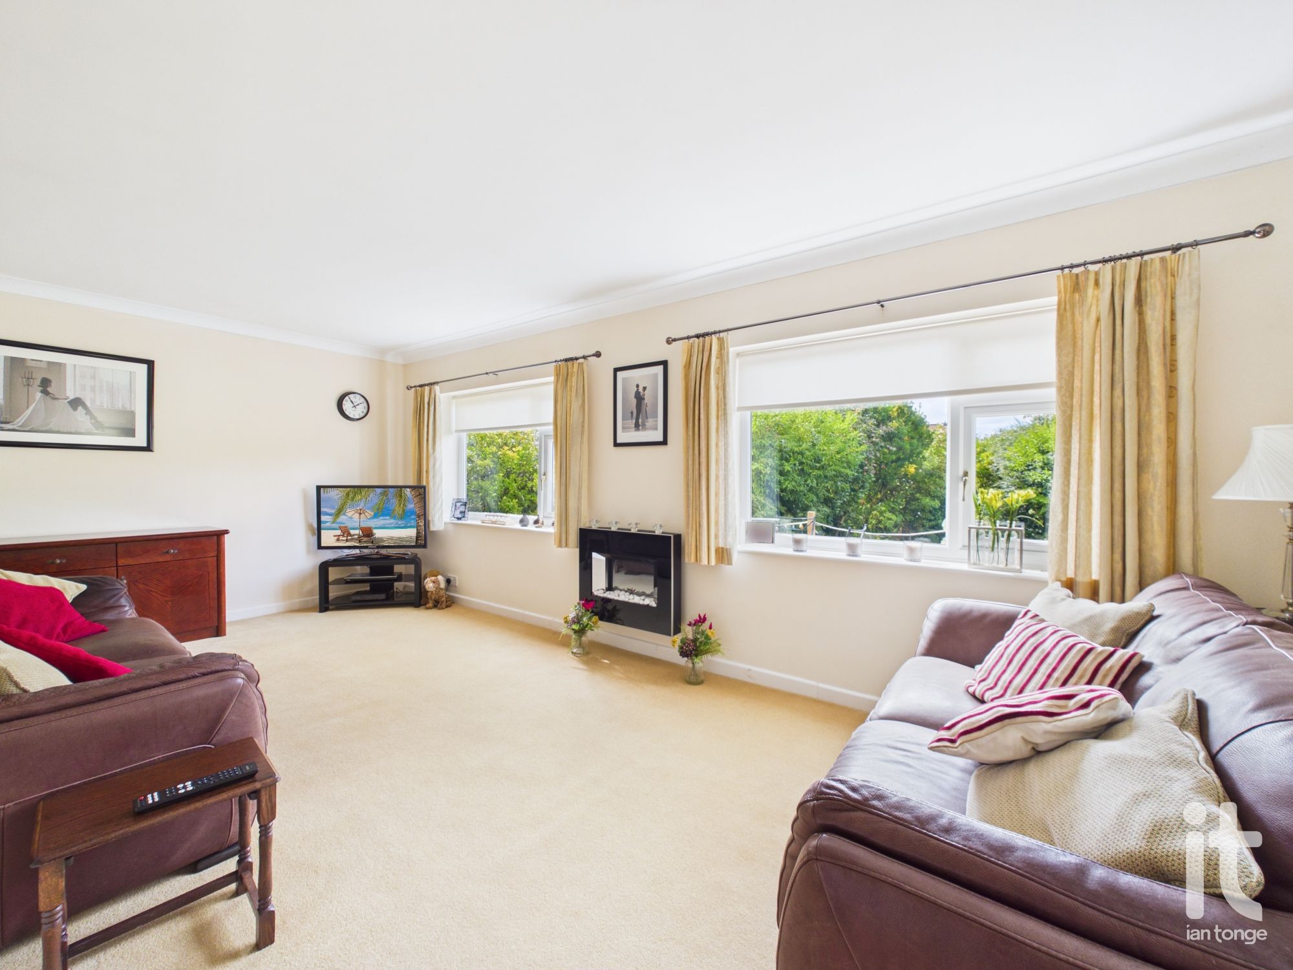
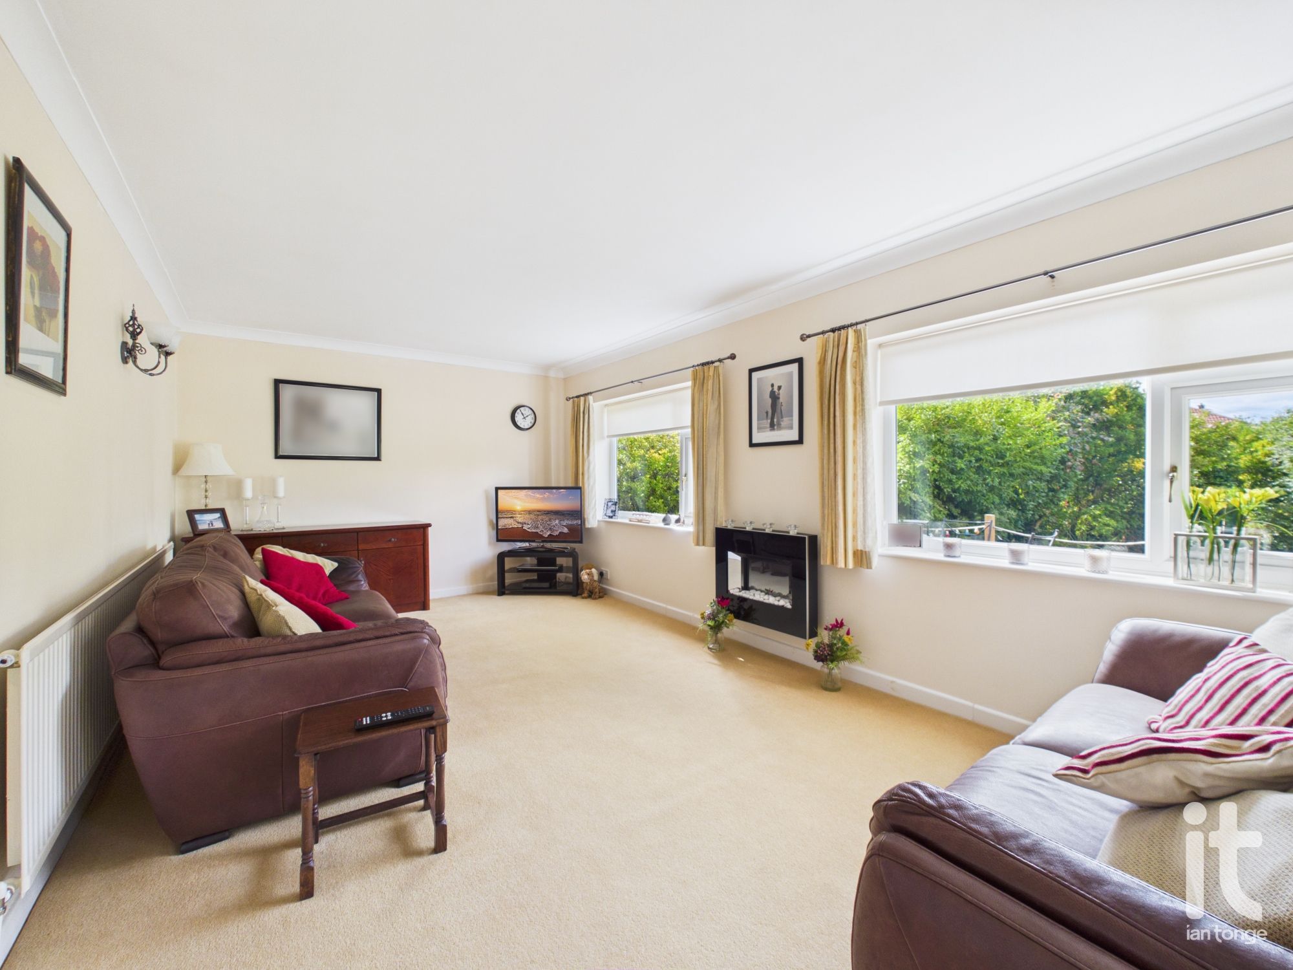
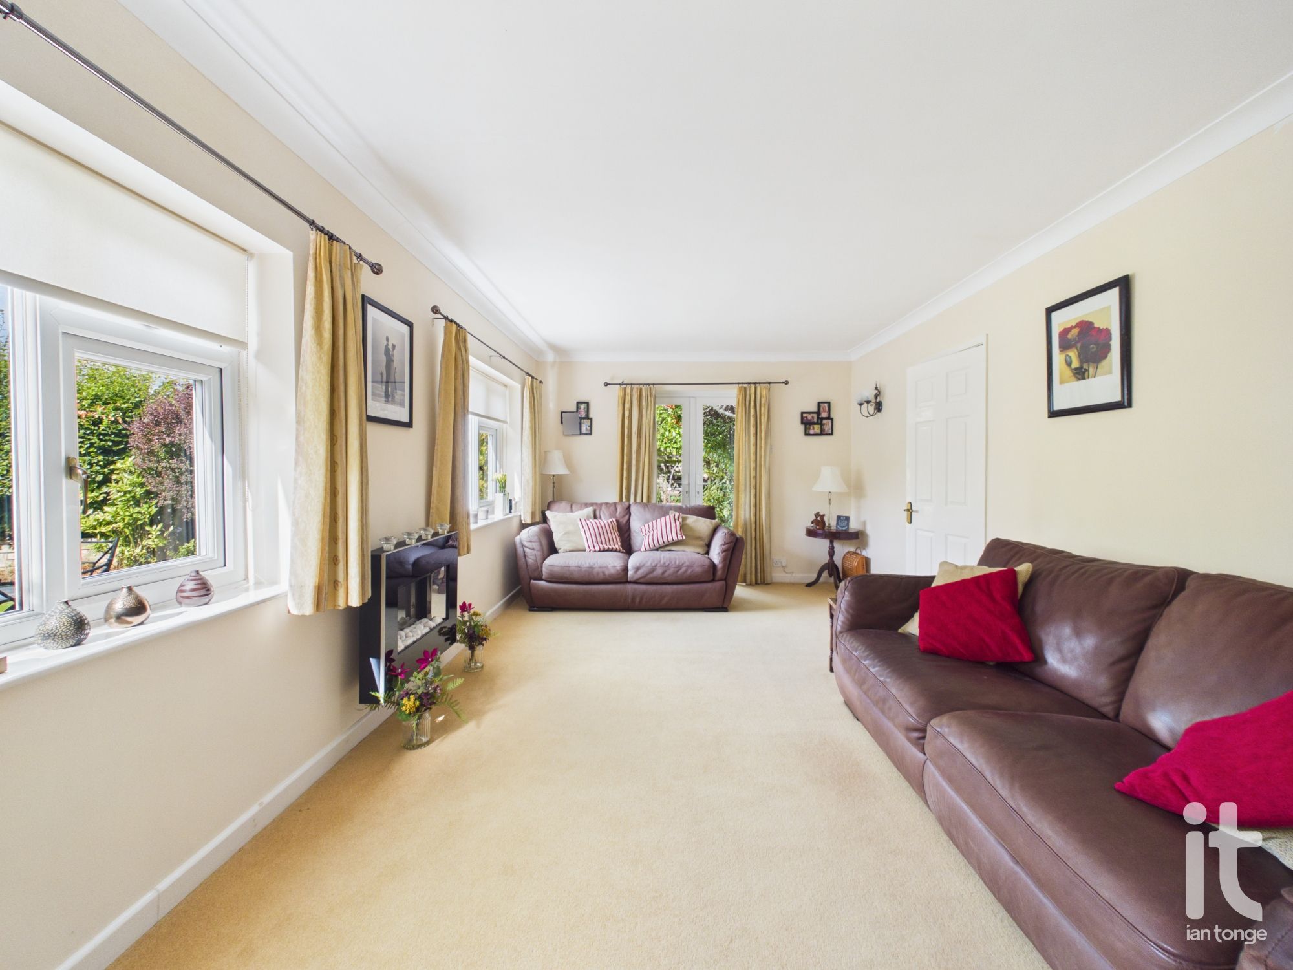
Living Room
Two double glazed windows to the rear aspect, double doors leading to the decking area, focal electric fire, radiator, wall light points.
-
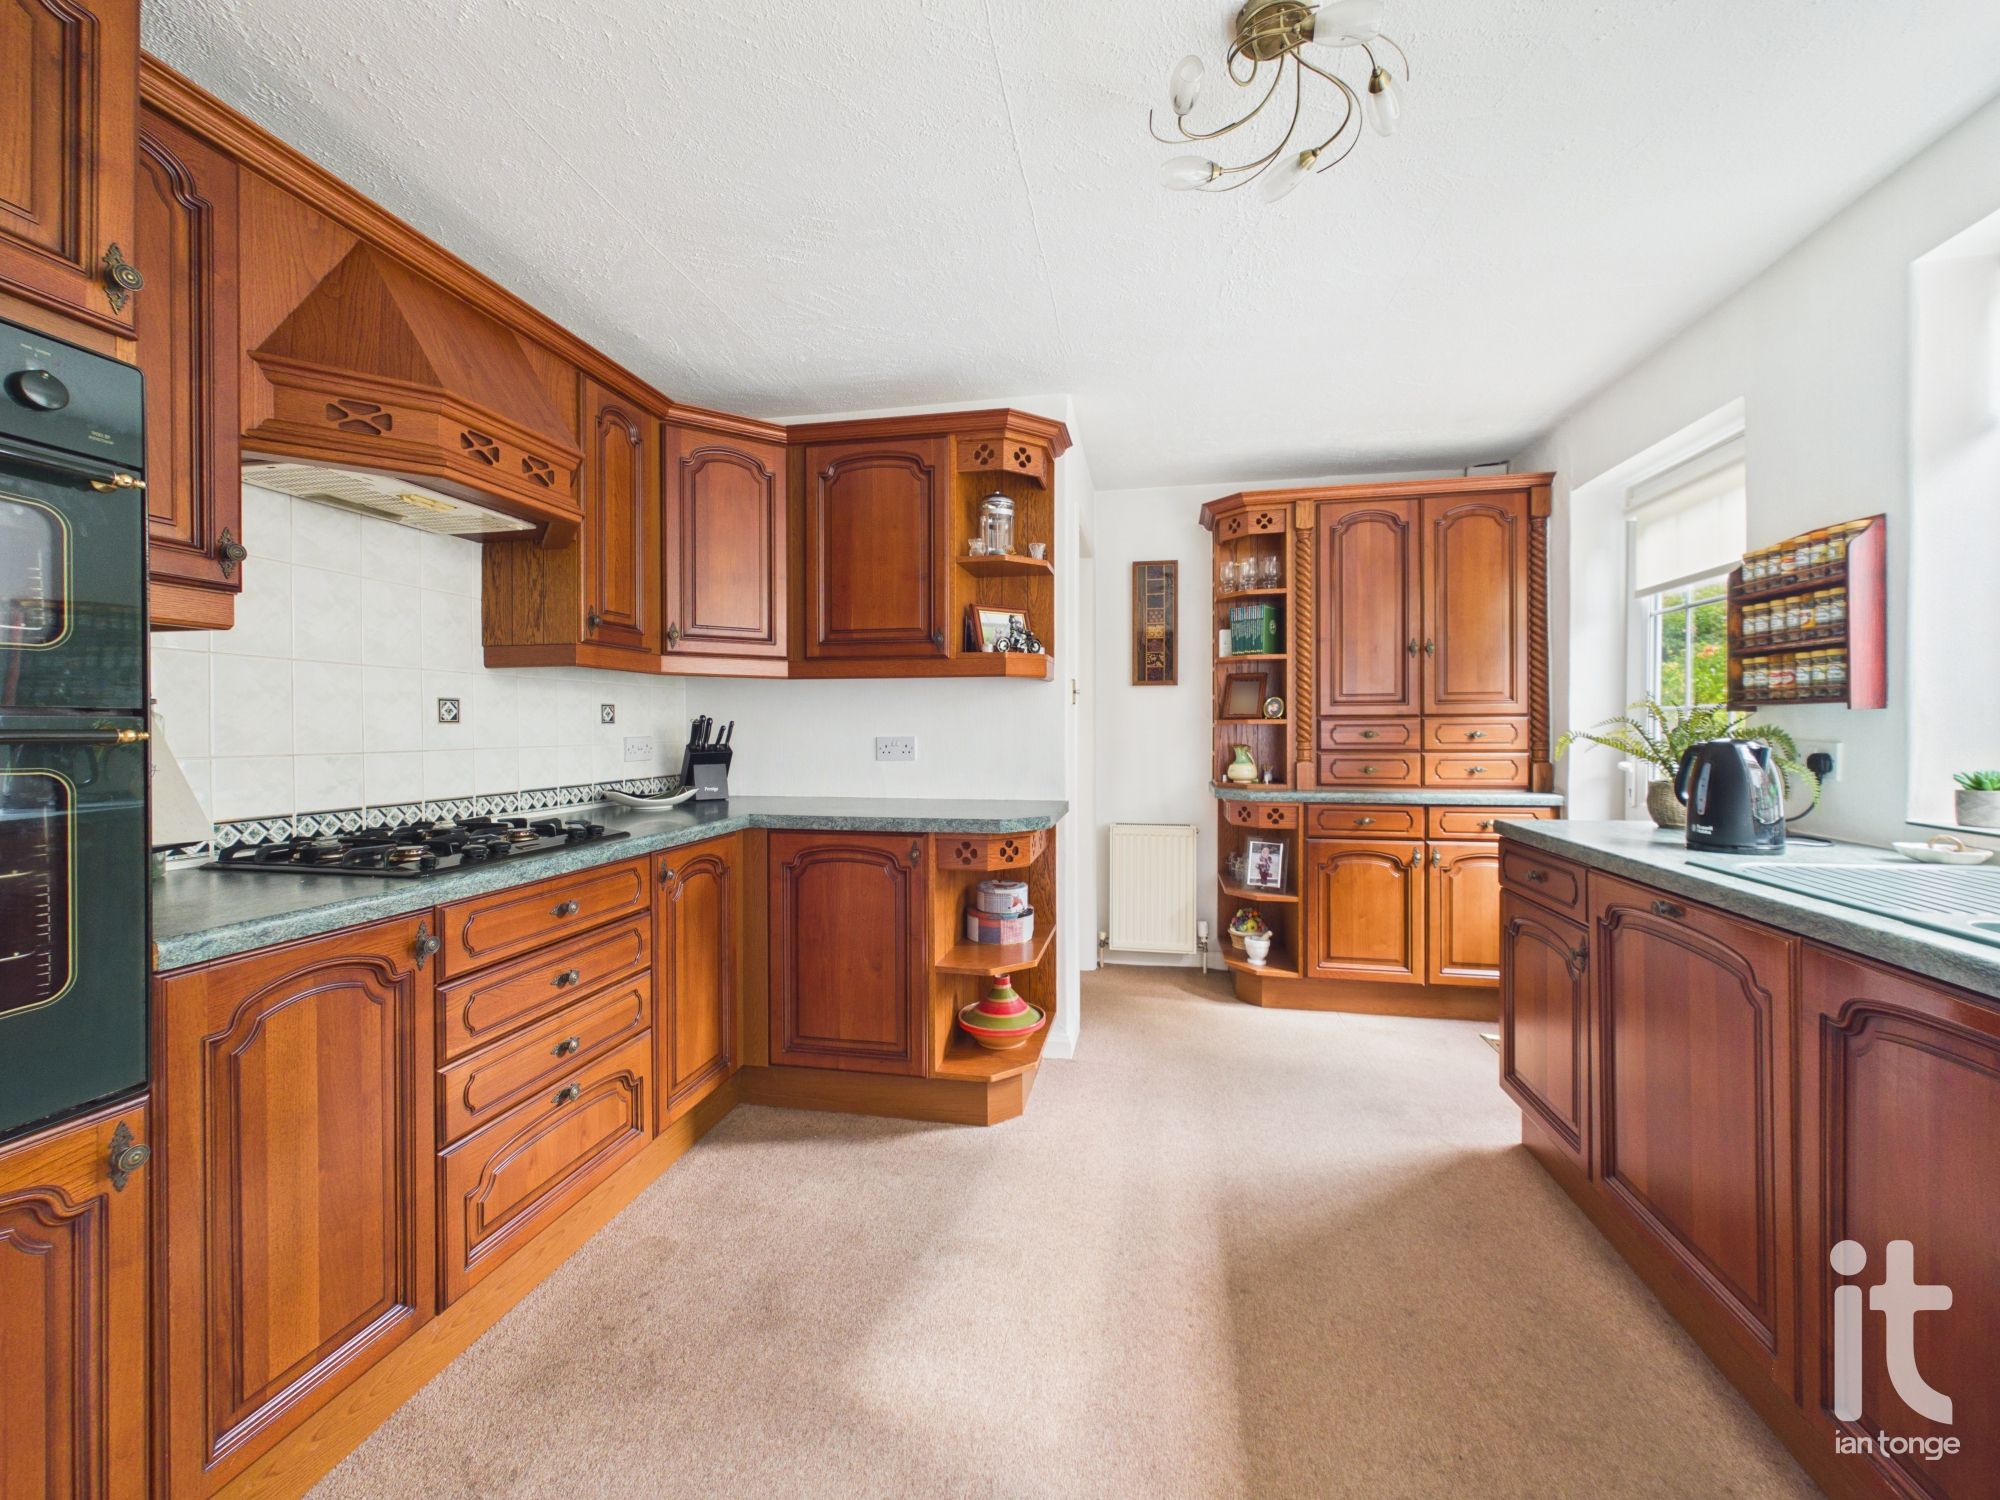
Kitchen
Double glazed window to the side aspect, uPVC side door, range of fitted wall and base units, work surface, drainer sink unit with mixer tap, double oven, gas hob, radiator, integrated dishwasher and fridge, Logic central heating boiler.
-
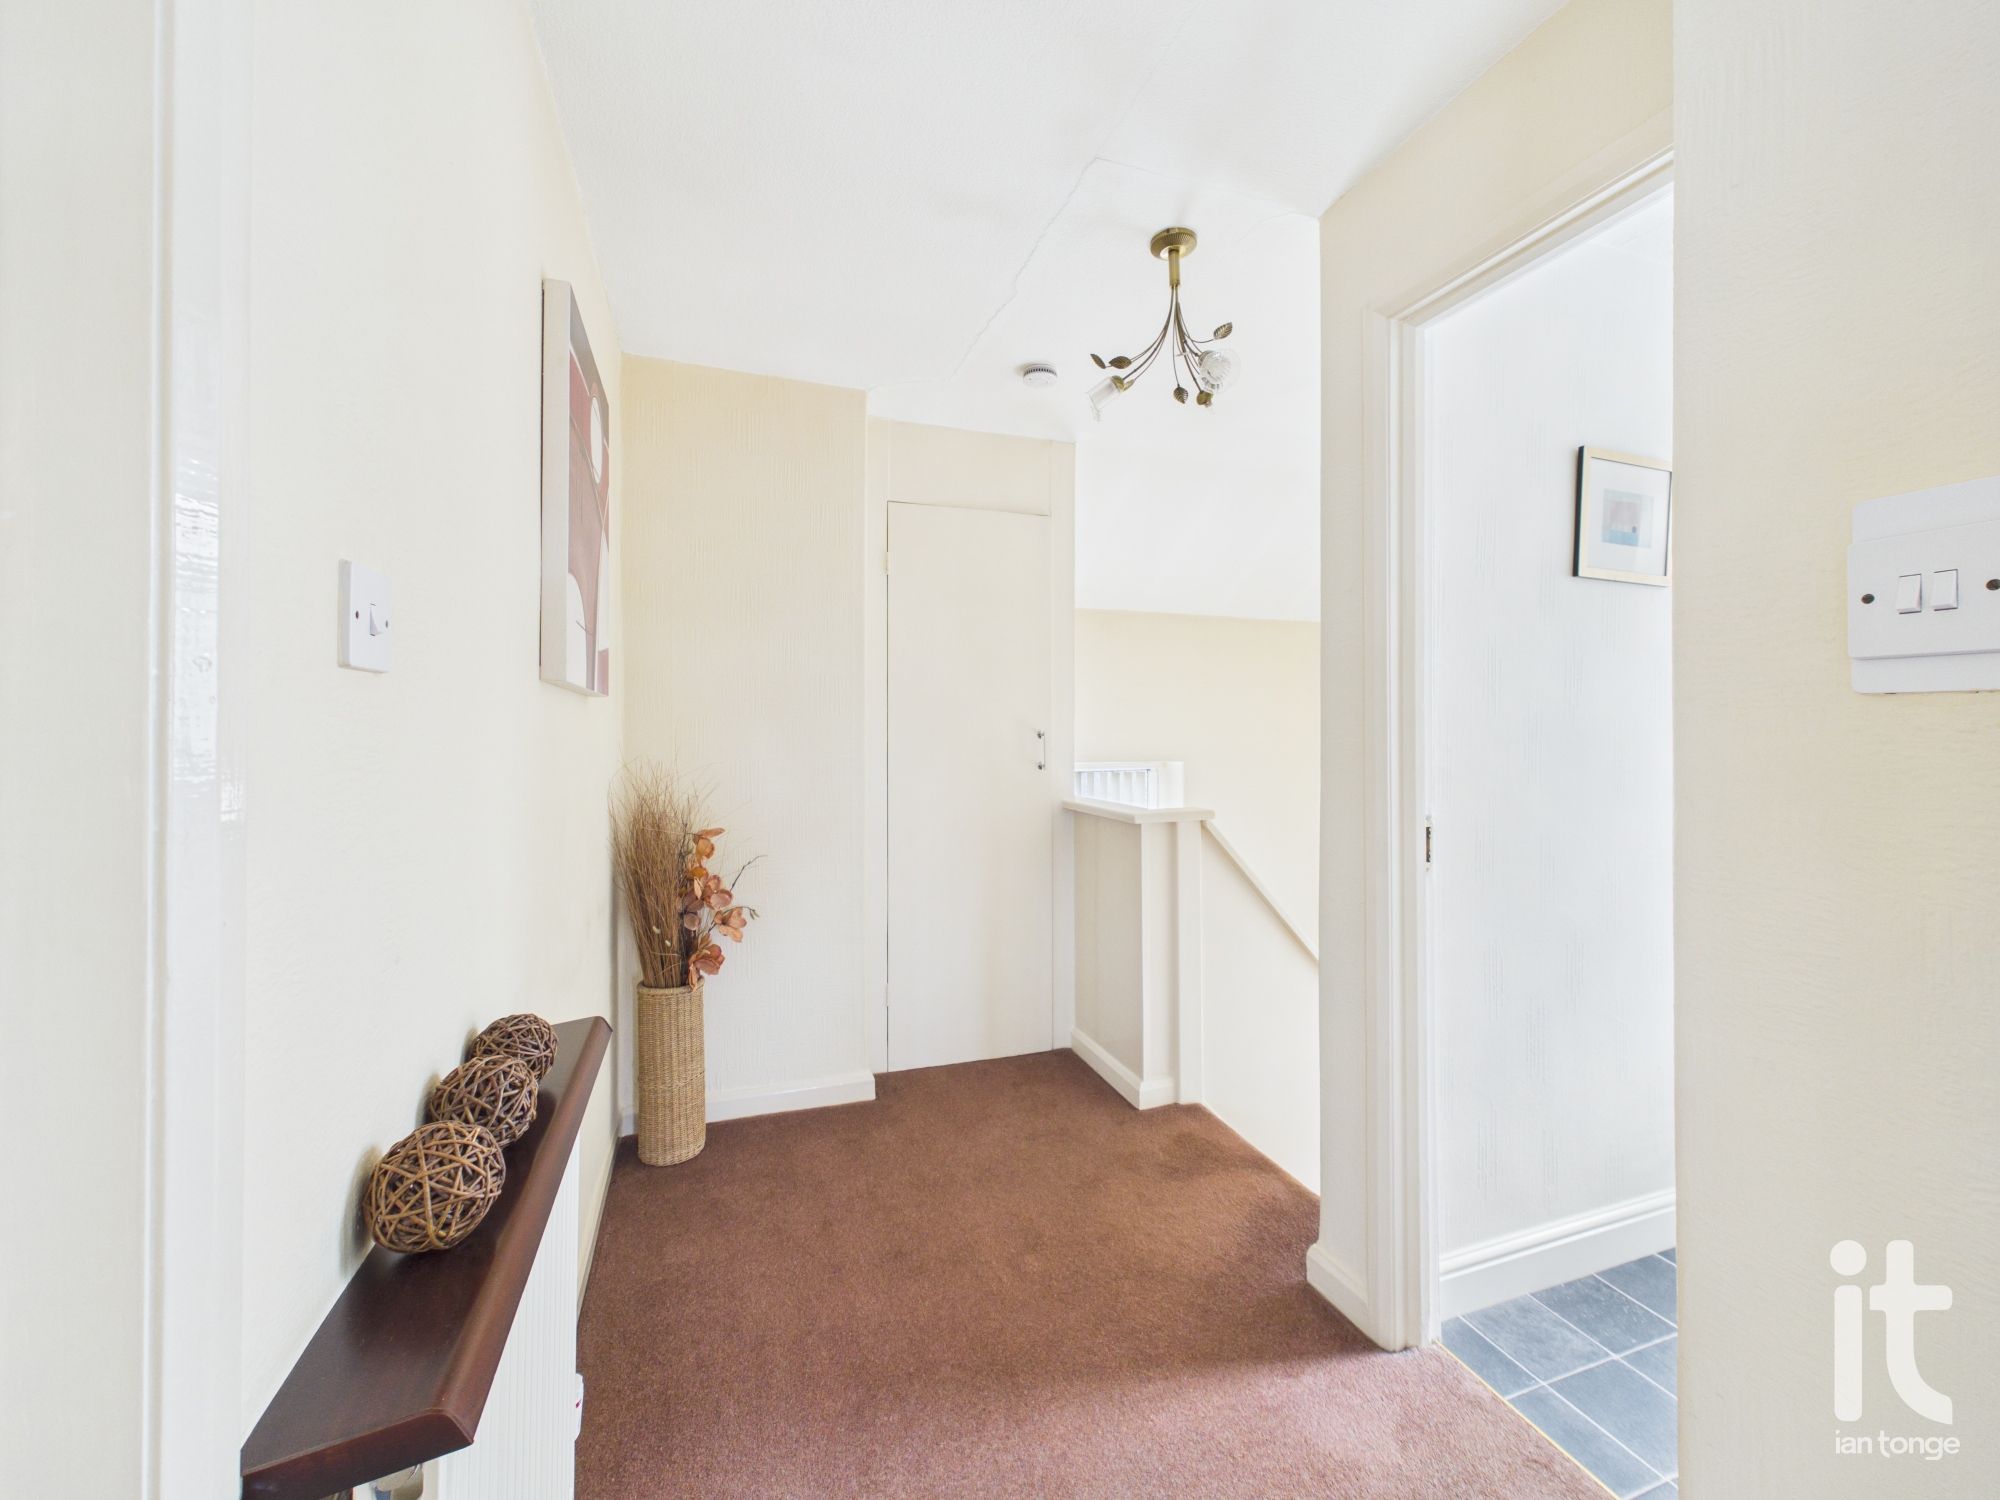
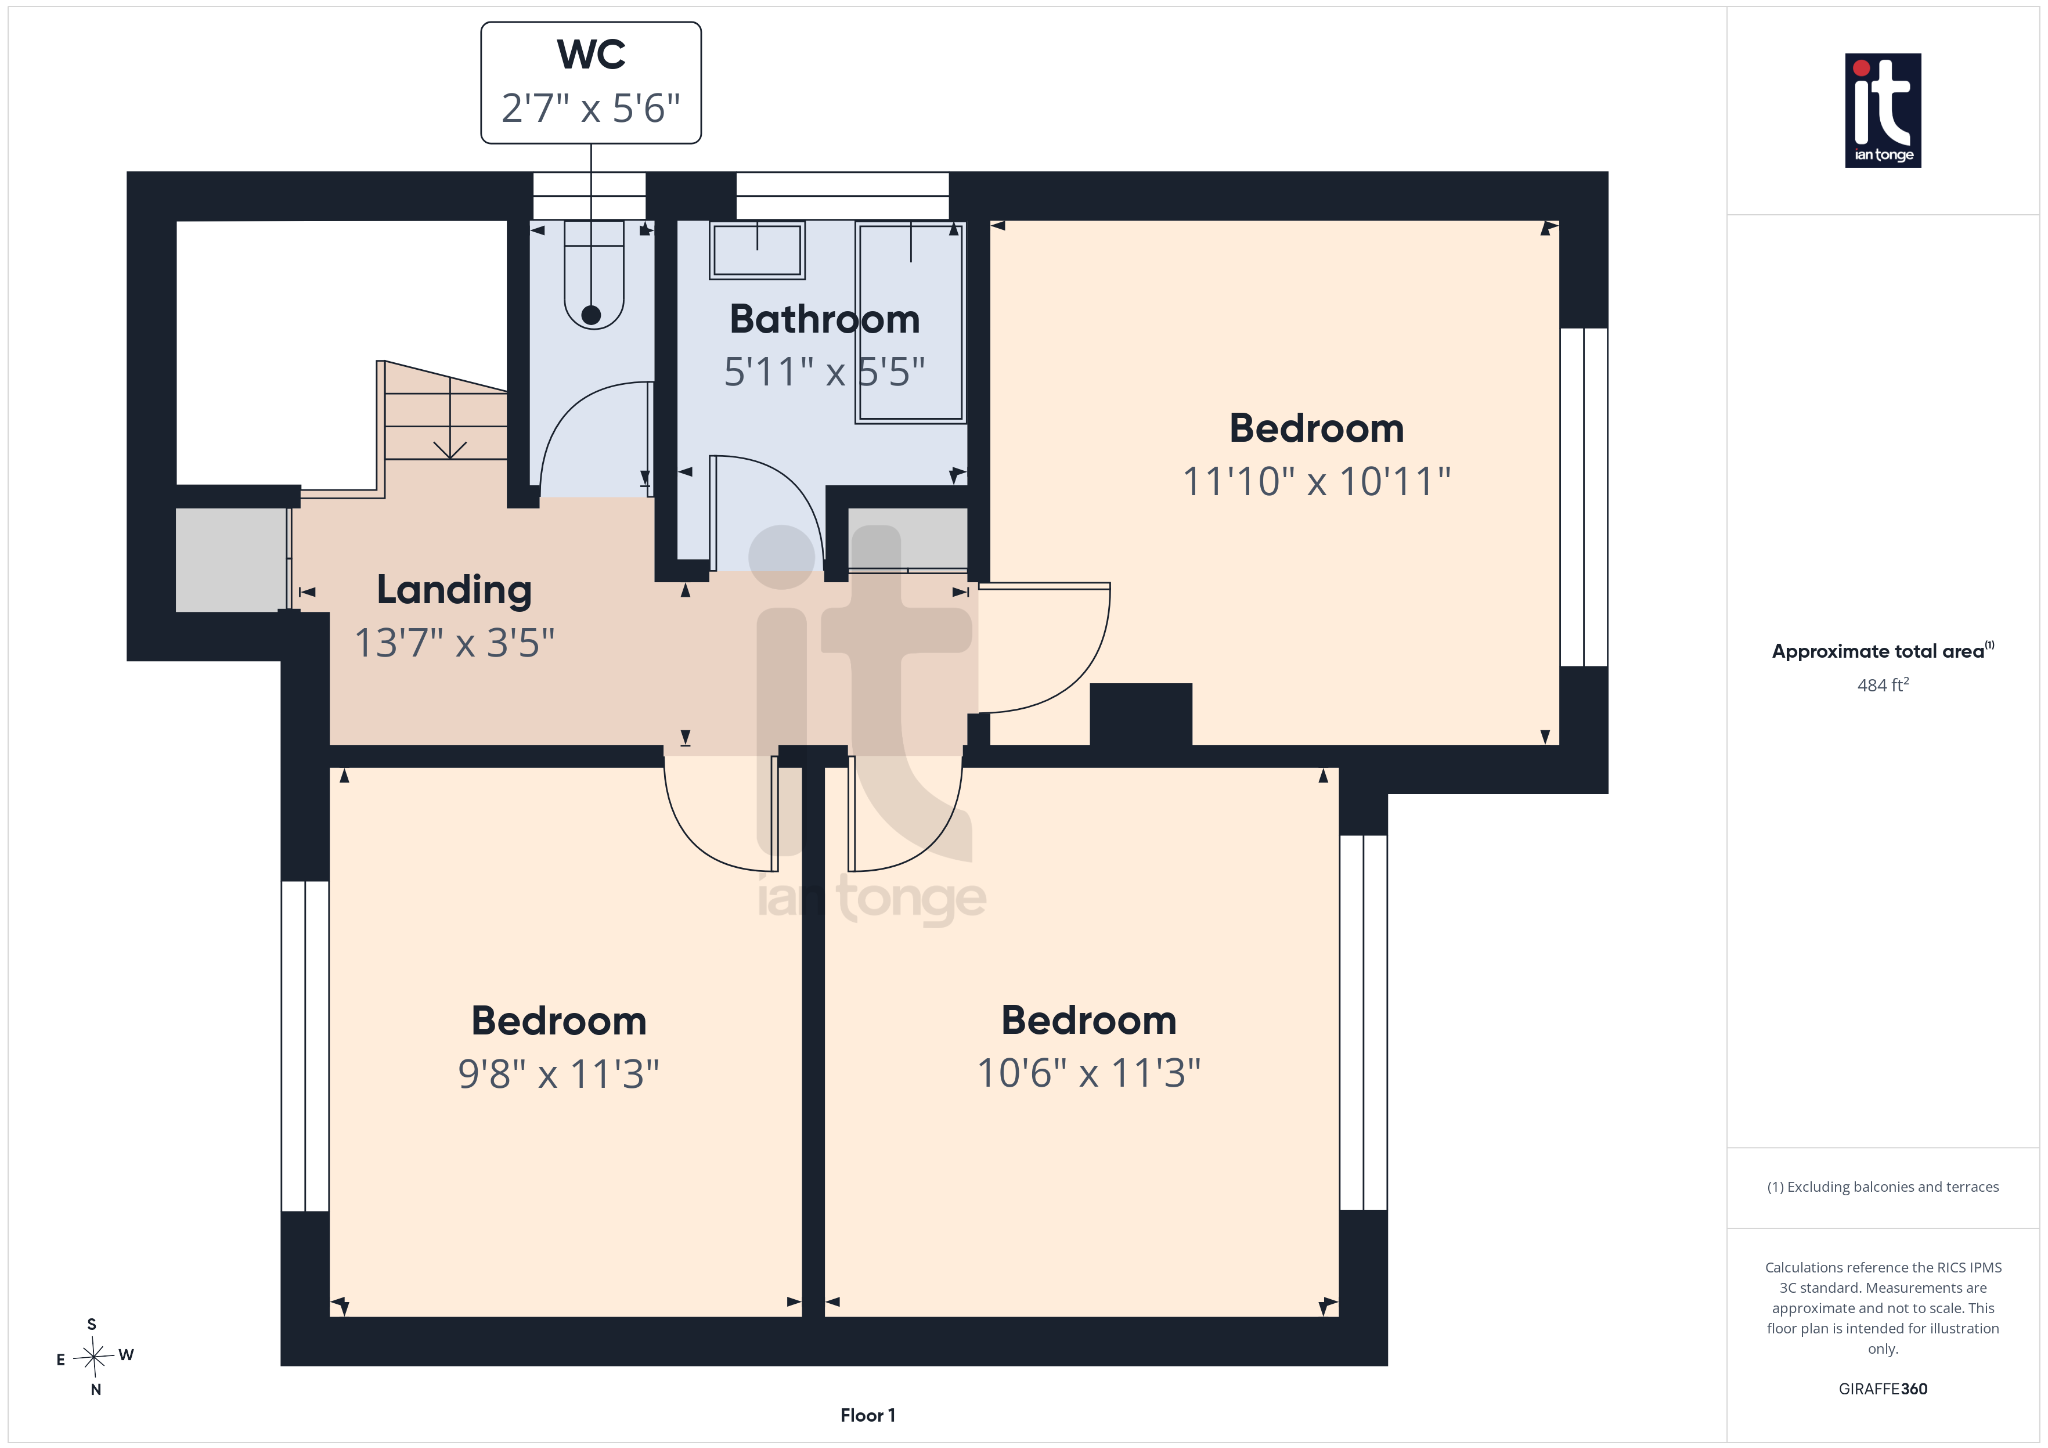
Landing
Double glazed window to the side aspect, turn staircase, radiator, loft access, storage cupboard.
-
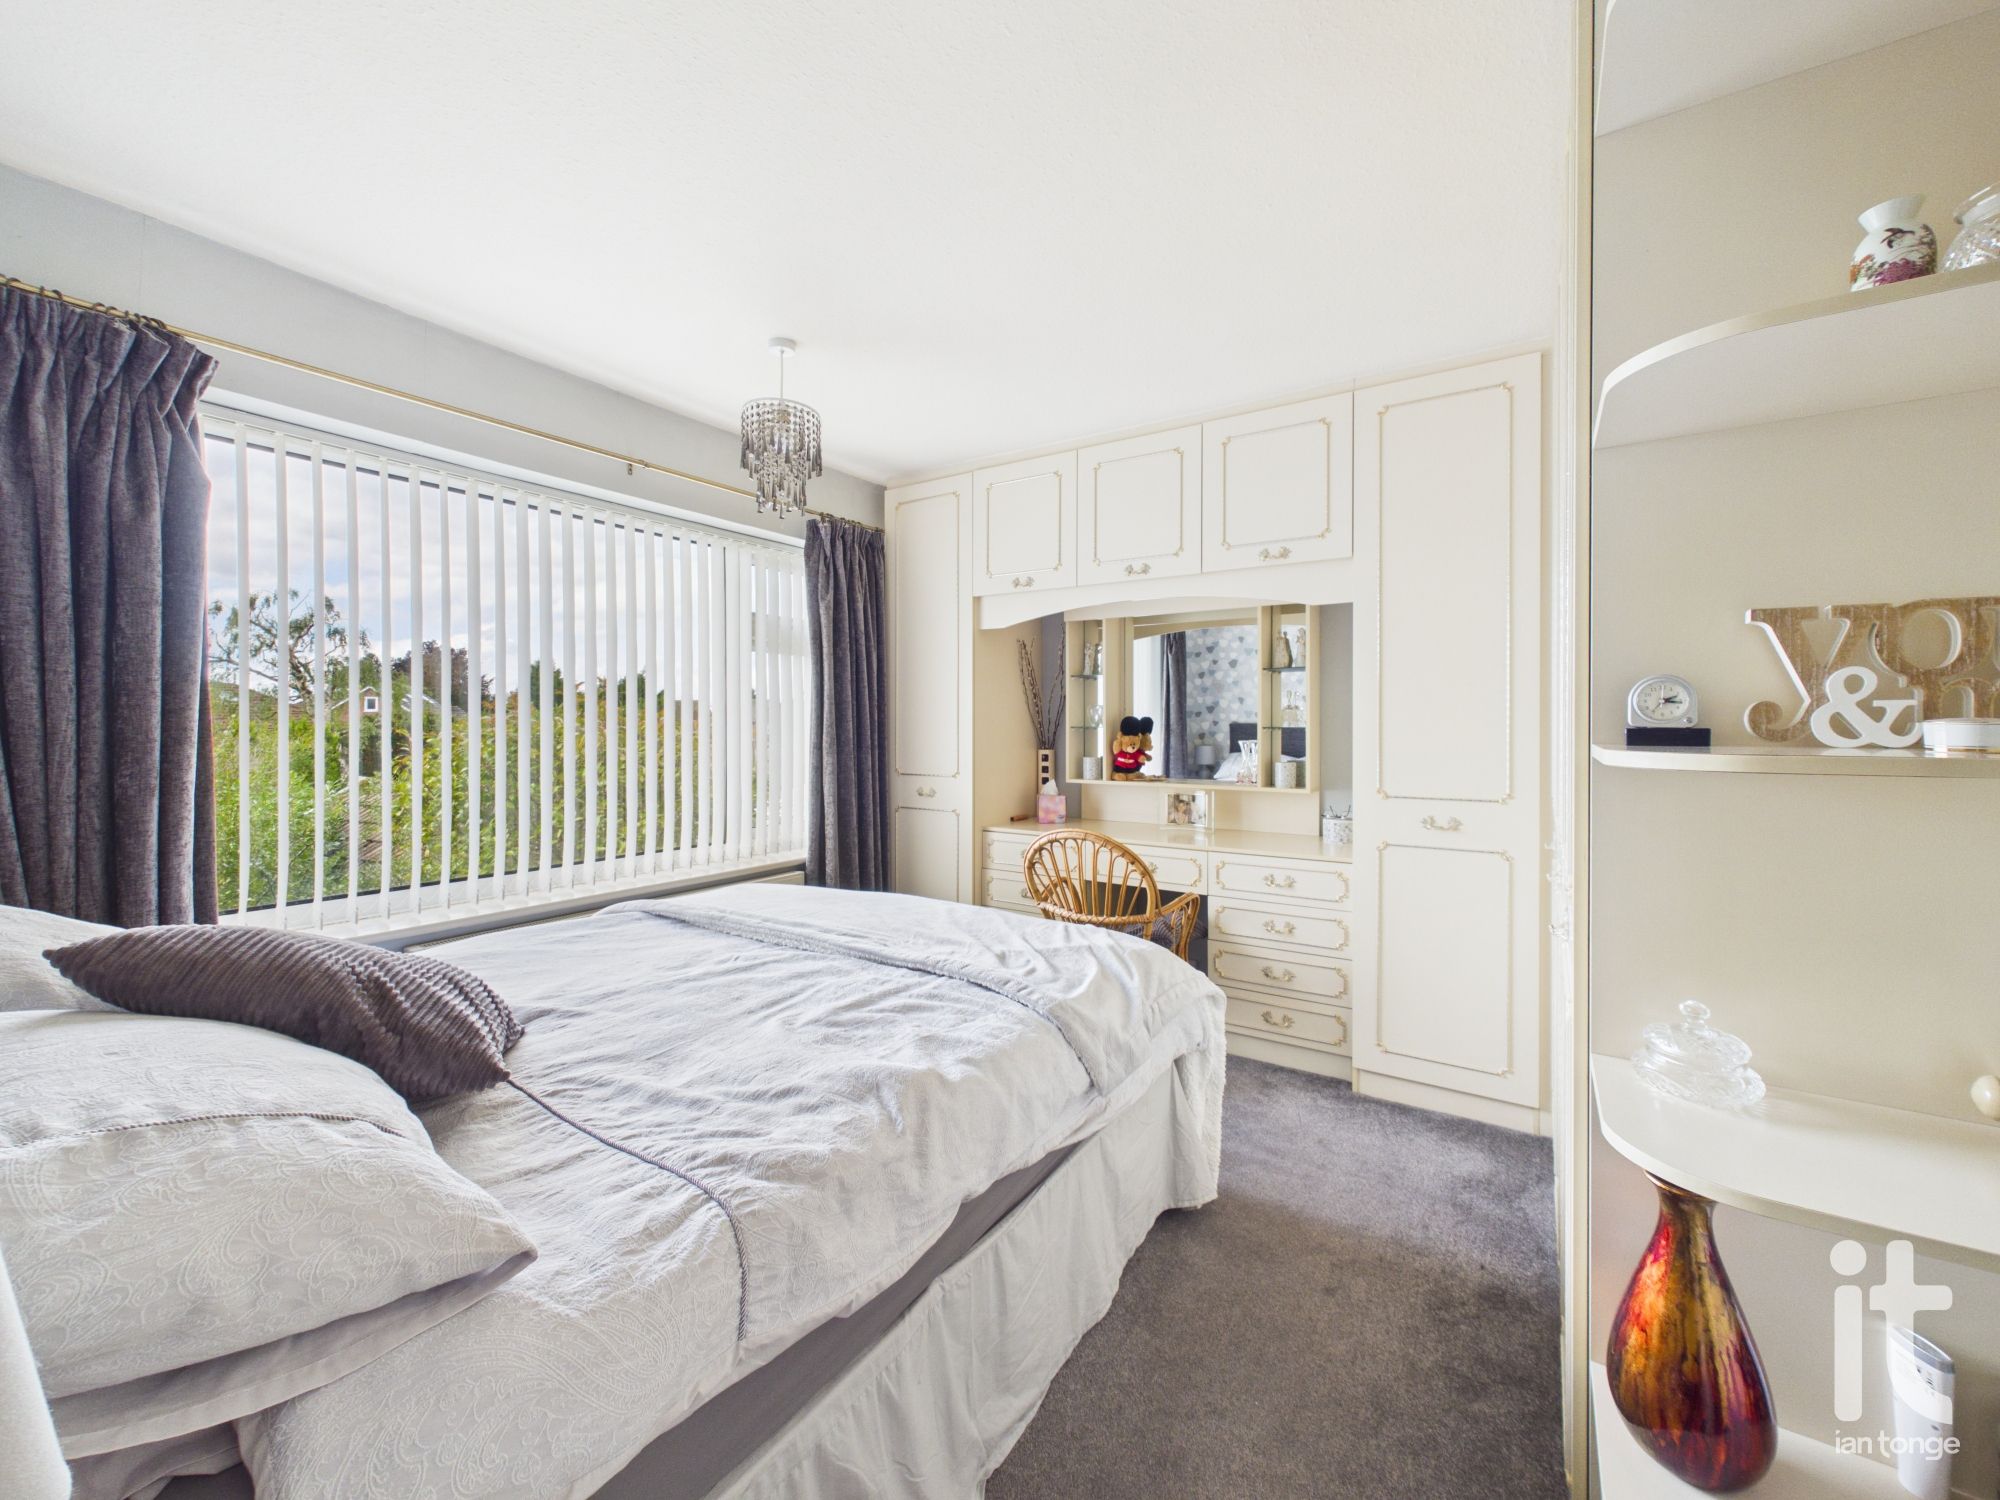
Bedroom One
Double glazed window to the rear aspect, fitted wardrobes, radiator.
-
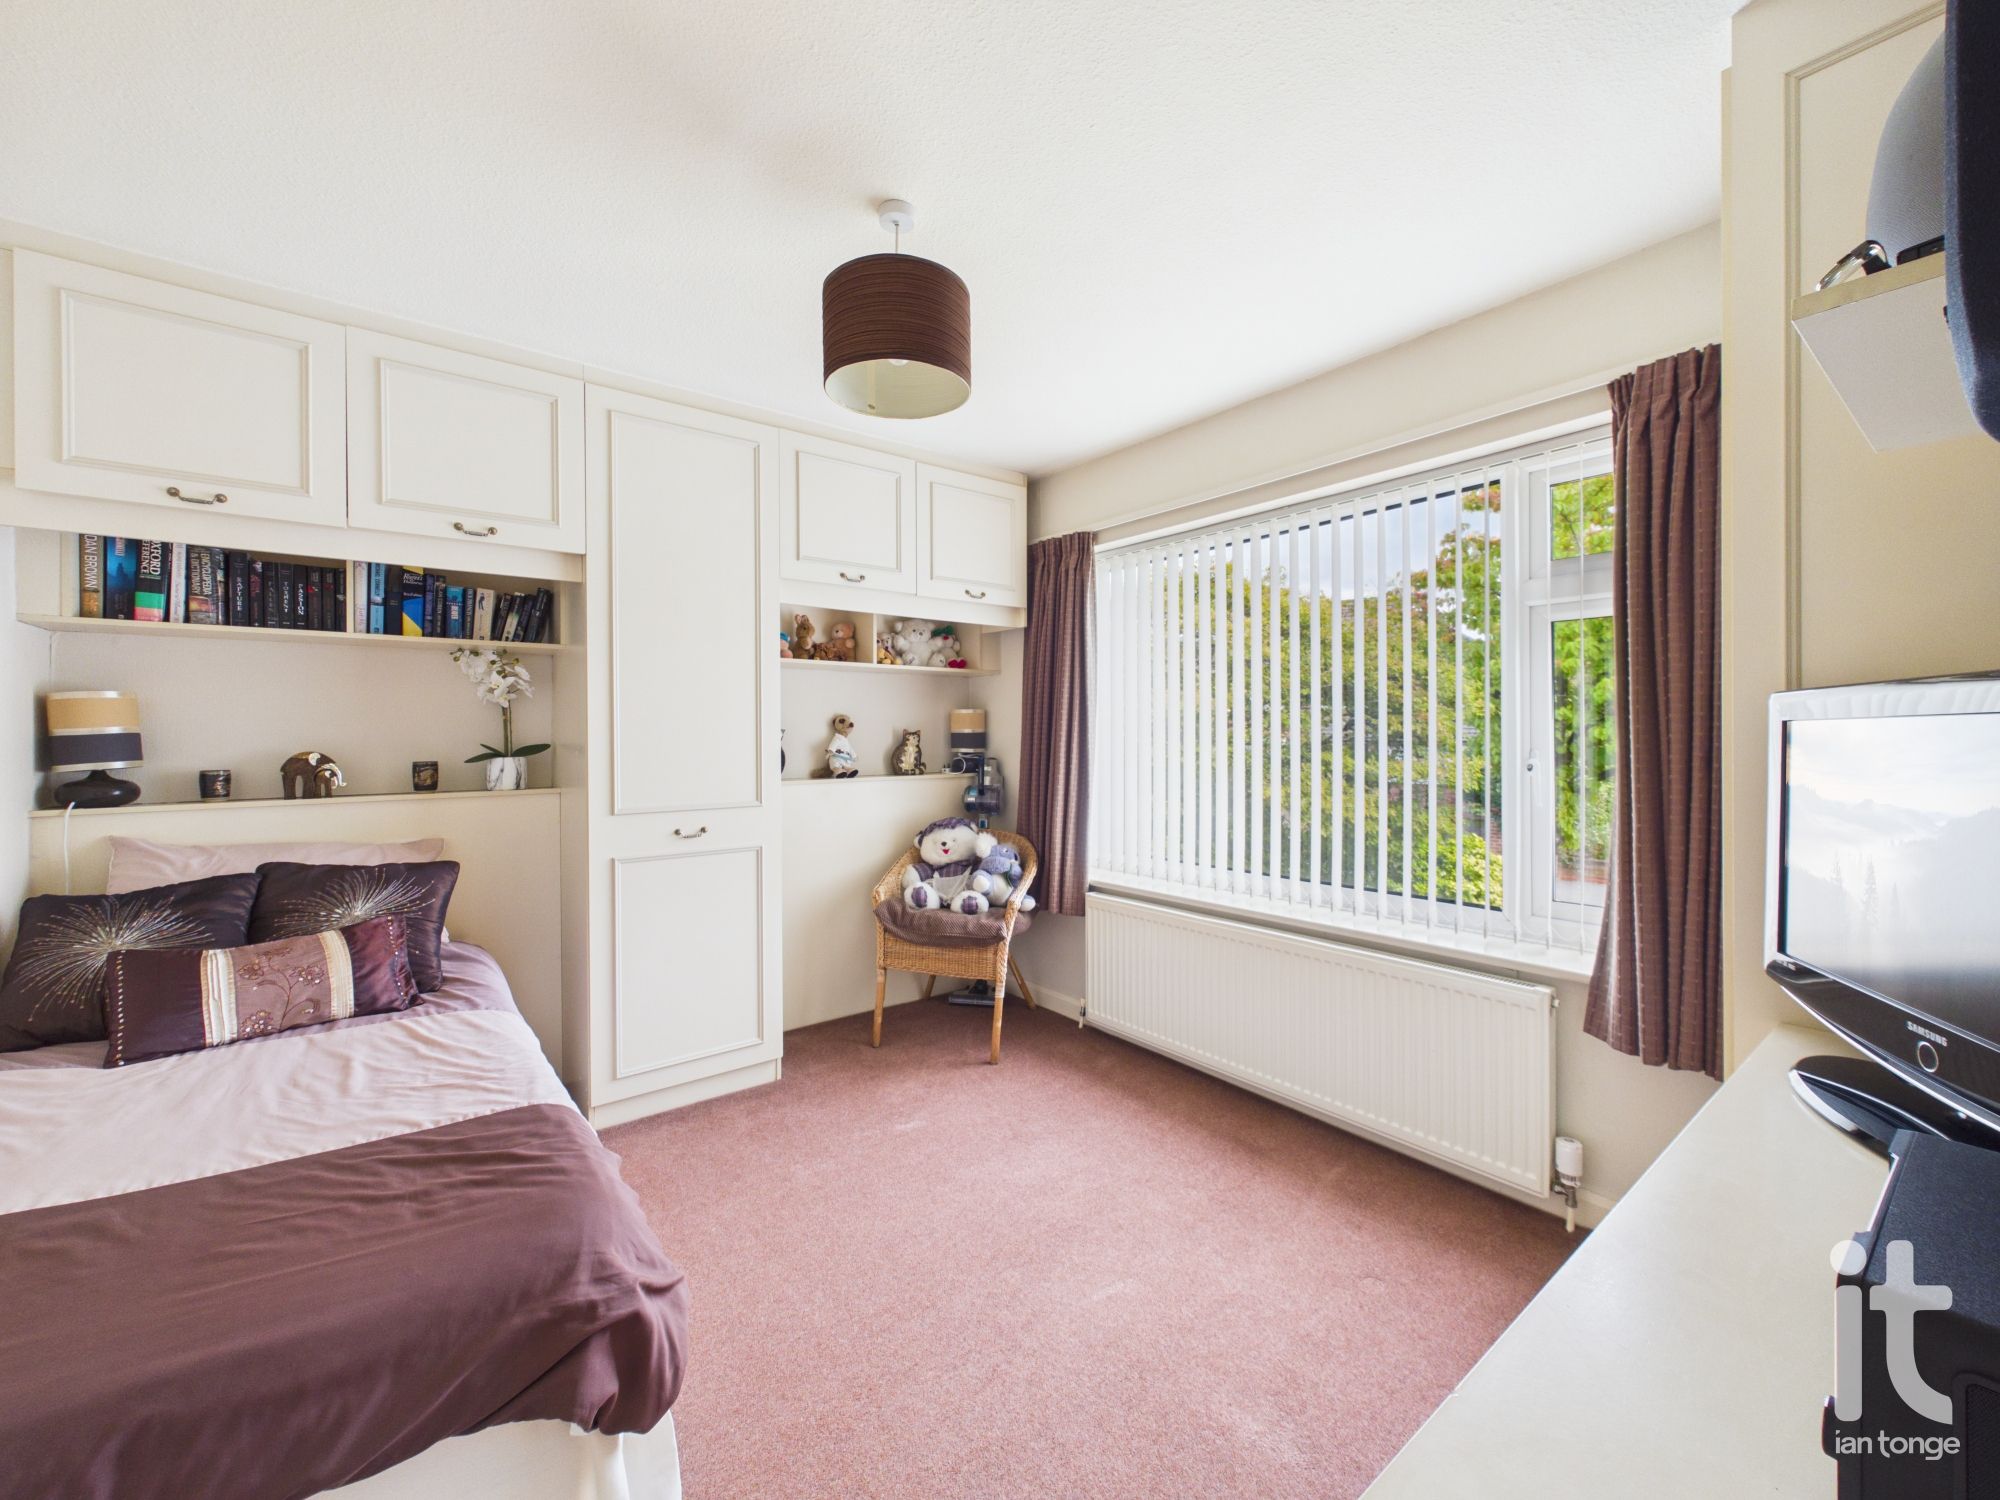
Bedroom Two
Double glazed window to the rear aspect, fitted wardrobes, radiator.
-
Bedroom Three
Double glazed window to the front aspect, fitted wardrobes, radiator.
-
Bathroom
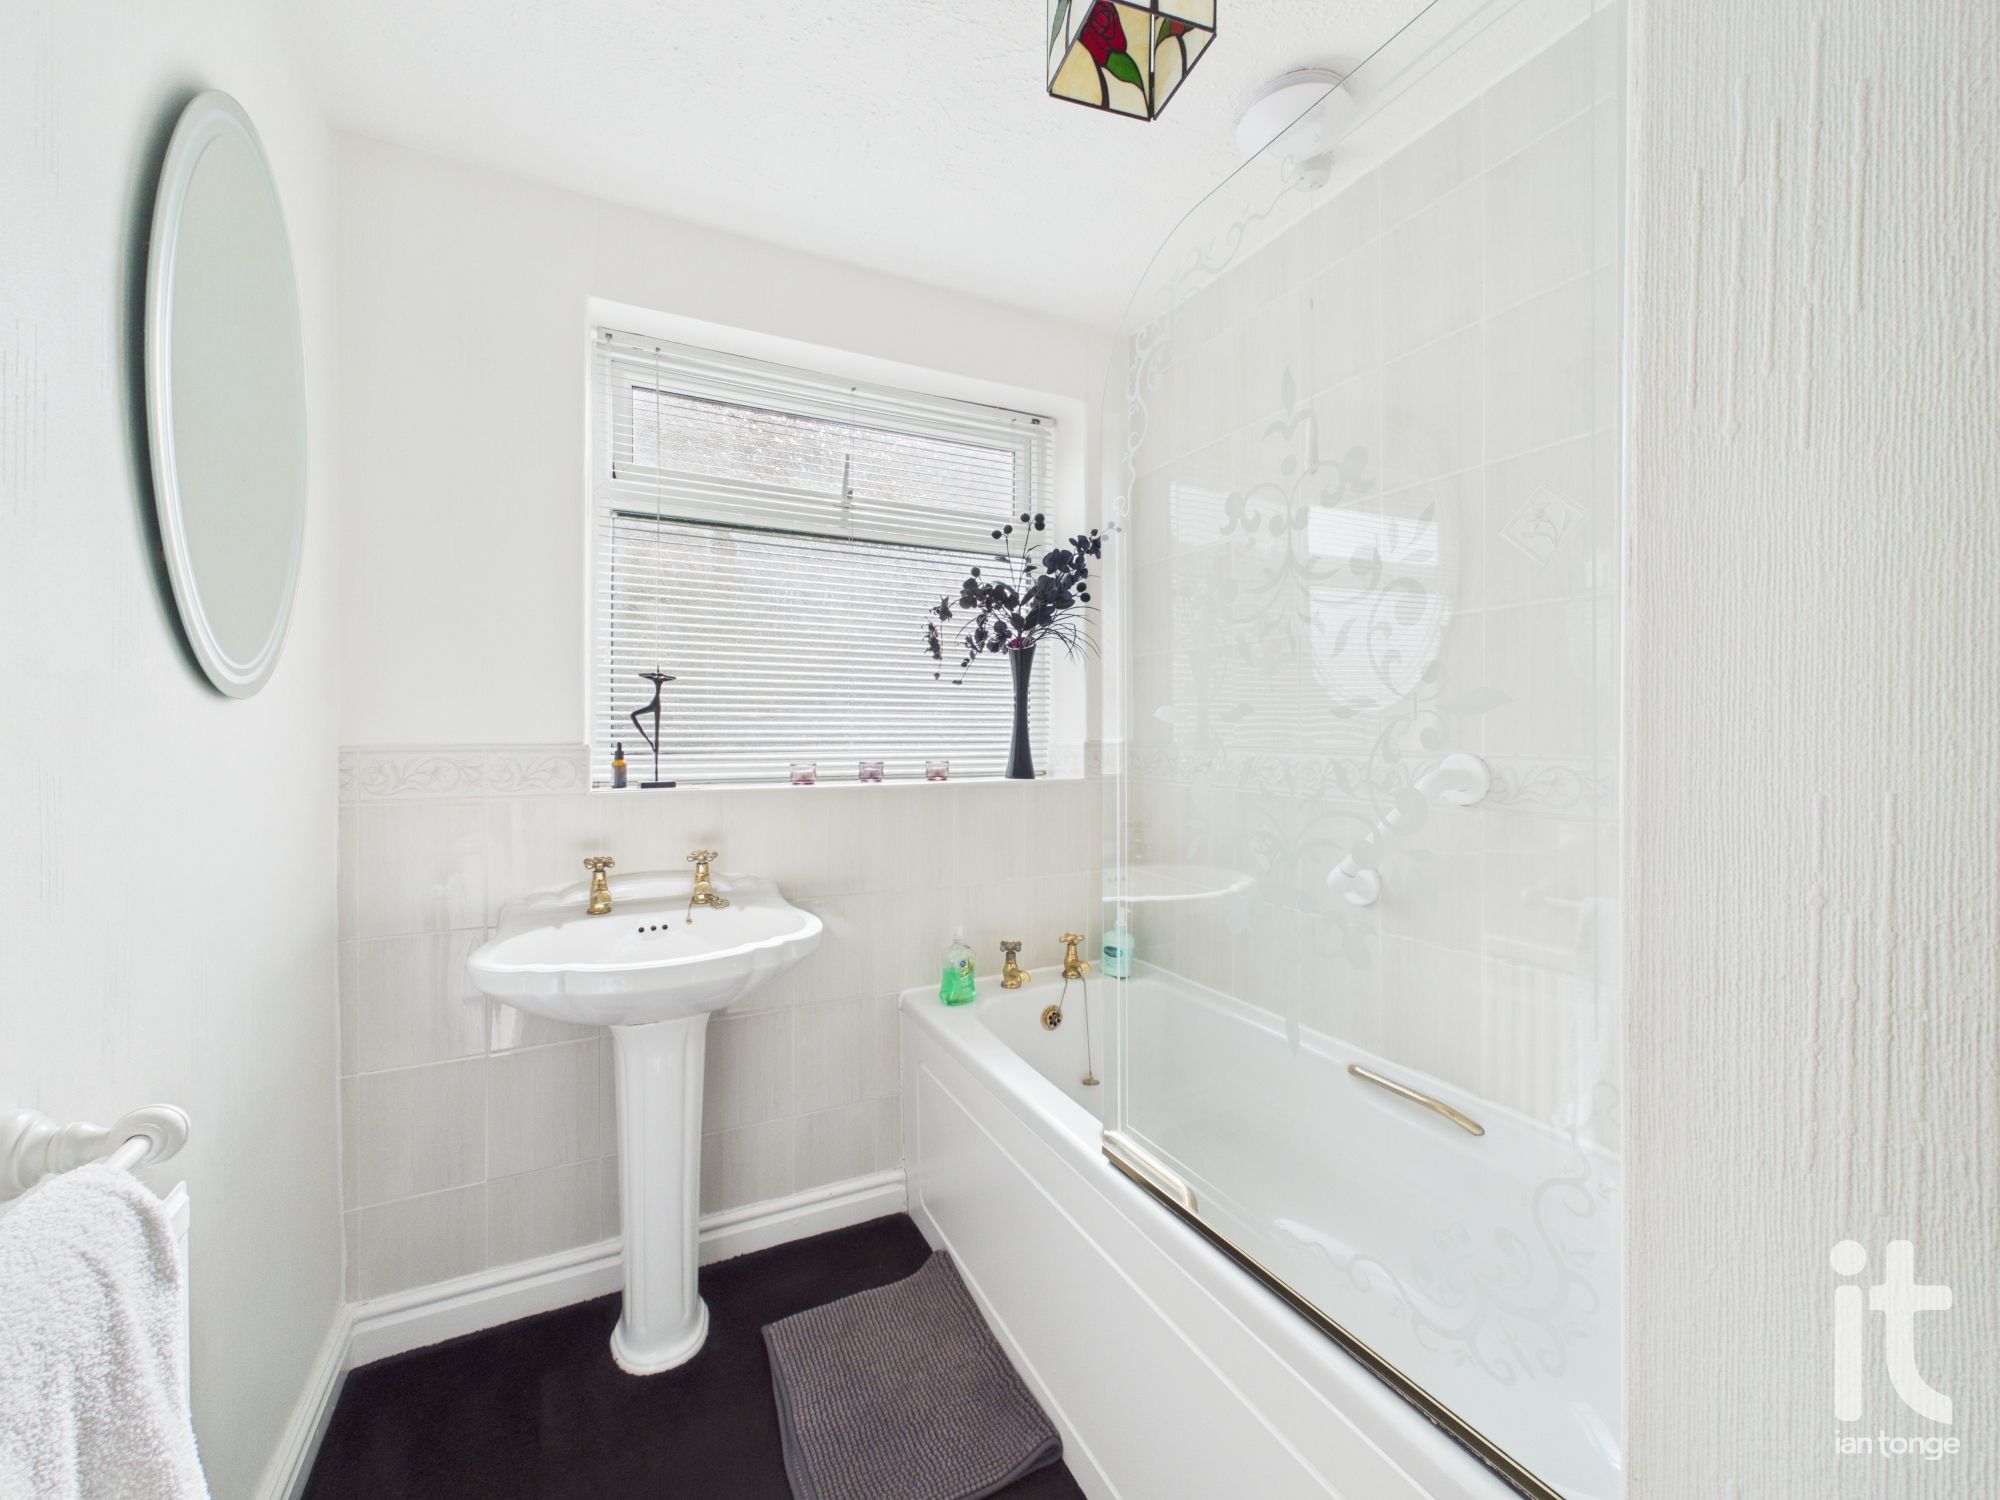
Double glazed window to the rear aspect, panel bath with shower over, pedestal wash basin, radiator.
-
Separate W.C.
Double glazed window, low level W.C.
-
Outside
To the front aspect there is a feature block paved driveway, lawned area and a variety of plants. The rear garden is very private and mainly lawned with extensive decking area, mature trees and shrubs and a variety of plants.
Quick Facts
Parking
- Driveway
Heating
- Double Glazing
- Gas Central
Outside Space
- Front Garden
- Private Garden
- Rear Garden
Entrance Floor
- Ground Floor
Electricity
- Mains Supply
Water
- Mains Supply
Sewerage
- Mains Supply
Condition
- Good
Obligations
Listed
- No
Restrictions
- No
Required Access
- No
Rights Of Way
- No
Risks
Flooded In Last Five Years
- No
Flood Defences
- No
Mobile link
Scan this QR code to go directly to this property on your phone.
Contact the agent
- Ian Tonge Property Services Ltd — Hazel Grove Sales
-
176 London Road
Hazel Grove
Stockport
Cheshire
SK7 4DJ - 0161 483 5873
- Email agent
Stamp duty estimate
Mortgage calculator
Similar properties

Arrange a viewing
Contains HM Land Registry data © Crown copyright and database right 2017. This data is licensed under the Open Government Licence v3.0.