Wythburn Road, Heaviley, Stockport, SK1 3 bedroom semi-detached house For Sale in Stockport
2 receptions, 3 bedrooms, 1 bathroom.
Tenure : Leasehold Council Tax Band : B Estate Fee : Ask Agent Building Insurance : Ask Agent Ground Rent : Ask Agent
Ground Rent Review : 999
Ground Rent % Increase : Ask Agent
Features
- Three Bedrooms
- High Standard Semi Detached
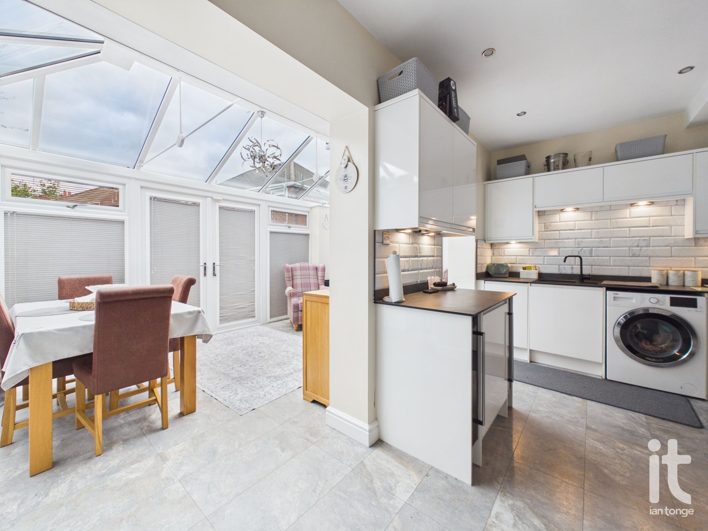
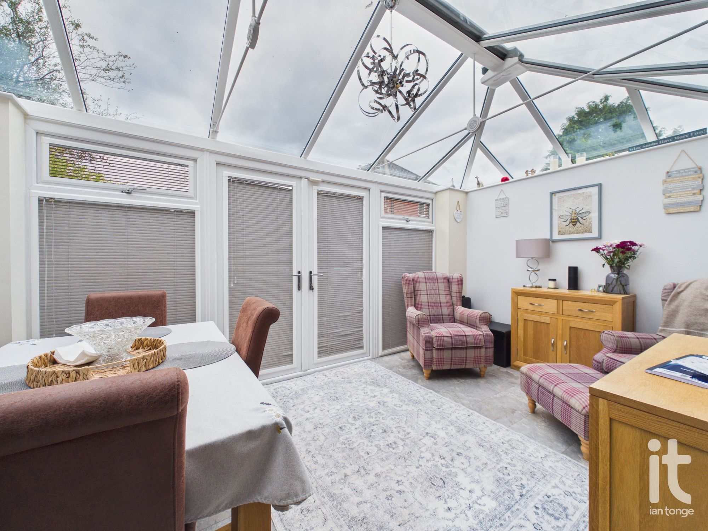
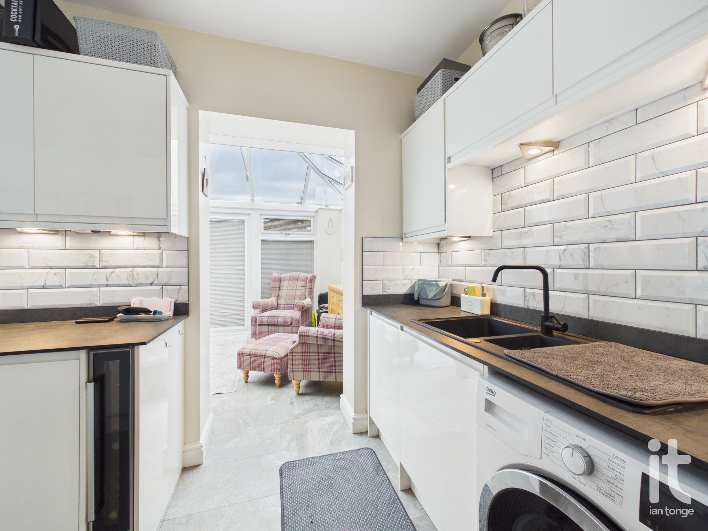
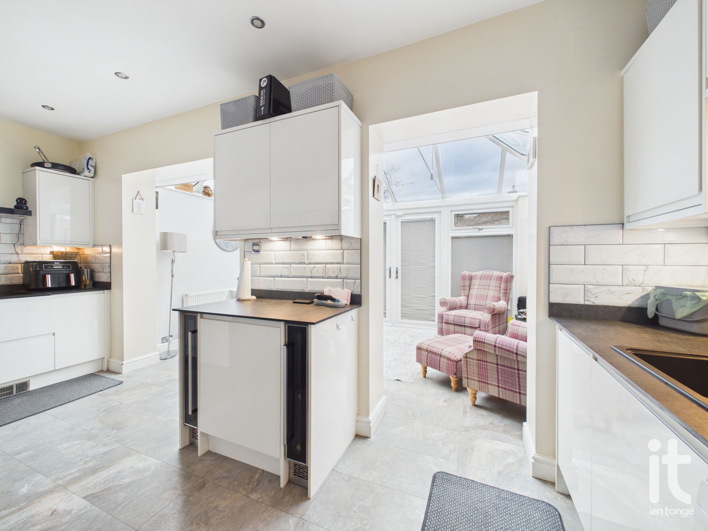
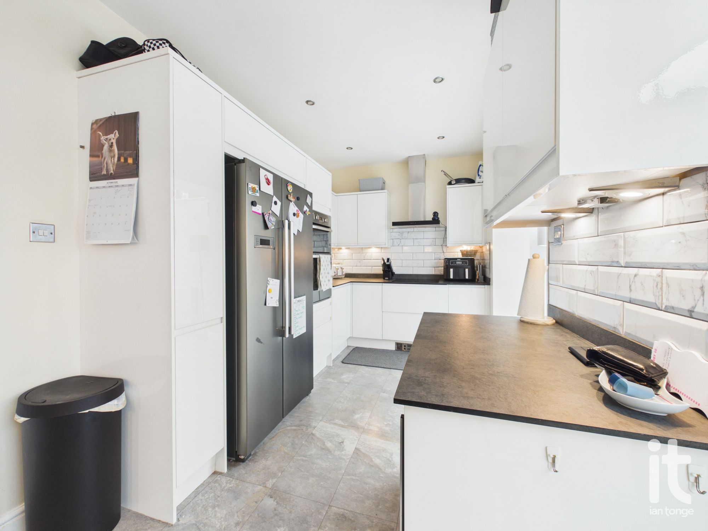
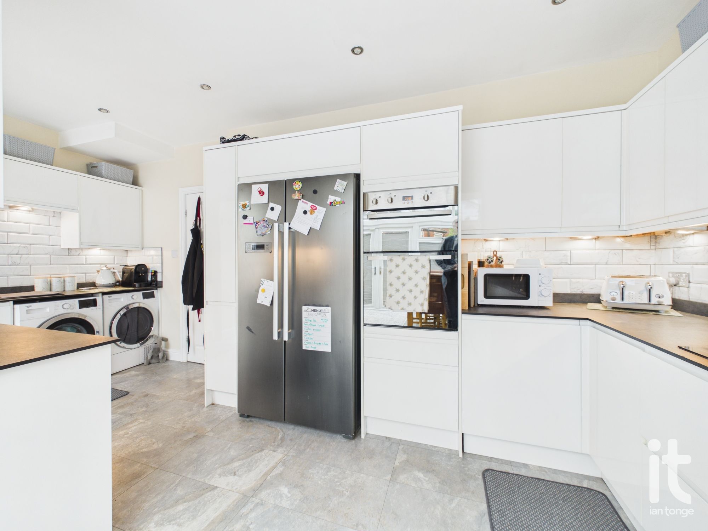
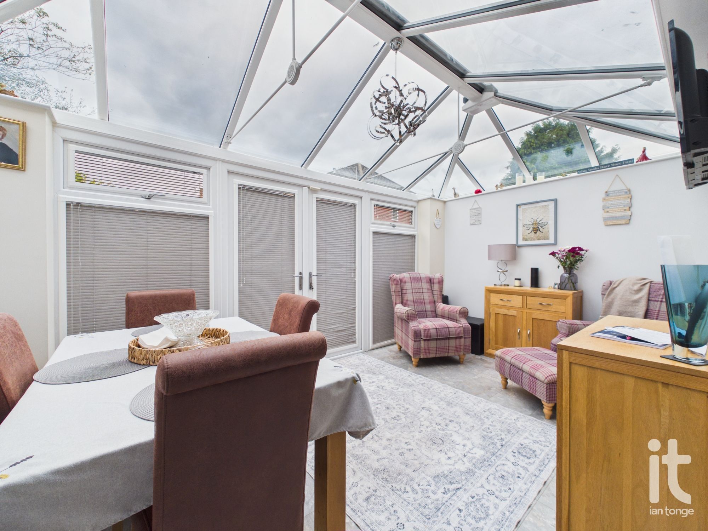
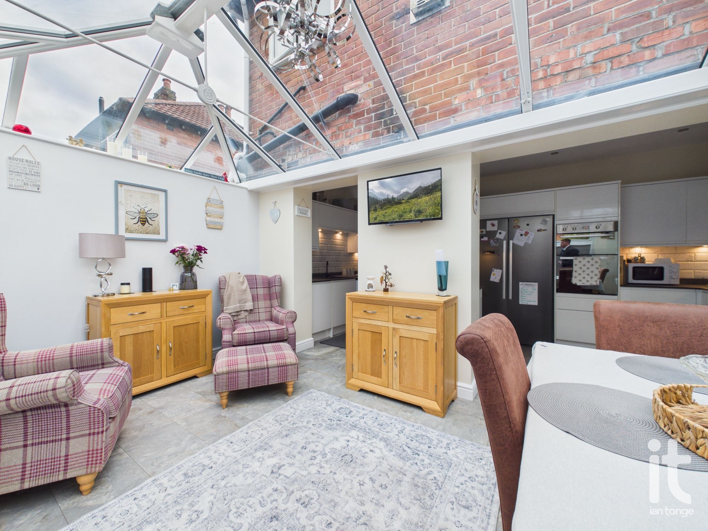
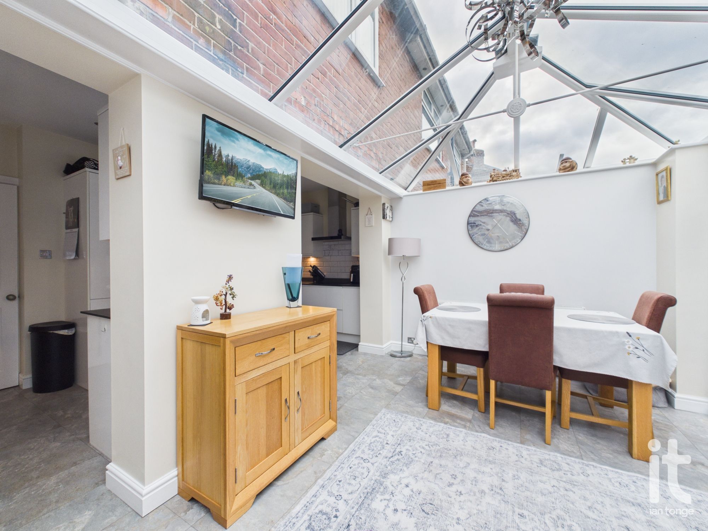
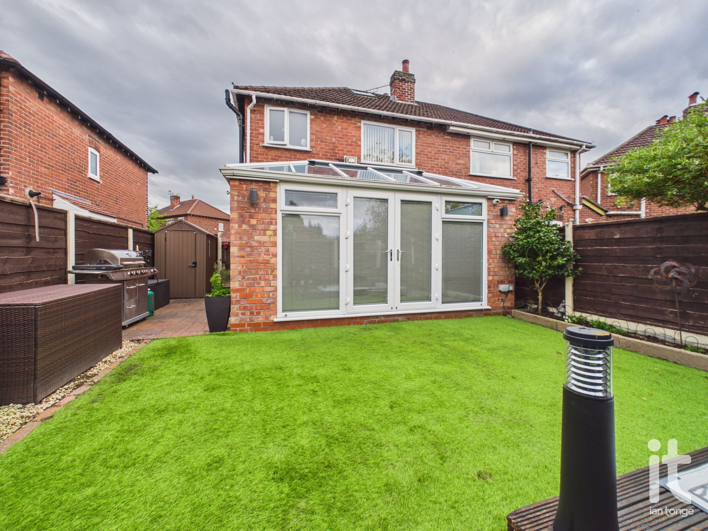
- Feature Open Plan Kitchen With Family Room/Conservatory
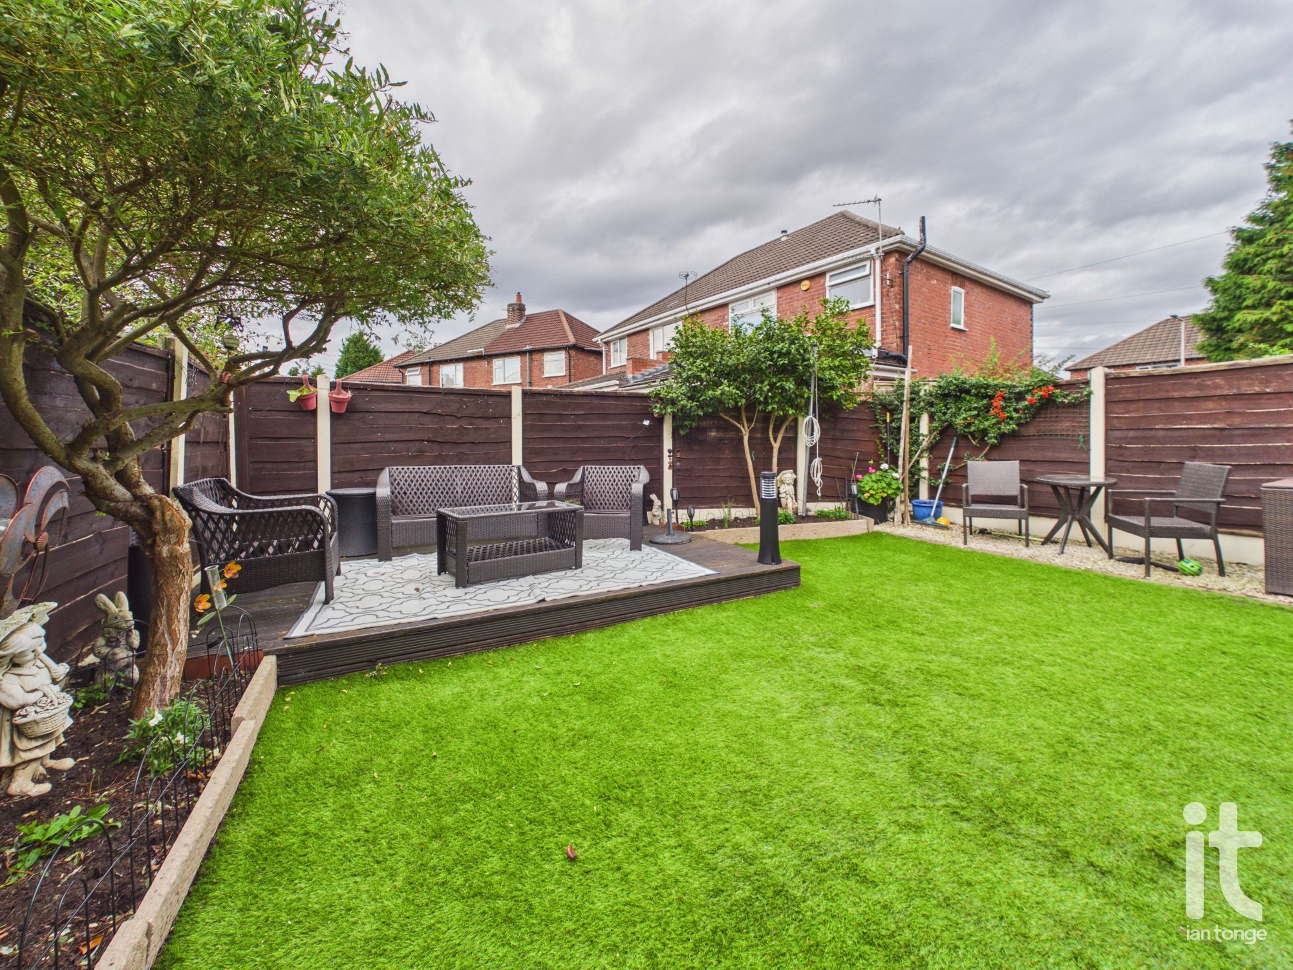
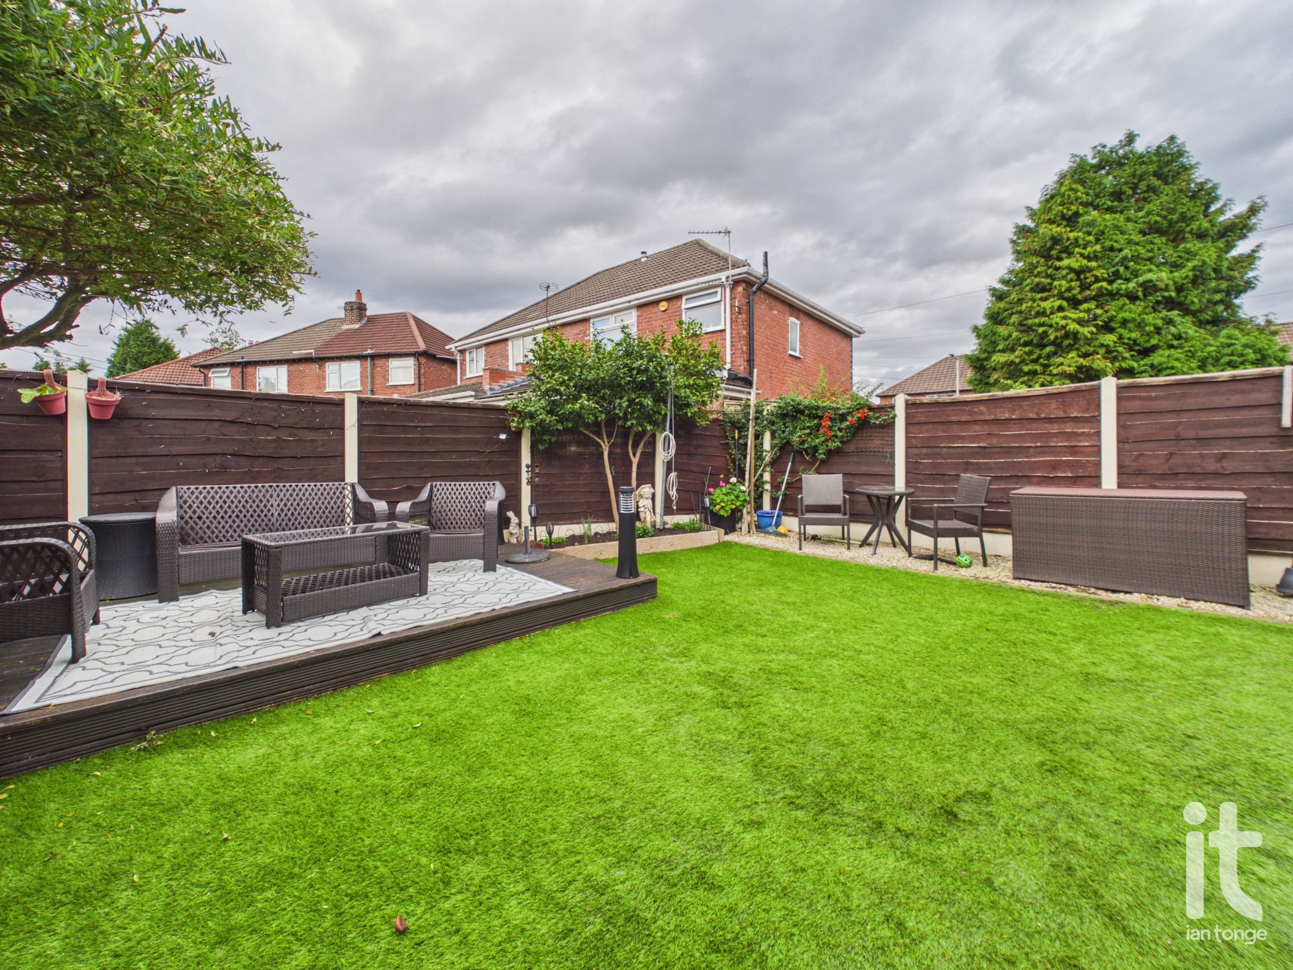
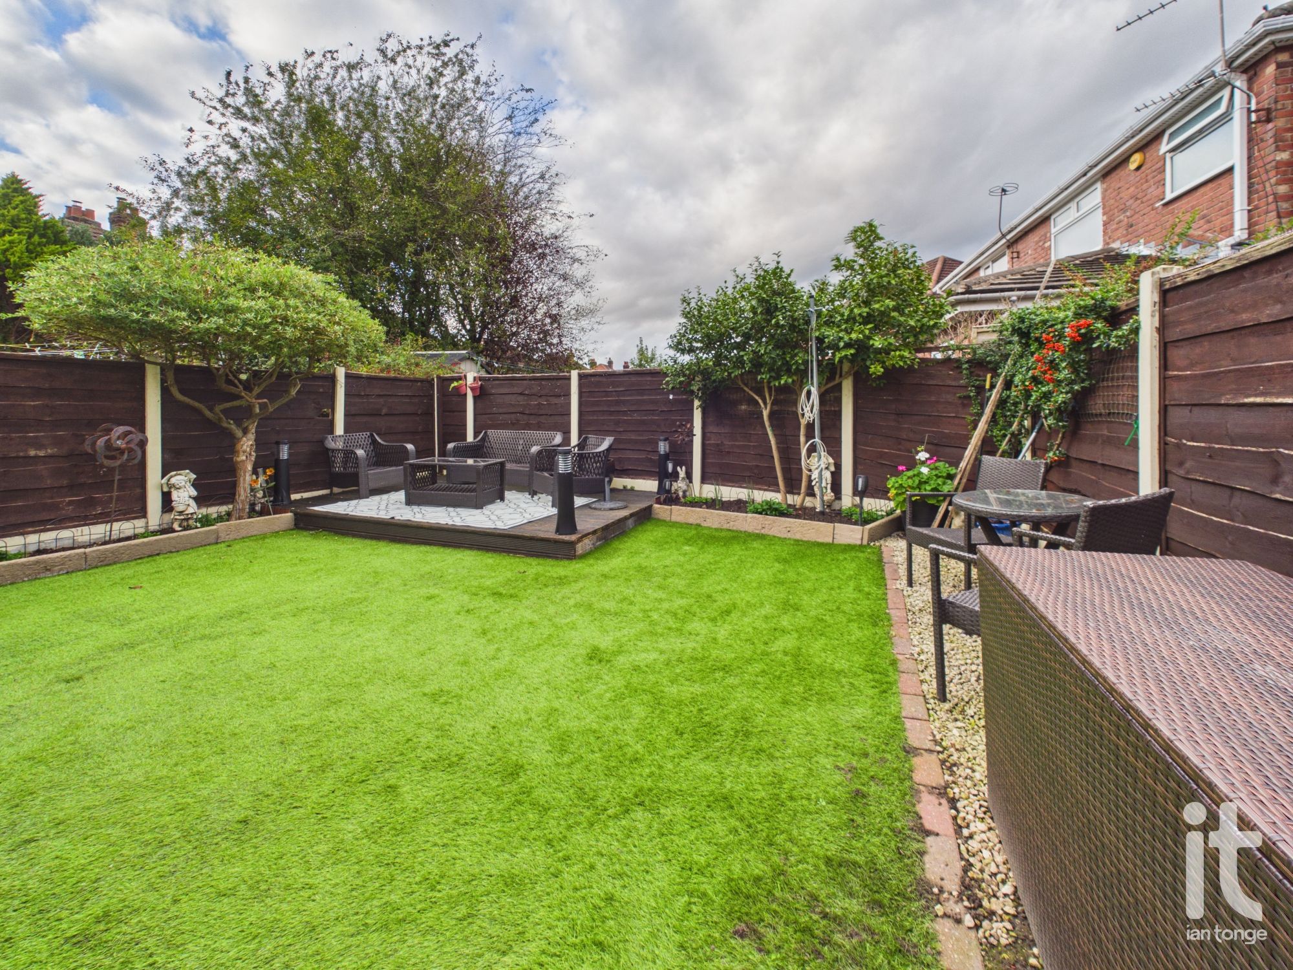
- Landscaped Gardens
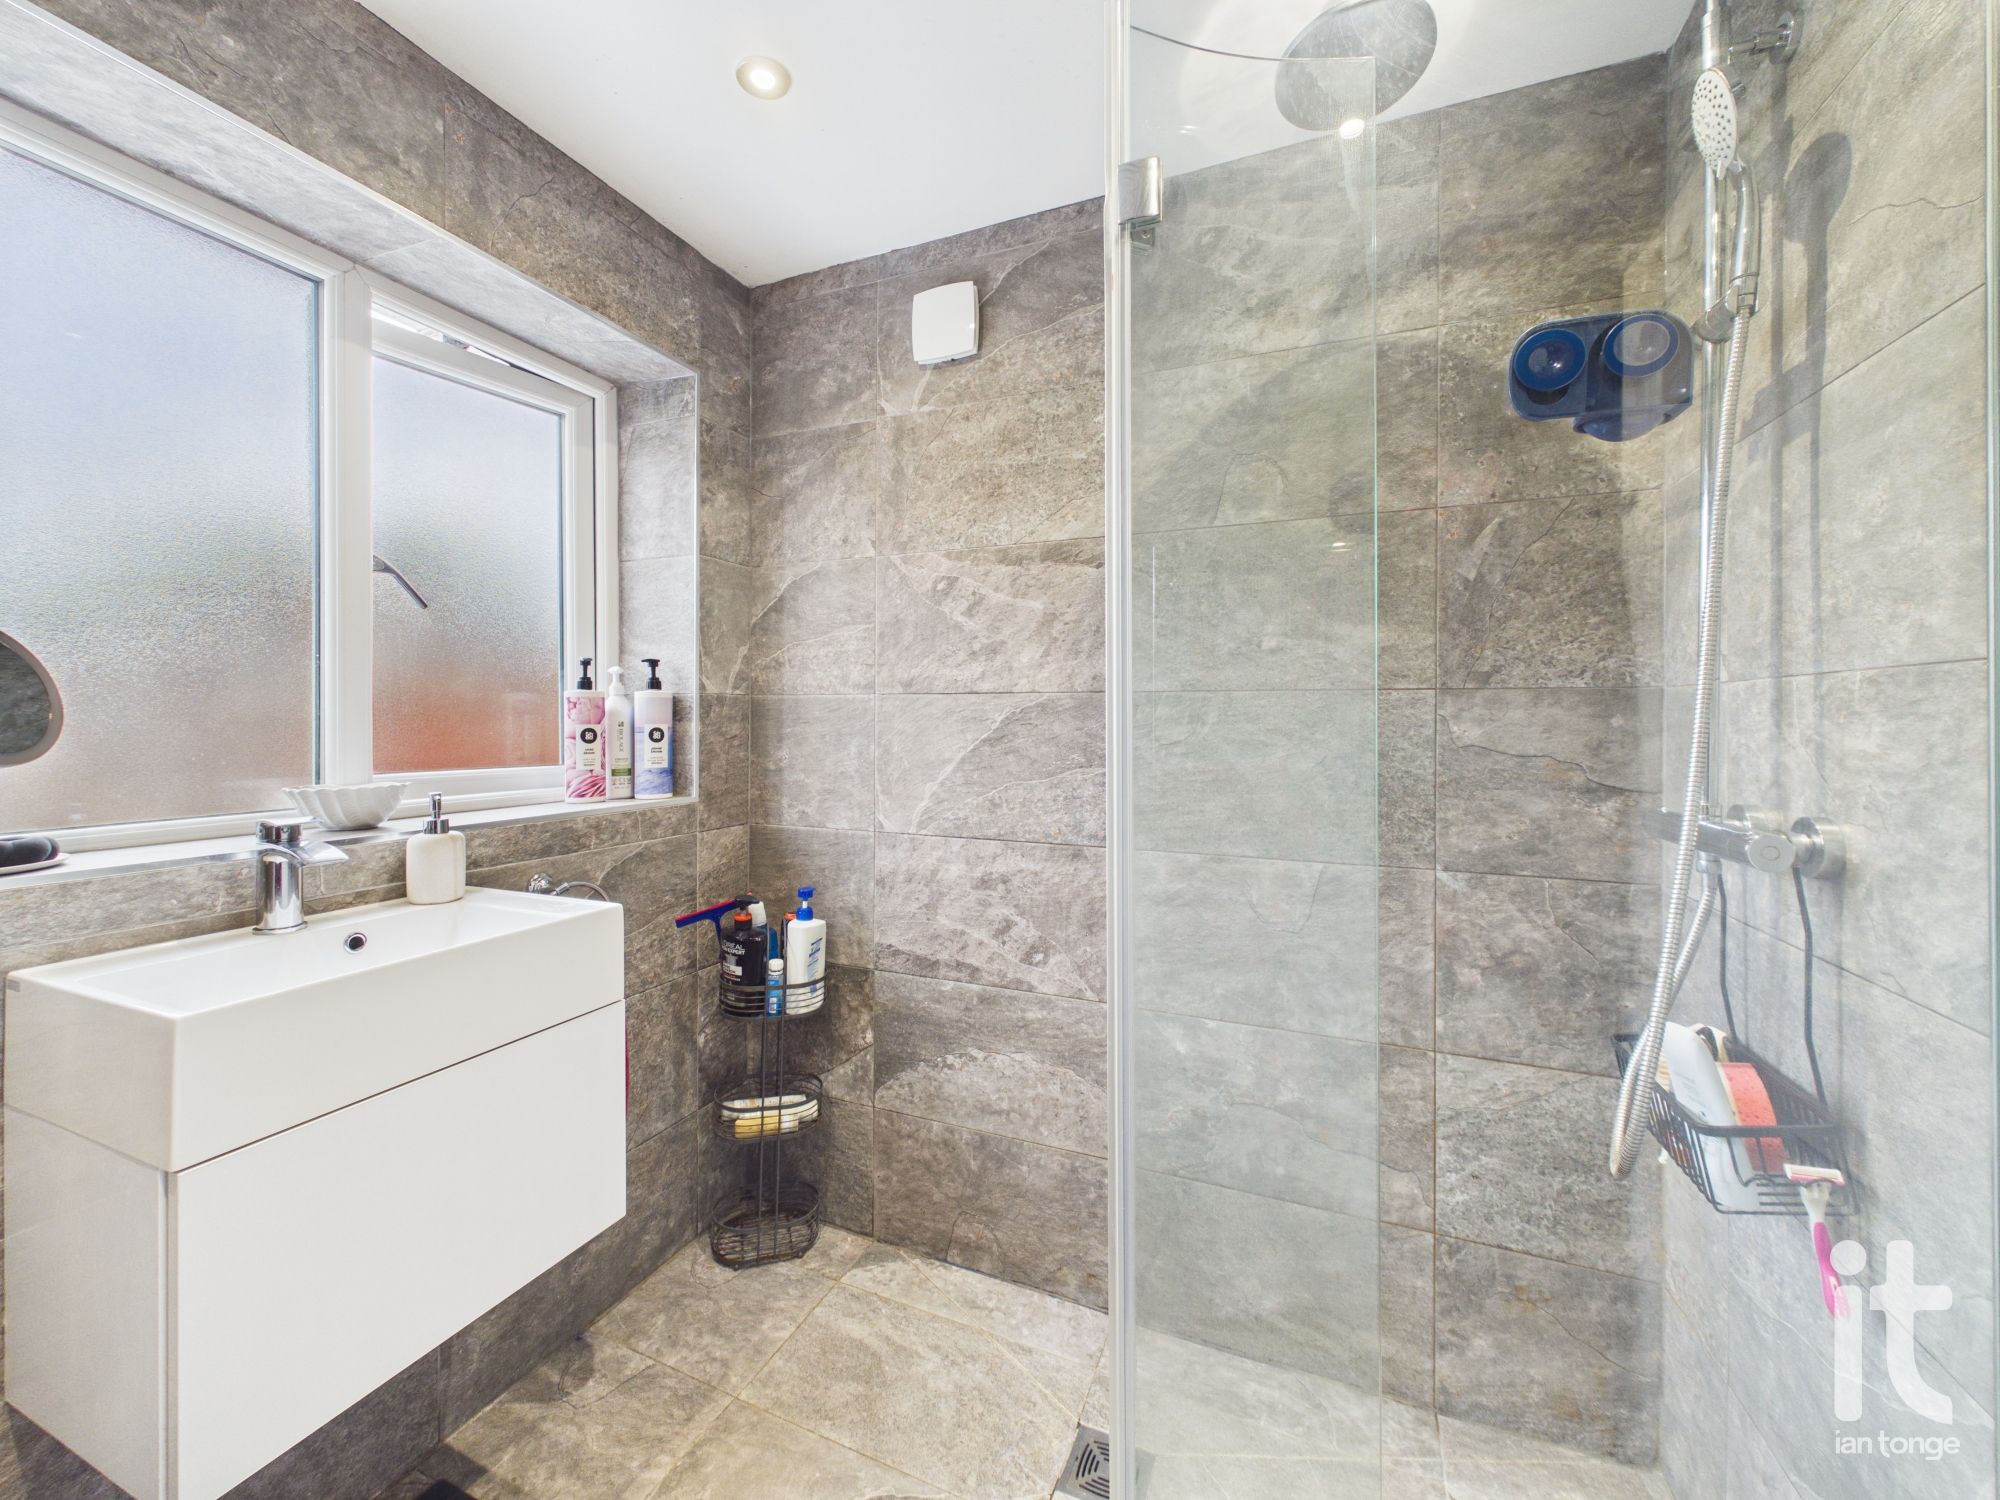
- Wet Room
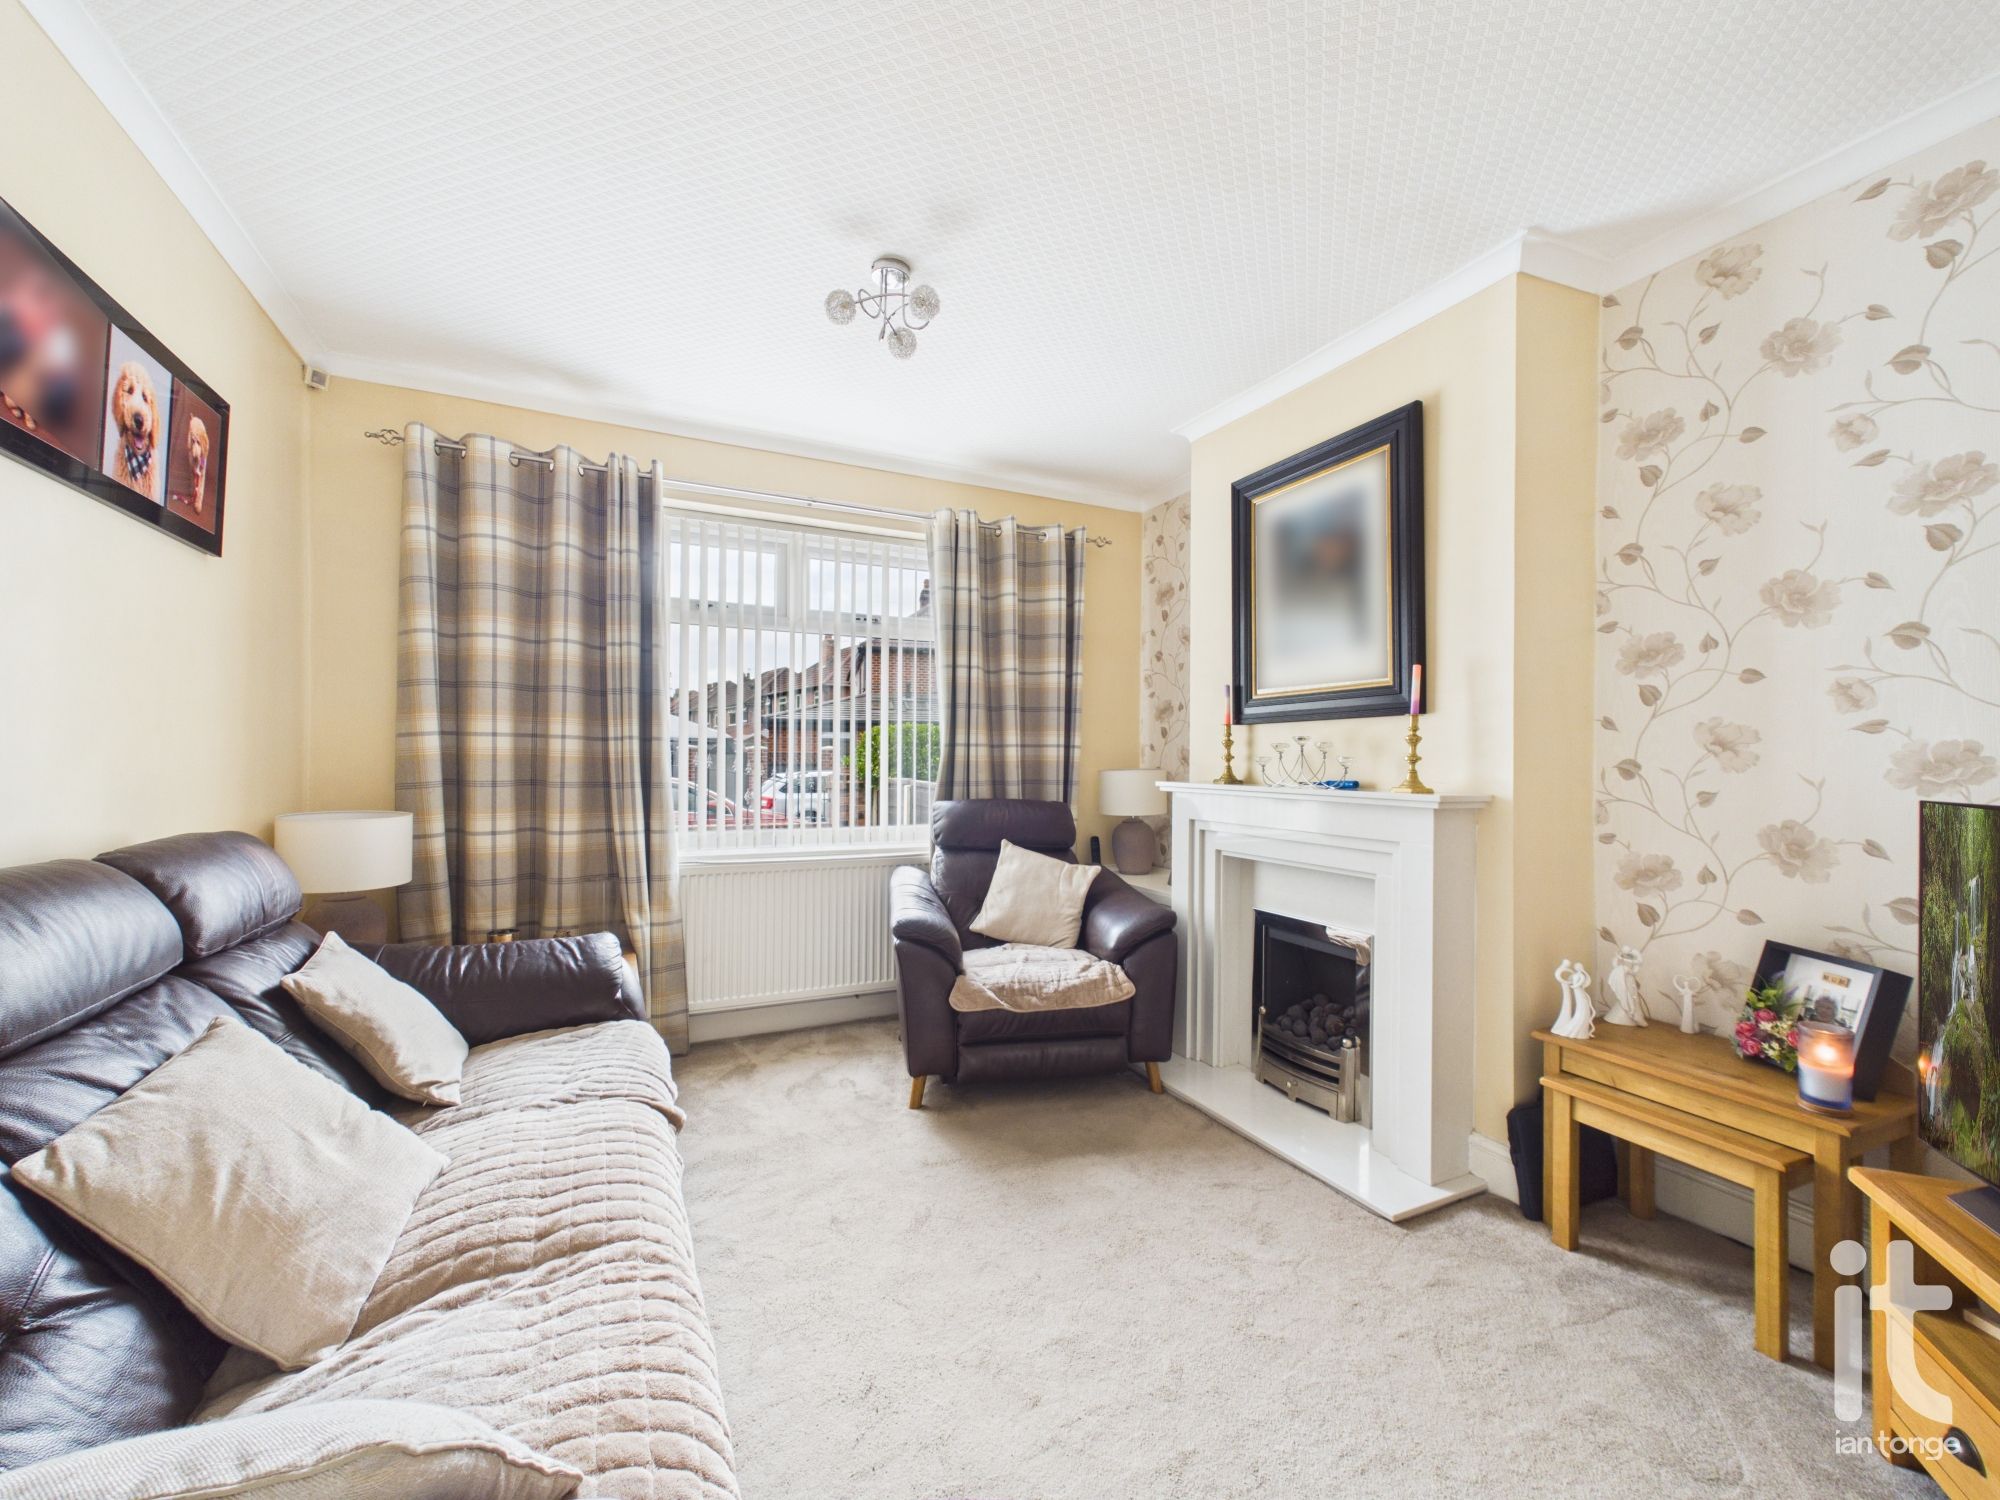
- Stylish Living Room
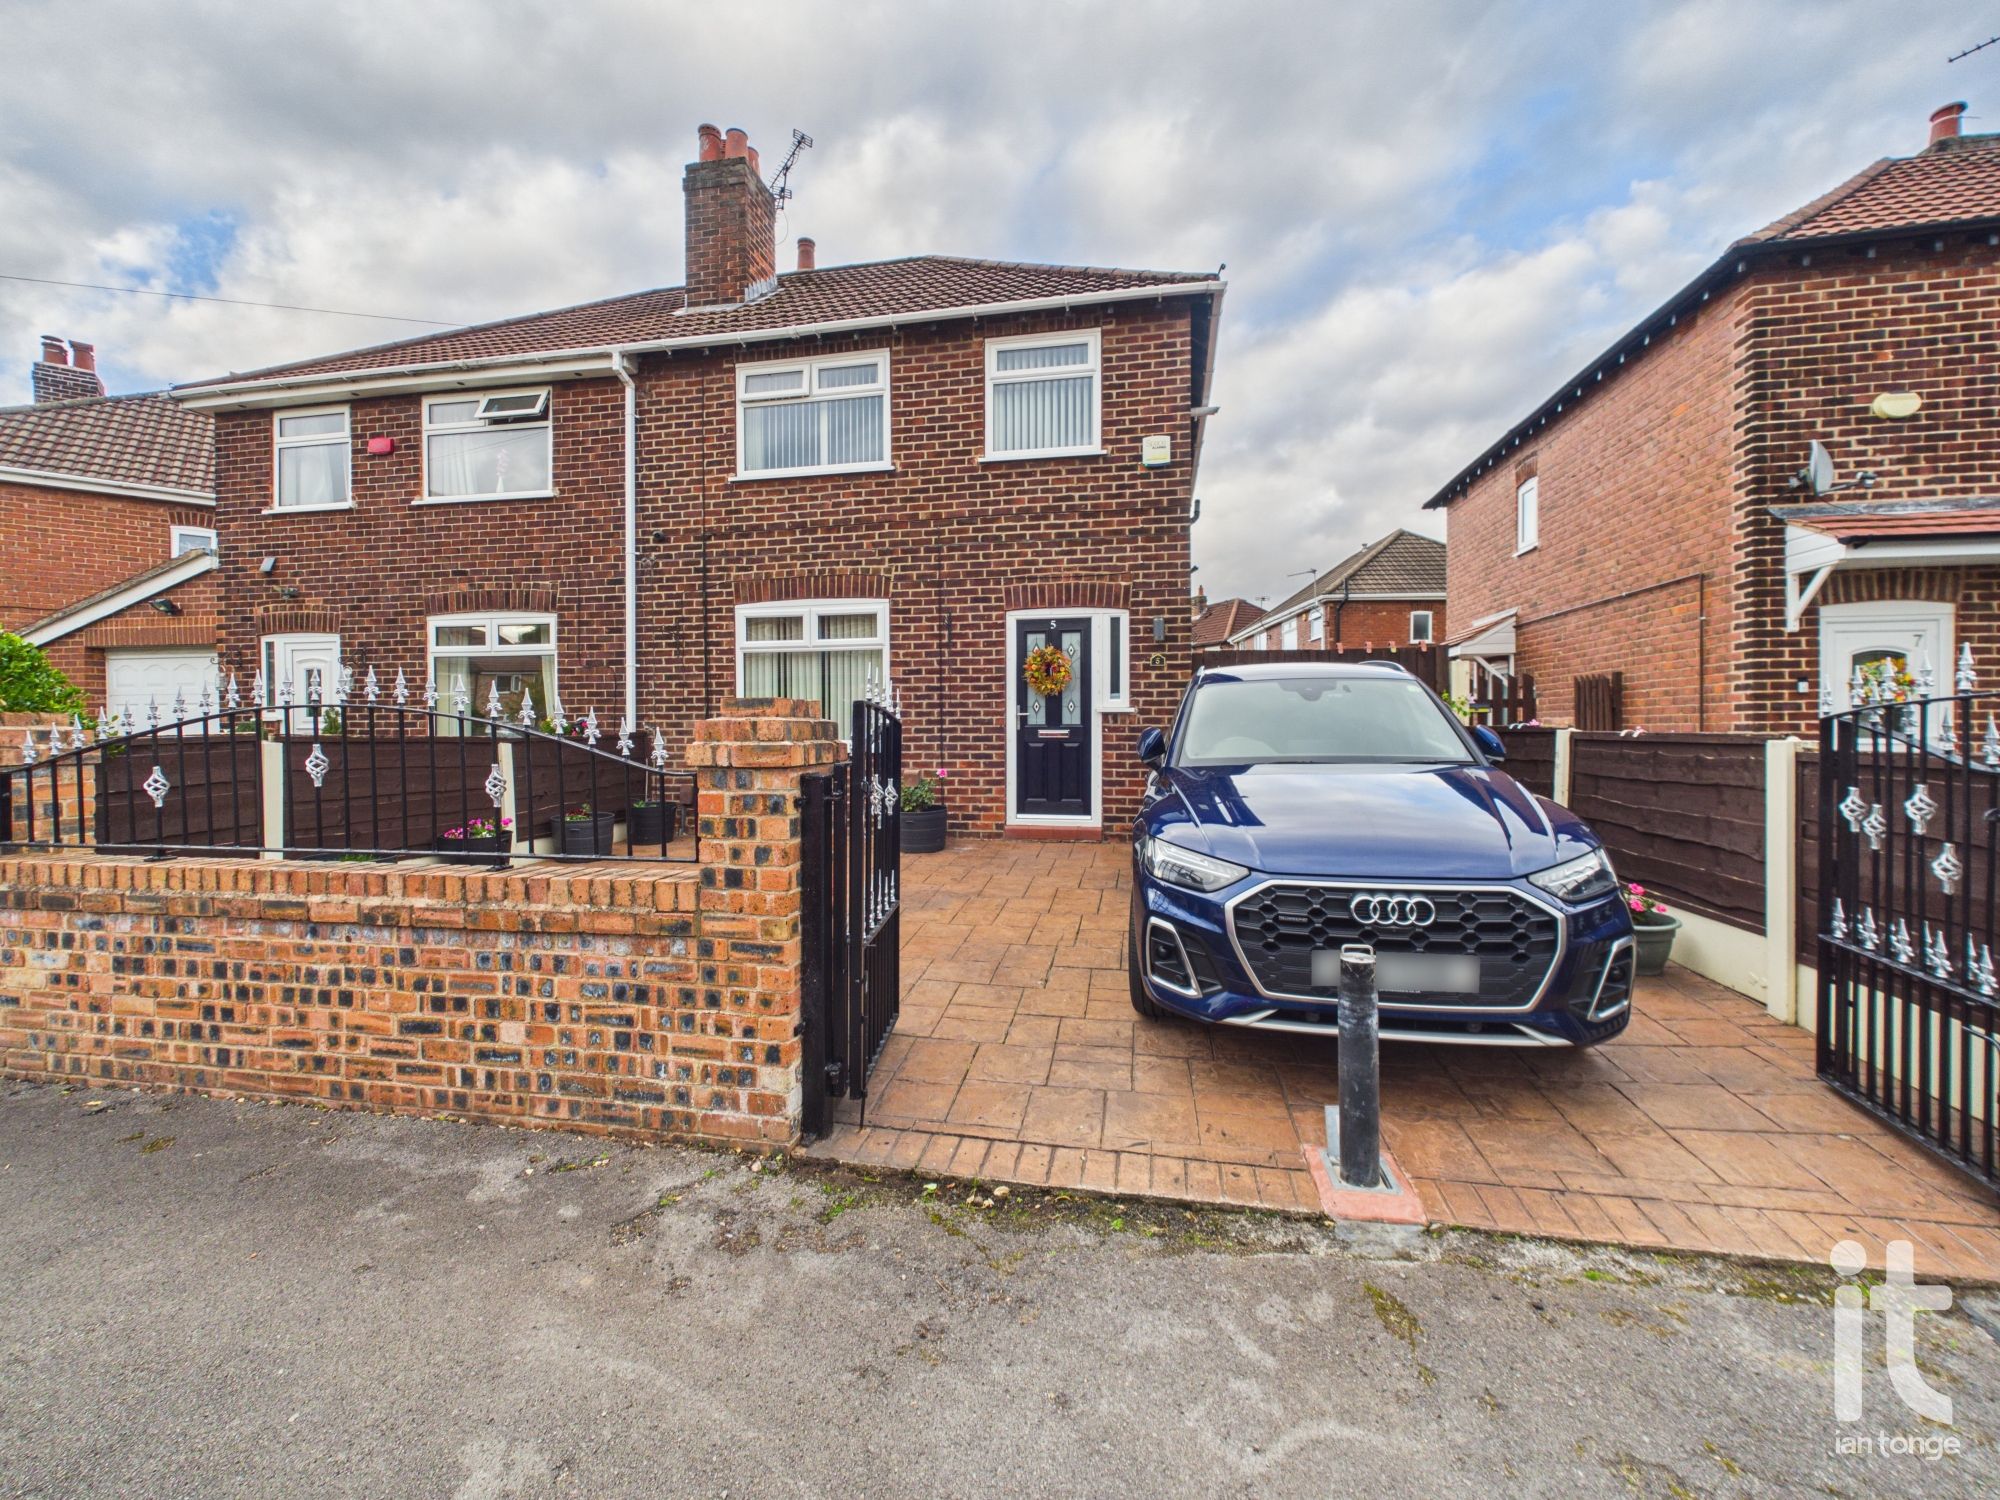
- Imprint Driveway With Gates & Telescopic Security Post
- Double Glazing & Gas Central Heating
- Popular & Convenient Location
Property overview
Introduction
This is a home that offers far more than just accommodation. It gives you stylish interiors, practical family friendly space, secure parking, lovely gardens and a location that supports a busy lifestyle. If you are looking for a property that feels cared for, comfortable and ready to enjoy from day one, this is a superb opportunity to buy a home that truly delivers on both lifestyle and value.Description
This beautifully presented three bedroom semi detached home offers the perfect blend of style, comfort and practicality, making it an ideal choice for anyone looking for a home that is ready to move straight into. Finished to a high standard throughout, it has a warm and welcoming feel from the moment you arrive, with an attractive frontage, imprint driveway with gates and a telescopic security post adding both convenience and peace of mind.Inside, the property has been thoughtfully designed for modern living. The stylish living room provides a calm and elegant space to relax, while the feature open plan kitchen with family room/conservatory creates a wonderful heart of the home. This sociable and light filled area is perfect for everyday family life, entertaining friends, or simply enjoying a quiet morning coffee while looking out over the garden. The layout flows beautifully and offers the kind of flexible living space that is so sought after.
Upstairs, the three bedrooms provide comfortable and versatile accommodation, whether you need space for a growing family, guests, or a home office. The wet room has been finished with practicality and ease in mind, offering a smart and contemporary space that complements the quality found throughout the rest of the house. Double glazing and gas central heating add to the overall comfort and efficiency of the home.
Outside, the landscaped gardens are a real highlight, creating an attractive and private setting to enjoy throughout the seasons. Whether you love dining outdoors, gardening, or simply having a peaceful retreat at the end of the day, this outdoor space is designed to be both beautiful and easy to maintain.
Set in a popular and convenient location in Heaviley, the property is within easy reach of supermarkets, schools, leisure facilities, healthcare services and rail links, making day to day life straightforward and well connected.
-
Hallway
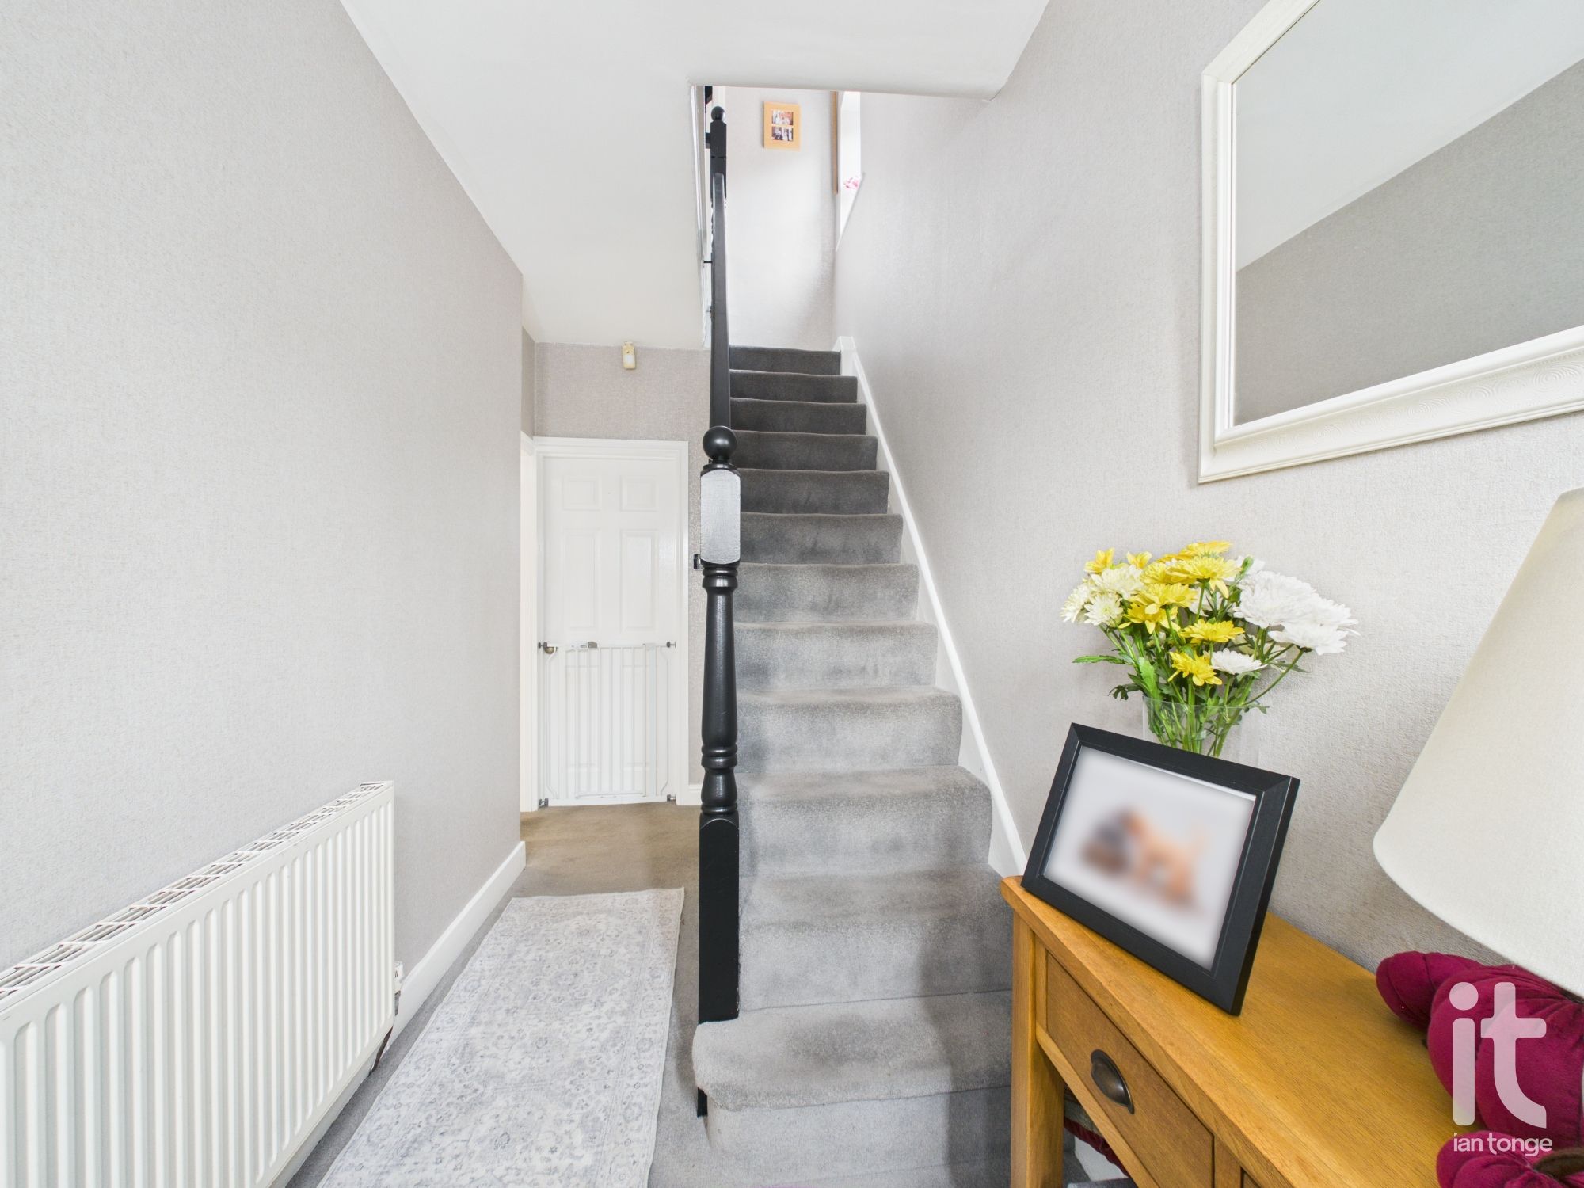
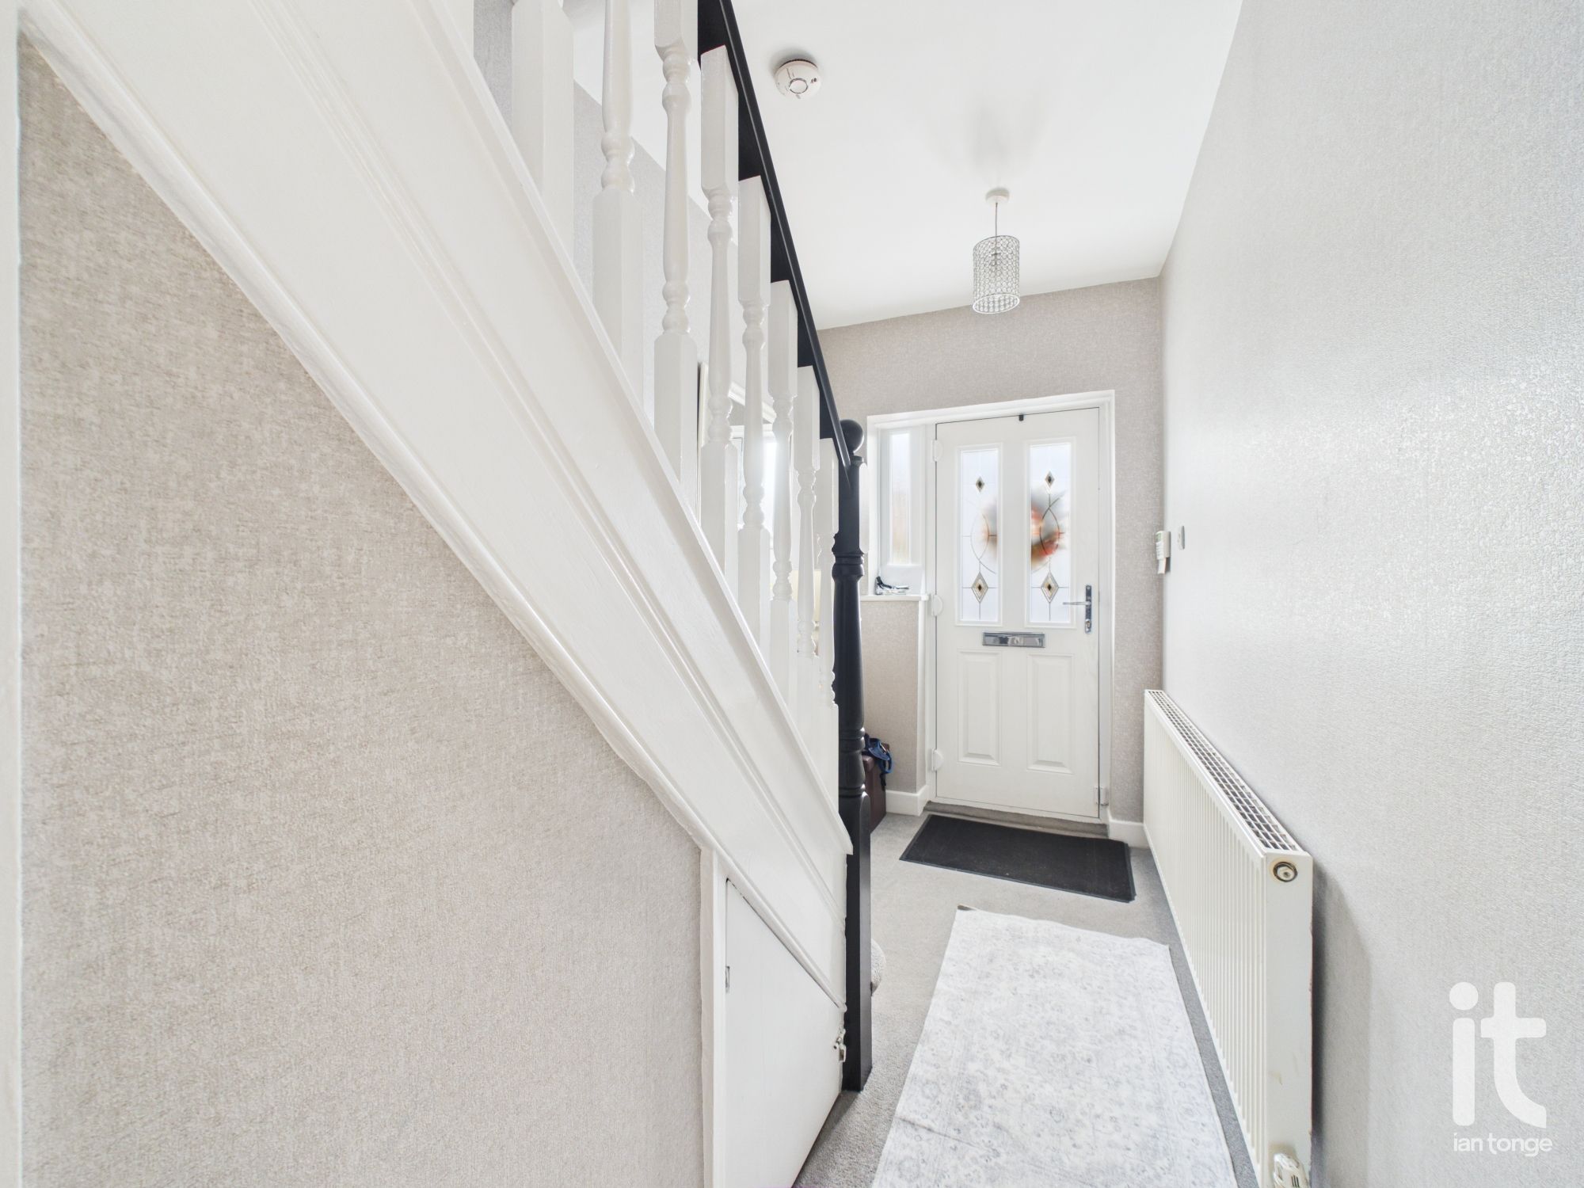
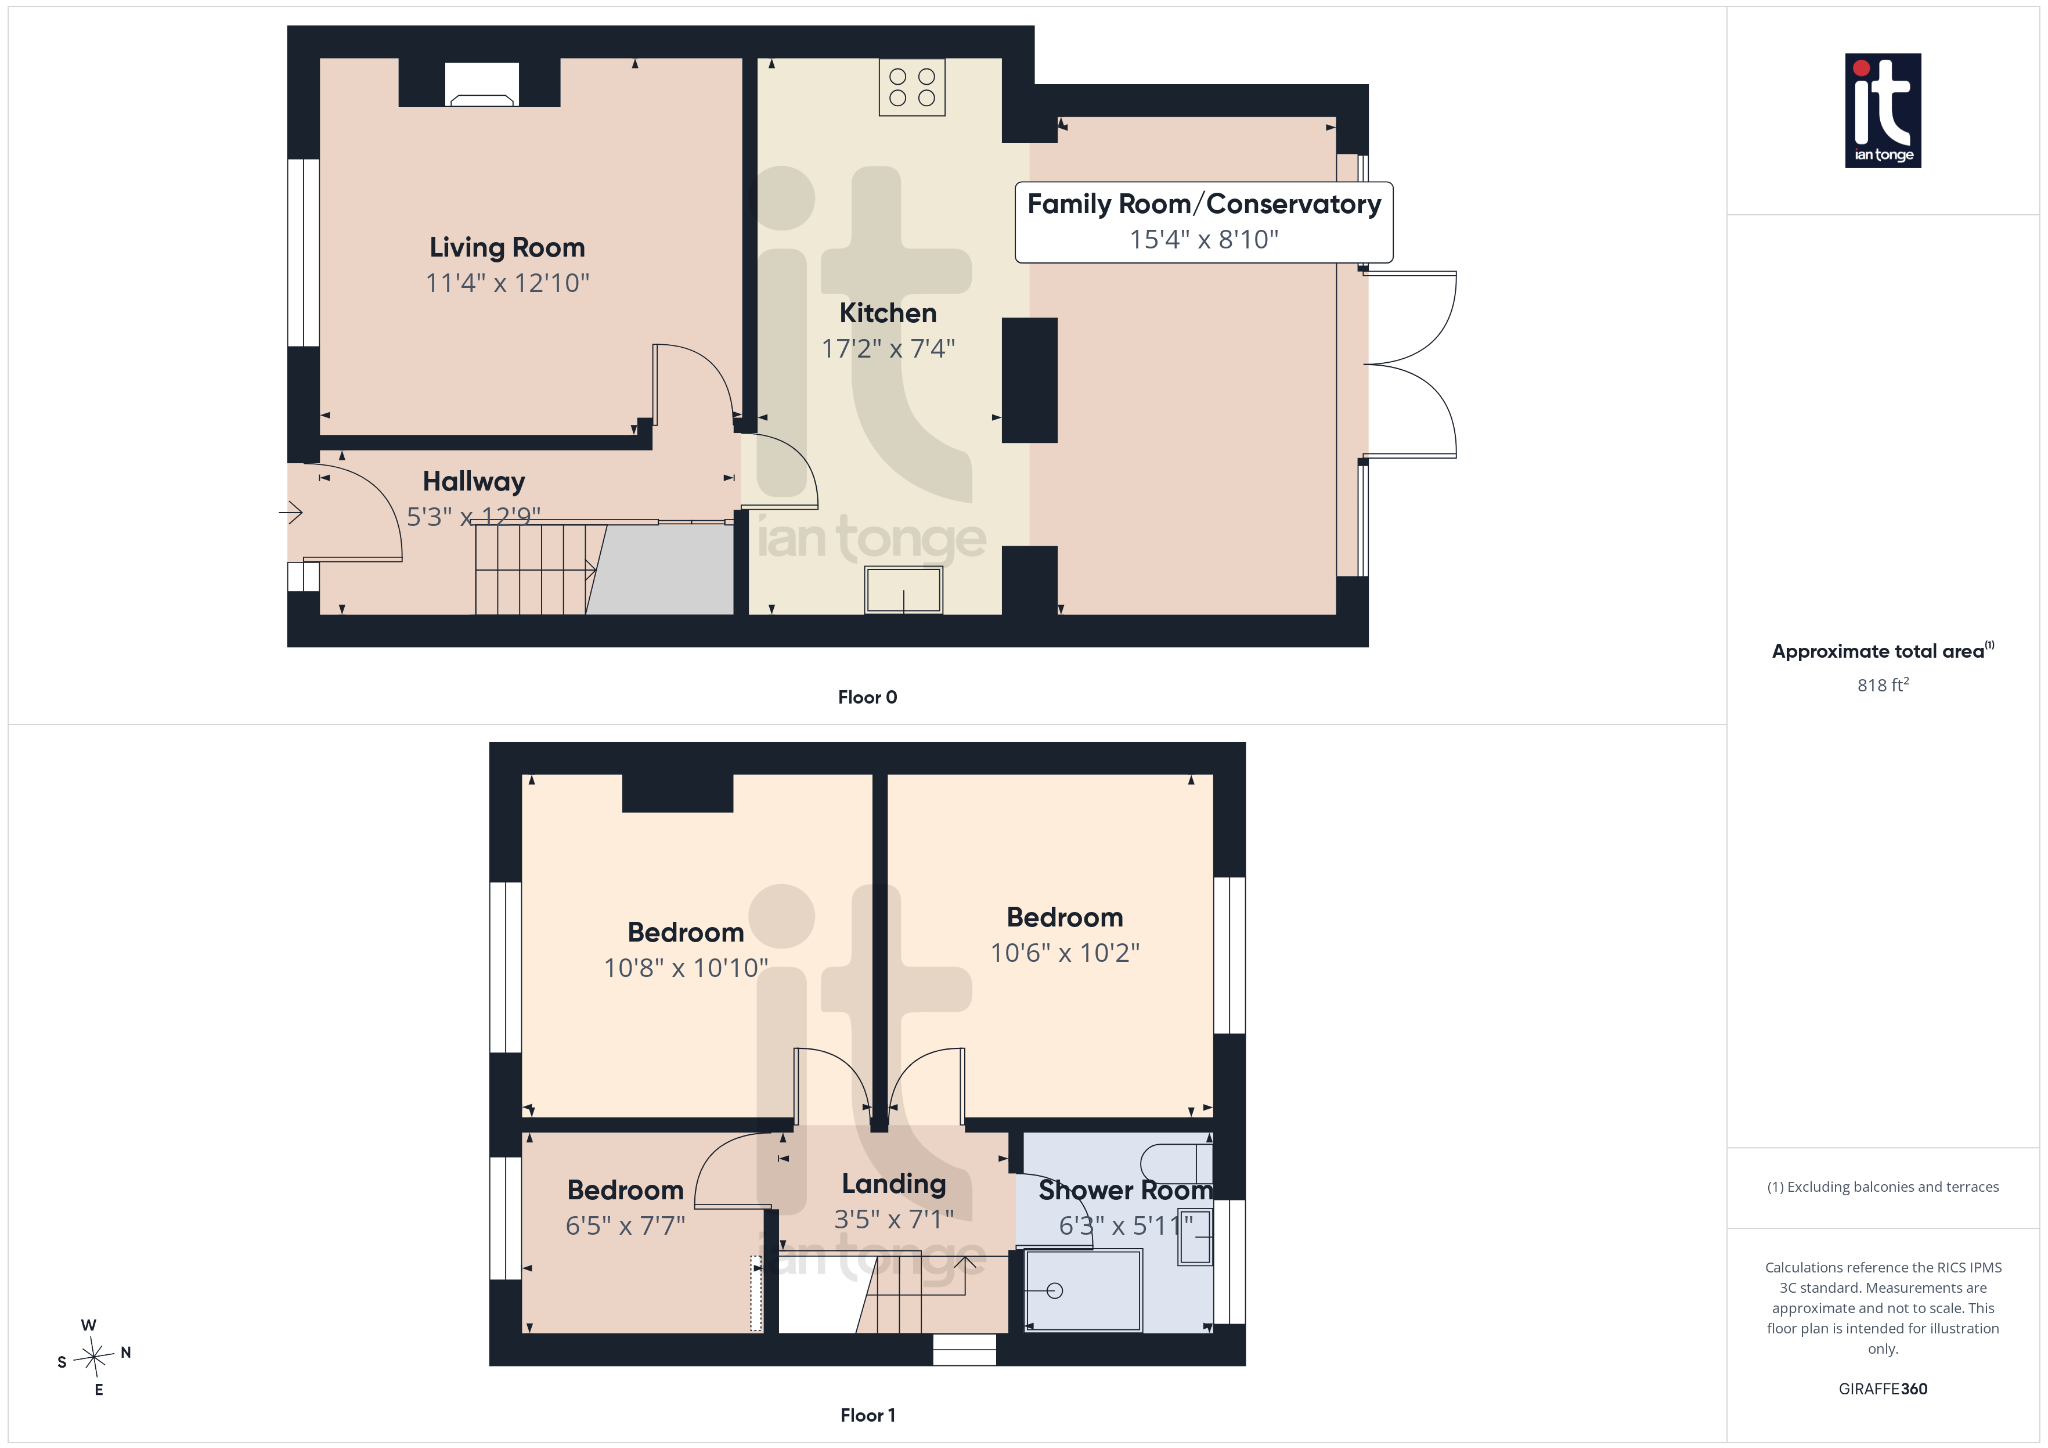
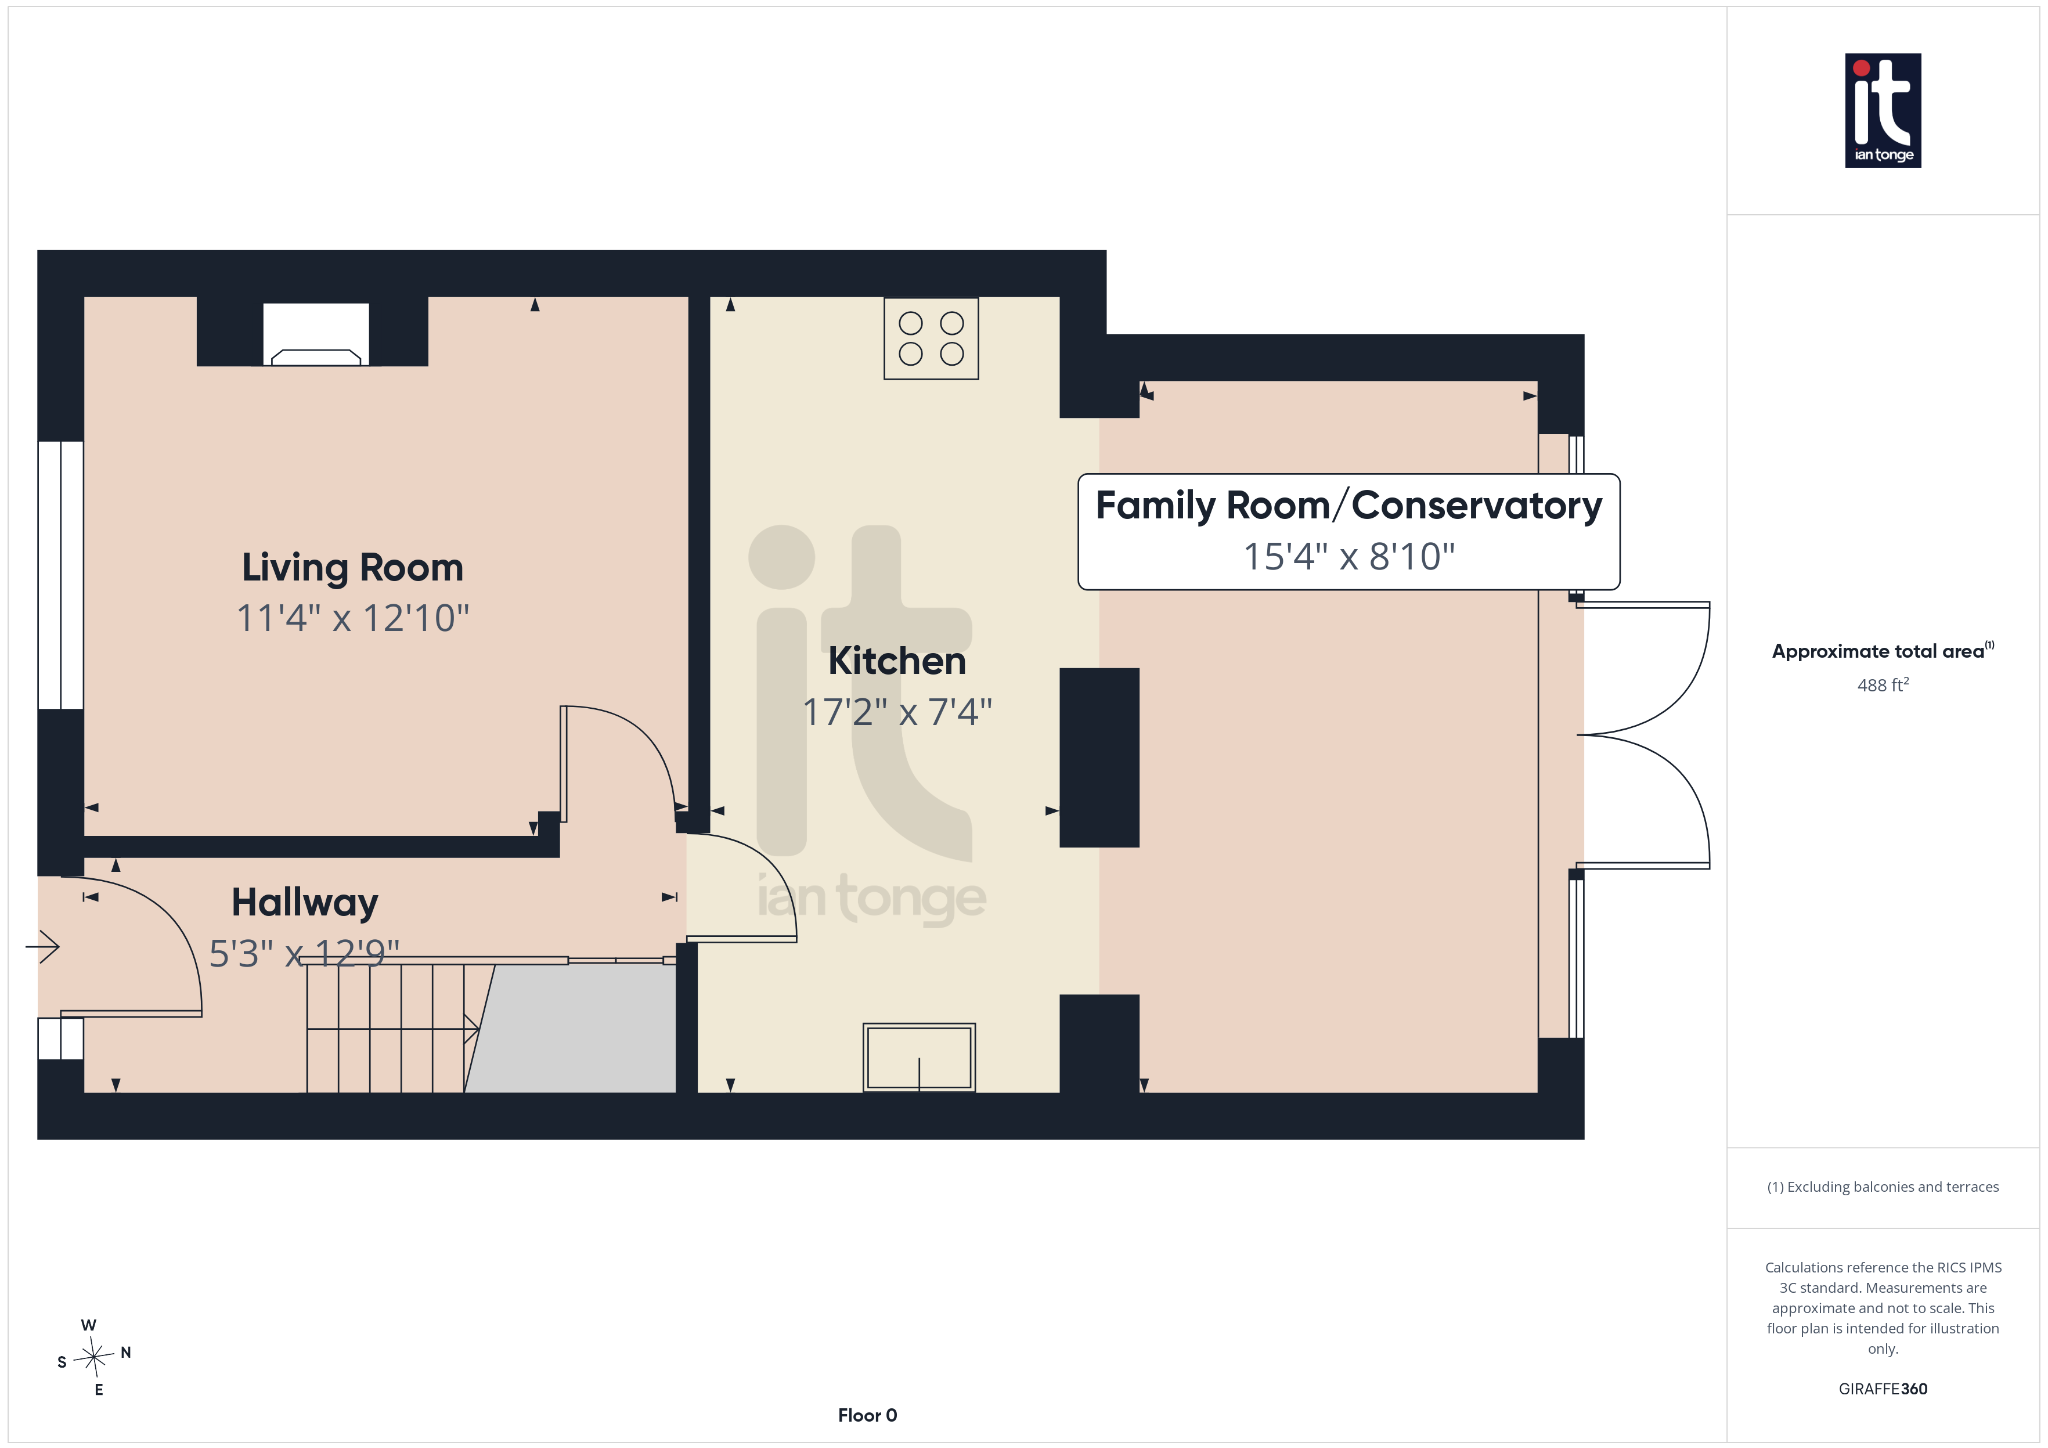
Composite entrance door, staircase leading to first floor, radiator, storage cupboard.
-
Lounge
uPVC double glazed window to the front aspect, radiator, focal fireplace, TV aerial.
-
Kitchen Area
Range of high gloss wall and base units, extensive work surfaces with inset sink and mixer tap, plumbed for washing machine, built-in double oven and hob, extractor hood, space for an American style fridge/freezer, splash back wall tiles, ceiling downlighters, wine chiller, plinth heater, through room leading to the family room.
-
Family Room/Conservatory
This is a lovely room to dine and relax with the family, there are uPVC double doors leading to the garden, double glazed windows, radiator, TV point.
-
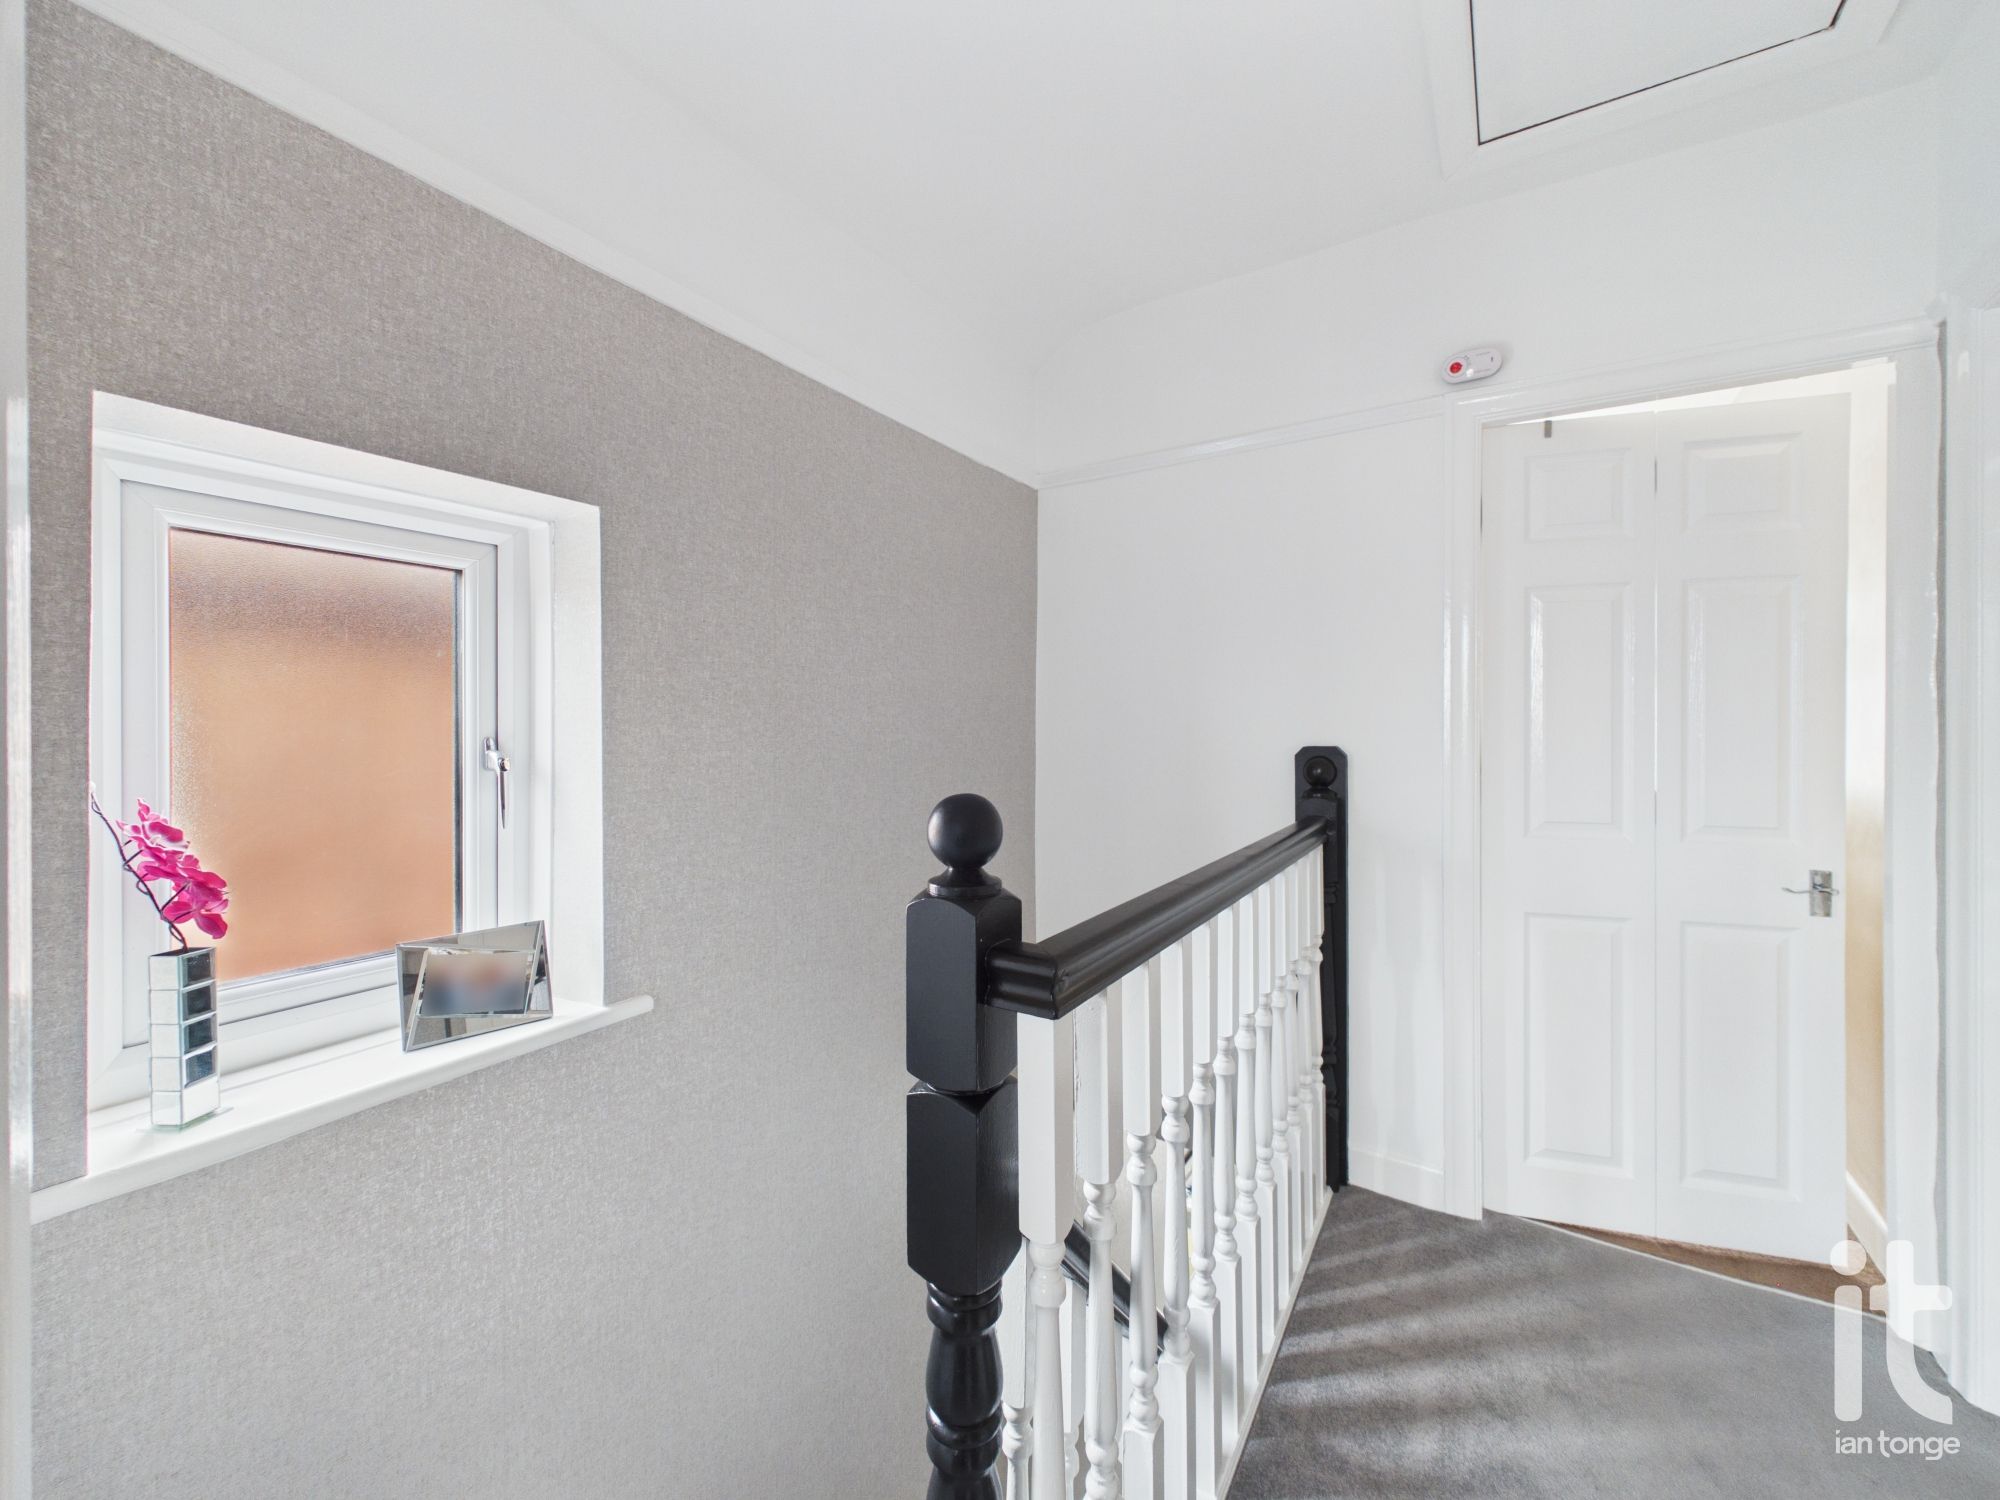
Landing
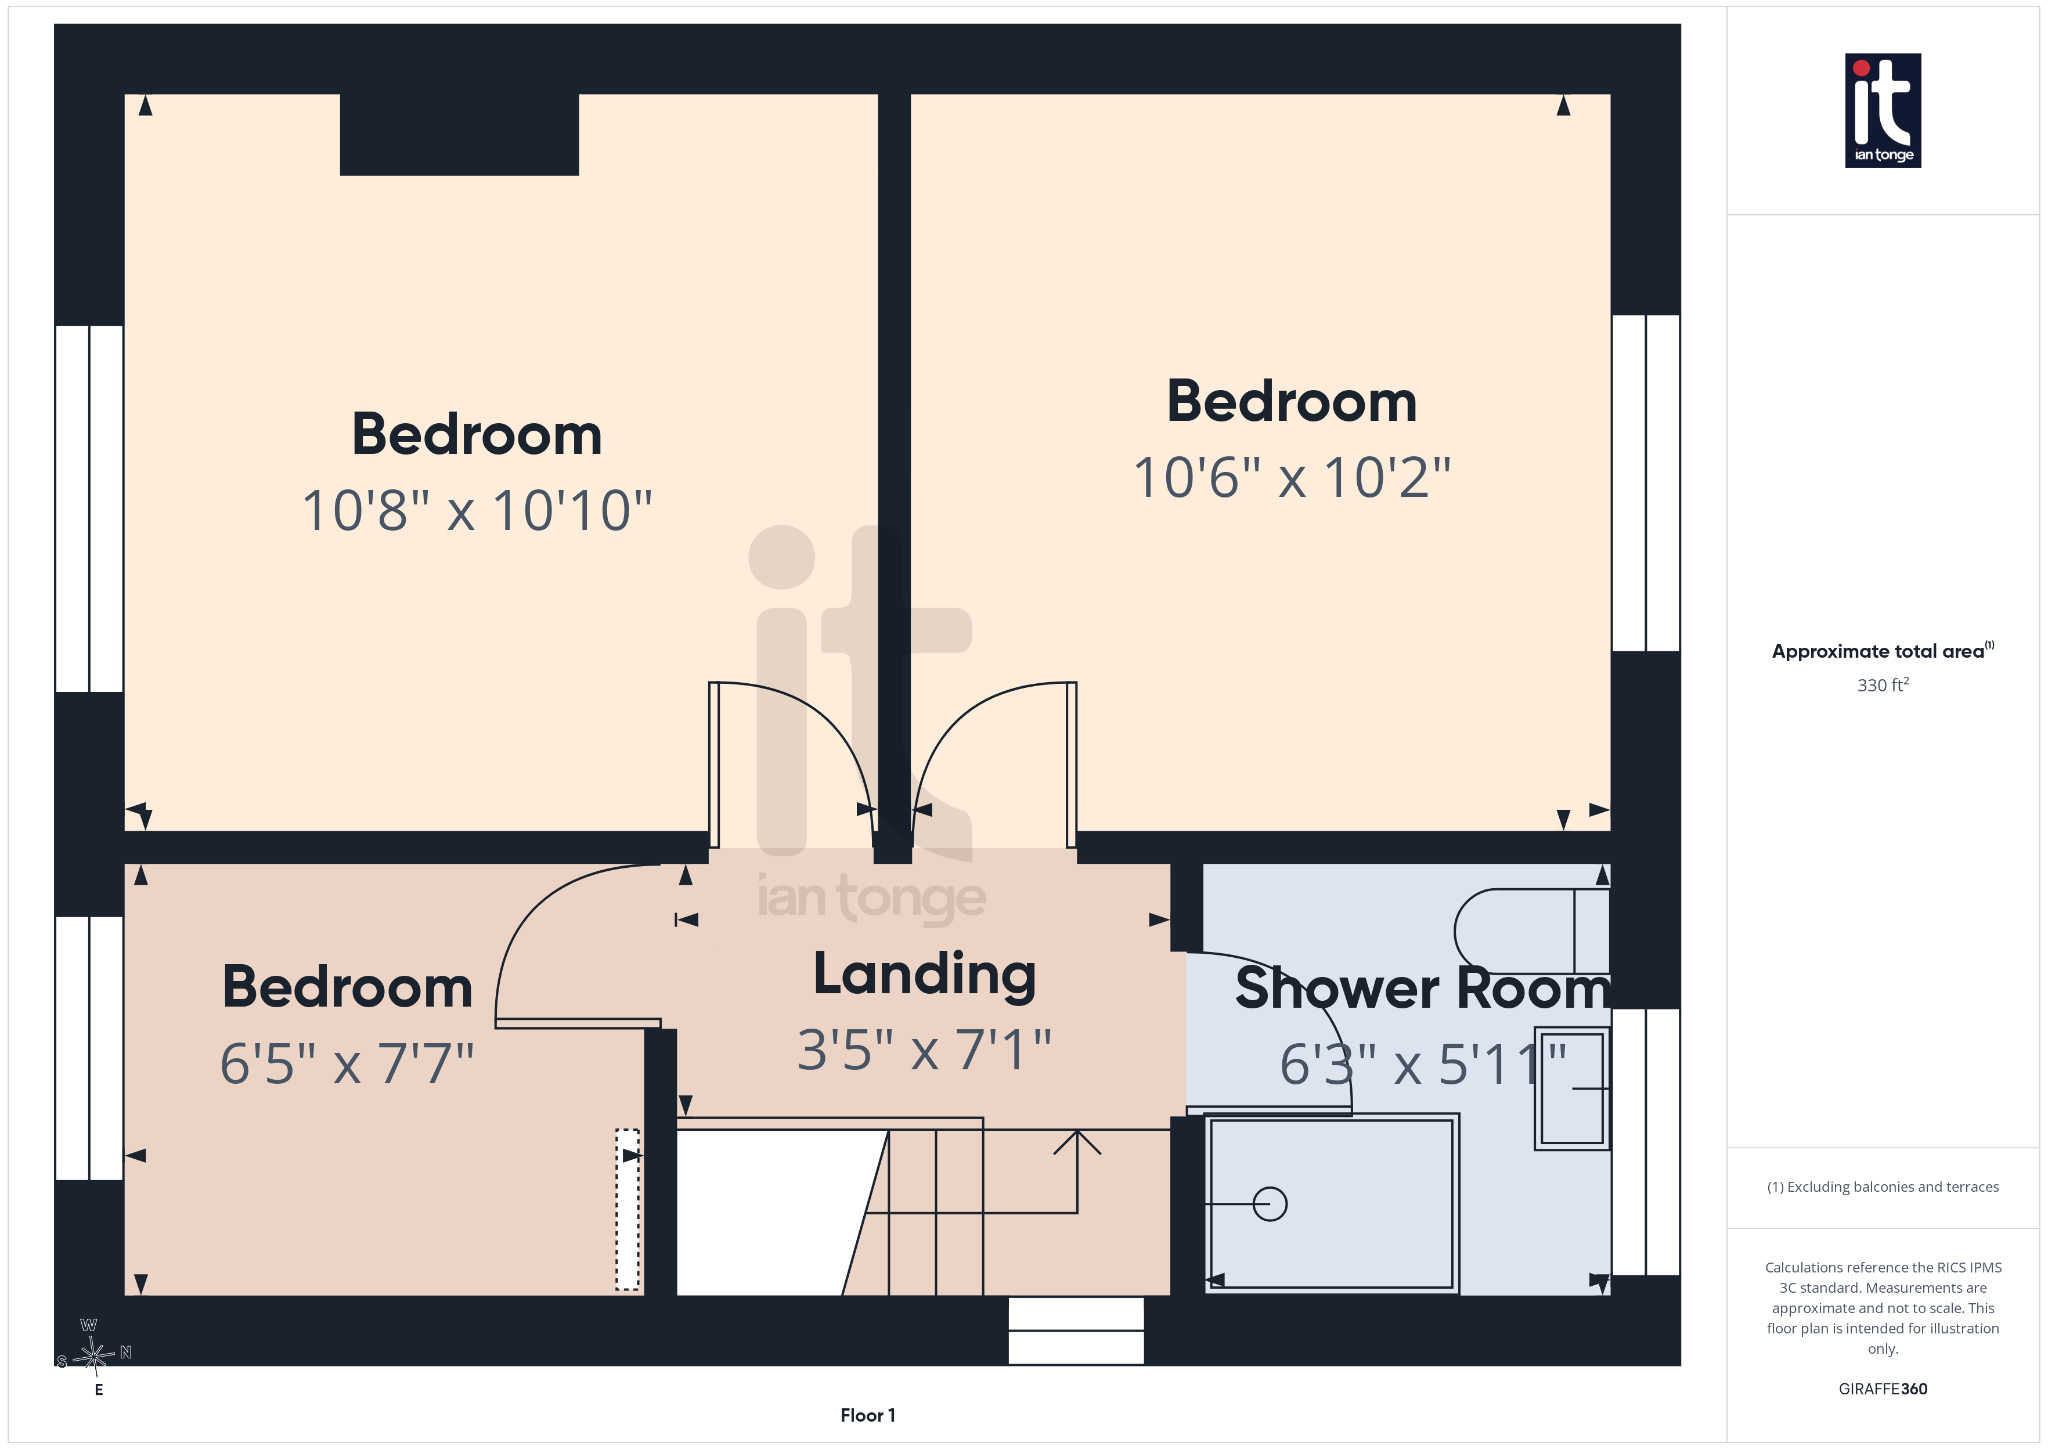
uPVC double glazed window to the side aspect, spindle balustrade, access to the loft which is fully boarded with skylight, power and ladders.
-
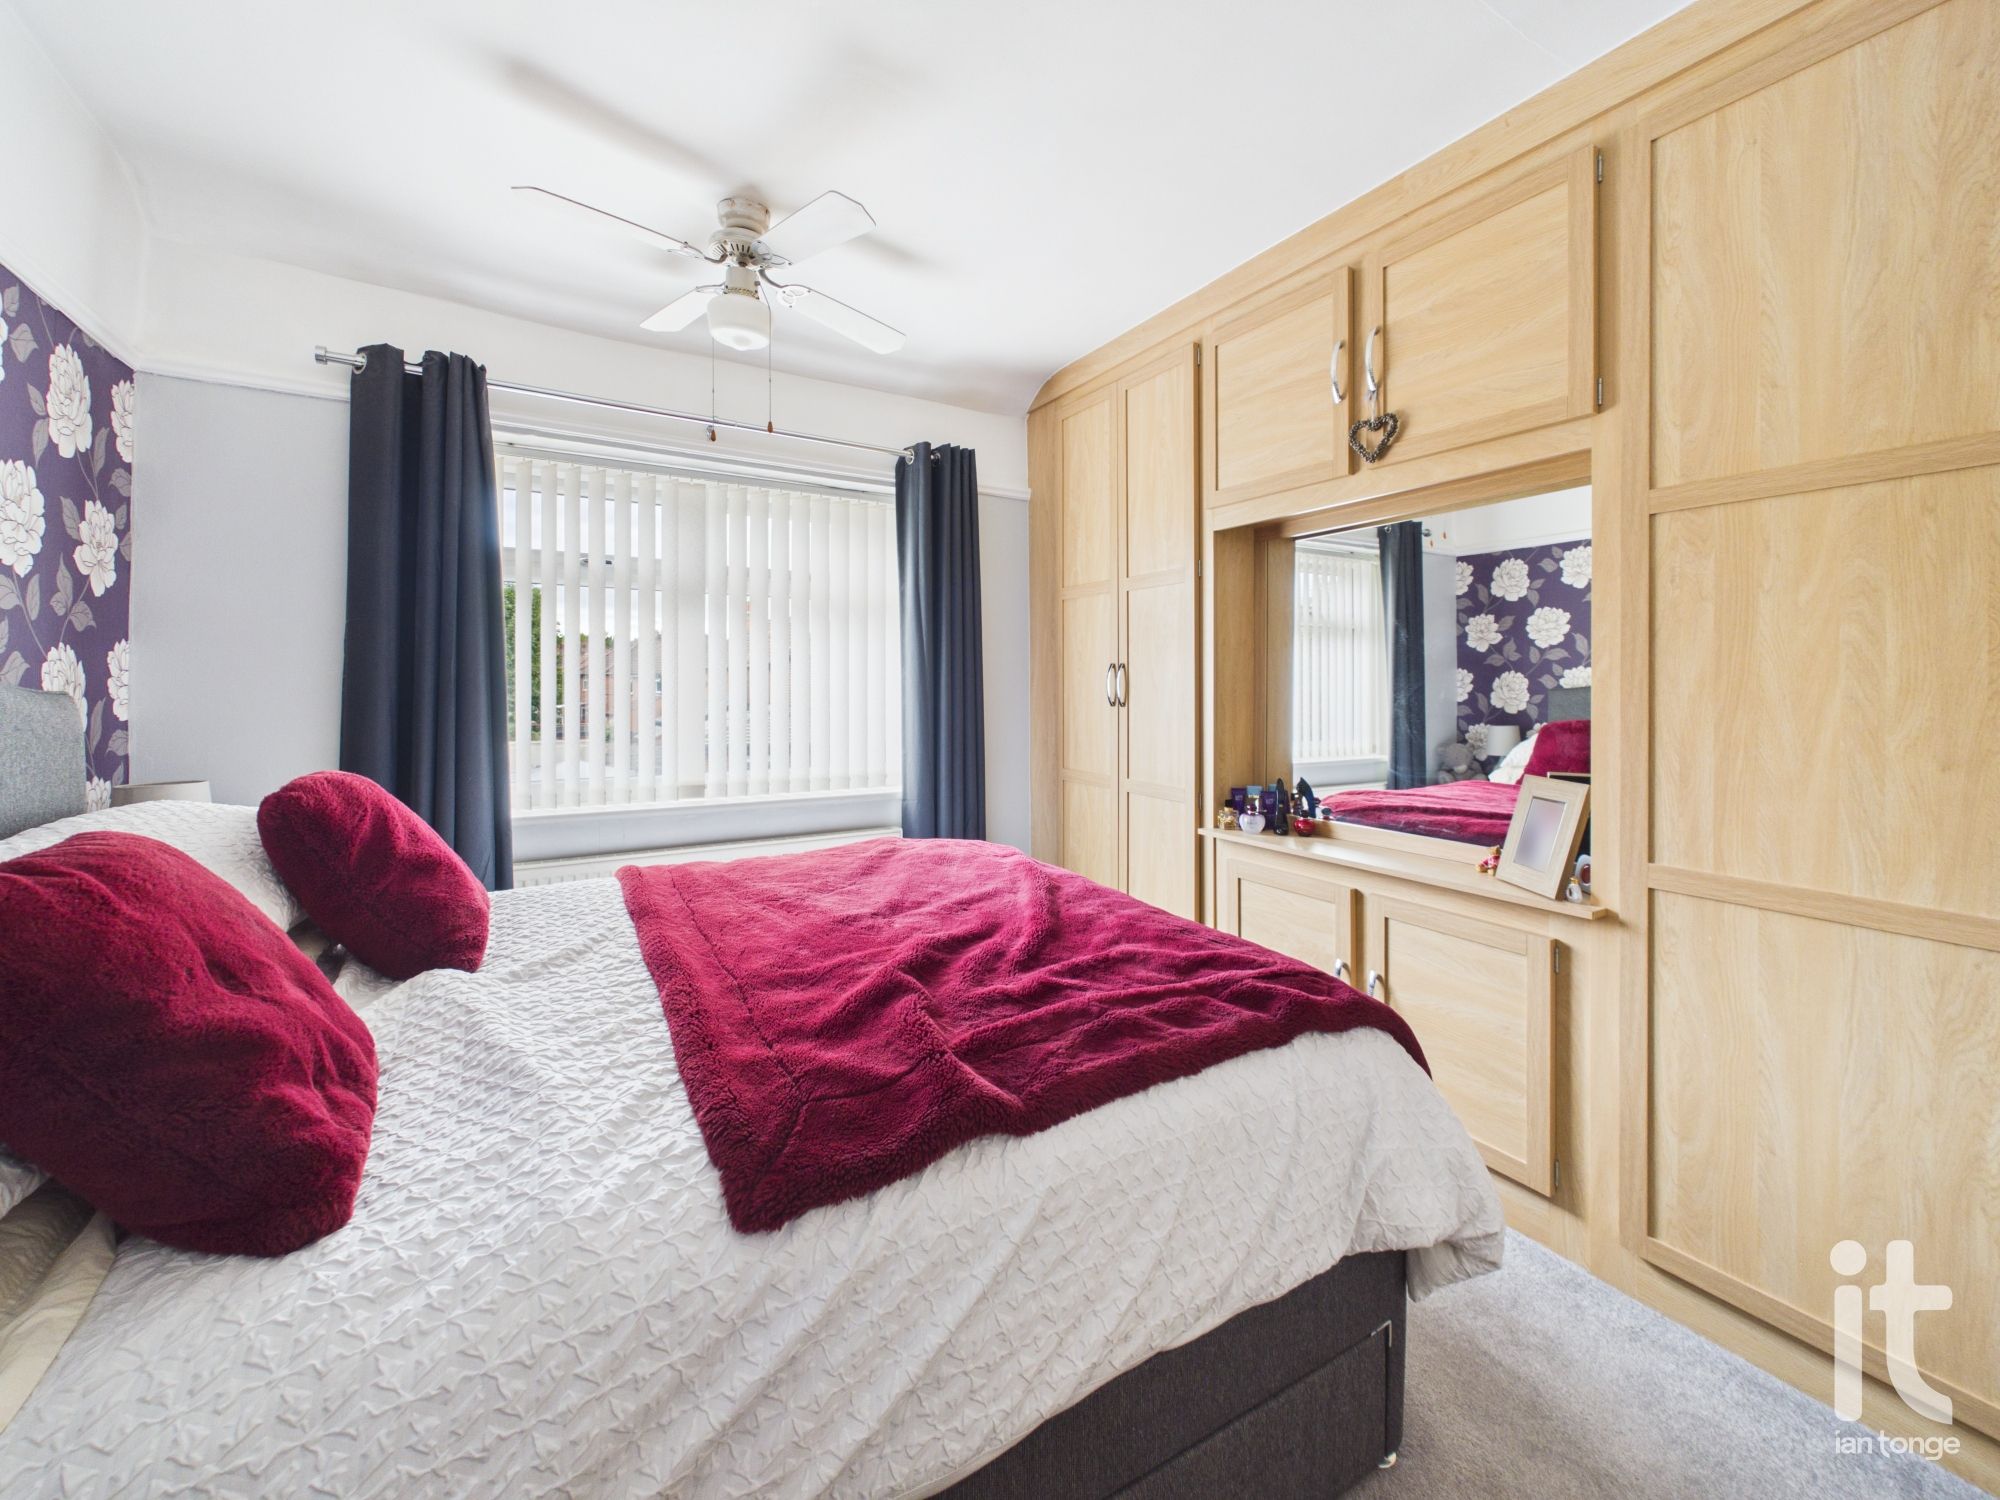
Bedroom One
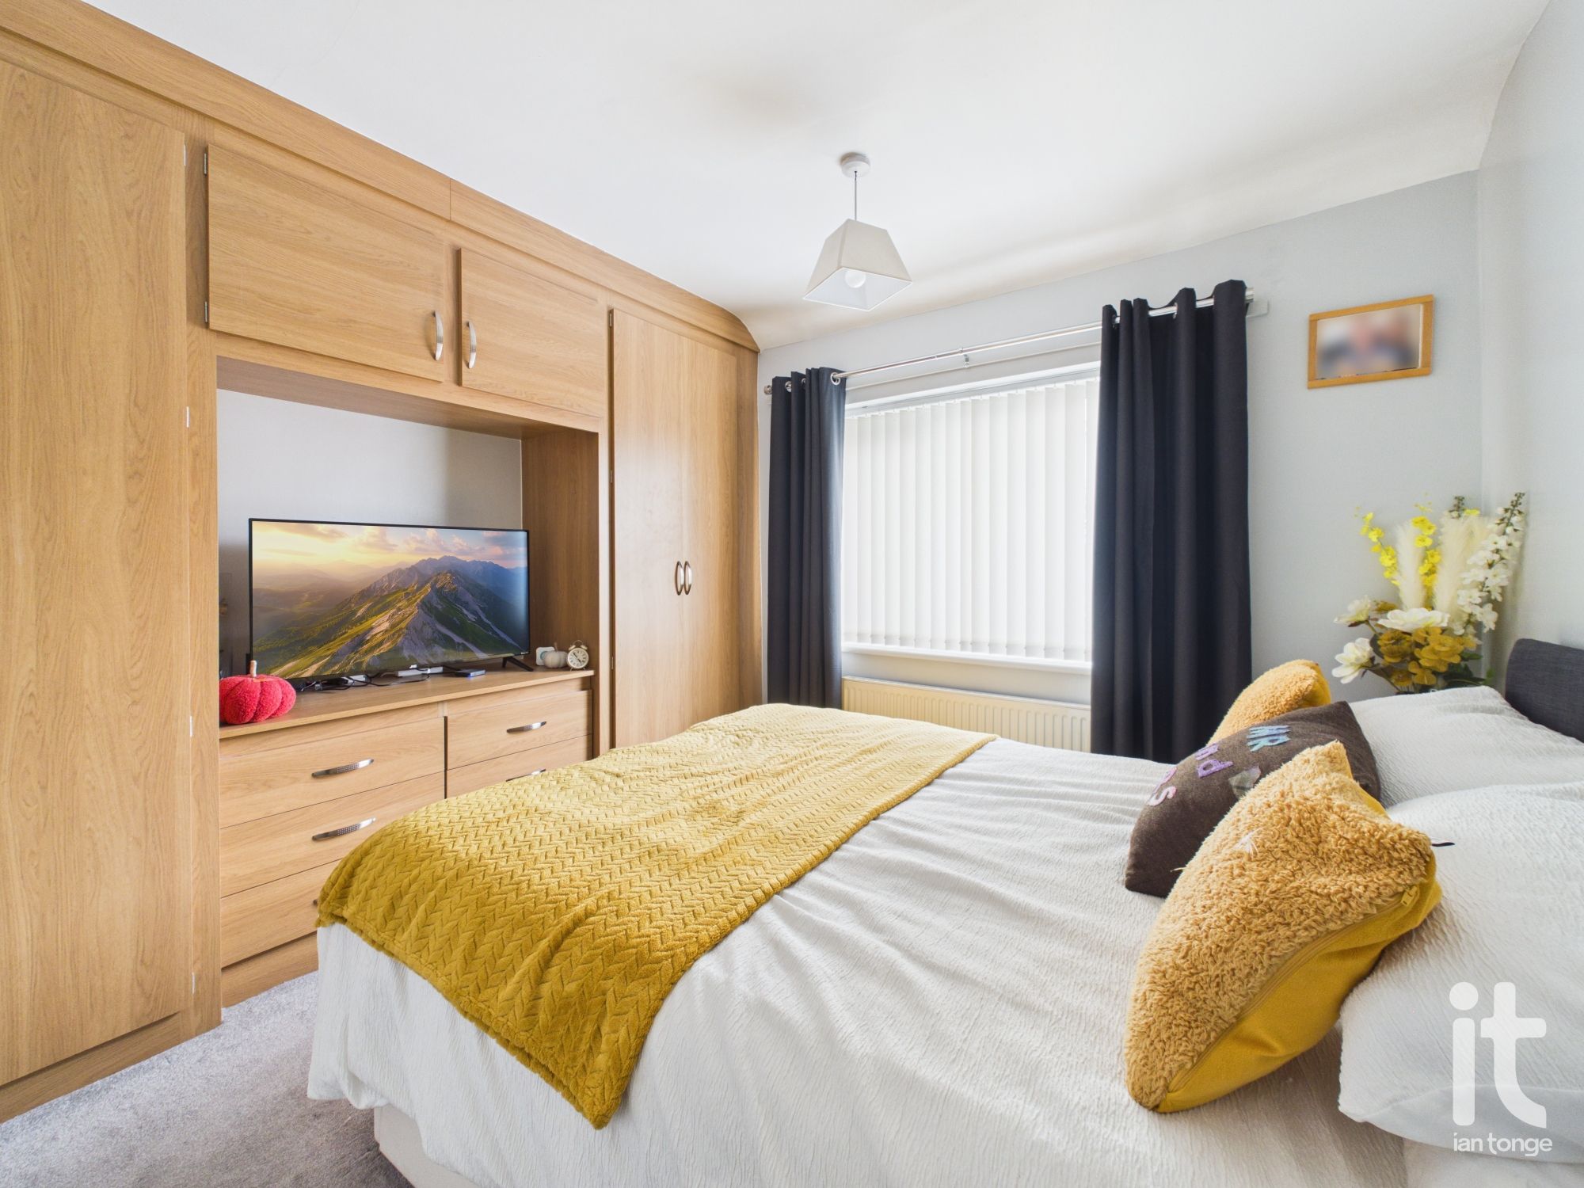
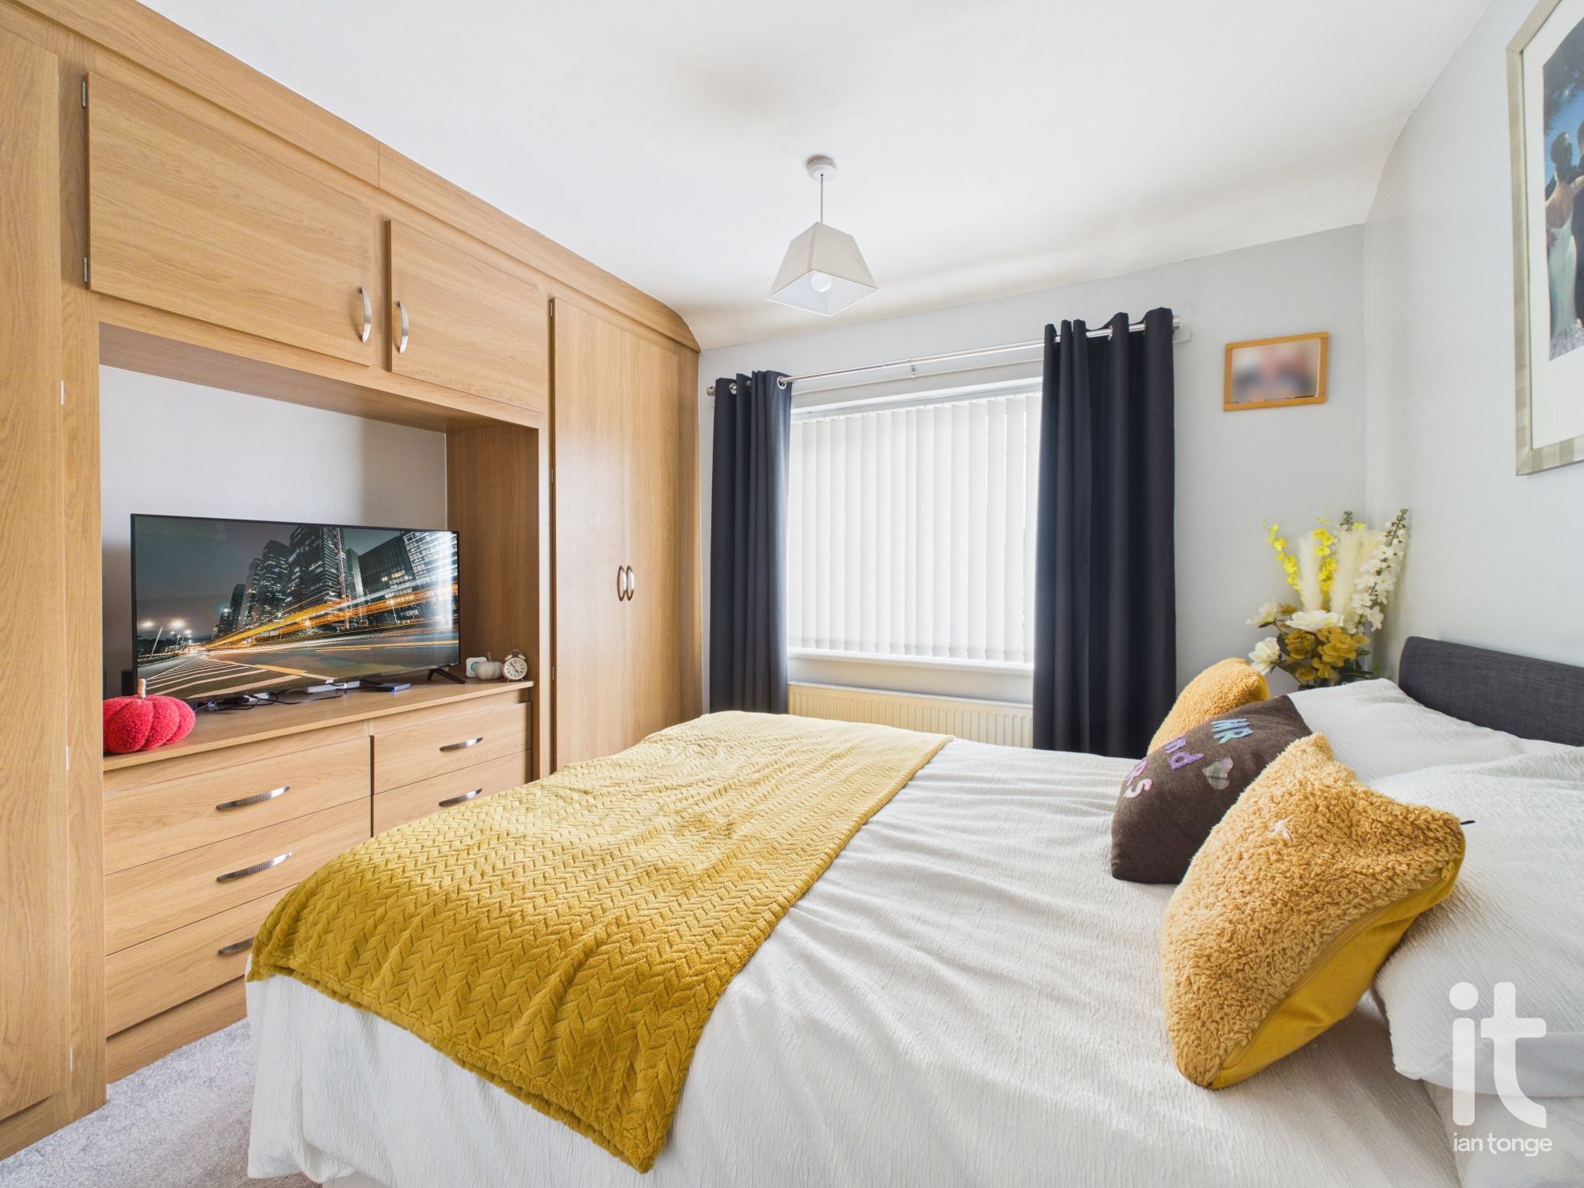
uPVC double glazed window to the front aspect, fitted wardrobes and bedroom furniture, radiator.
-
Bedroom Two
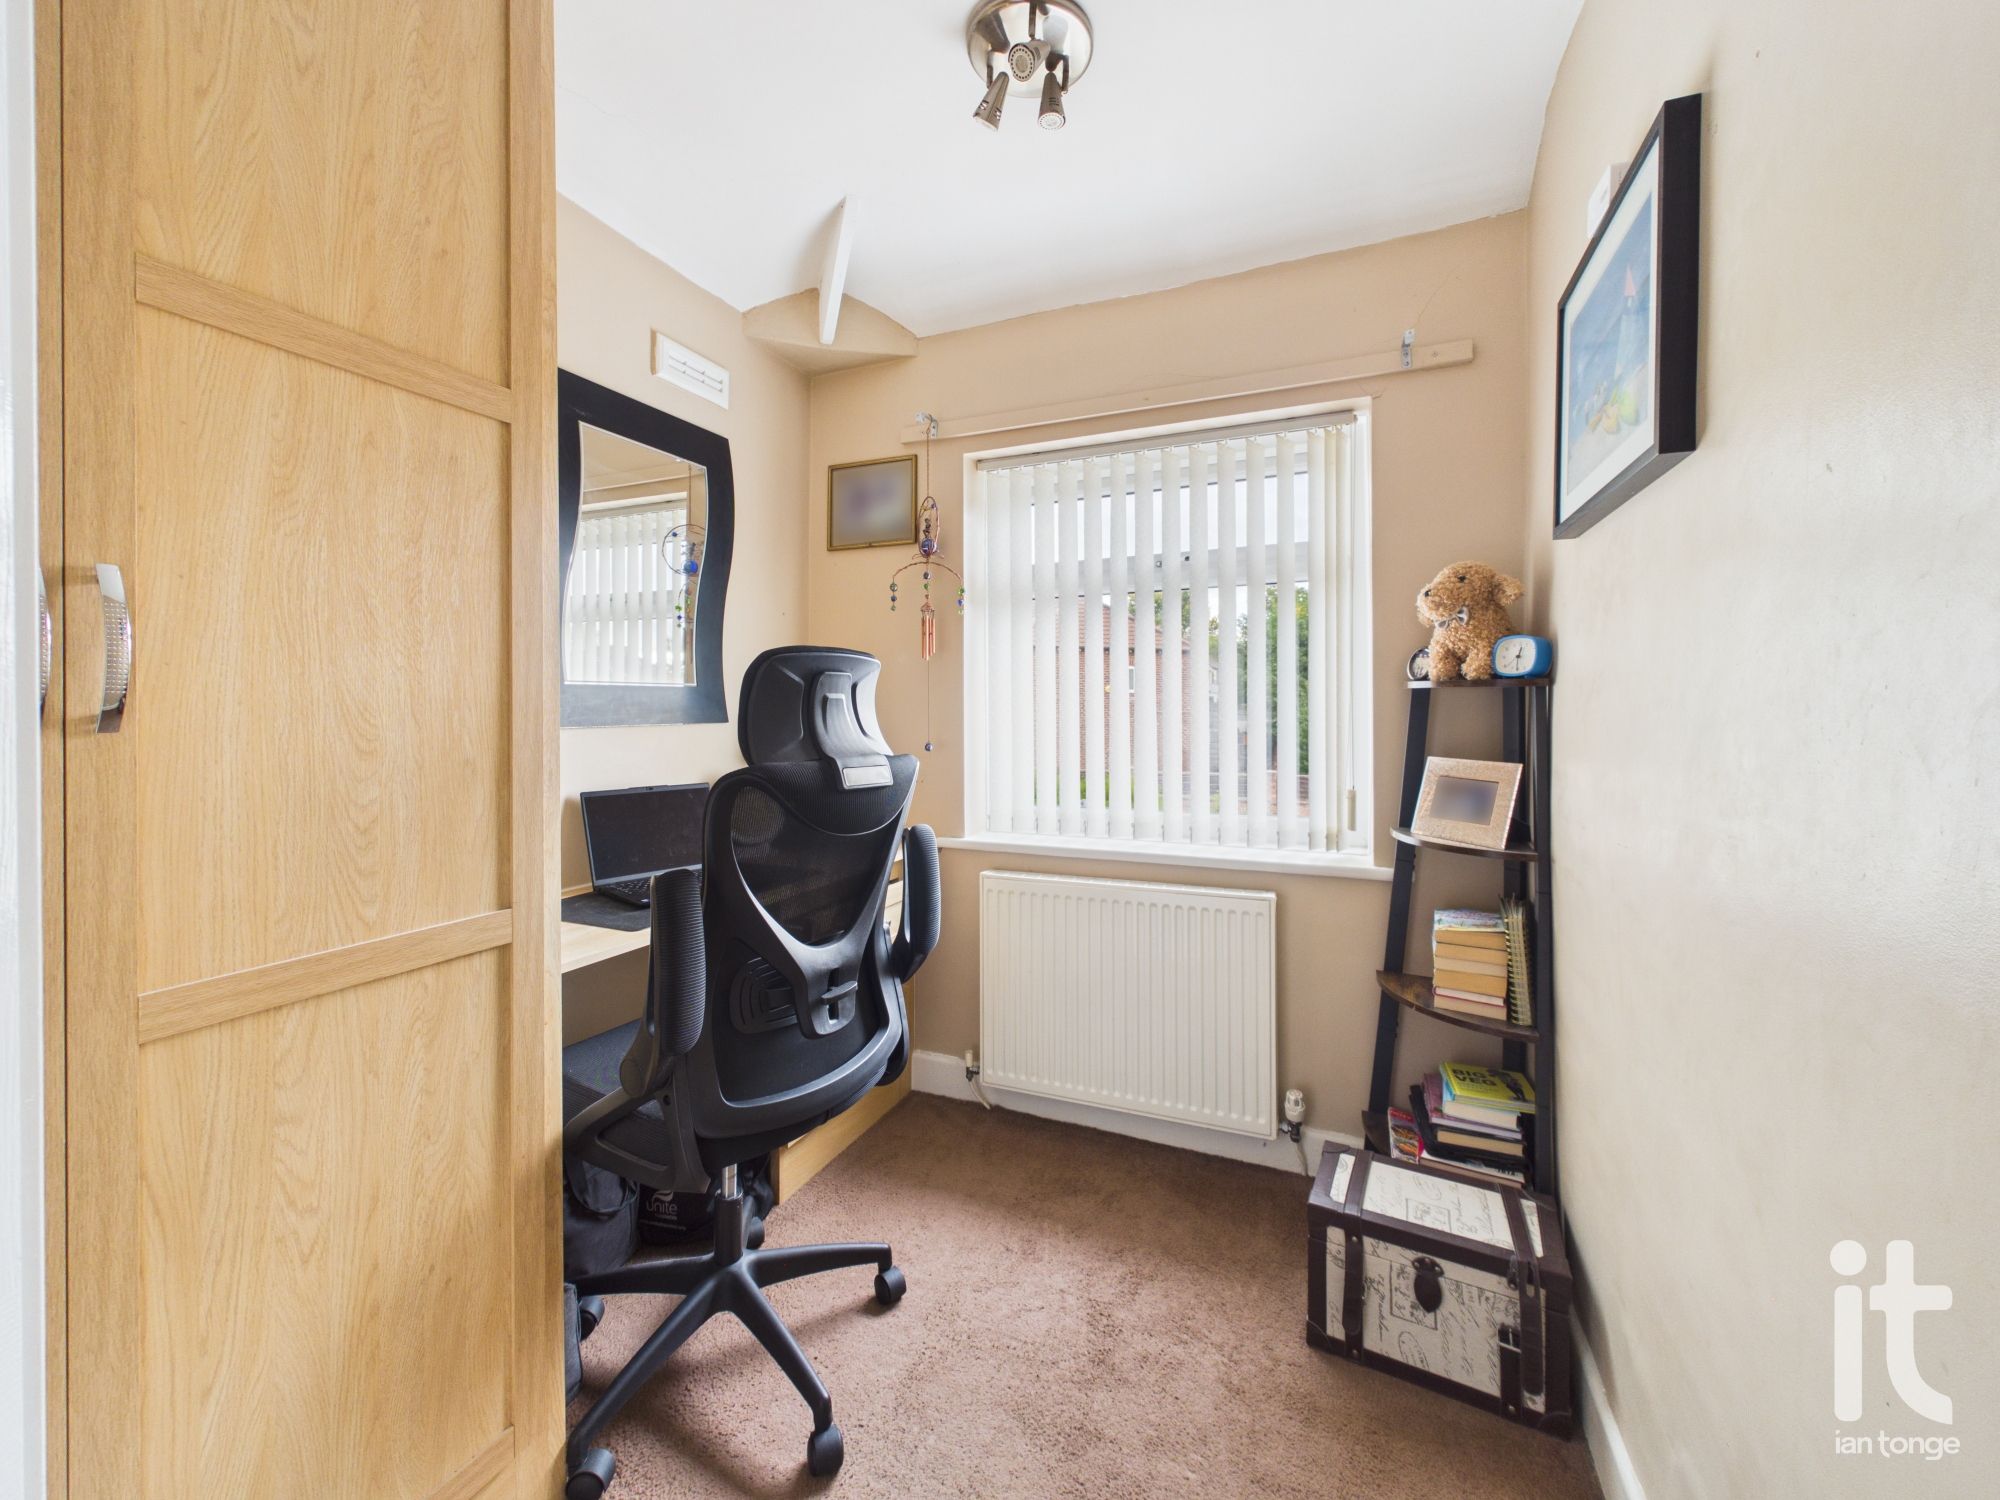
uPVC double glazed window to the rear aspect, fitted wardrobes, radiator.
-
Bedroom Three
uPVC double glazed window to the front aspect, radiator, cupboard housing Vaillant central heating boiler.
-
Shower Room/Wet Room
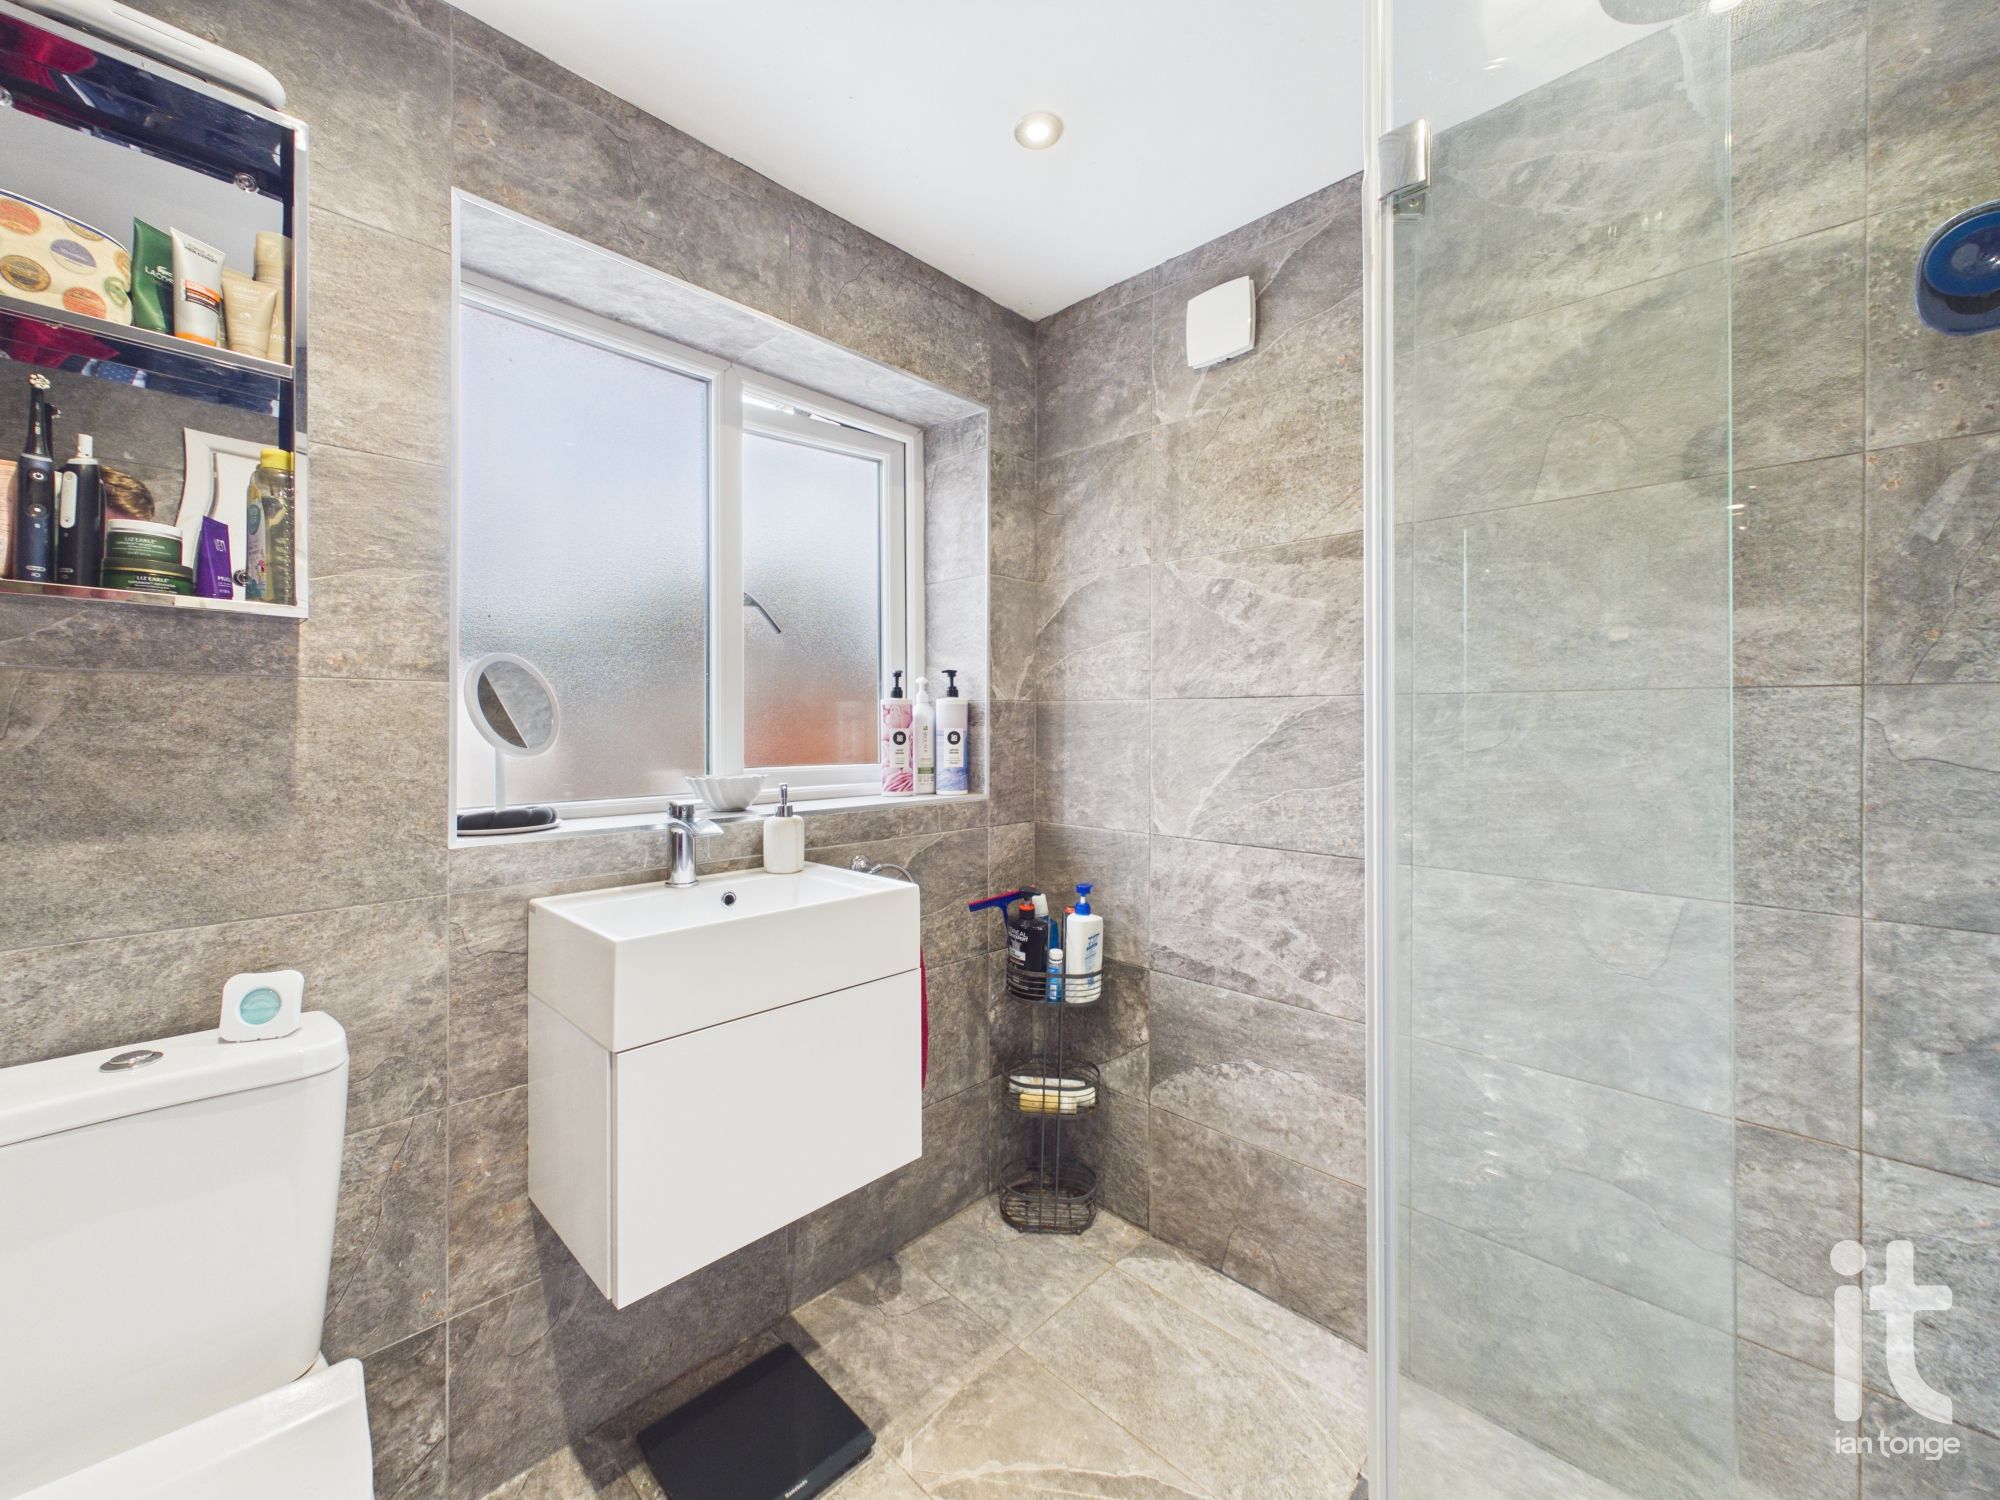
uPVC double glazed window to the rear aspect, walk-in shower with screen and dual head shower, low level W.C., vanity sink unit, Chrome towel radiator, ceiling downlighters and underfloor heating.
-
Outside
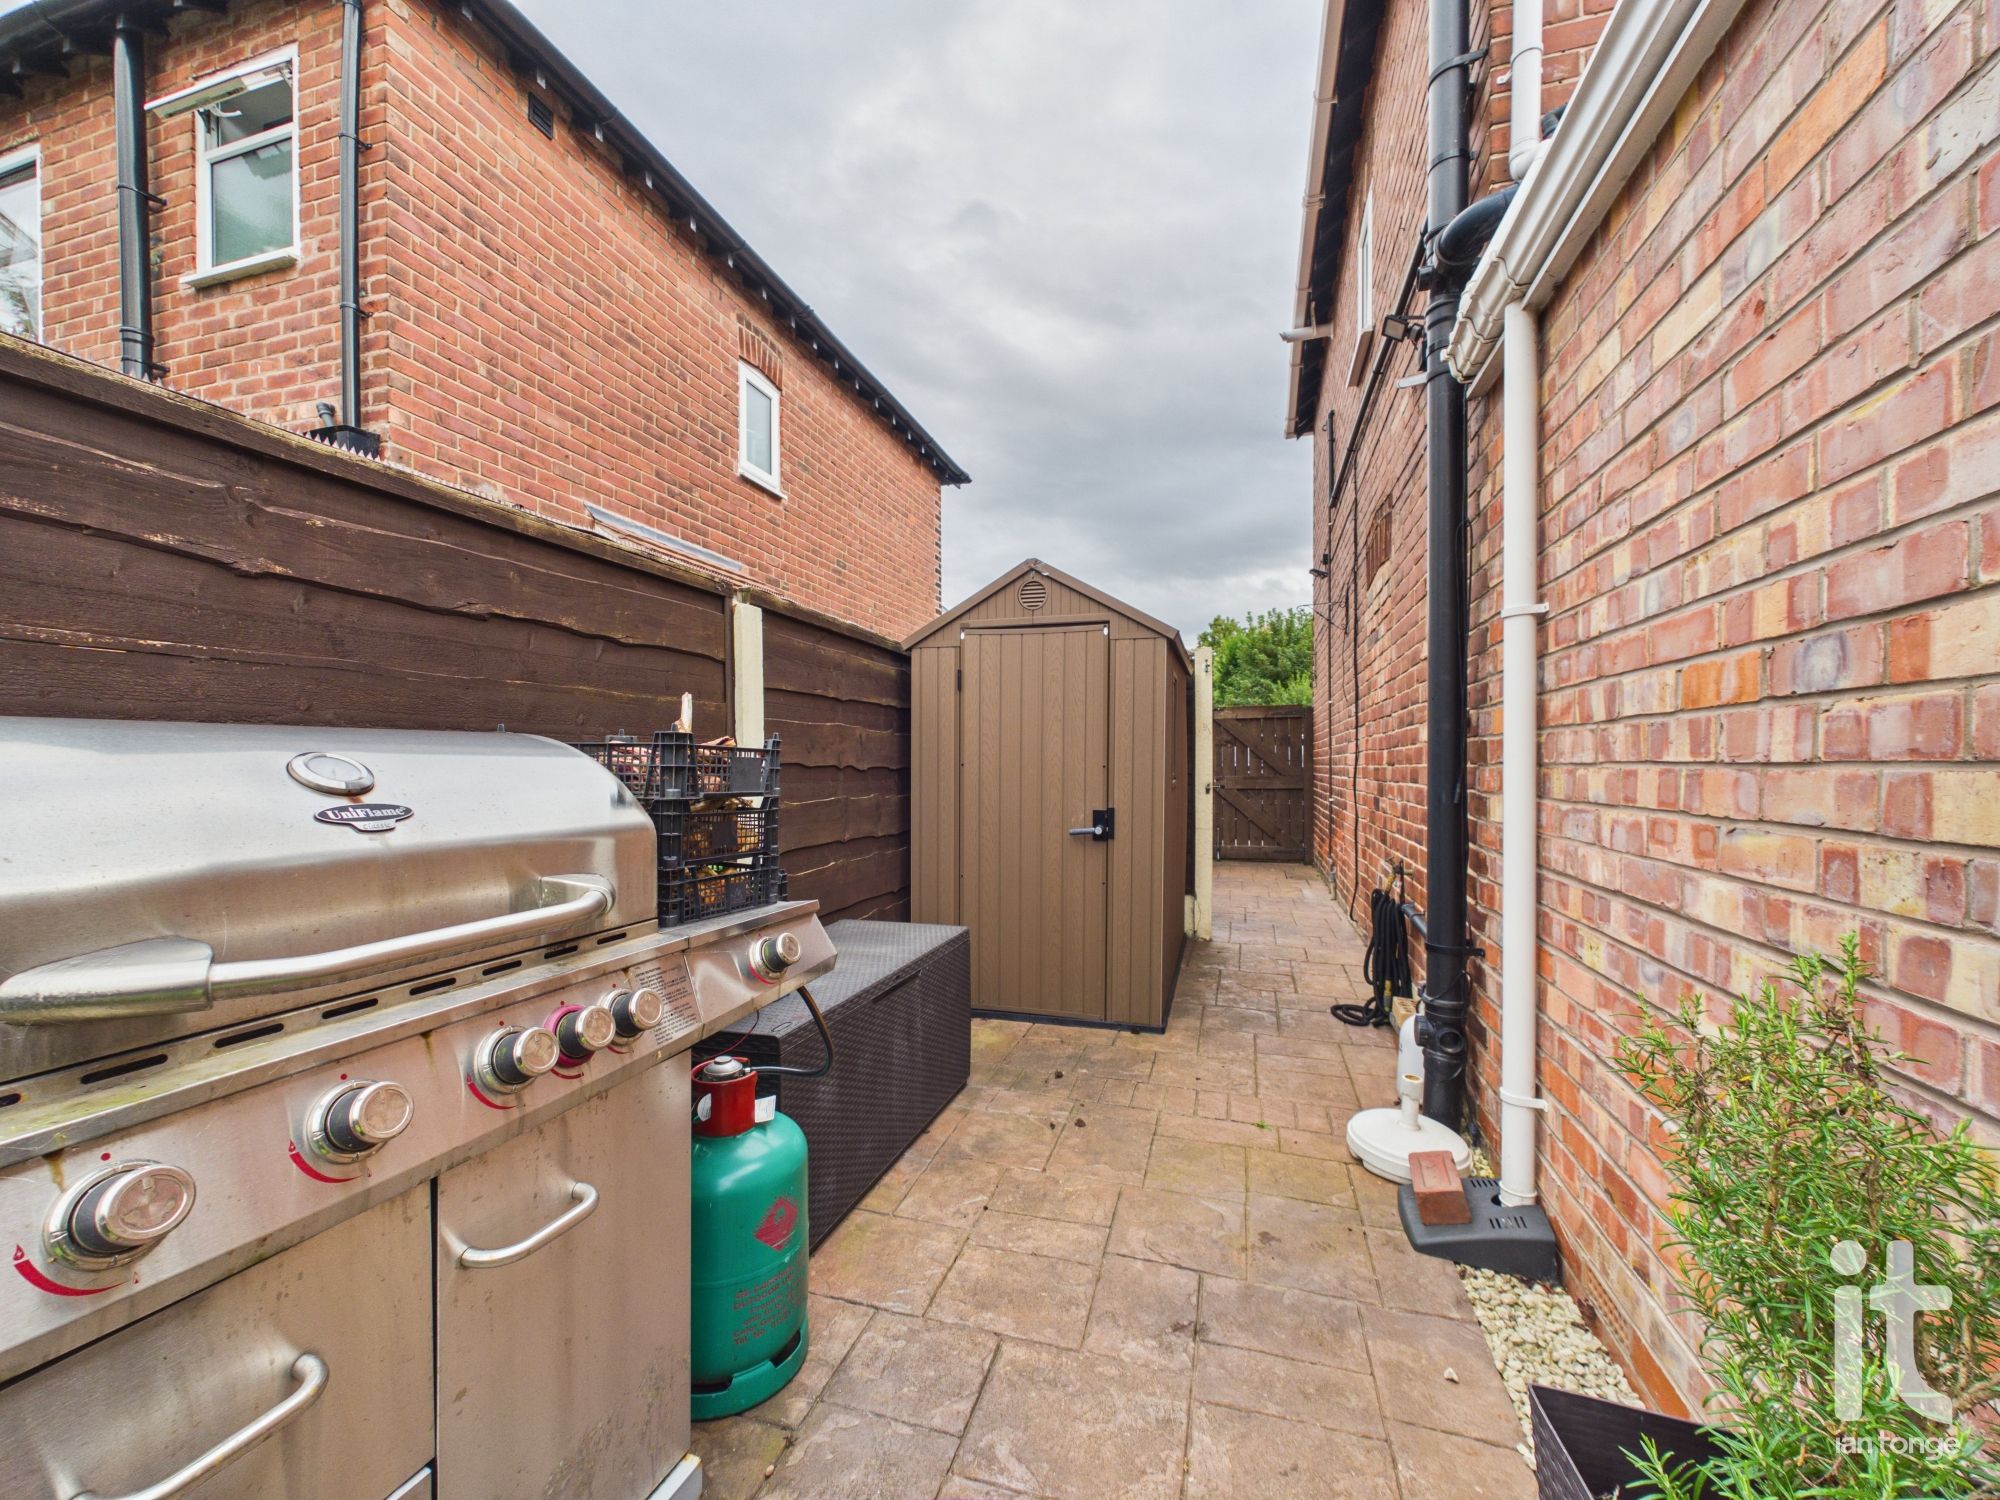
To the front aspect there is a feature imprint driveway with wrought iron gates, telescopic security post. The rear garden is private and landscaped with astro turf, stocked borders, imprint path and feature decking area.
Quick Facts
Parking
- Driveway
Heating
- Double Glazing
- Gas Central
Outside Space
- Front Garden
- Private Garden
- Rear Garden
Entrance Floor
- Ground Floor
Electricity
- Mains Supply
Water
- Mains Supply
Sewerage
- Mains Supply
Condition
- Good
Obligations
Listed
- No
Restrictions
- No
Required Access
- No
Rights Of Way
- No
Risks
Flooded In Last Five Years
- No
Flood Defences
- No
Mobile link
Scan this QR code to go directly to this property on your phone.
Contact the agent
- Ian Tonge Property Services Ltd — Hazel Grove Sales
-
176 London Road
Hazel Grove
Stockport
Cheshire
SK7 4DJ - 0161 483 5873
- Email agent
Stamp duty estimate
Mortgage calculator
Similar properties
 New
New
3 bedroom semi-detached house For Sale in Stockport
Coombes Street, Great Moor, Stockport, SK2
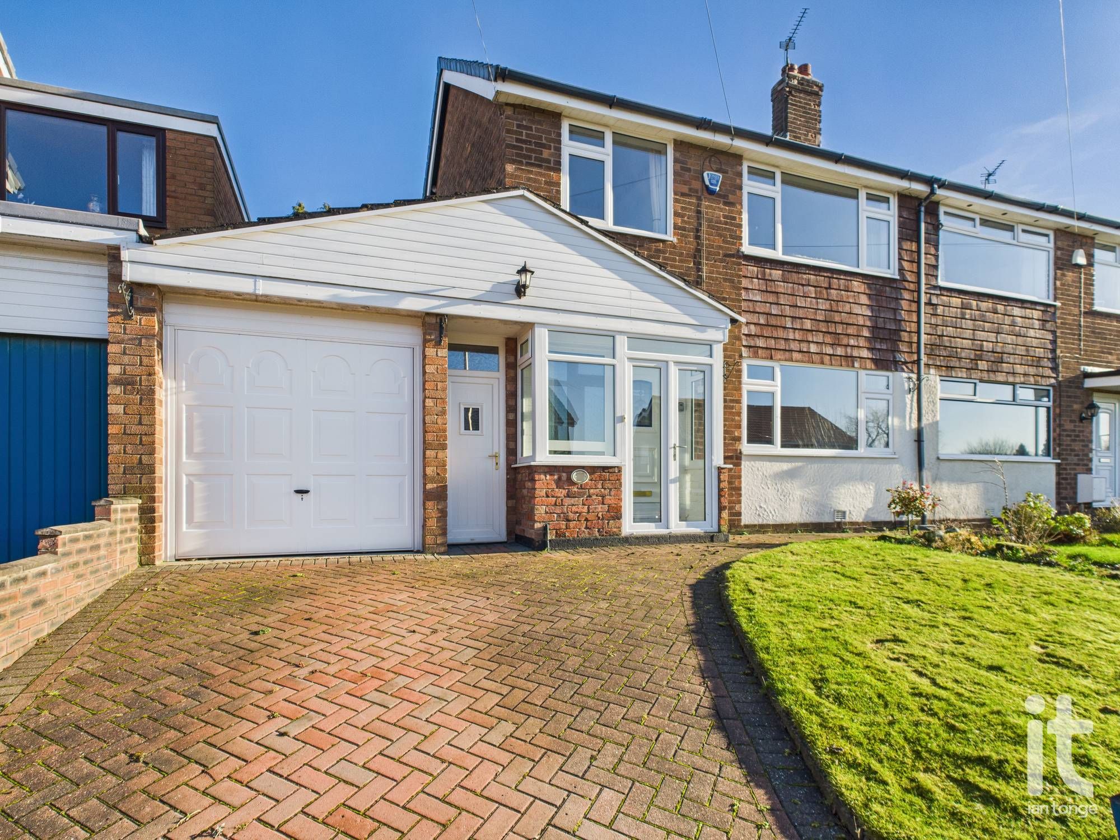
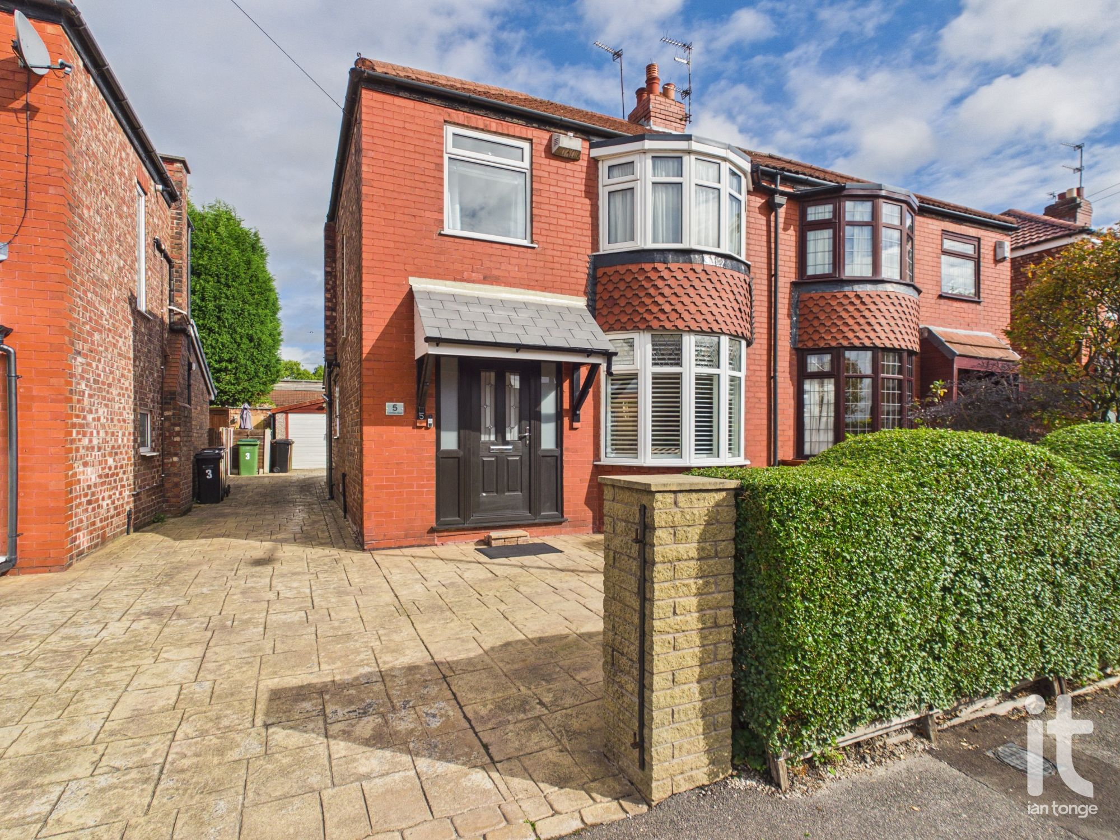
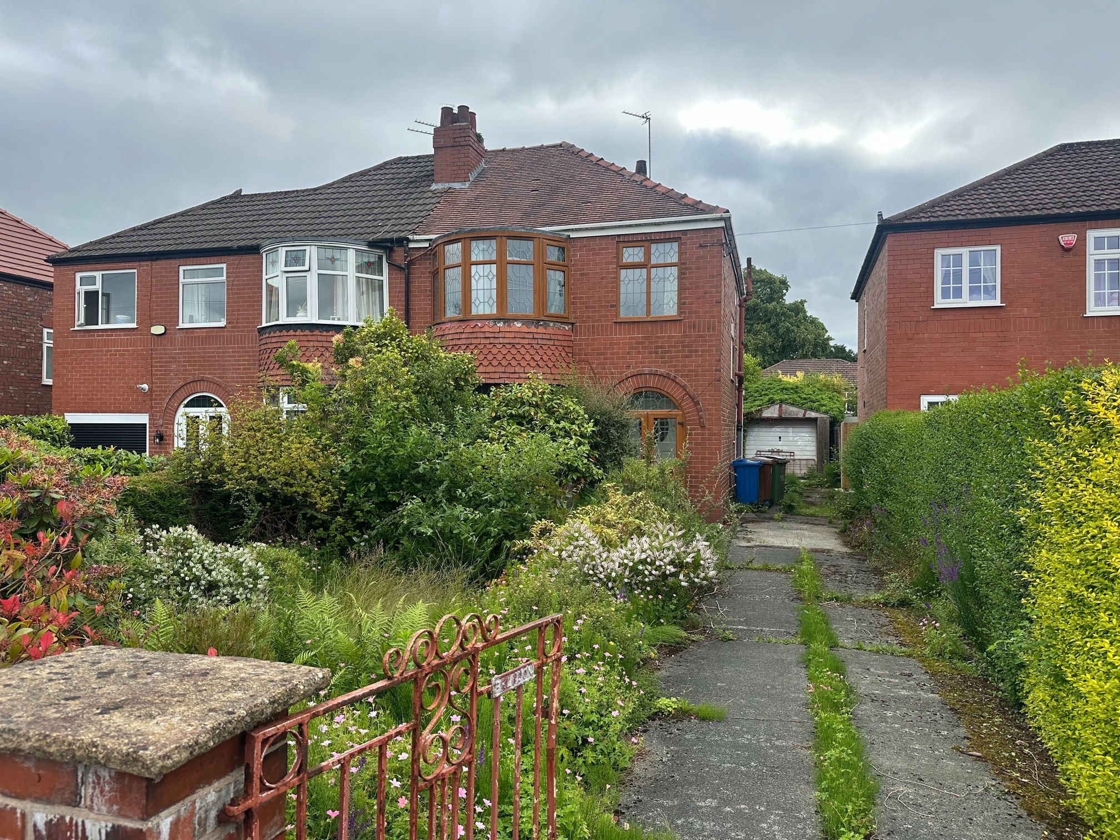
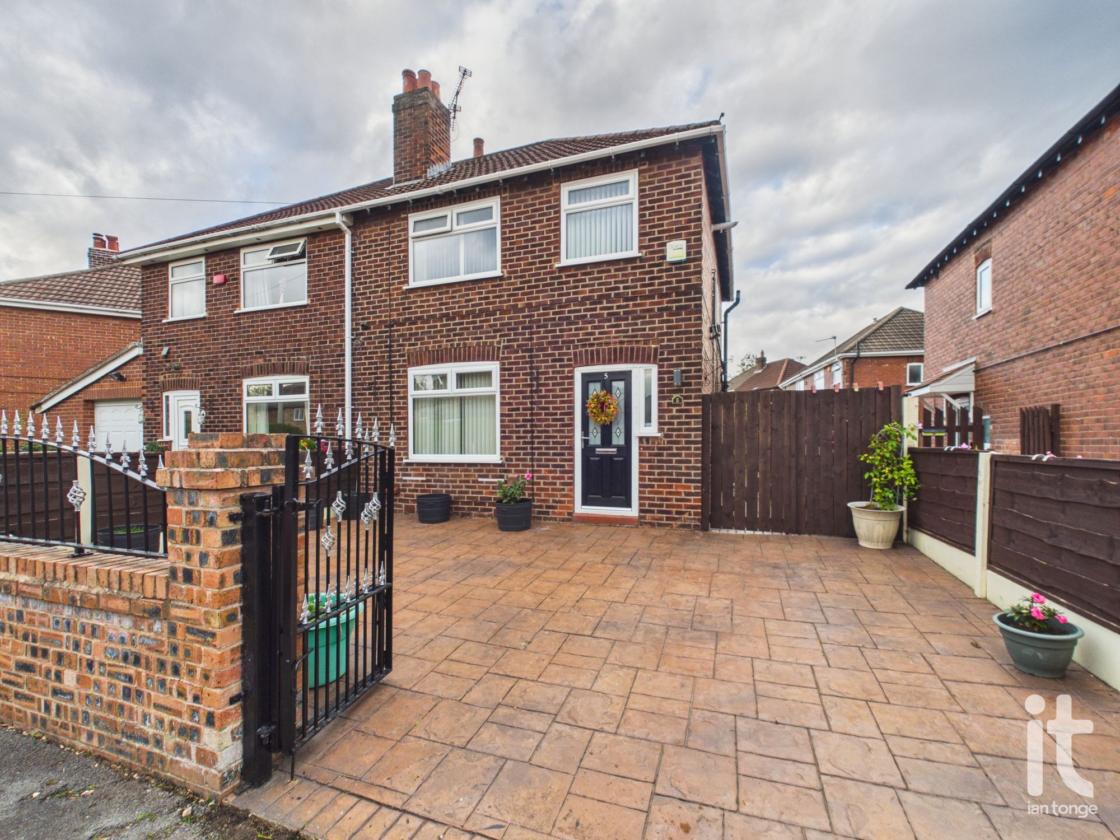
This well presented three bedroomed semi detached home offers a lovely balance of space, practicality and comfort, making it an ideal choice for anyone...
- Well Present Three Bedroomed Semi Detached
- Fully Width Single Storey Rear Extension
- Imprint Shared Driveway & Garage
- Two Separate Reception Rooms
- Extended Kitchen With Built-in Appliances
- Double Glazing & Gas Central Heating
- Landsacape Garden With Decking Area
- Popular & Convenient Location
- Bathroom With Separate Bath & Shower Cubicle
This well presented three bedroomed semi detached home offers a lovely balance of space, practicality and comfort, making it an ideal choice for anyone looking for a home that feels ready to move into and easy to enjoy from day one. With two floors of well planned accommodation, two separate reception rooms and a fully width single storey rear extension, this is a property that gives you the...
Arrange a viewing
Contains HM Land Registry data © Crown copyright and database right 2017. This data is licensed under the Open Government Licence v3.0.