Features
- Four Bedrooms
- Detached House
- Cul-De-Sac & Popular Location
- Good Sized Plot
- Chain Free
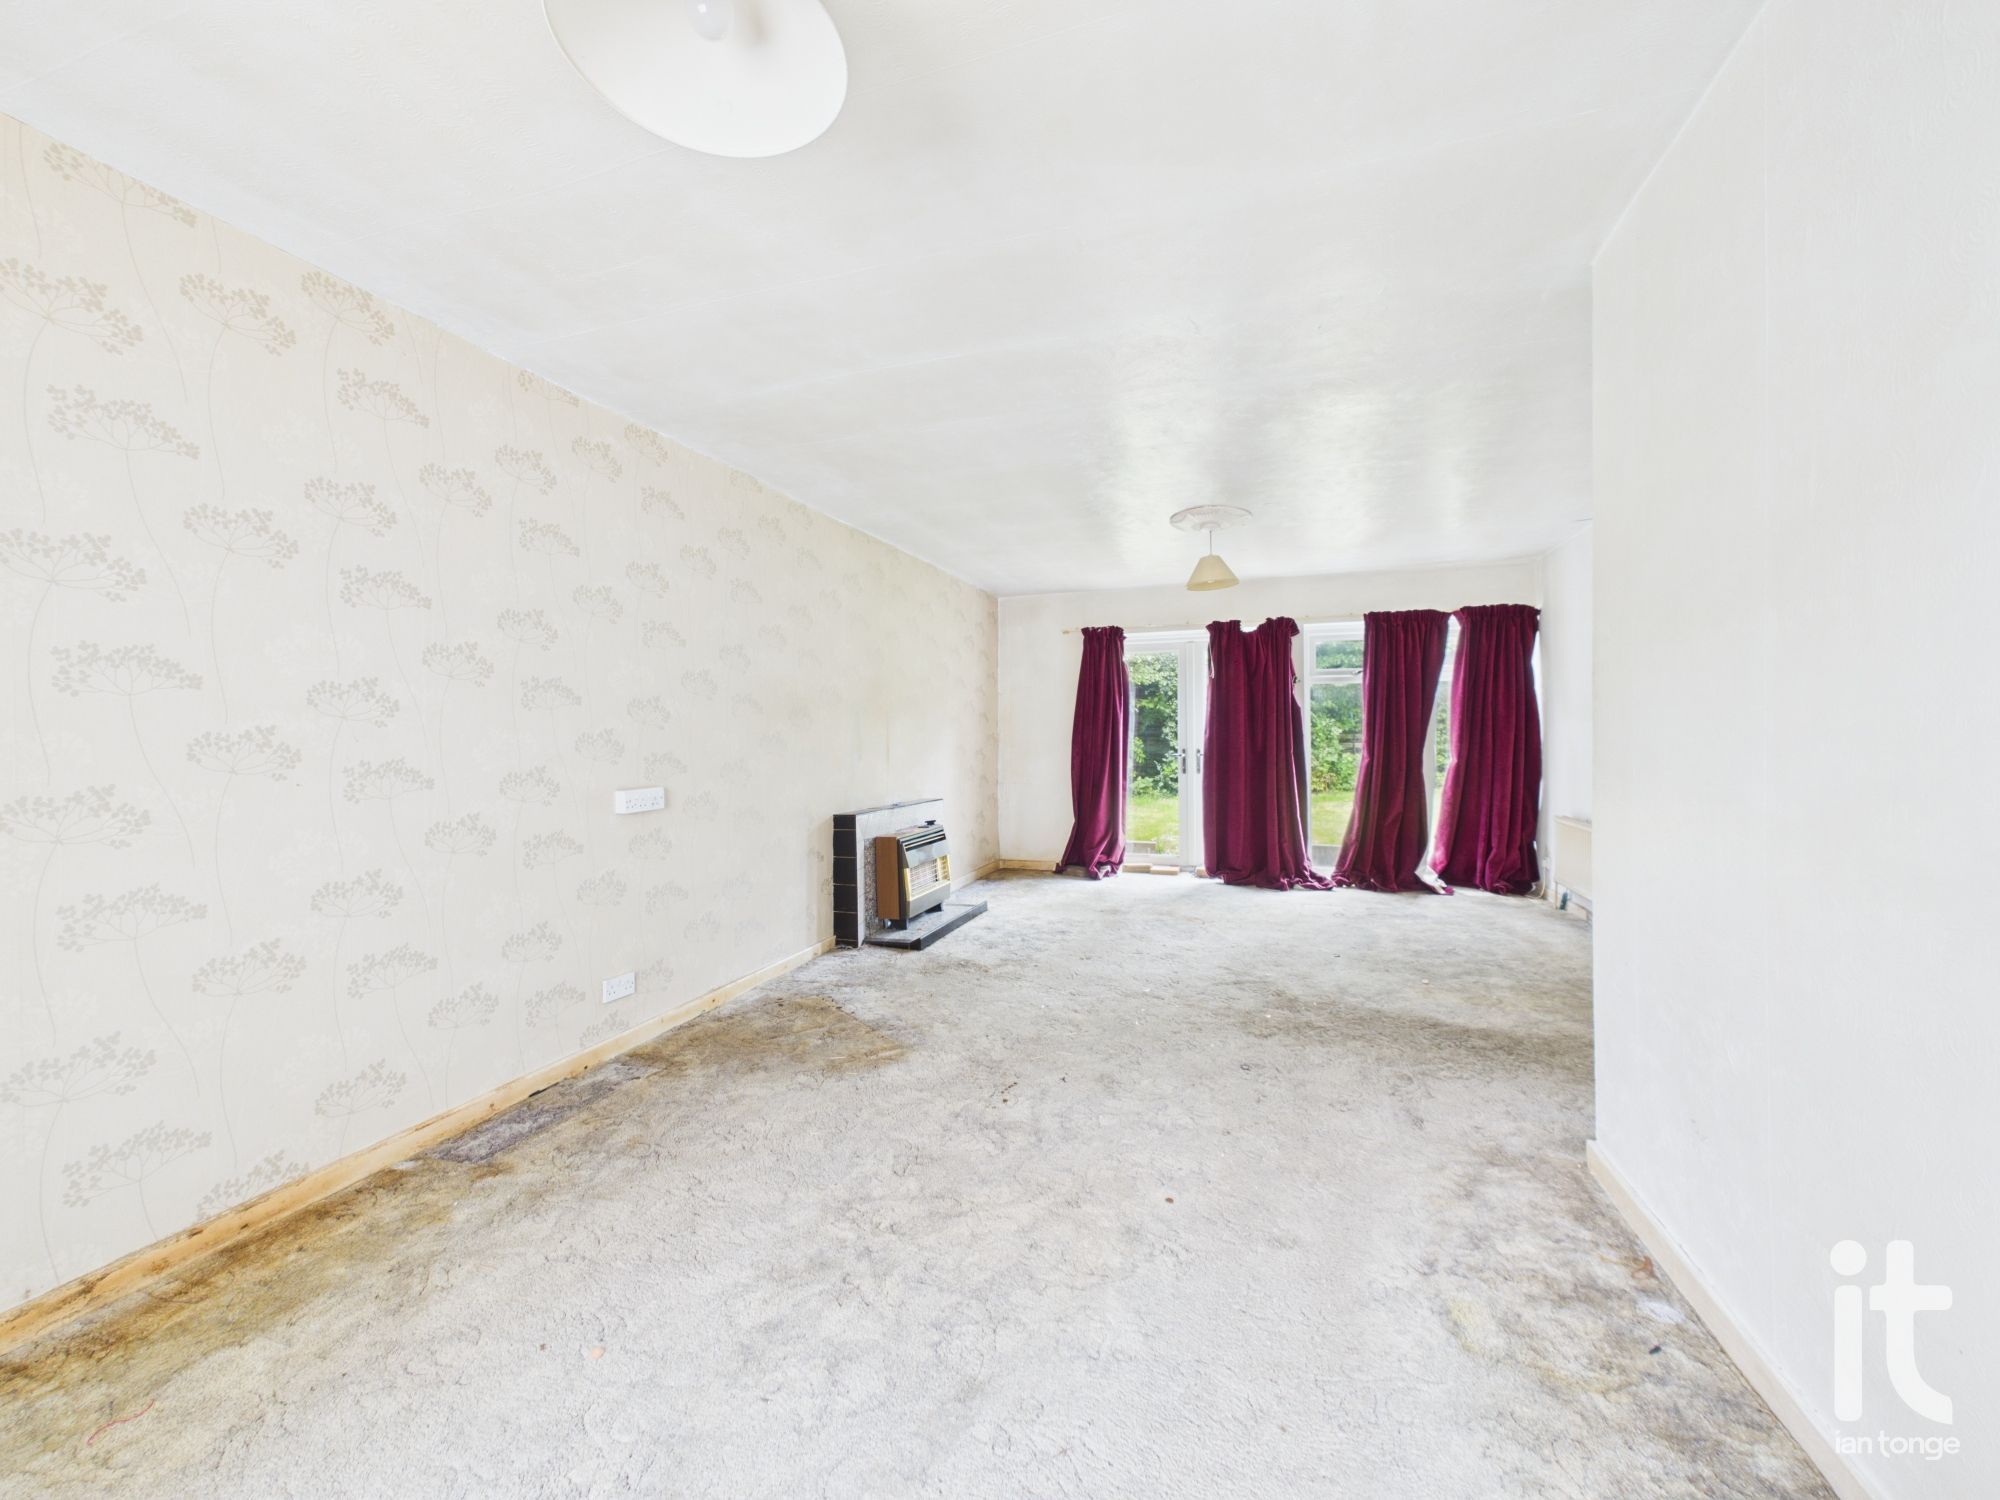
- Requires Modernising Throughout
- Double Glazing & Gas Central Heating
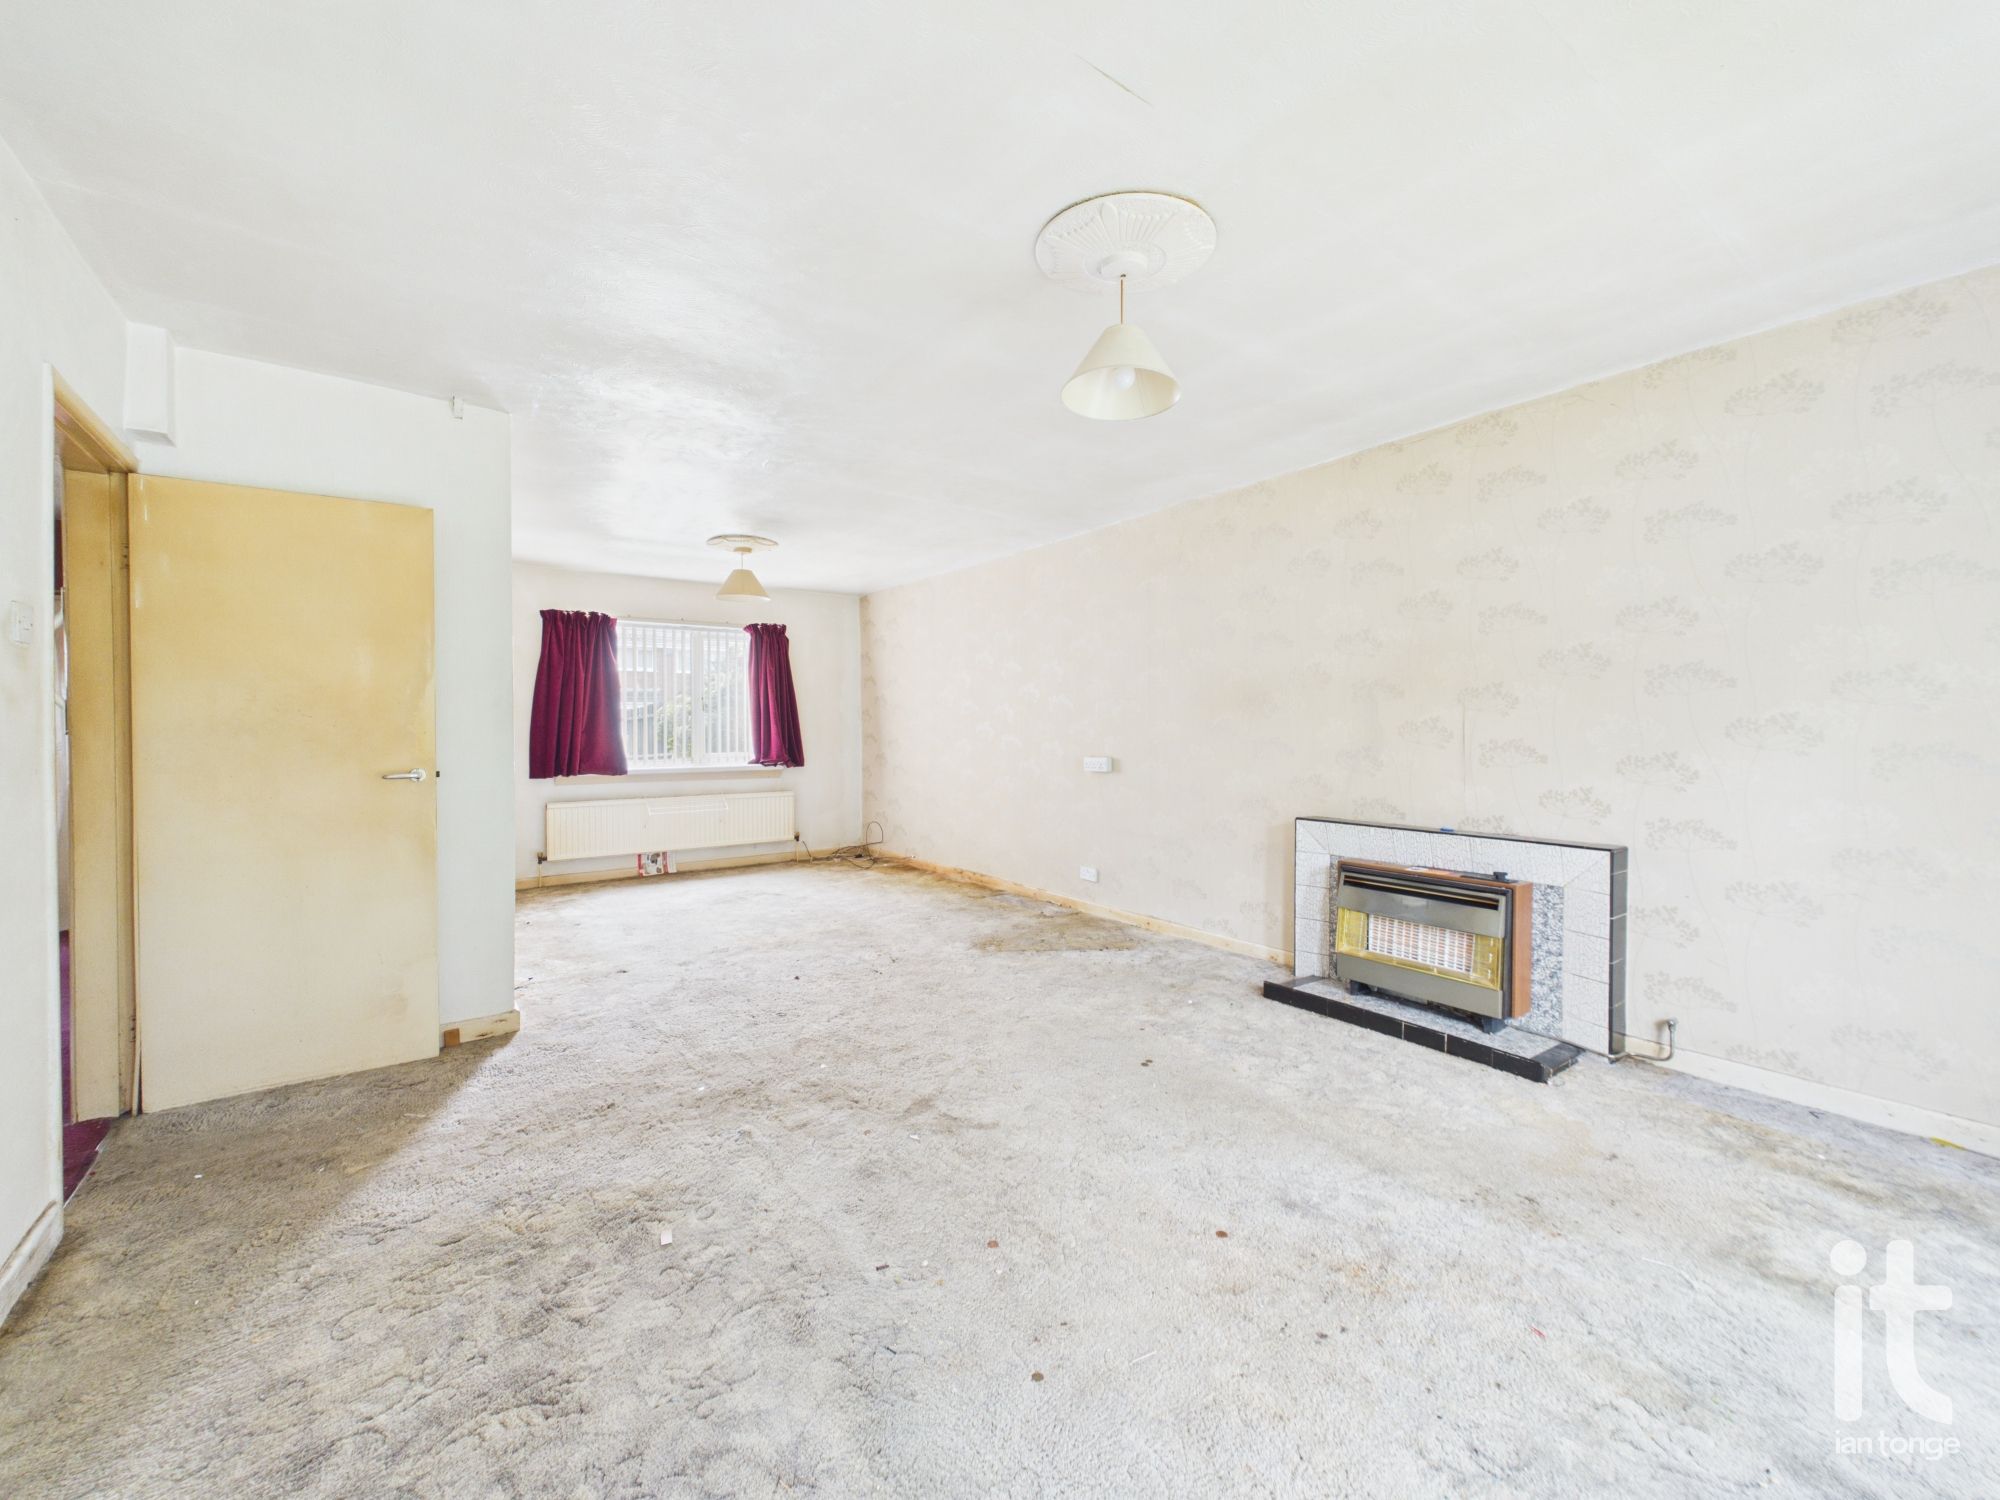
- Two Reception Rooms
- Downstairs W.C.
- Carport & Lawned Gardens
Property overview
Introduction
This is a property with genuine promise. If you are looking for a detached house in a sought-after setting, with four bedrooms, two reception rooms and the freedom to update every detail to suit your own vision, this home stands out as a smart and exciting purchase. It is easy to imagine the end result: a stylish, welcoming home tailored entirely to you in a location that remains consistently popular.Description
Set on a good sized plot in a cul-de-sac within a popular Hazel Grove location, this four bedroom detached house offers a wonderful opportunity to create a home that truly reflects your own style. Chain free and full of potential, it is ideal for a buyer looking for space, privacy and the chance to modernise throughout to their own taste, adding both comfort and value over time.The property is entered on the ground floor and provides a practical, family-friendly layout across two floors. There are two reception rooms, giving you the flexibility to shape the living space around your lifestyle, whether that means a cosy lounge for relaxing evenings, a separate dining room for entertaining, a playroom, or a home office. A downstairs W.C. adds everyday convenience, while double glazing and gas central heating provide a solid foundation as you plan future improvements.
Upstairs, the four bedrooms offer excellent versatility for growing families, guests, dressing space or working from home. The bathroom serves the first floor, and the overall layout gives plenty of scope for a thoughtful refurbishment that could turn this into a beautifully balanced long-term home.
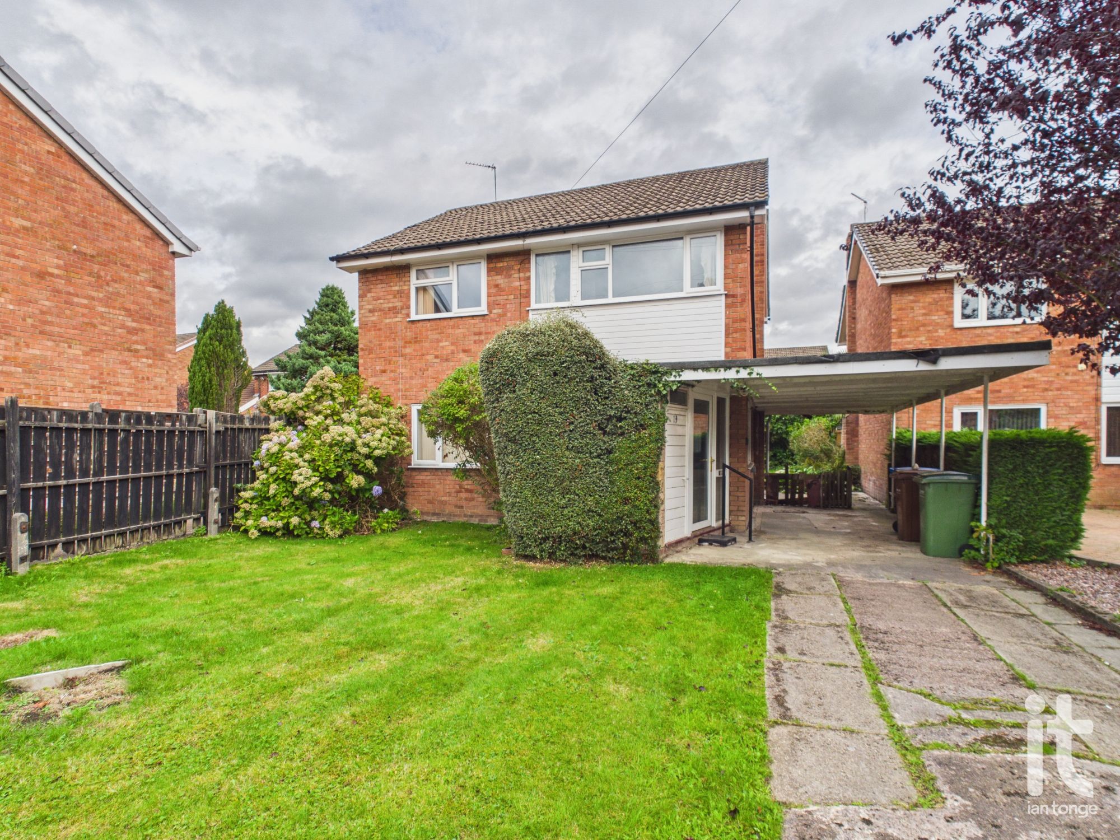
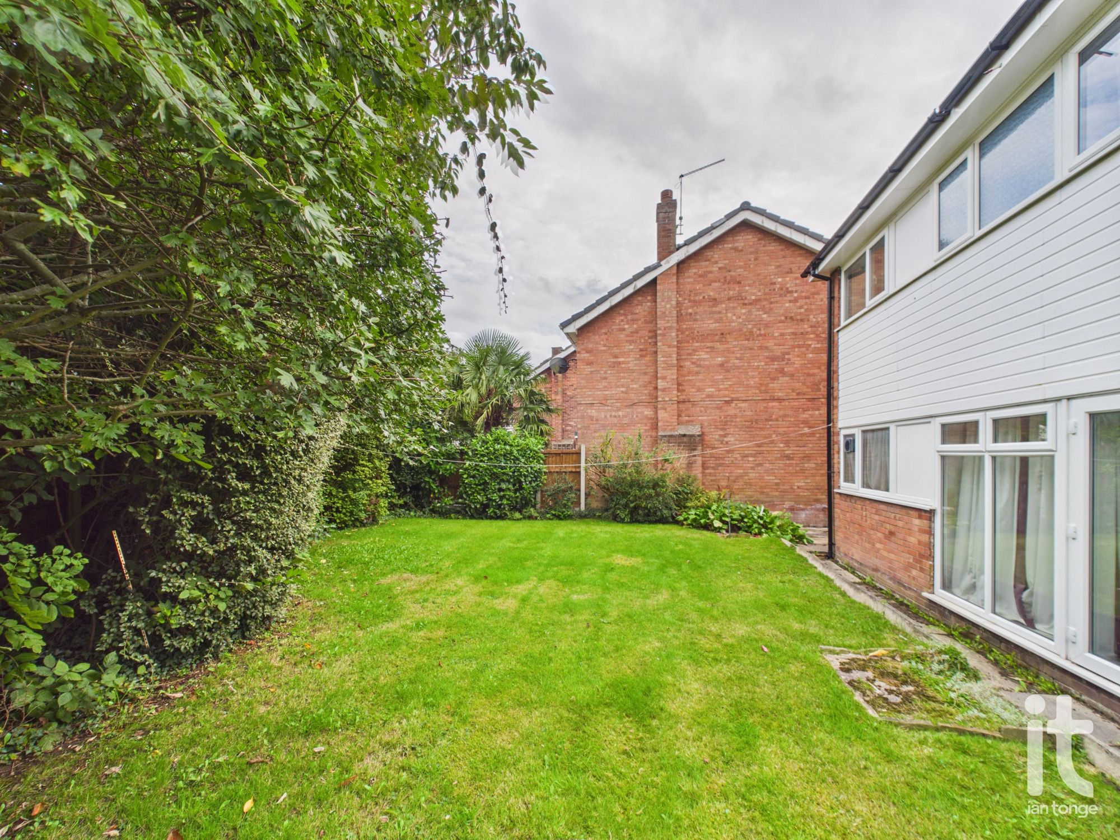
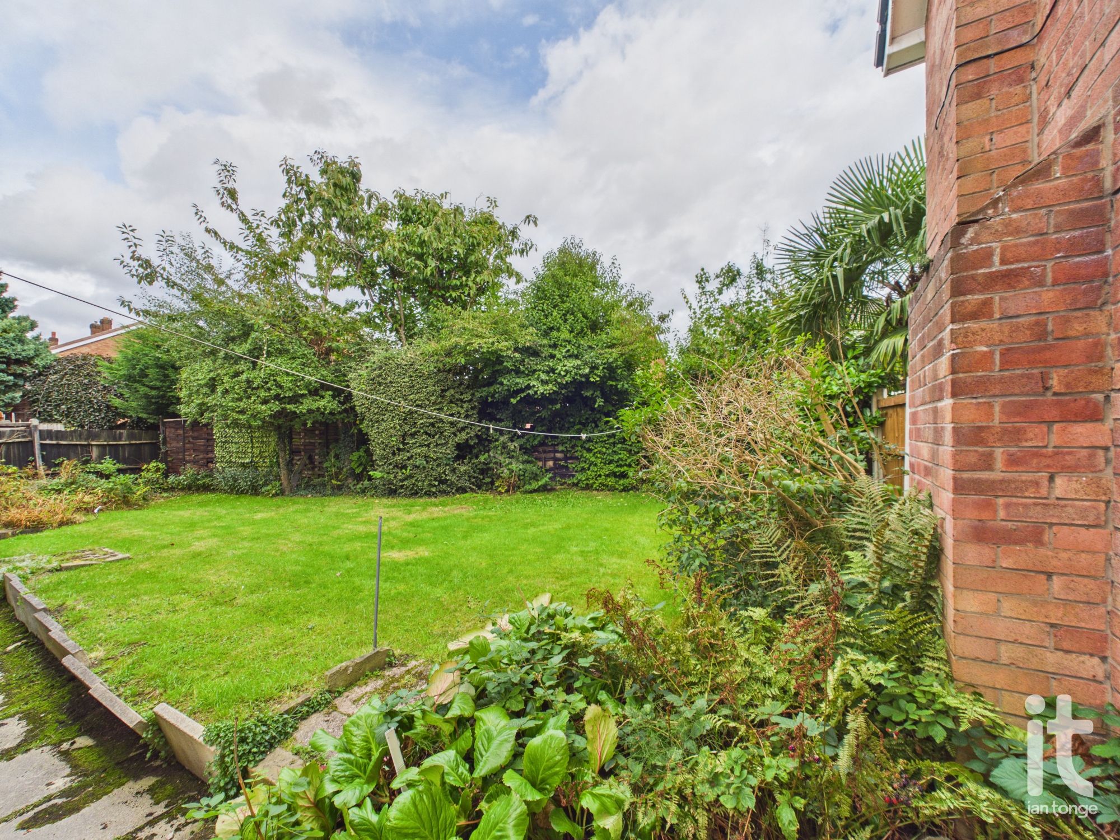
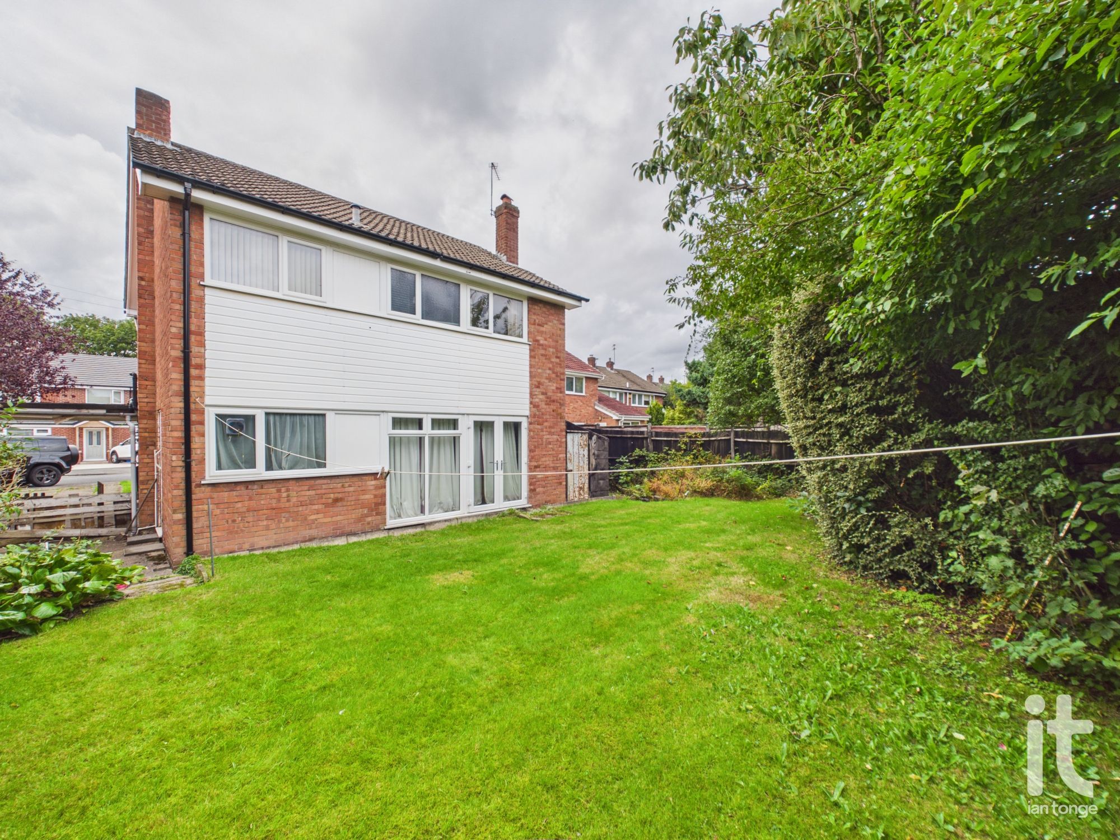
Outside, the appeal continues with lawned gardens that offer space to unwind, entertain or enjoy family time outdoors. The carport adds useful covered parking, and the detached setting enhances the sense of independence and privacy that many buyers are searching for. The generous plot is a real advantage, giving the house a lovely sense of space around it.
This is a property with genuine promise. If you are looking for a detached house in a sought-after setting, with four bedrooms, two reception rooms and the freedom to update every detail to suit your own vision, this home stands out as a smart and exciting purchase. It is easy to imagine the end result: a stylish, welcoming home tailored entirely to you in a location that remains consistently popular.
Hazel Grove is a well-regarded area with supermarkets, schools, leisure facilities, healthcare services and everyday essentials all within easy reach. Rail links are also conveniently accessible, making the area a practical choice for commuting and staying connected, while still enjoying the feel of an established residential neighbourhood.
-
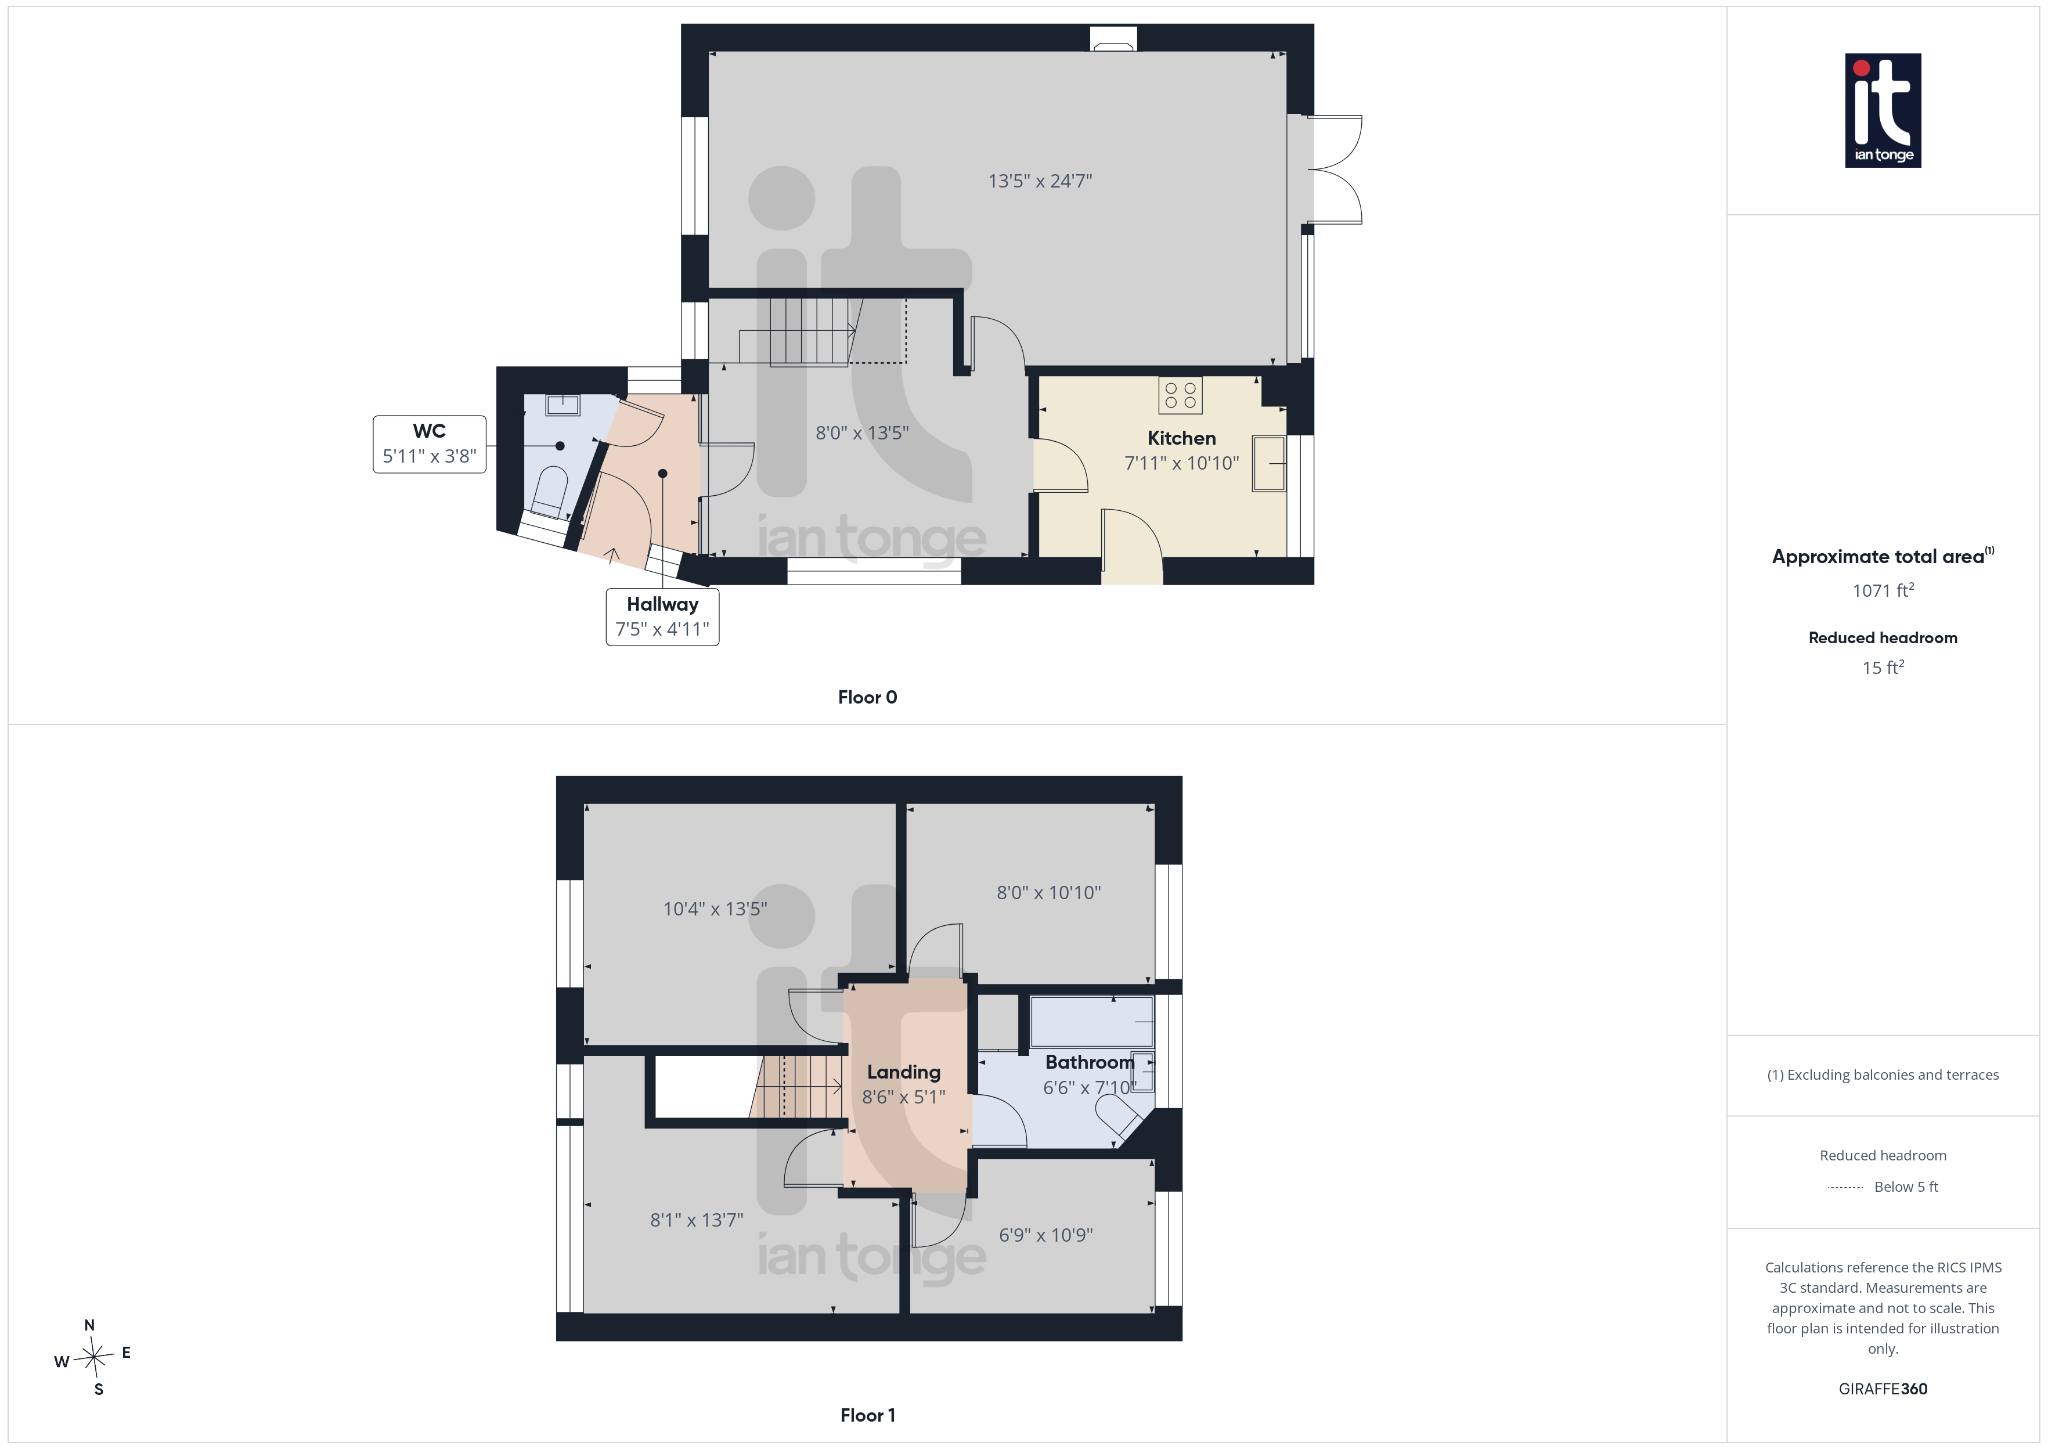
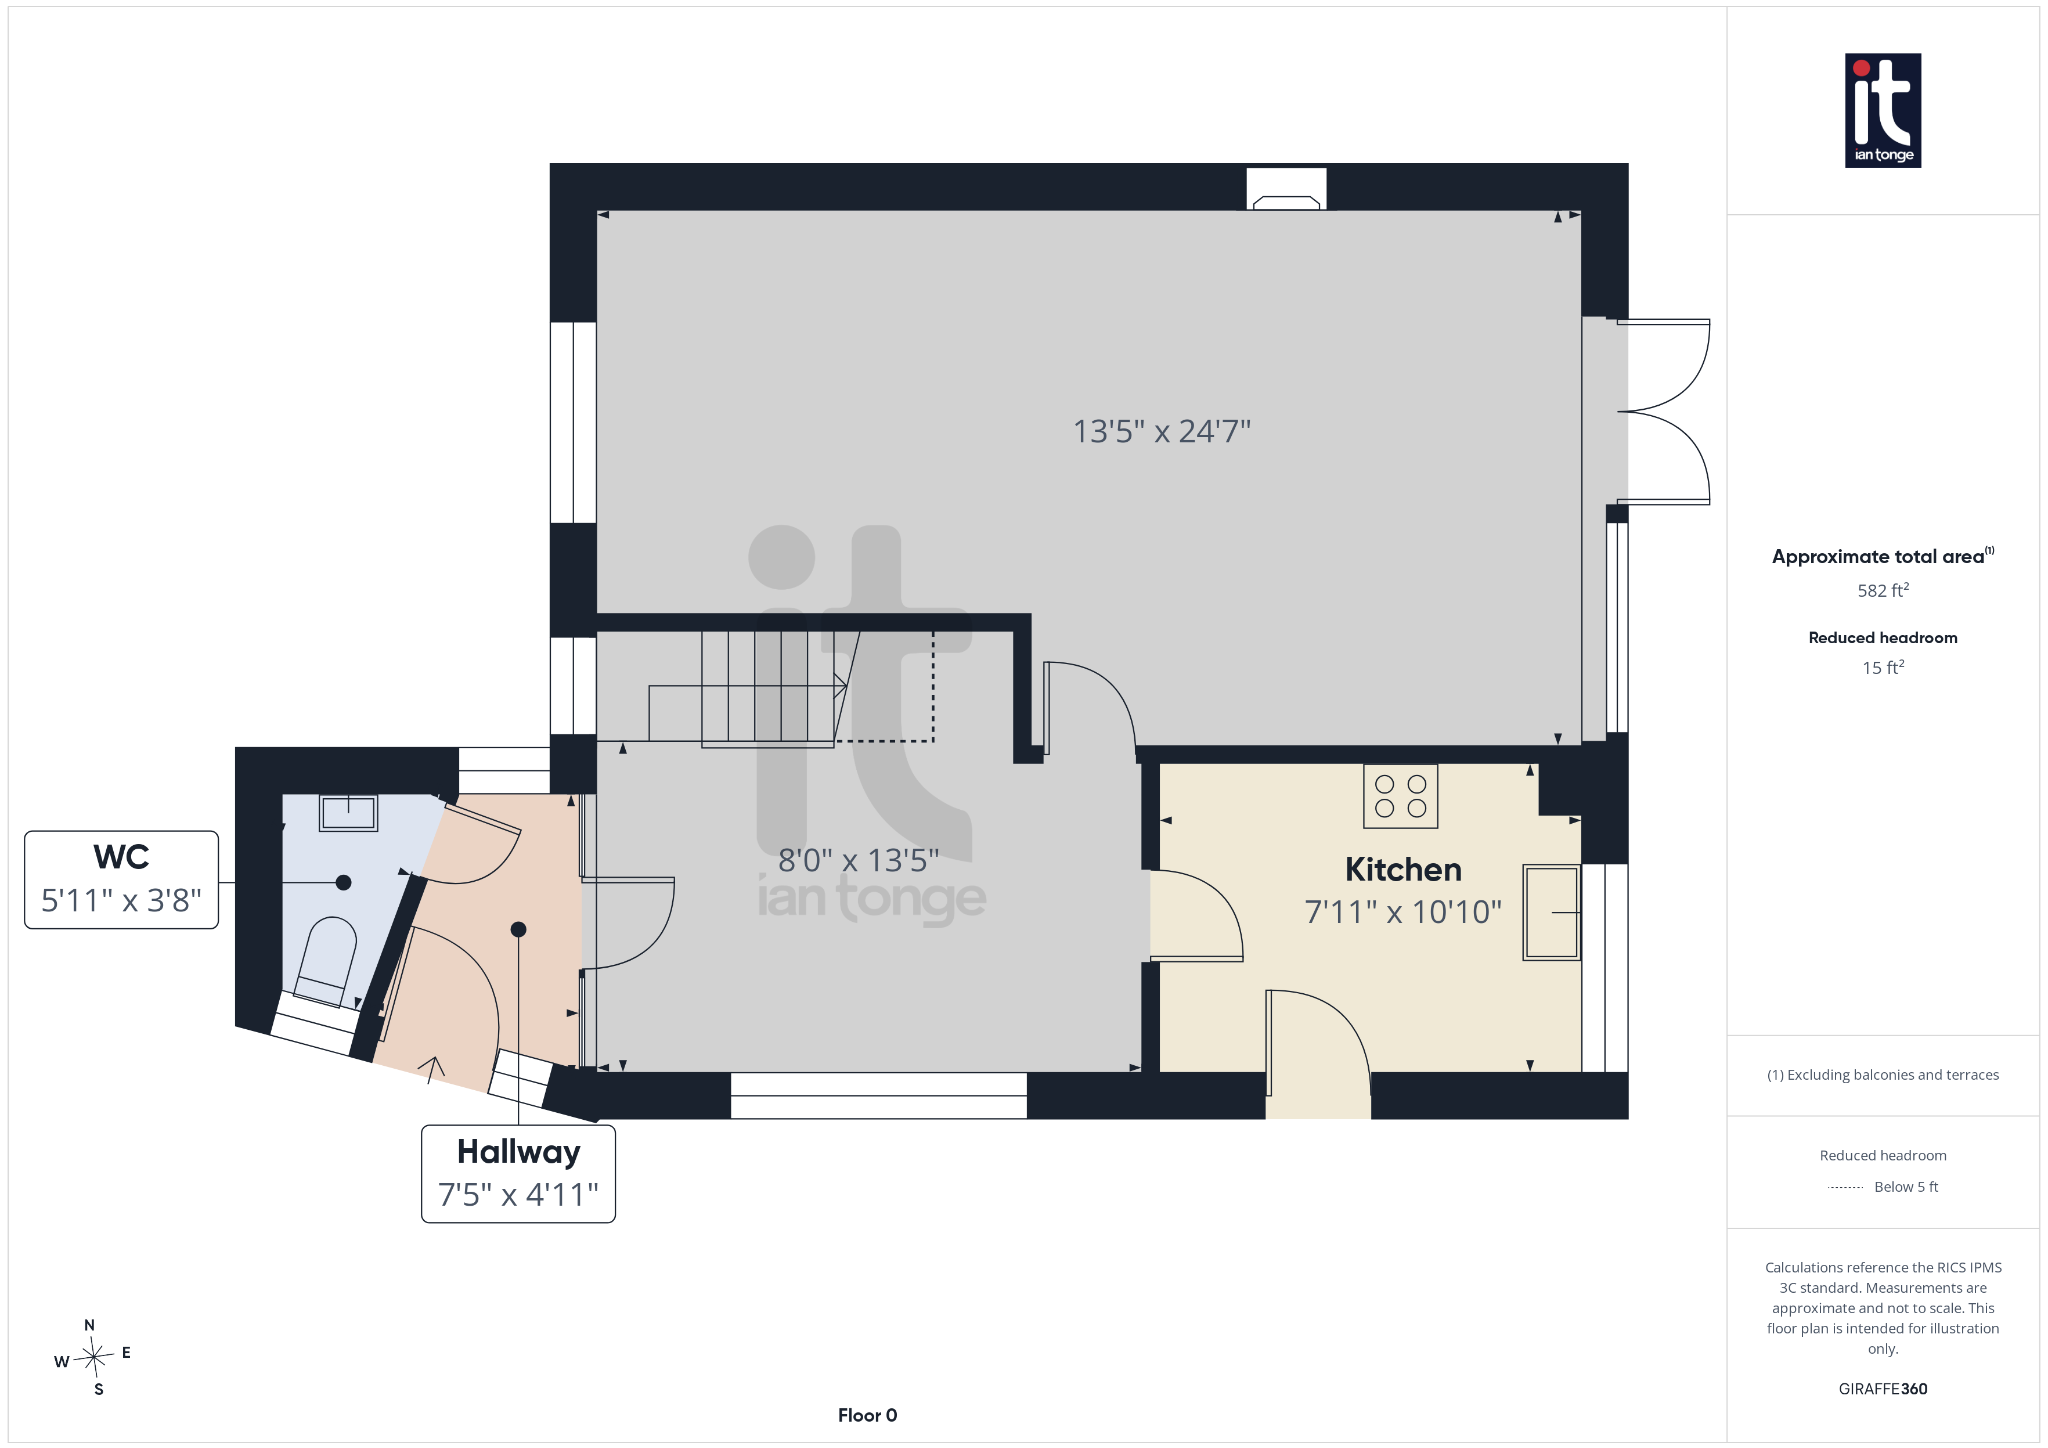
Entrance Porch
uPVC door, double glazed window.
-
Downstairs W.C.
Low level W.C., wash basin.
-
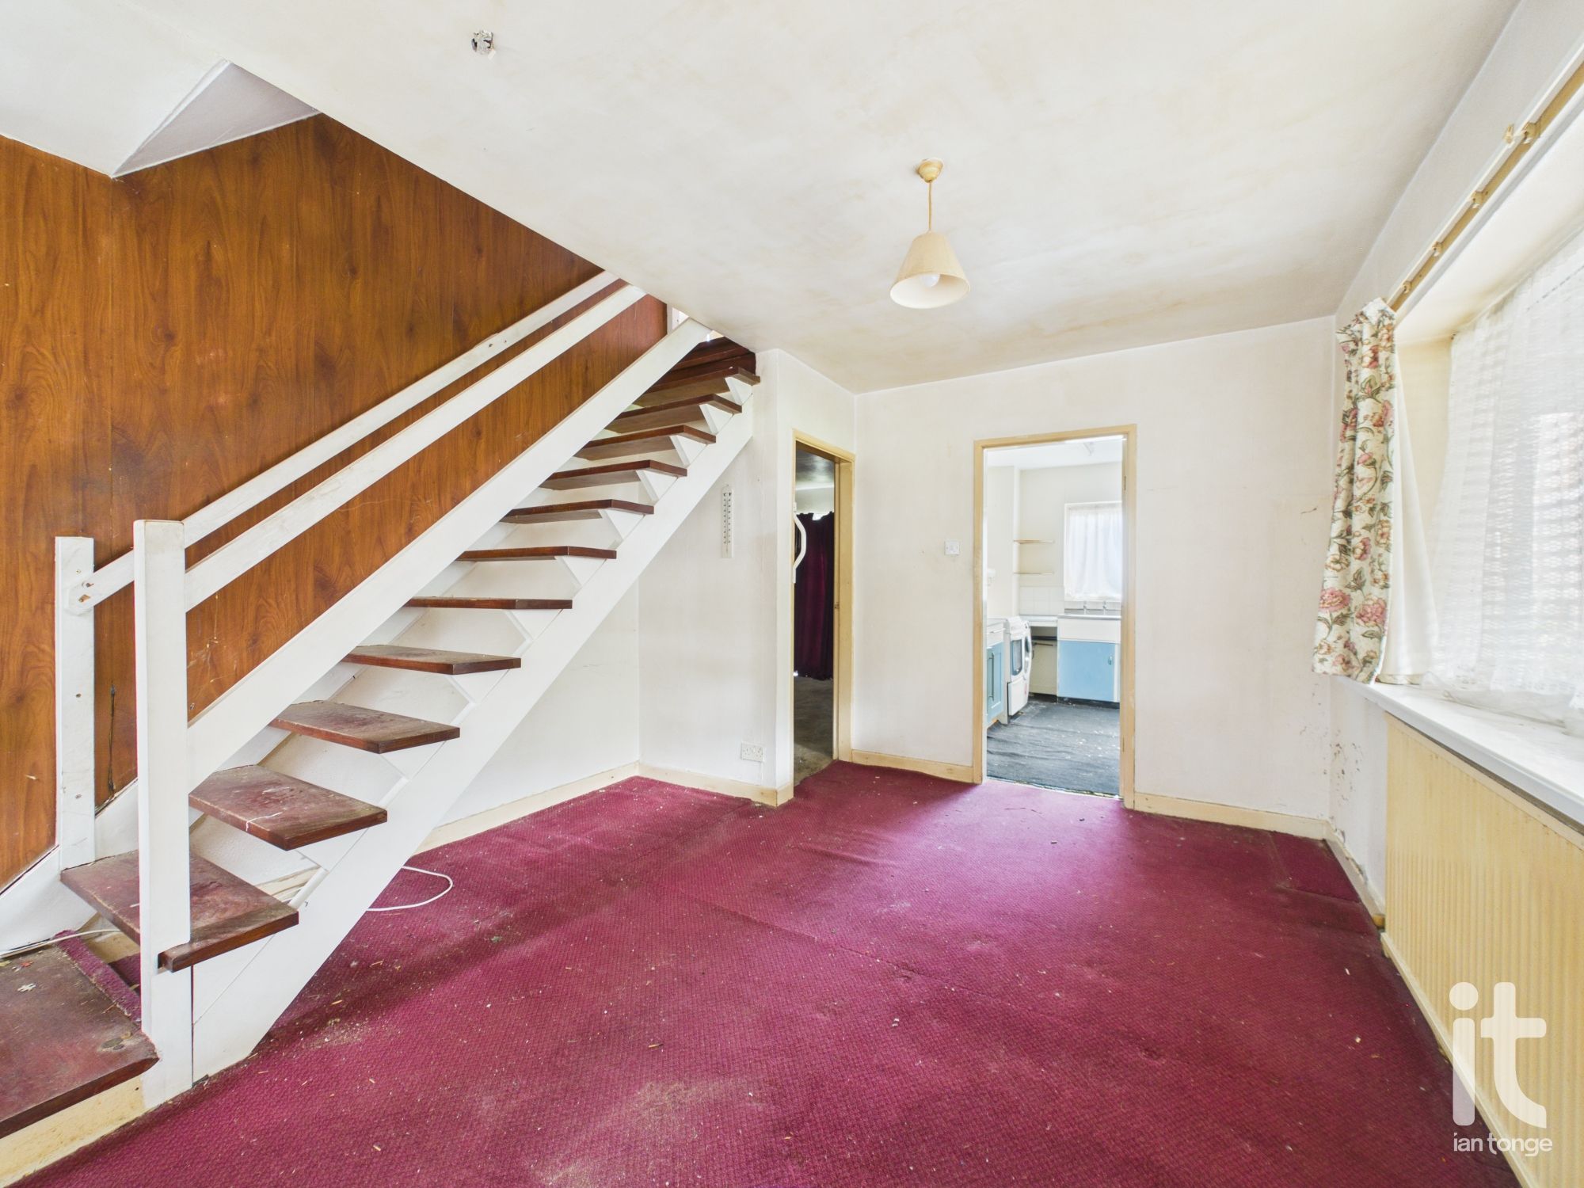
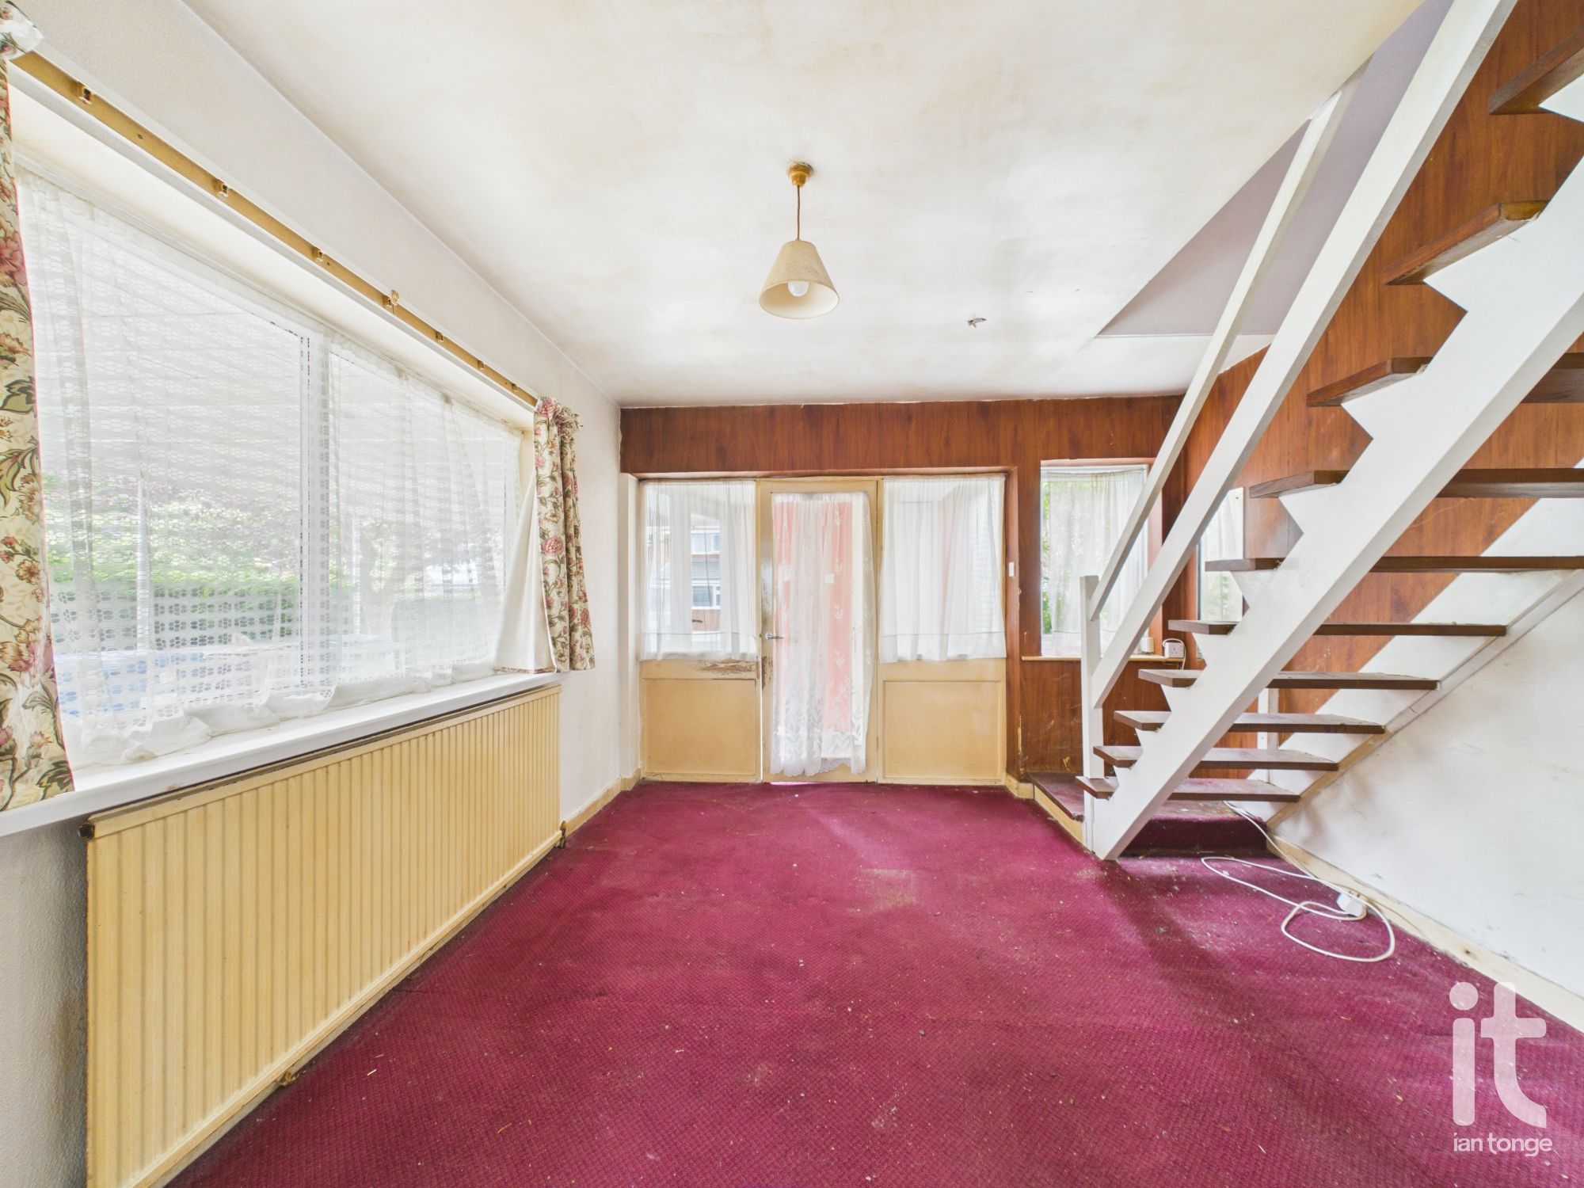
Dining Room
Double glazed window tot he side aspect, radiator, open plan staircase.
-
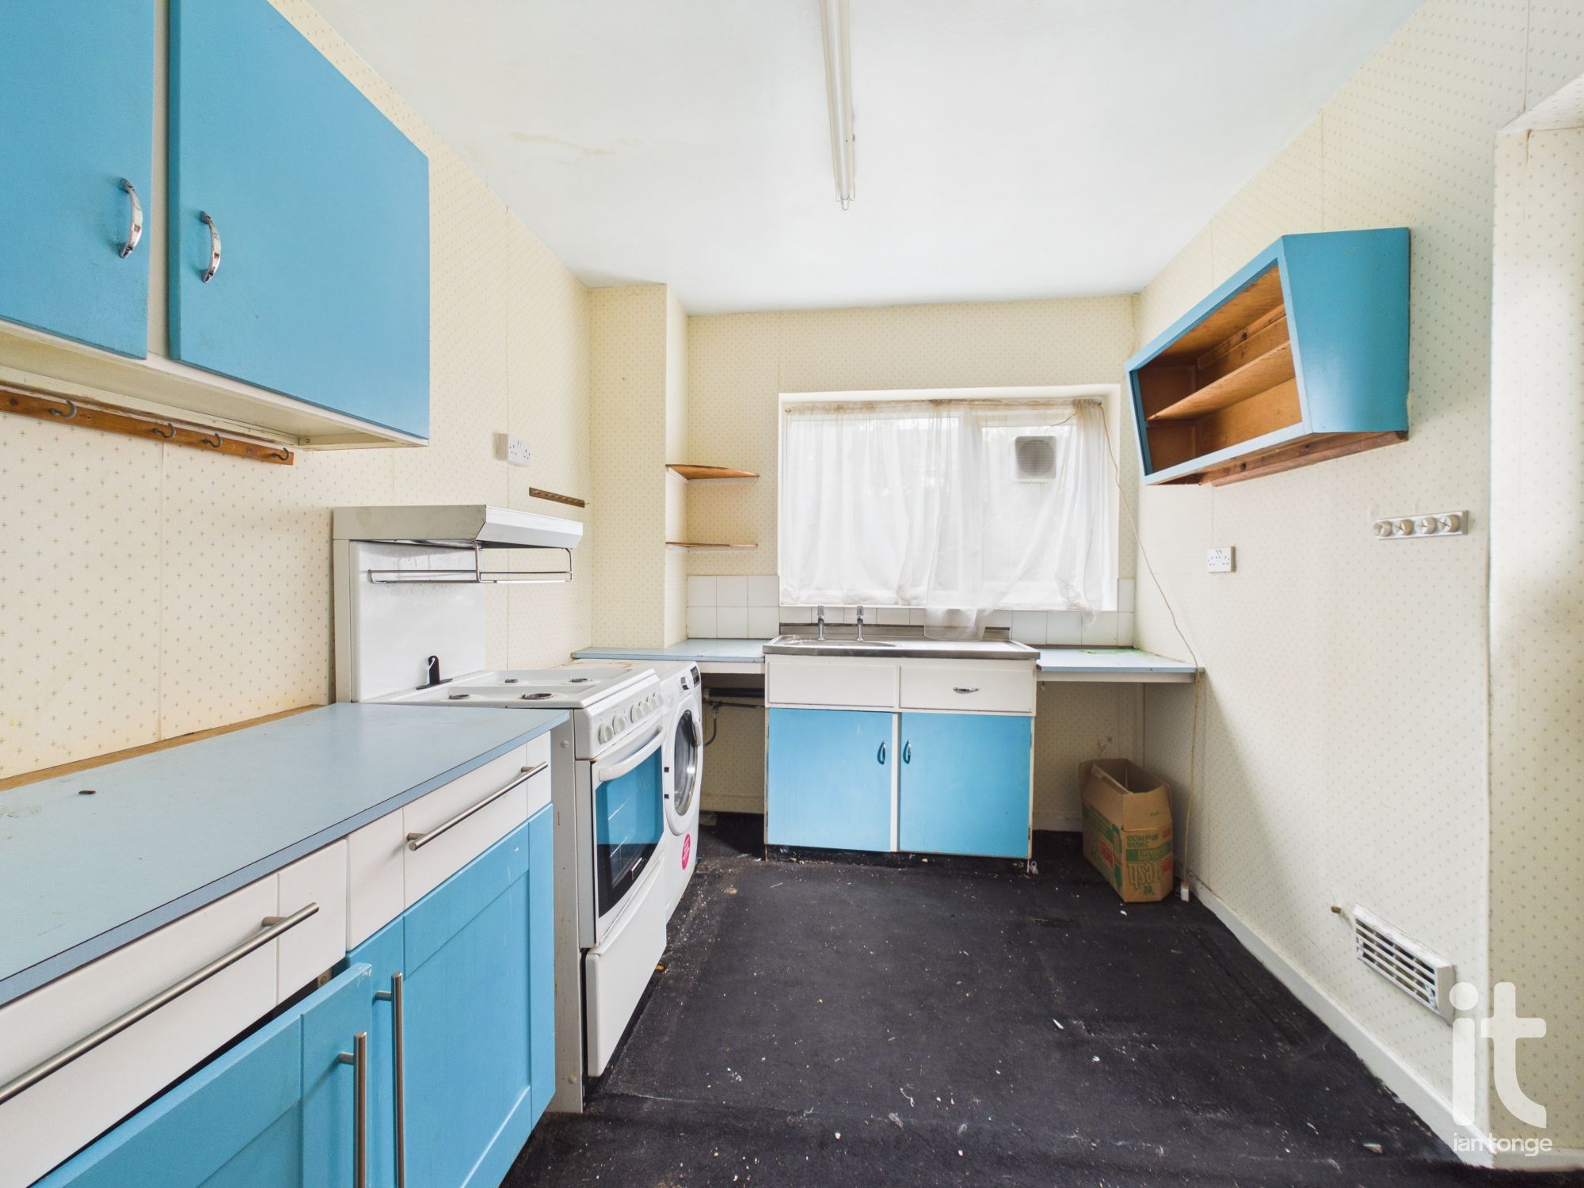
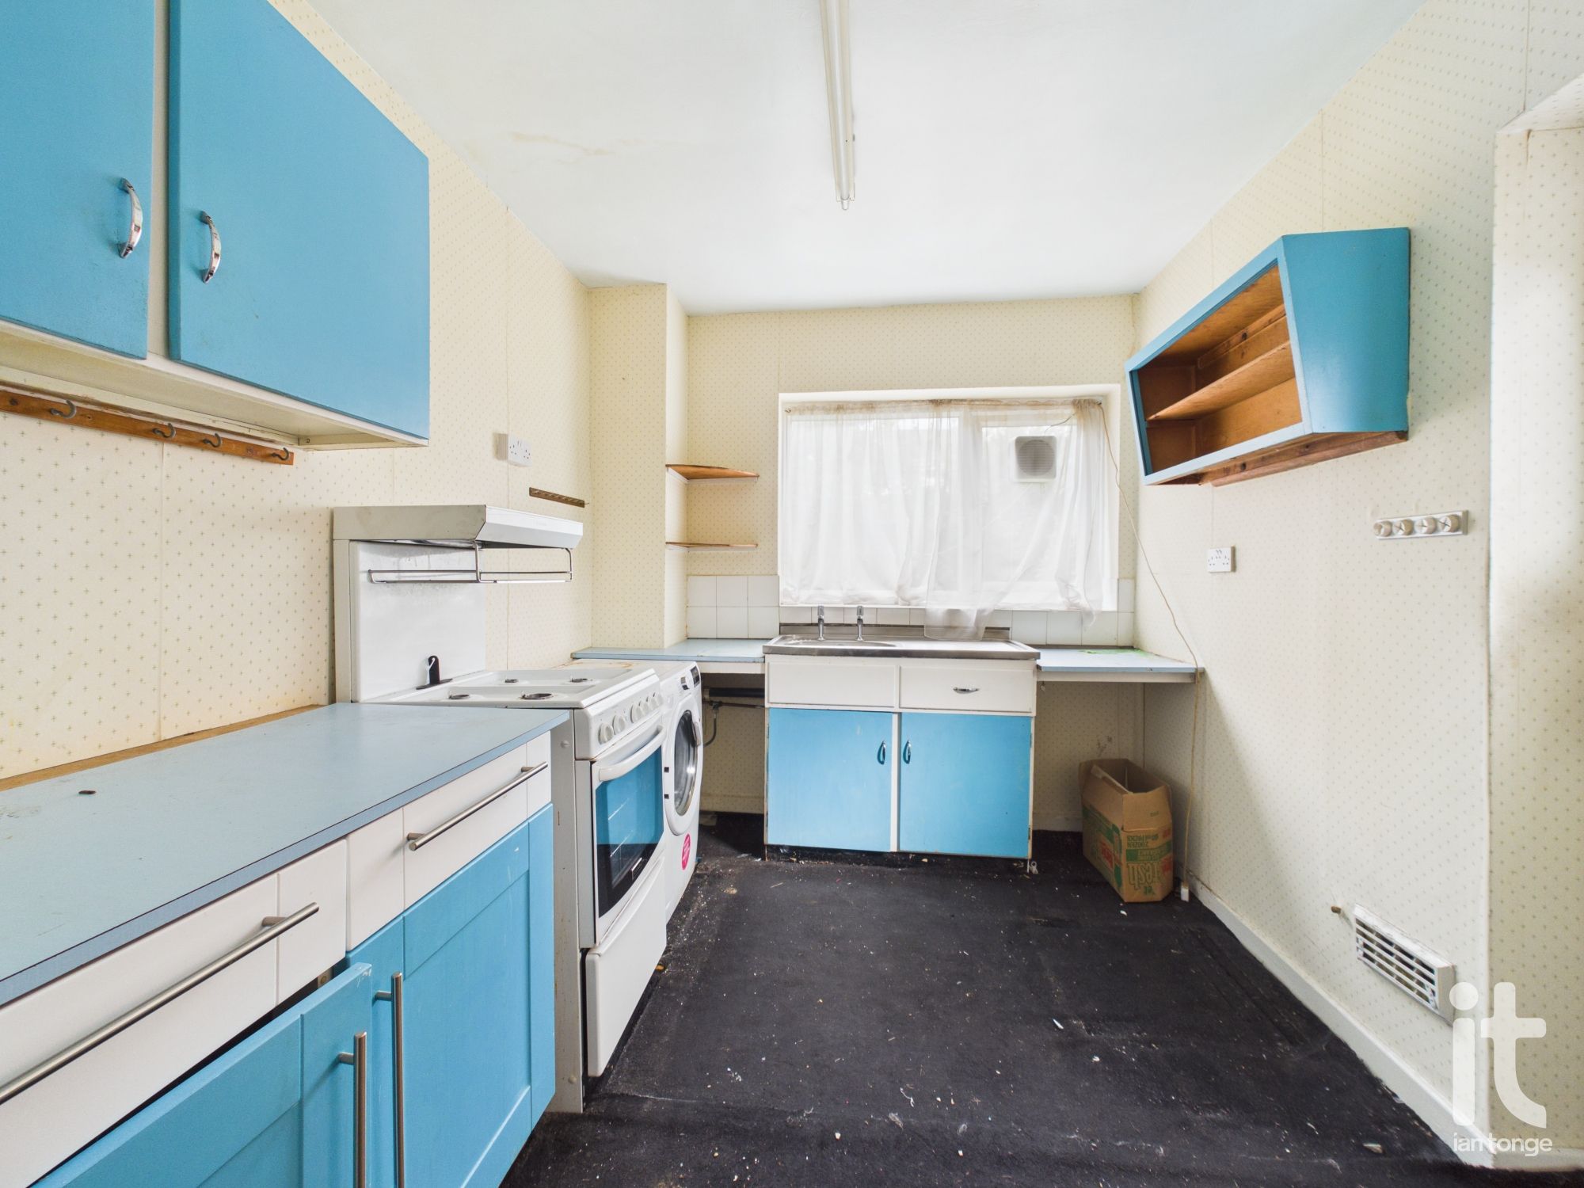
Kitchen
Double glazed window to the rear aspect, basic wall and base units, plumbed for washing machine, gas cooker point, uPVC side door, Worcester central heating boiler, stainless steel drainer.
-
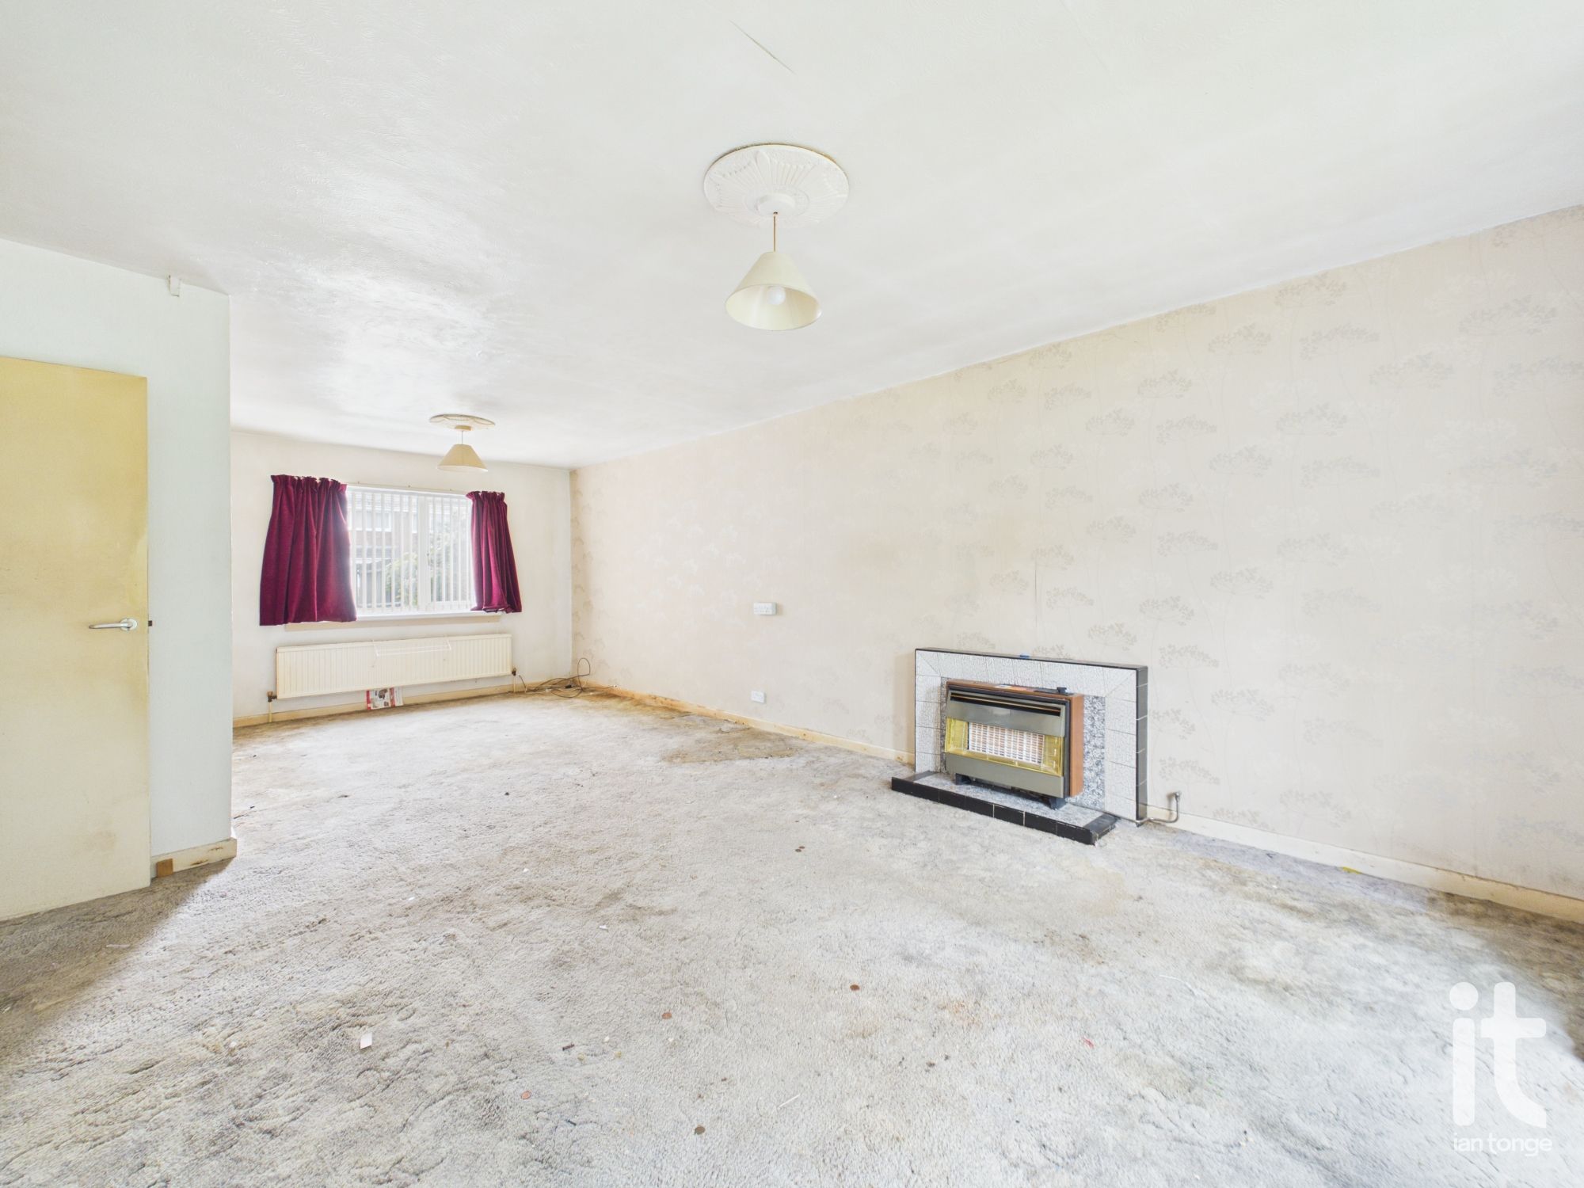
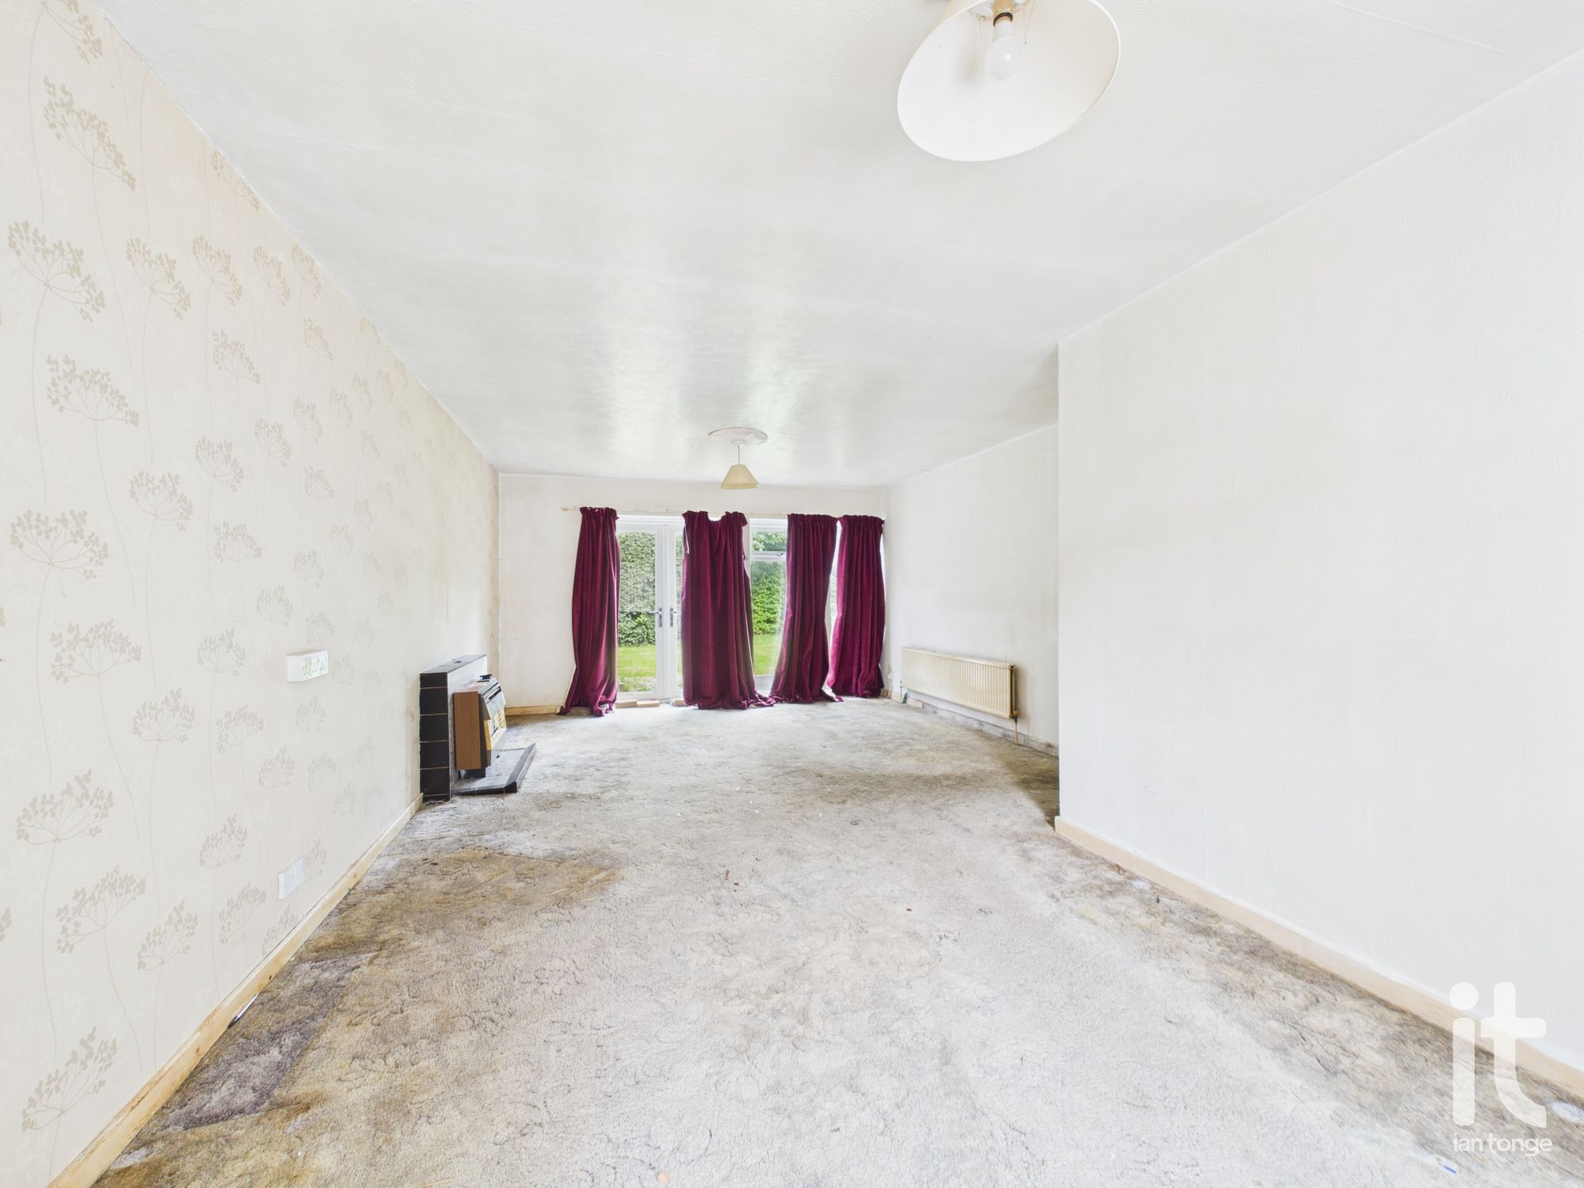
Living Room
Double glazed window to the front aspect, two radiators, double doors leading to the rear garden.
-
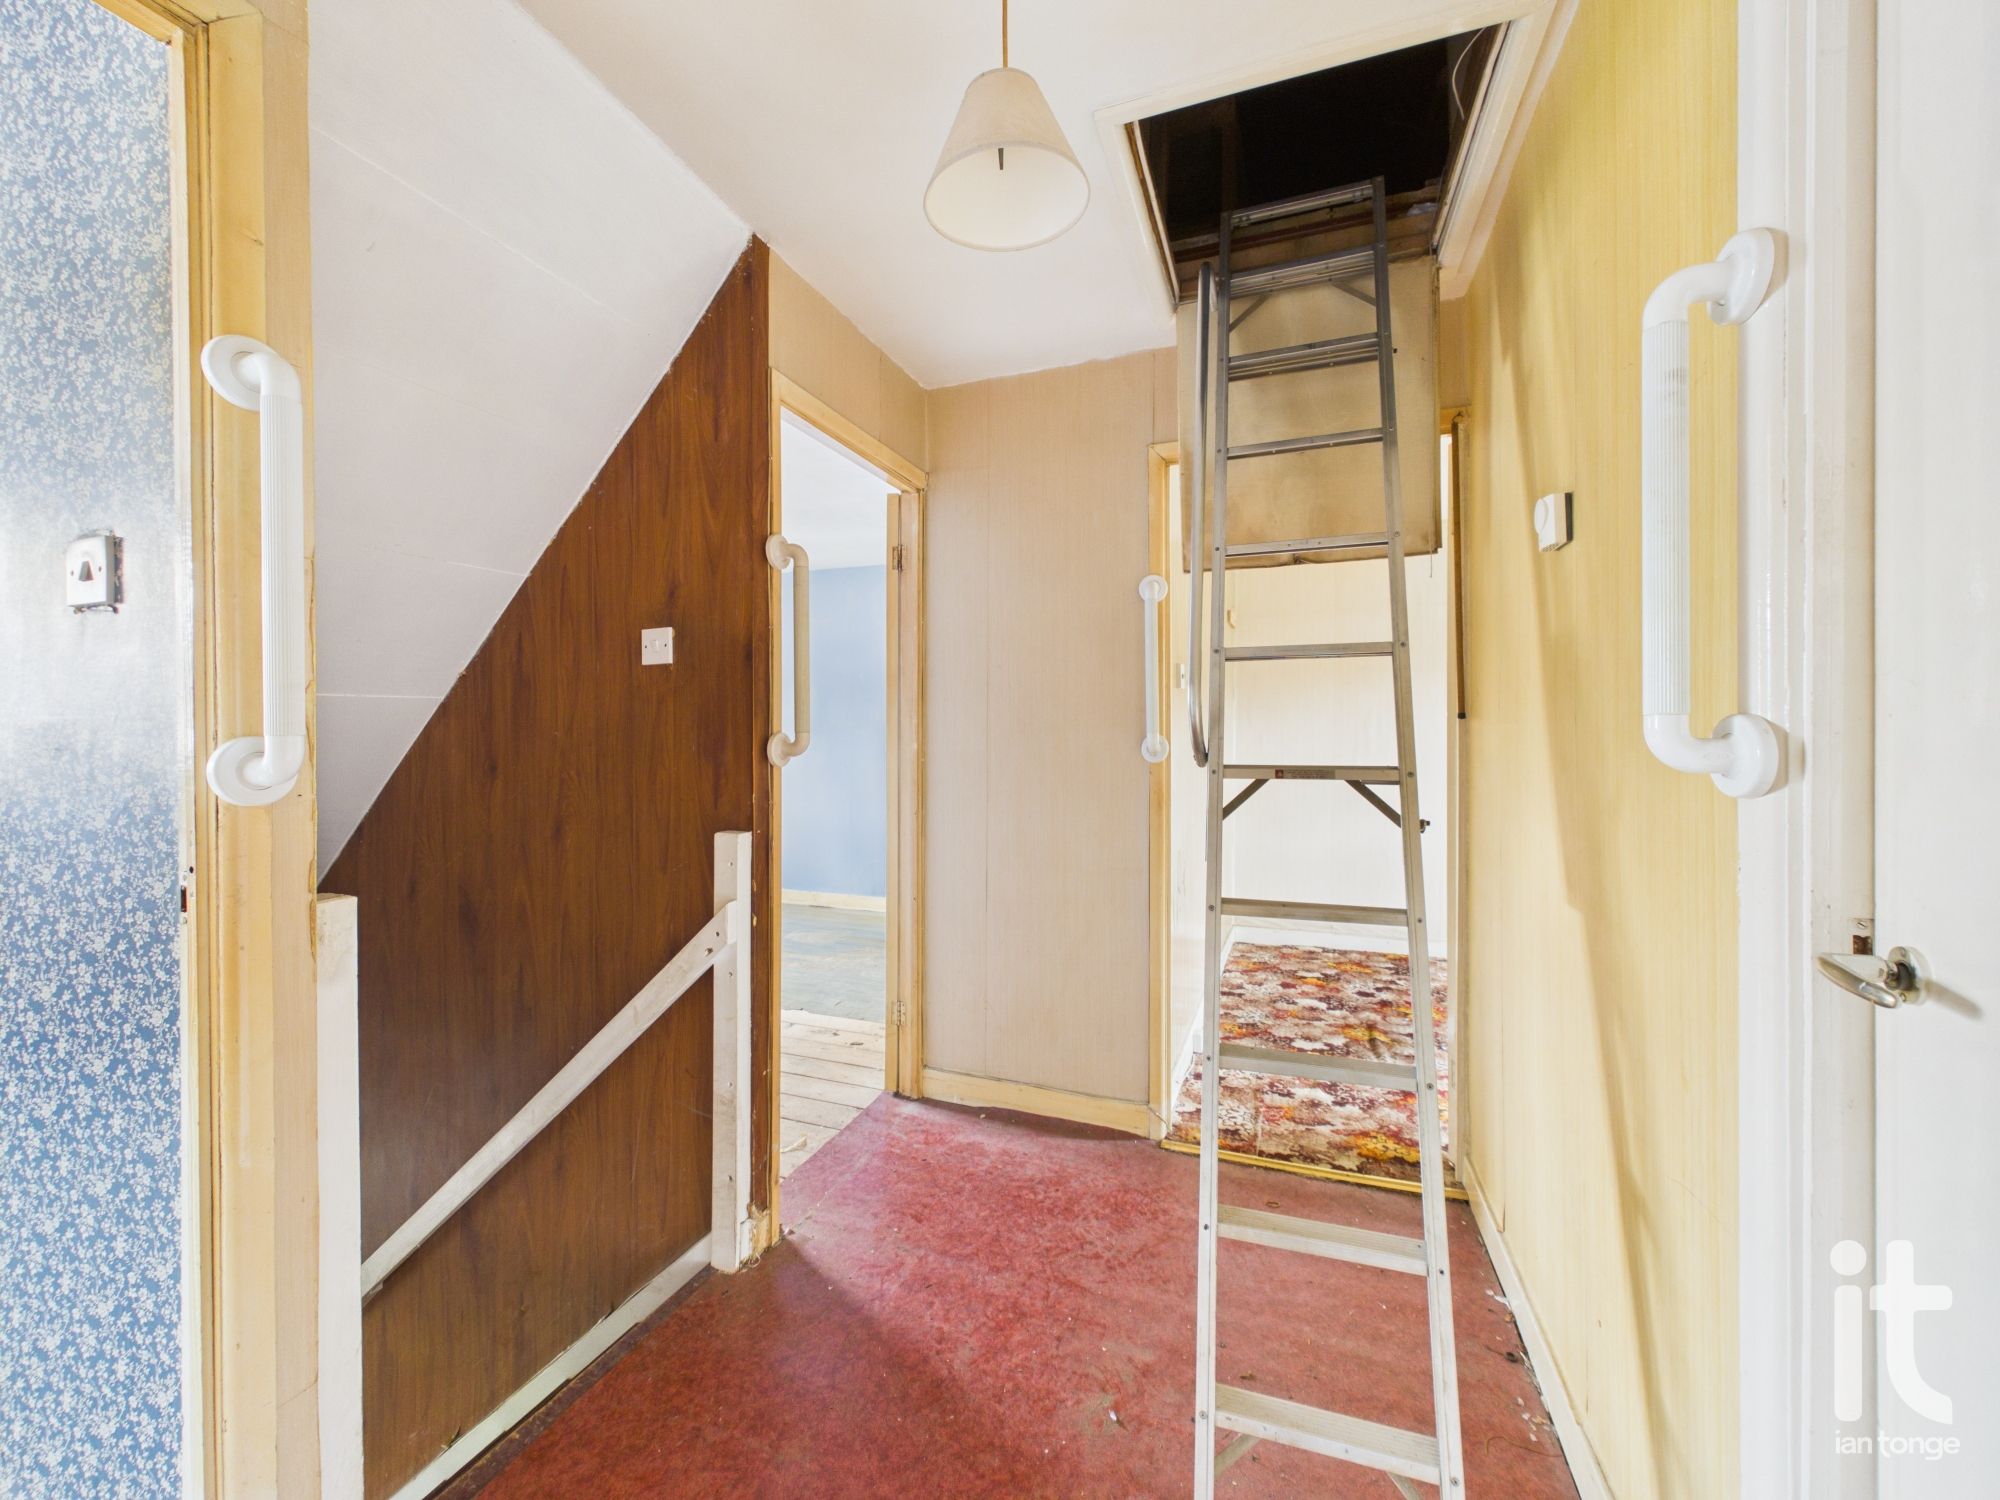
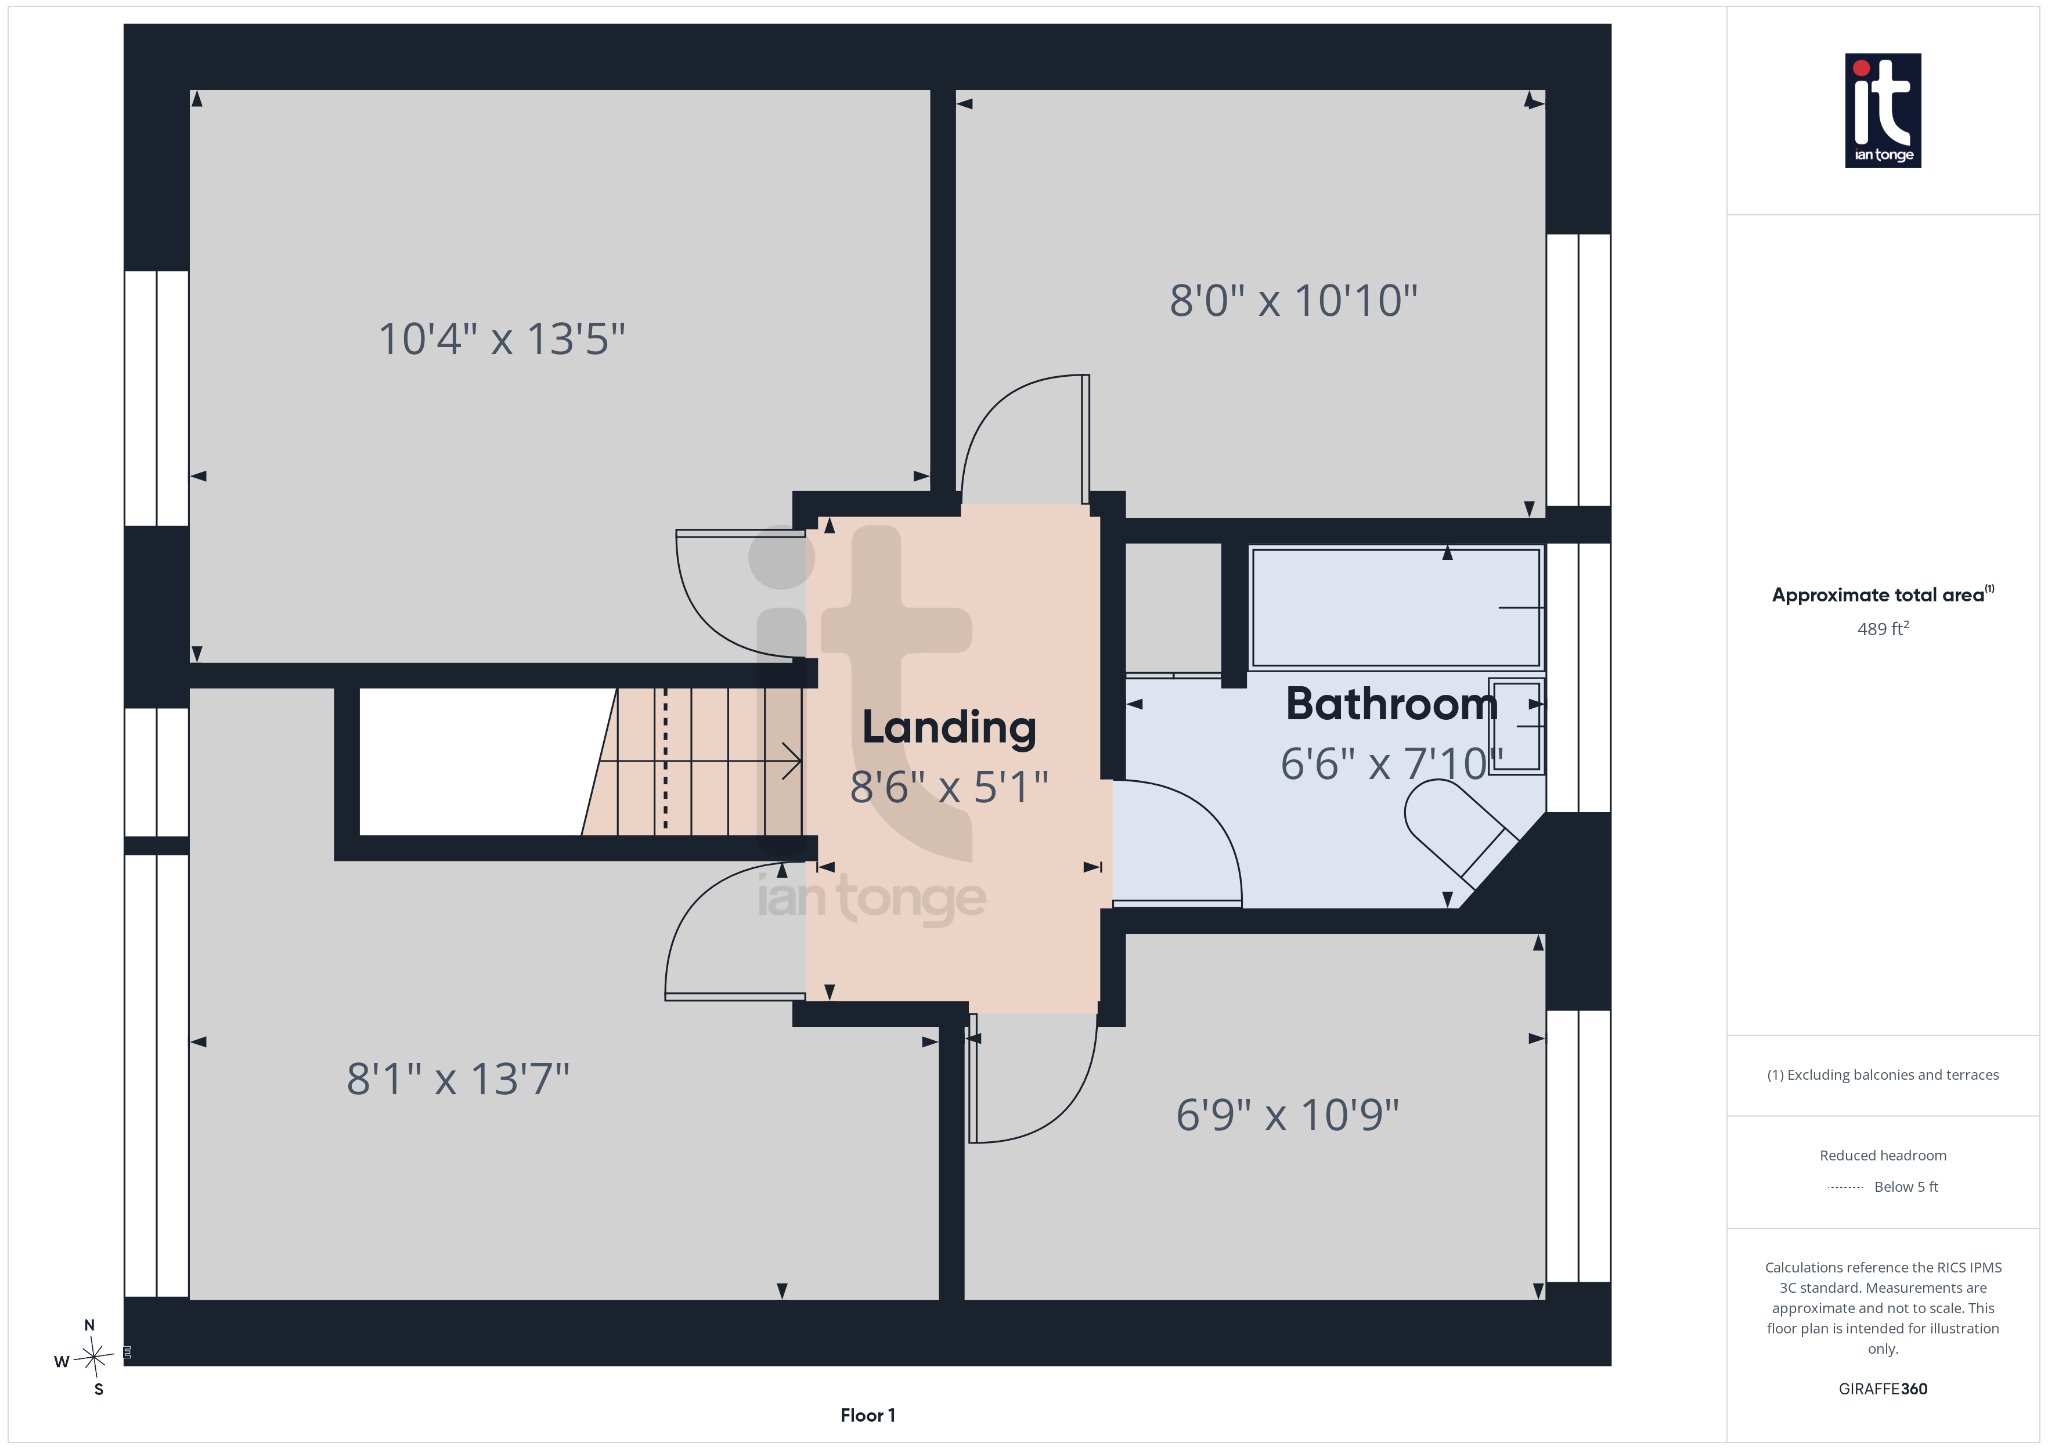
Landing
Loft access with has ladders and is boarded giving further scope.
-
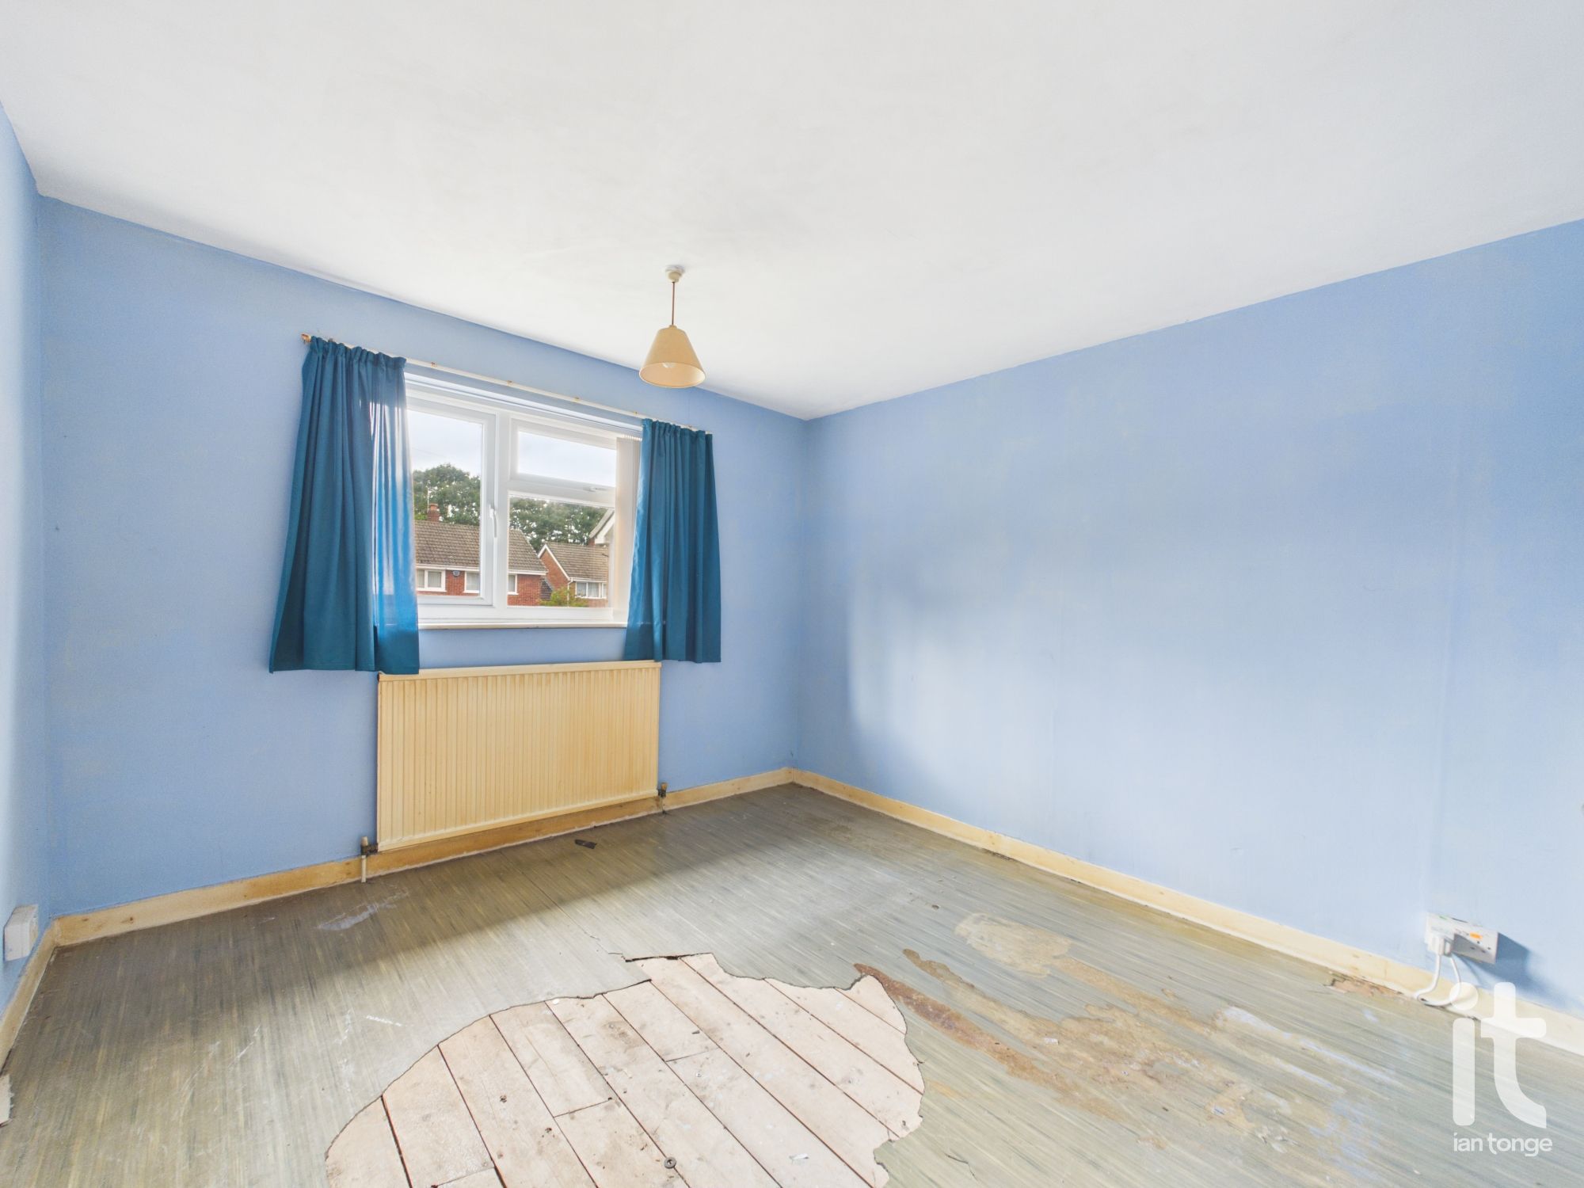
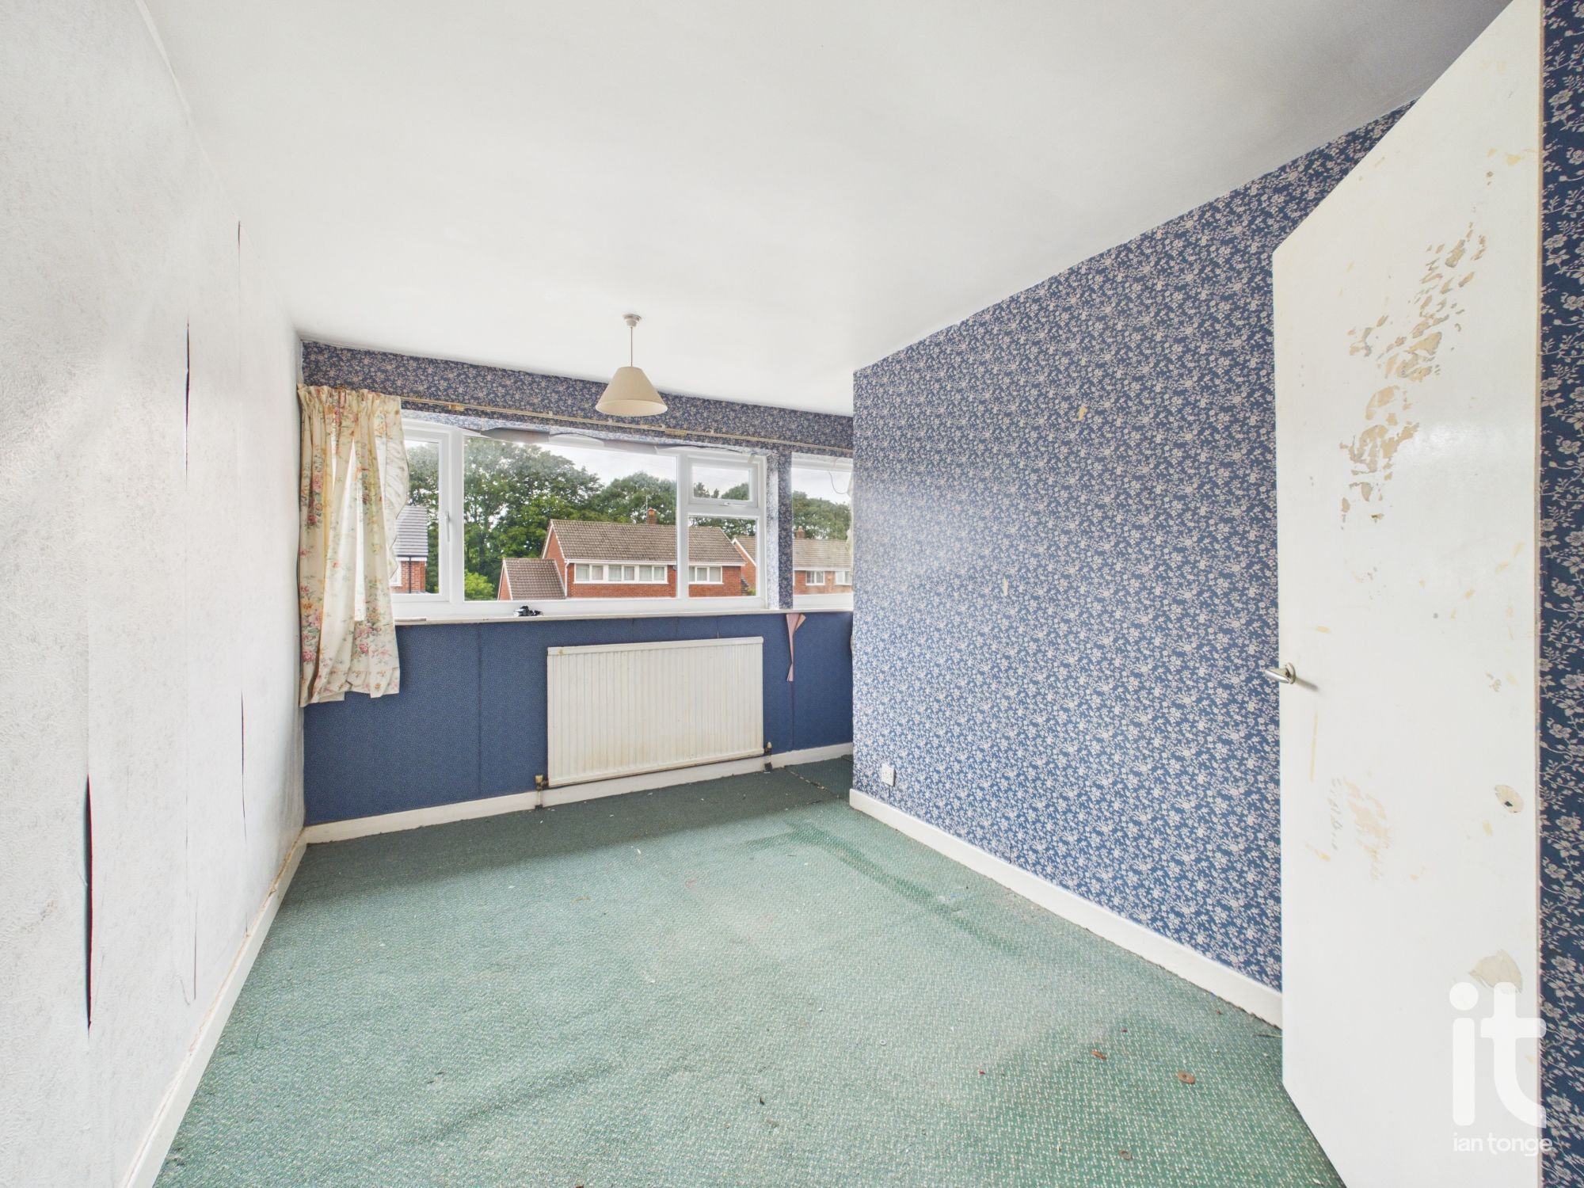
Bedroom One
Double glazed window to the front, radiator.
-
Bedroom Two
Double glazed window to the front, radiator.
-
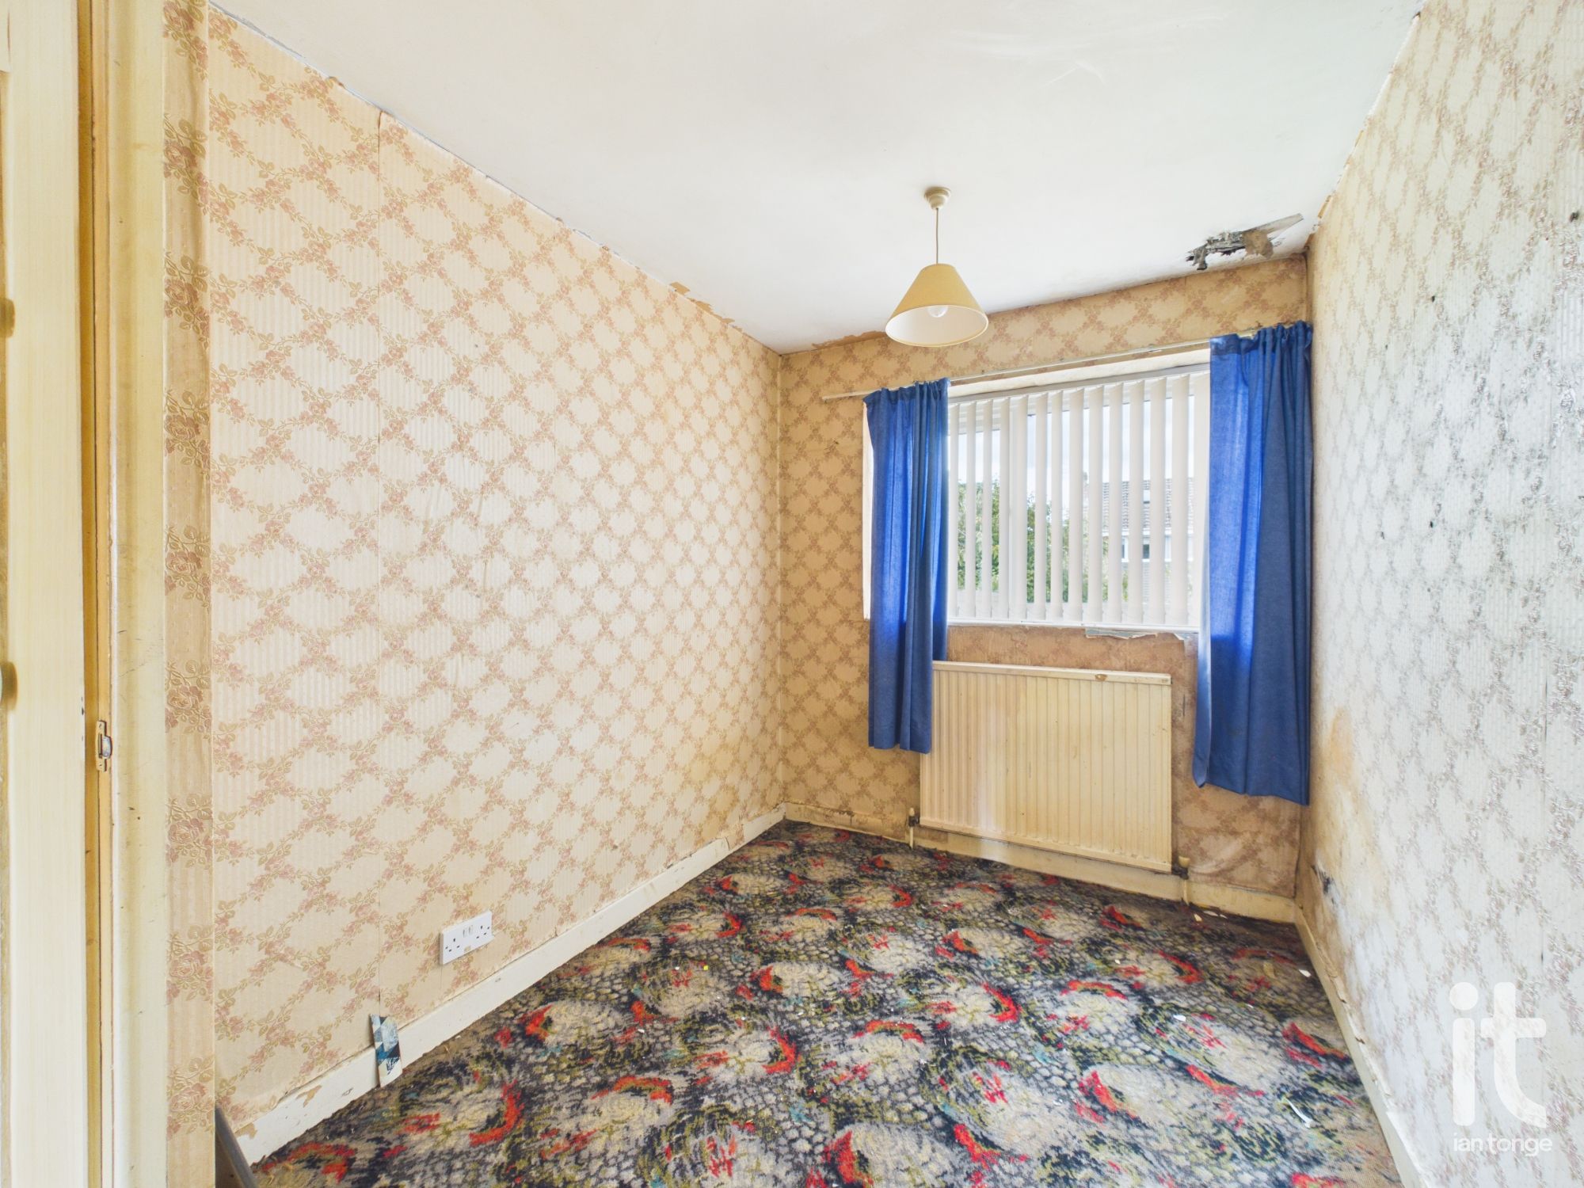
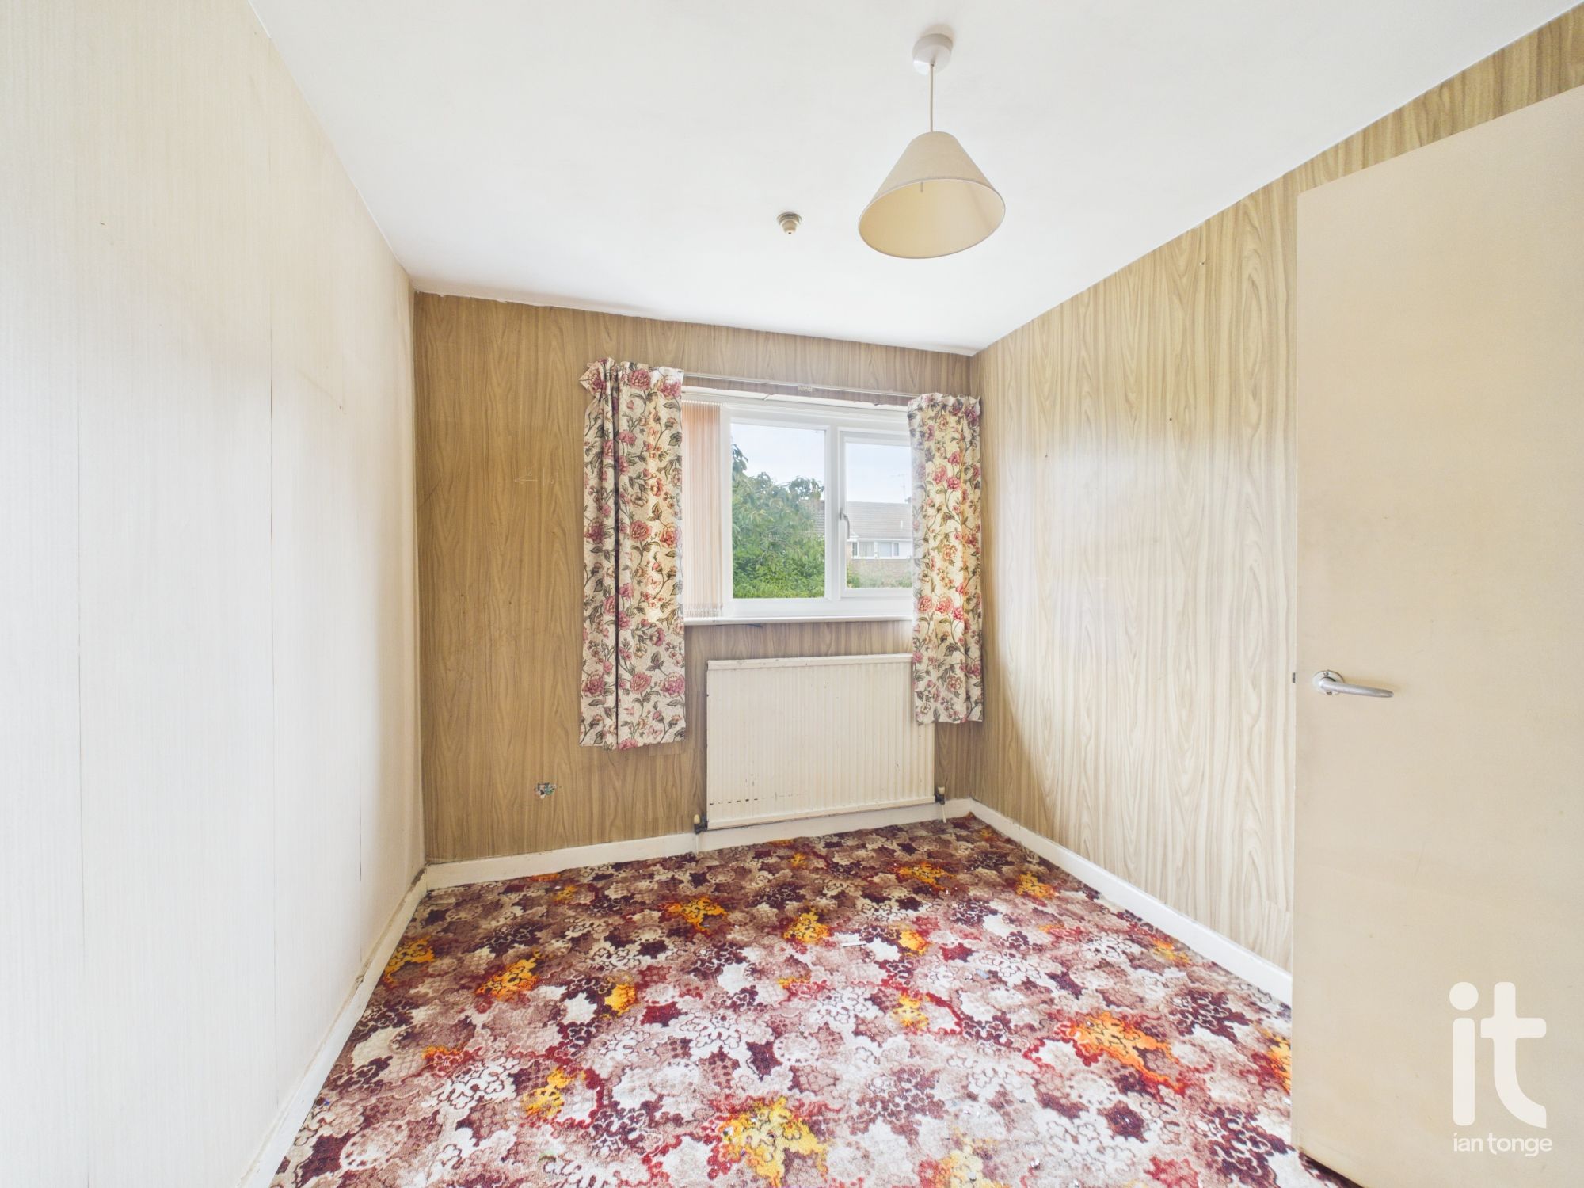
Bedroom Three
Double glazed window to the rear, radiator.
-
Bedroom Four
Double glazed window to the rear, radiator.
-
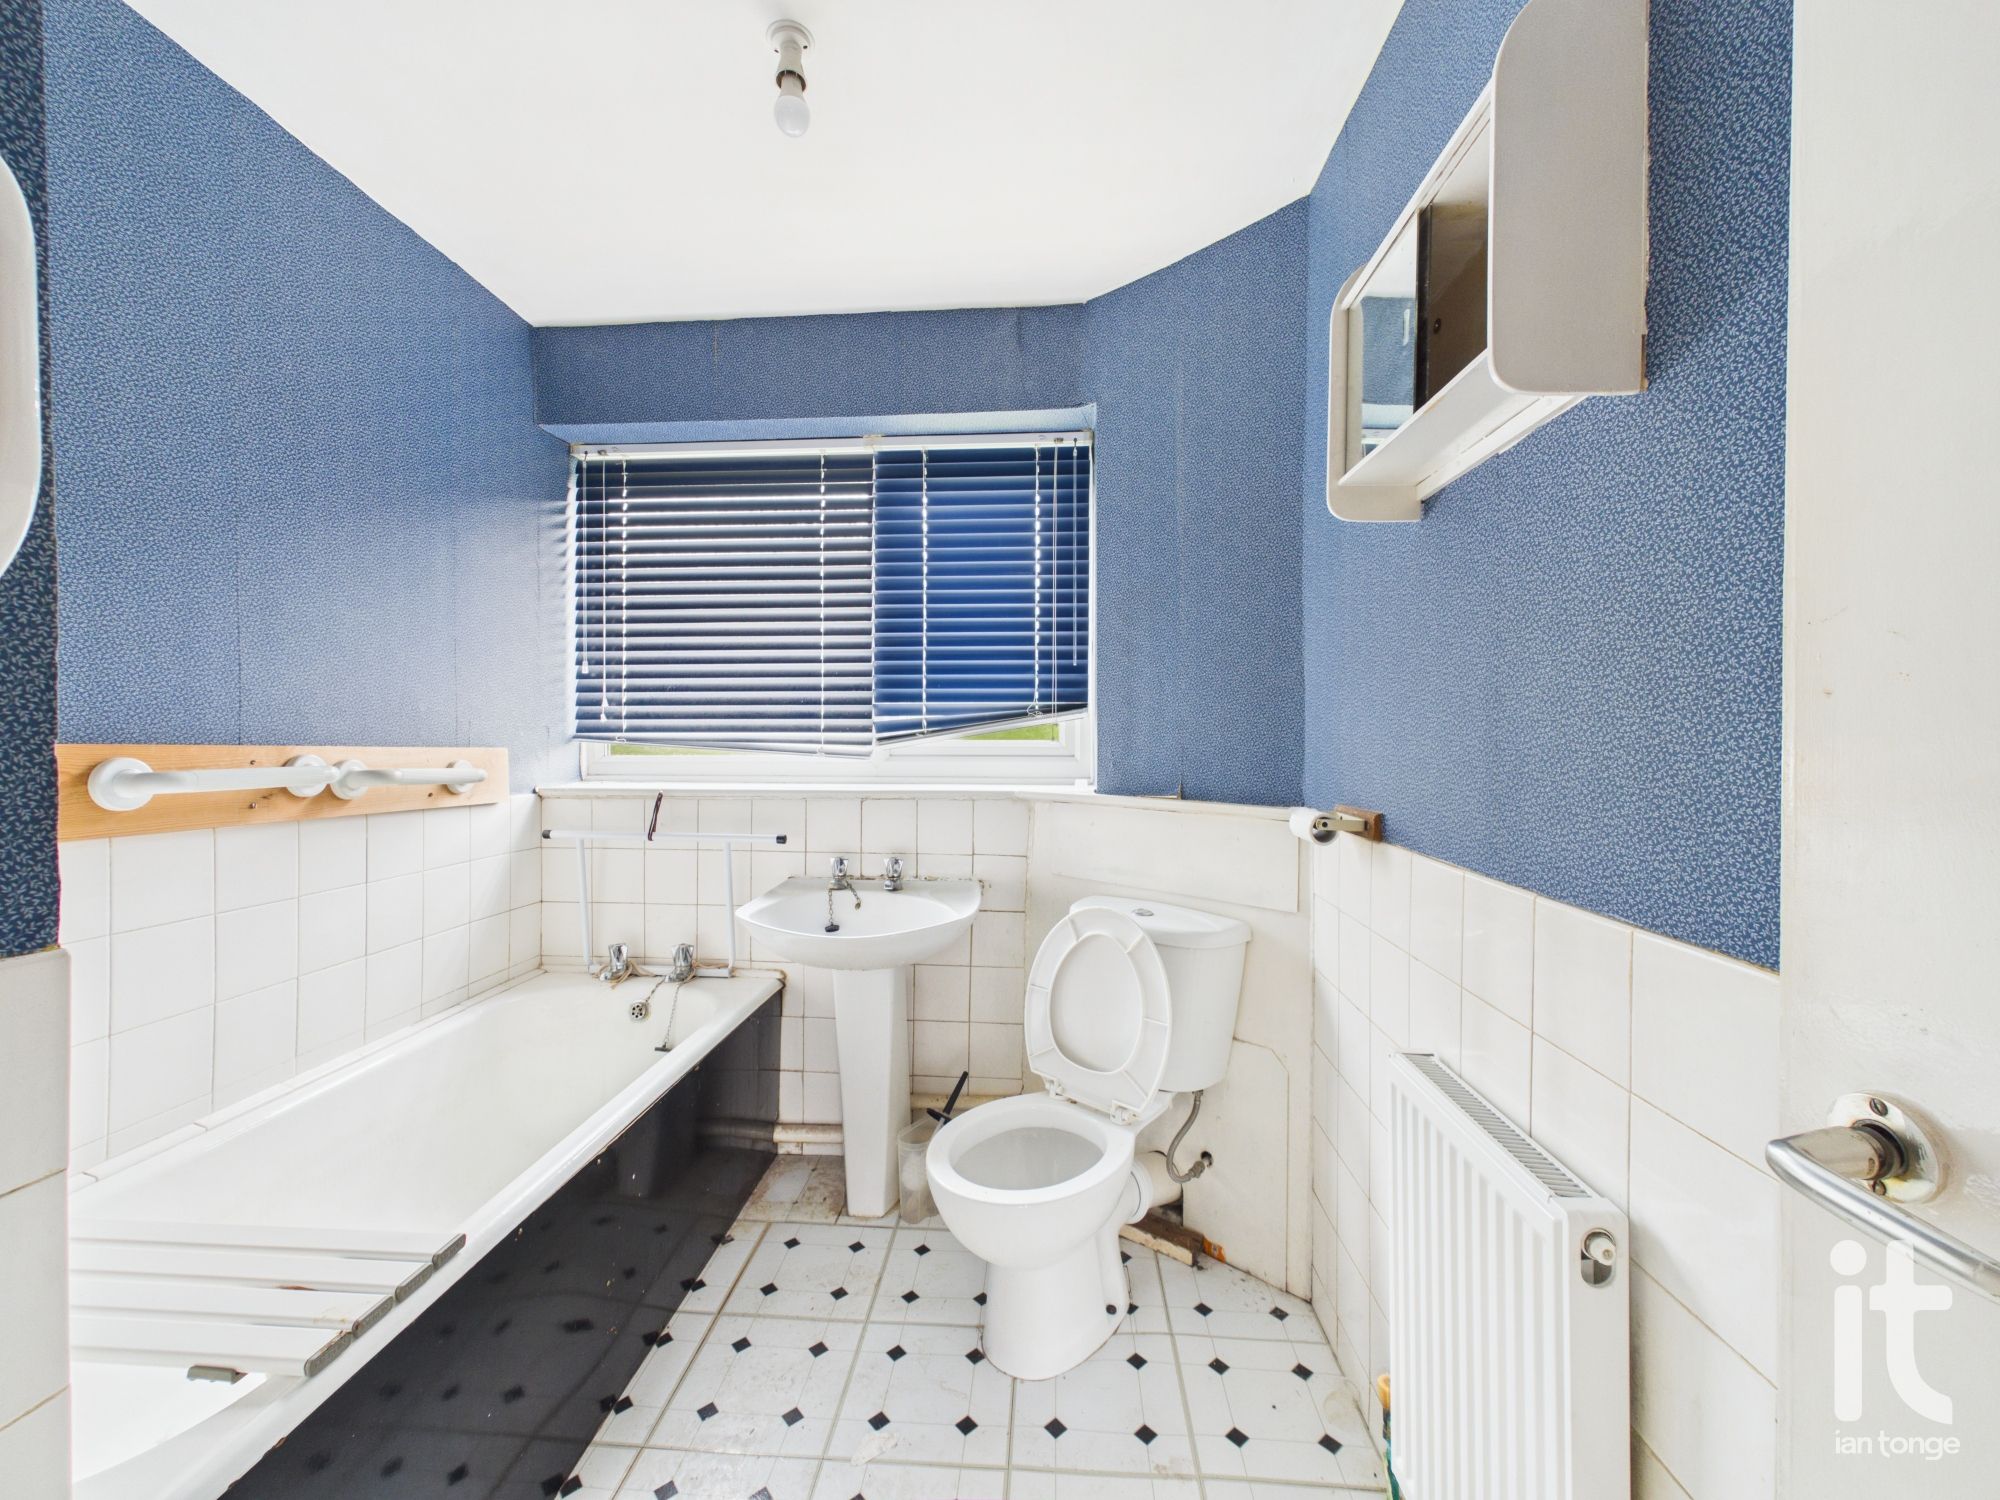
Bathroom
Double glazed window to the rear, enamel bath with shower over, pedestal wash basin, low level W.C., airing cupboard.
-
Outside
To the front aspect there is a lawned area and driveway, leading to the carport at the side. The rear garden is enclosed and mainly lawned with mature trees and shrubs.
Directions
From: Ian Tonge Property Services (Hazel Grove Sales - SK7 4DJ)To: SK7 4SL
1.1 mi (5 mins)
Head southeast on London Rd/
Turn left onto Torkington Rd/
Turn right onto Windsor Rd
Continue straight onto Sandringham Rd
Turn left onto Epsom Cl
Turn right onto Ascot Dr
Turn right onto Haydock Dr
Turn left onto Lingfield Ave - Destination will be on the right
Quick Facts
Parking
- Covered
- Driveway
Heating
- Double Glazing
- Gas Central
Outside Space
- Front Garden
- Private Garden
- Rear Garden
Entrance Floor
- Ground Floor
Electricity
- Mains Supply
Water
- Mains Supply
Sewerage
- Mains Supply
Condition
- Work Required Throughout
Obligations
Listed
- No
Restrictions
- No
Required Access
- No
Rights Of Way
- No
Risks
Flooded In Last Five Years
- No
Flood Defences
- No
Mobile link
Scan this QR code to go directly to this property on your phone.
Contact the agent
- Ian Tonge Property Services Ltd — Hazel Grove Sales
-
176 London Road
Hazel Grove
Stockport
Cheshire
SK7 4DJ - 0161 483 5873
- Email agent
Stamp duty estimate
Mortgage calculator
Similar properties

Arrange a viewing
Contains HM Land Registry data © Crown copyright and database right 2017. This data is licensed under the Open Government Licence v3.0.