Features
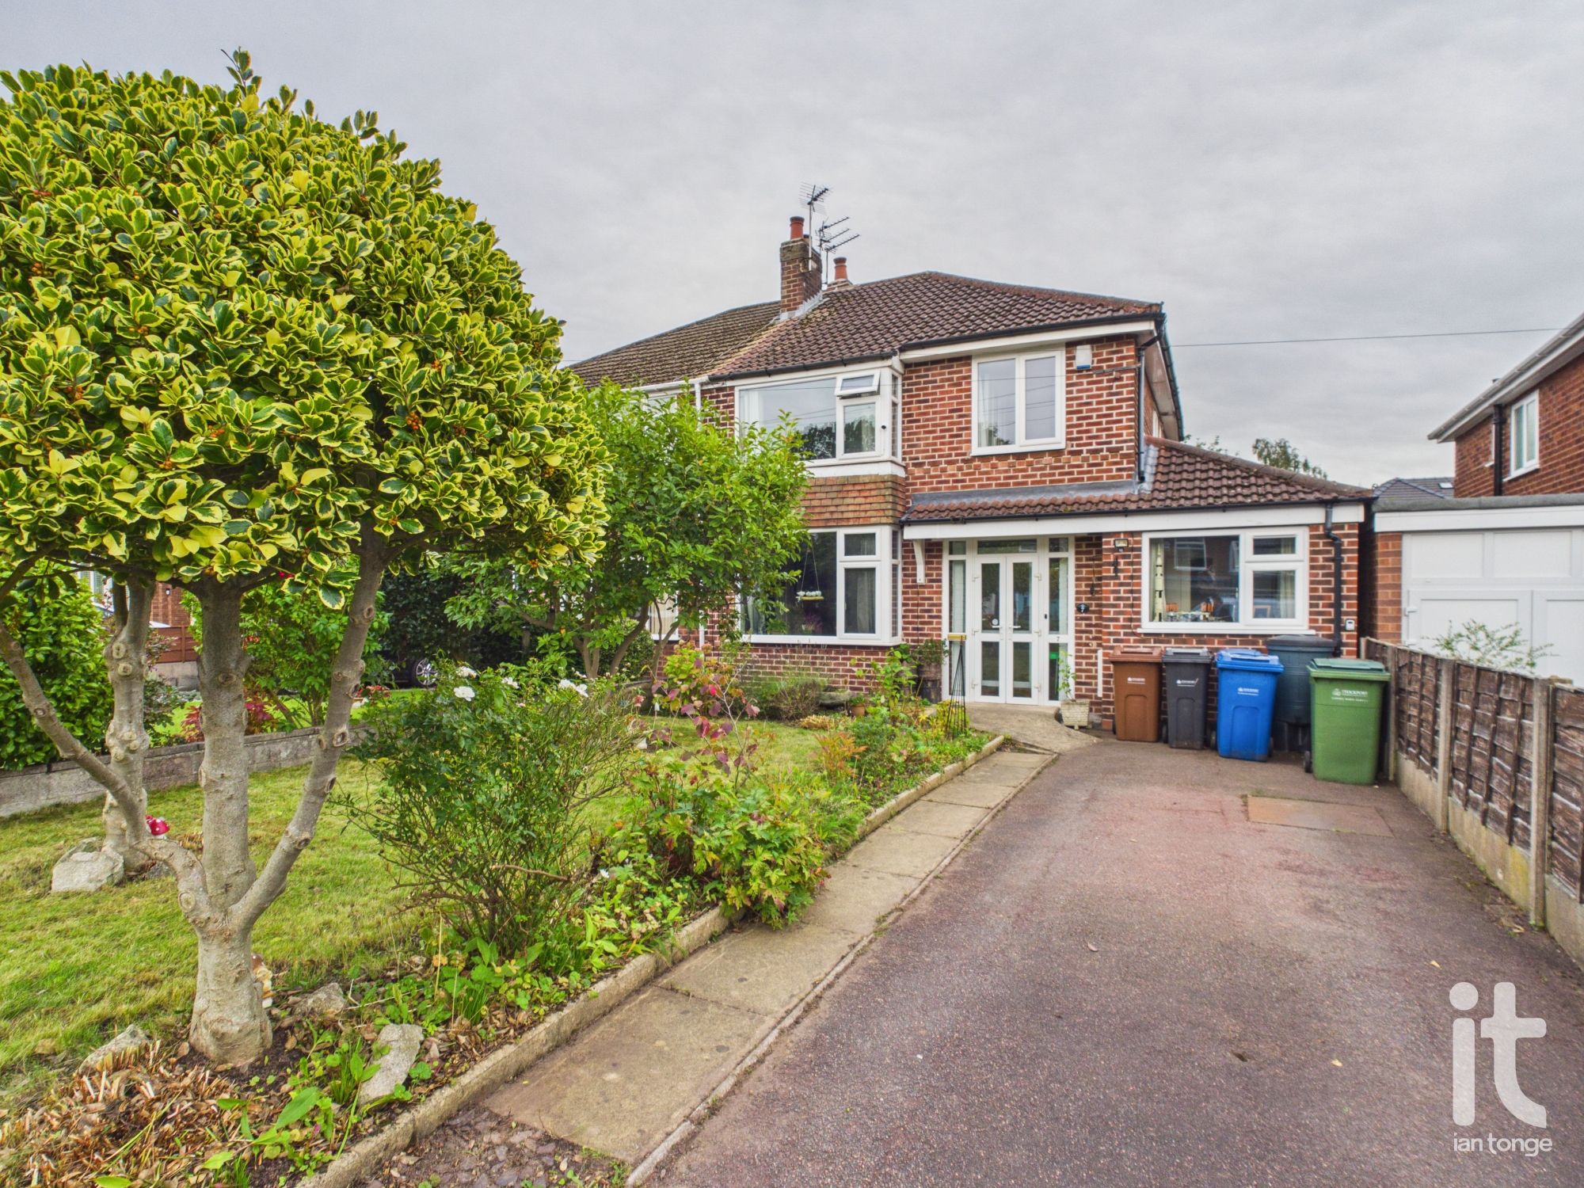
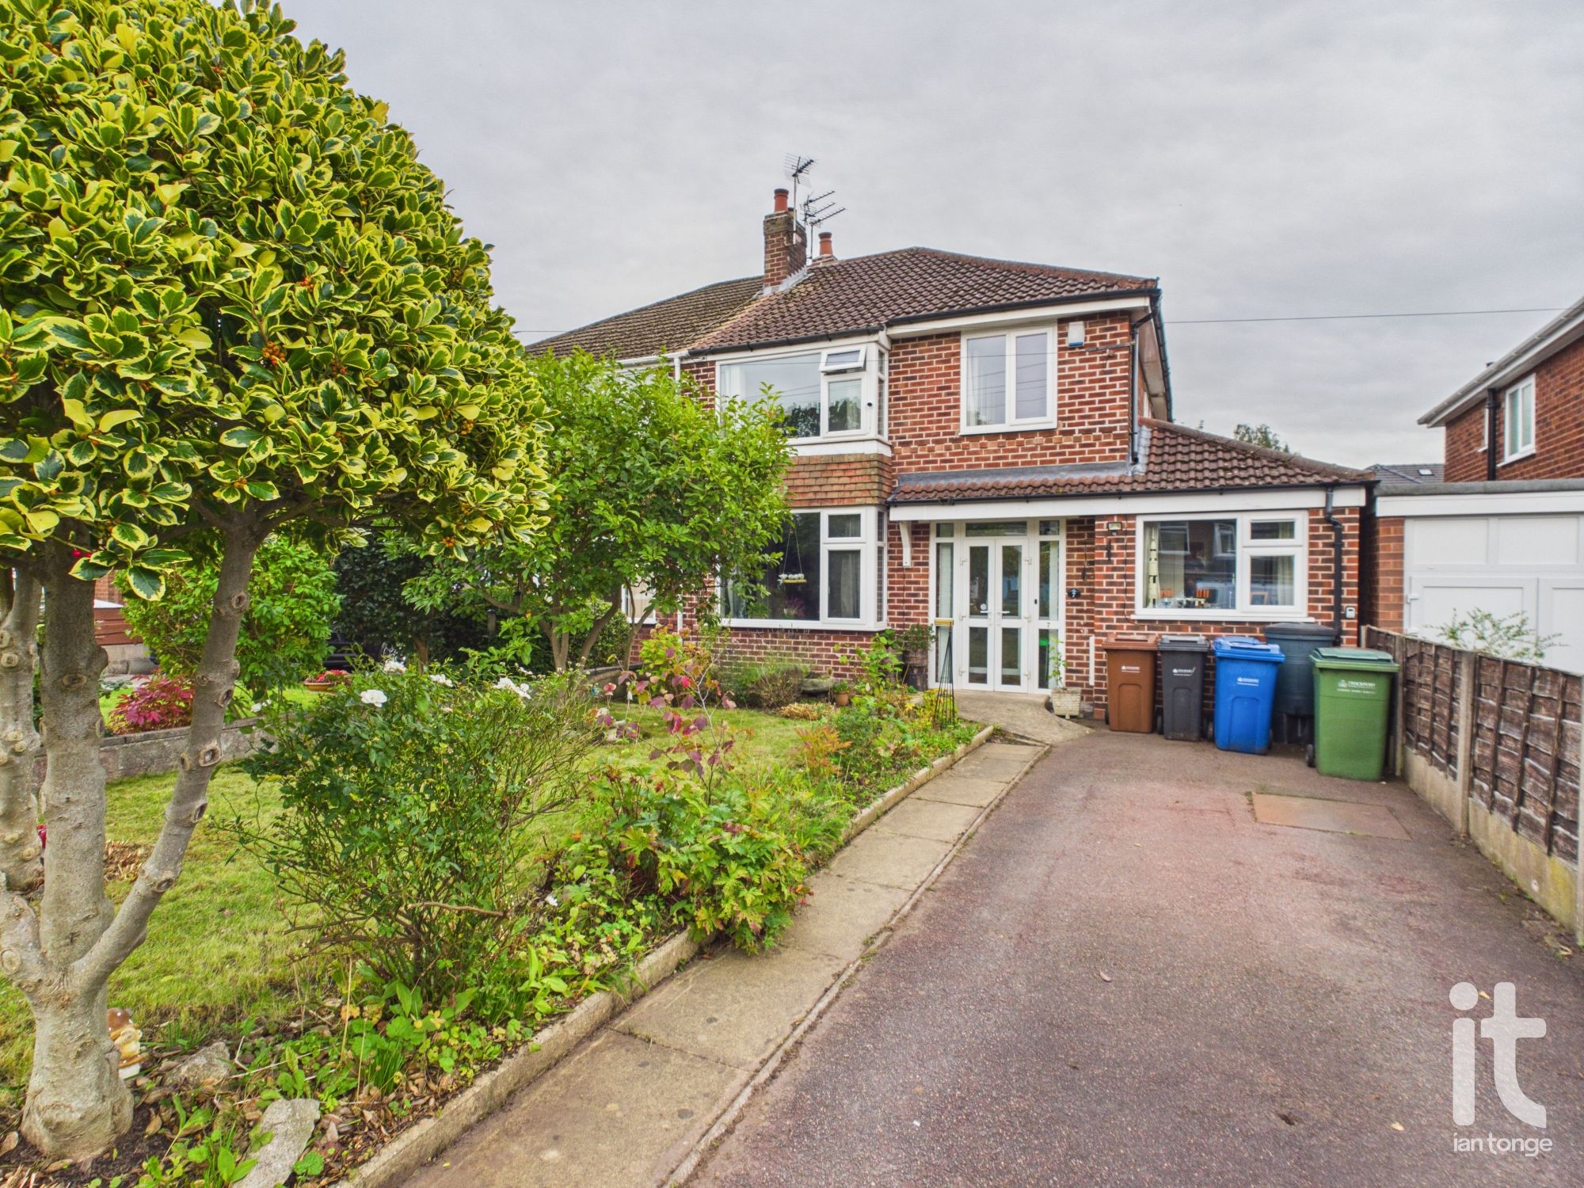
- Extended Semi Detached House
- Downstairs Bedroom With En-Suite Shower Room
- Three/Four Bedrooms
- Two Reception Rooms
- Conservatory
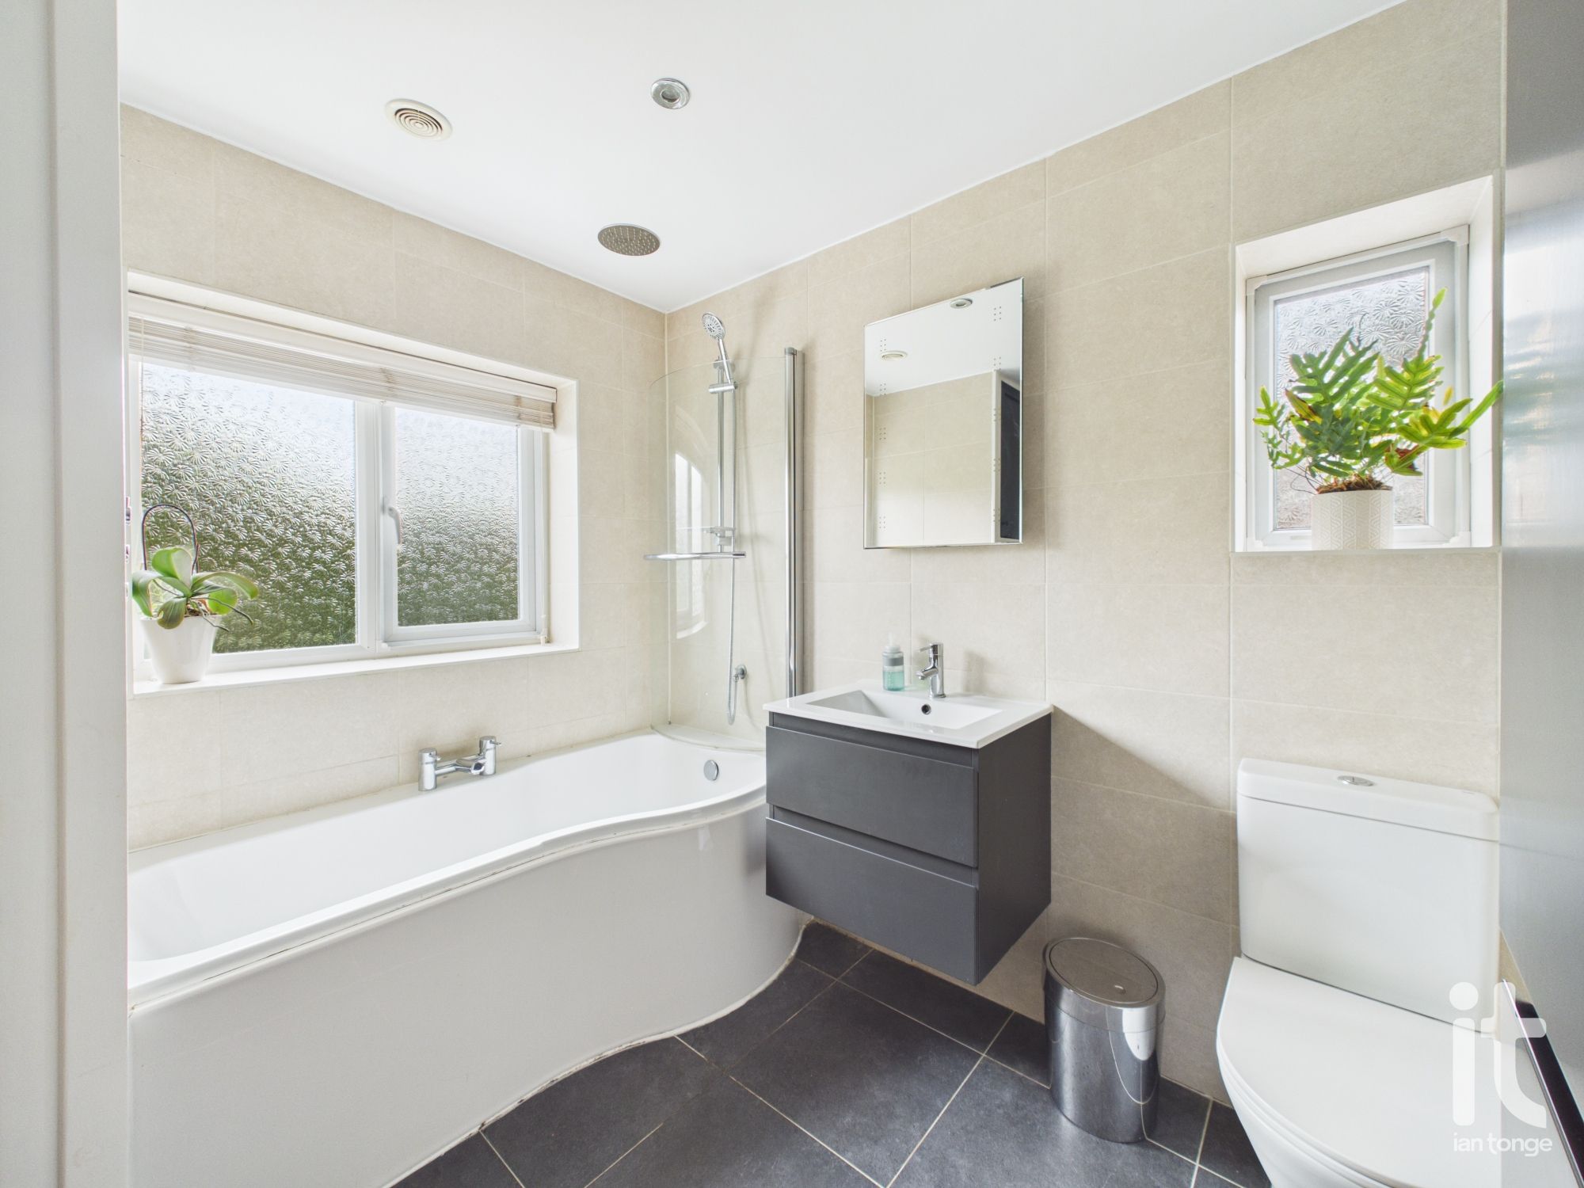
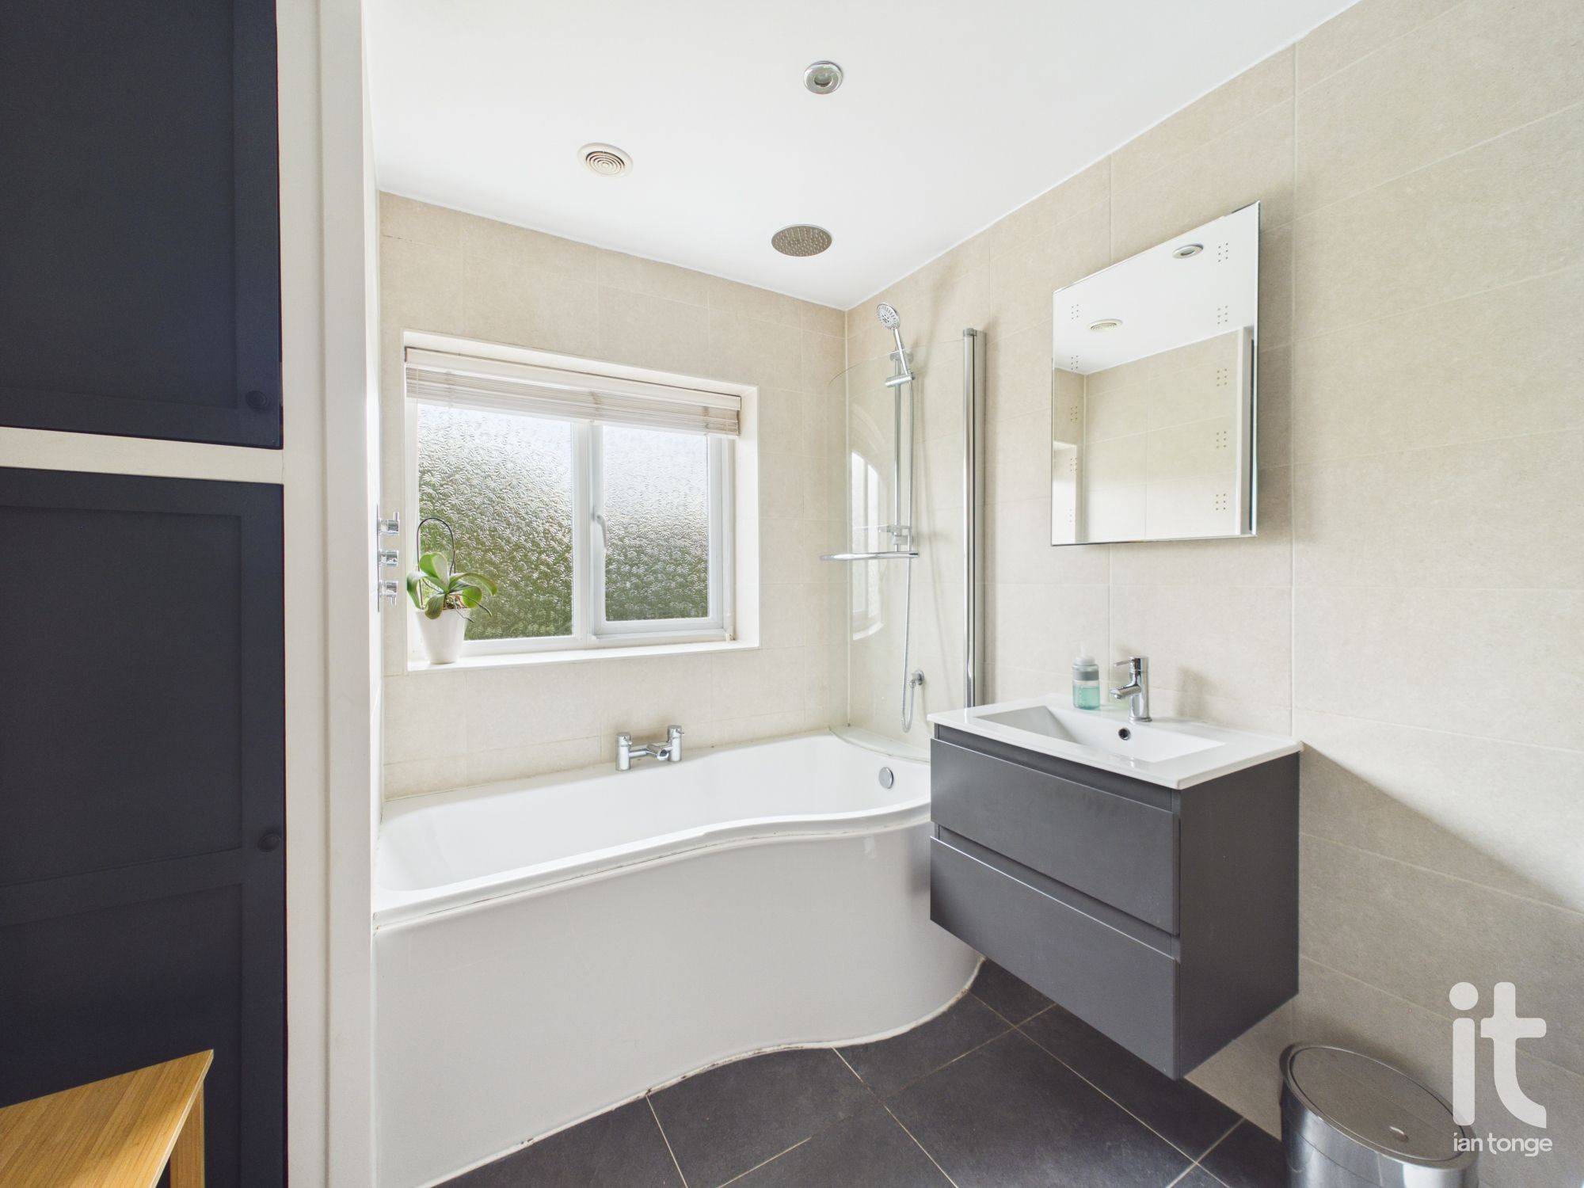
- Modern Family Bathroom
- Utility Room
- Private Gardens & Off Road Parking
- Gas Central Heating & Double Glazing
- Catchment Area For Norbury Junior School
Property overview
Introduction
If you are looking for a home that offers flexible living space, family-friendly features and a location that supports a busy modern lifestyle, this extended semi-detached house is a fantastic opportunity. It is a property that can grow with you, adapt with you and provide the comfort, practicality and welcoming atmosphere that make a house feel like home.Description
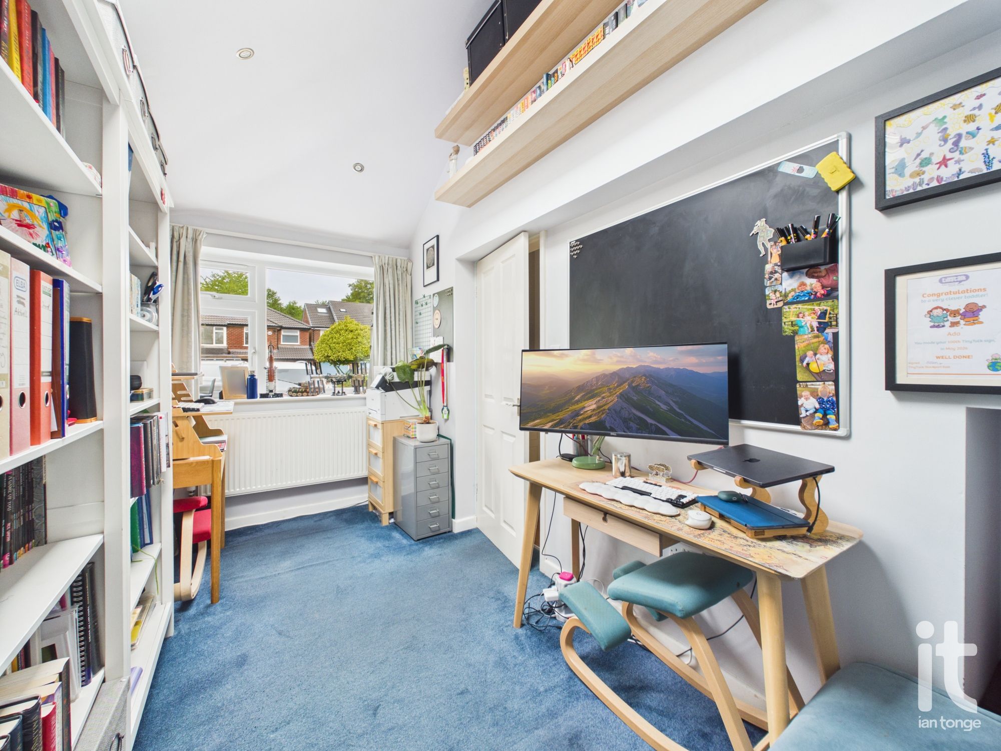
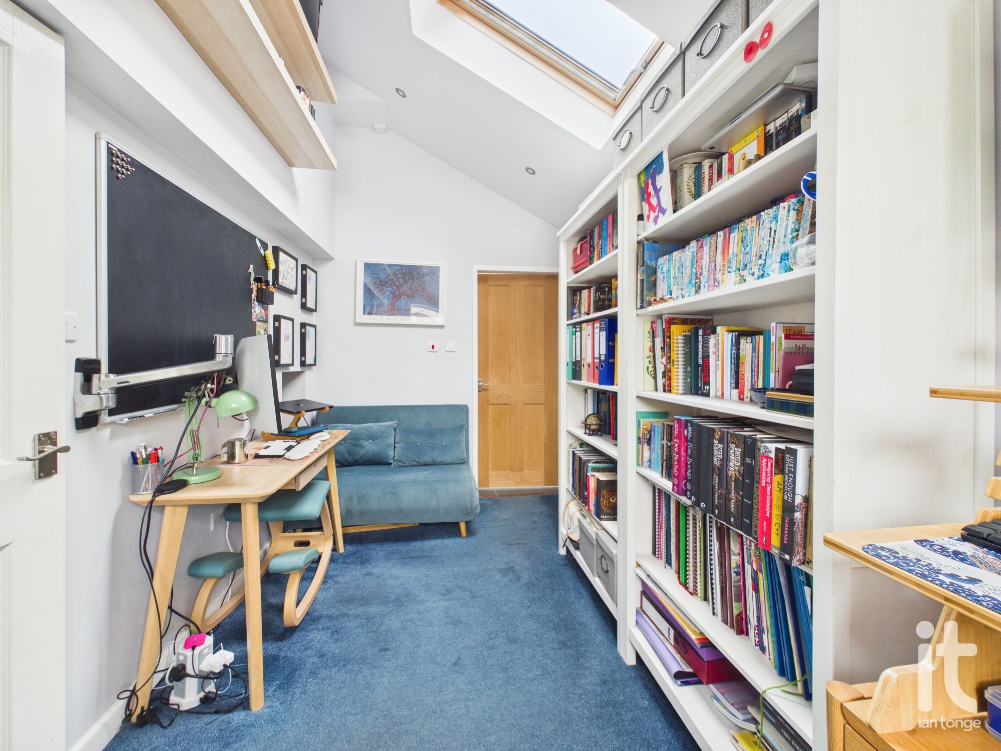
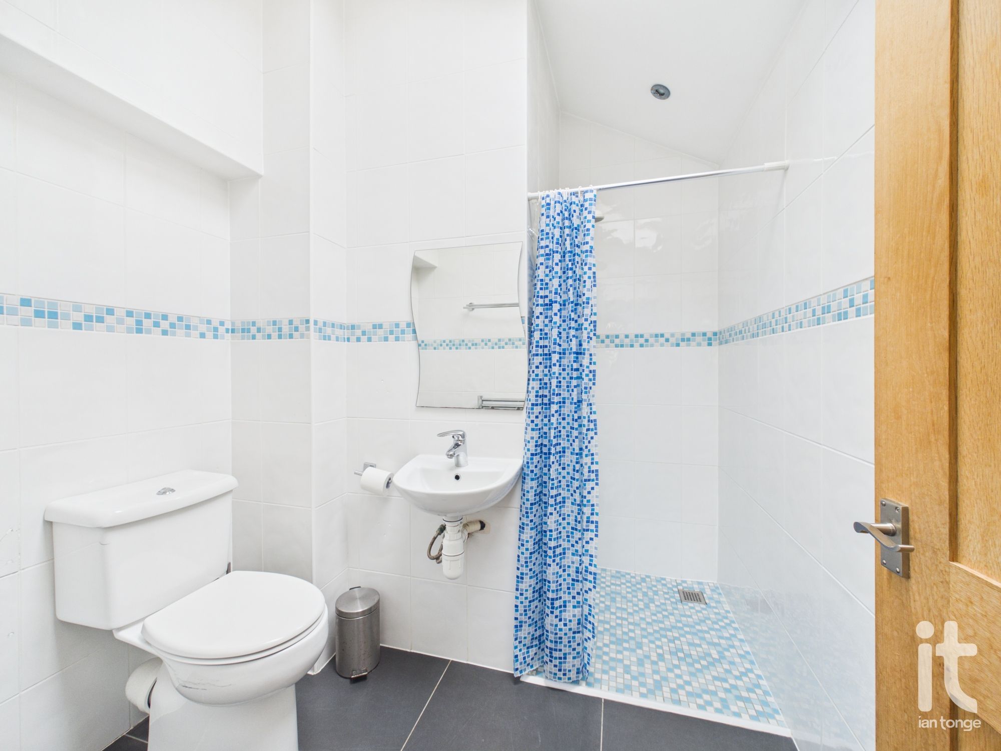
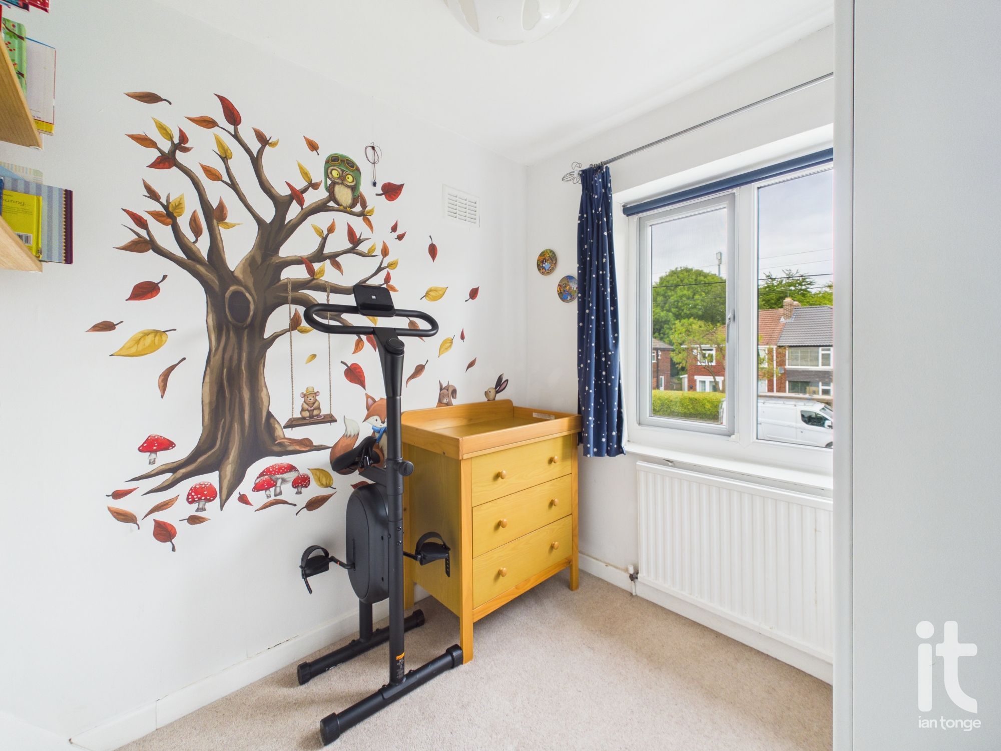
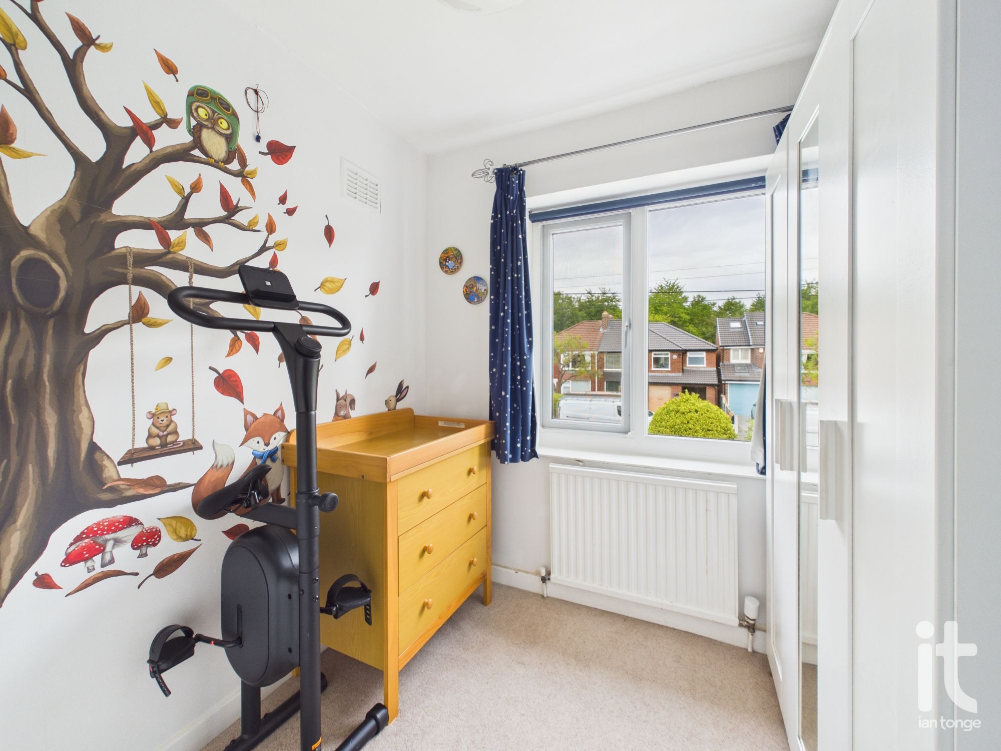
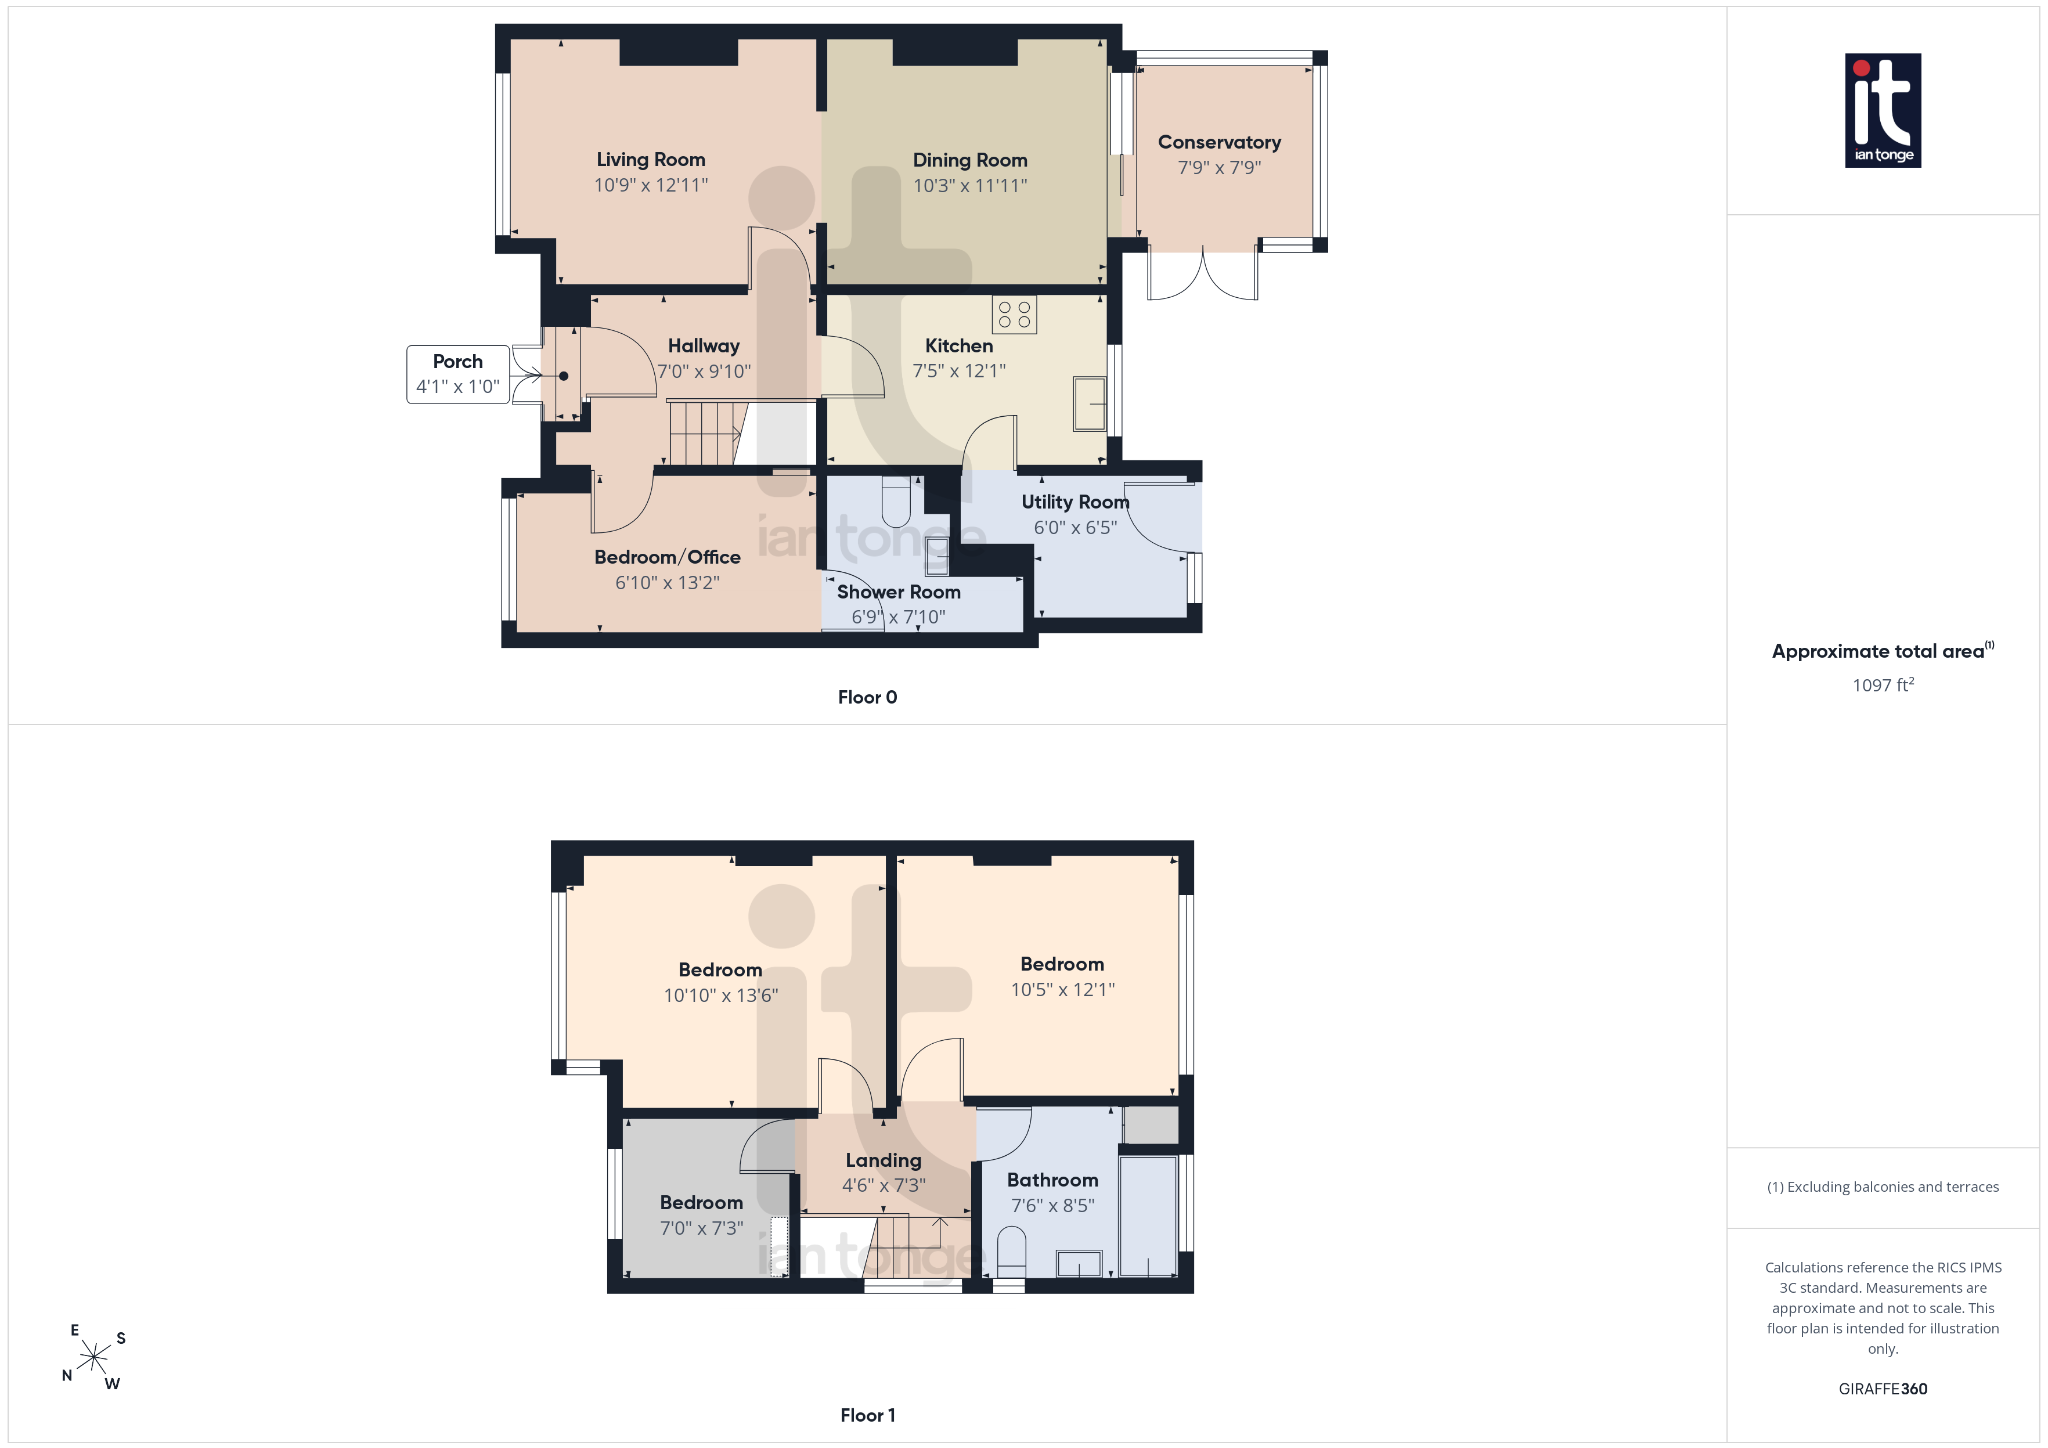
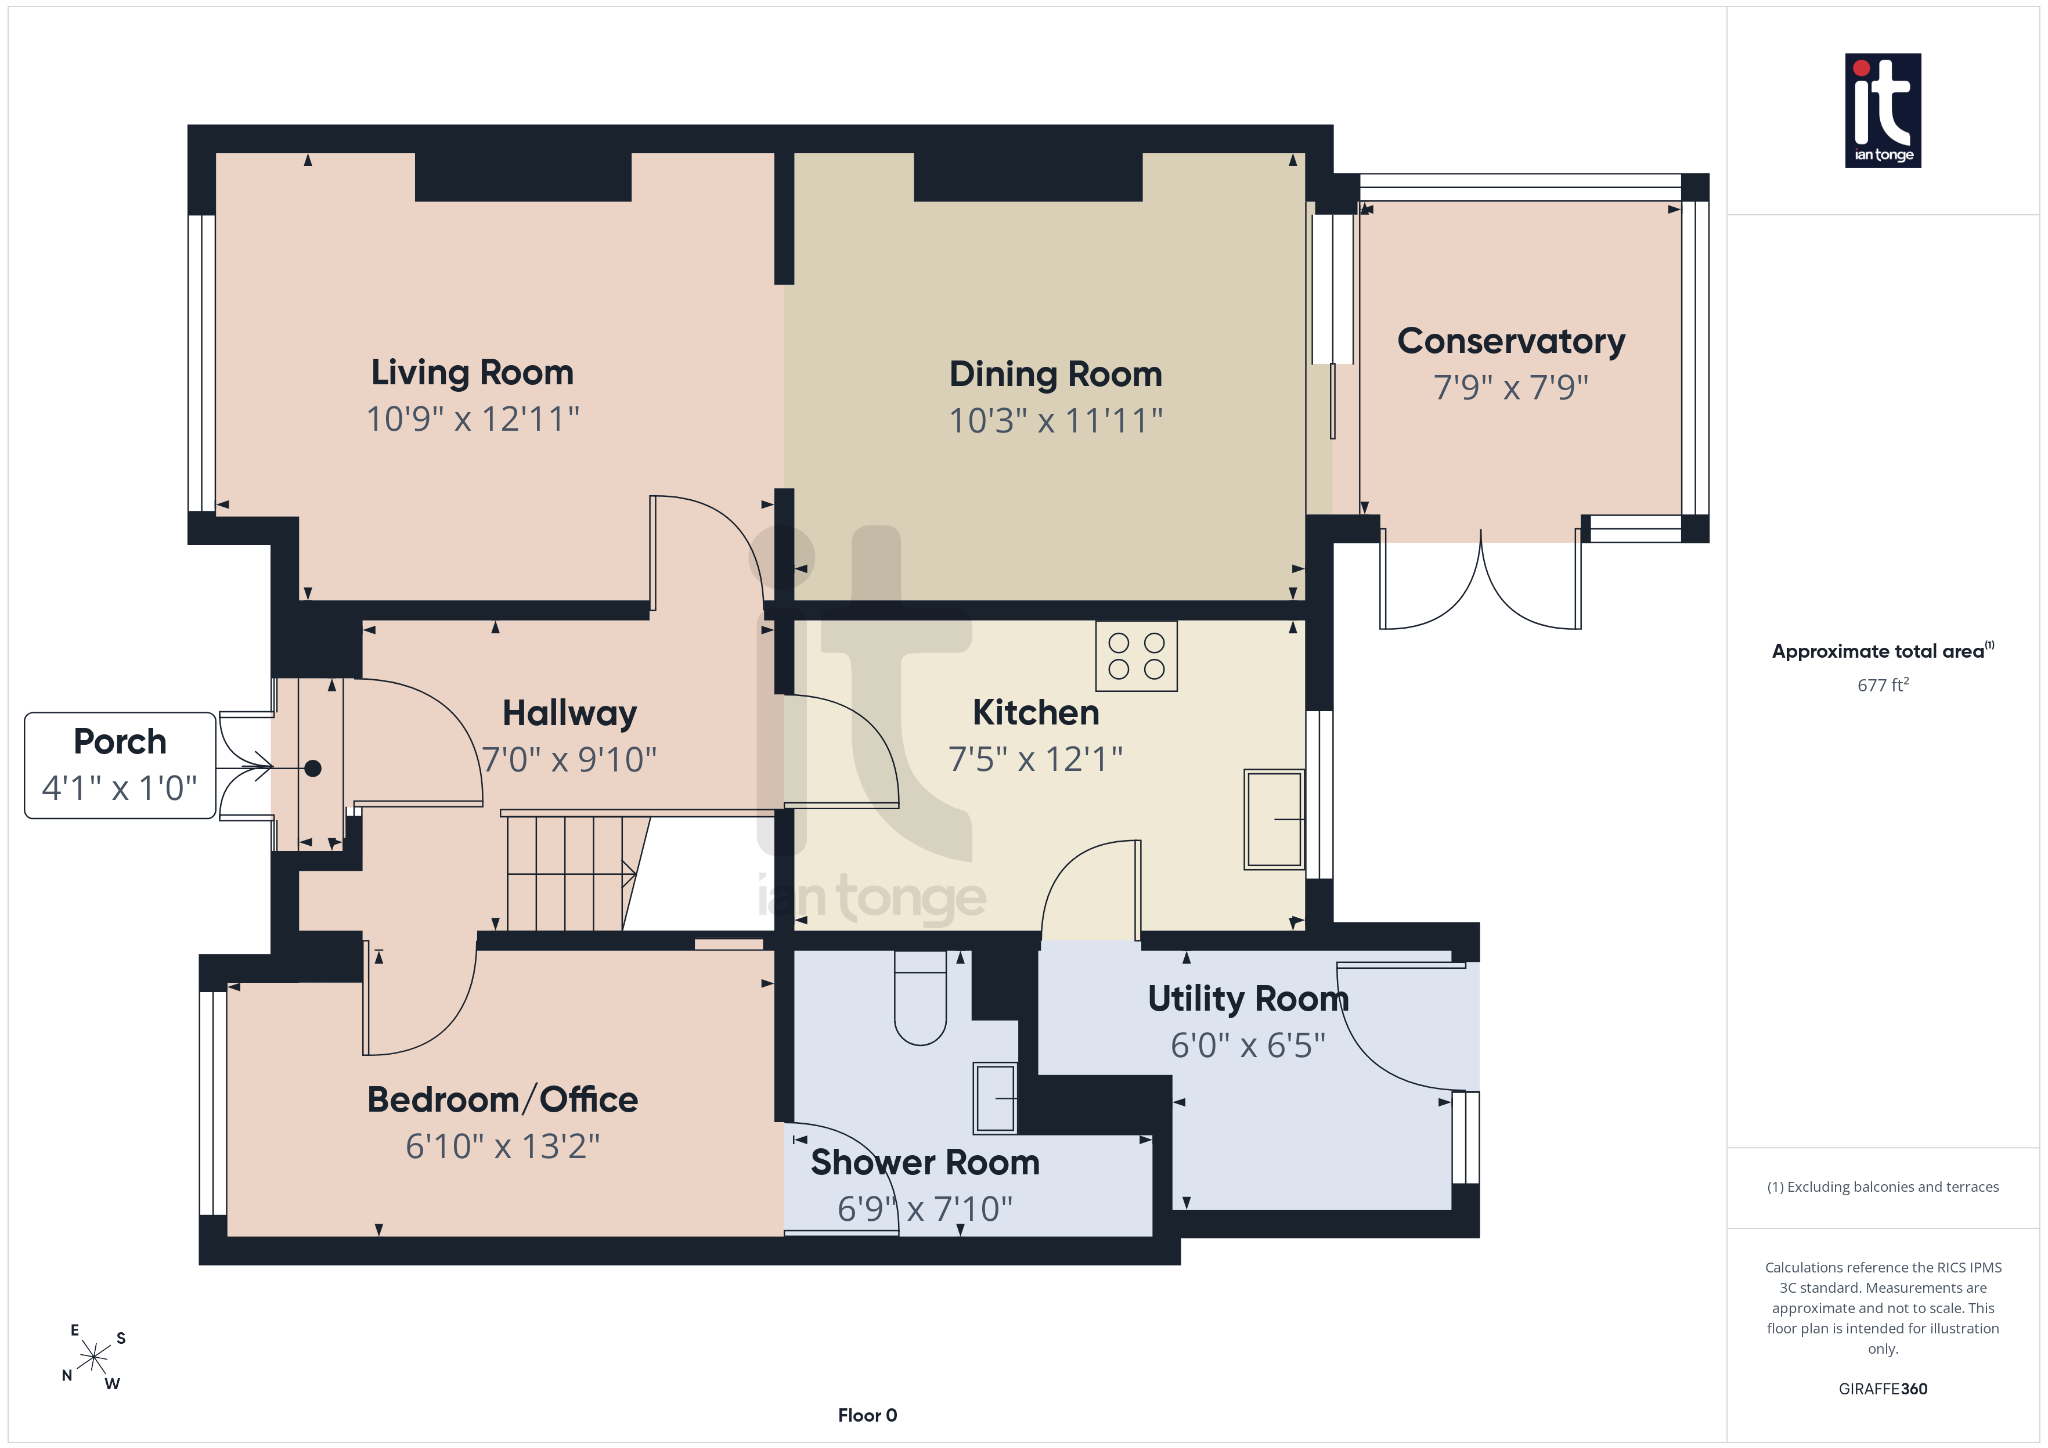
This beautifully extended semi-detached home on Edale Close offers a wonderful blend of space, flexibility and comfort, making it an ideal choice for a growing family or anyone looking for a home that can easily adapt to changing needs. Thoughtfully arranged over two floors, the property provides generous and versatile accommodation with a warm, welcoming feel throughout.One of the standout features is the downstairs bedroom with its own en-suite shower room, perfect for guests, older relatives, independent teenagers or anyone wanting the ease of ground floor living. With three/four bedrooms in total, this is a home that gives you options, whether you need extra sleeping space, a dressing room, nursery or home office.
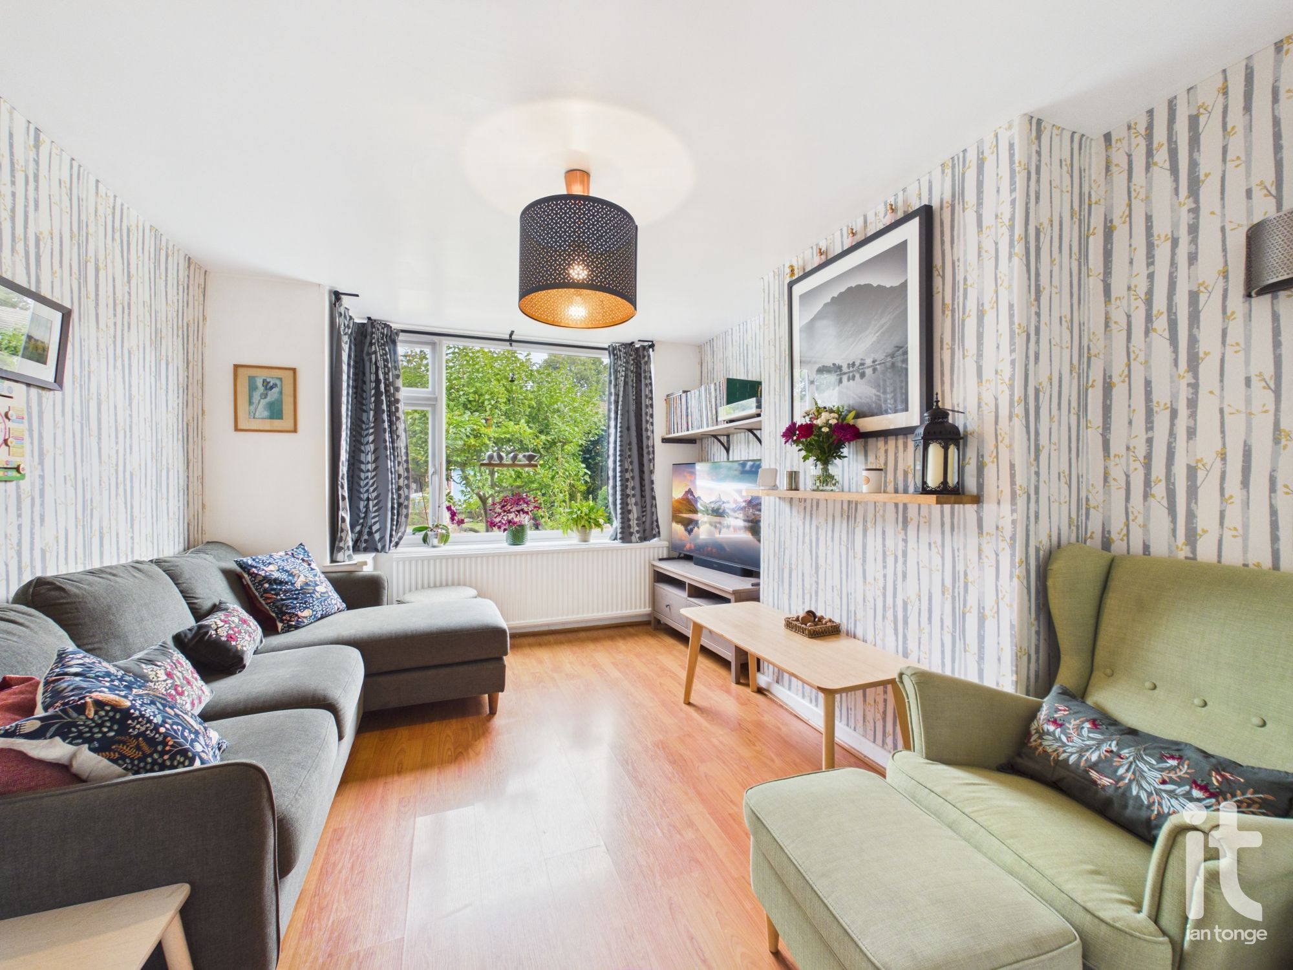
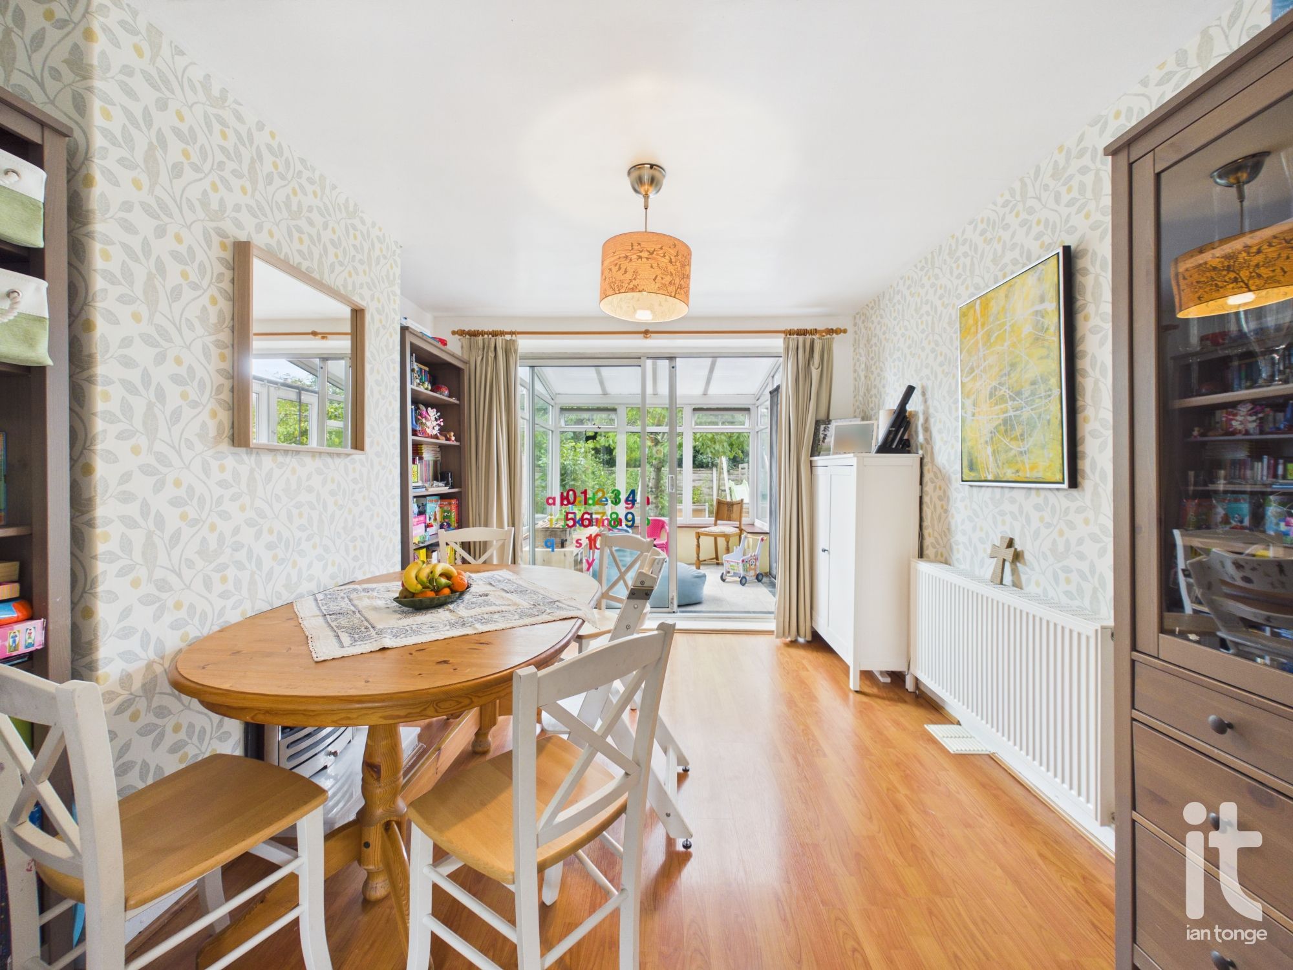
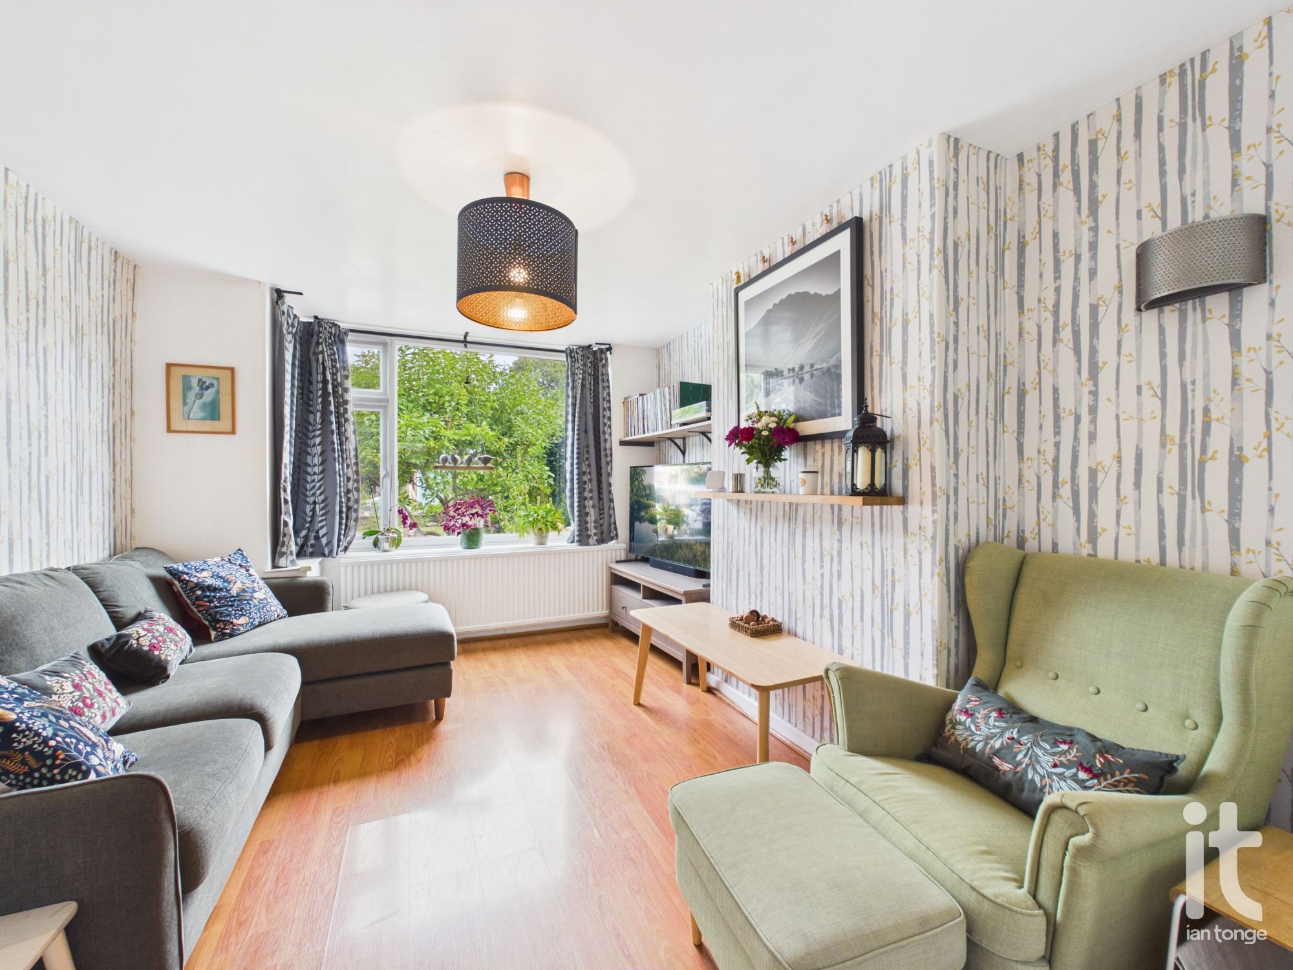
The living accommodation is equally appealing, with two reception rooms creating plenty of room for both relaxation and entertaining. Whether you are enjoying cosy evenings in, hosting friends and family, or simply wanting separate spaces for children and adults, this layout works beautifully for modern life. The conservatory adds another lovely dimension to the home, providing a bright and calming space to enjoy throughout the seasons while looking out over the garden.
Practicality has also been carefully considered. The utility room helps keep the day-to-day running of the house organised, while the modern family bathroom serves the first floor in style. Gas central heating and double glazing add to the comfort and efficiency of the property, making it feel ready to move into and enjoy from day one.
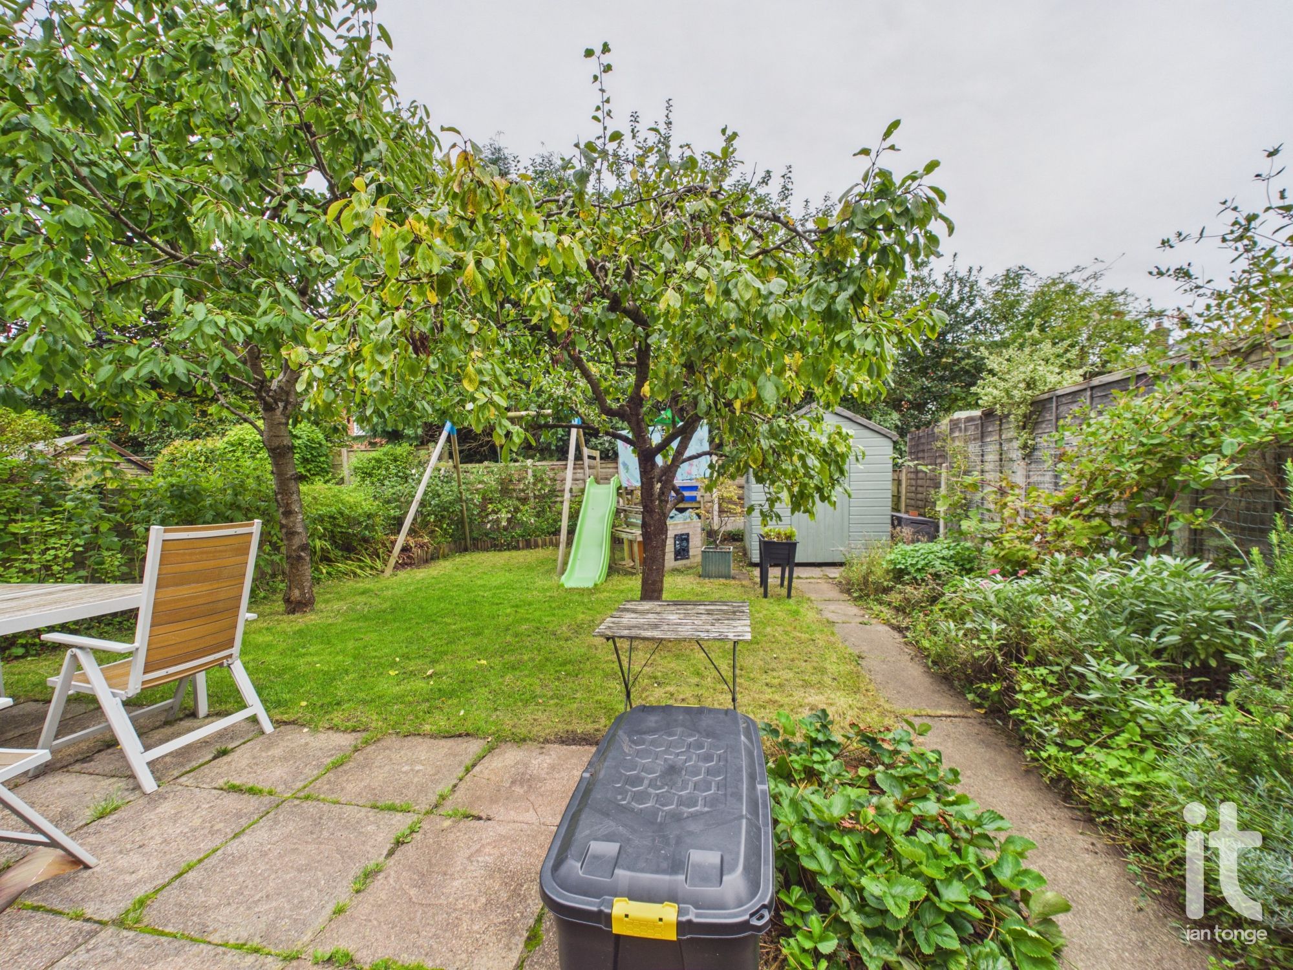
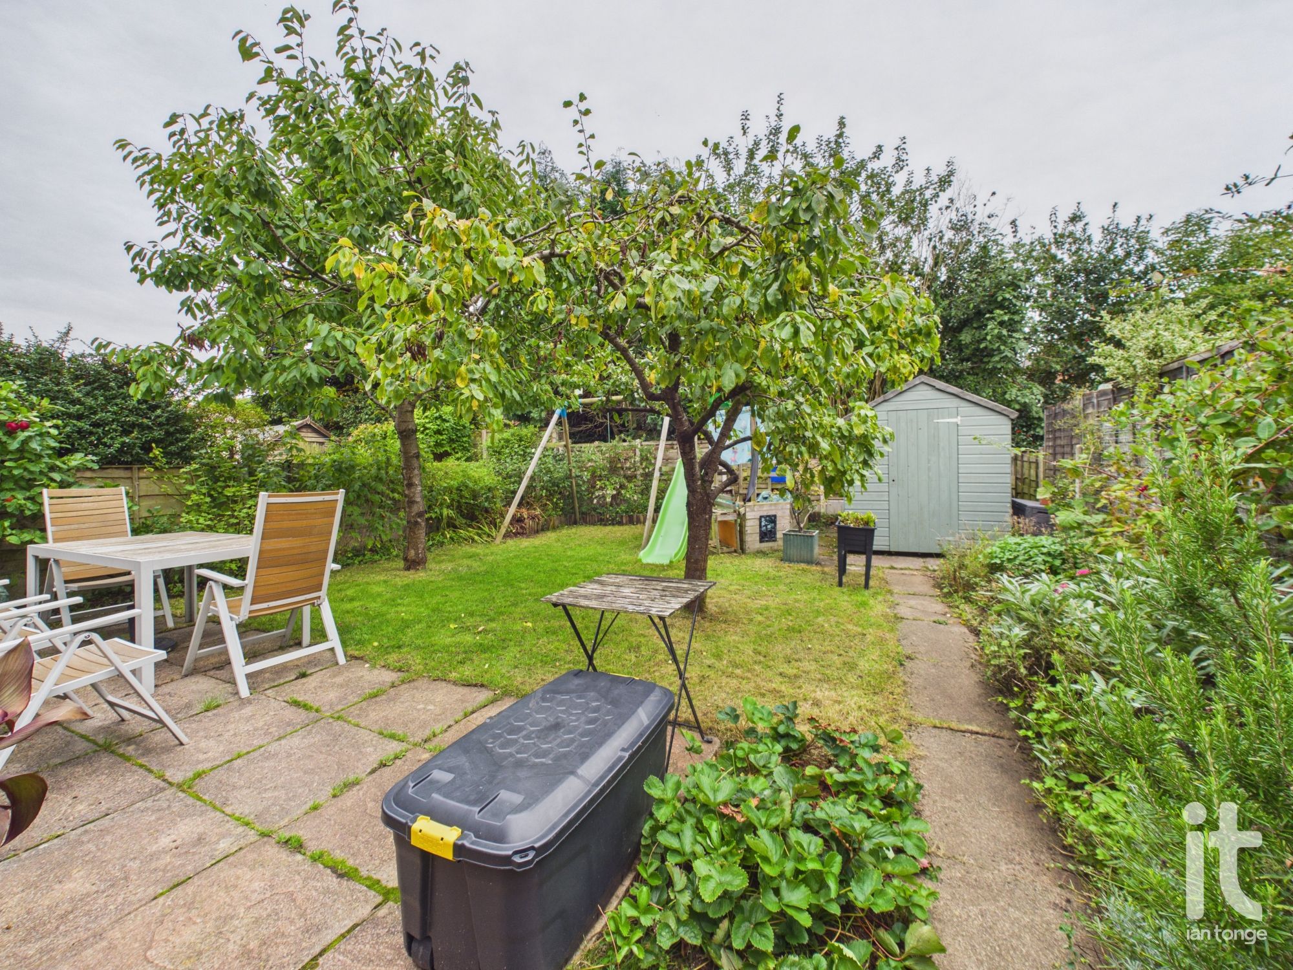
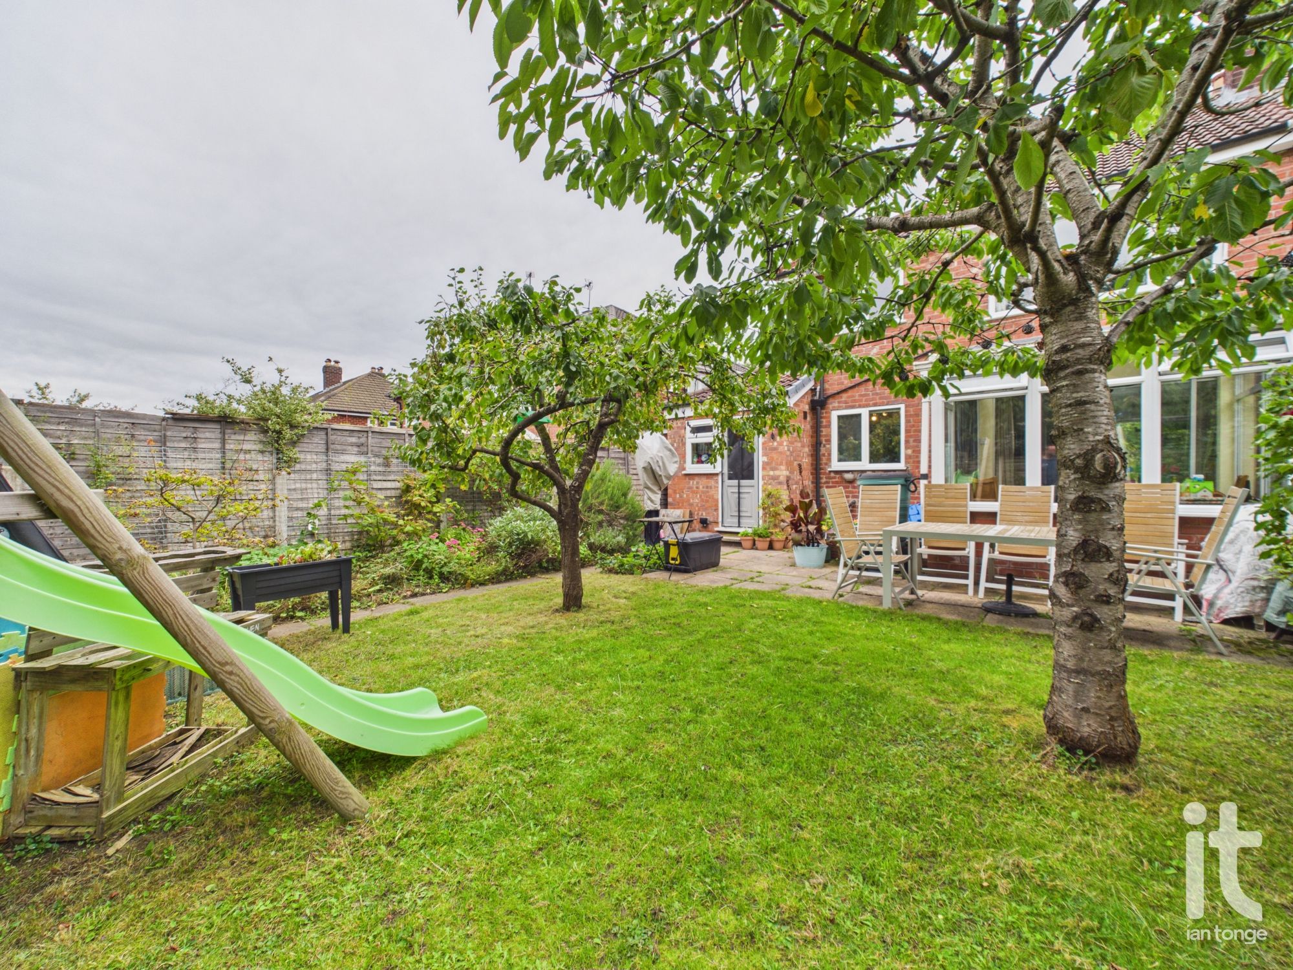
Outside, the private gardens offer a safe and pleasant setting for children to play, summer dining, or simply relaxing with a coffee in peaceful surroundings. Off road parking is another valuable advantage, adding convenience to everyday life.
For buyers with education in mind, the property is also within the catchment area for Norbury Junior School, which will be a real draw for families wanting to put down long-term roots in a well-regarded residential setting.
The location in Hazel Grove is another strong reason to buy. The property is within easy reach of supermarkets, well-regarded schools, leisure facilities, healthcare services and rail links, making day-to-day life convenient and well connected. This is an area that continues to be popular with buyers thanks to its balance of neighbourhood feel and accessibility.
-
Entrance Porch
-
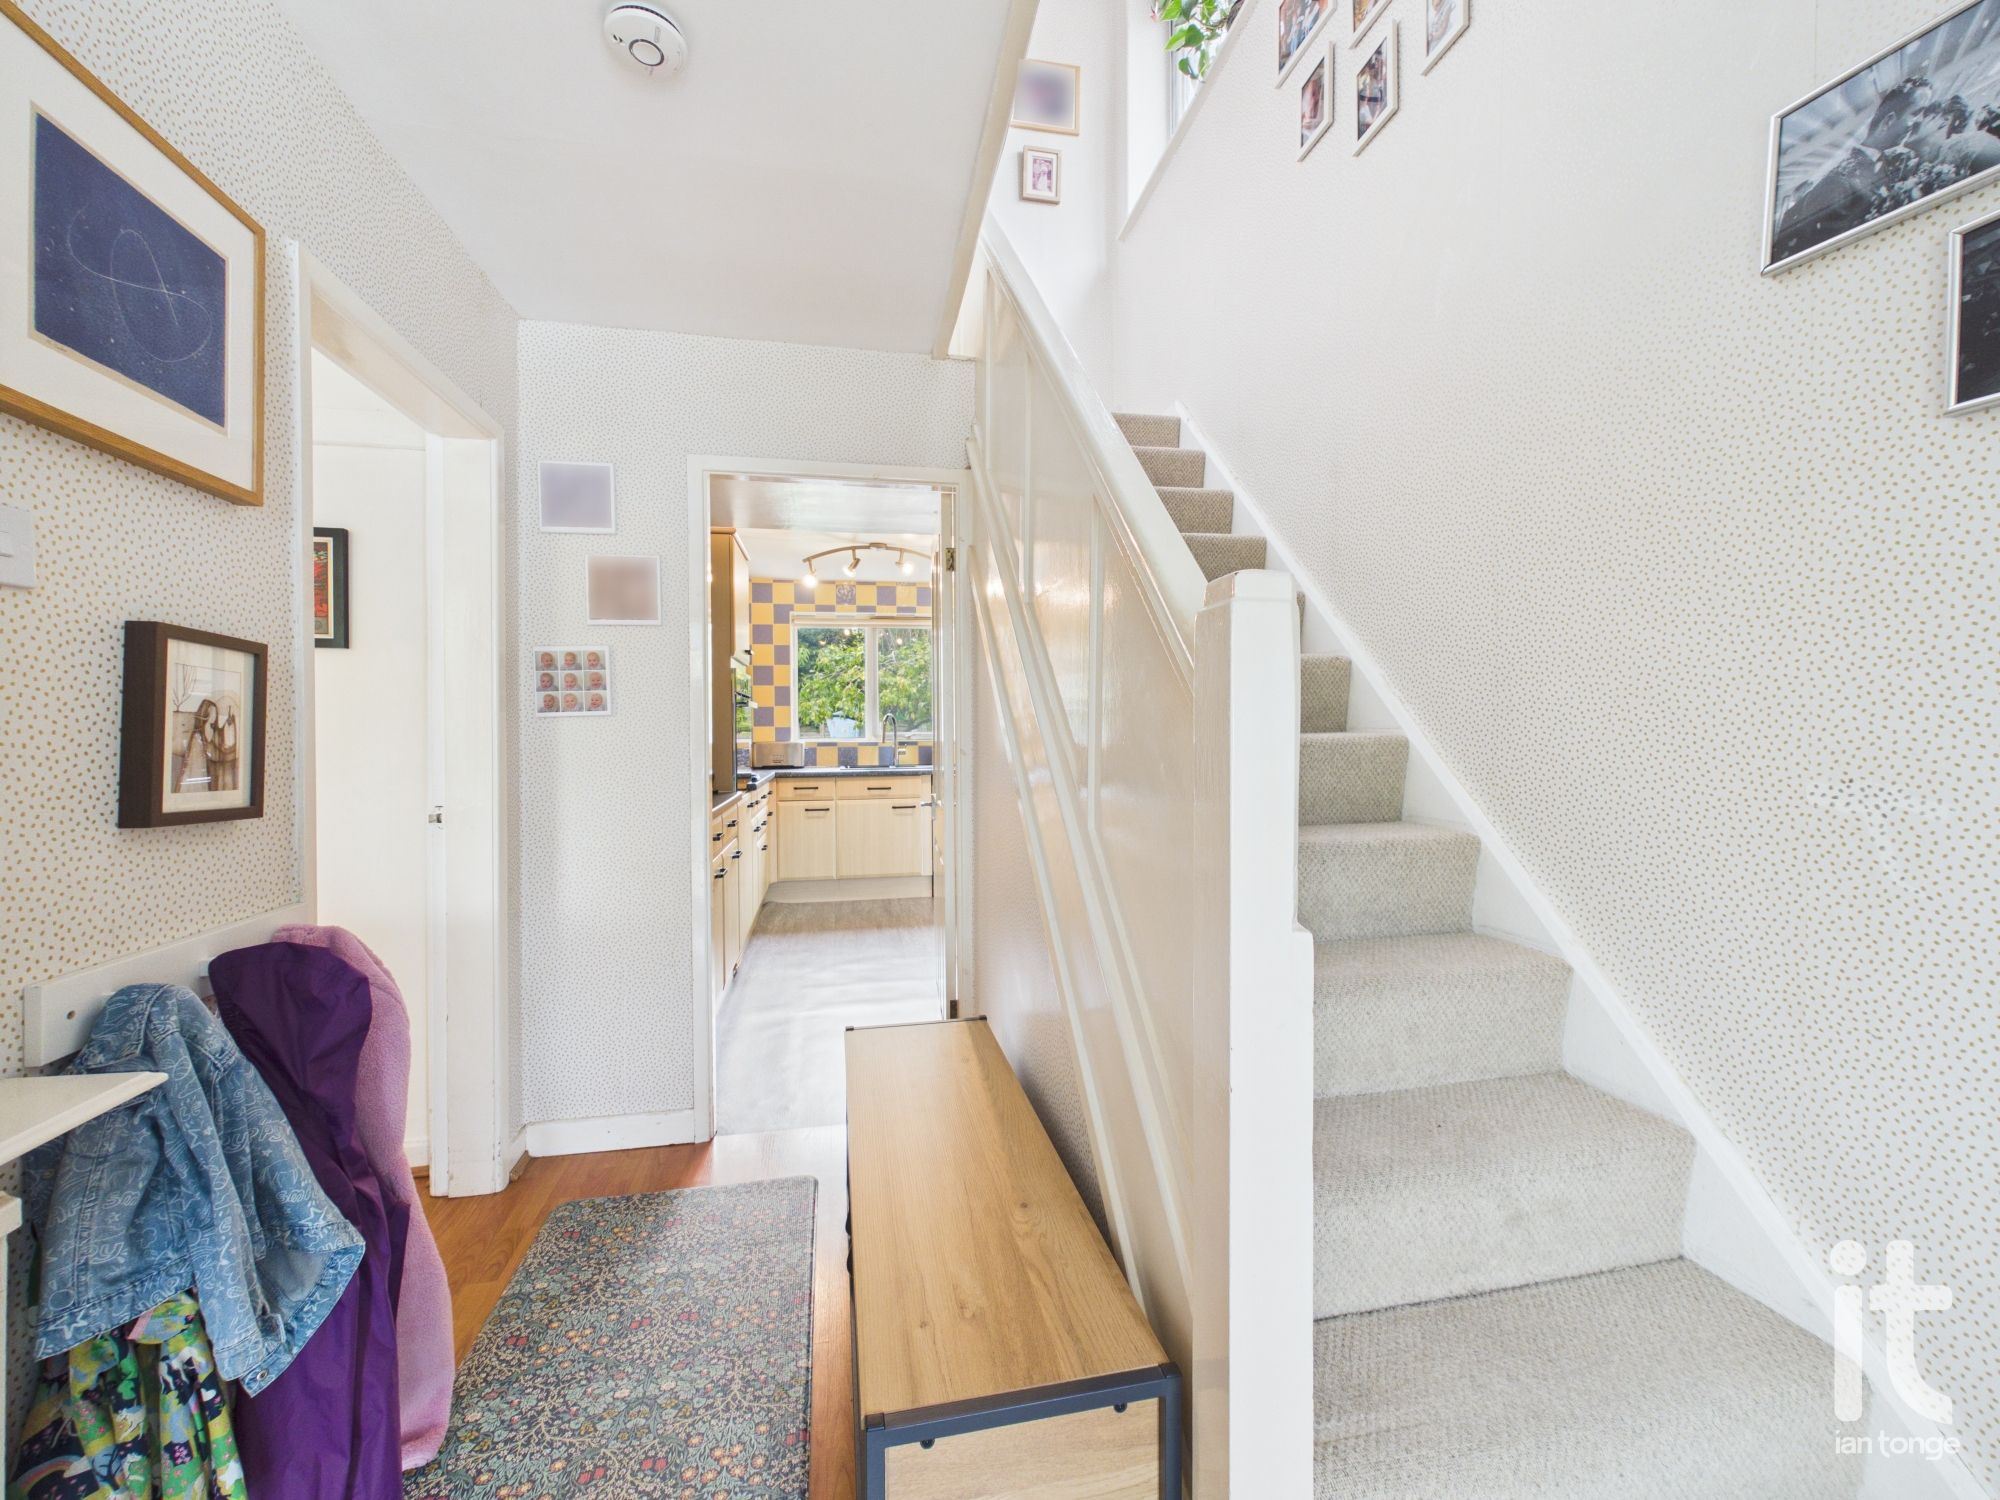
Hallway
Entrance door, staircase leading to the first floor.
-
Lounge
uPVC double glazed bay window, double radiator, laminate flooring.
-
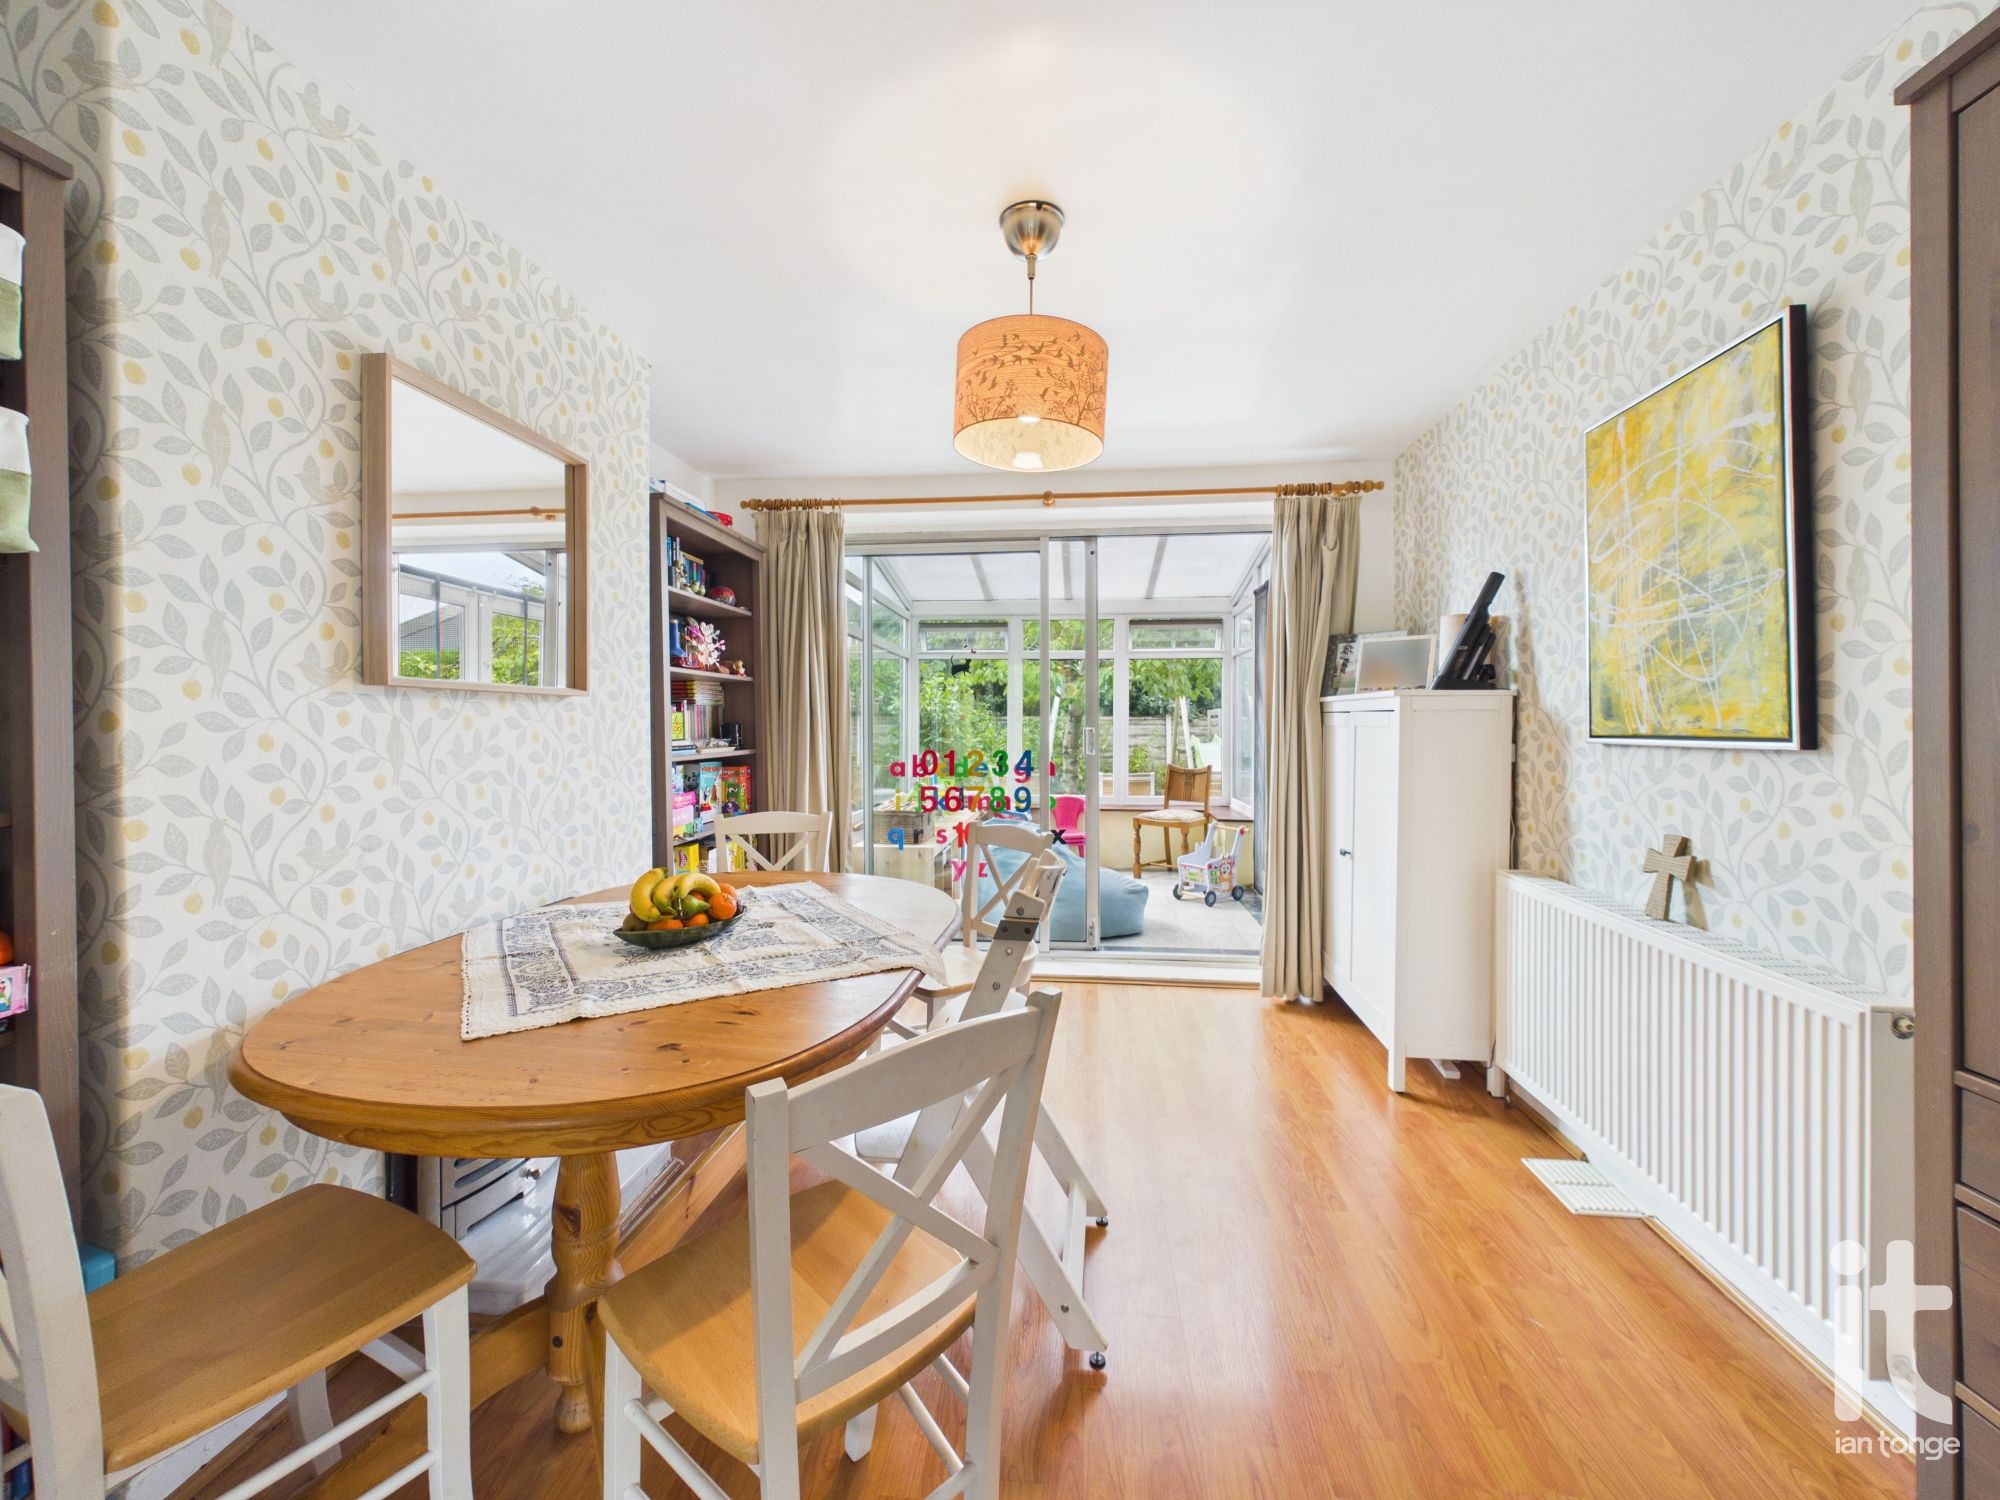
Dining Room
Double radiator, sliding doors leading to the conservatory, laminate flooring.
-
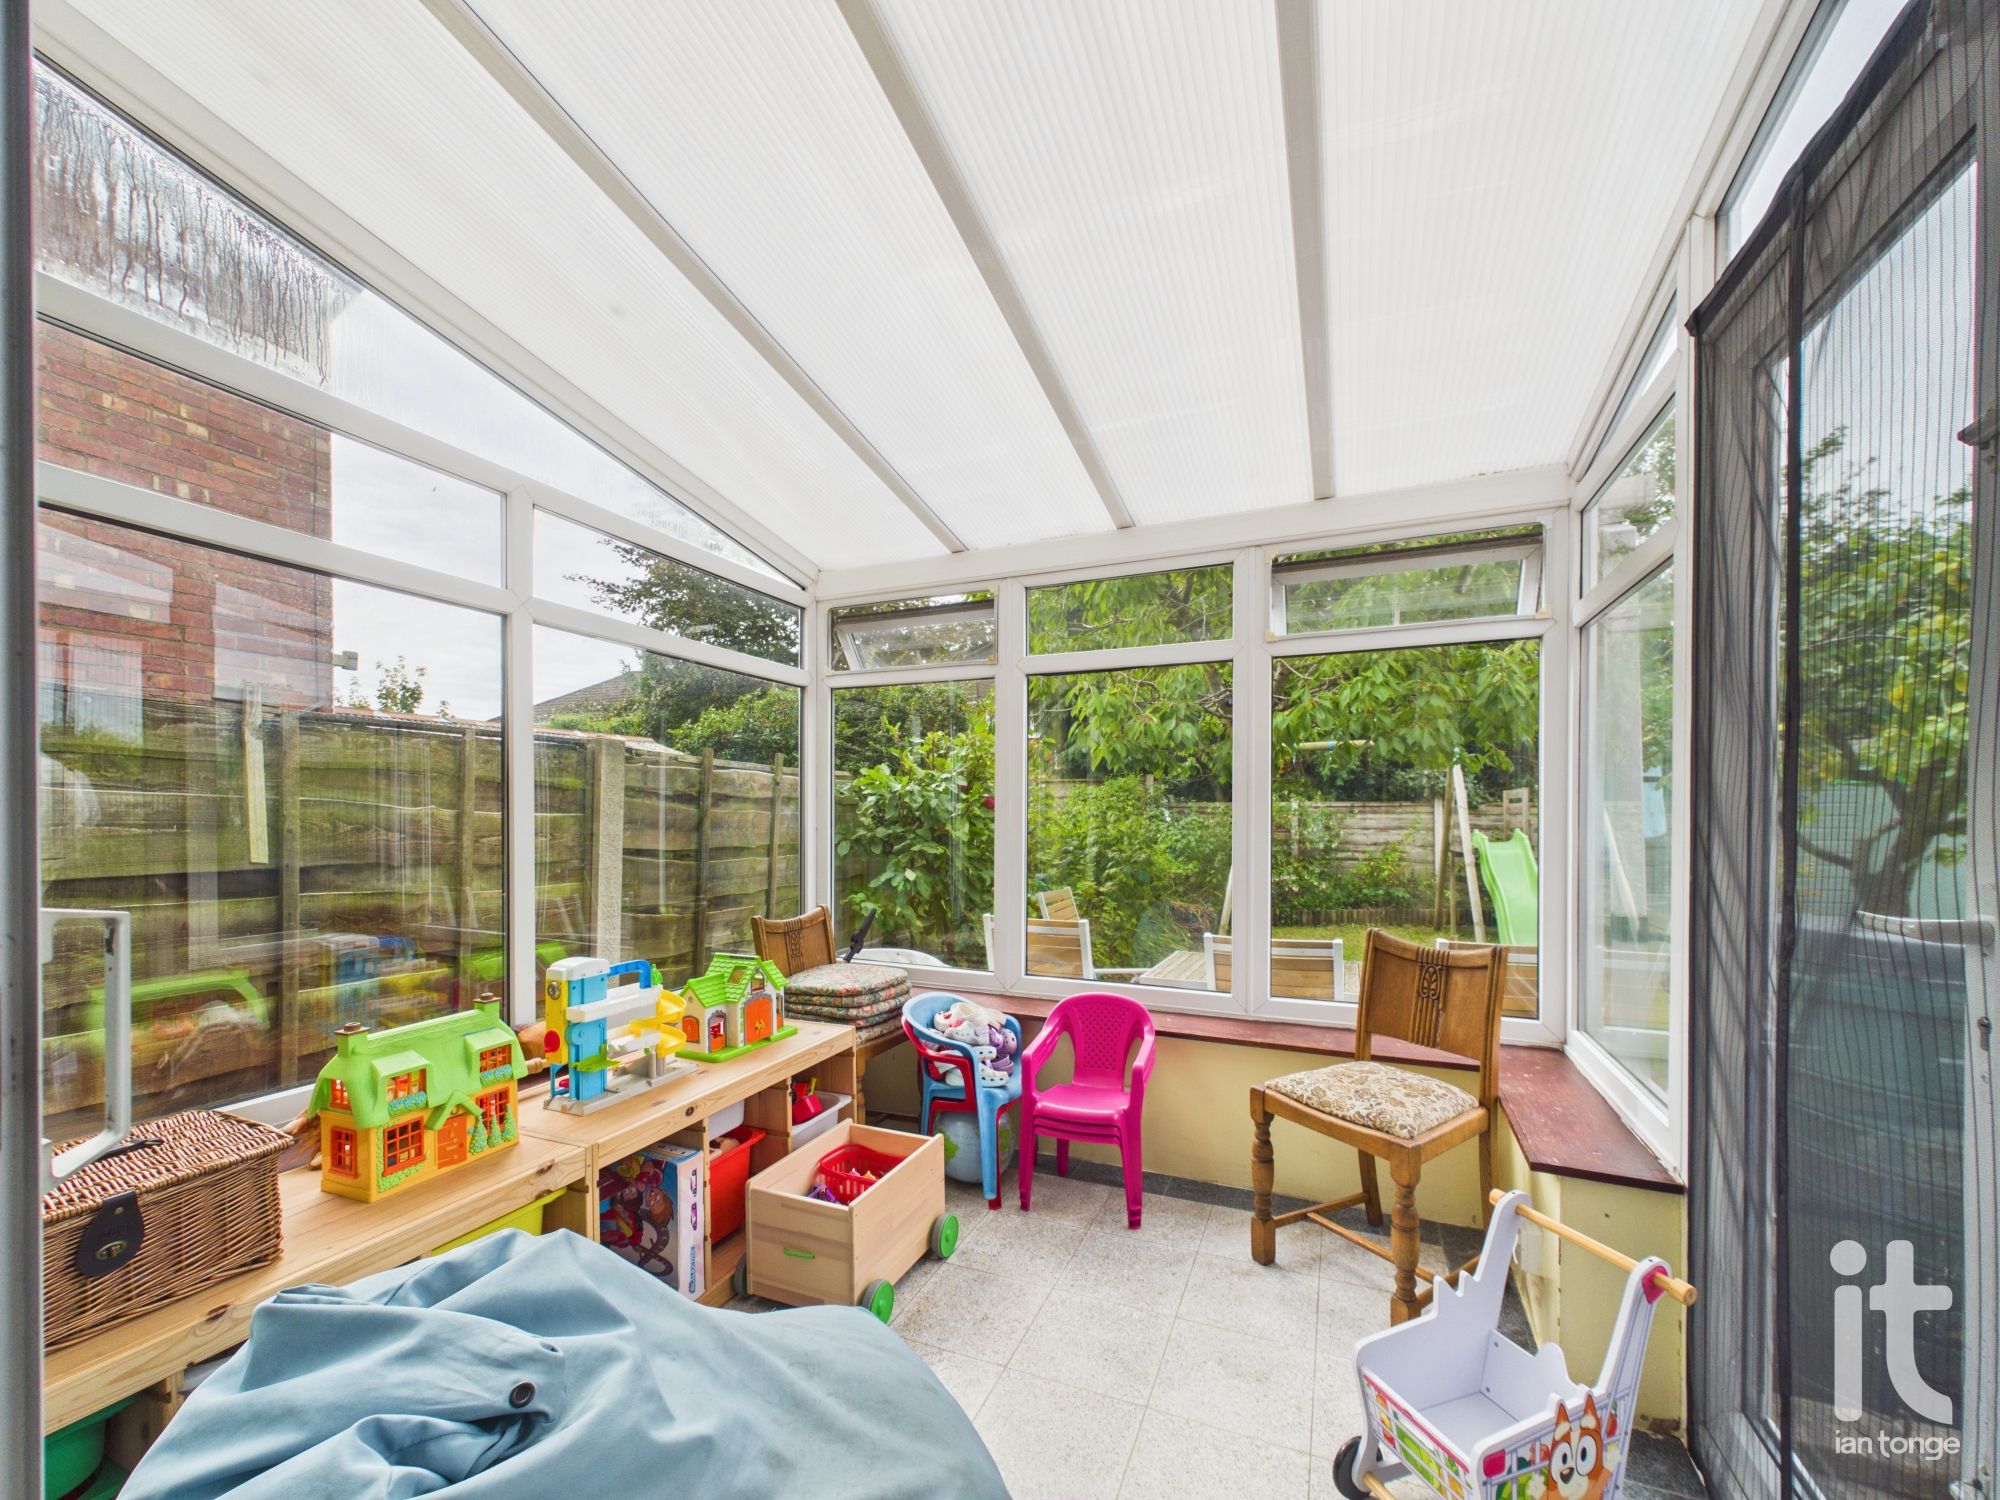
Conservatory
Brick base, uPVC double glazed, double doors leading to garden.
-
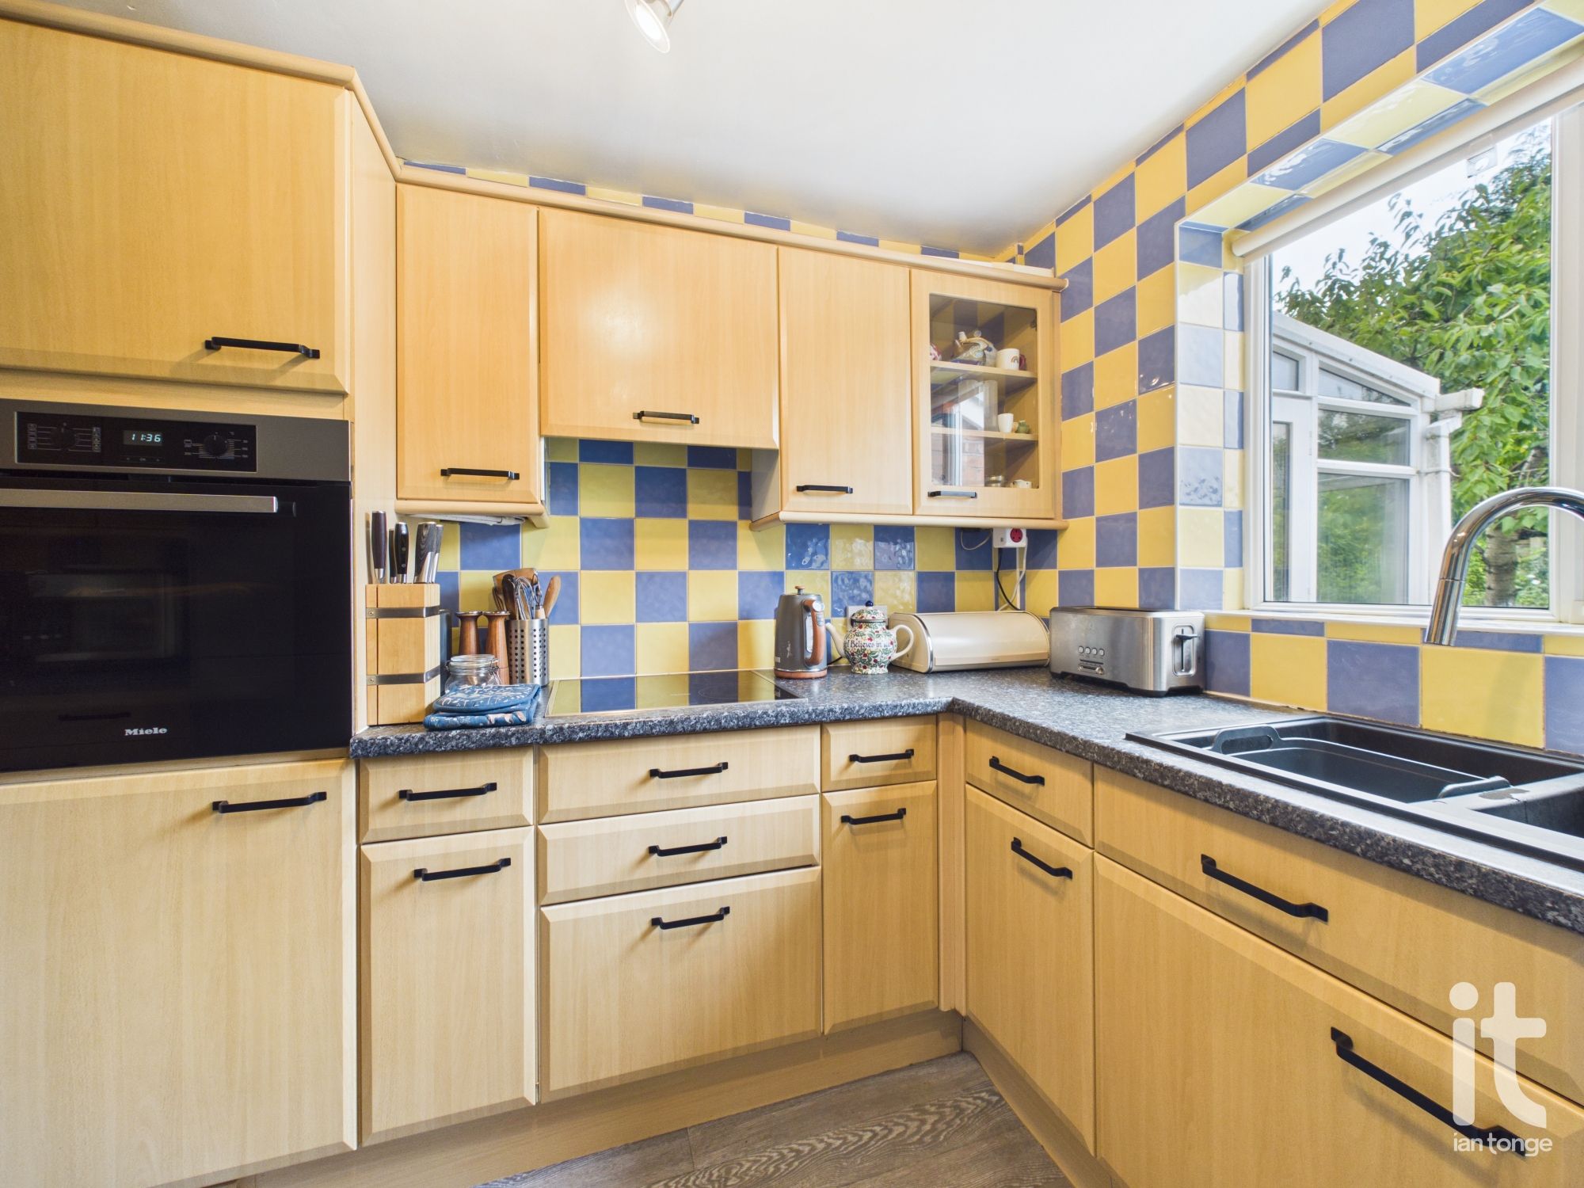
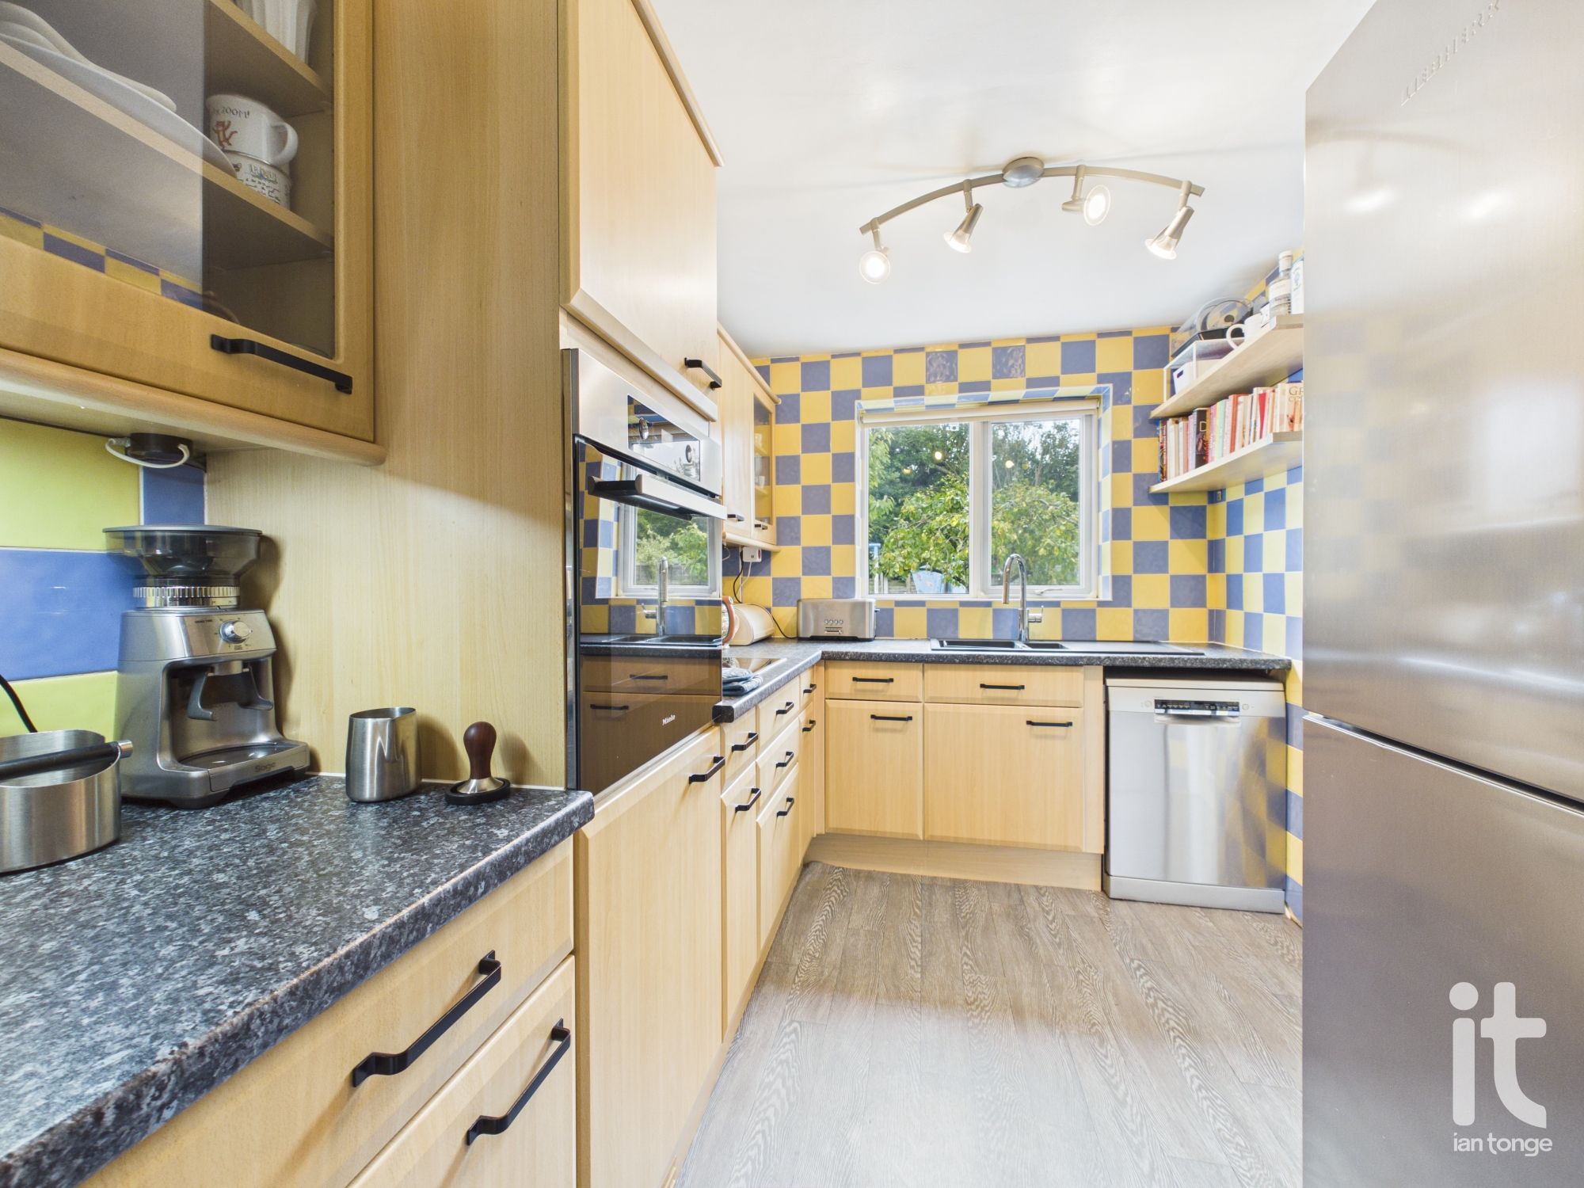
Kitchen
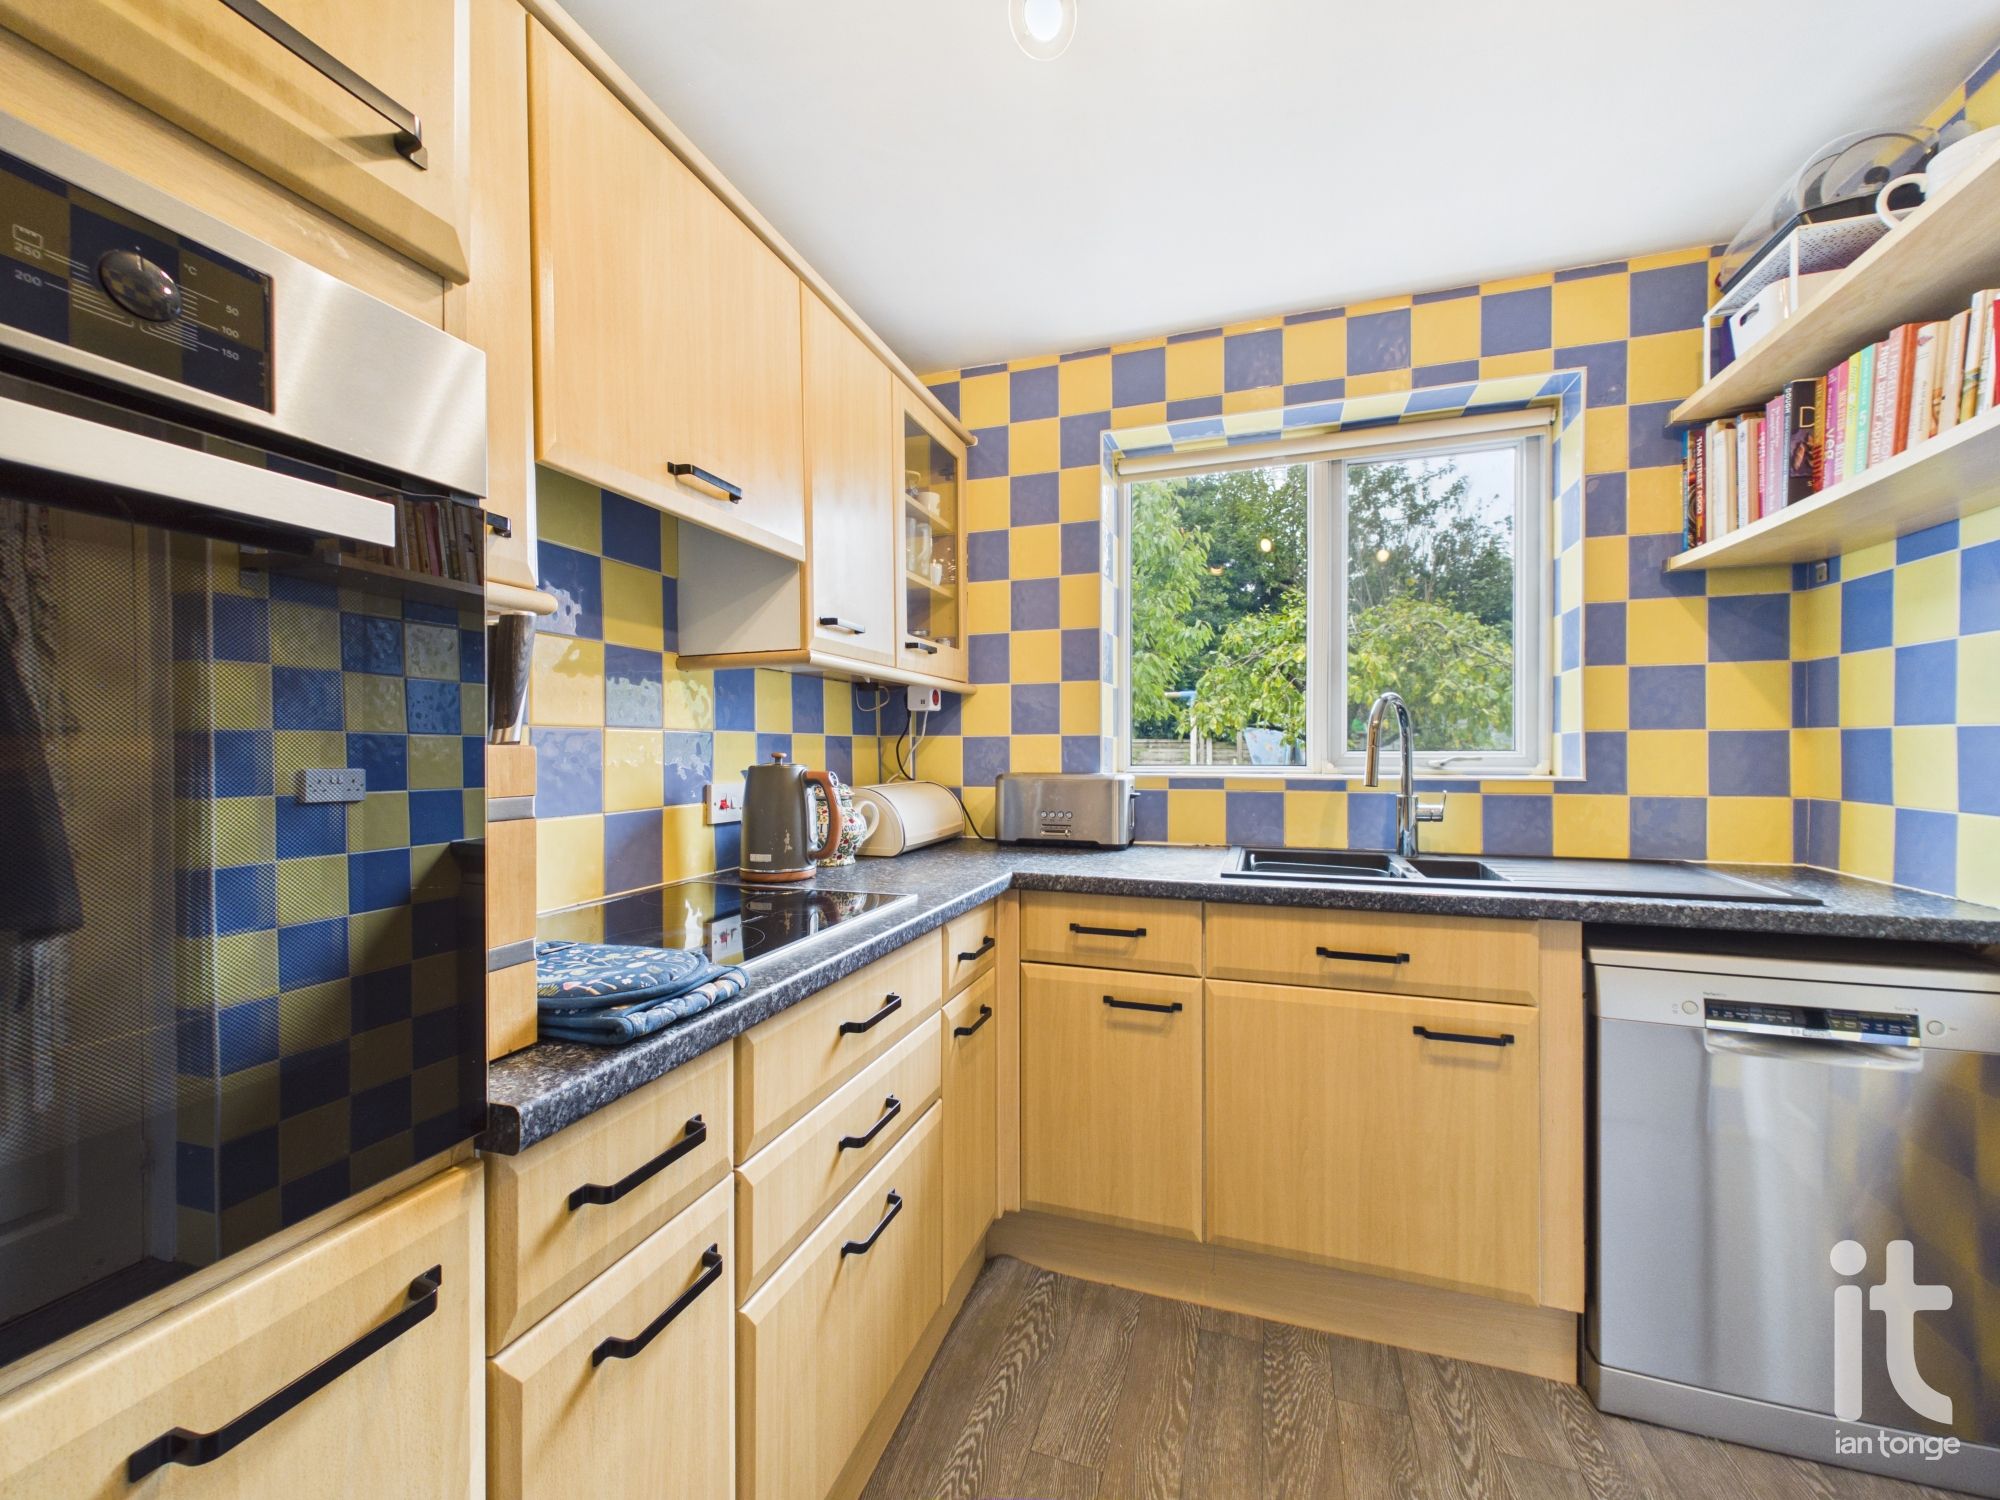
uPVC double glazed window to rear aspect, Fitted wall and base unit, work surfaces within inset drainer sink unit, built-in four ring electric hob and electric oven, side door, splash back tiles.
-
Utility Room
uPVC rear door, single radiator.
-
Bedroom Four
uPVC double glazed window, single radiator, T.V. aerial, Velux window, power points.
-
Shower Room - Downstairs
With walk in shower with Mira shower, wash basin, W.C., chrome towel rail, Velux window.
-
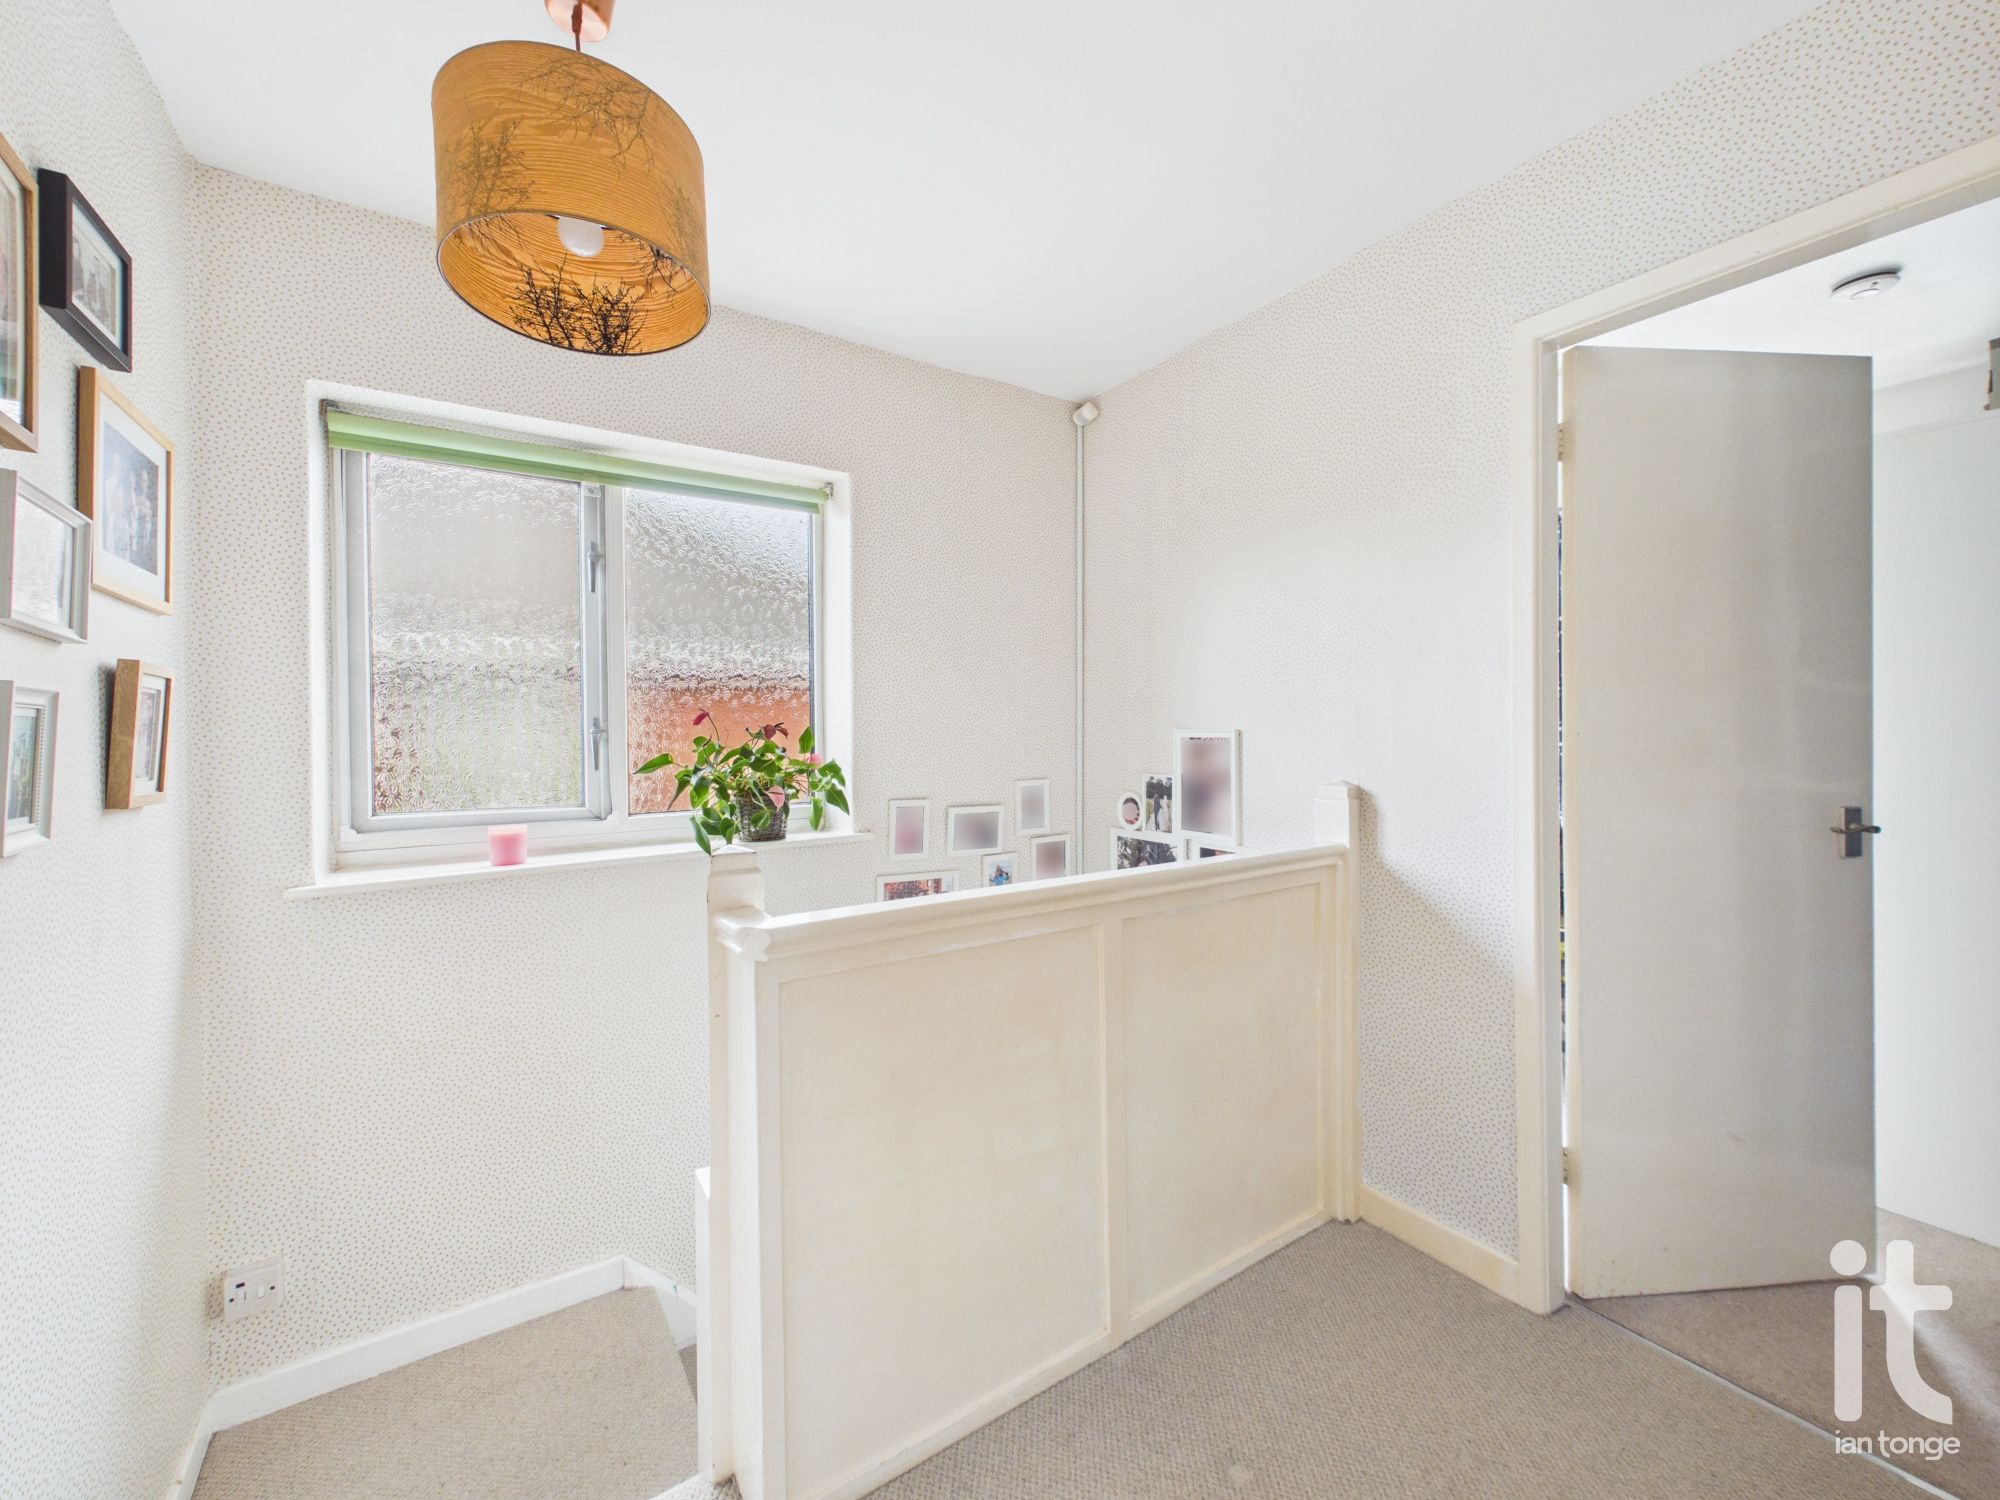
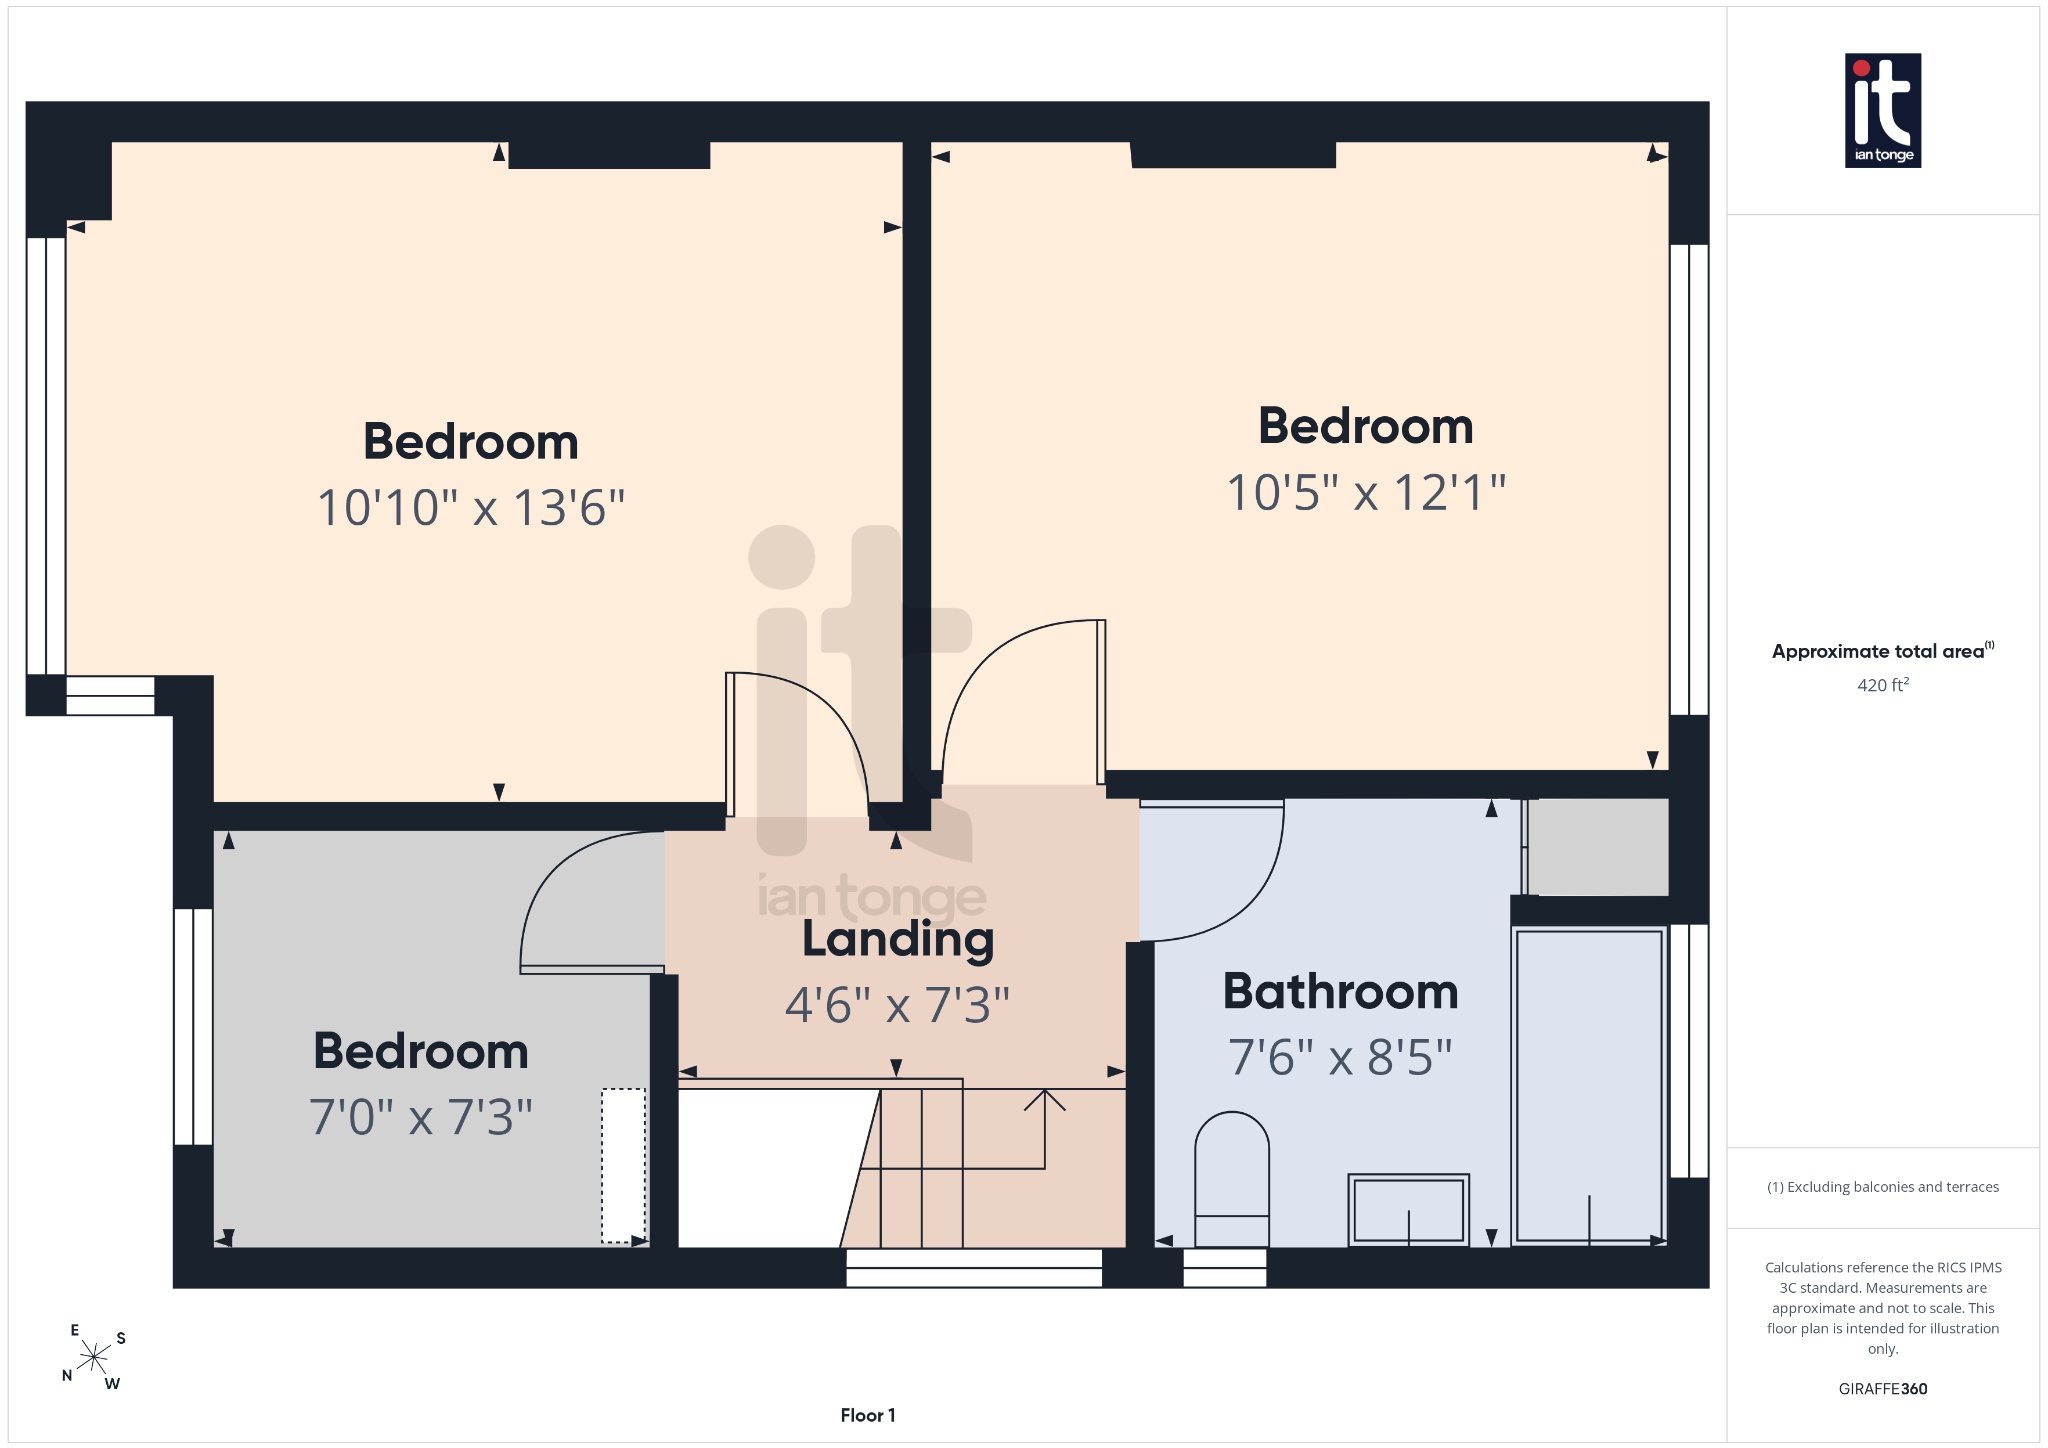
Landing
-
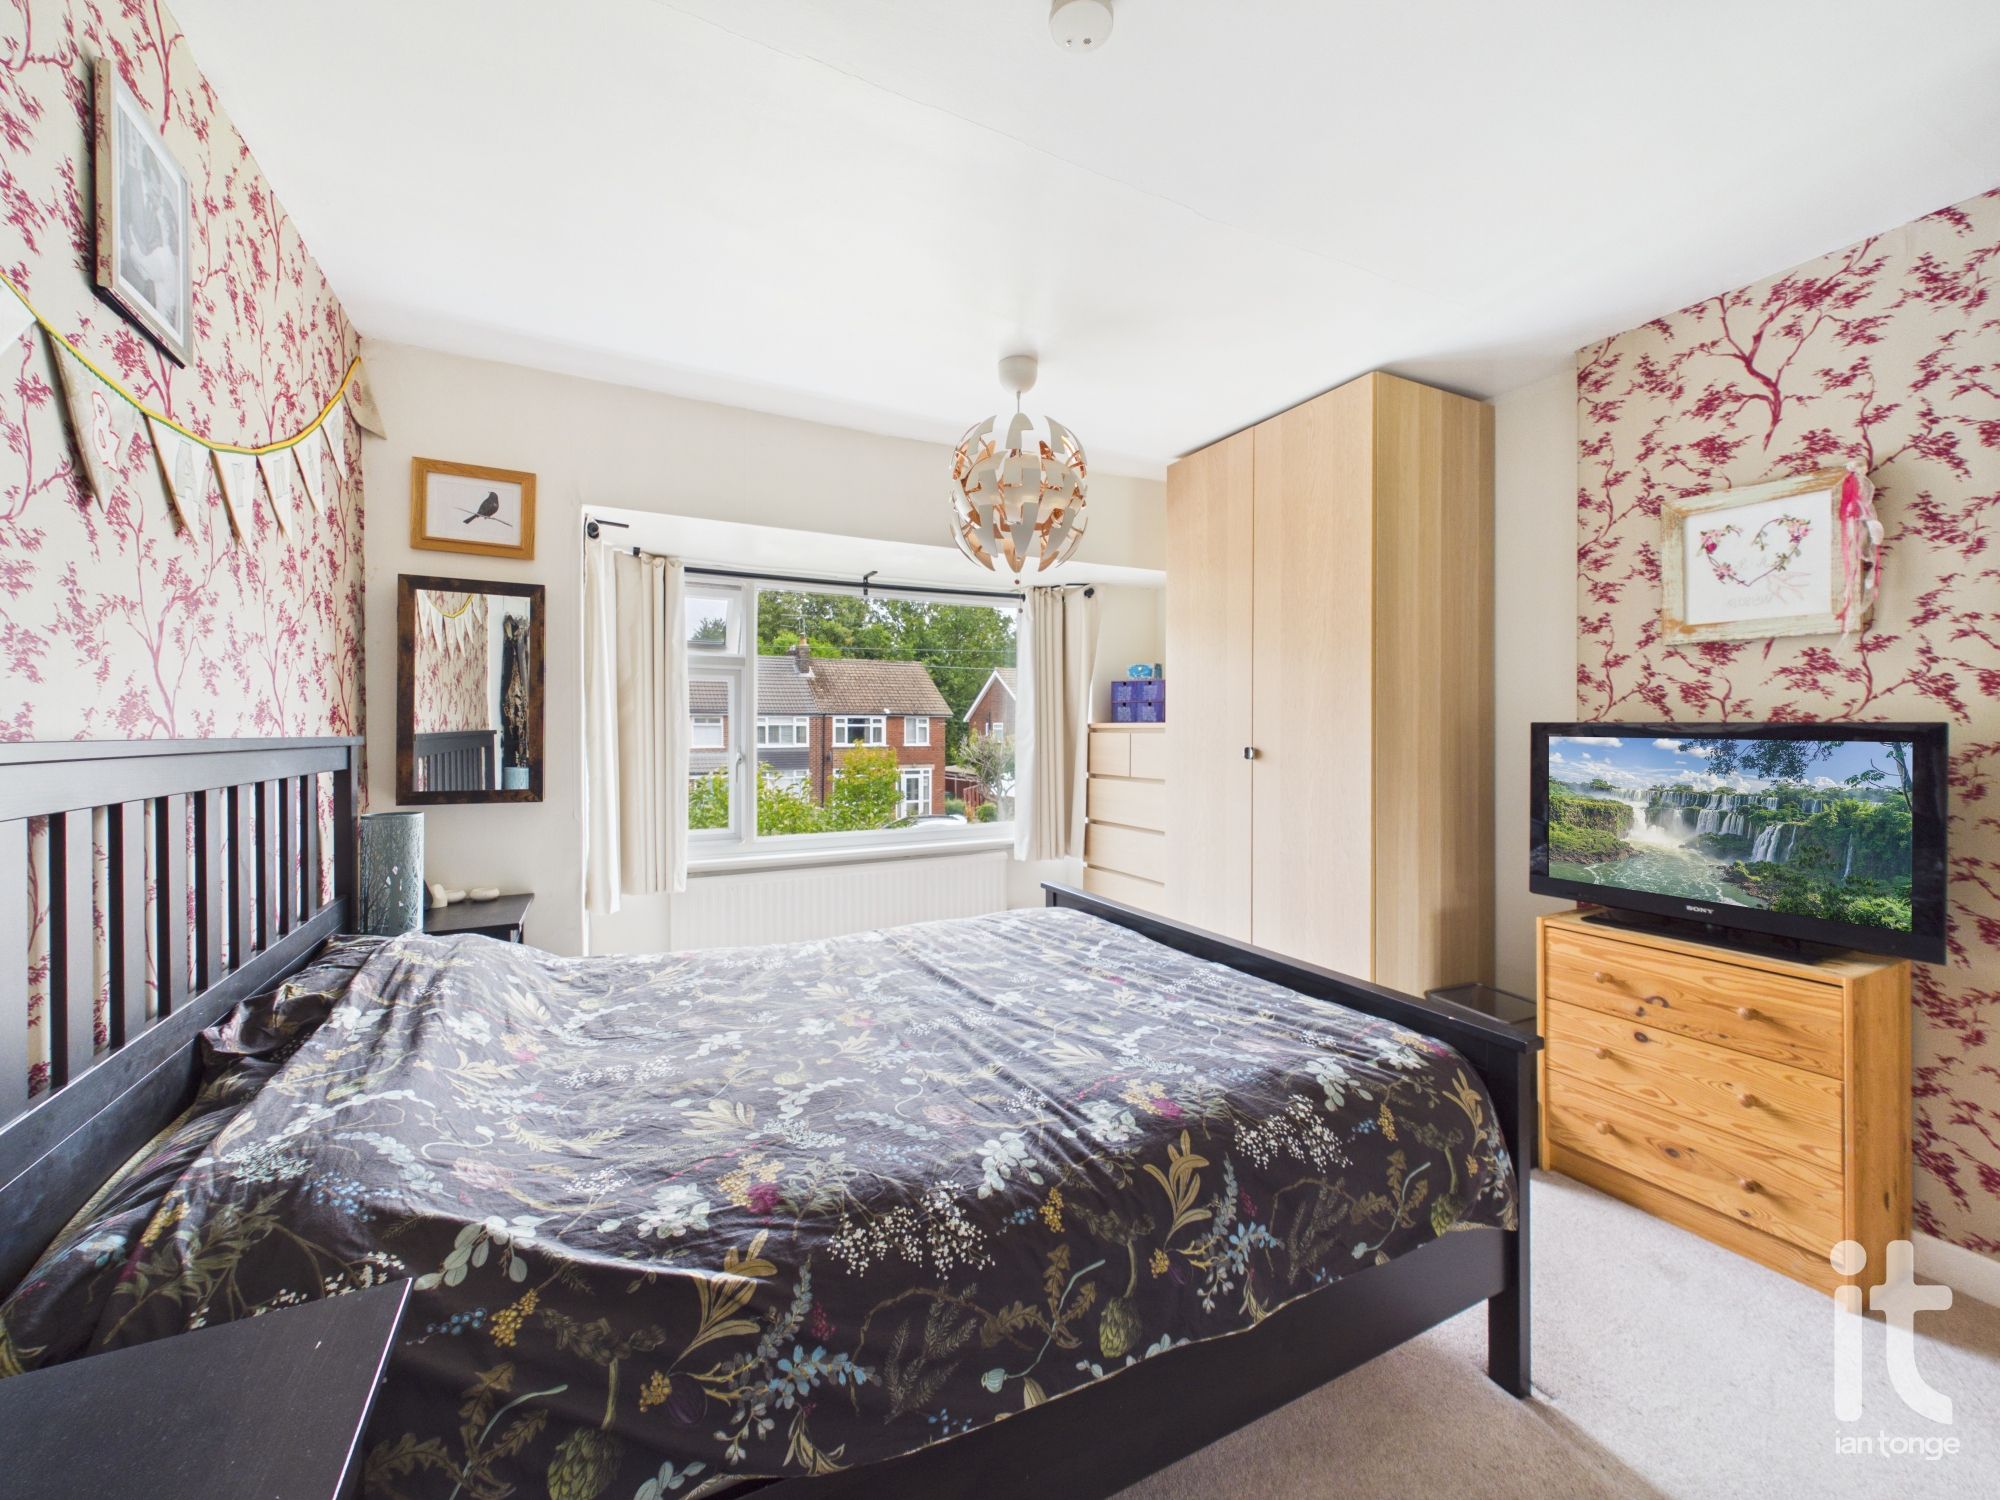
Bedroom One
uPVC double glazed bay window to front aspect, single radiator.
-
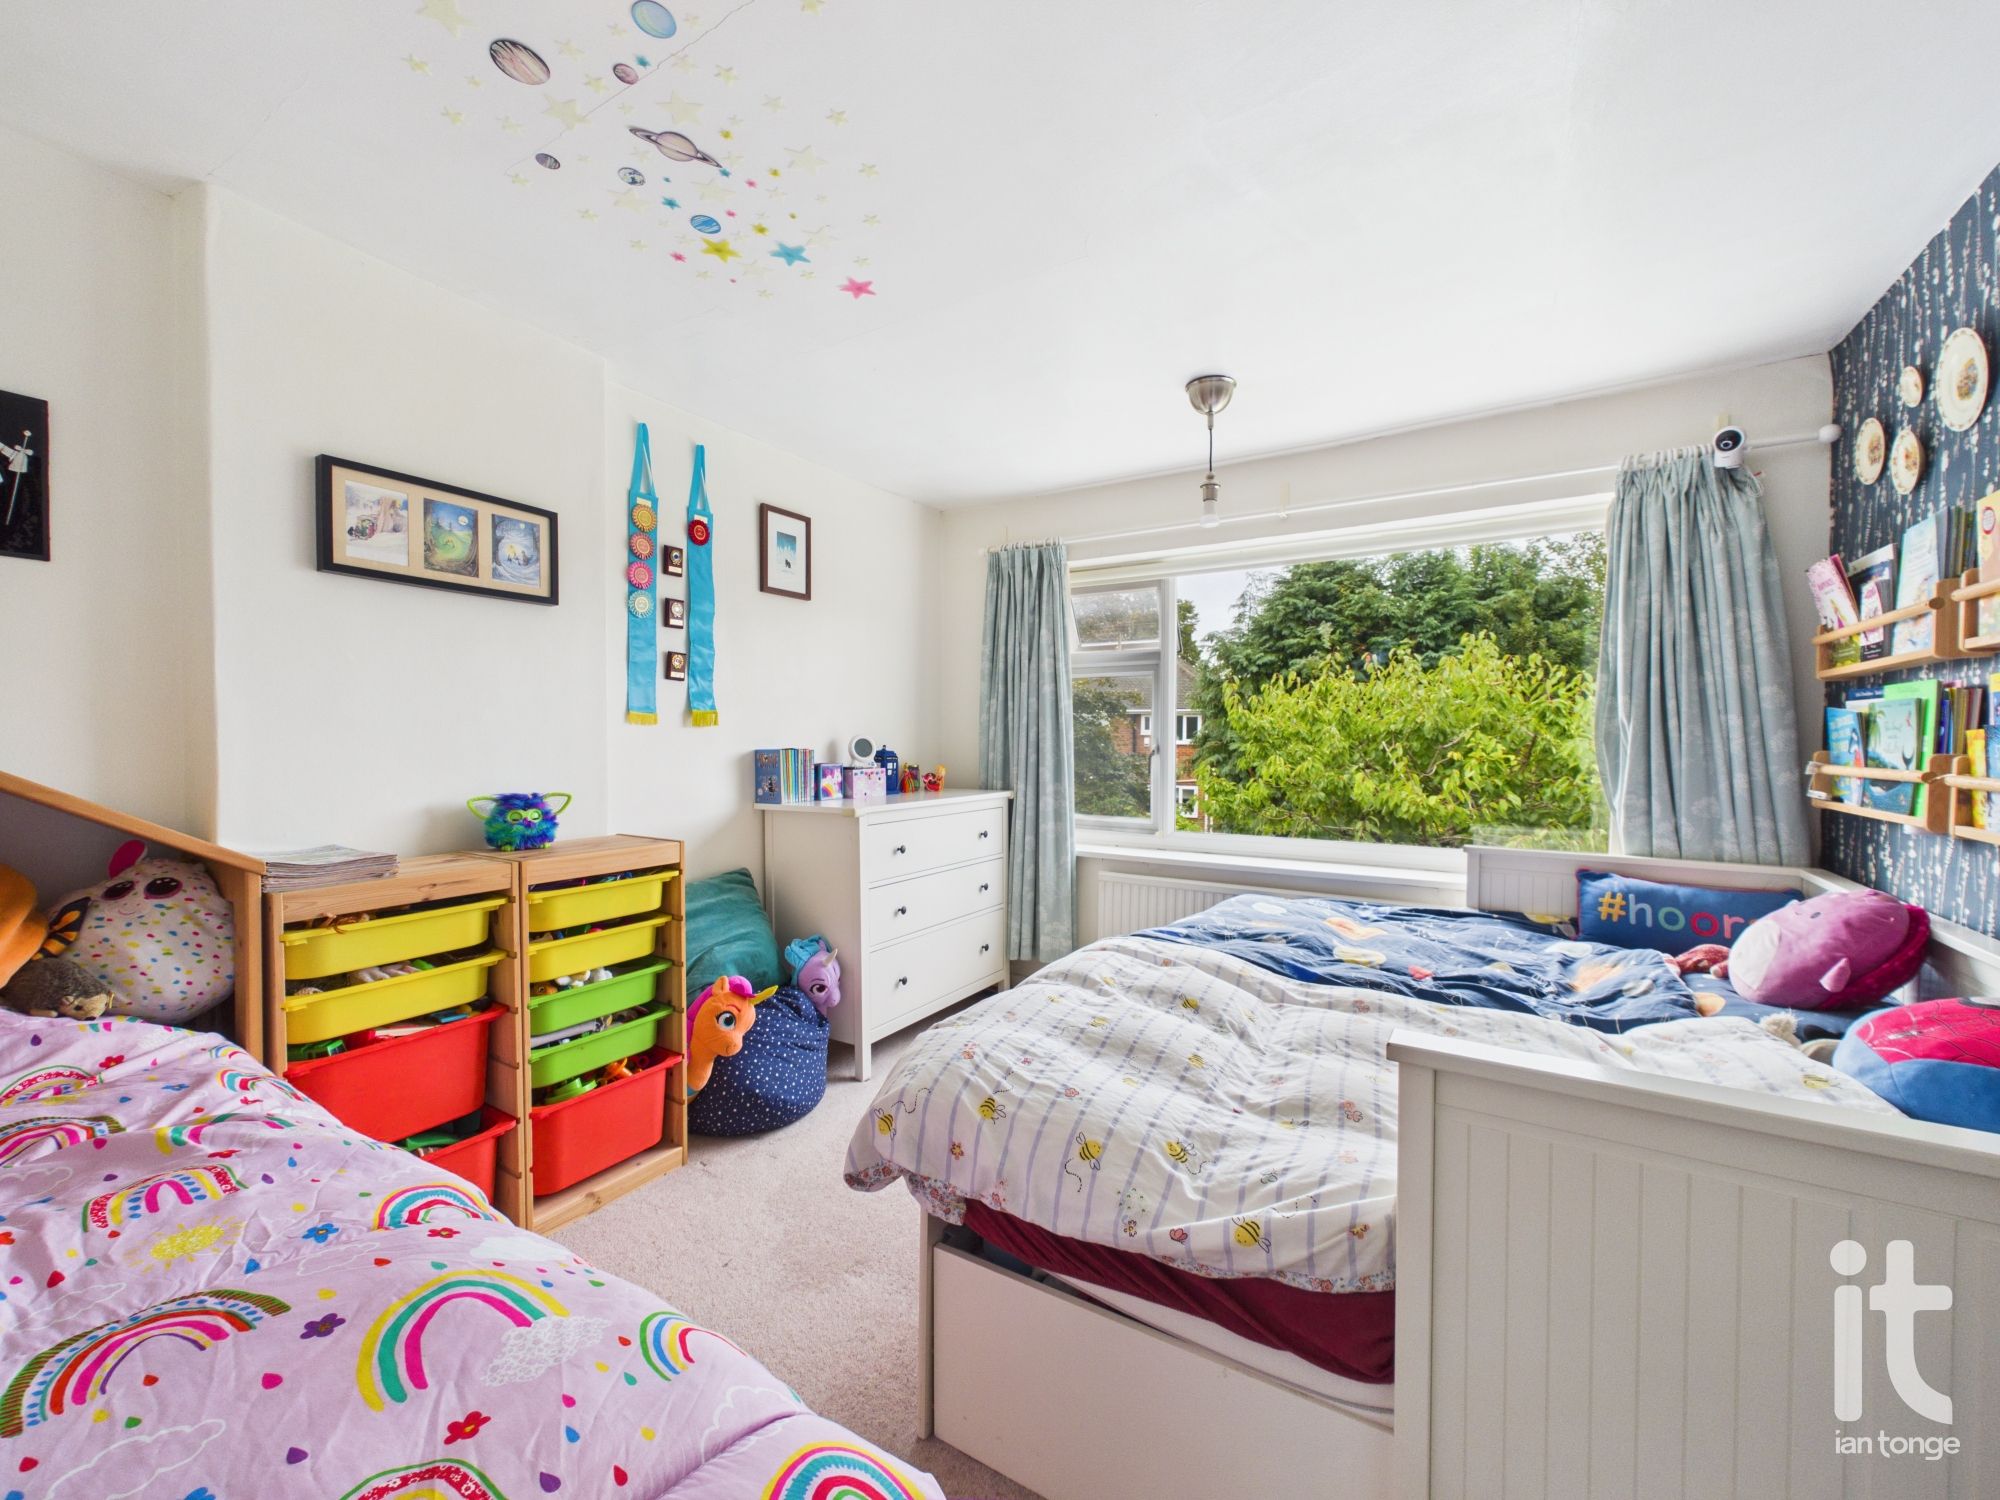
Bedroom Two
uPVC double glazed window to rear aspect, single radiator.
-
Bedroom Three
uPVC double glazed window to front aspect, single radiator.
-
Family Bathroom
uPVC double glazed window to rear and side aspects, panelled bath with shower, wash basin, low level W.C., cupboard housing Worcester boiler, tiled walls and floor, towel radiator.
-
Outside
The rear garden is lawned with flagged patio area, there are fruit trees and a shed and the garden is enclosed by fencing. The front garden has stocked flowerbeds with various of shrubs and flagged driveway.
Quick Facts
Parking
- Driveway
Heating
- Double Glazing
- Gas Central
Outside Space
- Front Garden
- Rear Garden
Entrance Floor
- Ground Floor
Electricity
- Mains Supply
Water
- Mains Supply
Sewerage
- Mains Supply
Condition
- Good
Obligations
Listed
- No
Restrictions
- No
Required Access
- No
Rights Of Way
- No
Risks
Flooded In Last Five Years
- No
Flood Defences
- No
Mobile link
Scan this QR code to go directly to this property on your phone.
Contact the agent
- Ian Tonge Property Services Ltd — Hazel Grove Sales
-
176 London Road
Hazel Grove
Stockport
Cheshire
SK7 4DJ - 0161 483 5873
- Email agent
Stamp duty estimate
Mortgage calculator
Similar properties

More information
The graph shows the current stated energy efficiency for this property.
The higher the rating the lower your fuel bills are likely to be.
The potential rating shows the effect of undertaking the recommendations in the EPC document.
The average energy efficiency rating for a dwelling in England and Wales is band D (rating 60).
Arrange a viewing
Contains HM Land Registry data © Crown copyright and database right 2017. This data is licensed under the Open Government Licence v3.0.