Features
- Extended Three Bedroom Semi Detached
- Quiet Cul De Sac Location
- Well Maintained and Beautifully Presented
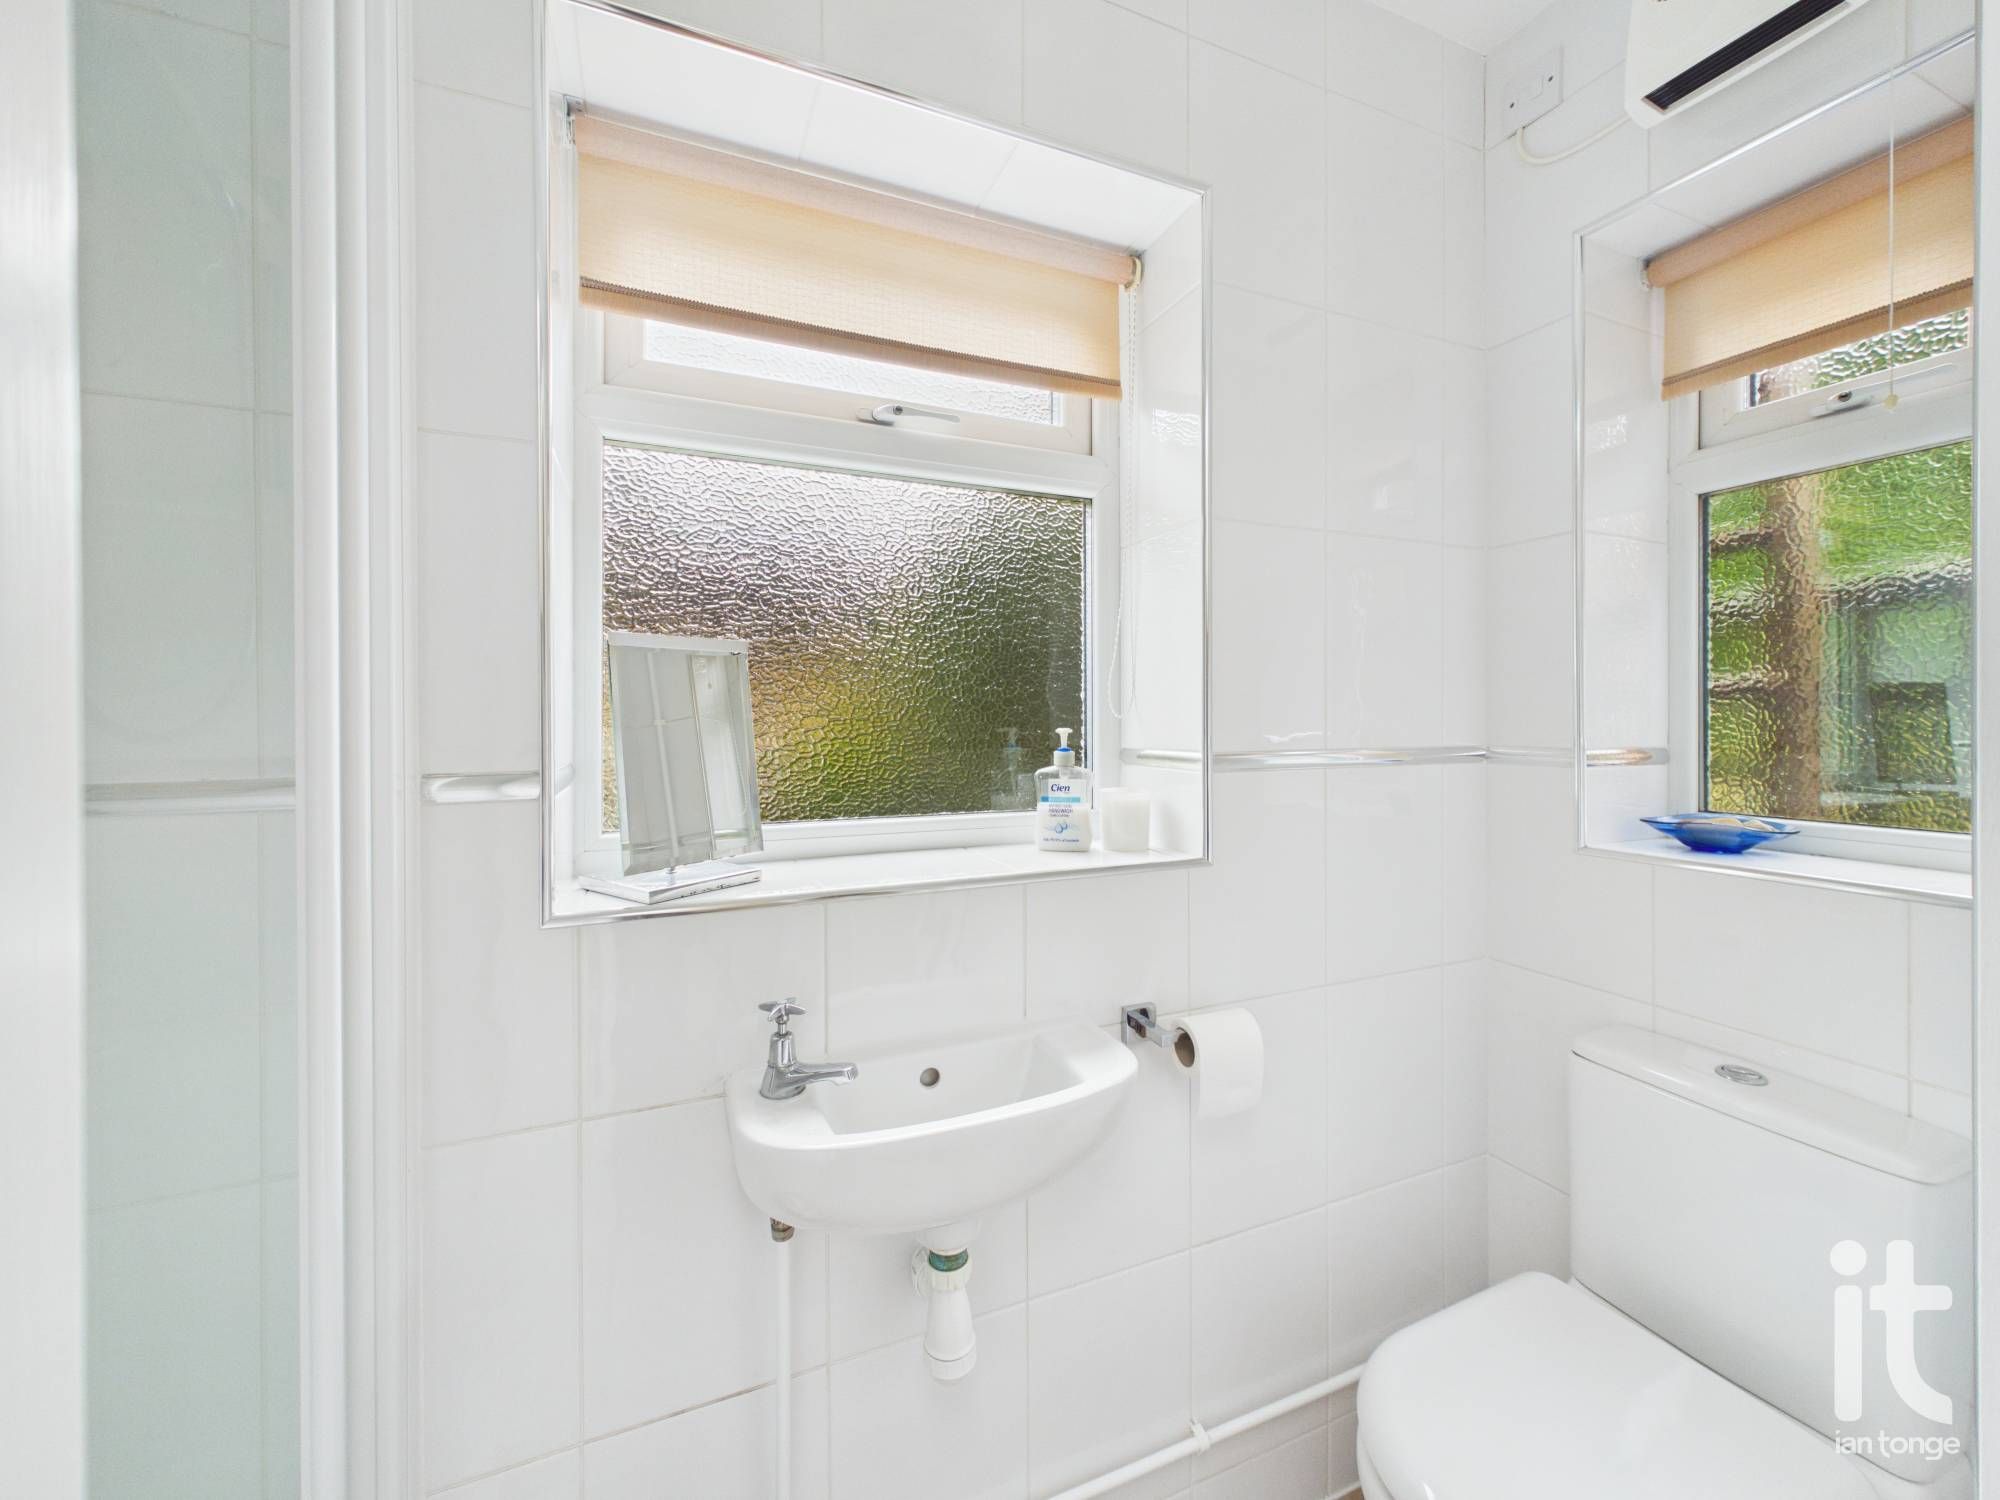
- Downstairs Shower Room & W.C
- Downstairs Office/Playroom
- Utility Room
- Garage & Driveway With Parking for 3 Cars
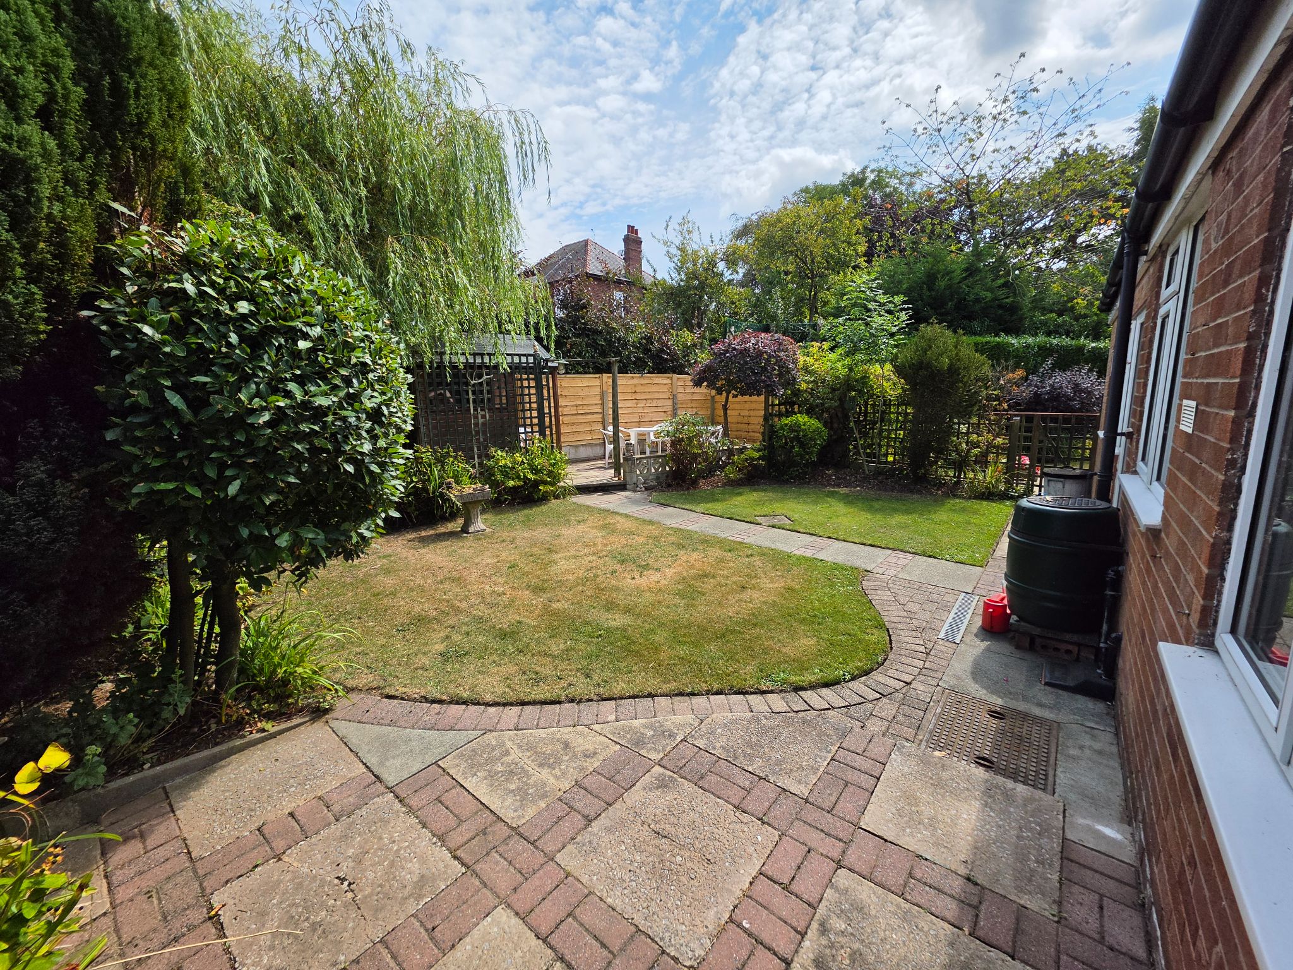
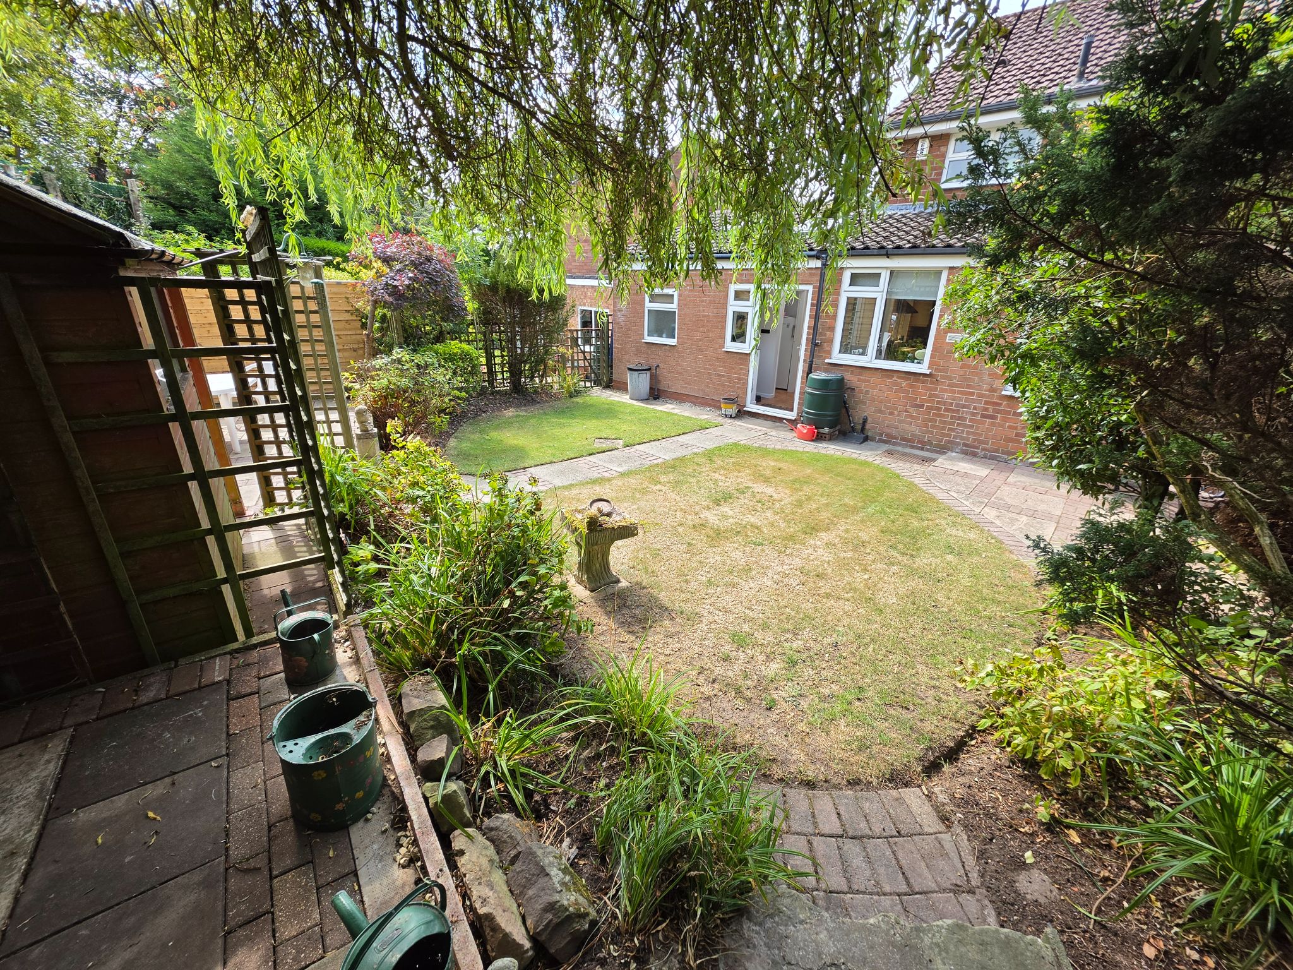
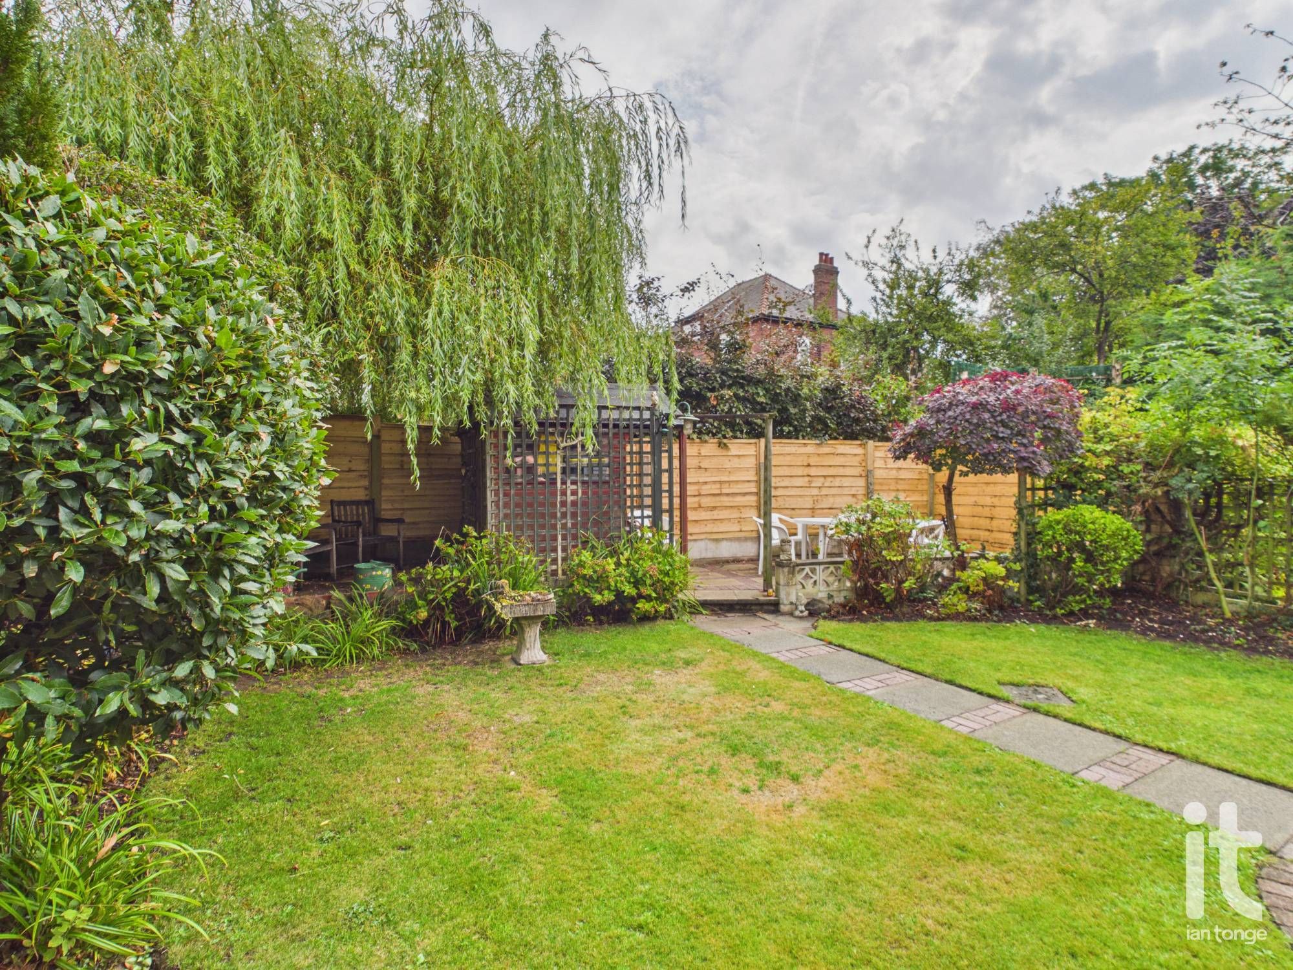
- Gardens Front & Rear
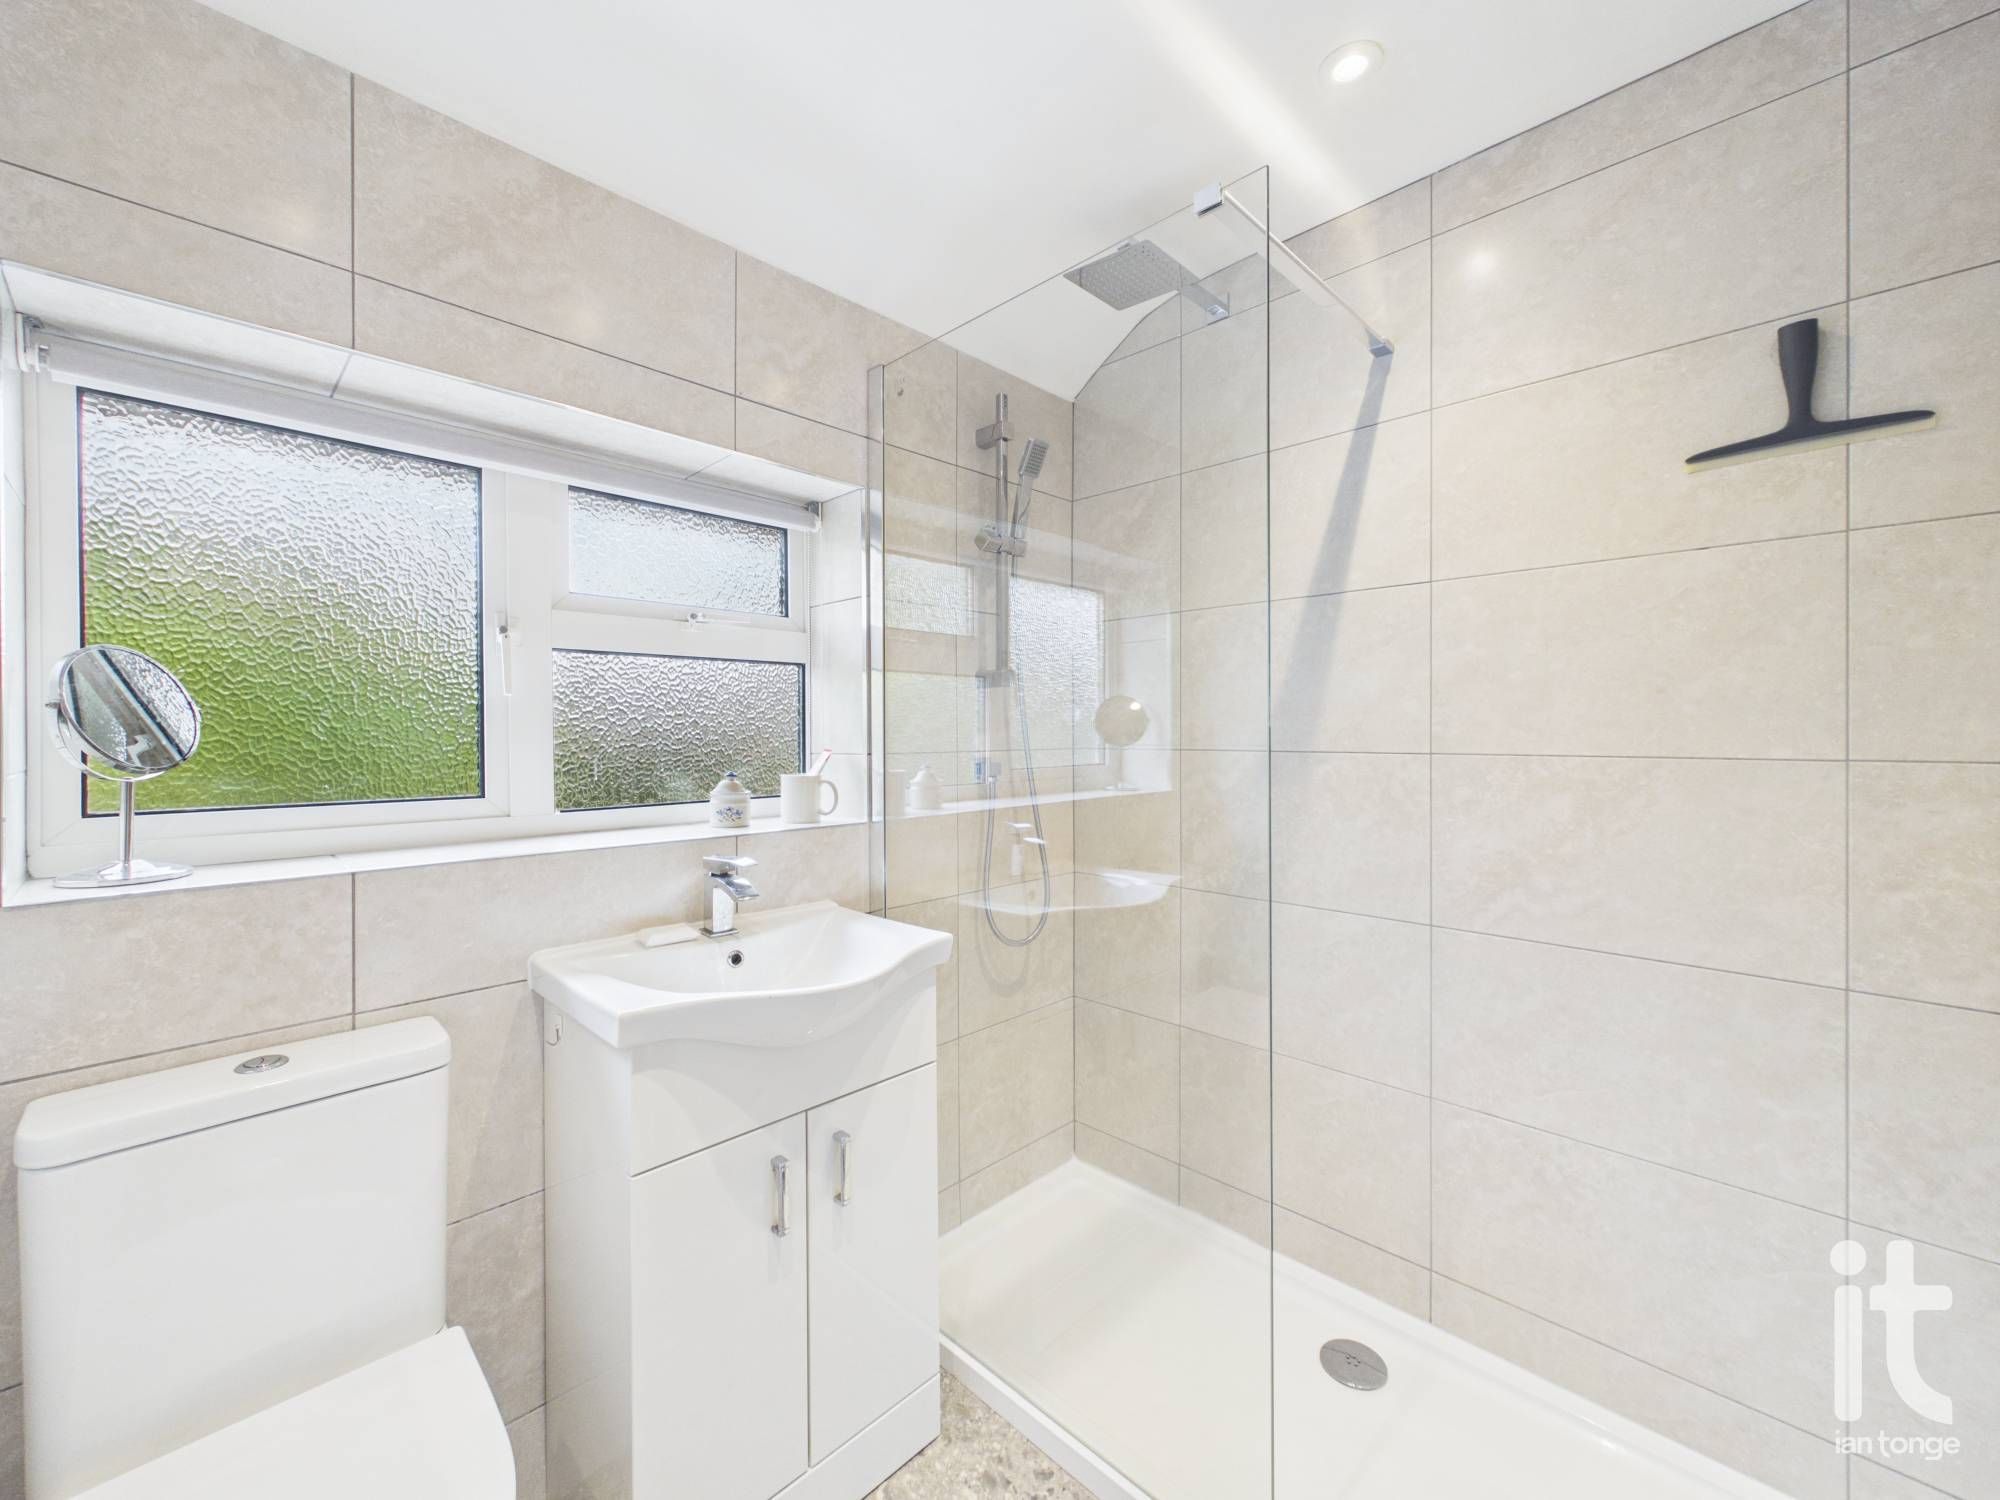
- Recently Renovated Bathroom
- Cavity Wall Insulation, Added Roof Insulation
- Thermal Windows Throughout
- No Onwards Chain
- Tenure: Freehold
- Council Tax Band: C
Property overview
Introduction
Three bedroom extended semi-detached property in High Lane set in a prime cul-de-sac location. Ground floor extension to rear and to side offering additional accommodation including utility room, ground floor shower and W.C, multi use additional reception room, gardens front and rear, garage and ample driveway.Description
This 3-bedroom semi-detached property in High Lane offers a spacious and well-maintained living environment in a prime cul-de-sac location. It features a large ground floor with a hall, living room with dining area, office/playroom, extended kitchen, utility room, and a ground floor toilet and shower. Upstairs are three bedrooms, including a generous master and a recently renovated bathroom. Additional benefits include: a partially boarded attic for storage, excellent insulation for energy efficiency, a new boiler installed in 2015, and a central alarm system for security. The exterior boasts a well-maintained enclosed back garden with multiple sitting areas, garage, driveway for parking up to three cars, and maintained front gardens. Close to local amenities and the beautiful Cheshire countryside, this property is ideal for families.
Arranged over two floors and entered on the ground floor, the home provides a layout that suits modern living beautifully. With two reception rooms, there is a lovely sense of flexibility throughout the ground floor, giving you the freedom to create spaces that work around your lifestyle. Whether you imagine a cosy sitting room for relaxed evenings, a stylish dining room for entertaining, a playroom or home office, this is a home that can adapt with ease. The flow of the accommodation makes it ideal for both day-to-day living and special occasions, with plenty of scope to add your own personality and style.
Upstairs, the three bedrooms offer comfortable and versatile accommodation, ideal for a growing family, guests, or anyone wanting extra space for working from home, dressing space or hobbies. The recently renovated bathroom serves the first floor, while the overall arrangement of the house gives a reassuring sense of practicality and warmth. As a semi-detached home, it also offers that appealing blend of privacy and neighbourly charm that so many buyers look for.
This property will particularly appeal to someone seeking a home that feels safe, manageable and easy to enjoy, while still offering enough space to grow into. It has the kind of layout that supports busy mornings, quiet evenings and everything in between. There is a natural sense of home here, with the opportunity to create elegant entertaining spaces, restful bedrooms and a lifestyle that feels settled and convenient.
For many buyers, the real appeal lies in the combination of location, layout and long-term value. Three-bedroom semi-detached homes in desirable areas remain a consistently popular choice, whether you are buying your first family home, moving for more space or looking for a property with enduring resale appeal. The two reception rooms add a level of versatility that can be hard to find, and the overall proportions make this a home that can evolve with your needs over time.
High Lane is a well-regarded area with day-to-day essentials within easy reach, including supermarkets, schools, leisure facilities and healthcare services. Rail links are also accessible for those needing to commute or travel more widely, adding to the convenience of the location while allowing you to enjoy a more relaxed village atmosphere.
If you are looking to buy a home that offers warmth, flexibility and the chance to create a lifestyle you truly love, this charming semi-detached house on Langdale Close is well worth your attention. It is easy to imagine yourself living here, enjoying the space, the setting and the lasting appeal of a property that feels ready to become a very special home.
-
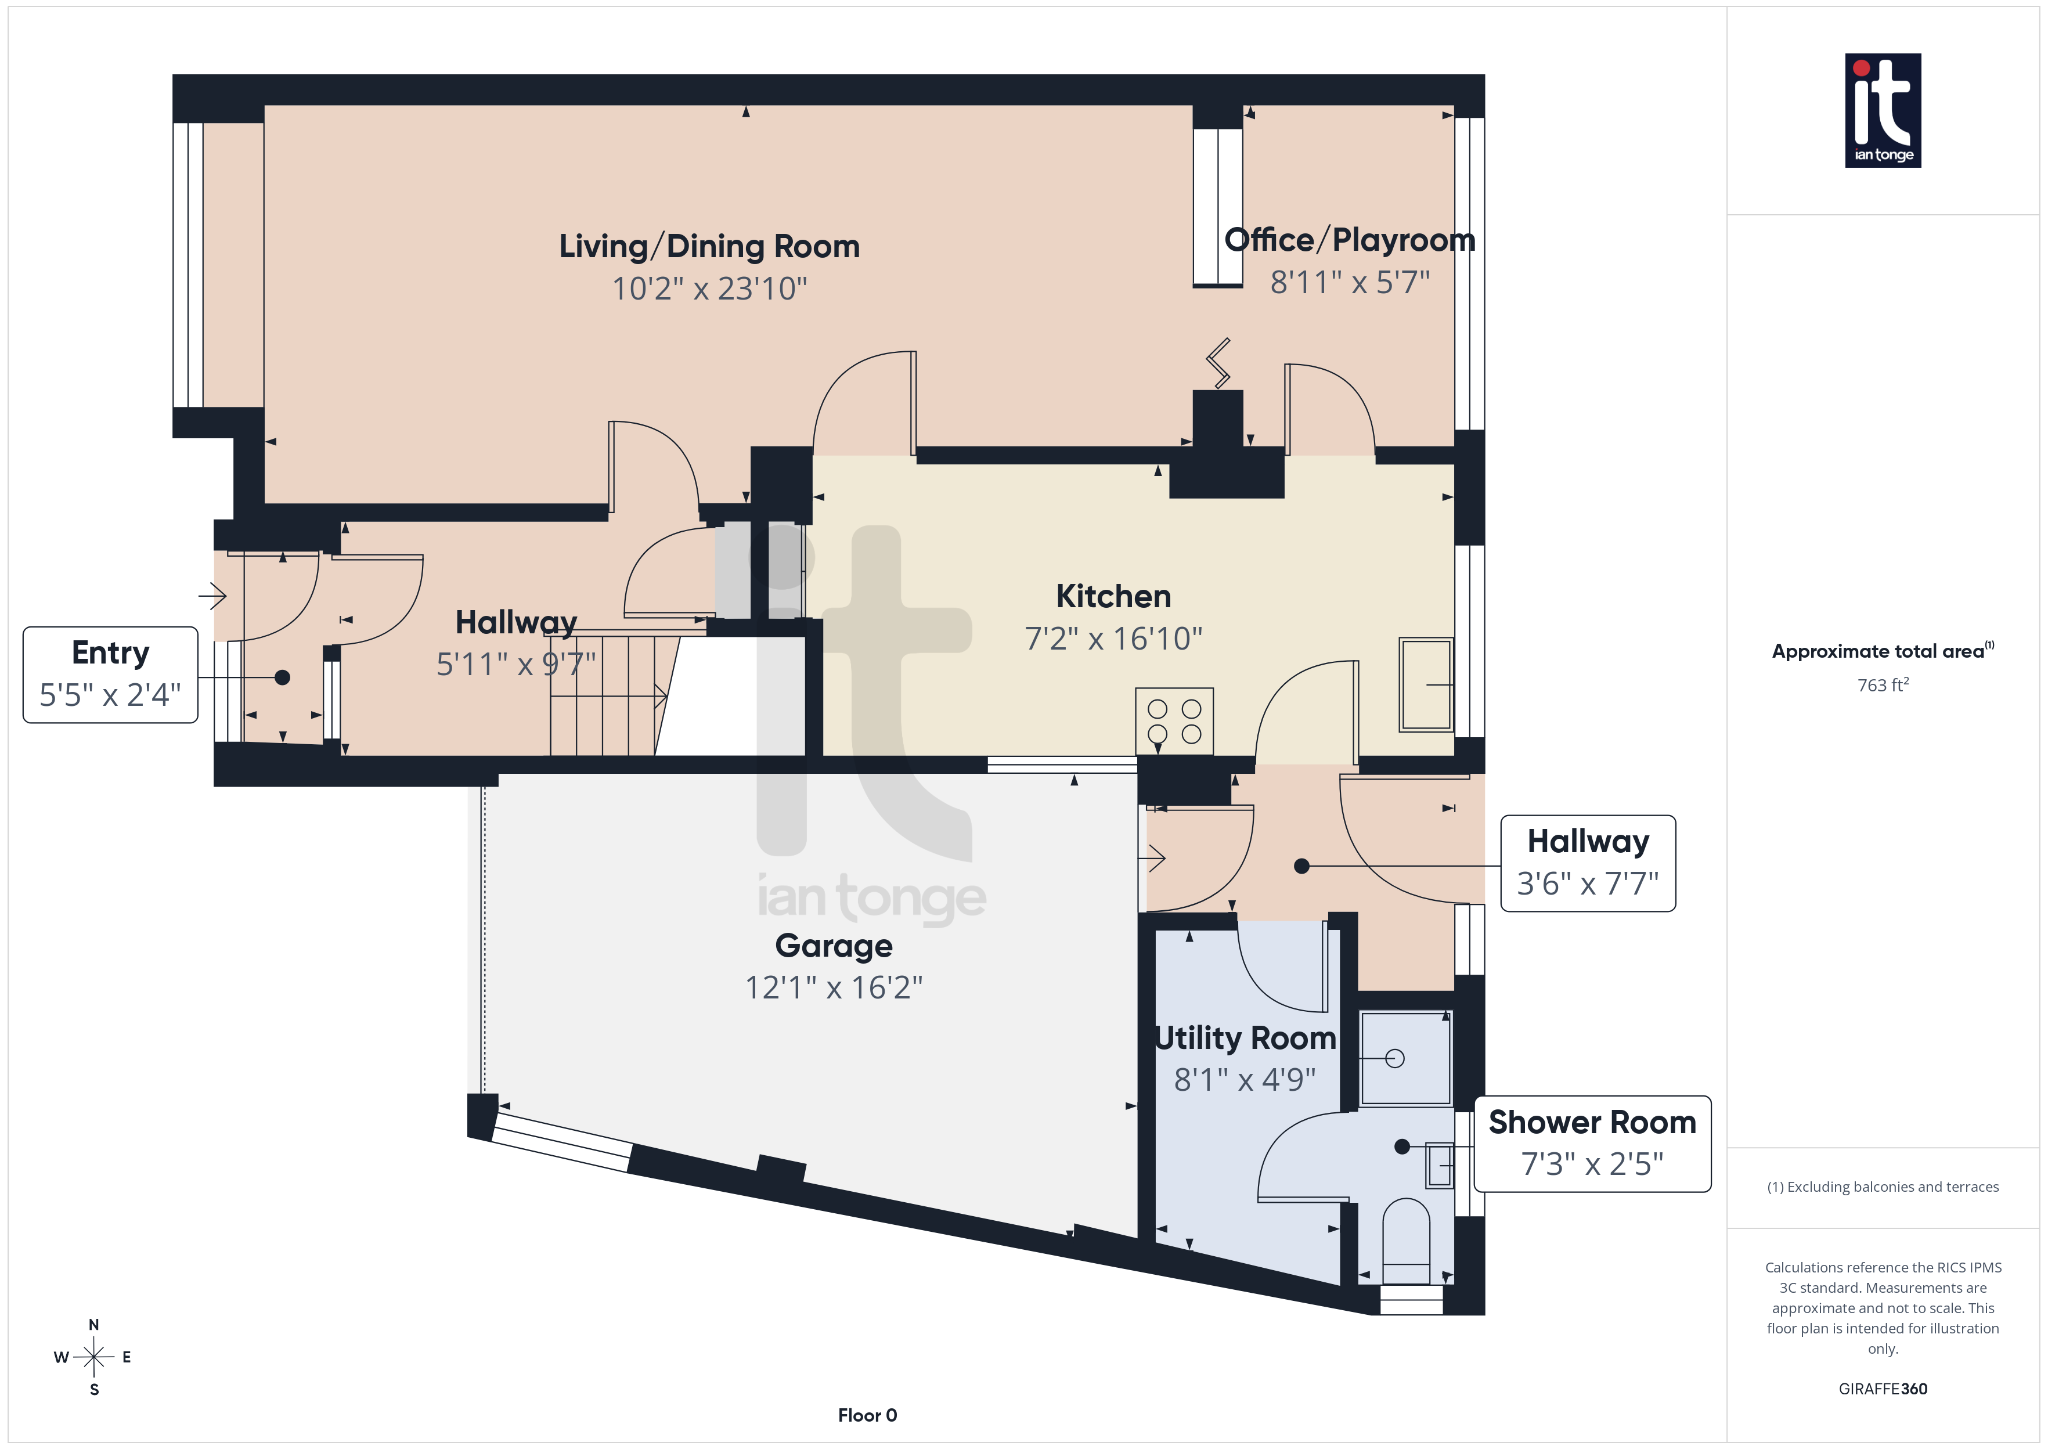
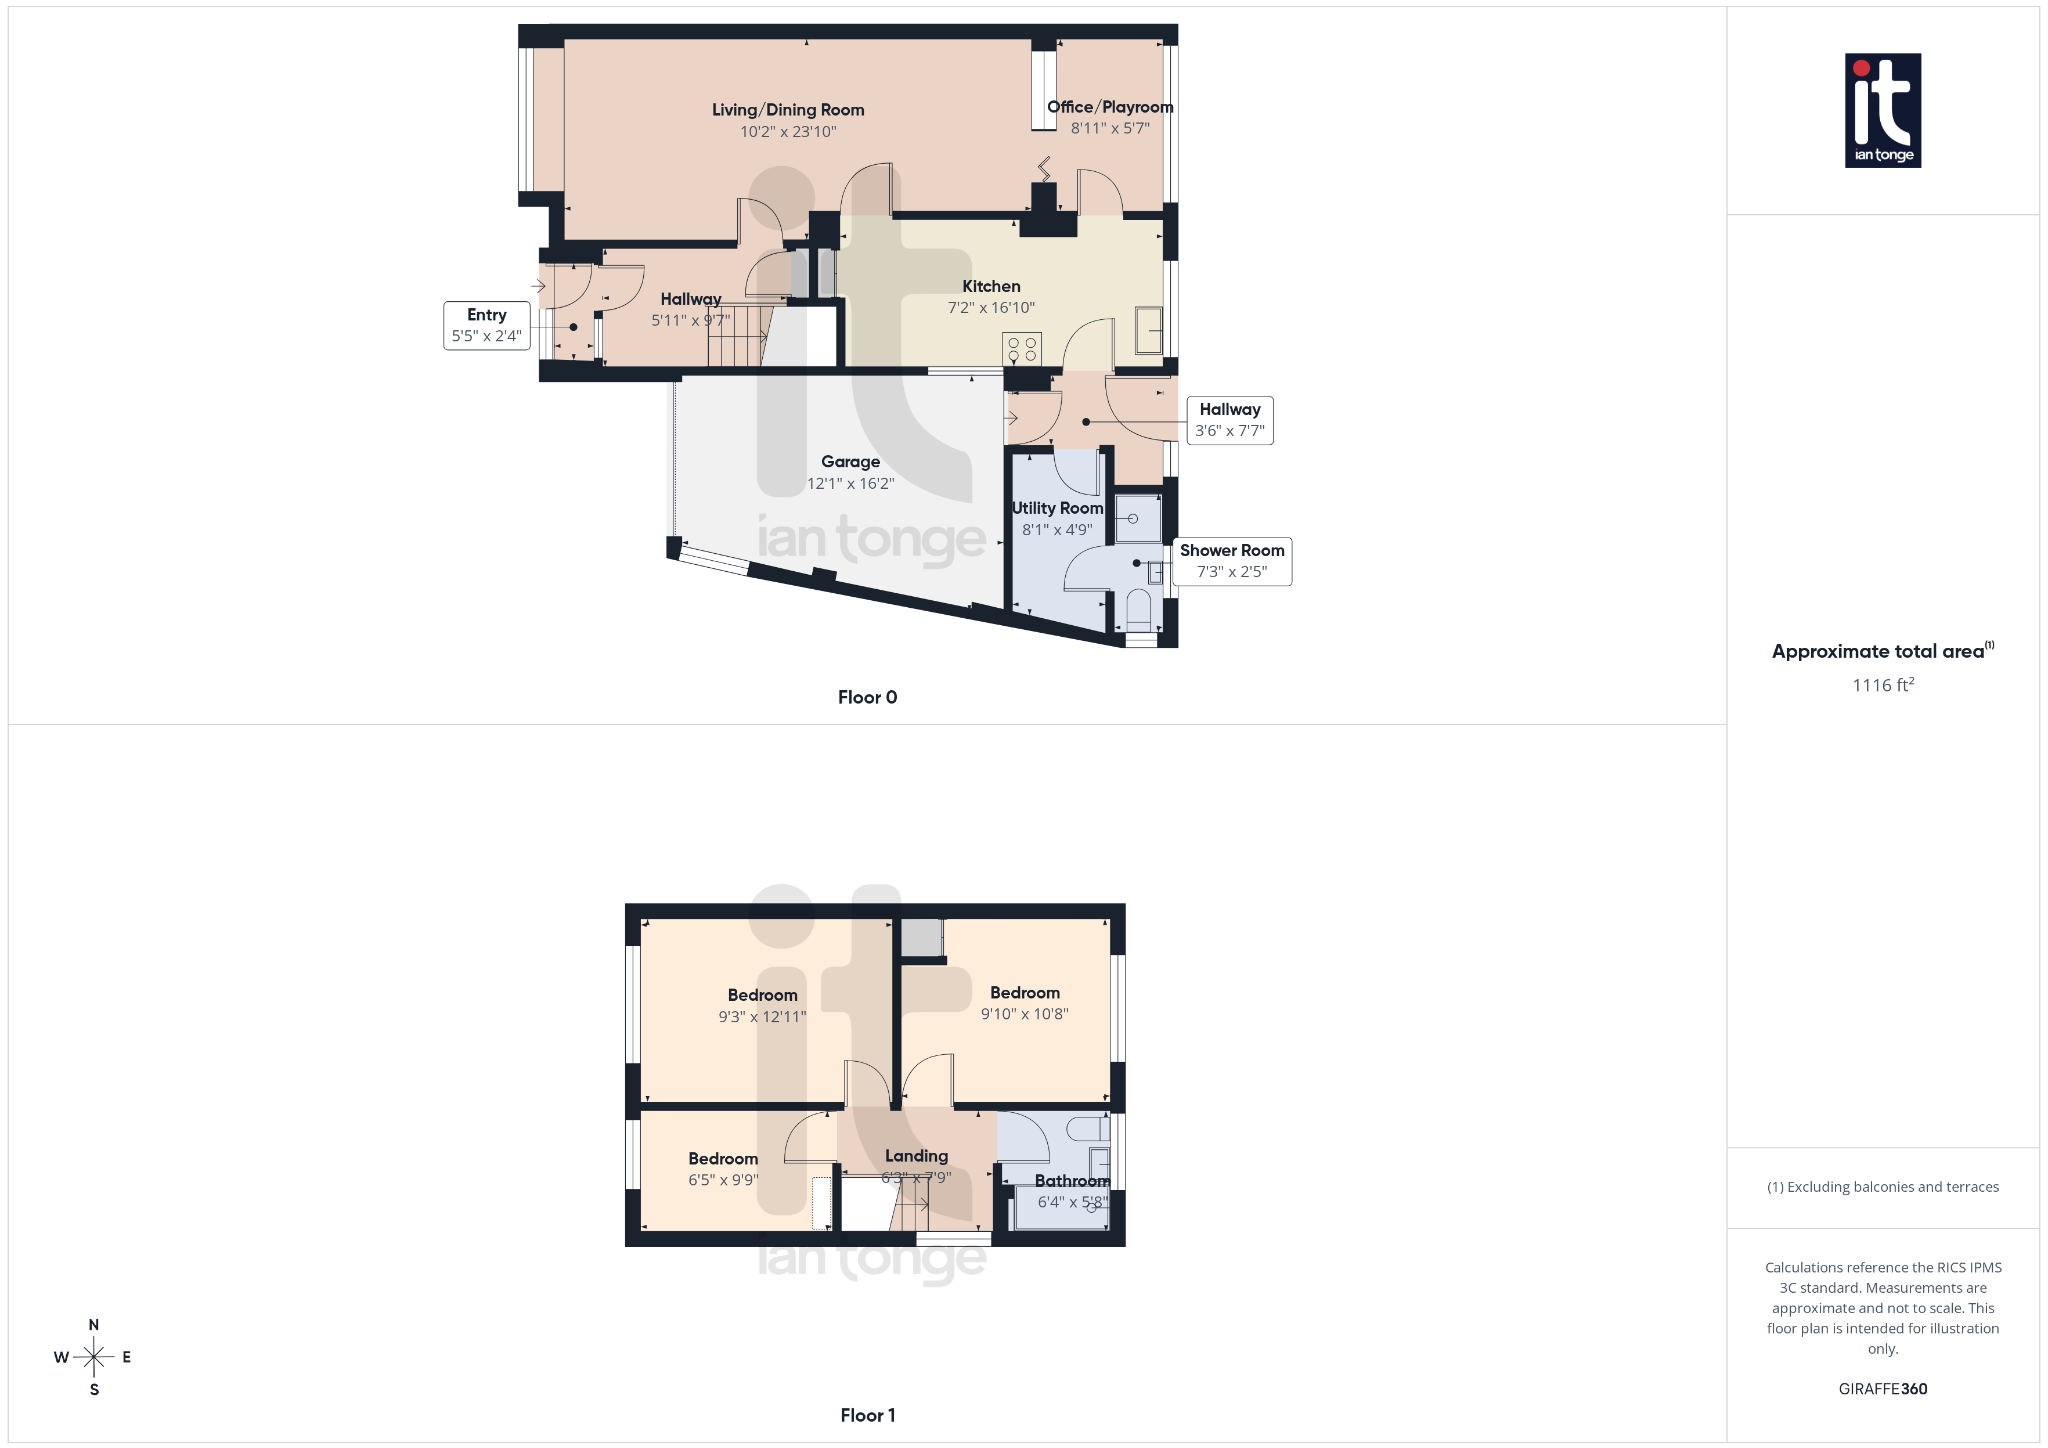
Entrance Porch
5'5" (1m 65cm) x 2'4" (71cm)
uPVC double glazed entrance porch with glazed door to hallway.
-
Hallway
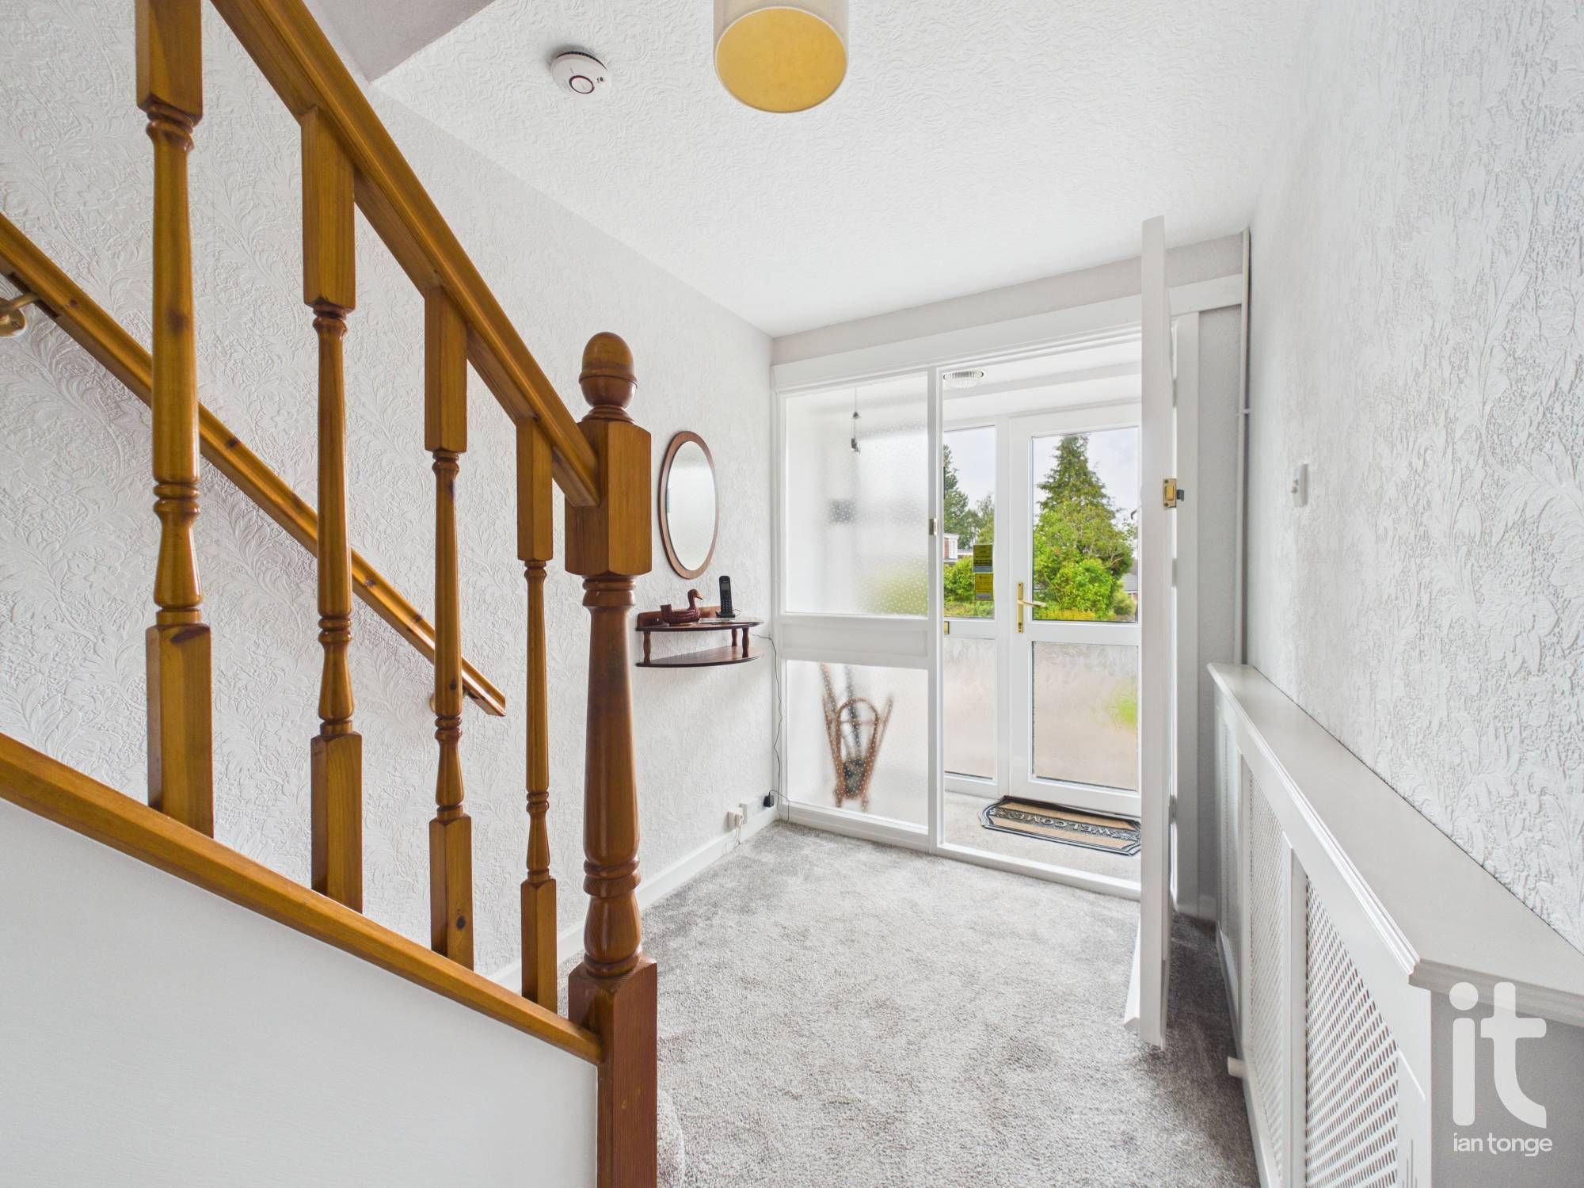
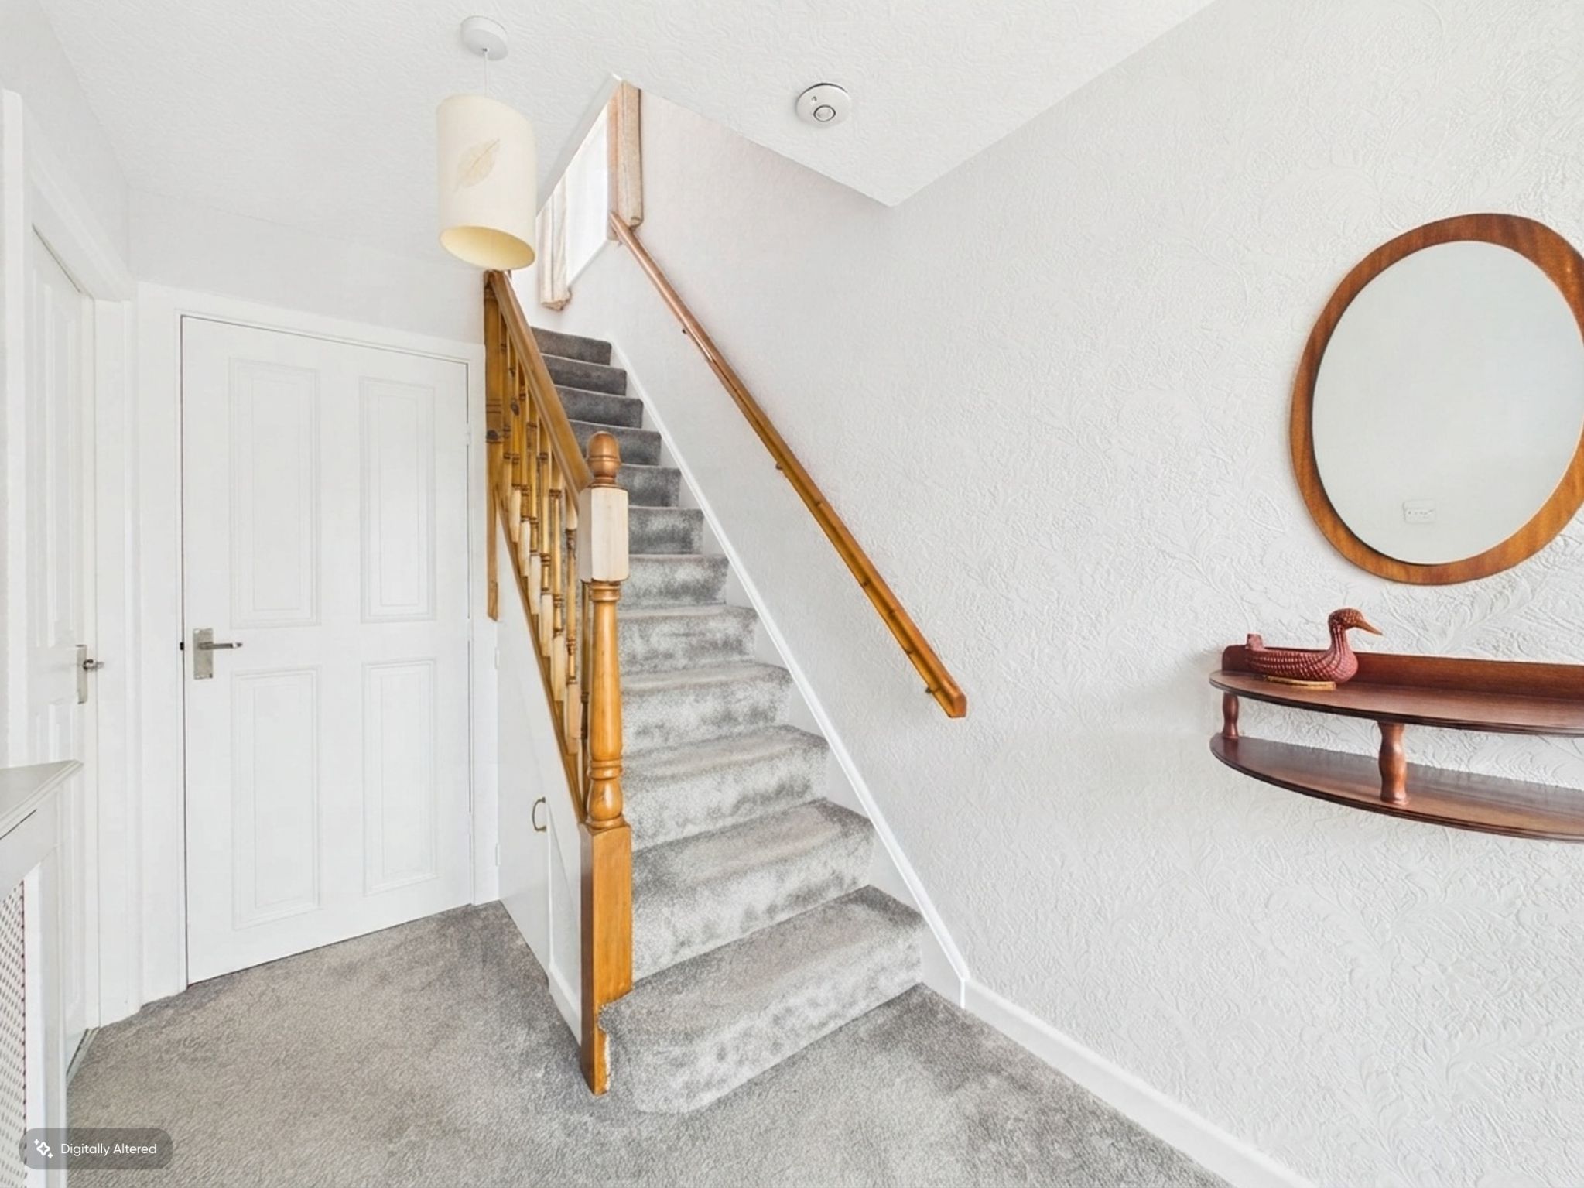
5'11" (1m 80cm) x 9'7" (2m 92cm)
with stairs leading to first floor, understair storage cupboard, cloakroom, radiator.
-
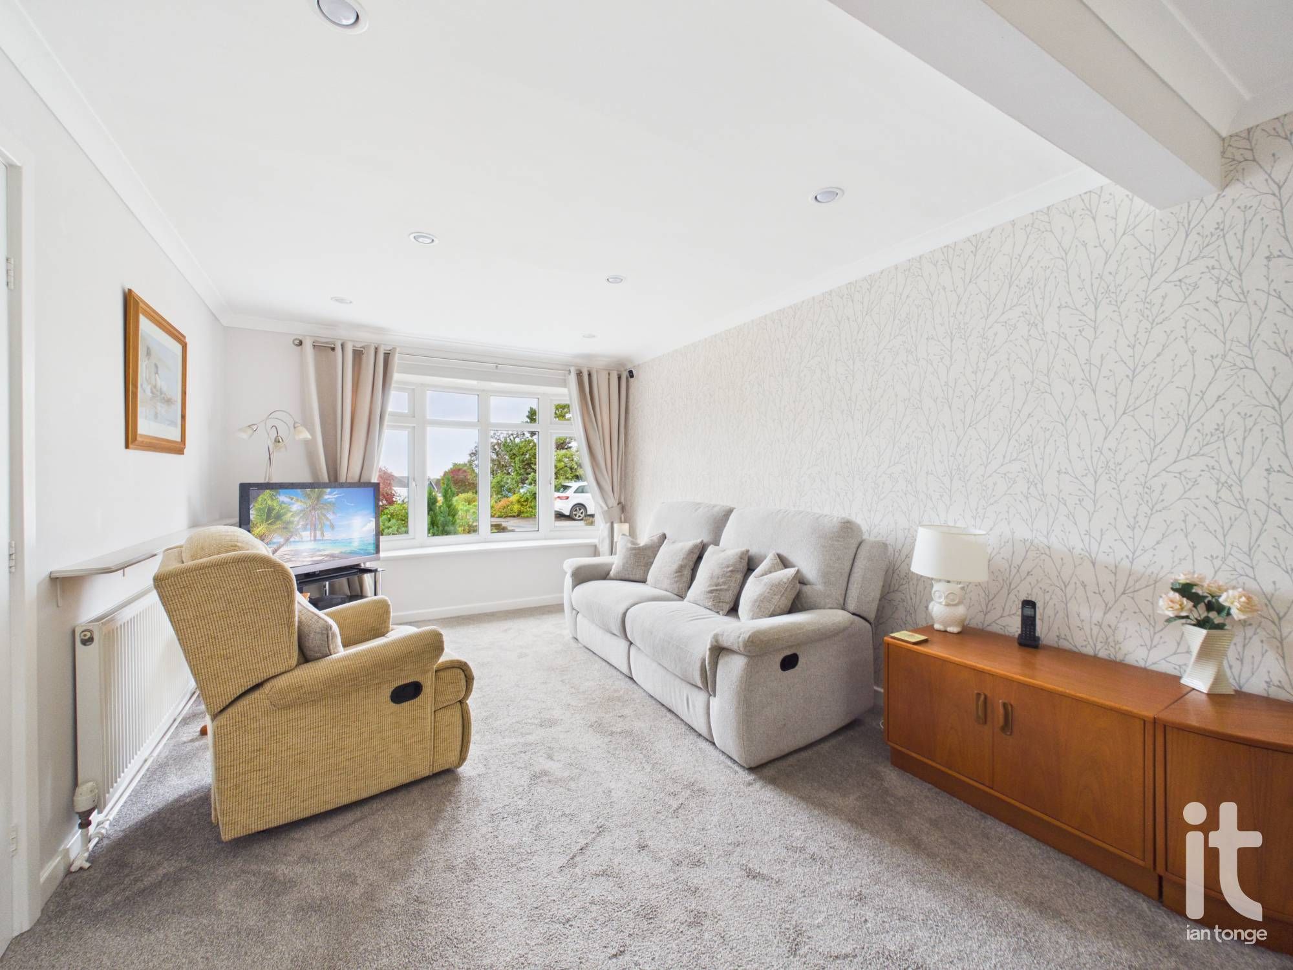
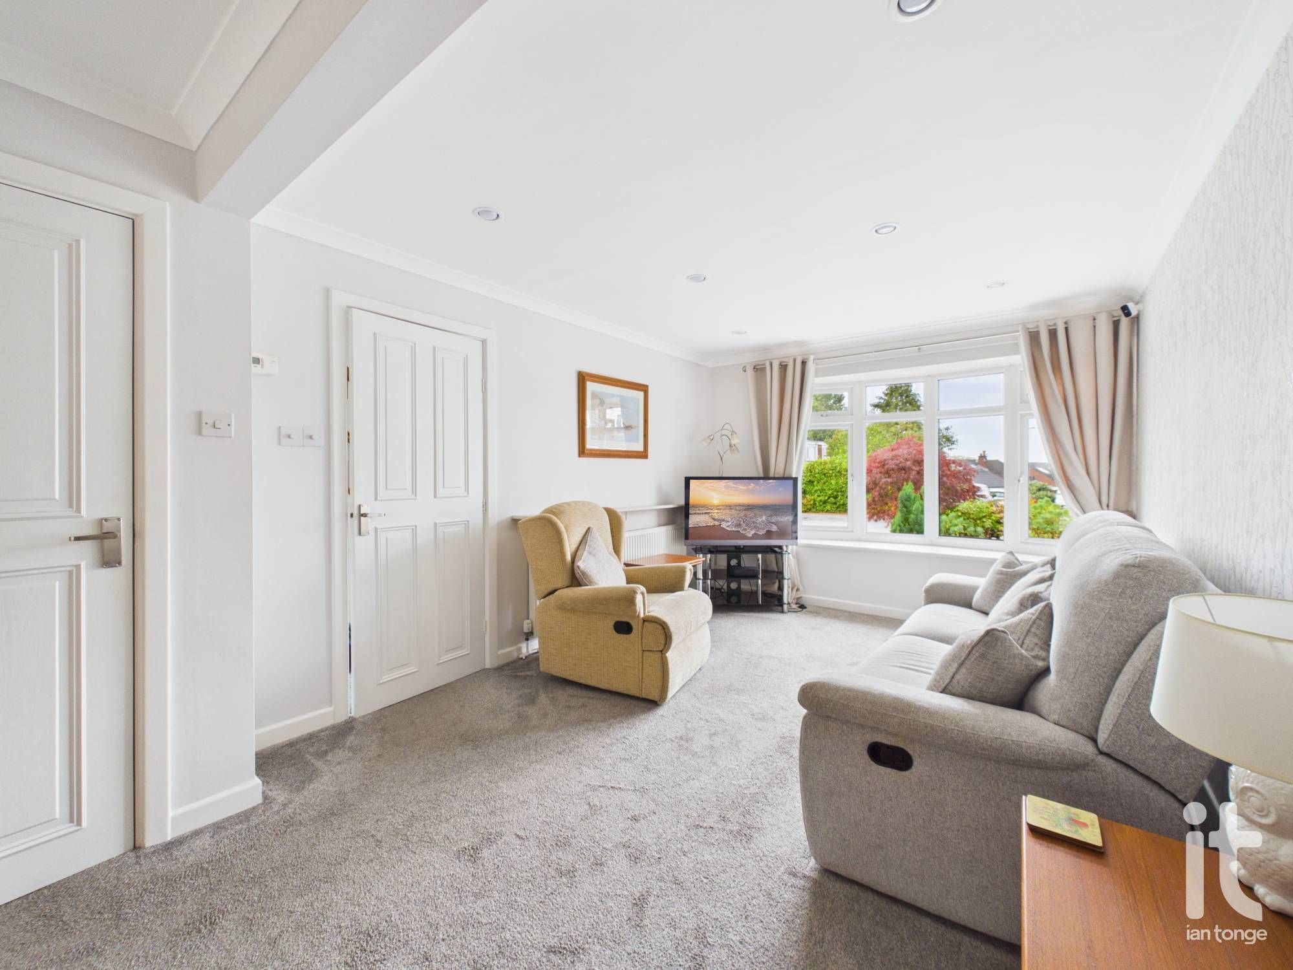
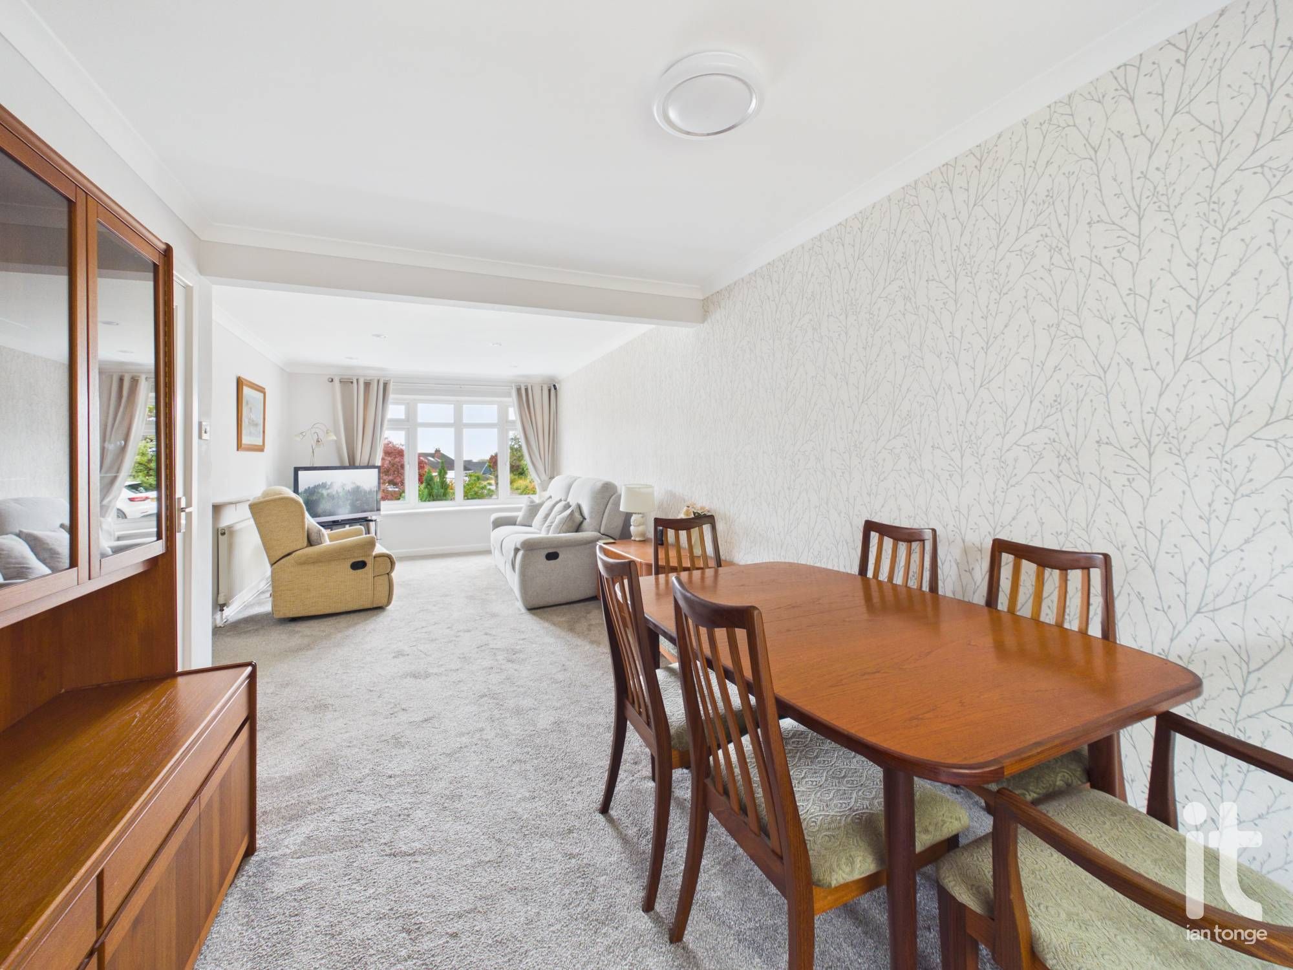
Living Room
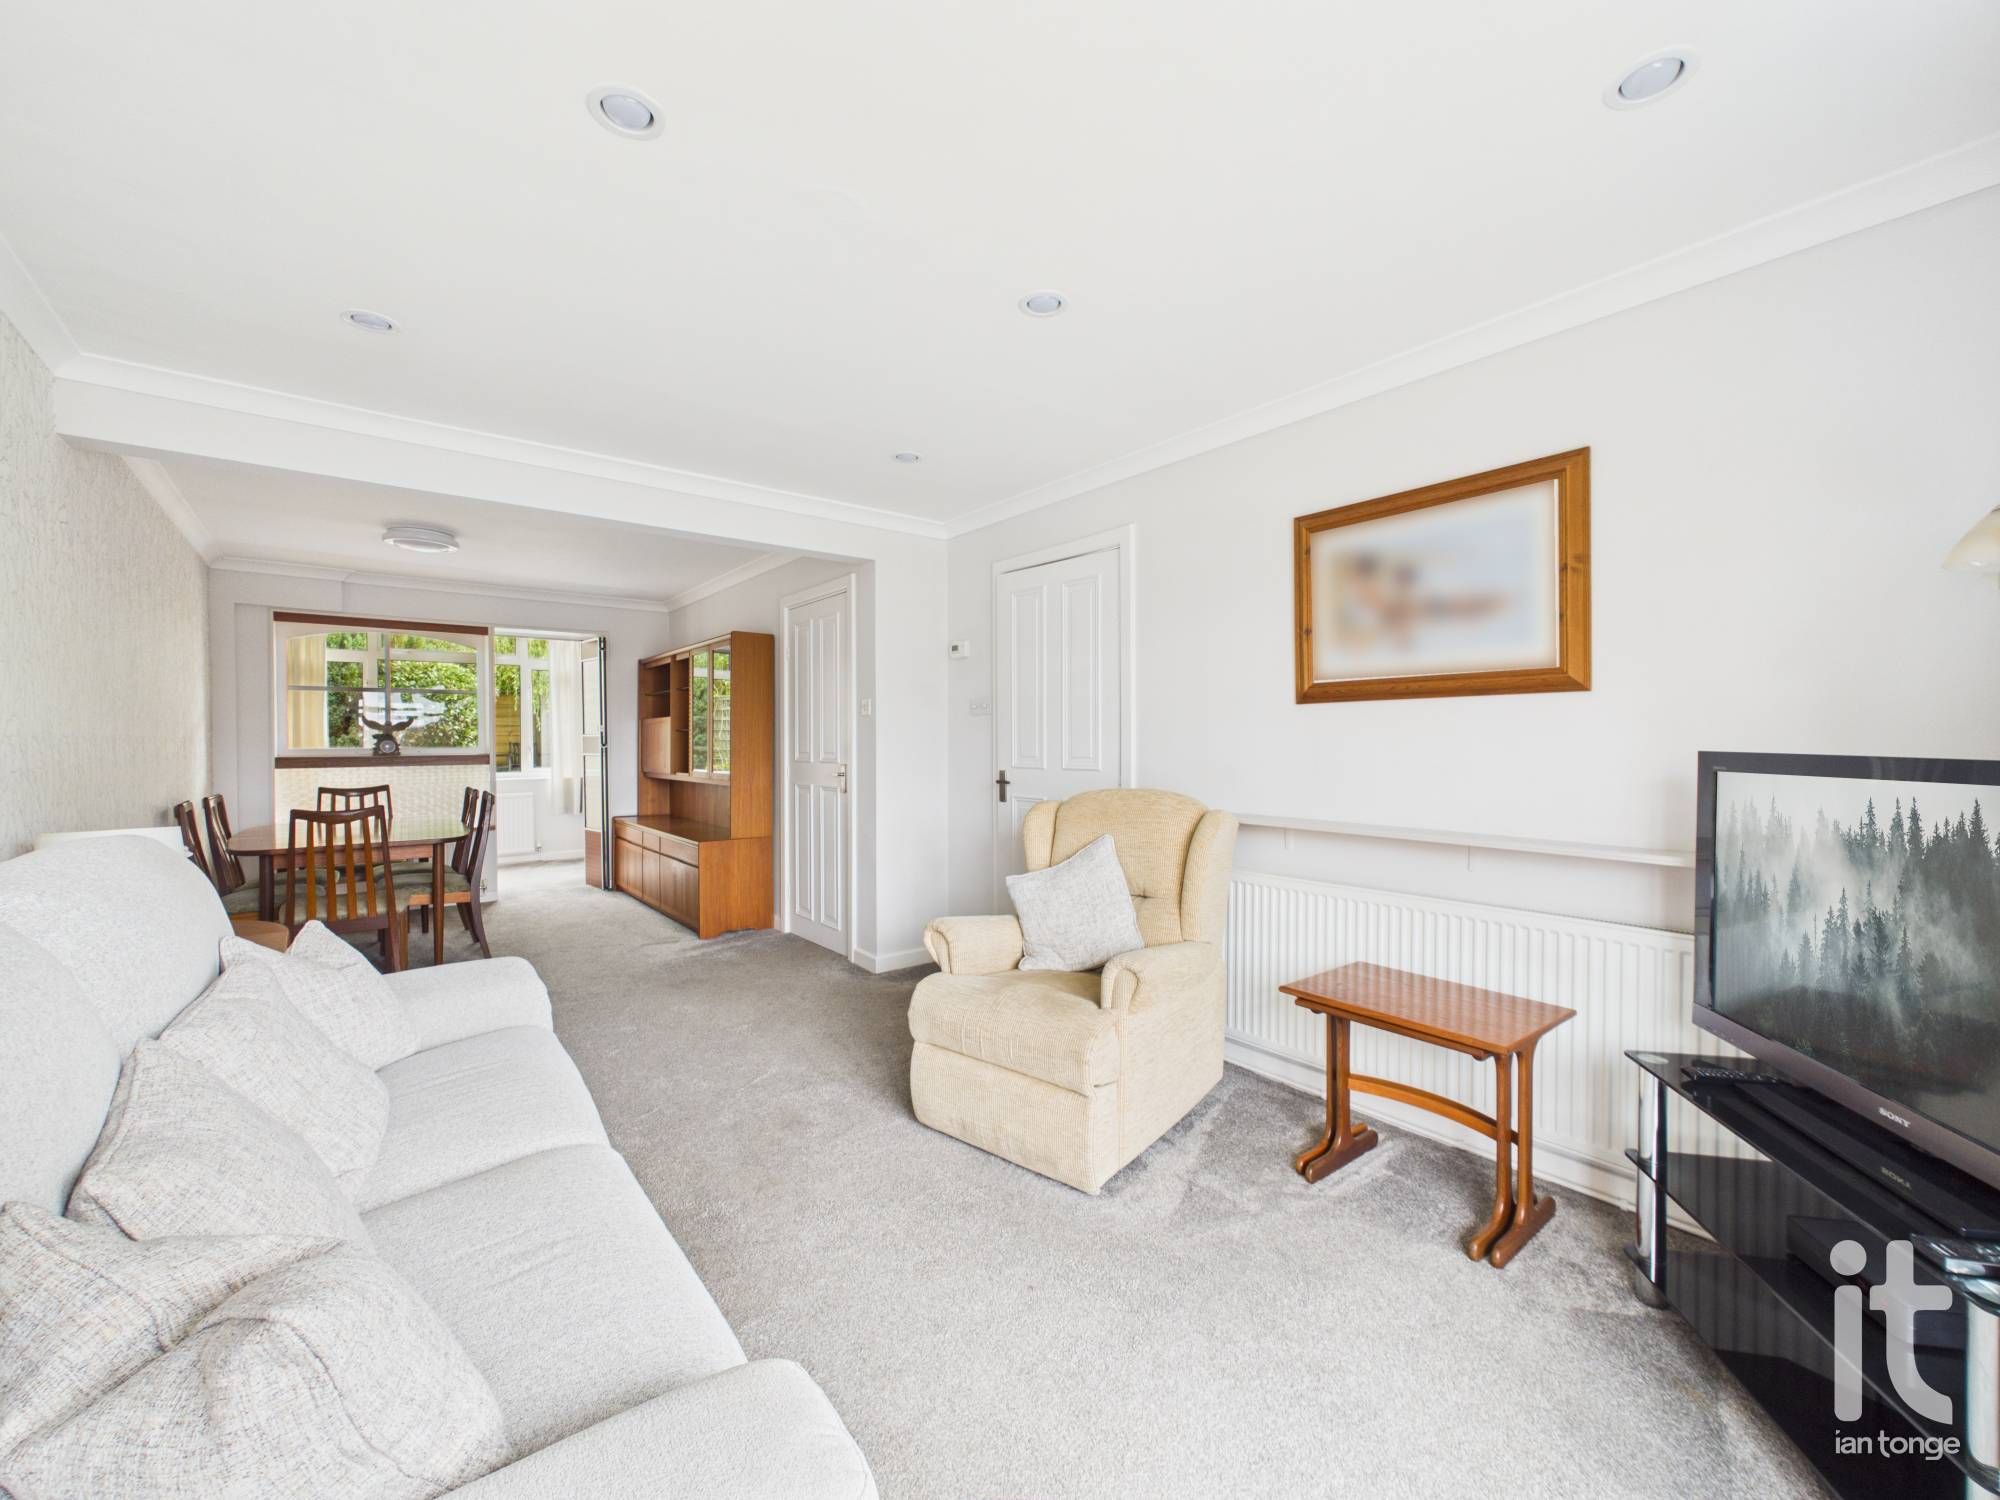
10'2" (3m 9cm) x 23'10" (7m 26cm)
uPVC double glazed bay window to front aspect, ample space for dining table and chairs, two radiator's, folding door through to office/playroom., door through to kitchen area.
-
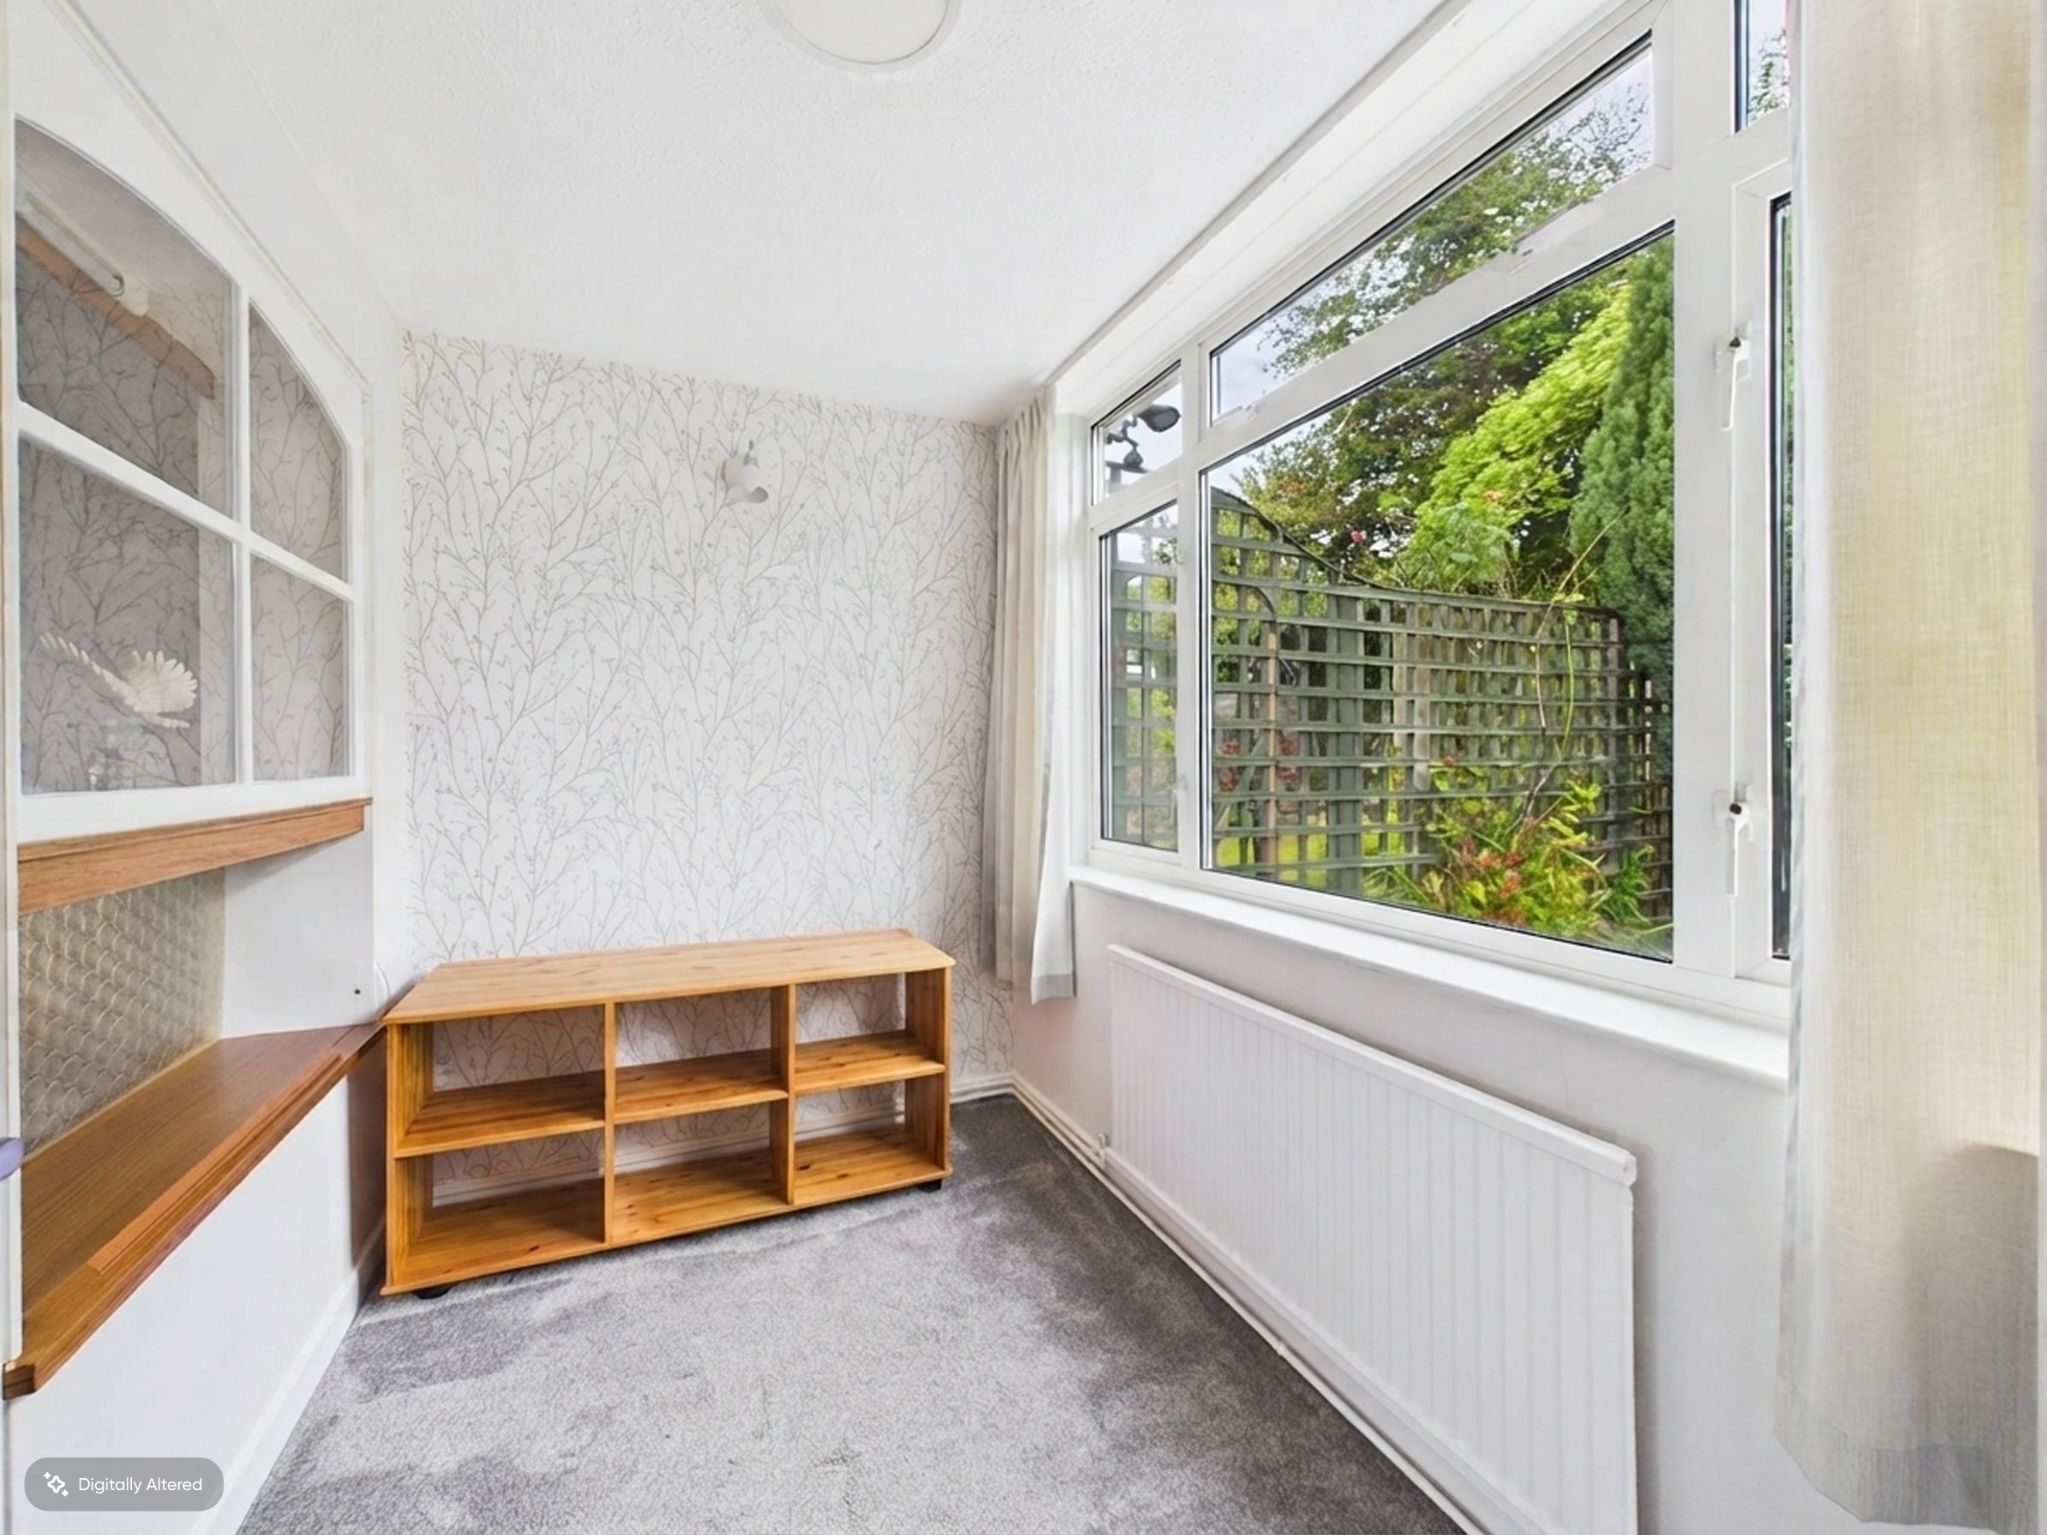
Office/Playroom
8'11" (2m 71cm) x 5'7" (1m 70cm)
uPVC double glazed window to rear aspect, radiator, door through to kitchen area.
-
Kitchen
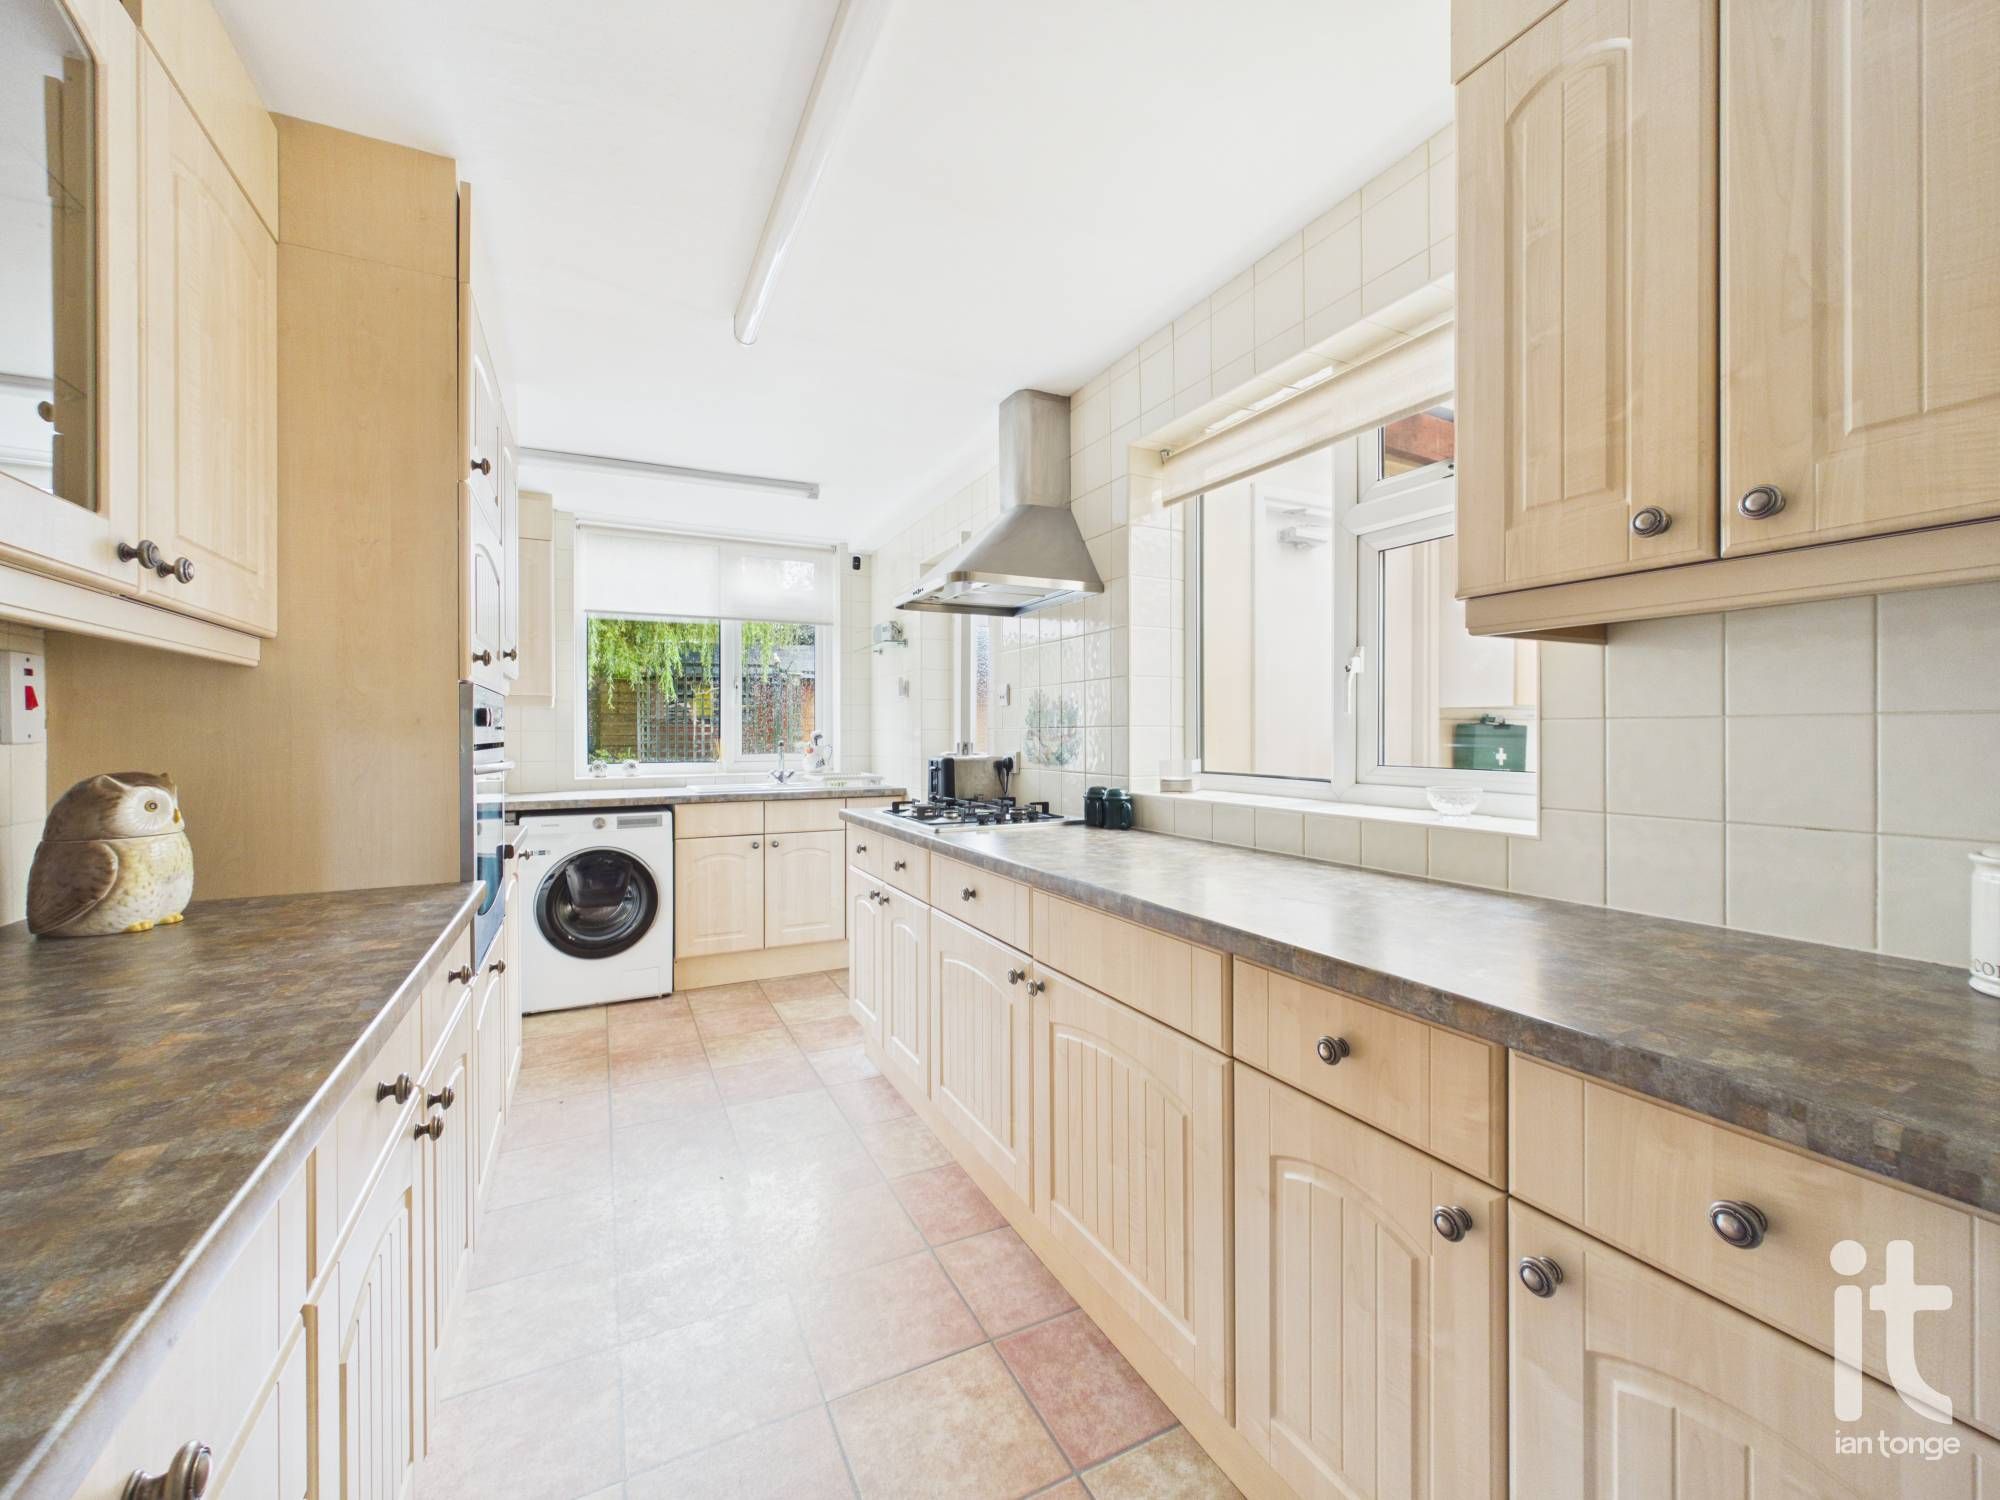
7'2" (2m 18cm) x 16'10" (5m 13cm)
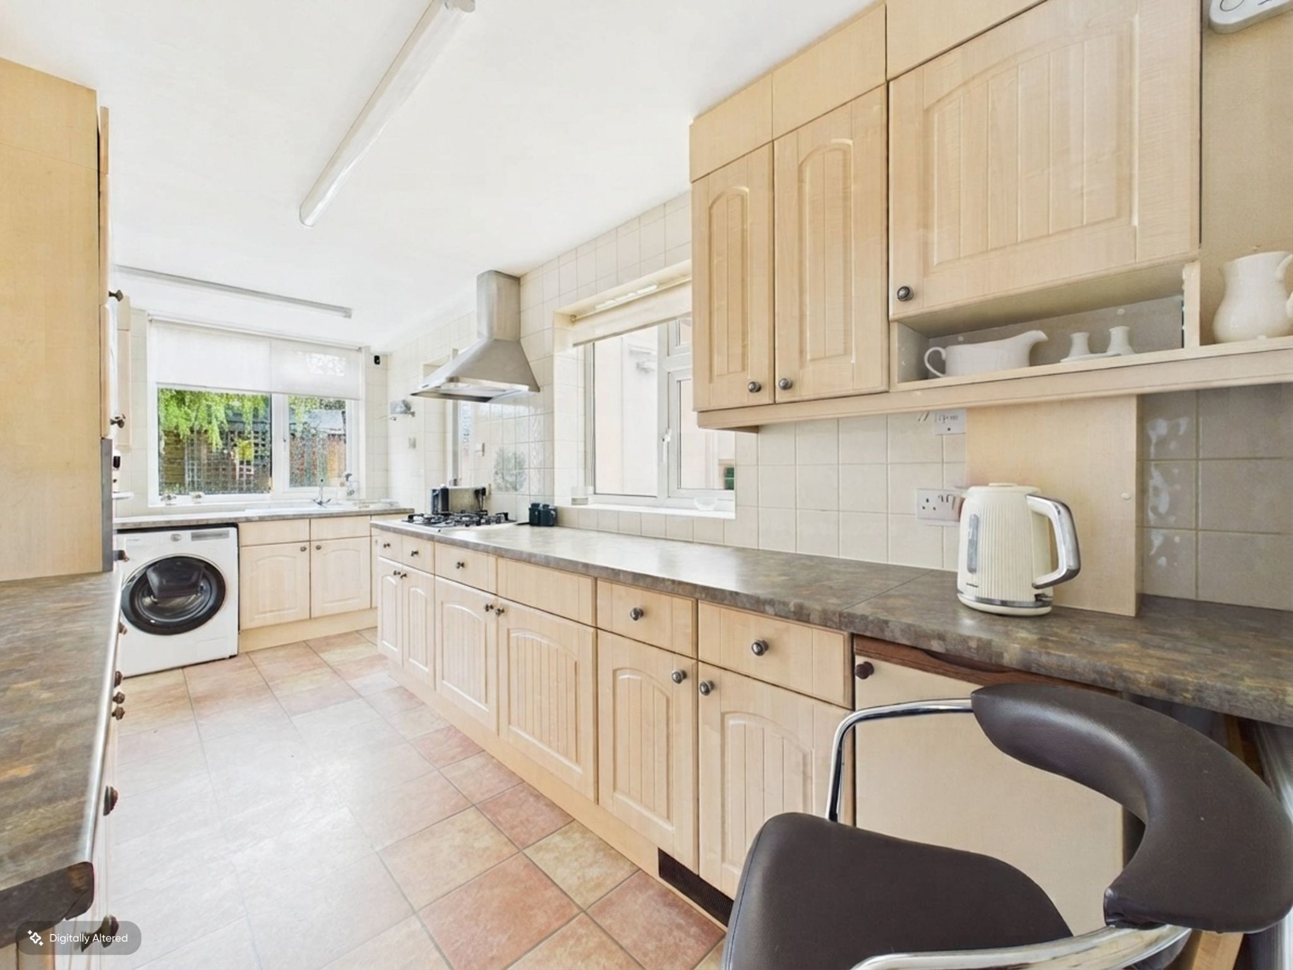
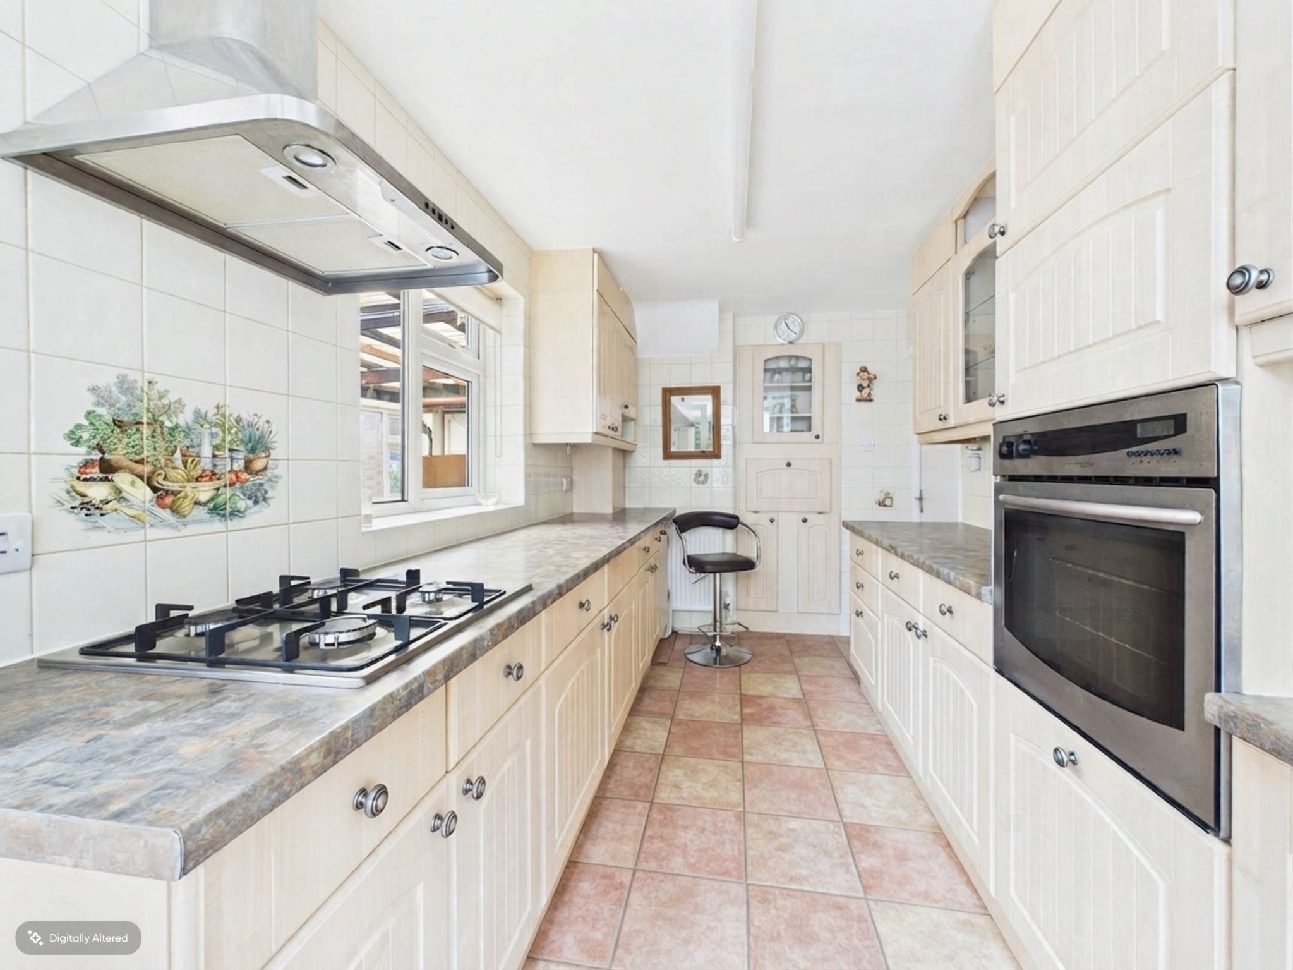
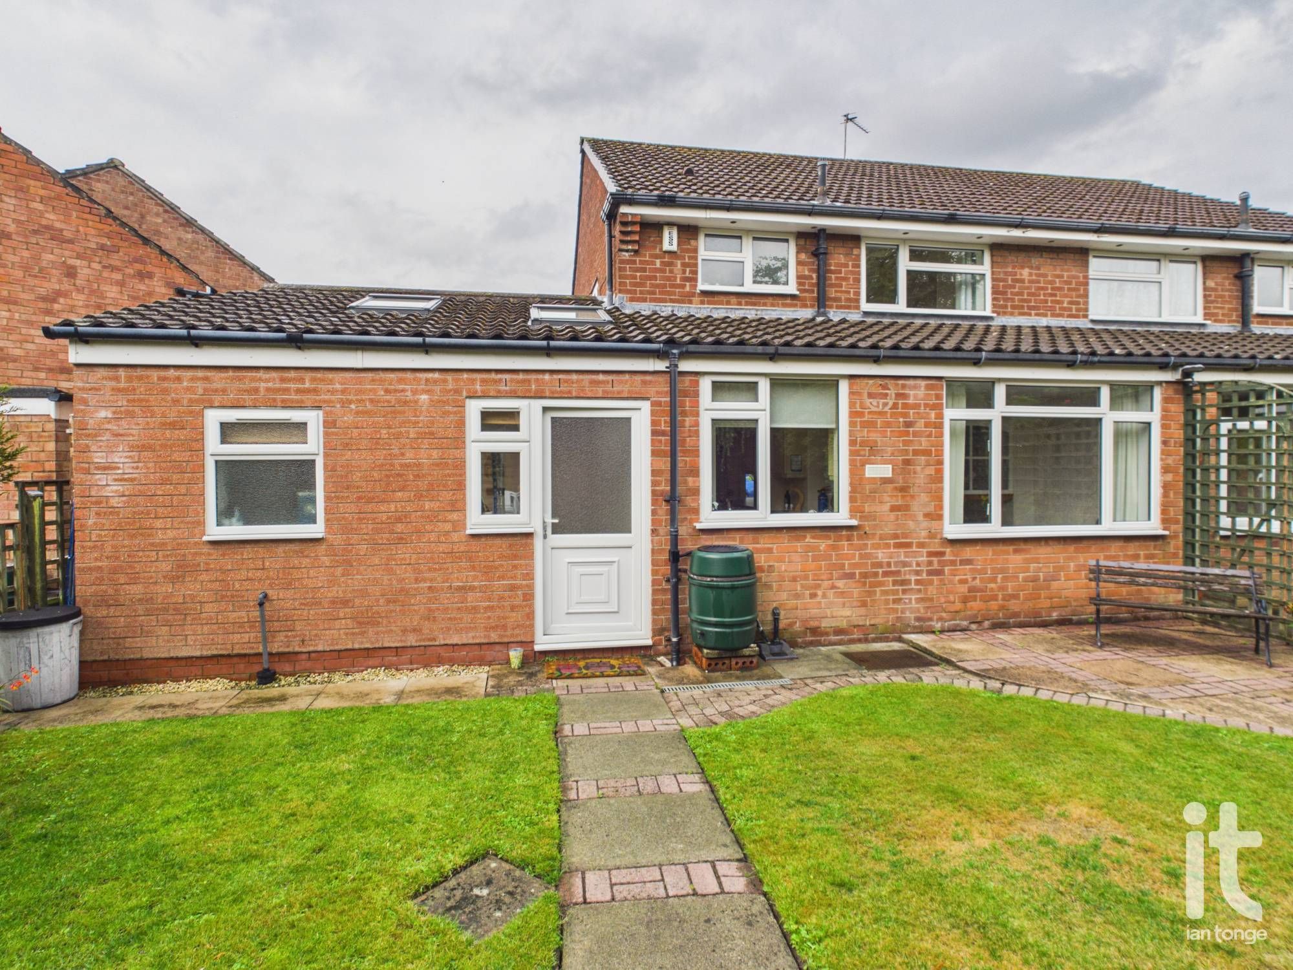
uPVC double glazed window to rear and side aspects, fitted with an extensive range of wall and base units with worksurfaces incorporating:- 1 1/2 bowl sink and drainer, four ring gas hob with stainless steel extractor over. Built-in oven and grill, integrated undercounter fridge. Plumbing for automatic washing machine, radiator, glazed door through to utility area.
-
Inner Hallway
3'6" (1m 6cm) x 7'7" (2m 31cm)
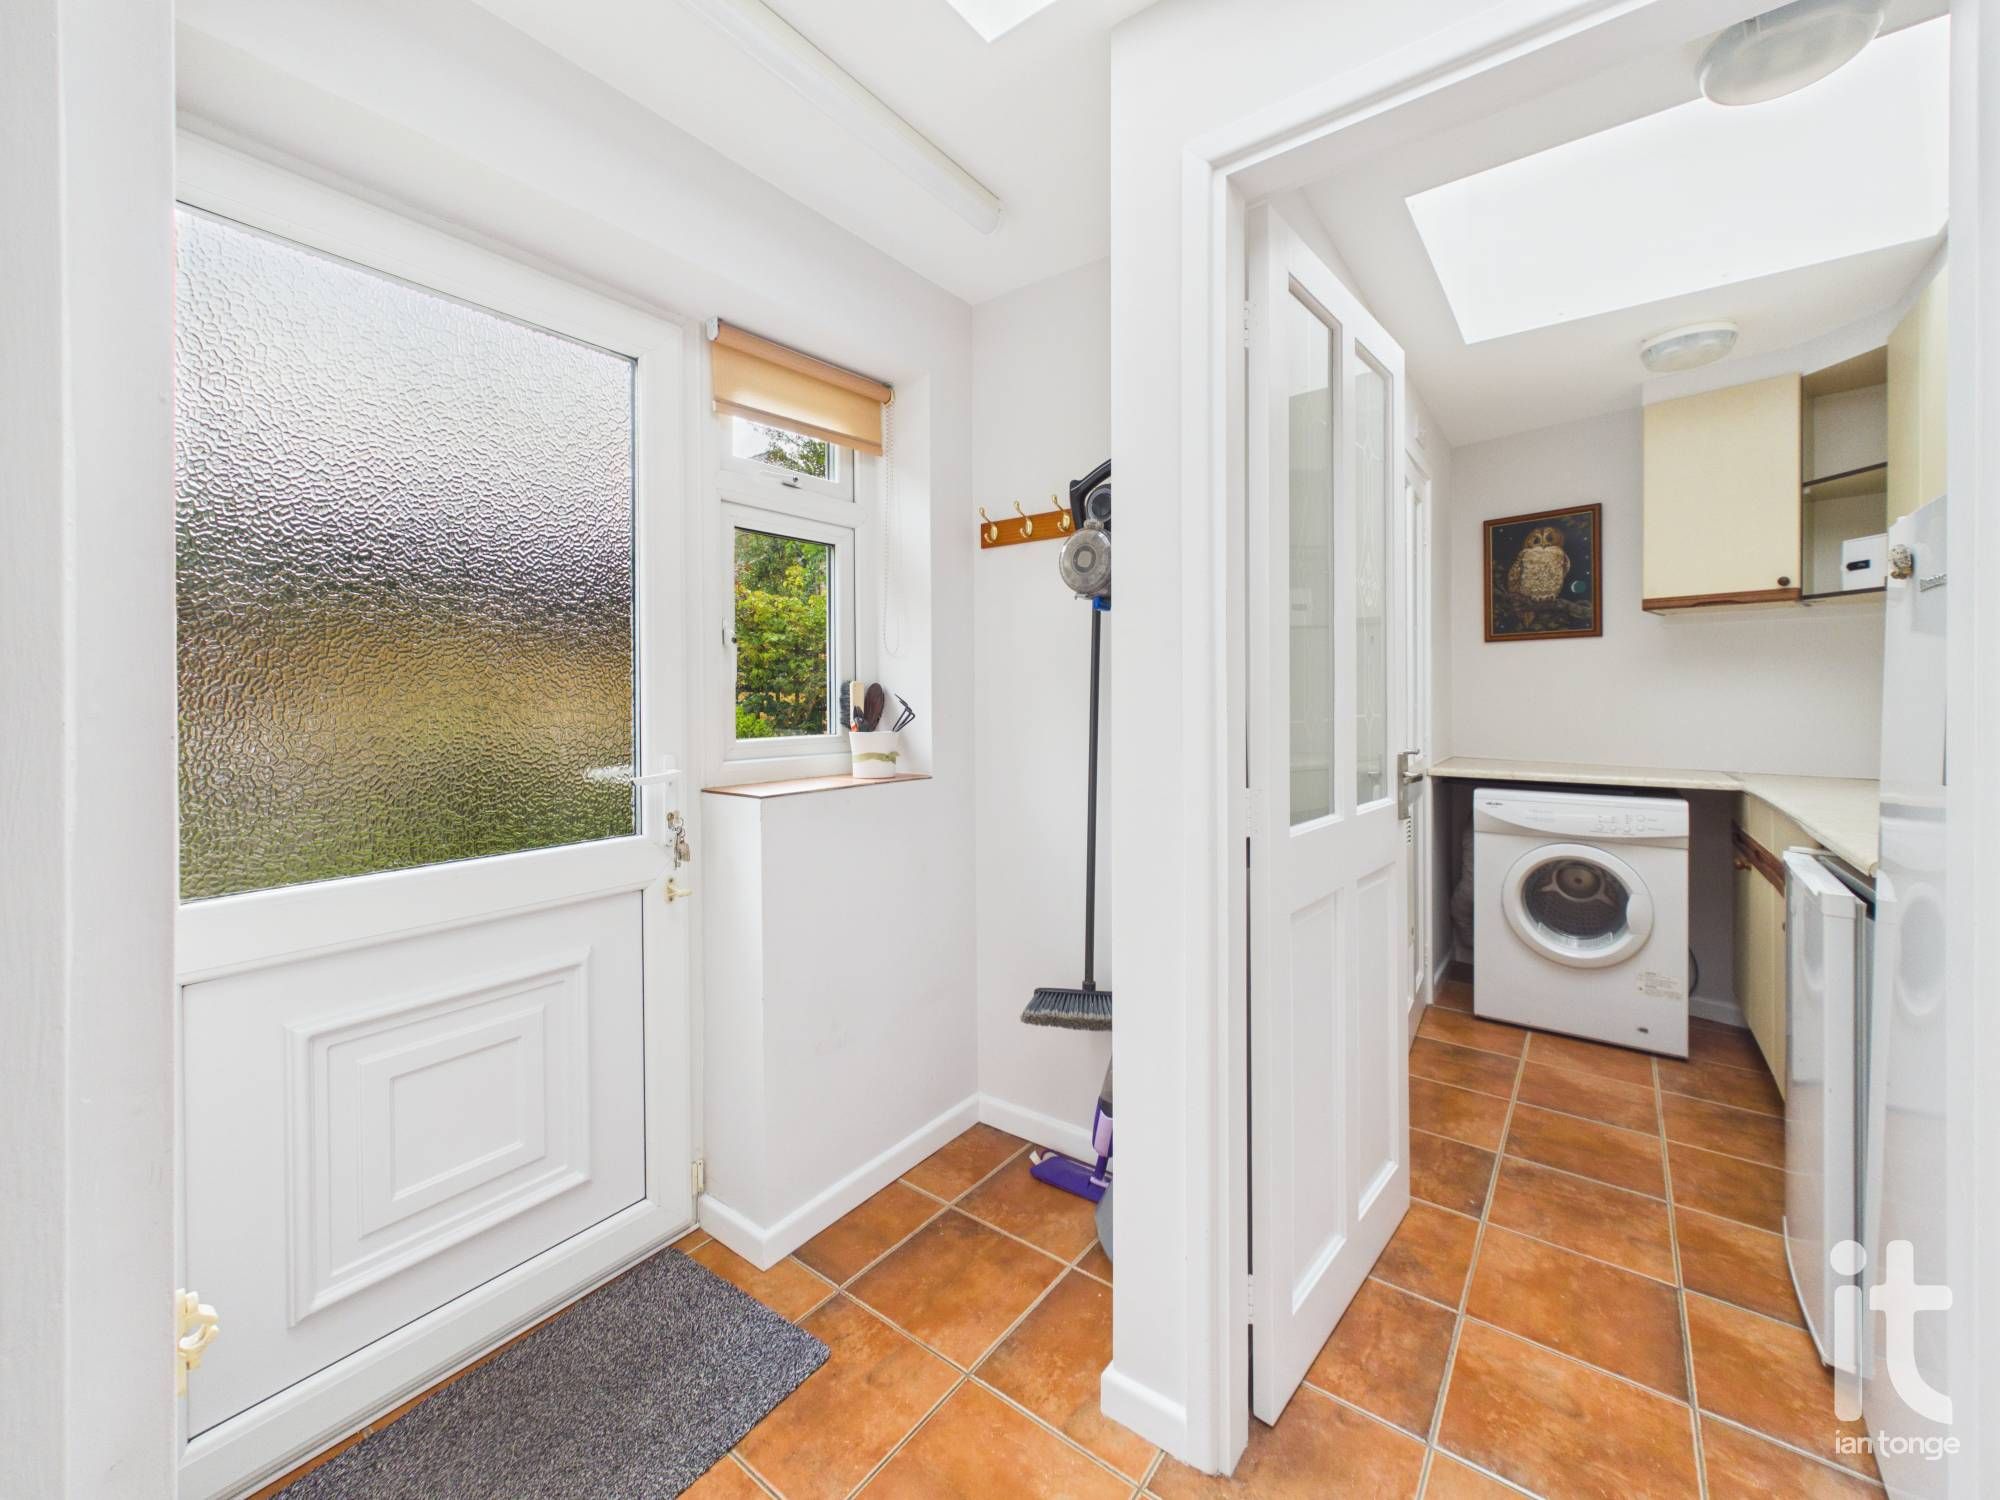
uPVC double glazed door leading to garden area, uPVC double glazed window to rear aspect, access through to utility room, further door to garage.
-
Utility Room
8'1" (2m 46cm) x 4'9" (1m 44cm)
Fitted with a range of wall and base units and worksurface, space for under counter fridge/freezer and space for tall fridge/freezer unit, space for tumble dryer, door through to shower room.
-
Downstairs Shower Room & W.C.
7'3" (2m 20cm) x 2'5" (73cm)
uPVC double glazed window to rear and side aspects, shower cubicle with folding glazed screen, hand wash basin, low level W.C, tiled walls.
-
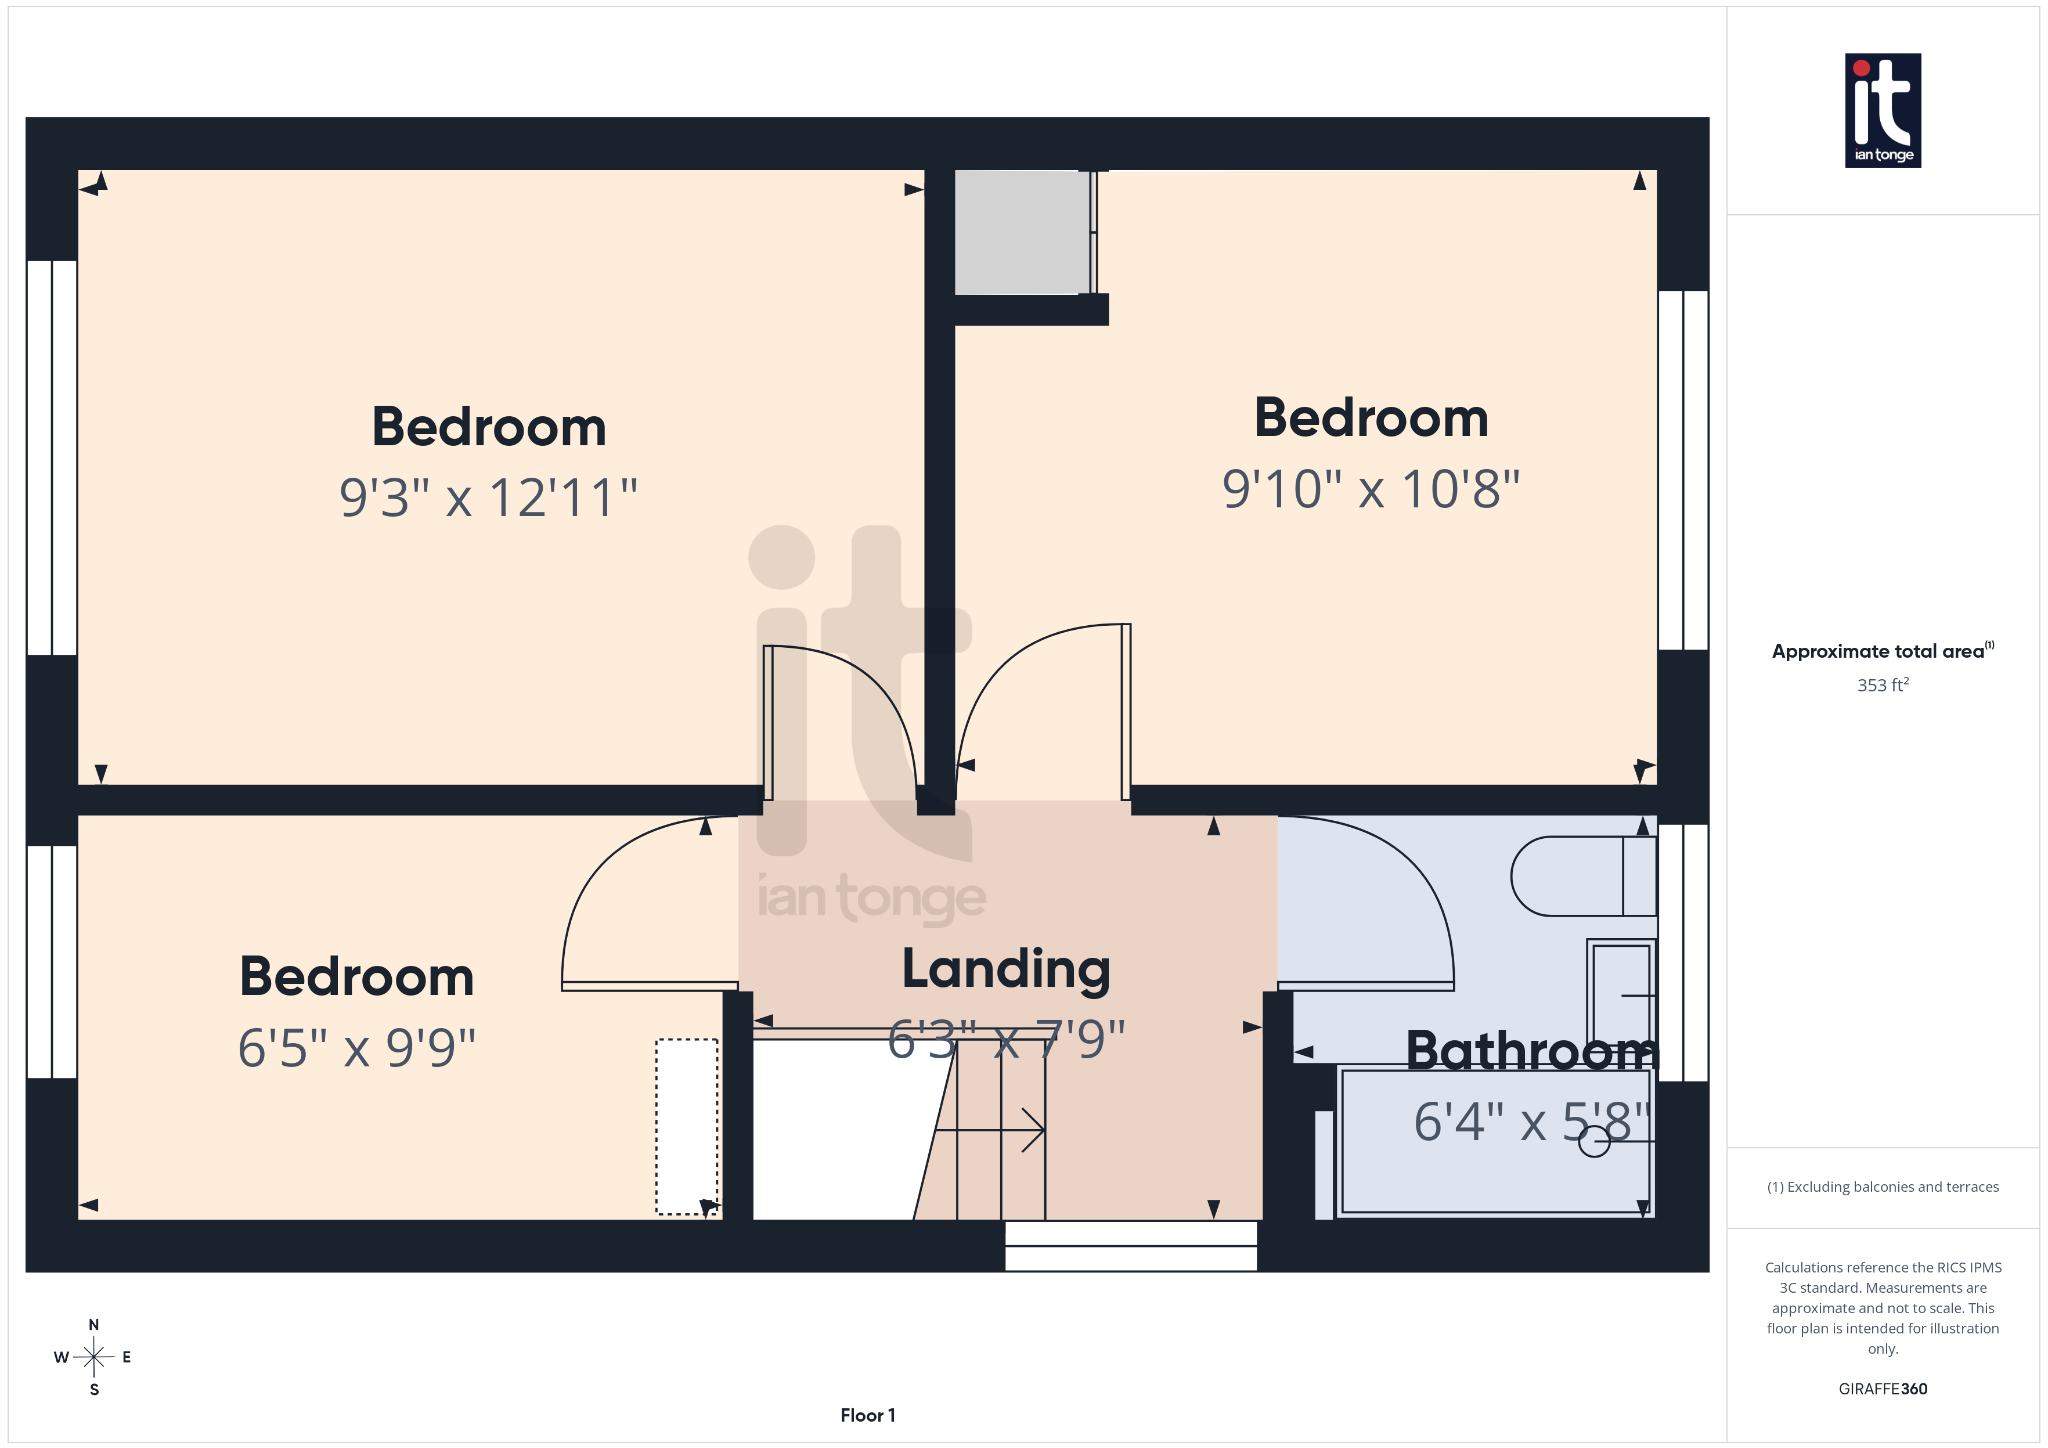
Landing
6'3" (1m 90cm) x 7'9" (2m 36cm)
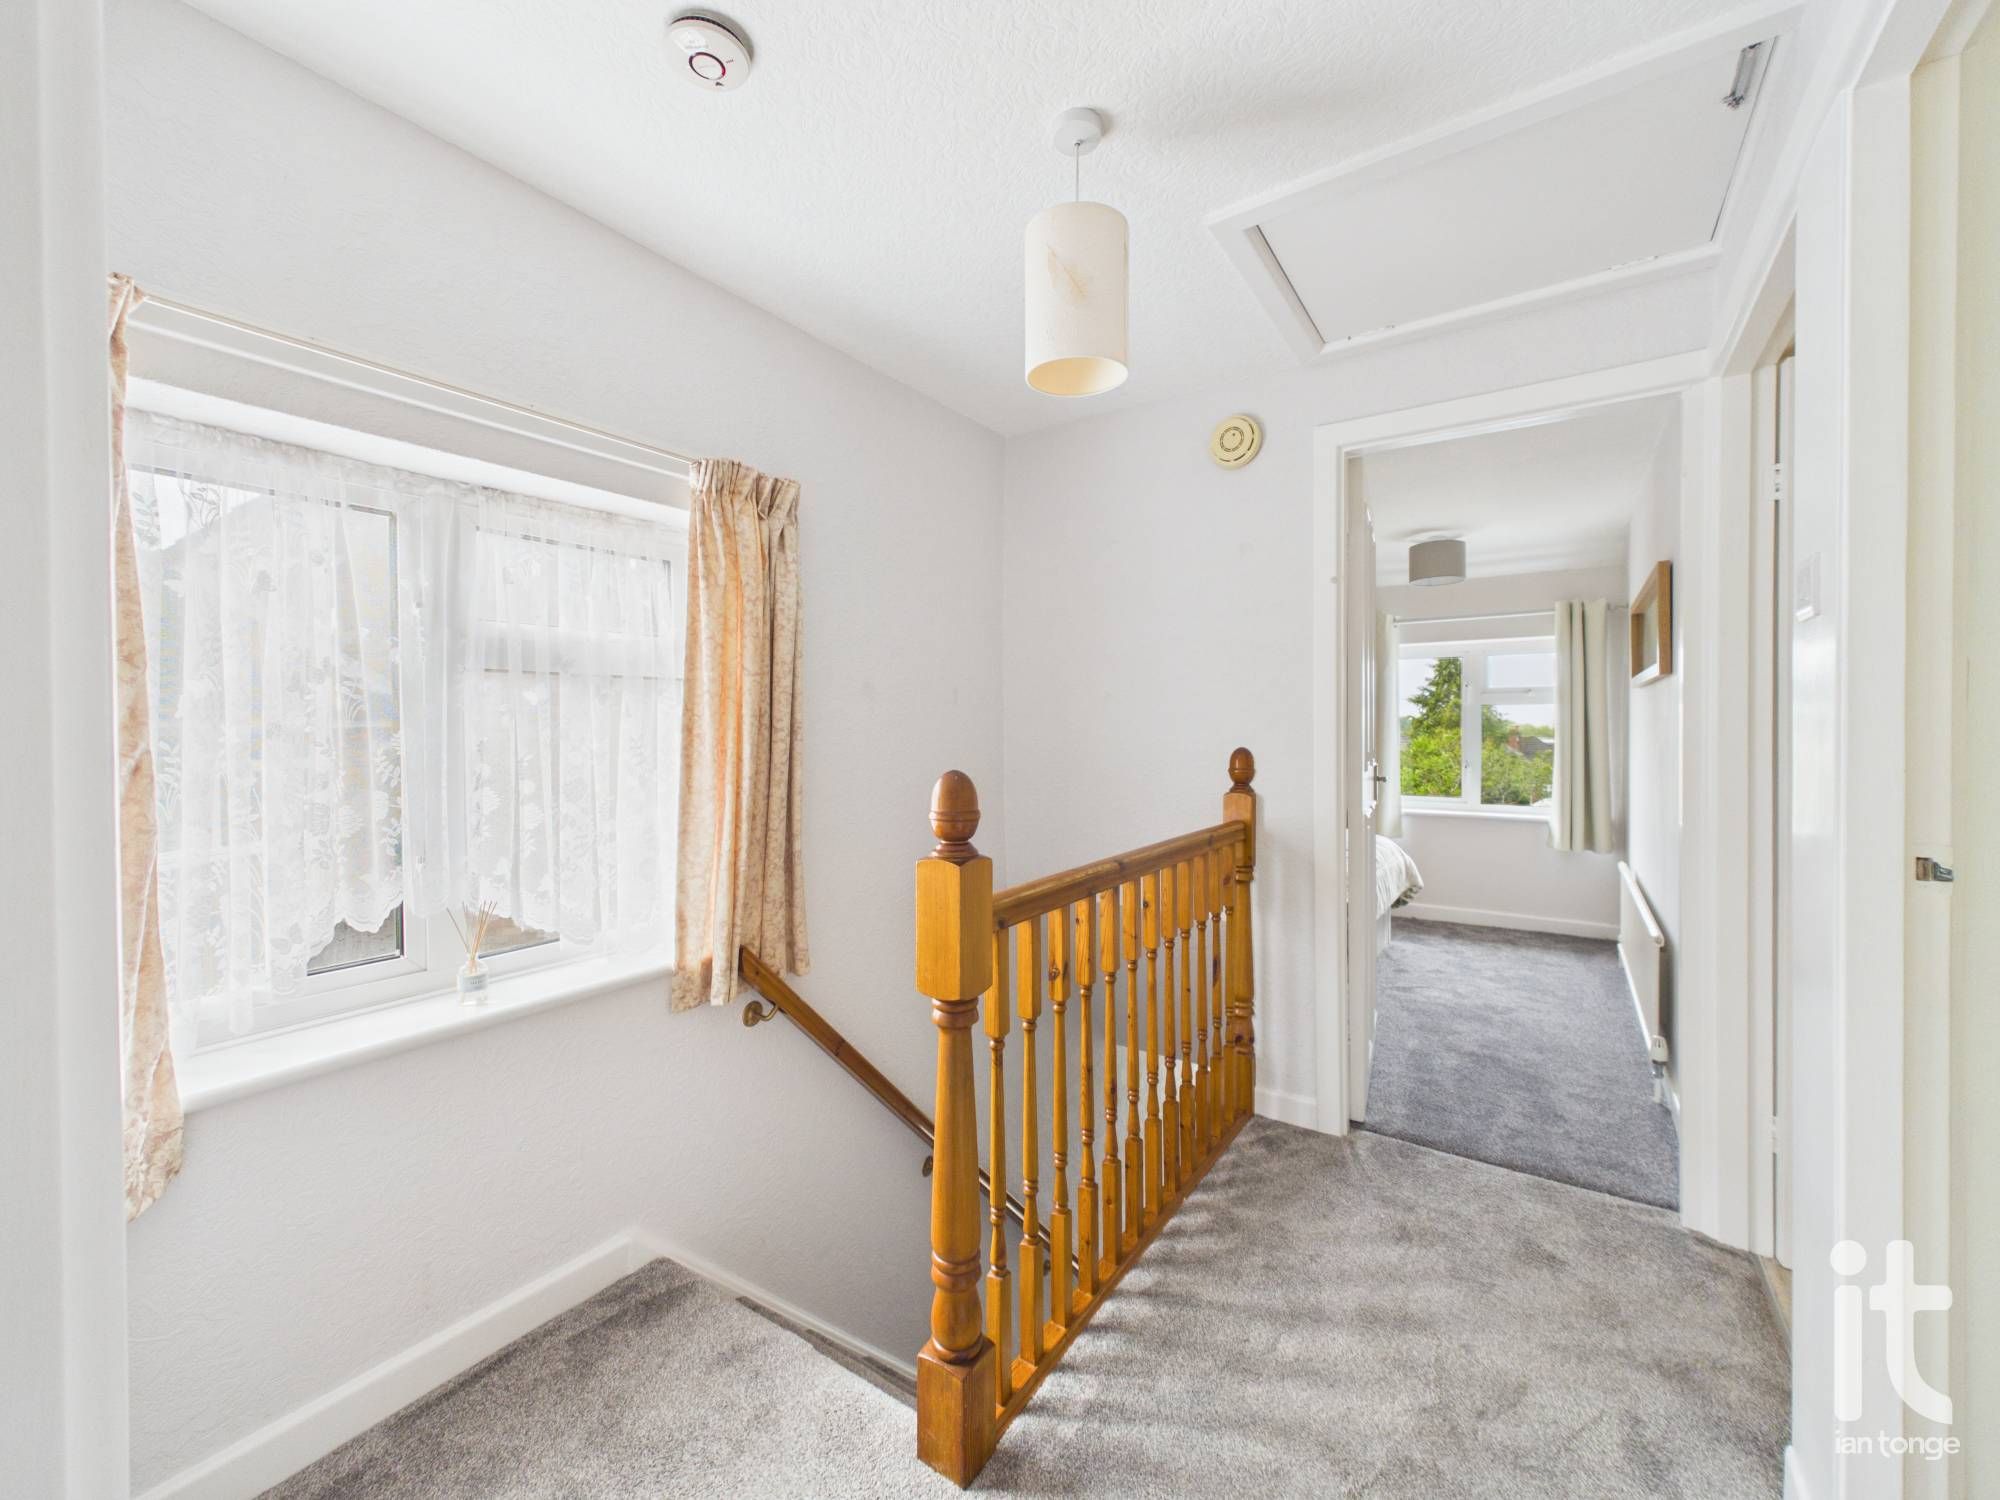
uPVC double glazed window to side aspect, access to loft void which is 2/3 boarded with shelving at both ends, lighting and with pull down aluminium ladder.
-
Bedroom One
9'3" (2m 81cm) x 12'11" (3m 93cm)
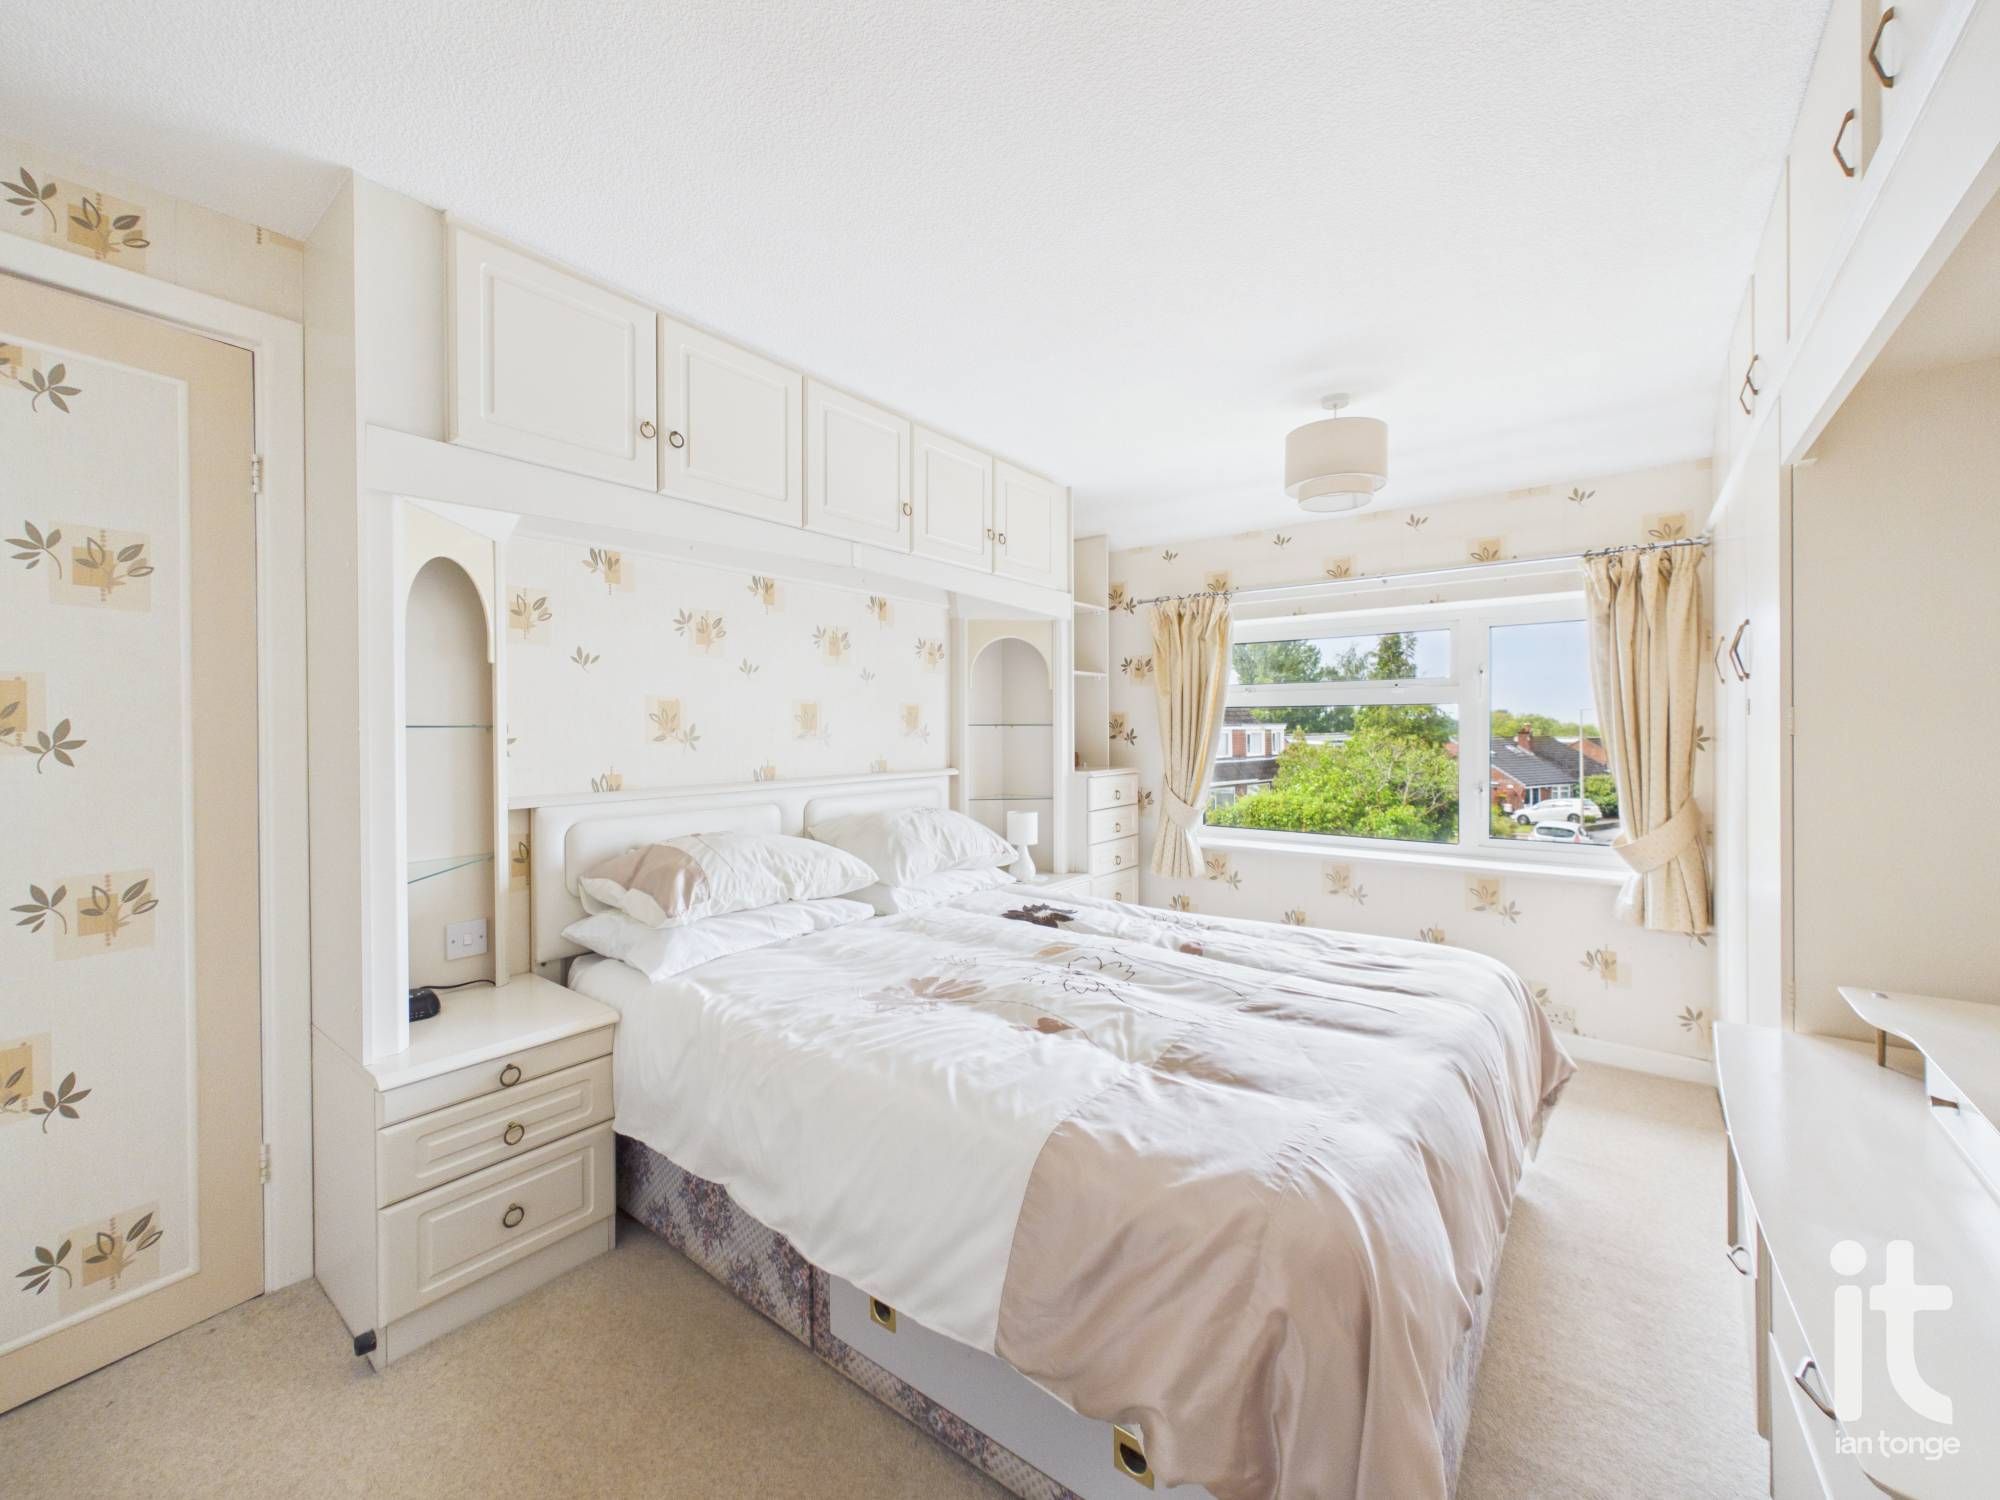
uPVC double glazed window to front aspect, fitted range of wardrobes, drawers and overbed storage, radiator.
-
Bedroom Two
9'10" (2m 99cm) x 10'8" (3m 25cm)
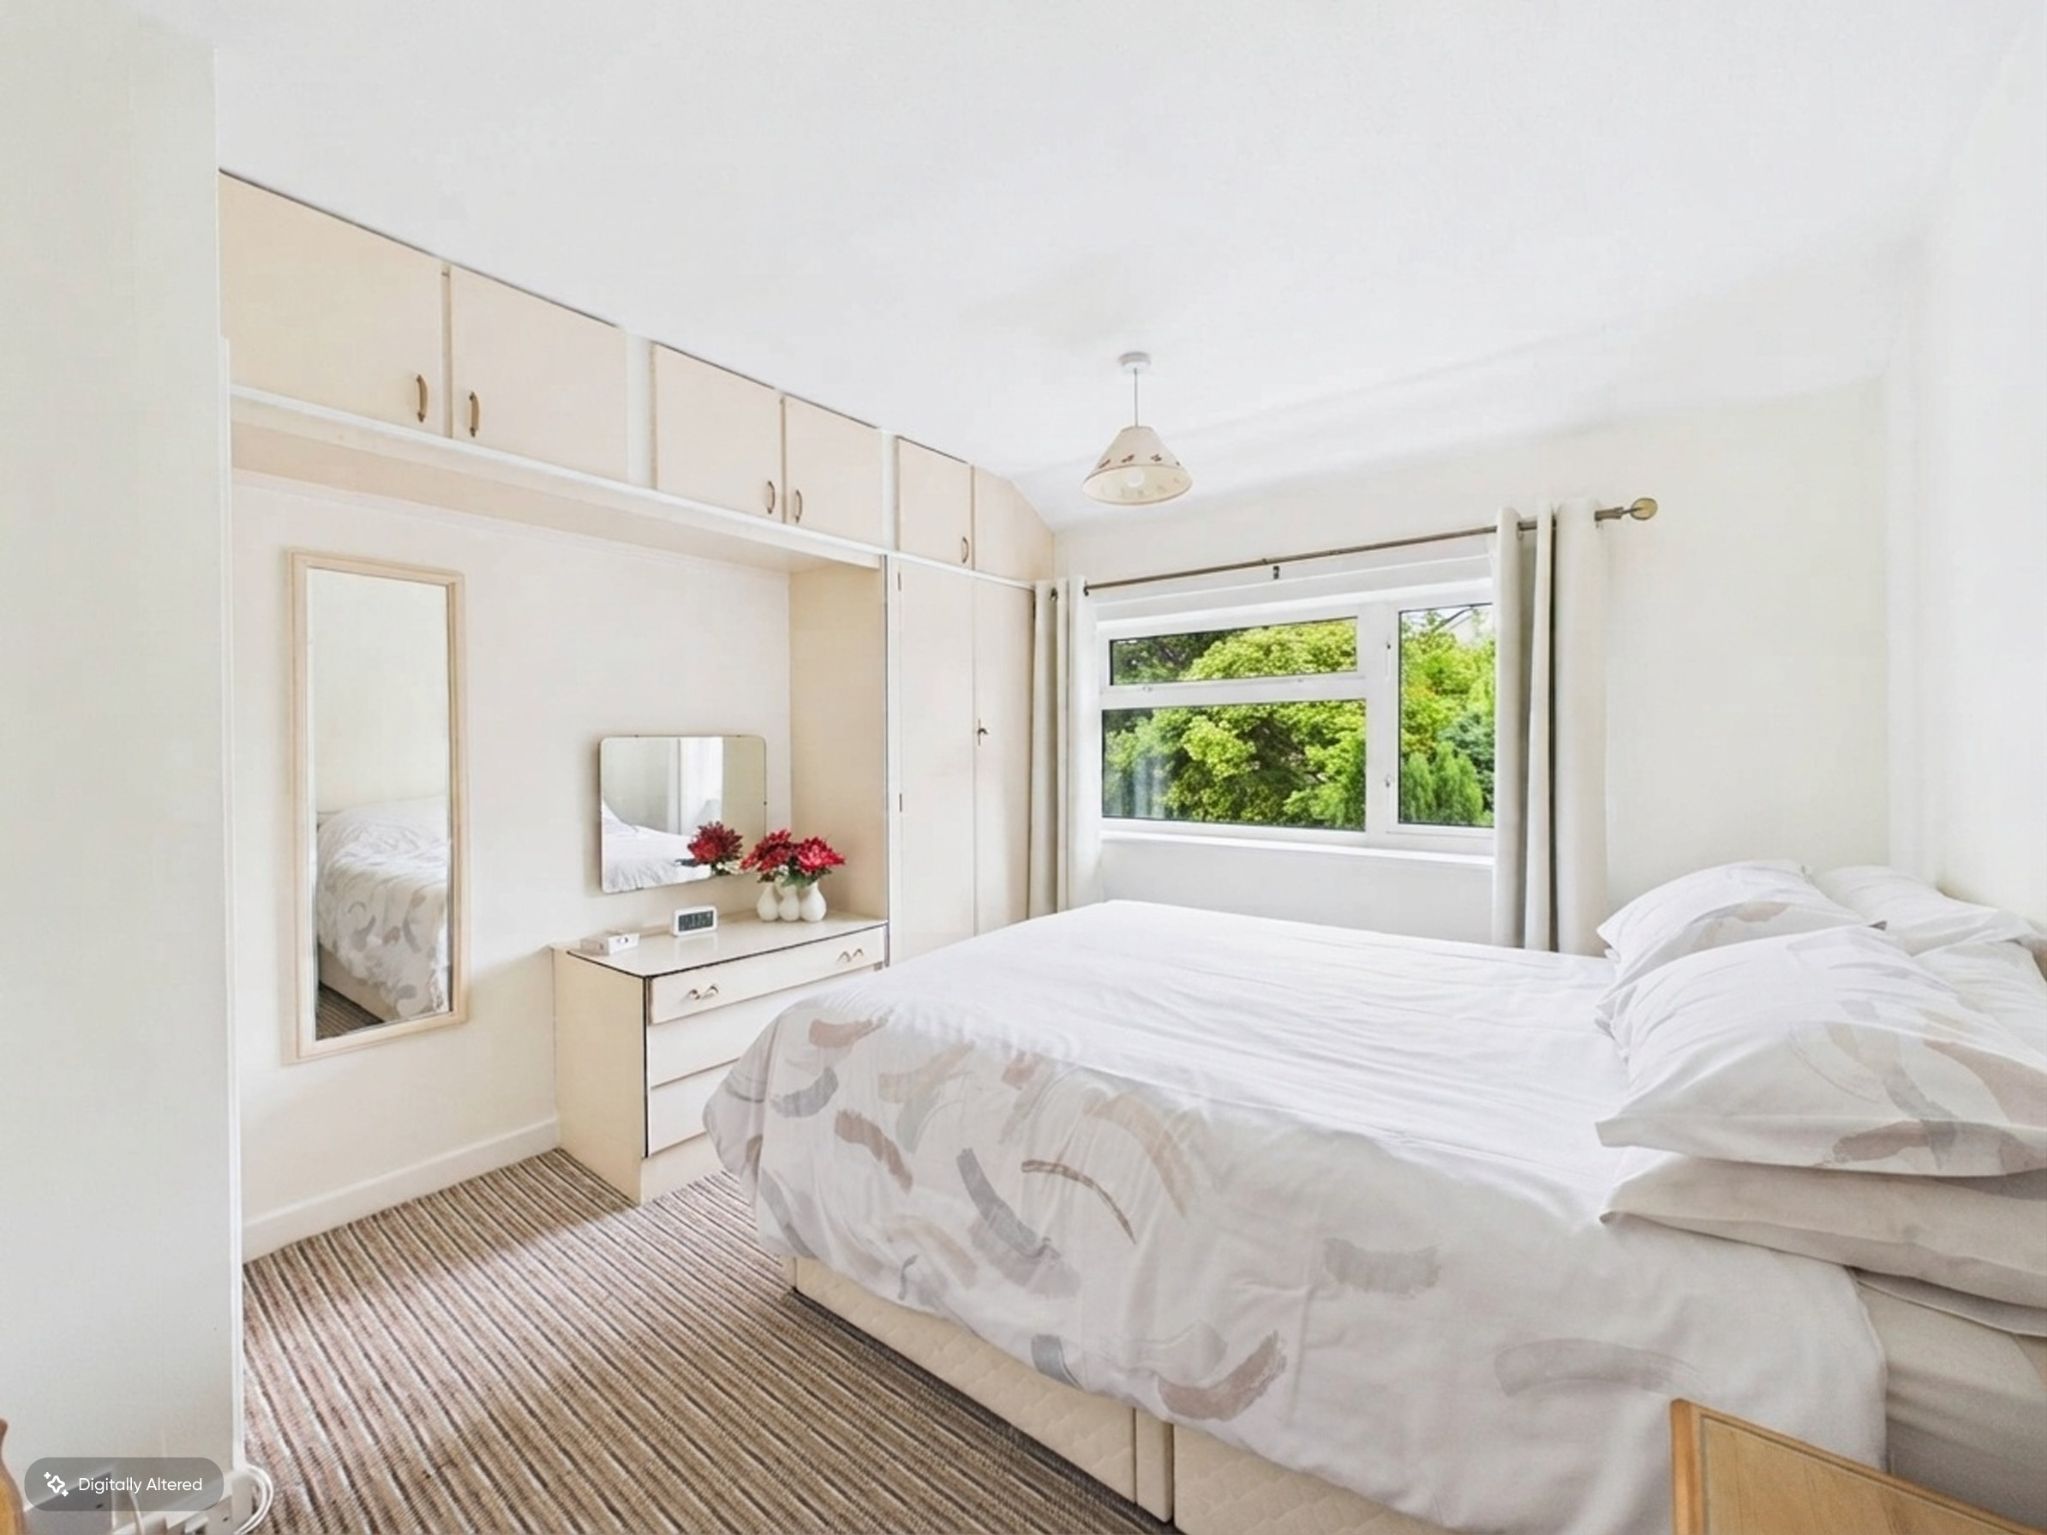
uPVC double glazed window to rear aspect, range of fitted wardrobes and drawers, radiator.
-
Bedroom Three
6'5" (1m 95cm) x 9'9" (2m 97cm)
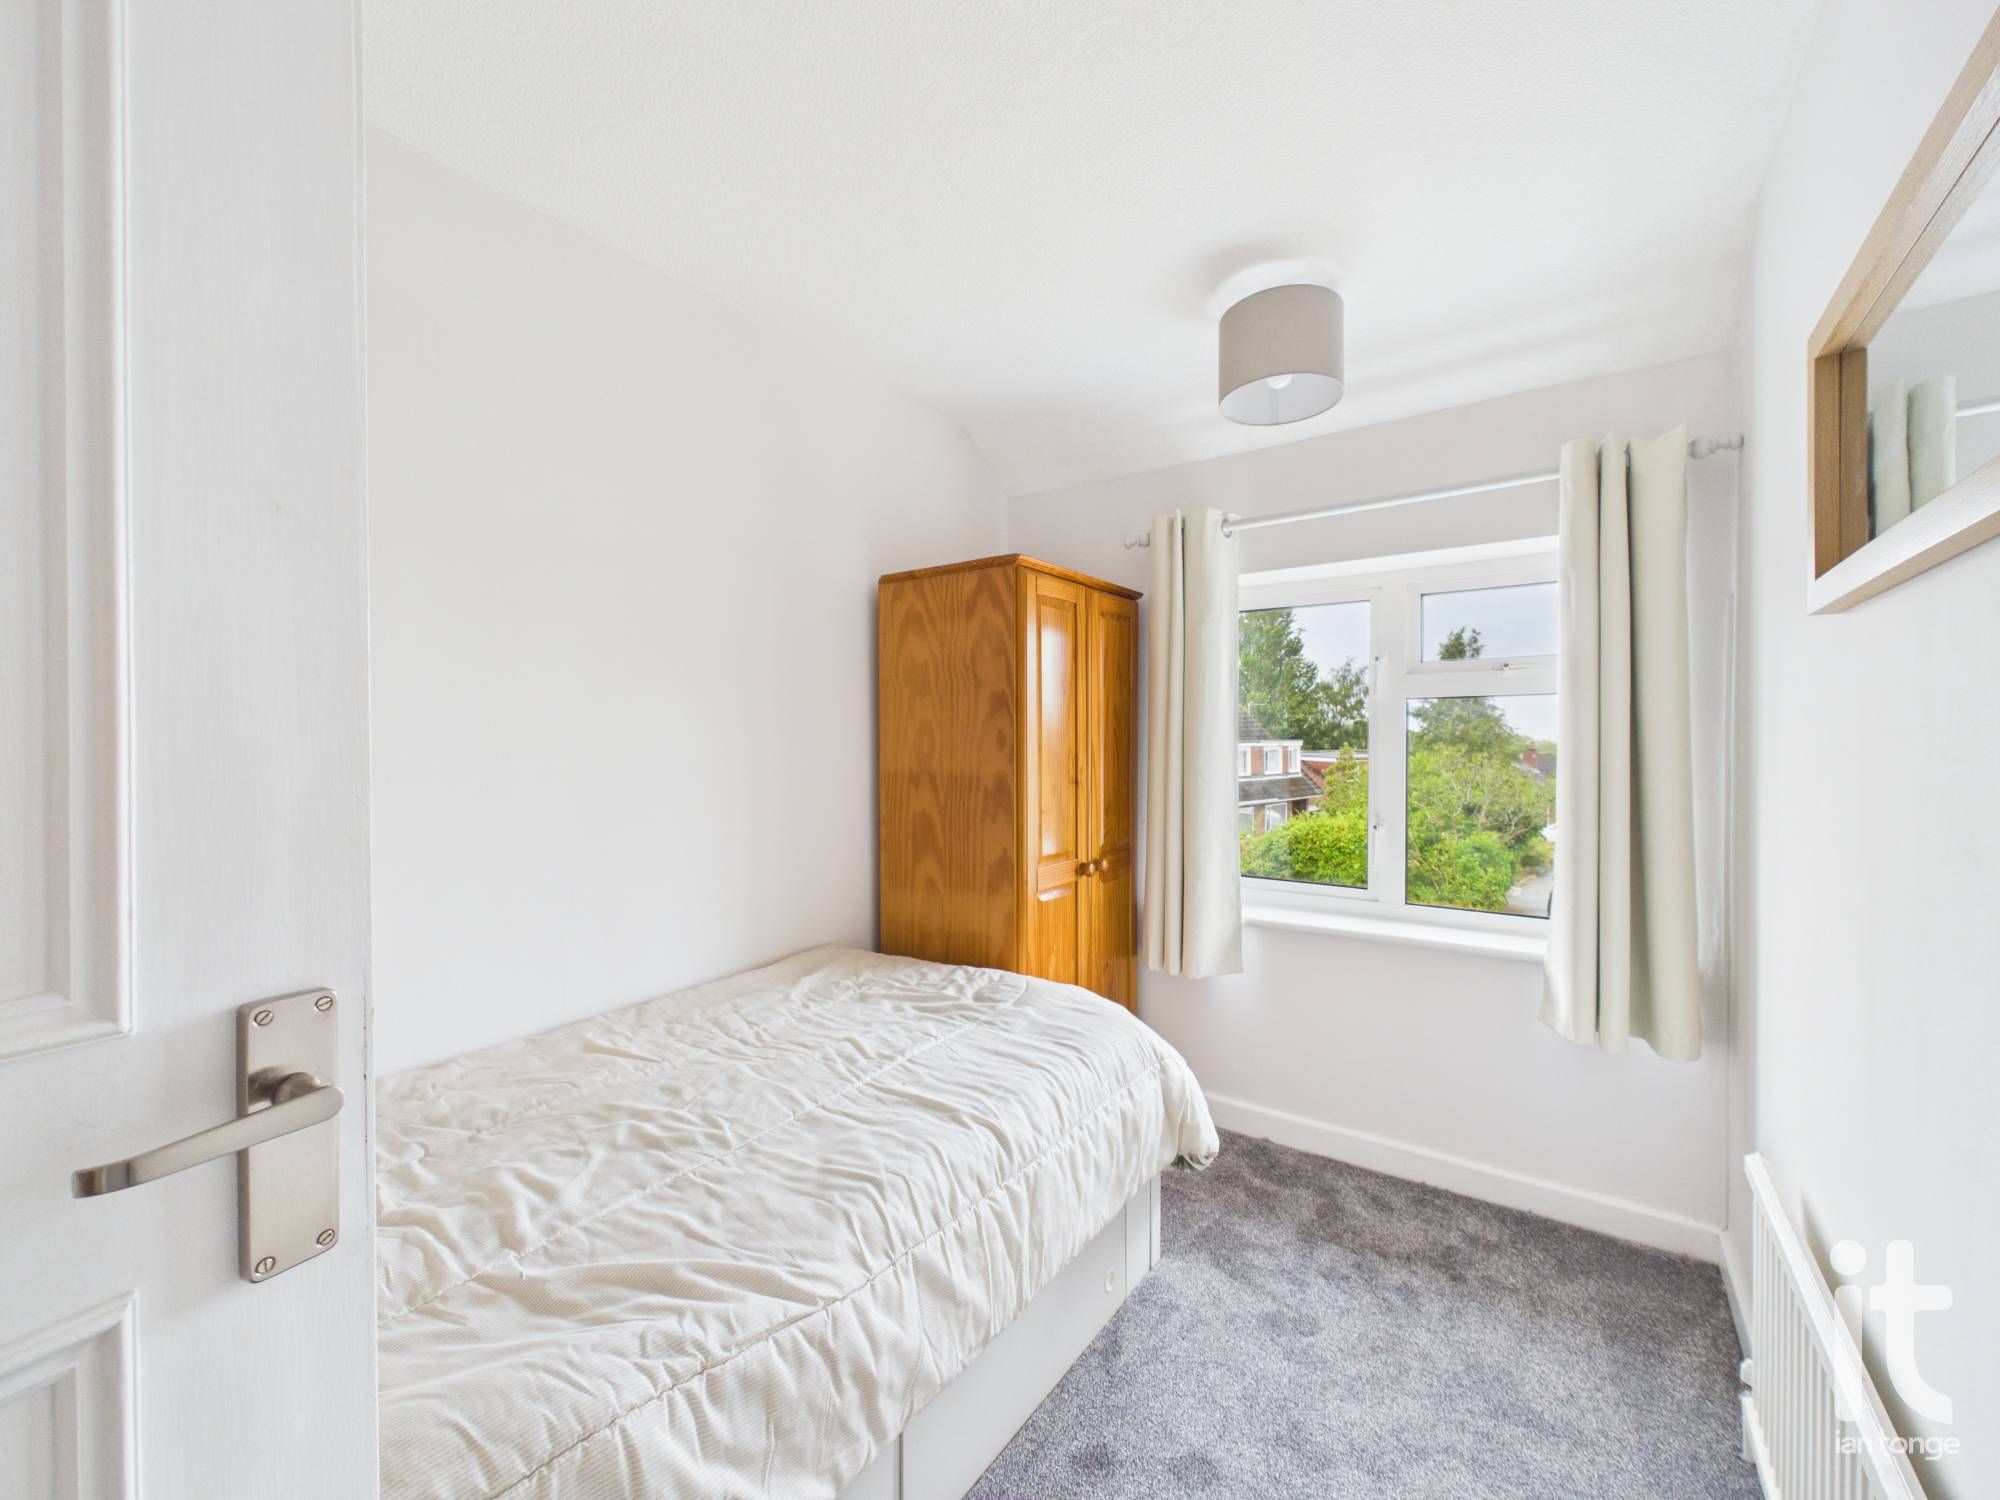
uPVC double glazed window to front aspect, bespoke fitted bed, radiator.
-
Bathroom
6'4" (1m 93cm) x 5'8" (1m 72cm)
Recently renovated bathroom with uPVC double glazed window to rear aspect, large walk-in shower with fixed glazed screen, vanity sink unit, low level W.C, fully tiled walls.
-
Outside
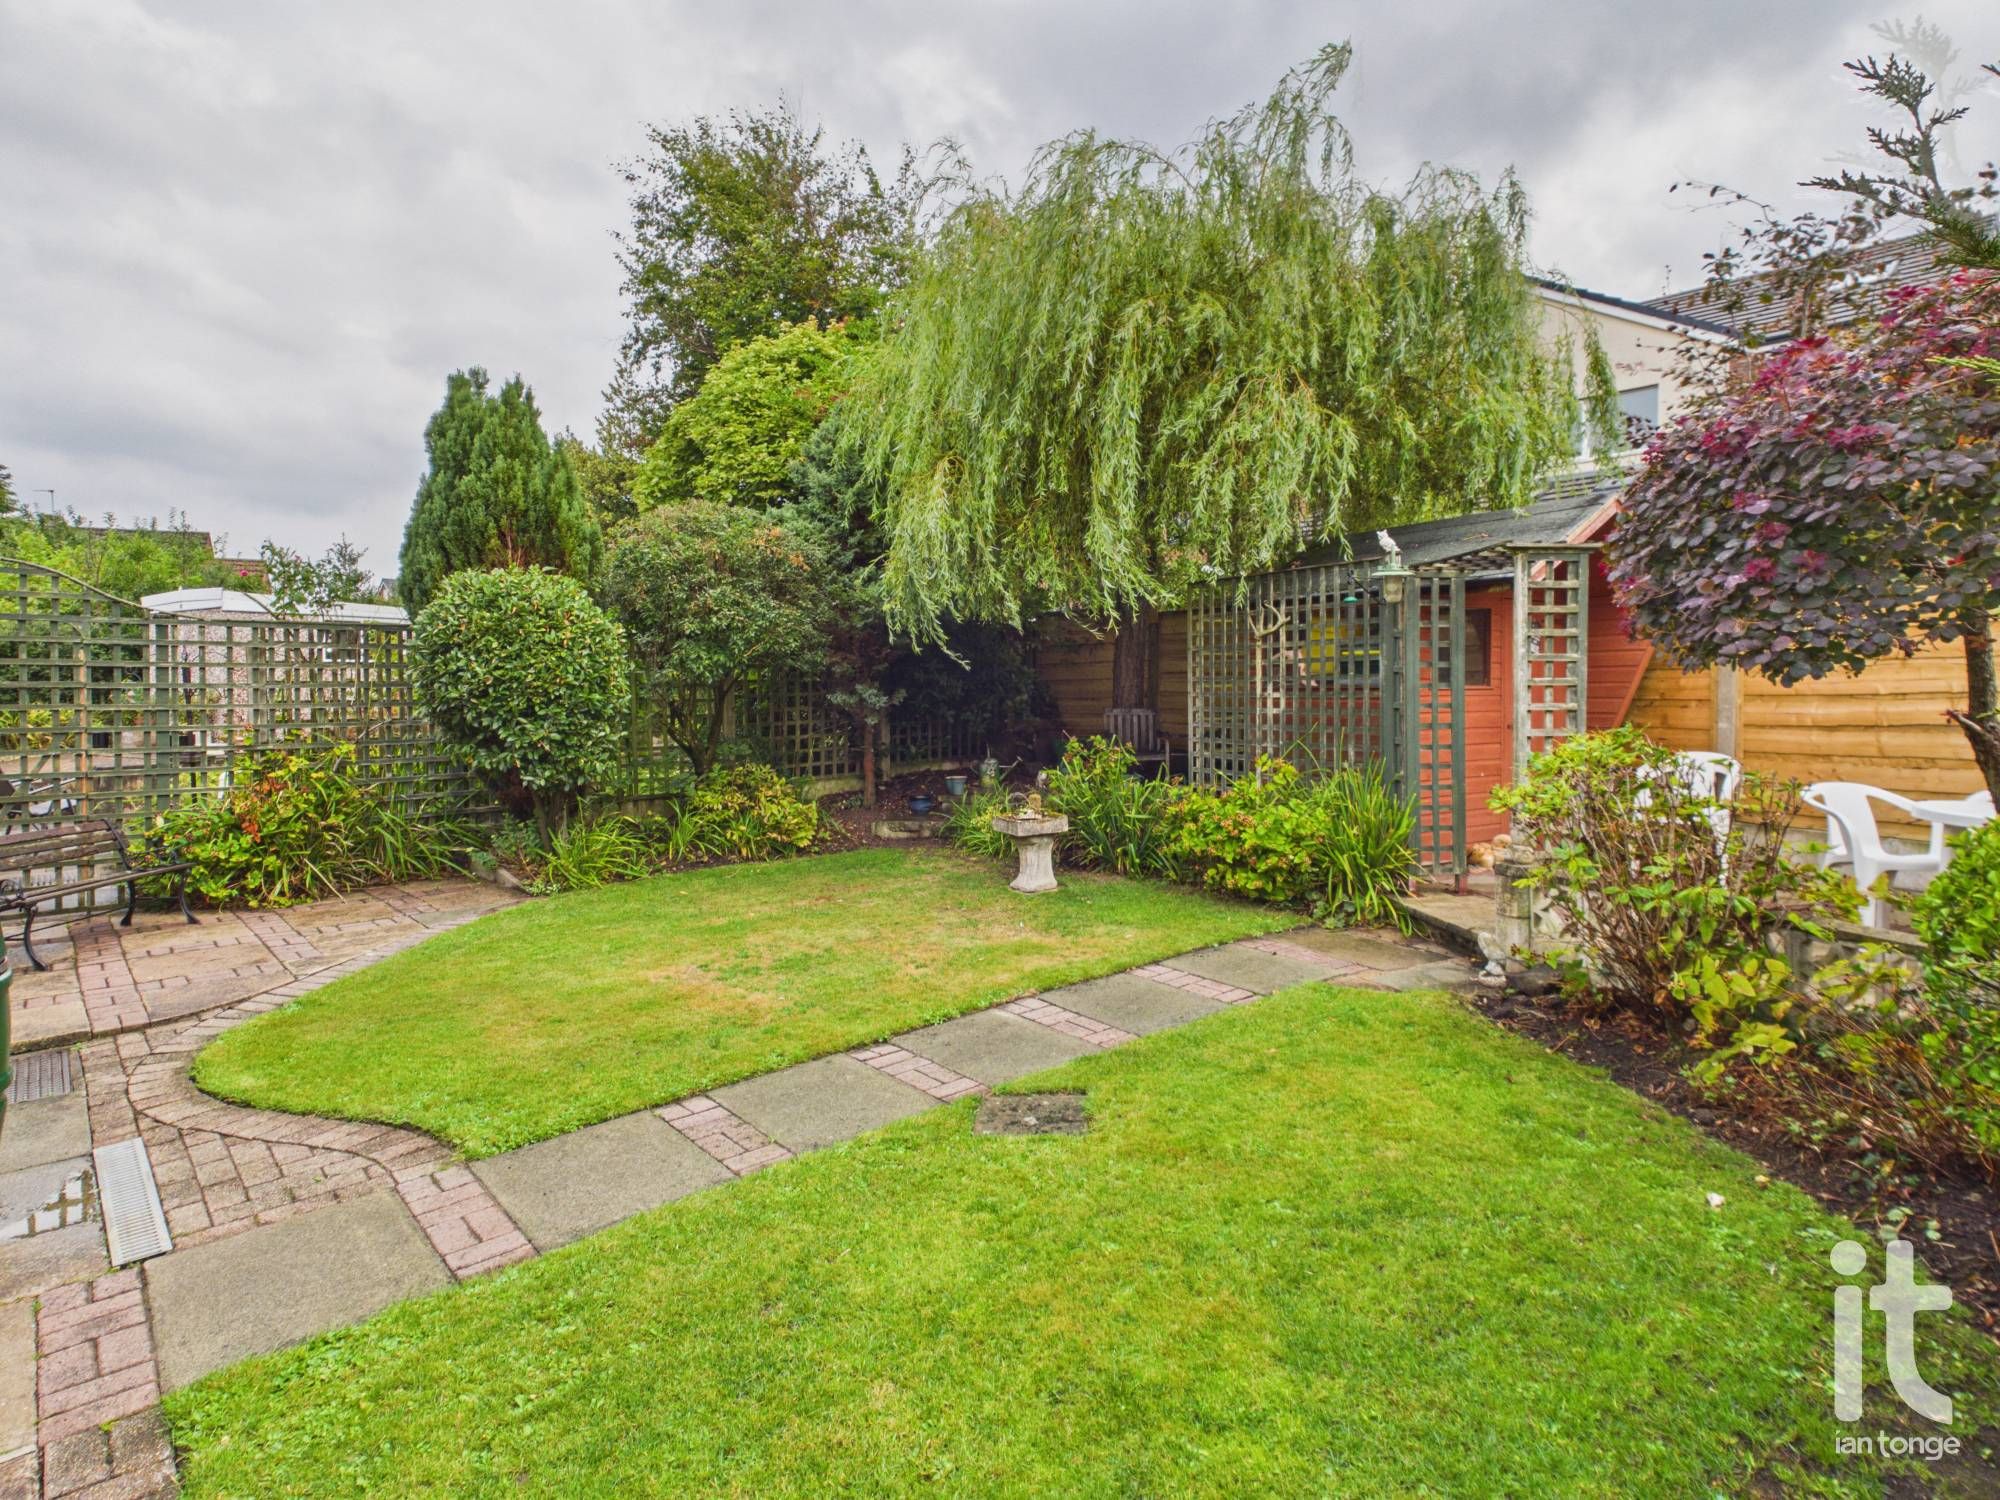
Good sized and well maintained enclosed back garden with lawns, garden shed and three separate sitting areas and newly erected fencing. The front is also well maintained and lawned with a driveway with parking for three cars leading to the attached garage.
-
Garage
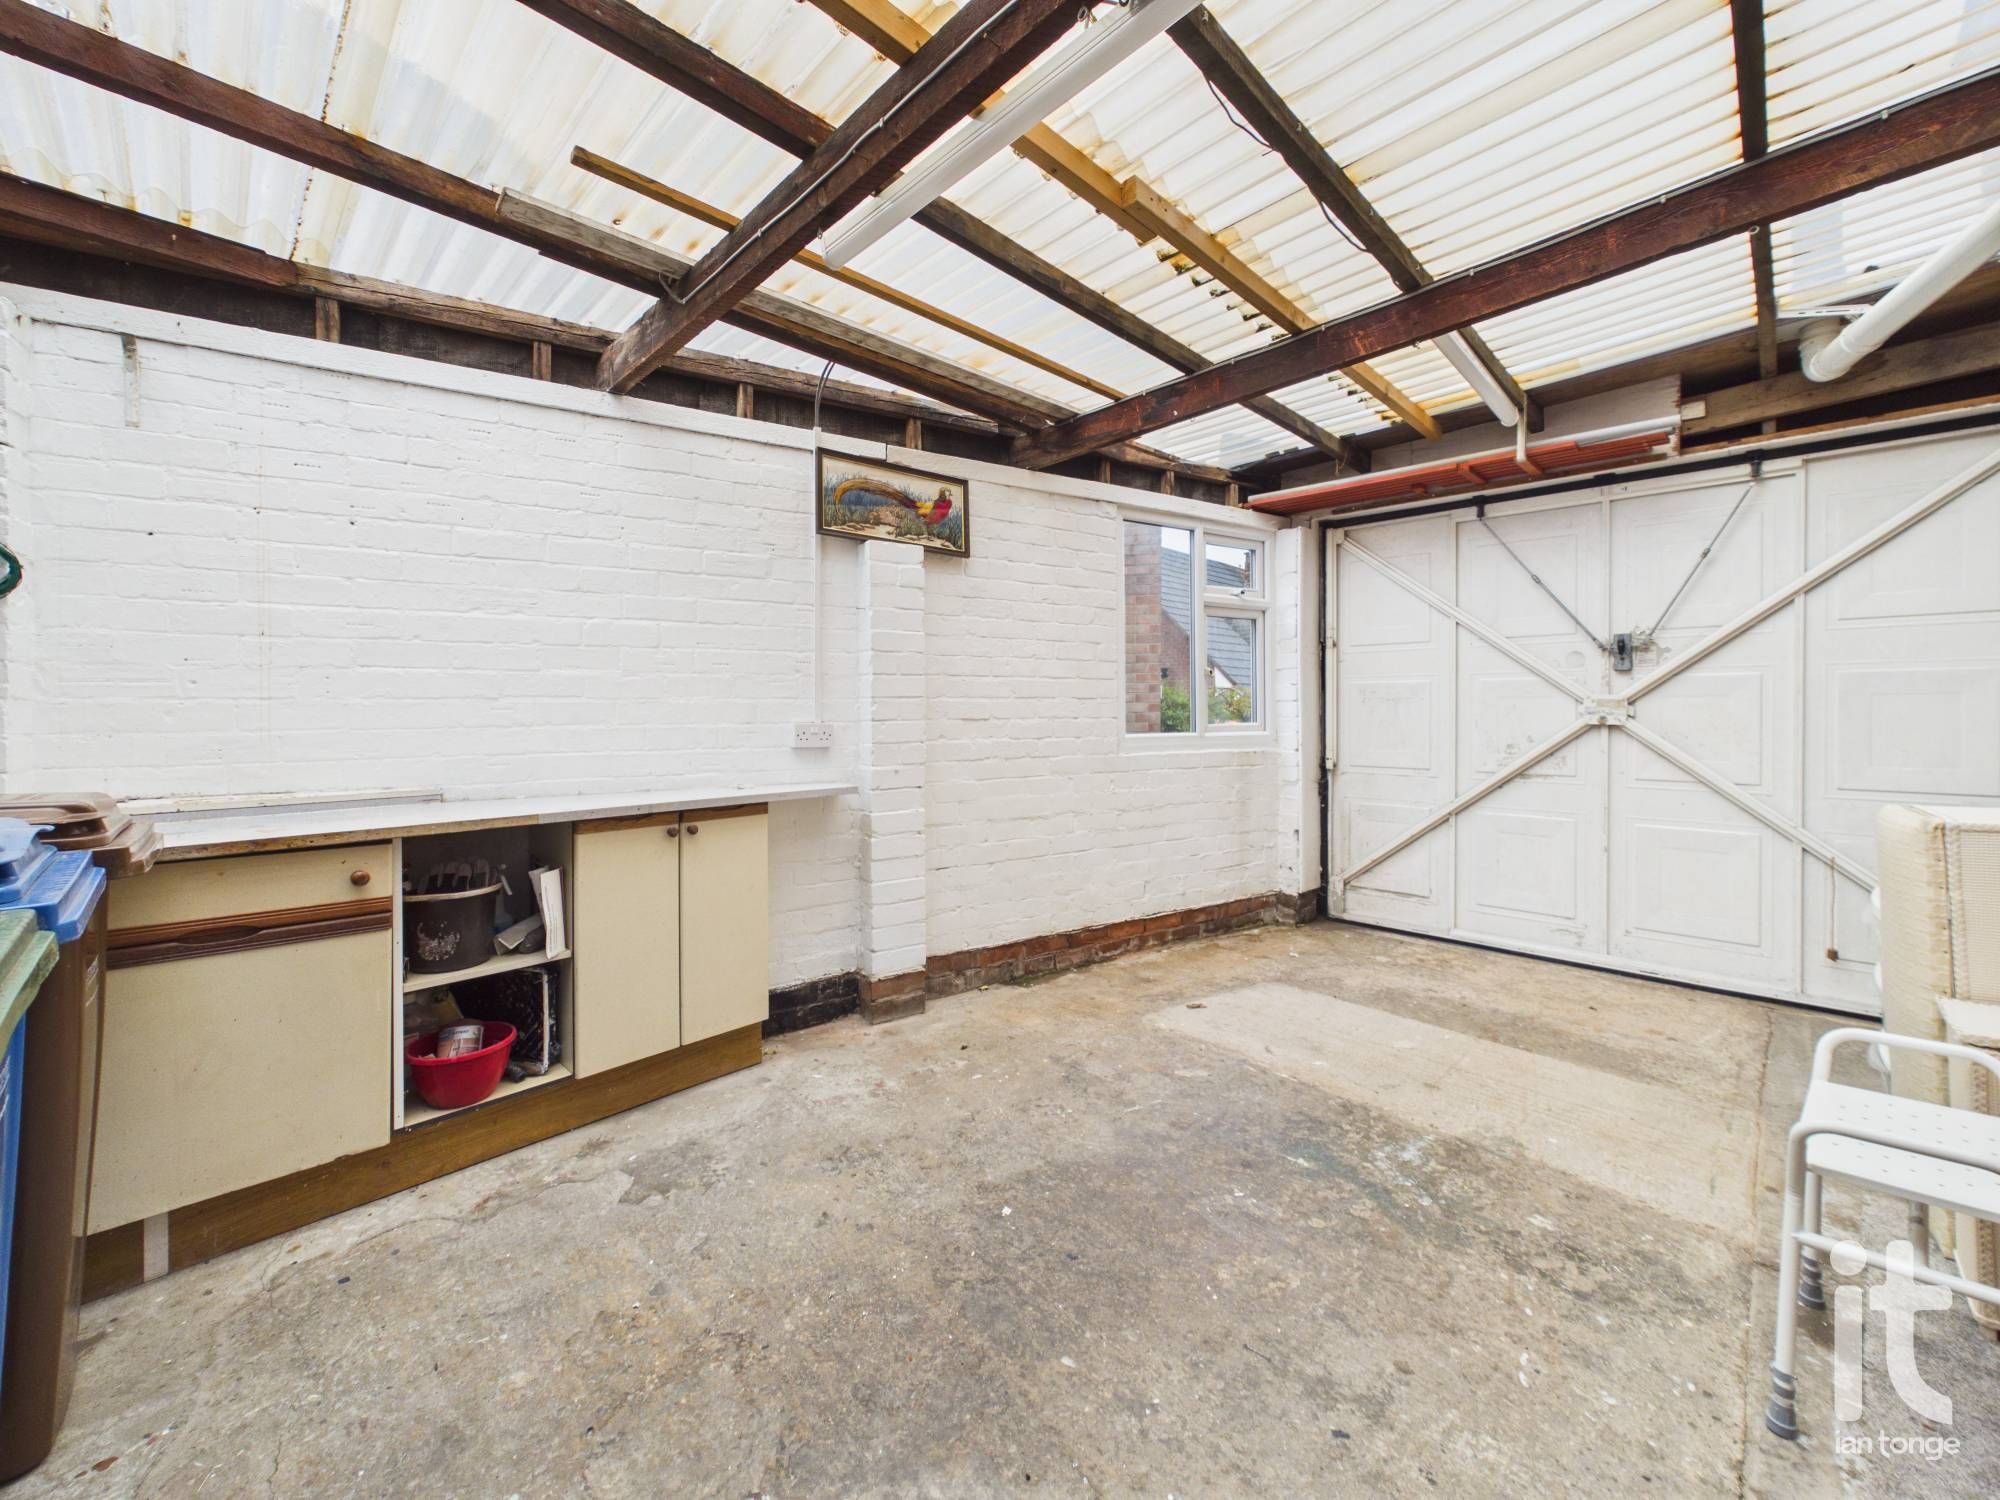
12'1" (3m 68cm) x 16'2" (4m 92cm)
with up and over door, power and lighting, uPVC double glazed window to side aspect, wall mounted Worcester gas central heating boiler installed in 2015 and maintained by British Gas, door through to inner hallway and utility area.
Quick Facts
Parking
- Driveway
Entrance Floor
- Ground Floor
Electricity
- Mains Supply
Water
- Mains Supply
Sewerage
- Mains Supply
Condition
- Good
Obligations
Listed
- No
Restrictions
- No
Required Access
- No
Rights Of Way
- No
Risks
Flooded In Last Five Years
- No
Flood Defences
- No
Mobile link
Scan this QR code to go directly to this property on your phone.
Contact the agent
- Ian Tonge Property Services Ltd — High Lane Sales
-
150 Buxton Road
High Lane
Stockport
Cheshire
SK6 8EA - 01663 762677
- Email agent
Stamp duty estimate
Mortgage calculator
Similar properties

More information
The graph shows the current stated energy efficiency for this property.
The higher the rating the lower your fuel bills are likely to be.
The potential rating shows the effect of undertaking the recommendations in the EPC document.
The average energy efficiency rating for a dwelling in England and Wales is band D (rating 60).
Arrange a viewing
Contains HM Land Registry data © Crown copyright and database right 2017. This data is licensed under the Open Government Licence v3.0.