Boscombe Drive, Hazel Grove, Stockport, SK7 2 bedroom detached bungalow For Sale in Stockport
1 reception, 2 bedrooms, 1 bathroom.
Tenure : Leasehold Council Tax Band : D Estate Fee : Ask Agent Building Insurance : Ask Agent Ground Rent : £10.00
Ground Rent Review : 999
Ground Rent % Increase : Ask Agent
Features
- Detached Bungalow
- Two Bedrooms
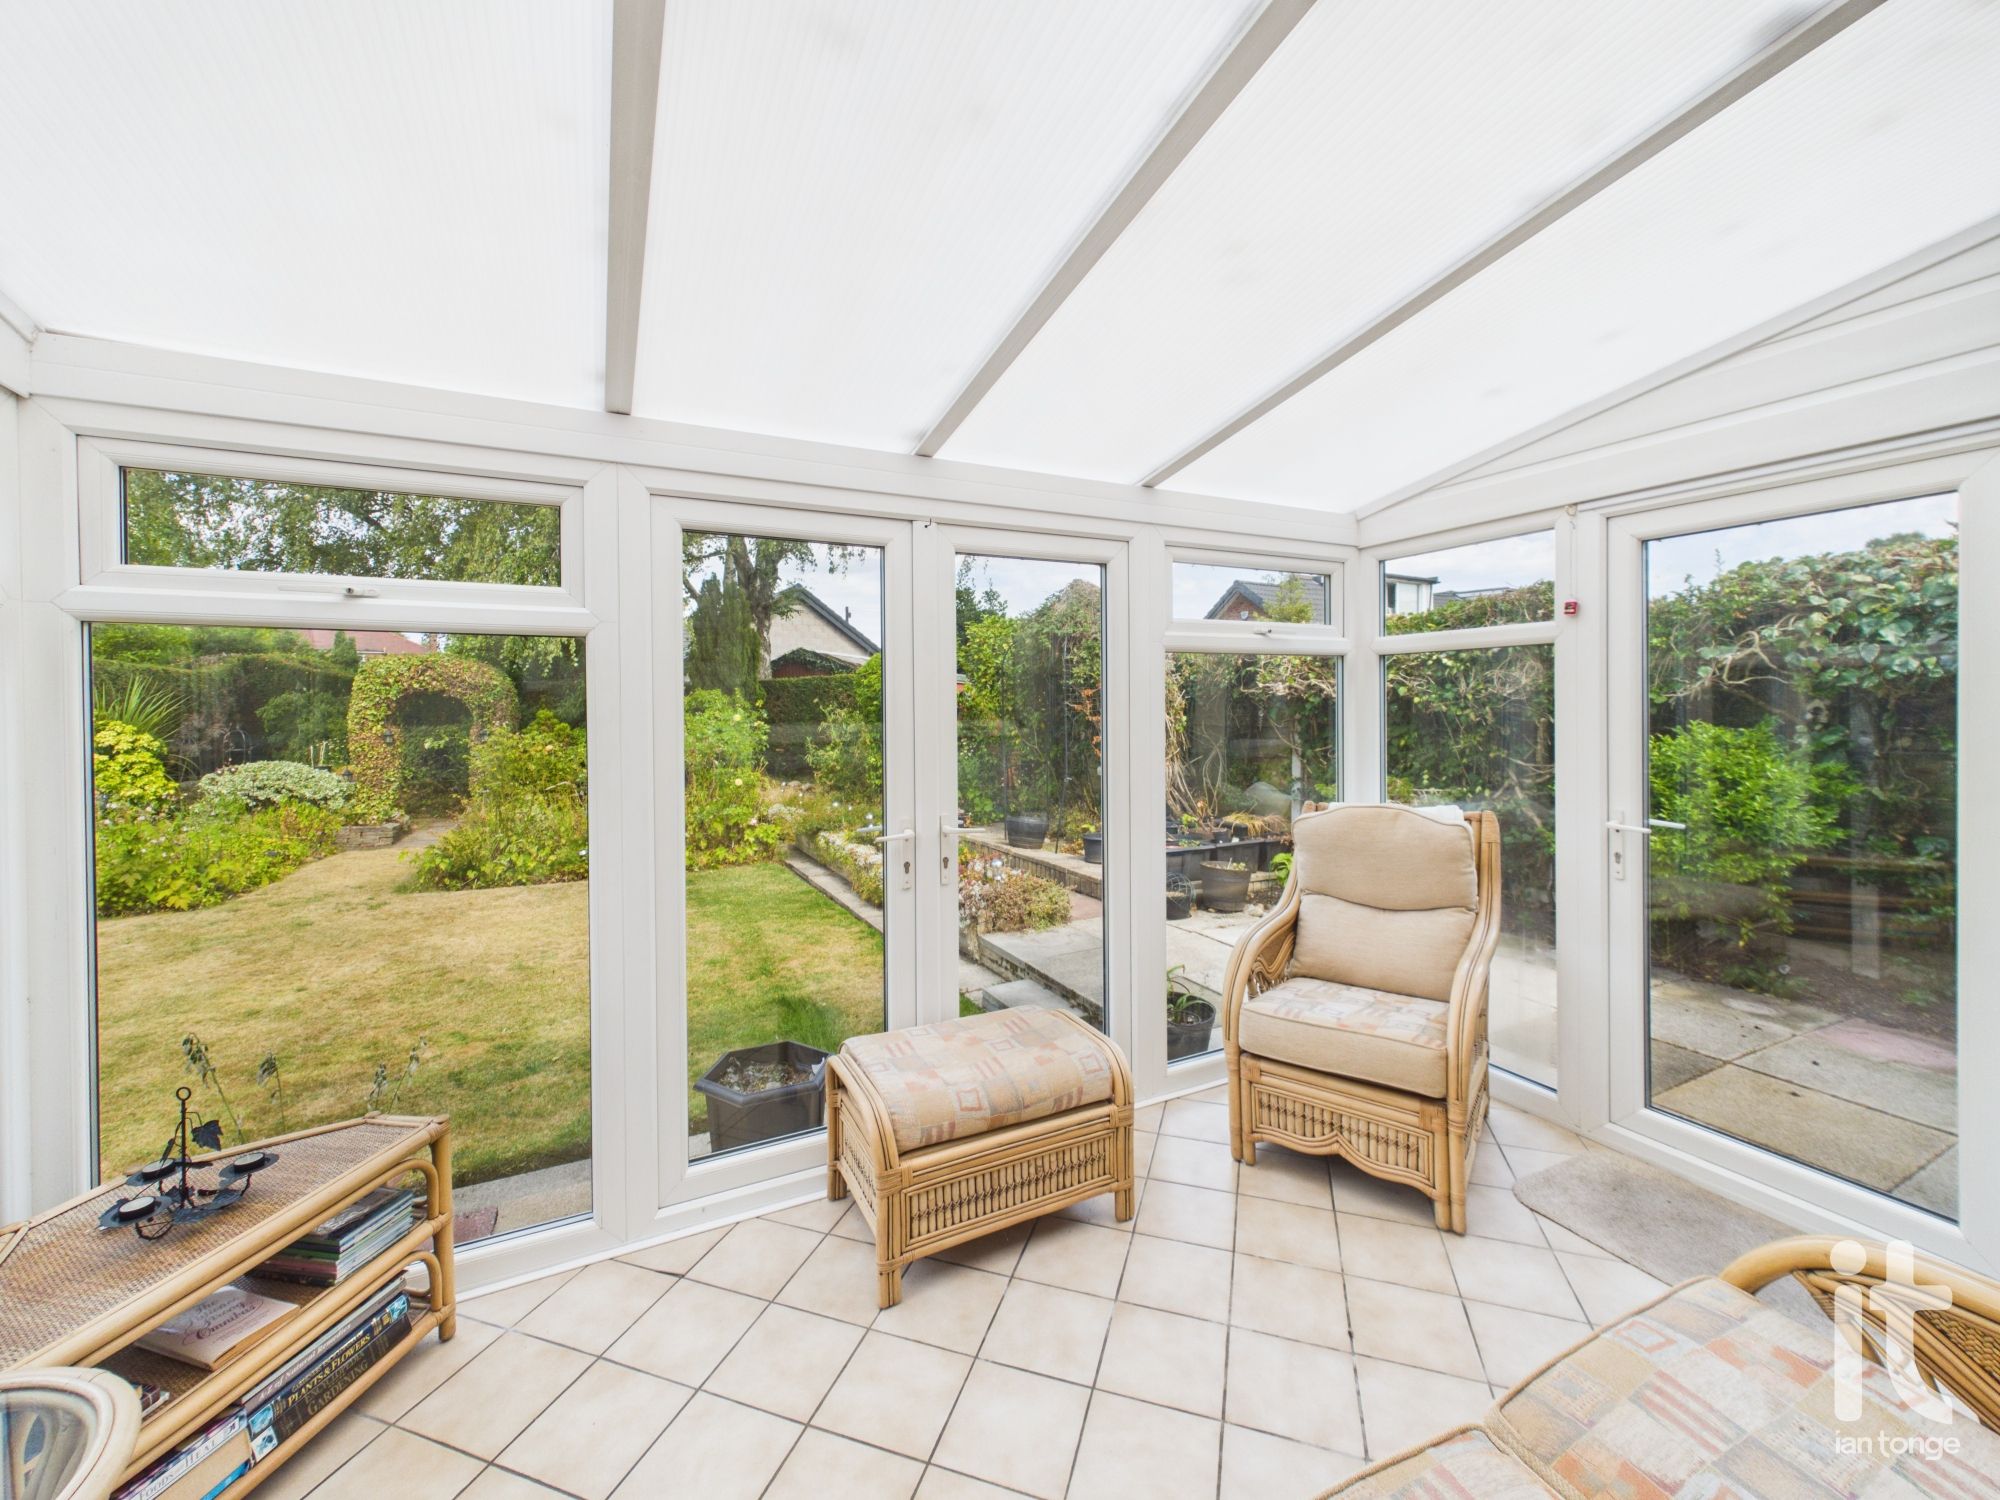
- Conservatory
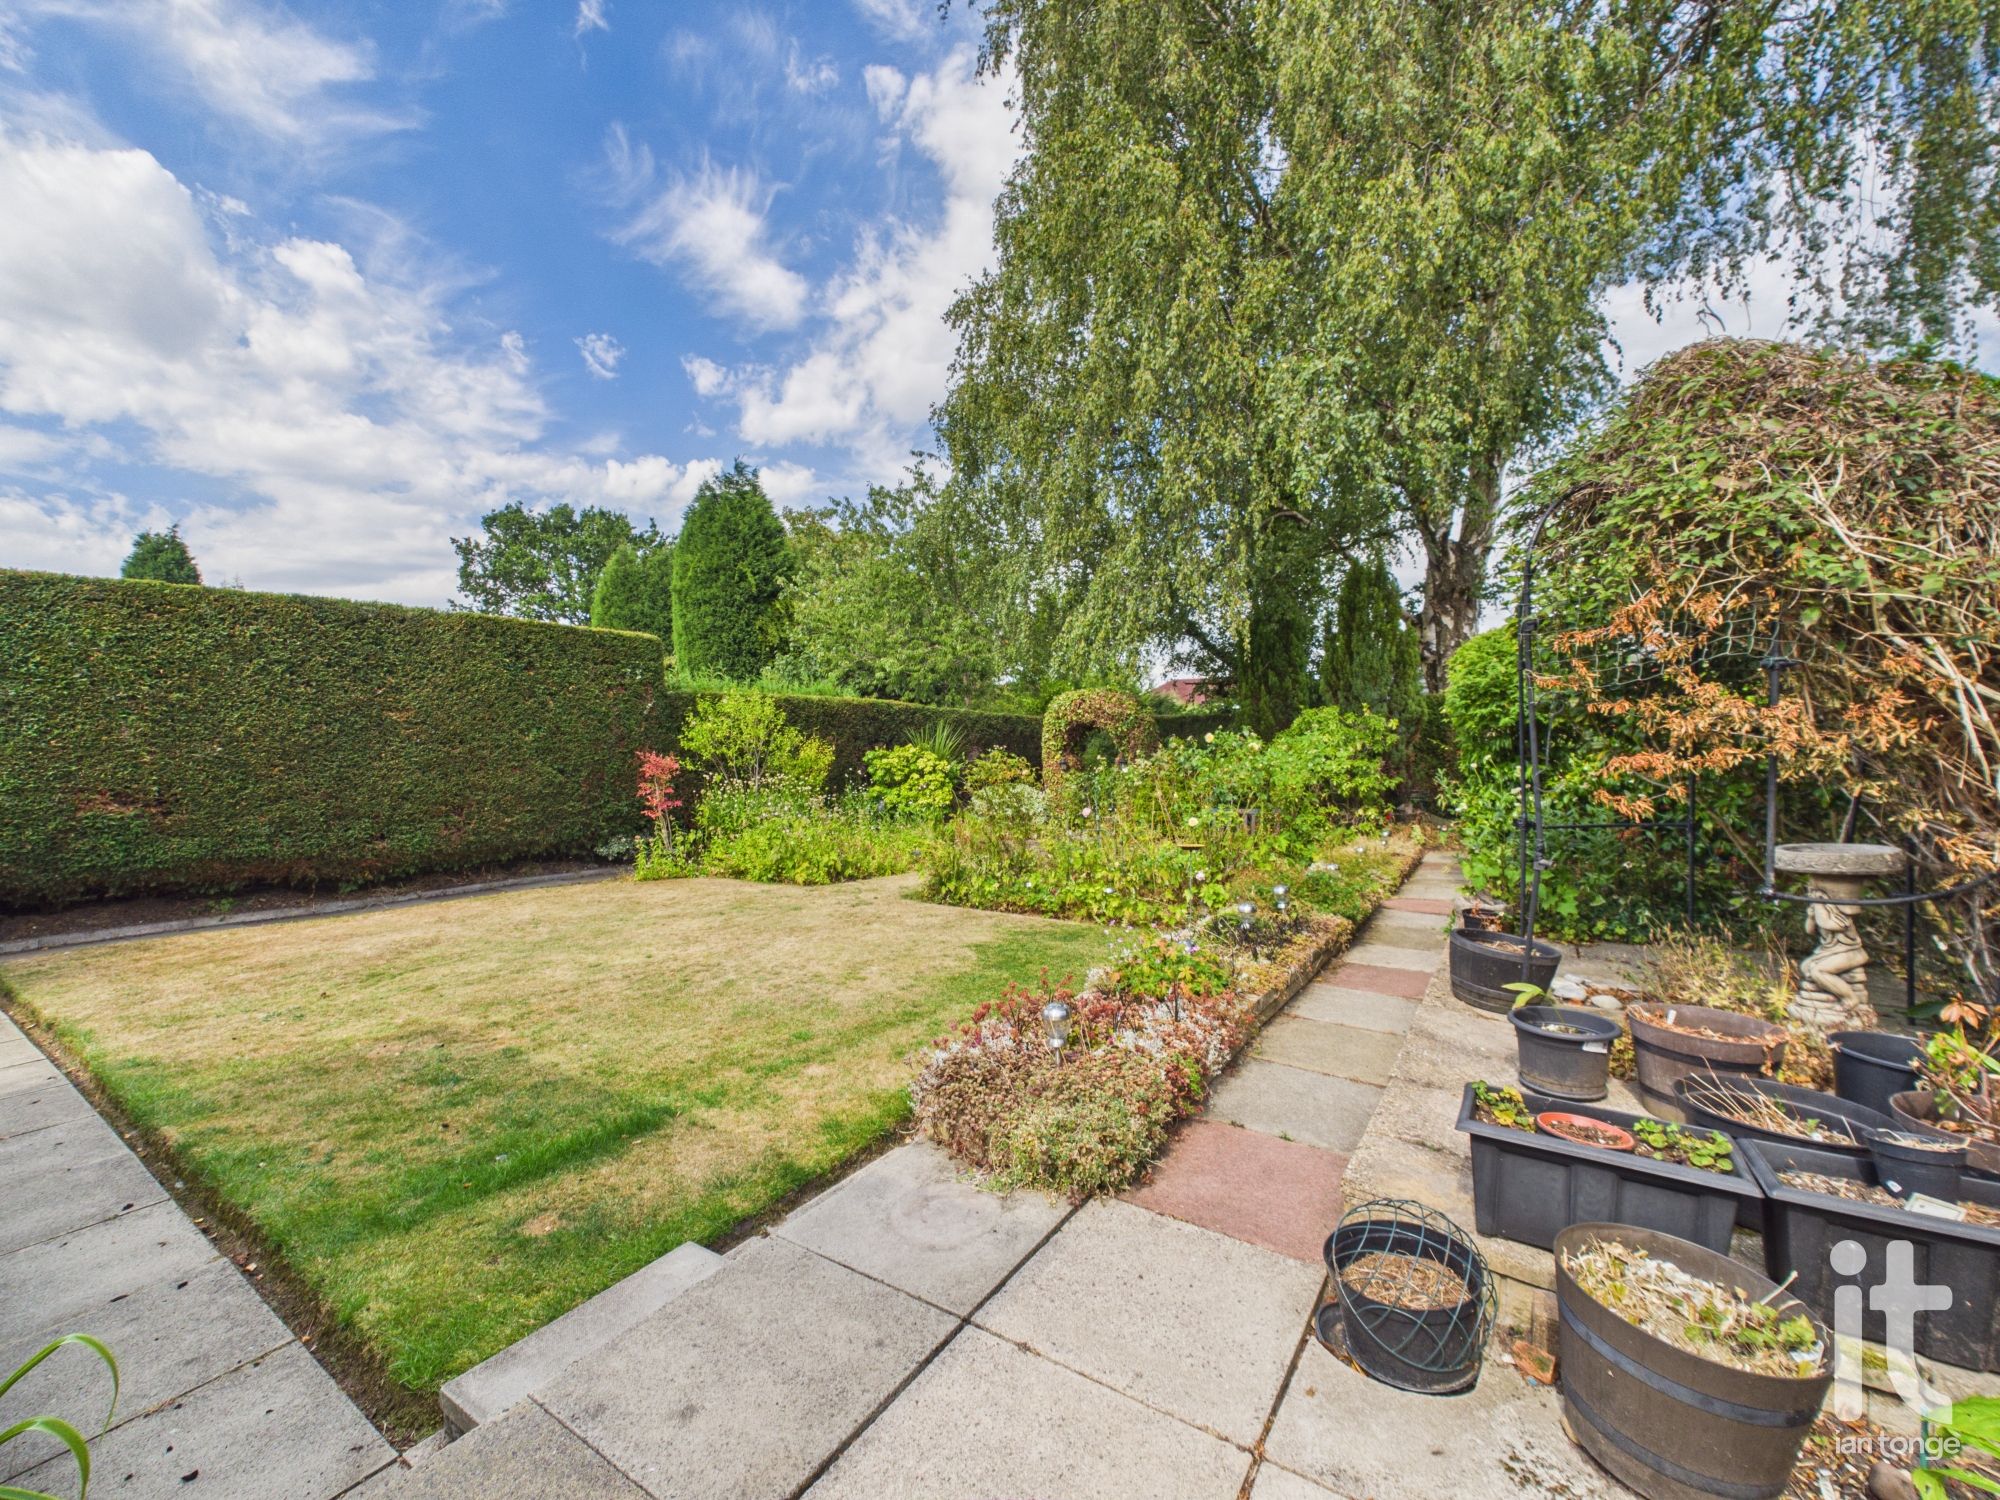
- Commanding 0.11 Acre Plot
- Garage & Flagged Driveway
- Chain Free
- Double Glazing & Gas Central Heating
- Wet Room
- Popular & Convenient Location
Property overview
Introduction
Desirable Two bedroomed detached bungalow, set in a fantastic 0.11 acre plot, convenient location, chain free, conservatory, garage, wet room, well balanced accommodation.Description
Set on a commanding 0.11 acre plot in a popular and convenient Hazel Grove location, this detached bungalow offers a wonderful opportunity to enjoy comfortable single-storey living in a home that feels both manageable and full of potential. Chain free and ready for its next chapter, it is an appealing choice for anyone seeking a move with less complication, whether downsizing, relocating or simply looking for a home that offers ease, privacy and everyday practicality.Inside, the property is arranged around a welcoming layout with two bedrooms, a bathroom presented as a wet room, and a bright reception room designed for relaxing or entertaining. The living accommodation has a lovely sense of flow, with the conservatory adding an extra dimension to the home and creating a peaceful spot to enjoy a morning coffee, read, or look out over the garden through the seasons. The bungalow also benefits from double glazing and gas central heating, helping to provide comfort all year round.
One of the standout features here is the plot itself. The generous setting gives the home a strong sense of presence, while the garage and flagged driveway add valuable convenience for parking, storage and day-to-day ease. For a buyer who wants a property that feels independent and secure, with outdoor space that can be enjoyed without the demands of a much larger house, this is an especially attractive proposition.
This is a home that will particularly appeal to someone looking for simplicity without compromise. The single-level design can make everyday living feel easier and more comfortable, while the detached nature of the property brings a welcome feeling of peace and privacy. The wet room adds further practicality, and the overall layout offers flexibility for guests, hobbies, home working or a dressing room, depending on your lifestyle.
Boscombe Drive is well placed for access to supermarkets, schools, leisure facilities, healthcare services and rail links, making it easy to stay connected while enjoying the benefits of a well-established residential setting. With essential amenities within easy reach, the location combines convenience with a reassuring neighbourhood feel.
-
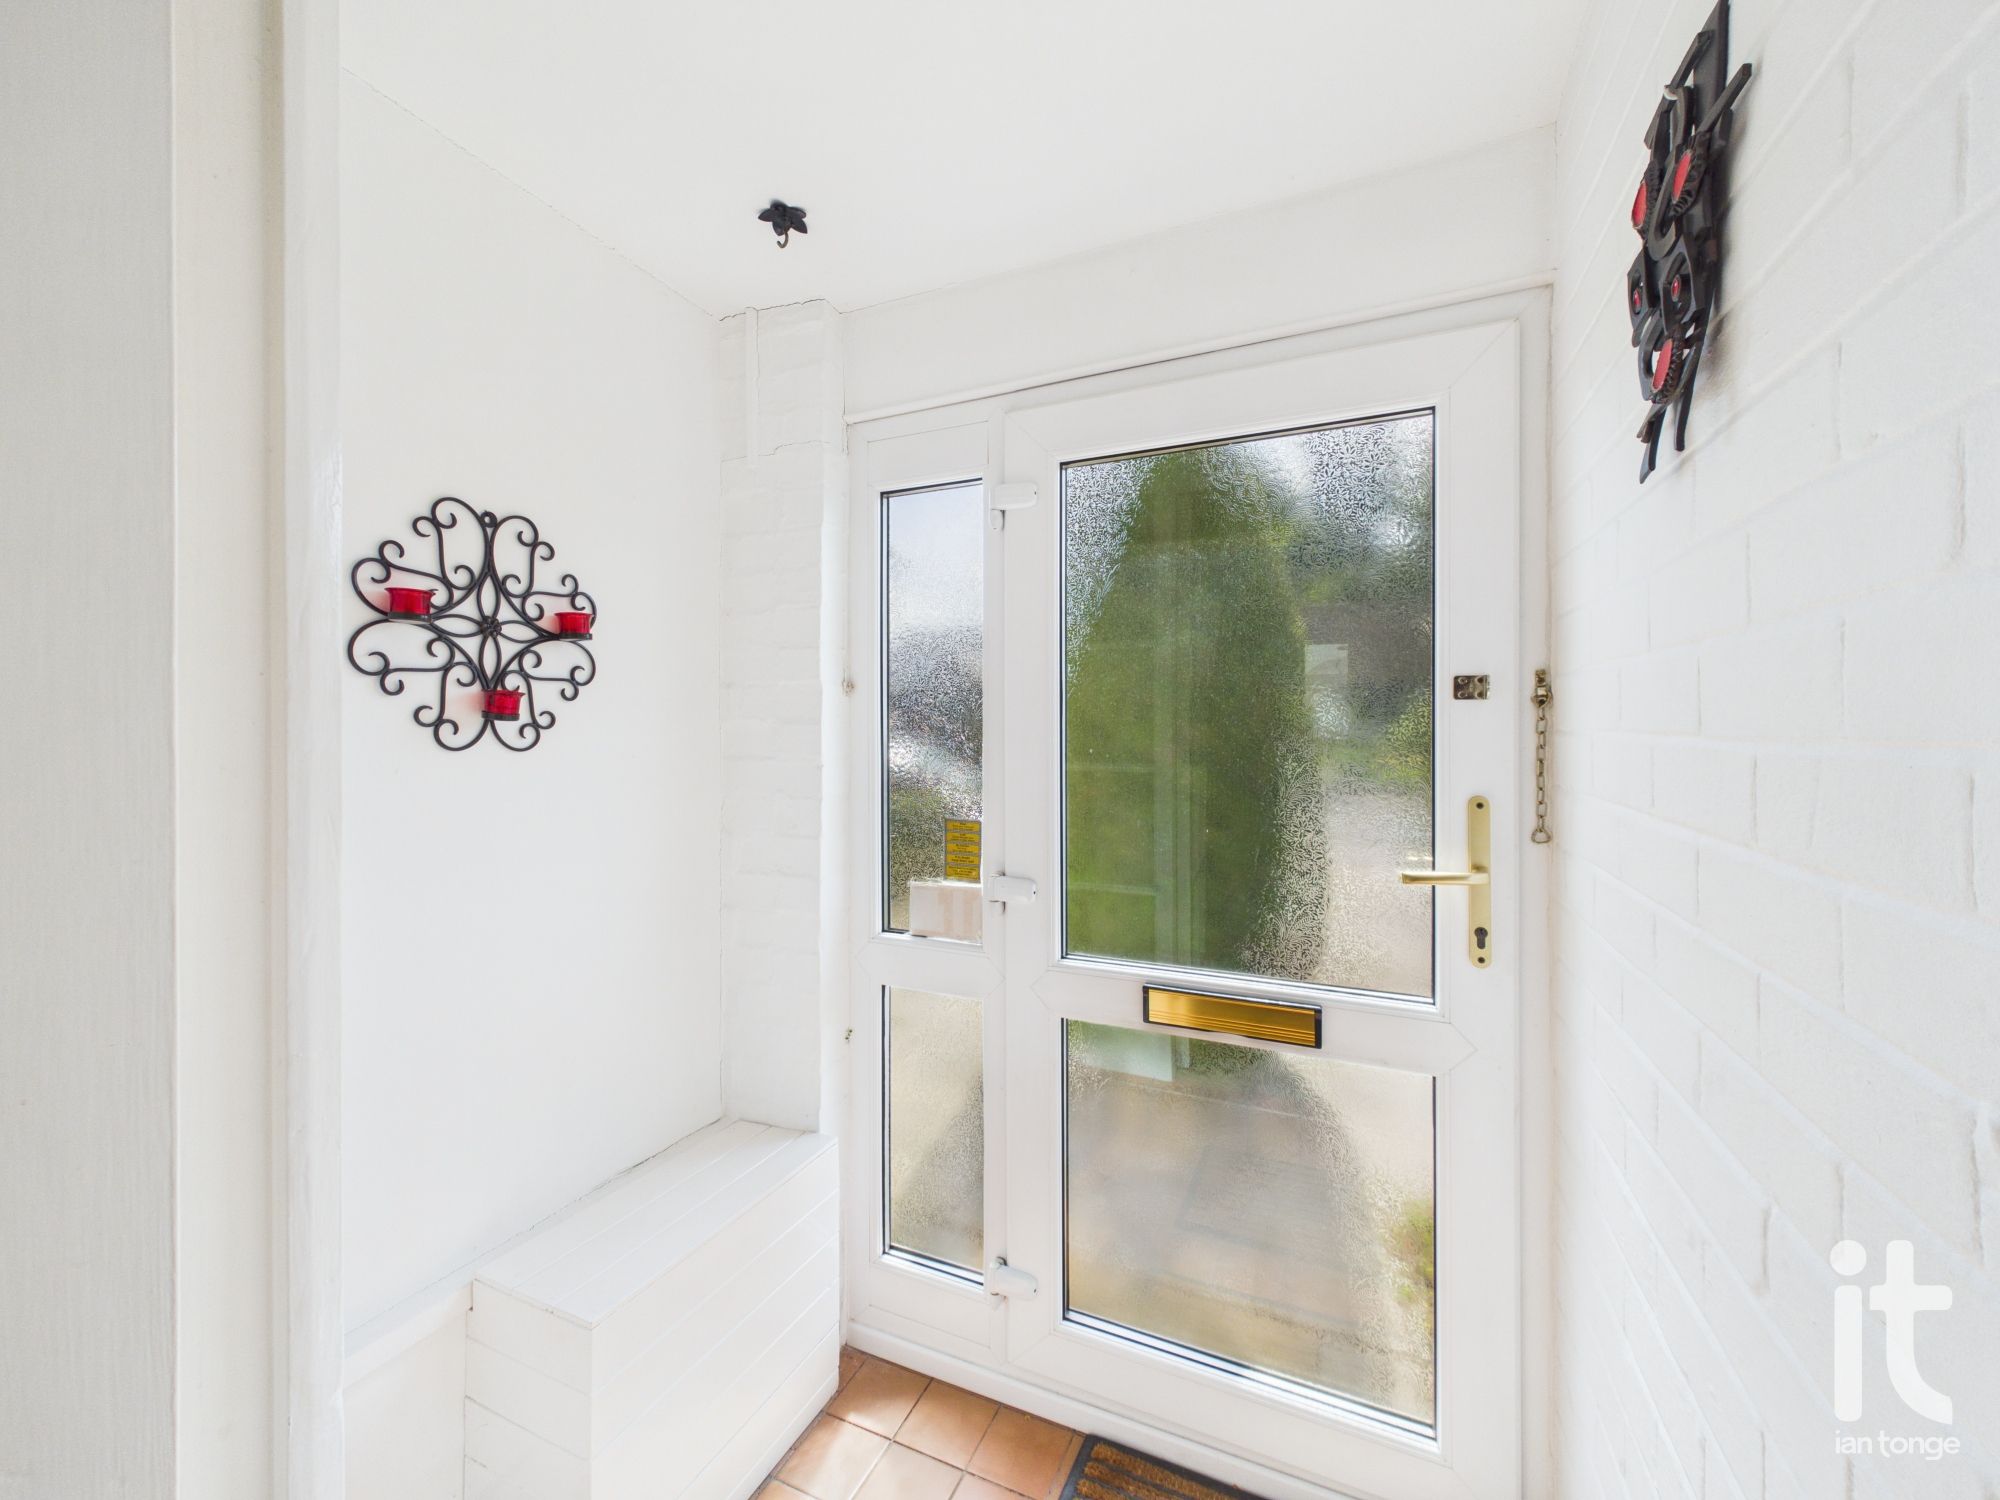
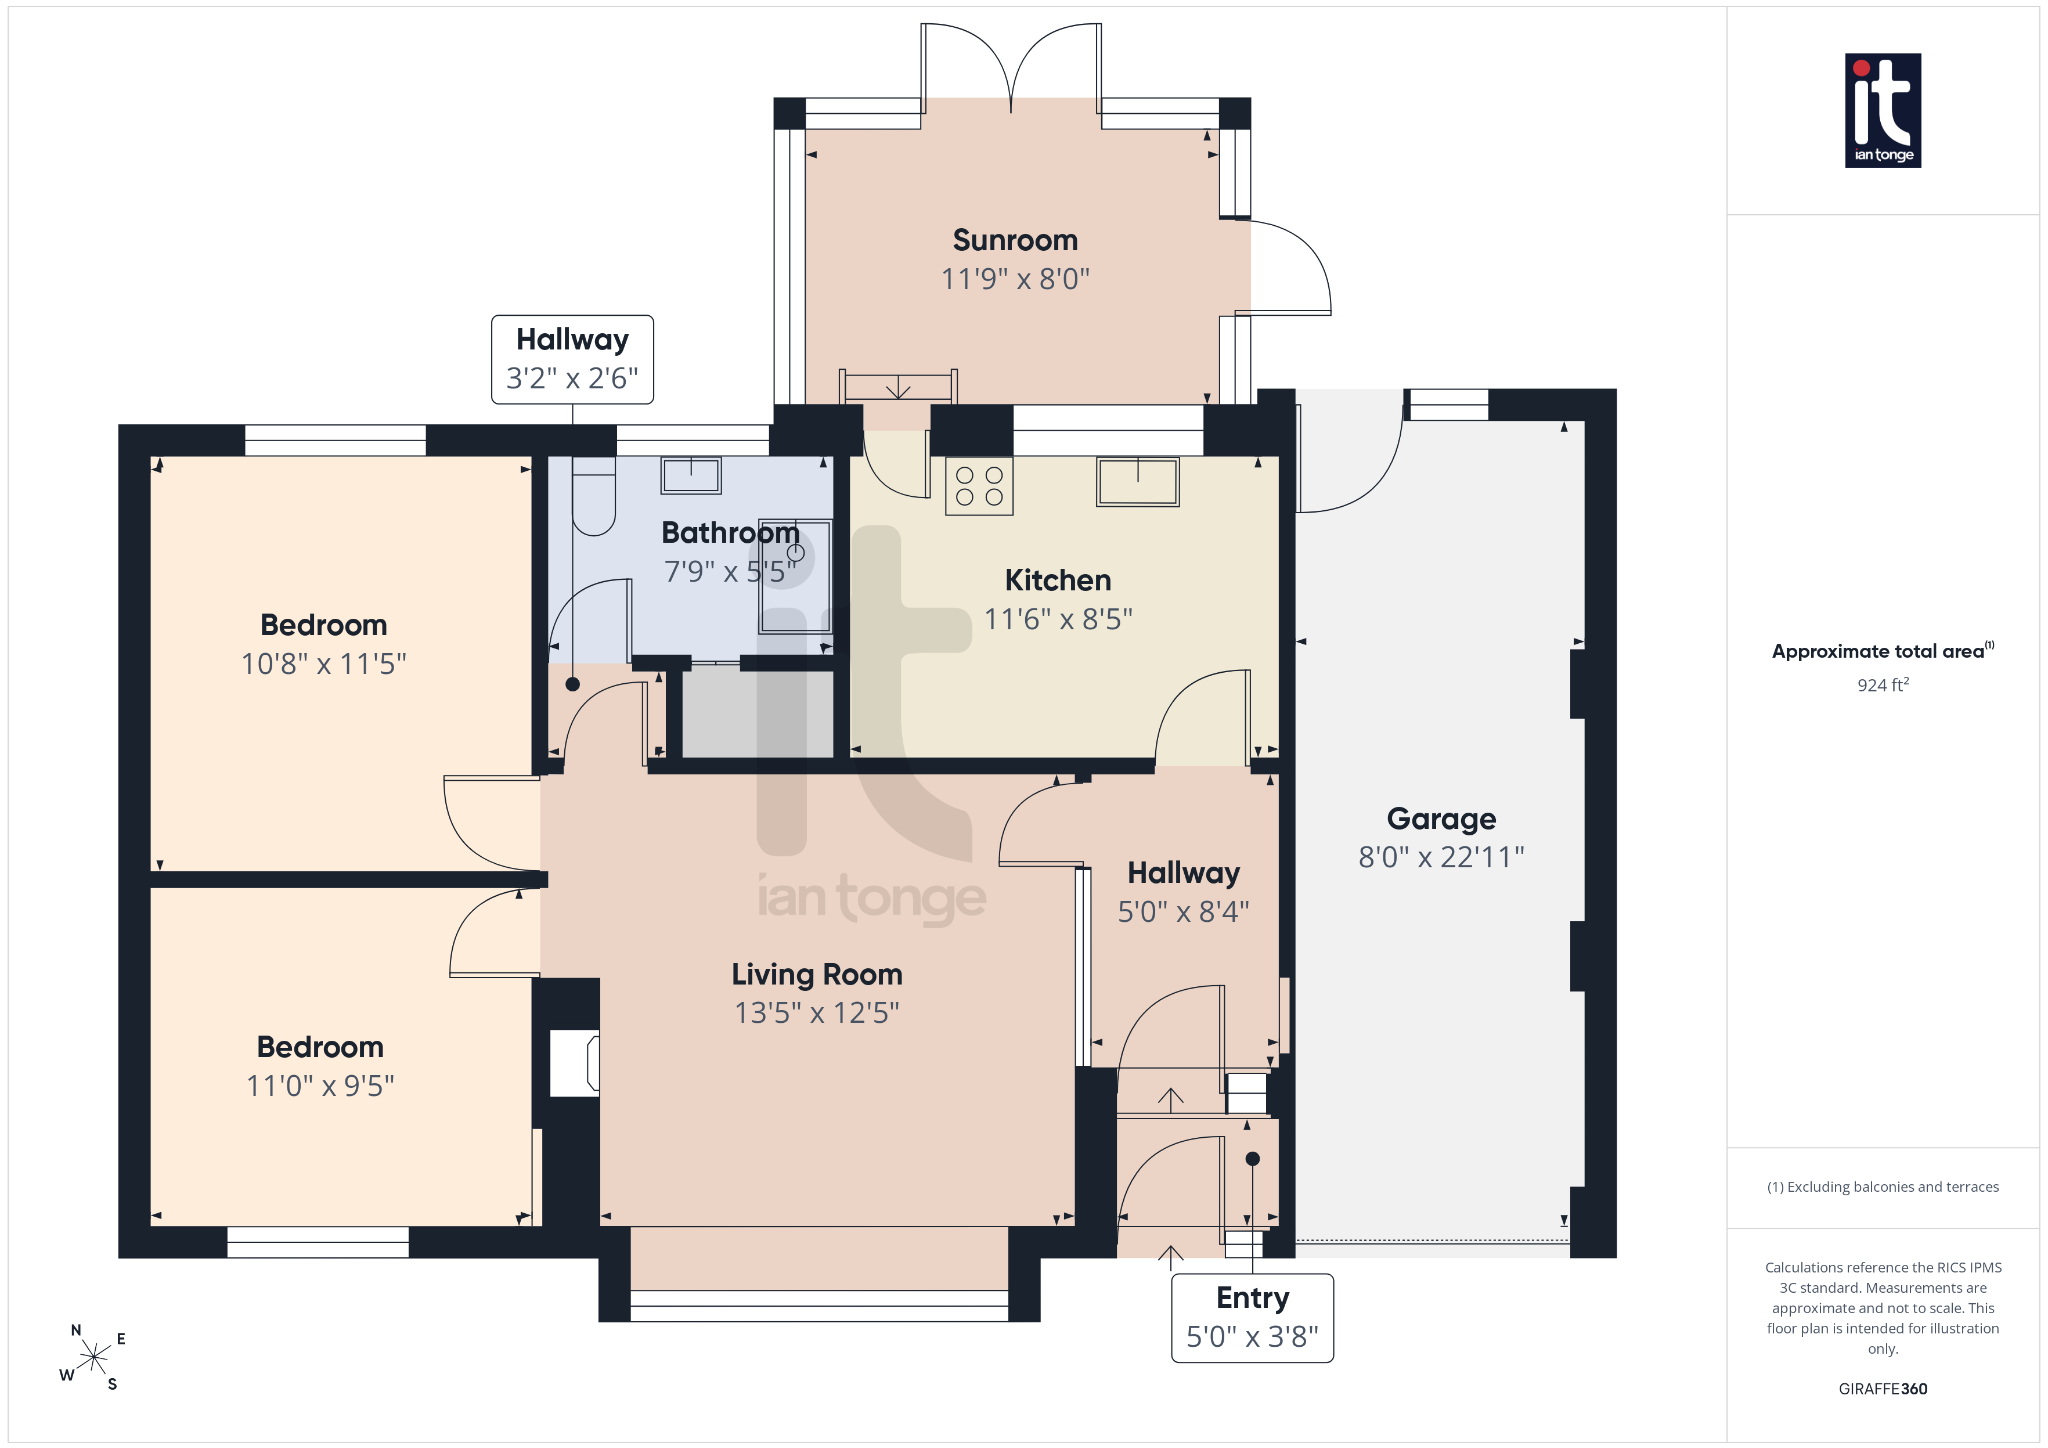
Entrance Porch
uPVC door.
-
Hallway
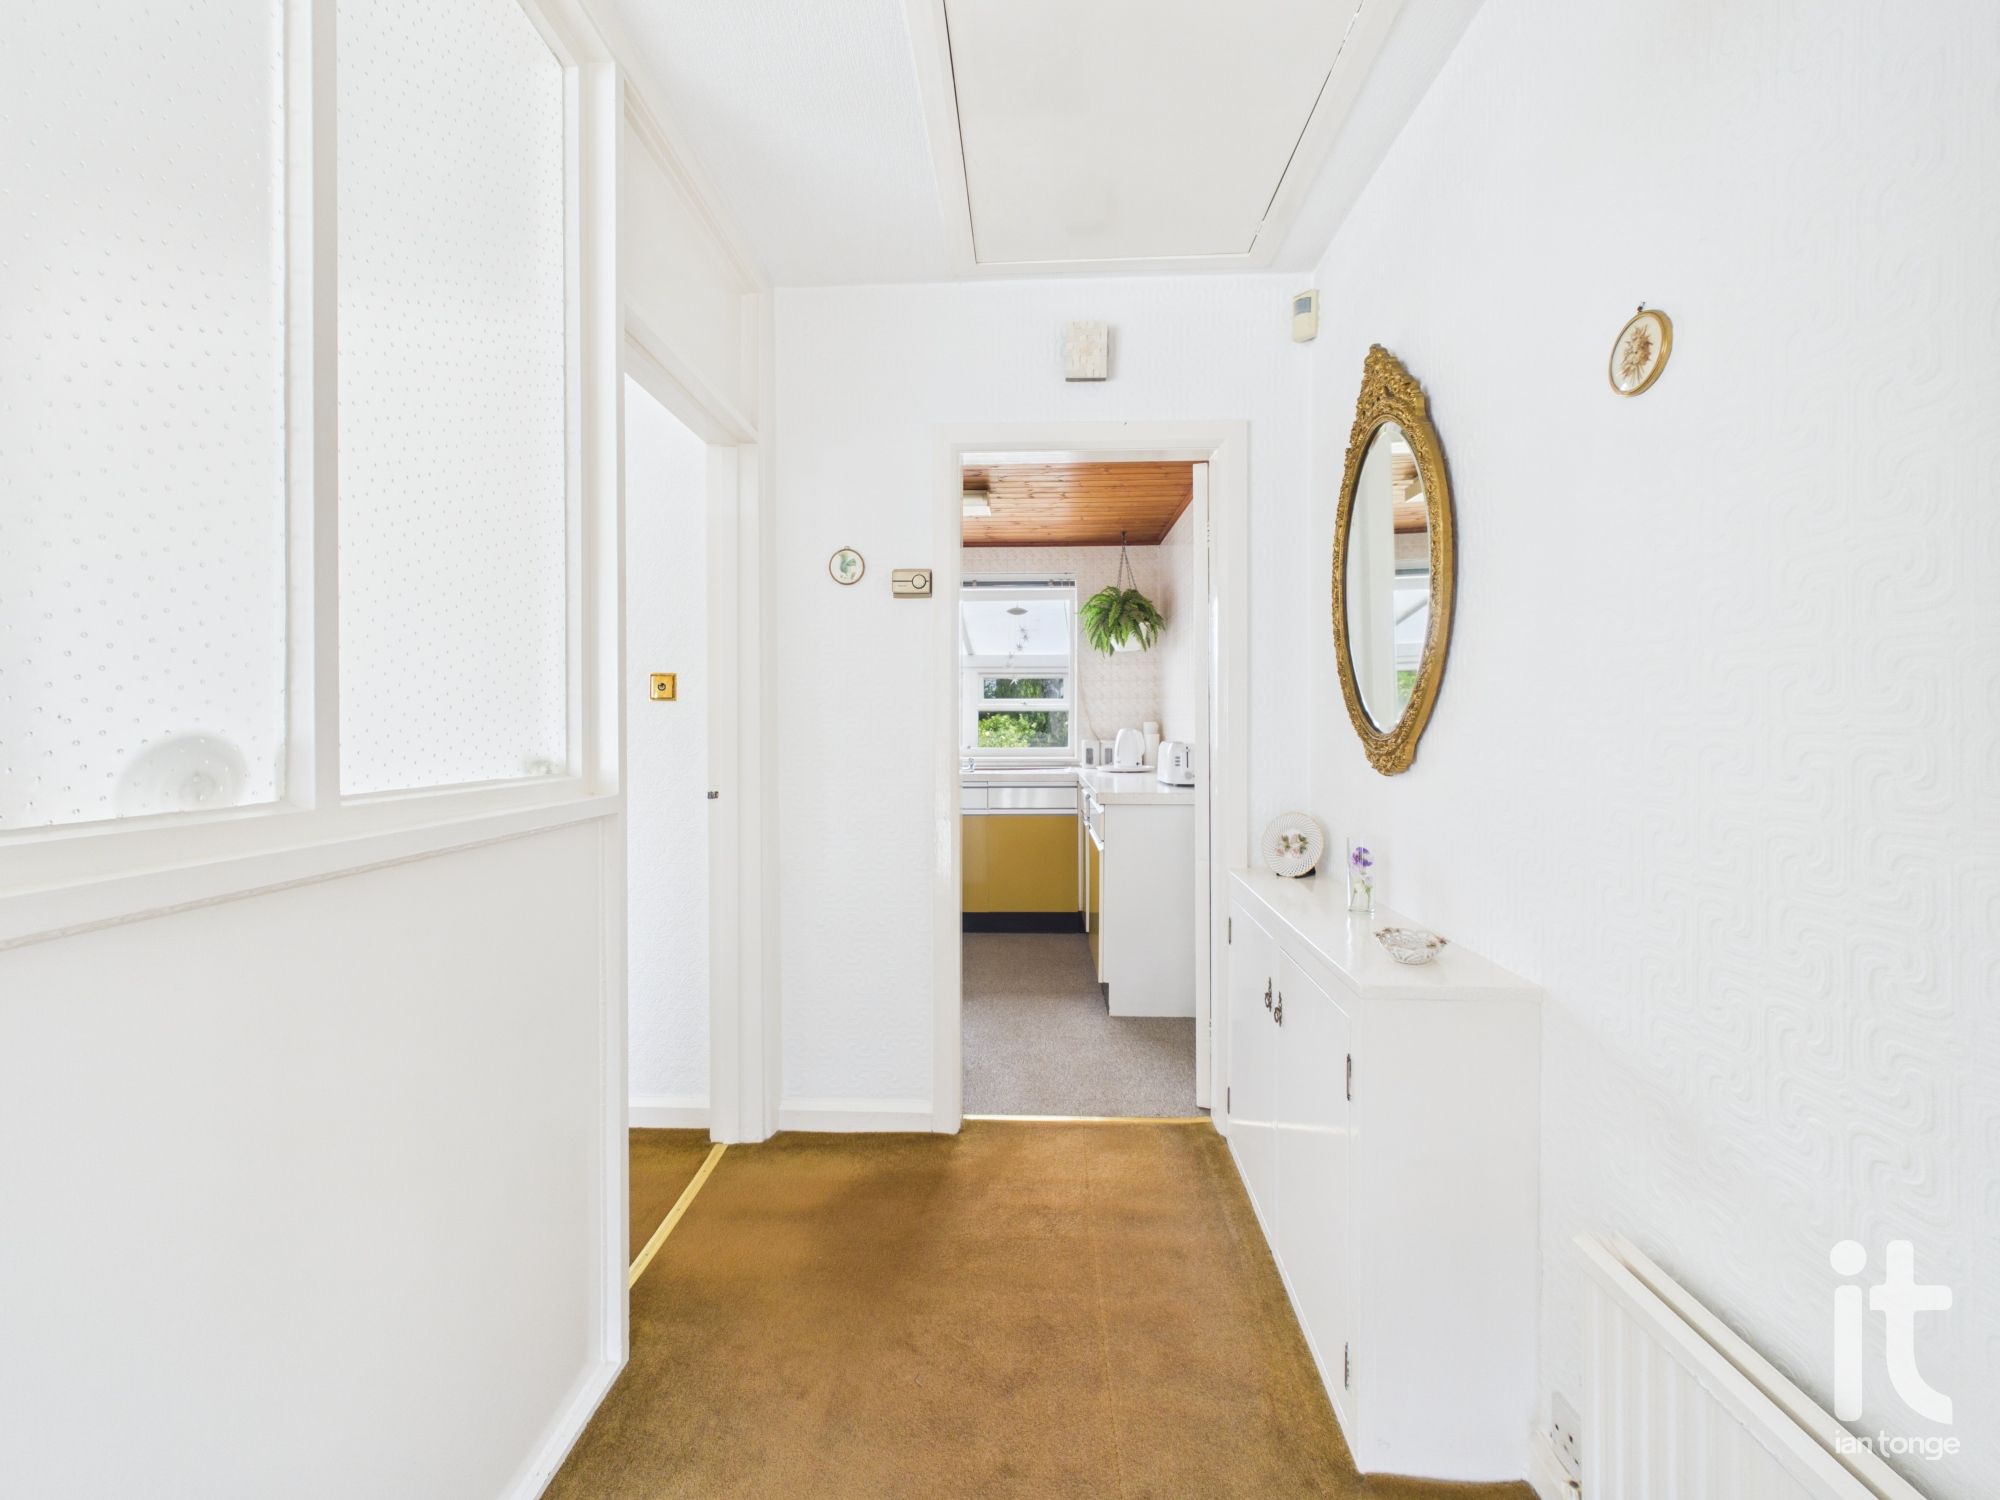
Entrance door, glazed internal window, meter cupboard, radiator.
-
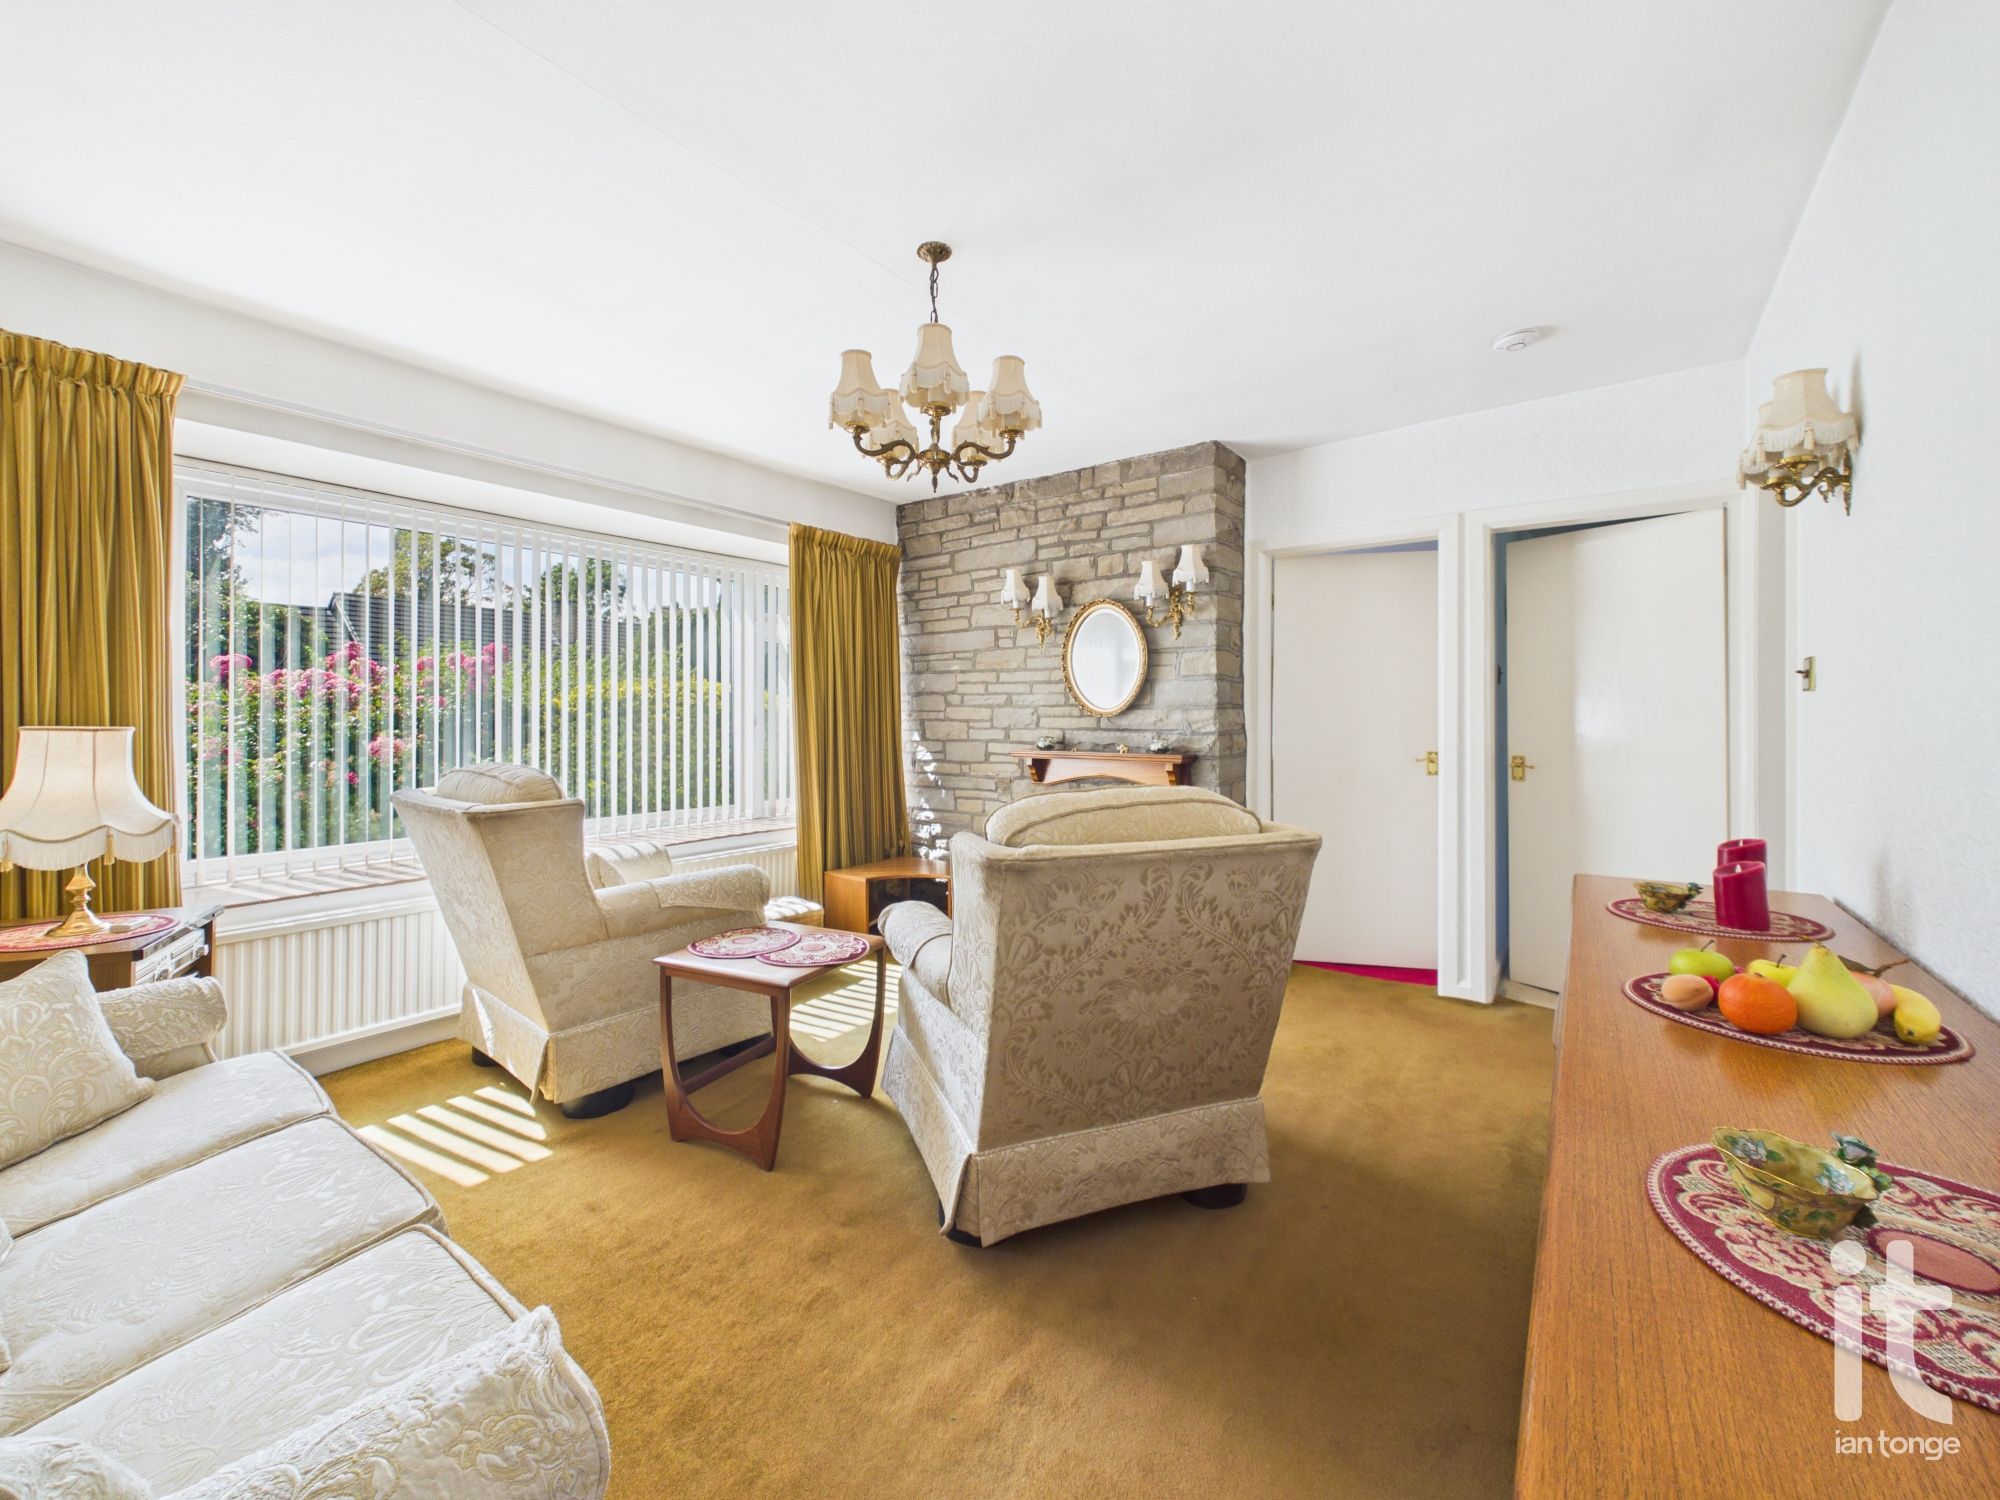
Lounge
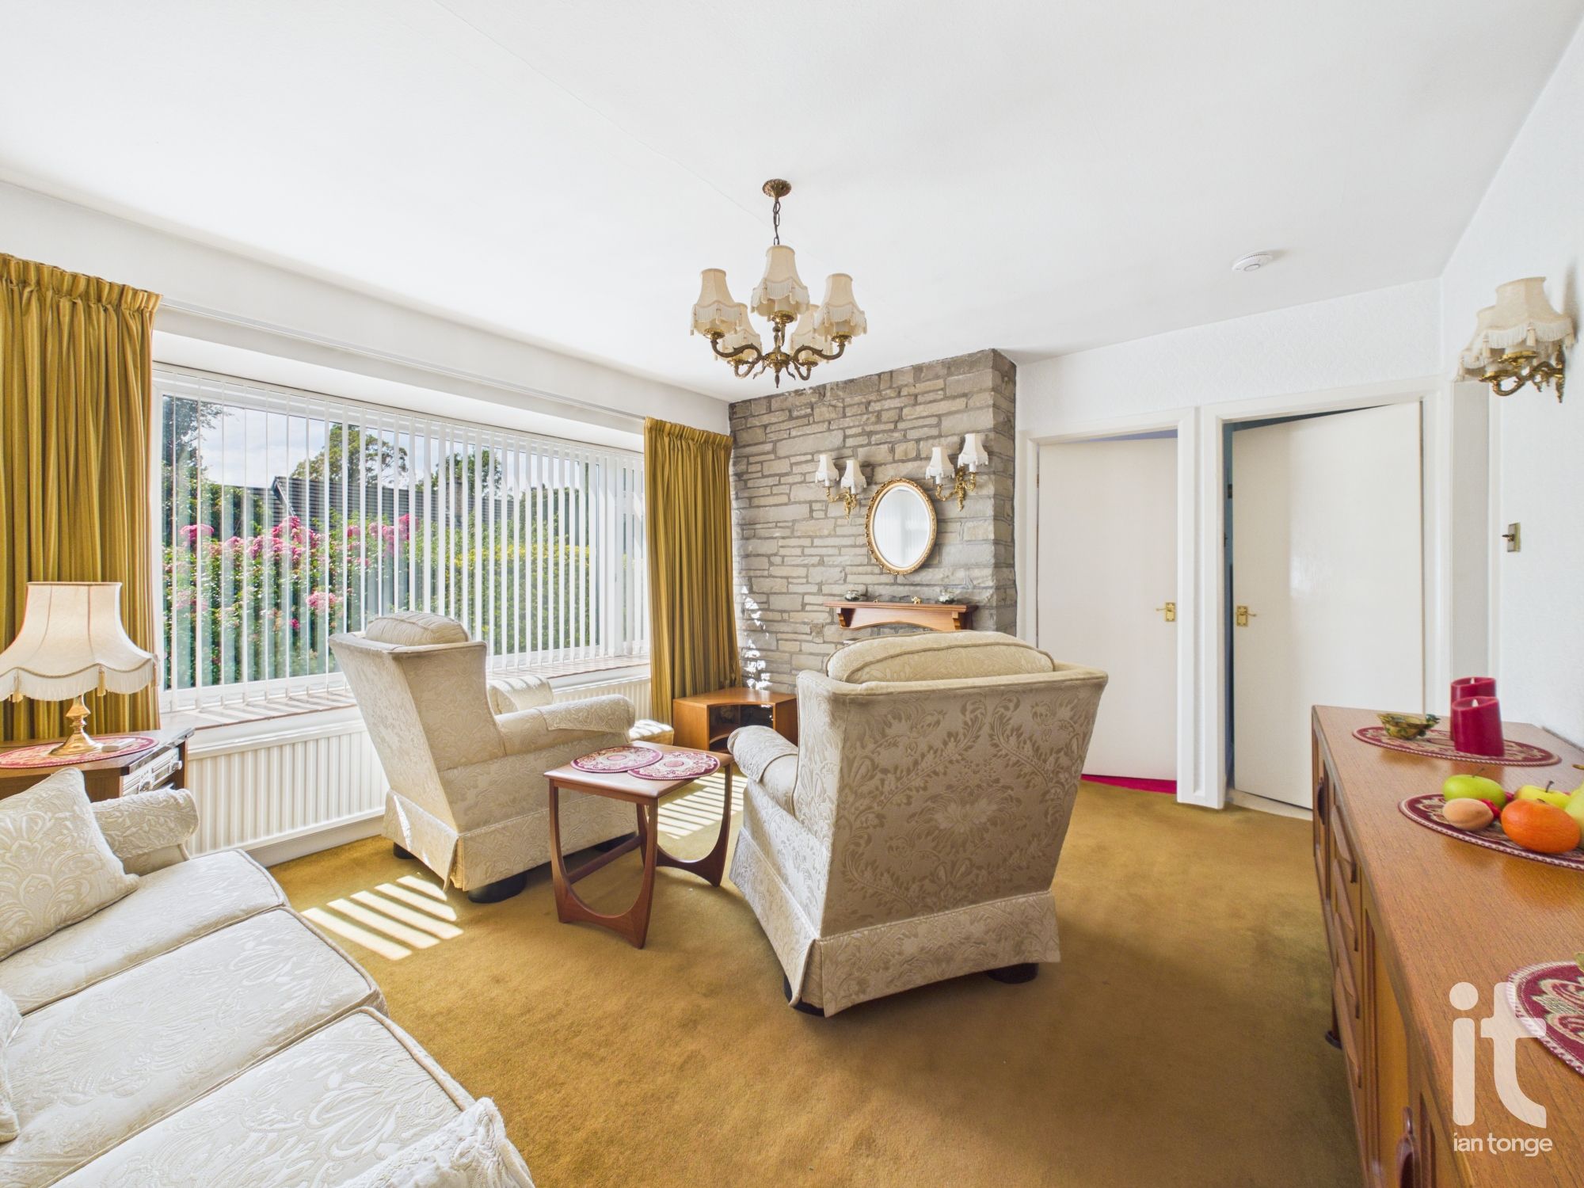
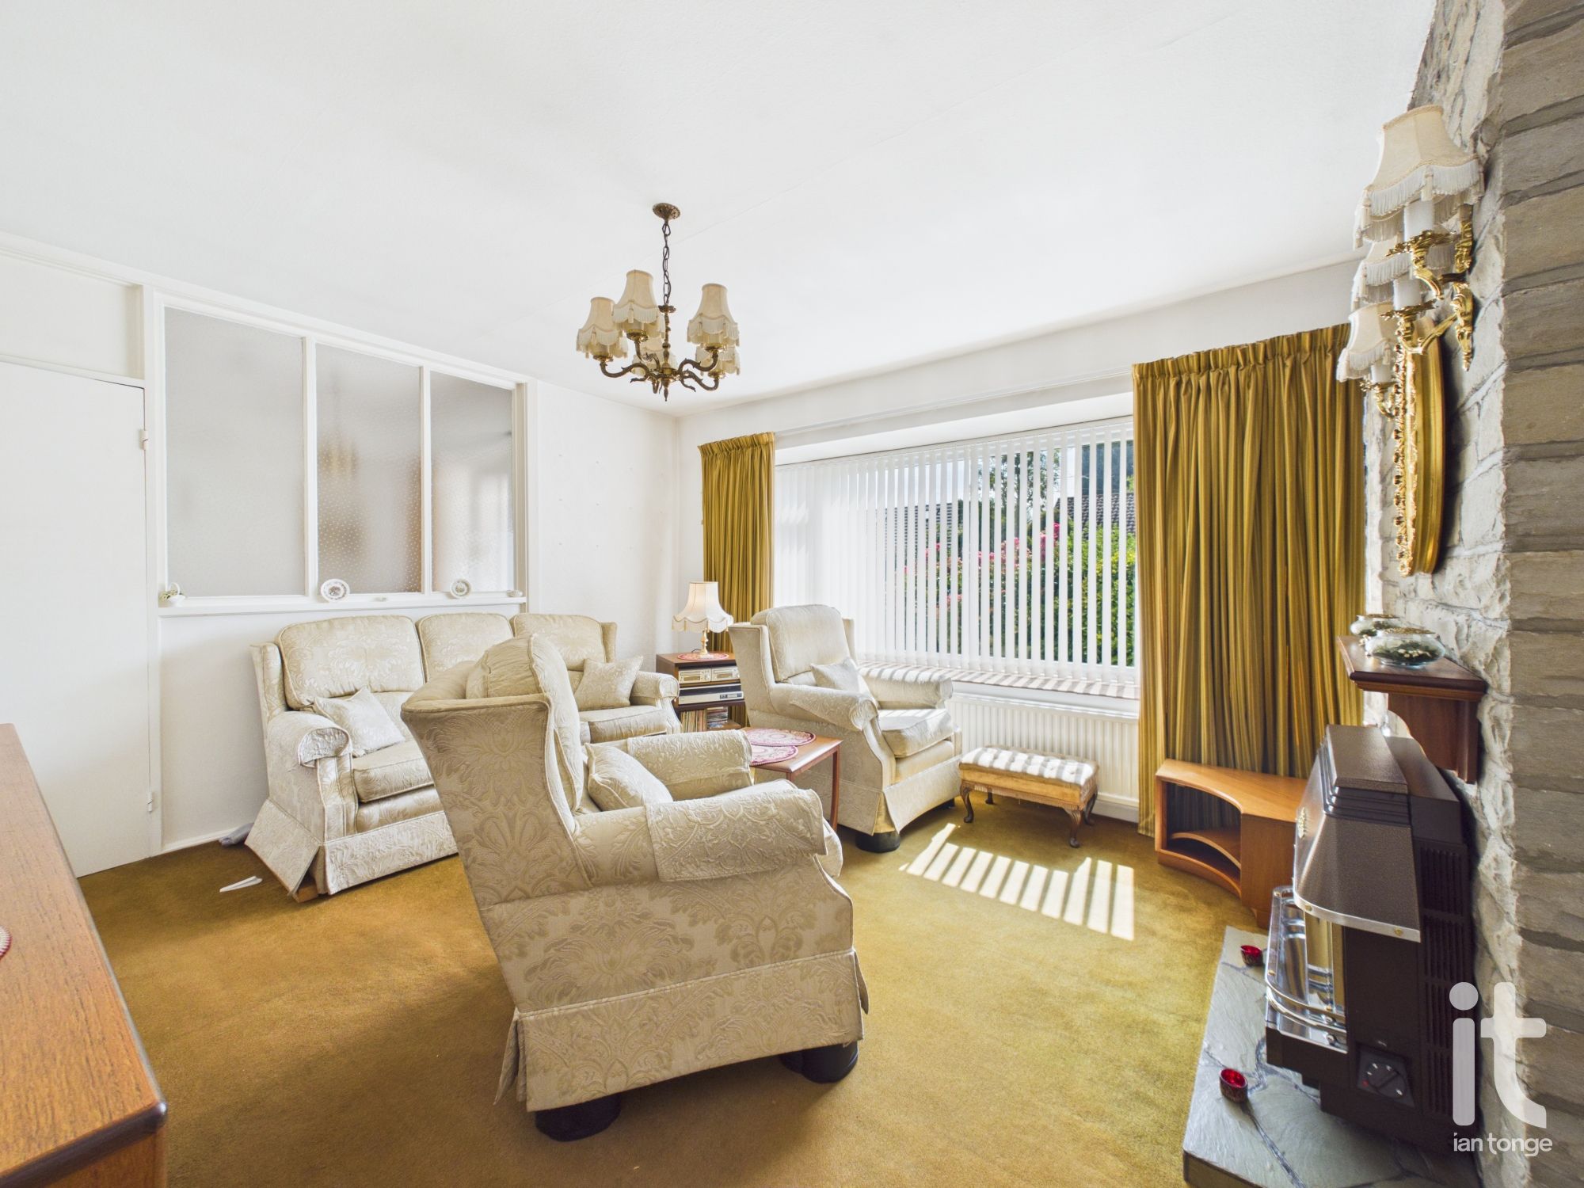
Double glazed window to the front aspect, radiator, gas fire with heath, wall light points, access to the bedrooms and shower room.
-
Bedoom One
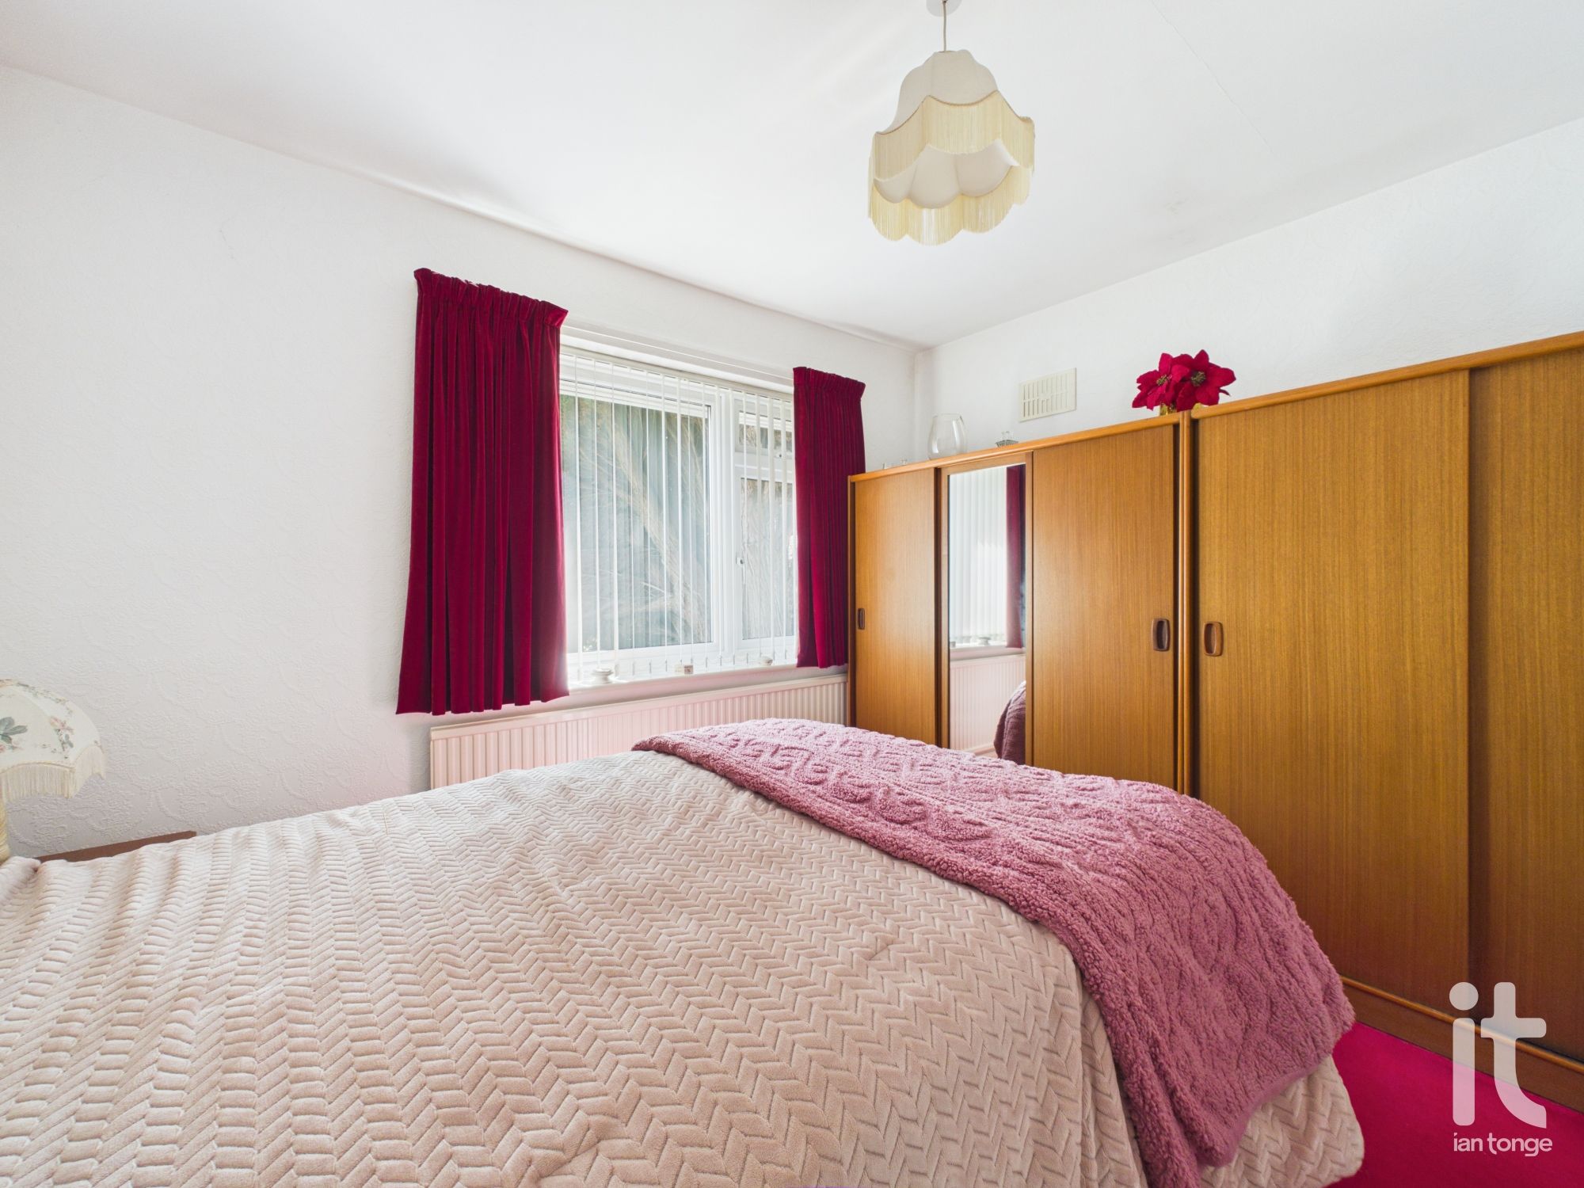
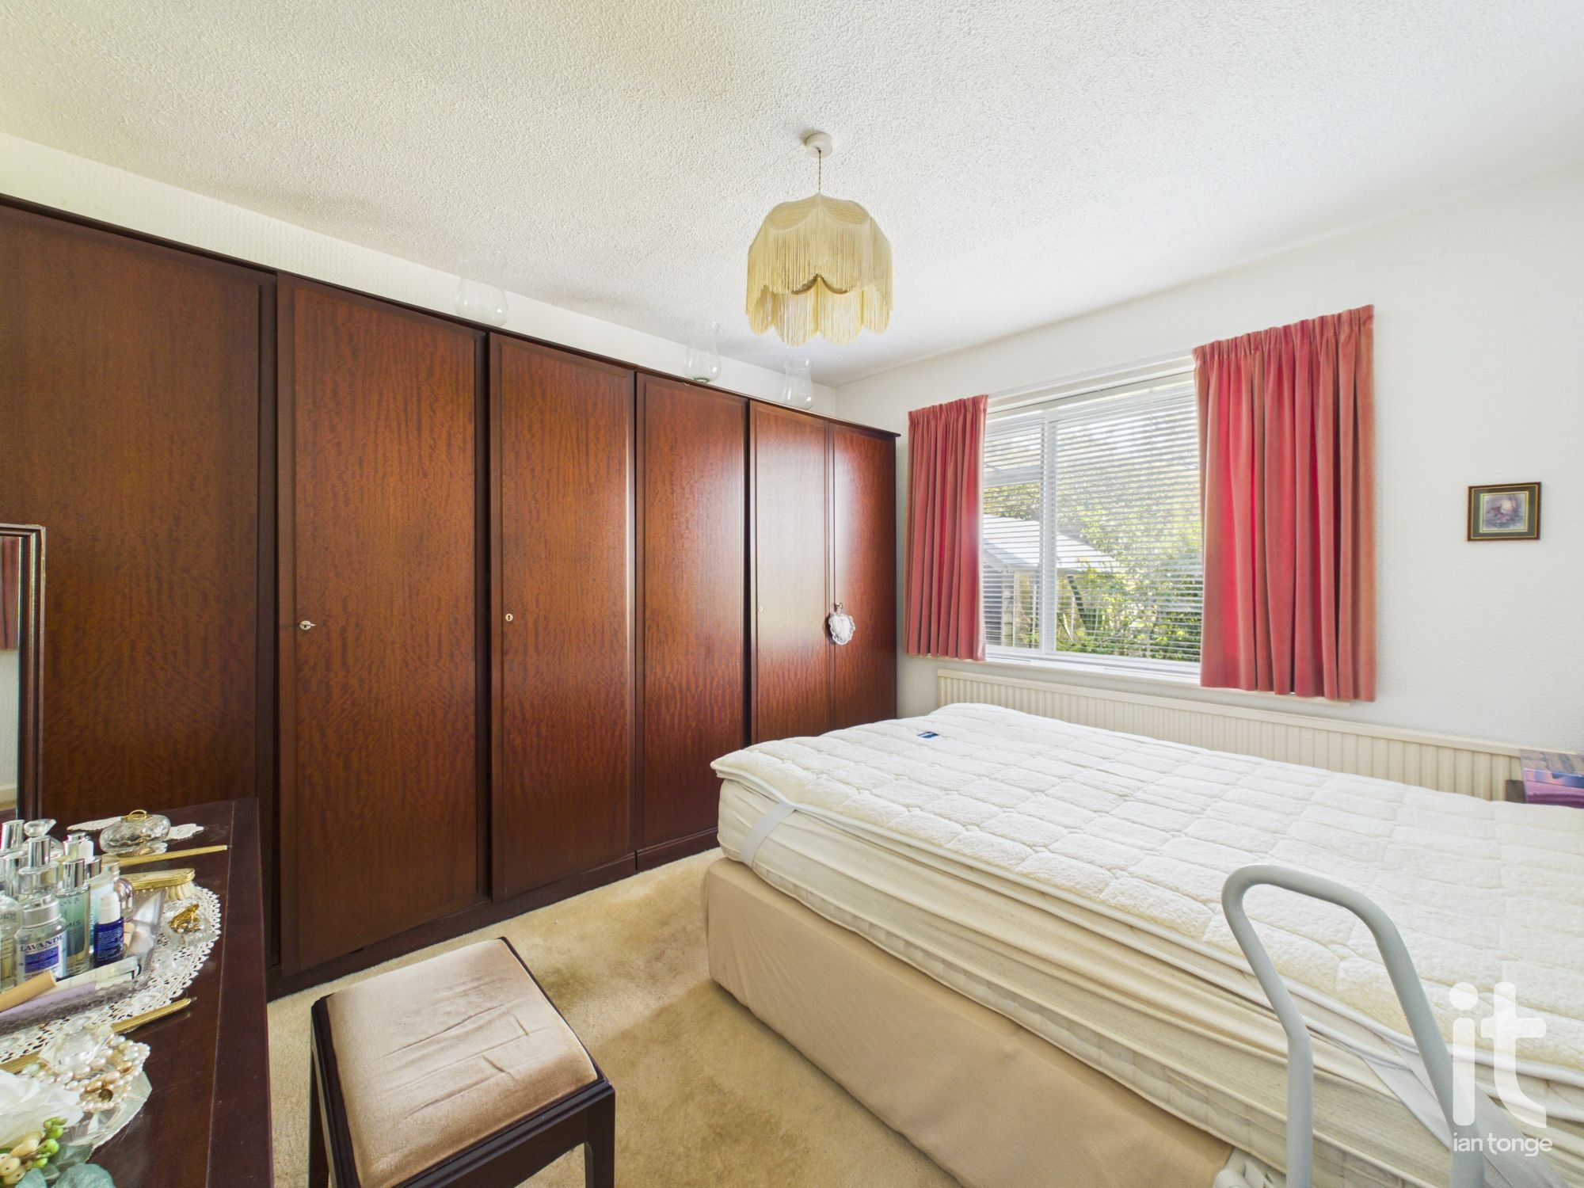
Secondary glazed window to the rear aspect, wardrobes, radiator.
-
Bedroom Two
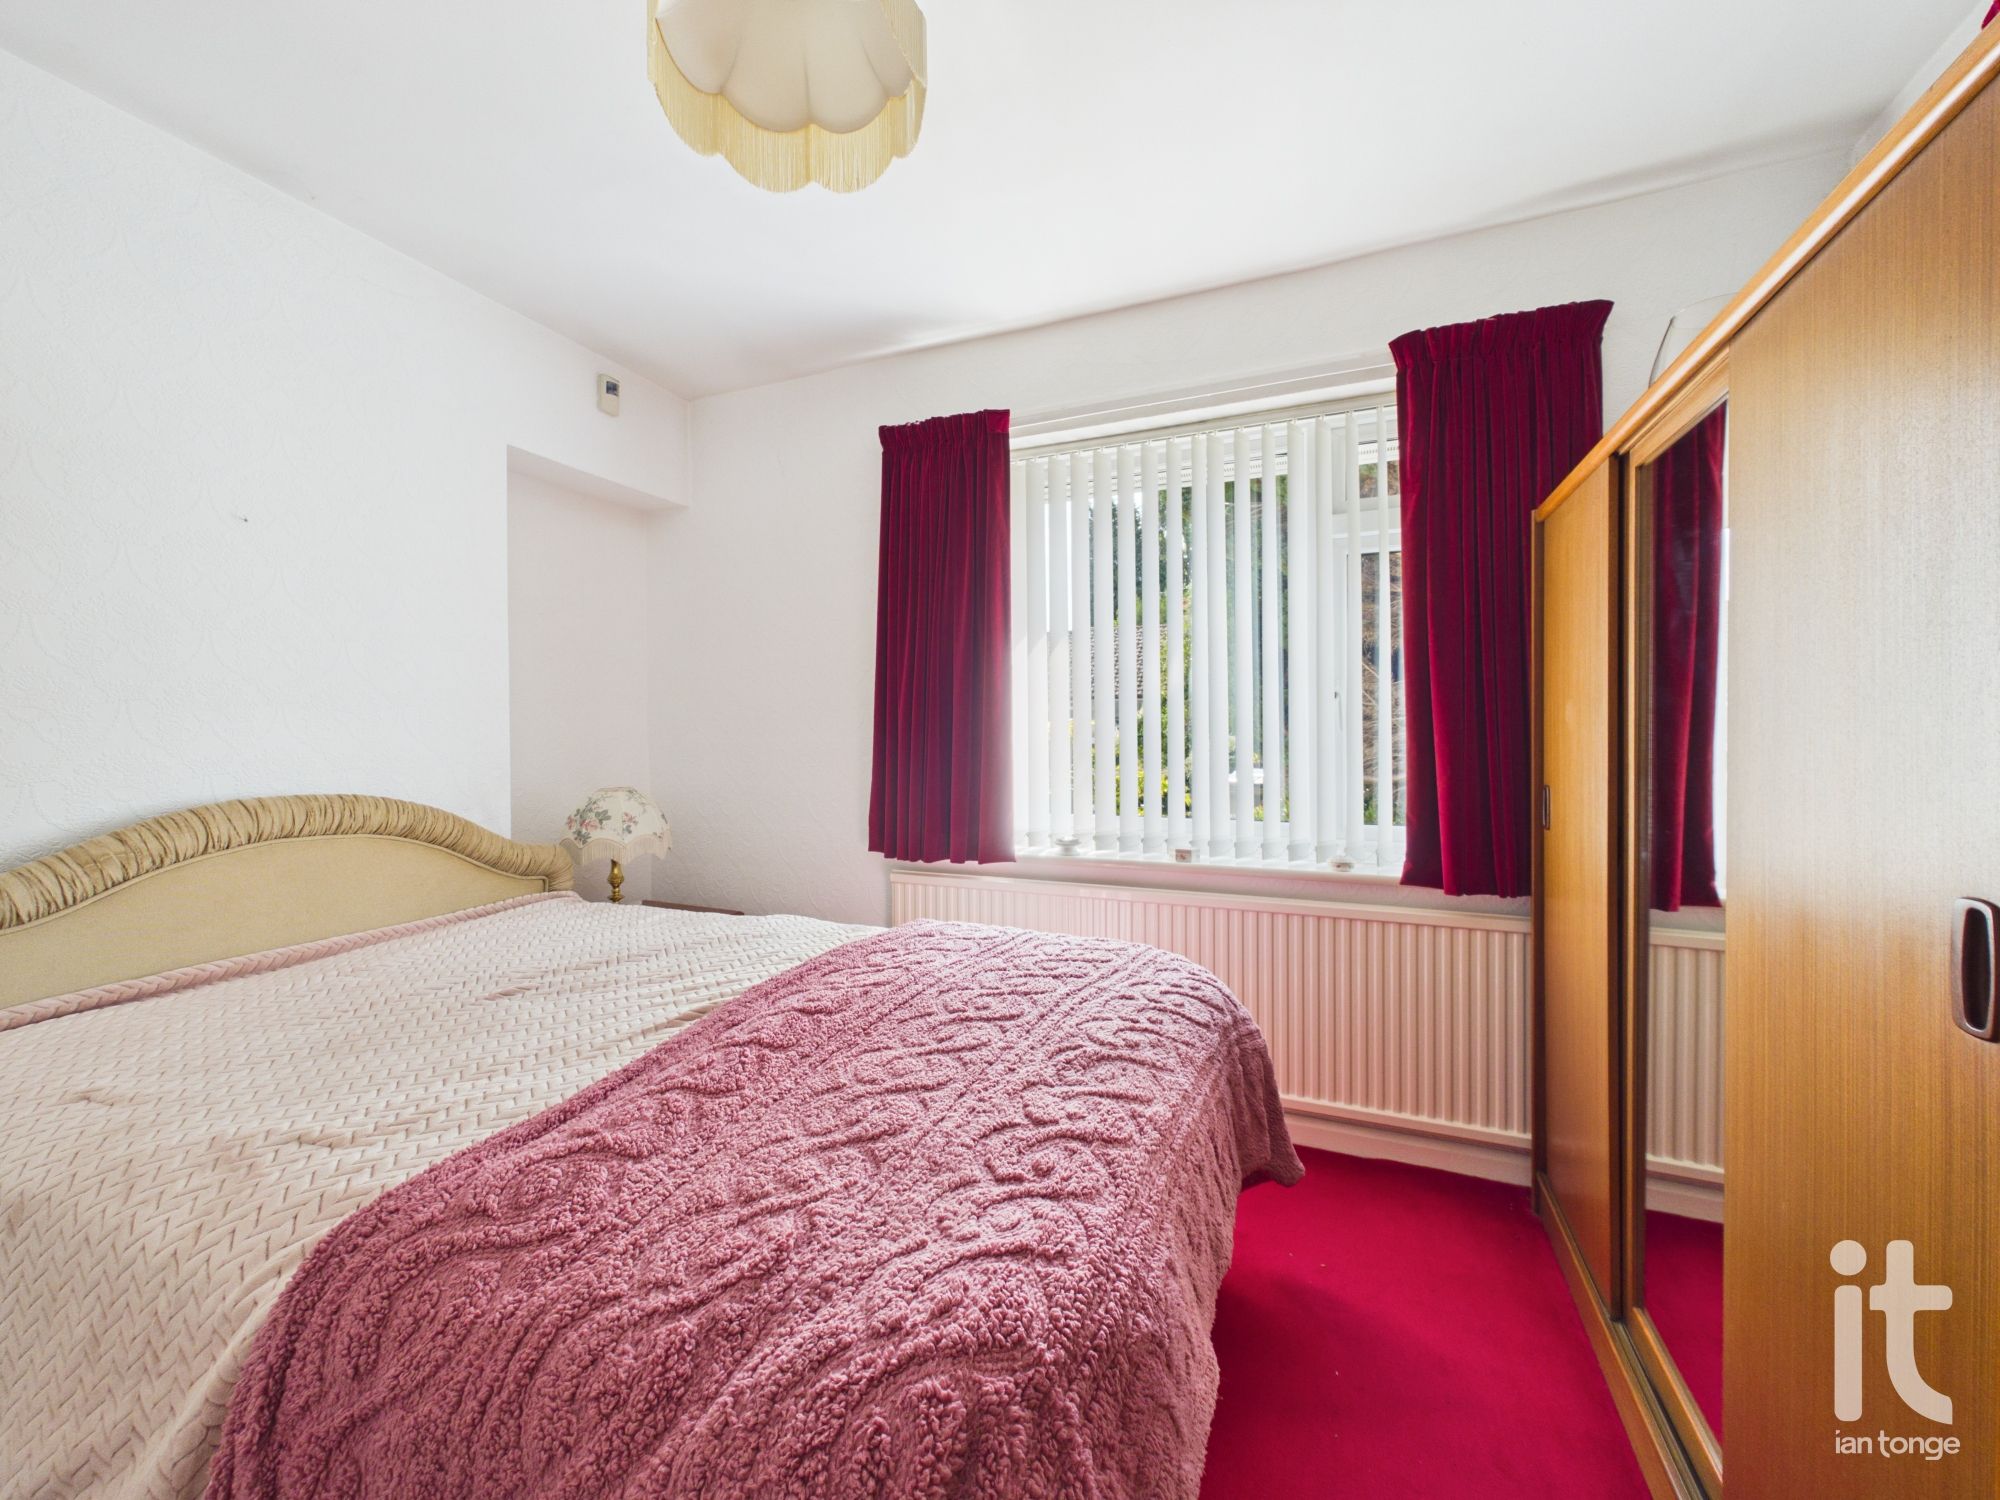
Double glazed window to the front aspect, wardrobes, radiator.
-
Inner Entrance
Access from the lounge to the shower room.
-
Shower Room
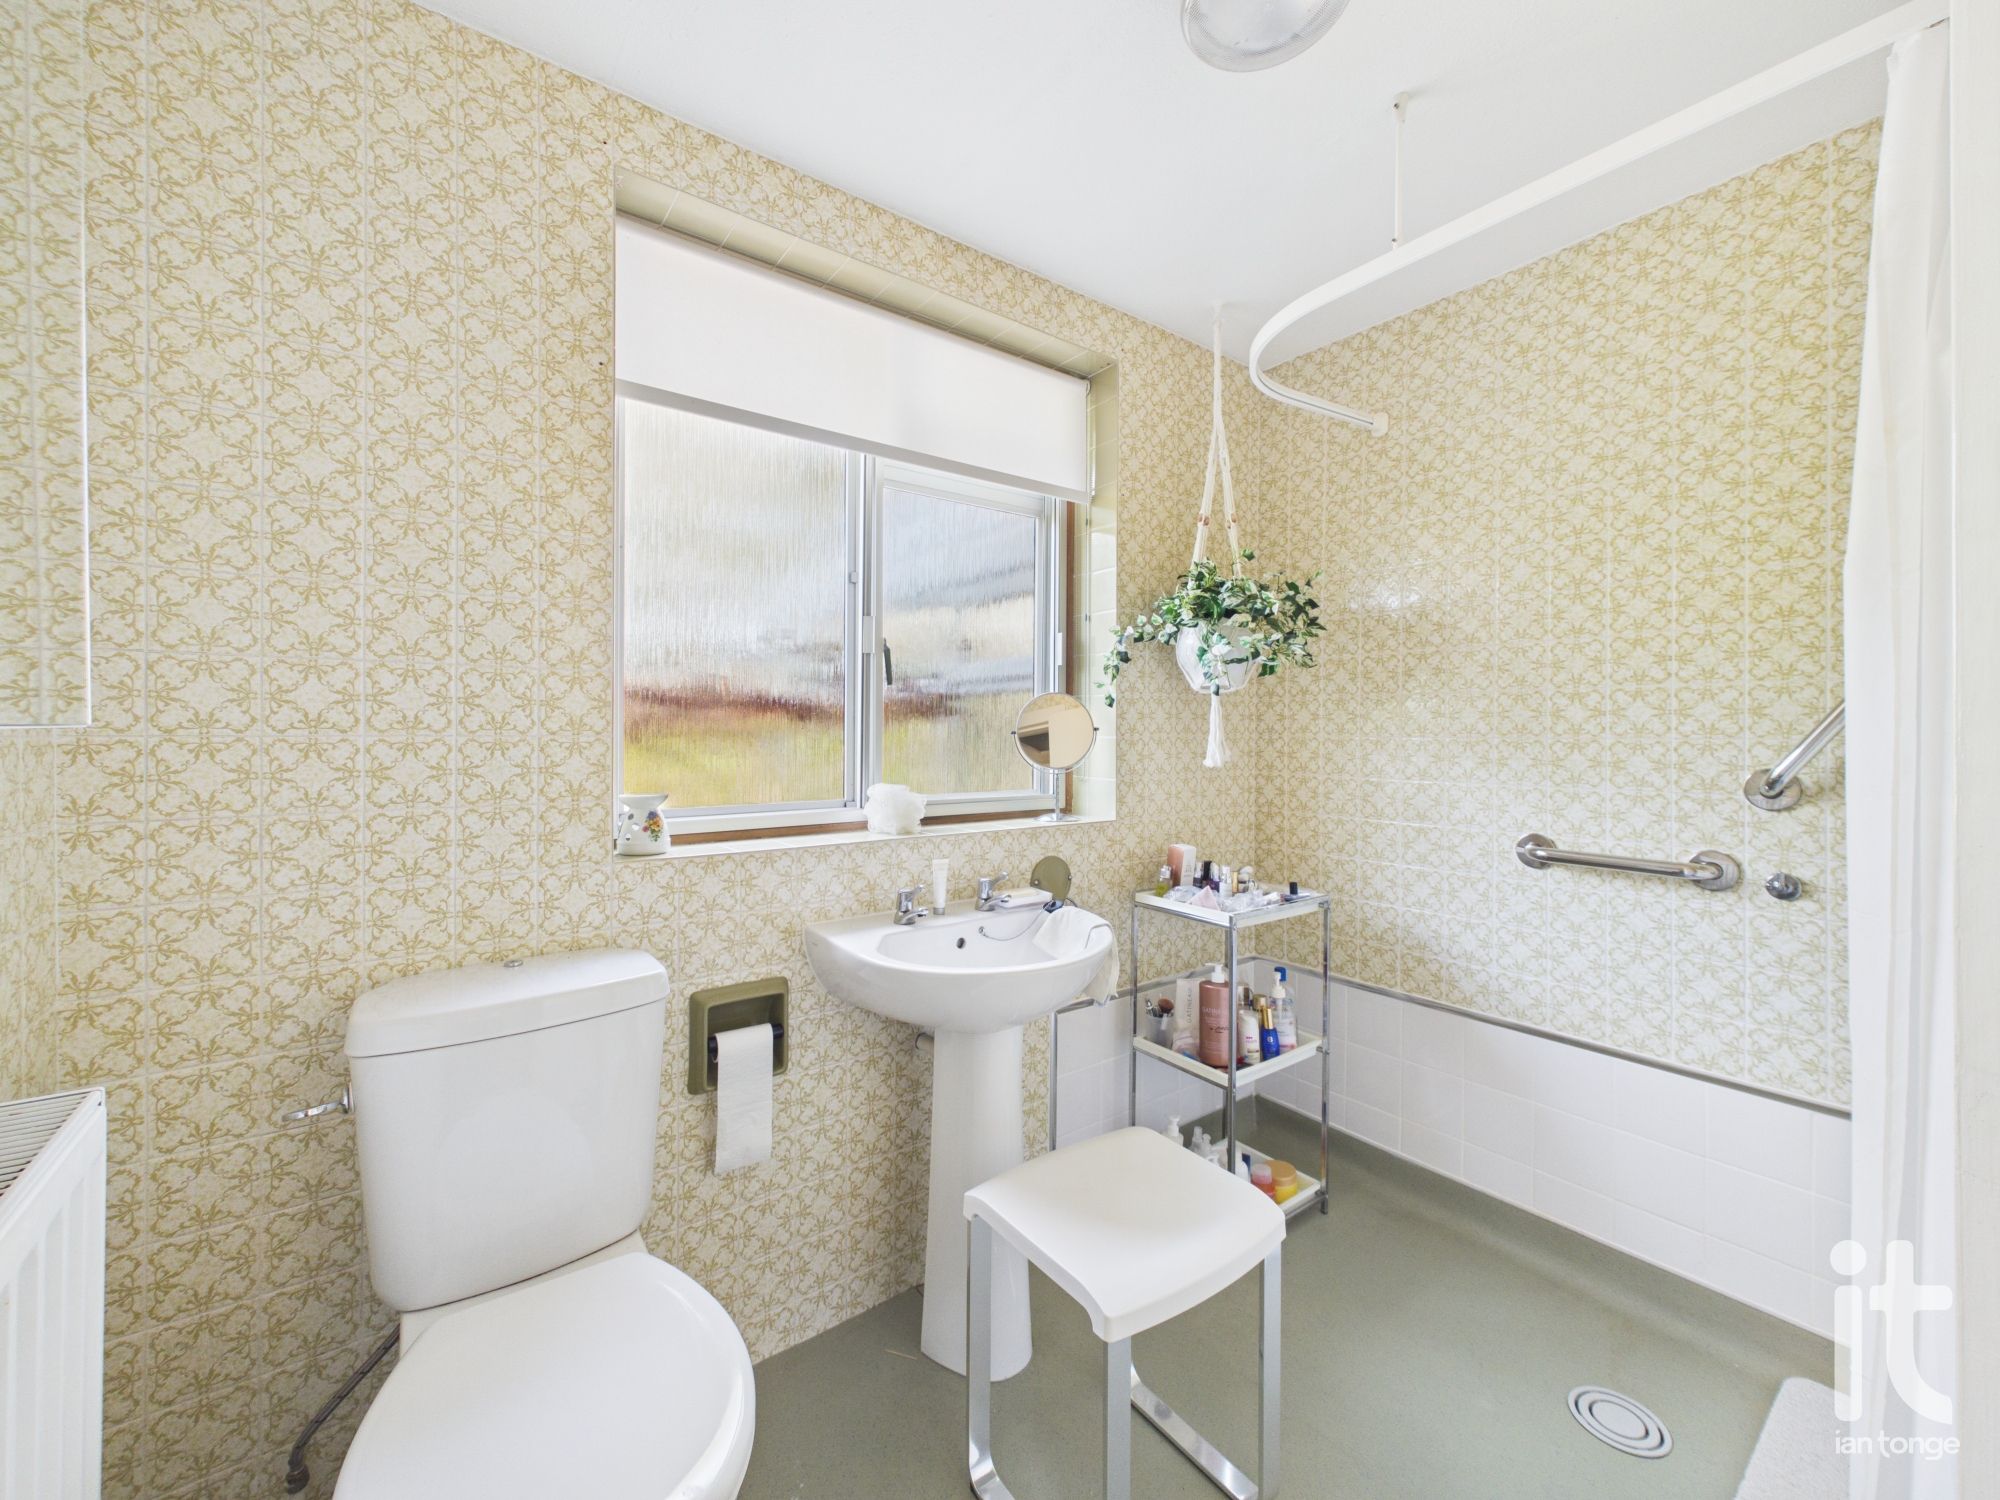
Secondary glazed window to the rear, non slip wet floor, low level W.C., walk-in shower area, pedestal wash basin, radiator, tiled walls.
-
Kitchen
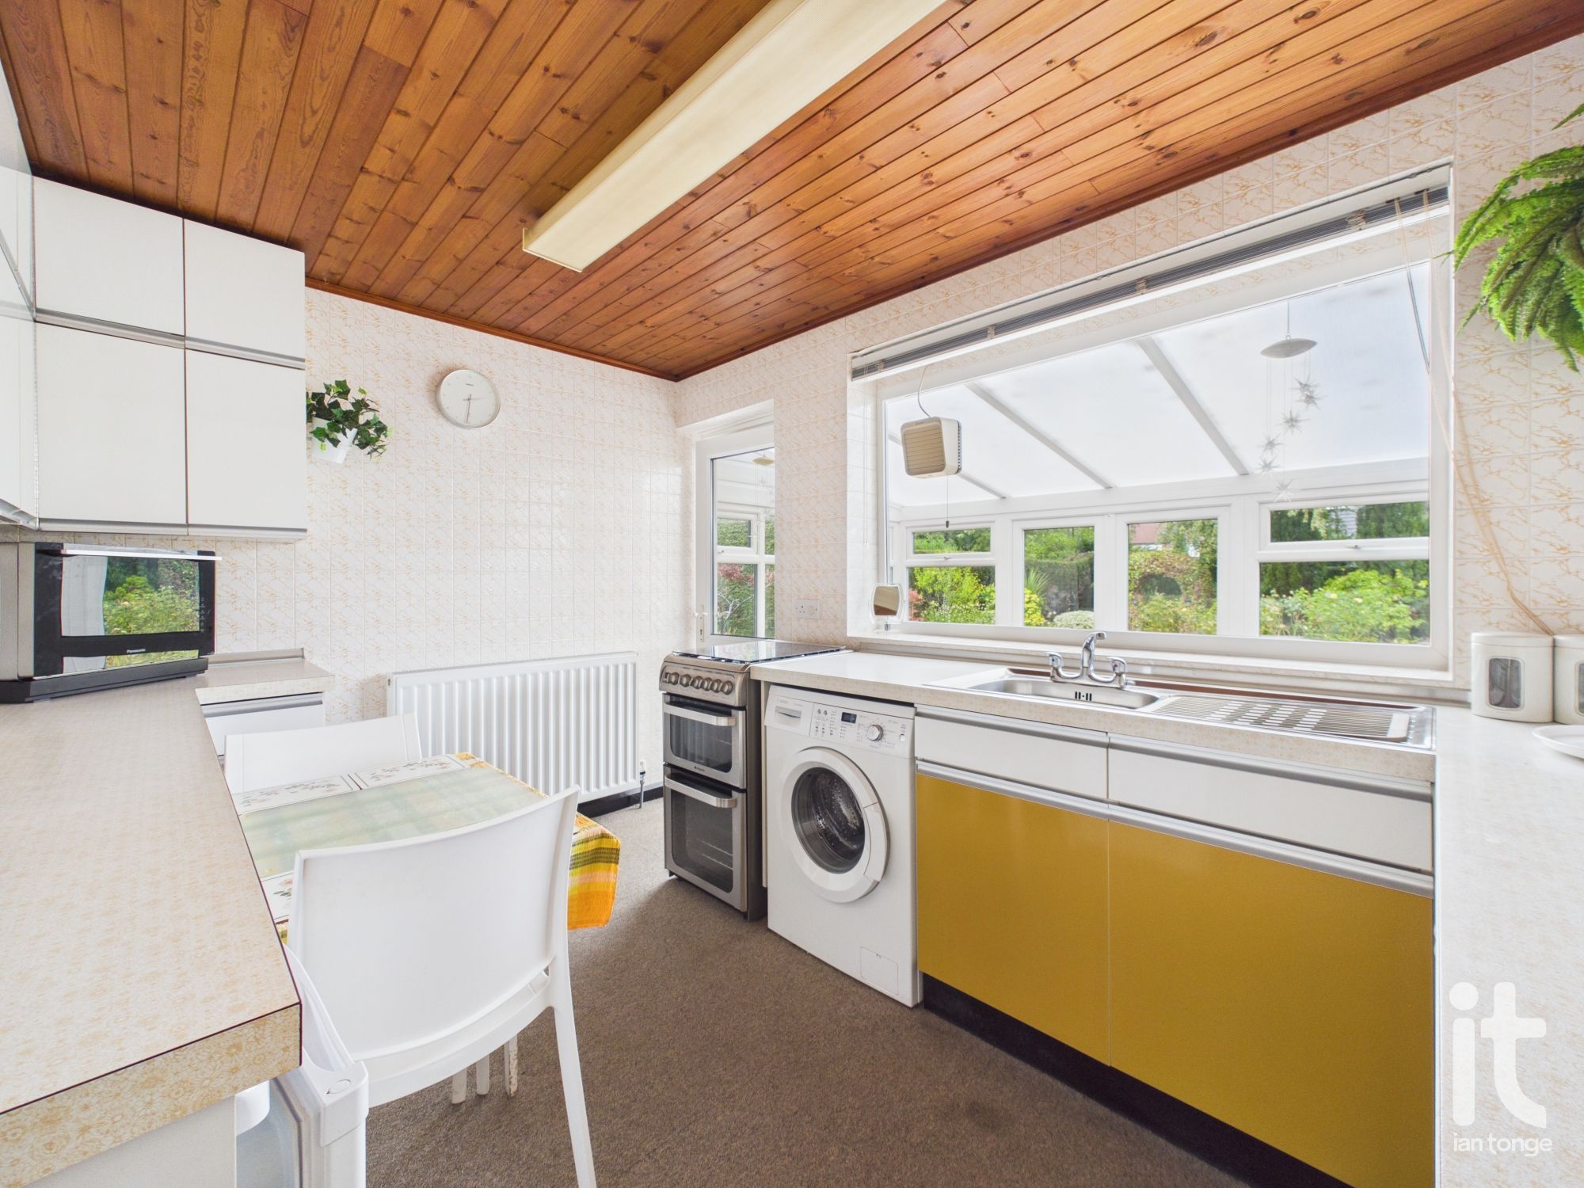
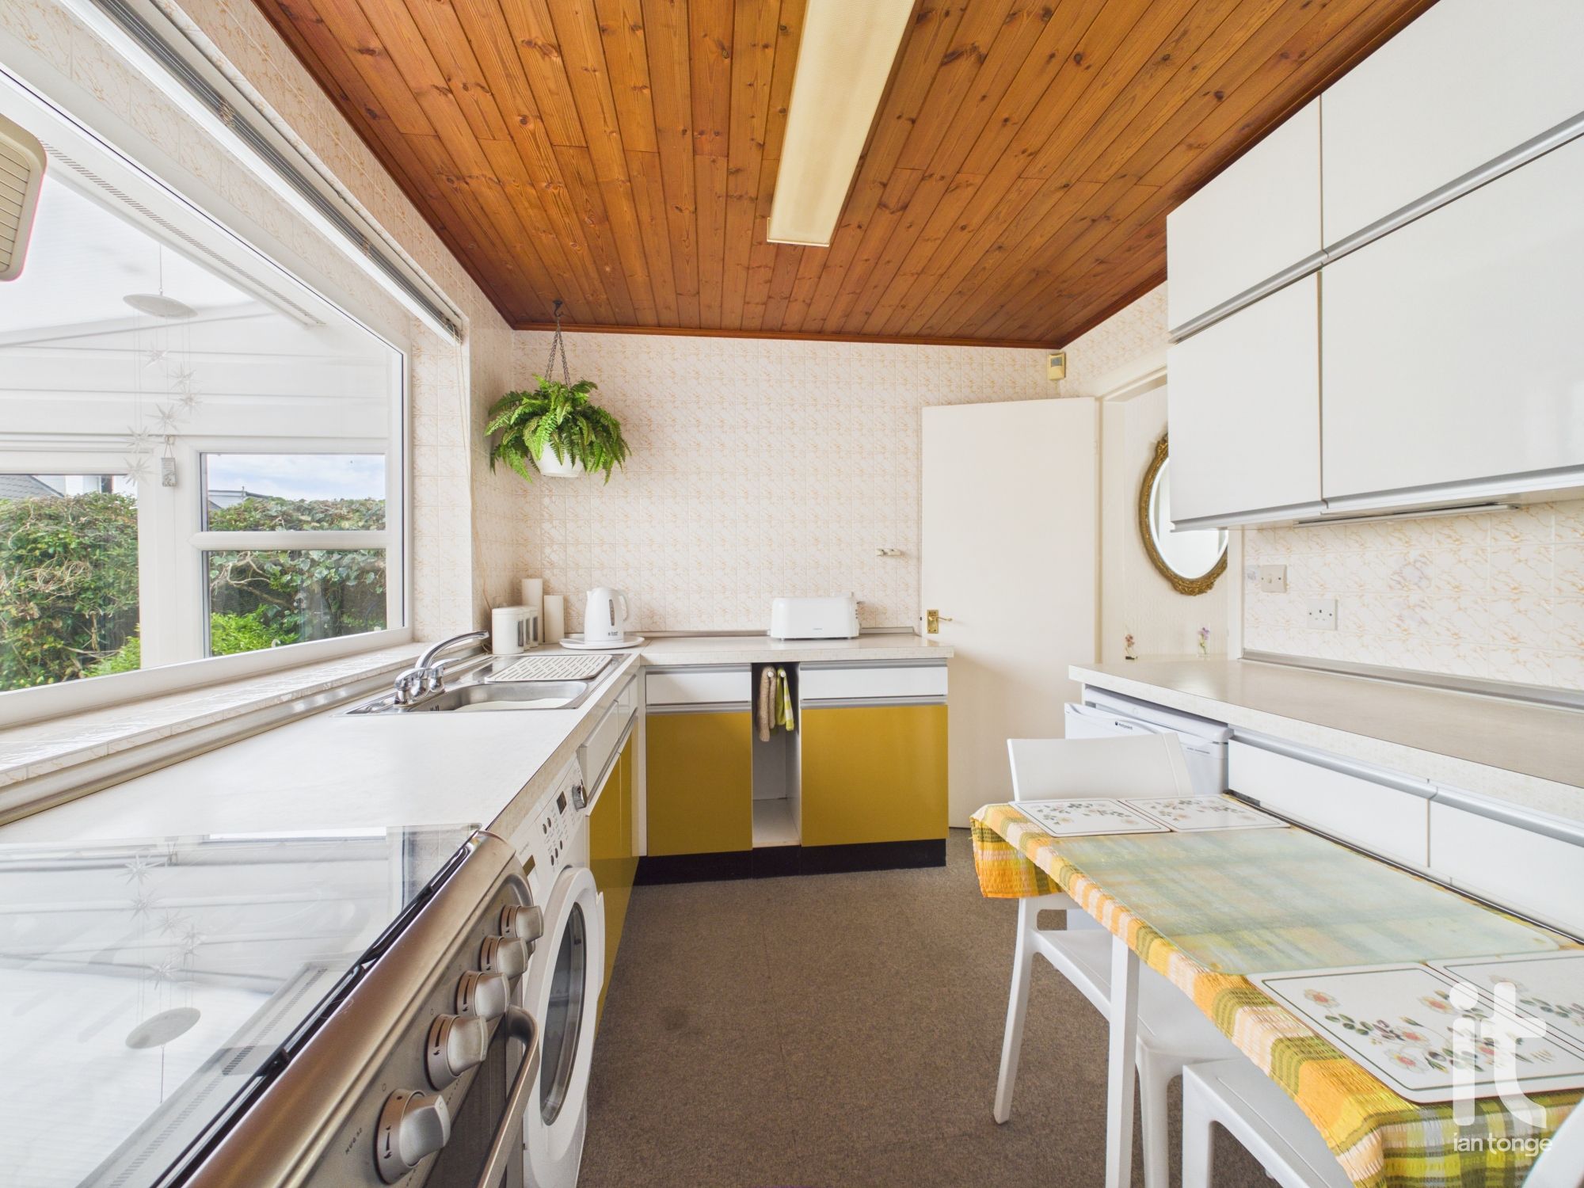
Window to the rear aspect, door to the conservatory, fitted wall and base units, work surface with inset drainer sink unit, gas cooker point, space for appliance, radiator, tiled walls, Xpelair fan.
-
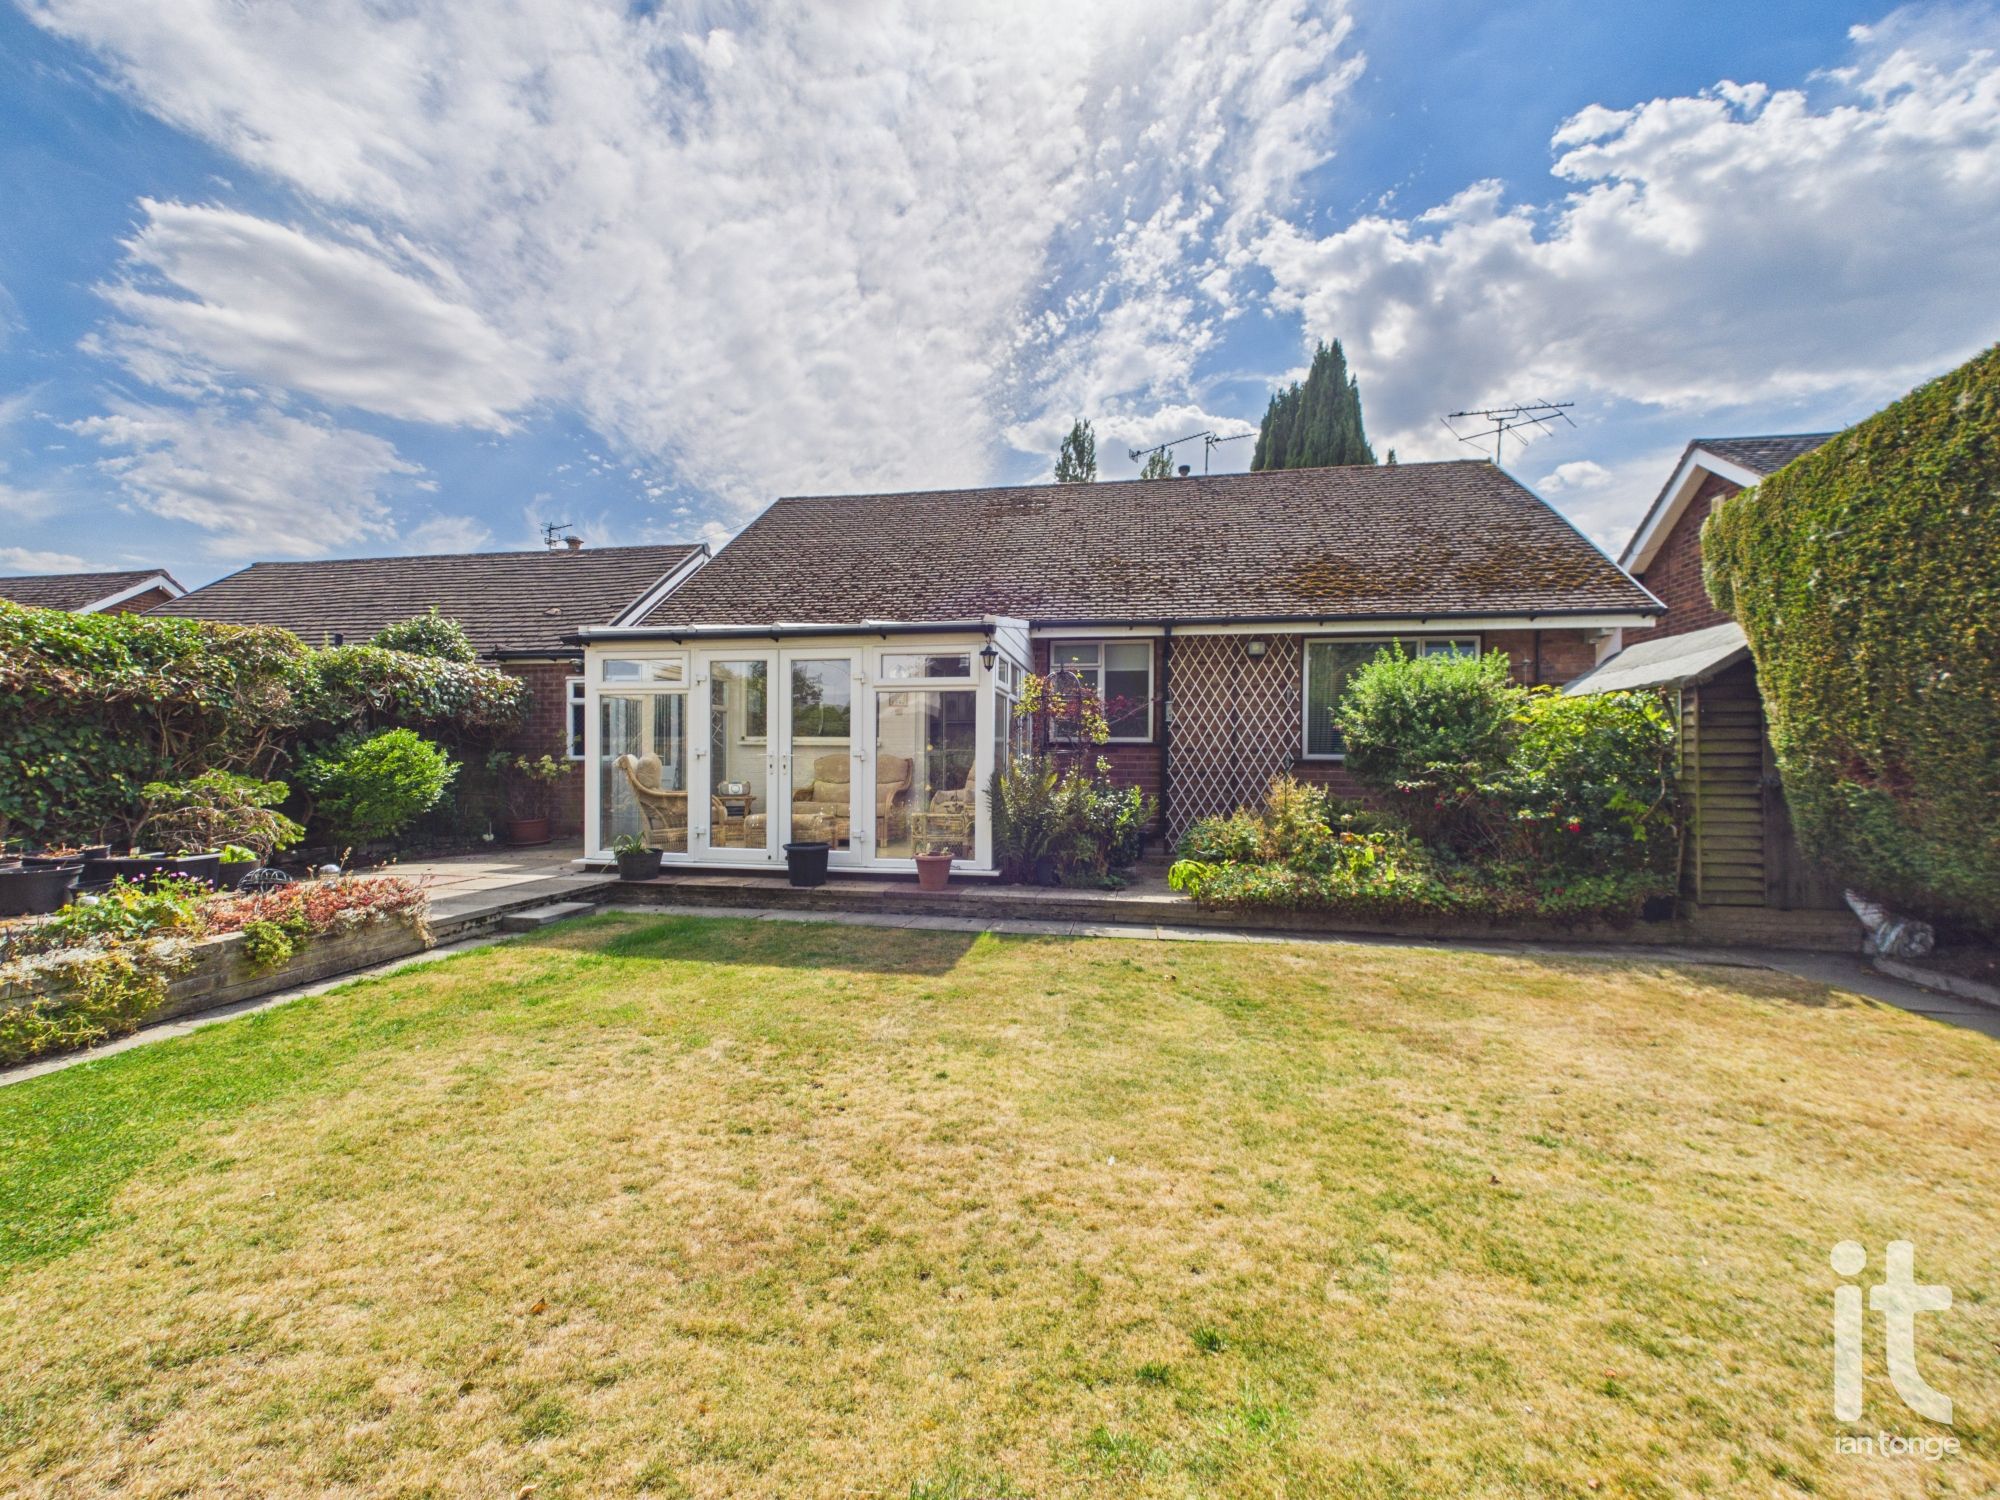
Conservatory
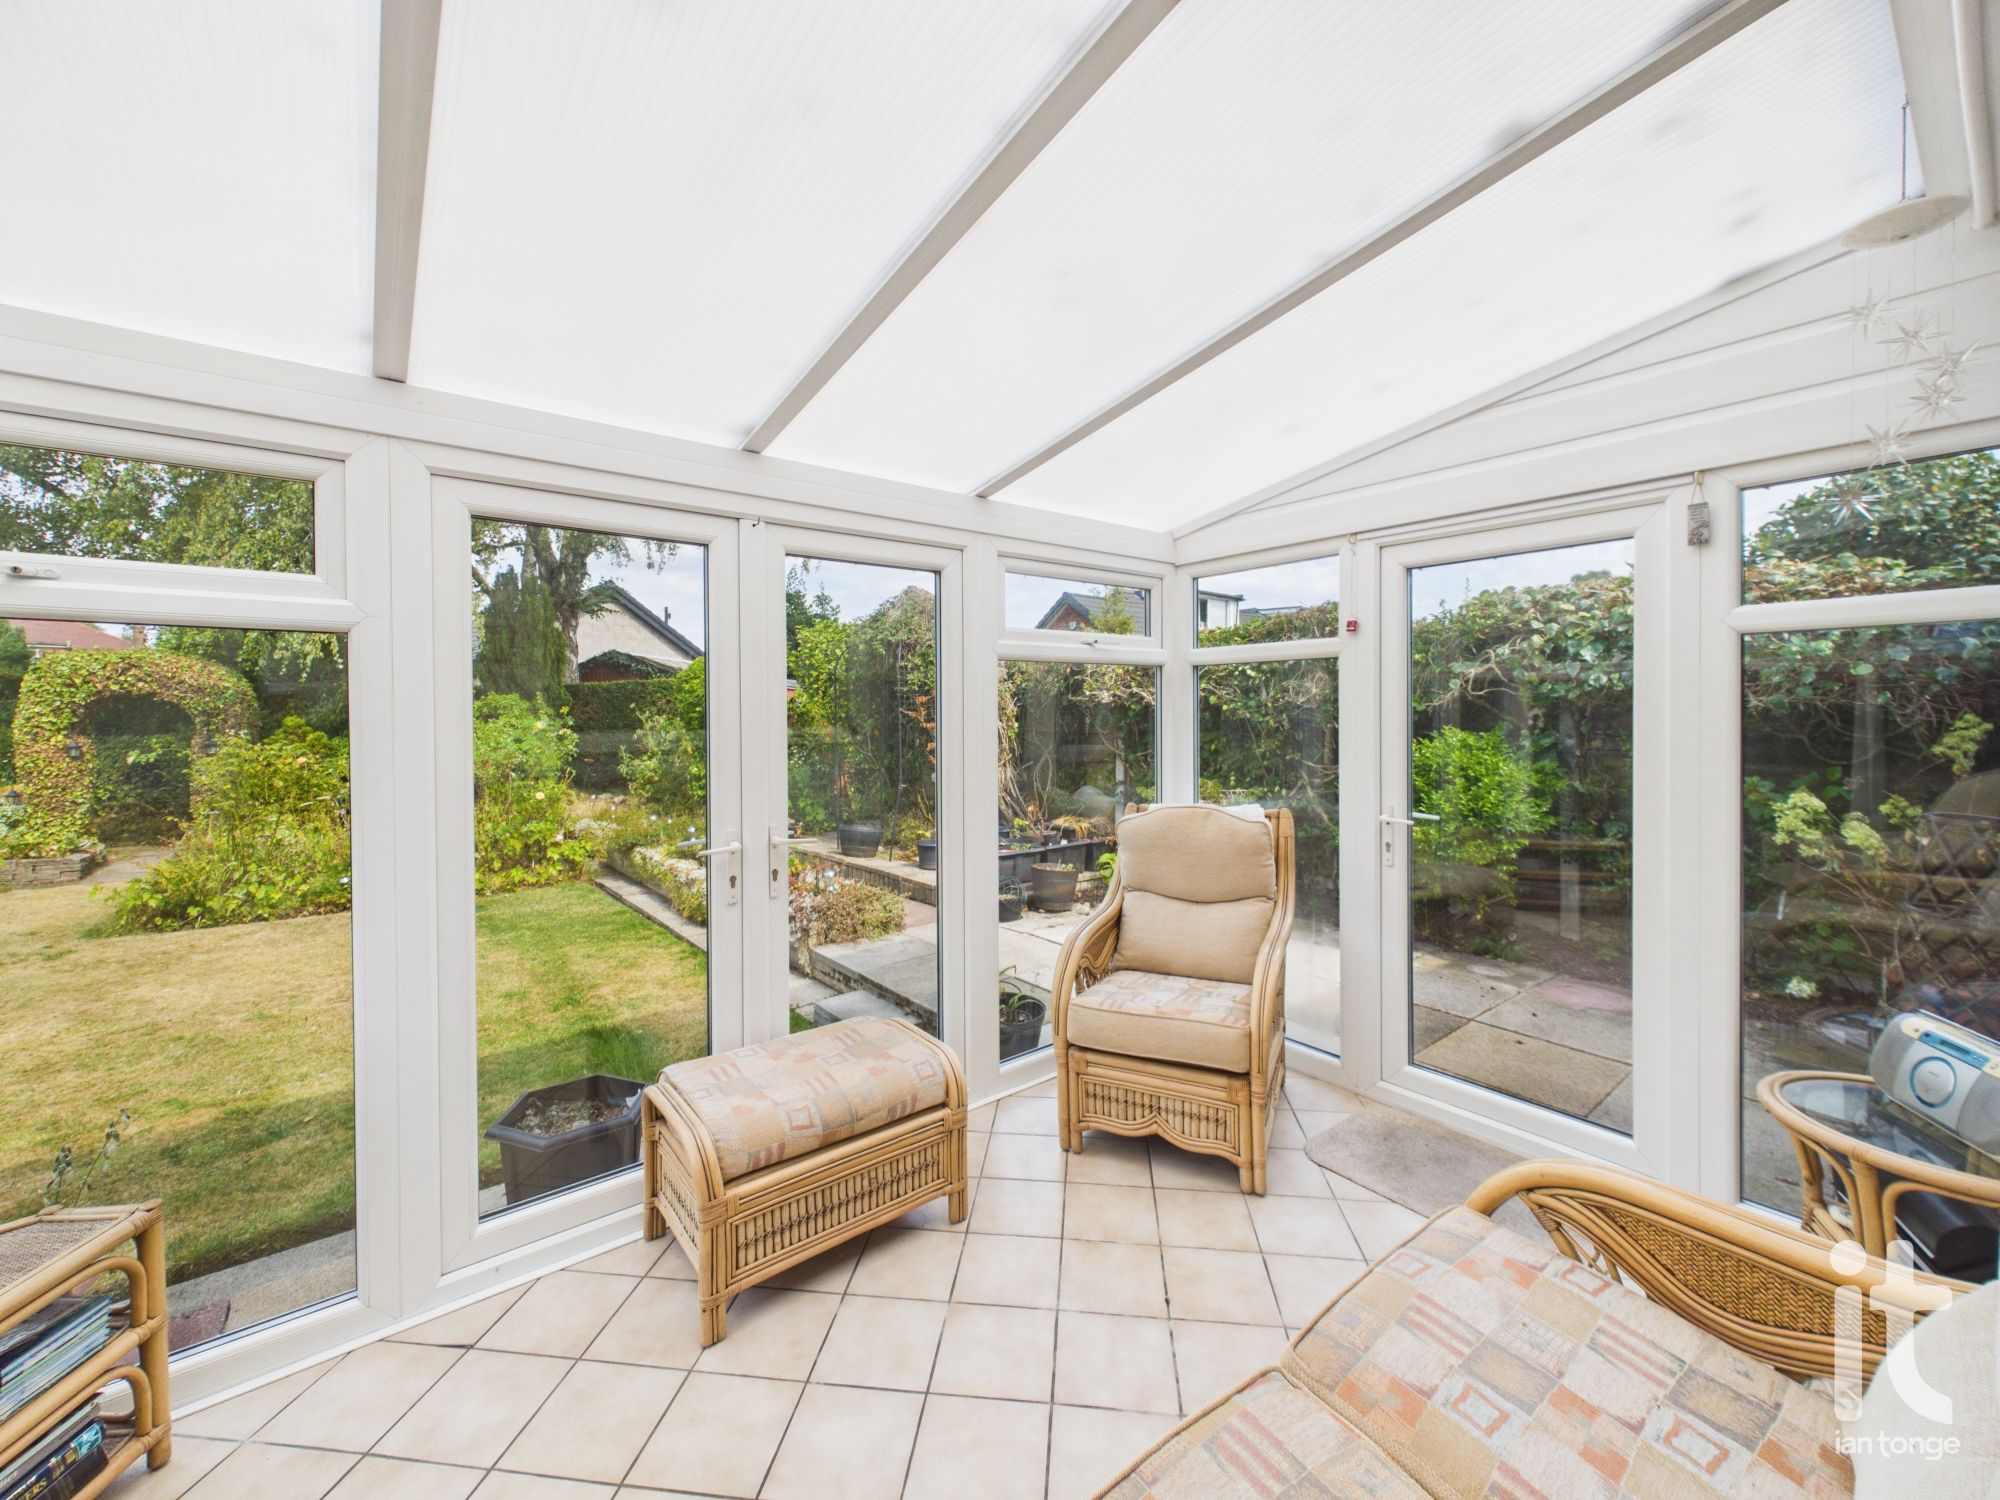
uPVC frame, double glazed windows, conservatory roof, tiled floor, door to the garden.
-
Outside
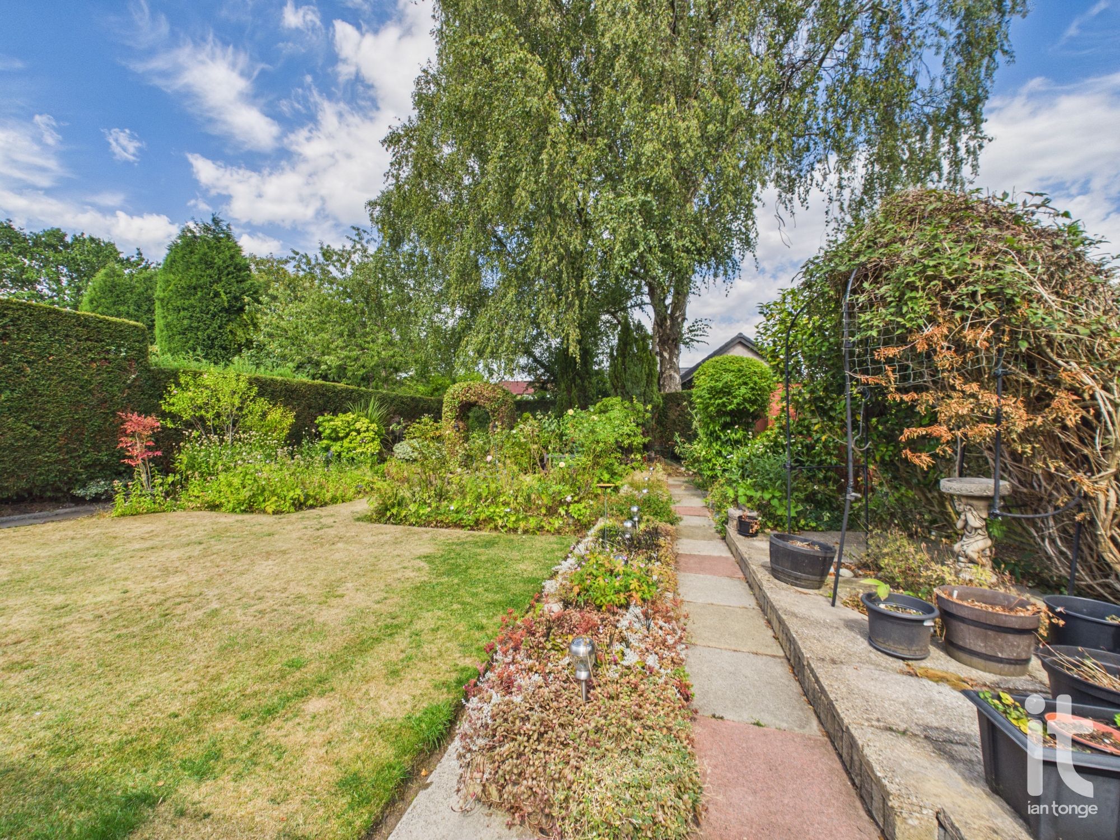
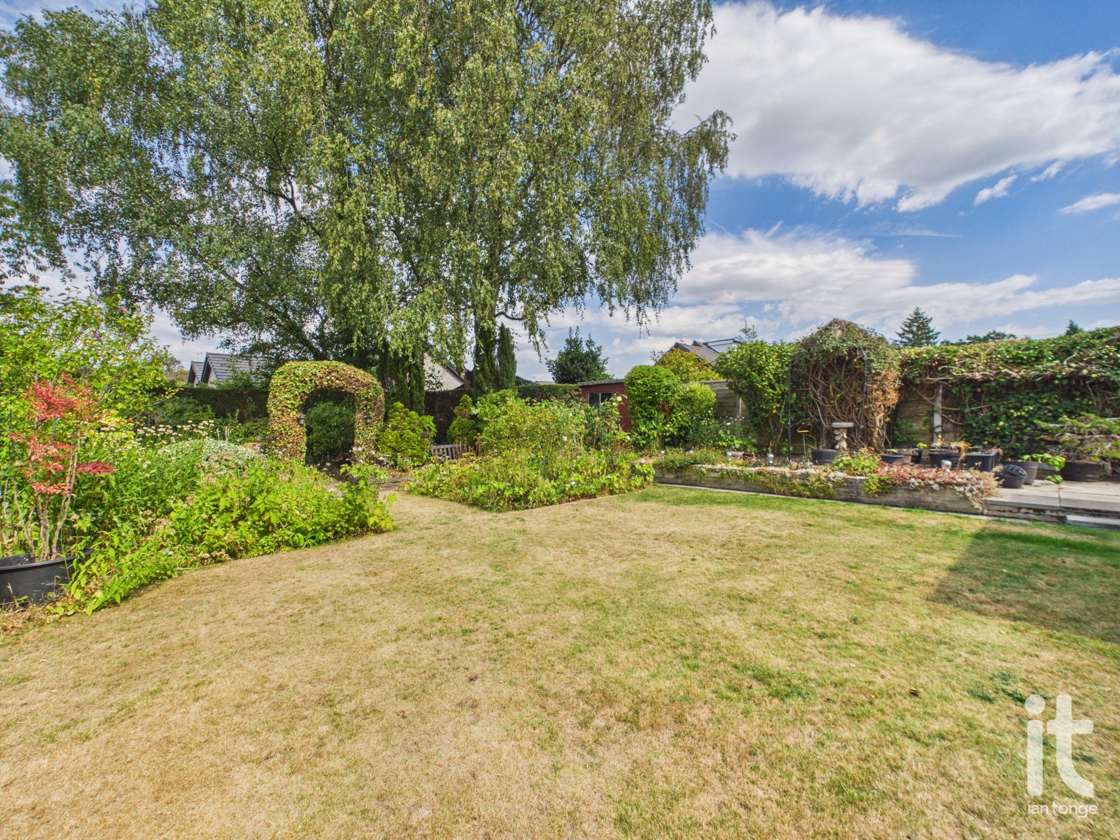
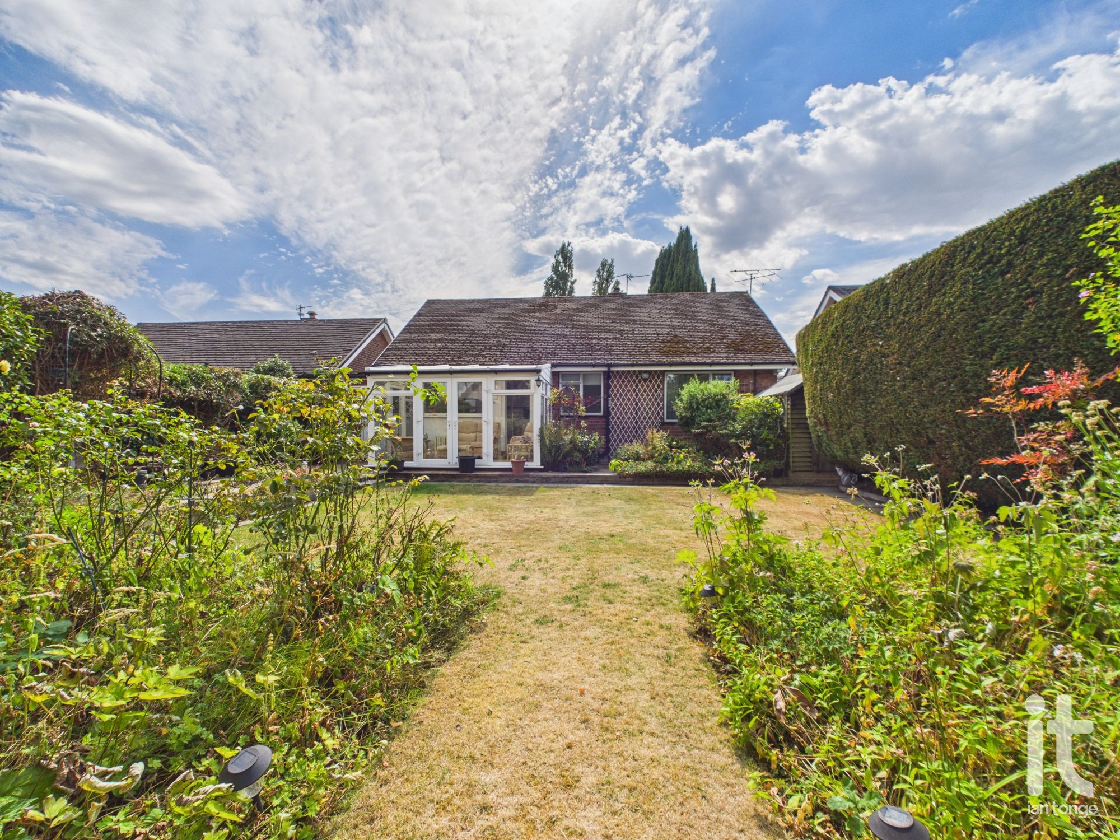
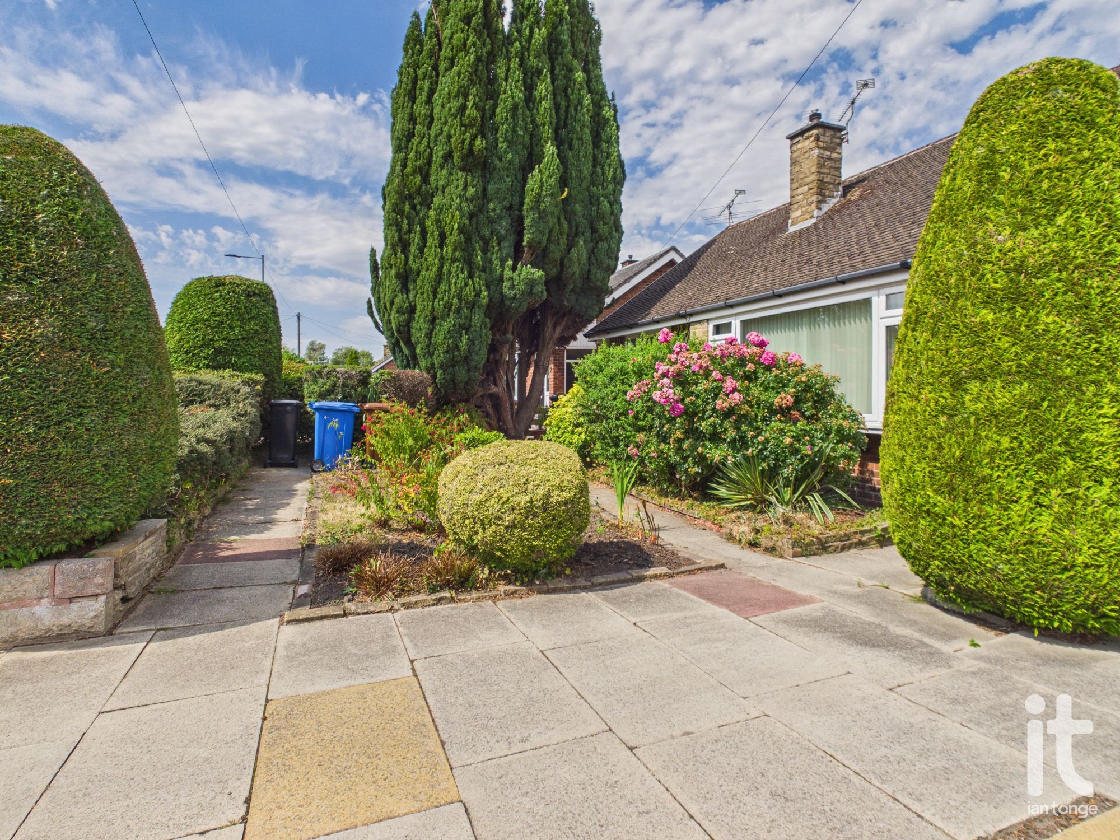
To the front aspect there is a flagged driveway with hedging, shrubs and flowerbeds. The rear garden is landscaped and enclosed by hedging and fencing. There is a lawned rea, patio, well stocked borders, flowerbeds, two sheds and outside tap.
-
Garage
Up & over door, rear door and window, power and light.
Quick Facts
Parking
- Garage
- Driveway
Heating
- Double Glazing
- Gas Central
Outside Space
- Front Garden
- Private Garden
- Rear Garden
Entrance Floor
- Ground Floor
Electricity
- Mains Supply
Water
- Mains Supply
Sewerage
- Mains Supply
Condition
- Some Work Needed
Obligations
Listed
- No
Restrictions
- No
Required Access
- No
Rights Of Way
- No
Risks
Flooded In Last Five Years
- No
Flood Defences
- No
Mobile link
Scan this QR code to go directly to this property on your phone.
Contact the agent
- Ian Tonge Property Services Ltd — Hazel Grove Sales
-
176 London Road
Hazel Grove
Stockport
Cheshire
SK7 4DJ - 0161 483 5873
- Email agent
Stamp duty estimate
Mortgage calculator
Similar properties
 New
New
2 bedroom detached bungalow For Sale in Stockport
Alderdale Drive, High Lane, Stockport, SK6
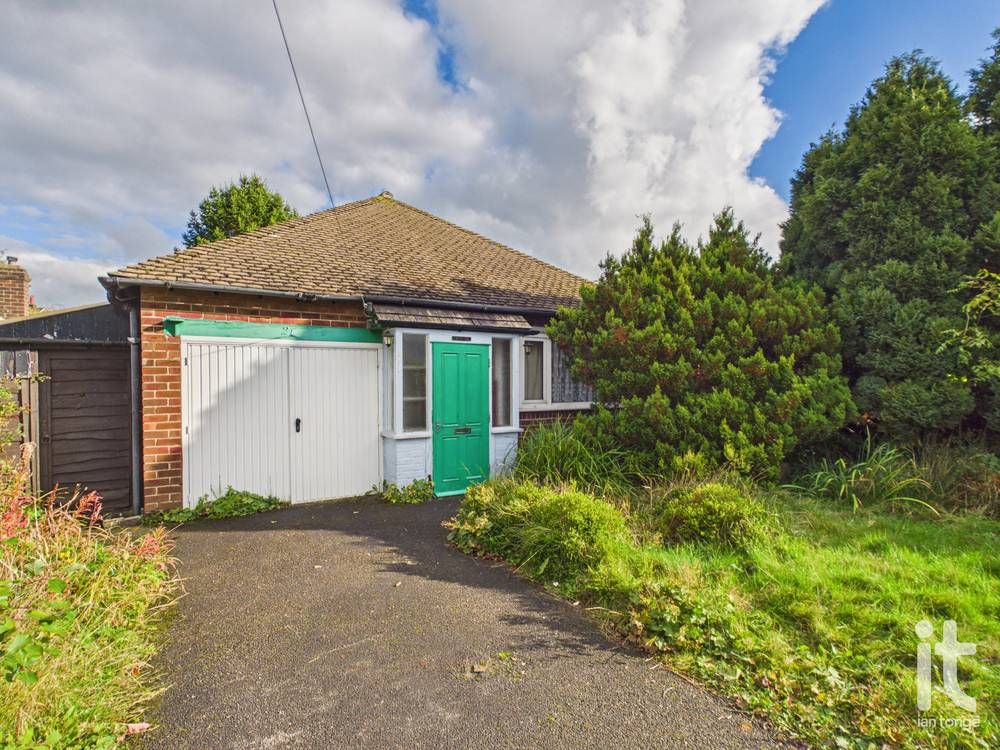
Set on the ever-popular Alderdale Drive in High Lane, this two bedroomed detached bungalow offers a wonderful blend of comfort, privacy and practicality,...
- Two Bedroomed Detached Bungalow
- In Need of Modernisation
- Set in 0.10 Acres Plot
- Sought After Location
- Garage, Driveway
- Gardens Front & Rear
- Council Tax Banding: D
- Tenure: Leasehold
Set on the ever-popular Alderdale Drive in High Lane, this two bedroomed detached bungalow offers a wonderful blend of comfort, privacy and practicality, making it a lovely place to call home. With all accommodation arranged across one level, it is ideal for anyone seeking an easier, more relaxed way of living without compromising on space or style. The property is in need of modernisation to...
 New
New
2 bedroom detached bungalow For Sale in Stockport
Cromley Road, High Lane, Stockport, SK6
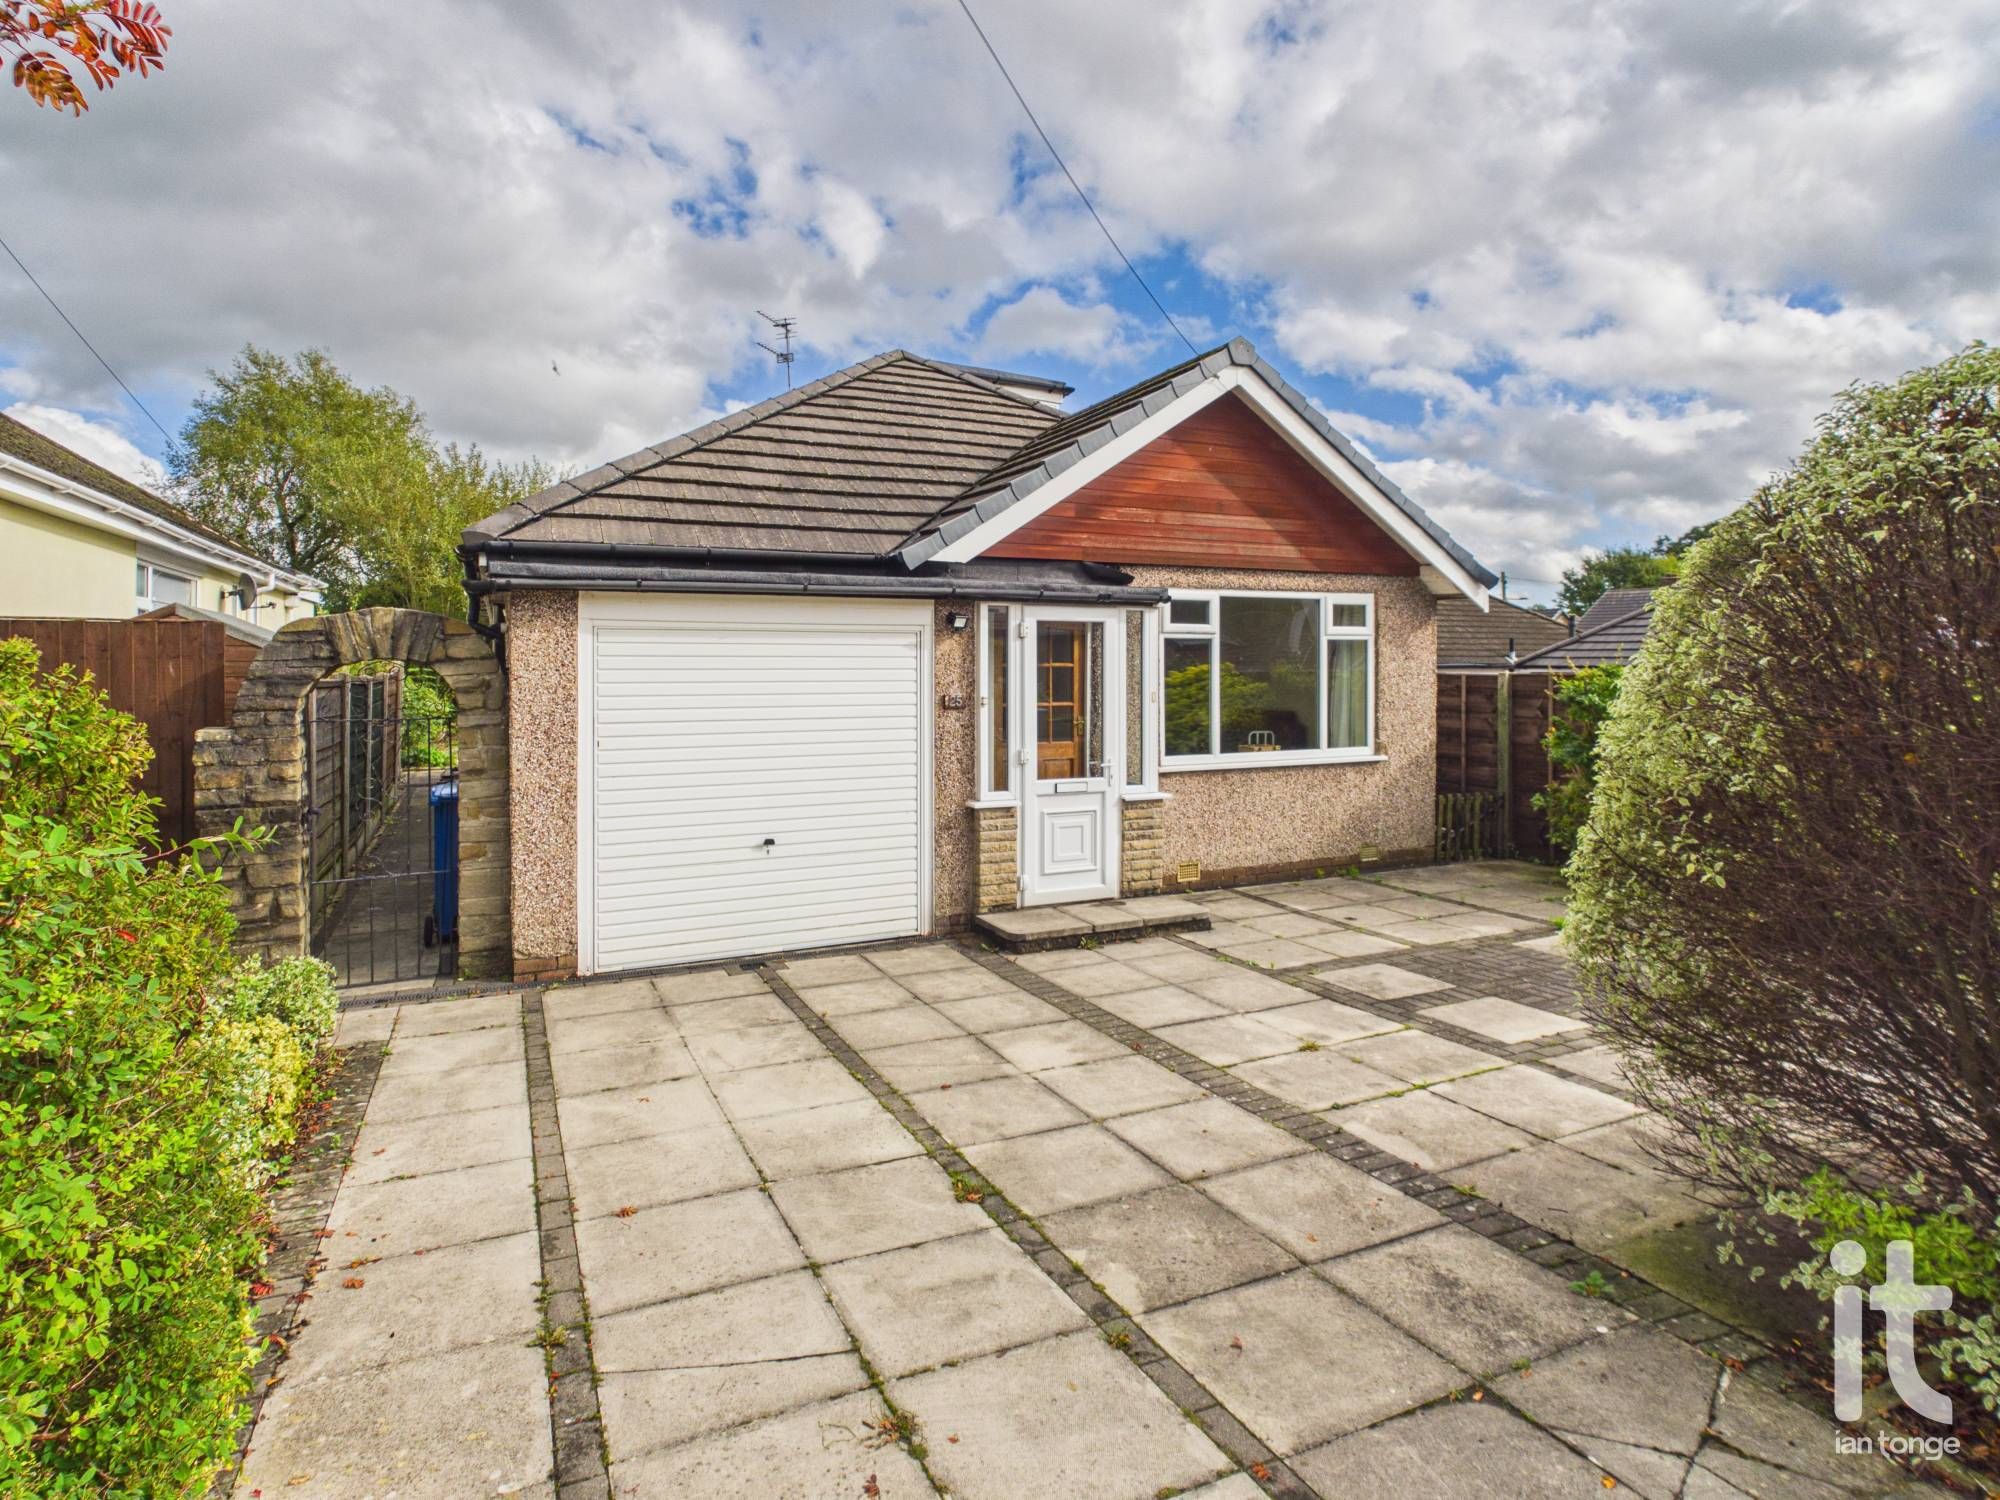
This charming detached bungalow on Cromley Road in High Lane offers a wonderful opportunity to enjoy comfortable, versatile living in a home that feels both...
- Two Bedroom Detached Bungalow
- Sought After Location
- uPVC Double Glazing & Gas Central Heating
- No Onwards Chain
- Large Loft Room
- Garage, Driveway
- Landscaped Garden to Rear
- EPC: D, Council Tax Banding D, Tenure: Leasehold
This charming detached bungalow on Cromley Road in High Lane offers a wonderful opportunity to enjoy comfortable, versatile living in a home that feels both welcoming and full of potential. Beautifully suited to a buyer looking for a property that balances practicality with warmth, it provides a lovely sense of privacy and independence, with the added appeal of detached living in a...
More information
The graph shows the current stated energy efficiency for this property.
The higher the rating the lower your fuel bills are likely to be.
The potential rating shows the effect of undertaking the recommendations in the EPC document.
The average energy efficiency rating for a dwelling in England and Wales is band D (rating 60).
Arrange a viewing
Contains HM Land Registry data © Crown copyright and database right 2017. This data is licensed under the Open Government Licence v3.0.